$725,000
Minnetonka, MN 55391
MLS# 7123033
Status: Coming Soon
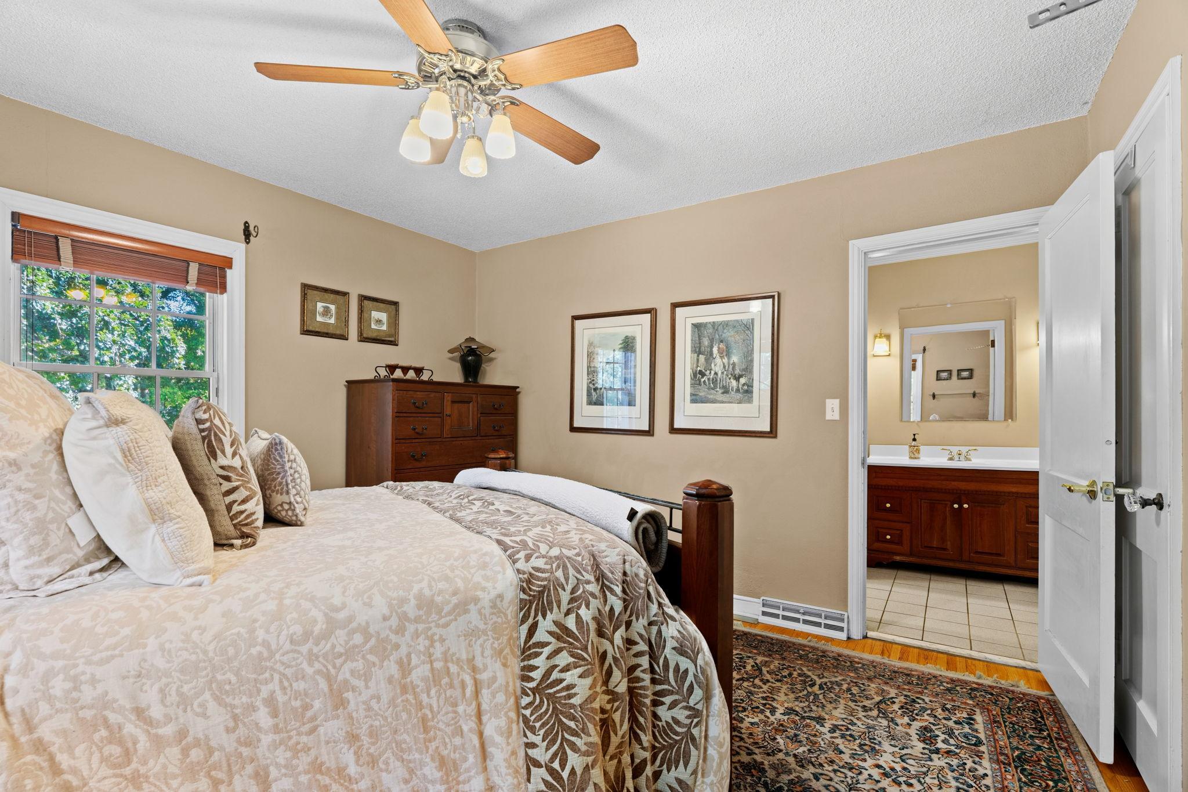
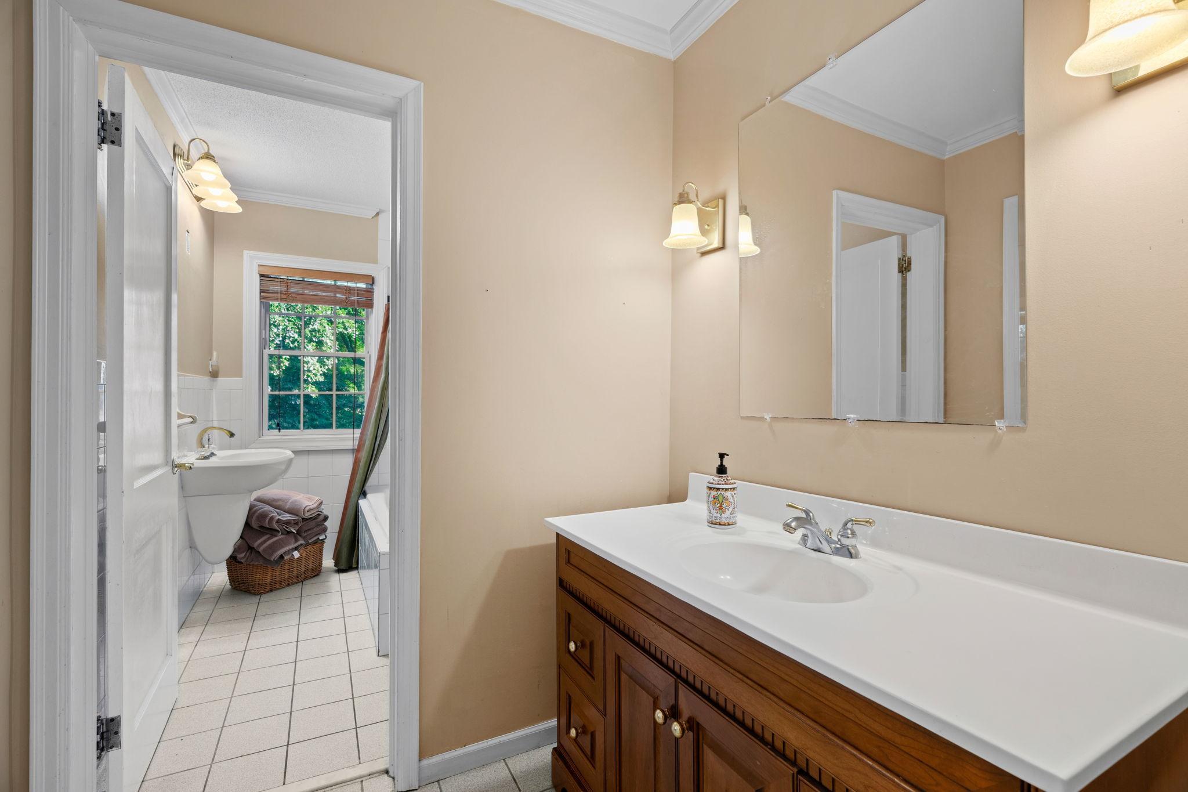
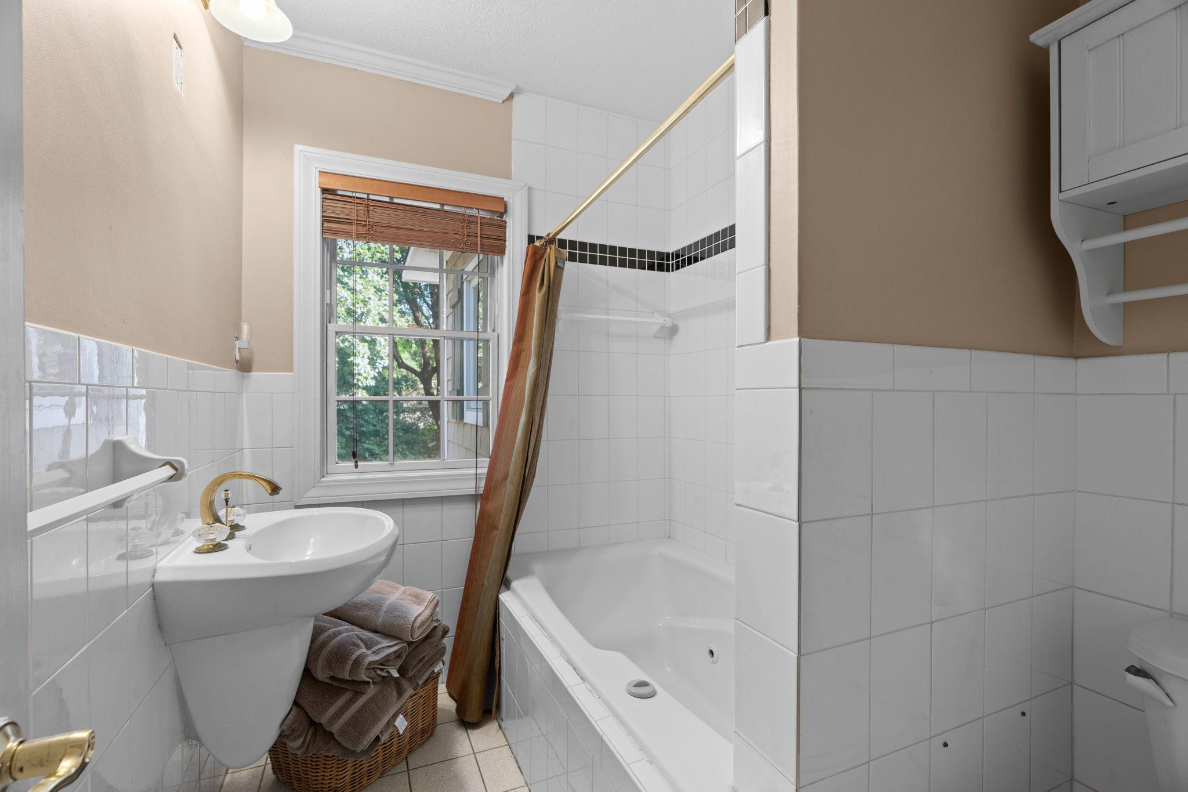
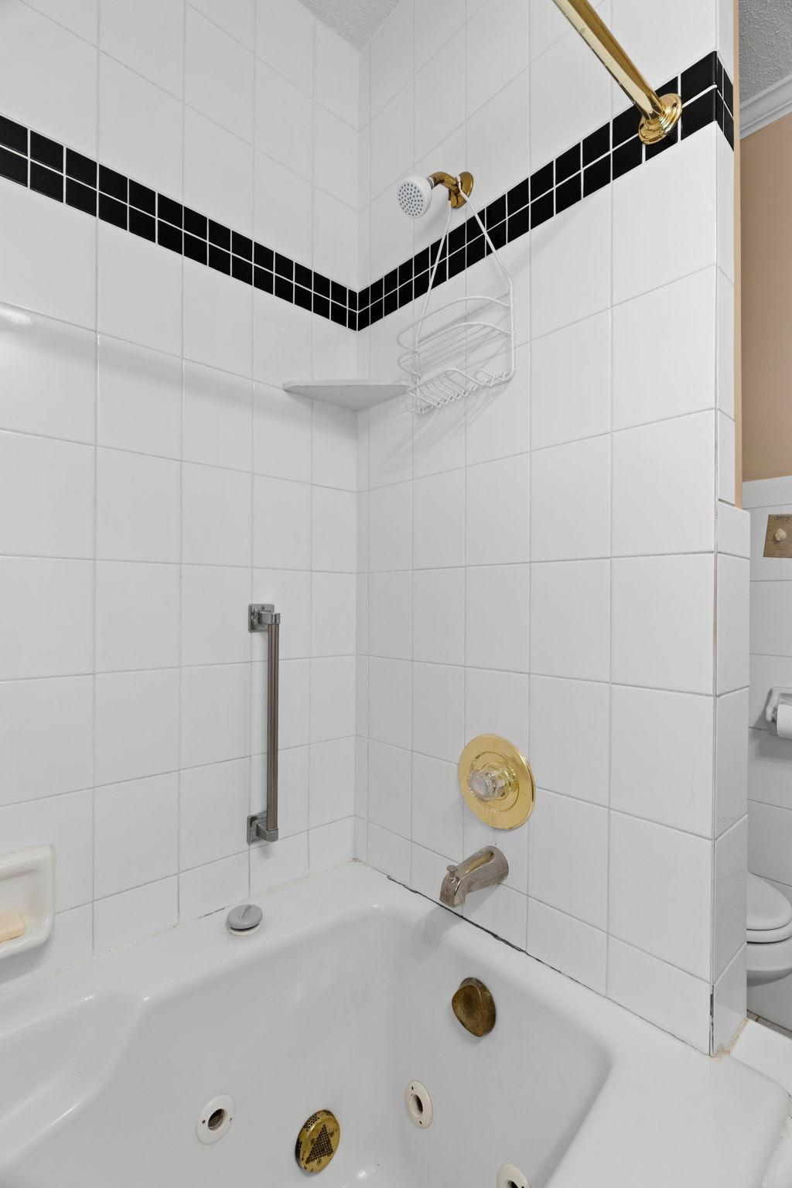
3 beds | 3 baths | 2676 sqft
1 / 56
Property Description
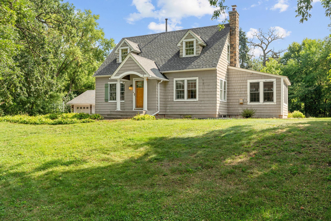
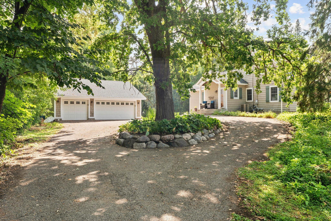
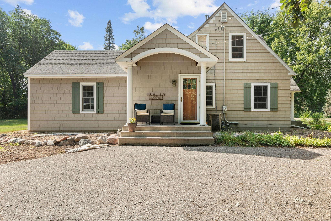
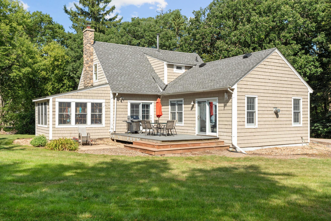
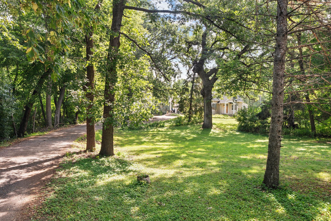
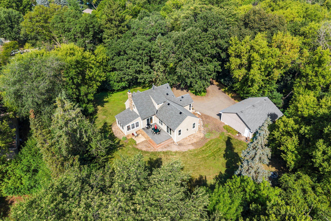
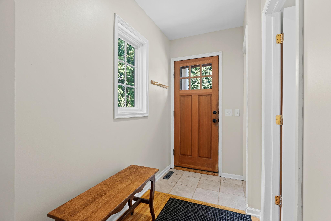
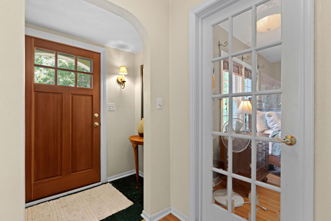
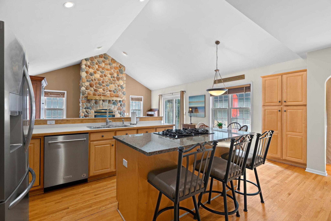
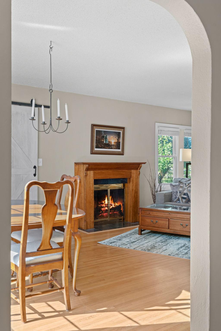
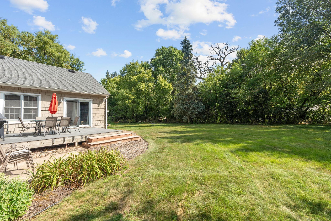
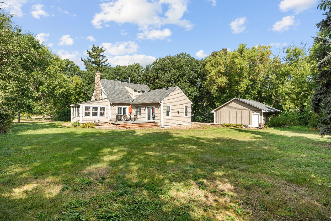
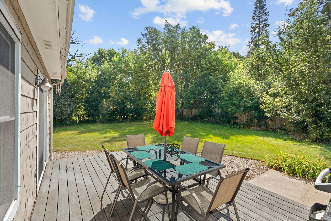
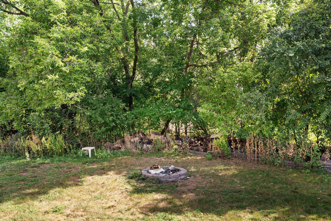
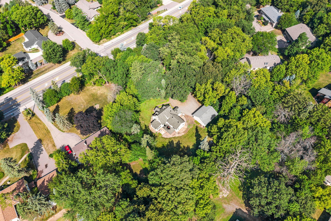
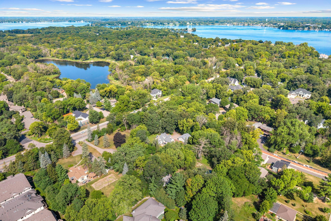
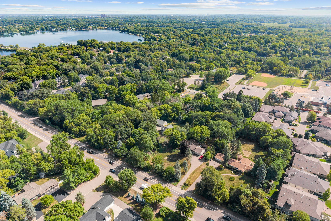
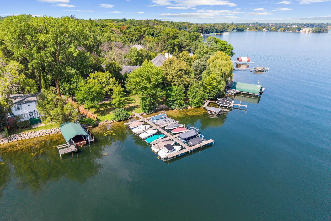
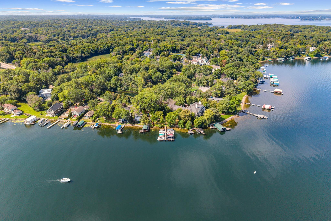
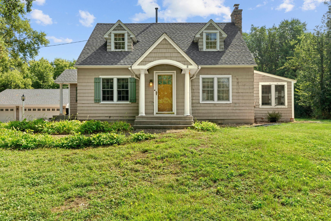
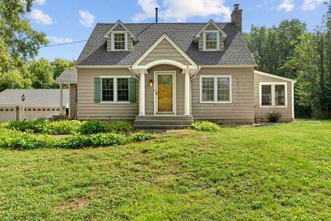
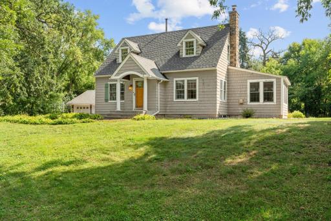
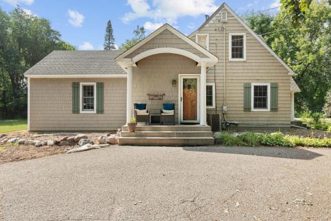
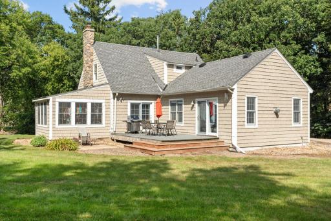
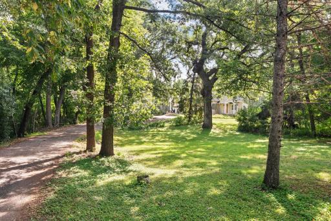
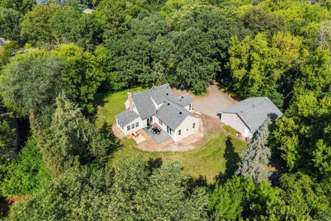
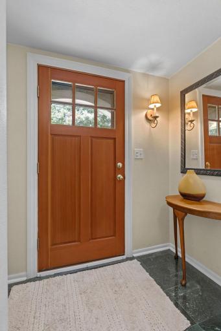
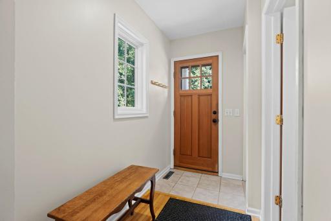
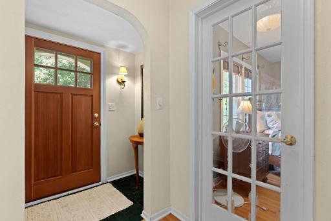
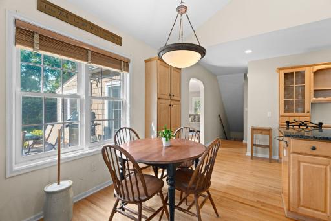
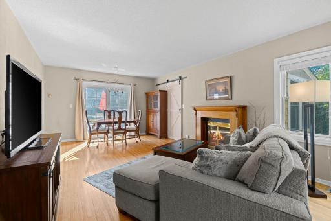
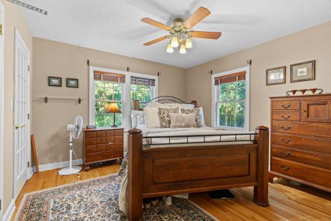
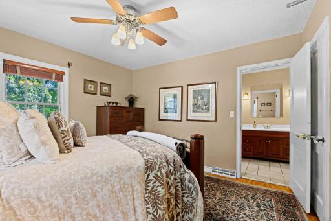
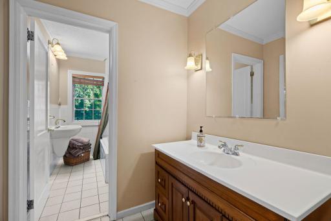
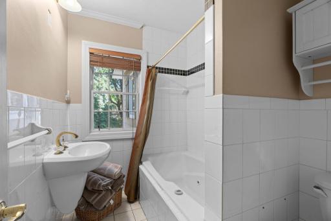
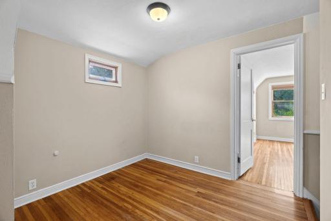
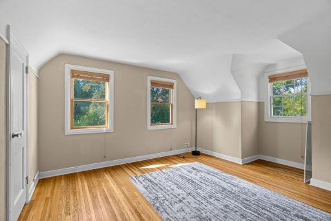
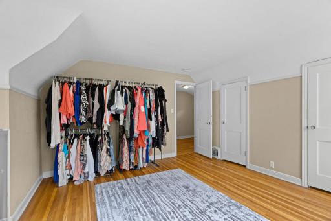
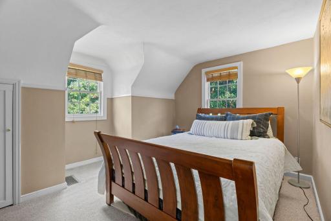
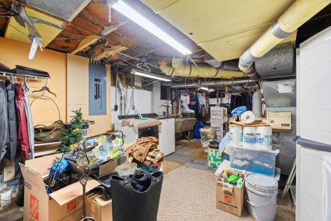
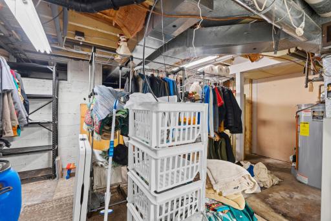
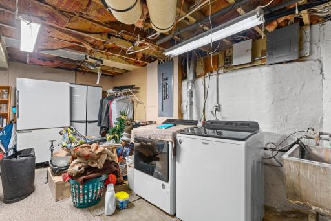
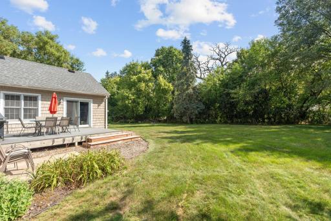
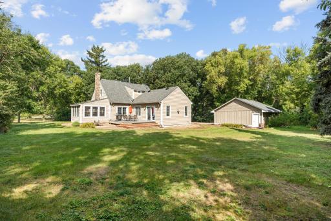
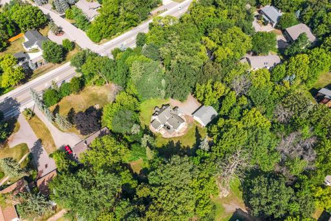
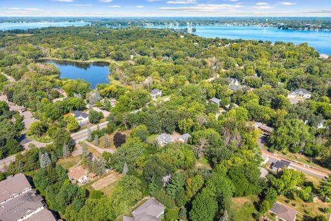
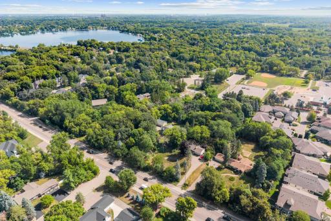
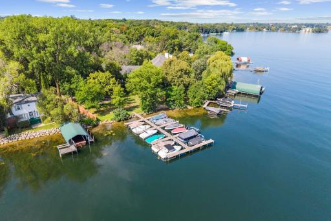
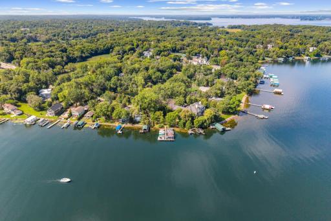
Bring your vision to this rare Wayzata opportunity. The property includes two adjacent parcels totaling just over 1.5 acres, along with access to an exclusive HOA with potential dock and beach access. The existing 1939 home offers a great starting point for a buyer who wants to put in the work and create something special. For a young family or hands-on buyer, this is a chance to remodel over time and build the home you have always wanted, with plenty of space to enjoy the yard, entertain, and grow into the property. For builders and investors, the value is in the land and location. Two parcels, more than 1.5 acres, and access to the lake lifestyle create a unique opportunity to renovate, rebuild, or explore future possibilities subject to city and HOA approvals. This is the kind of property that gives you options. Improve what is here, create something new, or hold onto a rare piece of land in a highly desirable Wayzata location. Two parcels, over 1.5 acres, dock and beach access, and plenty of potential.
Details
Maps
Contract Information
Owner is an Agent?: No
Auction?: No
Status: Coming Soon
Contingency: None
Current Price: $725,000
Original List Price: 725000
ListPrice: 725000
List Date: 2026-08-20
Office/Member Info
Association: SPAAR
General Property Information
Common Wall: No
Lot Measurement: Acres
Manufactured Home?: No
Multiple PIDs?: Yes
New Development: No
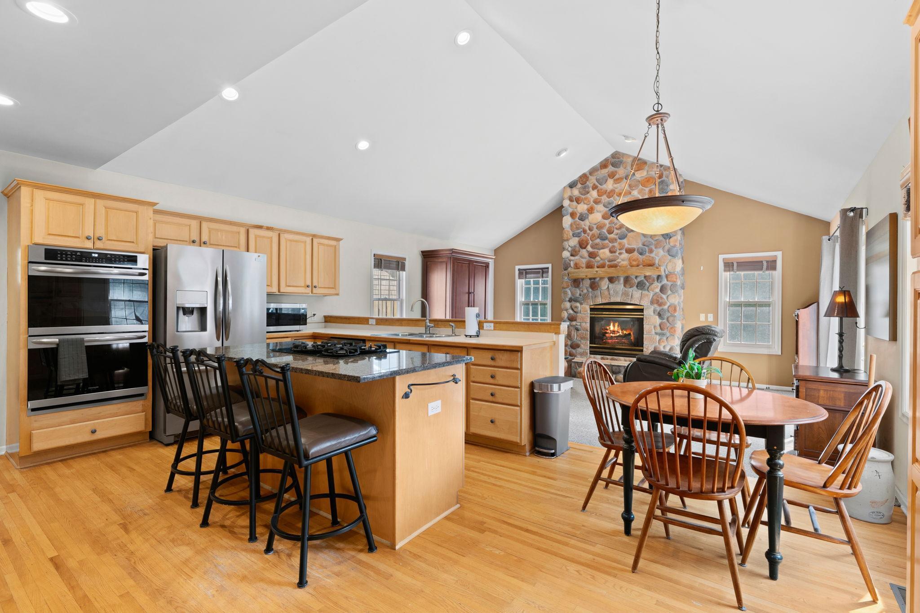
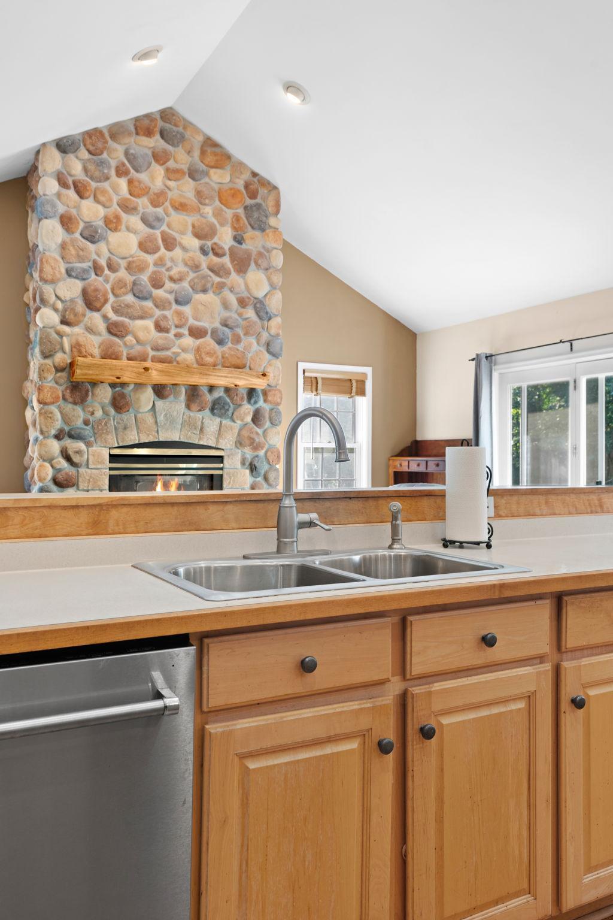
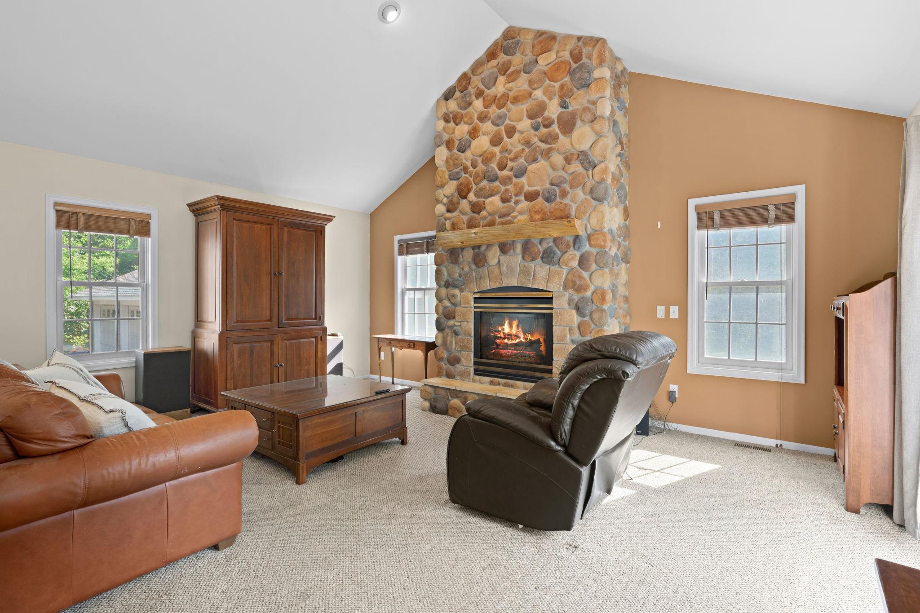
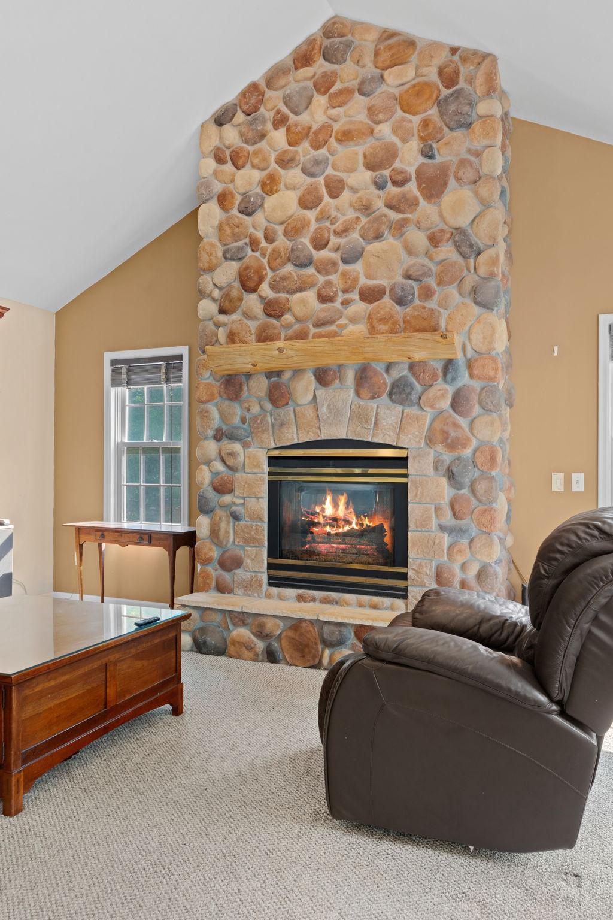
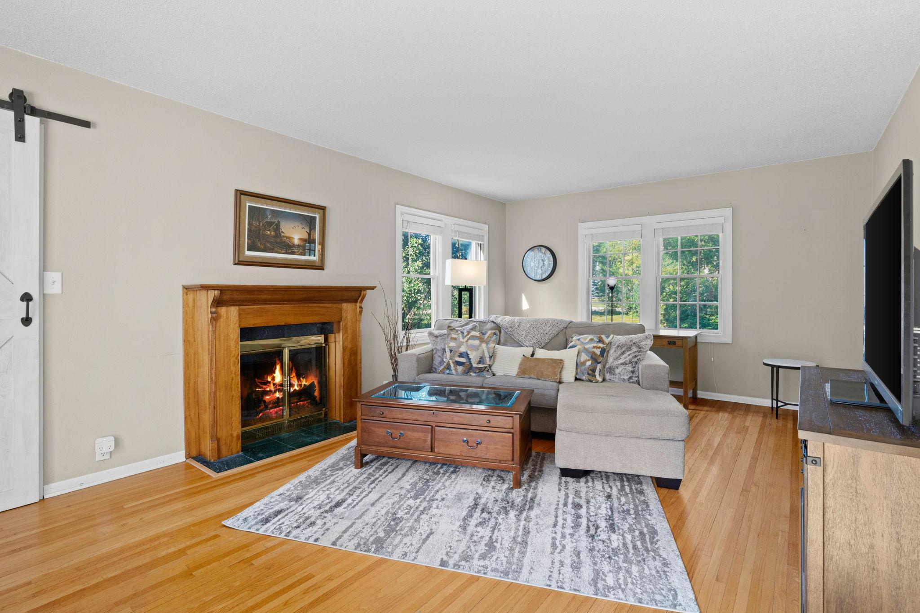
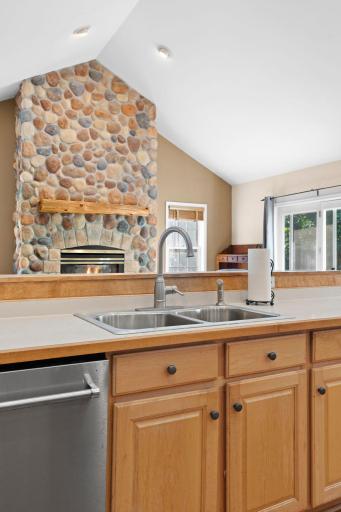
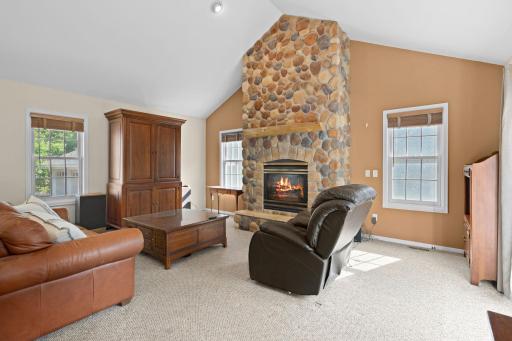
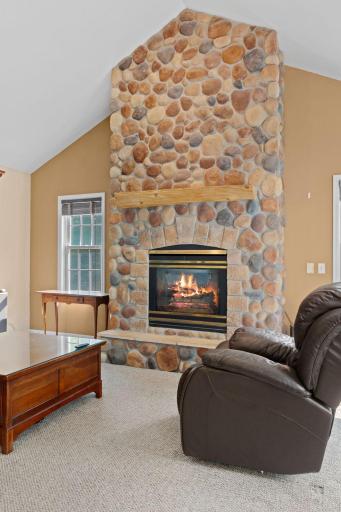
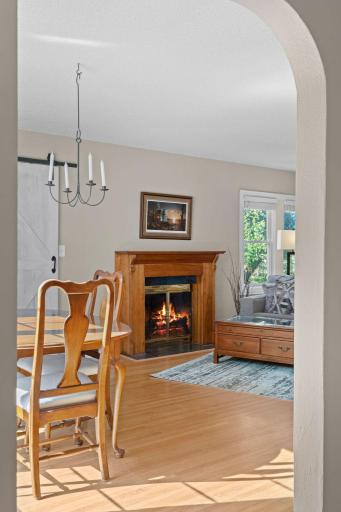
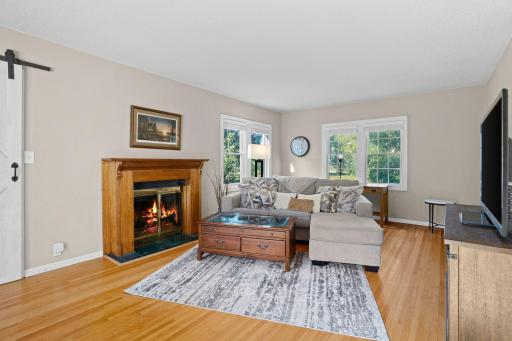
Number of Fireplaces: 2
Waterfront YN: No
Year Built: 1939
Yearly/Seasonal: Yearly
Zoning: Residential-Single Family
Lot Dimensions: 307x111x308x111
Acres: 1.56
Bath Three Quarters: 1
Bath Half: 1
Bath Quarter: 0
Main Floor Total SqFt: 1404
Above Grd Total SqFt: 1776
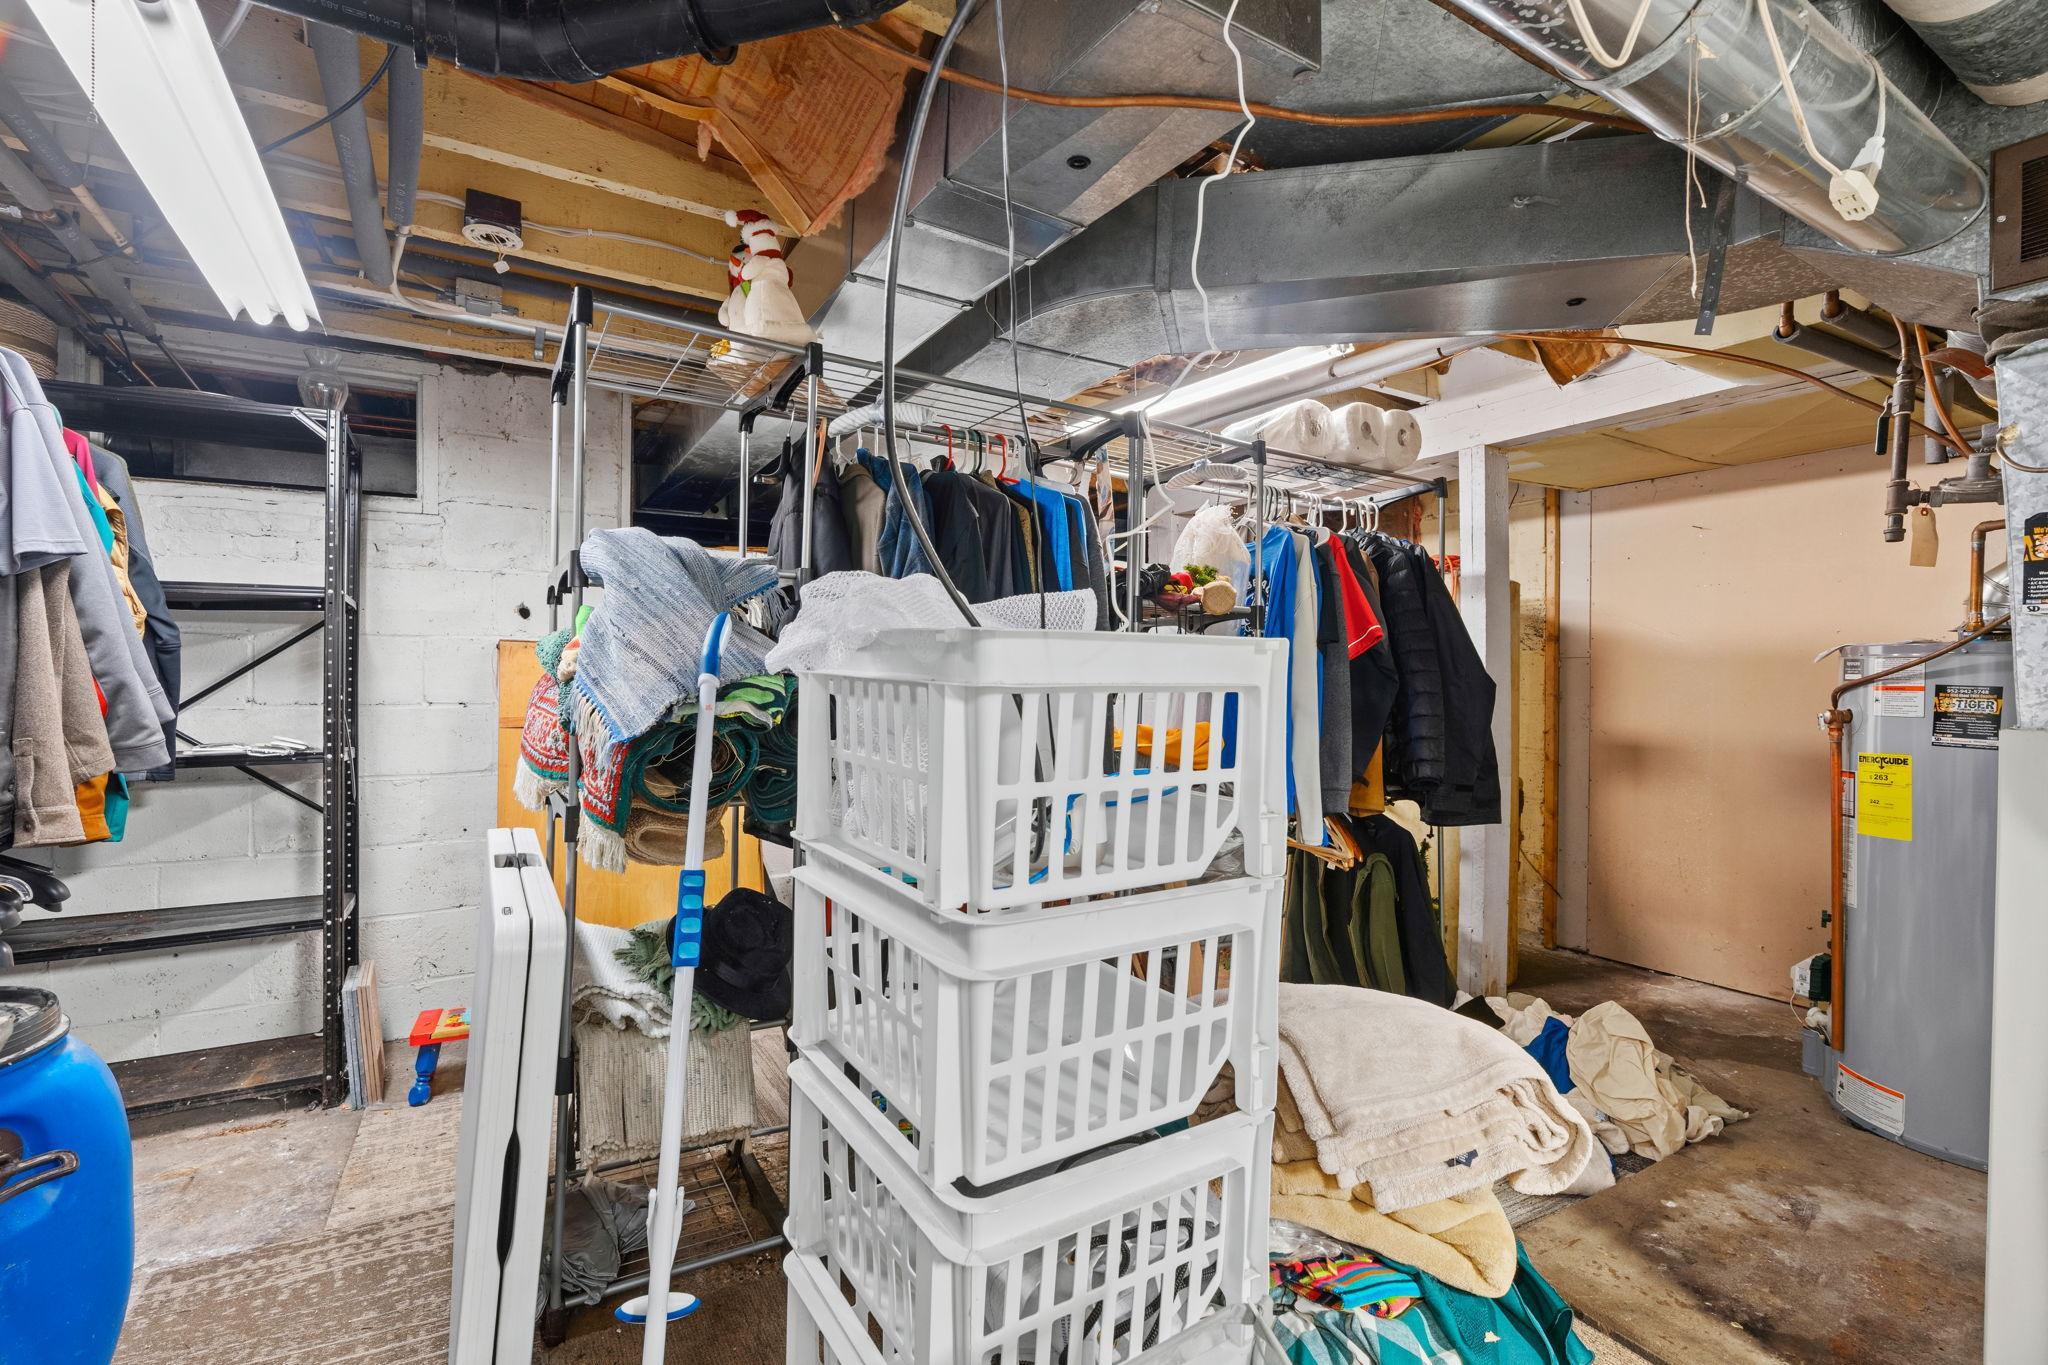

Below Grd Total SqFt: 900
Total SqFt: 2676
Total Finished Sqft: 2851.00
FireplaceYN: Yes
Foundation Size: 900
Style: (SF) Single Family
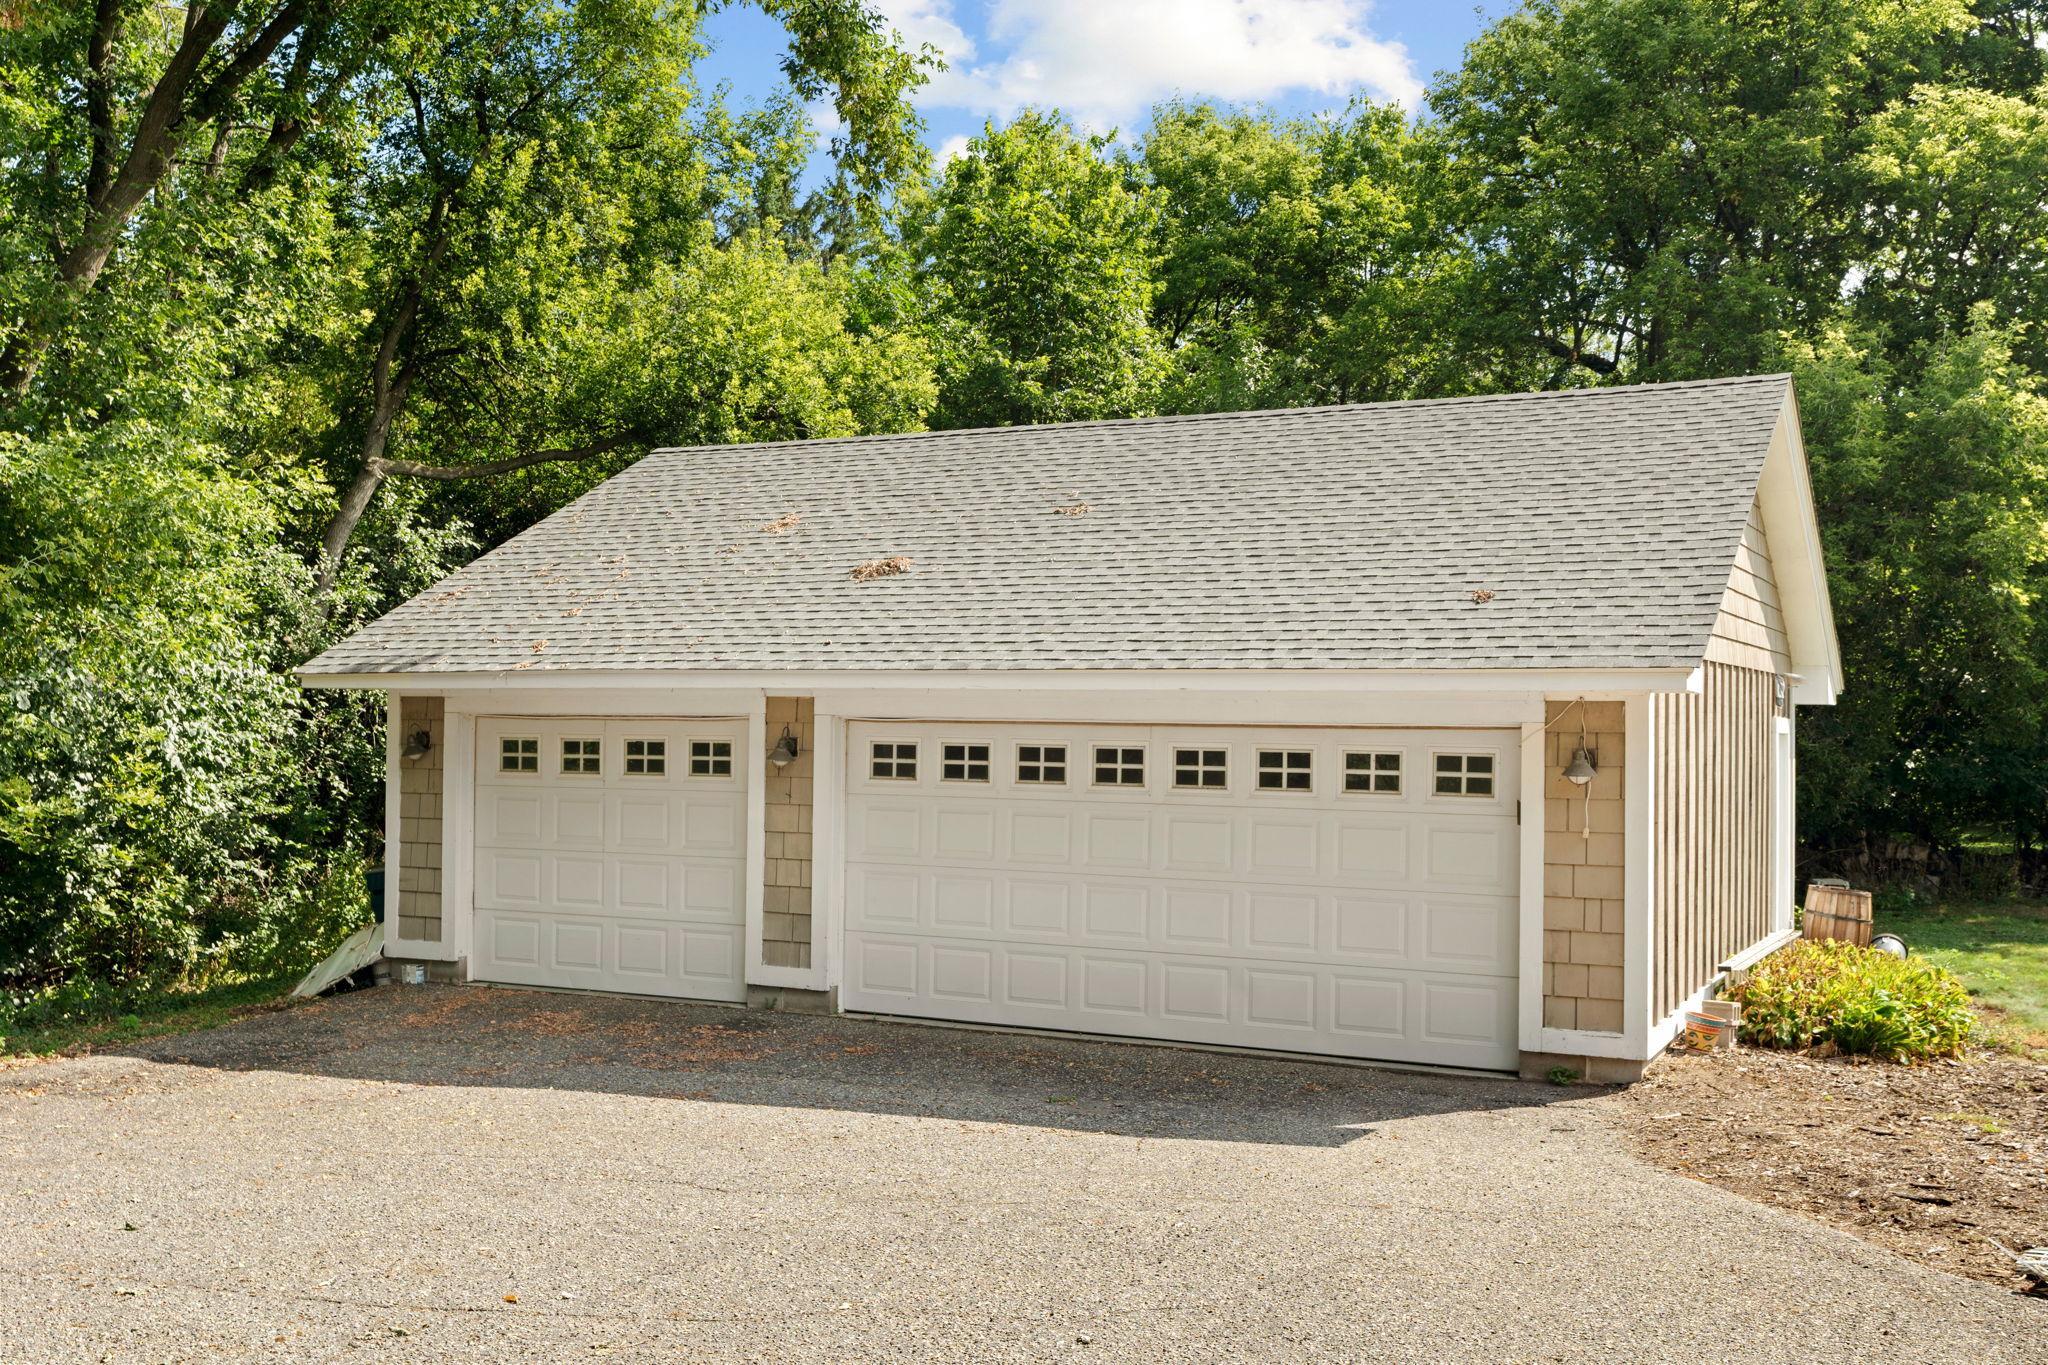
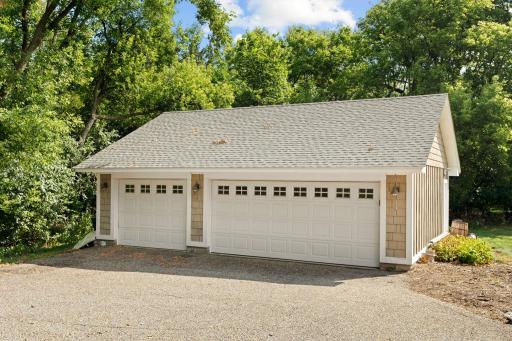
Garage Stalls: 3
Association Fee: 0
Assessment Pending: No
Bedrooms: 3
Baths Total: 3
Bath Full: 1
Location, Tax and Other Information
AssocFeeYN: No
Legal Description: LOT 001 BLOCK 001 WOOLLUMS ADDN
Listing City: Minnetonka
Map Page: 118
Municipality: Minnetonka
School District: Minnetonka
School District Phone: 952-401-5000
Zip Plus 4: 2854
Property ID Number: 1711722230056
Tax Year: 2026
Tax Amount: 7863
In Foreclosure?: No
Potential Short Sale?: No
Lender Owned?: No
Directions & Remarks
Public Remarks: Bring your vision to this rare Wayzata opportunity. The property includes two adjacent parcels totaling just over 1.5 acres, along with access to an exclusive HOA with potential dock and beach access.
The existing 1939 home offers a great starting point for a buyer who wants to put in the work and create something special. For a young family or hands-on buyer, this is a chance to remodel over time and build the home you have always wanted, with plenty of space to enjoy the yard, entertain, and grow into the property.
For builders and investors, the value is in the land and location. Two parcels, more than 1.5 acres, and access to the lake lifestyle create a unique opportunity to renovate, rebuild, or explore future possibilities subject to city and HOA approvals.
This is the kind of property that gives you options. Improve what is here, create something new, or hold onto a rare piece of land in a highly desirable Wayzata location.
Two parcels, over 1.5 acres, dock and beach access, and plenty of potential.
Directions: HWY 7 West to CR 101 S. North to property.
Accessible
None: 1
Additional Parcels Information
Property ID #2: 1711722230057
Air Conditioning
Central Air: 1
Amenities Unit
Deck: 1
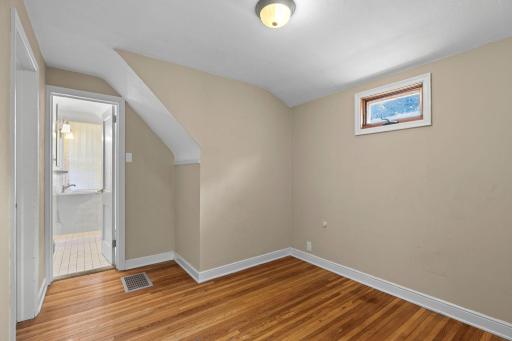
Hardwood Floors: 1
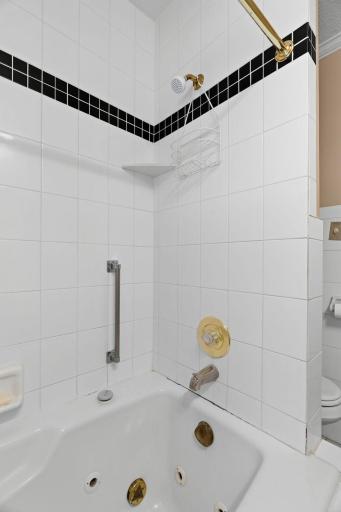
Hot Tub: 1
Natural Woodwork: 1
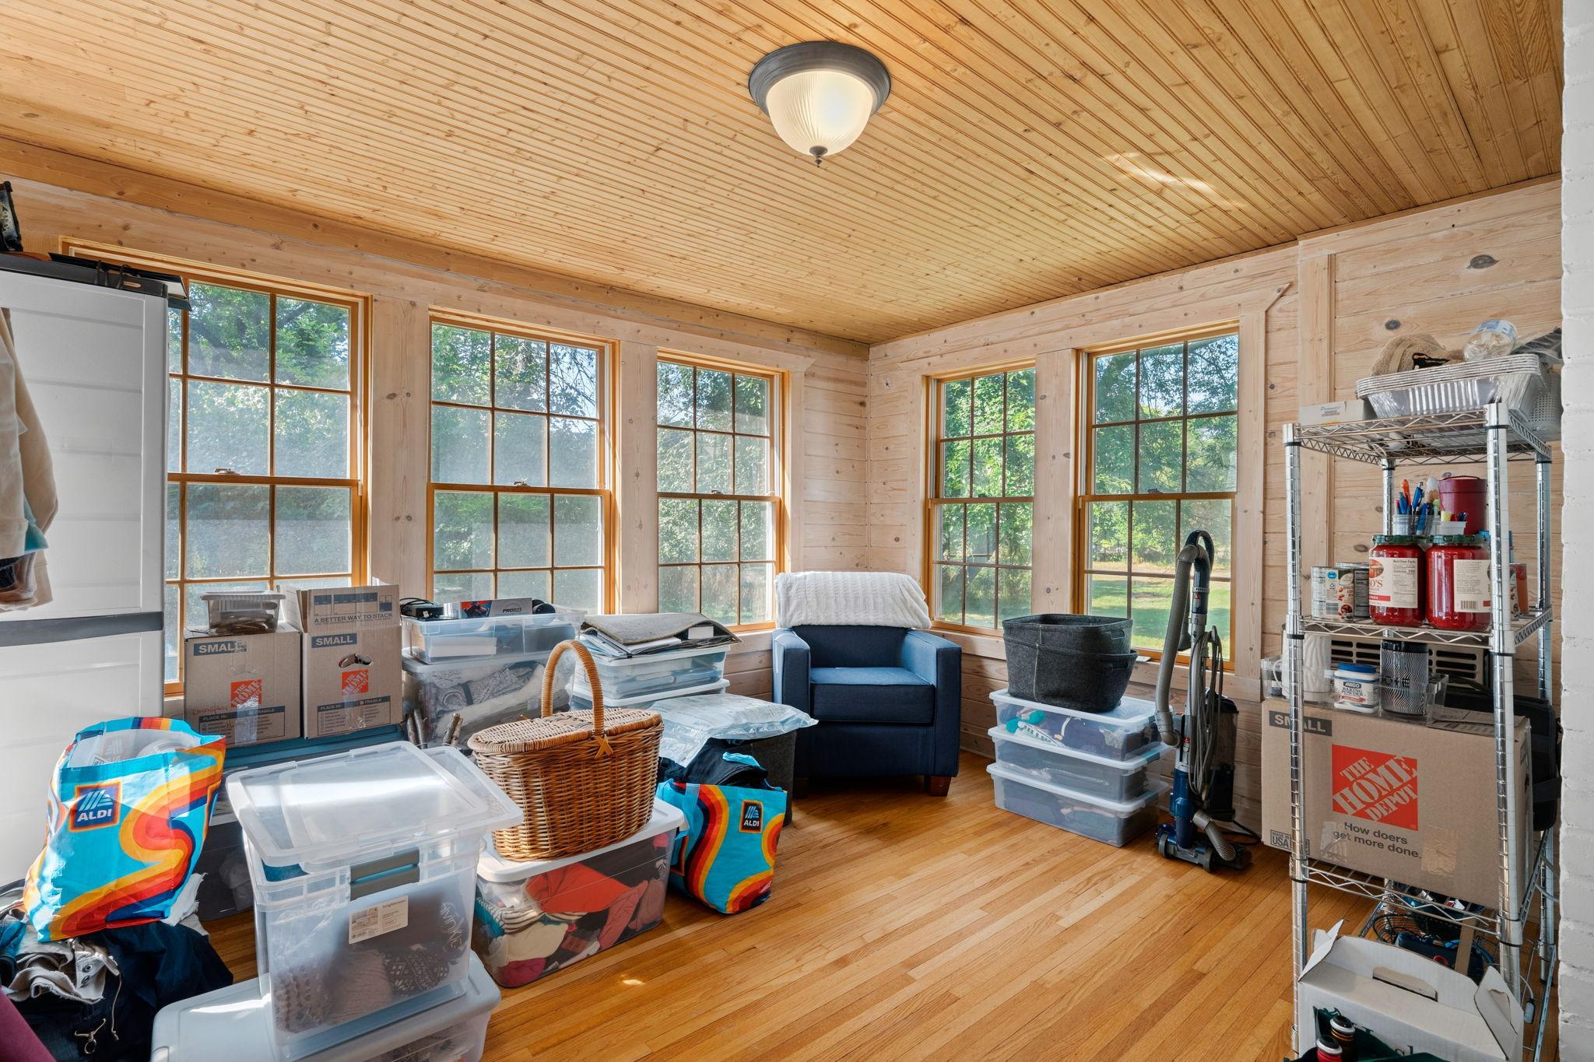
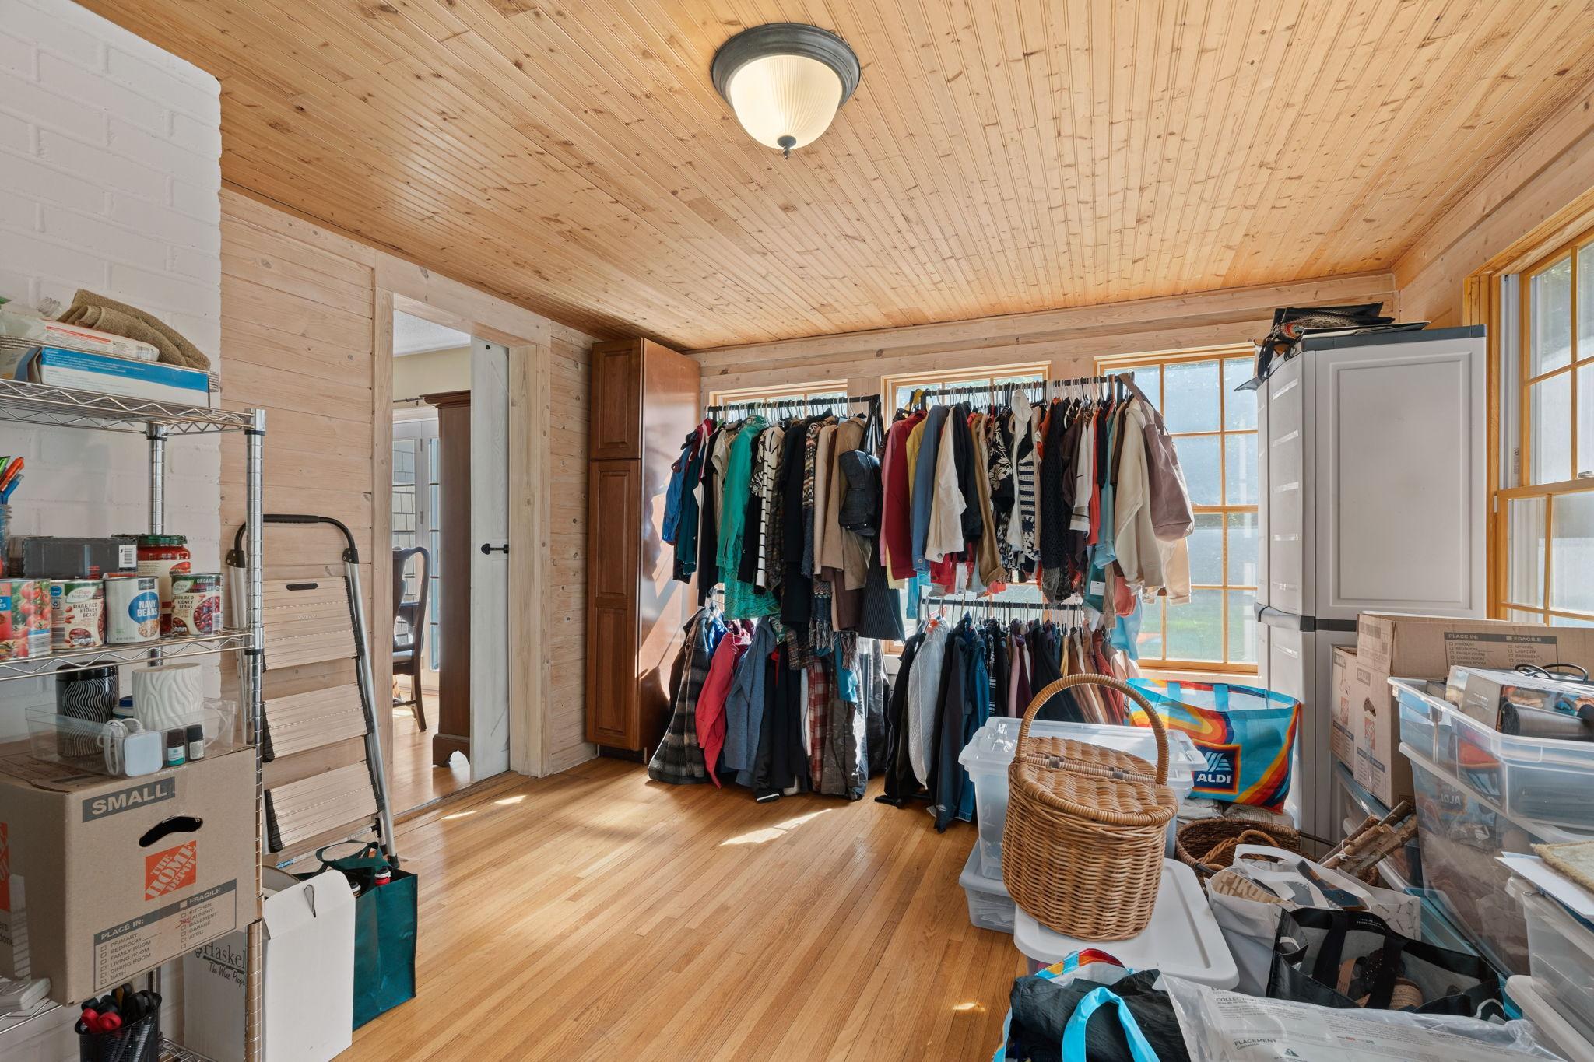
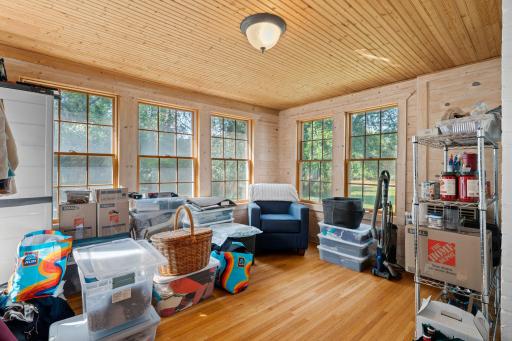
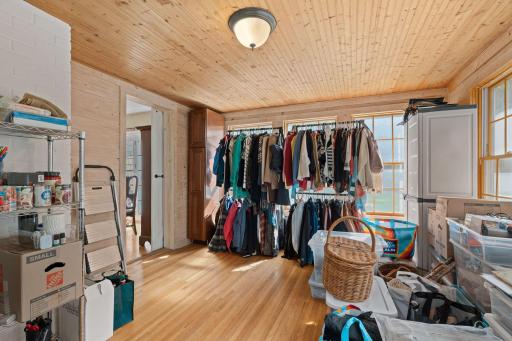
Sun Room: 1
Tile Floors: 1
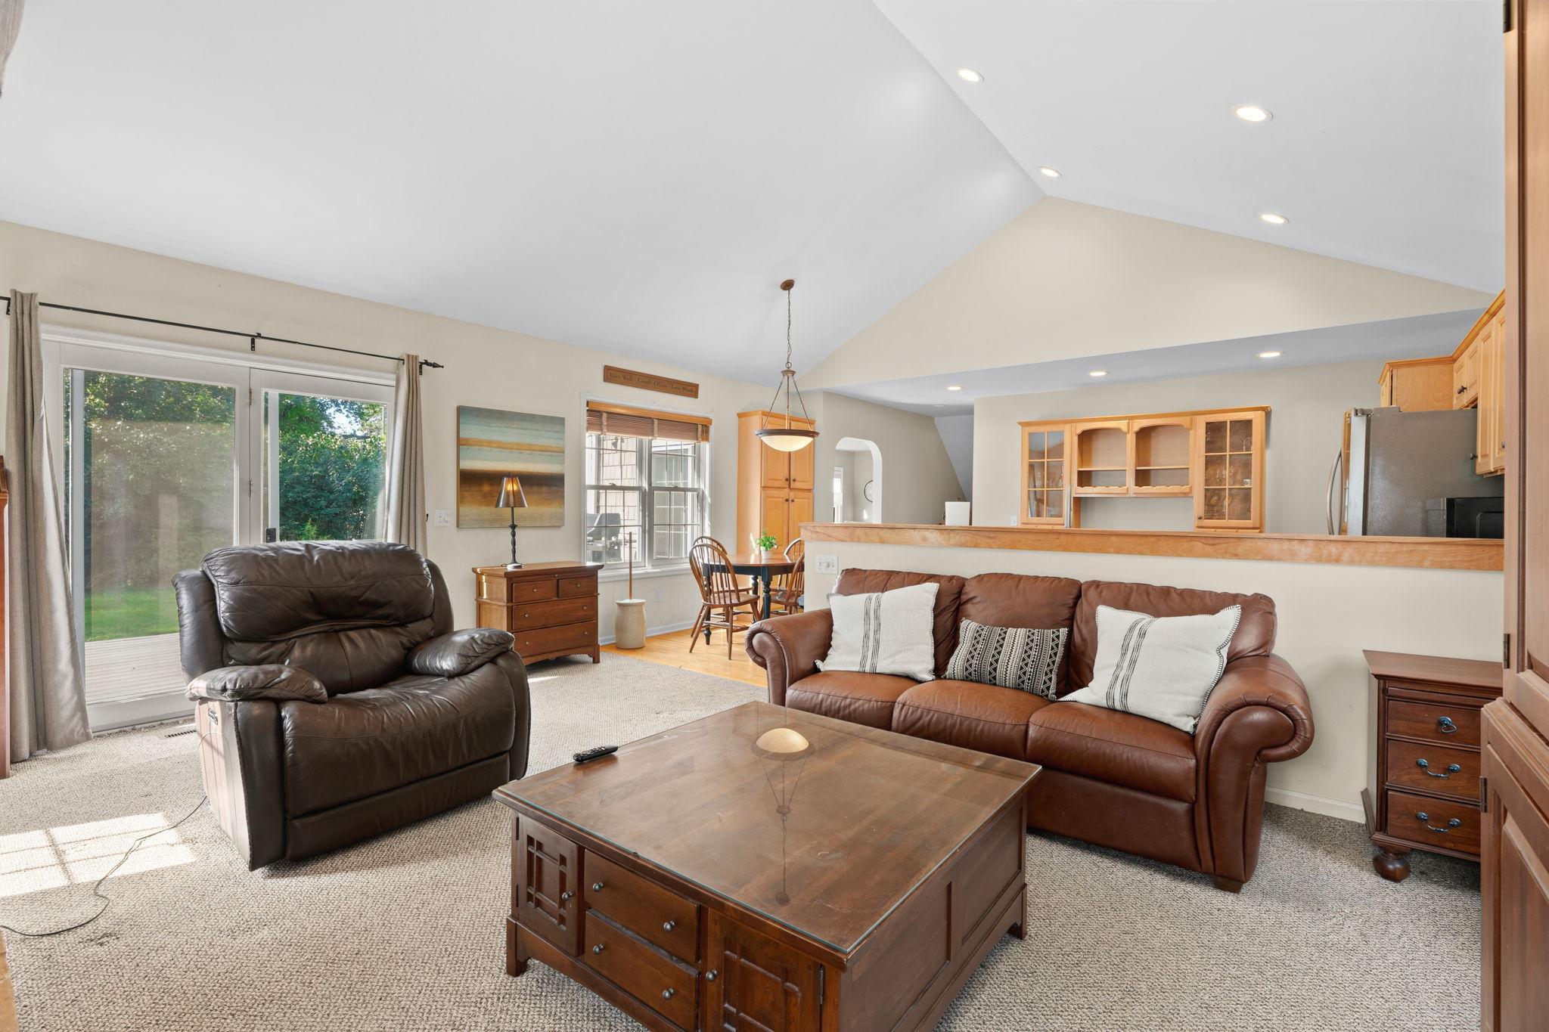
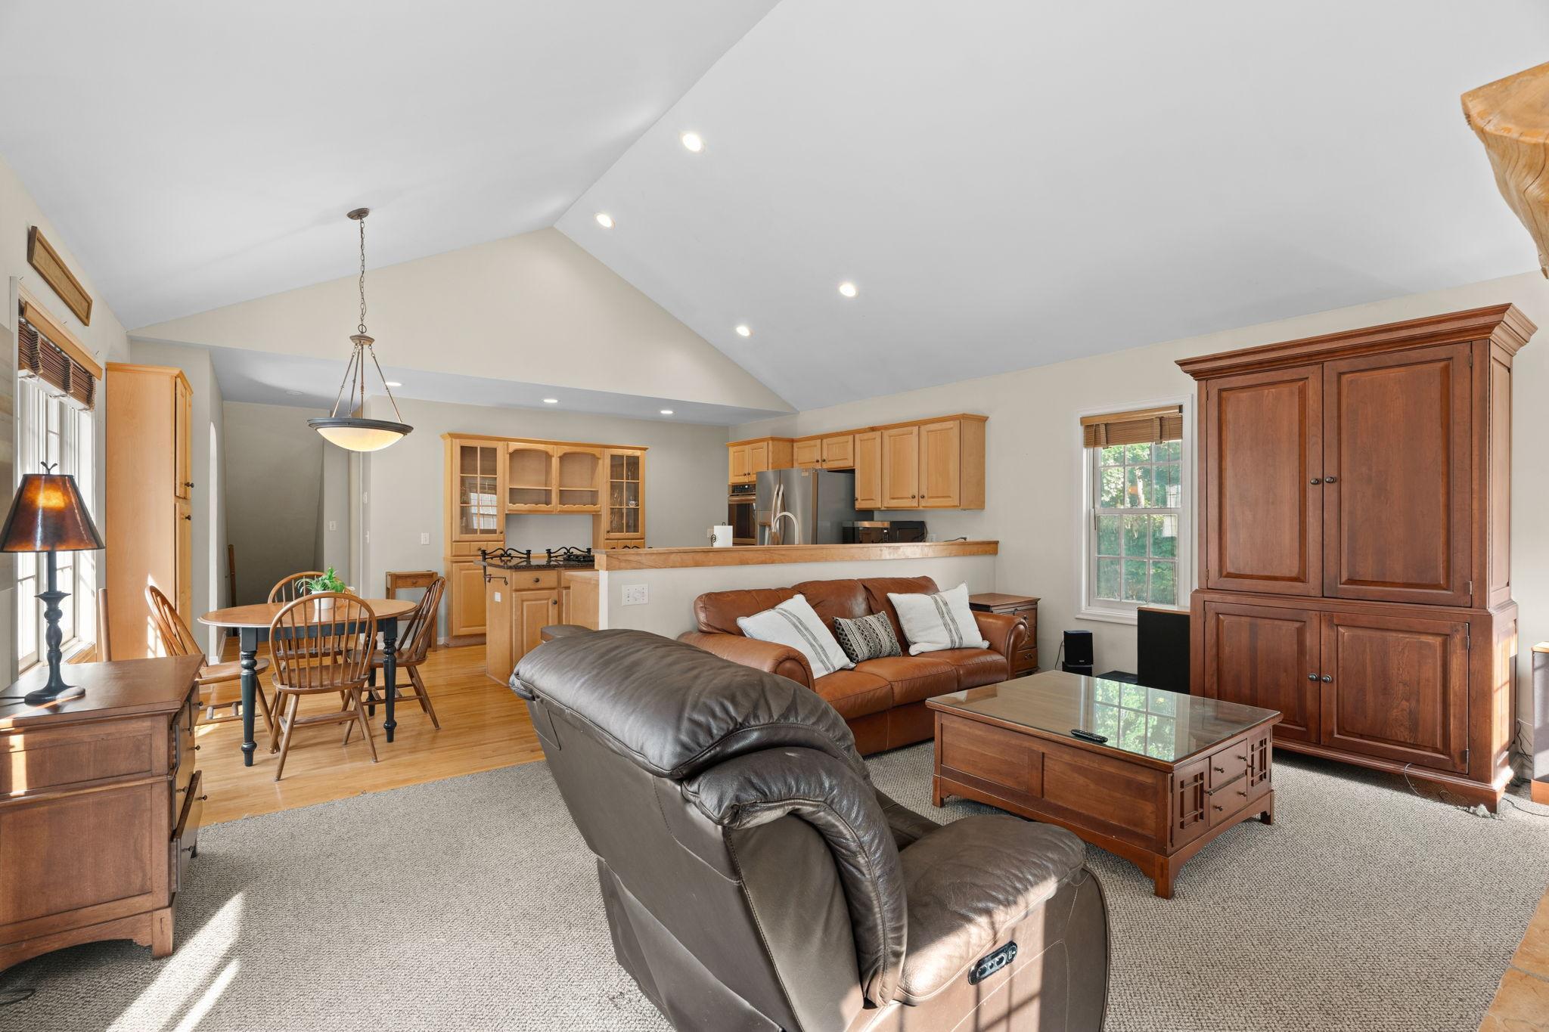
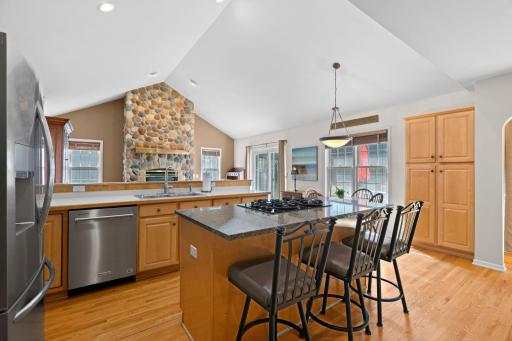
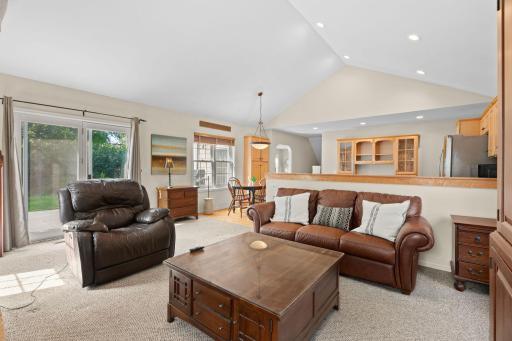
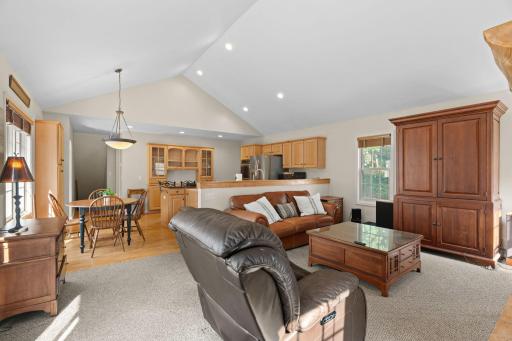
Vaulted Ceiling(s): 1
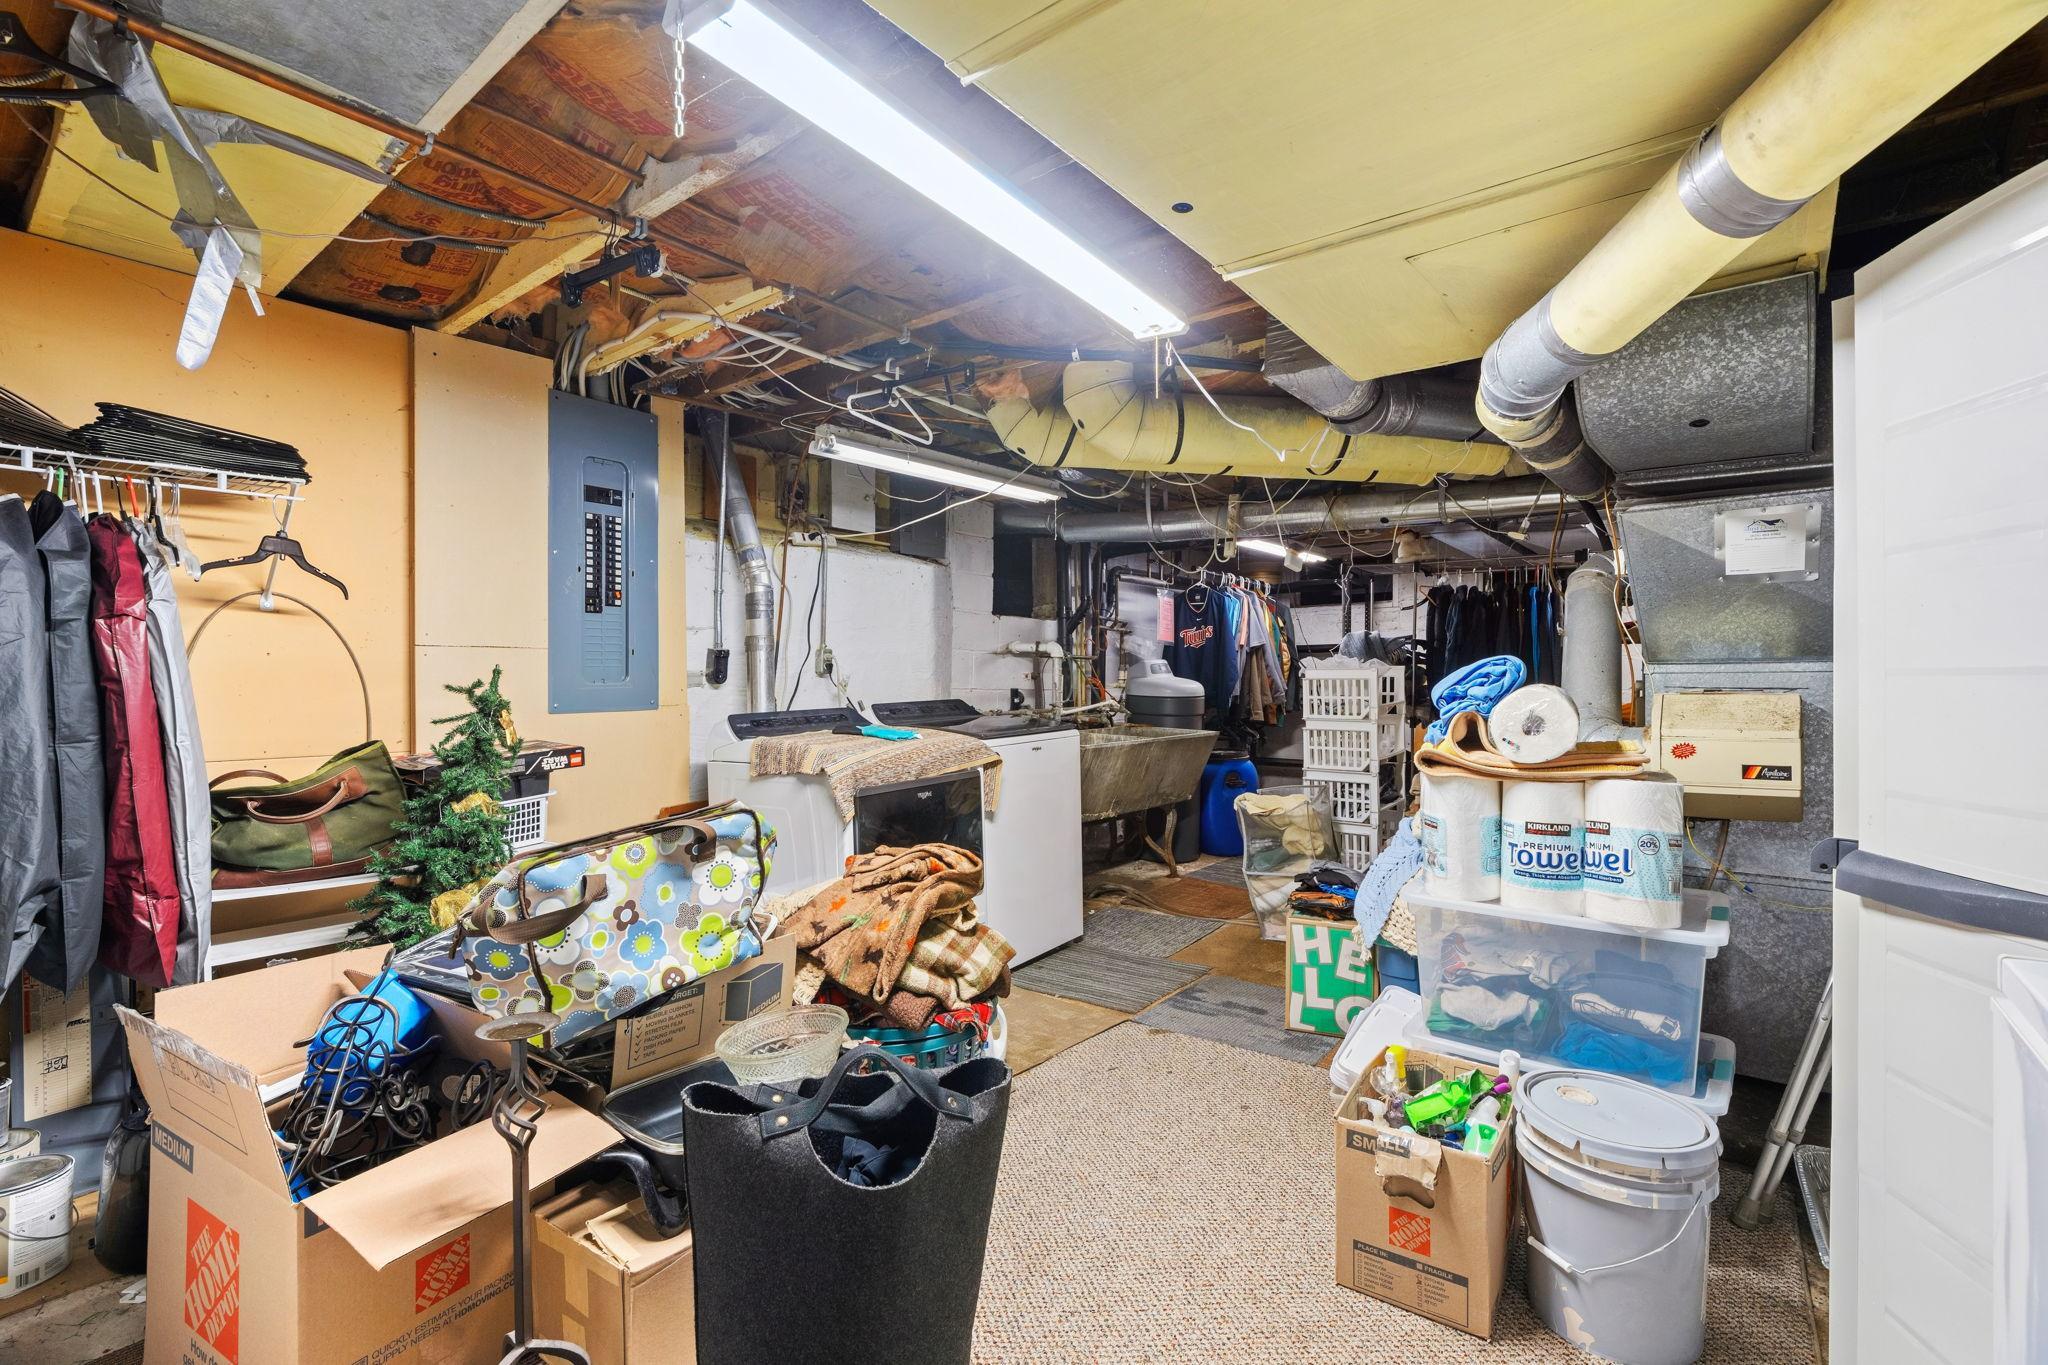
Washer/Dryer Hookup: 1
Appliances
Cooktop: 1
Dishwasher: 1
Disposal: 1
Microwave: 1
Range: 1
Refrigerator: 1
Assessments
Assessment Balance: 0
Tax With Assessments: 7863
Bath Description
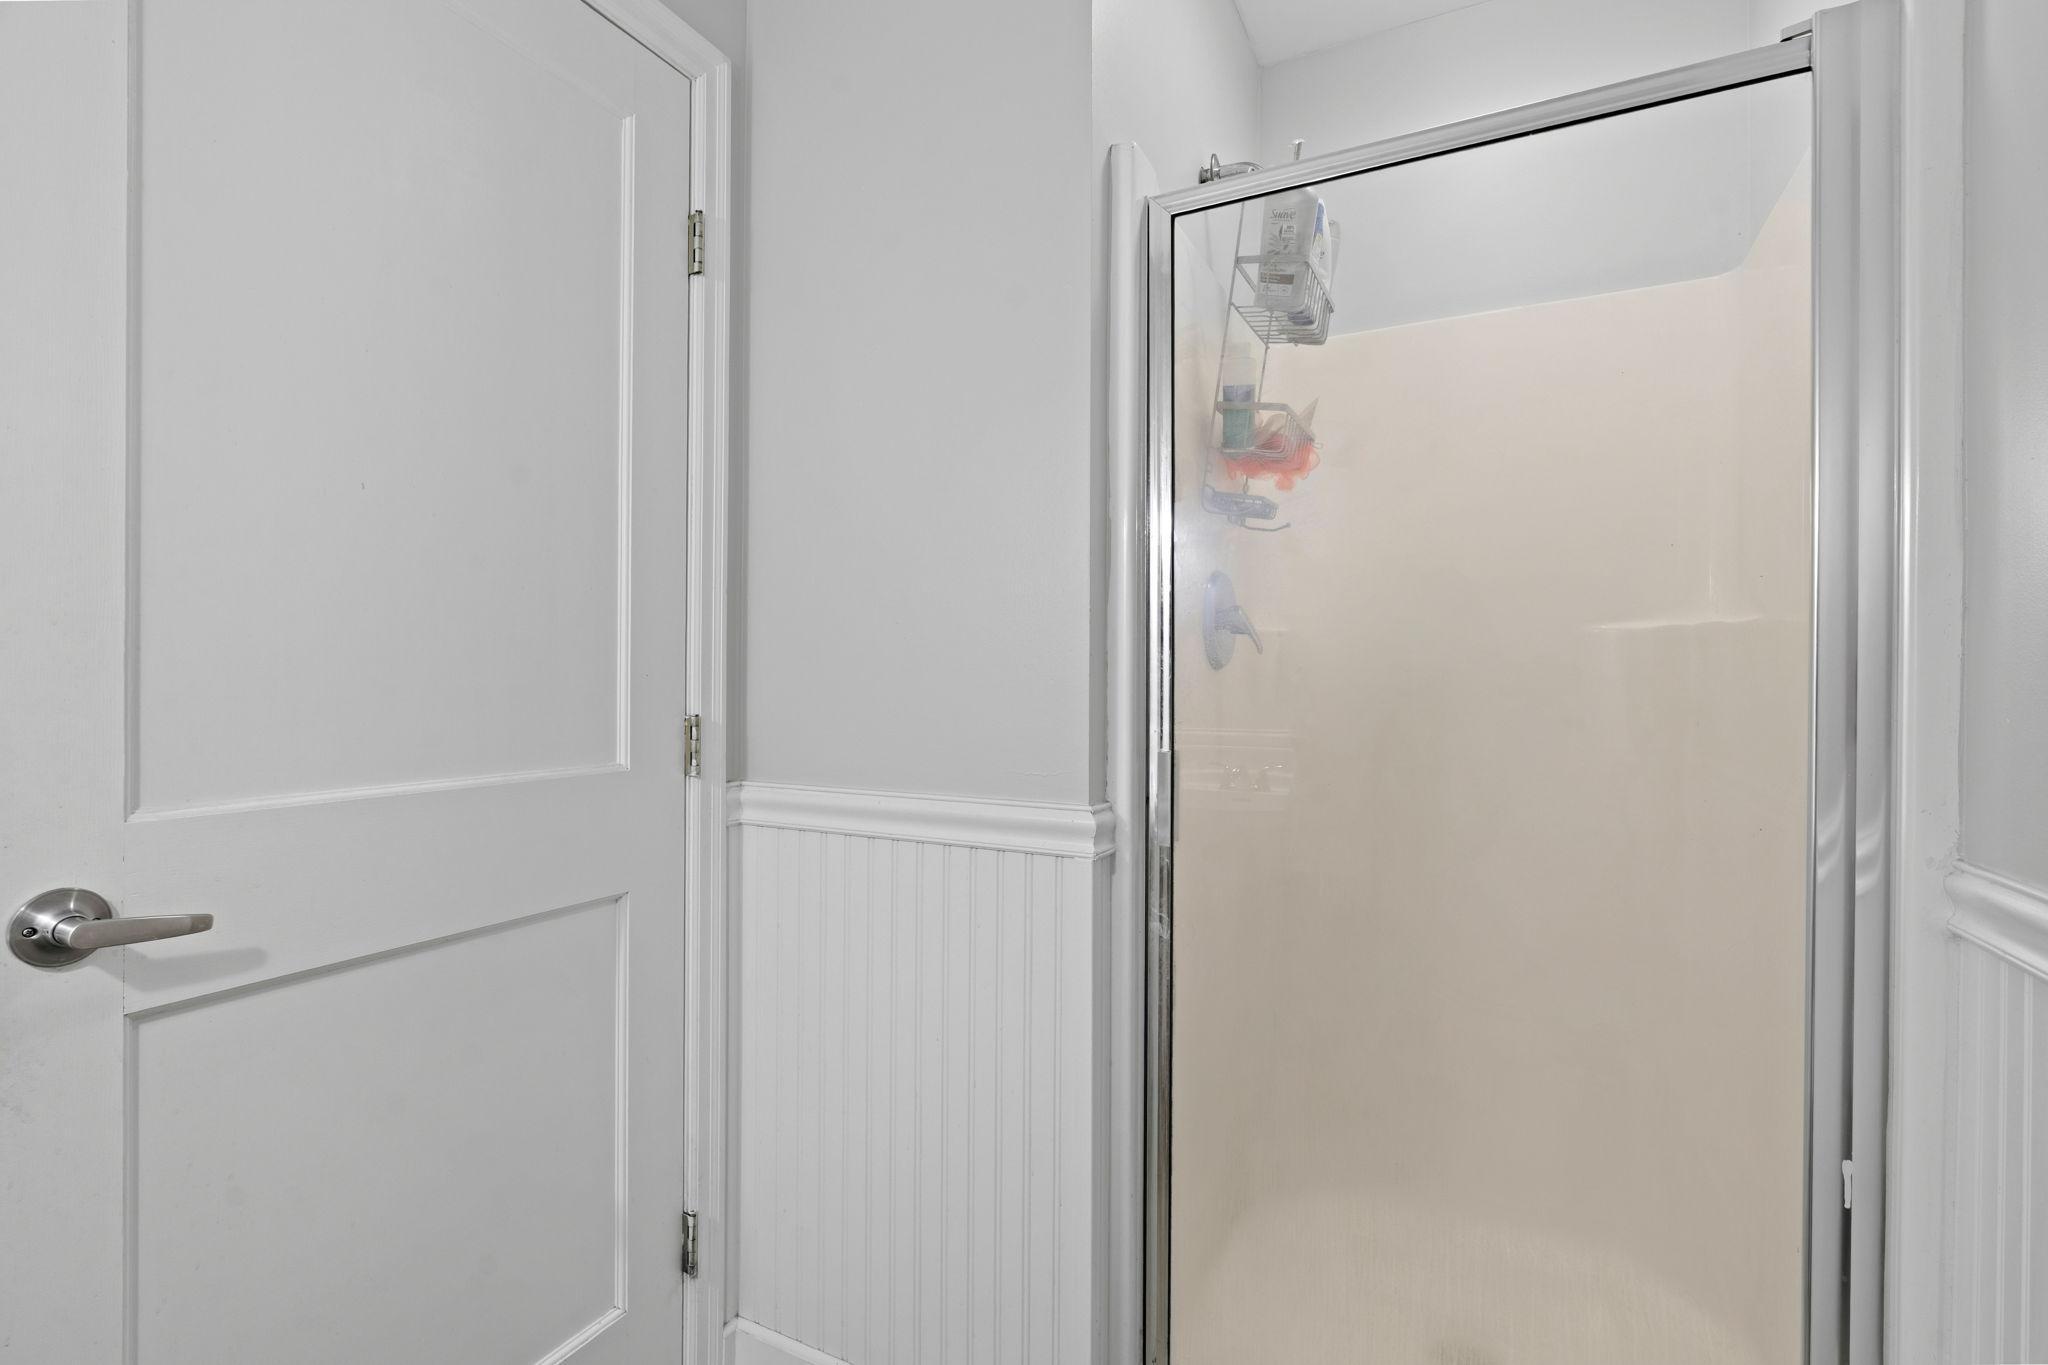
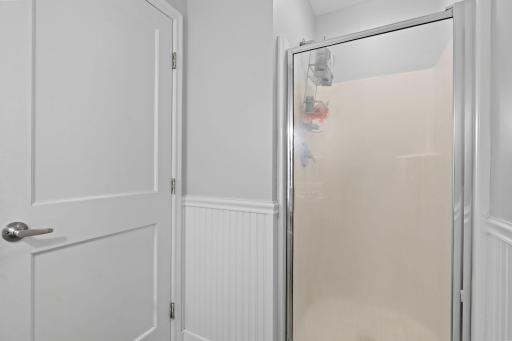
Main Floor 3/4 Bath: 1
Main Floor Full Bath: 1
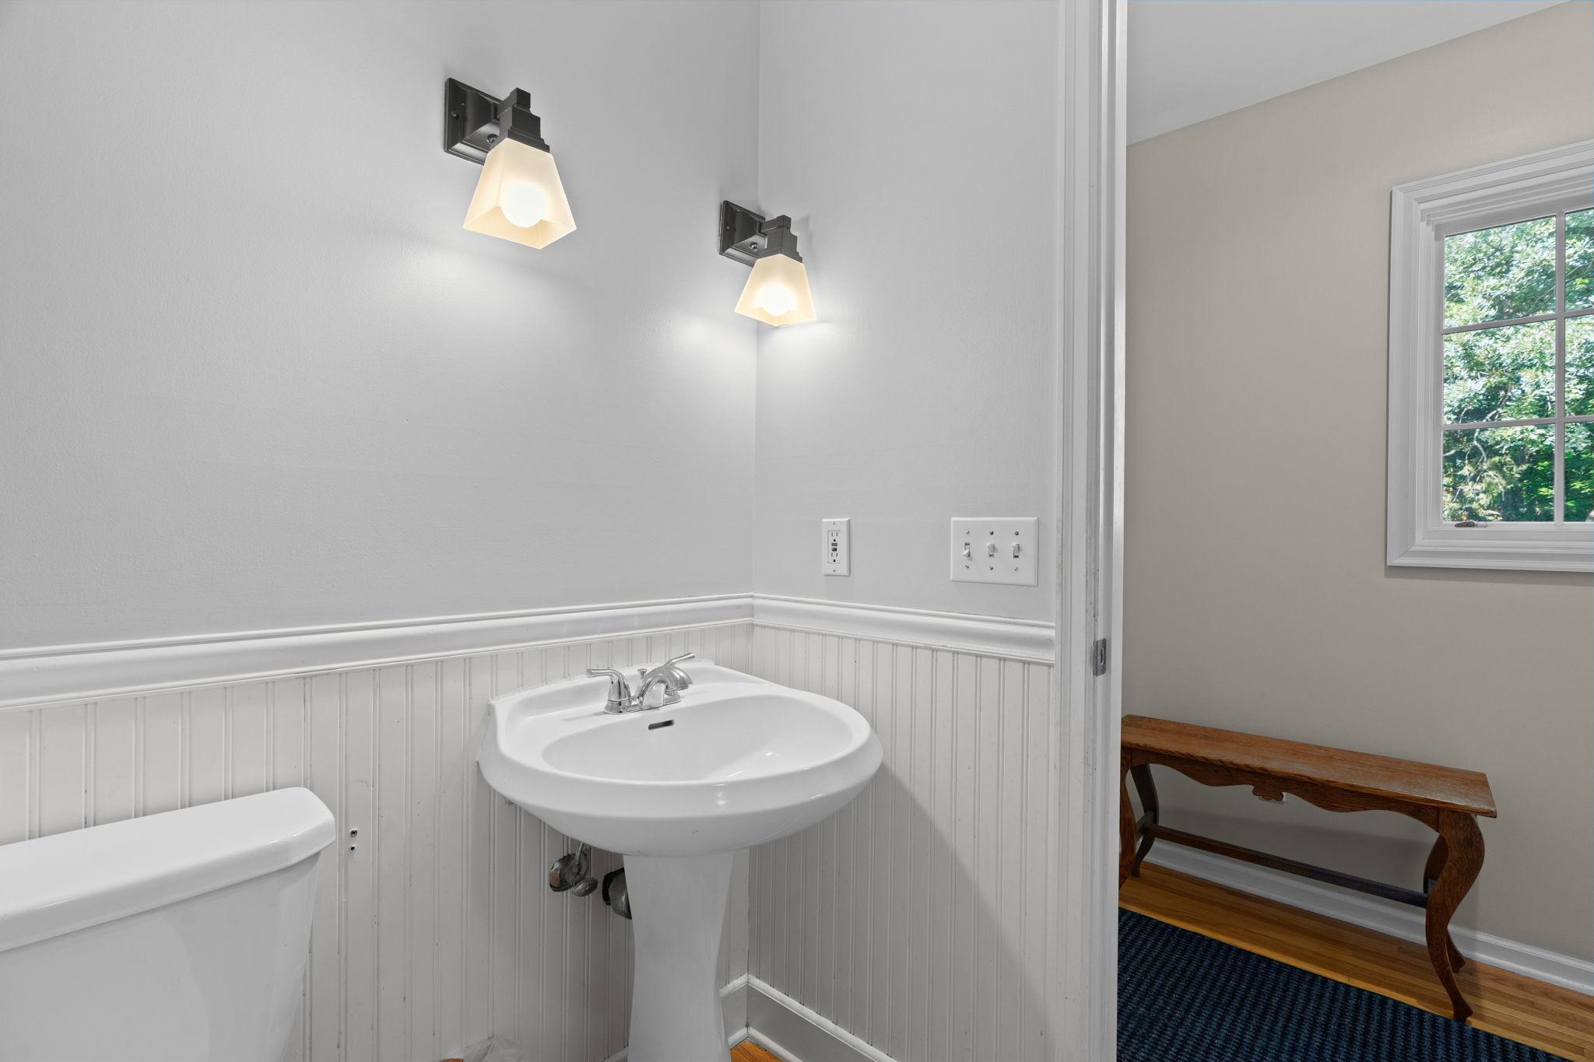
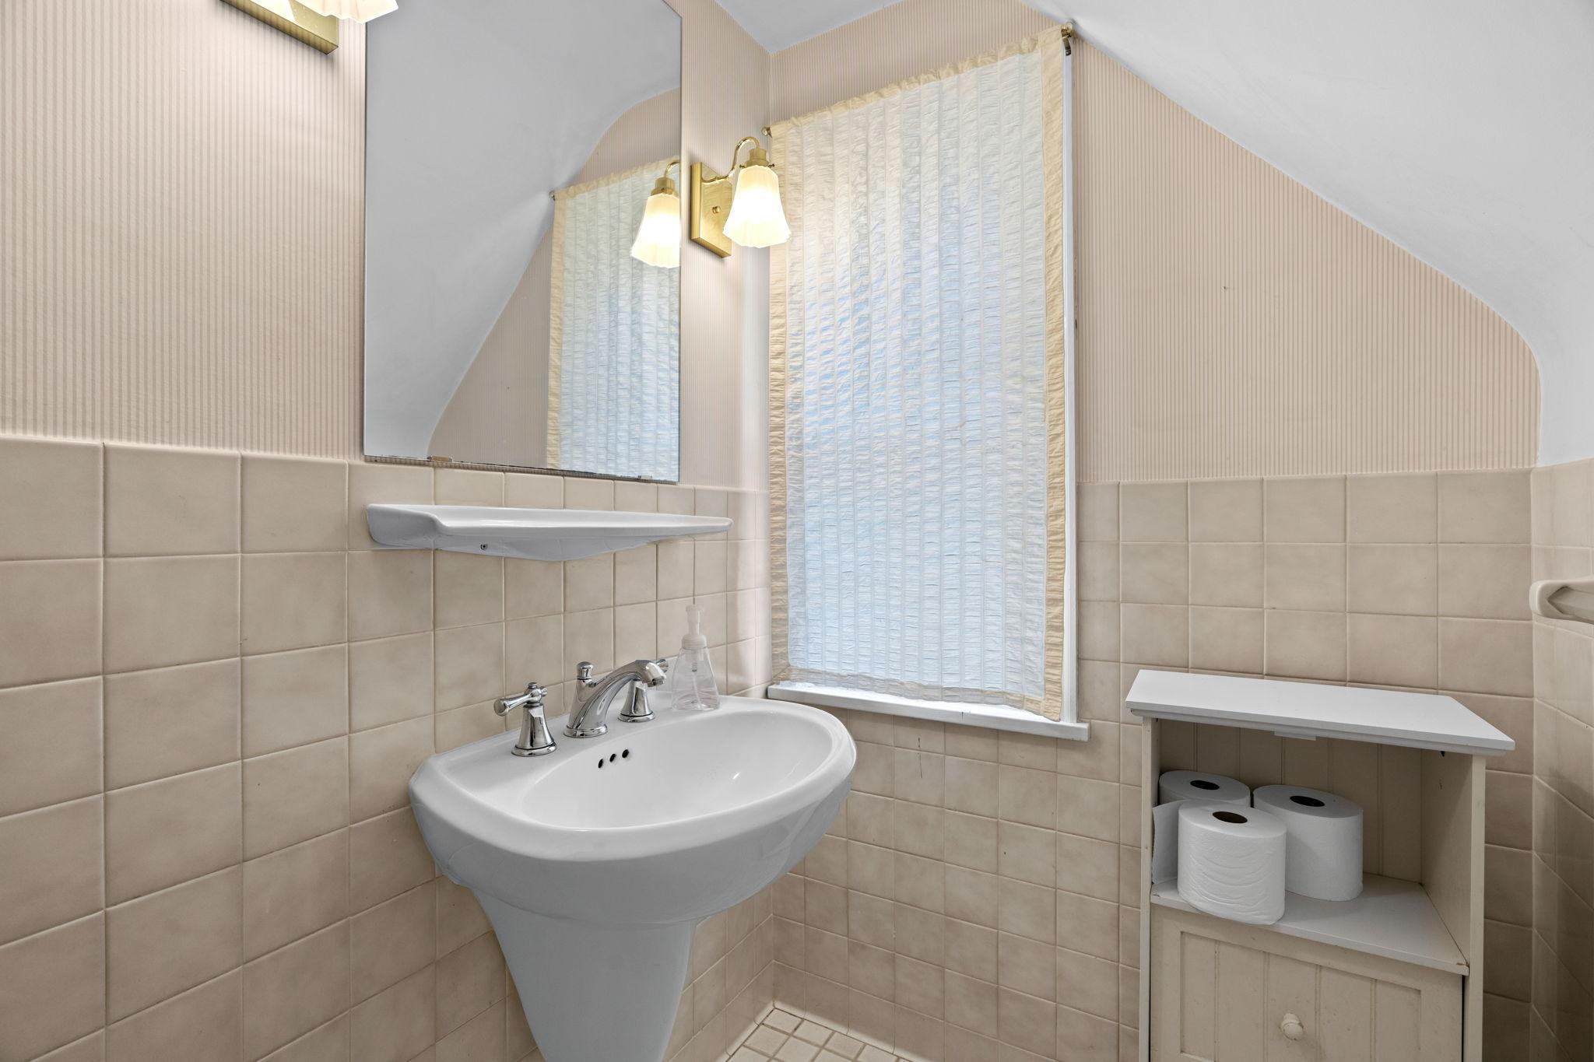
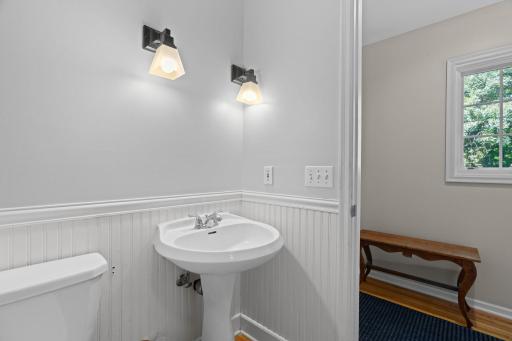
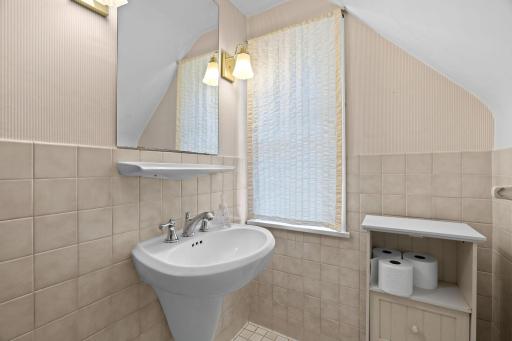
Upper Level 1/2 Bath: 1
Building Information
Finished SqFt Above Ground: 2347
Finished SqFt Below Ground: 504
Construction Status
Previously Owned: 1
Dining Room Description
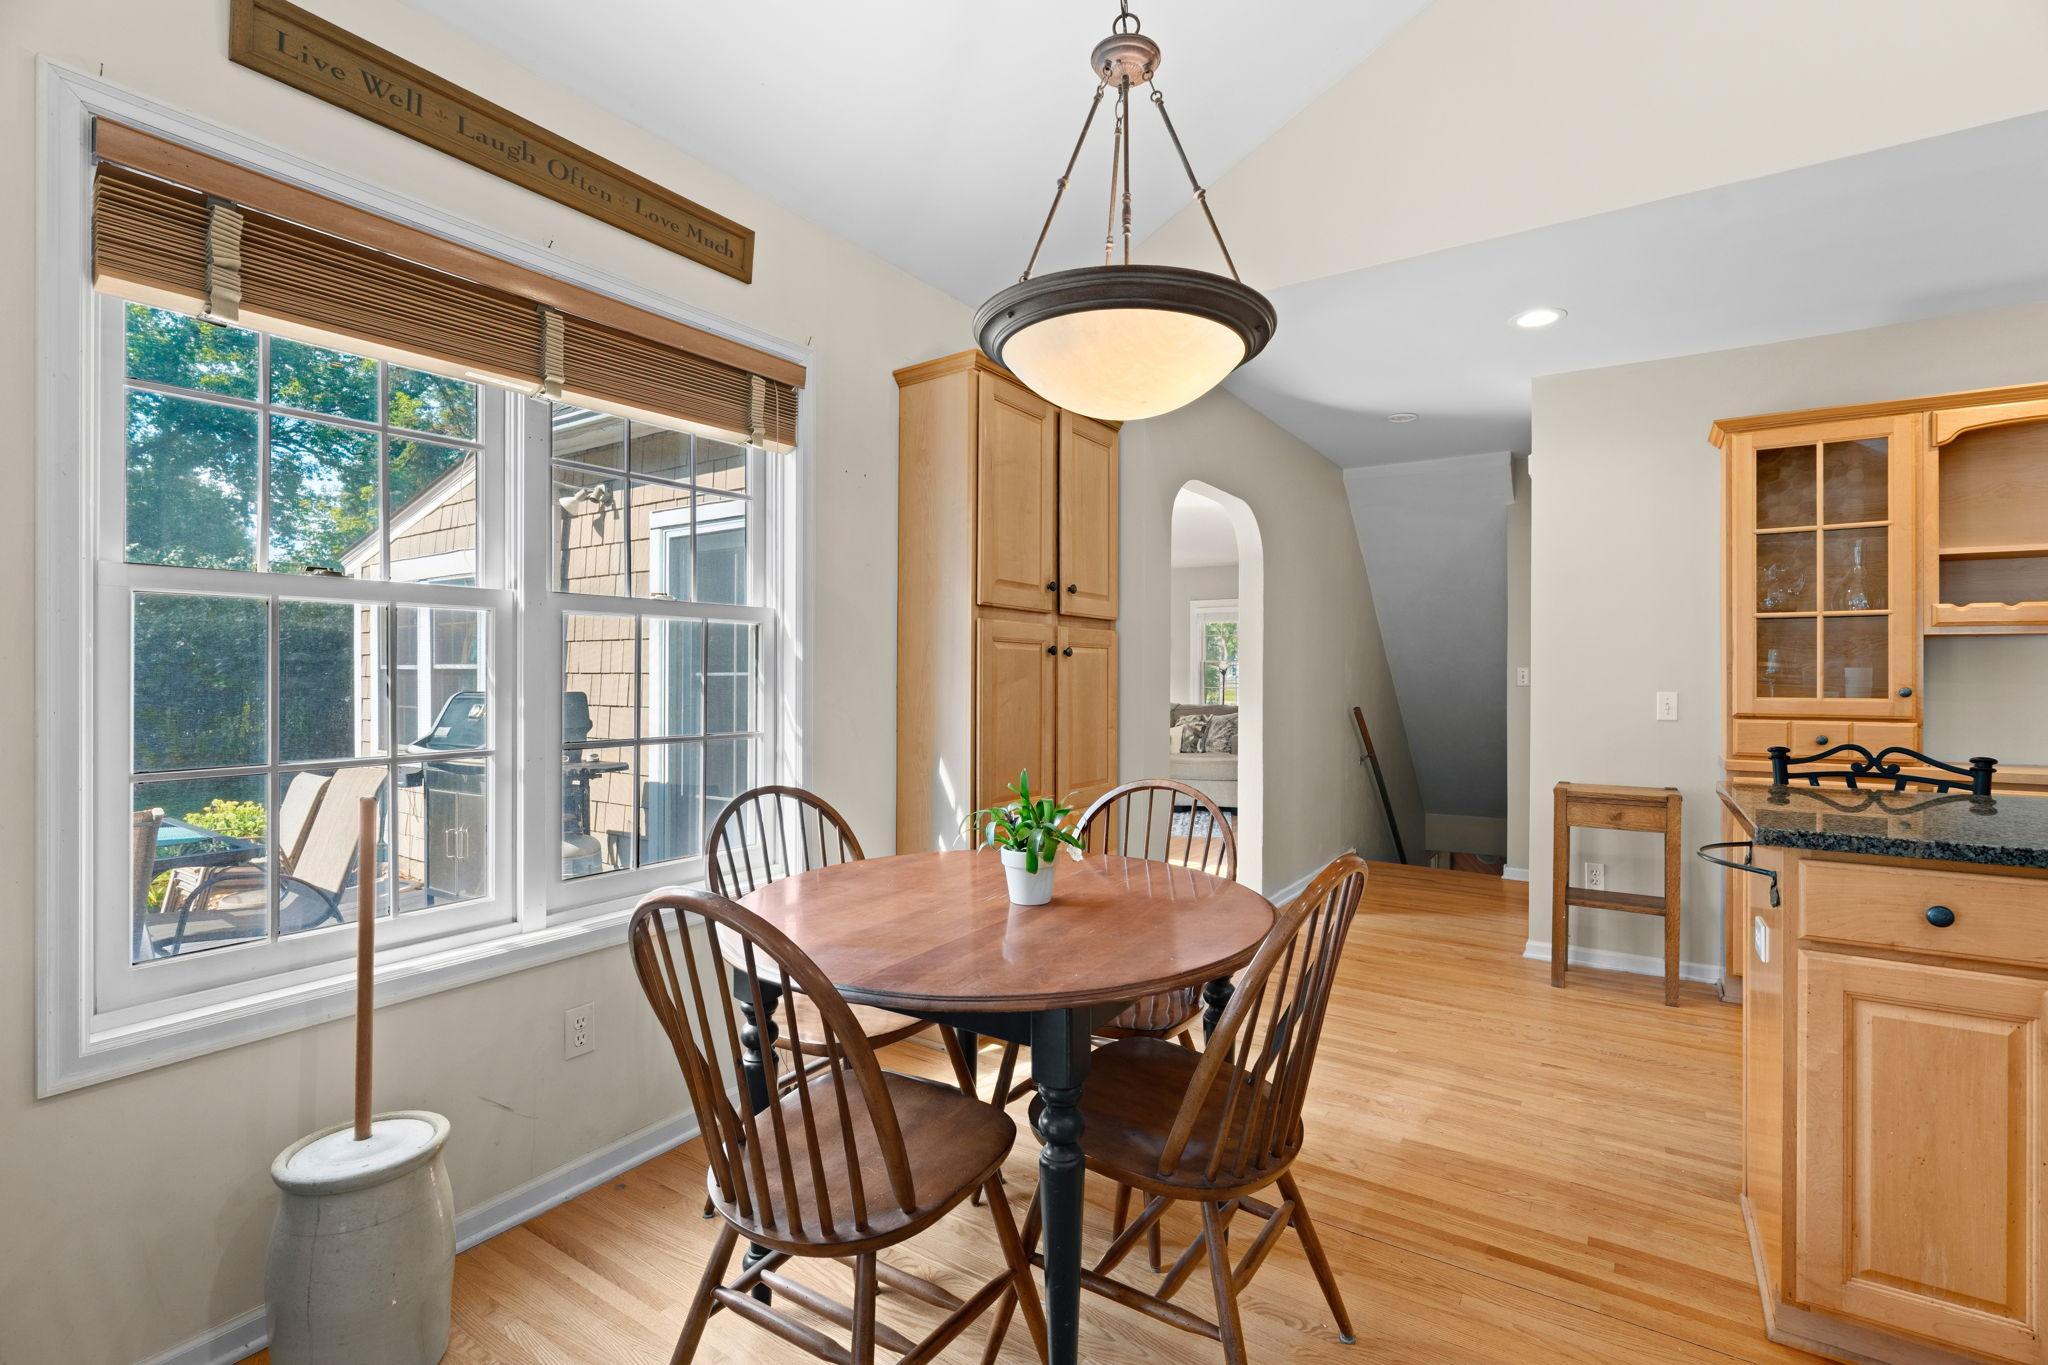
Breakfast Area: 1
Eat In Kitchen: 1
Living/Dining Room: 1
Exterior
Shakes: 1
Wood: 1
Family Room Characteristics
Great Room: 1
Main Level: 1
Fireplace Characteristics
Family Room: 1
Living Room: 1
Foundation
Concrete Block: 1
Fuel
Natural Gas: 1
Heating
Forced Air: 1
Insurance Fee
Insurance Fee: 0
Lease Details
Land Leased: Not Applicable
Lot Description
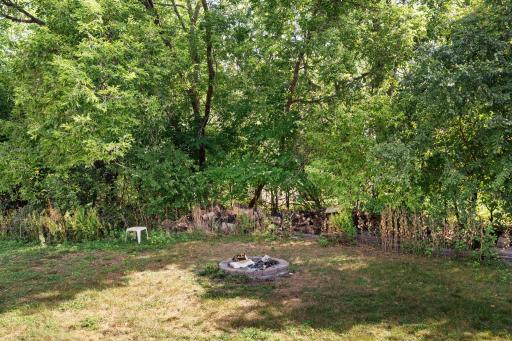
Tree Coverage - Heavy: 1
Miscellaneous Information
Homestead: Yes
Ownership
Fractional Ownership: No
Parking Characteristics
Garage Square Feet: 832
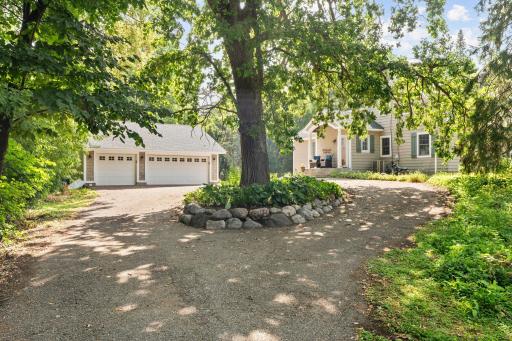
Driveway - Shared: 1
Garage Door Opener: 1
Patio, Porch and Deck Features
Deck: 1
Public Survey Info
Range#: 22
Section#: 17
Township#: 117
Road Frontage
Paved Streets: 1
State Road: 1
Roof
Asphalt Shingles: 1
Sellers Terms
Cash: 1
Conventional: 1
FHA: 1
VA: 1
Sewer
City Sewer/Connected: 1
Stories
One and One Half: 1
Water
City Water/Connected: 1
Location Tax and Other Information
House Number: 3213
Street Name: County Road 101
Street Direction Suffix: S
Postal City: Minnetonka
County: Hennepin
State: MN
Zip Code: 55391
Complex/Dev/Subdivision: Woollums Add
Property Features
Accessible: None
Air Conditioning: Central Air
Amenities Unit: Deck; Hardwood Floors; Hot Tub; Natural Woodwork; Sun Room; Tile Floors; Vaulted Ceiling(s); Washer/Dryer Hookup
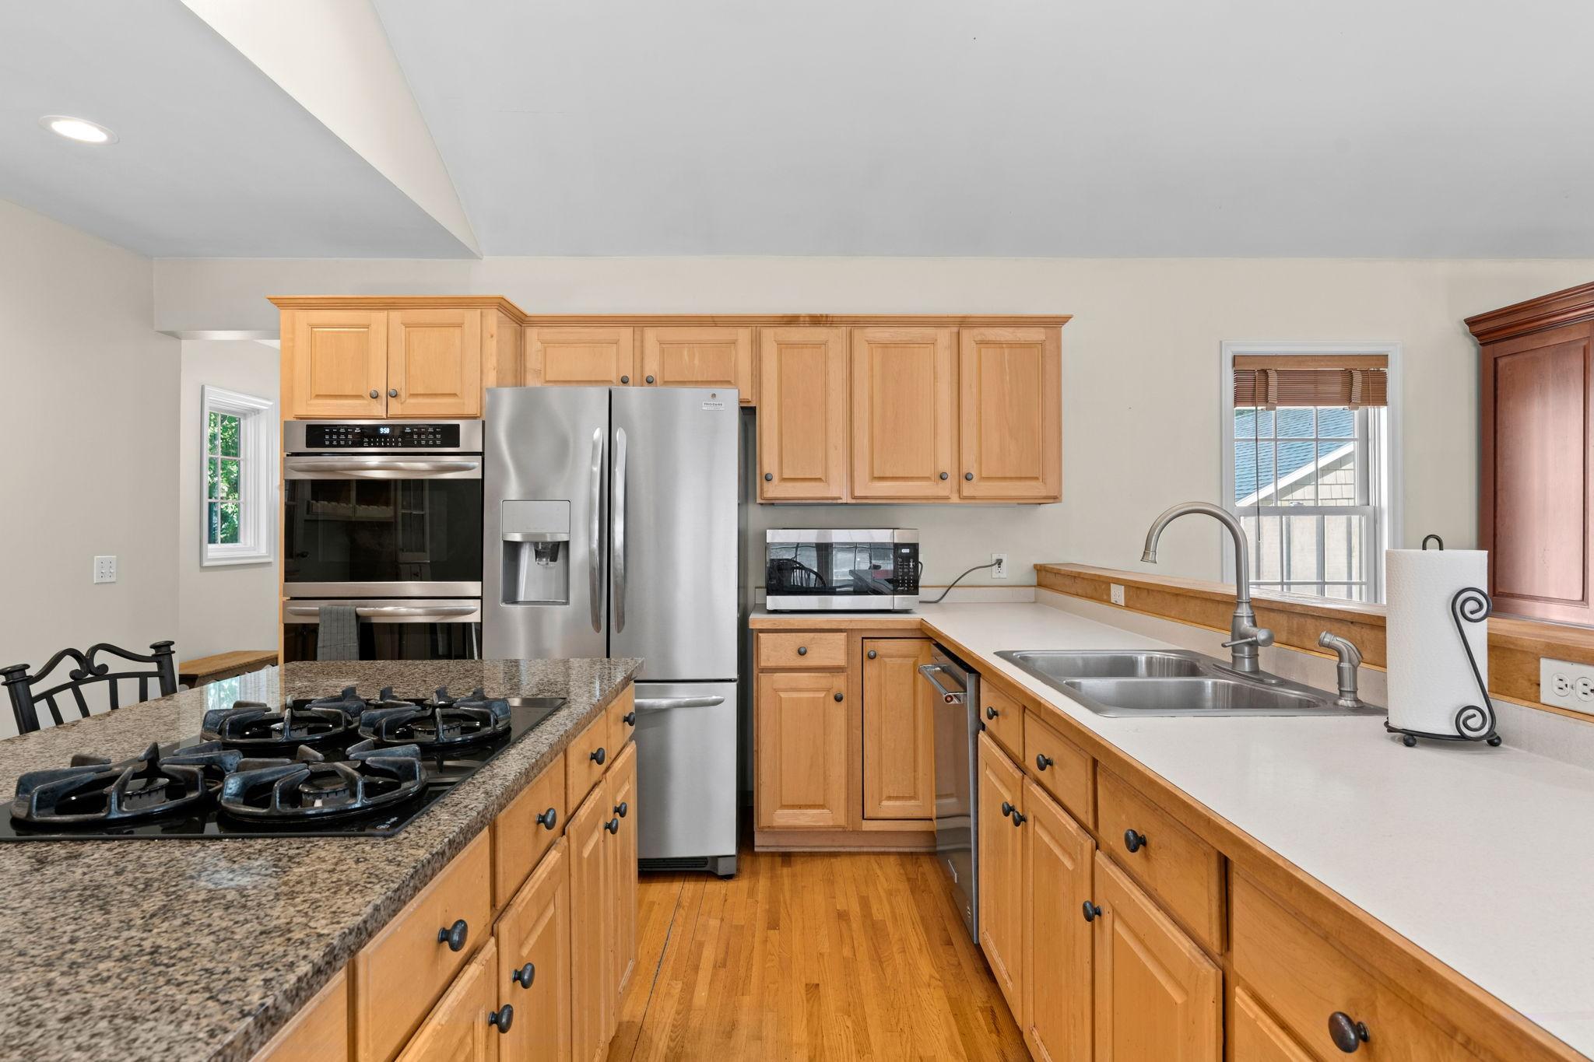
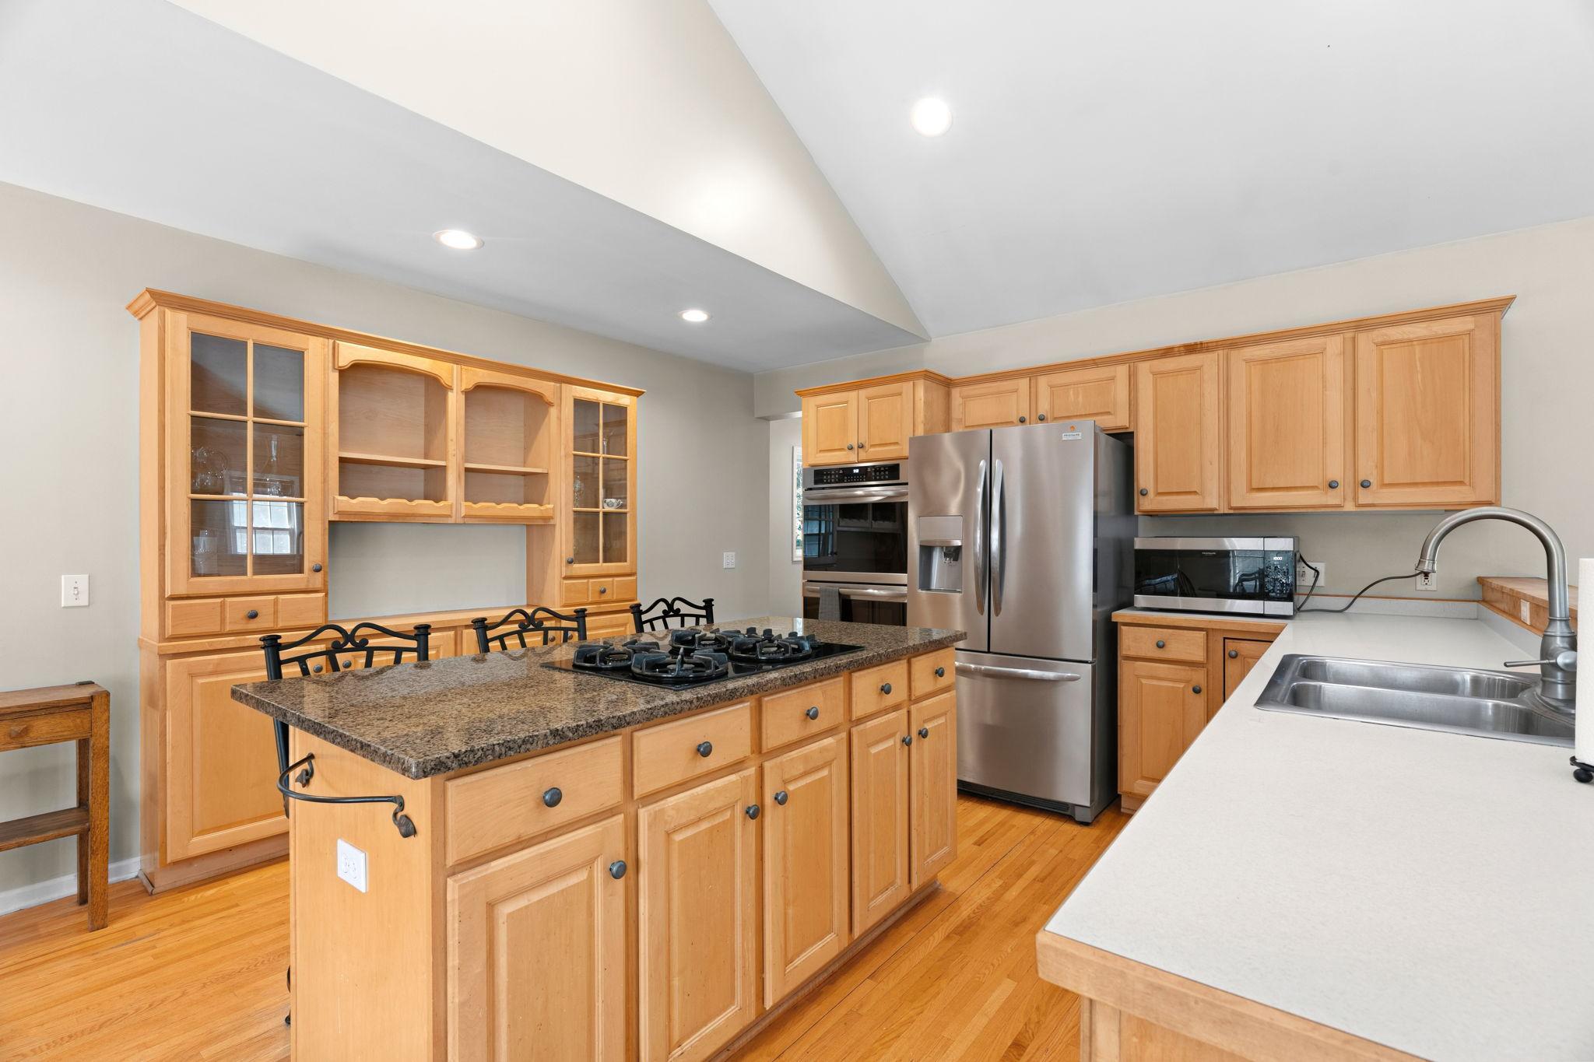
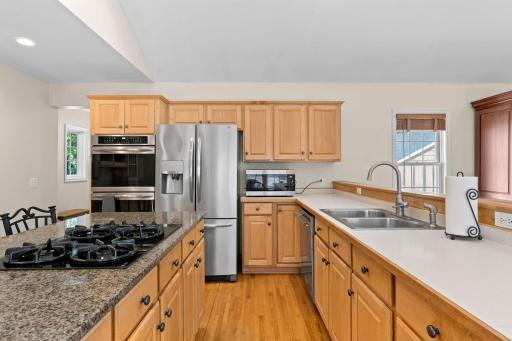
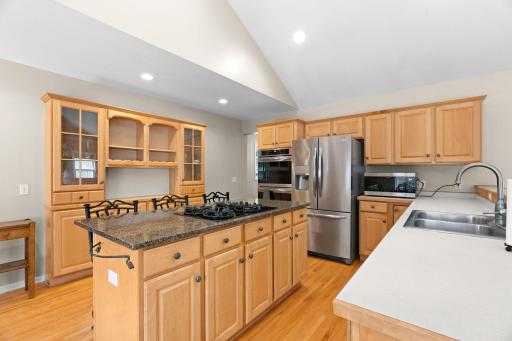
Appliances: Cooktop; Dishwasher; Disposal; Microwave; Range; Refrigerator
Bath Description: Main Floor 3/4 Bath; Main Floor Full Bath; Upper Level 1/2 Bath
Construction Status: Previously Owned
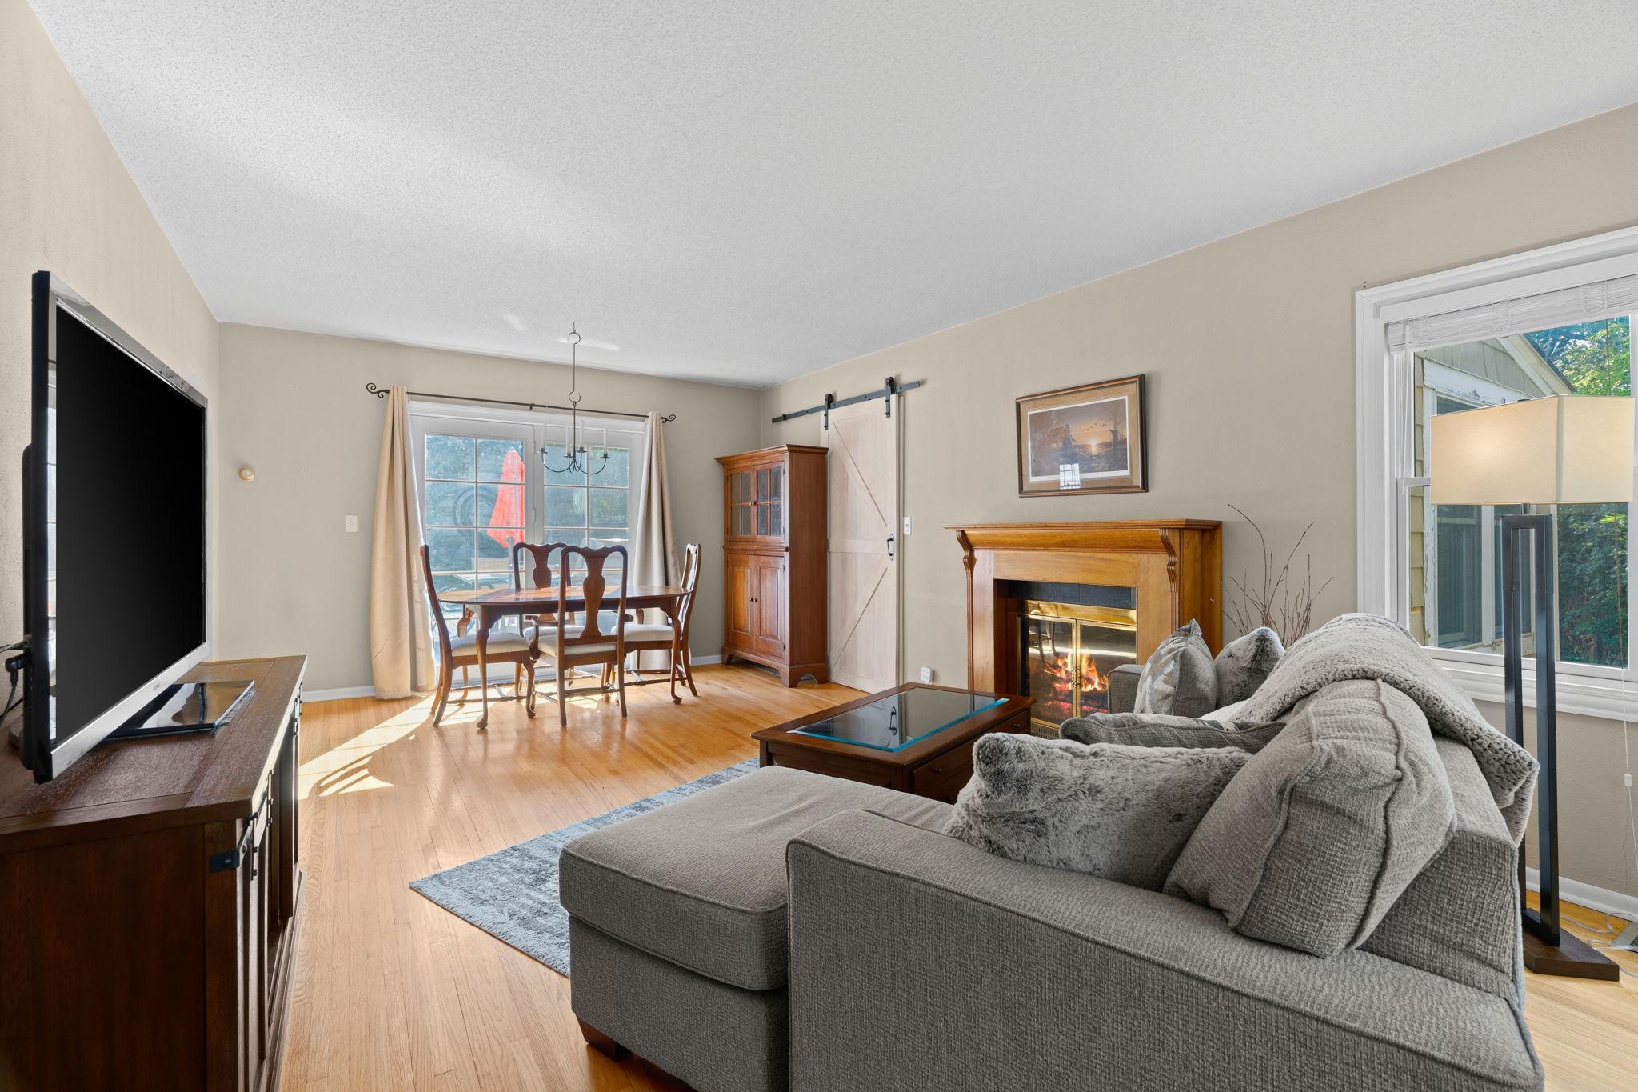
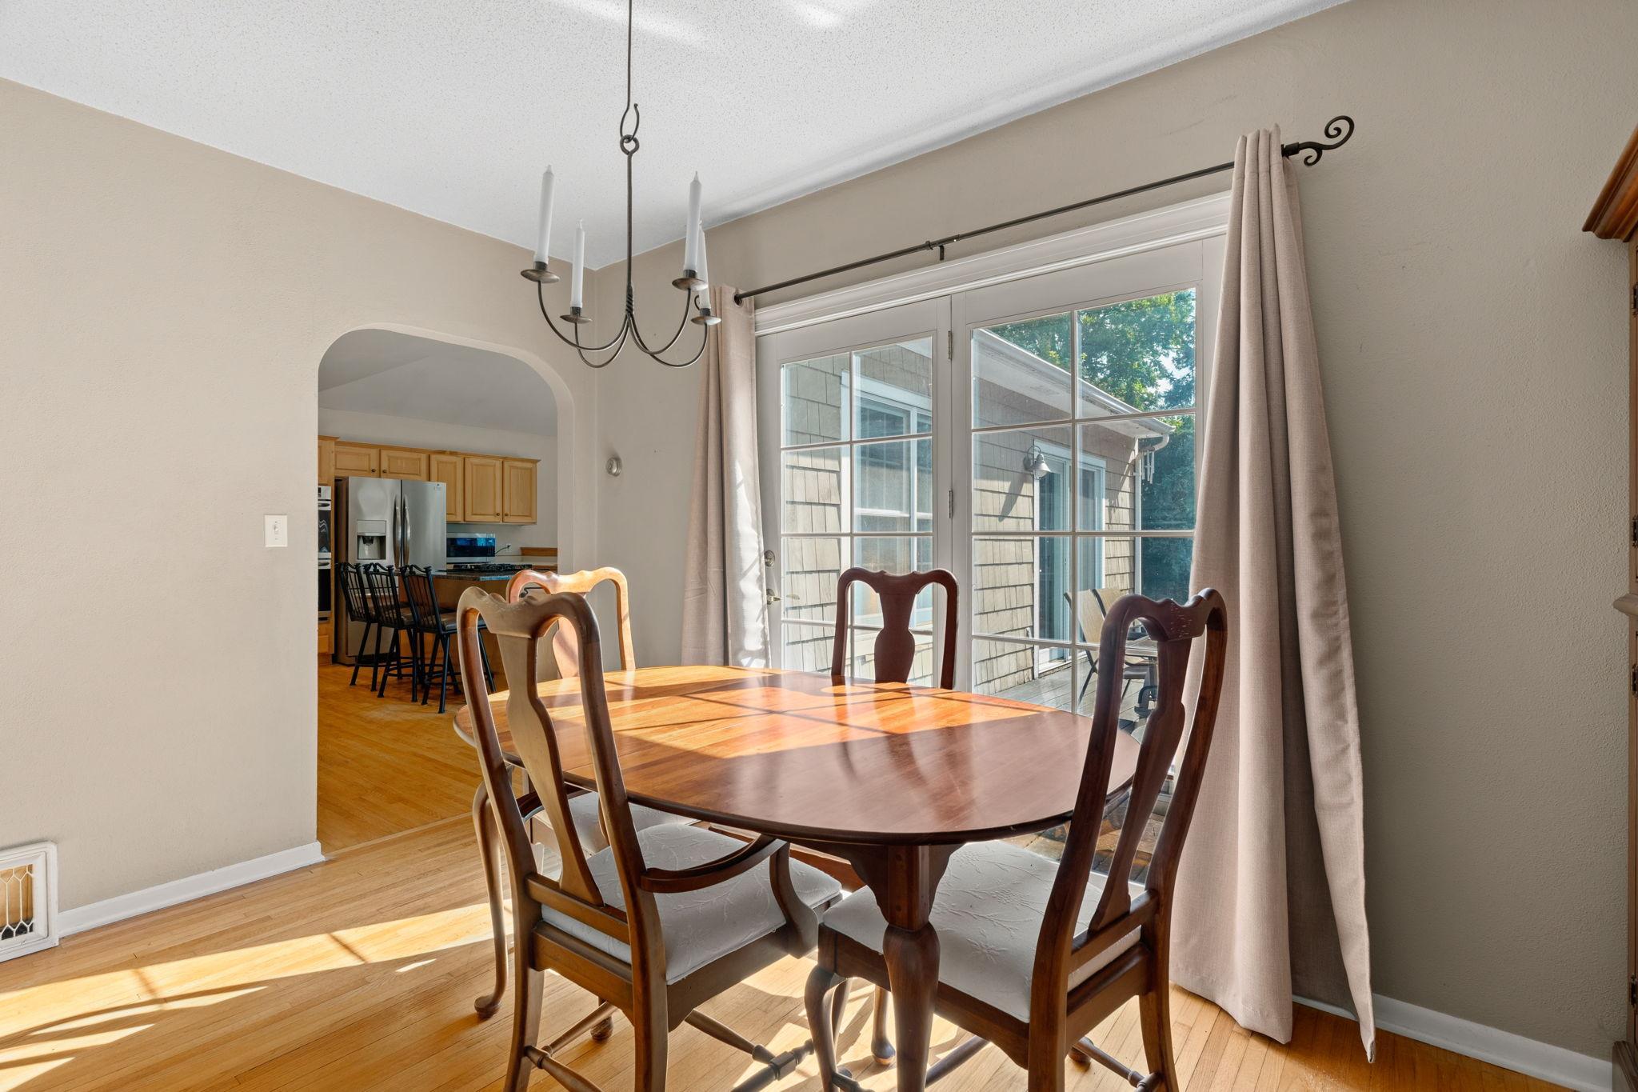
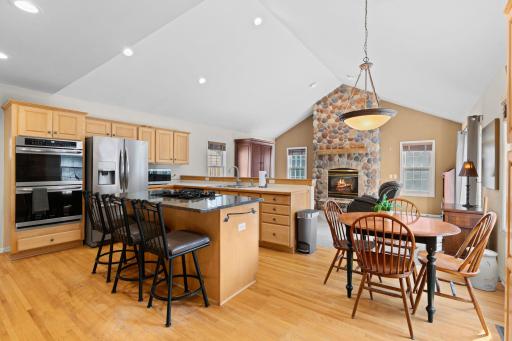
Dining Room Description: Breakfast Area; Eat In Kitchen; Living/Dining Room
Exterior: Shakes; Wood
Family Room Characteristics: Great Room; Main Level
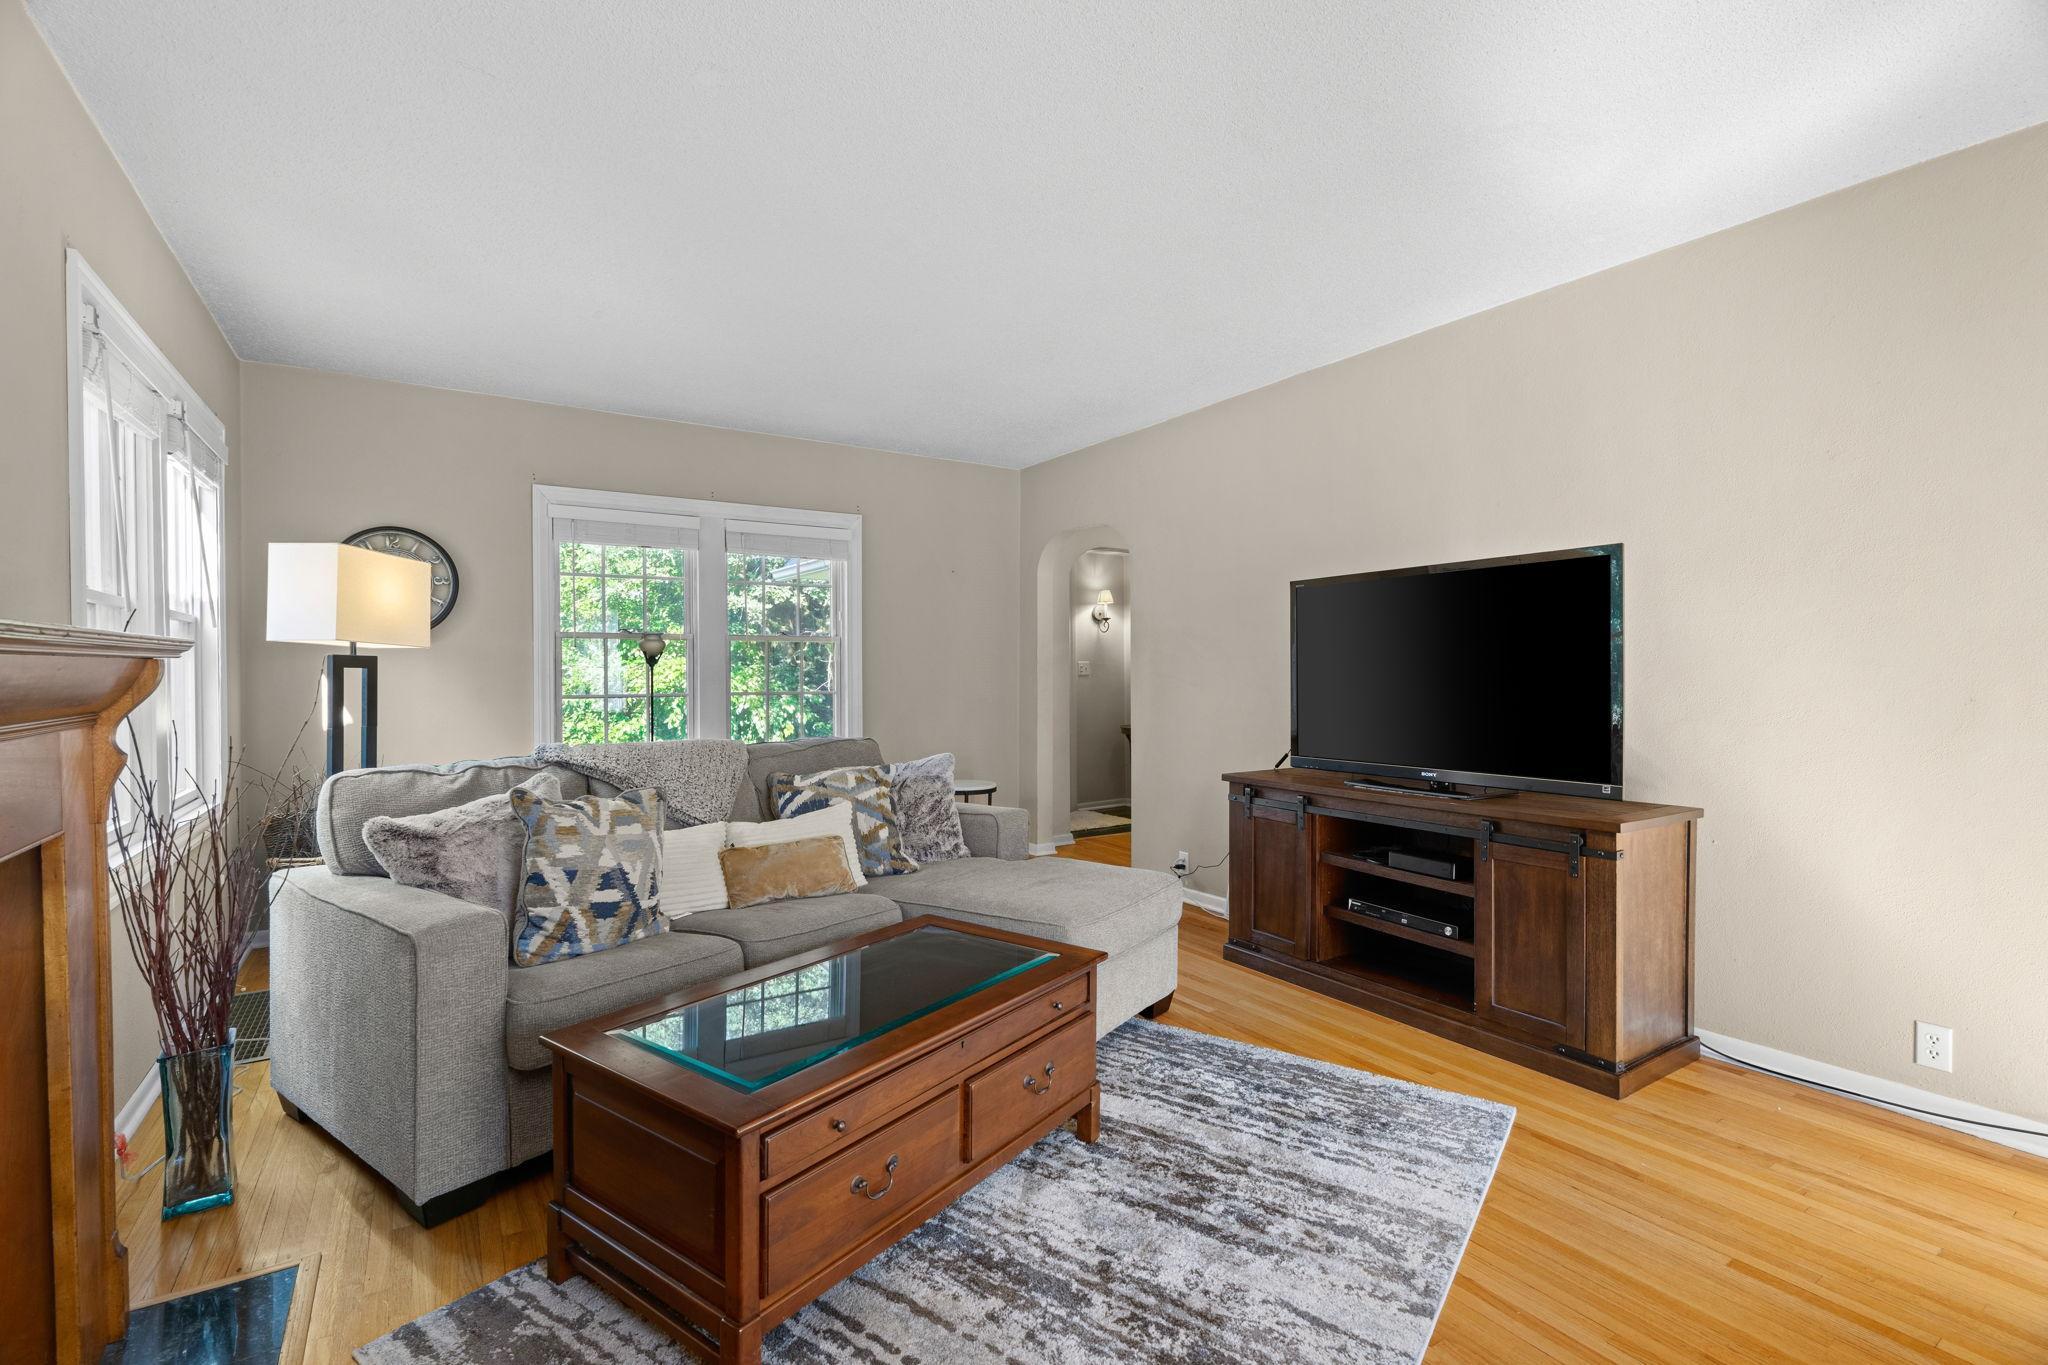
Fireplace Characteristics: Family Room; Living Room
Foundation: Concrete Block
Fuel: Natural Gas
Heating: Forced Air
Lot Description: Tree Coverage - Heavy
Parking Characteristics: Driveway - Shared; Garage Door Opener
Road Frontage: Paved Streets; State Road
Roof: Asphalt Shingles
Sellers Terms: Cash; Conventional; FHA; VA
Sewer: City Sewer/Connected
Stories: One and One Half
Water: City Water/Connected
Room Information
| Room Name | Dimensions | Level |
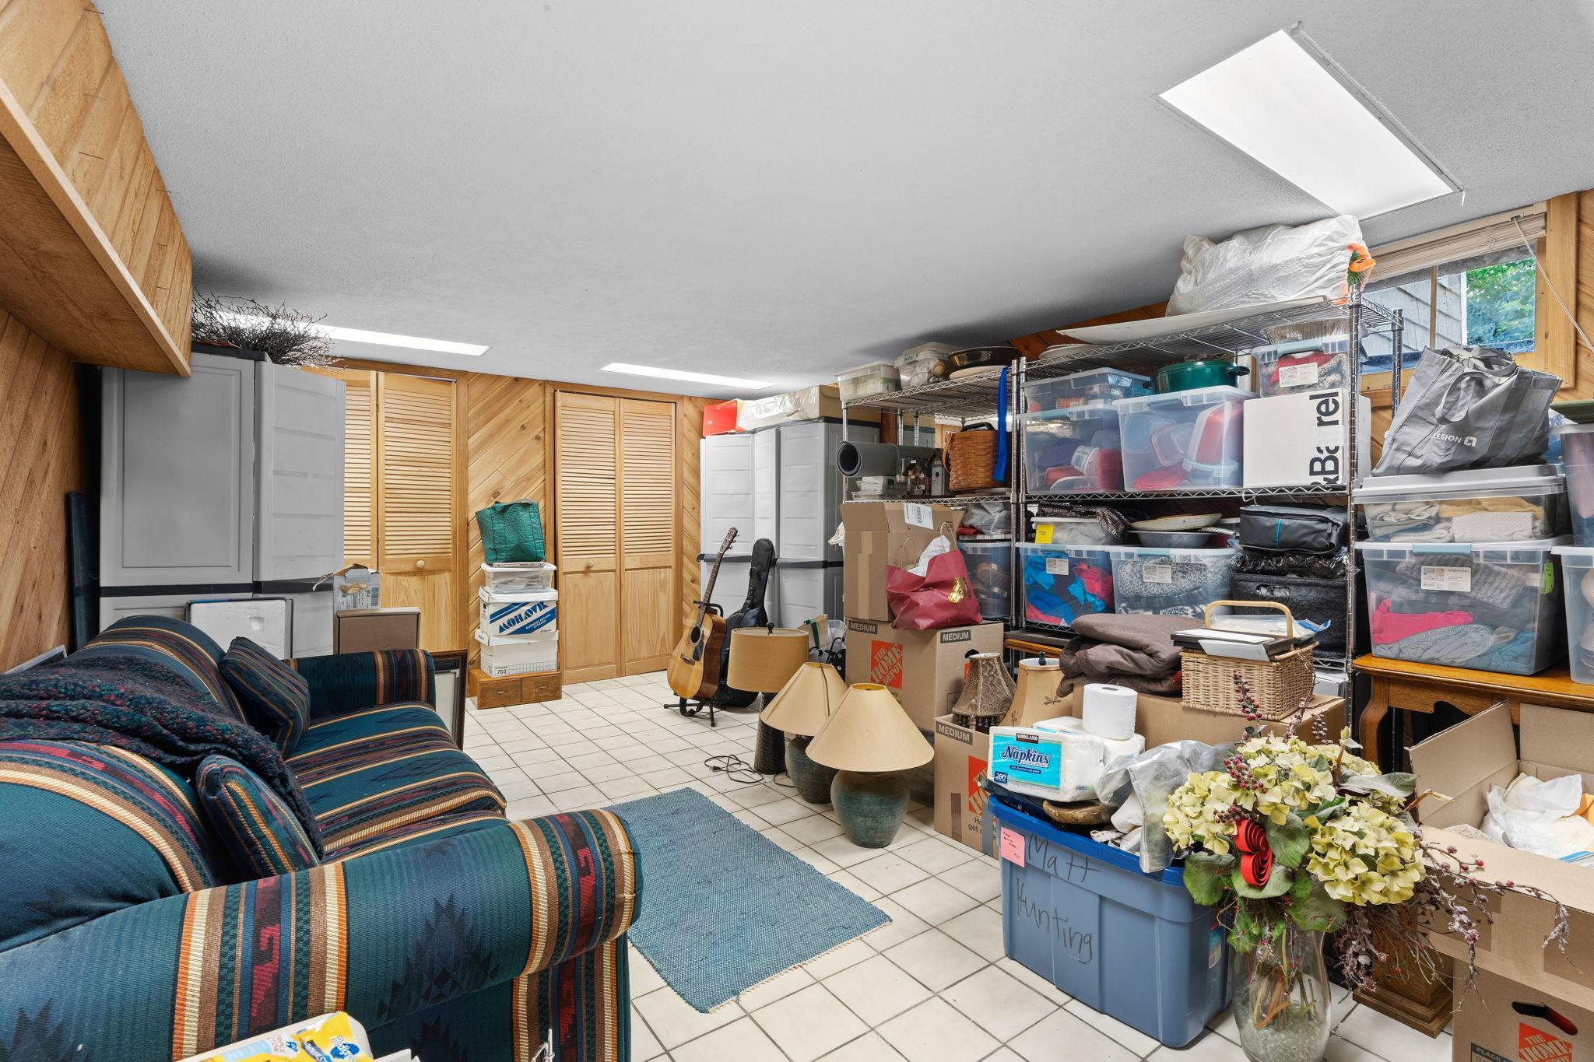
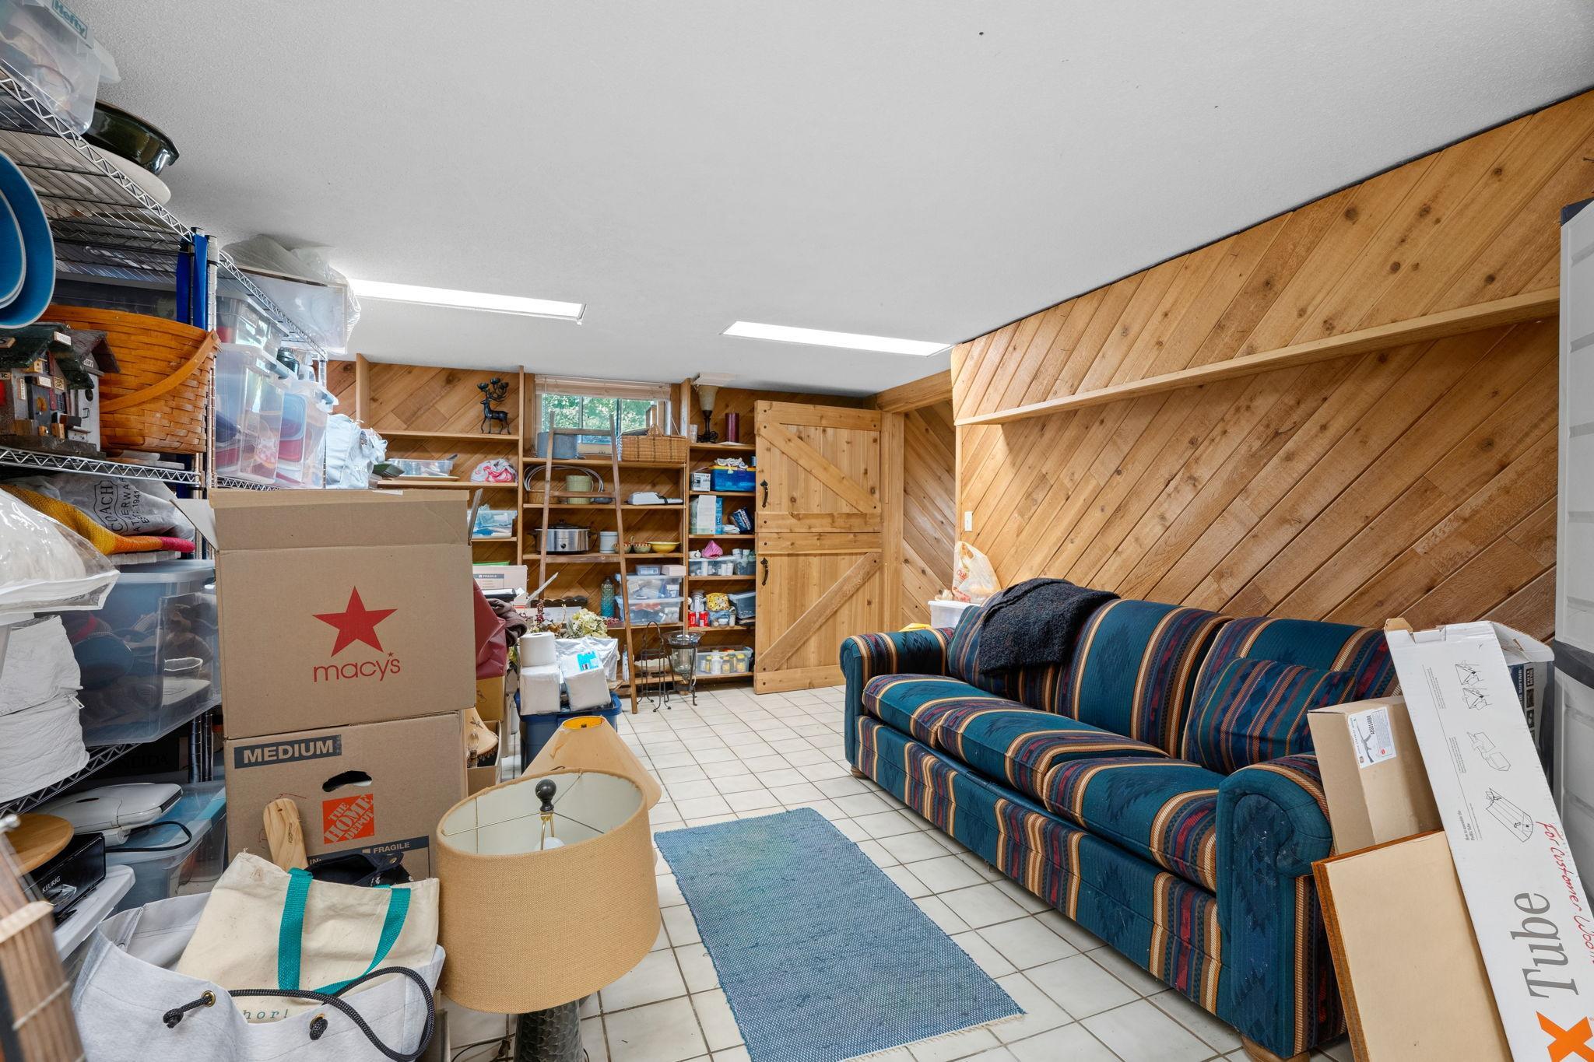
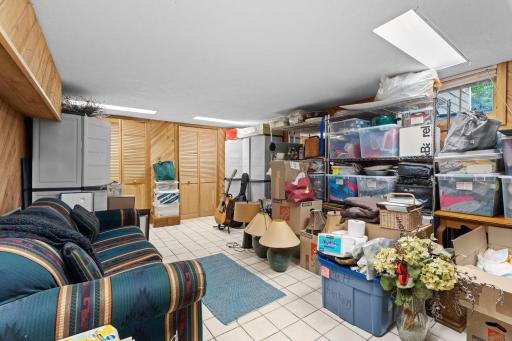
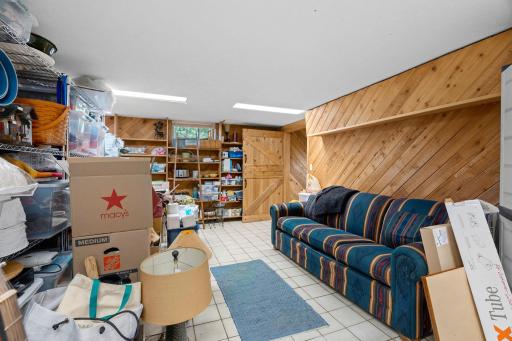
| Amusement Room | 18x12 | Lower |
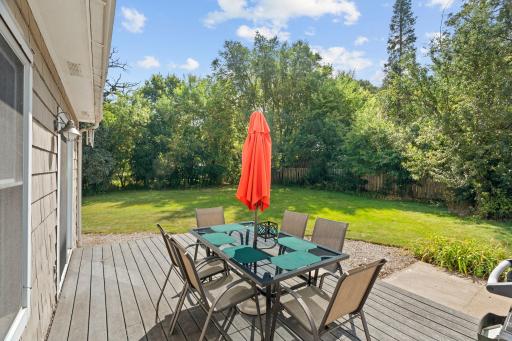
| Deck | 24x12 | Main |
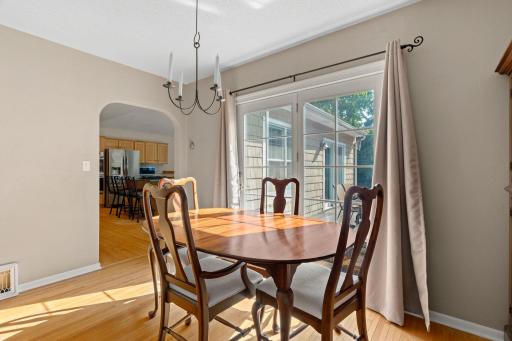
| Dining Room | 13x12 | Main |
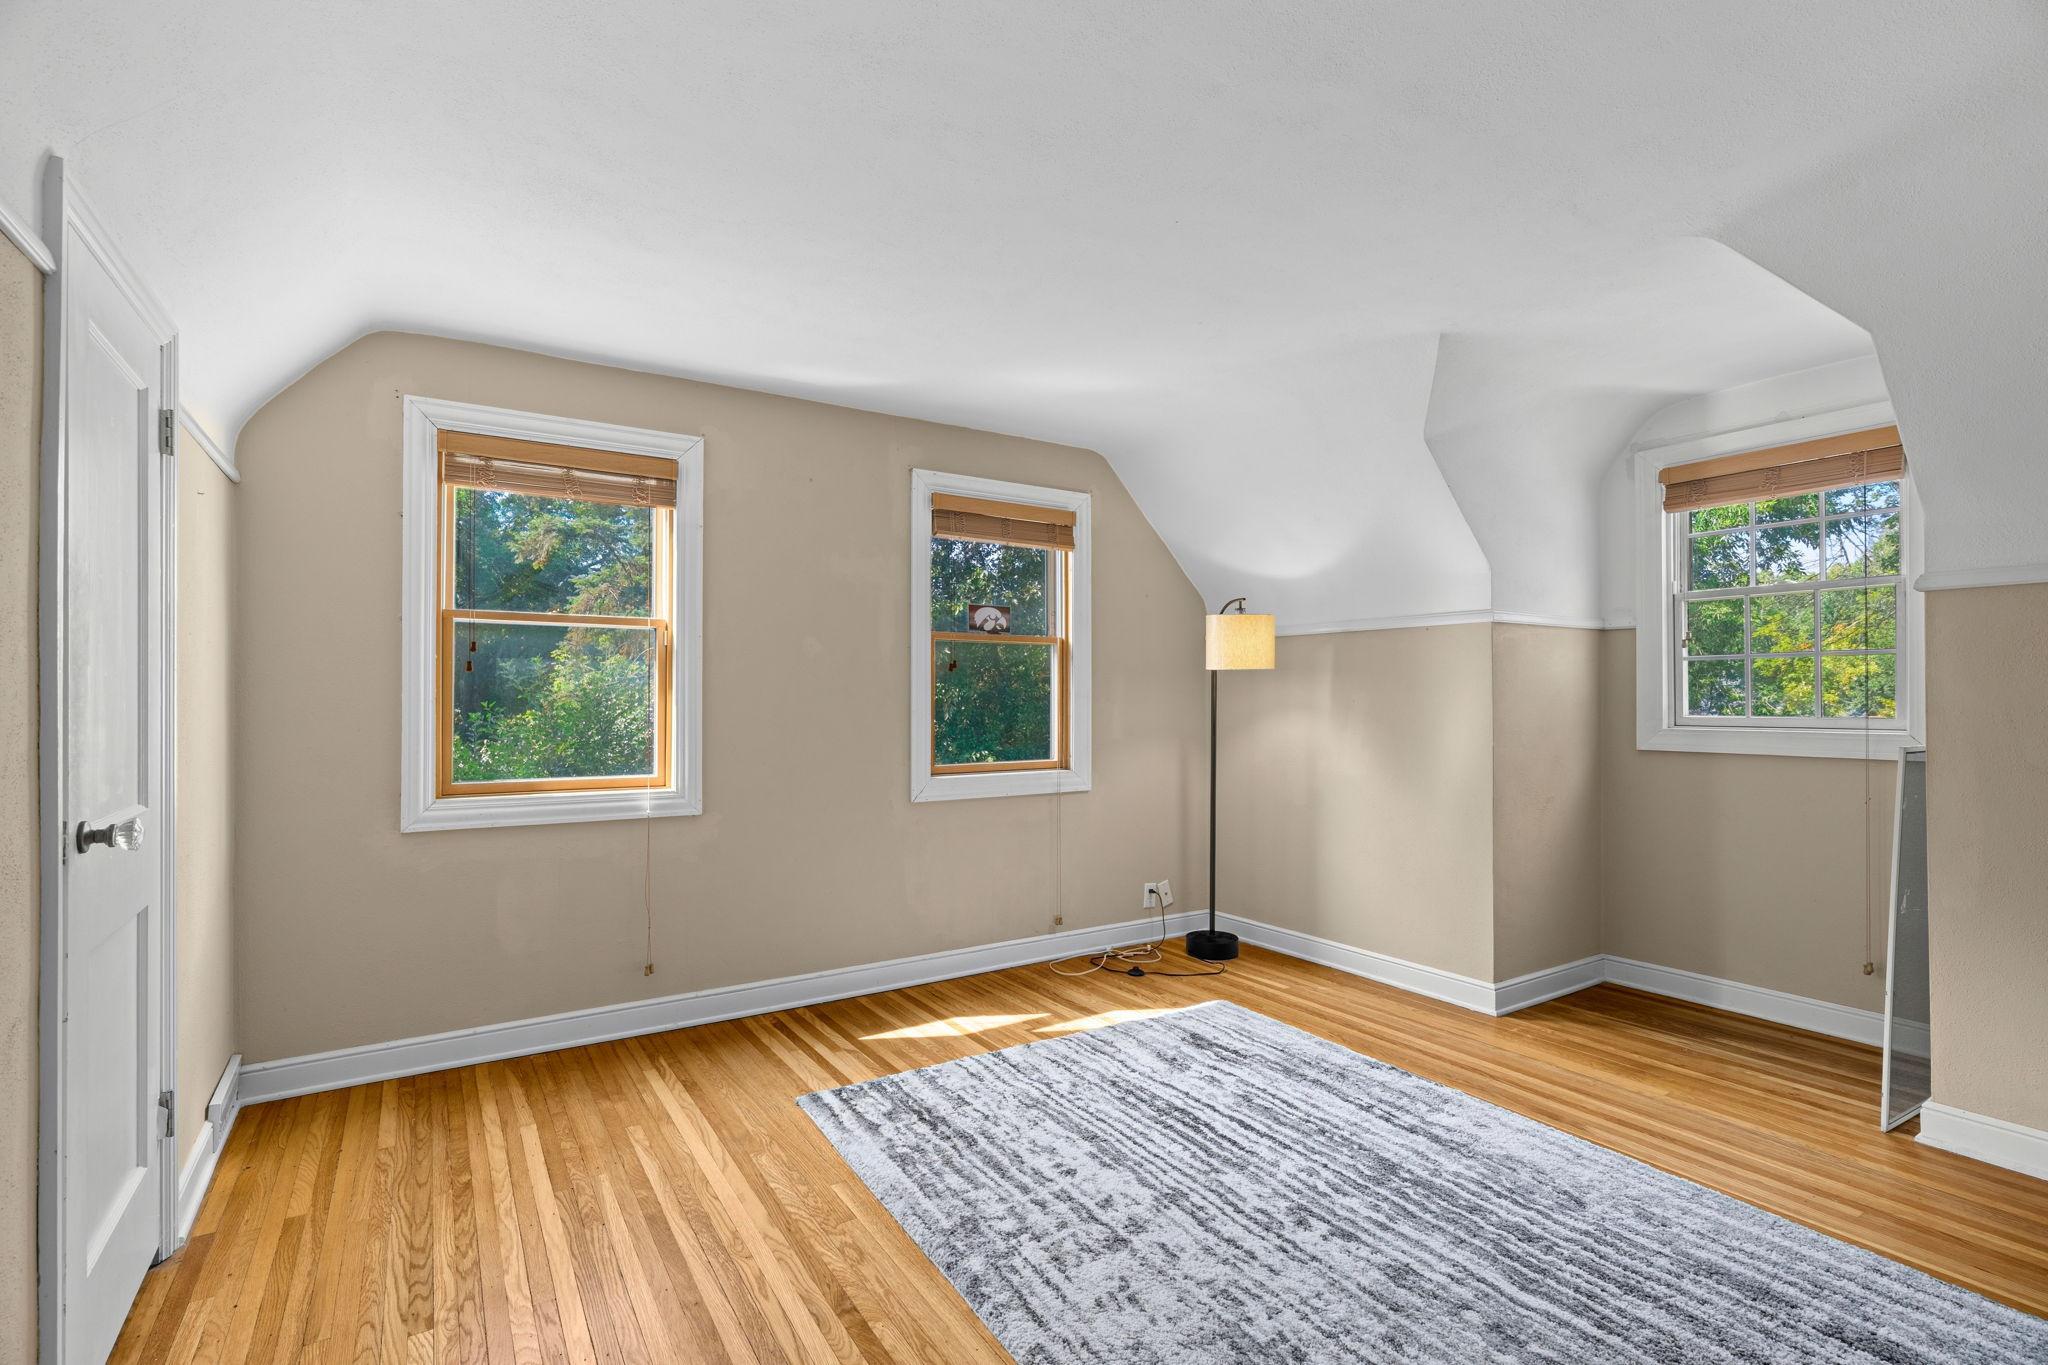
| Family Room | 19x14 | Main |
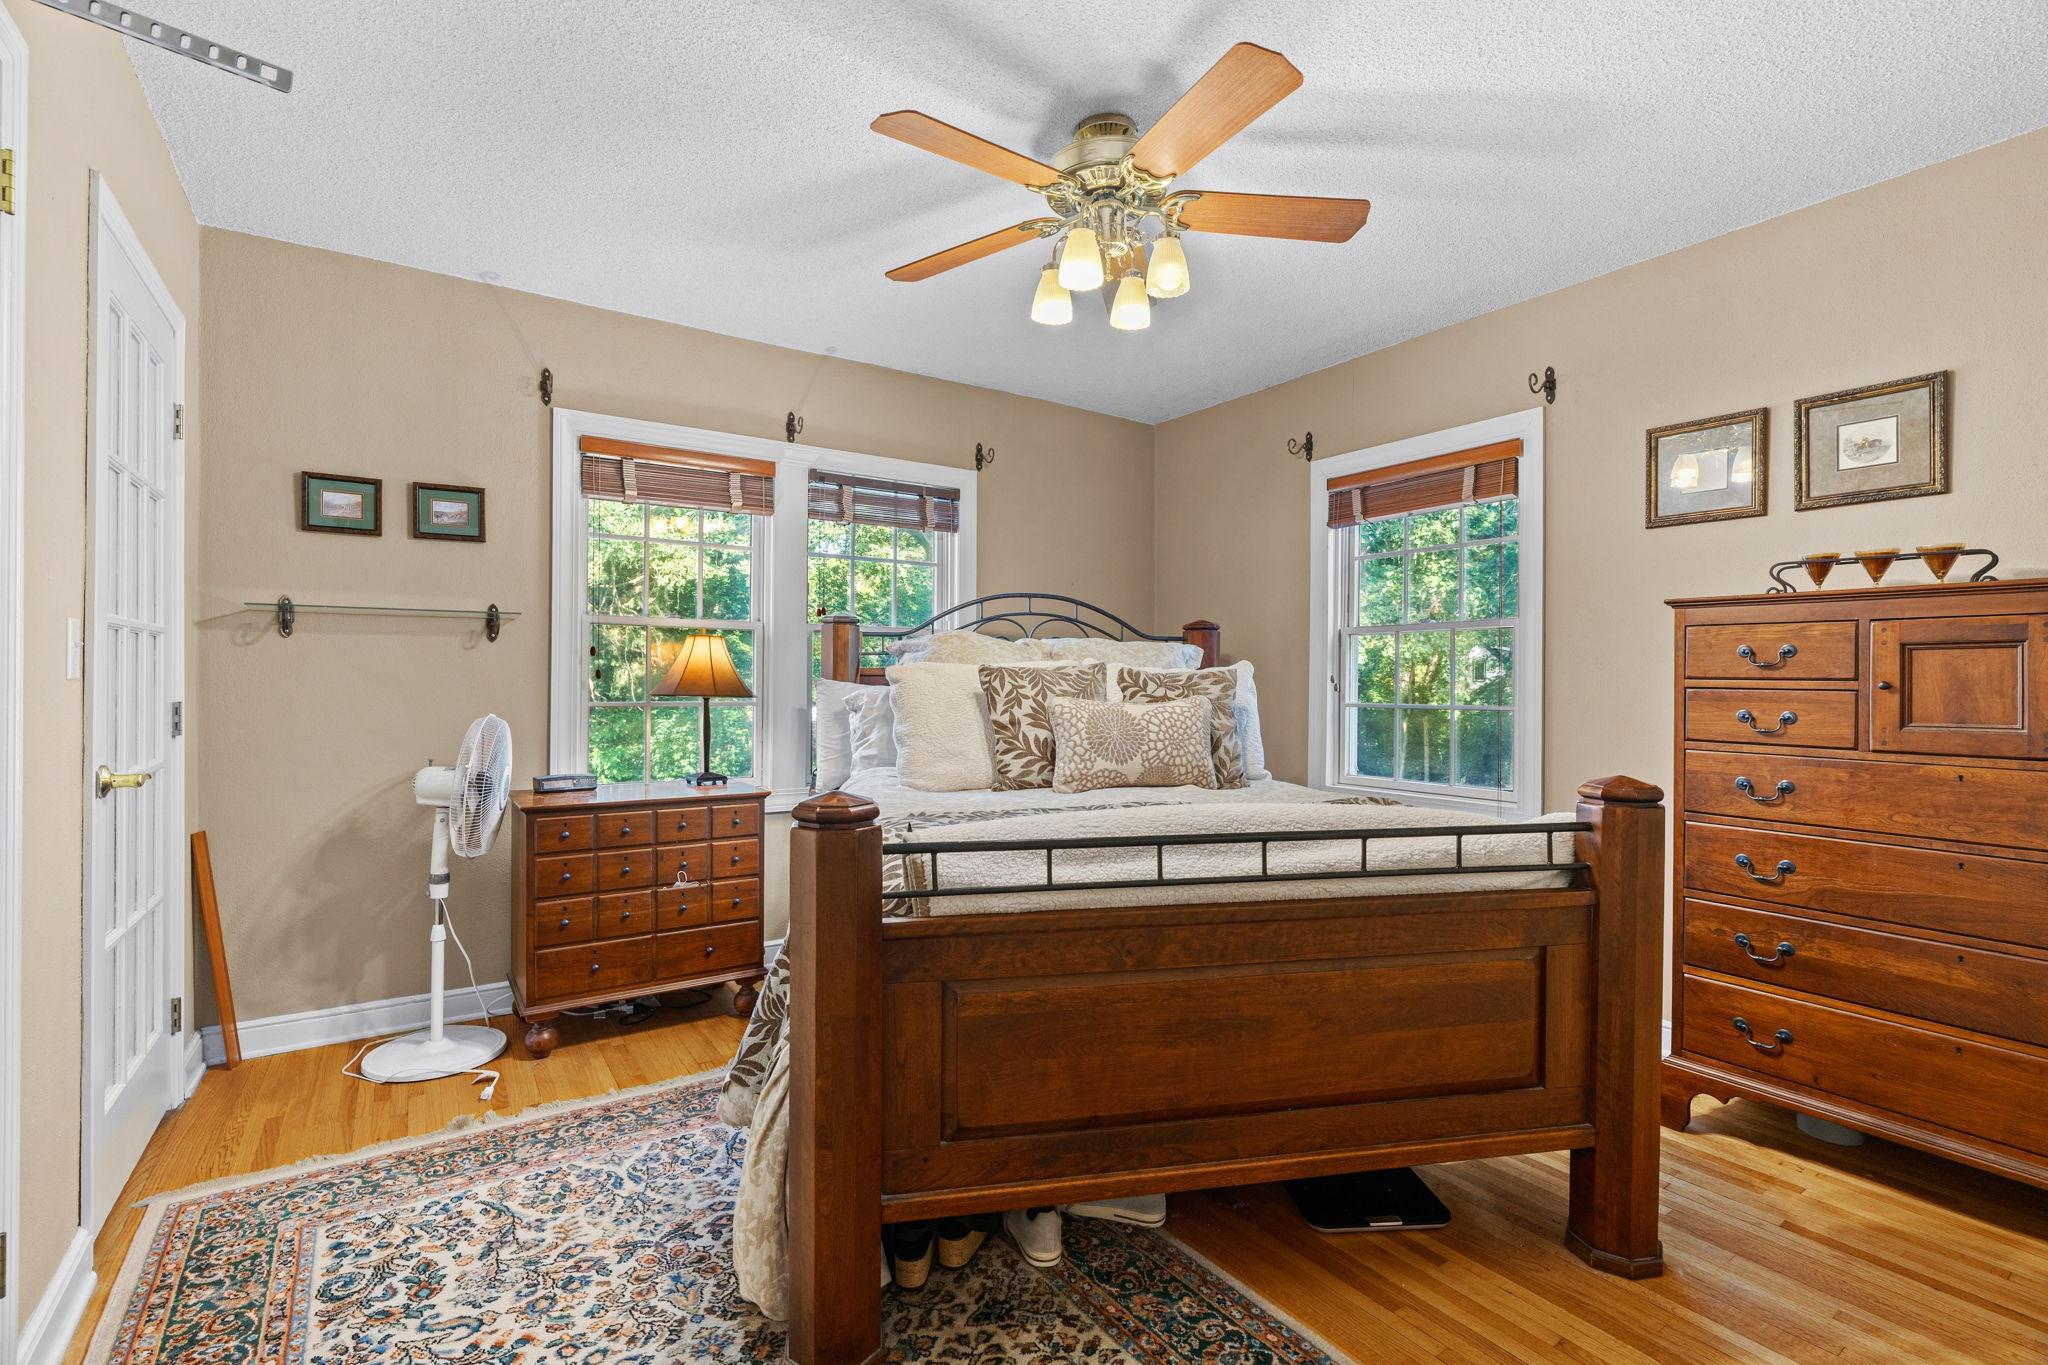
| First (1st) Bedroom | 12x12 | Main |
| Informal Dining Room | 13x7 | Main |
| Kitchen | 13x12 | Main |
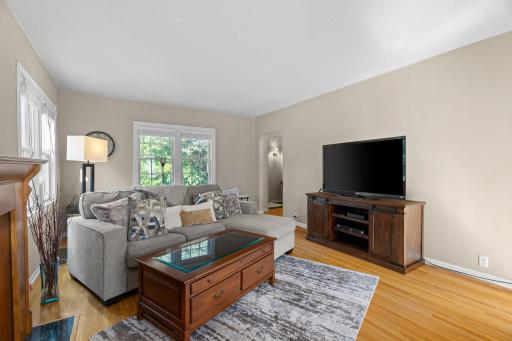
| Living Room | 13x12 | Main |
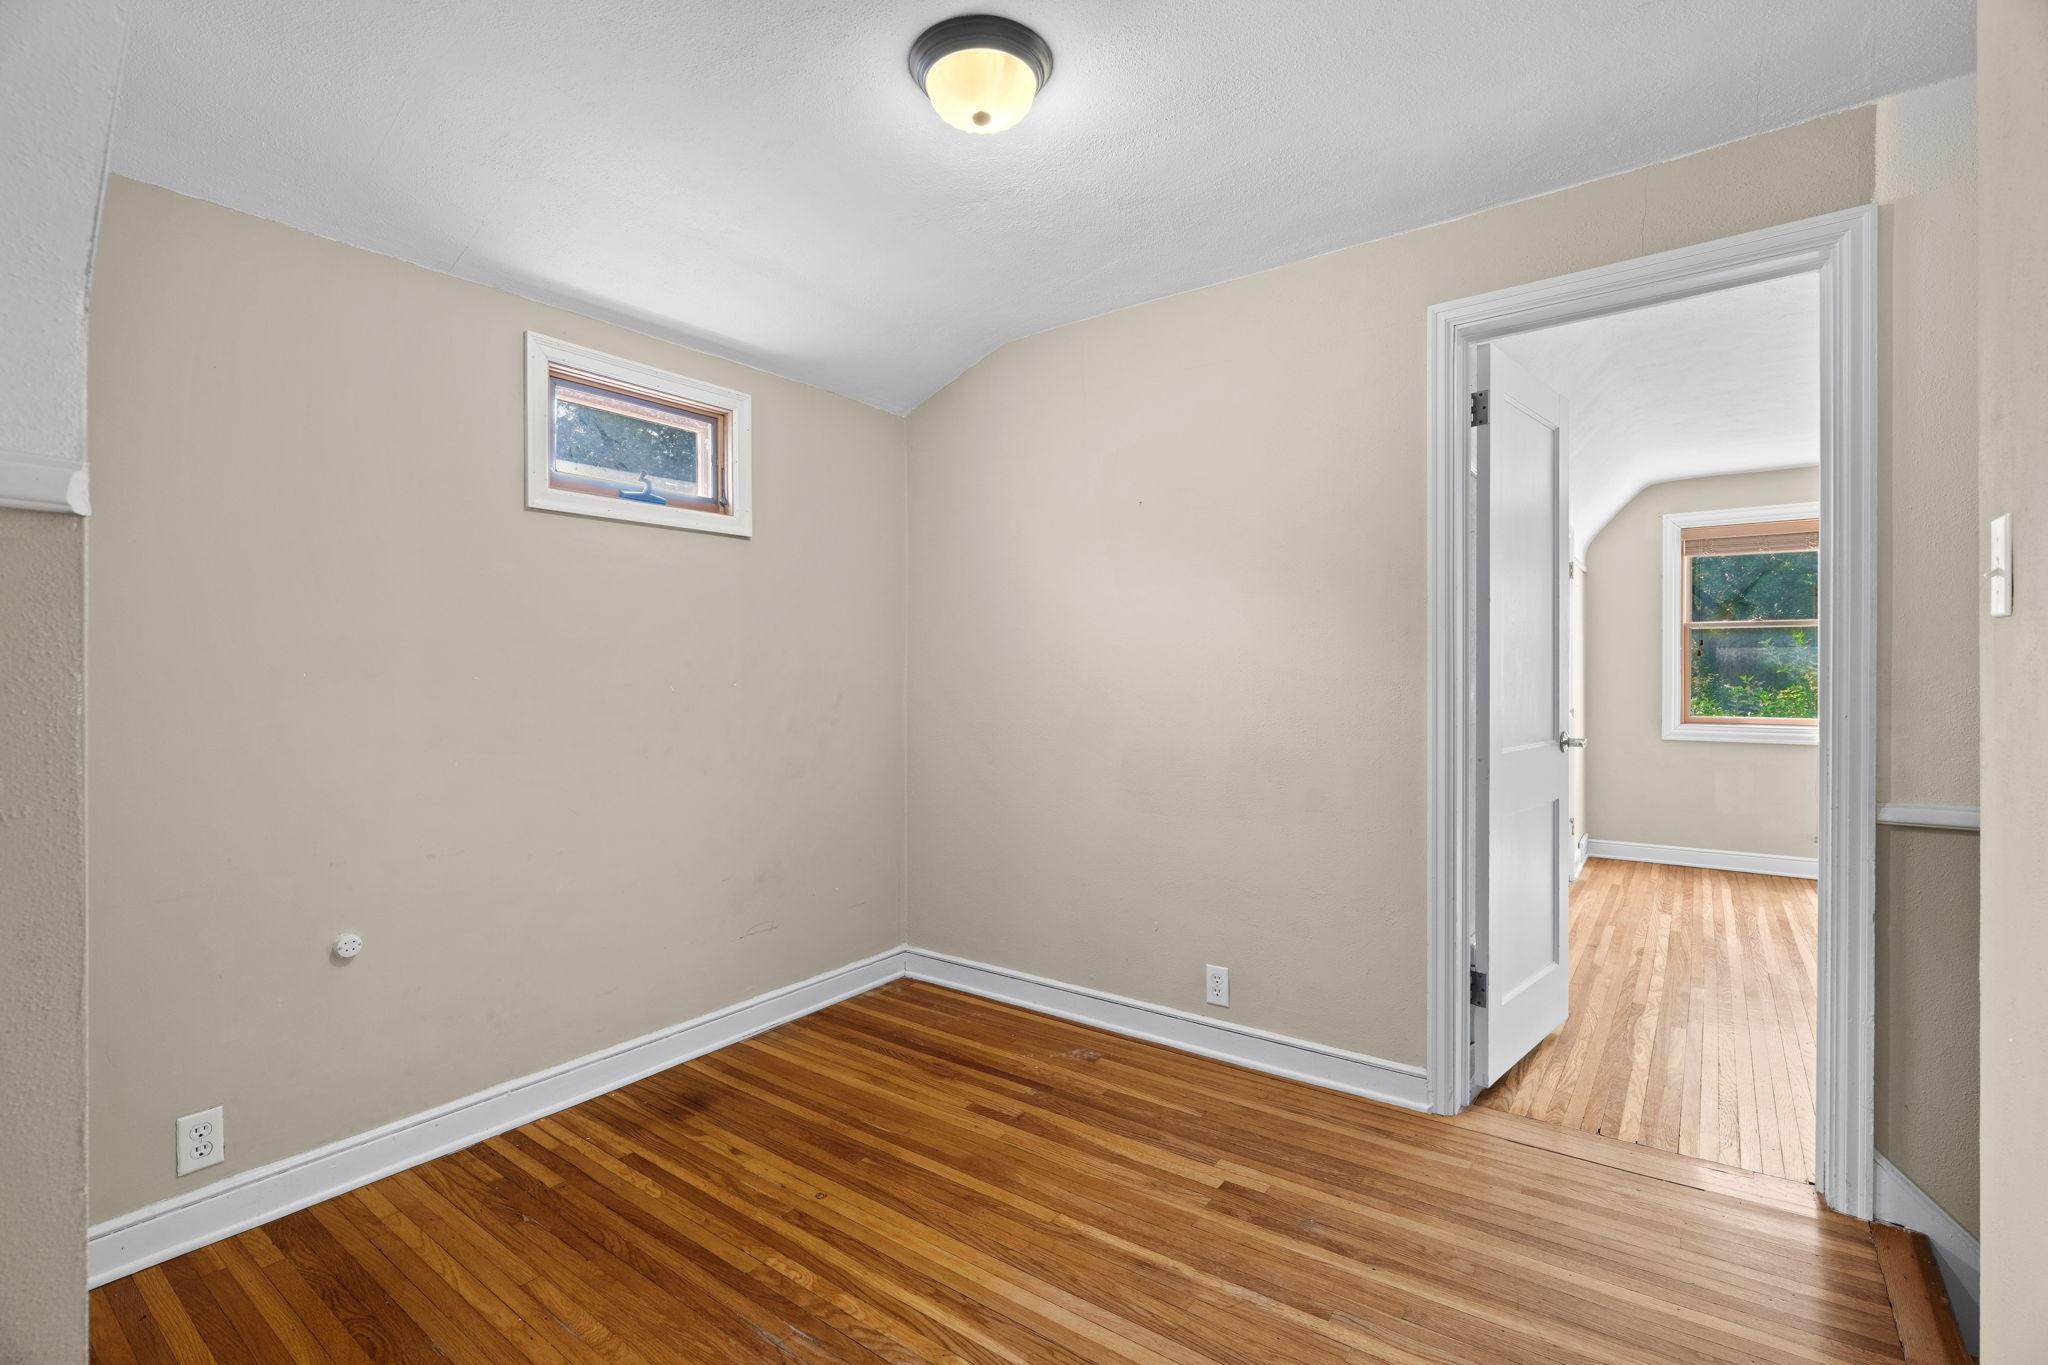
| Office | 9x8 | Upper |
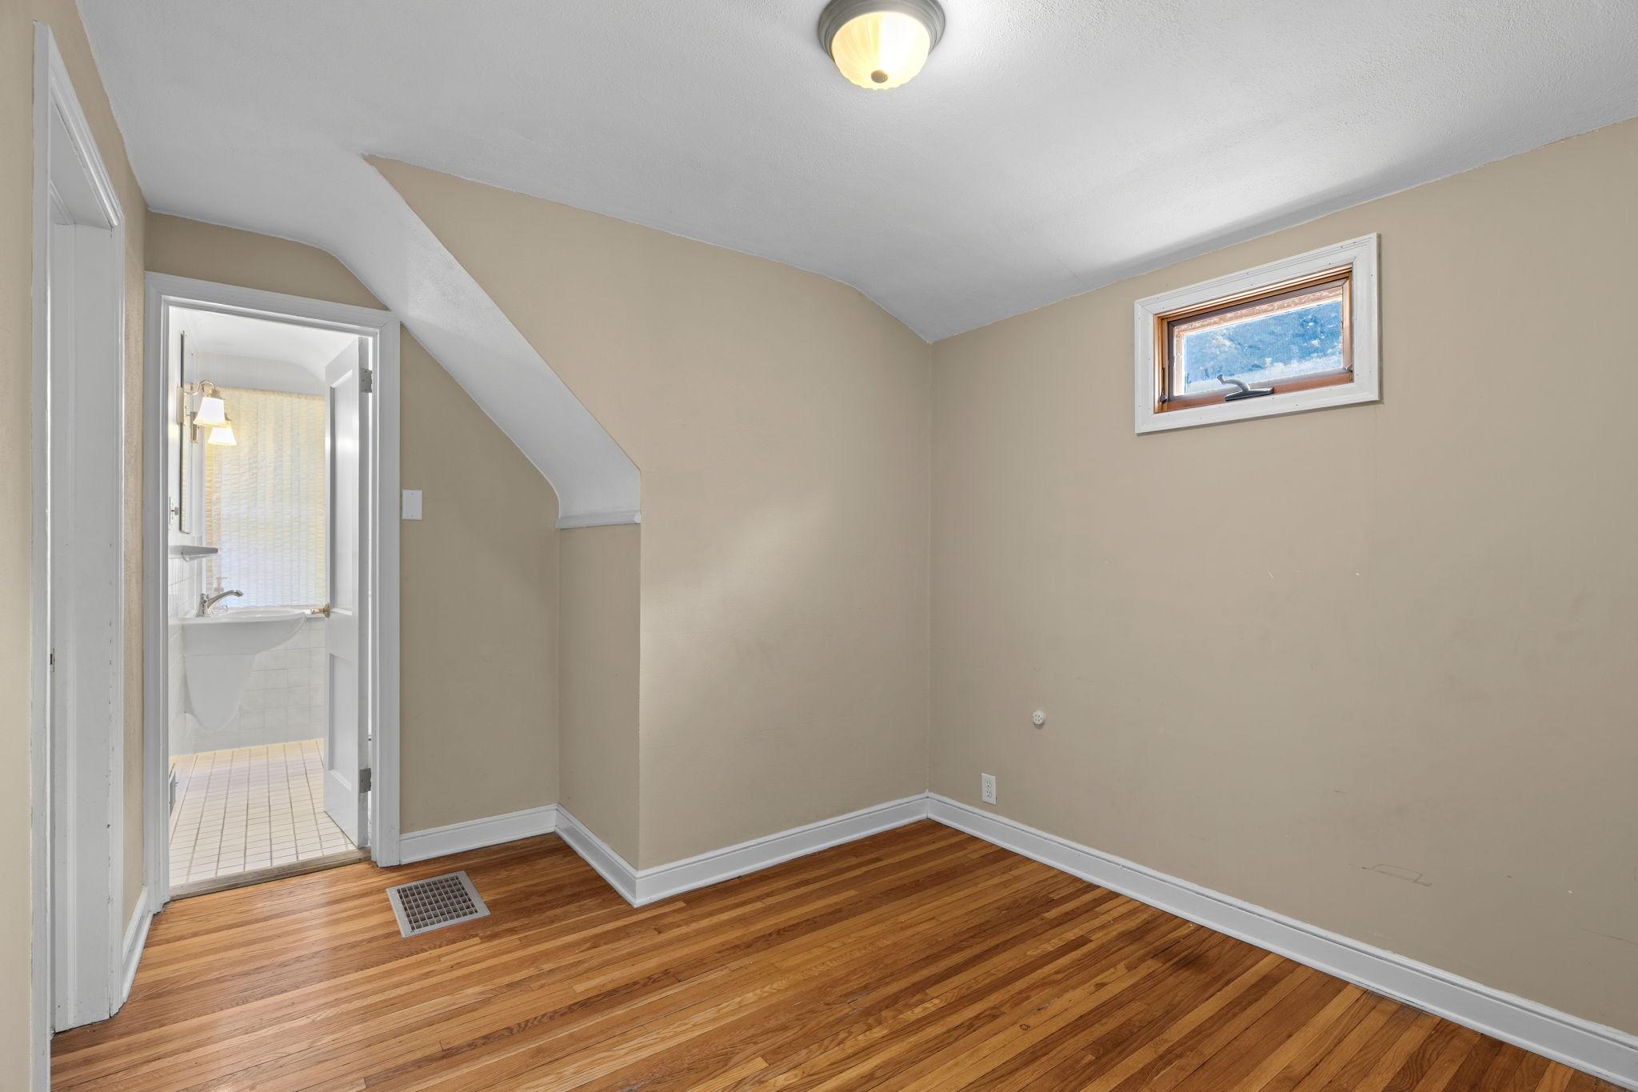
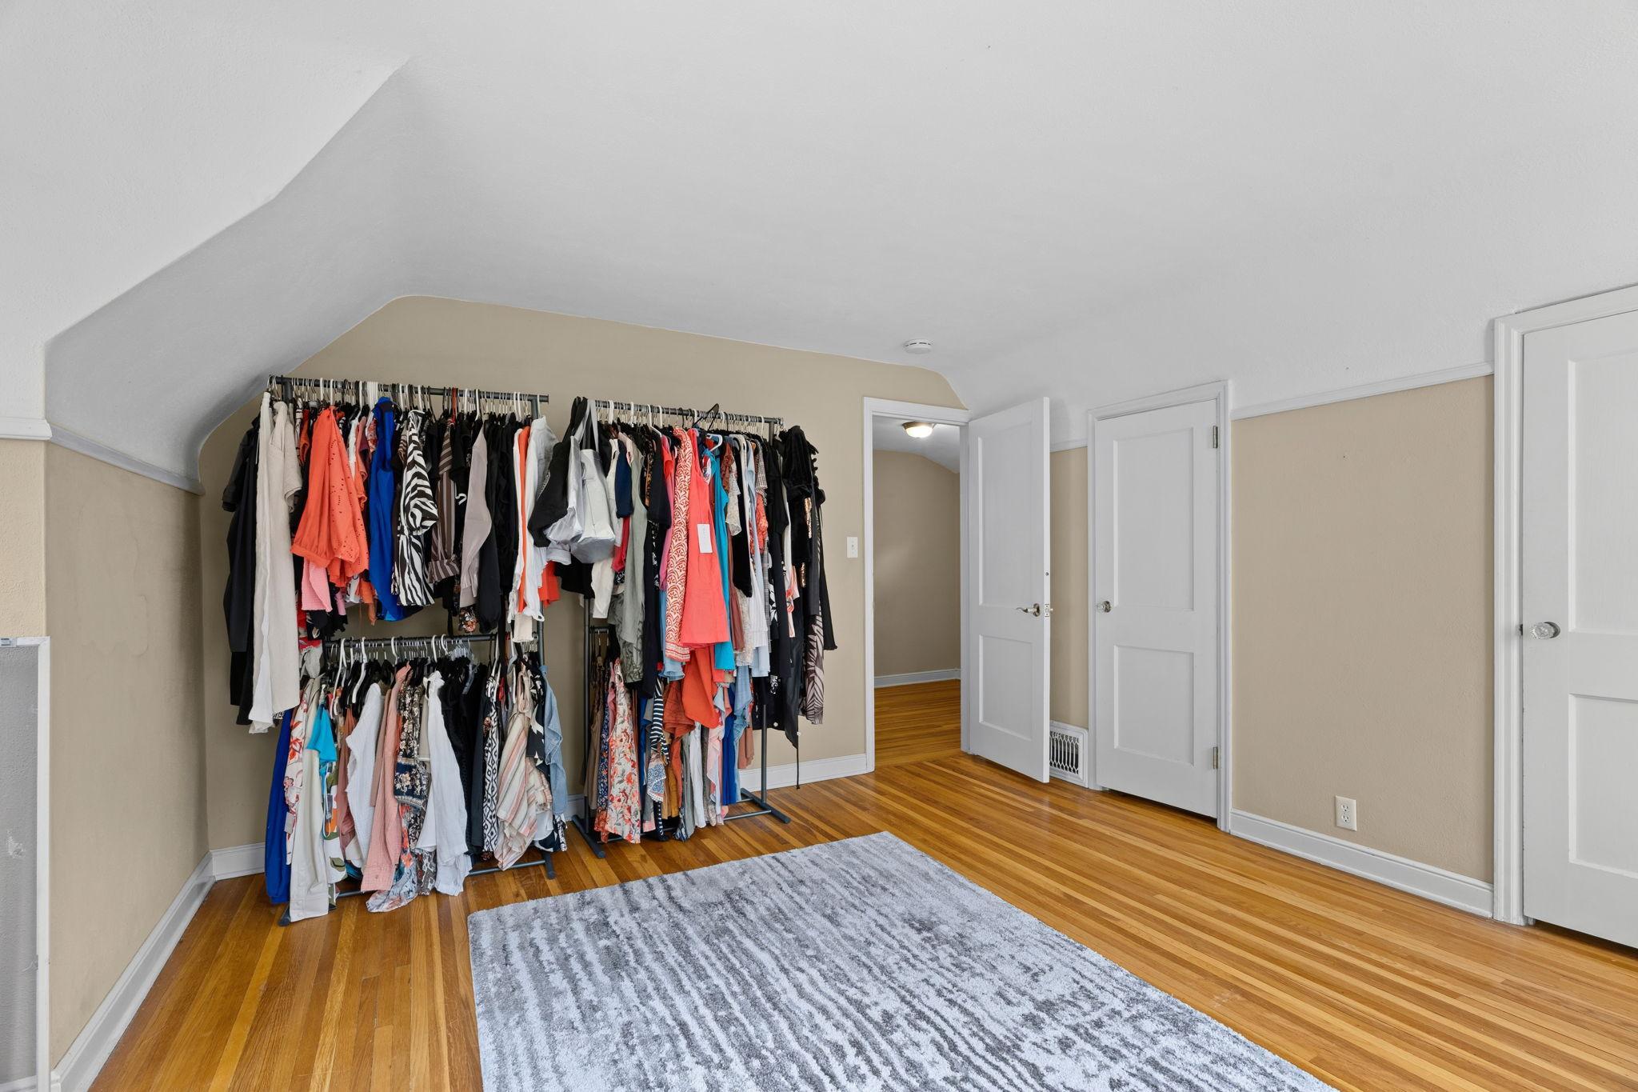
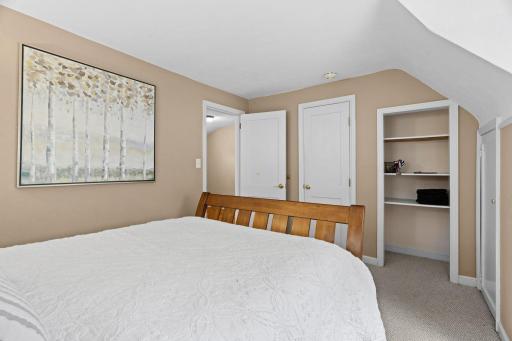
| Second (2nd) Bedroom | 13x12 | Upper |
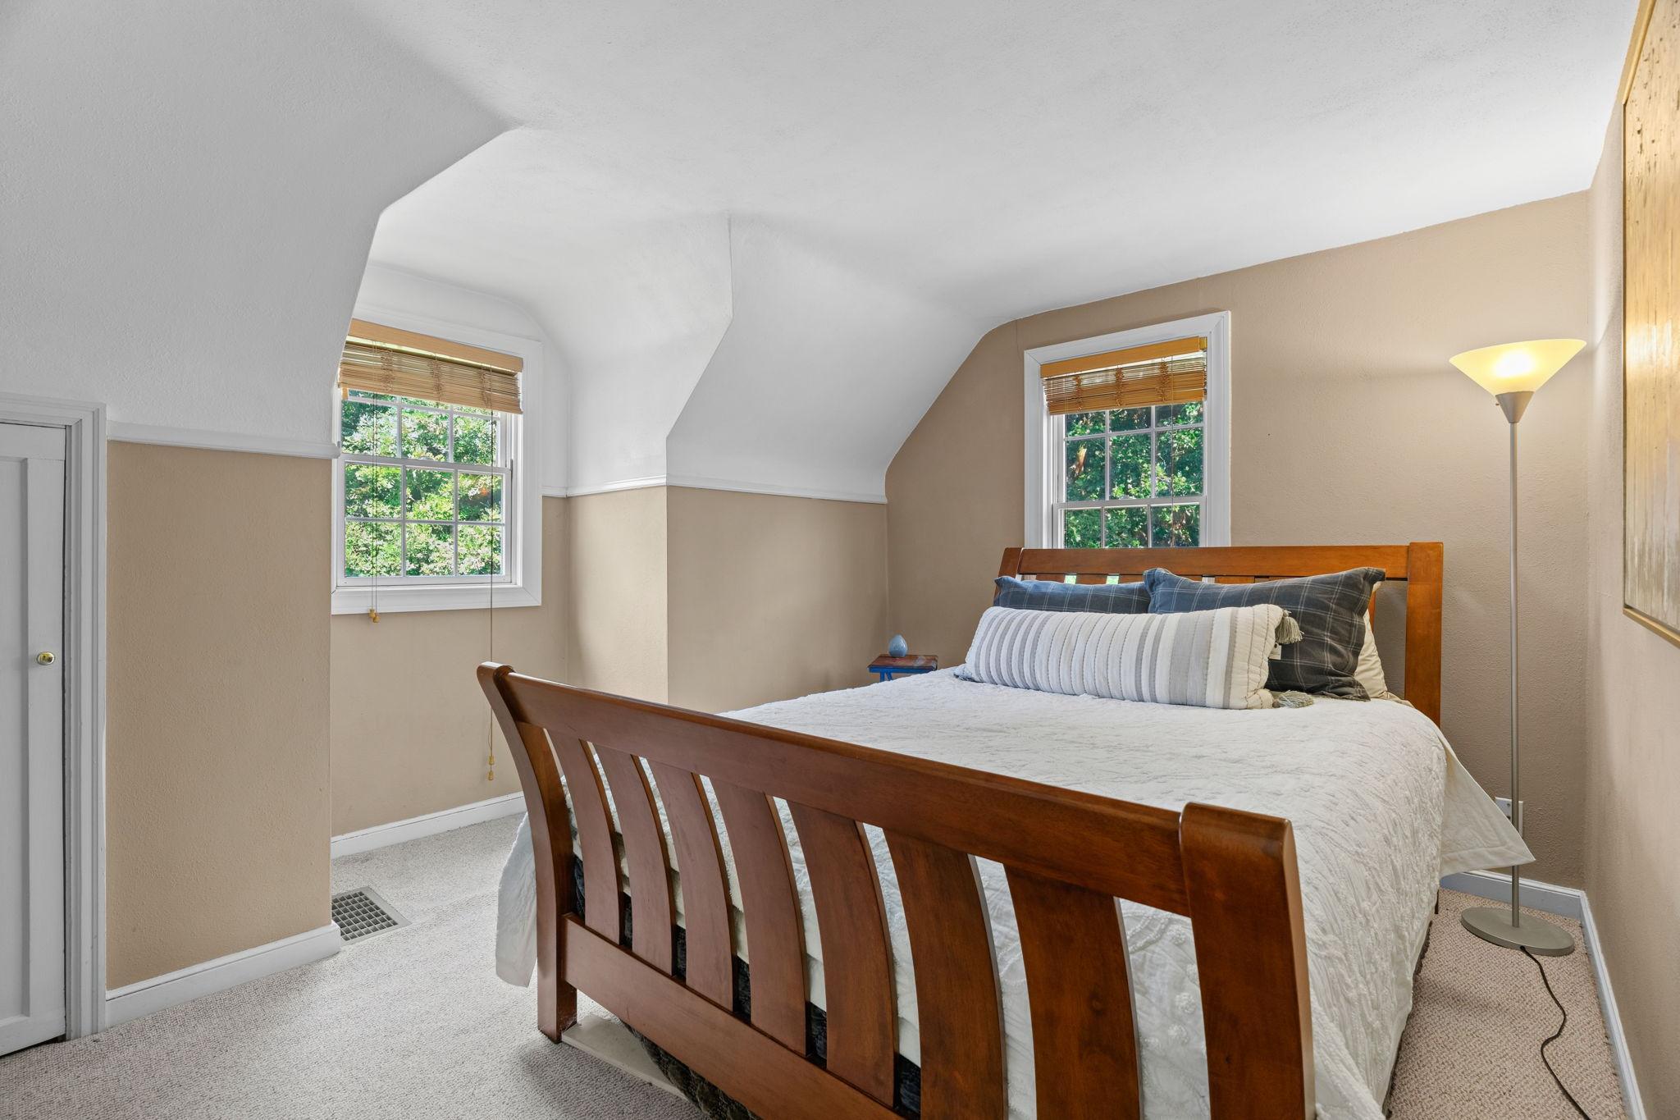
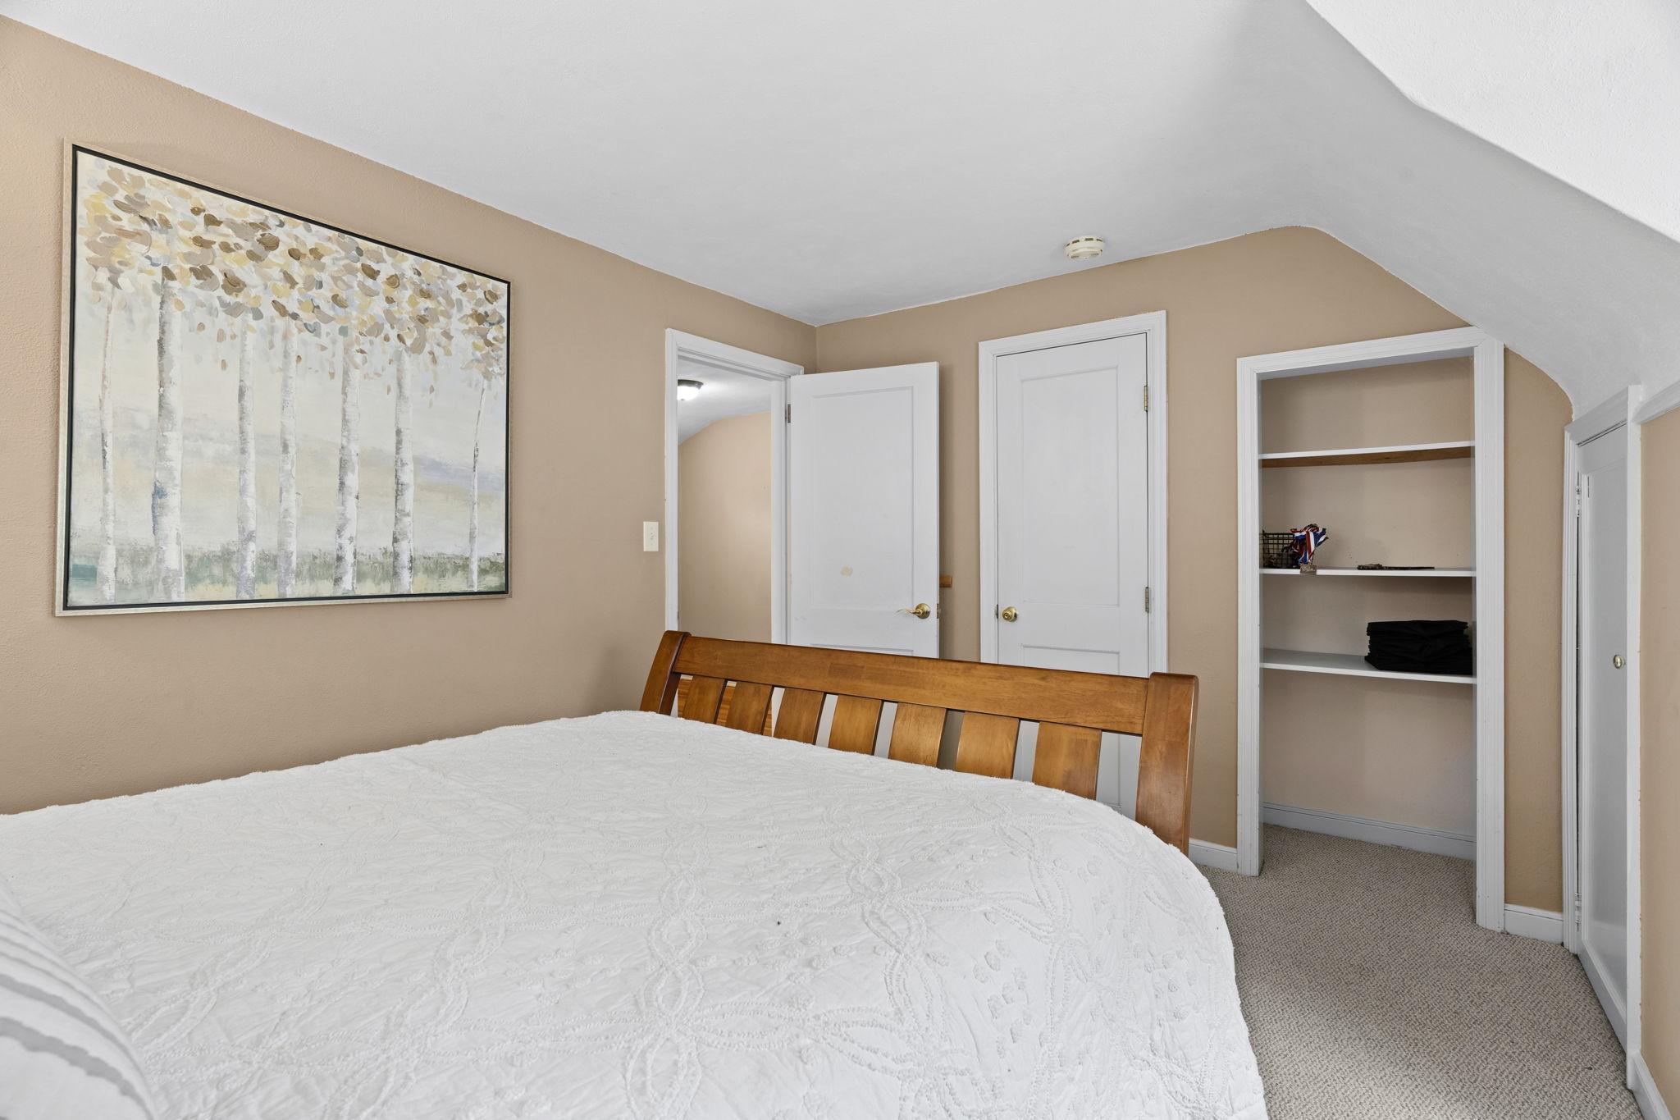
| Third (3rd) Bedroom | 12x9 | Upper |

Listing Office: Real Broker, LLC
Last Updated: August - 20 - 2026
The data relating to real estate for sale on this web site comes in part from the Broker Reciprocity SM Program of the Regional Multiple Listing Service of Minnesota, Inc. The information provided is deemed reliable but not guaranteed. Properties subject to prior sale, change or withdrawal. ©2026 Regional Multiple Listing Service of Minnesota, Inc All rights reserved.