$1,097,000
Minneapolis, MN 55408
MLS# 7073826
Status: Pending
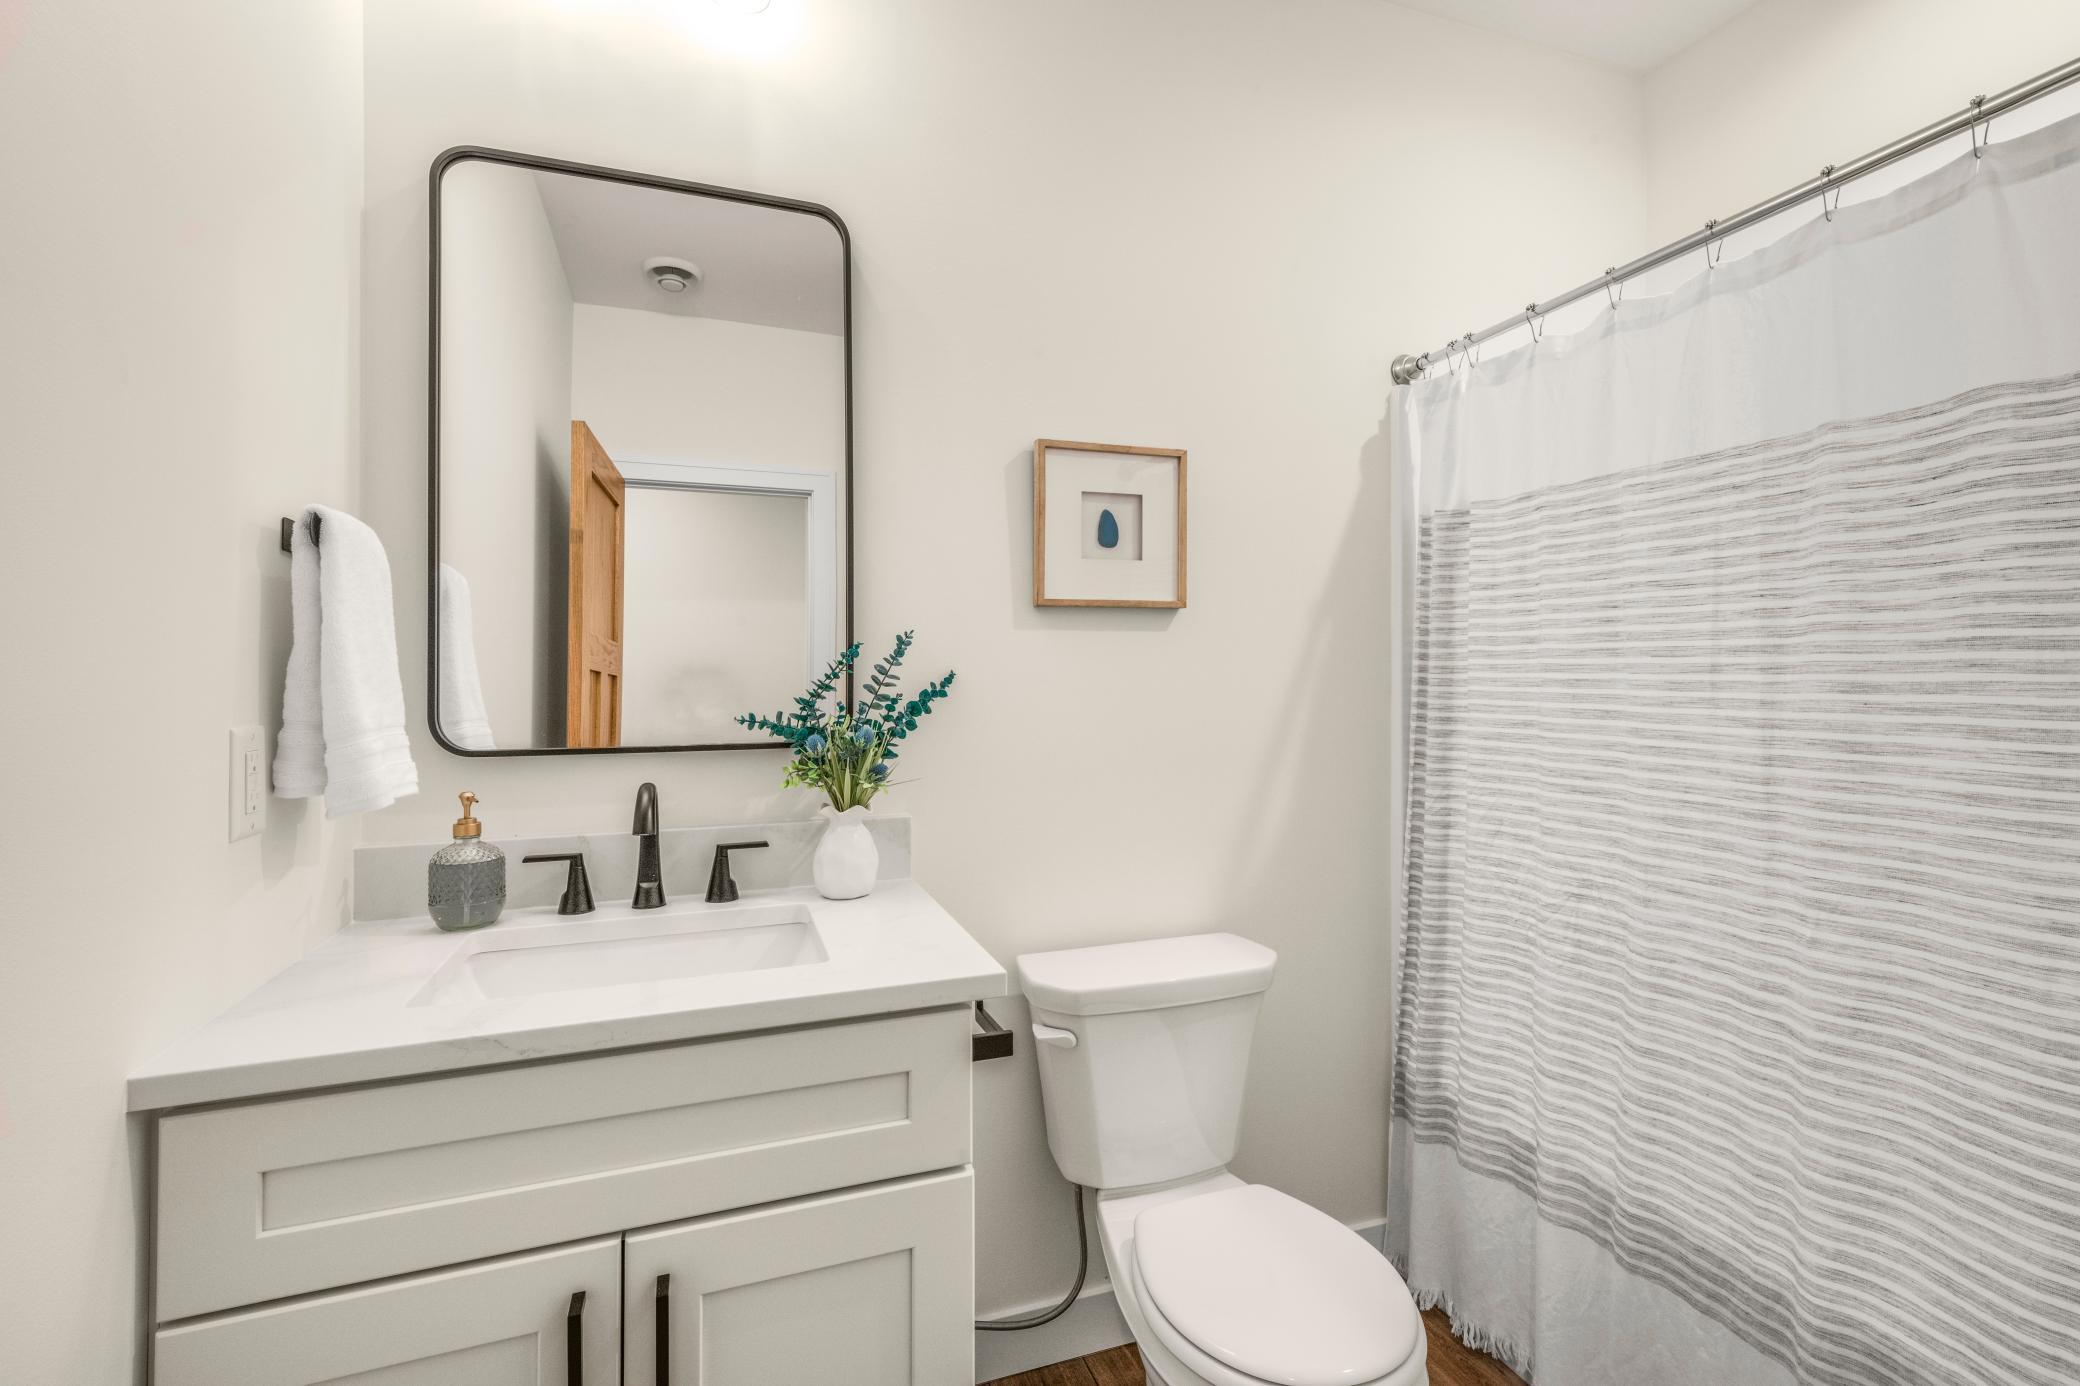
4 beds | 4 baths | 3361 sqft
1 / 46
Property Description
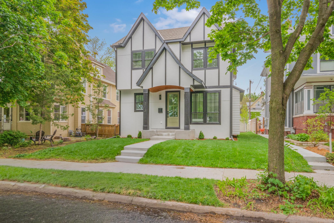
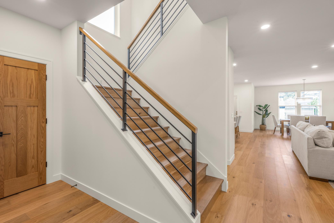
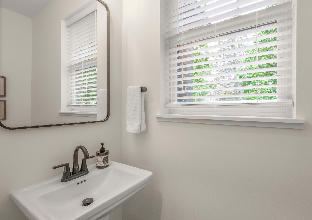
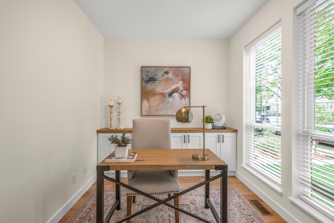
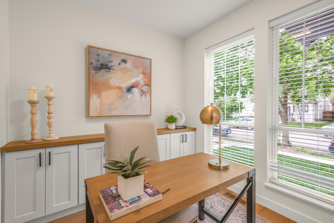
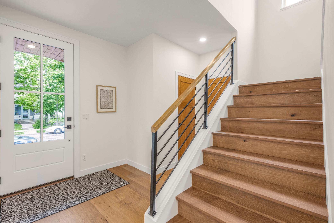
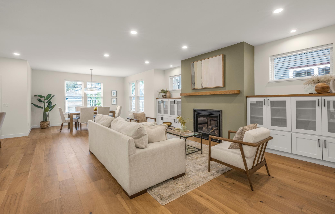
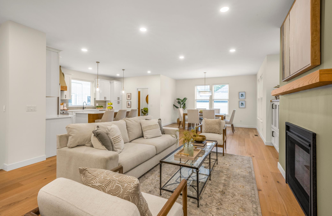
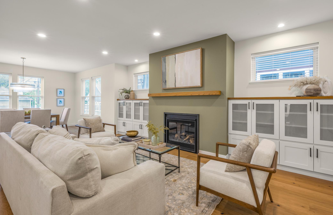
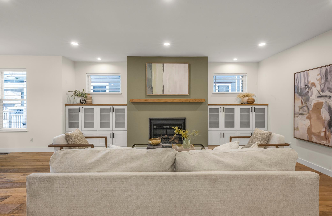
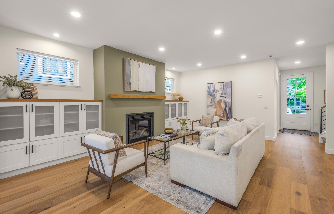
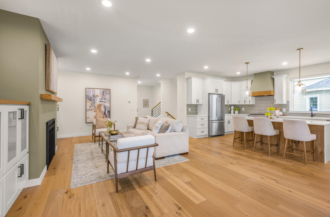
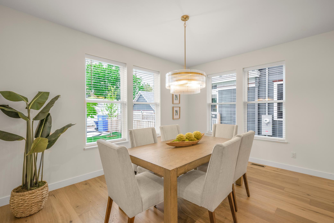
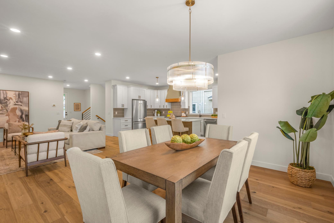
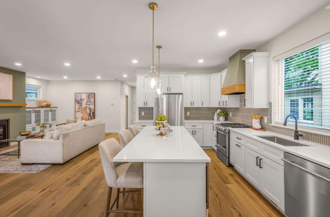
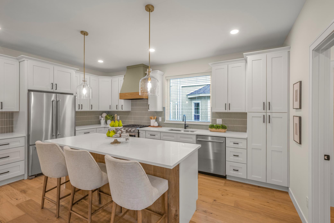
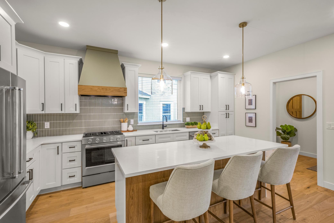
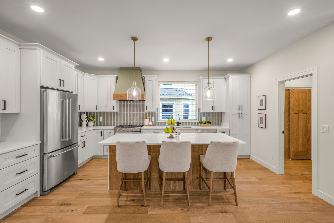
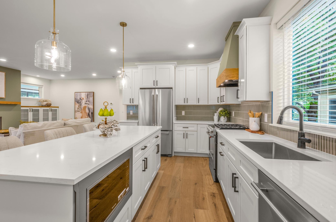
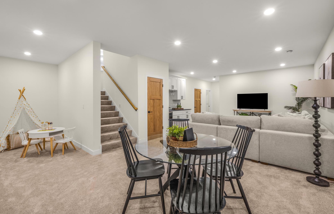
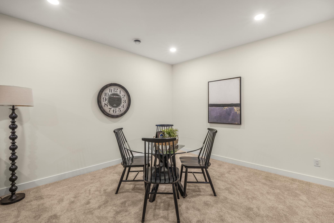
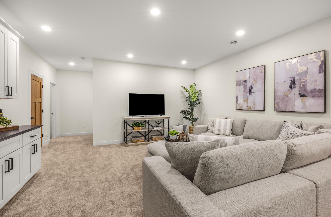
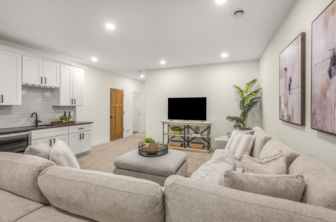
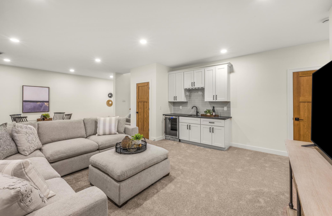
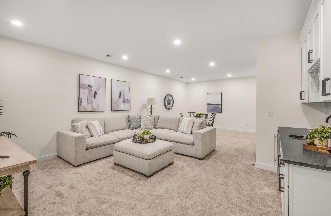
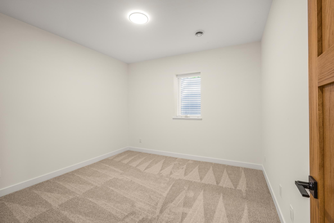
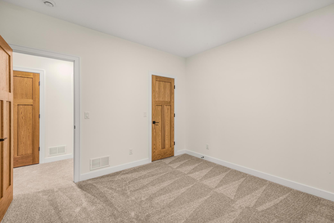
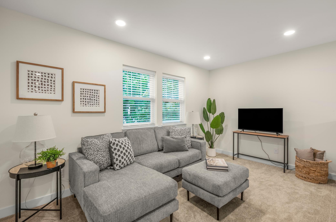
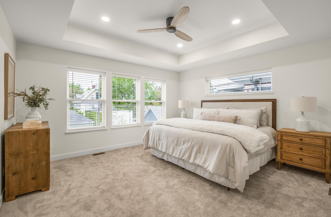
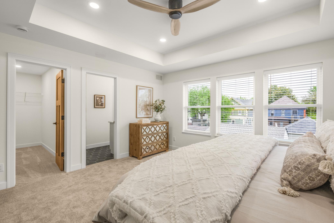
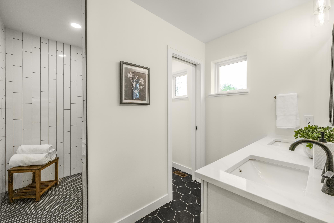
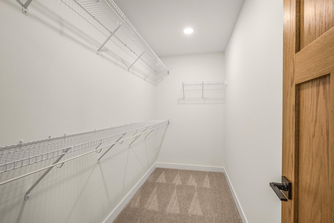
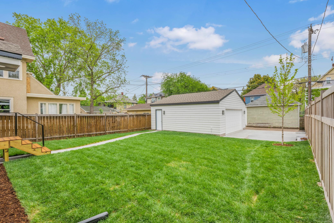
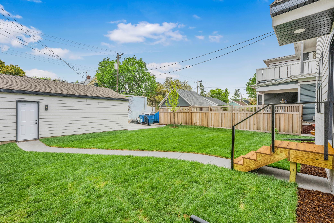
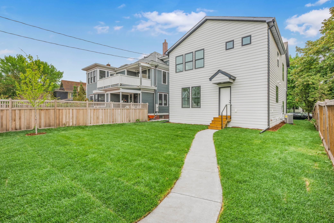
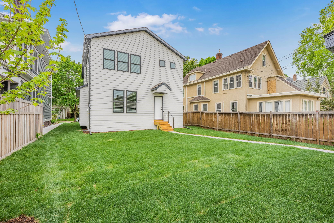
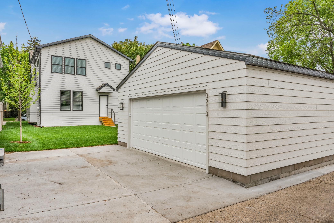
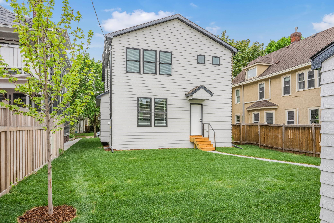
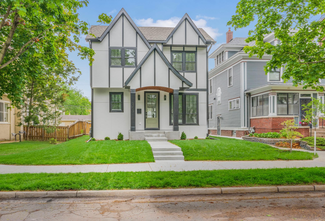
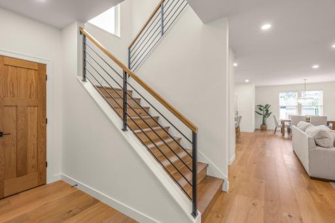
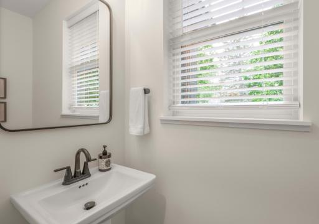
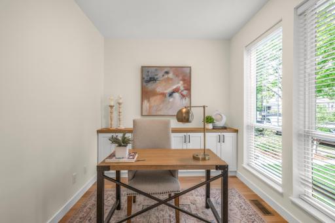
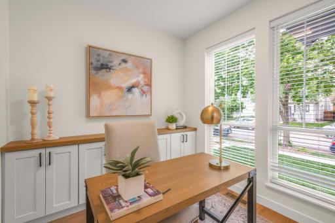
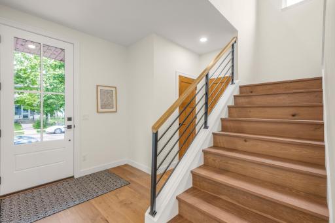
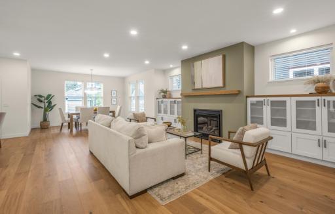
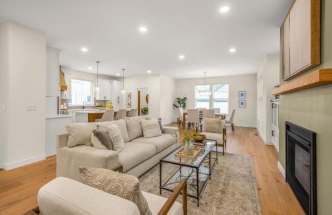
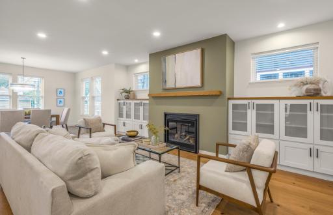
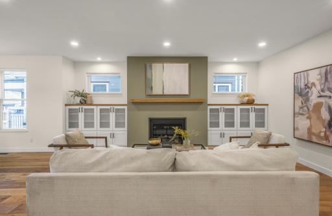
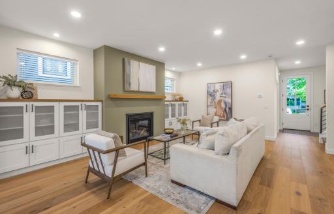
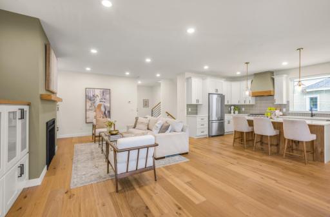
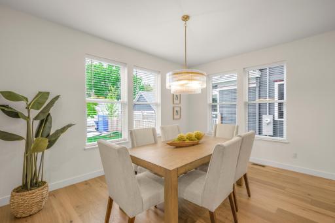
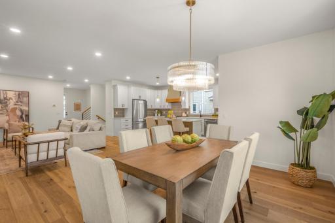
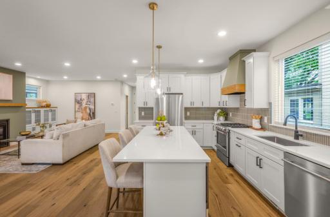
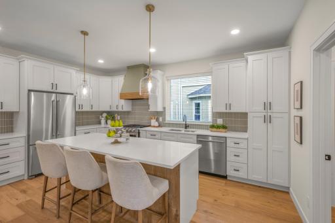
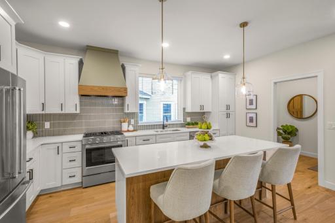
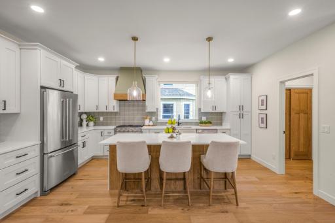
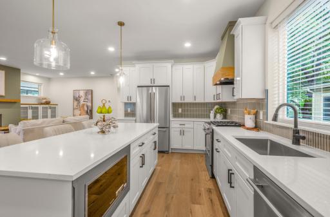
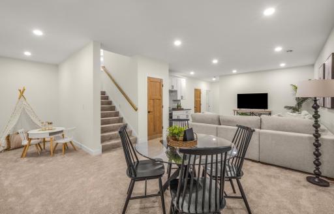
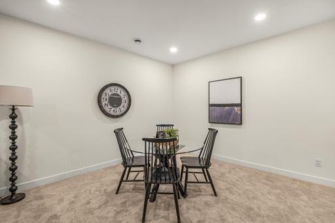
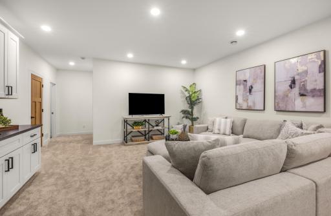
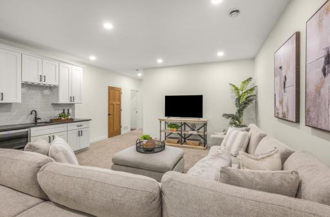
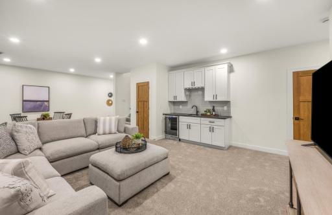
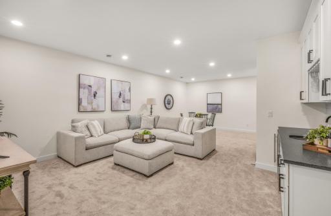
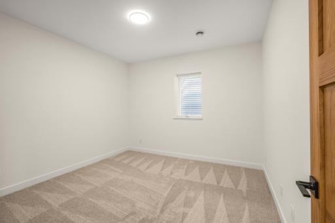
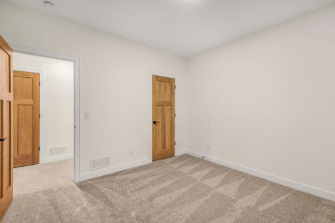
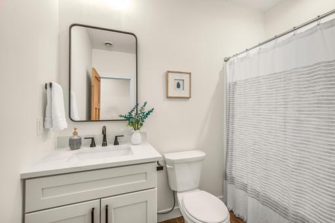
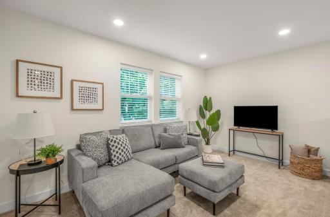
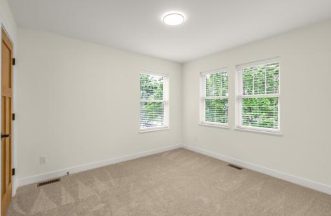
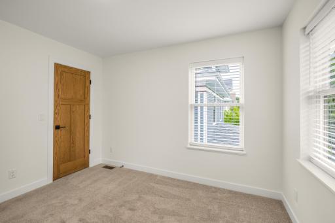
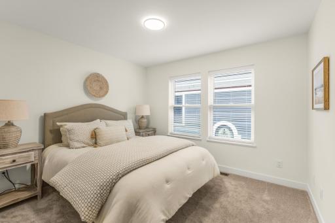
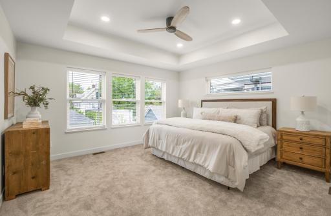
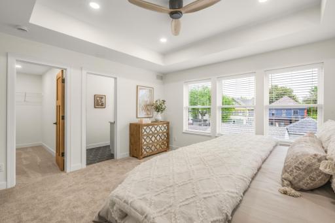
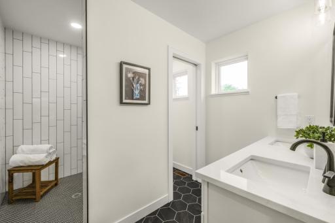
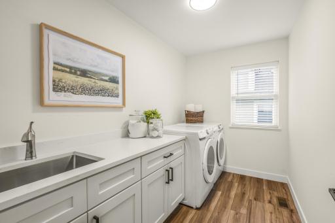
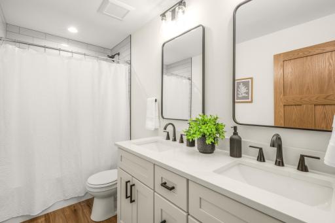
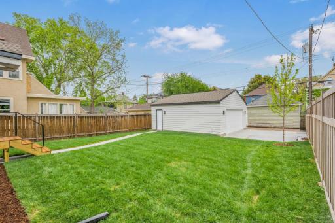
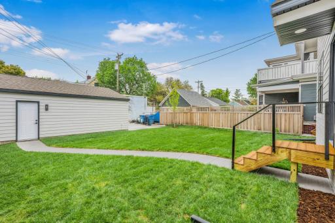
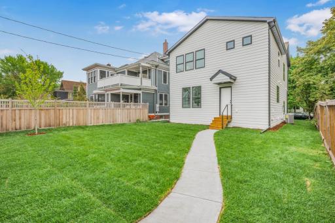
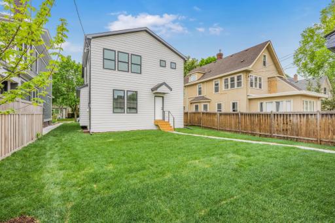
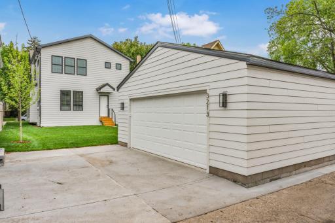
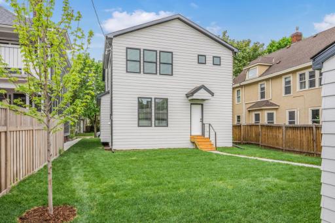
Stunning new construction in the heart of Uptown! Built by reputable builder ICON Homes with 20 years of building experience in Minneapolis. Incredible curb appeal in this 2-story home. Extremely energy efficient, utilizing ICF foundation (Insulated Concrete Forms), upgraded windows, and LP Smartside siding. Home features an open concept, a main-floor half bath, and an office with built-ins. Eat in the kitchen and formal dining room, and an incredible living room with built-ins on each side of your gas-burning fireplace. Dim the lights in the winter and cozy up to your gas-burning fireplace. Many of the rooms have dimmer switches for lighting. High ceiling on the main level and in the basement. Hang out in the basement, living with a built-in wet bar. Upstairs primary bedroom features dimmer lighting, a tray ceiling, walk in shower. Oversized 2-car garage. Just blocks to the vibrant Lake Bde Maka Ska, a short walk to the beautiful Lake of the Isles. Tons of restaurants, shopping, and entertainment options all within walking distance!
Details
Maps
Contract Information
Owner is an Agent?: Yes
Auction?: No
Status: Pending
Off Market Date: 2026-09-22
Contingency: None
Current Price: $1,097,000
Original List Price: 1148000
ListPrice: 1097000
List Date: 2026-05-14
Office/Member Info
Association: MAAR
General Property Information
Common Wall: No
Lot Measurement: Acres
Manufactured Home?: No
Multiple PIDs?: No
New Development: No
Number of Fireplaces: 1
Projected Completion Date: 2026-05-15
Waterfront YN: No
Year Built: 2026
Yearly/Seasonal: Yearly
Zoning: Residential-Single Family
Lot Dimensions: 42x127
Acres: 0.12
Bath Three Quarters: 0
Bath Half: 1
Bath Quarter: 0
Main Floor Total SqFt: 1142
Above Grd Total SqFt: 2260
Below Grd Total SqFt: 1101
Total SqFt: 3361
Total Finished Sqft: 3219.00
FireplaceYN: Yes
Foundation Size: 1066
Style: (SF) Single Family
Garage Stalls: 2
Association Fee: 0
Assessment Pending: No
Bedrooms: 4
Baths Total: 4
Bath Full: 3
Location, Tax and Other Information
AssocFeeYN: No
Legal Description: LOT 011 BLOCK 038 CALHOUN PARK
Listing City: Minneapolis
Map Page: 106
Municipality: Minneapolis
School District: Minneapolis
School District Phone: 612-668-0000
Zip Plus 4: 2045
Property ID Number: 0402824240021
Tax Year: 2025
Tax Amount: 4636
In Foreclosure?: No
Potential Short Sale?: No
Lender Owned?: No
Directions & Remarks
Public Remarks: Stunning new construction in the heart of Uptown! Built by reputable builder ICON Homes with 20 years of building experience in Minneapolis. Incredible curb appeal in this 2-story home. Extremely energy efficient, utilizing ICF foundation (Insulated Concrete Forms), upgraded windows, and LP Smartside siding. Home features an open concept, a main-floor half bath, and an office with built-ins. Eat in the kitchen and formal dining room, and an incredible living room with built-ins on each side of your gas-burning fireplace. Dim the lights in the winter and cozy up to your gas-burning fireplace. Many of the rooms have dimmer switches for lighting. High ceiling on the main level and in the basement. Hang out in the basement, living with a built-in wet bar. Upstairs primary bedroom features dimmer lighting, a tray ceiling, walk in shower. Oversized 2-car garage. Just blocks to the vibrant Lake Bde Maka Ska, a short walk to the beautiful Lake of the Isles. Tons of restaurants, shopping, and entertainment options all within walking distance!
Directions: 32nd to Holmes Ave S
Accessible
None: 1
Air Conditioning
Central Air: 1
Appliances
Microwave: 1
Range: 1
Refrigerator: 1
Washer: 1
Assessments
Assessment Balance: 0
Tax With Assessments: 4636
Basement
Drain Tiled: 1
Egress Windows: 1
Builder Information
Builder ID: ICON HOMES LLC
Builder License Number: 672739
Builder Name: ICON HOMES LLC
Building Information
Cert of Occupancy Date: 2026-05-21
Finished SqFt Above Ground: 2208
Finished SqFt Below Ground: 1011
Construction Materials
Insulating Concrete Forms: 1
Construction Status
Completed New Construction: 1
Dining Room Description
Eat In Kitchen: 1
Separate/Formal Dining Room: 1
Electric
Circuit Breakers: 1
Exterior
Fiber Board: 1
Fireplace Characteristics
Gas Burning: 1
Foundation
Insulating Concrete Forms: 1
Fuel
Natural Gas: 1
Heating
Forced Air: 1
Insurance Fee
Insurance Fee: 0
Laundry
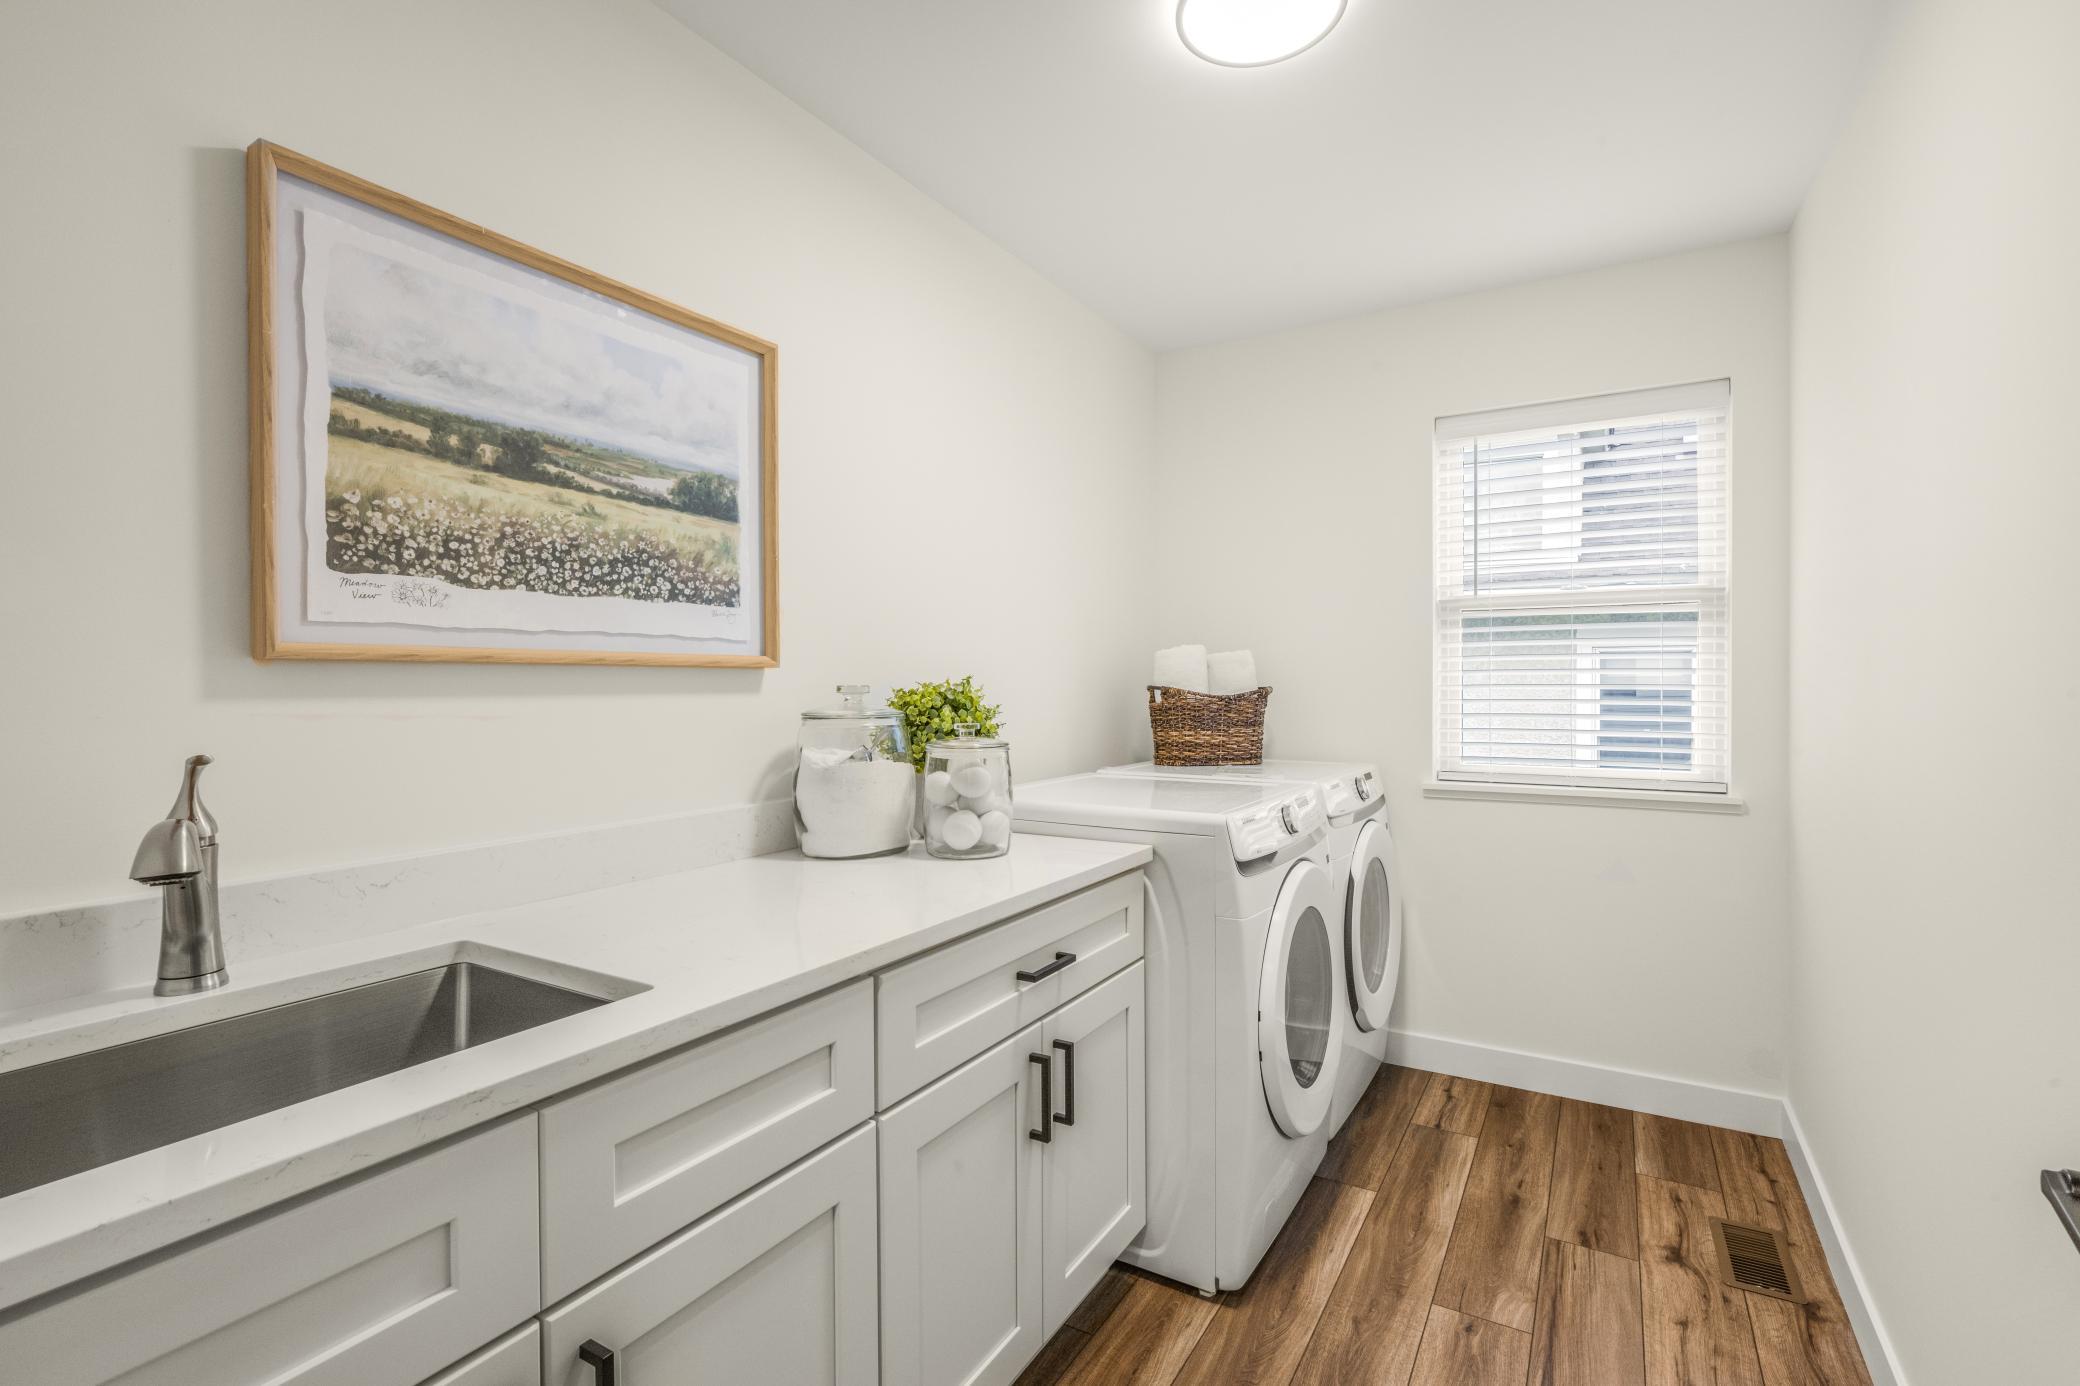
Laundry Room: 1
Lease Details
Land Leased: Not Applicable
Miscellaneous Information
Homestead: No
Ownership
Fractional Ownership: No
Parking Characteristics
Garage Dimensions: 24x24
Garage Square Feet: 576
Public Survey Info
Range#: 24
Section#: 04
Township#: 28
Sewer
City Sewer - In Street: 1
Stories
Two: 1
Water
City Water - In Street: 1
Location Tax and Other Information
House Number: 3213
Street Name: Holmes
Street Suffix: Avenue
Street Direction Suffix: S
Postal City: Minneapolis
County: Hennepin
State: MN
Zip Code: 55408
Complex/Dev/Subdivision: Calhoun Park
Property Features
Accessible: None
Air Conditioning: Central Air
Appliances: Microwave; Range; Refrigerator; Washer
Basement: Drain Tiled; Egress Windows
Construction Materials: Insulating Concrete Forms
Construction Status: Completed New Construction
Dining Room Description: Eat In Kitchen; Separate/Formal Dining Room
Electric: Circuit Breakers
Exterior: Fiber Board
Fireplace Characteristics: Gas Burning
Foundation: Insulating Concrete Forms
Fuel: Natural Gas
Heating: Forced Air
Laundry: Laundry Room
Sewer: City Sewer - In Street
Stories: Two
Water: City Water - In Street
Room Information
| Room Name | Level |
| Bar/Wet Bar Room | Basement |
| Bathroom | Main |
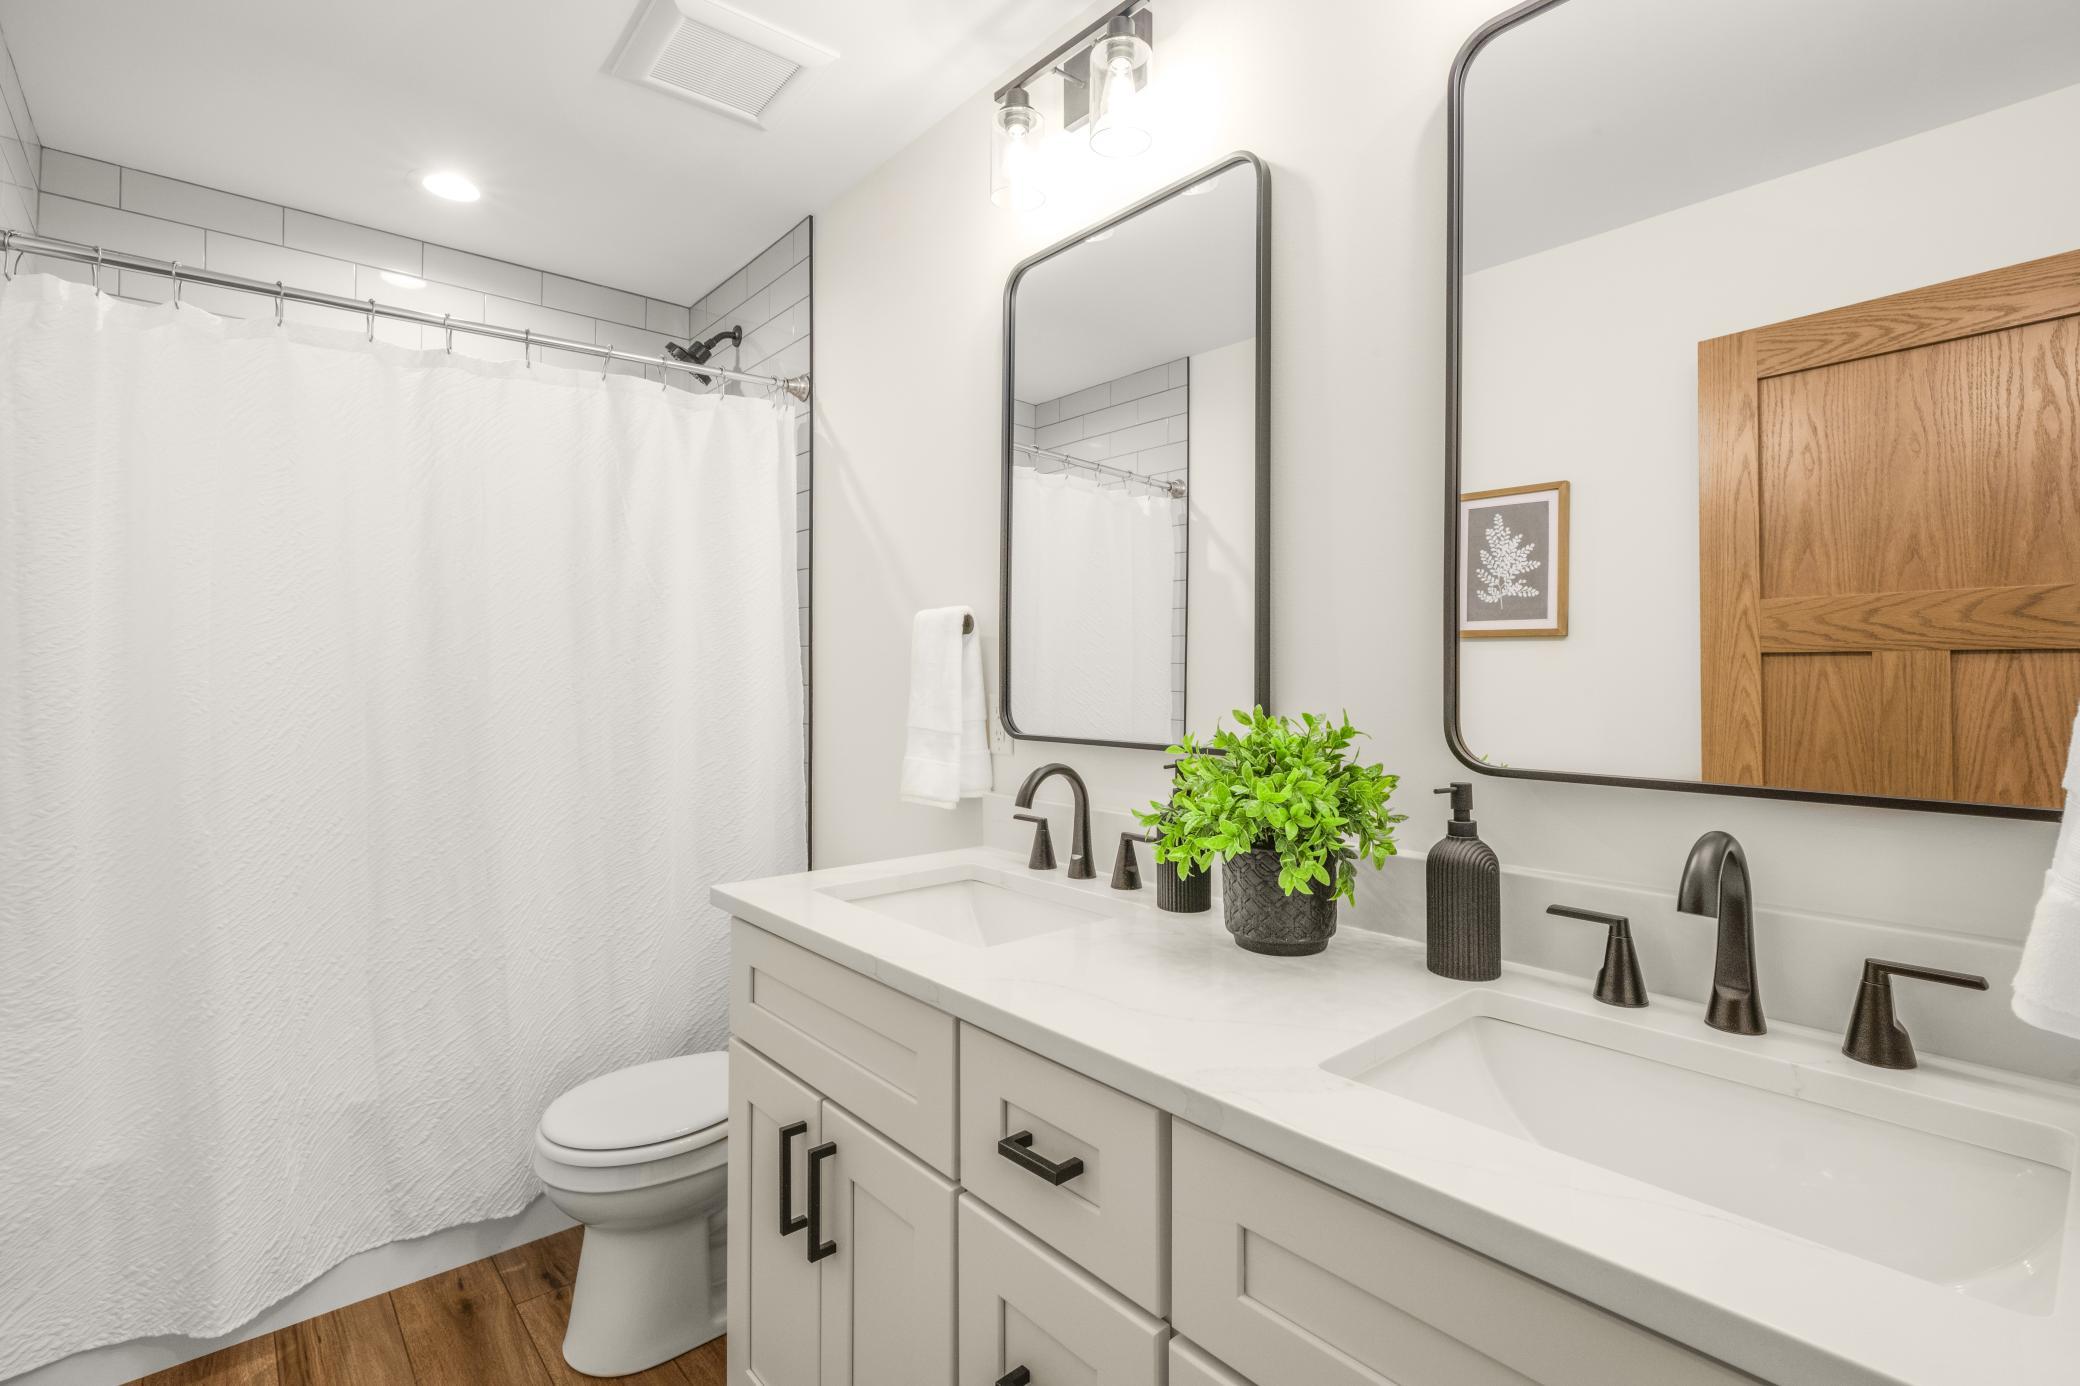
| Bathroom | Upper |
| Bathroom | Basement |
| Dining Room | Main |
| Family Room | Main |
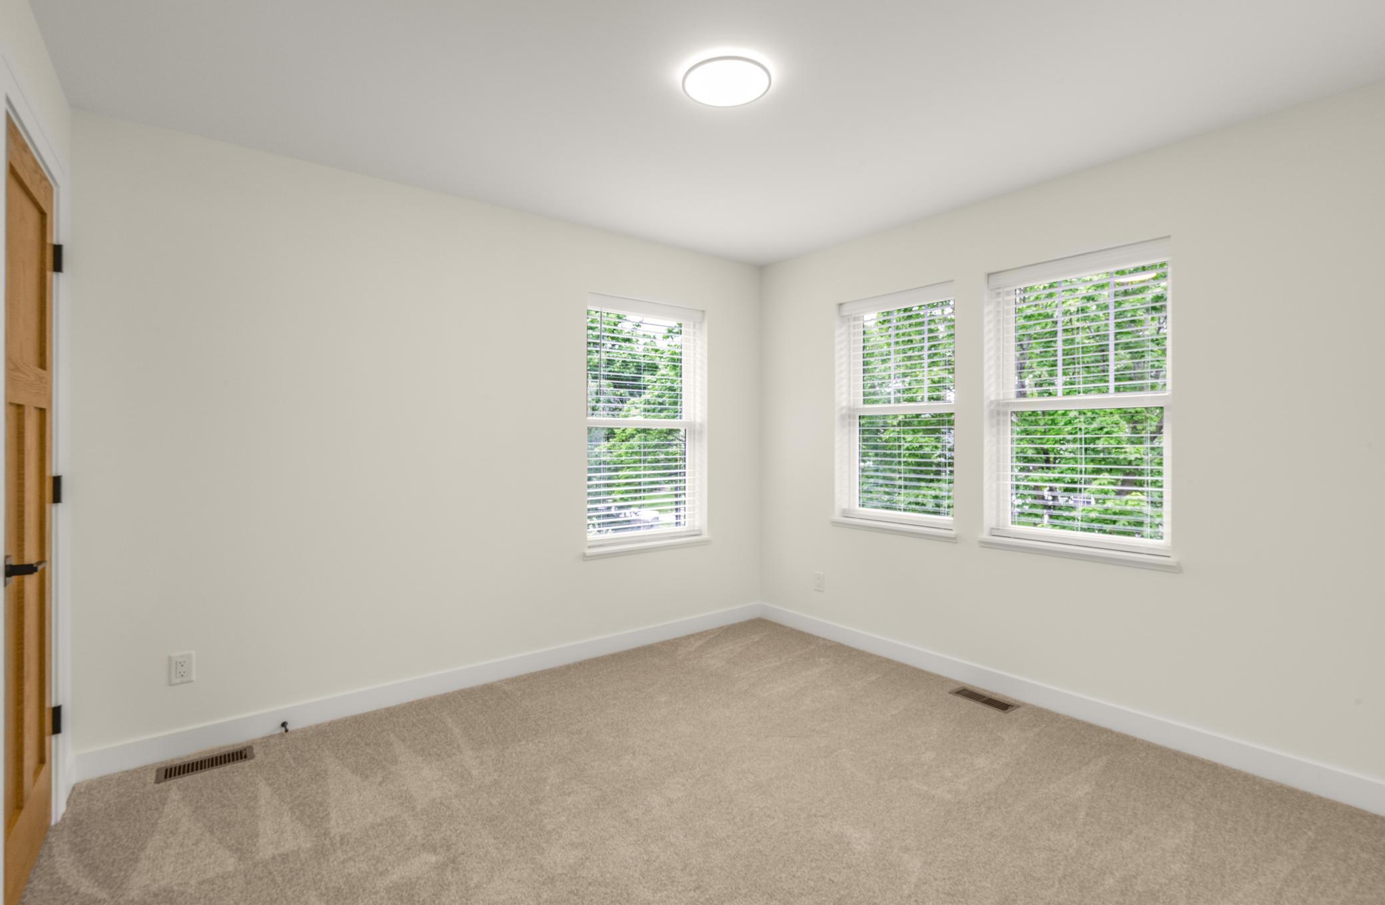
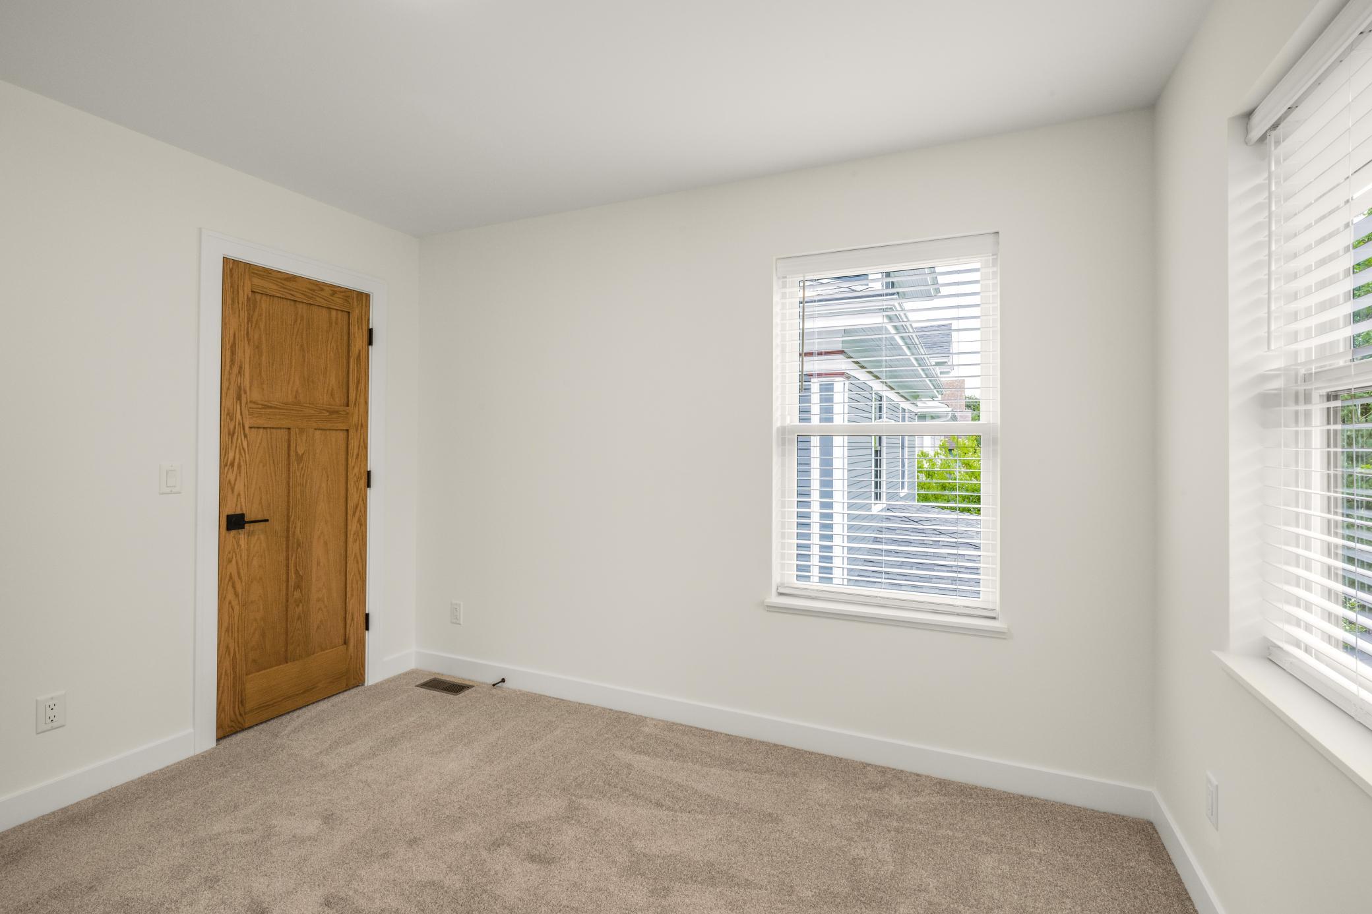
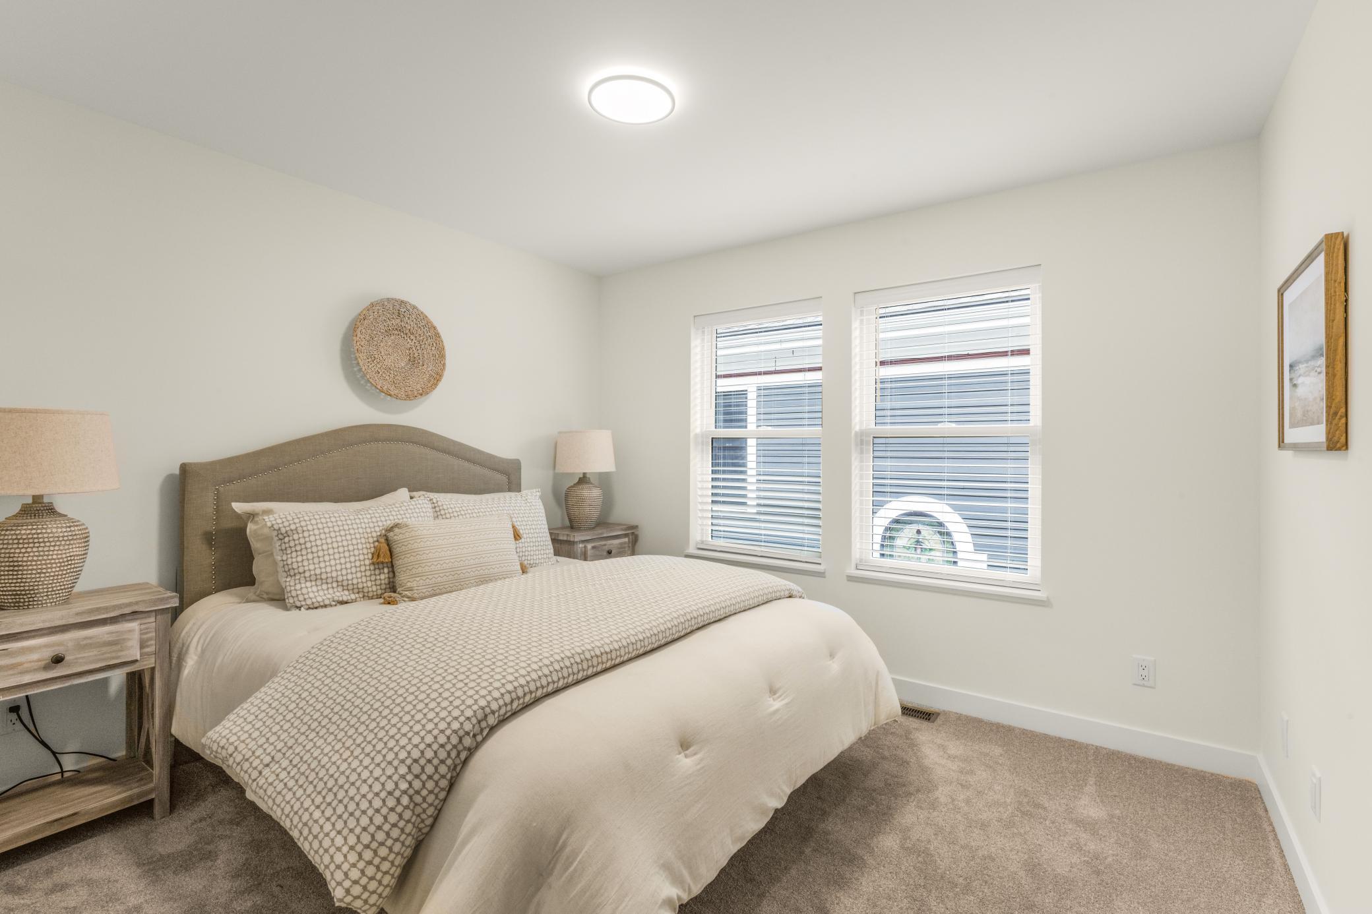
| First (1st) Bedroom | Upper |
| Fourth (4th) Bedroom | Basement |
| Kitchen | Main |
| Laundry | Upper |
| Living Room | Basement |
| Loft | Upper |
| Office | Main |
| Second (2nd) Bedroom | Upper |
| Third (3rd) Bedroom | Upper |

Listing Office: One Source Realty
Last Updated: September - 23 - 2026
The data relating to real estate for sale on this web site comes in part from the Broker Reciprocity SM Program of the Regional Multiple Listing Service of Minnesota, Inc. The information provided is deemed reliable but not guaranteed. Properties subject to prior sale, change or withdrawal. ©2026 Regional Multiple Listing Service of Minnesota, Inc All rights reserved.