$799,000
South Haven, MN 55382
MLS# 7109198
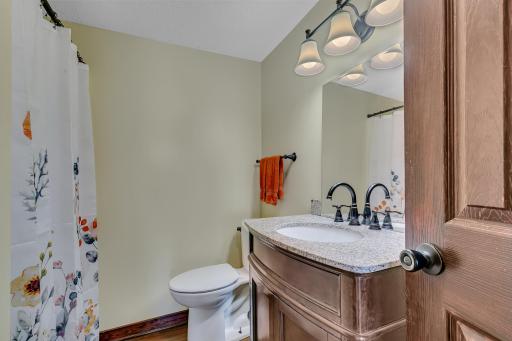
5 beds | 3 baths | 2904 sqft
1 / 59
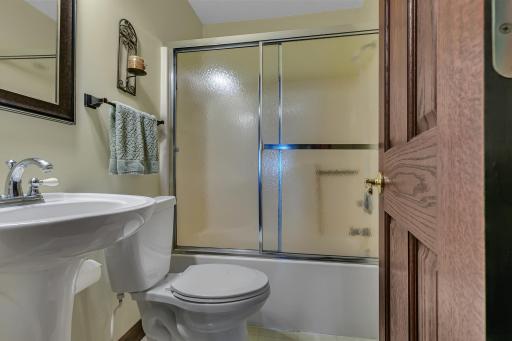
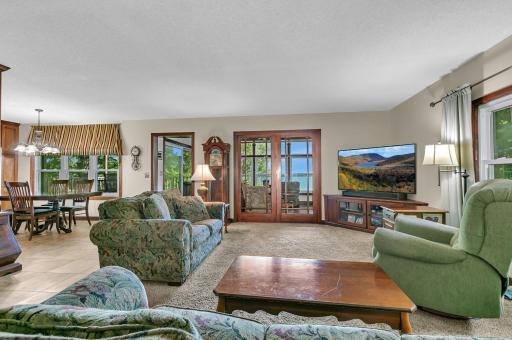
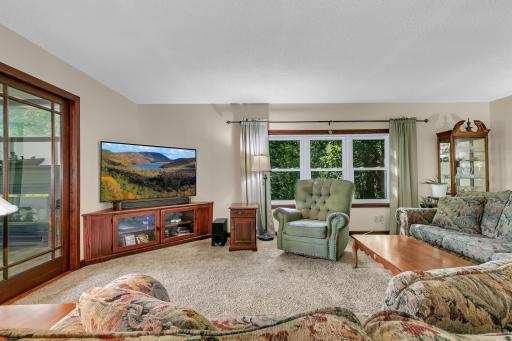
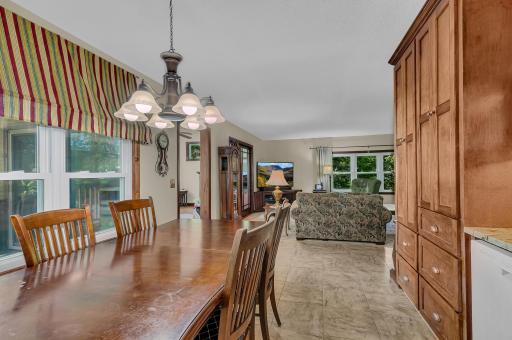
Open House (08/22/2026 - 11:00 am - 1:00 pm)
Property Description
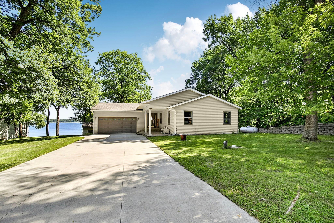
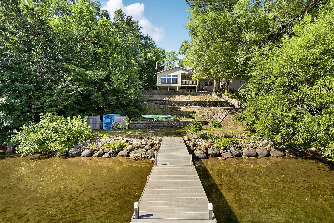
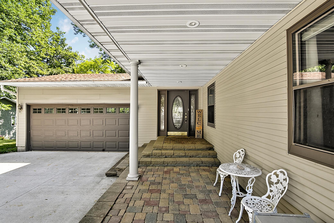
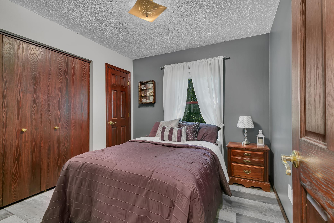
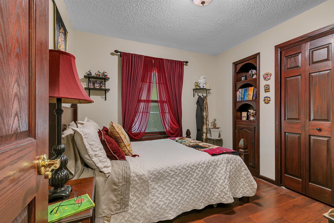
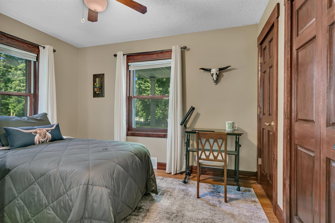
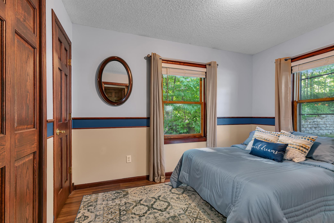
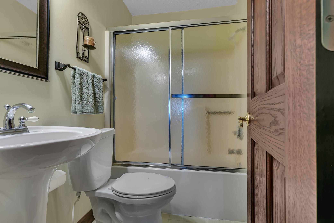
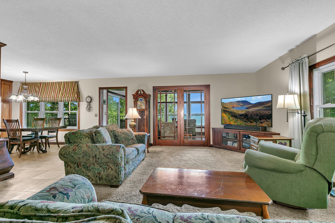
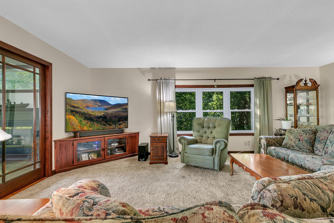
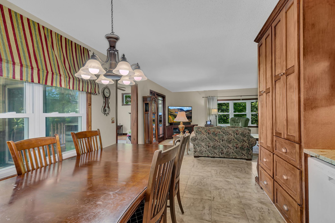
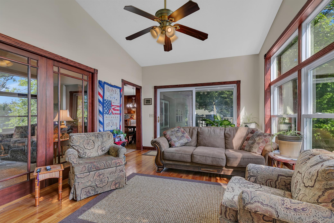
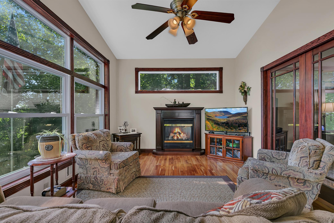
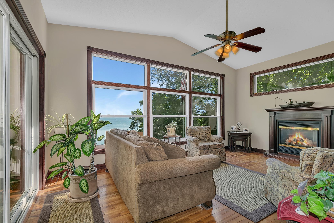
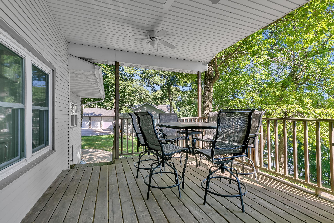
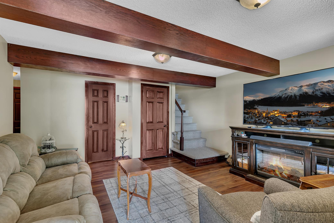
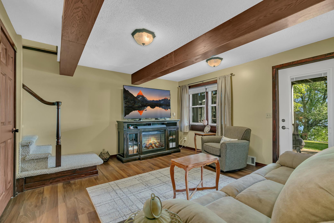
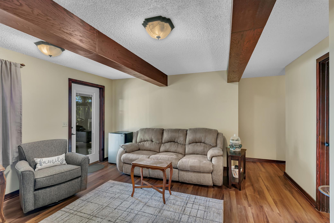
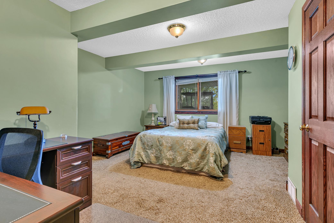
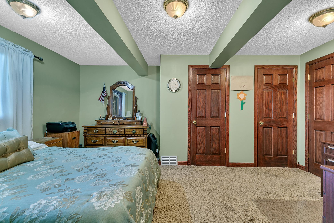
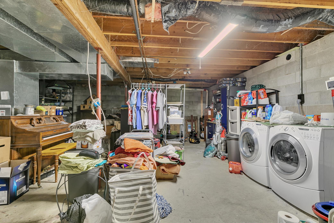
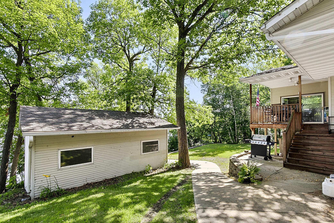
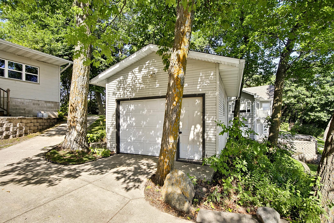
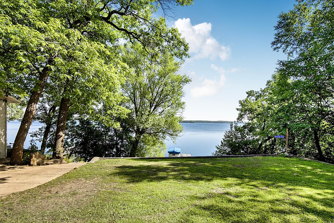
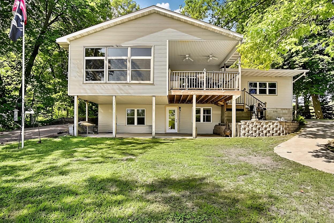
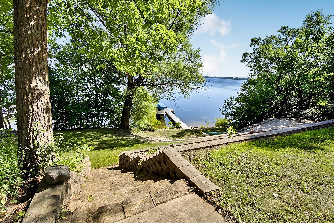
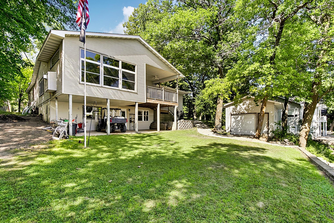
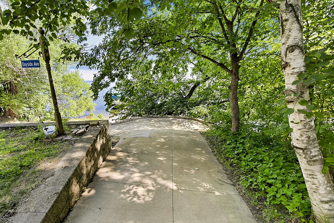
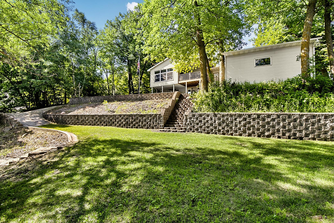
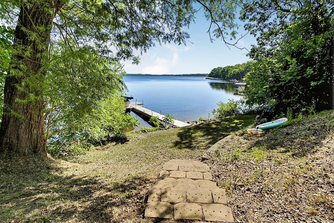
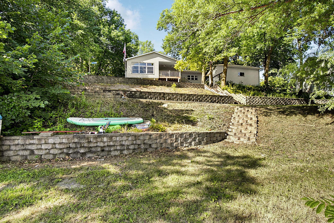
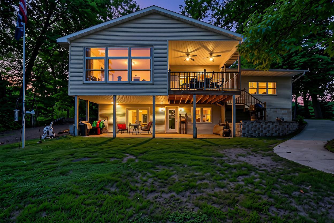
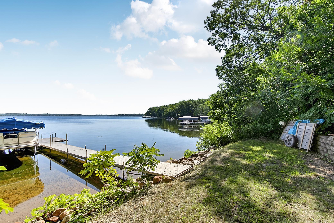
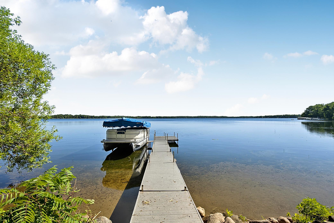
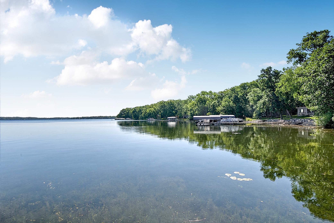
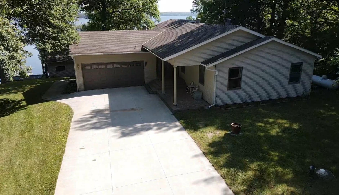
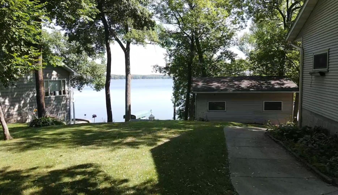
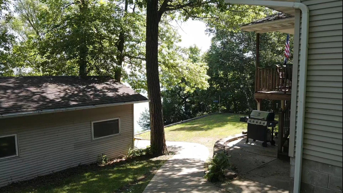
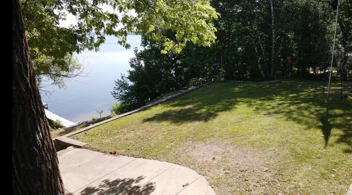
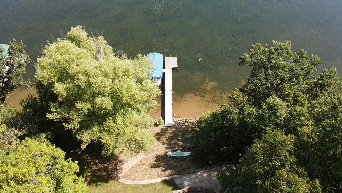
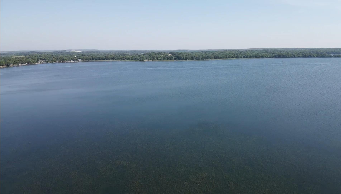
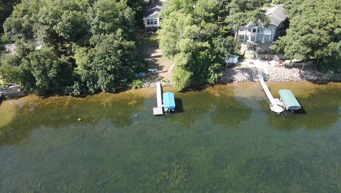
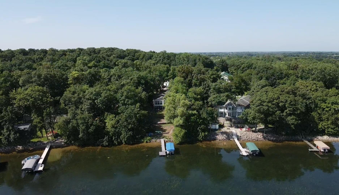
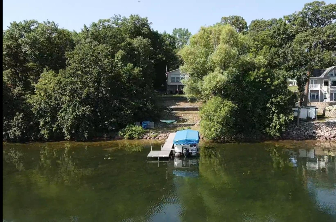
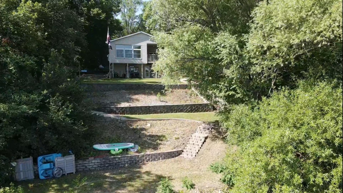
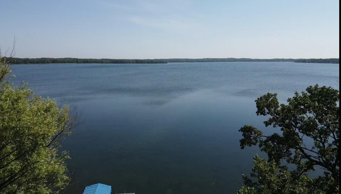
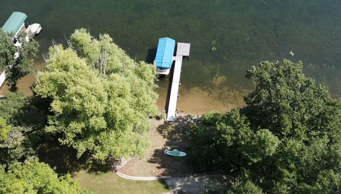
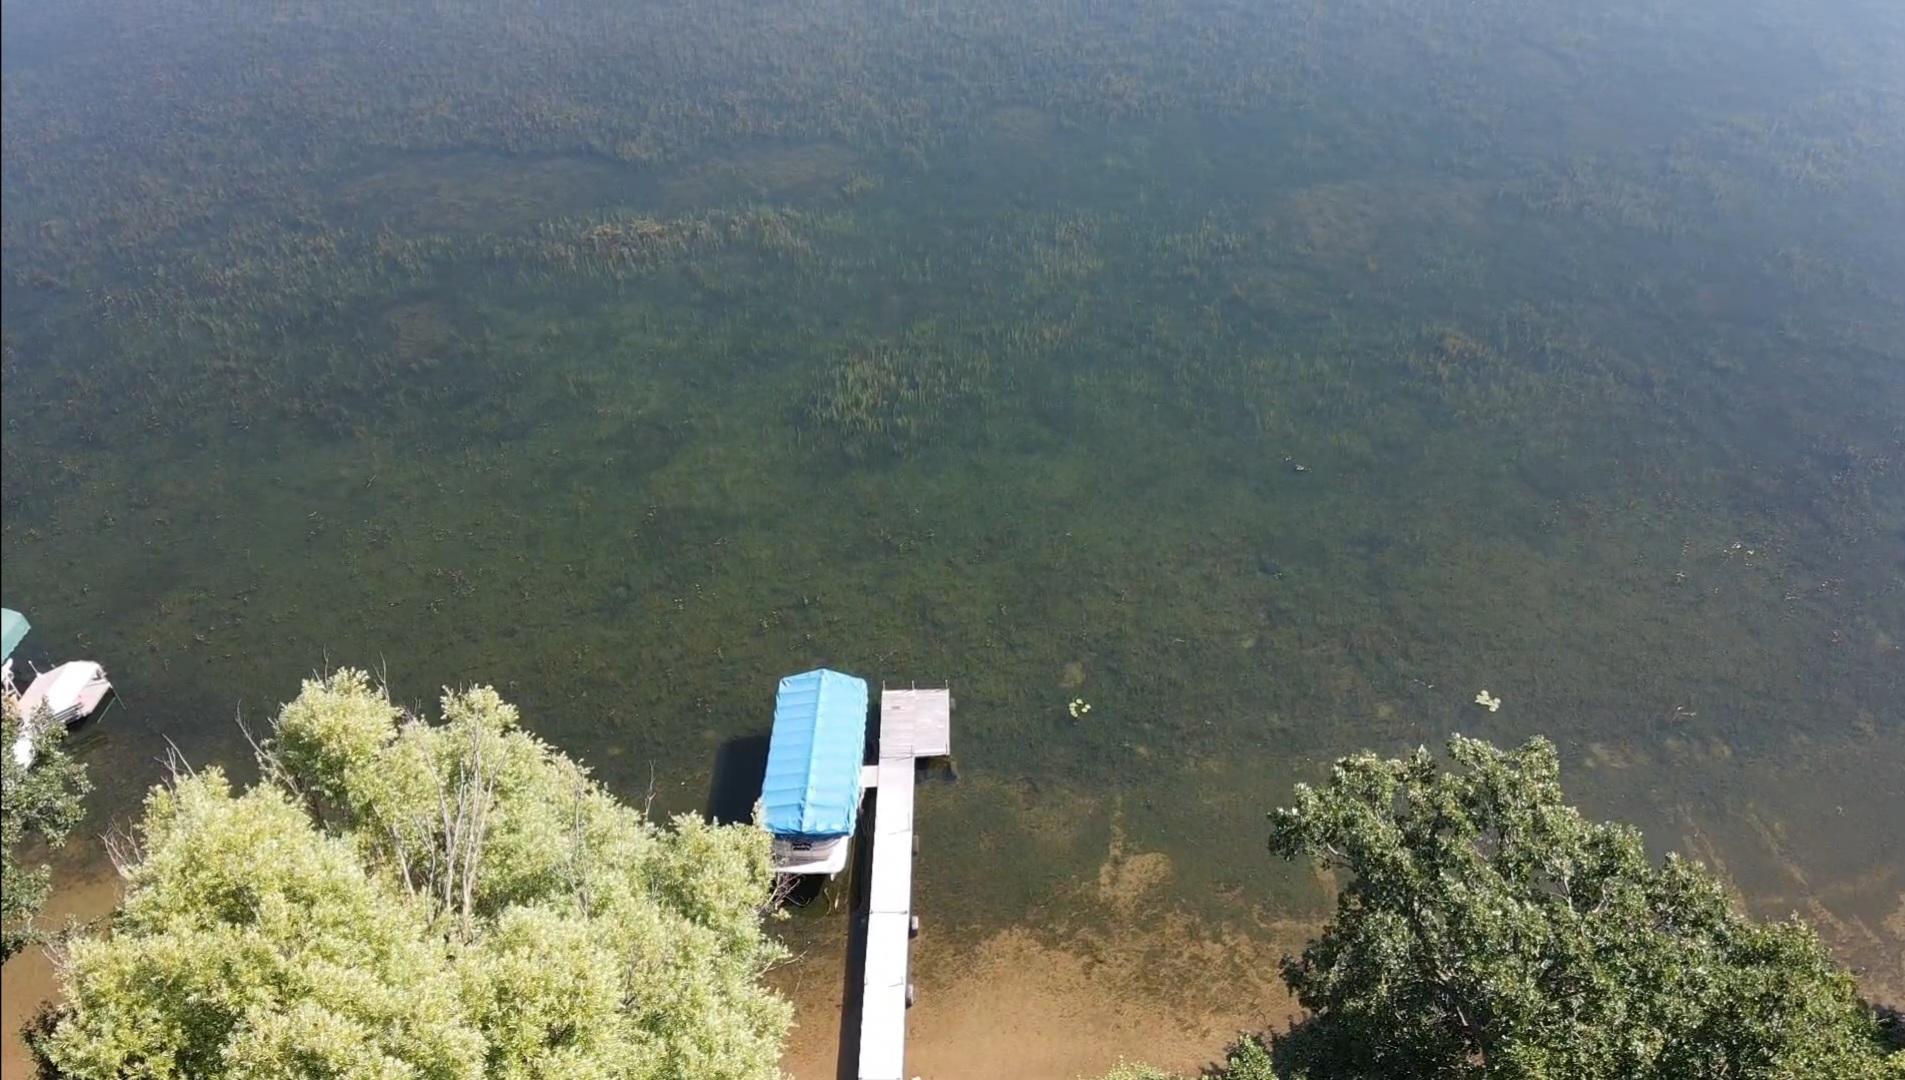
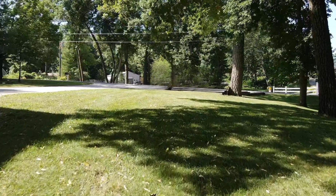
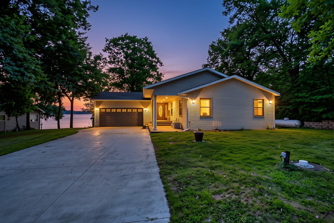
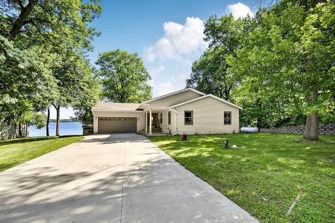
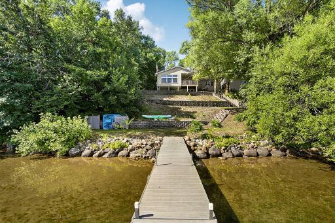
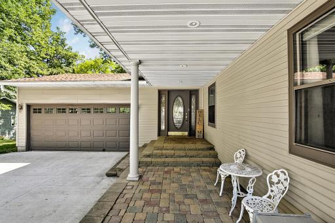
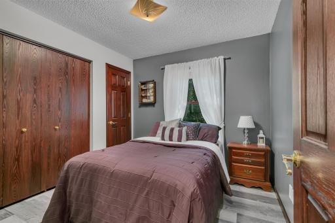
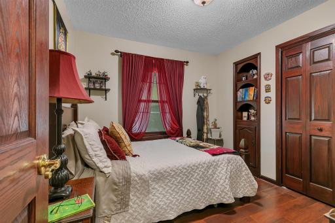
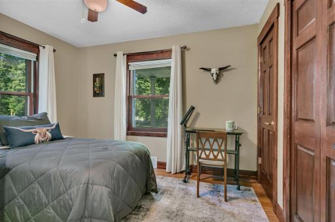
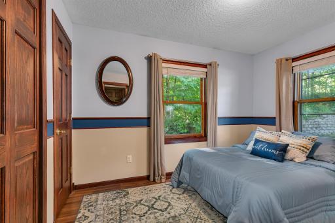
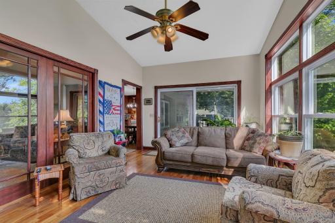
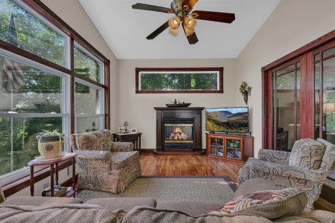
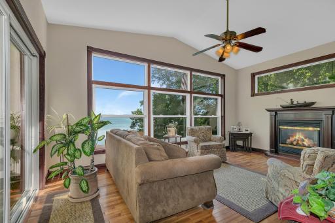
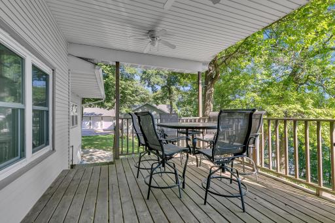
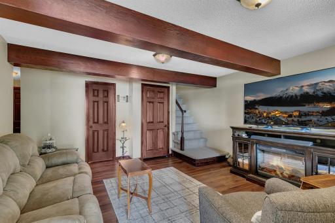
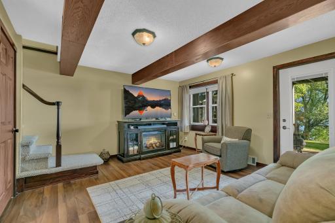
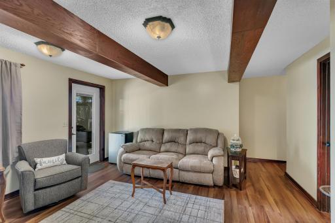
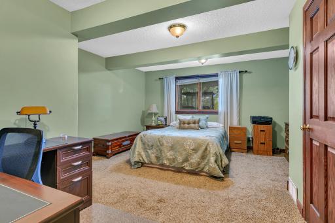
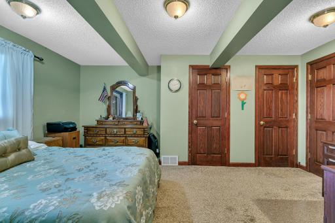
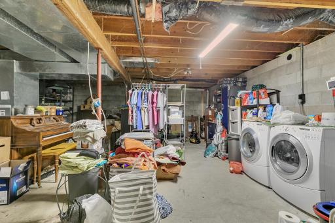
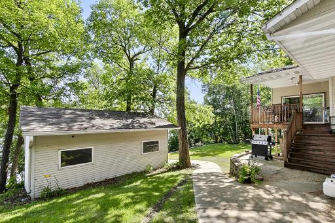
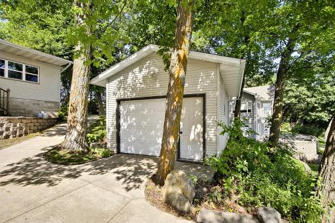
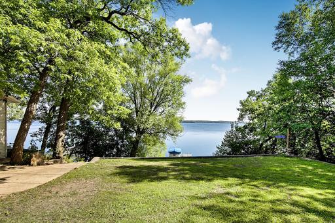
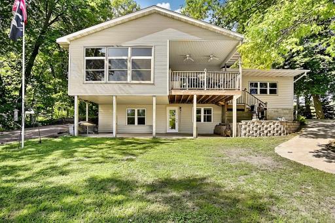
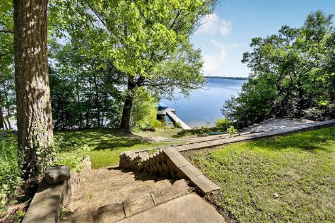
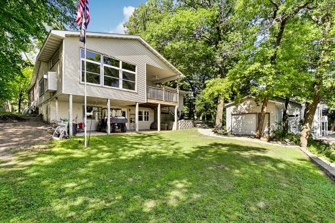
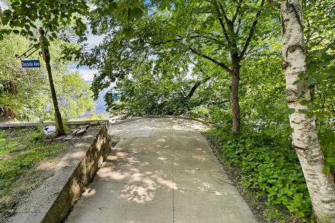
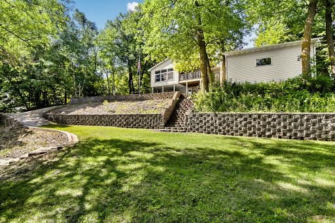
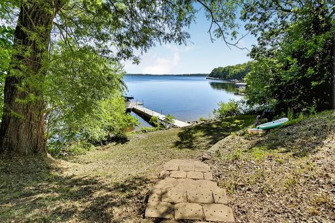
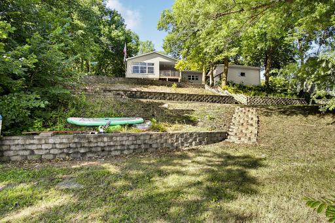
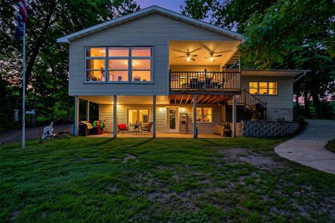
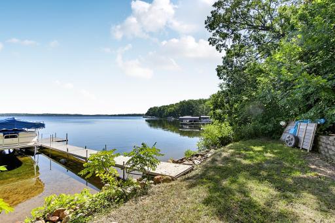
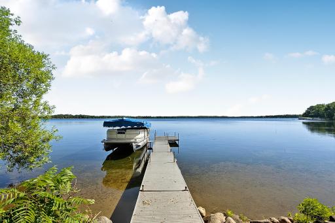
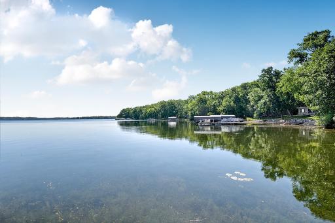
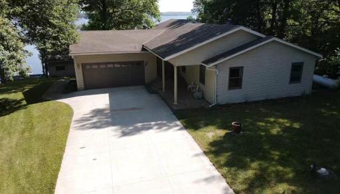
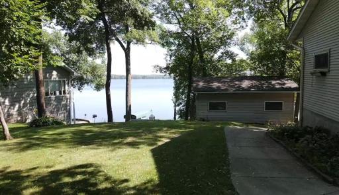
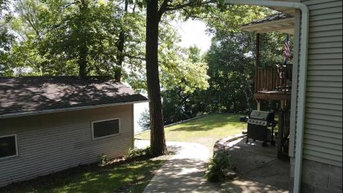
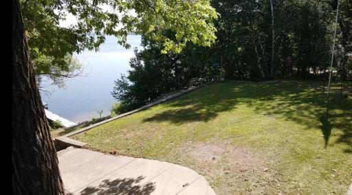
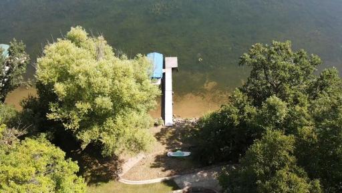
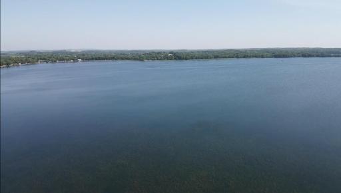
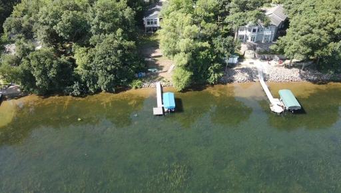
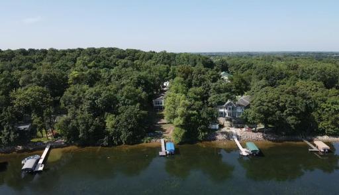
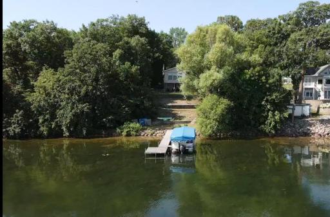
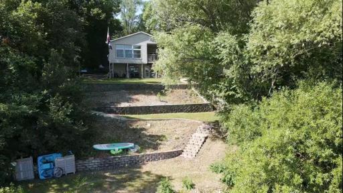
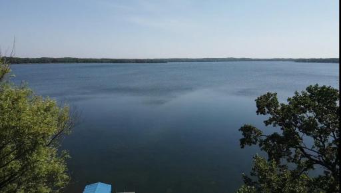
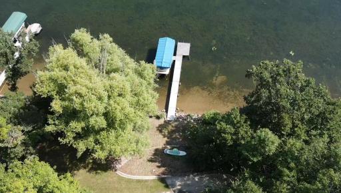
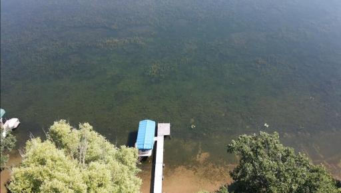
Love lake life? This one if for you! Nestled along the shores of beautiful Lake Francis, this one-owner lake home offers 100 feet of prime lakeshore and some of the most spectacular views on the lake. With 2,328 finished square feet, 5 bedrooms, and 2.5 bathrooms, there's plenty of room for family, friends, and making lifelong lake memories. The highlight of the home is the fantastic lakeside four-season porch, complete with cozy gas fireplace and breathtaking water views. Step outside to the covered lakeside deck or relax on the covered patio below, both offering the perfect place to enjoy the peaceful setting and incredible sunrises right from your own backyard. The walkout lower level features spacious family room with direct access to the lakeside concrete patio, a full bathroom, and a primary bedroom with multiple closets. You'll also find a large unfinished storage and laundry room that offers excellent potential to be finished for additional living space. Outside, the beautifully tiered lakeshore provides easy access to the water via steps or a convenient concrete golf cart path leading to the shoreline. A lakeside one-car garage offers ideal storage for all your lake toys, fishing gear, and outdoor essential. Lake Francis is a highly sought after, full recreation lake offering 1053 acres with 11+ft water clarity. This well-loved home is ready for its next owner to personalize and make it their own. Don't miss this rare opportunity to own a Lake Francis property with exceptional lakeshore, stunning year-round views, and endless possibilities for creating your dream lakeside retreat.
Details
Maps
Documents
Contract Information
Owner is an Agent?: No
Auction?: No
Status: Active
Contingency: None
Current Price: $799,000
Original List Price: 849000
ListPrice: 799000
List Date: 2026-07-20
Office/Member Info
Association: MAAR
General Property Information
Common Wall: No
Lot Measurement: Acres
Manufactured Home?: No
Multiple PIDs?: No
New Development: No
Number of Fireplaces: 1
Other Parking Spaces: 5
Road Btwn WF & Home?: No
Waterfront Frontage: 100
Waterfront YN: Yes
Year Built: 1977
Yearly/Seasonal: Yearly
Zoning: Residential-Single Family
Lot Dimensions: 110x180x100x189
Acres: 0.43
Bath Three Quarters: 1
Bath Half: 1
Lake/Waterfront Name: Francis
Bath Quarter: 0
Main Floor Total SqFt: 1560
Above Grd Total SqFt: 1560
Below Grd Total SqFt: 1344
Total SqFt: 2904
Total Finished Sqft: 2328.00
FireplaceYN: Yes
Foundation Size: 1560
Style: (SF) Single Family
Garage Stalls: 2
Power Company: Meeker Cooperative Light & Power
Association Fee: 0
Assessment Pending: No
Bedrooms: 5
Baths Total: 3
Bath Full: 1
Location, Tax and Other Information
AssocFeeYN: No
Legal Description: HOLIDAY BEACH & LOT 26
Listing City: South Haven
Map Page: 999
Municipality: South Haven
School District: Kimball
School District Phone: 320-398-5585
DNR Lake ID#: 47000200
DNR Lake Classification: General Development
Zip Plus 4: 2812
Property ID Number: 130572000
Tax Year: 2026
Tax Amount: 3654
In Foreclosure?: No
Potential Short Sale?: No
Lender Owned?: No
Directions & Remarks
Public Remarks: Love lake life? This one if for you! Nestled along the shores of beautiful Lake Francis, this one-owner lake home offers 100 feet of prime lakeshore and some of the most spectacular views on the lake. With 2,328 finished square feet, 5 bedrooms, and 2.5 bathrooms, there's plenty of room for family, friends, and making lifelong lake memories. The highlight of the home is the fantastic lakeside four-season porch, complete with cozy gas fireplace and breathtaking water views. Step outside to the covered lakeside deck or relax on the covered patio below, both offering the perfect place to enjoy the peaceful setting and incredible sunrises right from your own backyard. The walkout lower level features spacious family room with direct access to the lakeside concrete patio, a full bathroom, and a primary bedroom with multiple closets. You'll also find a large unfinished storage and laundry room that offers excellent potential to be finished for additional living space. Outside, the beautifully tiered lakeshore provides easy access to the water via steps or a convenient concrete golf cart path leading to the shoreline. A lakeside one-car garage offers ideal storage for all your lake toys, fishing gear, and outdoor essential. Lake Francis is a highly sought after, full recreation lake offering 1053 acres with 11+ft water clarity. This well-loved home is ready for its next owner to personalize and make it their own. Don't miss this rare opportunity to own a Lake Francis property with exceptional lakeshore, stunning year-round views, and endless possibilities for creating your dream lakeside retreat.
Directions: Hwy 15 Kingston E on CSAH 27, N on CSAH 19, E on 318th St, N on 742nd Ave, follow to property on right.
Accessible
None: 1
Air Conditioning
Central Air: 1
Amenities Unit
Ceiling Fan(s): 1
Deck: 1
Dock: 1
French Doors: 1
Hardwood Floors: 1
Kitchen Window: 1
Natural Woodwork: 1
Paneled Doors: 1
Panoramic View: 1
Patio: 1
Porch: 1
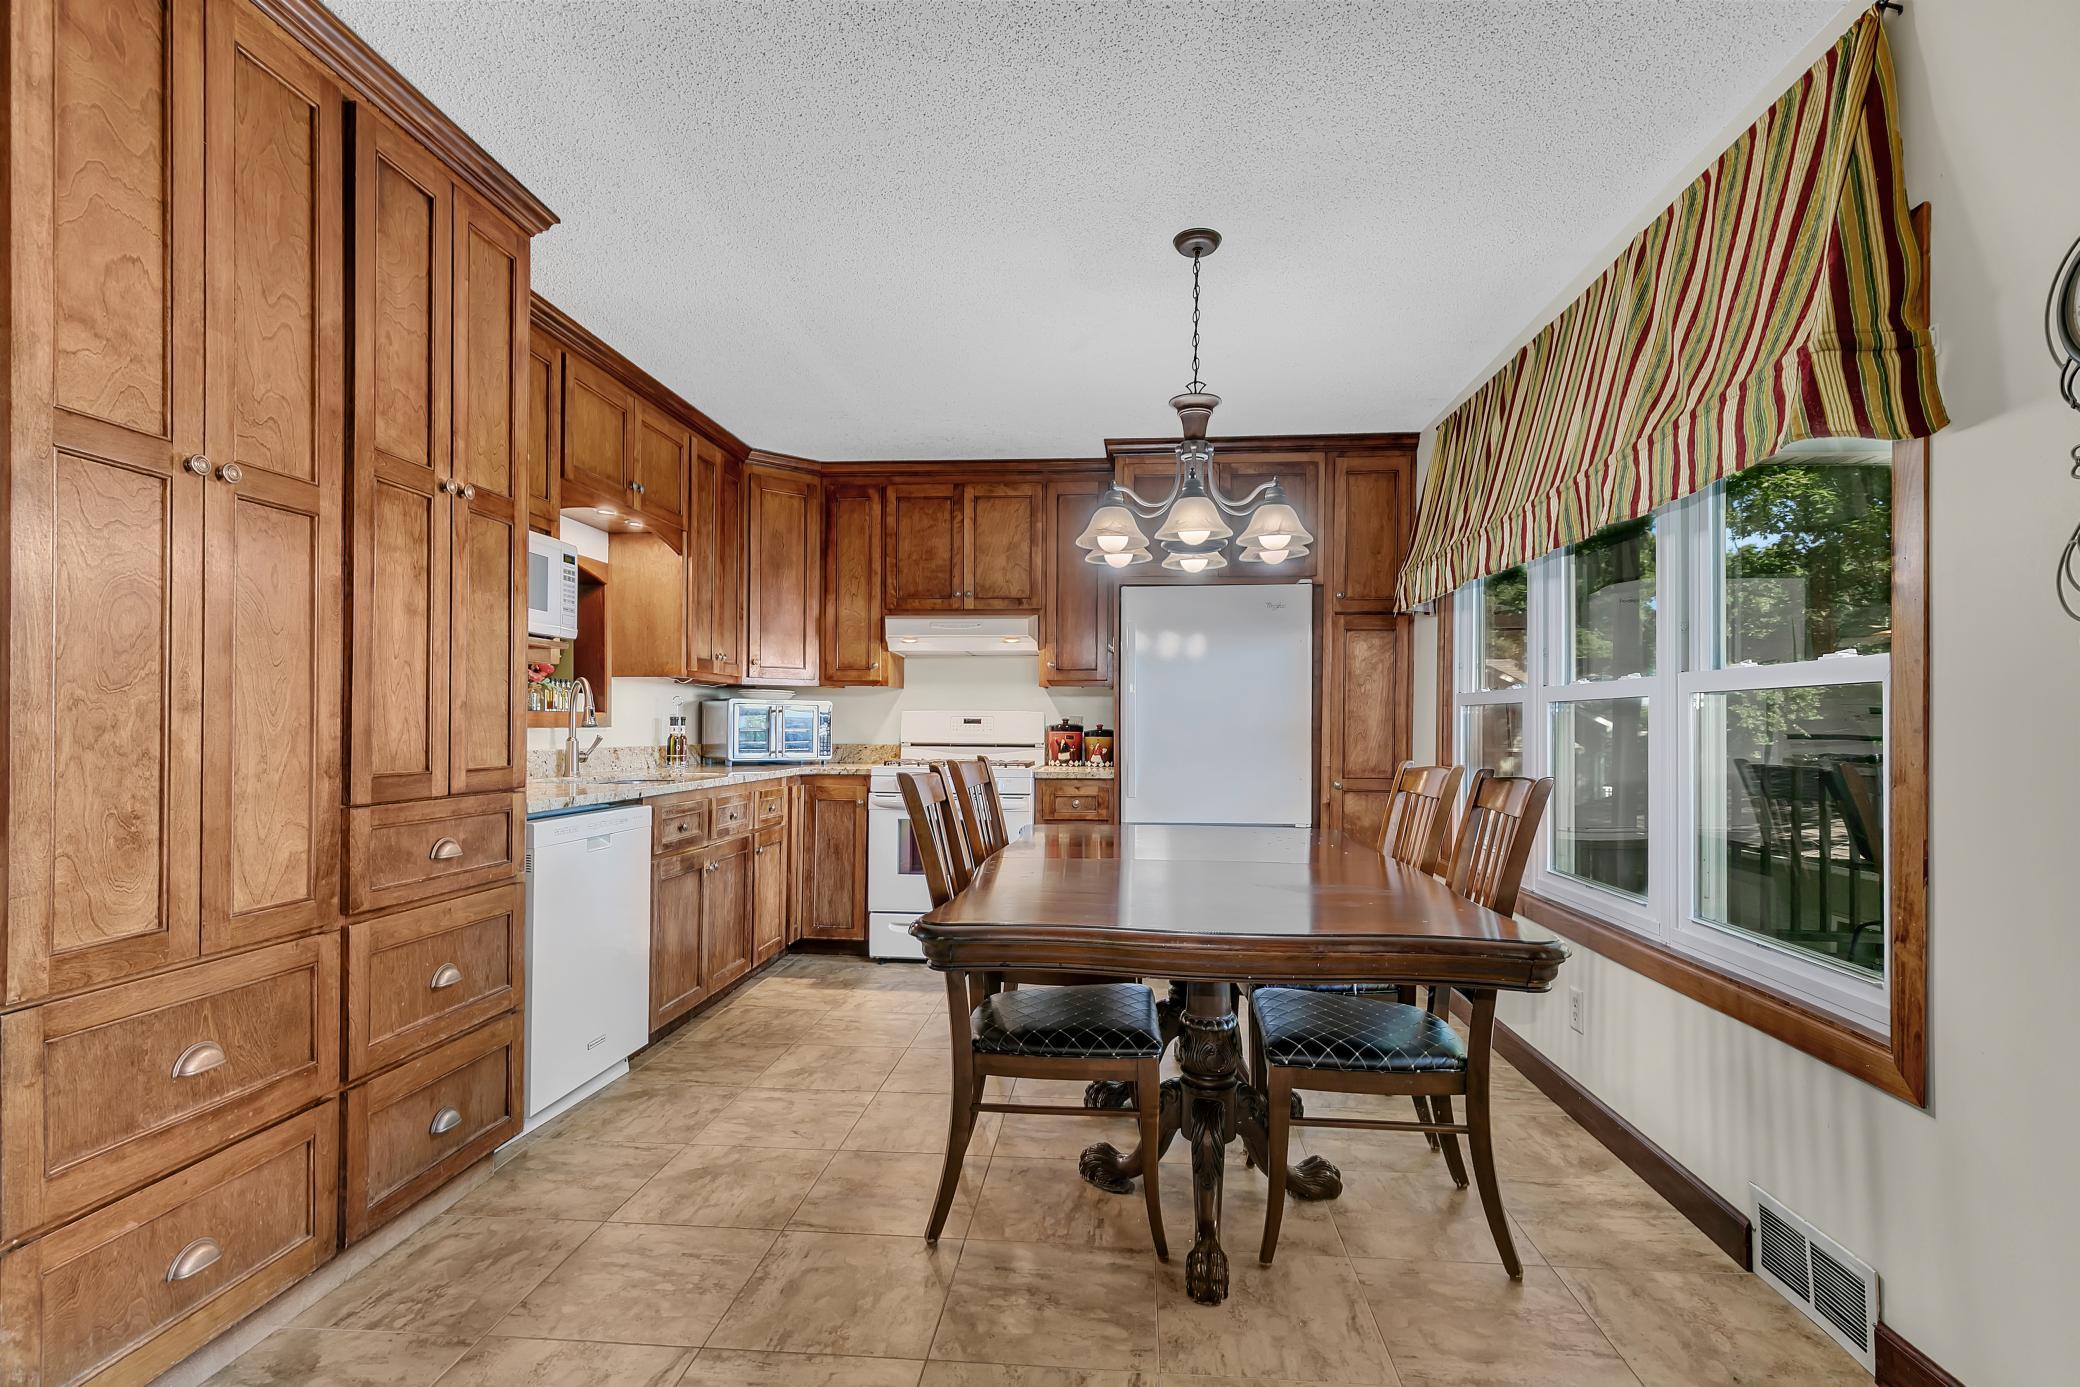
Tile Floors: 1
Vaulted Ceiling(s): 1
Washer/Dryer Hookup: 1
Appliances
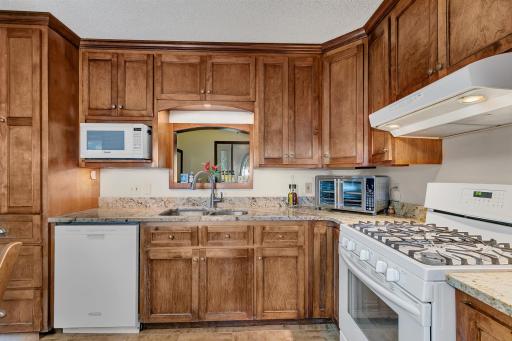
Dishwasher: 1
Dryer: 1
Fuel Tank - Rented: 1
Microwave: 1
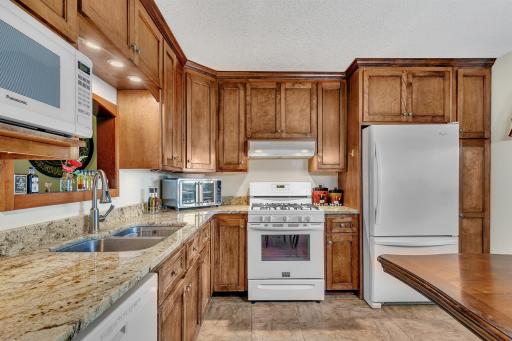
Range: 1
Refrigerator: 1
Washer: 1
Assessments
Assessment Balance: 0
Tax With Assessments: 3654
Basement
Concrete Block: 1
Egress Windows: 1
Foundation Dimensions: 48x32
Full: 1
Storage Space: 1
Bath Description
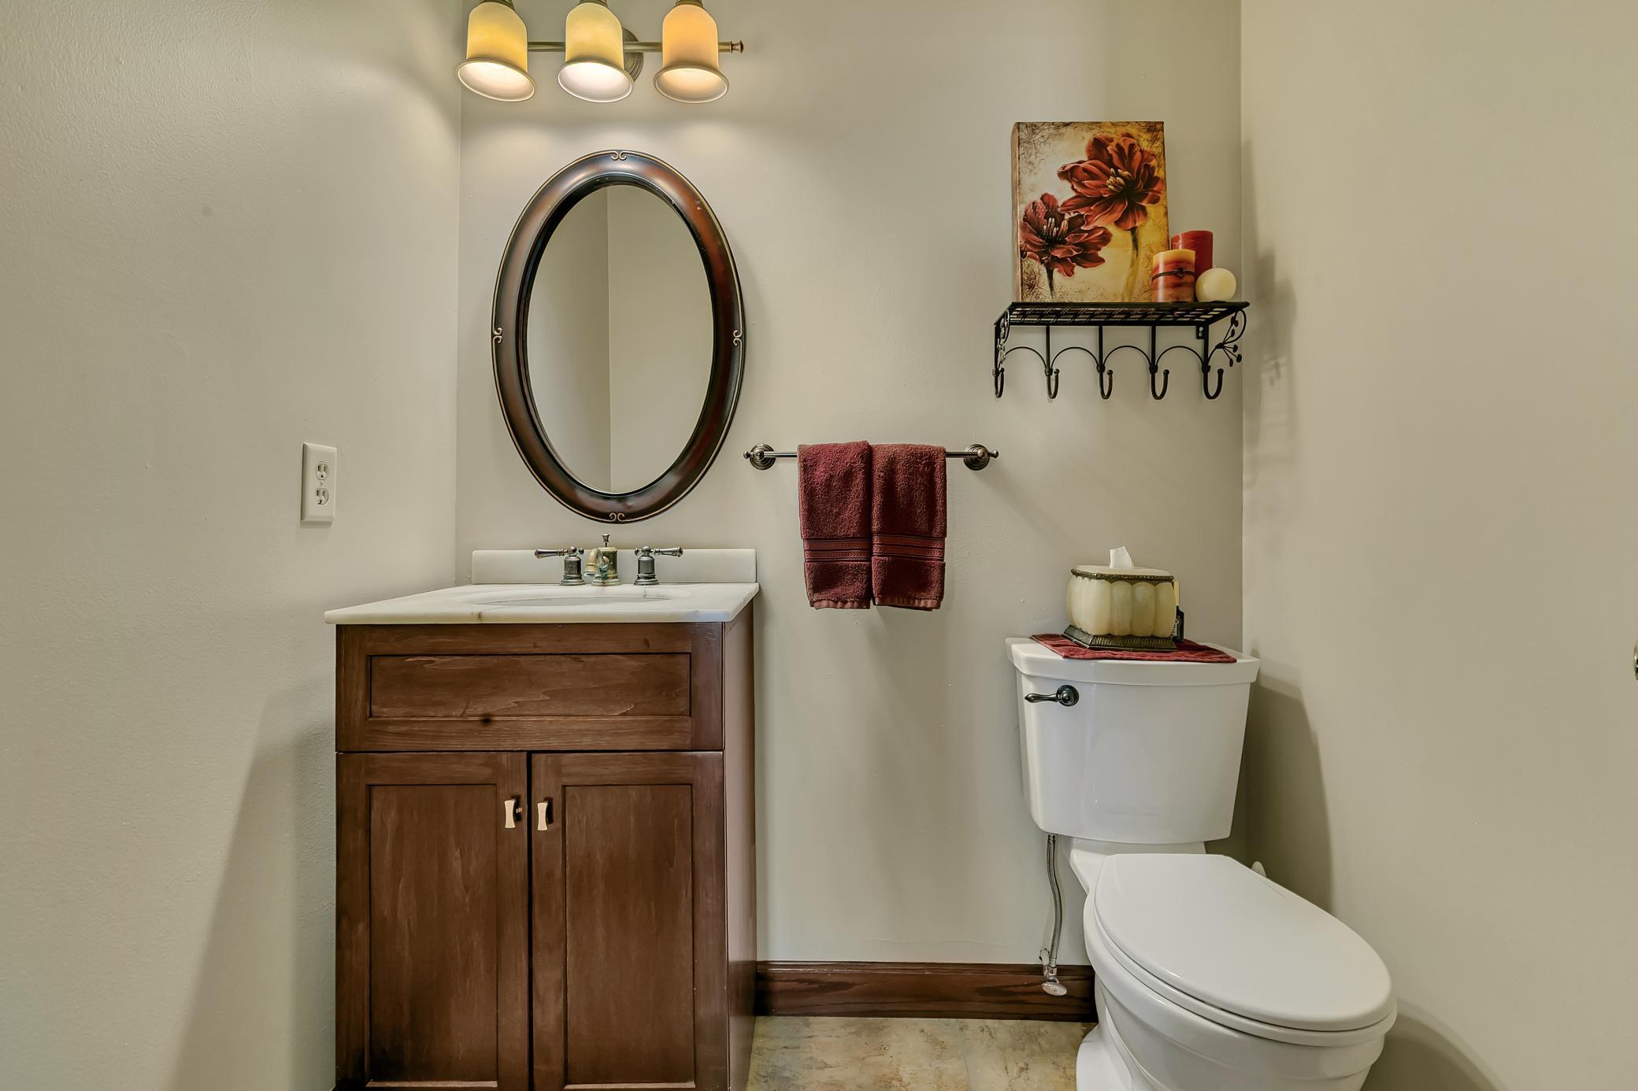
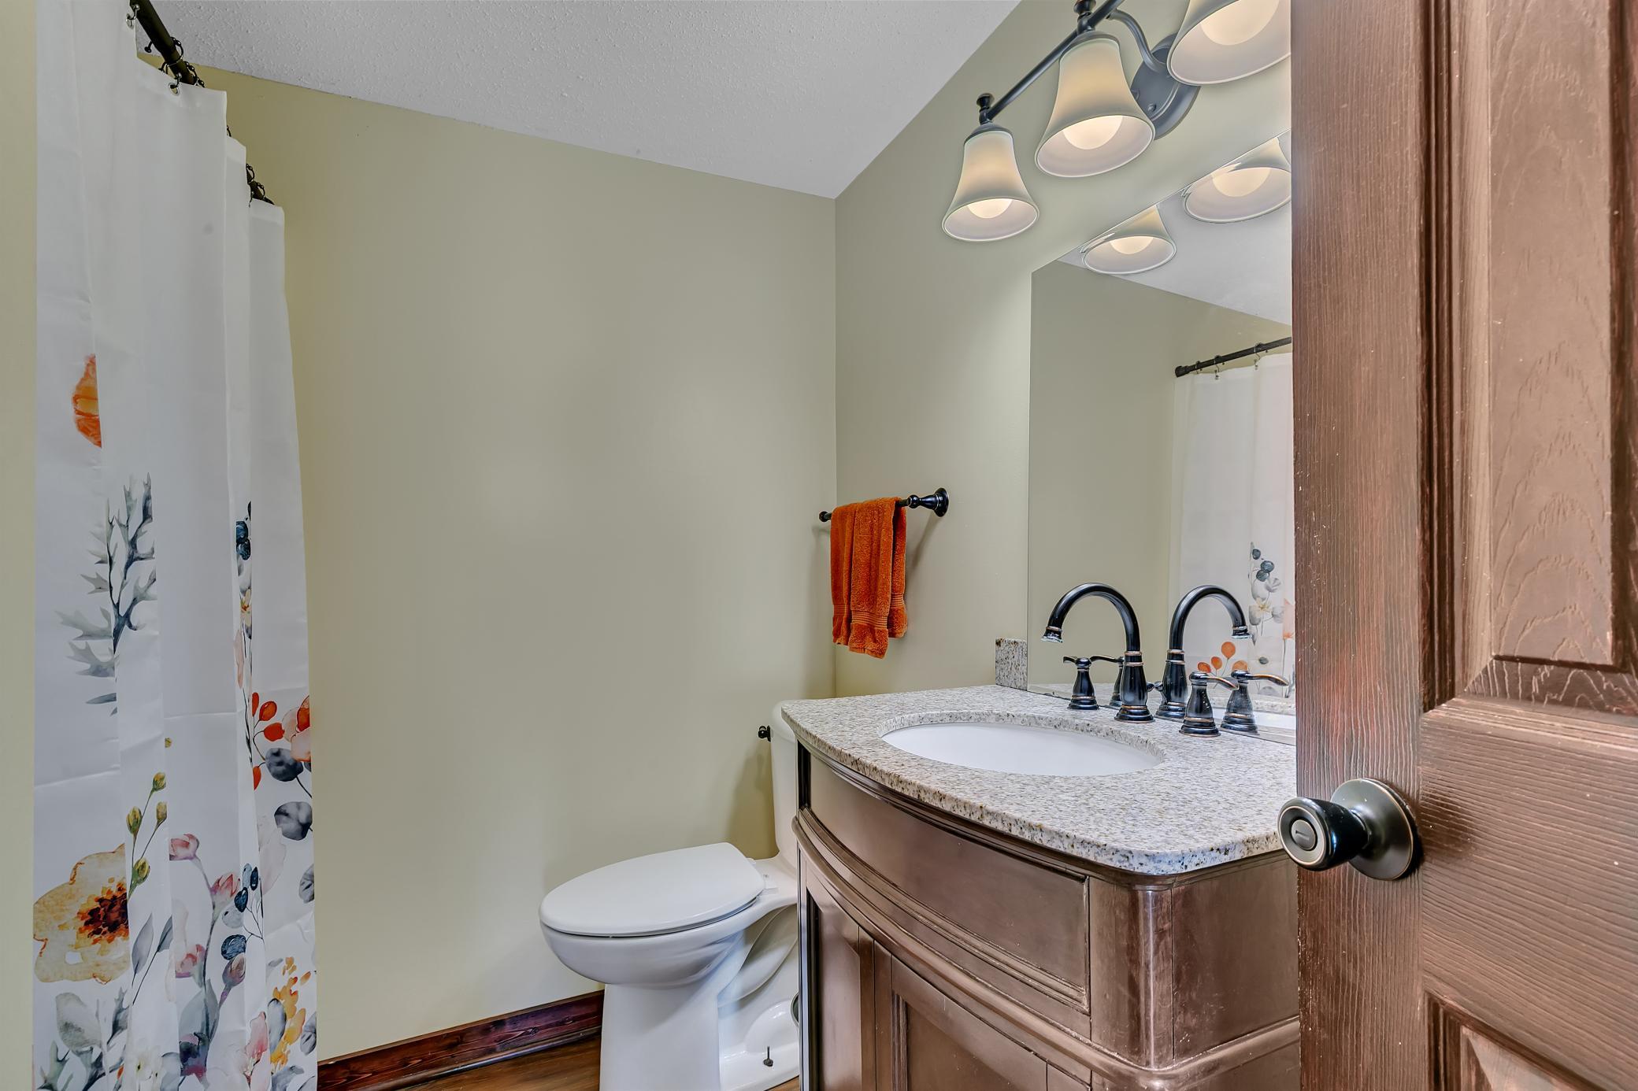
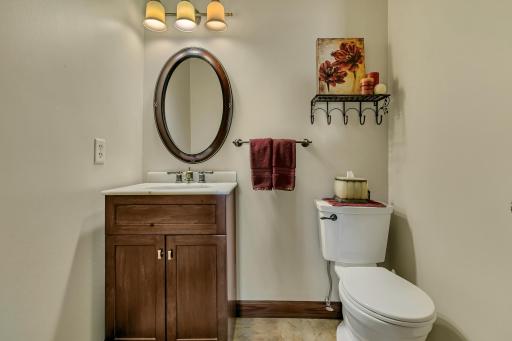
Main Floor 1/2 Bath: 1
Main Floor Full Bath: 1
3/4 Basement: 1
Building Information
Finished SqFt Above Ground: 1560
Finished SqFt Below Ground: 768
Construction Materials
Block: 1
Frame: 1
Construction Status
Previously Owned: 1
Crop Type
None: 1
Dining Room Description
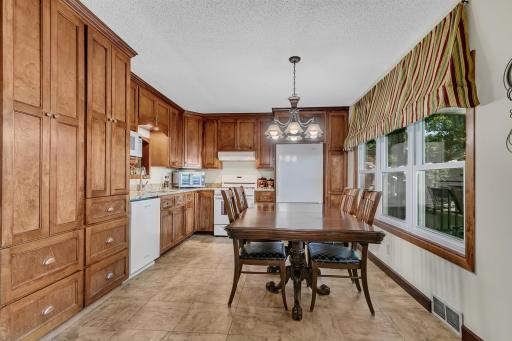
Eat In Kitchen: 1
Electric
200+ Amp Service: 1
Circuit Breakers: 1
Elevation Highpoint to Waterfront Feet
Elevation Highpoint Waterfront Feet: 15-26
Elevation Highpoint to Waterfront Slope
Gradual: 1
Existing Financing
Free and Clear: 1
Exterior
Vinyl: 1
Family Room Characteristics
Lower Level: 1
Farm Type
None: 1
Fencing
None: 1
Fireplace Characteristics
Gas Burning: 1
Foundation
Concrete Block: 1
Fuel
Propane: 1
Heating
Forced Air: 1
Insurance Fee
Insurance Fee: 0
Internet Options
Fiber Optic: 1
Lake Details
Excellent Sand: 1
Hard: 1
Lake Acres: 1053
Lake Depth: 17
Sand: 1
Laundry
In Basement: 1
Lower Level: 1
Lease Details
Land Leased: Not Applicable
Lock Box Type
Supra: 1
Lot Description
Accessible Shoreline: 1
Irregular Lot: 1
Tree Coverage - Medium: 1
Miscellaneous Information
DP Resource: Yes
Homestead: Yes
Outbuildings
Additional Garage: 1
Ownership
Fractional Ownership: No
Parking Characteristics
Finished Garage: 1
Garage Dimensions: 20x22
Garage Door Height: 7
Garage Door Width: 16
Garage Square Feet: 440
Garage Door Opener: 1
Insulated Garage: 1
Patio, Porch and Deck Features
Covered: 1
Deck: 1
Front Porch: 1
Patio: 1
Rear Porch: 1
Pool Description
None: 1
Property Subtype
Ranch-Style Home: 1
Rural Residential: 1
Road Frontage
No Outlet/Dead End: 1
Paved Streets: 1
Township: 1
Road Responsibility
Public Maintained Road: 1
Roof
Age Over 8 Years: 1
Architectural Shingle: 1
Asphalt Shingles: 1
Pitched: 1
Sellers Terms
Cash: 1
Conventional: 1
FHA: 1
Rural Development: 1
VA: 1
Sewer
Private Sewer: 1
Septic System Compliant - Yes: 1
Tank with Drainage Field: 1
Special Search
4 BR on One Level: 1
Stories
One: 1
Topography
High Ground: 1
Sloped: 1
Walkout: 1
Water
Drilled: 1
Private: 1
Well: 1
Waterfront Type
Lake Front: 1
Lake View: 1
Dock: 1
Waterfront View
Lake: 1
Panoramic: 1
North: 1
East: 1
Location Tax and Other Information
House Number: 32150
Street Name: 742nd
Street Suffix: Avenue
Postal City: South Haven
County: Meeker
State: MN
Zip Code: 55382
Property Features
Accessible: None
Air Conditioning: Central Air
Amenities Unit: Ceiling Fan(s); Deck; Dock; French Doors; Hardwood Floors; Kitchen Window; Natural Woodwork; Paneled Doors; Panoramic View; Patio; Porch; Tile Floors; Vaulted Ceiling(s); Washer/Dryer Hookup
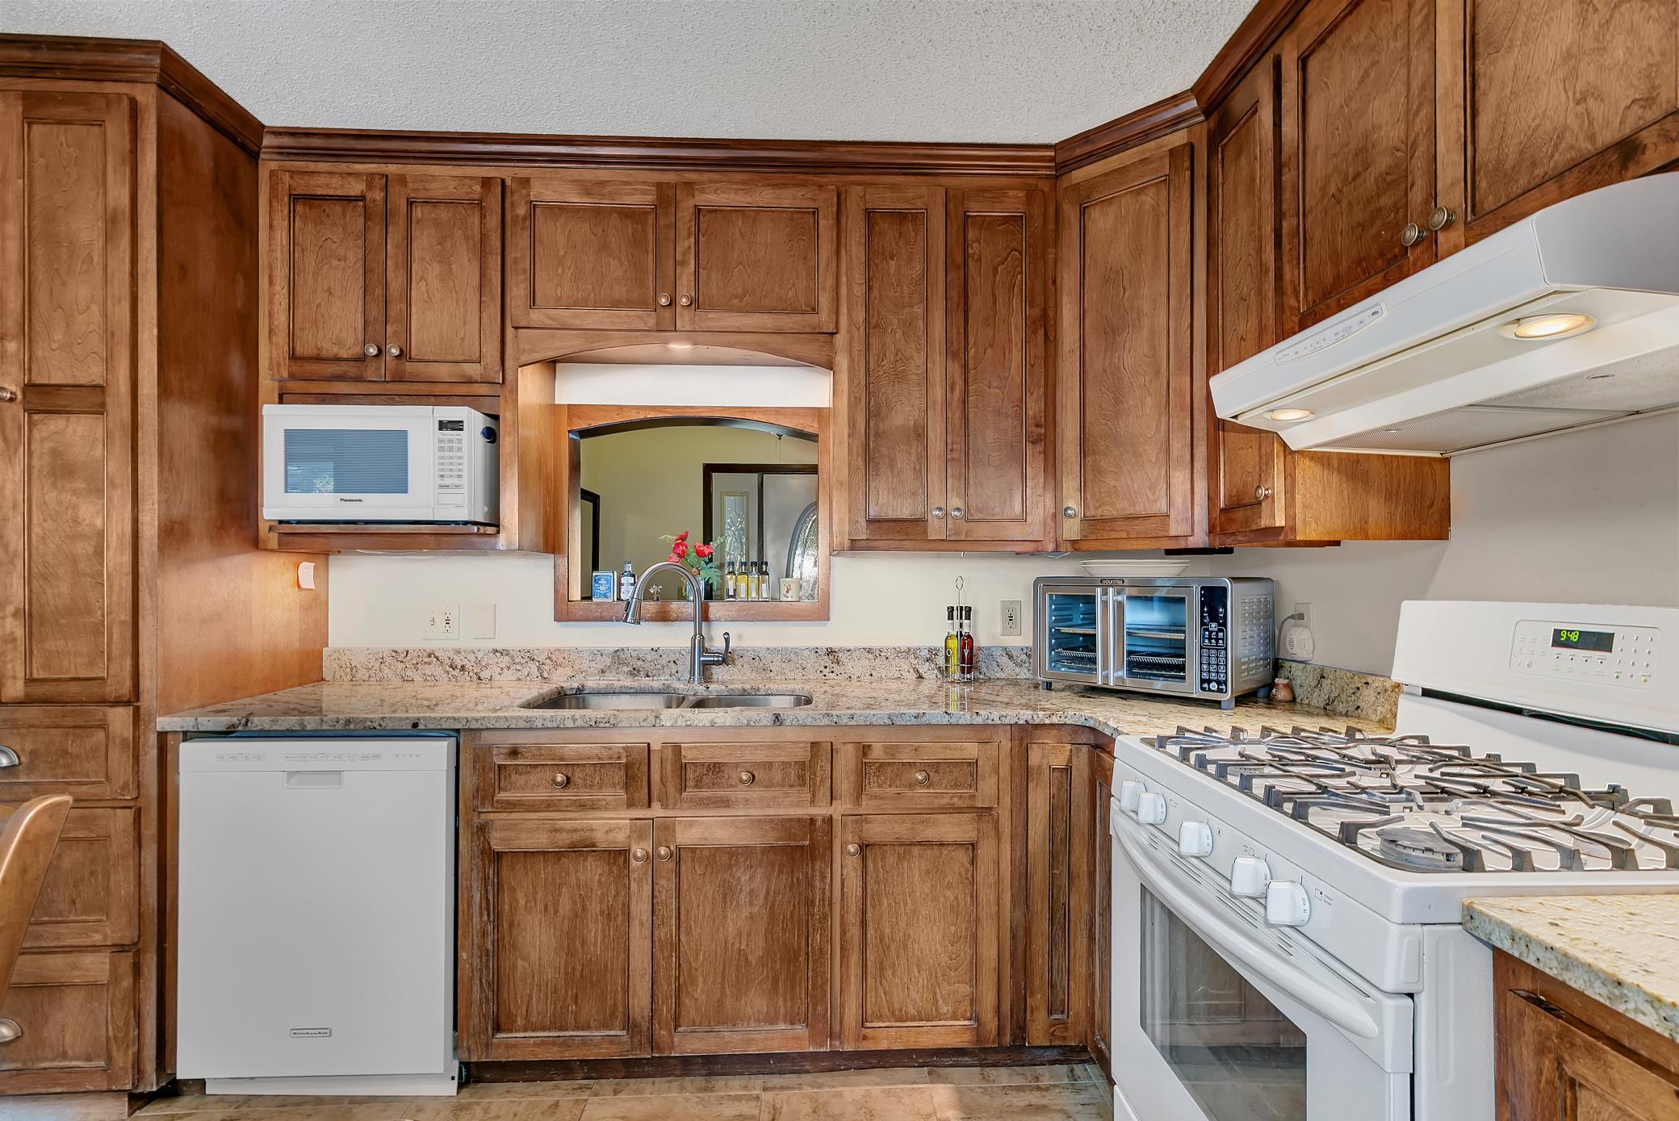
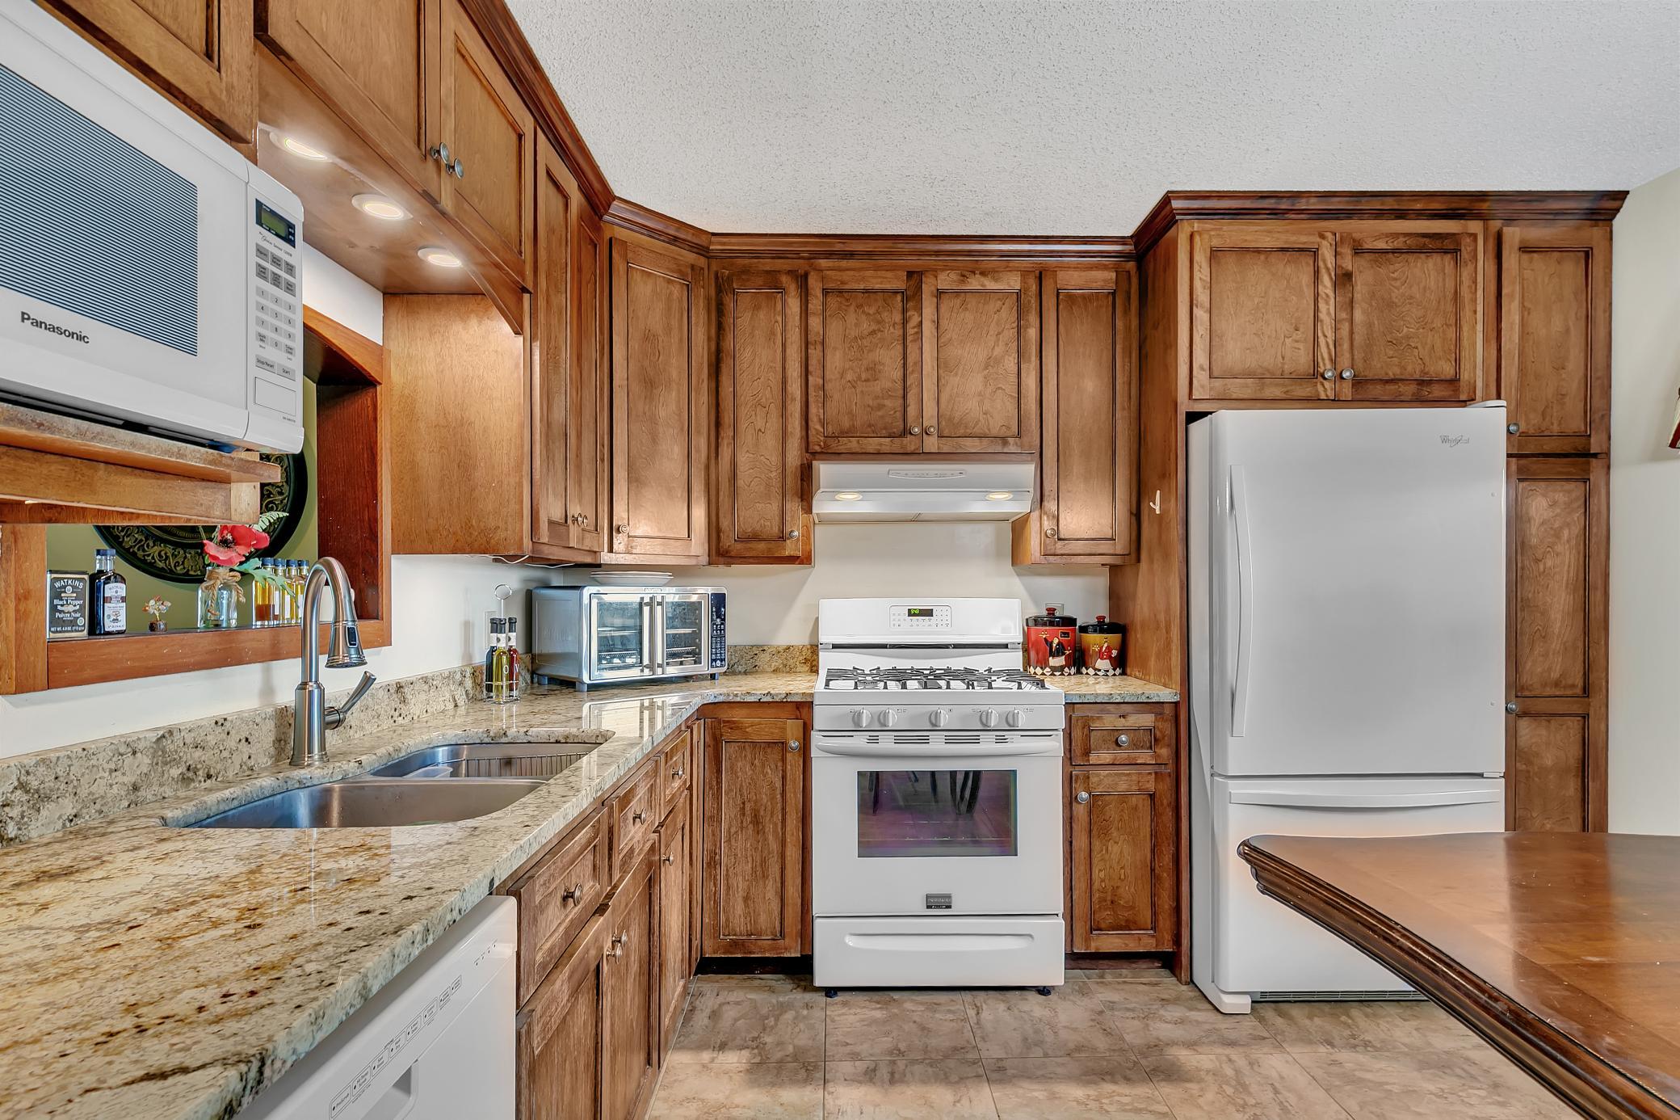
Appliances: Dishwasher; Dryer; Fuel Tank - Rented; Microwave; Range; Refrigerator; Washer
Basement: Concrete Block; Egress Windows; Full; Storage Space
Bath Description: Main Floor 1/2 Bath; Main Floor Full Bath; 3/4 Basement
Construction Materials: Block; Frame
Construction Status: Previously Owned
Crop Type: None
Dining Room Description: Eat In Kitchen
Electric: 200+ Amp Service; Circuit Breakers
Elevation Highpoint to Waterfront Slope: Gradual
Existing Financing: Free and Clear
Exterior: Vinyl
Family Room Characteristics: Lower Level
Farm Type: None
Fencing: None
Fireplace Characteristics: Gas Burning
Foundation: Concrete Block
Fuel: Propane
Heating: Forced Air
Internet Options: Fiber Optic
Lake Details: Excellent Sand; Hard; Sand
Laundry: In Basement; Lower Level
Lock Box Type: Supra
Lot Description: Accessible Shoreline; Irregular Lot; Tree Coverage - Medium
Outbuildings: Additional Garage
Parking Characteristics: Finished Garage; Garage Door Opener; Insulated Garage
Pool Description: None
Property Subtype: Ranch-Style Home; Rural Residential
Road Frontage: No Outlet/Dead End; Paved Streets; Township
Road Responsibility: Public Maintained Road
Roof: Age Over 8 Years; Architectural Shingle; Asphalt Shingles; Pitched
Sellers Terms: Cash; Conventional; FHA; Rural Development; VA
Sewer: Private Sewer; Septic System Compliant - Yes; Tank with Drainage Field
Special Search: 4 BR on One Level
Stories: One
Topography: High Ground; Sloped; Walkout
Water: Drilled; Private; Well
Waterfront Type: Lake Front; Lake View; Dock
Waterfront View: Lake; Panoramic; North; East
Room Information
| Room Name | Dimensions | Level |
| Deck | 13x11.5 | Main |
| Family Room | 14.8x14.6 | Lower |
| Fifth (5th) Bedroom | 16.8x14.8 | Lower |
| First (1st) Bedroom | 9.7x9.3 | Main |
| Fourth (4th) Bedroom | 11.6x9.7 | Main |
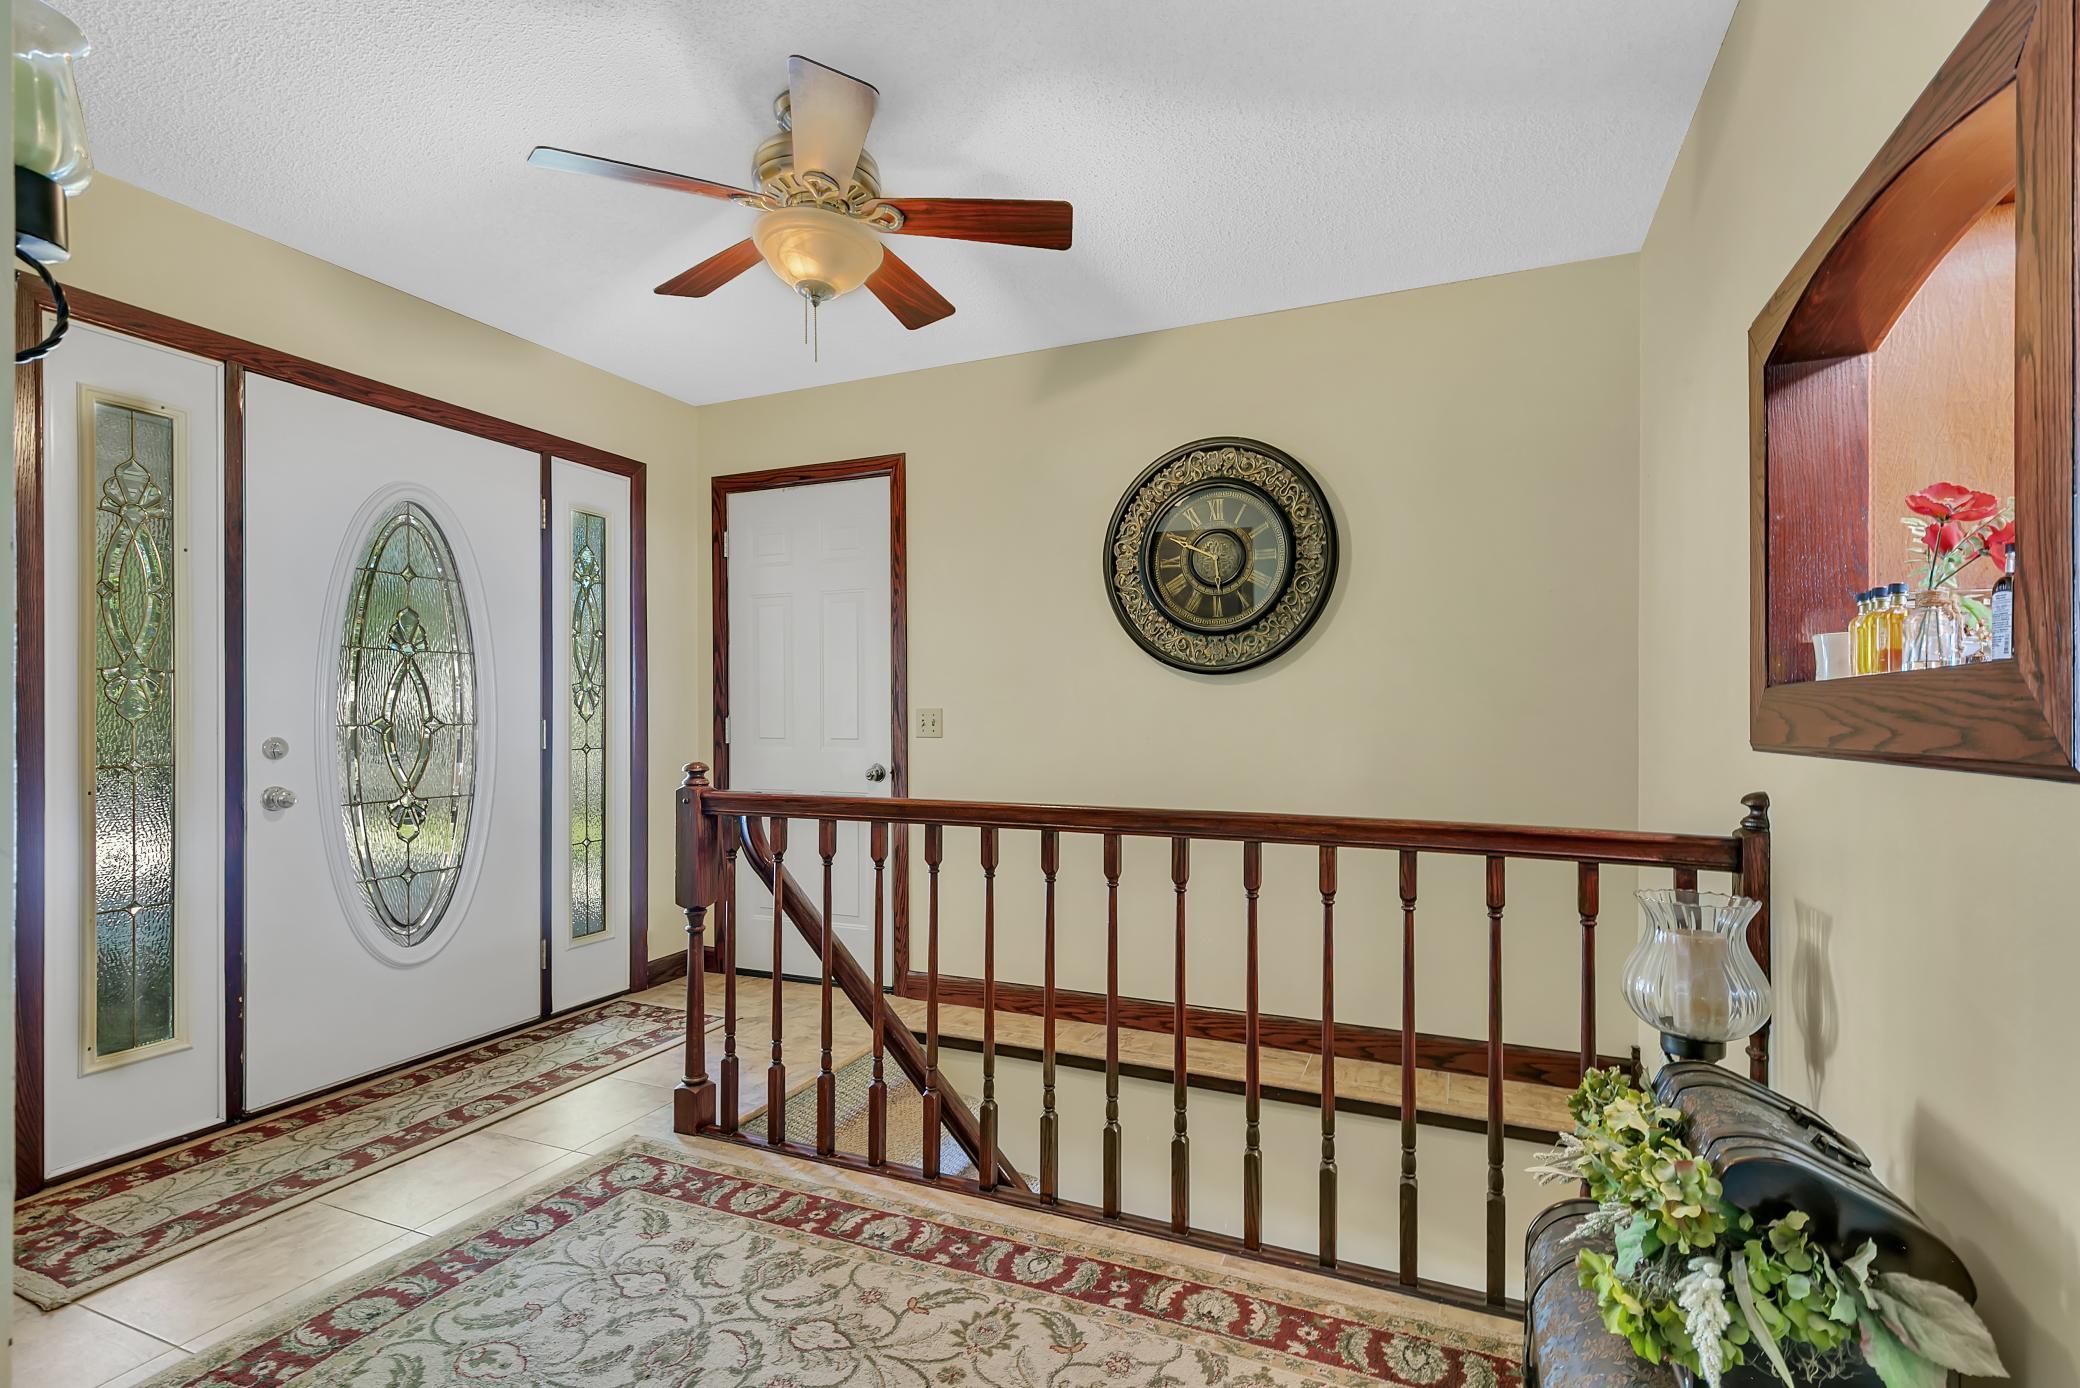
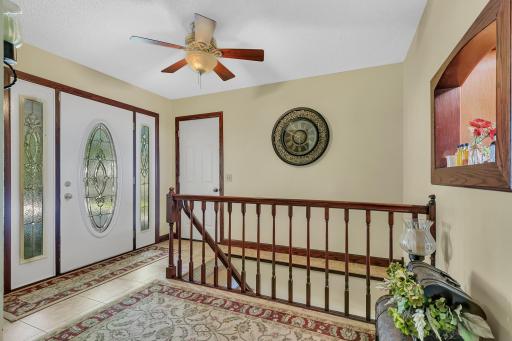
| Foyer | 11.6x9.8 | Main |
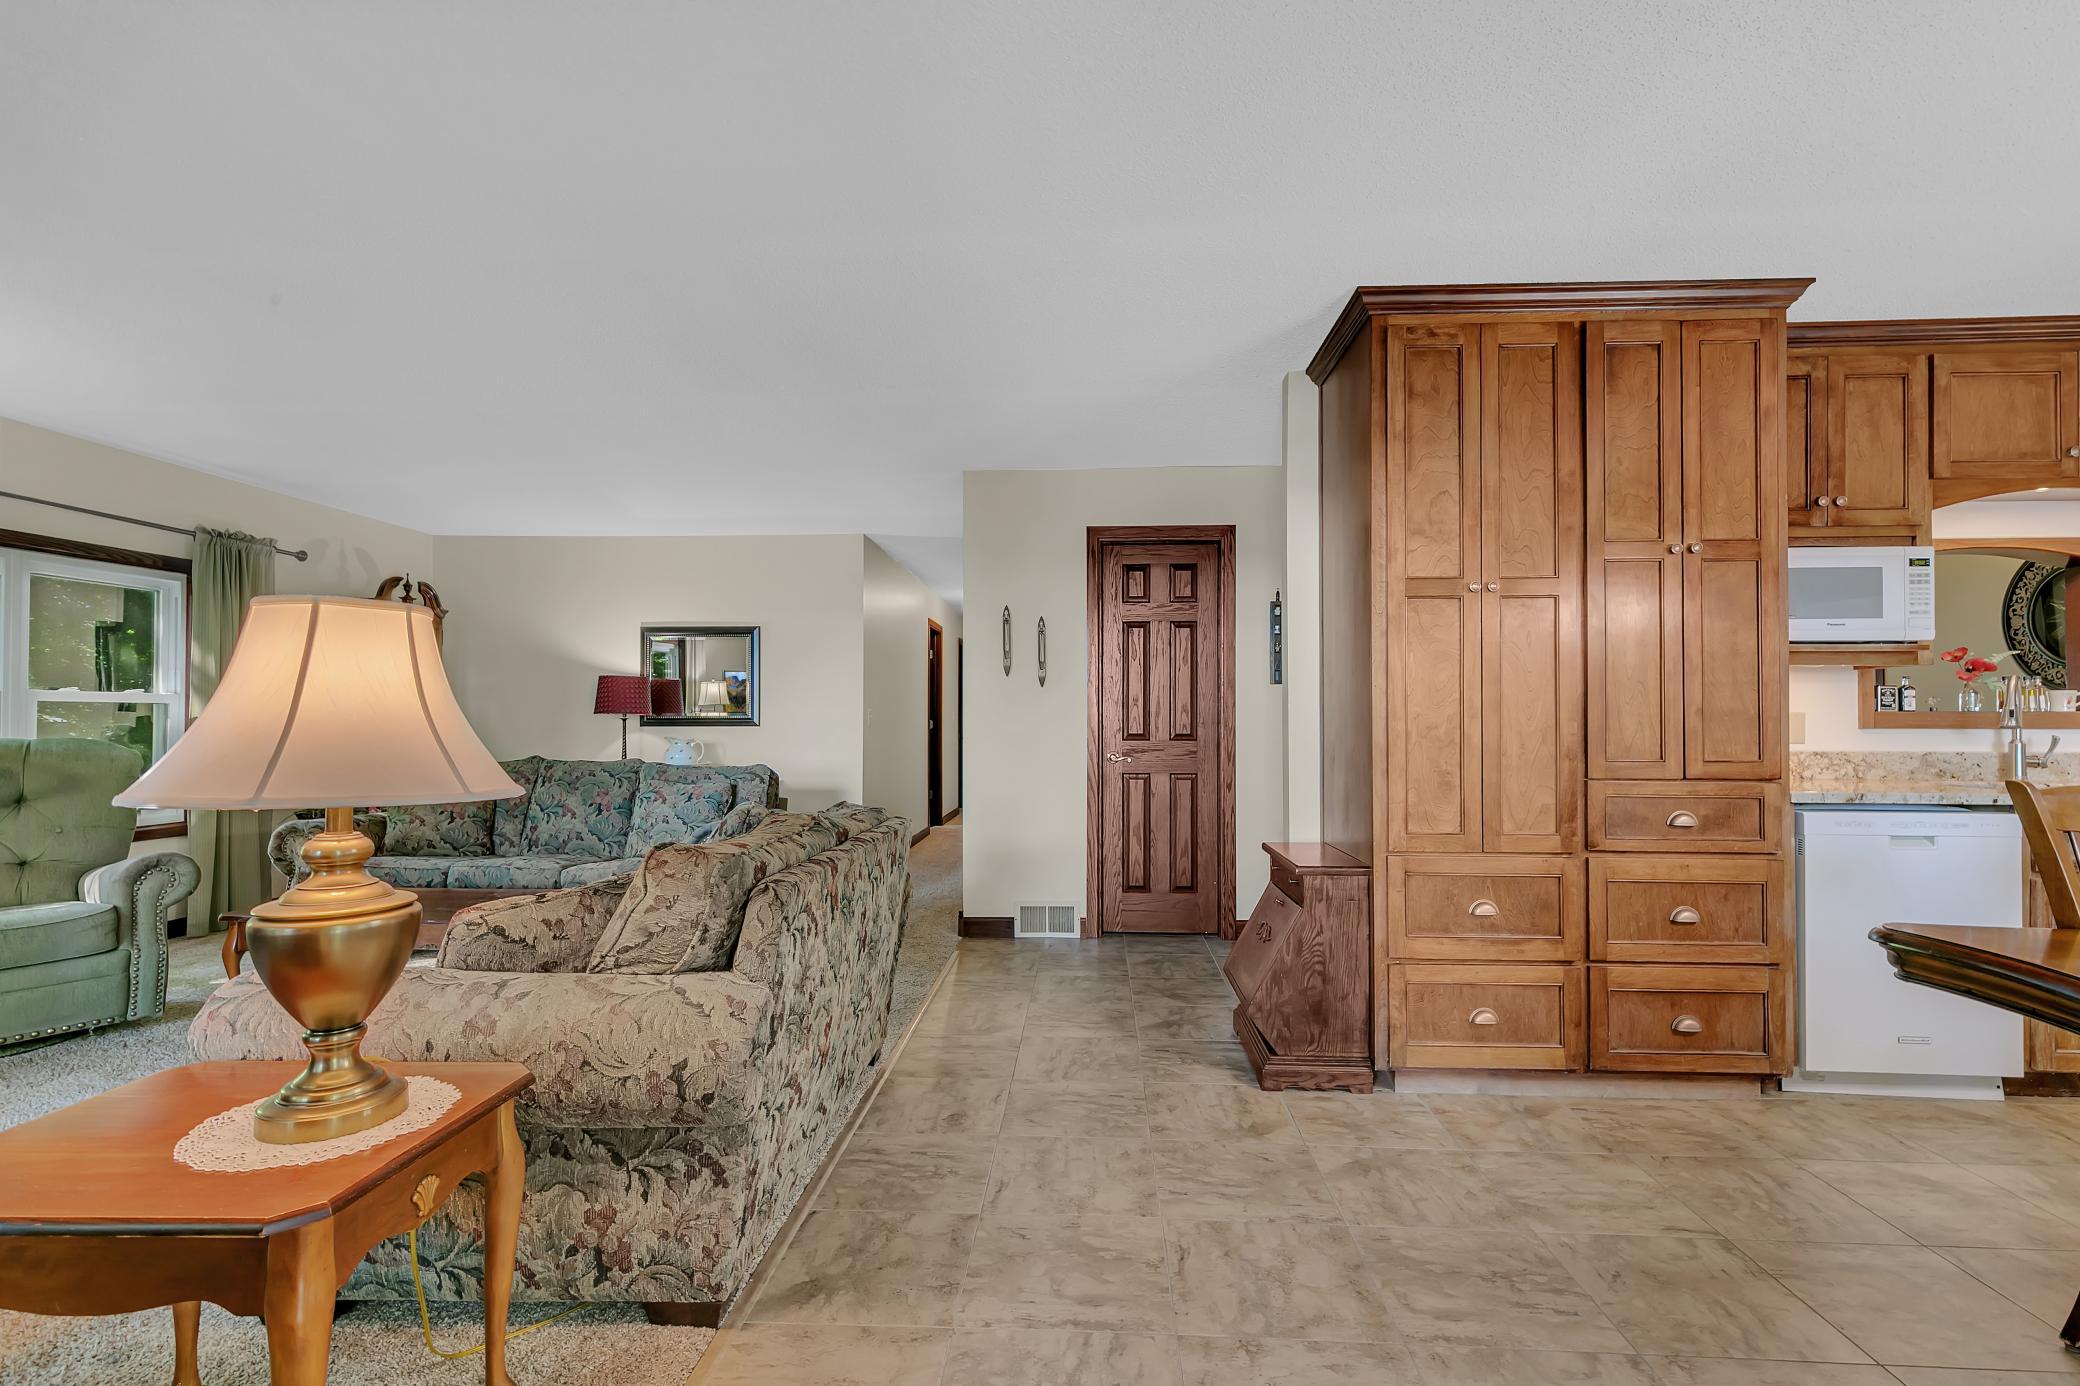
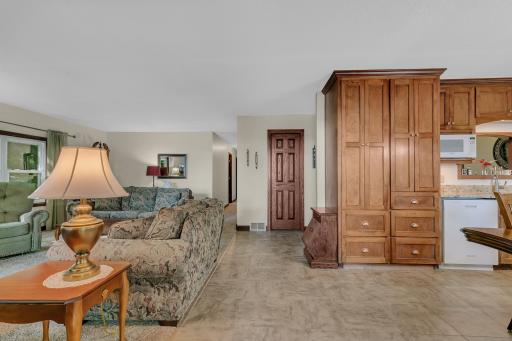
| Kitchen | 11.3x13.5 | Main |
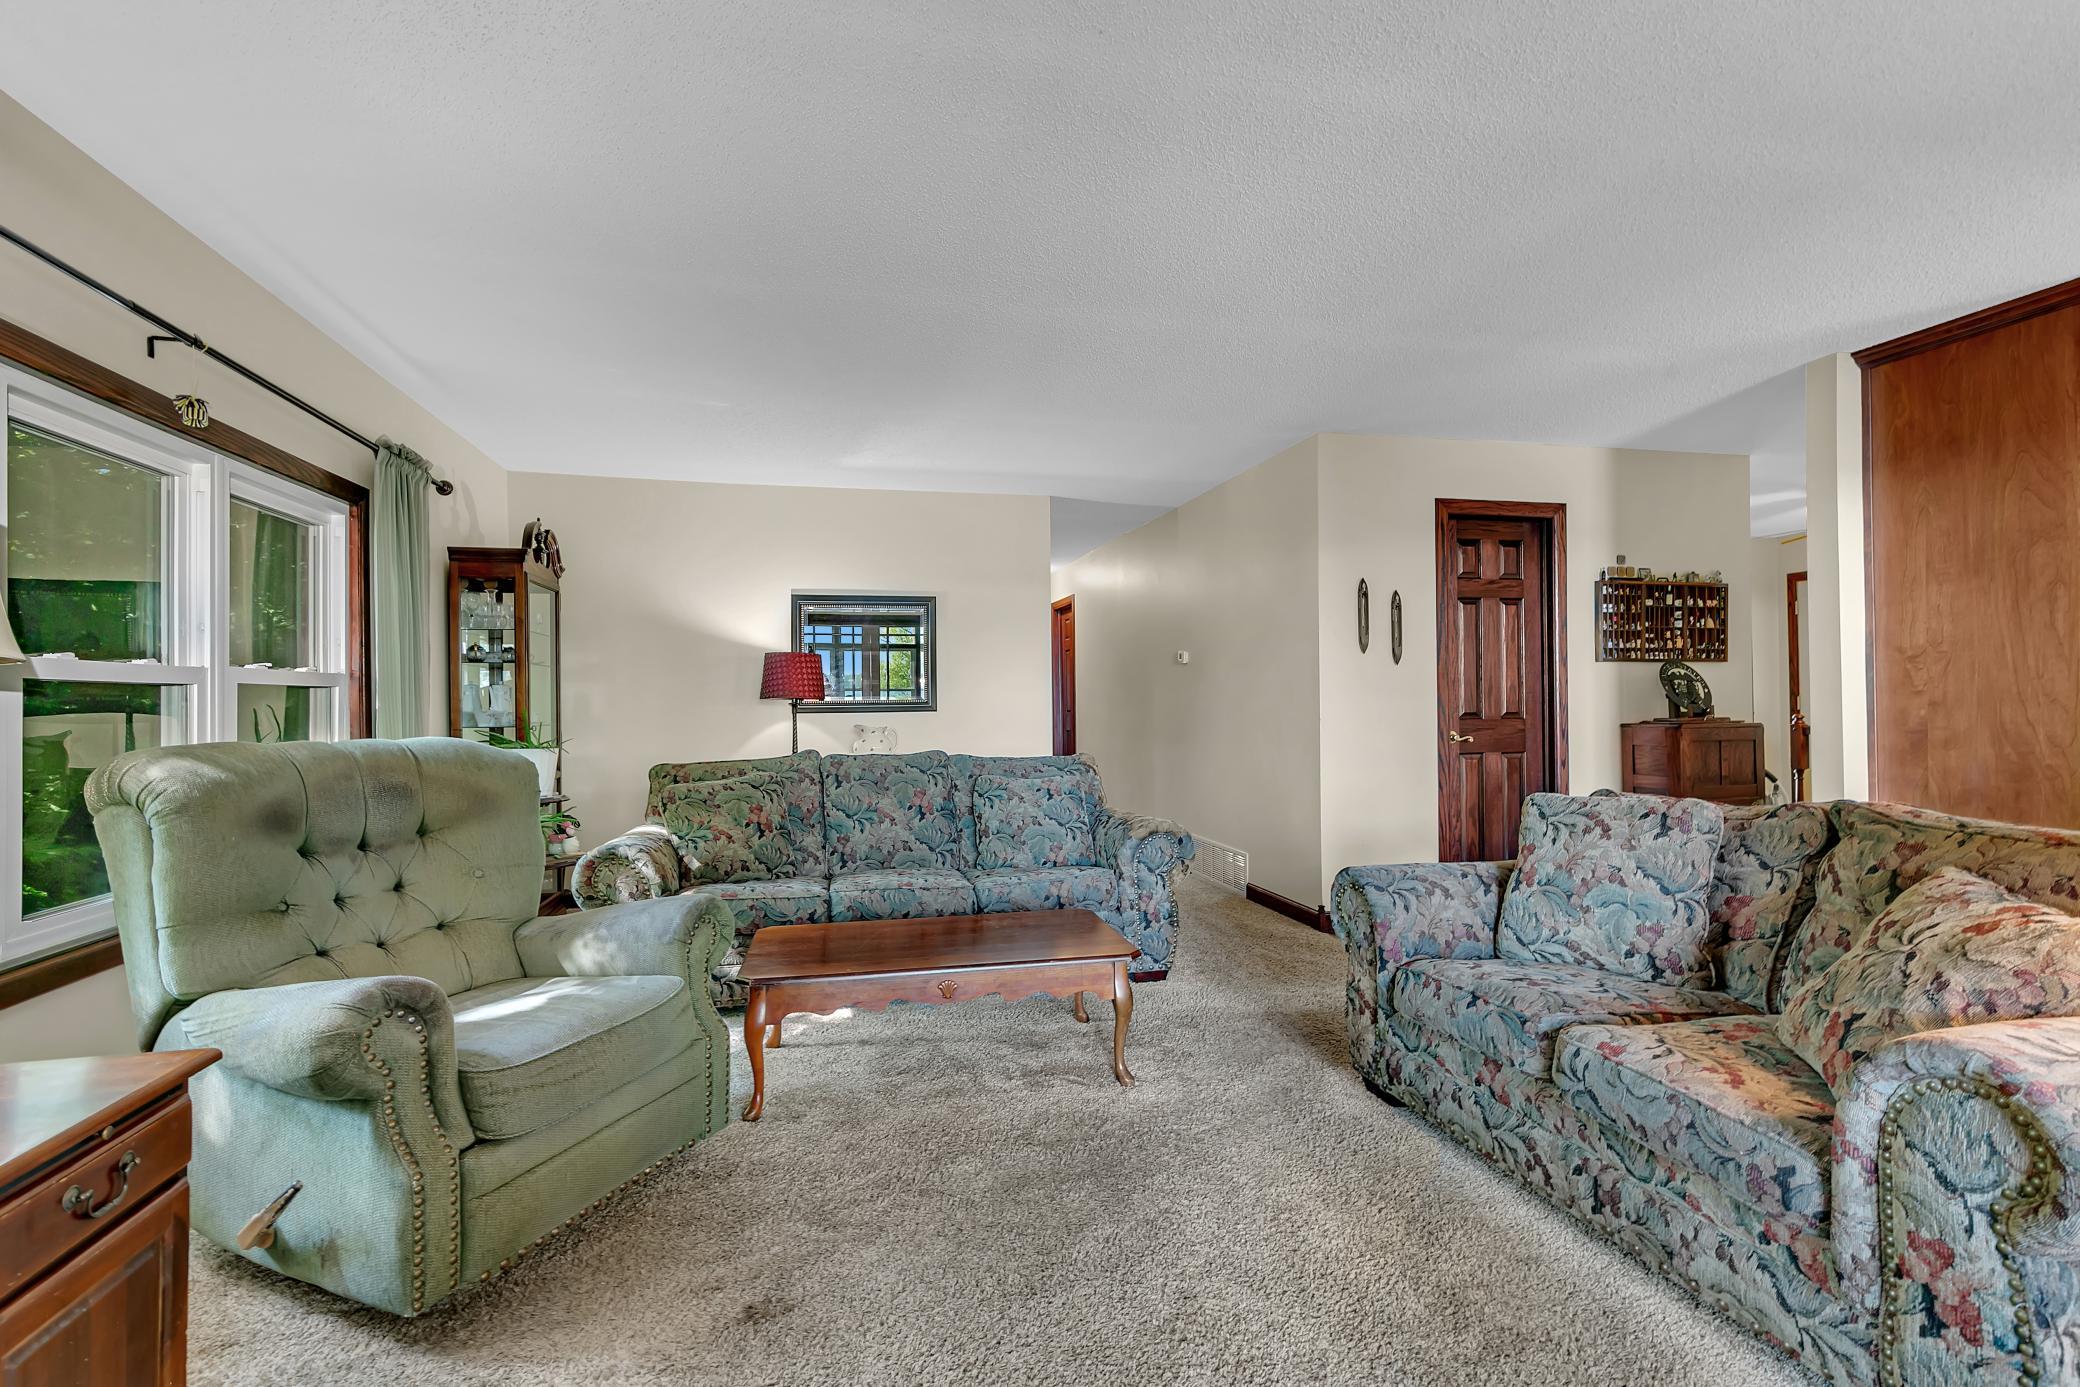
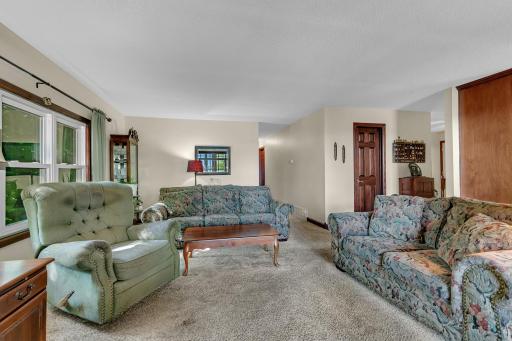
| Living Room | 21.1x13.4 | Main |
| Patio | 30.5x12 | Lower |
| Patio | 23.7x8.7 | Main |
| Porch | 17.6x11.4 | Main |
| Second (2nd) Bedroom | 9.8x9.5 | Main |
| Third (3rd) Bedroom | 11.3x9.7 | Main |
 32150 742nd Ave Septic Compliance.pdf
Listing Office: Edina Realty, Inc.
Last Updated: August - 21 - 2026
The data relating to real estate for sale on this web site comes in part from the Broker Reciprocity SM Program of the Regional Multiple Listing Service of Minnesota, Inc. The information provided is deemed reliable but not guaranteed. Properties subject to prior sale, change or withdrawal. ©2026 Regional Multiple Listing Service of Minnesota, Inc All rights reserved.