$260,000
Saint Cloud, MN 56301
MLS# 7139085
4 beds | 2 baths | 1886 sqft
1 / 32
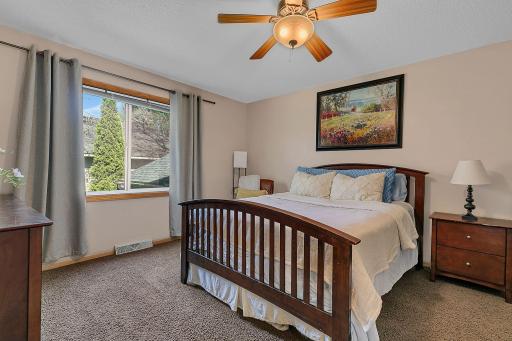
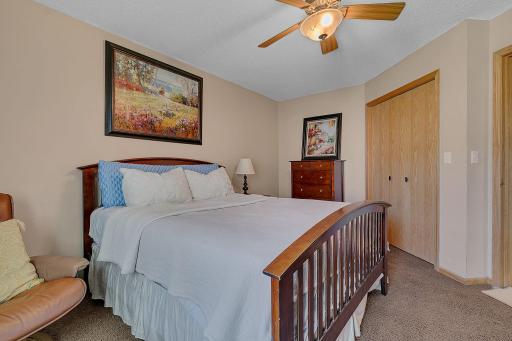
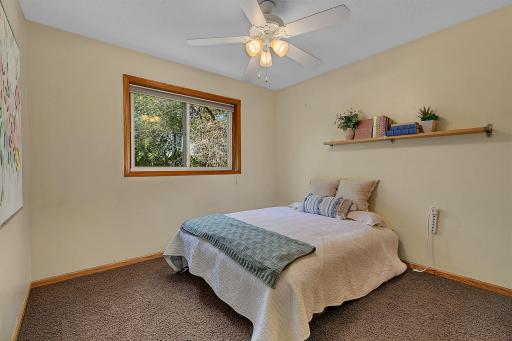
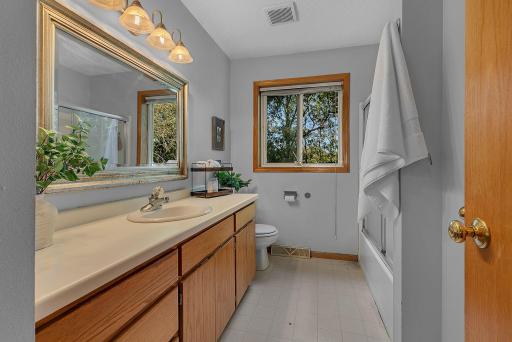
Property Description
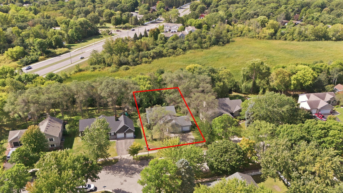
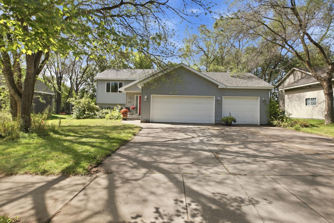
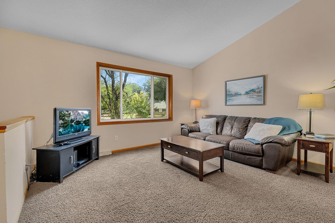
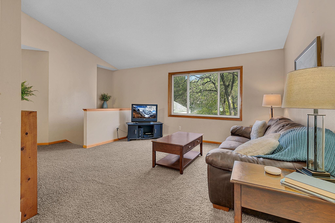
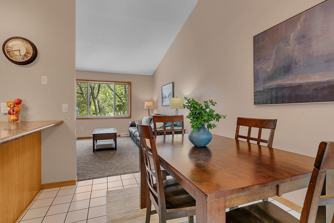
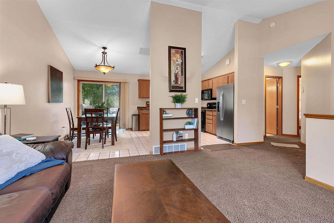
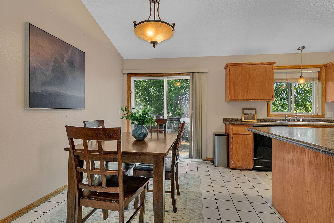
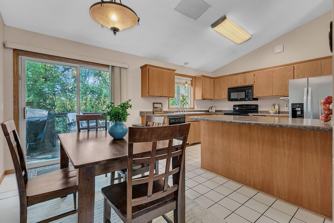
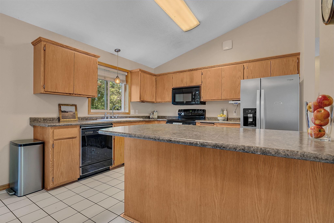
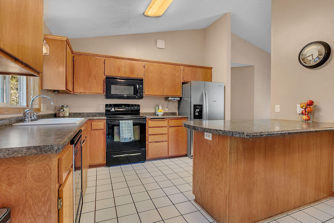
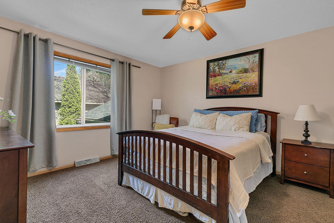
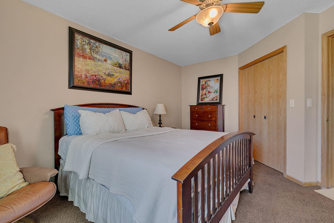
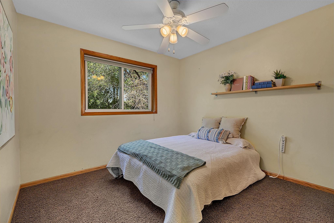
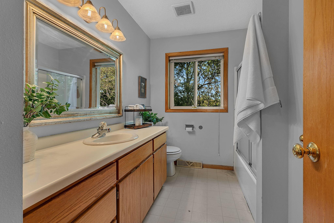
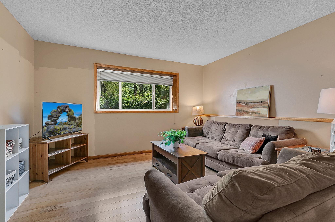
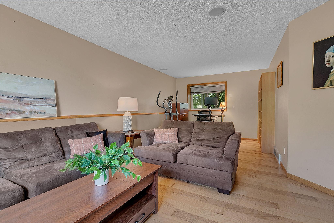
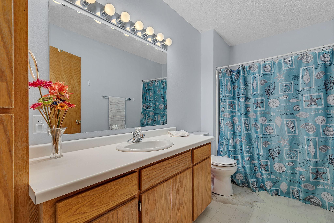
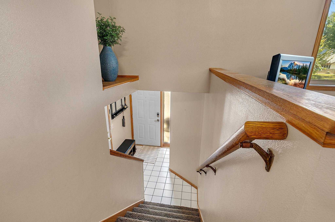
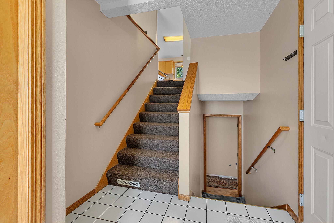
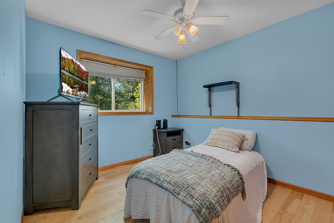
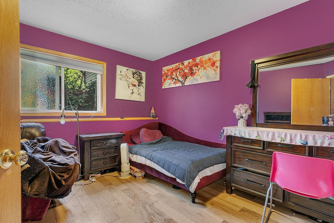
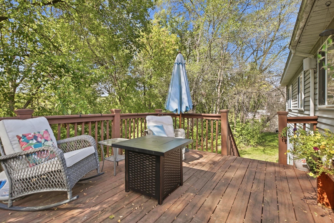
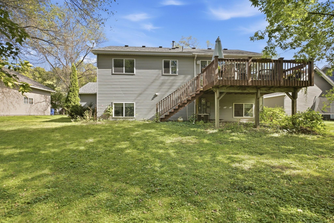
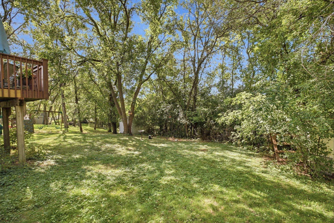
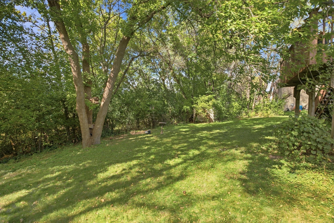
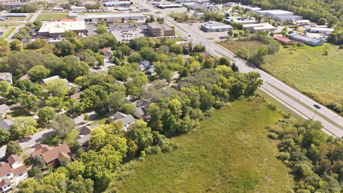
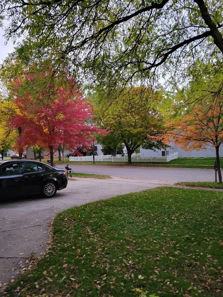
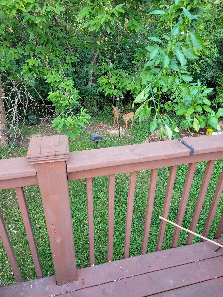
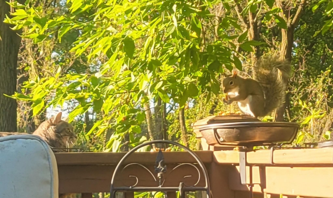
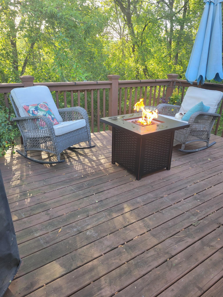
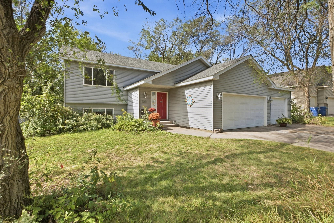
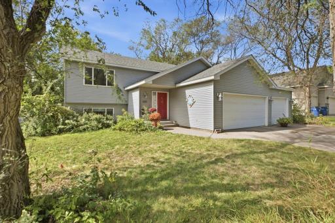
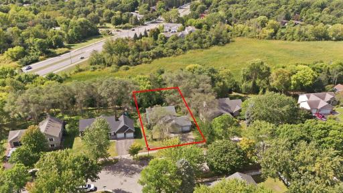
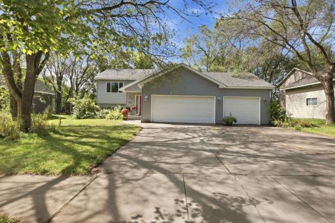
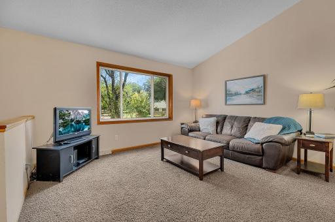
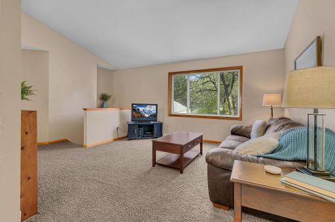
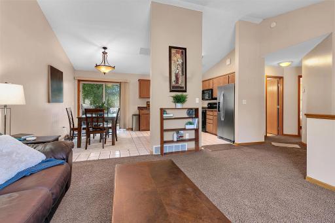
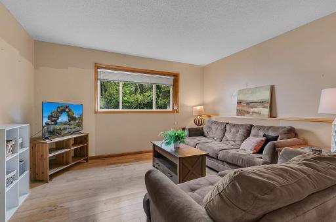
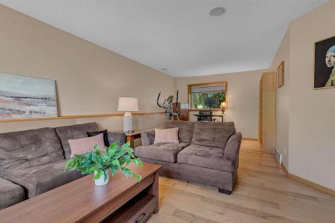
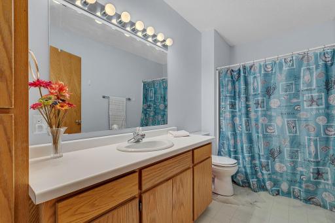
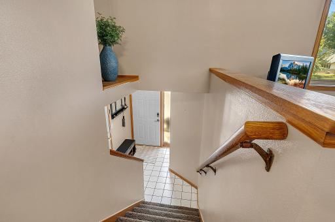
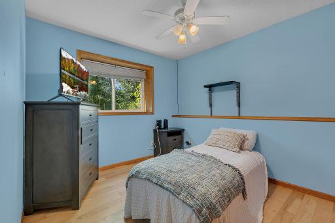
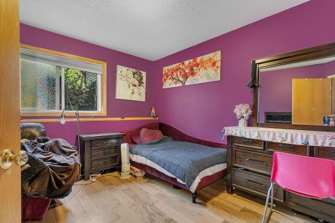
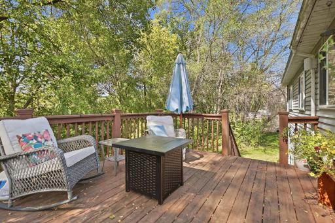
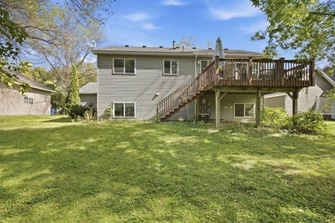
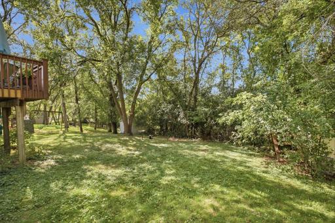
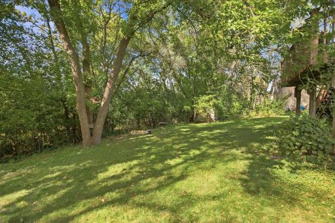
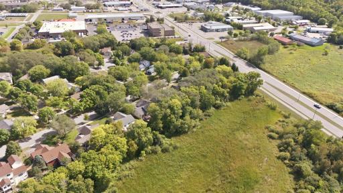
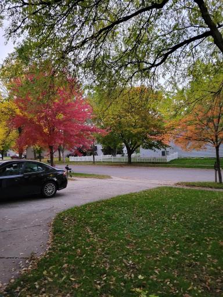
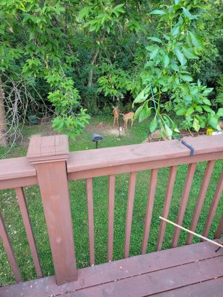
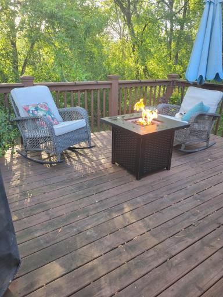
Tucked against the wetlands, this 4-bedroom, 2-bathroom split-level offers something rare: privacy, space, and a price that lets you make it your own. Backing to privacy, this well-maintained property gives you a front-row seat to wildlife right from your own backyard, without sacrificing the sense of an established, cared-for neighborhood. It's the kind of setting that makes morning coffee on the deck feel like a retreat. Inside, this split-level lives bigger than most. Four bedrooms and two full bathrooms provides plenty of room to settle in. And if you've ruled out split levels before because of the dreaded shoebox entrance, this one might just change your mind: there's actual room to take off your coat without elbowing whoever walked in behind you. A newer roof means one of the big-ticket items is already handled, and the price reflects room for the cosmetic updates still to come. If you see potential where others see a to-do list, this is your house. Bring your paint colors and your vision; the solid home and the setting are waiting for you. This may be your perfect place to land!
Details
Maps
Contract Information
Owner is an Agent?: No
Auction?: No
Status: Active
Contingency: None
Current Price: $260,000
Original List Price: 260000
ListPrice: 260000
List Date: 2026-09-17
Office/Member Info
Association: SPAAR
General Property Information
Common Wall: No
Lot Measurement: Acres
Manufactured Home?: No
Multiple PIDs?: No
New Development: No
Number of Fireplaces: 0
Waterfront YN: No
Year Built: 1997
Yearly/Seasonal: Yearly
Zoning: Residential-Single Family
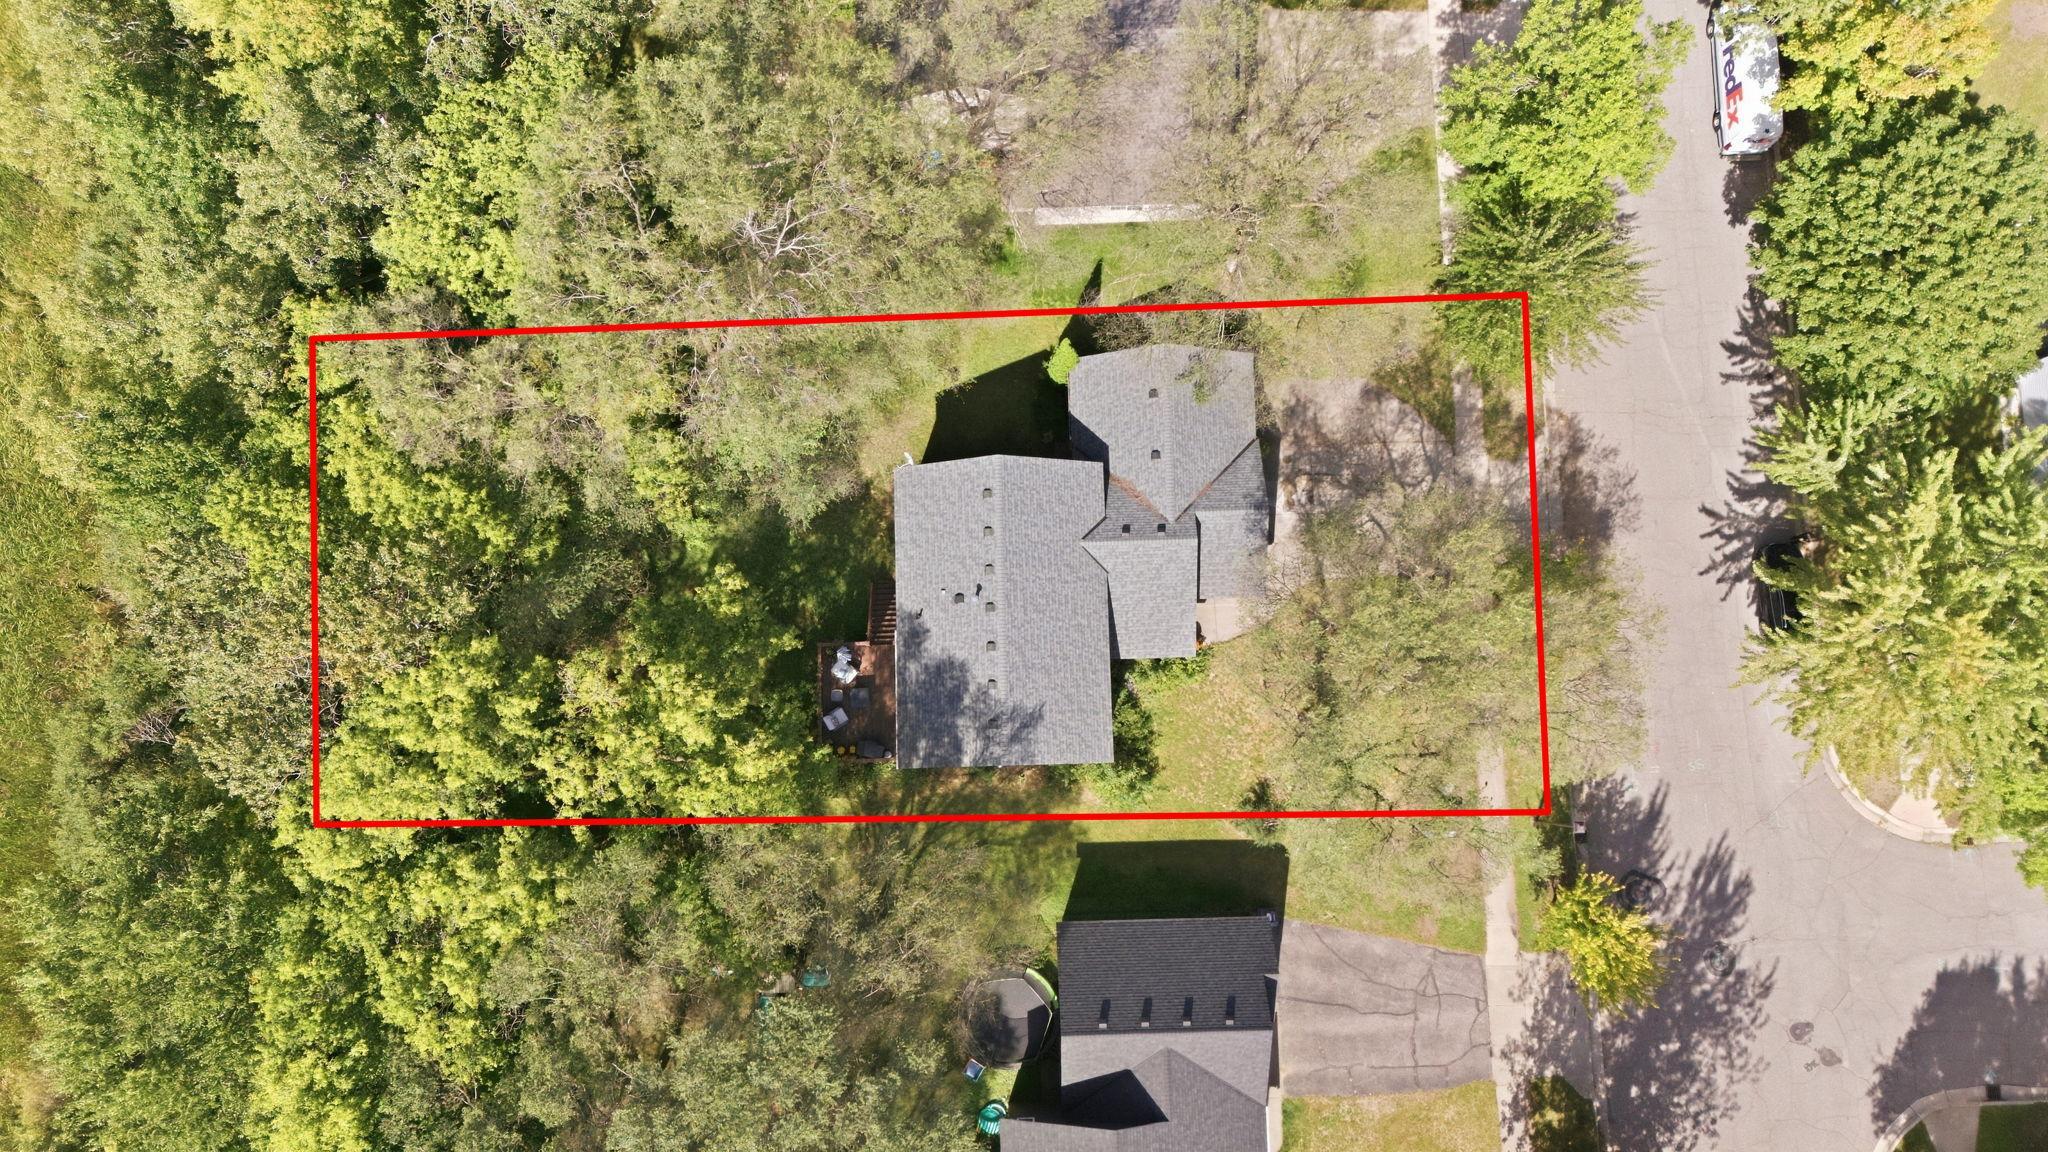
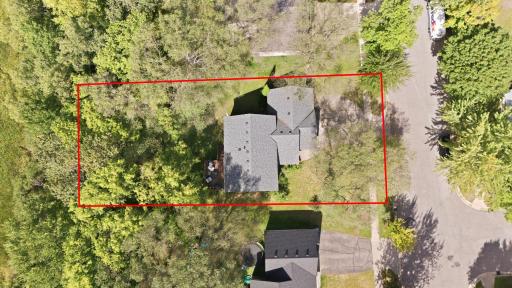
Lot Dimensions: 79x177x79x144
Acres: 0.26
Bath Three Quarters: 0
Bath Half: 0
Bath Quarter: 0
Main Floor Total SqFt: 943
Above Grd Total SqFt: 943
Below Grd Total SqFt: 943
Total SqFt: 1886
Total Finished Sqft: 1886.00
FireplaceYN: No
Foundation Size: 943
Style: (SF) Single Family
Garage Stalls: 3
Association Fee: 0
Assessment Pending: Yes
Bedrooms: 4
Baths Total: 2
Bath Full: 2
Location, Tax and Other Information
AssocFeeYN: No
Legal Description: LOT 004 BLK 002 CIMARRON ESTATES SECTION 26 TOWNSHIP 124 RANGE 028
Listing City: Saint Cloud
Map Page: 231
Municipality: Saint Cloud
School District: St. Cloud
School District Phone: 320-253-9333
Zip Plus 4: 5684
Property ID Number: 82457720018
Tax Year: 2026
Tax Amount: 4064.84
In Foreclosure?: No
Potential Short Sale?: No
Lender Owned?: No
Directions & Remarks
Public Remarks: Tucked against the wetlands, this 4-bedroom, 2-bathroom split-level offers something rare: privacy, space, and a price that lets you make it your own.
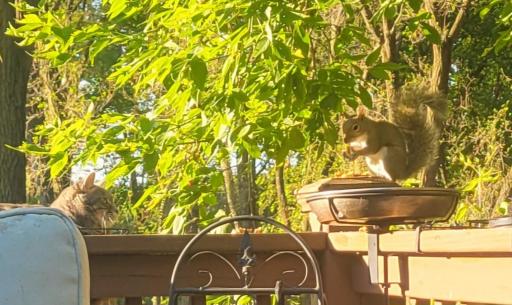
Backing to privacy, this well-maintained property gives you a front-row seat to wildlife right from your own backyard, without sacrificing the sense of an established, cared-for neighborhood. It's the kind of setting that makes morning coffee on the deck feel like a retreat.
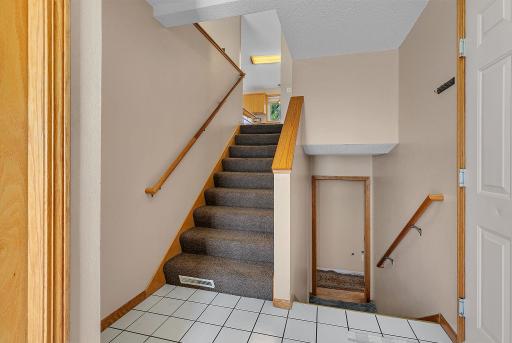
Inside, this split-level lives bigger than most. Four bedrooms and two full bathrooms provides plenty of room to settle in. And if you've ruled out split levels before because of the dreaded shoebox entrance, this one might just change your mind: there's actual room to take off your coat without elbowing whoever walked in behind you.
A newer roof means one of the big-ticket items is already handled, and the price reflects room for the cosmetic updates still to come. If you see potential where others see a to-do list, this is your house. Bring your paint colors and your vision; the solid home and the setting are waiting for you. This may be your perfect place to land!
Directions: From 95, Take exit 171 for CR-75. 1.6 miles. Turn left onto 33rd St. S. Right onto 15th Ave S. House will be on the left.
Accessible
None: 1
Air Conditioning
Central Air: 1
Appliances
Dishwasher: 1
Dryer: 1
Microwave: 1
Range: 1
Refrigerator: 1
Washer: 1
Assessments
Assessment Balance: 8
Assessment Installment: 0
Tax With Assessments: 4072.84
Basement
Concrete Block: 1
Foundation Dimensions: 943
Bath Description
Upper Level Full Bath: 1
Full Basement: 1
Building Information
Finished SqFt Above Ground: 943
Finished SqFt Below Ground: 943
Construction Status
Previously Owned: 1
Dining Room Description
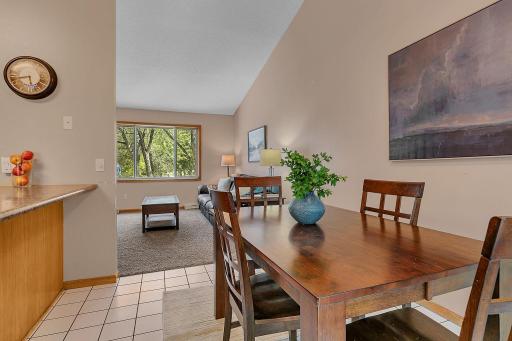
Informal Dining Room: 1
Electric
Circuit Breakers: 1
Exterior
Vinyl: 1
Family Room Characteristics
Lower Level: 1
Foundation
Concrete Block: 1
Fuel
Natural Gas: 1
Heating
Forced Air: 1
Insurance Fee
Insurance Fee: 0
Lease Details
Land Leased: Not Applicable
Lock Box Type
Combo: 1
Miscellaneous Information
DP Resource: Yes
Homestead: Yes
Ownership
Fractional Ownership: No
Parking Characteristics
Garage Square Feet: 850
Patio, Porch and Deck Features
Deck: 1
Public Survey Info
Range#: 28
Section#: 26
Township#: 124
Roof
Age 8 Years or Less: 1
Sellers Terms
Cash: 1
Conventional: 1
Sewer
City Sewer/Connected: 1
Stories
Bi-Level: 1
Water
City Water/Connected: 1
Location Tax and Other Information
House Number: 3217
Street Name: 15th
Street Suffix: Avenue
Street Direction Suffix: S
Postal City: Saint Cloud
County: Stearns
State: MN
Zip Code: 56301
Complex/Dev/Subdivision: Cimarron Estates
Property Features
Accessible: None
Air Conditioning: Central Air
Appliances: Dishwasher; Dryer; Microwave; Range; Refrigerator; Washer
Basement: Concrete Block
Bath Description: Upper Level Full Bath; Full Basement
Construction Status: Previously Owned
Dining Room Description: Informal Dining Room
Electric: Circuit Breakers
Exterior: Vinyl
Family Room Characteristics: Lower Level
Foundation: Concrete Block
Fuel: Natural Gas
Heating: Forced Air
Lock Box Type: Combo
Roof: Age 8 Years or Less
Sellers Terms: Cash; Conventional
Sewer: City Sewer/Connected
Stories: Bi-Level
Water: City Water/Connected
Room Information
| Room Name | Dimensions | Level |
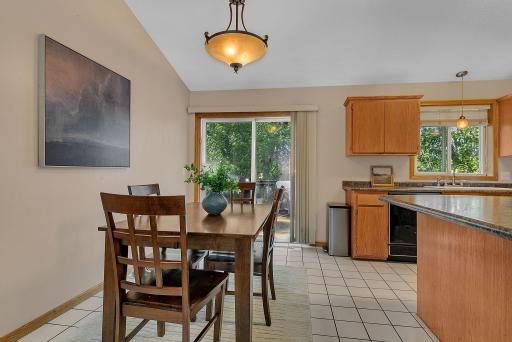
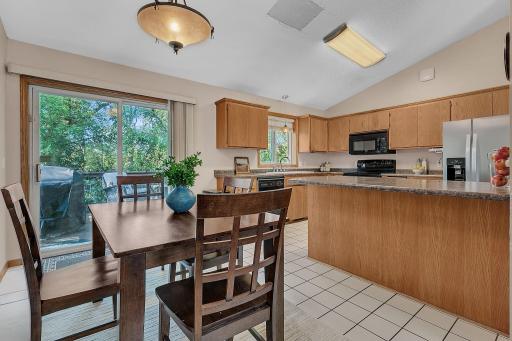
| Dining Room | 9 x 12 | Upper |
| Family Room | 11 x 23 | Lower |
| First (1st) Bedroom | 12 x 16 | Upper |
| Fourth (4th) Bedroom | 9 x 11 | Lower |
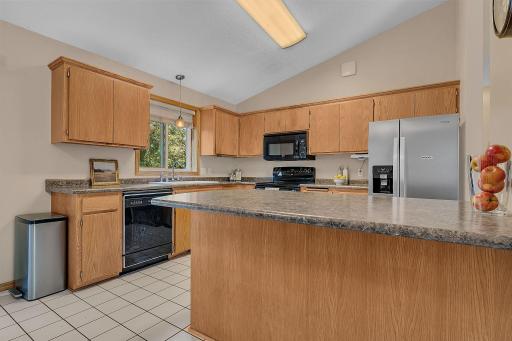
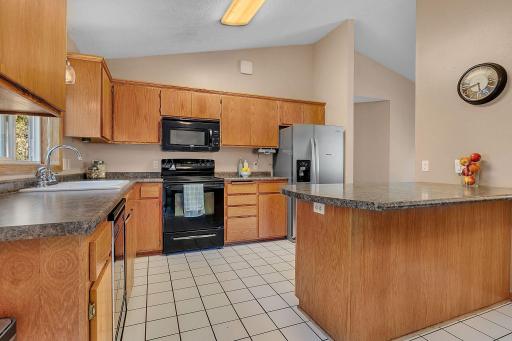
| Kitchen | 10 x 12 | Upper |
| Living Room | 14 x 13 | Upper |
| Second (2nd) Bedroom | 10 x 10 | Upper |
| Third (3rd) Bedroom | 10 x 13 | Lower |

Listing Office: Epique Realty
Last Updated: September - 24 - 2026
The data relating to real estate for sale on this web site comes in part from the Broker Reciprocity SM Program of the Regional Multiple Listing Service of Minnesota, Inc. The information provided is deemed reliable but not guaranteed. Properties subject to prior sale, change or withdrawal. ©2026 Regional Multiple Listing Service of Minnesota, Inc All rights reserved.