$795,000
Lake City, MN 55041
MLS# 7117622
4 beds | 3 baths | 2904 sqft
1 / 122
Property Description
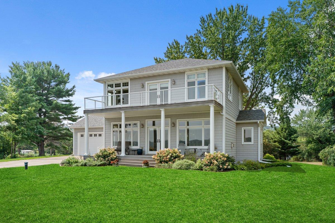
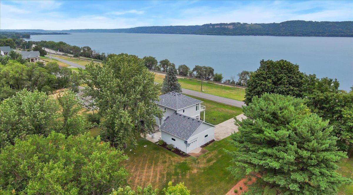
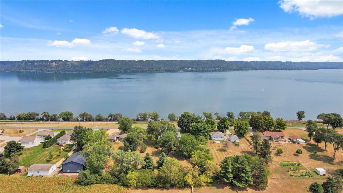
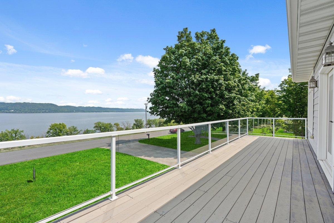
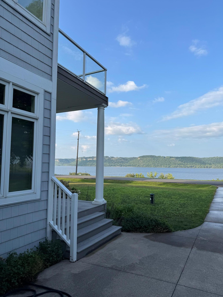
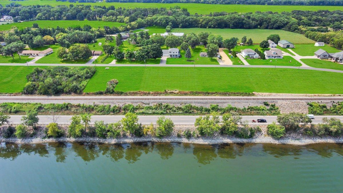
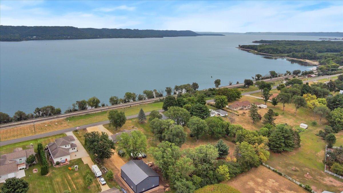
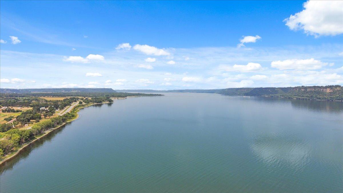
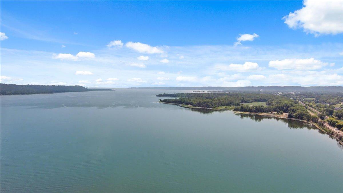
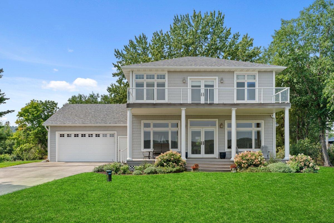
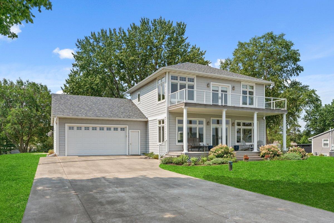
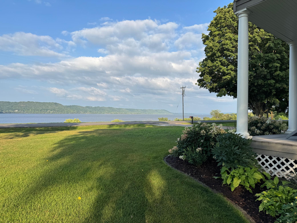
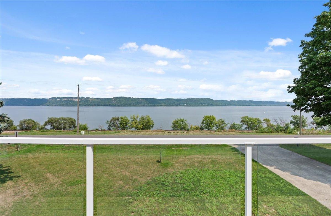
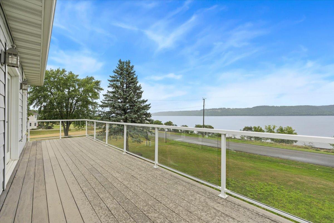
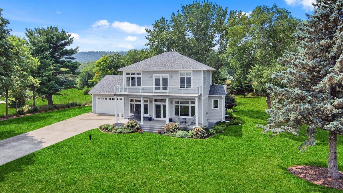
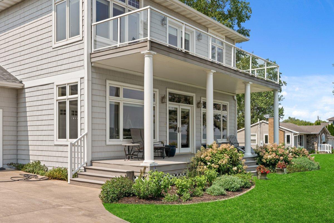
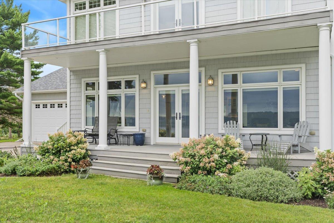
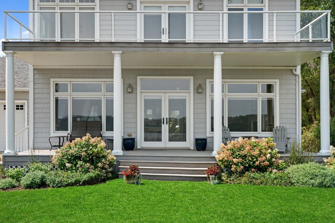
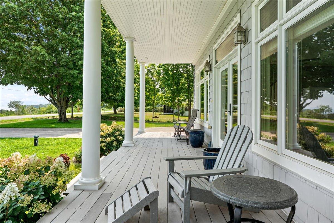
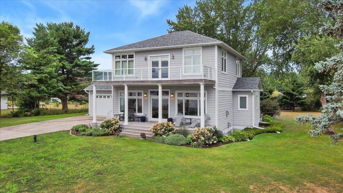
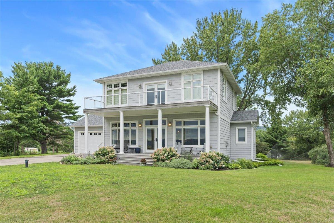
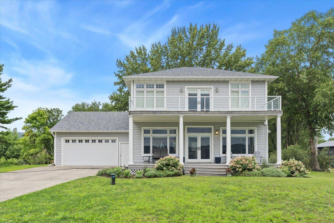
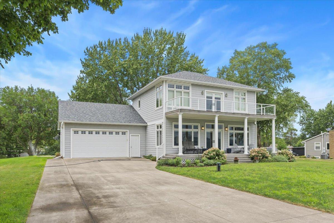
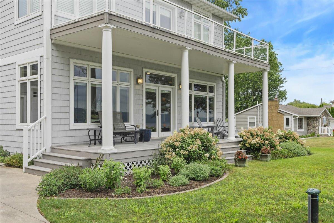
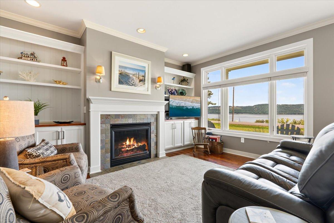
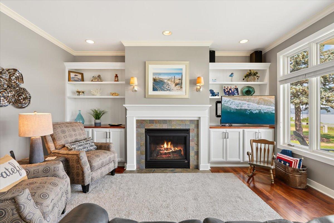
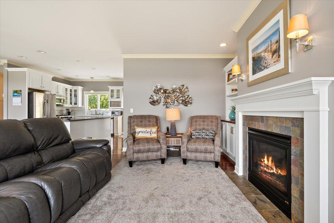
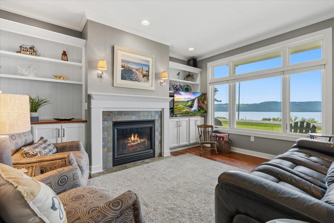
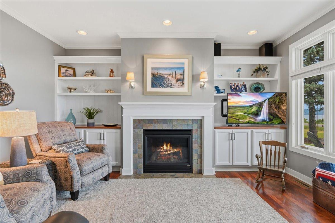
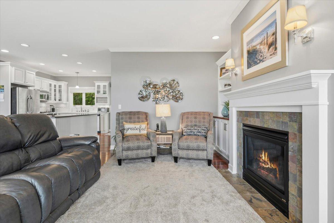
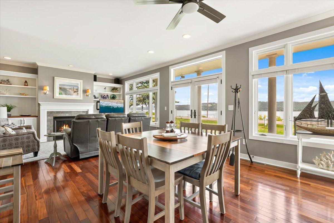
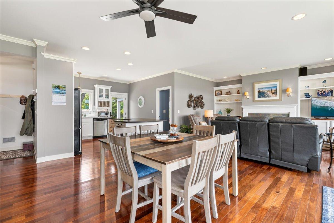
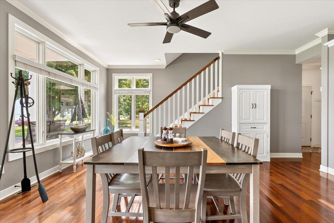
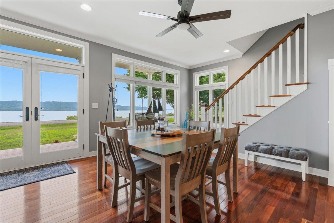
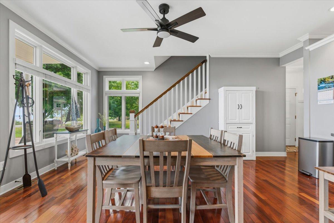
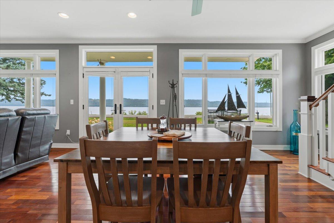
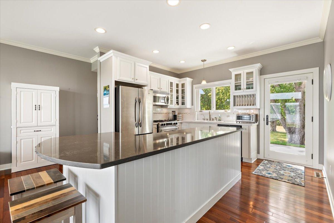
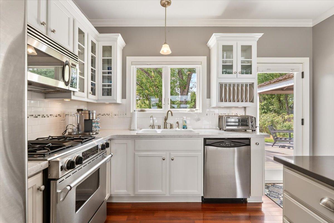
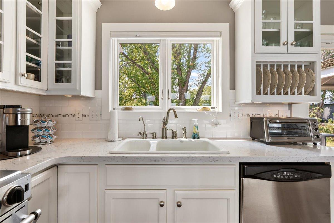
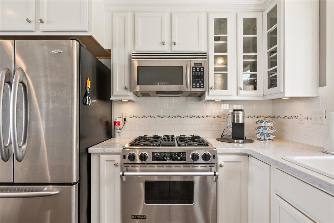
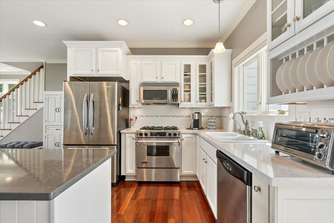
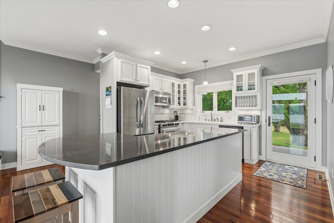
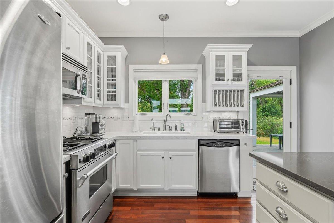
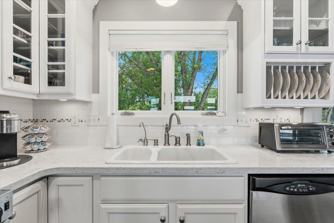
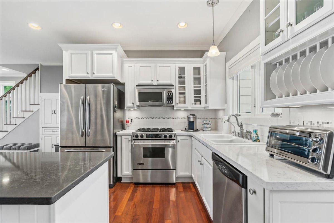
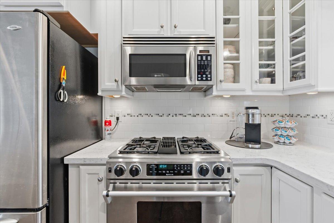
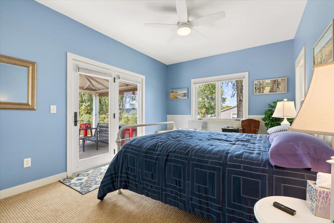
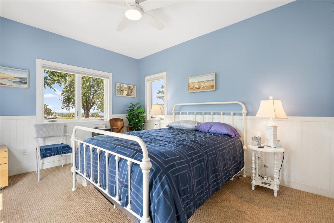
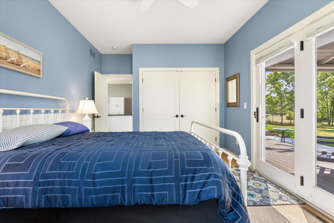
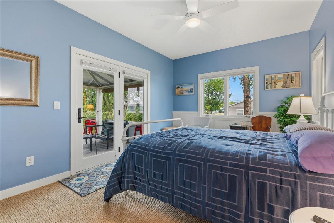
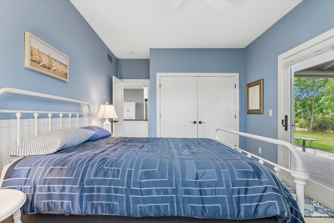
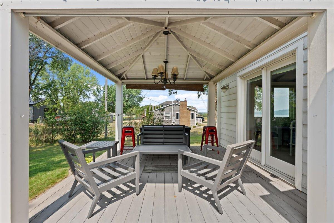
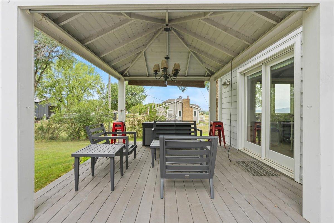
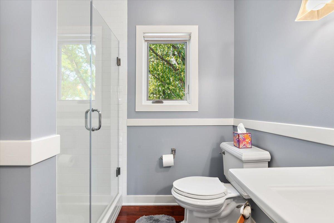
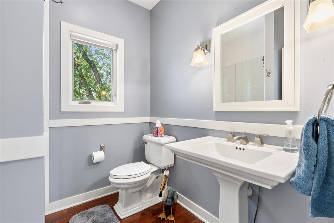
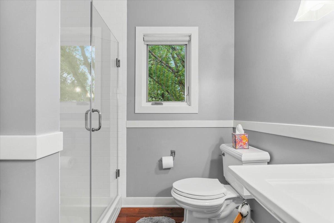
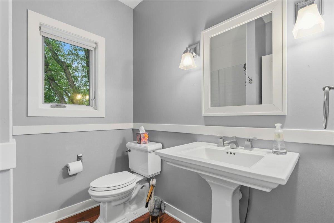
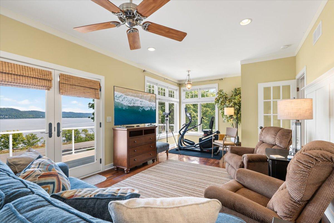
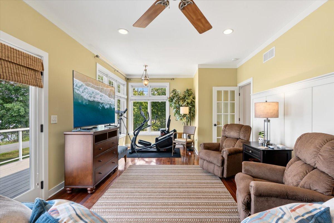
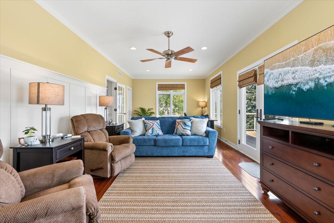
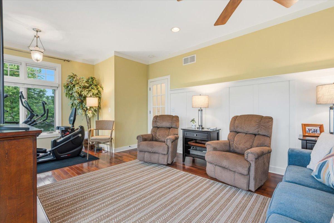
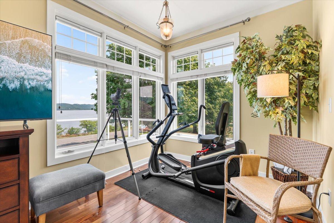
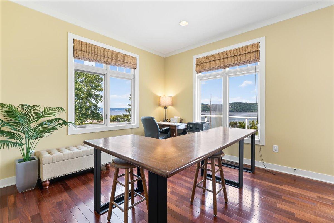
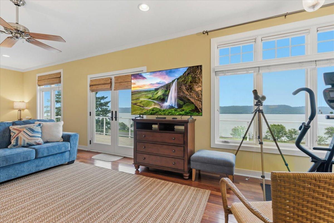
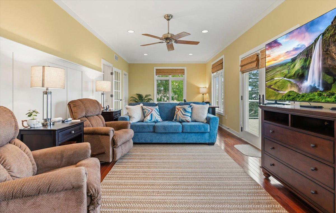
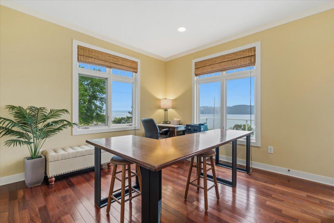
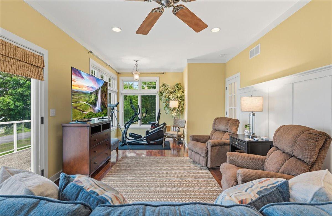
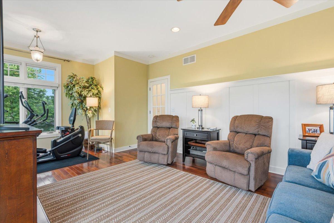
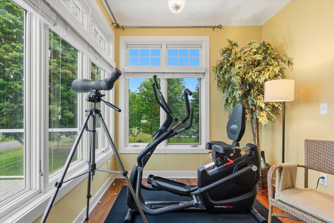
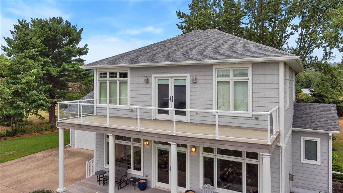
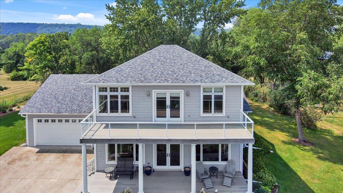
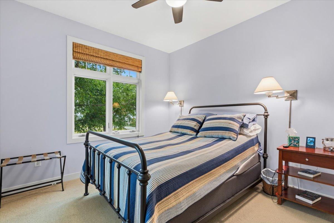
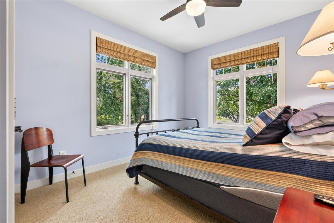
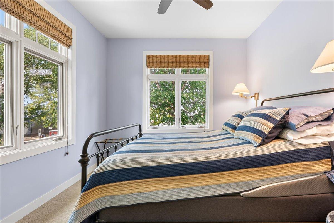
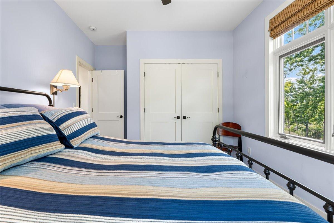
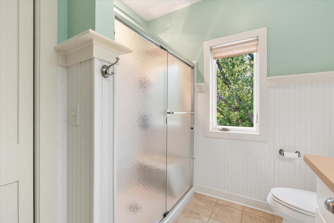
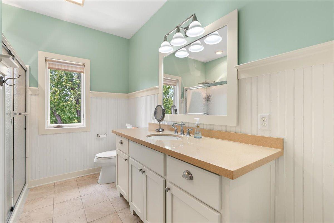
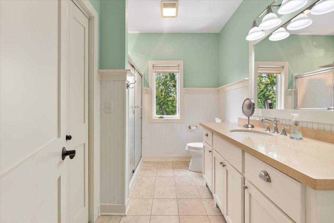
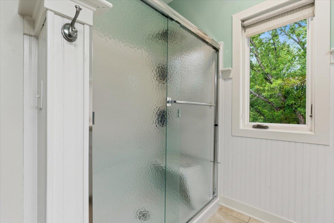
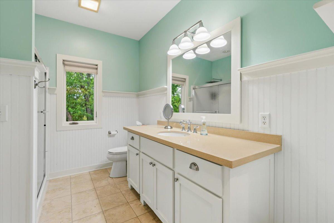
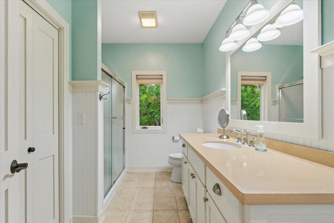
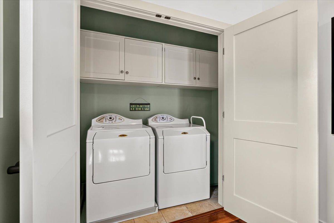
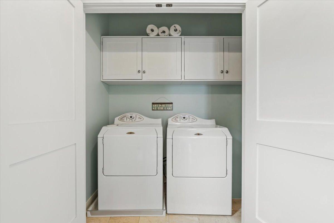
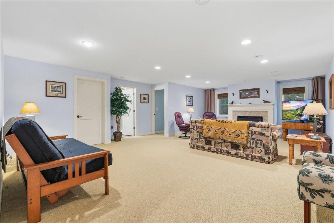
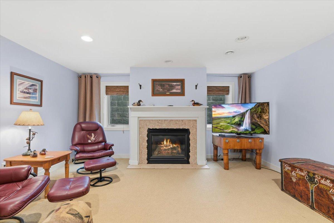
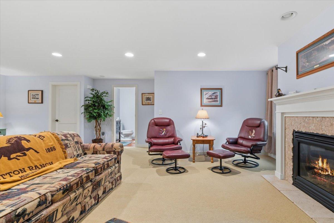
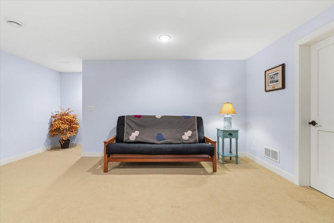
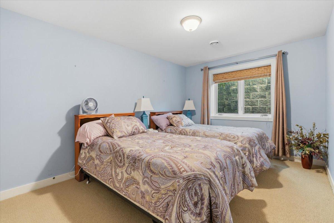
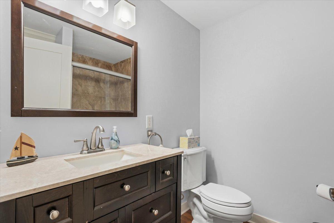
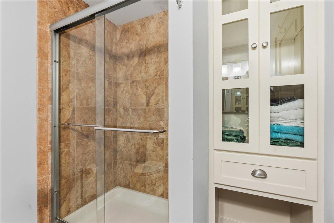
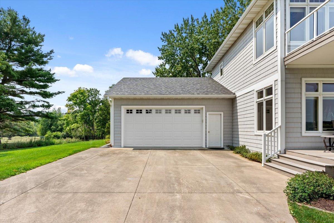
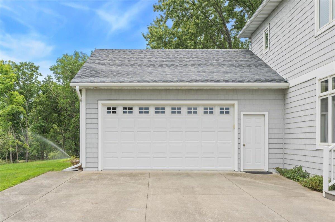
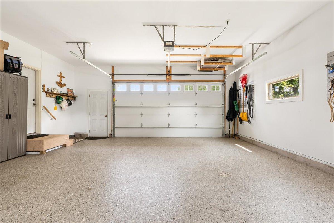
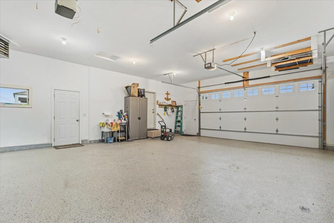
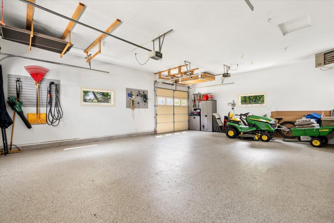
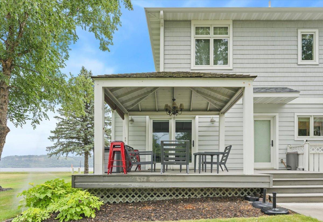
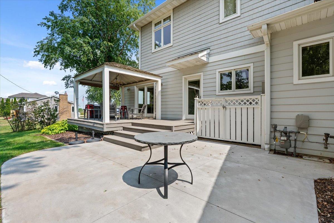
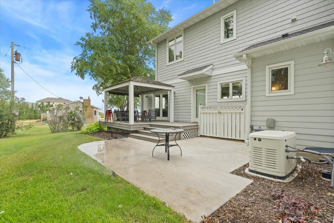
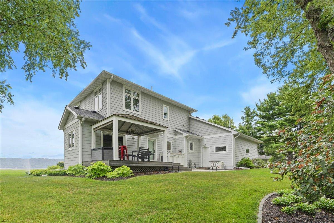
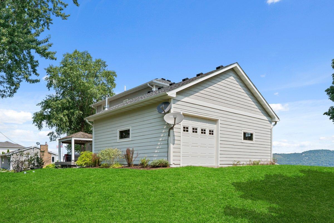
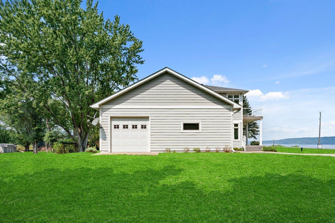
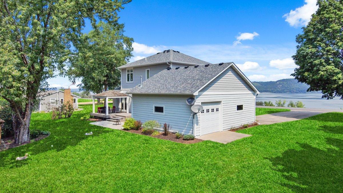
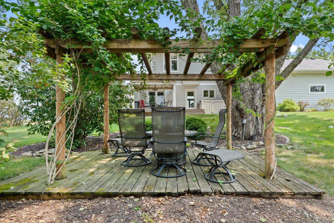
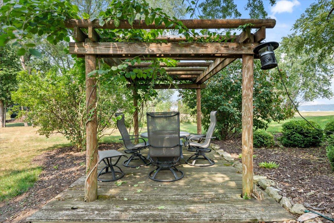
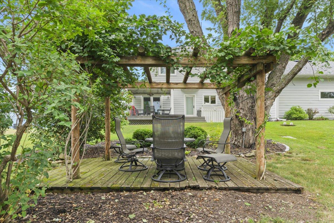
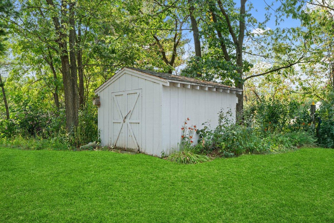
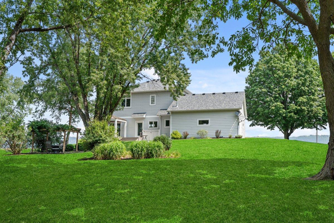
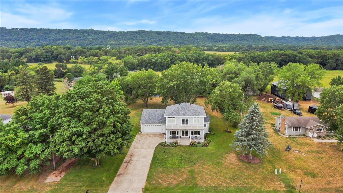
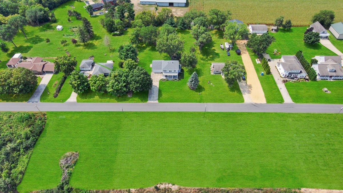
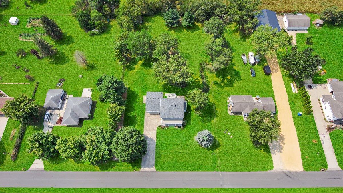
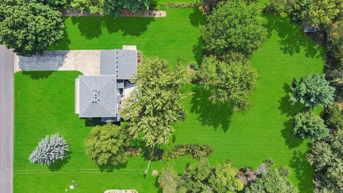
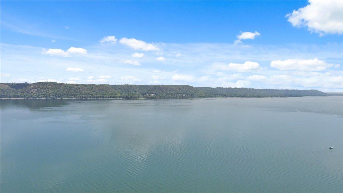
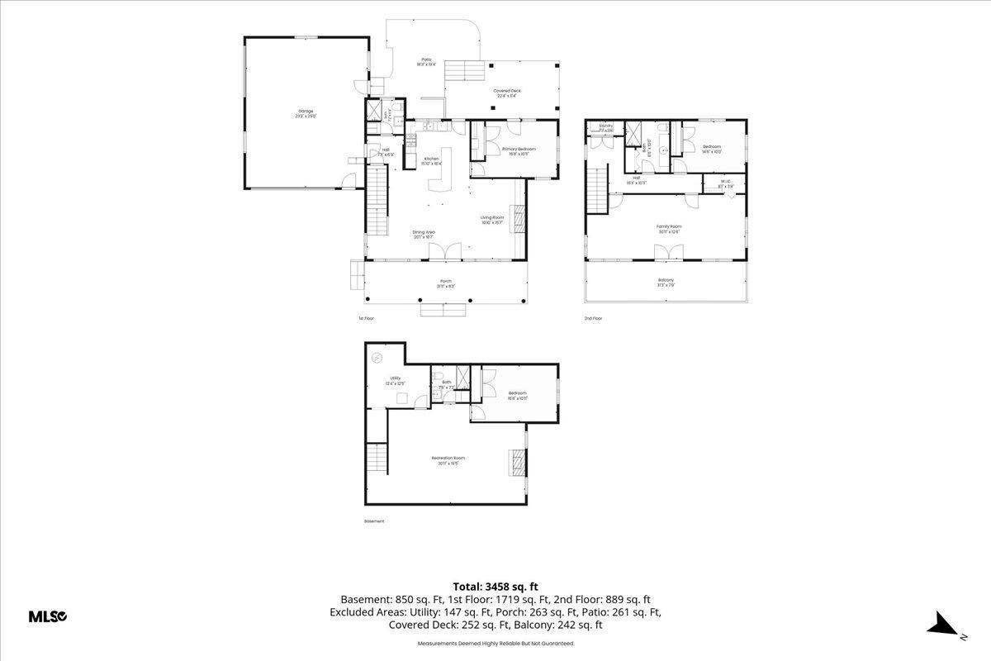
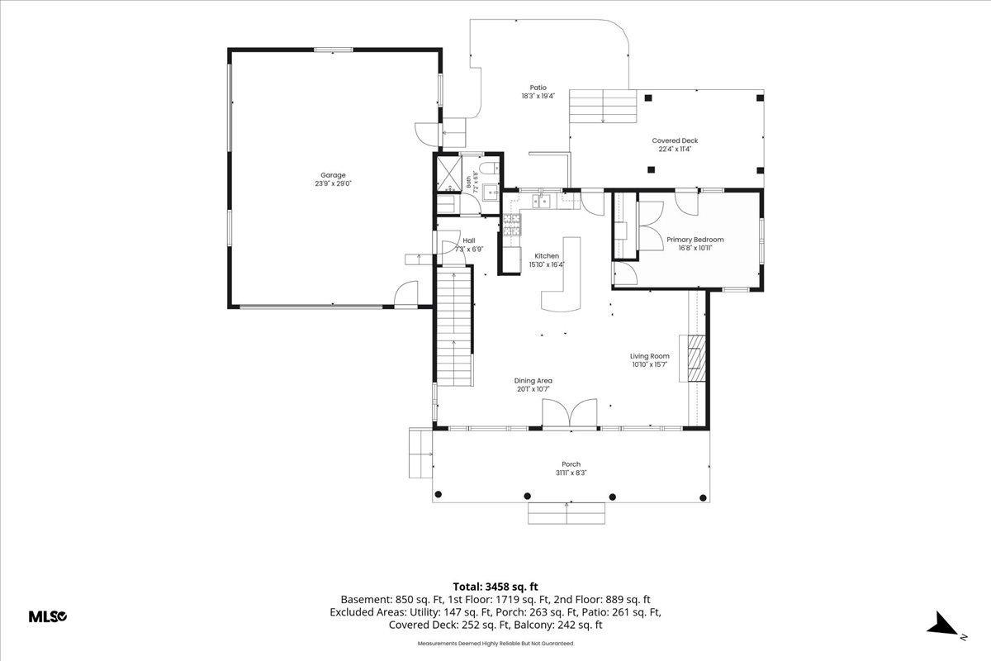
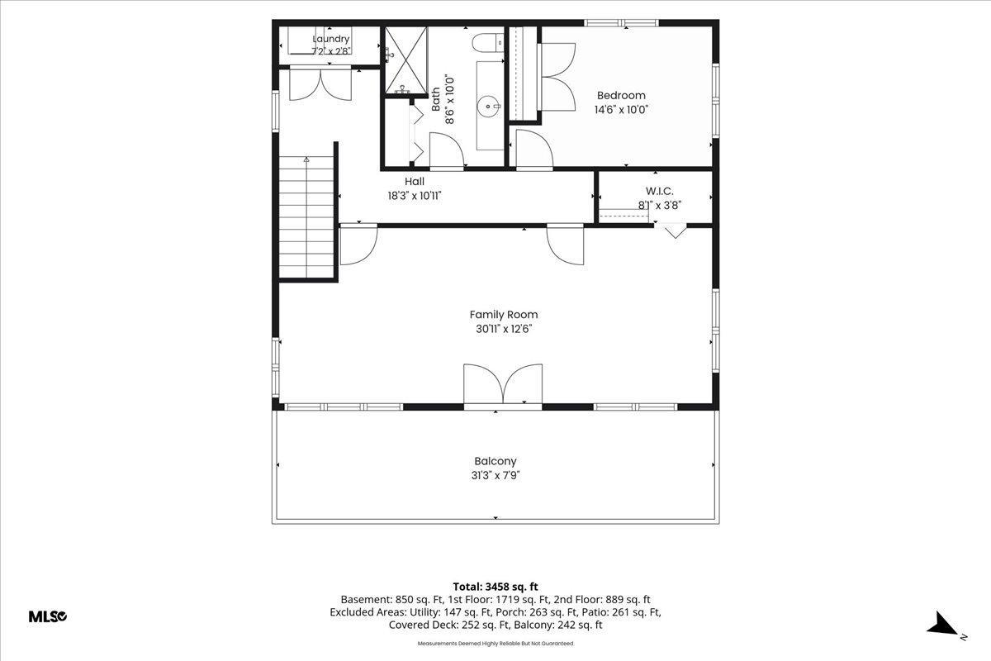
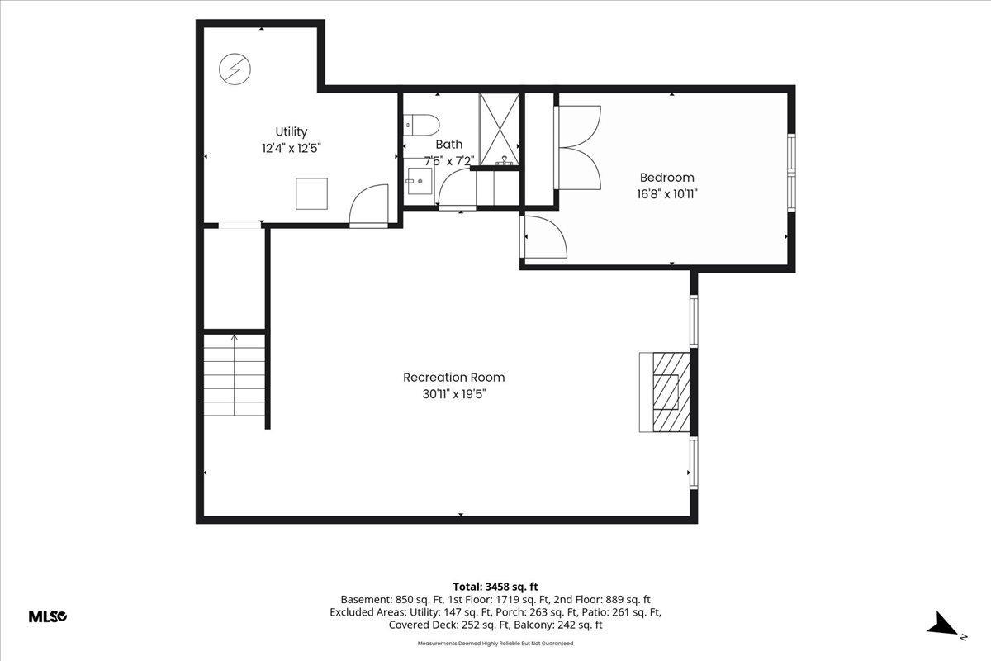
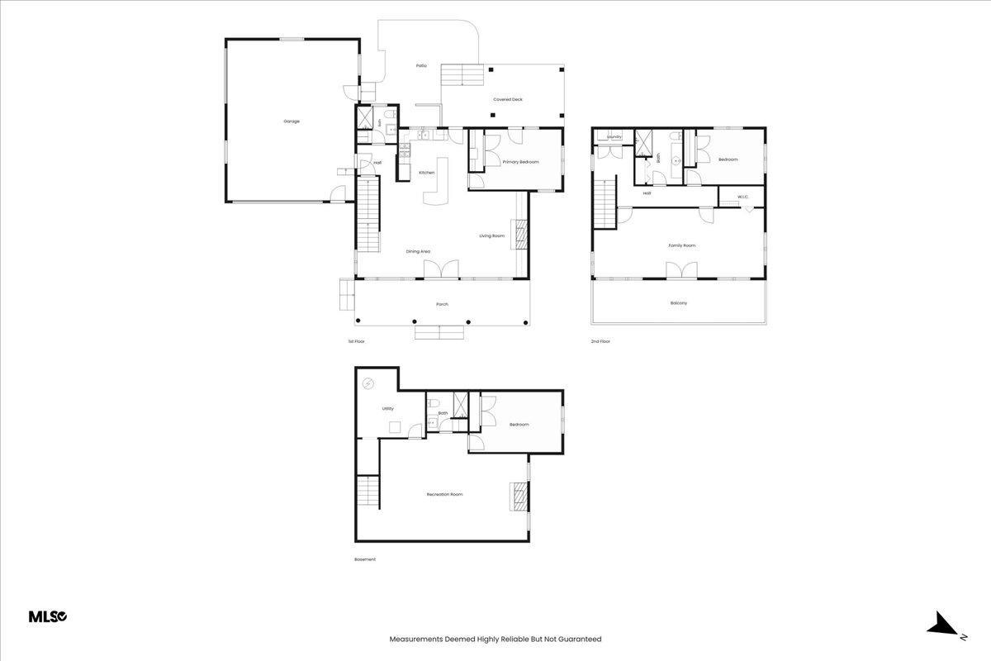
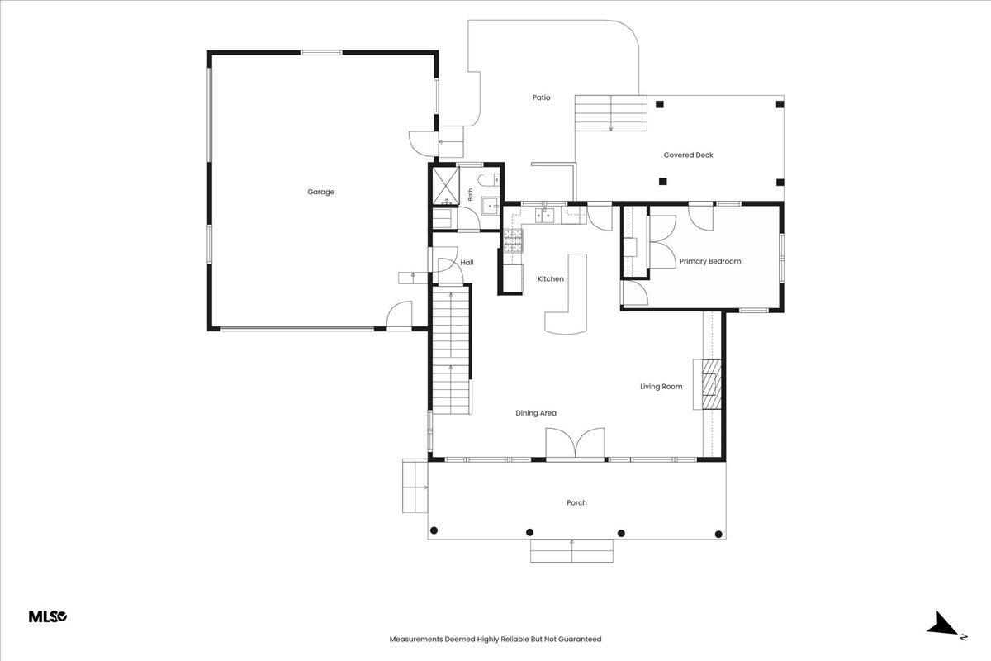
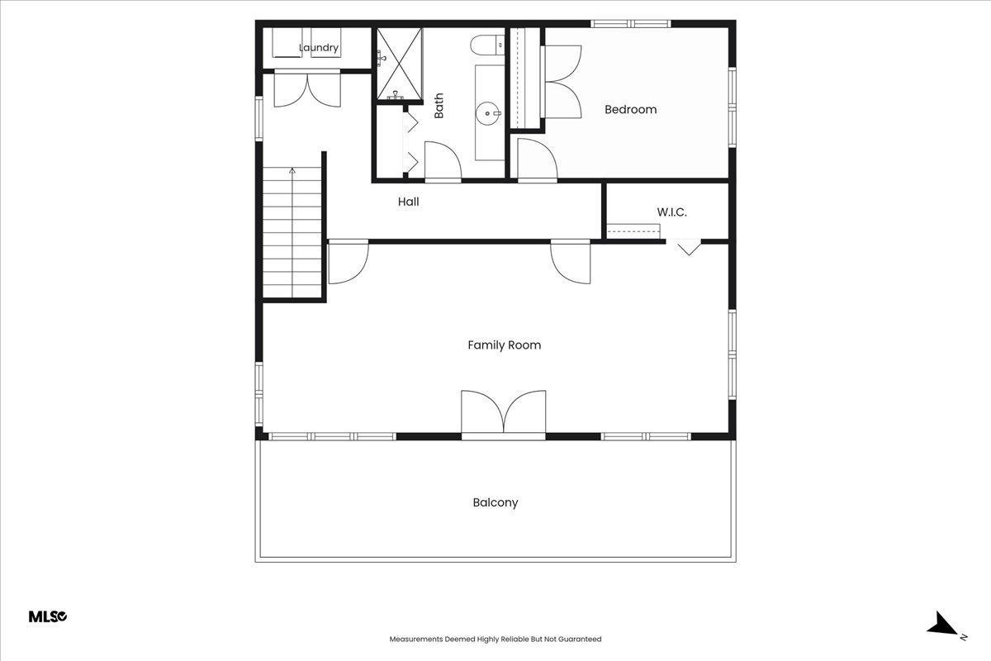
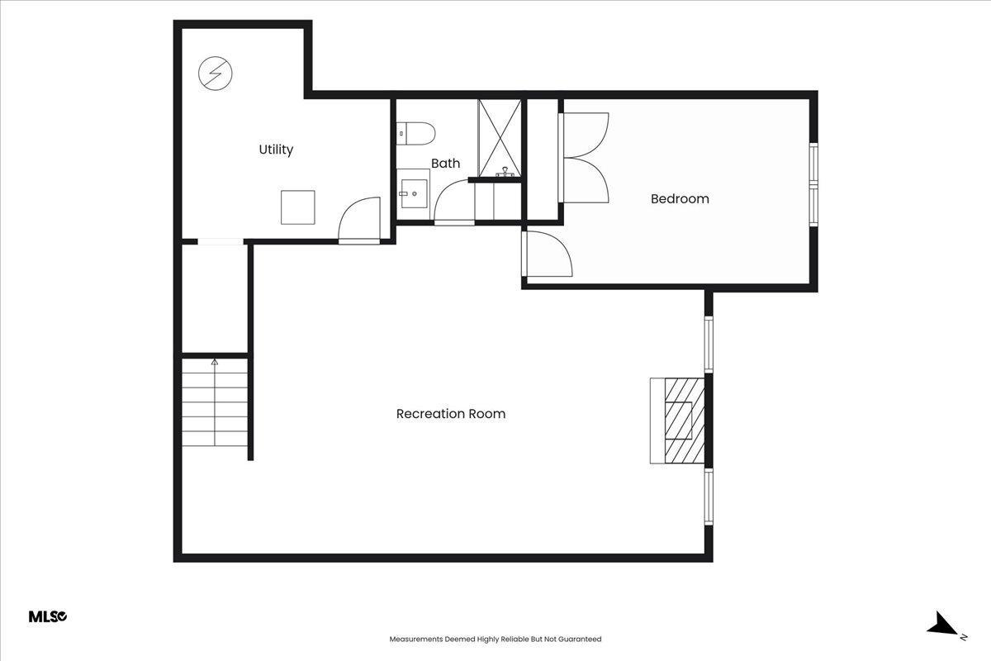
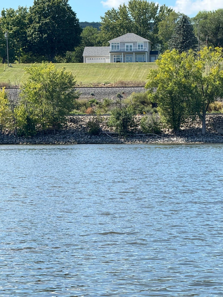
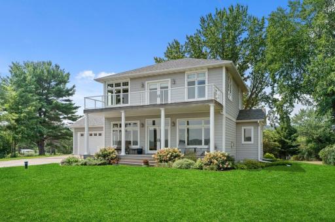
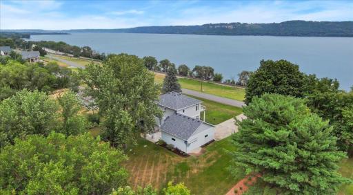
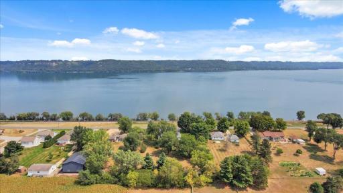
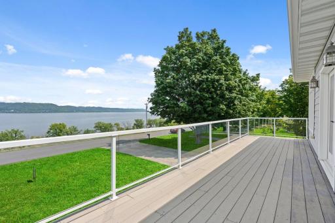
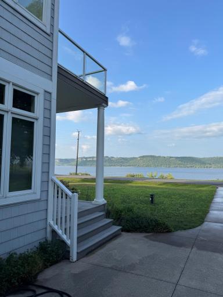
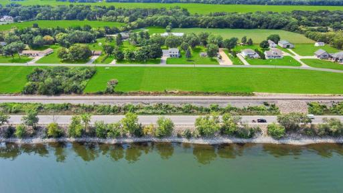
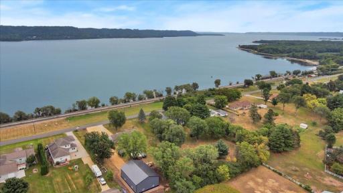
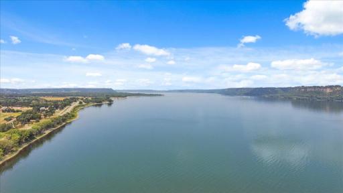
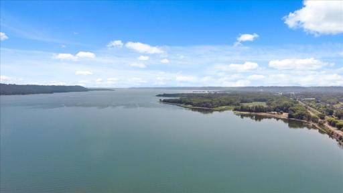
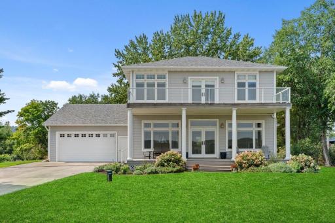
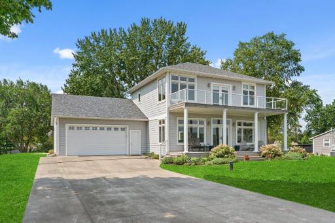
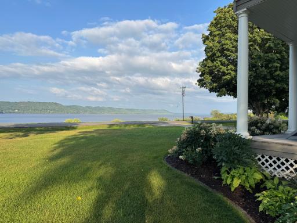
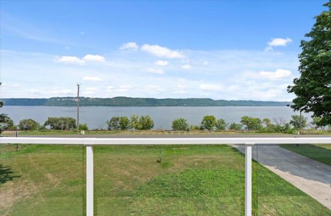
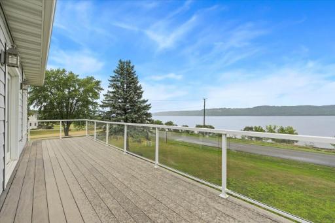
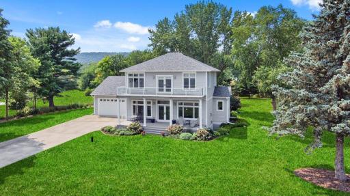
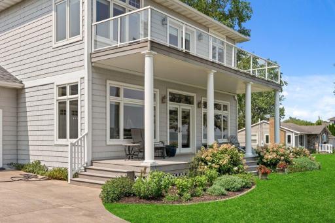
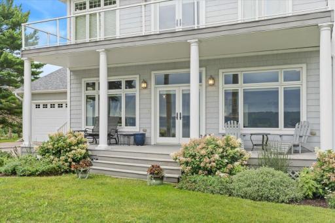
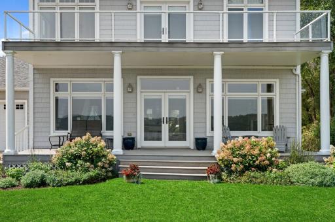
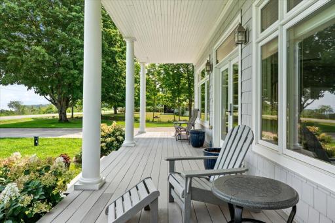
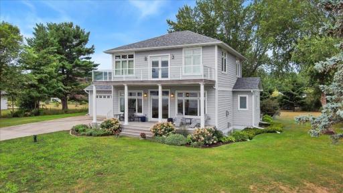
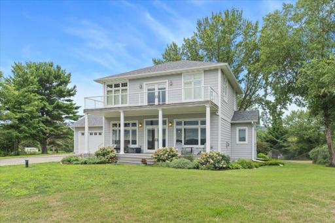
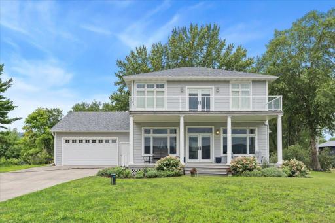
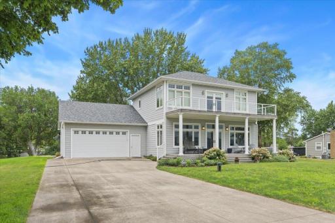
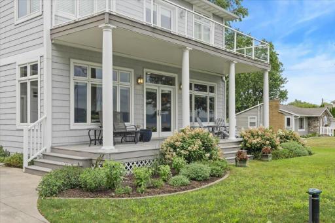
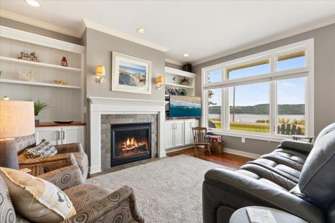
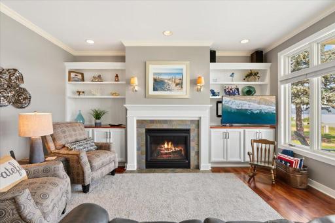
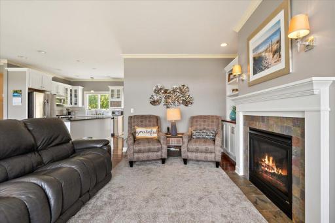
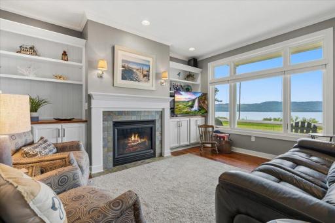
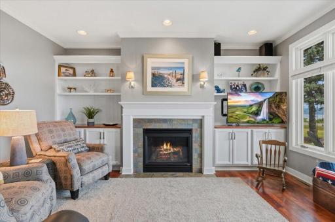
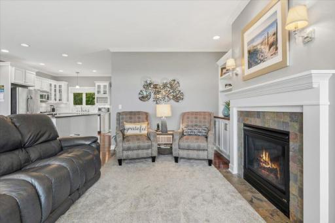
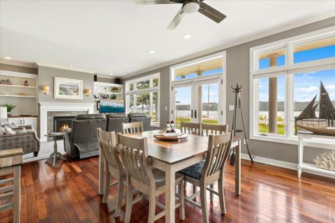
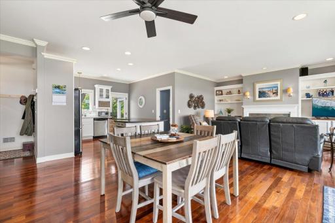
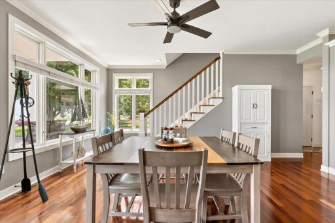
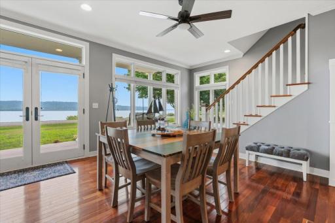
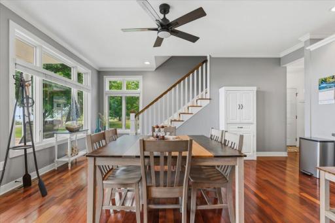
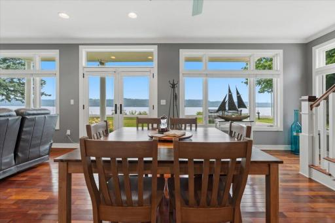
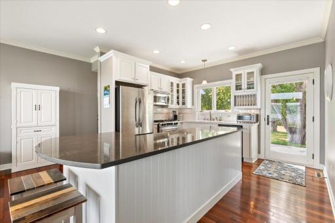
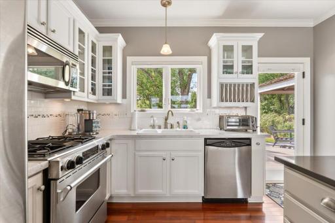
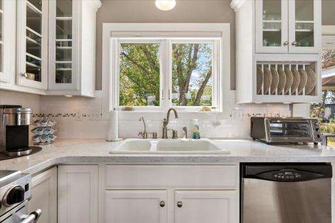
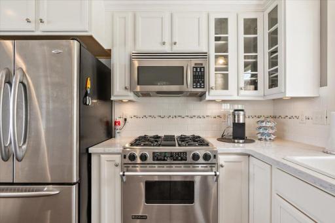
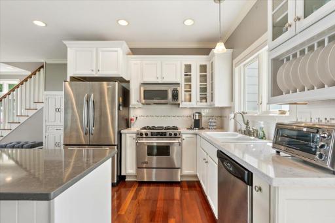
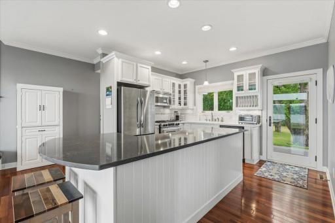
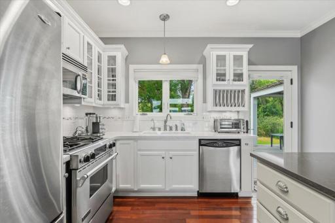
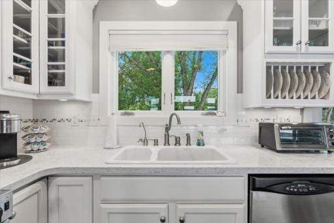
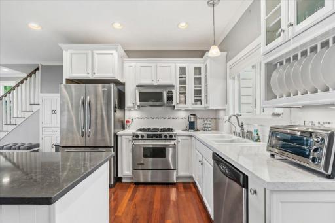
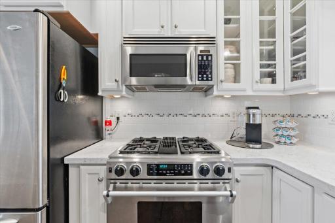
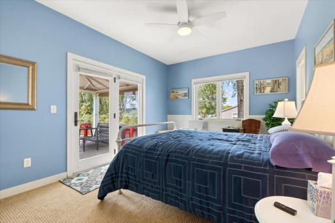
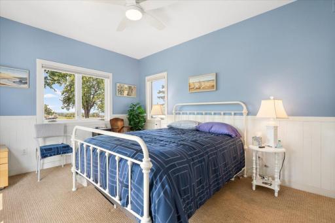
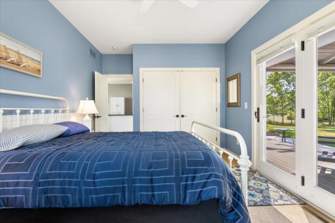
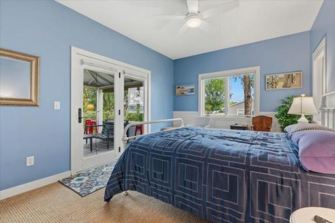
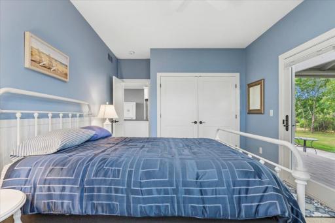
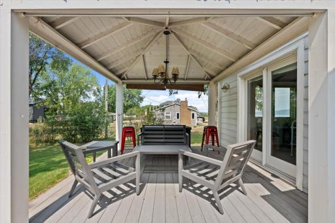
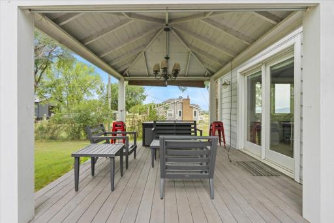
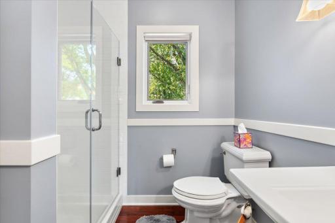
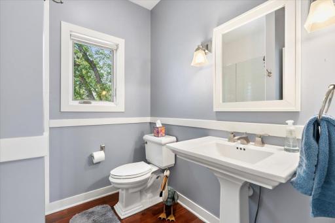
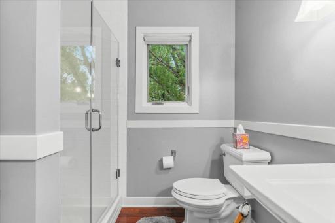
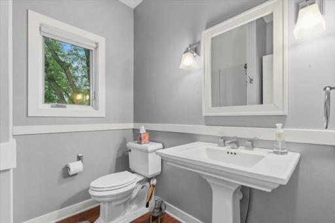
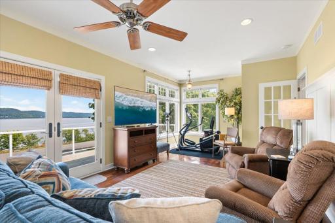
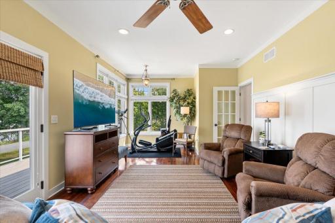
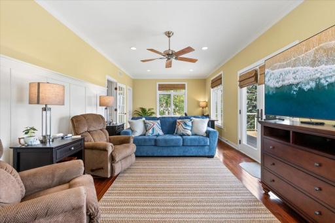
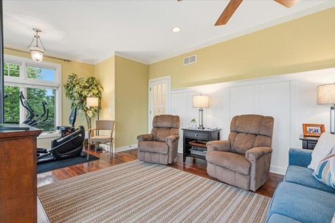
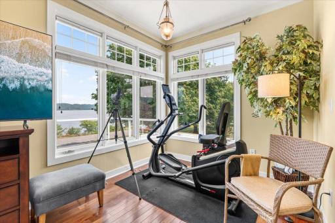
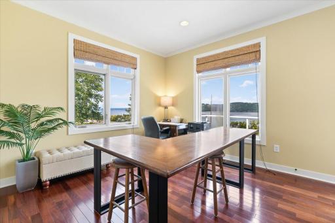
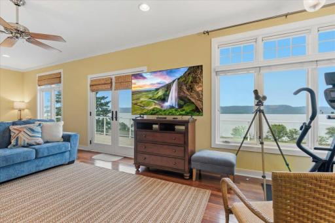
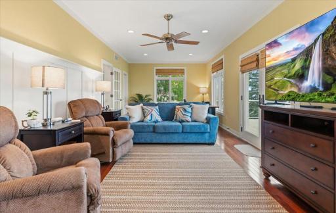
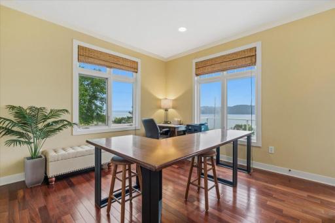
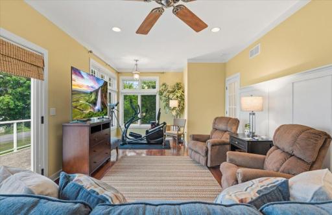
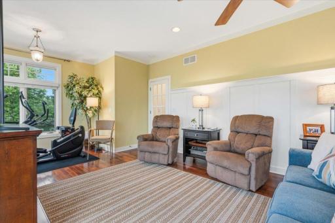
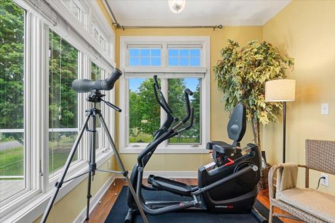
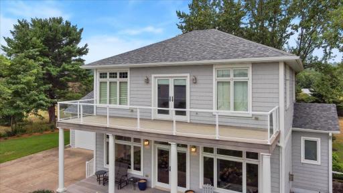
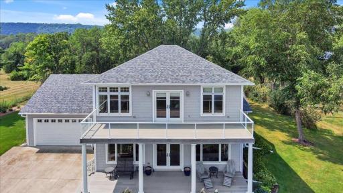
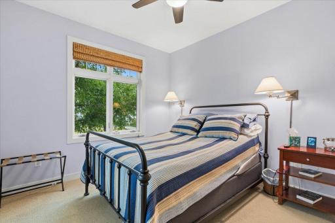
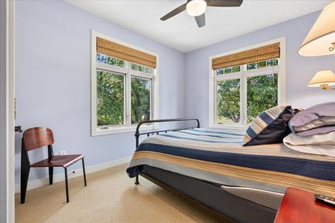
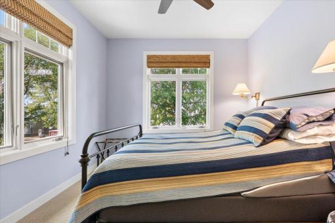
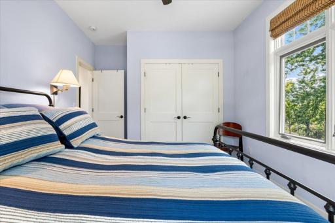
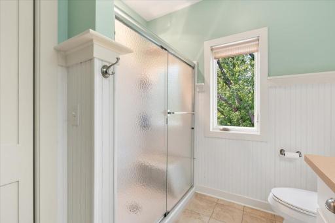
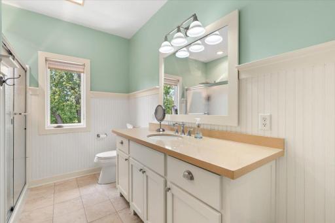
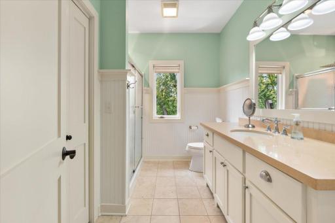
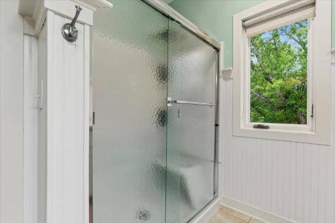
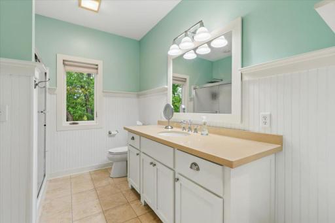
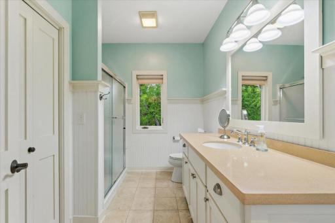
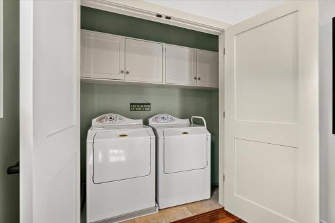
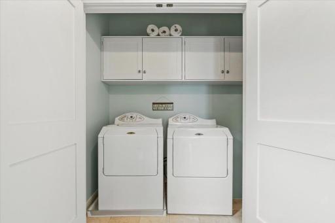
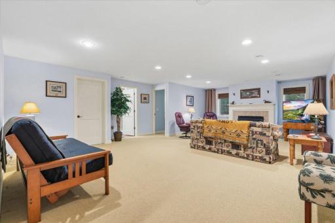
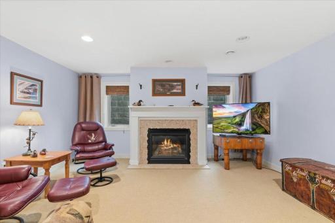
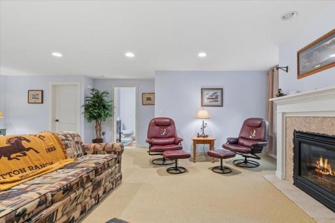
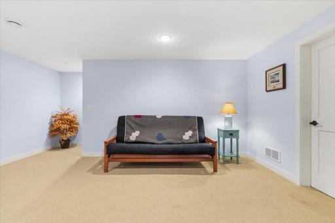
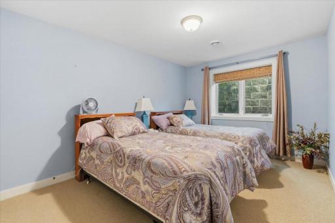
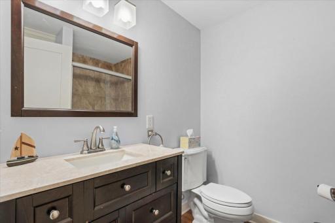
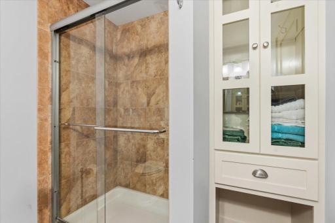
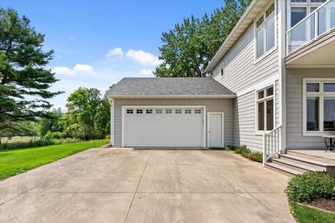
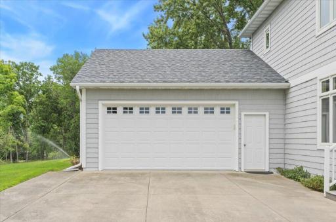
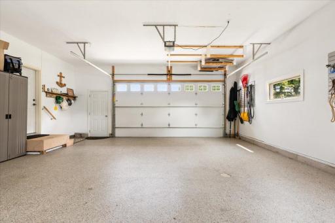
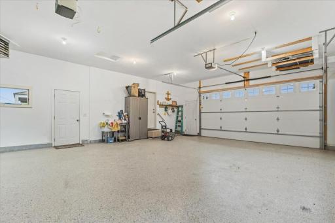
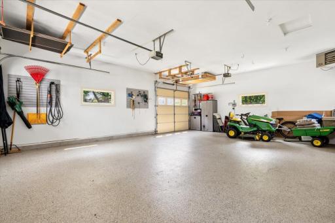
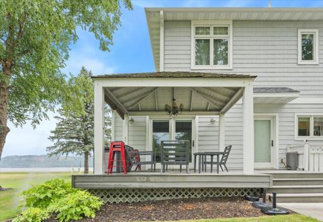
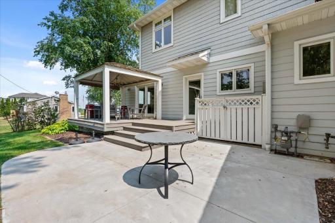
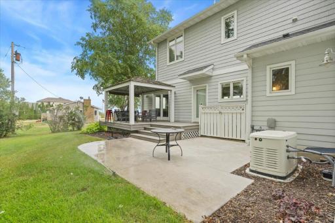
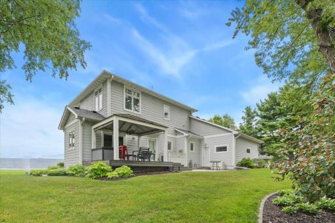
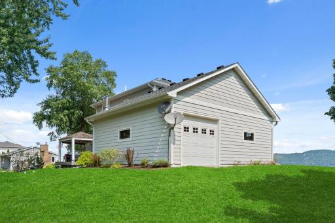
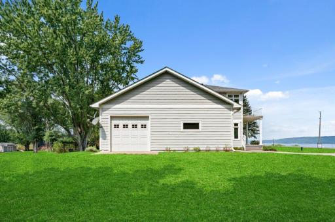
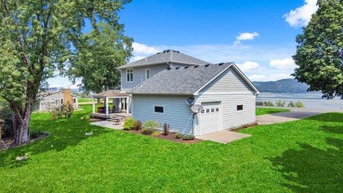
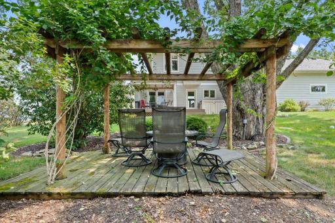
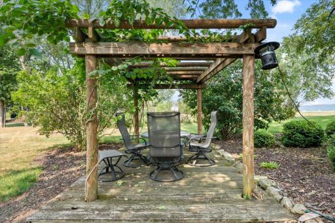
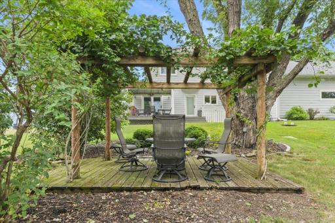
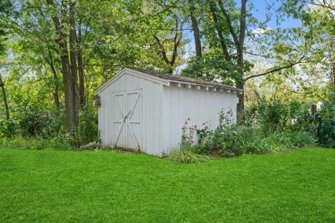
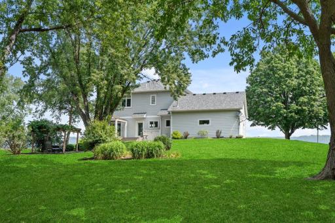
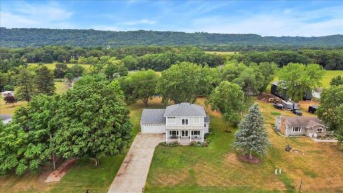
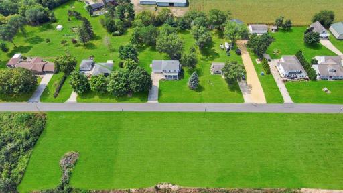
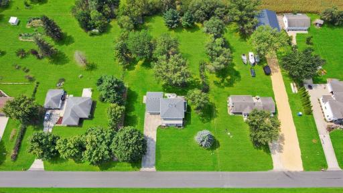
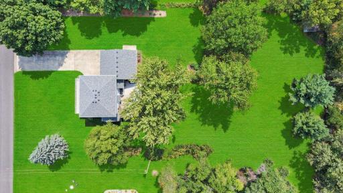
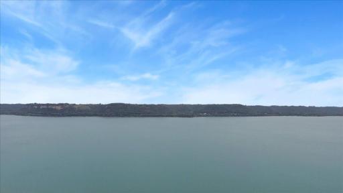
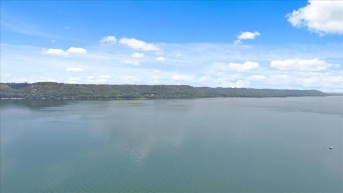
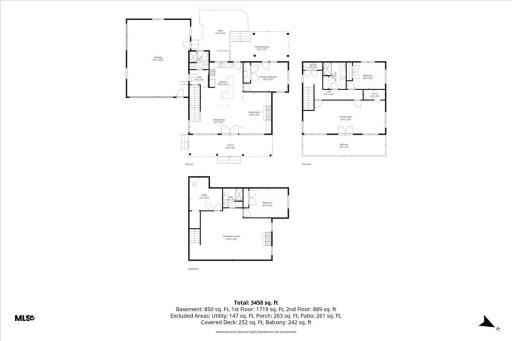
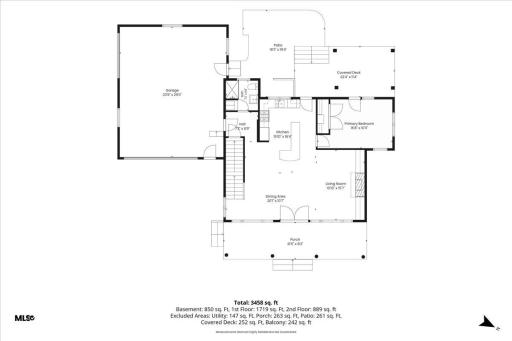
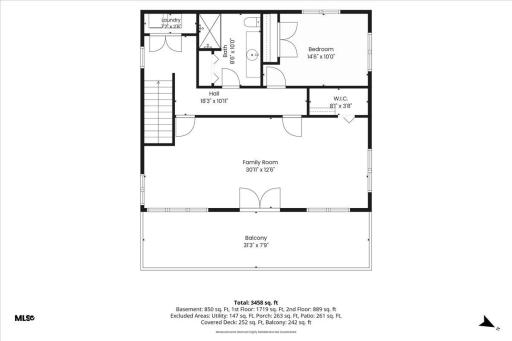
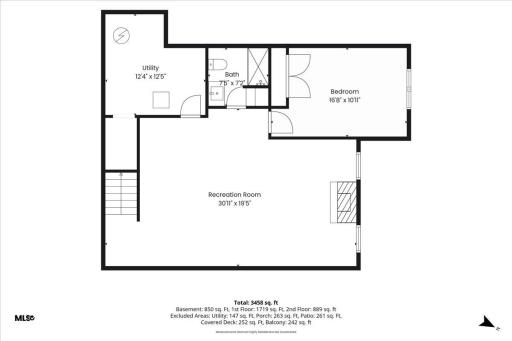
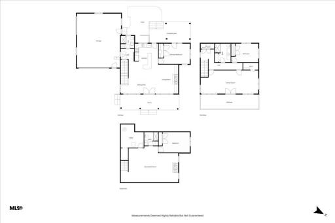
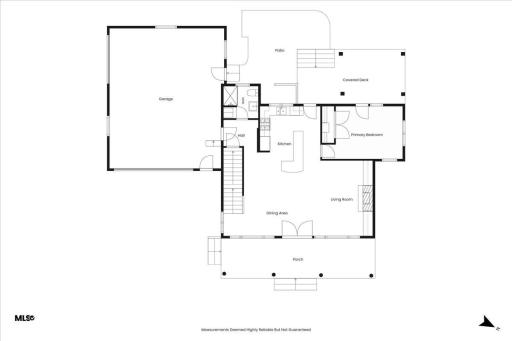
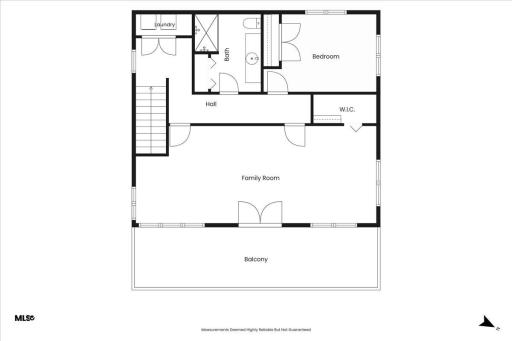
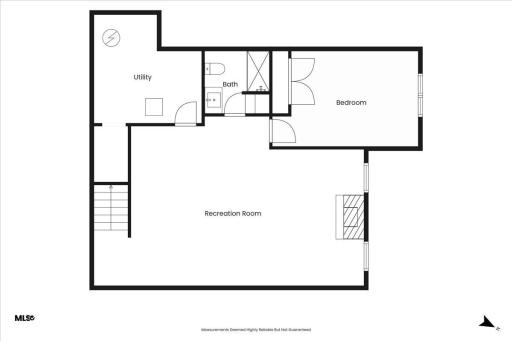
**Beautifully maintained home with breathtaking Mississippi River and Lake Pepin views!** This versatile 3-4 bedroom home offers flexible living spaces and spectacular scenery from every level. The upper-level great room, previously used as the owner's bedroom, is currently enjoyed as a family room, office, and exercise area, with patio doors leading to a balcony with glass railings overlooking Lake Pepin, and the Wisconsin bluffs. 2nd level includes another bedroom, a remodeled 3/4 bath with in floor heat & Laundry. Enjoy magnificent sunrises and colorful sunsets from this incredible vantage point. The main floor features a spacious kitchen with abundant cabinetry, a large center island, stainless appliances, new gas range, cherry hardwood floors, and a welcoming living room with custom built-in shelving surrounding a gas fireplace. A bedroom and 3/4 bath complete the main level. Relax on the front deck with panoramic water views or unwind on the private back deck overlooking the landscaped backyard, pergola, and patio. The finished lower level offers a large family room w/gas fireplace, bedroom, 3/4 bath, utility room. A spacious 3-car attached garage provides convenient access to the backyard patio, deck, and gathering area, perfect for entertaining and bon fires. If you've been dreaming of stunning river and lake views, quality finishes, and flexible living spaces, this exceptional home is a must-see! Lot across the street is included. Updates include a new well, generator, new upstairs shower, extended back concrete patio, removed several old trees. Storage Shed included.
Details
Maps
Documents
Contract Information
Owner is an Agent?: No
Auction?: No
Status: Active
Contingency: None
Current Price: $795,000
Original List Price: 795000
ListPrice: 795000
List Date: 2026-08-07
Office/Member Info
Association: SEMR
General Property Information
Common Wall: No
Lot Measurement: Acres
Manufactured Home?: No
Multiple PIDs?: No
New Development: No
Number of Fireplaces: 1
Waterfront YN: No
Year Built: 2005
Yearly/Seasonal: Yearly
Zoning: Residential-Single Family
Lot Dimensions: 150x300+100x150
Acres: 1.37
Bath Three Quarters: 3
Bath Half: 0
Bath Quarter: 0
Main Floor Total SqFt: 968
Above Grd Total SqFt: 1936
Below Grd Total SqFt: 968
Total SqFt: 2904
Total Finished Sqft: 2786.00
FireplaceYN: Yes
Foundation Size: 968
Style: (SF) Single Family
Garage Stalls: 3
Power Company: Xcel Energy
Association Fee: 0
Assessment Pending: Unknown
Bedrooms: 4
Baths Total: 3
Location, Tax and Other Information
AssocFeeYN: No
Legal Description: AUD SUBD T 112 R 12 1.04 AC DOC#622861 PT OF LOTS 47 & 48 COM 18FT SW OF CL OLD RW LC RD ON S LIEN LOT 48 NWLY ALNG RD 547.3FT FOR BEG SWLY 300FT NWLY 150FT NELY 300FT SELY 150FT TO BEG ID# 32-4100-05300
Listing City: Lake City
Map Page: 999
Municipality: Lake City
School District: Lake City
School District Phone: 651-345-2198
Zip Plus 4: 5286
Property ID Number: 322000540
Tax Year: 2026
Tax Amount: 5466
In Foreclosure?: No
Potential Short Sale?: No
Lender Owned?: No
Directions & Remarks
Public Remarks: **Beautifully maintained home with breathtaking Mississippi River and Lake Pepin views!** This versatile 3-4 bedroom home offers flexible living spaces and spectacular scenery from every level. The upper-level great room, previously used as the owner's bedroom, is currently enjoyed as a family room, office, and exercise area, with patio doors leading to a balcony with glass railings overlooking Lake Pepin, and the Wisconsin bluffs. 2nd level includes another bedroom, a remodeled 3/4 bath with in floor heat & Laundry. Enjoy magnificent sunrises and colorful sunsets from this incredible vantage point. The main floor features a spacious kitchen with abundant cabinetry, a large center island, stainless appliances, new gas range, cherry hardwood floors, and a welcoming living room with custom built-in shelving surrounding a gas fireplace. A bedroom and 3/4 bath complete the main level. Relax on the front deck with panoramic water views or unwind on the private back deck overlooking the landscaped backyard, pergola, and patio. The finished lower level offers a large family room w/gas fireplace, bedroom, 3/4 bath, utility room. A spacious 3-car attached garage provides convenient access to the backyard patio, deck, and gathering area, perfect for entertaining and bon fires. If you've been dreaming of stunning river and lake views, quality finishes, and flexible living spaces, this exceptional home is a must-see! Lot across the street is included. Updates include a new well, generator, new upstairs shower, extended back concrete patio, removed several old trees. Storage Shed included.
Directions: Highway 61 to Lakeview Drive
Accessible
None: 1
Air Conditioning
Central Air: 1
Amenities Unit
Balcony: 1
Cable: 1
Ceiling Fan(s): 1
Ethernet Wired: 1
Hardwood Floors: 1
In-Ground Sprinkler: 1
Kitchen Center Island: 1
Kitchen Window: 1
Paneled Doors: 1
Panoramic View: 1
Patio: 1
Porch: 1
Tile Floors: 1
Washer/Dryer Hookup: 1
Appliances
Air-To-Air Exchanger: 1
Dishwasher: 1
Dryer: 1
Iron Filter: 1
Microwave: 1
Range: 1
Refrigerator: 1
Washer: 1
Water Osmosis System: 1
Assessments
Assessment Balance: 0
Tax With Assessments: 5534
Basement
Egress Windows: 1
Full: 1
Bath Description
Main Floor 3/4 Bath: 1
Upper Level 3/4 Bath: 1
3/4 Basement: 1
Building Information
Finished SqFt Above Ground: 1936
Finished SqFt Below Ground: 850
Construction Status
Previously Owned: 1
Dining Room Description
Informal Dining Room: 1
Electric
200+ Amp Service: 1
Exterior
Cement Board: 1
Vinyl: 1
Family Room Characteristics
Family Room: 1
Lower Level: 1
Fireplace Characteristics
Family Room: 1
Gas Burning: 1
Living Room: 1
Foundation
Poured Concrete: 1
Fuel
Natural Gas: 1
Heating
Forced Air: 1
In-Floor Heating: 1
Insurance Fee
Insurance Fee: 0
Internet Options
Cable: 1
Fiber Optic: 1
Satellite: 1
Laundry
Electric Dryer Hookup: 1
Laundry Closet: 1
Upper Level: 1
Washer Hookup: 1
Lease Details
Land Leased: Not Applicable
Lock Box Type
Lock Box Source: SEMR
Supra: 1
Lot Description
Tree Coverage - Light: 1
Miscellaneous Information
DP Resource: Yes
Homestead: No
Ownership
Fractional Ownership: No
Parking Characteristics
Finished Garage: 1
Garage Dimensions: 24x30
Garage Square Feet: 720
Garage Door Opener: 1
Heated Garage: 1
Insulated Garage: 1
Patio, Porch and Deck Features
Composite Decking: 1
Deck: 1
Front Porch: 1
Patio: 1
Rear Porch: 1
Public Survey Info
Range#: 12
Township#: 112
Road Frontage
Paved Streets: 1
Township: 1
Road Responsibility
Public Maintained Road: 1
Roof
Asphalt Shingles: 1
Sellers Terms
Cash: 1
Conventional: 1
Sewer
Private Sewer: 1
Stories
Two: 1
Water
Private: 1
Well: 1
Waterfront View
Lake: 1
River: 1
North: 1
East: 1
Location Tax and Other Information
House Number: 32297
Street Name: Lakeview
Street Suffix: Drive
Postal City: Lake City
County: Goodhue
State: MN
Zip Code: 55041
Complex/Dev/Subdivision: Aud Sub
Property Features
Accessible: None
Air Conditioning: Central Air
Amenities Unit: Balcony; Cable; Ceiling Fan(s); Ethernet Wired; Hardwood Floors; In-Ground Sprinkler; Kitchen Center Island; Kitchen Window; Paneled Doors; Panoramic View; Patio; Porch; Tile Floors; Washer/Dryer Hookup
Appliances: Air-To-Air Exchanger; Dishwasher; Dryer; Iron Filter; Microwave; Range; Refrigerator; Washer; Water Osmosis System
Basement: Egress Windows; Full
Bath Description: Main Floor 3/4 Bath; Upper Level 3/4 Bath; 3/4 Basement
Construction Status: Previously Owned
Dining Room Description: Informal Dining Room
Electric: 200+ Amp Service
Exterior: Cement Board; Vinyl
Family Room Characteristics: Family Room; Lower Level
Fireplace Characteristics: Family Room; Gas Burning; Living Room
Foundation: Poured Concrete
Fuel: Natural Gas
Heating: Forced Air; In-Floor Heating
Internet Options: Cable; Fiber Optic; Satellite
Laundry: Electric Dryer Hookup; Laundry Closet; Upper Level; Washer Hookup
Lock Box Type: Supra
Lot Description: Tree Coverage - Light
Parking Characteristics: Finished Garage; Garage Door Opener; Heated Garage; Insulated Garage
Road Frontage: Paved Streets; Township
Road Responsibility: Public Maintained Road
Roof: Asphalt Shingles
Sellers Terms: Cash; Conventional
Sewer: Private Sewer
Stories: Two
Water: Private; Well
Waterfront View: Lake; River; North; East
Room Information
| Room Name | Dimensions | Level |
| Bathroom | Main | |
| Bathroom | Upper | |
| Bathroom | Basement | |
| Deck | 31.6x8 | Upper |
| Deck | 22x12 | Main |
| Family Room | 17x26 | Basement |
| First (1st) Bedroom | 16x12 | Main |
| Fourth (4th) Bedroom | 10x16 | Basement |
| Informal Dining Room | 12x15.6 | Main |
| Kitchen | 12x13 | Main |
| Laundry | Upper | |
| Living Room | 14x15.6 | Main |
| Porch | 31.6x8 | Main |
| Second (2nd) Bedroom | 30.6x12 | Upper |
| Third (3rd) Bedroom | 14x10.6 | Upper |
 GIs Map_20260806125856.pdf
Listing Office: Featherstone Real Estate, LLC
Last Updated: September - 25 - 2026
The data relating to real estate for sale on this web site comes in part from the Broker Reciprocity SM Program of the Regional Multiple Listing Service of Minnesota, Inc. The information provided is deemed reliable but not guaranteed. Properties subject to prior sale, change or withdrawal. ©2026 Regional Multiple Listing Service of Minnesota, Inc All rights reserved.