$300,000
Saint Paul, MN 55102
MLS# 7100735
3 beds | 1 baths | 2565 sqft
1 / 41
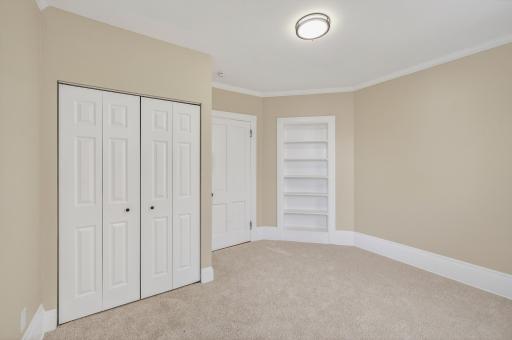
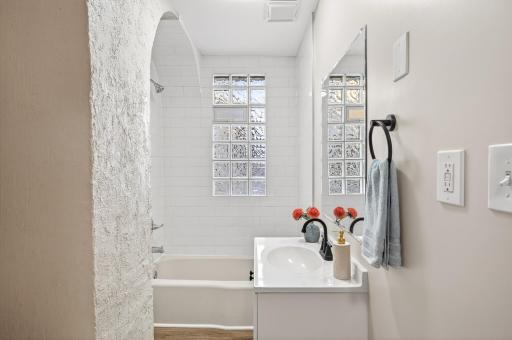
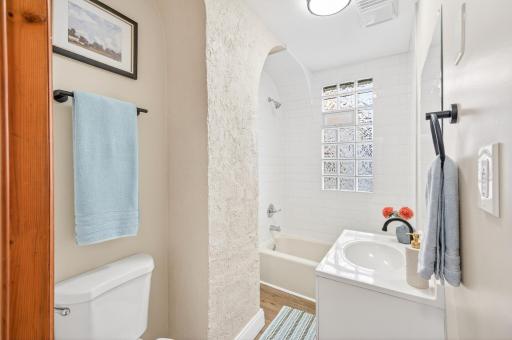
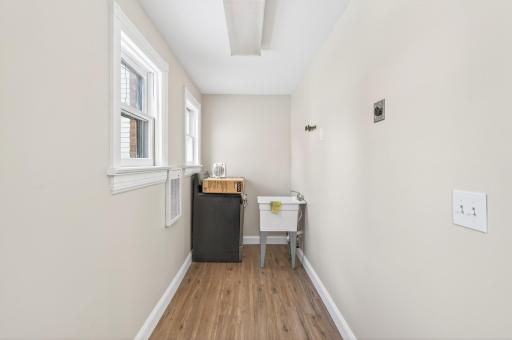

Property Description
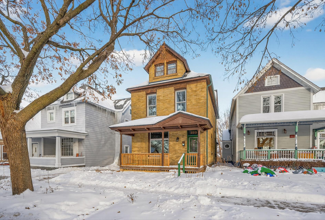
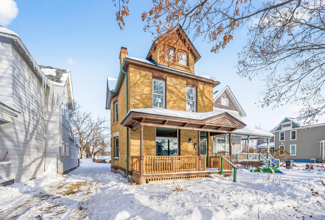
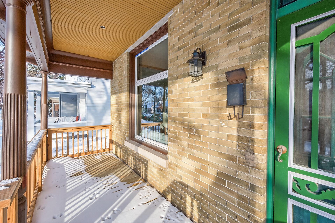
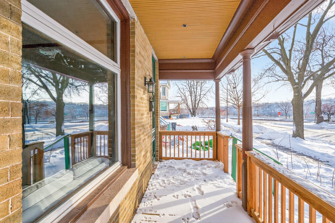
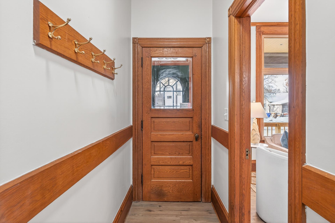
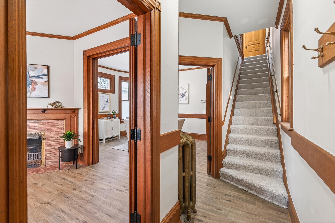
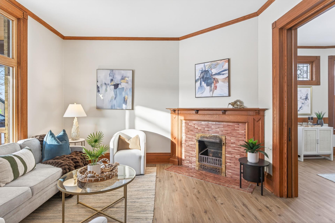
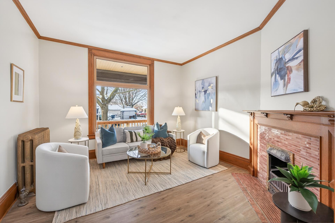
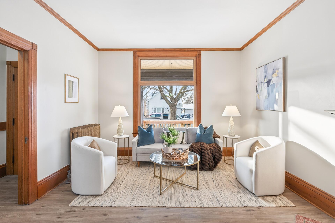
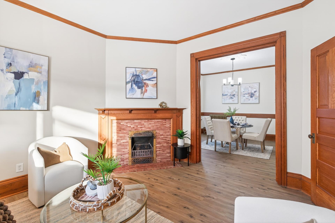
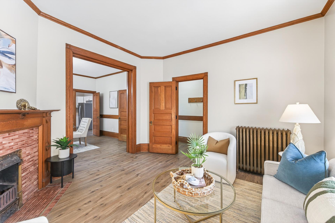
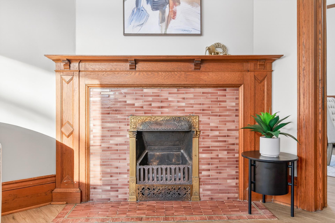
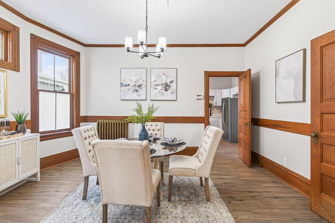
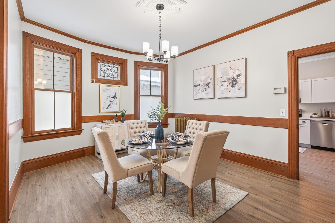
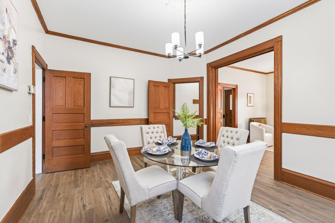
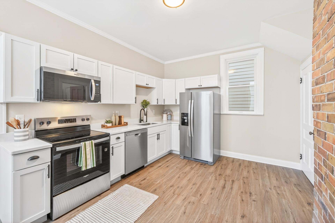
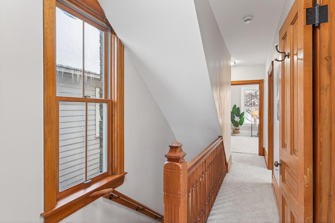
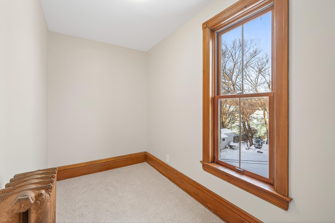
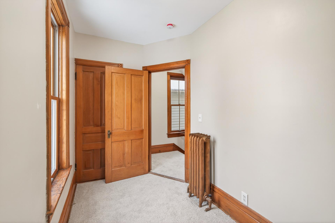
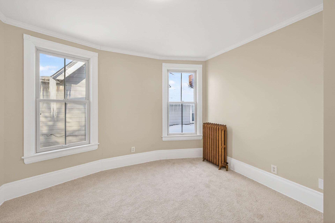
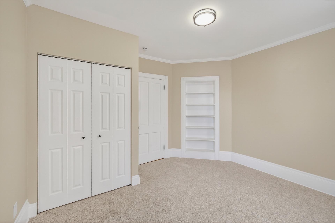
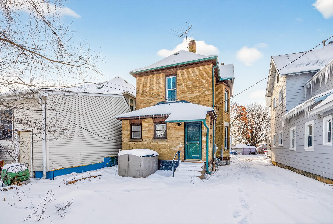
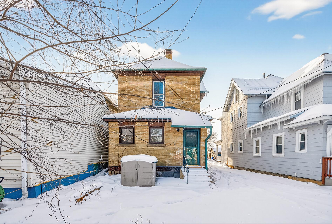
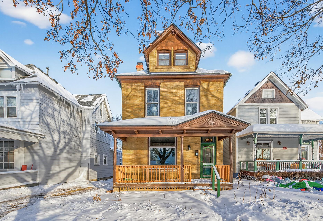
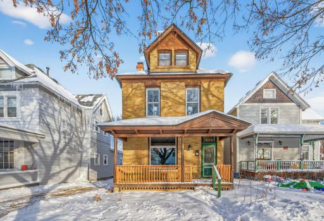
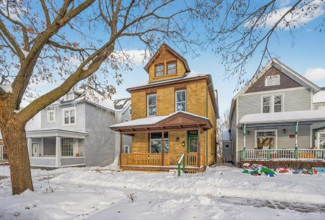
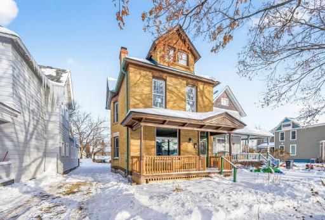
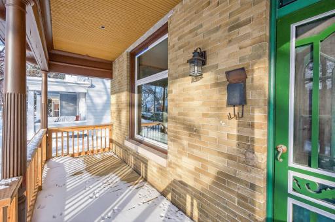
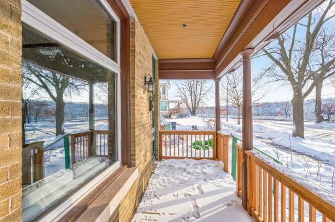
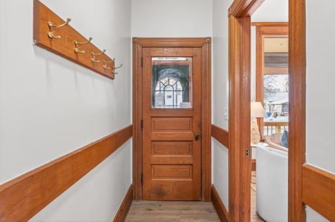
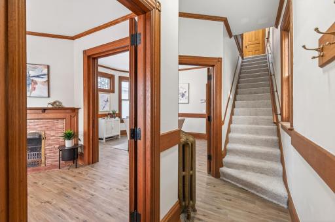
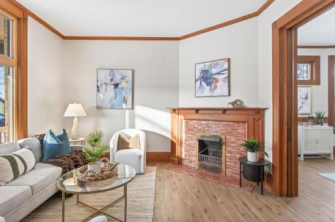
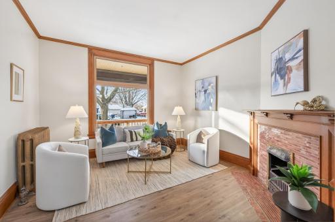
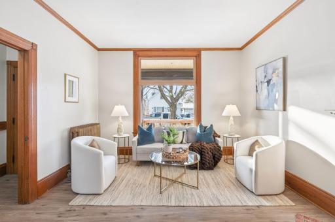
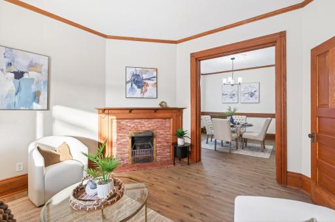
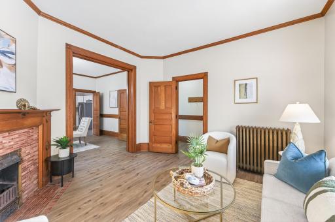
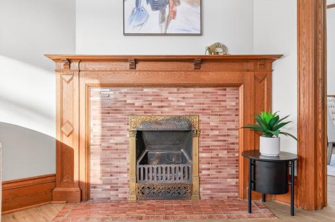
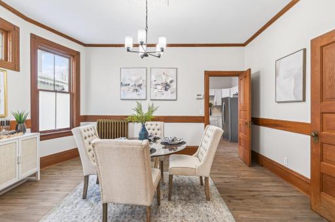
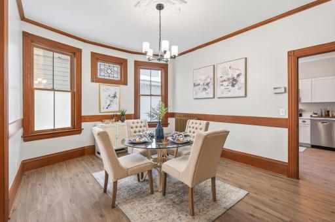
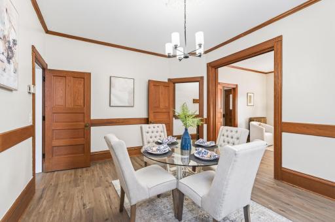
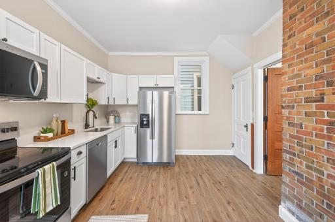
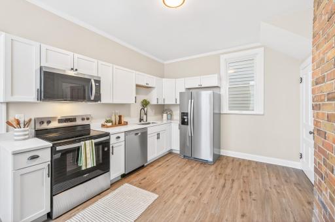
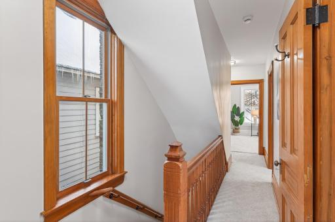
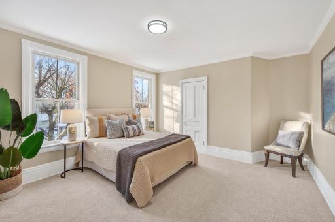
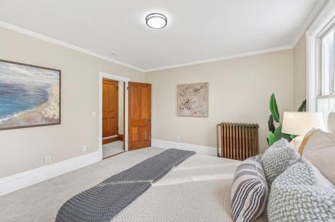
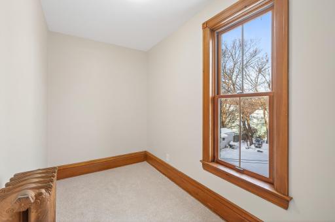
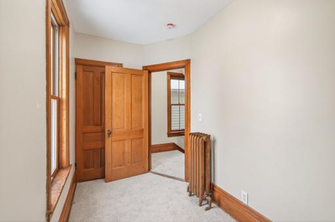
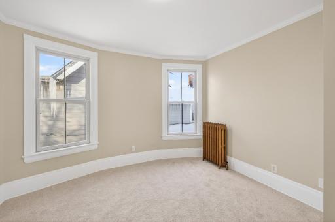
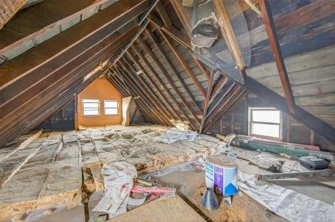
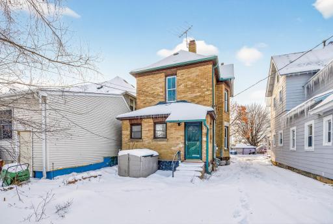
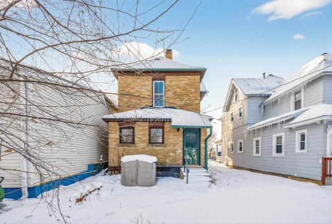
Welcome to 323 W. Michigan Street, a stunning turn of the century brick two-story Victorian-style home nestled in the heart of Saint Paul’s Historic West Seventh neighborhood. Rich with timeless character yet thoughtfully updated, this home offers the best of old-world craftsmanship and modern livability. Inside you’re immediately greeted by an air-lock entryway foyer–an energy-efficient feature ahead of its time–and soaring 10' ceilings that set the tone for what’s to come. Historic details shine throughout, including mostly original woodwork, 8-inch baseboards, oversized doorways, solid Victorian-style five-panel doors, crown molding, and a beautiful ceiling medallion in the dining room. The living and dining rooms are separated by an impressive solid-wood pocket door, adding both elegance and flexibility to the layout. While the character is unmistakable, the home has been thoughtfully updated and is truly move-in ready, offering comfort and convenience without compromising its rich historic soul. Natural light fills the generous living spaces through oversize windows, making them ideal for everyday living or entertaining. Located in one of Saint Paul’s most beloved neighborhoods, you’ll enjoy living on tree-lined streets, with classic architecture, and easy access to parks, dining, and downtown. Enjoy the best of city living with easy walking access to downtown Saint Paul’s restaurants, entertainment, parks, and riverfront, along with nearby bus routes and light rail connections for effortless commuting. This is a rare opportunity to own a beautifully preserved piece of West Seventh history in a location that puts everything well within reach!
Details
Maps
Contract Information
Owner is an Agent?: No
Auction?: No
Status: Active
Contingency: None
Current Price: $300,000
Original List Price: 310000
ListPrice: 300000
List Date: 2026-06-27
Office/Member Info
Association: SPAAR
General Property Information
Common Wall: No
Lot Measurement: Acres
Manufactured Home?: No
Multiple PIDs?: No
New Development: No
Number of Fireplaces: 1
Waterfront YN: No
Year Built: 1896
Yearly/Seasonal: Yearly
Zoning: Residential-Single Family
Lot Dimensions: 26x117x28x117
Acres: 0.07
Bath Three Quarters: 0
Bath Half: 0
Bath Quarter: 0
Main Floor Total SqFt: 1710
Above Grd Total SqFt: 1710
Below Grd Total SqFt: 855
Total SqFt: 2565
Total Finished Sqft: 1710.00
FireplaceYN: Yes
Foundation Size: 855
Style: (SF) Single Family
Garage Stalls: 0
Association Fee: 0
Assessment Pending: Unknown
Bedrooms: 3
Baths Total: 1
Bath Full: 1
Location, Tax and Other Information
AssocFeeYN: No
Legal Description: WINSLOWS ADDITION WITH ESMTS AND EX E 47 FT AND EX W 7 7/1O FT LOT 8 BLK 5
Listing City: Saint Paul
Map Page: 122
Municipality: Saint Paul
School District: St. Paul
School District Phone: 651-767-8100
Zip Plus 4: 560
Property ID Number: 012823430069
Tax Year: 2025
Tax Amount: 8476
In Foreclosure?: No
Potential Short Sale?: No
Lender Owned?: No
Directions & Remarks
Public Remarks: Welcome to 323 W. Michigan Street, a stunning turn of the century brick two-story Victorian-style home nestled in the heart of Saint Paul’s Historic West Seventh neighborhood. Rich with timeless character yet thoughtfully updated, this home offers the best of old-world craftsmanship and modern livability.
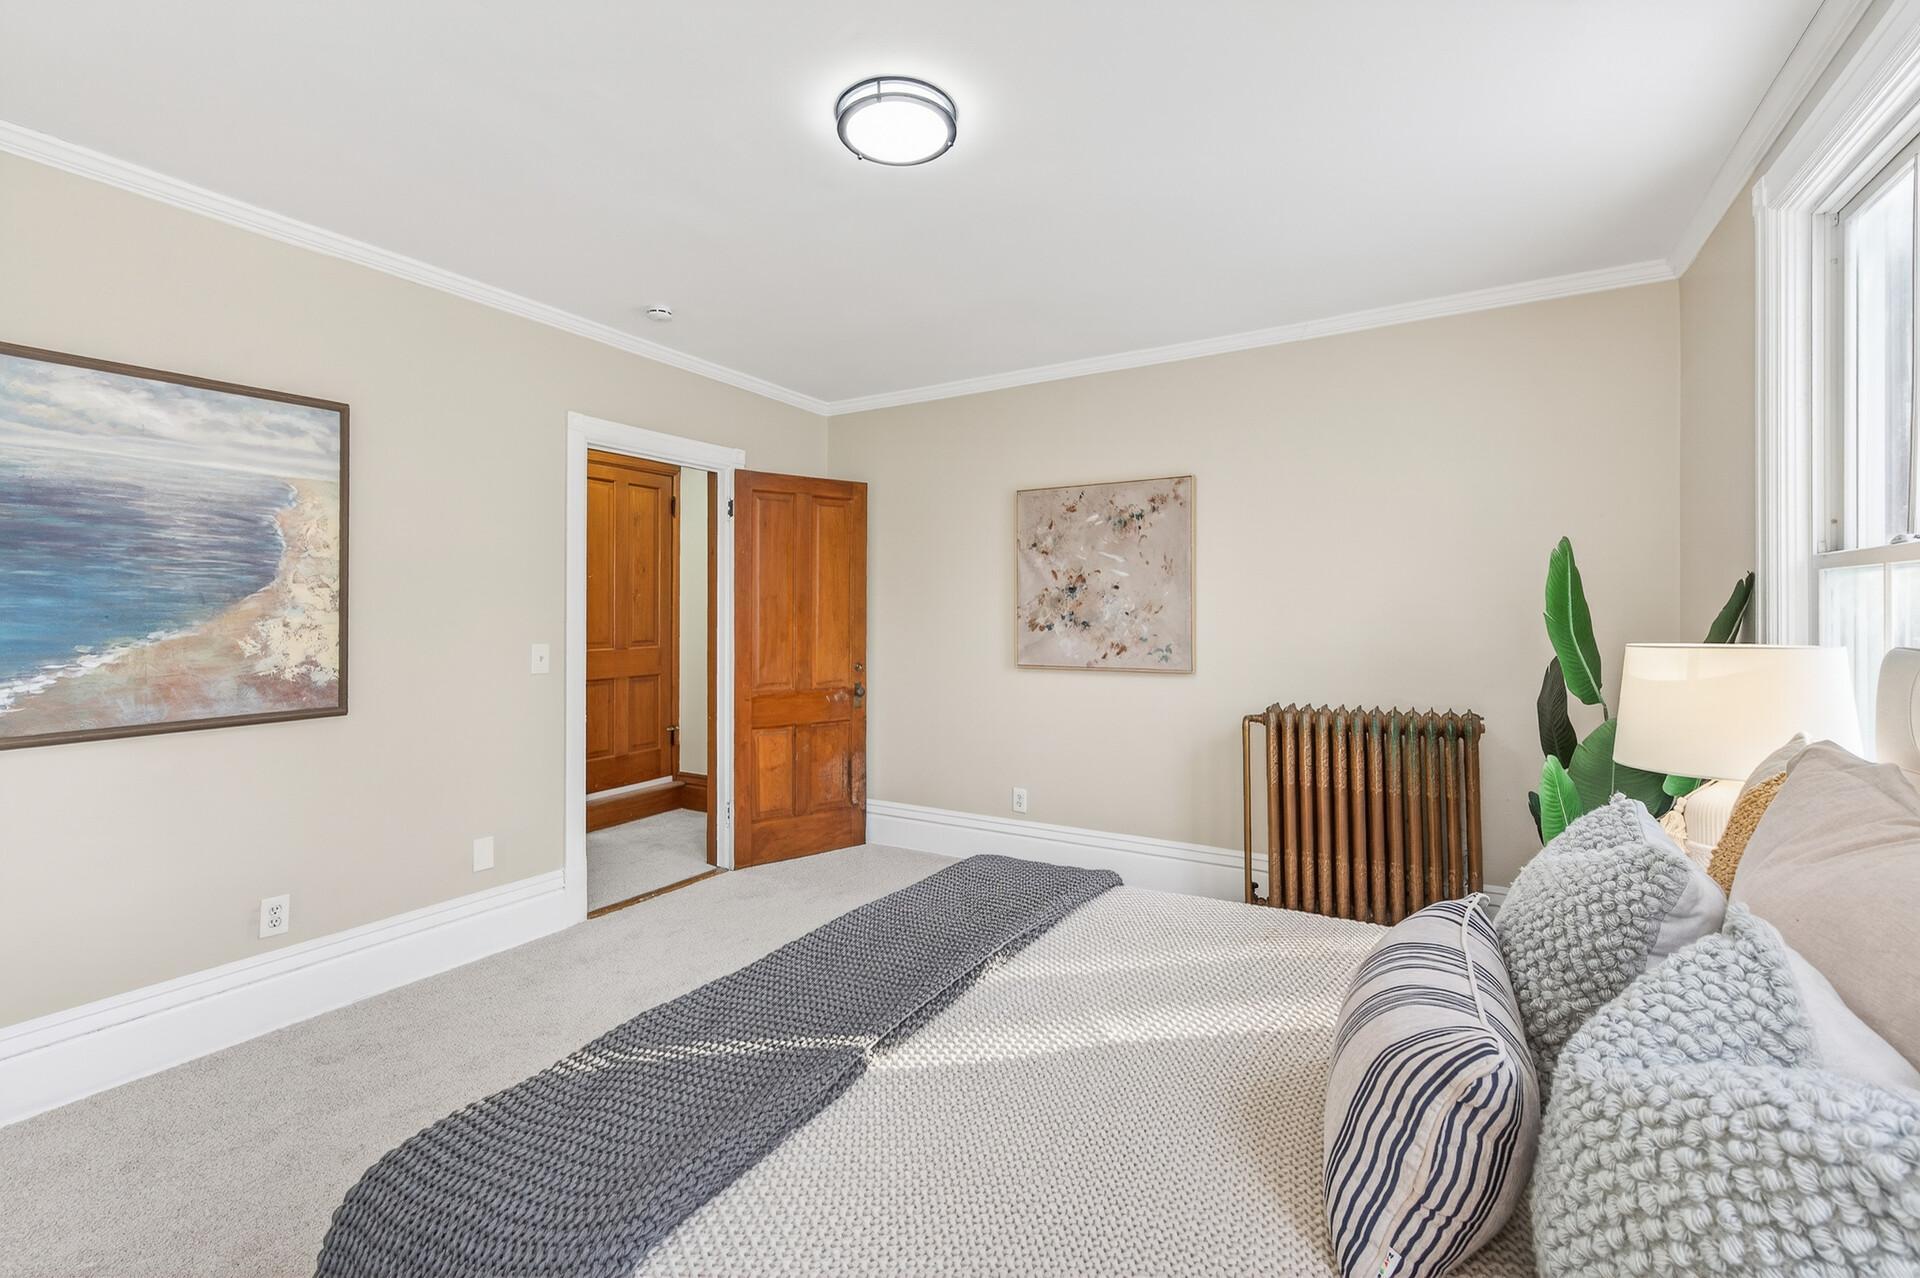
Inside you’re immediately greeted by an air-lock entryway foyer–an energy-efficient feature ahead of its time–and soaring 10' ceilings that set the tone for what’s to come. Historic details shine throughout, including mostly original woodwork, 8-inch baseboards, oversized doorways, solid Victorian-style five-panel doors, crown molding, and a beautiful ceiling medallion in the dining room. The living and dining rooms are separated by an impressive solid-wood pocket door, adding both elegance and flexibility to the layout.
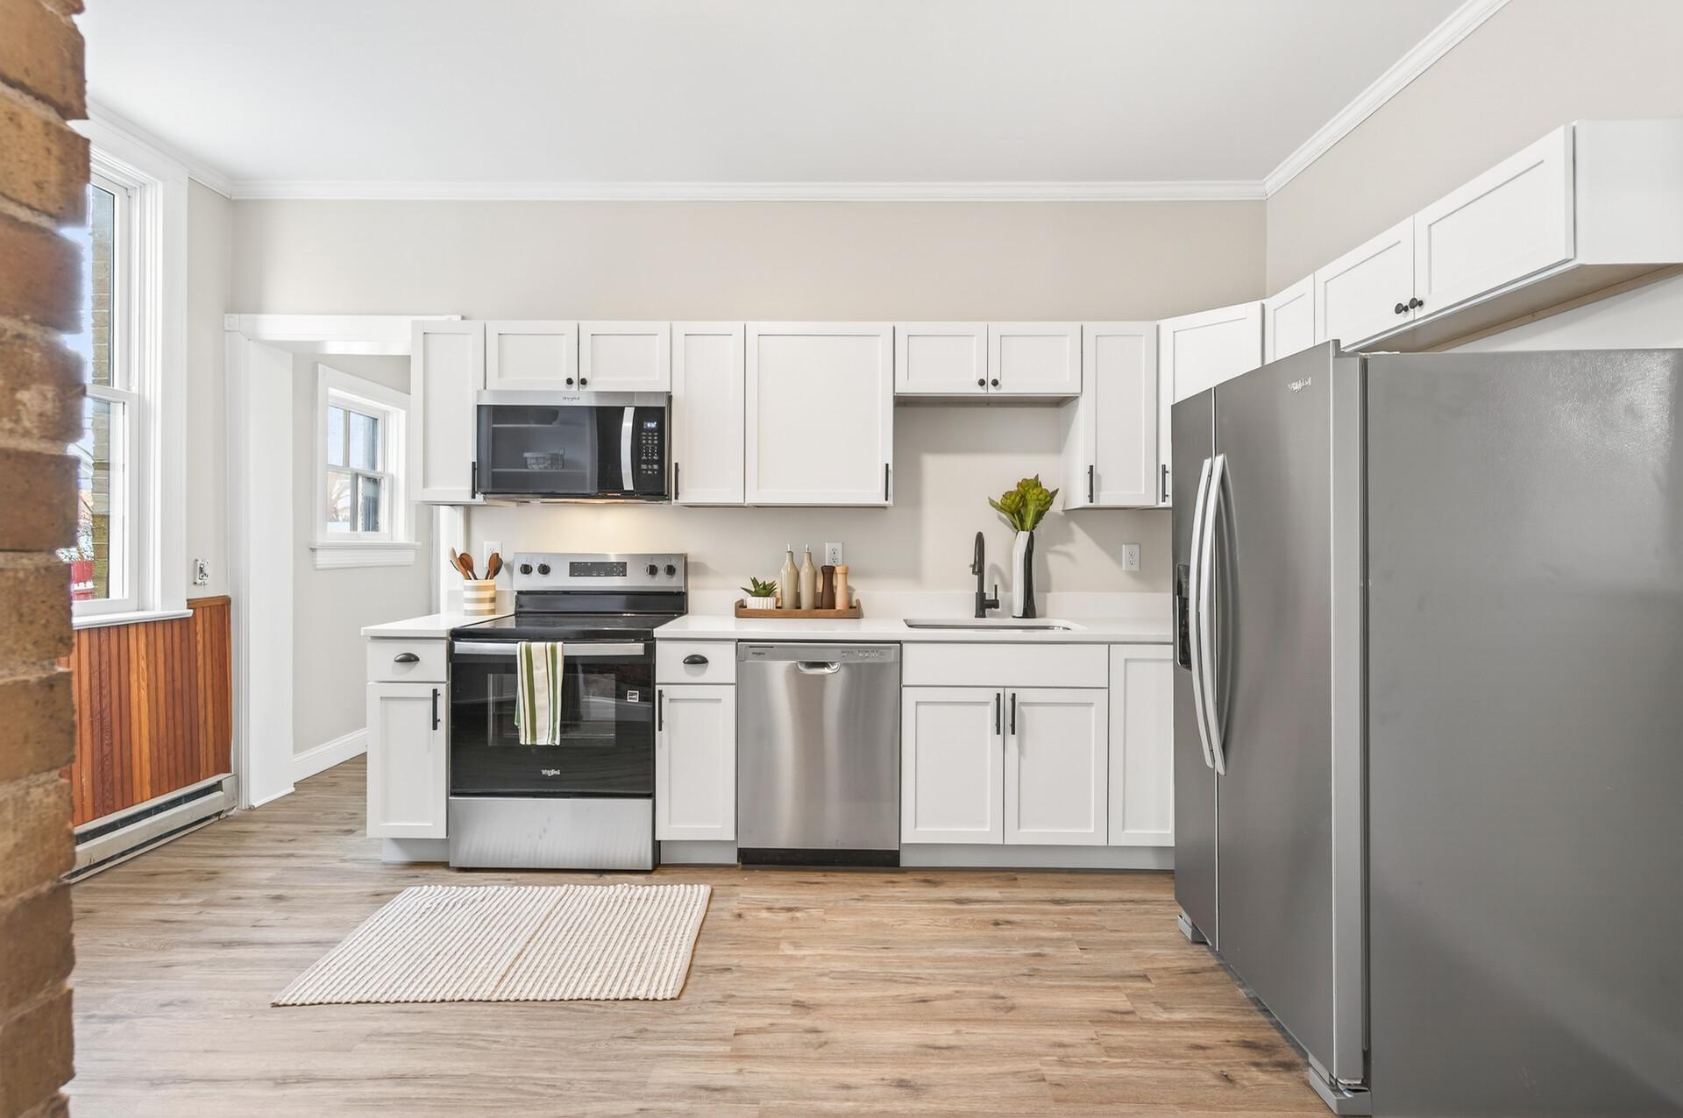
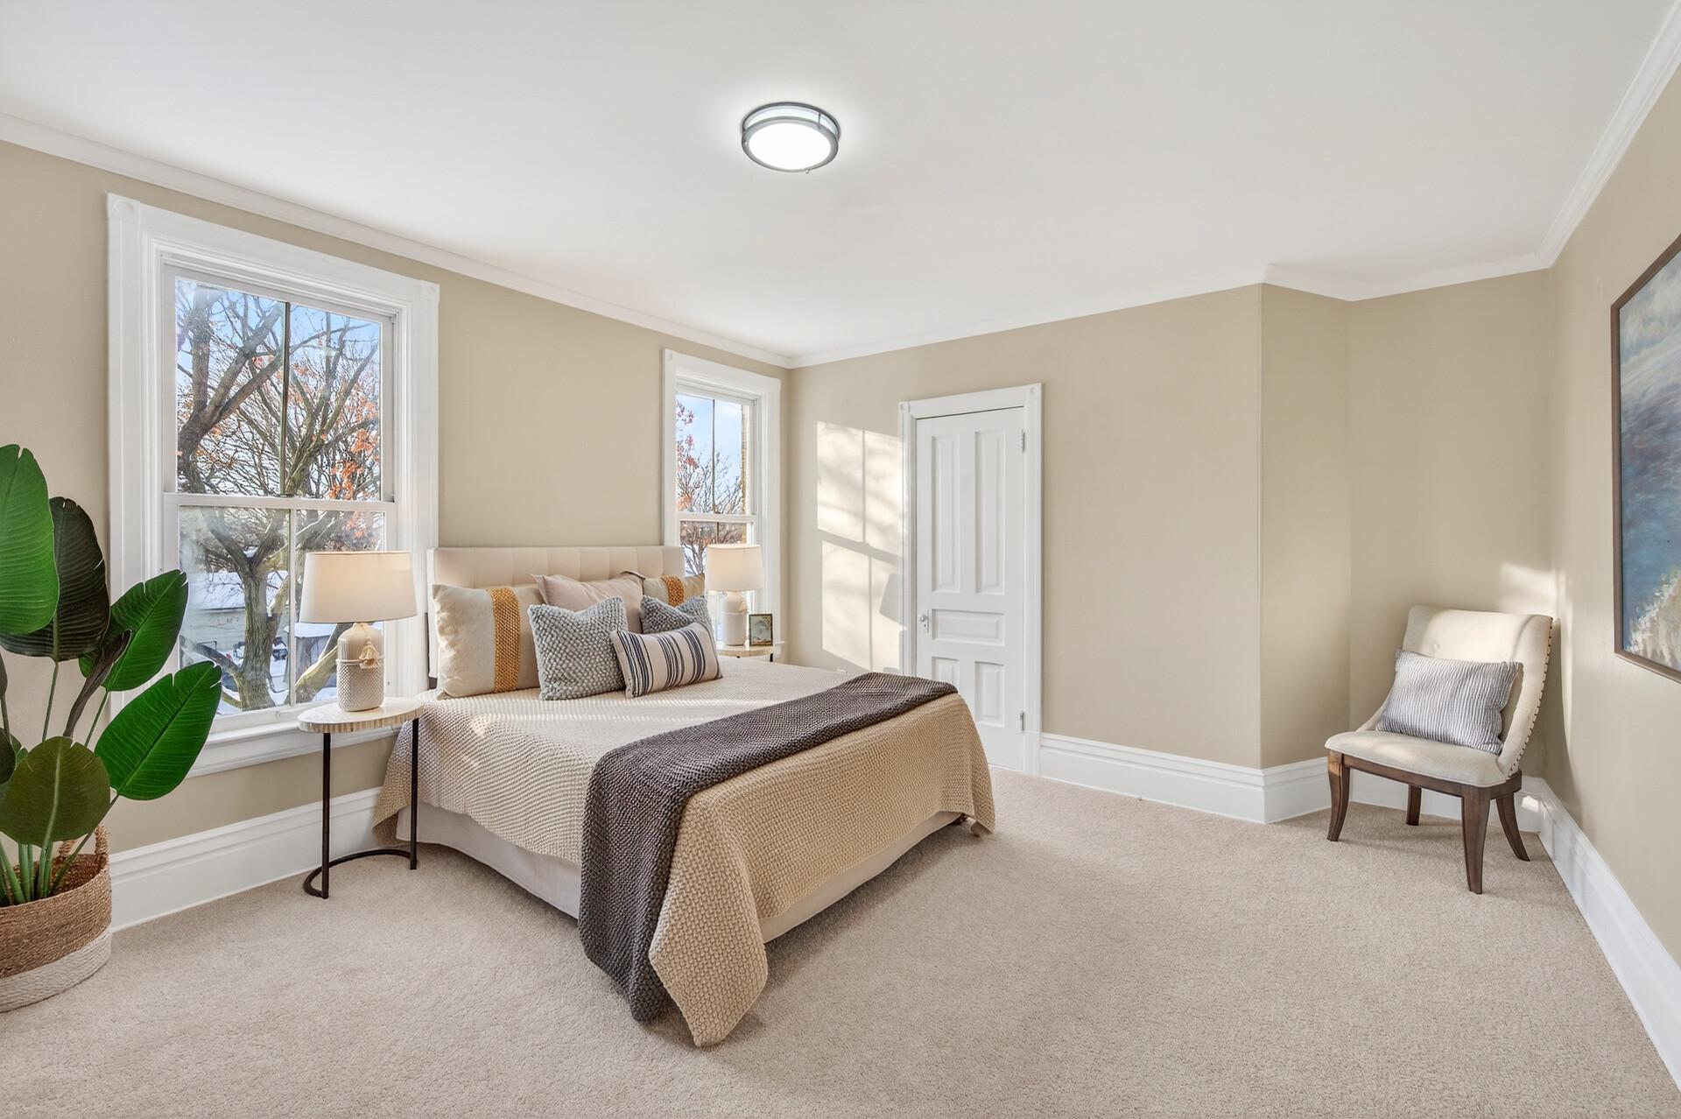
While the character is unmistakable, the home has been thoughtfully updated and is truly move-in ready, offering comfort and convenience without compromising its rich historic soul. Natural light fills the generous living spaces through oversize windows, making them ideal for everyday living or entertaining.
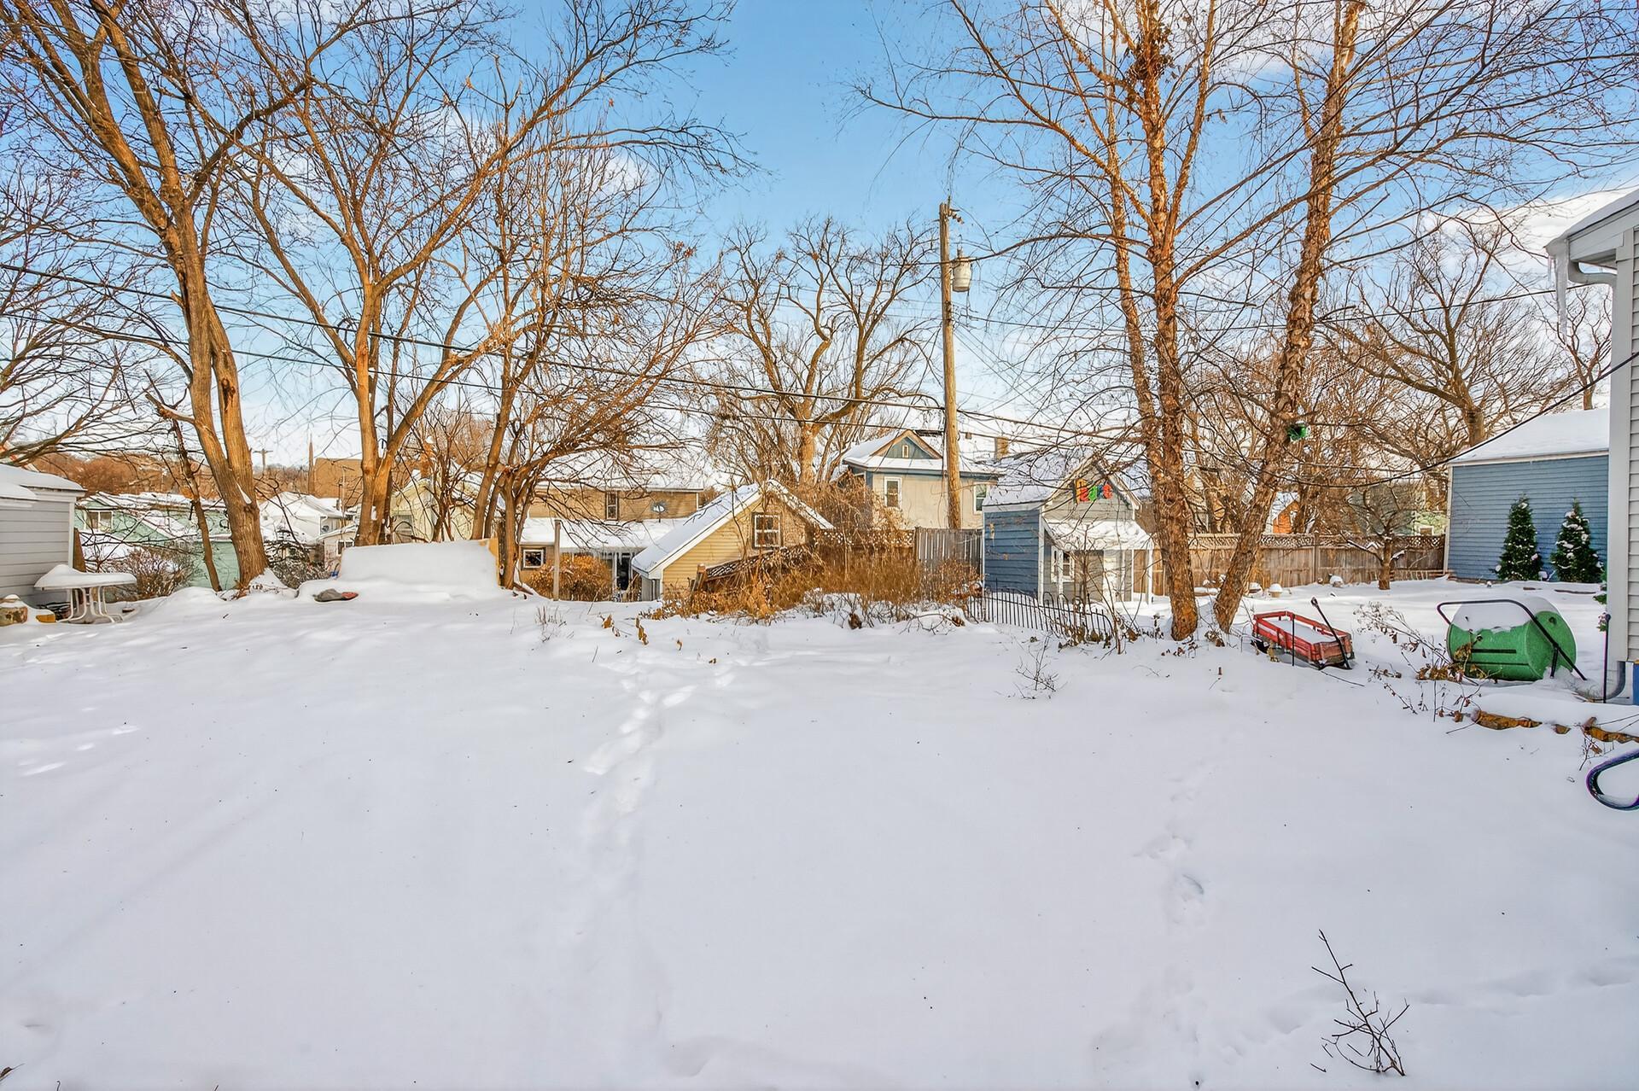
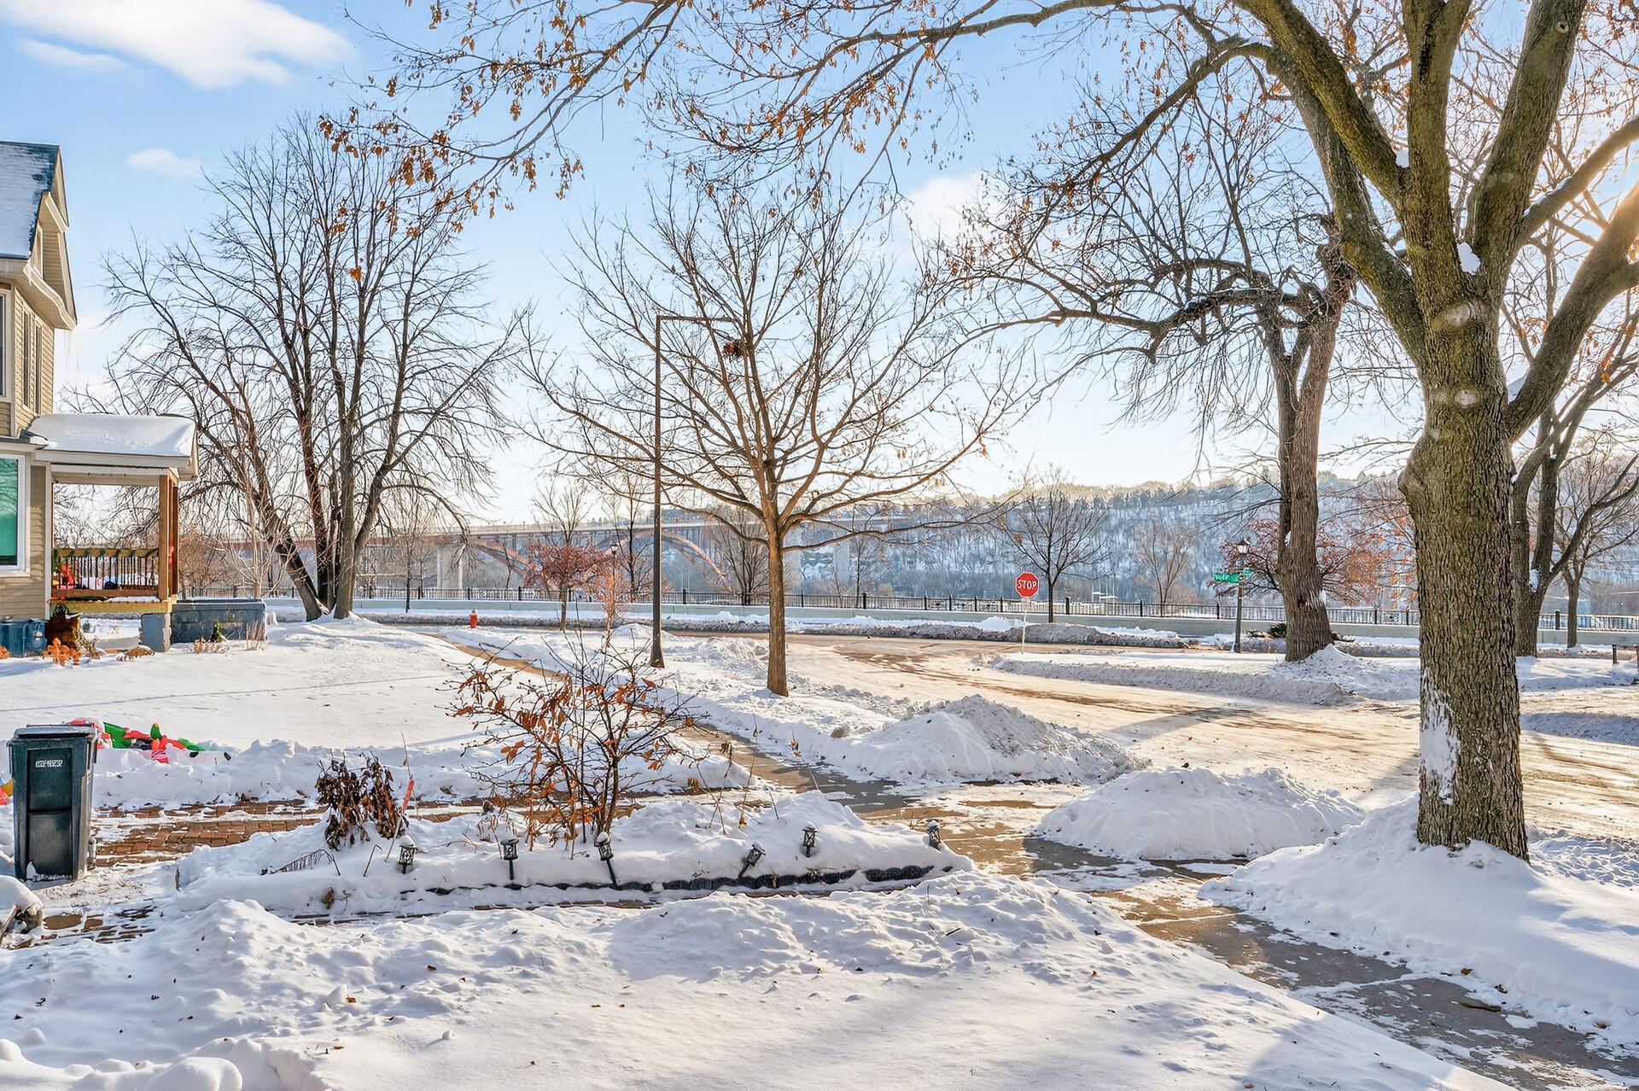
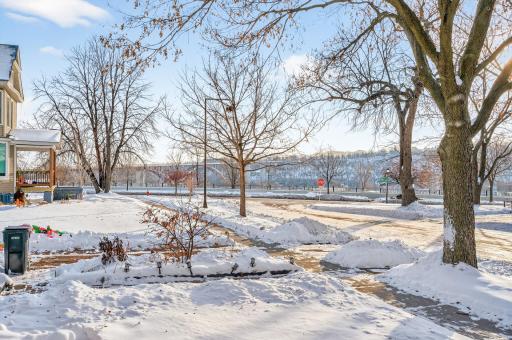
Located in one of Saint Paul’s most beloved neighborhoods, you’ll enjoy living on tree-lined streets, with classic architecture, and easy access to parks, dining, and downtown. Enjoy the best of city living with easy walking access to downtown Saint Paul’s restaurants, entertainment, parks, and riverfront, along with nearby bus routes and light rail connections for effortless commuting. This is a rare opportunity to own a beautifully preserved piece of West Seventh history in a location that puts everything well within reach!
Directions: BETWEEN W. 7TH & RIVER - 1 BLK N. OF ST. CLAIR
Accessible
None: 1
Air Conditioning
None: 1
Amenities Unit
Hardwood Floors: 1
Paneled Doors: 1
Porch: 1
Washer/Dryer Hookup: 1
Appliances
Dishwasher: 1
Microwave: 1
Range: 1
Refrigerator: 1
Assessments
Assessment Balance: 0
Assessment Installment: 0
Tax With Assessments: 8476
Basement
Full: 1
Bath Description
Upper Level Full Bath: 1
Building Information
Finished SqFt Above Ground: 1710
Construction Materials
Brick: 1
Construction Status
Previously Owned: 1
Dining Room Description
Separate/Formal Dining Room: 1
Exterior
Brick/Stone: 1
Fireplace Characteristics
Living Room: 1
Foundation
Stone: 1
Fuel
Natural Gas: 1
Heating
Hot Water: 1
Insurance Fee
Insurance Fee: 0
Laundry
Main Level: 1
Sink: 1
Lease Details
Land Leased: Not Applicable
Lot Description
Tree Coverage - Light: 1
Miscellaneous Information
DP Resource: Yes
Homestead: No
Ownership
Fractional Ownership: No
Patio, Porch and Deck Features
Front Porch: 1
Pool Description
None: 1
Public Survey Info
Range#: 23
Section#: 01
Township#: 28
Road Frontage
Curbs: 1
Paved Streets: 1
Roof
Age 8 Years or Less: 1
Asphalt Shingles: 1
Sellers Terms
Cash: 1
Contract for Deed: 1
Conventional: 1
FHA: 1
Sewer
City Sewer/Connected: 1
Special Search
3 BR on One Level: 1
Main Floor Laundry: 1
Stories
Two: 1
Water
City Water/Connected: 1
Location Tax and Other Information
House Number: 323
Street Direction Prefix: W
Street Name: Michigan
Street Suffix: Street
Postal City: Saint Paul
County: Ramsey
State: MN
Zip Code: 55102
Complex/Dev/Subdivision: Winslows Add
Property Features
Accessible: None
Air Conditioning: None
Amenities Unit: Hardwood Floors; Paneled Doors; Porch; Washer/Dryer Hookup
Appliances: Dishwasher; Microwave; Range; Refrigerator
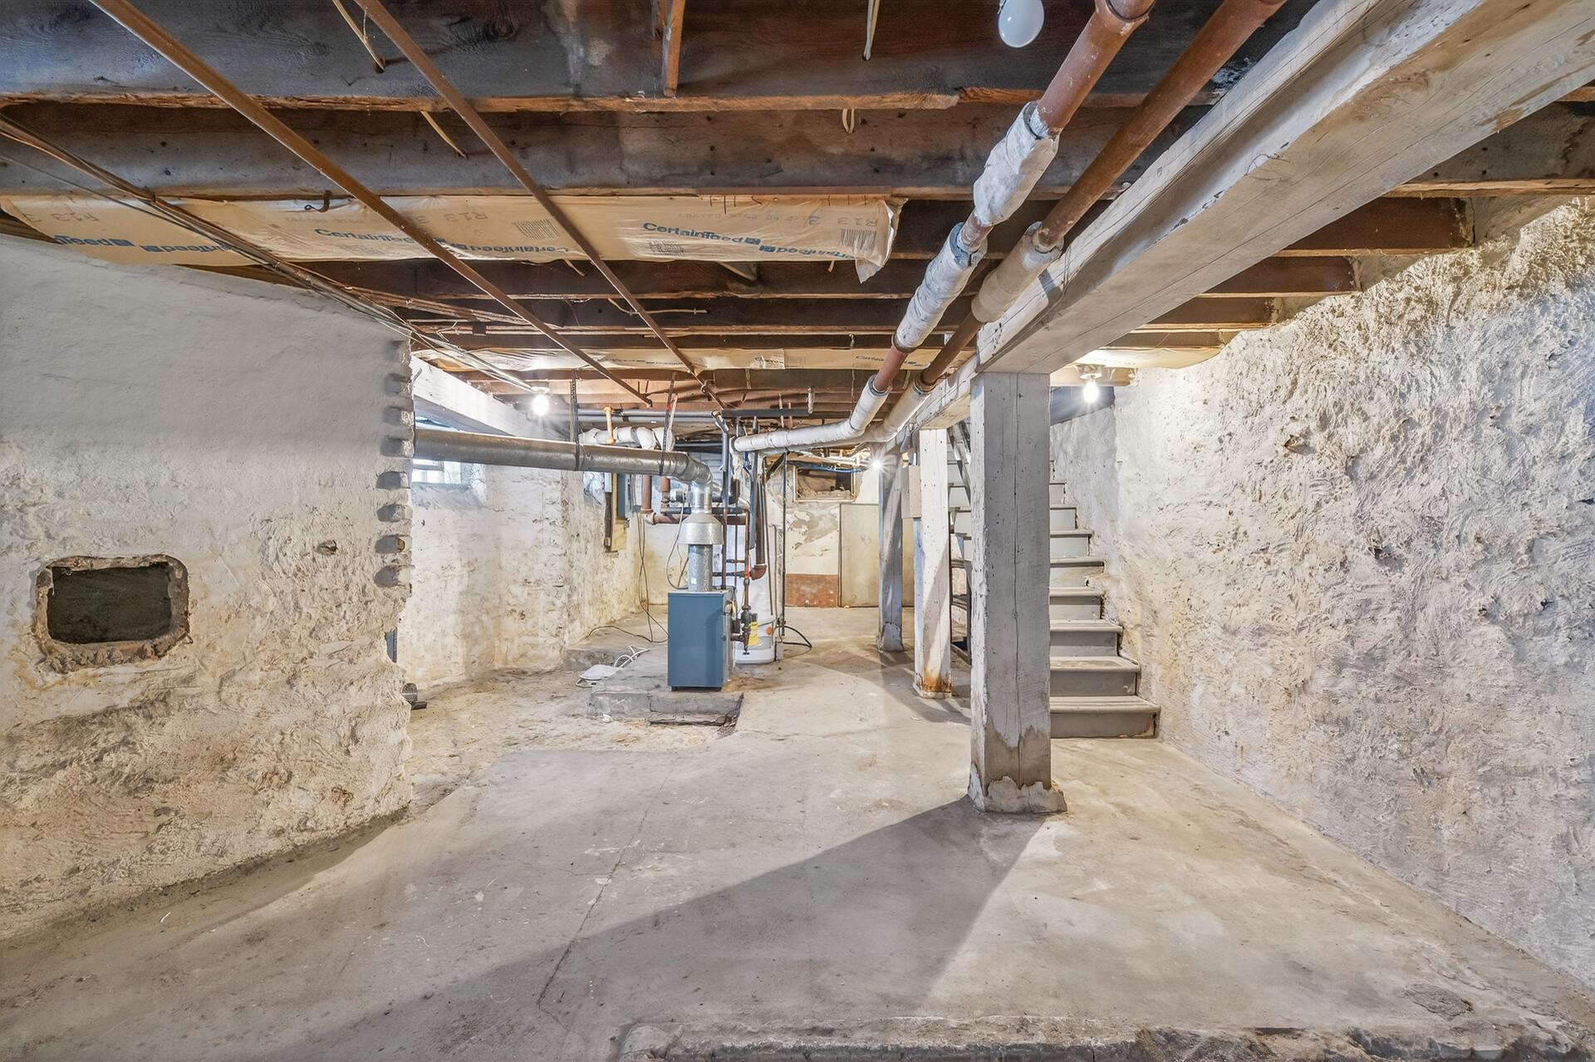
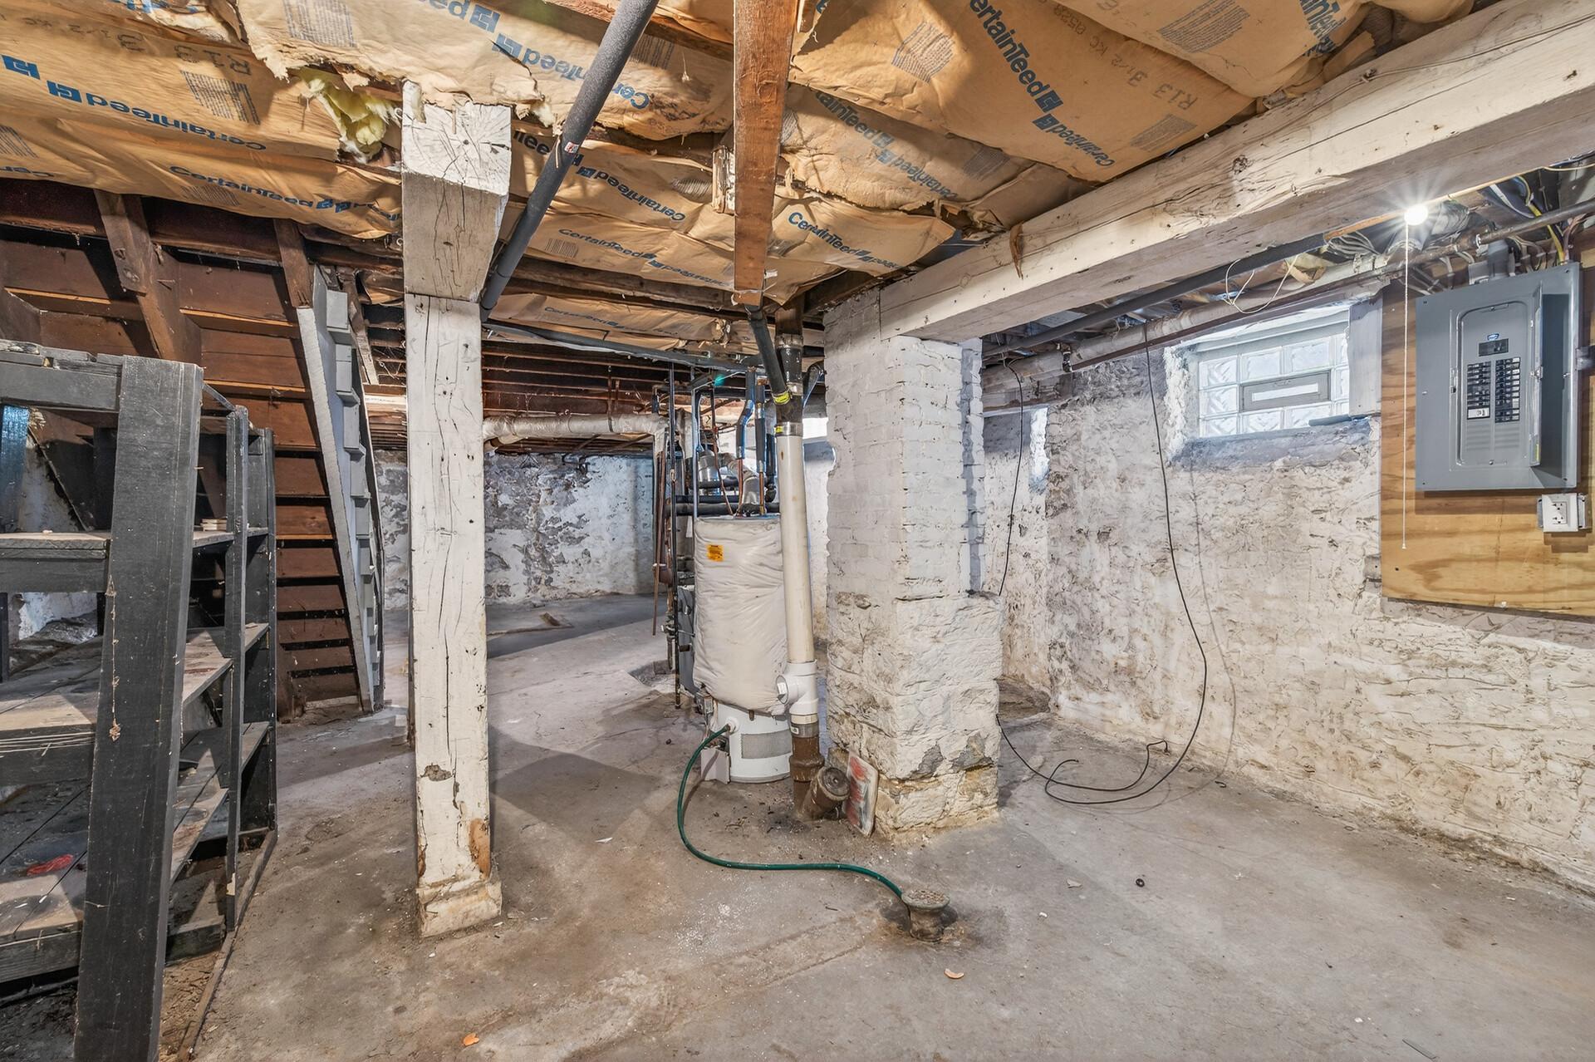
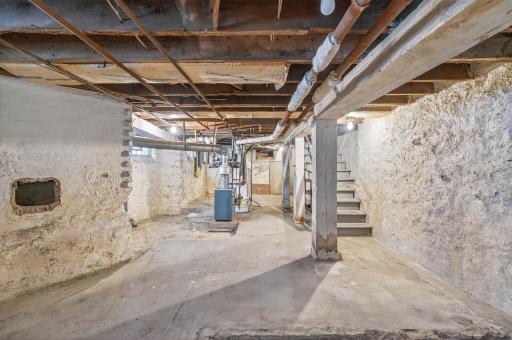
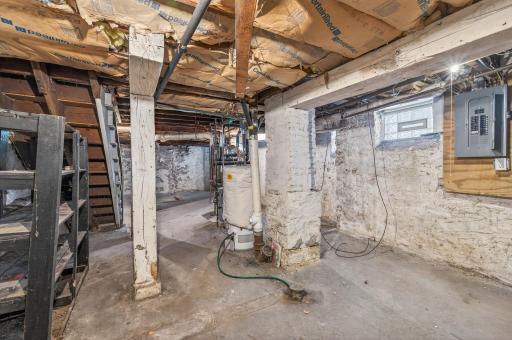
Basement: Full
Bath Description: Upper Level Full Bath
Construction Materials: Brick
Construction Status: Previously Owned
Dining Room Description: Separate/Formal Dining Room
Exterior: Brick/Stone
Fireplace Characteristics: Living Room
Foundation: Stone
Fuel: Natural Gas
Heating: Hot Water
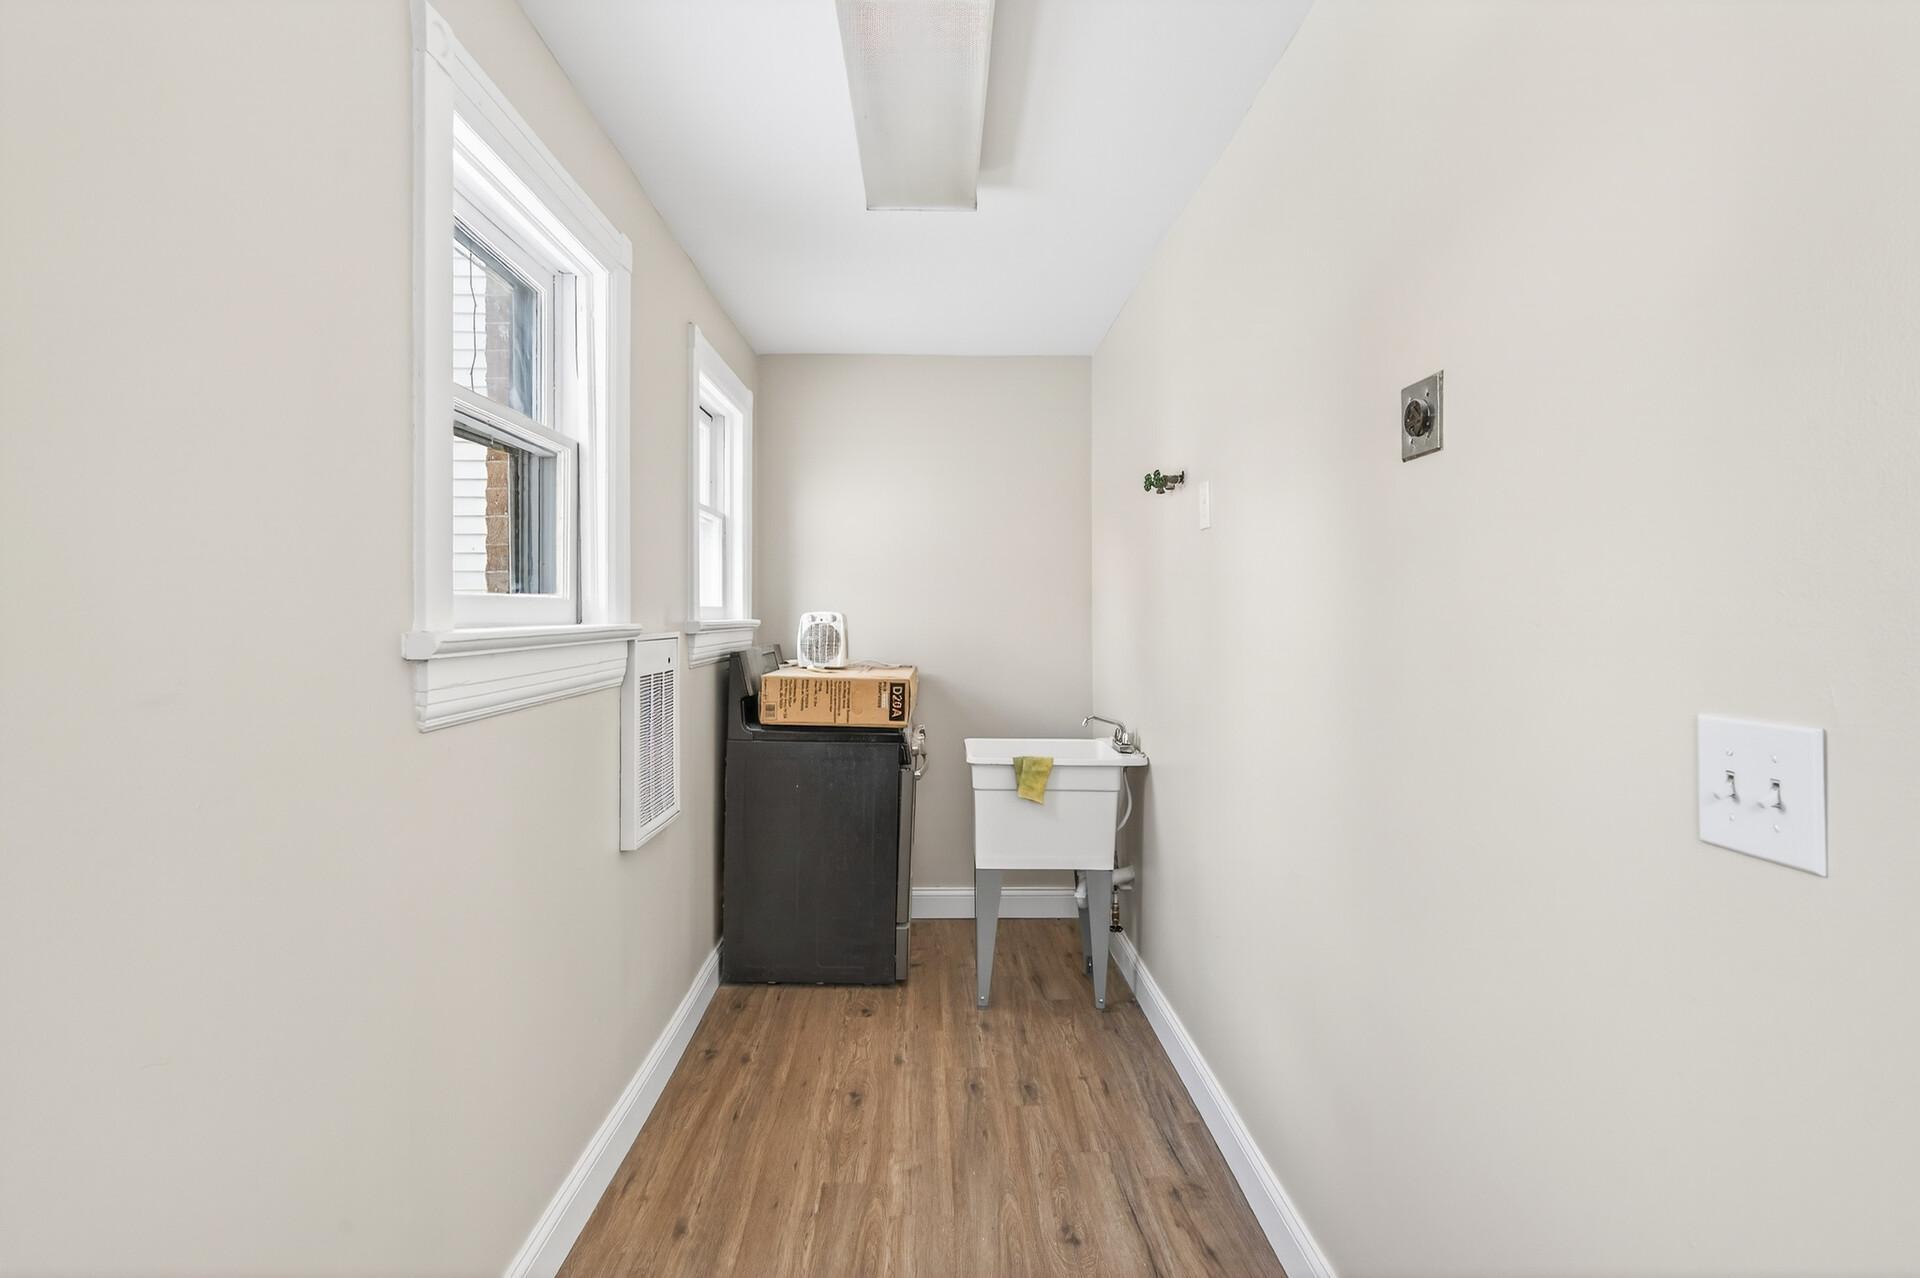
Laundry: Main Level; Sink
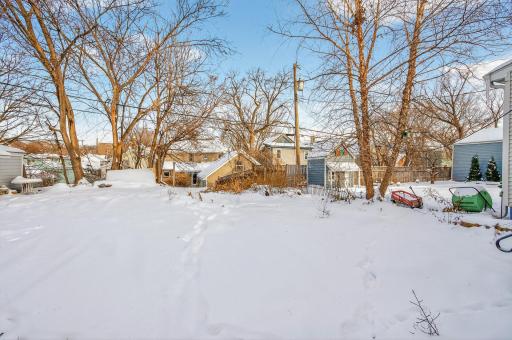
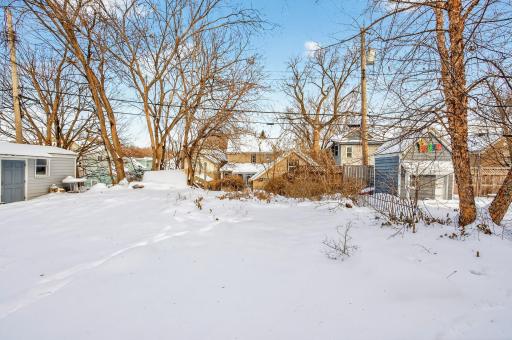
Lot Description: Tree Coverage - Light
Pool Description: None
Road Frontage: Curbs; Paved Streets
Roof: Age 8 Years or Less; Asphalt Shingles
Sellers Terms: Cash; Contract for Deed; Conventional; FHA
Sewer: City Sewer/Connected
Special Search: 3 BR on One Level; Main Floor Laundry
Stories: Two
Water: City Water/Connected
Room Information
| Room Name | Dimensions | Level |
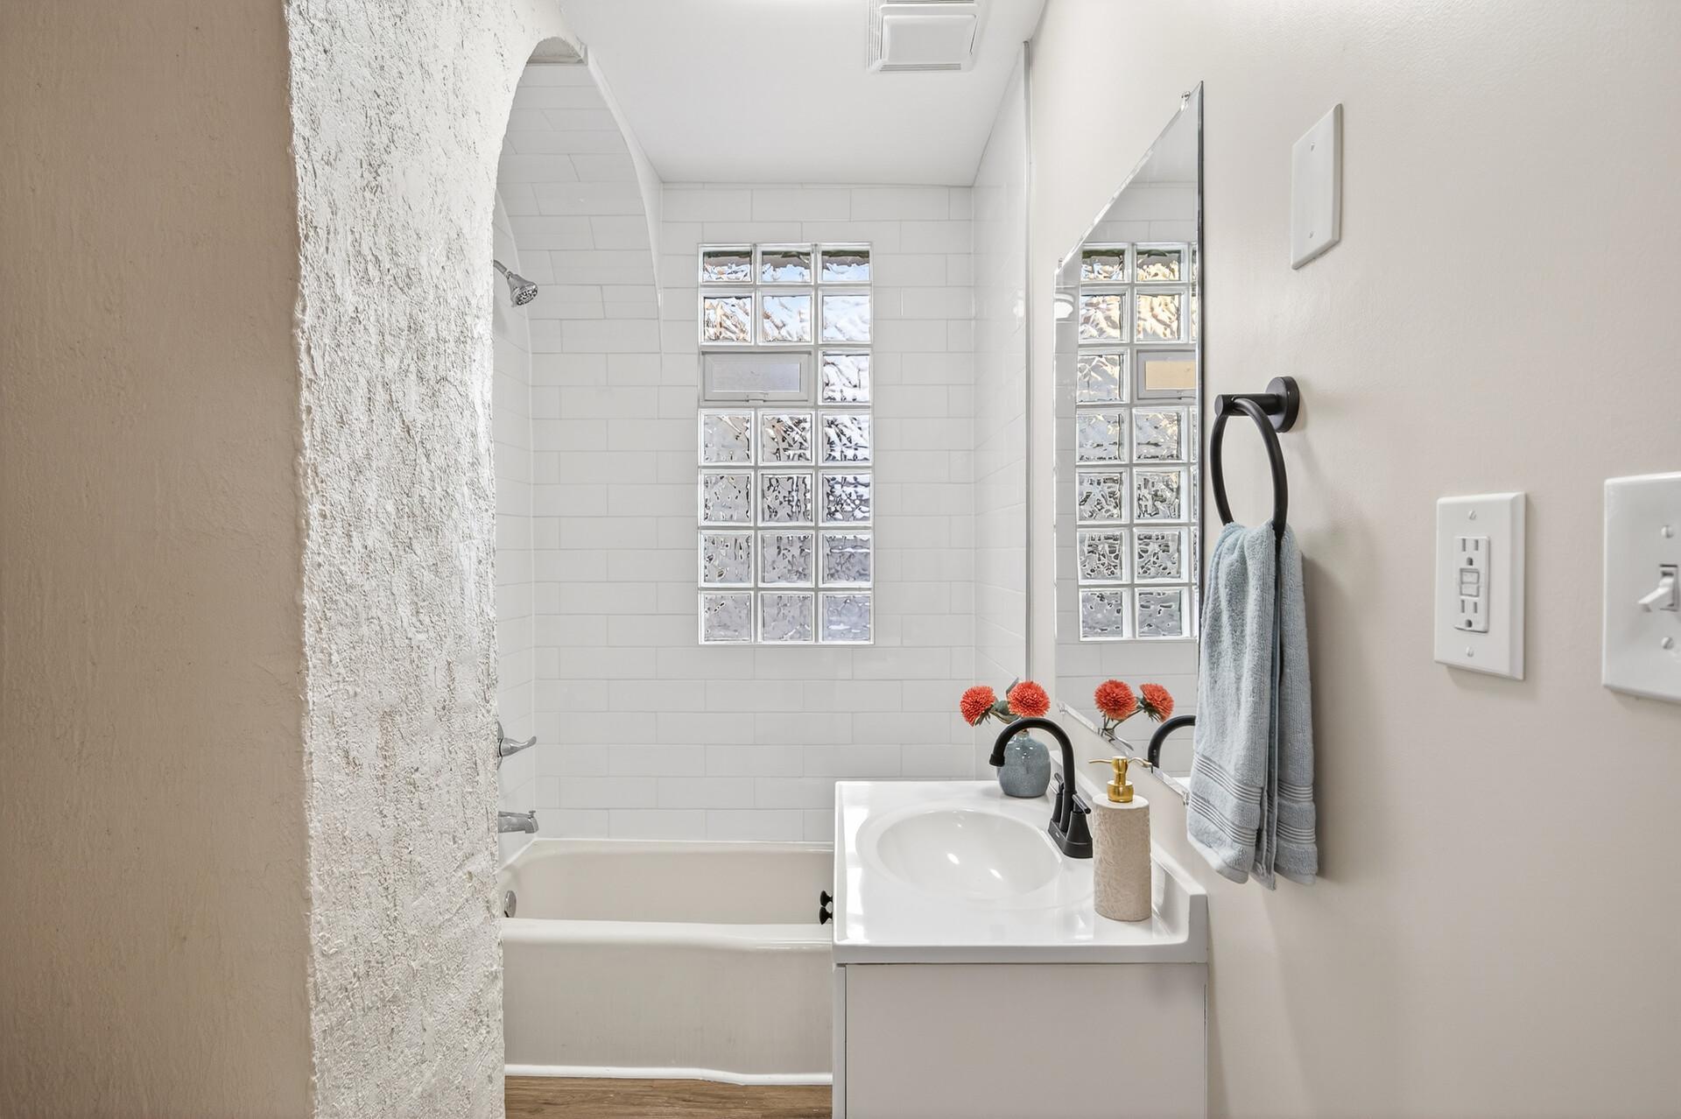
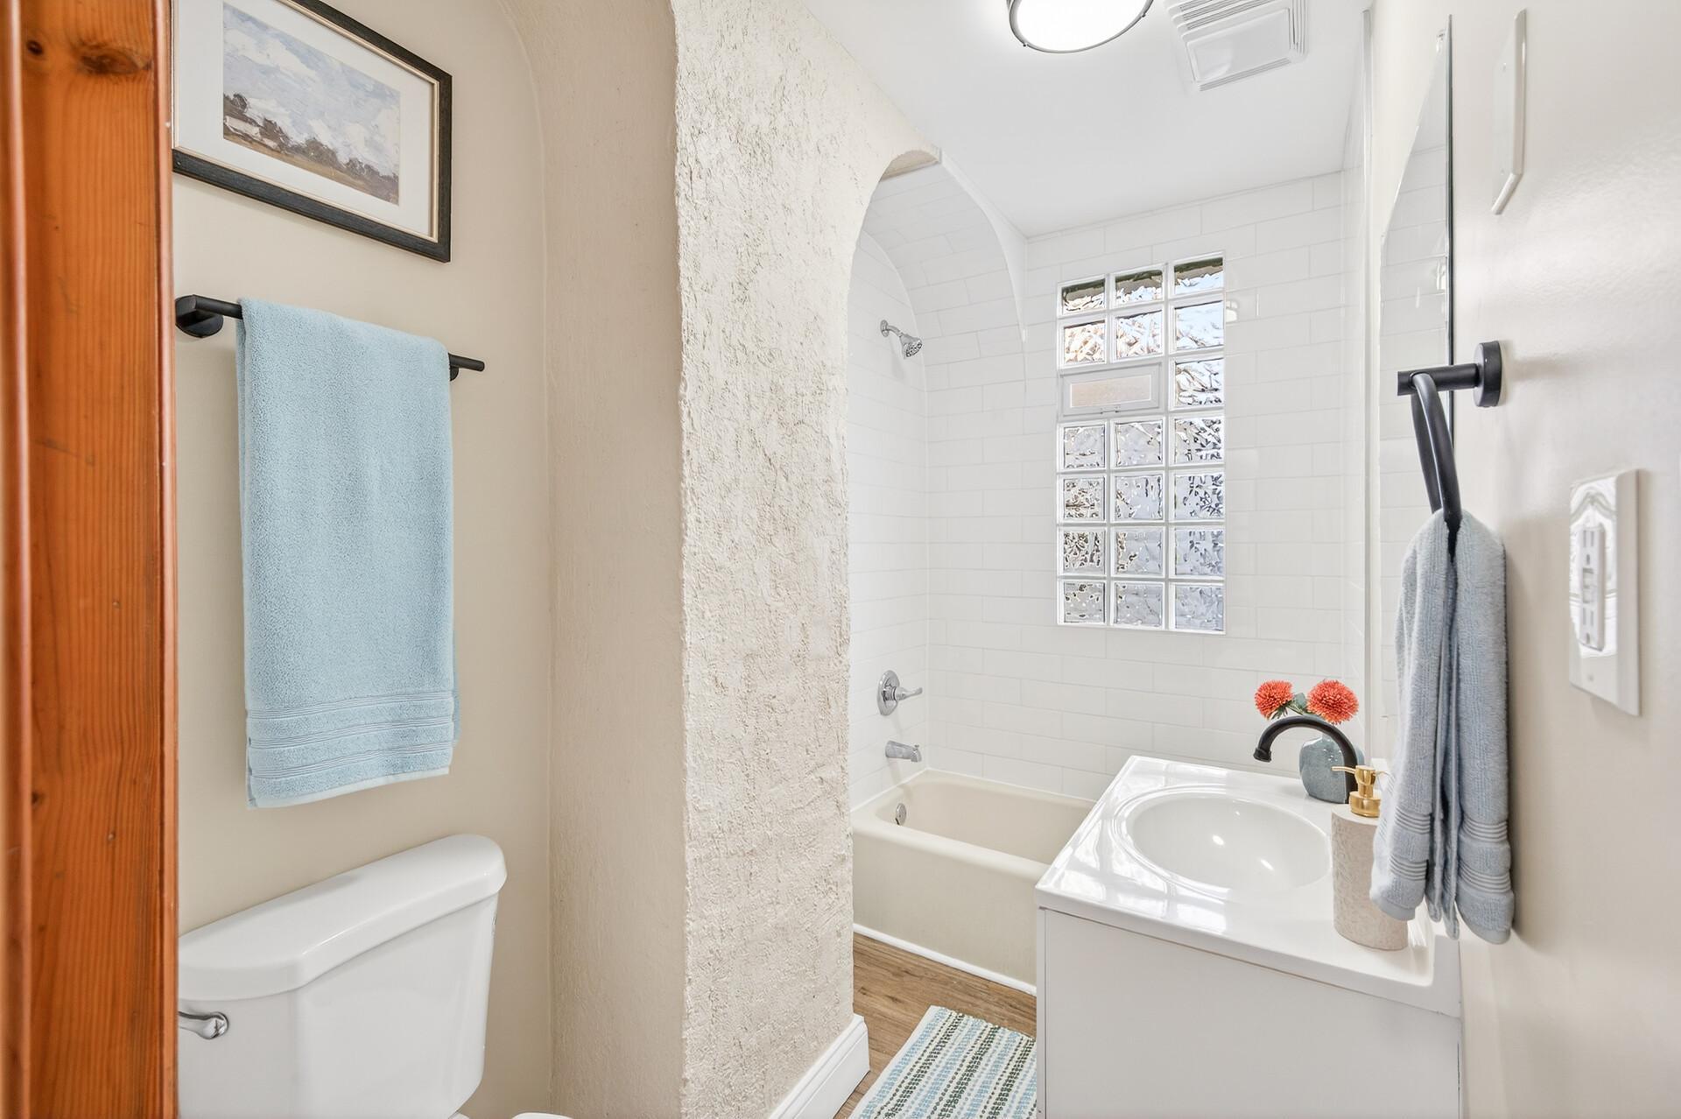
| Bathroom | 9x5 | Upper |
| Dining Room | 15x13 | Main |
| First (1st) Bedroom | 17x13 | Upper |
| Foyer | 4x4 | Main |
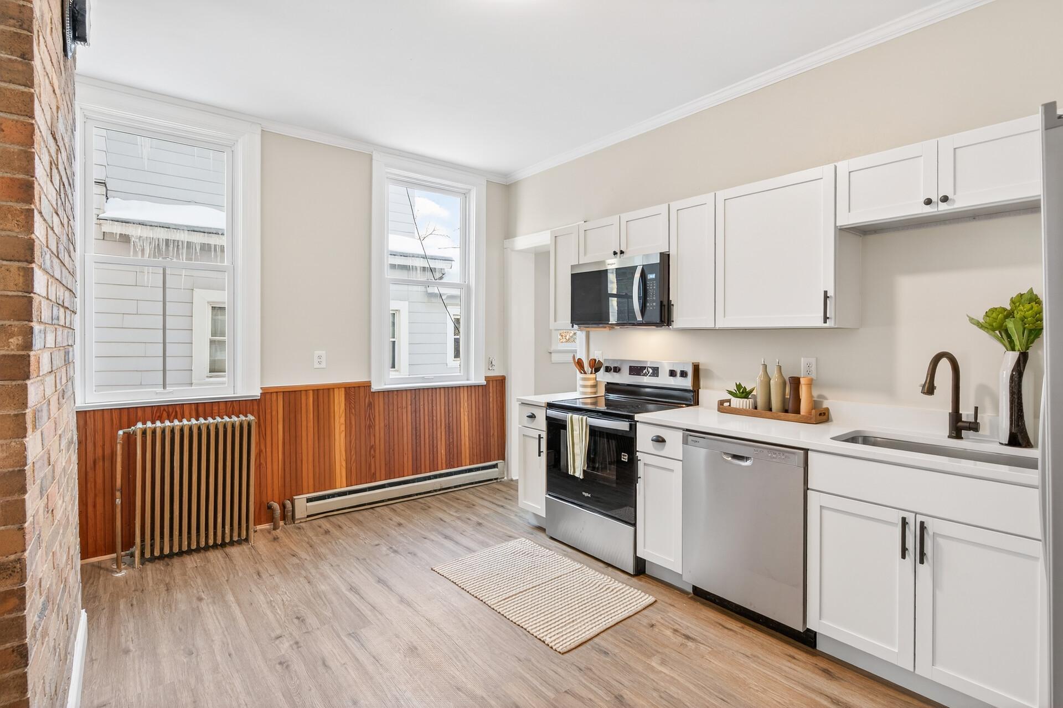
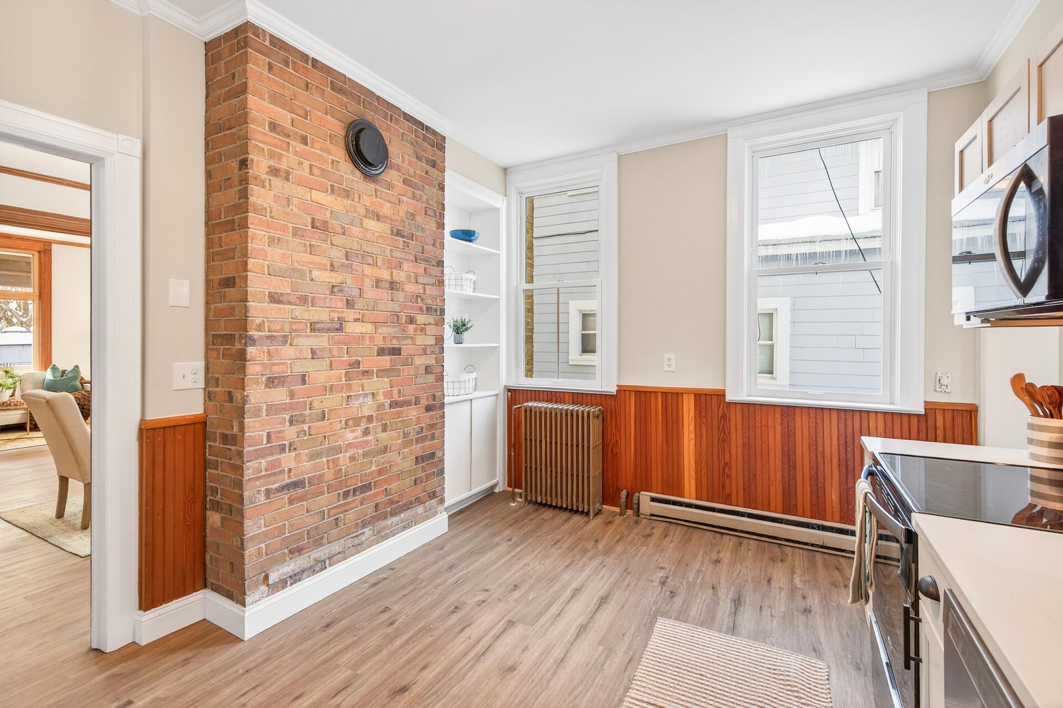
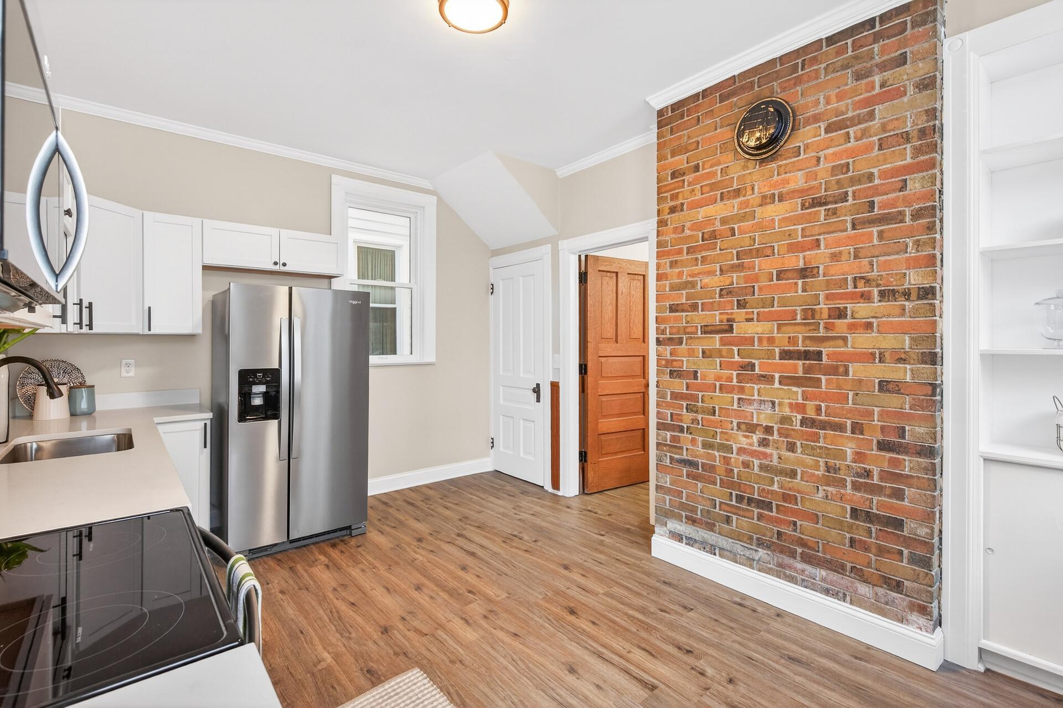
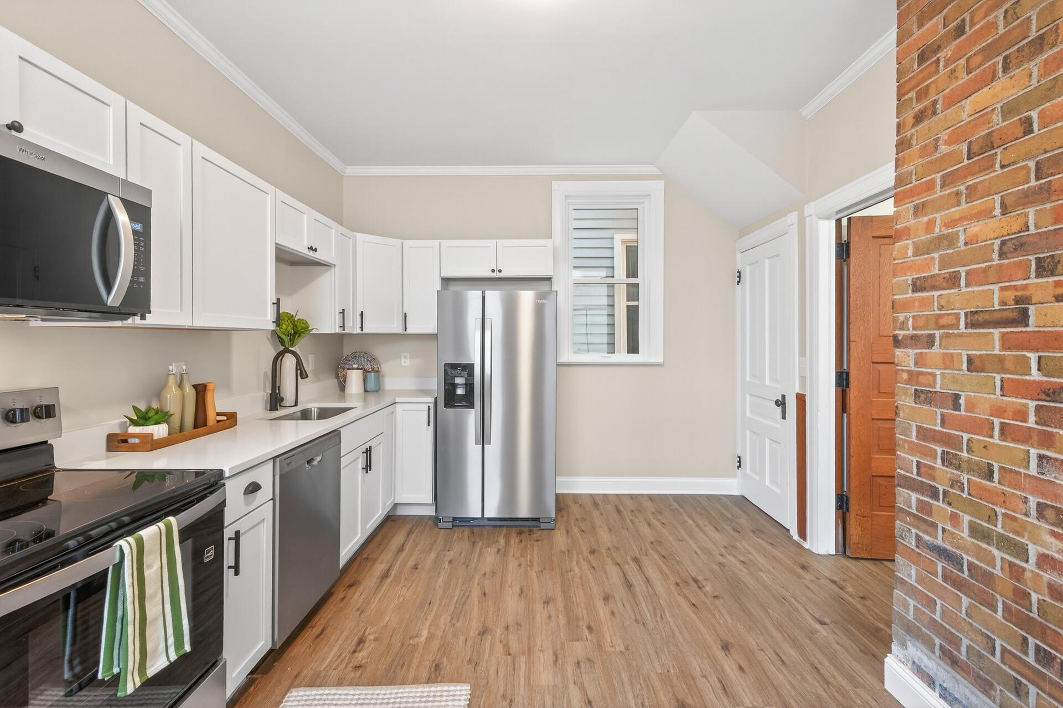
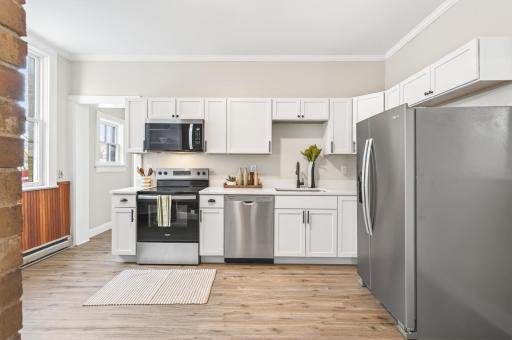
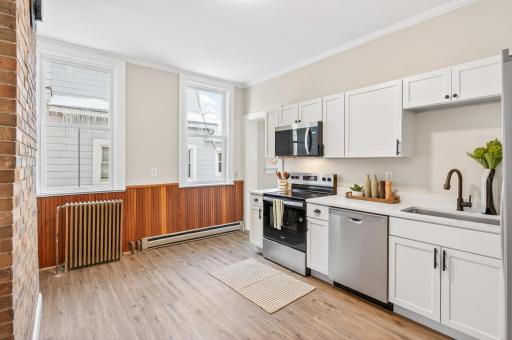
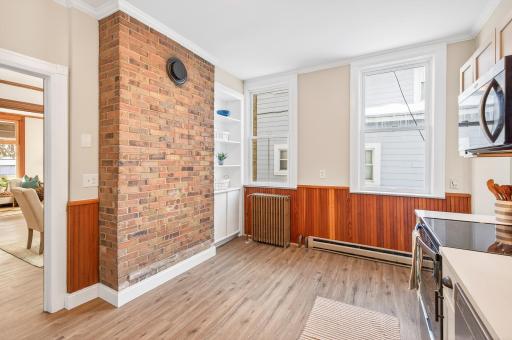
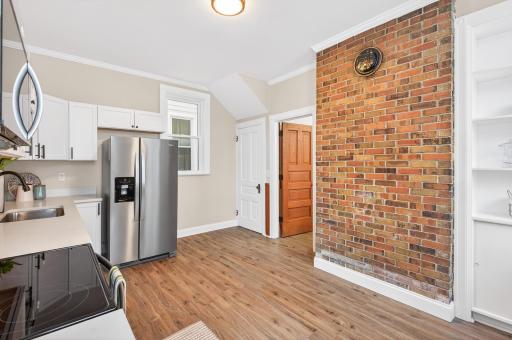
| Kitchen | 15x11 | Main |
| Living Room | 13x13 | Main |
| Mud Room | 15x5 | Main |
| Porch | 18x5 | Main |
| Second (2nd) Bedroom | 12x13 | Upper |
| Third (3rd) Bedroom | 11x6 | Upper |

Listing Office: eXp Realty
Last Updated: September - 01 - 2026
The data relating to real estate for sale on this web site comes in part from the Broker Reciprocity SM Program of the Regional Multiple Listing Service of Minnesota, Inc. The information provided is deemed reliable but not guaranteed. Properties subject to prior sale, change or withdrawal. ©2026 Regional Multiple Listing Service of Minnesota, Inc All rights reserved.