$669,900
Rochester, MN 55906
MLS# 7068258
3 beds | 2 baths | 1915 sqft
1 / 32
Property Description
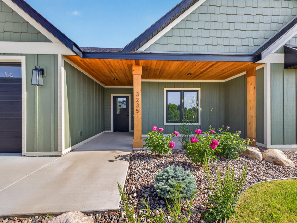
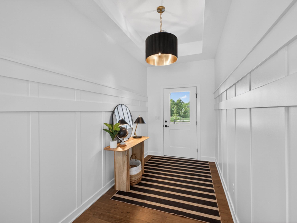
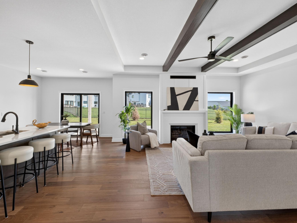
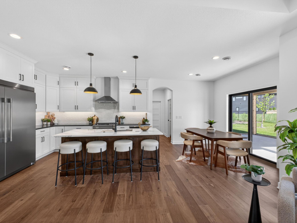
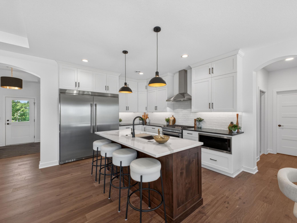
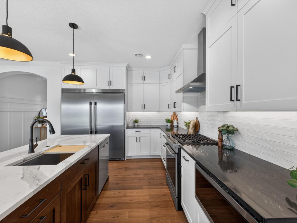
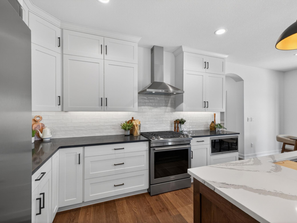
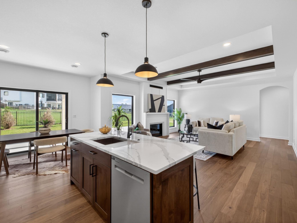
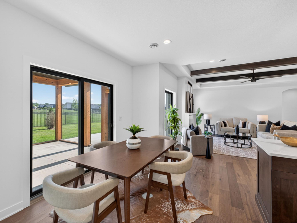
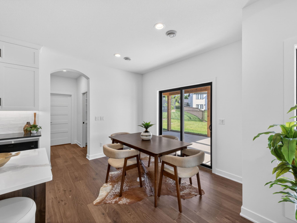
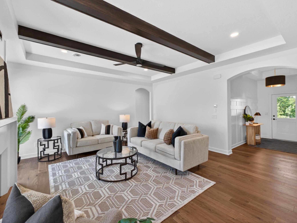
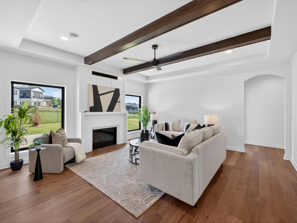
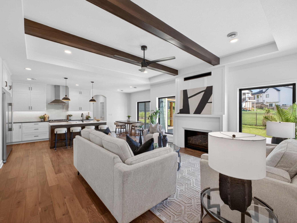
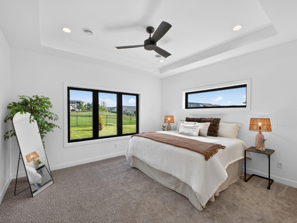
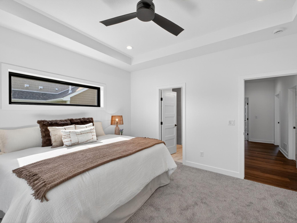
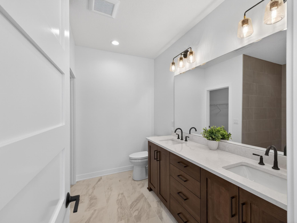
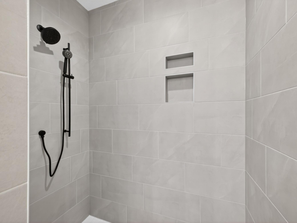
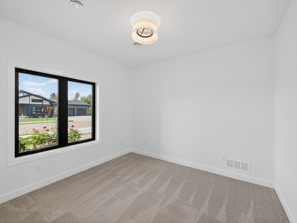
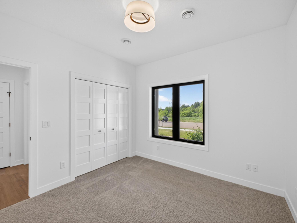
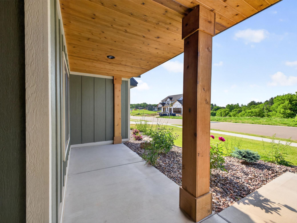
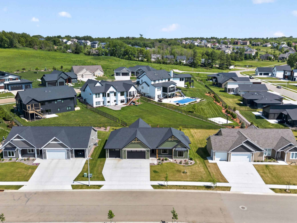
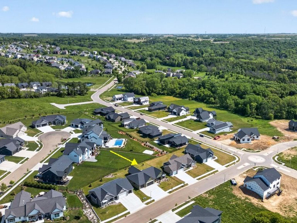
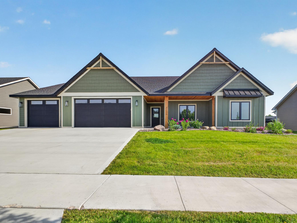
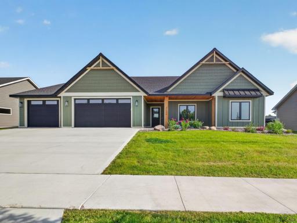
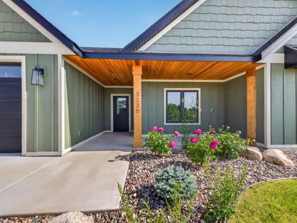
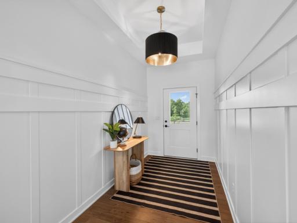
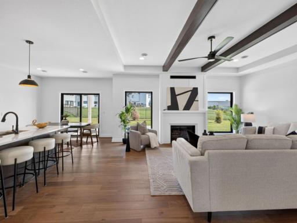
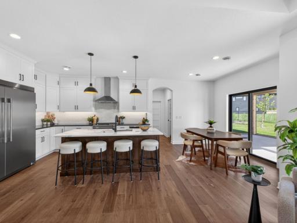
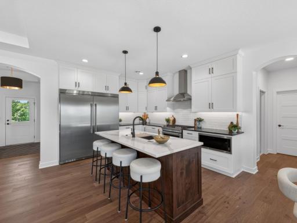
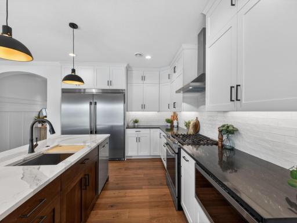
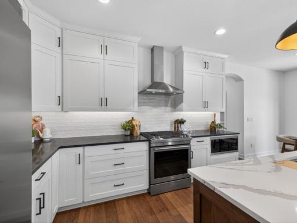
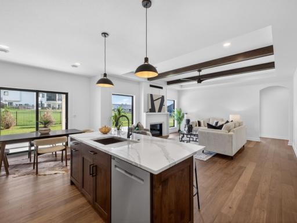
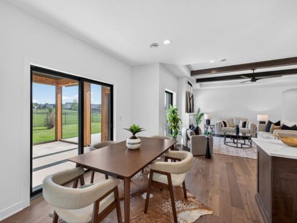
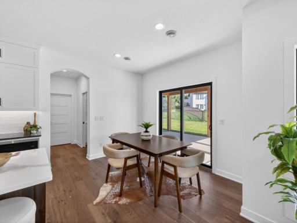
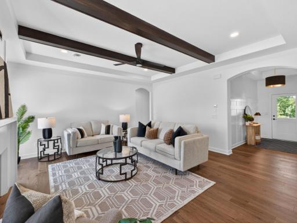
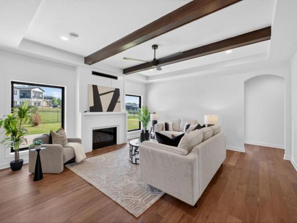
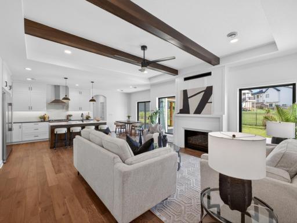
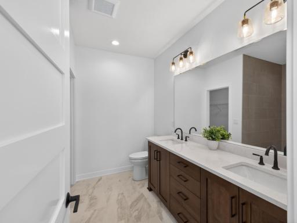
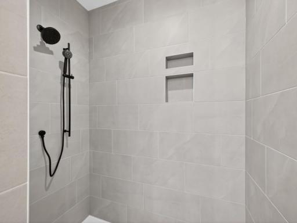
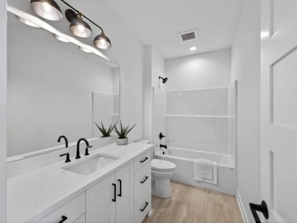
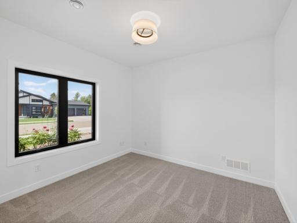
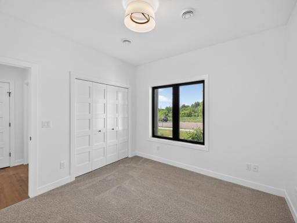
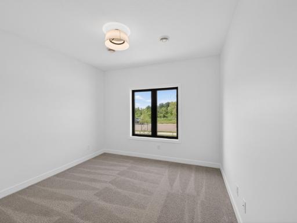
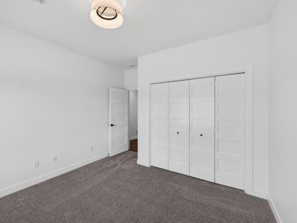
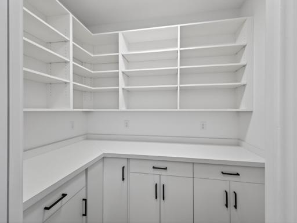
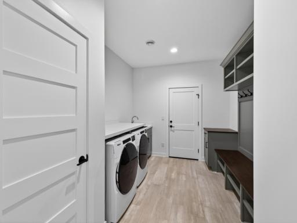
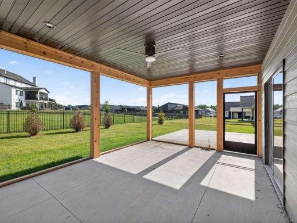
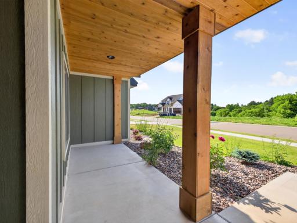
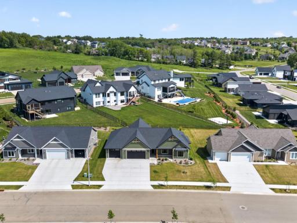
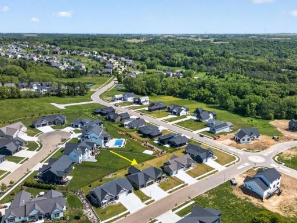
Tucked into Rochester's Century Valley neighborhood, 3235 Bella Terra Road NE is a new construction craftsman-style patio home that does a lot with restraint. Single-level living, 1,740 square feet, and designed so every space earns its place. A covered front porch sets a quiet, welcoming tone before opening into a sun-filled great room anchored by a gas fireplace, with sightlines that carry through to the kitchen and dining area beyond. The kitchen is the working heart of the home, finished with quartz countertops, custom cabinetry, a generous walk-in pantry, and stainless steel appliances. Just off the dining area, a screened porch and large patio extend the living space outdoors, ideal for slow weekend mornings and the long stretch of Minnesota summer evenings. The primary suite is a true retreat, offering a spa-inspired bath with double vanity, walk-in shower, and an oversized walk-in closet. Two additional bedrooms provide flexibility for guests, a home office, or a creative studio. Hardwood floors, paneled doors, tile work, and a thoughtful mudroom carry quality finishes throughout. Wide hallways, 36-inch doors, and a roll-in shower mean the home is built for accessibility without ever announcing it. A three-car insulated garage, in-ground sprinkler system, fiber optic internet, and energy-efficient HVAC round out the package. Walkable to Jefferson Elementary, served by Kellogg Middle School and Century High School, and just minutes to Mayo Clinic, downtown Rochester, and the area's walking trails.
Details
Maps
Contract Information
Owner is an Agent?: No
Auction?: No
Status: Active
Contingency: None
Current Price: $669,900
Original List Price: 699900
ListPrice: 669900
List Date: 2026-05-29
Office/Member Info
Association: MAAR
General Property Information
Common Wall: No
Lot Measurement: Acres
Manufactured Home?: No
Multiple PIDs?: No
New Development: No
Number of Fireplaces: 1
Waterfront YN: No
Year Built: 2024
Yearly/Seasonal: Yearly
Zoning: Residential-Single Family
Lot Dimensions: 90x120
Acres: 0.25
Bath Three Quarters: 1
Bath Half: 0
Bath Quarter: 0
Main Floor Total SqFt: 1915
Above Grd Total SqFt: 1915
Below Grd Total SqFt: 0
Total SqFt: 1915
Total Finished Sqft: 1740.00
FireplaceYN: Yes
Foundation Size: 2860
Style: (SF) Single Family
Garage Stalls: 3
Association Fee: 0
Assessment Pending: Unknown
Bedrooms: 3
Baths Total: 2
Bath Full: 1
Location, Tax and Other Information
AssocFeeYN: No
High School: Century
Legal Description: SECT-29 TWP-107 RANGE-013 CENTURY VALLEY 2ND LOT-010 BLOCK-001
Listing City: Rochester
Map Page: 999
Municipality: Rochester
School District: Rochester
School District Phone: 507-328-3000
Zip Plus 4: 5601
Property ID Number: 732933086208
Tax Year: 2026
Tax Amount: 10420
In Foreclosure?: No
Potential Short Sale?: No
Lender Owned?: No
Directions & Remarks
Public Remarks: Tucked into Rochester's Century Valley neighborhood, 3235 Bella Terra Road NE is a new construction craftsman-style patio home that does a lot with restraint. Single-level living, 1,740 square feet, and designed so every space earns its place. A covered front porch sets a quiet, welcoming tone before opening into a sun-filled great room anchored by a gas fireplace, with sightlines that carry through to the kitchen and dining area beyond.
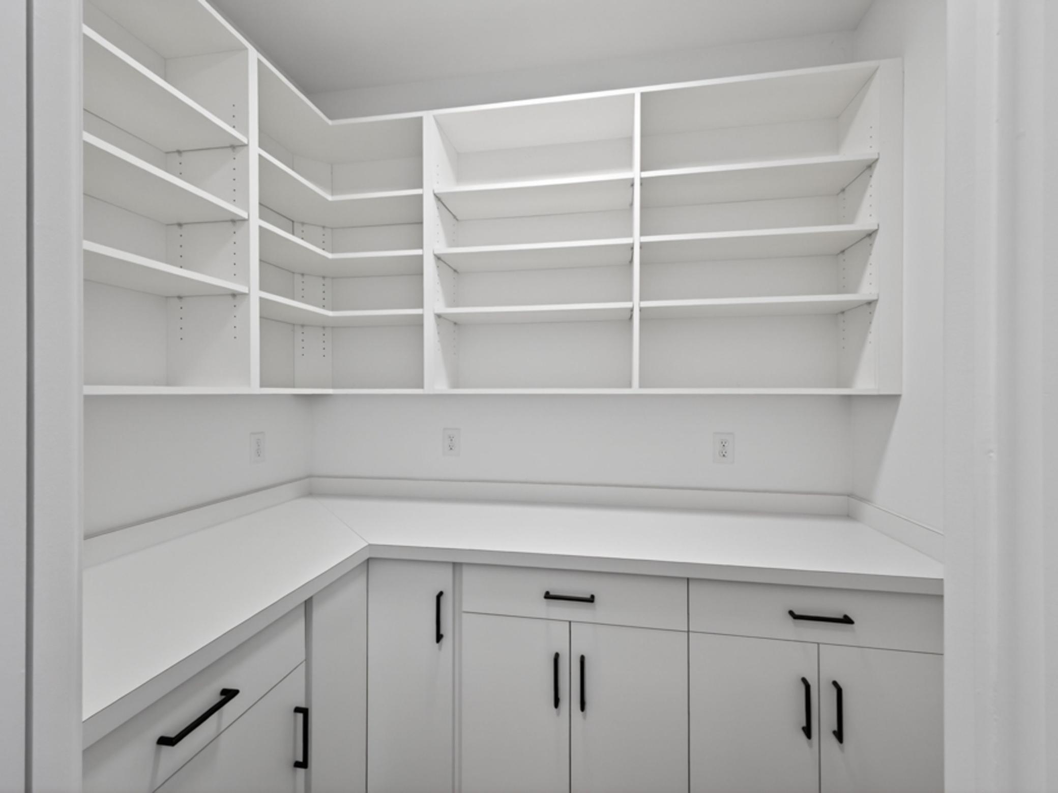
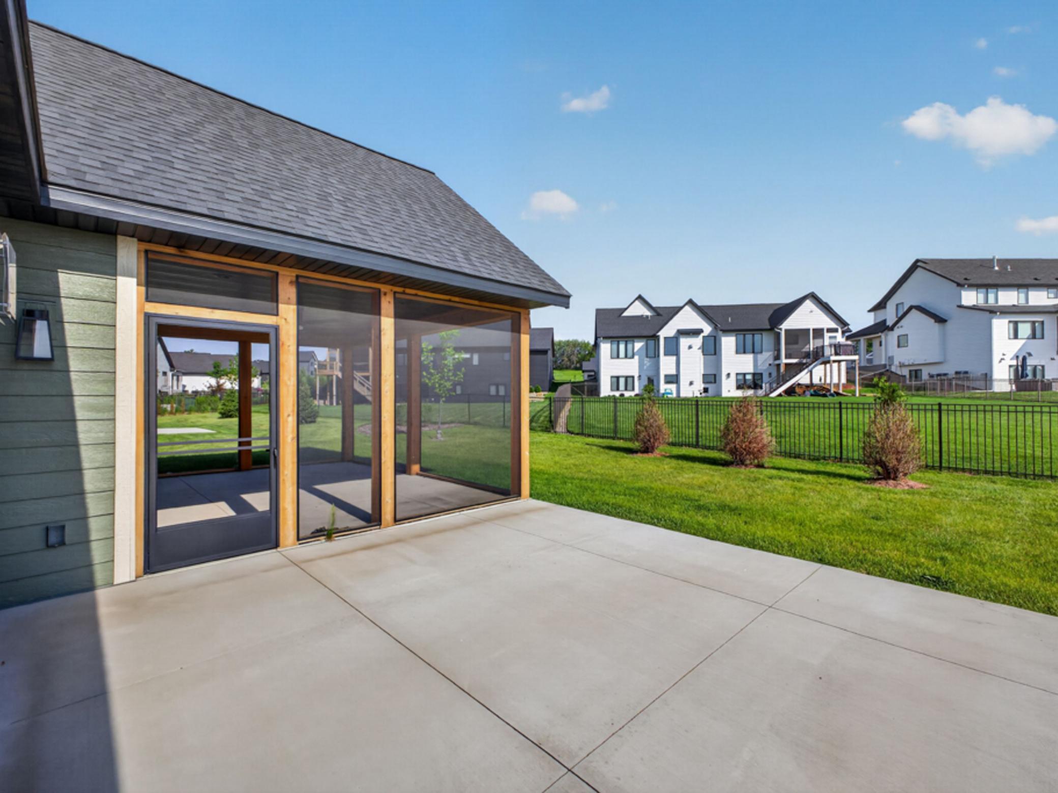
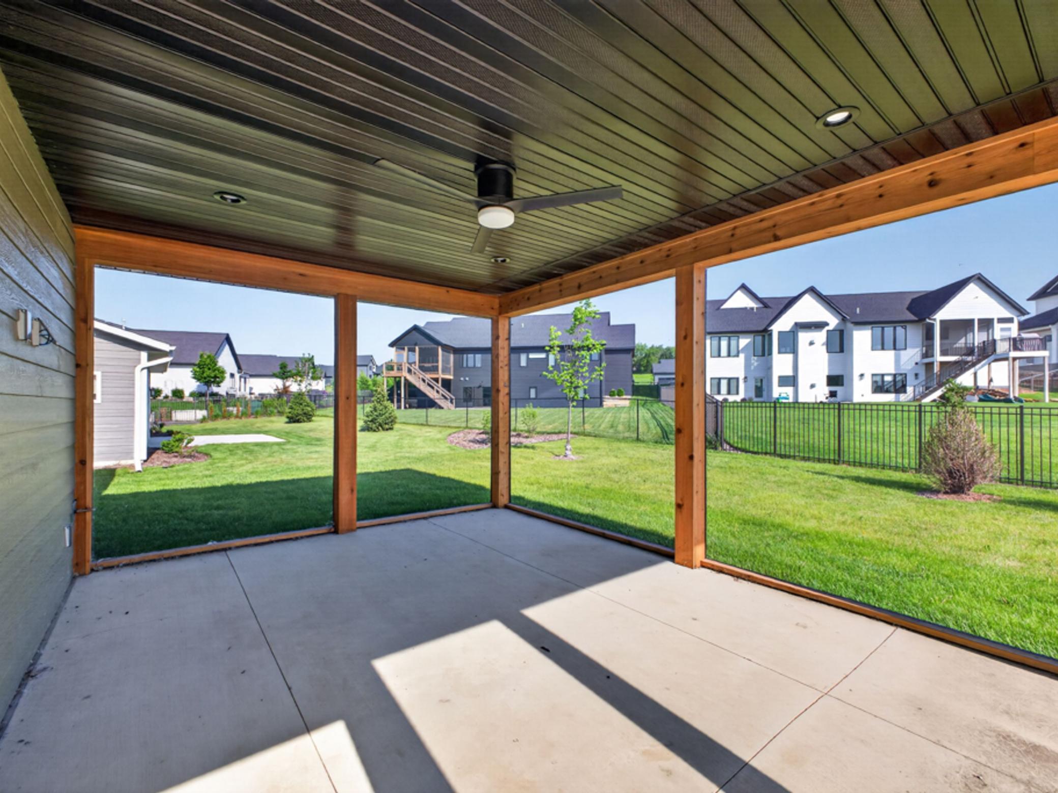
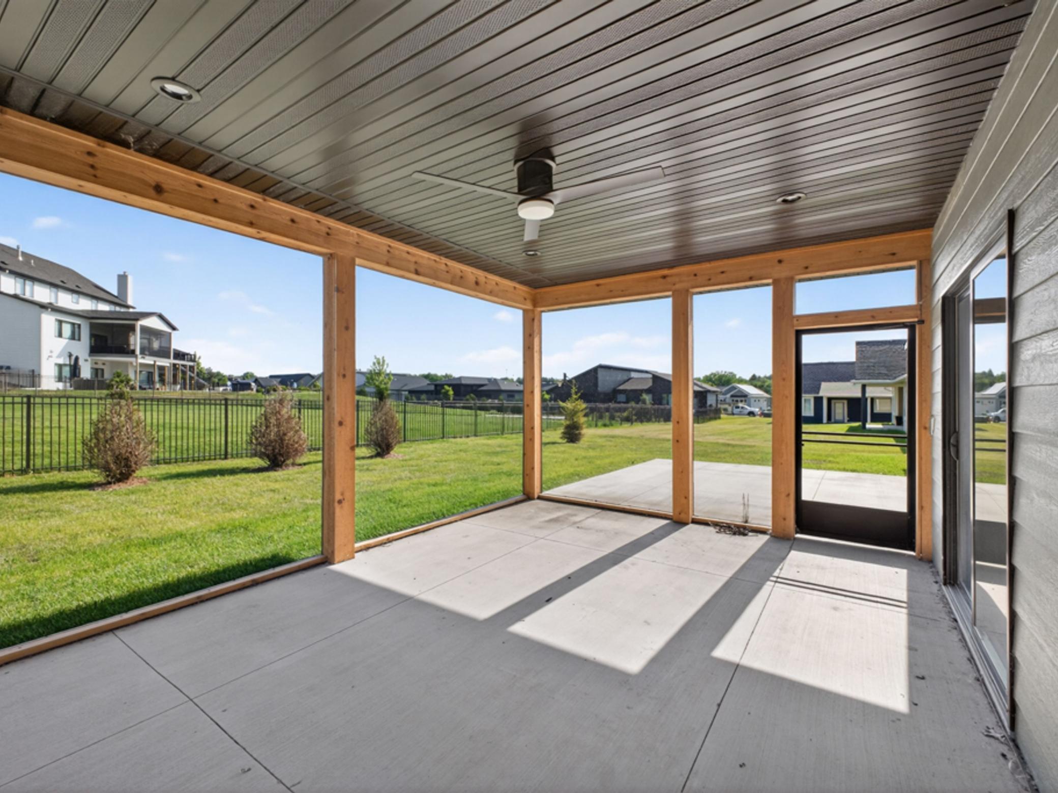
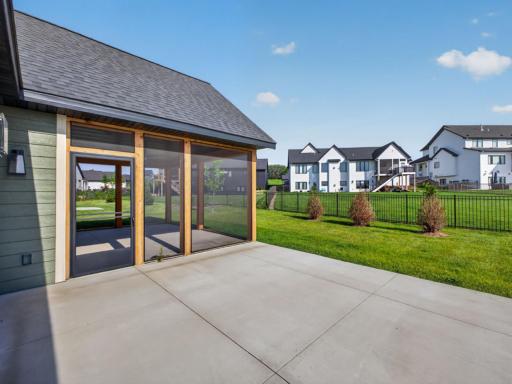
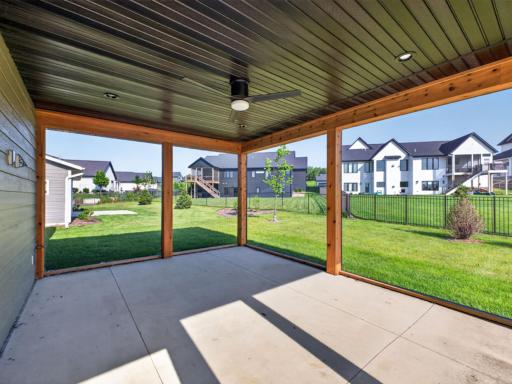
The kitchen is the working heart of the home, finished with quartz countertops, custom cabinetry, a generous walk-in pantry, and stainless steel appliances. Just off the dining area, a screened porch and large patio extend the living space outdoors, ideal for slow weekend mornings and the long stretch of Minnesota summer evenings.
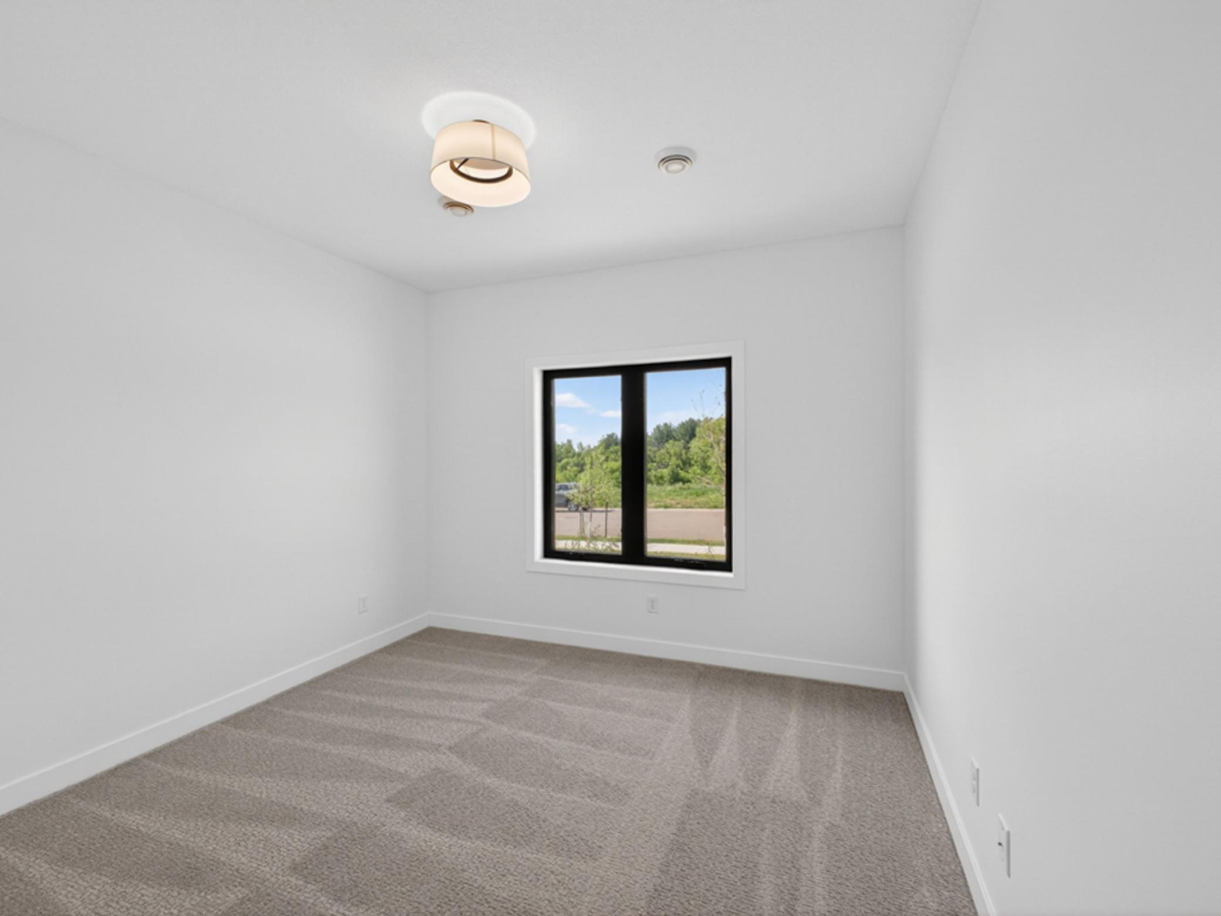
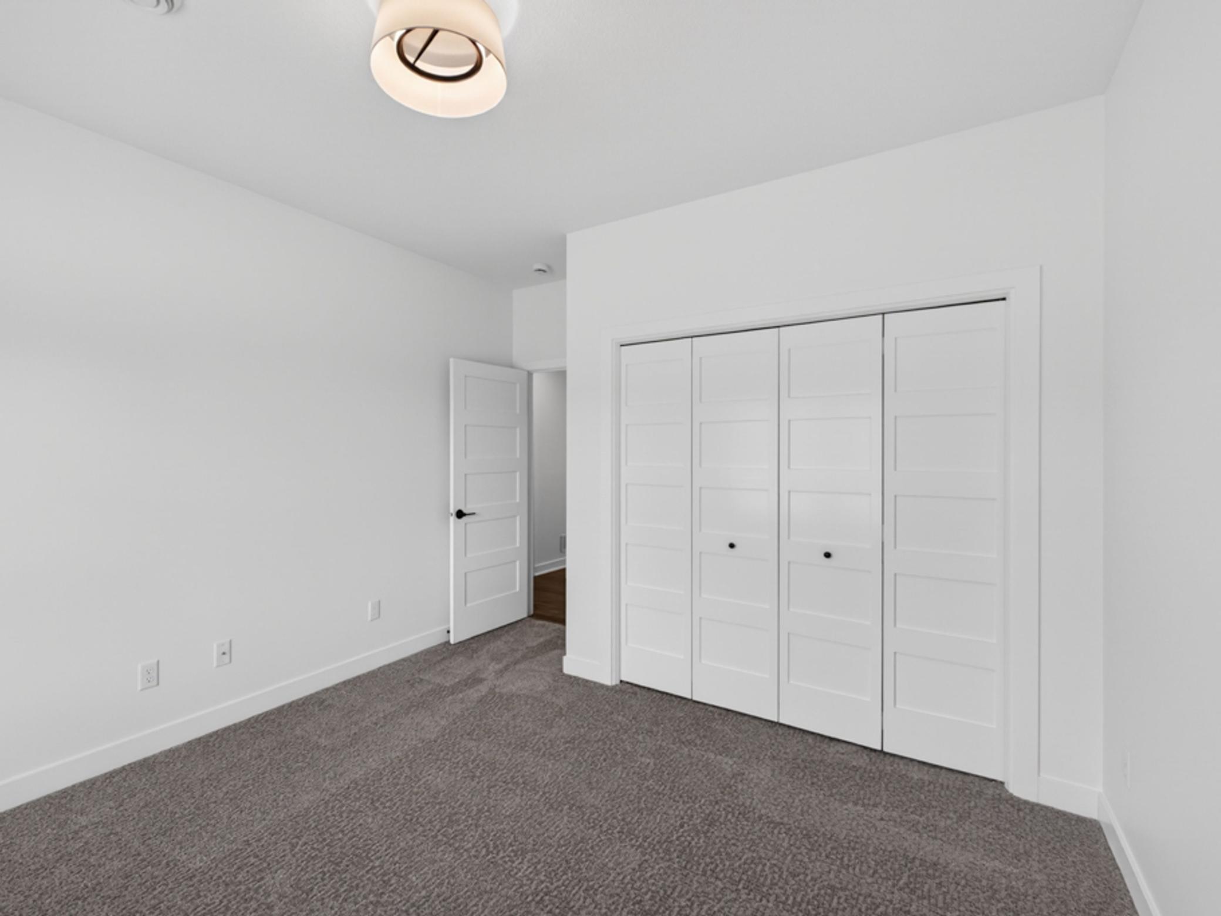
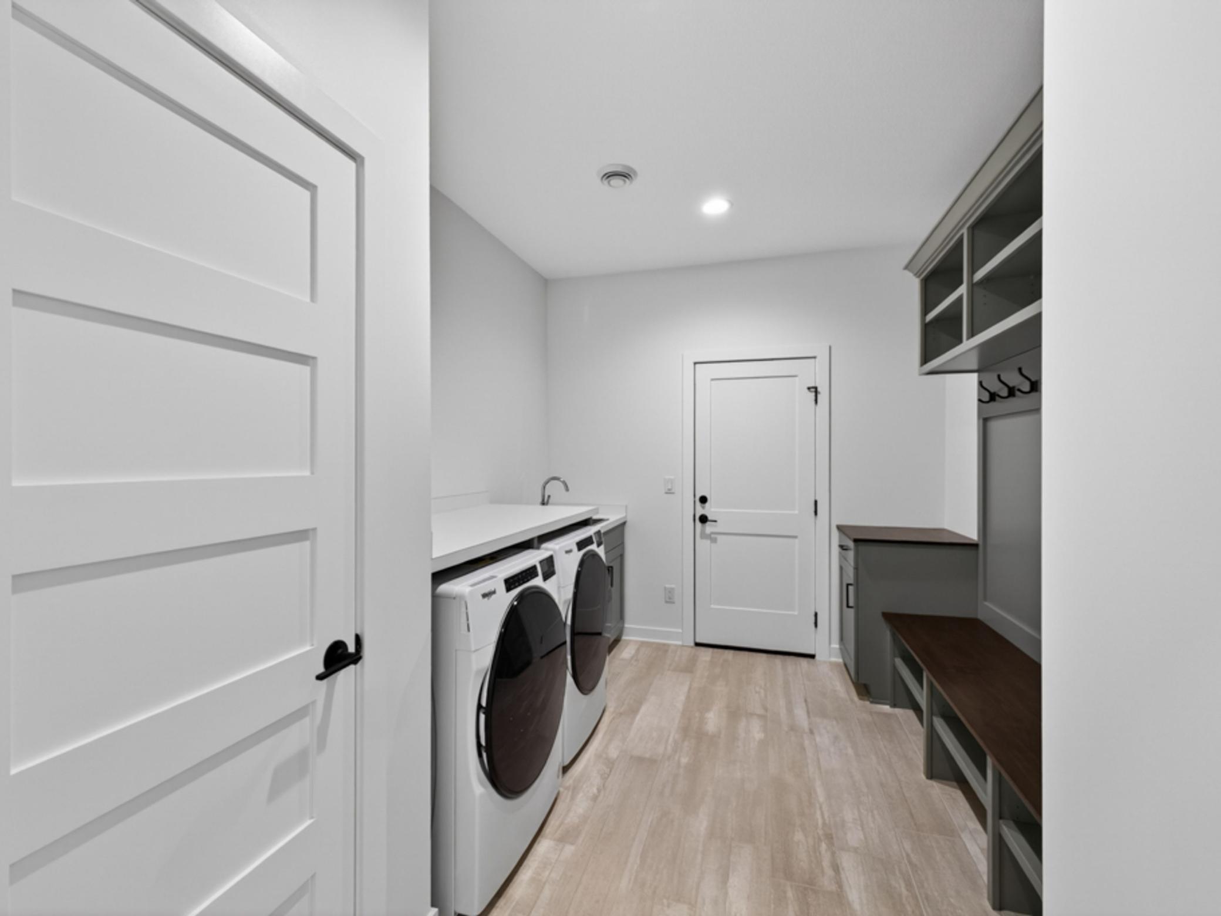
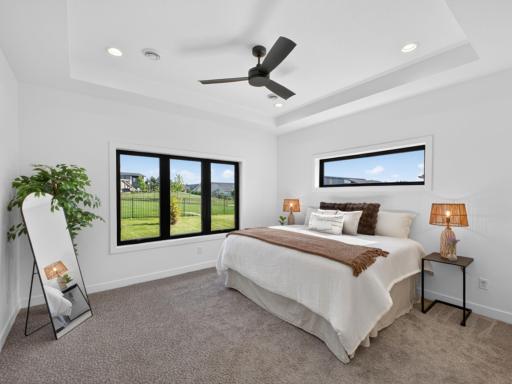
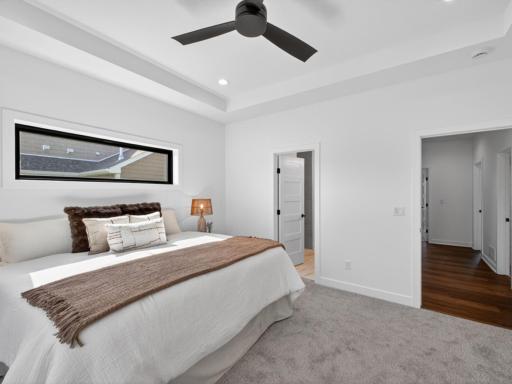
The primary suite is a true retreat, offering a spa-inspired bath with double vanity, walk-in shower, and an oversized walk-in closet. Two additional bedrooms provide flexibility for guests, a home office, or a creative studio. Hardwood floors, paneled doors, tile work, and a thoughtful mudroom carry quality finishes throughout. Wide hallways, 36-inch doors, and a roll-in shower mean the home is built for accessibility without ever announcing it.
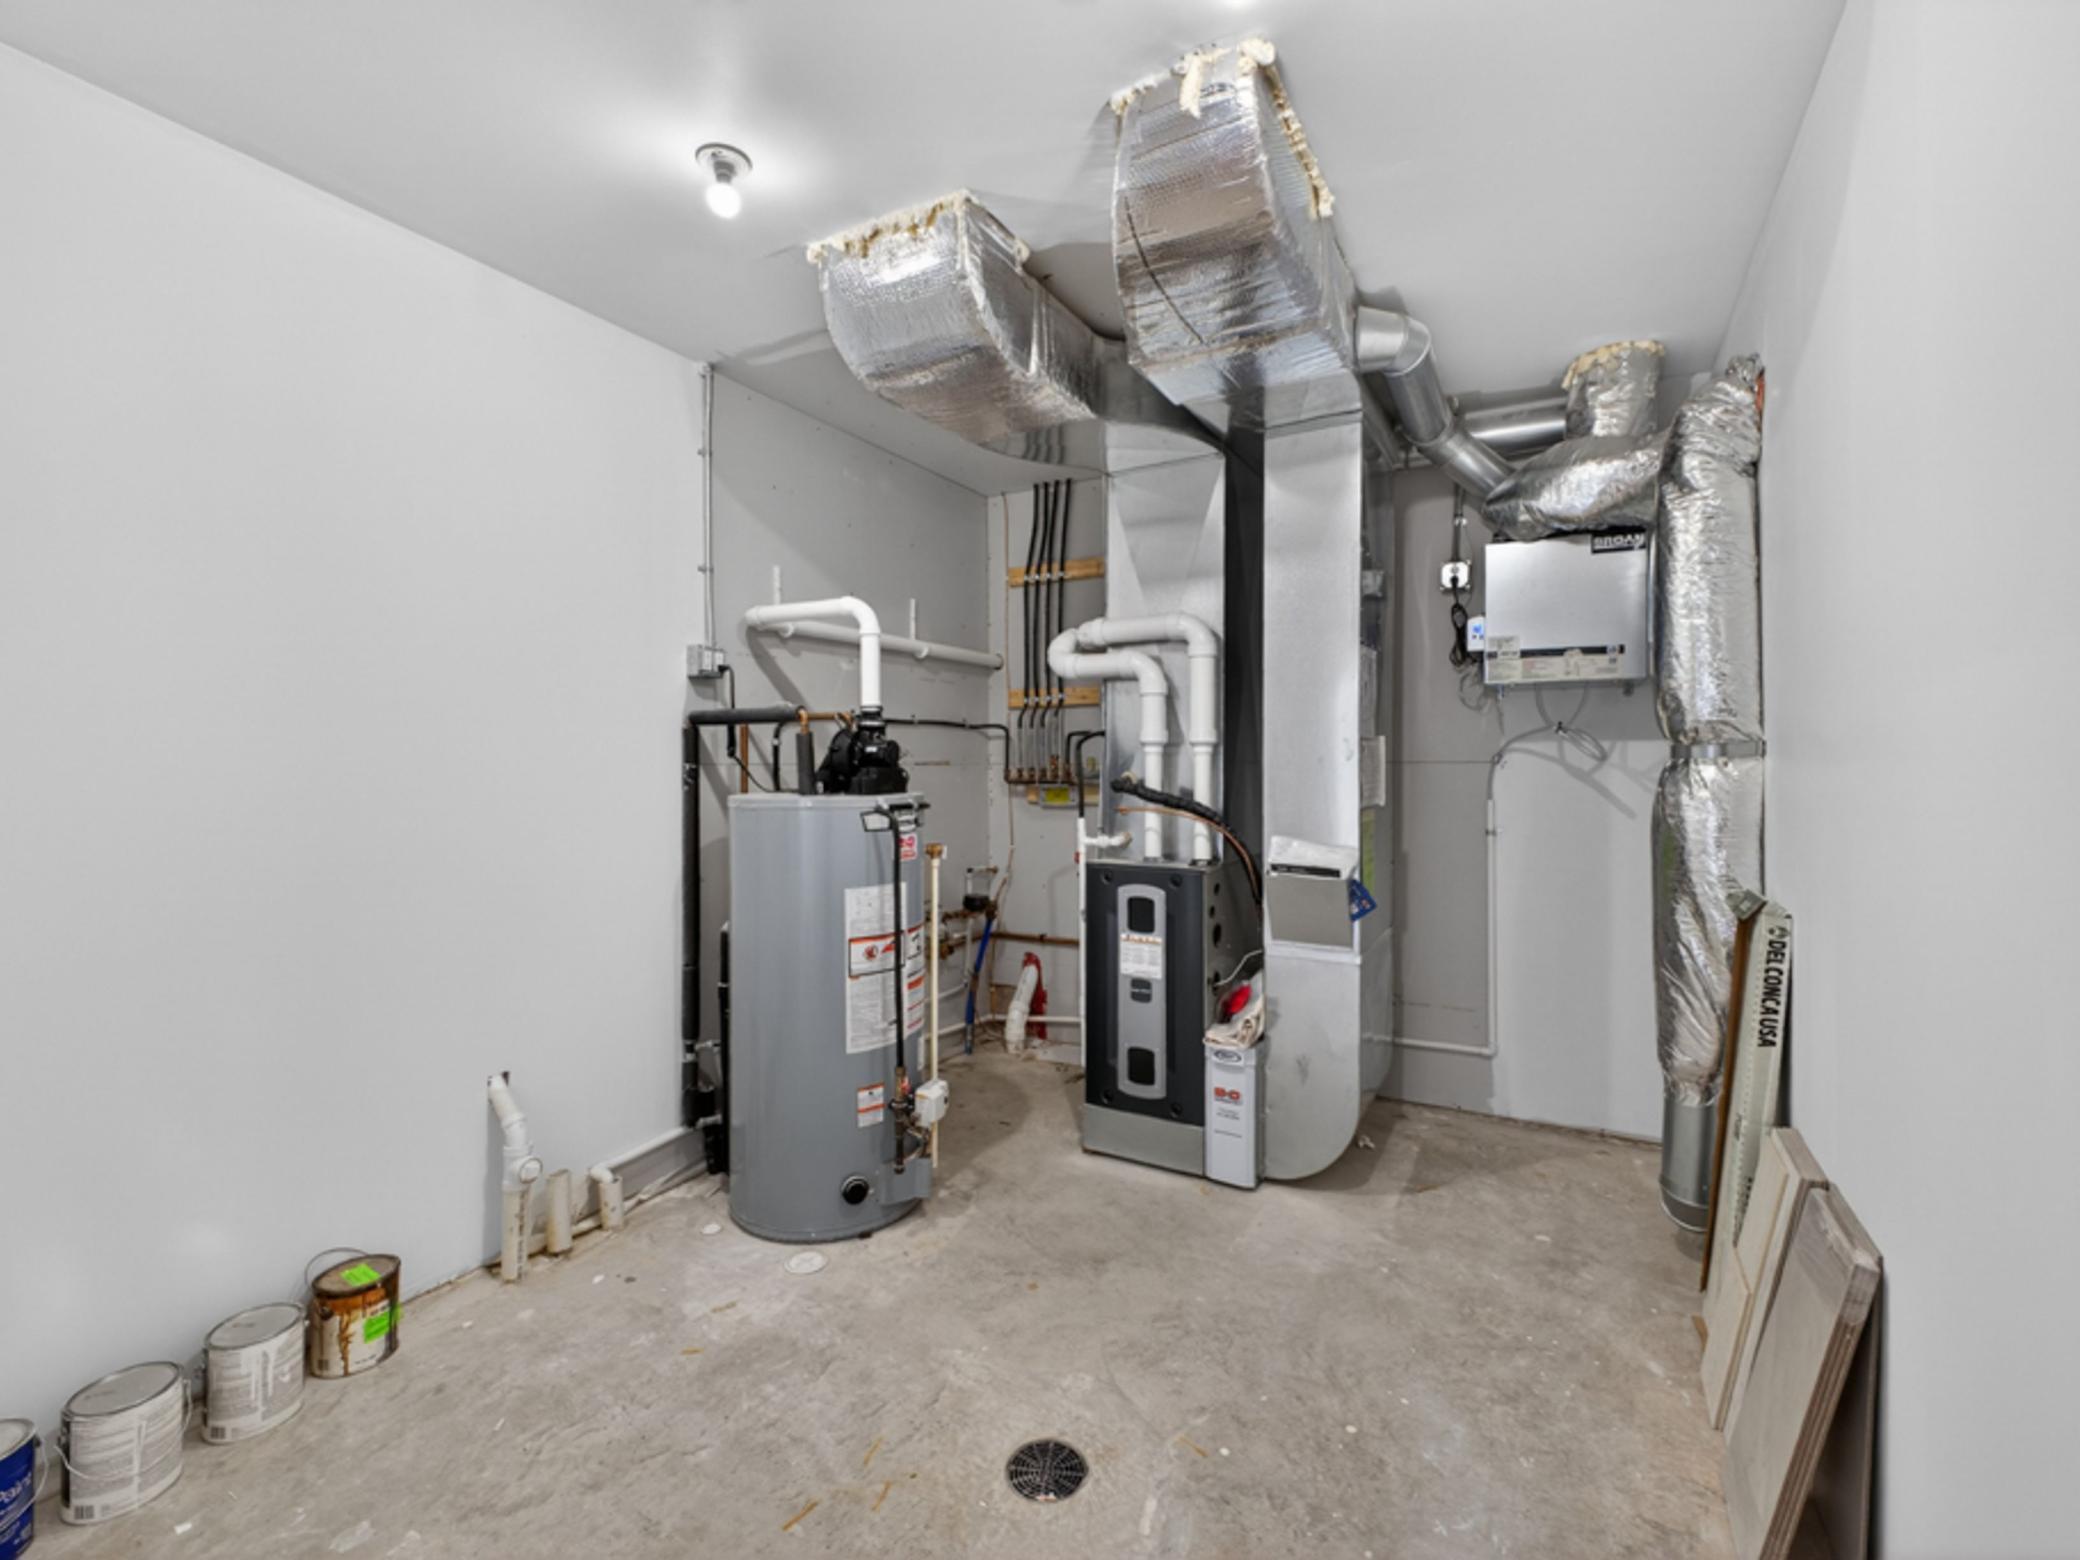
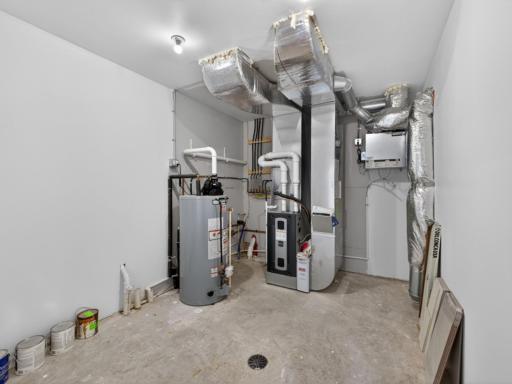
A three-car insulated garage, in-ground sprinkler system, fiber optic internet, and energy-efficient HVAC round out the package. Walkable to Jefferson Elementary, served by Kellogg Middle School and Century High School, and just minutes to Mayo Clinic, downtown Rochester, and the area's walking trails.
Directions: Highway 14, go Left onto E Circle Dr, take a right onto century valley road, right onto century ridge
road, take a right onto bella terra rd NE, house is on the left.
Accessible
Door Lever Handles: 1
Doors 36"+: 1
Hallways 42"+: 1
No Stairs External: 1
No Stairs Internal: 1
Roll-In Shower: 1
Air Conditioning
Central Air: 1
Amenities Unit
Ceiling Fan(s): 1
Hardwood Floors: 1
In-Ground Sprinkler: 1
Kitchen Center Island: 1
Main Floor Primary Bedroom: 1
Paneled Doors: 1
Patio: 1
Porch: 1
Primary Bedroom Walk-In Closet: 1
Tile Floors: 1
Walk-In Closet: 1
Washer/Dryer Hookup: 1
Appliances
Air-To-Air Exchanger: 1
Dishwasher: 1
Disposal: 1
Dryer: 1
Freezer: 1
Microwave: 1
Range: 1
Refrigerator: 1
Washer: 1
Assessments
Assessment Balance: 0
Assessment Installment: 0
Tax With Assessments: 10420
Basement
None: 1
Bath Description
Double Sink: 1
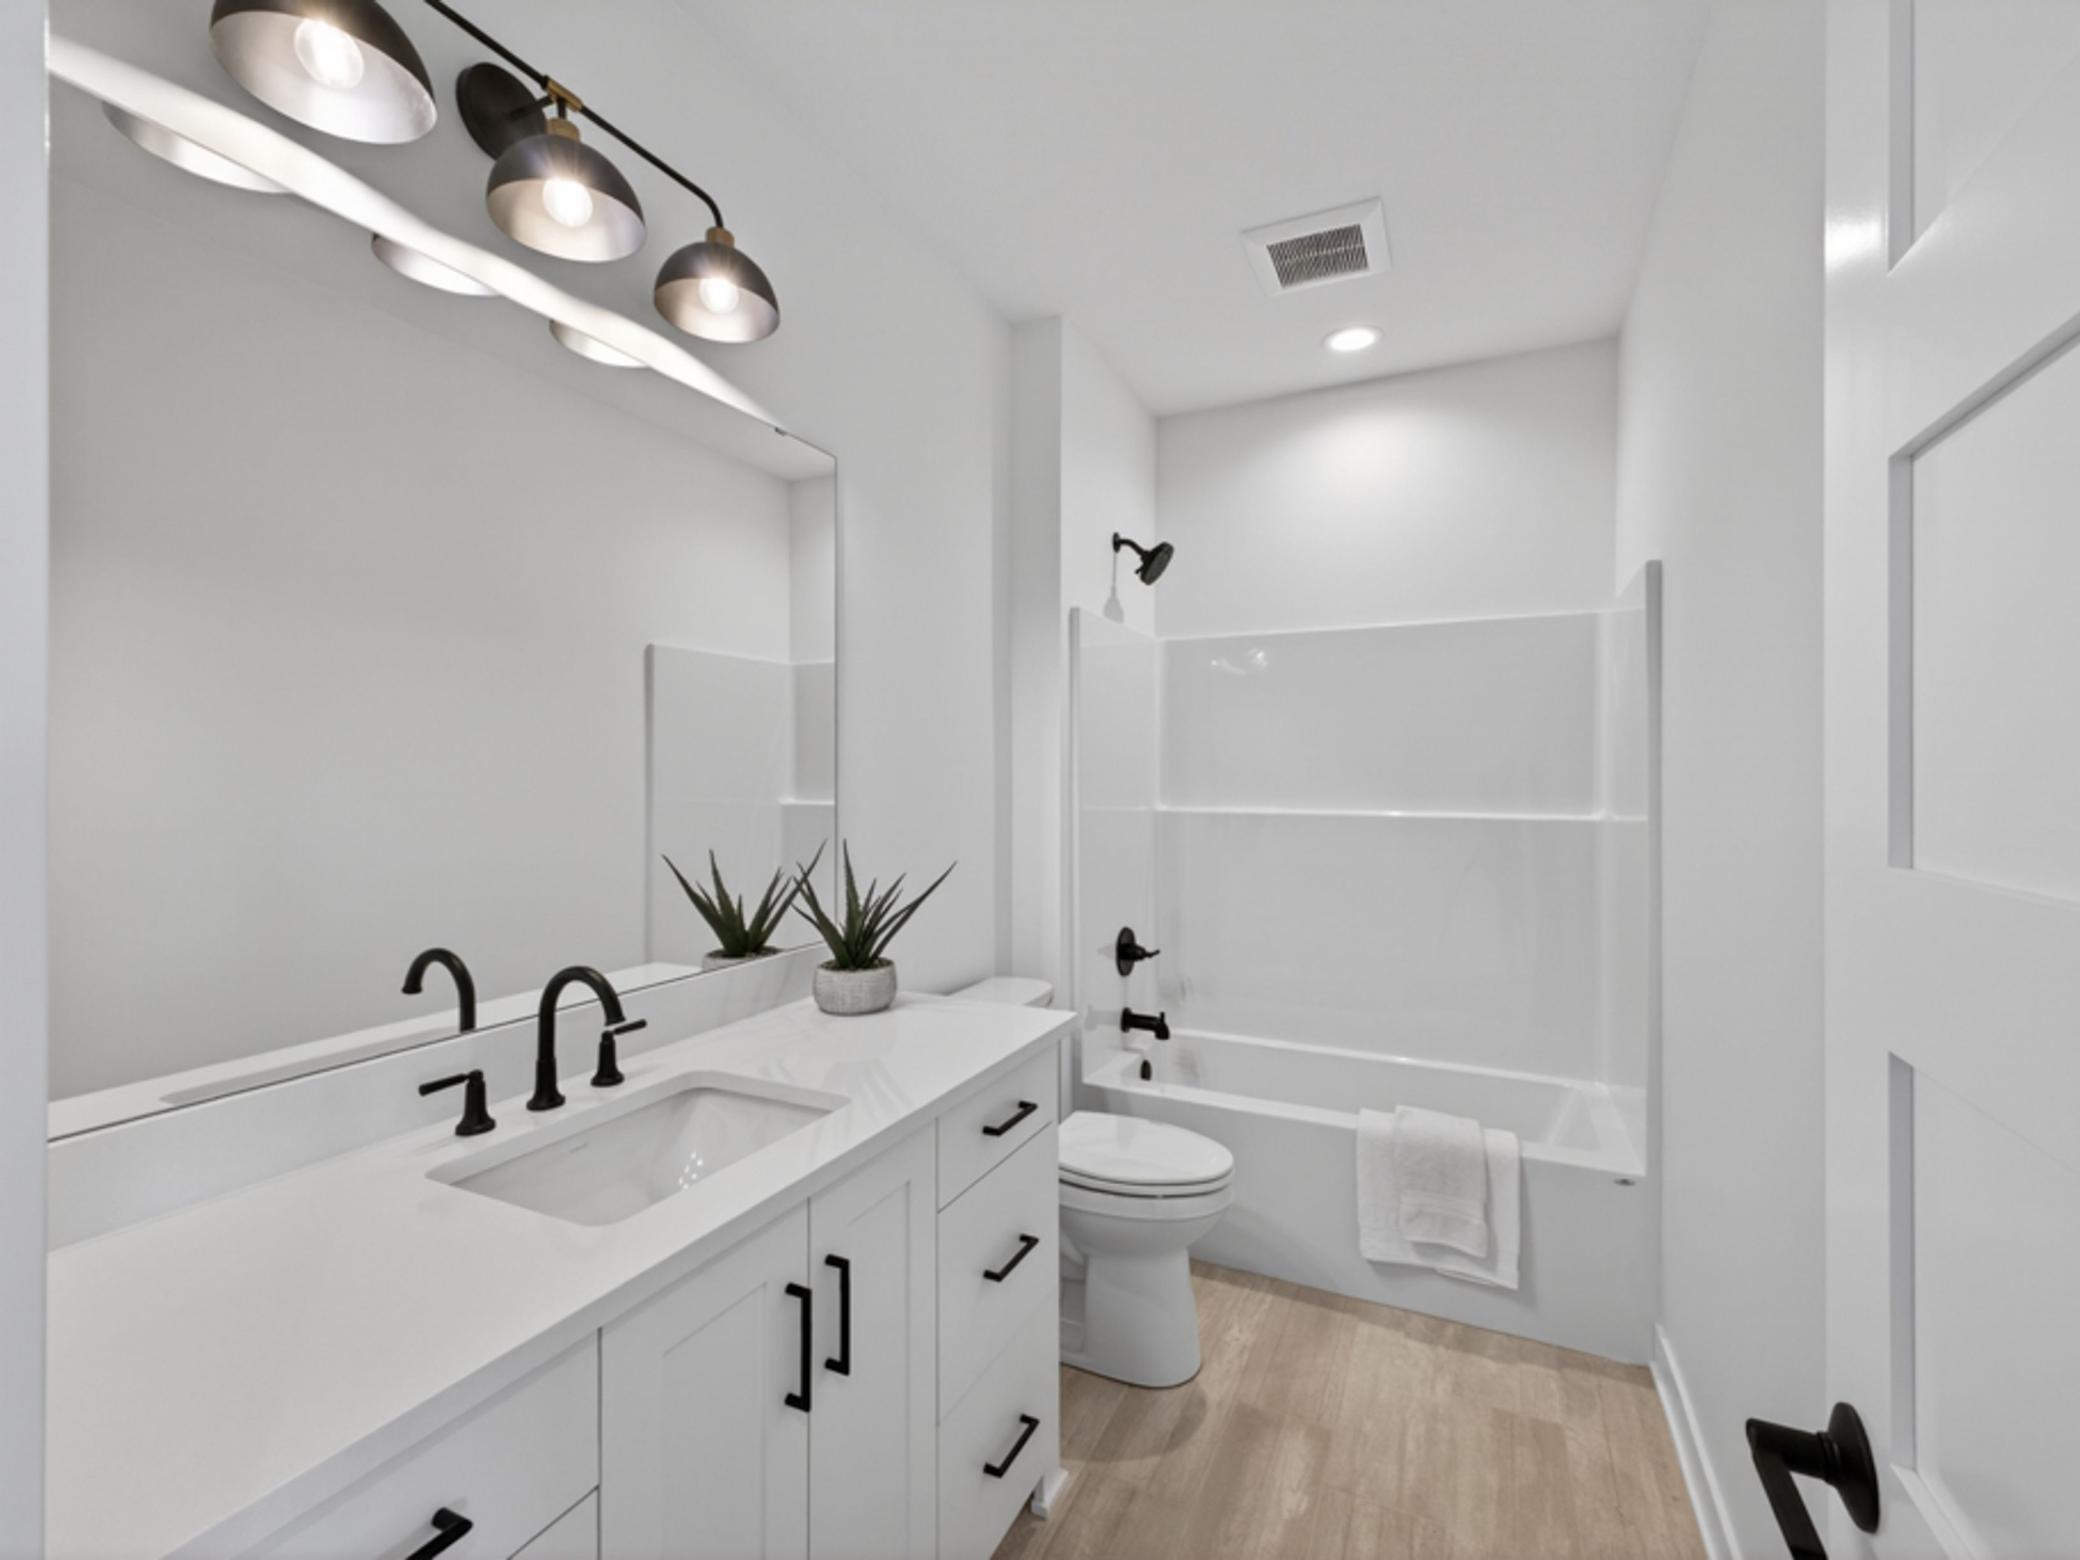
Main Floor Full Bath: 1
3/4 Primary: 1
Private Primary: 1
Walk-In Shower Stall: 1
Builder Information
Builder ID: R FLEMING CONSTRUCTION INC
Builder License Number: 147028
Builder Name: R FLEMING CONSTRUCTION INC
Building Information
Finished SqFt Above Ground: 1740
Construction Materials
Frame: 1
Construction Status
Completed New Construction: 1
Dining Room Description
Eat In Kitchen: 1
Informal Dining Room: 1
Kitchen/Dining Room: 1
Electric
Circuit Breakers: 1
Exterior
Engineered Wood: 1
Family Room Characteristics
Main Level: 1
Fireplace Characteristics
Gas Burning: 1
Living Room: 1
Foundation
Slab: 1
Fuel
Natural Gas: 1
Heating
Forced Air: 1
Insurance Fee
Insurance Fee: 0
Laundry
Electric Dryer Hookup: 1
Gas Dryer Hookup: 1
Laundry Room: 1
Main Level: 1
Sink: 1
Washer Hookup: 1
Lease Details
Land Leased: Not Applicable
Miscellaneous Information
DP Resource: Yes
Homestead: No
Ownership
Fractional Ownership: No
Parking Characteristics
Garage Square Feet: 945
Garage Door Opener: 1
Insulated Garage: 1
Patio, Porch and Deck Features
Covered: 1
Front Porch: 1
Patio: 1
Screened: 1
Property Subtype
Patio Home: 1
Public Survey Info
Range#: 13
Section#: 29
Township#: 107
Restriction/Covenants
Architecture Committee: 1
Builder Restriction: 1
Other Bldg Restrictions: 1
Other Covenants: 1
Road Frontage
City Street: 1
Curbs: 1
Paved Streets: 1
Sidewalks: 1
Storm Sewer: 1
Street Lights: 1
Roof
Age 8 Years or Less: 1
Asphalt Shingles: 1
Sewer
City Sewer/Connected: 1
Special Search
3 BR on One Level: 1
All Living Facilities on One Level: 1
Main Floor Laundry: 1
Main Floor Primary: 1
Primary Bdr Suite: 1
Stories
One: 1
Water
City Water/Connected: 1
Location Tax and Other Information
House Number: 3235
Street Name: Bella Terra
Street Suffix: Road
Street Direction Suffix: NE
Postal City: Rochester
County: Olmsted
State: MN
Zip Code: 55906
Complex/Dev/Subdivision: Century Valley 2nd
Property Features
Accessible: Door Lever Handles; Doors 36"+; Hallways 42"+; No Stairs External; No Stairs Internal; Roll-In Shower
Air Conditioning: Central Air
Amenities Unit: Ceiling Fan(s); Hardwood Floors; In-Ground Sprinkler; Kitchen Center Island; Main Floor Primary Bedroom; Paneled Doors; Patio; Porch; Primary Bedroom Walk-In Closet; Tile Floors; Walk-In Closet; Washer/Dryer Hookup
Appliances: Air-To-Air Exchanger; Dishwasher; Disposal; Dryer; Freezer; Microwave; Range; Refrigerator; Washer
Basement: None
Bath Description: Double Sink; Main Floor Full Bath; 3/4 Primary; Private Primary; Walk-In Shower Stall
Construction Materials: Frame
Construction Status: Completed New Construction
Dining Room Description: Eat In Kitchen; Informal Dining Room; Kitchen/Dining Room
Electric: Circuit Breakers
Exterior: Engineered Wood
Family Room Characteristics: Main Level
Fireplace Characteristics: Gas Burning; Living Room
Foundation: Slab
Fuel: Natural Gas
Heating: Forced Air
Laundry: Electric Dryer Hookup; Gas Dryer Hookup; Laundry Room; Main Level; Sink; Washer Hookup
Parking Characteristics: Garage Door Opener; Insulated Garage
Property Subtype: Patio Home
Road Frontage: City Street; Curbs; Paved Streets; Sidewalks; Storm Sewer; Street Lights
Roof: Age 8 Years or Less; Asphalt Shingles
Sewer: City Sewer/Connected
Special Search: 3 BR on One Level; All Living Facilities on One Level; Main Floor Laundry; Main Floor Primary; Primary Bdr Suite
Stories: One
Water: City Water/Connected
Room Information
| Room Name | Dimensions | Level |
| Dining Room | 12x10 | Main |
| First (1st) Bedroom | 14x13 | Main |
| Great Room | 18x18 | Main |
| Kitchen | 13x11 | Main |
| Mud Room | 10x10 | Main |
| Patio | 17x15 | Main |
| Pantry (Walk-In) | 08x06 | Main |
| Porch | 20x06 | Main |
| Screened Porch | 20x14 | Main |
| Second (2nd) Bedroom | 12x12 | Main |
| Third (3rd) Bedroom | 11x11 | Main |

Listing Office: Lakes Sotheby's International Realty
Last Updated: September - 02 - 2026
The data relating to real estate for sale on this web site comes in part from the Broker Reciprocity SM Program of the Regional Multiple Listing Service of Minnesota, Inc. The information provided is deemed reliable but not guaranteed. Properties subject to prior sale, change or withdrawal. ©2026 Regional Multiple Listing Service of Minnesota, Inc All rights reserved.