$399,000
Ulen, MN 56585
MLS# 7006701
3 beds | 4 baths | 4560 sqft
1 / 74
Property Description
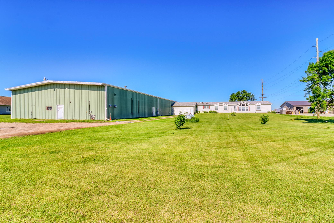
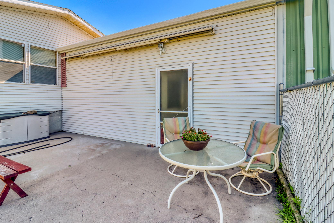
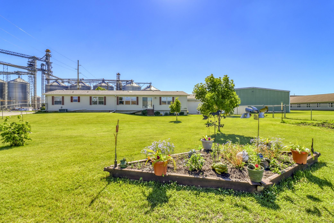
























































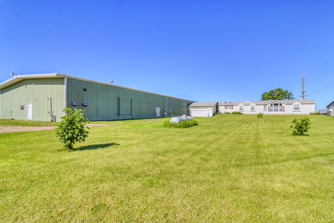
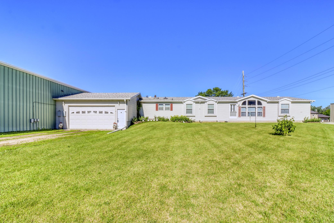
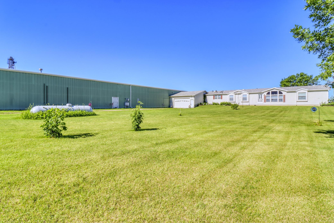
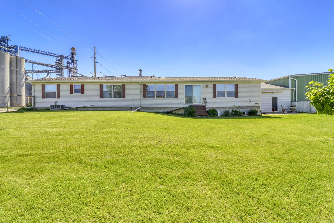
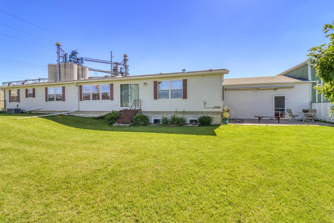
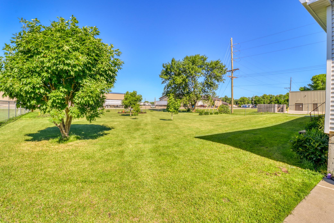
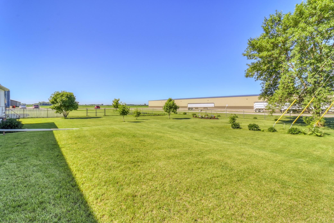
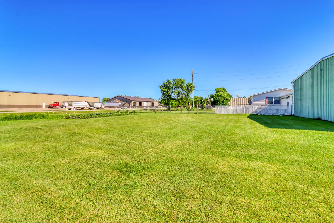
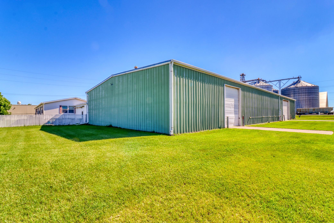
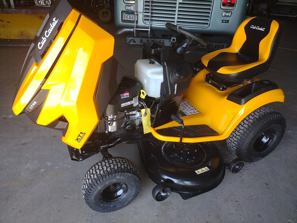
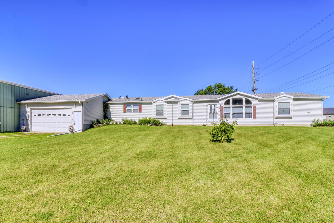
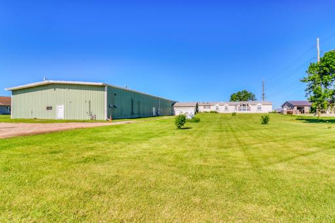
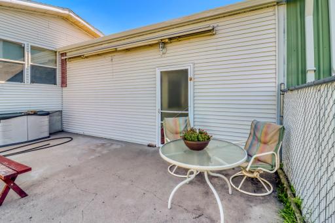
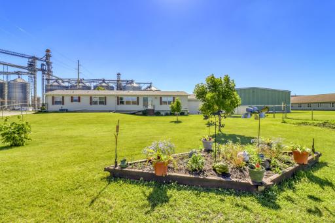
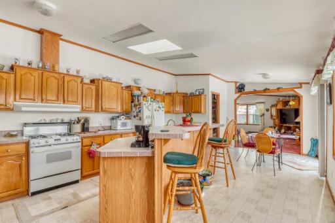
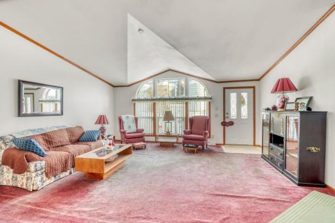

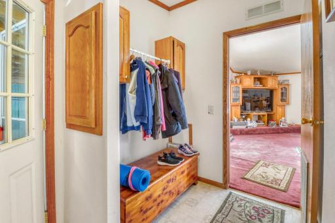
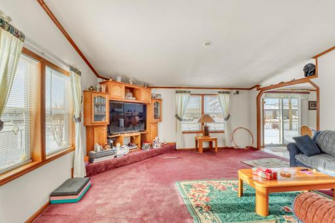
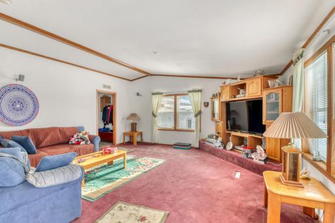
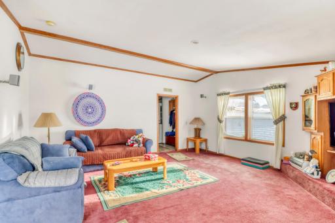
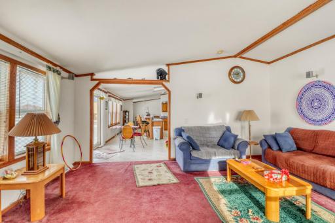
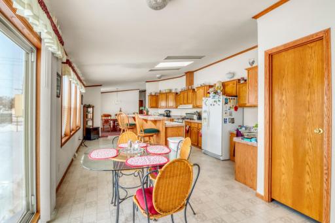
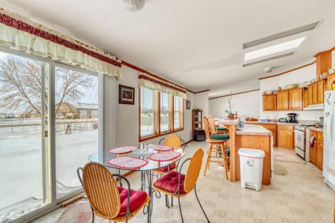
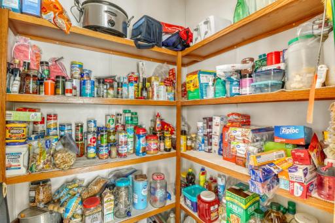
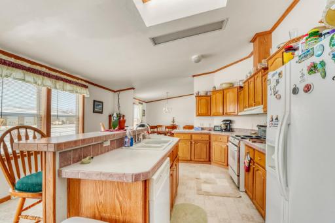

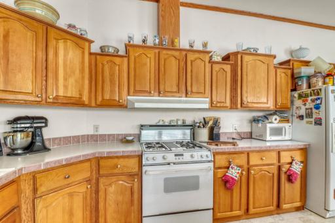
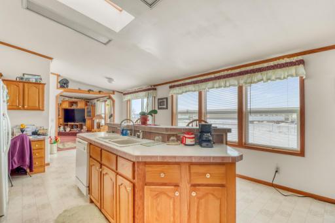
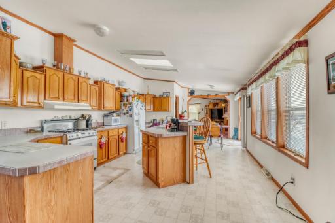
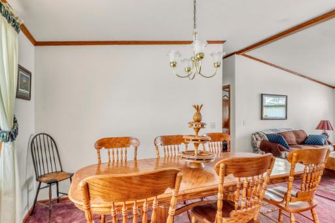
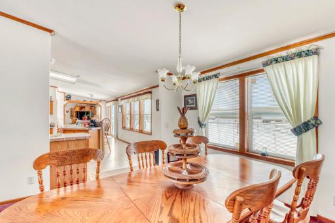
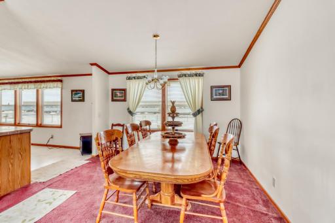
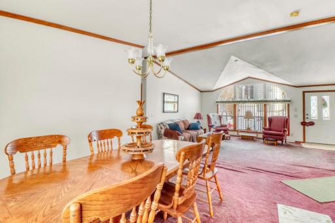
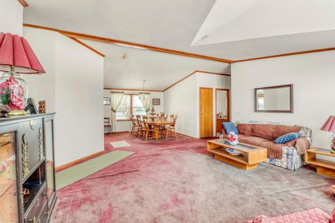
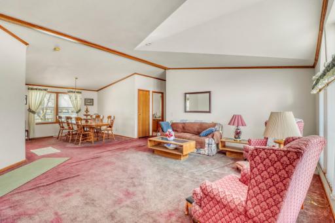
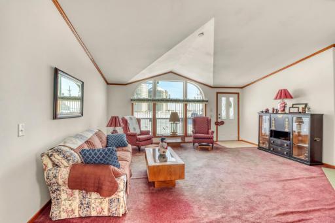
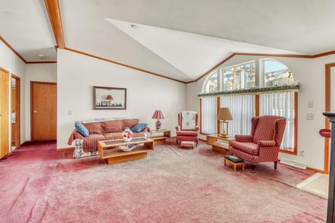
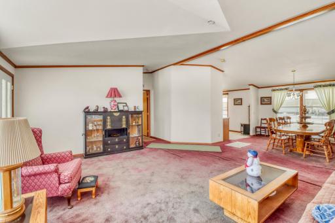
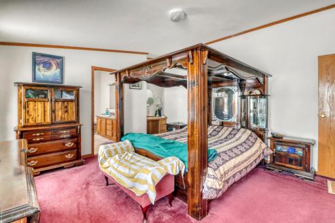
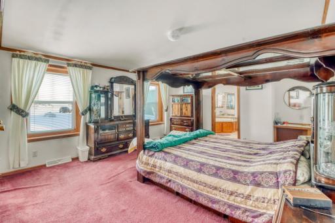
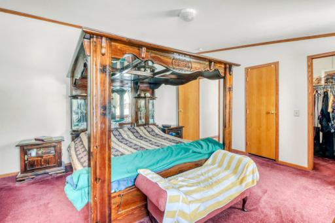
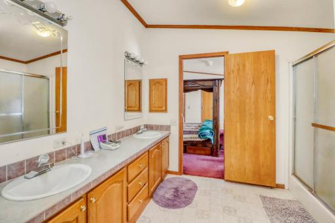
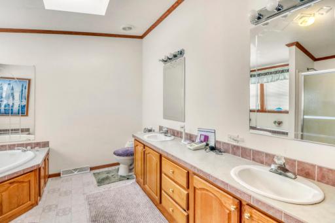
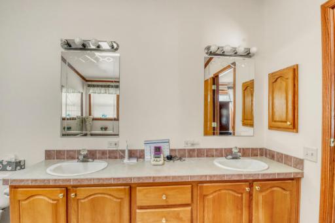
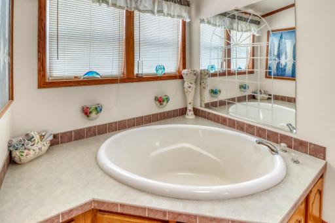
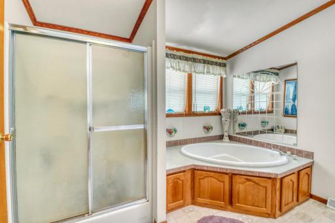
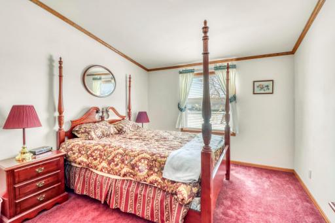
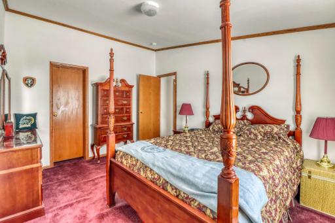
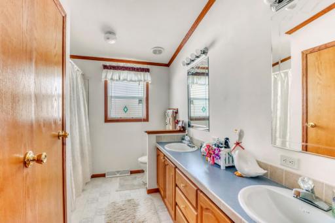
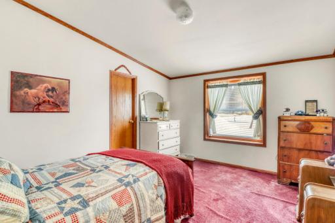
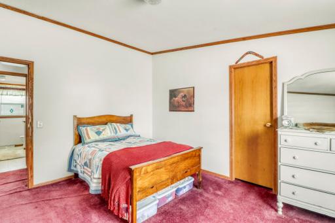
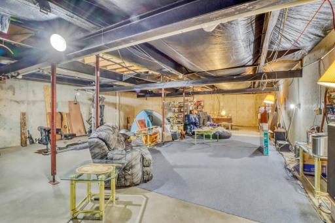
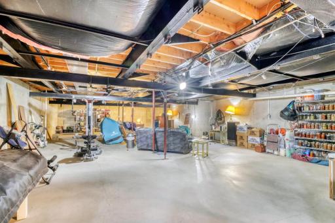
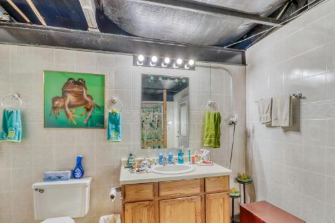
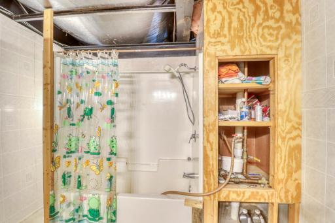
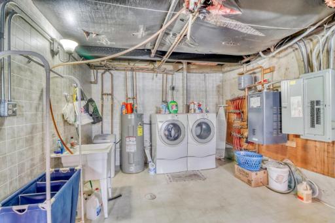
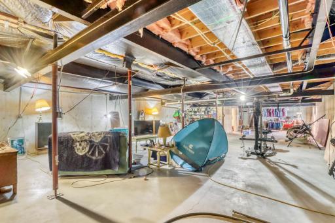
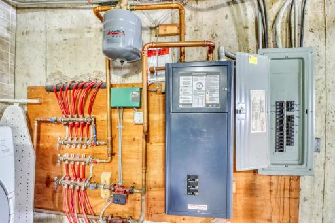
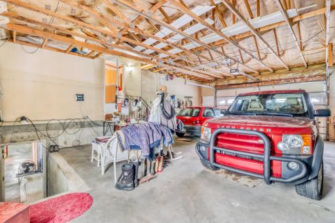
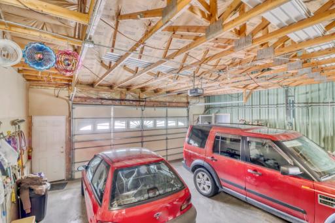
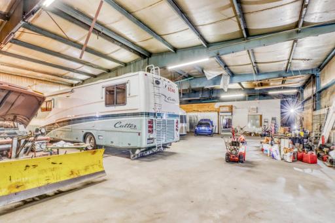
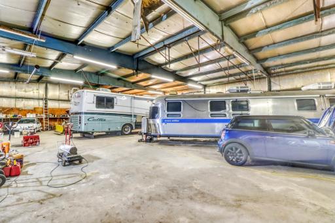
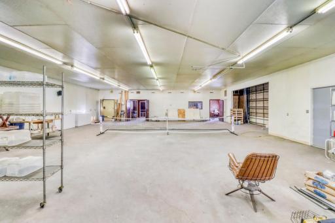
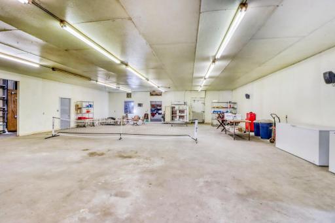
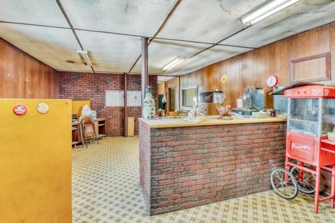
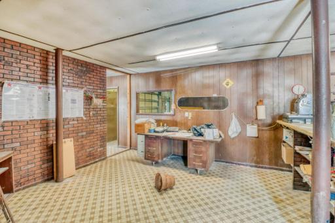
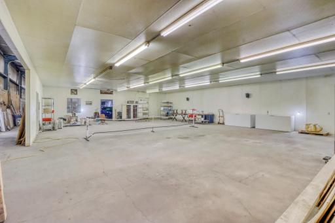
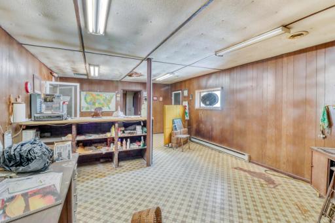
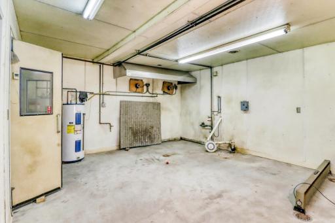
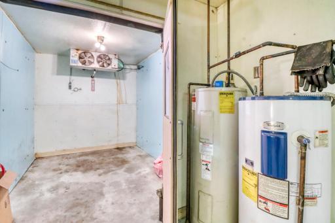
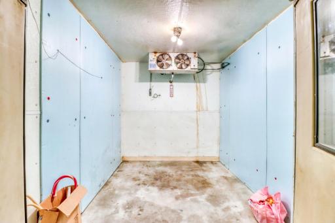
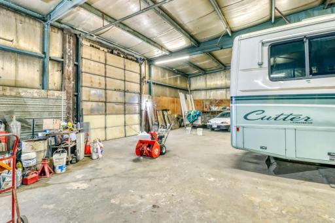
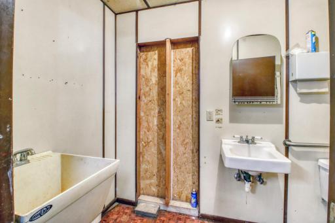
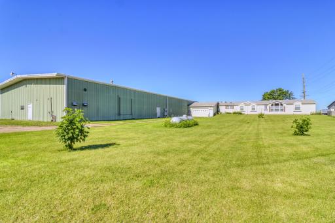
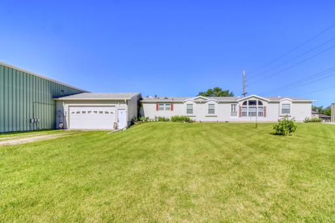
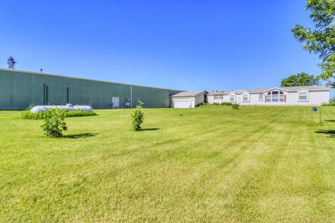
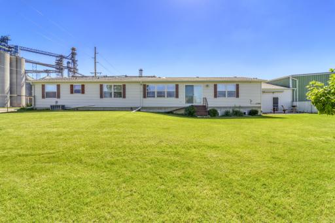
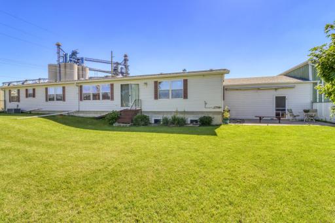
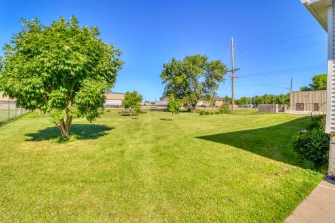
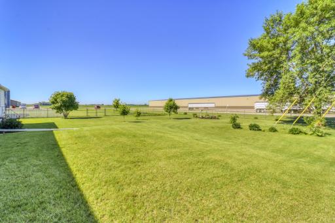
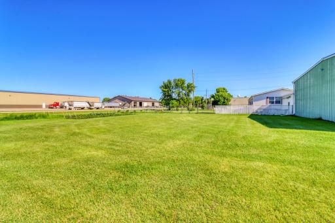
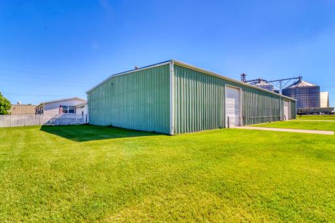
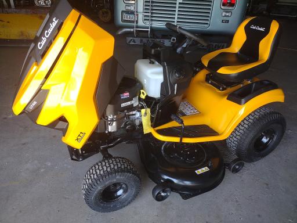
Set on just over 2 acres, this property offers exceptional space, infrastructure, and versatility. A massive 60' x 138' heated and air conditioned shop features three phase power, hot and cold water, and 2 large overhead doors. Utility upgrades include 1¼" water supply lines, a 1½" city water meter, and two 1" yard hydrants, supporting high demand residential or commercial use. The 2,280 sq ft manufactured home sits on a full poured basement with 11–12" thick walls, electric boiler in floor heat, a full bathroom, and 2 egress windows, ready for future bedrooms. The main level includes a large primary suite with separate soaking tub and shower, 2 additional bedrooms with walk in closets, 2.5 baths, two living rooms, a dining room, and a spacious kitchen with island seating and room for a breakfast table. Additional features include a heated two stall attached garage, a 432 sq ft heated patio with Sun Setter retractable awning, and a fully fenced 100' x 100' backyard with 2 gates. New Cub Cadet 46" XT1 riding mower to be included with the sale. New range, kitchen sink and dishwasher. Propane tank filled.
Details
Maps
Contract Information
Owner is an Agent?: No
Auction?: No
Status: Active
Contingency: None
Current Price: $399,000
Original List Price: 449000
ListPrice: 399000
List Date: 2026-01-08
Office/Member Info
Association: LCAR
General Property Information
Common Wall: No
Lot Measurement: Acres
Manufactured Home?: Yes
Multiple PIDs?: No
New Development: No
Number of Fireplaces: 0
Waterfront YN: No
Year Built: 2004
Yearly/Seasonal: Yearly
Zoning: Residential-Single Family
Lot Dimensions: 270x348x324x255
Acres: 2.03
Bath Three Quarters: 0
Bath Half: 1
Bath Quarter: 0
Main Floor Total SqFt: 2280
Above Grd Total SqFt: 2280
Below Grd Total SqFt: 2280
Total SqFt: 4560
Total Finished Sqft: 2410.00
FireplaceYN: No
Foundation Size: 2280
Style: (SF) Single Family
Garage Stalls: 2
Power Company: Ottertail Power
Association Fee: 0
Assessment Pending: No
Bedrooms: 3
Baths Total: 4
Bath Full: 3
Location, Tax and Other Information
AssocFeeYN: No
Legal Description: PT R-33 AUD O.L. ULEN IN NE4 SEC 33-142-44, BEG 568.61' W & 681.34' N OF SE COR OF NE1/4, N 309.70', E 325.76', S'LY ON A CURVE & W 355.04' TO BEG LESS .38 AC ON S EDGE
Listing City: Ulen
Map Page: 999
Municipality: Ulen
School District: Ulen-Hitterdal
School District Phone: 218-596-8853
Zip Plus 4: 294
Property ID Number: 609000470
Tax Year: 2025
Tax Amount: 2972
In Foreclosure?: No
Potential Short Sale?: No
Lender Owned?: No
Directions & Remarks
Public Remarks: Set on just over 2 acres, this property offers exceptional space, infrastructure, and versatility. A massive 60' x 138' heated and air conditioned shop features three phase power, hot and cold water, and 2 large overhead doors. Utility upgrades include 1¼" water supply lines, a 1½" city water meter, and two 1" yard hydrants, supporting high demand residential or commercial use. The 2,280 sq ft manufactured home sits on a full poured basement with 11–12" thick walls, electric boiler in floor heat, a full bathroom, and 2 egress windows, ready for future bedrooms. The main level includes a large primary suite with separate soaking tub and shower, 2 additional bedrooms with walk in closets, 2.5 baths, two living rooms, a dining room, and a spacious kitchen with island seating and room for a breakfast table. Additional features include a heated two stall attached garage, a 432 sq ft heated patio with Sun Setter retractable awning, and a fully fenced 100' x 100' backyard with 2 gates. New Cub Cadet 46" XT1 riding mower to be included with the sale. New range, kitchen sink and dishwasher. Propane tank filled.
Directions: Take US-10E take the MN-32 N exit toward TwinValley/Rollag, turn left onto MN-32 N, and travel north for 13.7 miles. Driveway will be on the left just past the outbuilding.
Accessible
None: 1
Air Conditioning
Central Air: 1
Amenities Unit
Ceiling Fan(s): 1
Main Floor Primary Bedroom: 1
Patio: 1
Primary Bedroom Walk-In Closet: 1
Walk-In Closet: 1
Washer/Dryer Hookup: 1
Appliances
Dishwasher: 1
Dryer: 1
Fuel Tank - Owned: 1
Washer: 1
Assessments
Assessment Balance: 0
Assessment Installment: 45
Tax With Assessments: 2972
Basement
Full: 1
Partially Finished: 1
Storage Space: 1
Other: 1
Bath Description
Double Sink: 1
Main Floor 1/2 Bath: 1
Main Floor Full Bath: 1
Full Primary: 1
Full Basement: 1
Separate Tub & Shower: 1
Building Information
Finished SqFt Above Ground: 2280
Finished SqFt Below Ground: 130
Construction Materials
Concrete: 1
Construction Status
Previously Owned: 1
Dining Room Description
Separate/Formal Dining Room: 1
Exterior
Vinyl: 1
Family Room Characteristics
2 or More: 1
Main Level: 1
Fencing
Chain Link: 1
Partial: 1
Foundation
See Remarks: 1
Fuel
Electric: 1
Propane: 1
Heating
Forced Air: 1
In-Floor Heating: 1
Insurance Fee
Insurance Fee: 0
Laundry
Electric Dryer Hookup: 1
In Basement: 1
Laundry Room: 1
Washer Hookup: 1
Lease Details
Land Leased: Not Applicable
Lock Box Type
Lock Box Source: LCAR
Supra: 1
Miscellaneous Information
DP Resource: Yes
Homestead: Yes
Outbuildings
Workshop: 1
Ownership
Fractional Ownership: No
Parking Characteristics
Garage Square Feet: 768
Garage Door Opener: 1
Heated Garage: 1
Patio, Porch and Deck Features
Awning(s): 1
Other: 1
Property Subtype
Modular Home: 1
Public Survey Info
Range#: 44
Section#: 33
Township#: 142
Roof
Age 8 Years or Less: 1
Architectural Shingle: 1
Sellers Terms
Cash: 1
Conventional: 1
FHA: 1
Rural Development: 1
VA: 1
Sewer
City Sewer/Connected: 1
Special Search
3 BR on One Level: 1
All Living Facilities on One Level: 1
Divided Bdr Flr Plan: 1
Main Floor Primary: 1
Primary Bdr Suite: 1
Stories
One: 1
Water
City Water/Connected: 1
Location Tax and Other Information
House Number: 325
Street Name: 1
Street Suffix: Street
Street Direction Suffix: SW
Postal City: Ulen
County: Clay
State: MN
Zip Code: 56585
Property Features
Accessible: None
Air Conditioning: Central Air
Amenities Unit: Ceiling Fan(s); Main Floor Primary Bedroom; Patio; Primary Bedroom Walk-In Closet; Walk-In Closet; Washer/Dryer Hookup
Appliances: Dishwasher; Dryer; Fuel Tank - Owned; Washer
Basement: Full; Partially Finished; Storage Space; Other
Bath Description: Double Sink; Main Floor 1/2 Bath; Main Floor Full Bath; Full Primary; Full Basement; Separate Tub & Shower
Construction Materials: Concrete
Construction Status: Previously Owned
Dining Room Description: Separate/Formal Dining Room
Exterior: Vinyl
Family Room Characteristics: 2 or More; Main Level
Fencing: Chain Link; Partial
Foundation: See Remarks
Fuel: Electric; Propane
Heating: Forced Air; In-Floor Heating
Laundry: Electric Dryer Hookup; In Basement; Laundry Room; Washer Hookup
Lock Box Type: Supra
Outbuildings: Workshop
Parking Characteristics: Garage Door Opener; Heated Garage
Property Subtype: Modular Home
Roof: Age 8 Years or Less; Architectural Shingle
Sellers Terms: Cash; Conventional; FHA; Rural Development; VA
Sewer: City Sewer/Connected
Special Search: 3 BR on One Level; All Living Facilities on One Level; Divided Bdr Flr Plan; Main Floor Primary; Primary Bdr Suite
Stories: One
Water: City Water/Connected
Room Information
| Room Name | Level |
| Bathroom | Main |
| Bathroom | Main |
| Bathroom | Basement |
| Dining Room | Main |
| Family Room | Main |
| First (1st) Bedroom | Main |
| Foyer | Main |
| Informal Dining Room | Main |
| Kitchen | Main |
| Laundry | Basement |
| Living Room | Main |
| Primary Bath | Main |
| Patio | Main |

| Pantry (Walk-In) | Main |
| Porch | Main |
| Recreation Room | Basement |
| Second (2nd) Bedroom | Main |
| Third (3rd) Bedroom | Main |

Listing Office: REMAX Lakes Region
Last Updated: August - 15 - 2026
The data relating to real estate for sale on this web site comes in part from the Broker Reciprocity SM Program of the Regional Multiple Listing Service of Minnesota, Inc. The information provided is deemed reliable but not guaranteed. Properties subject to prior sale, change or withdrawal. ©2024 Regional Multiple Listing Service of Minnesota, Inc All rights reserved.