$390,000
Duluth, MN 55811
MLS# 6757338
Status: Closed
3 beds | 2 baths | 1445 sqft
1 / 48
Property Description
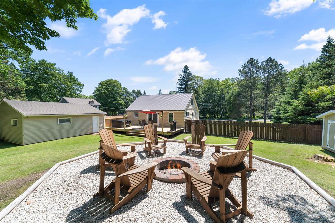
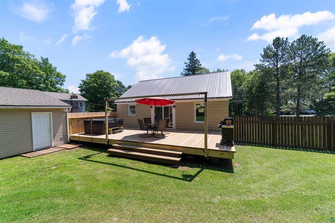
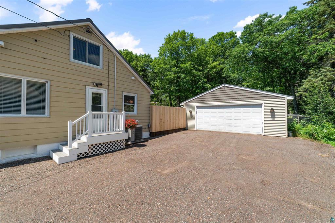
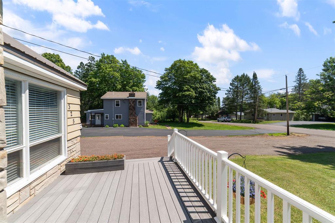
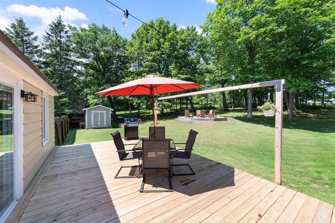

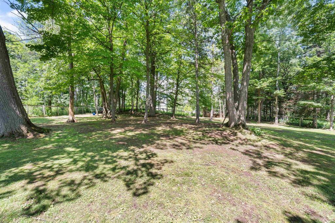
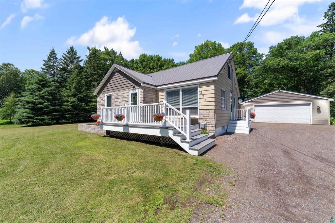
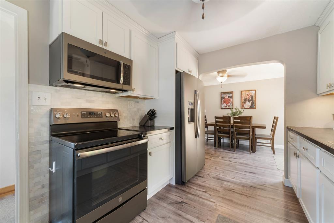

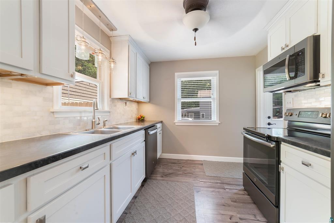
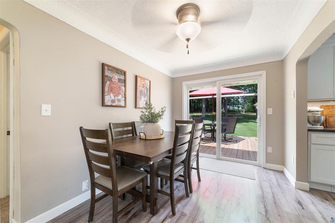
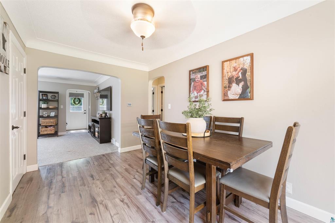
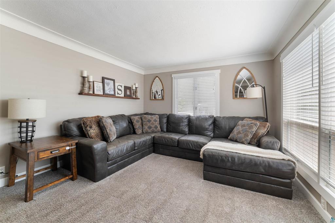
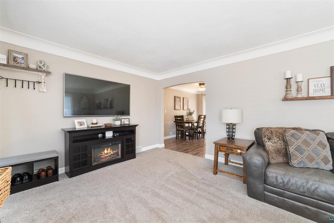
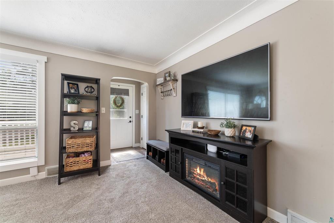
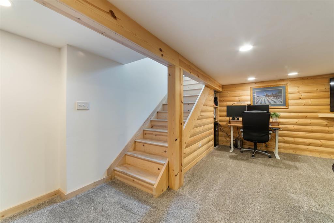
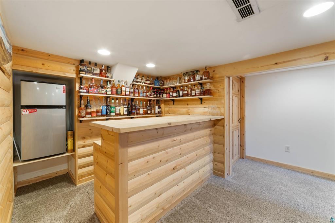
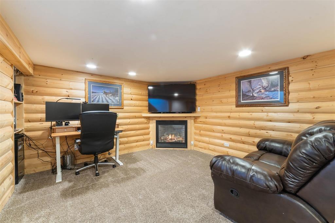
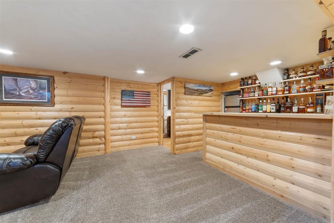
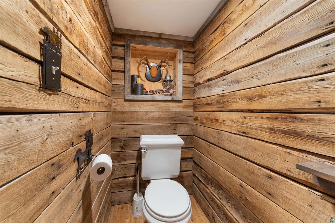
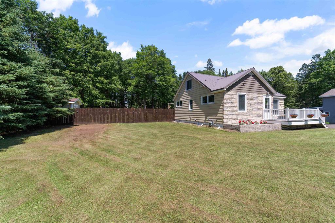
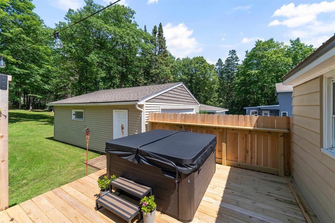
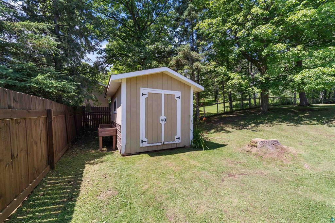
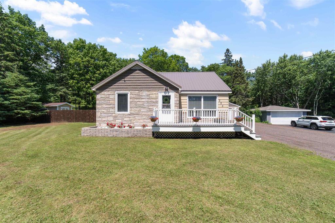
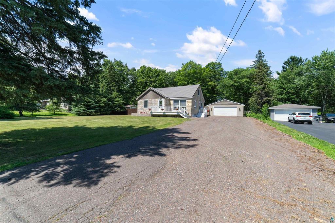
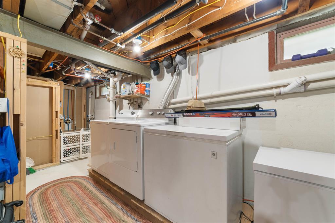
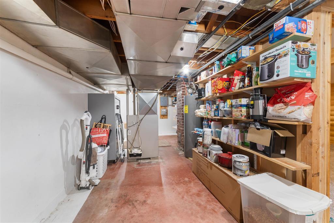
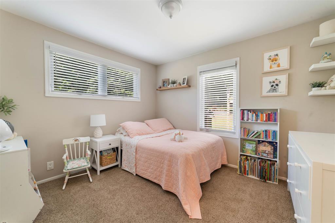
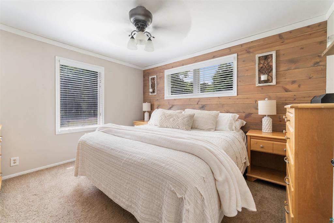
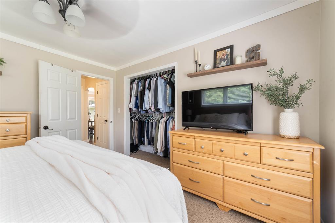

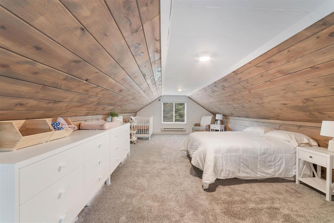
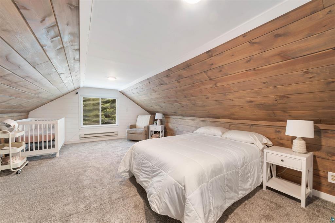
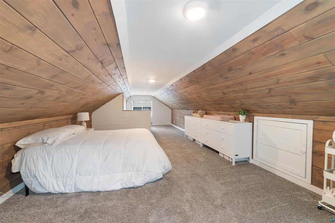
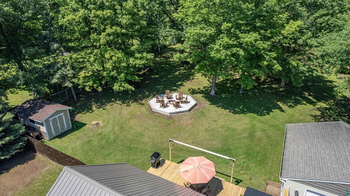
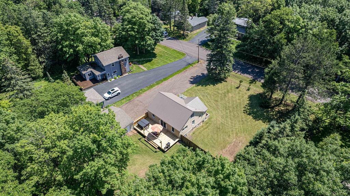
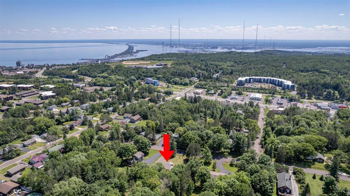
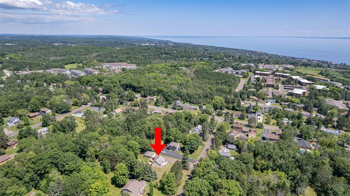
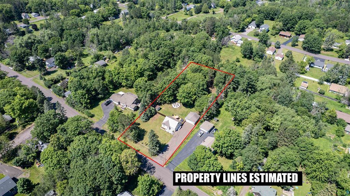
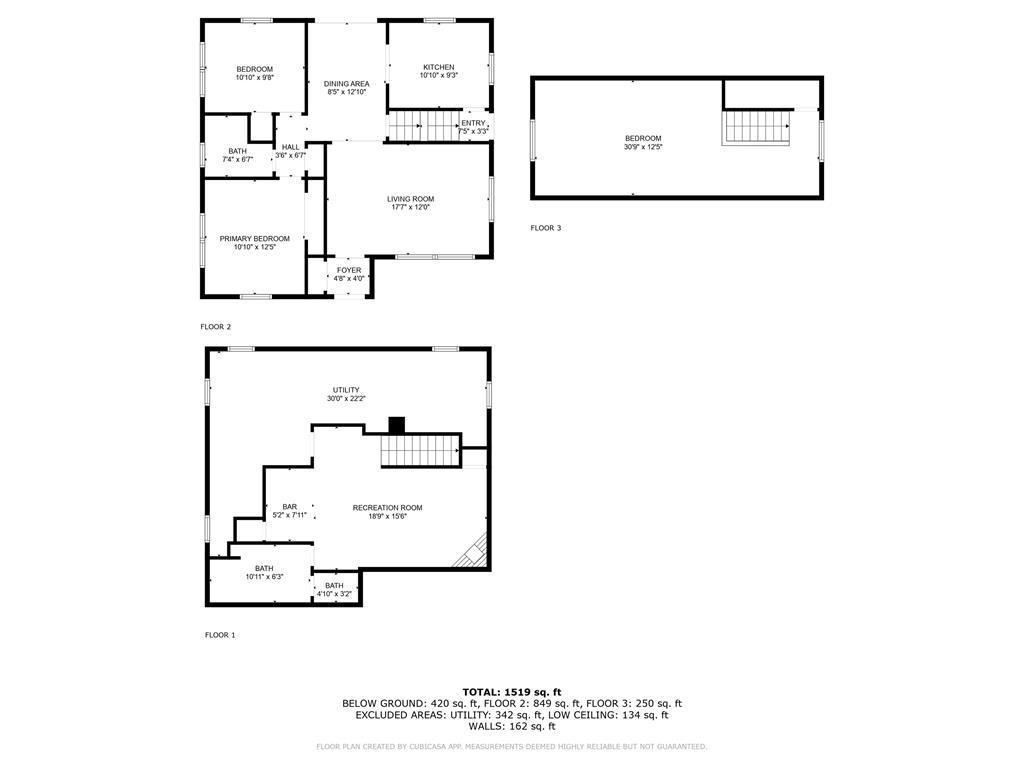
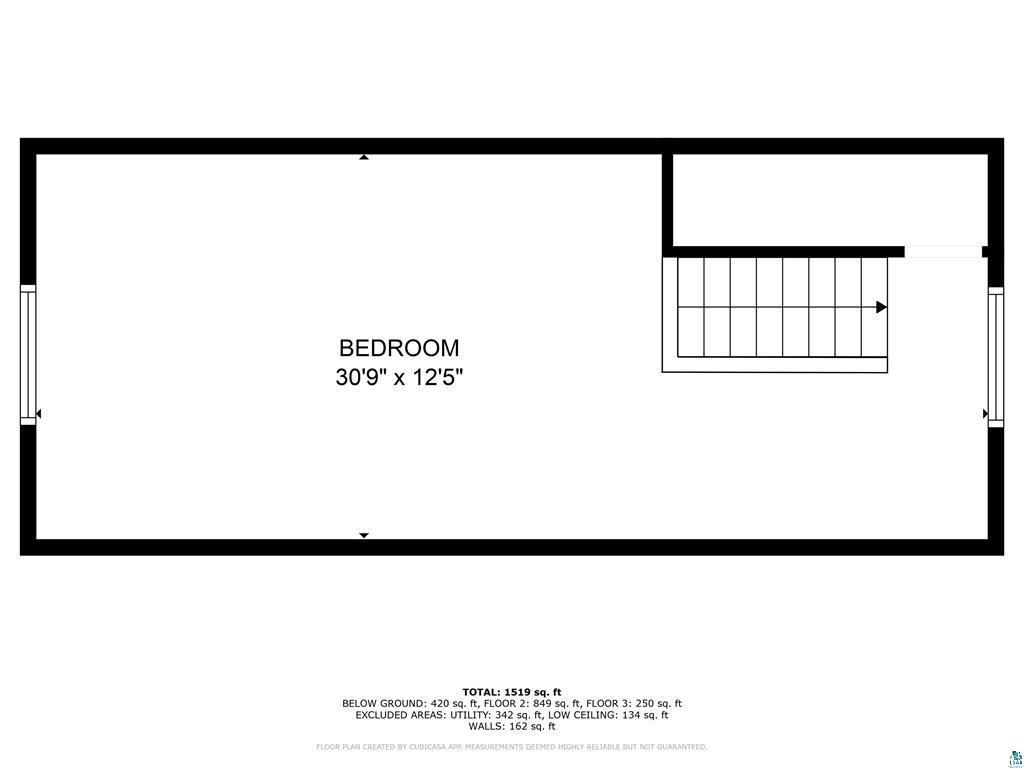
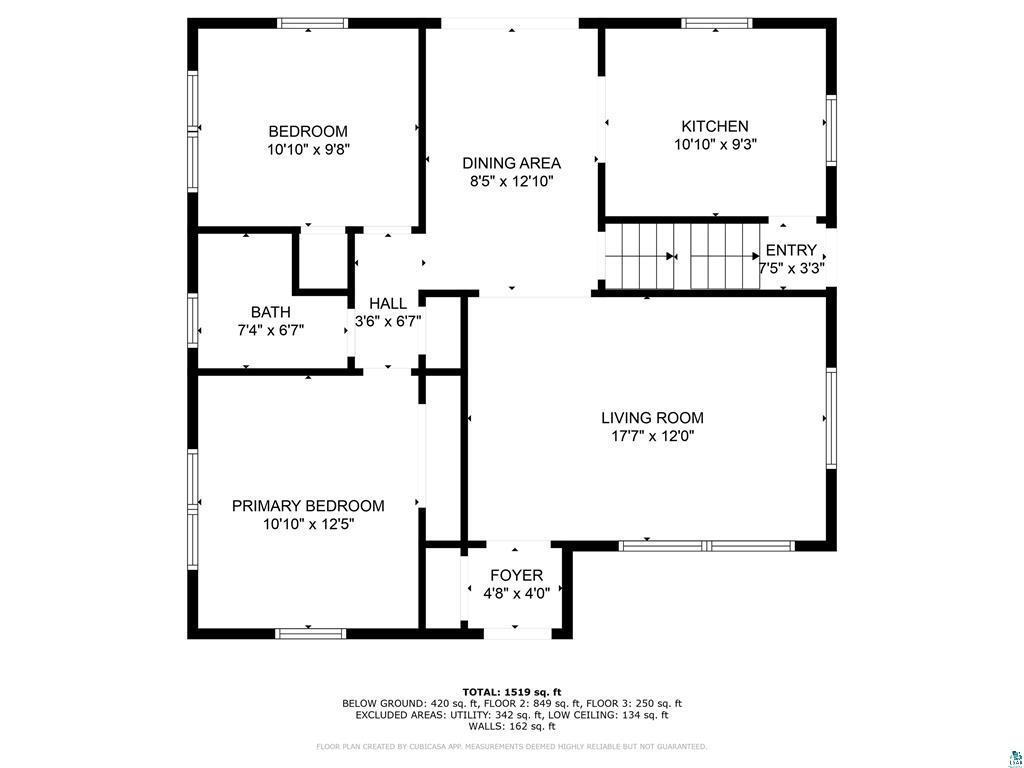

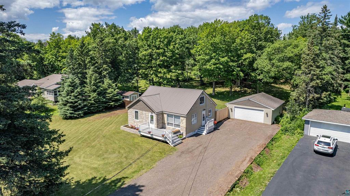
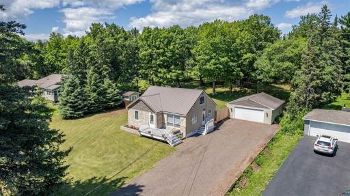
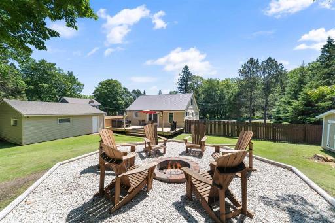
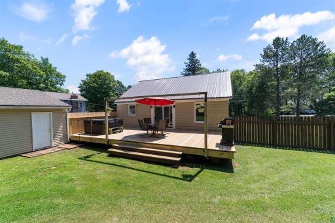
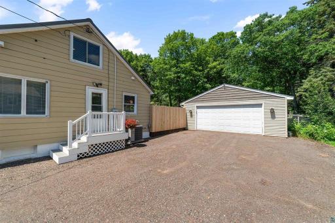
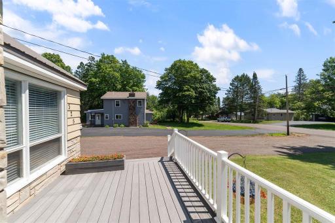
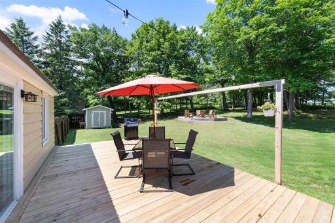
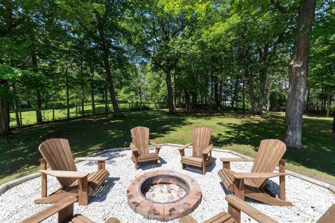
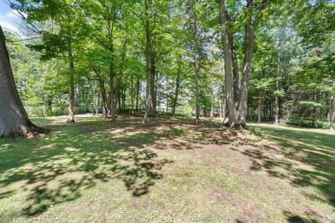
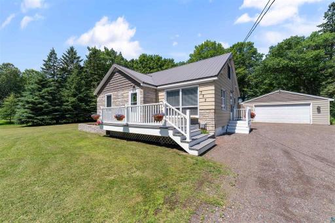
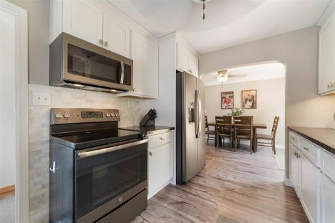
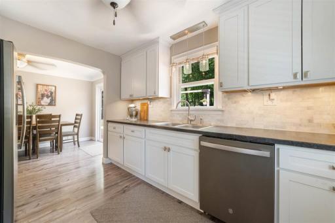
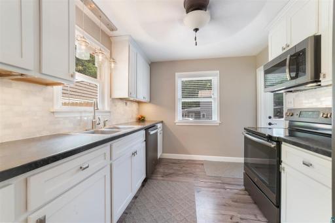
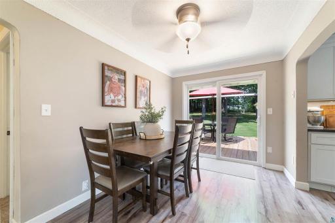
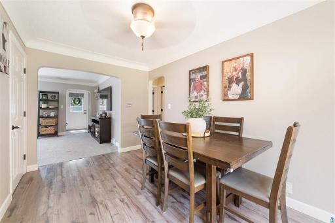
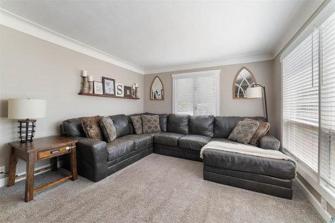
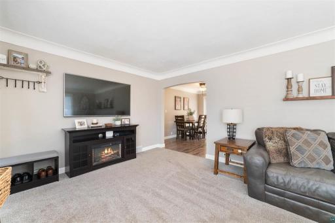
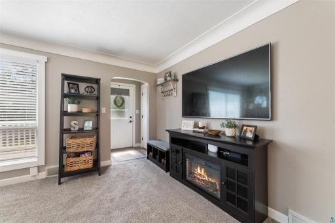
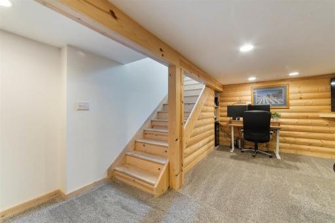
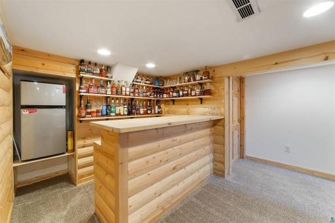
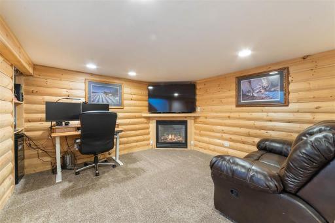
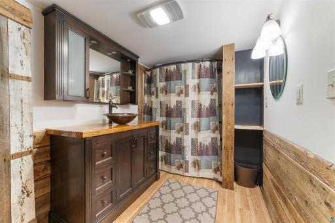
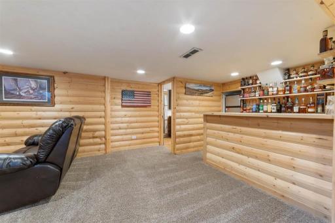
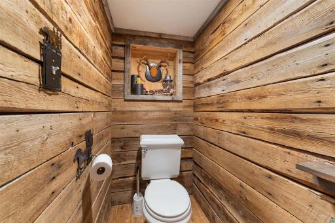
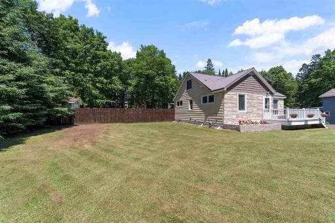
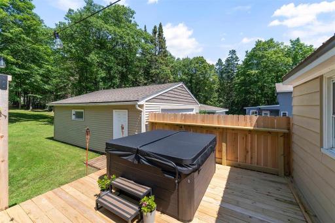
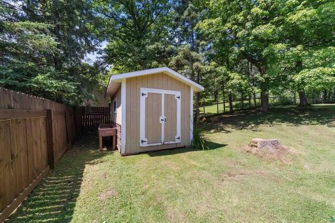
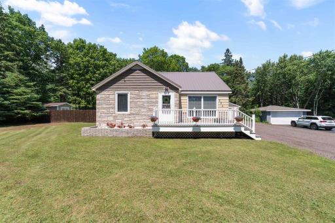
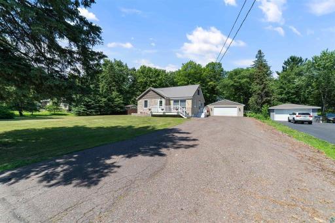
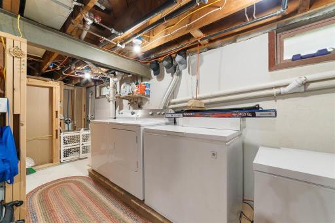
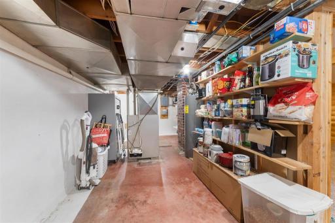
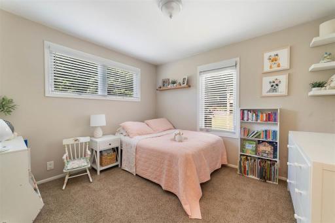
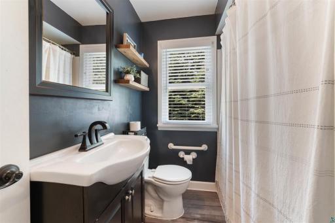
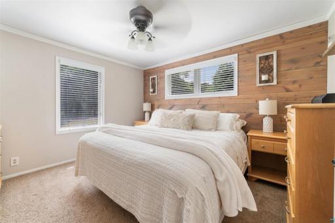
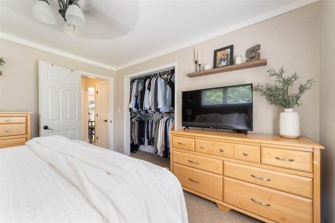
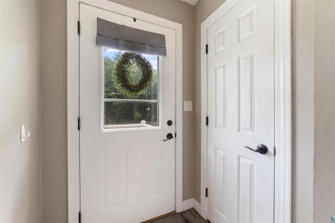
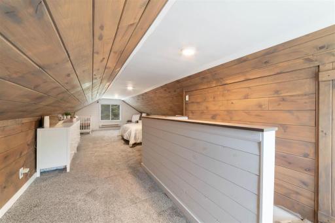
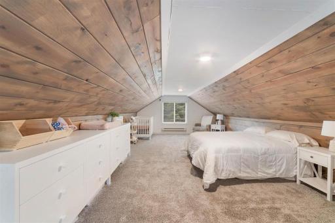
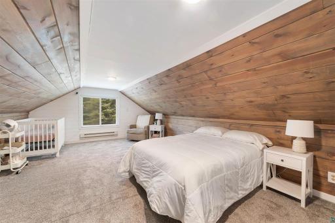
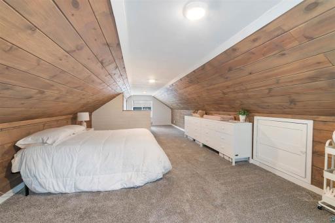
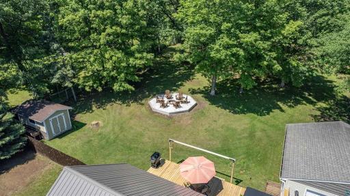
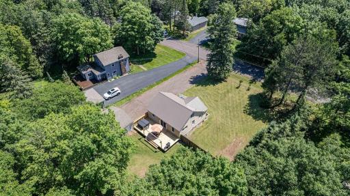
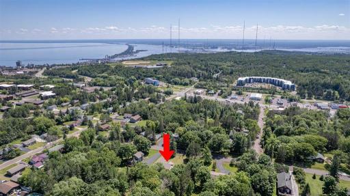
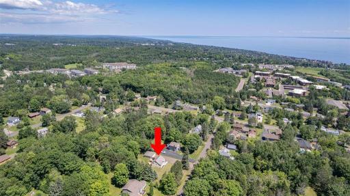
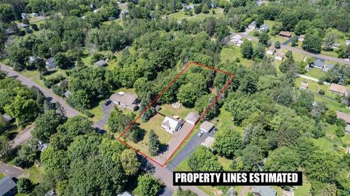
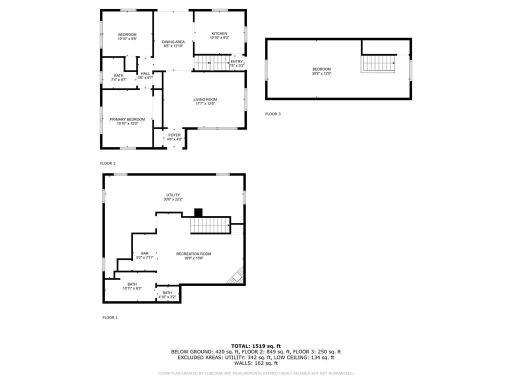
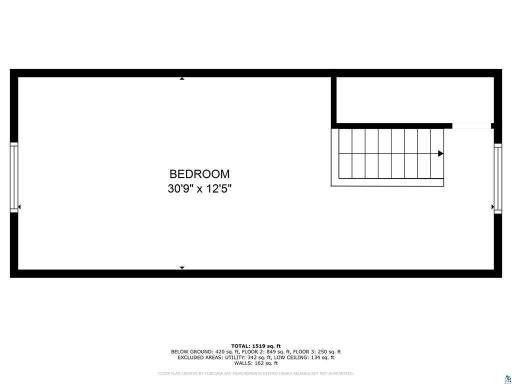
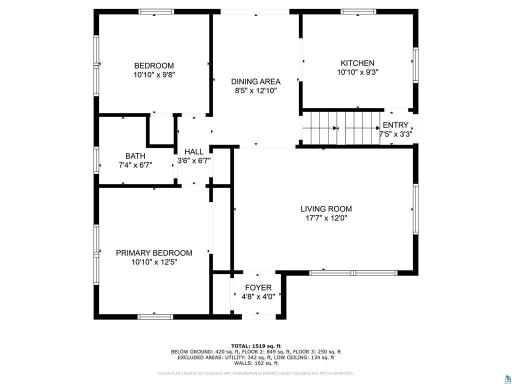
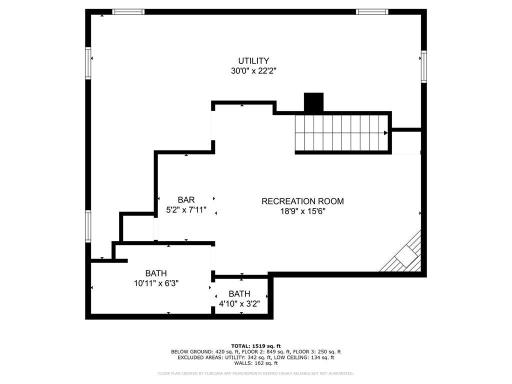
Welcome to this beautifully updated bungalow nestled in the heart of Duluth Heights—where city living meets park-like serenity. Set on nearly a full acre, this property isa rare find, offering privacy, space, and amenities that are nearly impossible to replicate at this price point. Step inside and enjoy a home that’s been meticulously cared for and thoughtfully updated throughout. The inviting main level offers two bedrooms, a bright and functional layout, and newer appliances in the kitchen. Upstairs, retreat to the oversized upper-level bungalow bedroom—your own private escape. The finished lower level features a cozy gas fireplace, a spacious rec room, and an impressive built-in bar perfect for entertaining. Outdoor living is just as spectacular with a brand-new deck on both the back of the home, Unwind in the hot tub(negotiable) also a nice deck off the front of the home to greet guests or gather around the stunning firepit in the fully fenced backyard. Additional highlights include a 2-stall garage, central air conditioning, a backyard storage shed, and exceptional curb appeal. This turn-key gem offers the perfect balance of style, comfort, and space—all in a convenient Duluth location. Schedule your private showing today and experience the charm and lifestyle this home has to offer!
Details
Maps
Contract Information
Owner is an Agent?: No
Auction?: No
Status: Closed
Off Market Date: 2025-08-05
Contingency: None
Current Price: $390,000
Closed Date: 2025-08-29
Original List Price: 365000
Sales Close Price: 390000
ListPrice: 365000
List Date: 2025-07-18
Office/Member Info
Association: MAAR
General Property Information
Common Wall: No
Lot Measurement: Acres
Manufactured Home?: No
Multiple PIDs?: No
New Development: No
Number of Fireplaces: 1
Waterfront YN: No
Year Built: 1950
Yearly/Seasonal: Yearly
Zoning: Residential-Single Family
Lot Dimensions: 132 x 302
Acres: 0.91
Bath Three Quarters: 0
Bath Half: 0
Bath Quarter: 0
Main Floor Total SqFt: 1157
Above Grd Total SqFt: 1157
Below Grd Total SqFt: 288
Total SqFt: 1445
Total Finished Sqft: 1445.00
FireplaceYN: Yes
Foundation Size: 908
Style: (SF) Single Family
Garage Stalls: 2
Power Company: Minnesota Power
Association Fee: 0
Assessment Pending: Yes
Bedrooms: 3
Baths Total: 2
Bath Full: 2
Location, Tax and Other Information
AssocFeeYN: No
Legal Description: LOT: 04 BLOCK:001 CENTRAL ACRES 2ND DIVISION
Listing City: Duluth
Map Page: 999
Municipality: Duluth
School District: Duluth
School District Phone: 218-336-8700
Zip Plus 4: 5135
Property ID Number: 010040000040
Tax Year: 2025
Tax Amount: 3393
In Foreclosure?: No
Potential Short Sale?: No
Lender Owned?: No
Directions & Remarks
Public Remarks: Welcome to this beautifully updated bungalow nestled in the heart of Duluth Heights—where city living meets park-like serenity. Set on nearly a full acre, this property isa rare find, offering privacy, space, and amenities that are nearly impossible to replicate at this price point. Step inside and enjoy a home that’s been meticulously cared for and thoughtfully updated throughout. The inviting main level offers two bedrooms, a bright and functional layout, and newer appliances in the kitchen. Upstairs, retreat to the oversized upper-level bungalow bedroom—your own private escape. The finished lower level features a cozy gas fireplace, a spacious rec room, and an impressive built-in bar perfect for entertaining. Outdoor living is just as spectacular with a brand-new deck on both the back of the home, Unwind in the hot tub(negotiable) also a nice deck off the front of the home to greet guests or gather around the stunning firepit in the fully fenced backyard. Additional highlights include a 2-stall garage, central air conditioning, a backyard storage shed, and exceptional curb appeal. This turn-key gem offers the perfect balance of style, comfort, and space—all in a convenient Duluth location. Schedule your private showing today and experience the charm and lifestyle this home has to offer!
Directions: Central entrance to Arlington. Right on Arlington to E. Locust St. Right on E Locust St. approx. 5 blocks to property on the left
Accessible
None: 1
Air Conditioning
None: 1
Amenities Unit
Cable: 1
Ceiling Fan(s): 1
Hardwood Floors: 1
Walk-Up Attic: 1
Washer/Dryer Hookup: 1
Appliances
Dishwasher: 1
Refrigerator: 1
Washer: 1
Assessments
Assessment Balance: 29
Tax With Assessments: 3422
Basement
Concrete Block: 1
Foundation Dimensions: 32 x 26 , 19 x 4
Full: 1
Bath Description
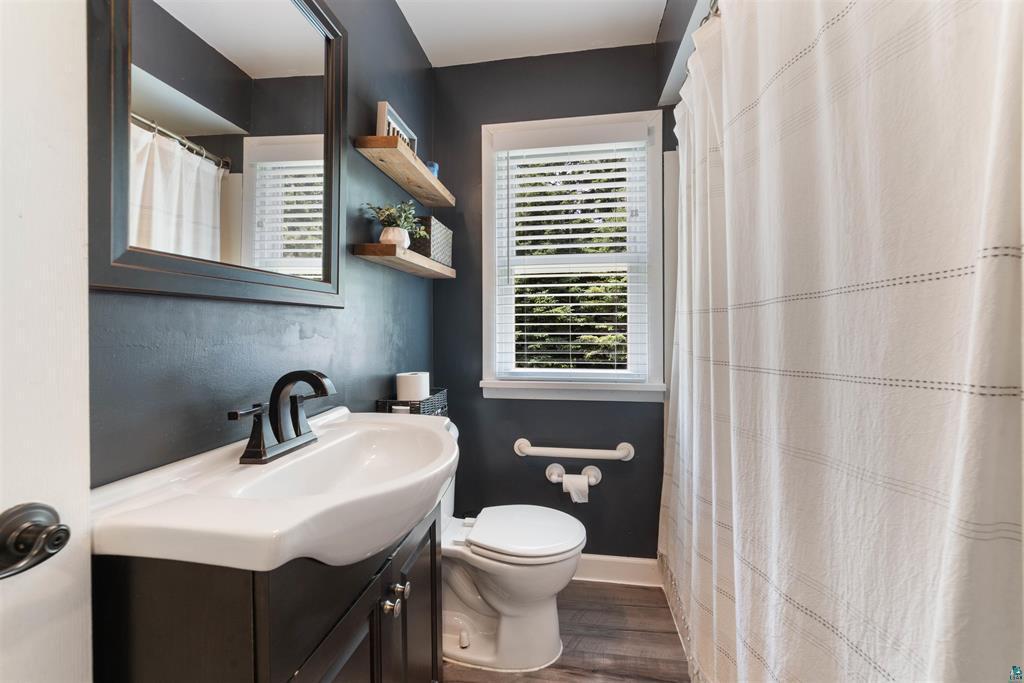
Main Floor Full Bath: 1
Full Basement: 1
Building Information
Finished SqFt Above Ground: 1157
Finished SqFt Below Ground: 288
Construction Materials
Frame: 1
Construction Status
Previously Owned: 1
Exterior
Aluminum Siding: 1
Financing Terms
Conventional: 1
Fireplace Characteristics
Gas Burning: 1
Foundation
Concrete Block: 1
Fuel
Natural Gas: 1
Heating
Forced Air: 1
Insurance Fee
Insurance Fee: 0
Internet Options
None: 1
Laundry
Washer Hookup: 1
Lease Details
Land Leased: Not Applicable
Lock Box Type
Combo: 1
Lot Description
Tree Coverage - Medium: 1
Miscellaneous Information
DP Resource: Yes
Homestead: Yes
Ownership
Fractional Ownership: No
Pool Description
None: 1
Road Frontage
City Street: 1
Paved Streets: 1
Sellers Terms
Cash: 1
Conventional: 1
FHA Rehab 203k: 1
VA: 1
Sewer
City Sewer/Connected: 1
Stories
One and One Half: 1
Water
City Water/Connected: 1
Location Tax and Other Information
House Number: 325
Street Direction Prefix: E
Street Name: Locust
Street Suffix: Street
Postal City: Duluth
County: St. Louis
State: MN
Zip Code: 55811
Complex/Dev/Subdivision: Central Acres 2nd Div
Property Features
Accessible: None
Air Conditioning: None
Amenities Unit: Cable; Ceiling Fan(s); Hardwood Floors; Walk-Up Attic; Washer/Dryer Hookup
Appliances: Dishwasher; Refrigerator; Washer
Basement: Concrete Block; Full
Bath Description: Main Floor Full Bath; Full Basement
Construction Materials: Frame
Construction Status: Previously Owned
Exterior: Aluminum Siding
Financing Terms: Conventional
Fireplace Characteristics: Gas Burning
Foundation: Concrete Block
Fuel: Natural Gas
Heating: Forced Air
Internet Options: None
Laundry: Washer Hookup
Lock Box Type: Combo
Lot Description: Tree Coverage - Medium
Pool Description: None
Road Frontage: City Street; Paved Streets
Sellers Terms: Cash; Conventional; FHA Rehab 203k; VA
Sewer: City Sewer/Connected
Stories: One and One Half
Water: City Water/Connected
Room Information
| Room Name | Dimensions | Level |
| Dining Room | 12.8x8.3 | Main |
| Kitchen | 11.3x7.9 | Main |
| First (1st) Bedroom | 12.4x10.11 | Main |
| Recreation Room | 24x12 | Lower |
| Third (3rd) Bedroom | 30x12.2 | Upper |
| Second (2nd) Bedroom | 12.4x10.11 | Main |
| Bathroom | Lower | |
| Bathroom | Main | |
| Living Room | 17x12.7 | Main |

Listing Office: RE/MAX Results Duluth
Last Updated: September - 02 - 2026
The data relating to real estate for sale on this web site comes in part from the Broker Reciprocity SM Program of the Regional Multiple Listing Service of Minnesota, Inc. The information provided is deemed reliable but not guaranteed. Properties subject to prior sale, change or withdrawal. ©2026 Regional Multiple Listing Service of Minnesota, Inc All rights reserved.