$5,922,000
Wayzata, MN 55391
MLS# 7068317
5 beds | 7 baths | 14236 sqft
1 / 101
Property Description
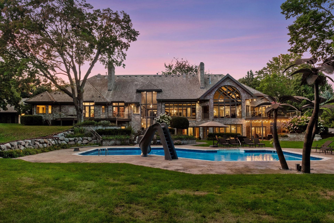
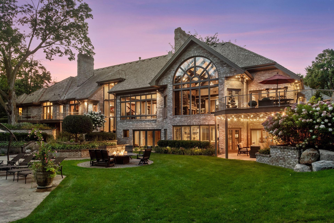
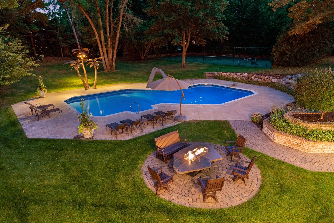
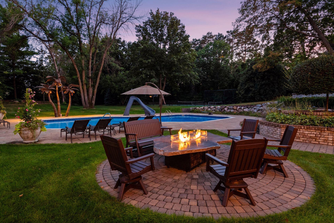
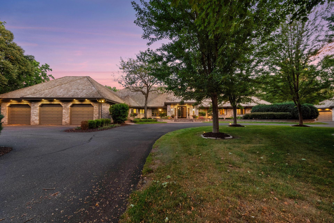
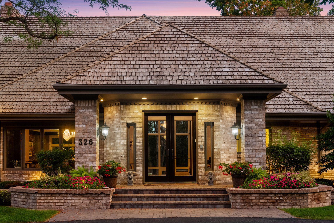
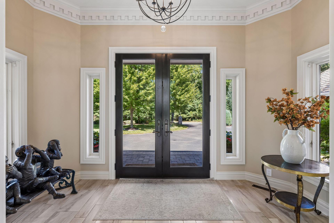
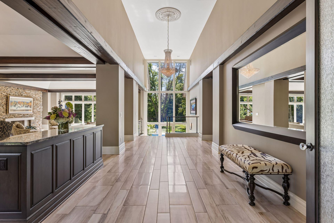
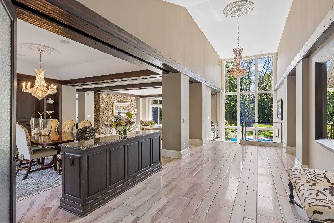
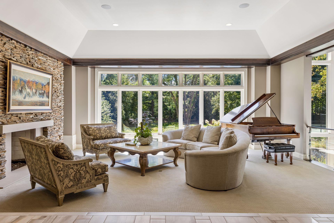
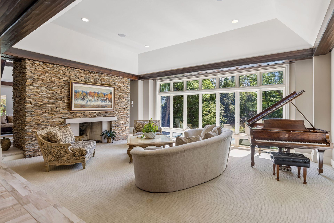
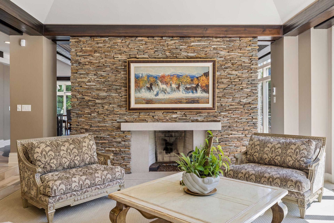
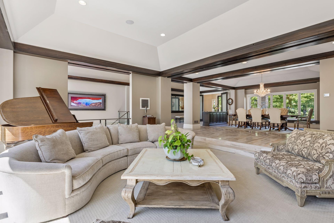
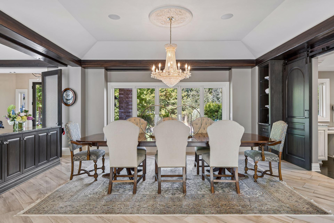
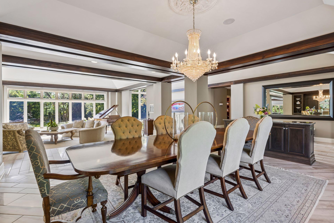
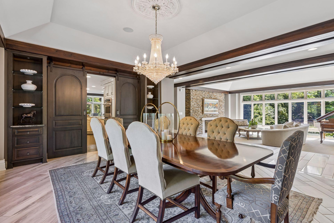
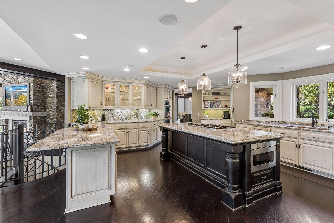
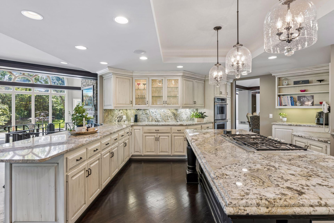
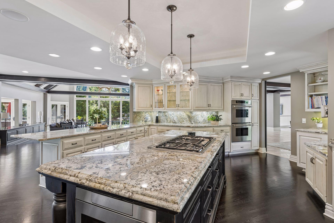
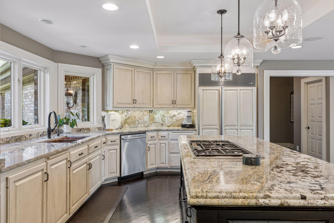
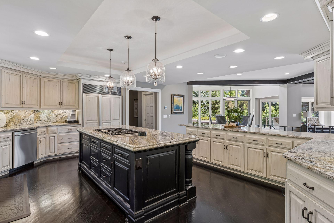
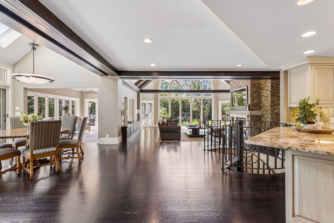
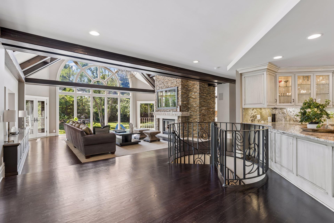
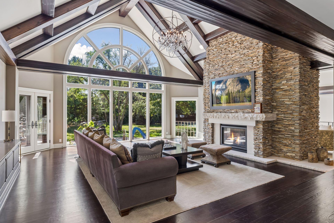
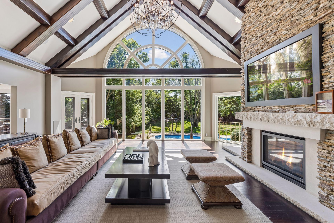
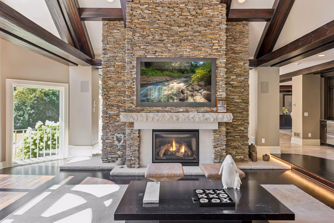
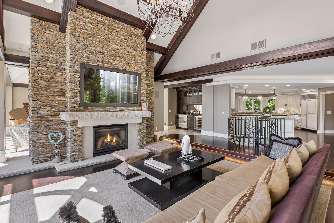
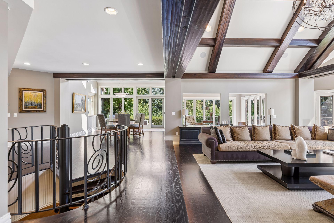
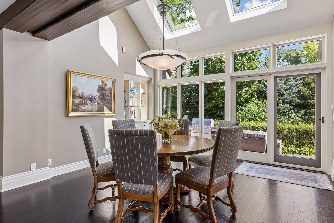
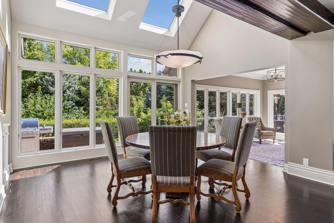
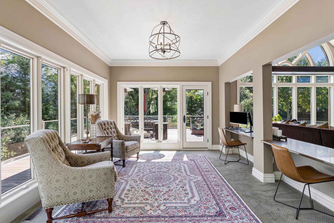
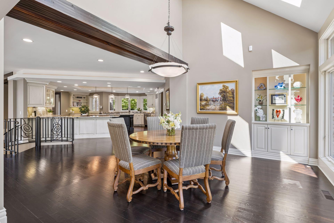
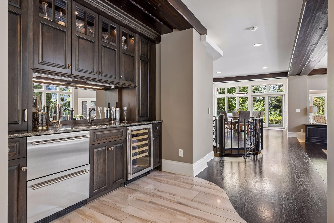
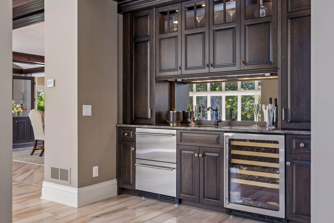
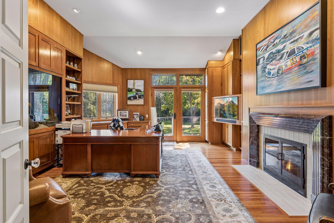
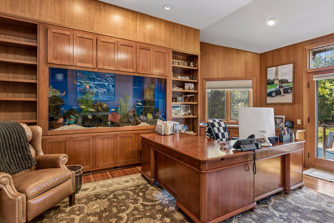
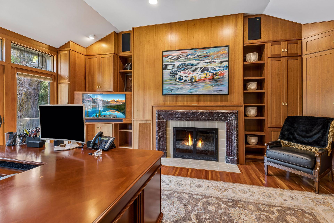
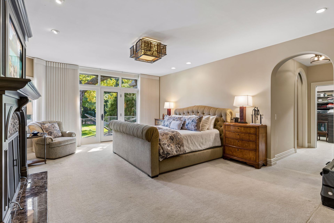
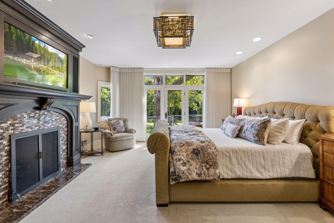
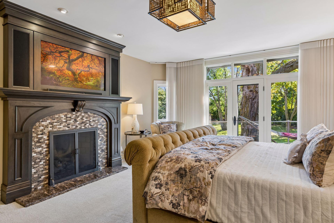
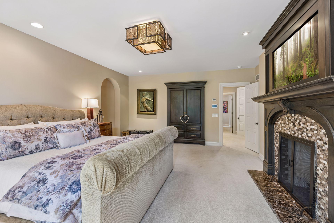
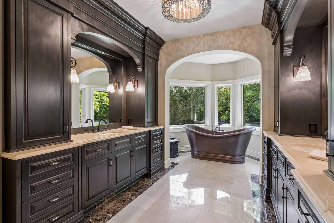
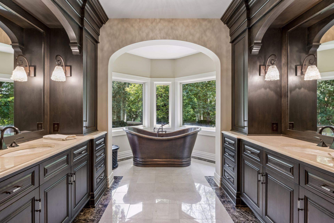
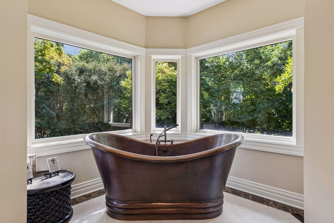
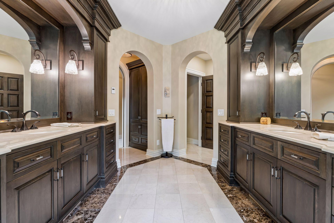
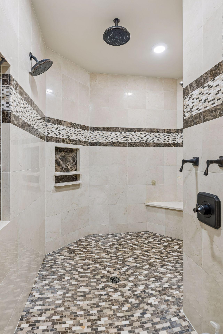
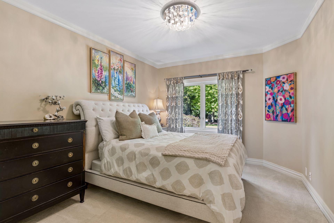
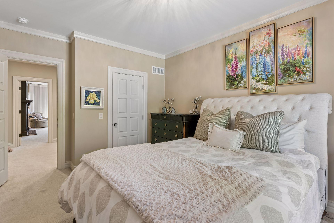
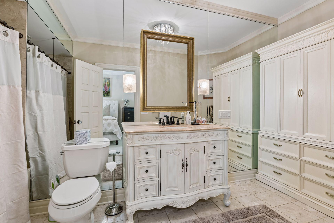
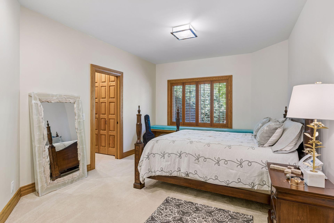
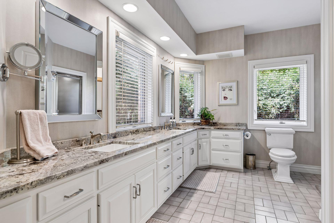
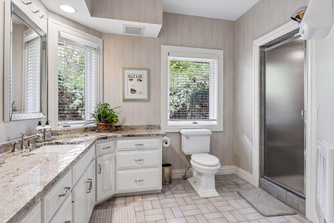
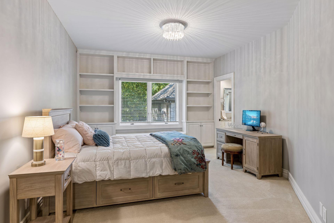
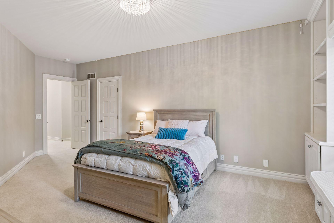
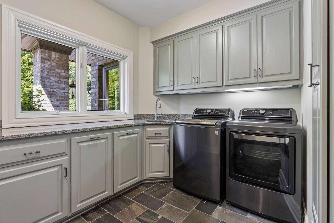
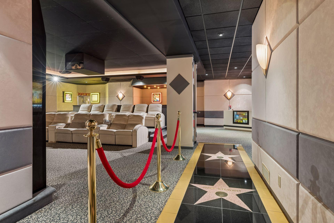
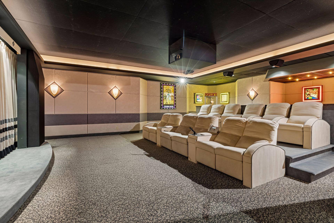
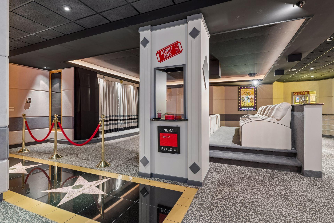
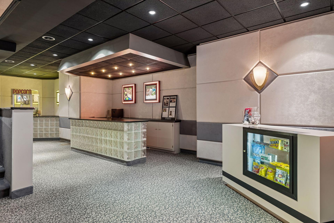
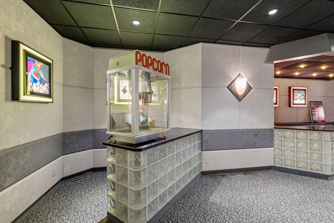
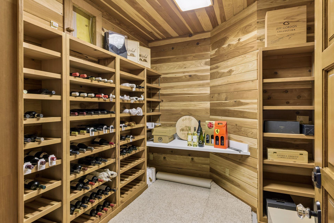
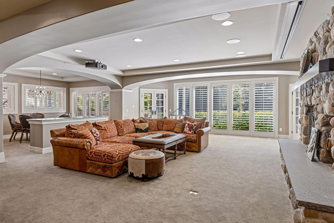
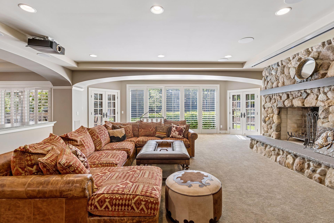
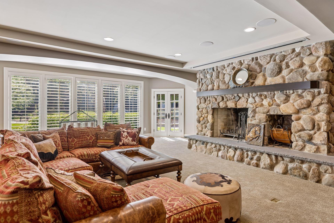
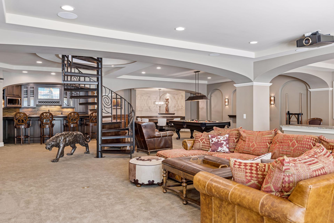
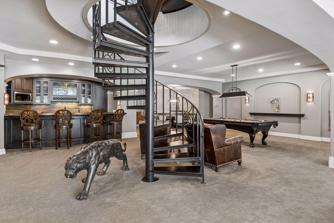
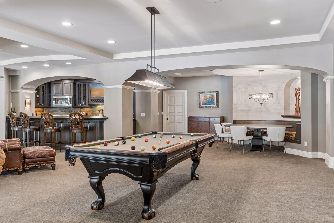
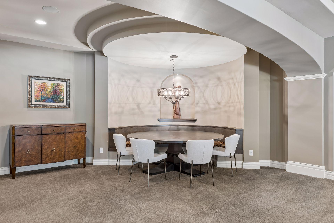
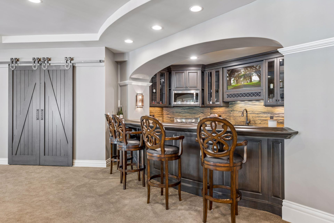
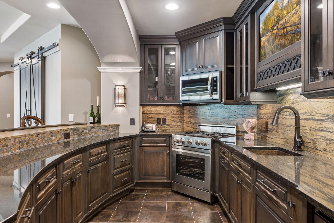
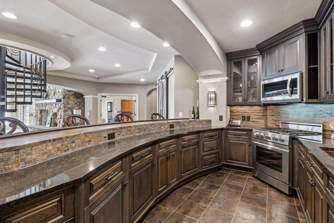
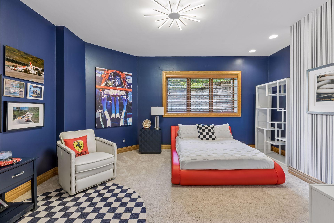
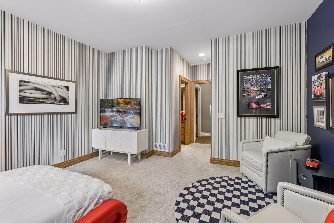
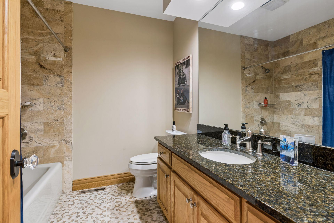
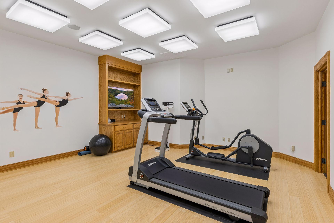
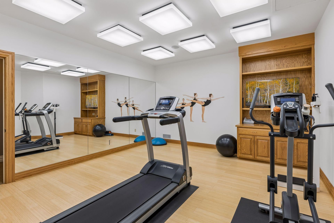
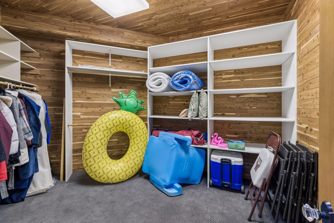
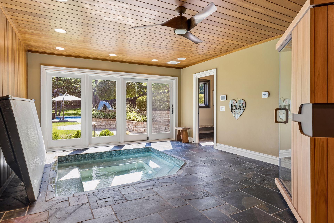
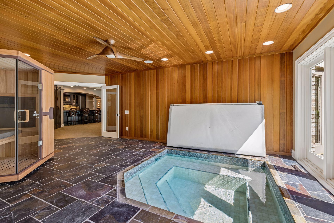
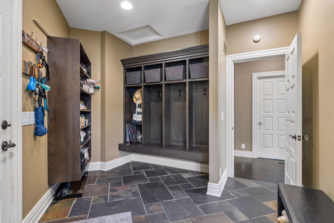
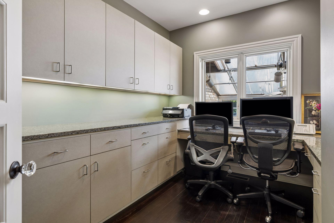
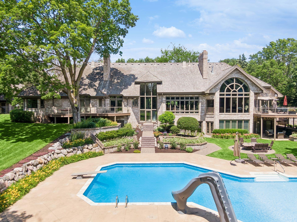
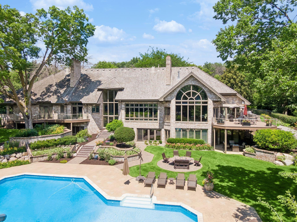
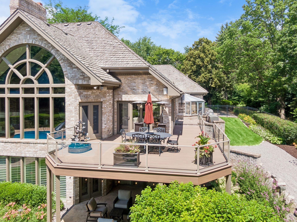
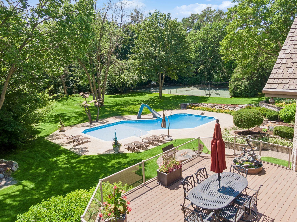
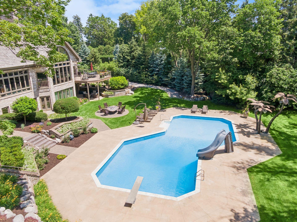
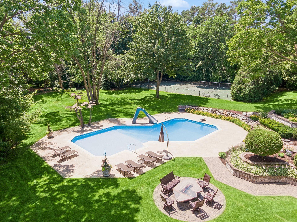
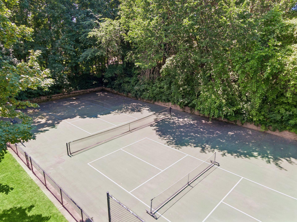
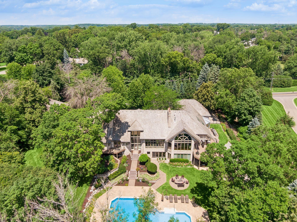
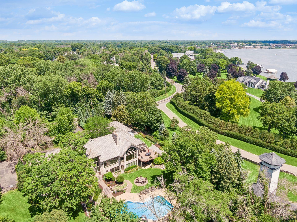
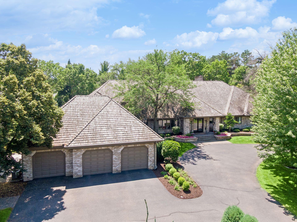
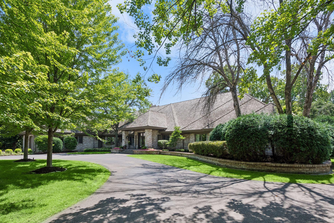
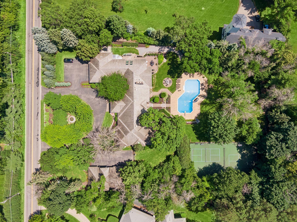
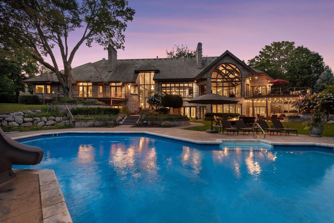
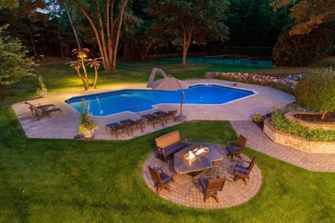
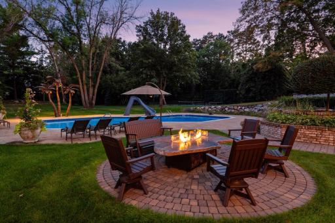
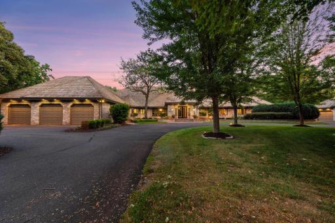
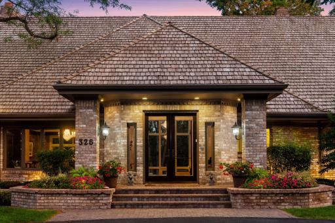
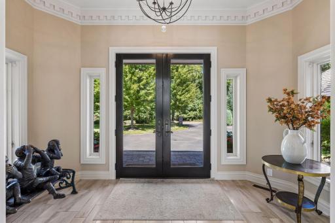
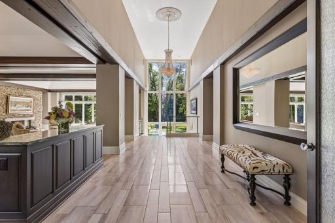
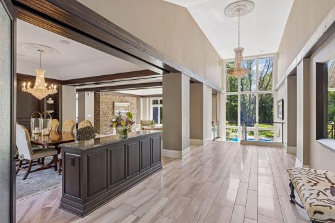
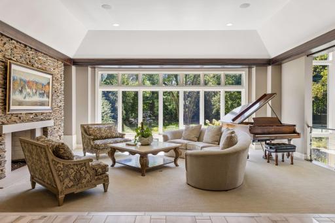
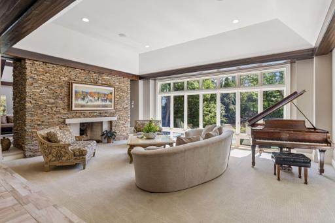
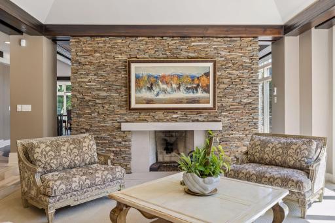
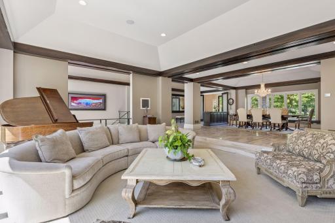
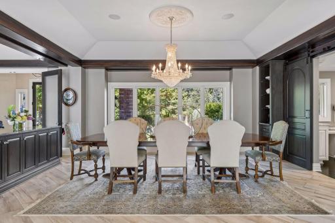
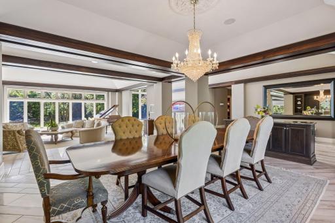
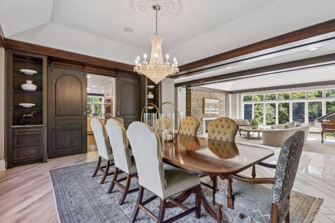
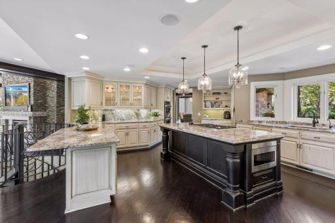
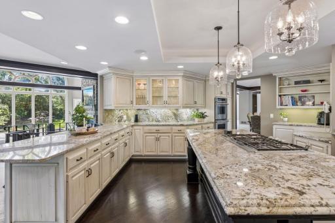
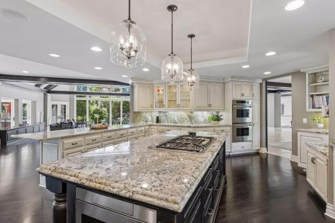
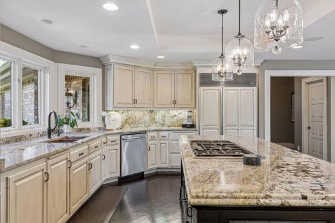
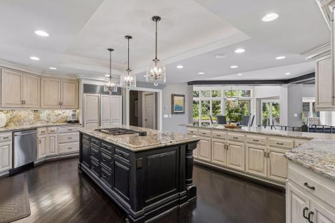
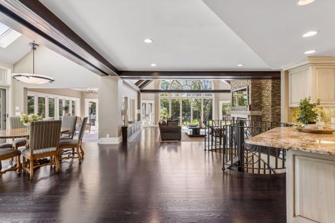
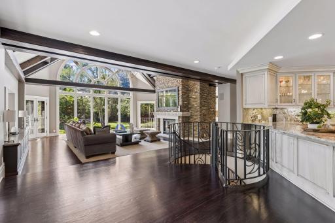
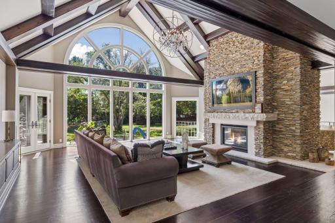
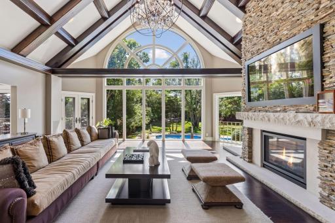
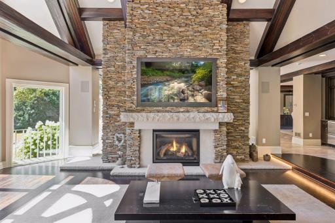
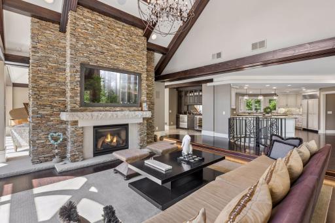
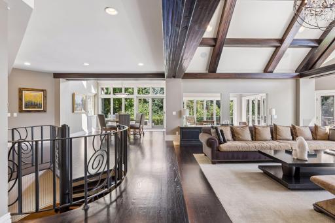
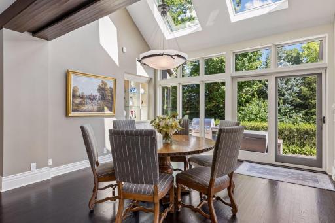
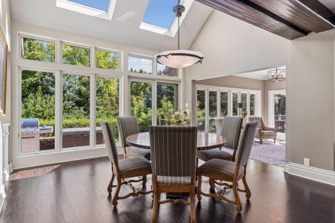
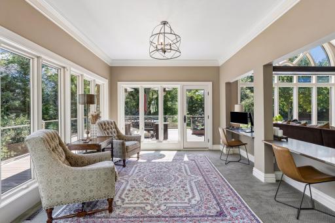
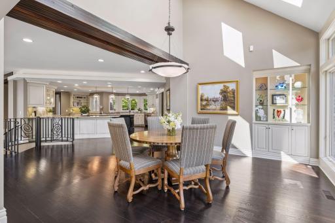
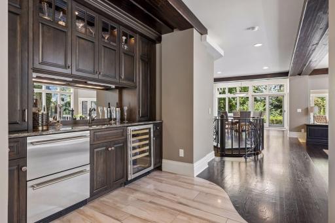
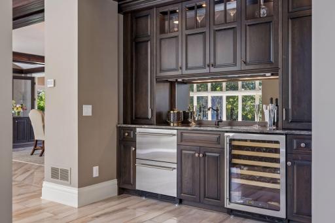
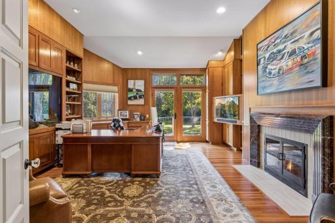
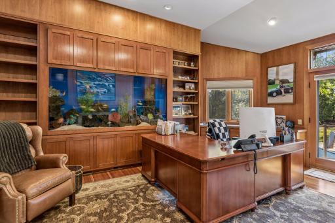
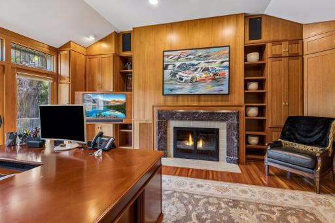
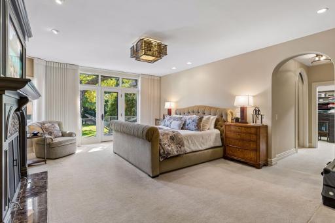
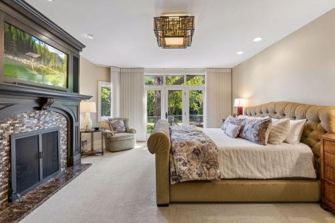
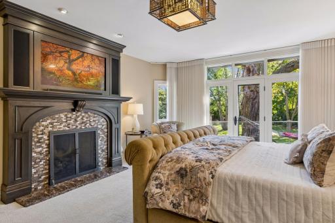
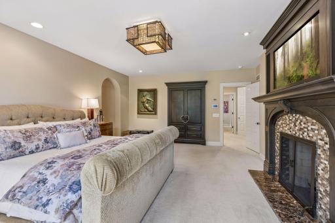
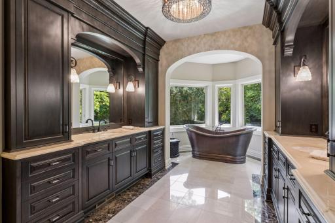
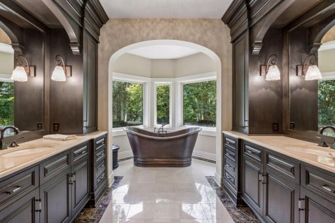
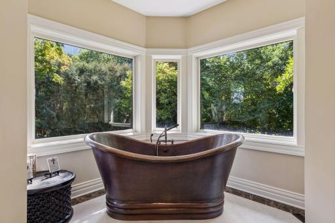
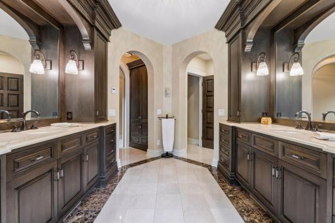
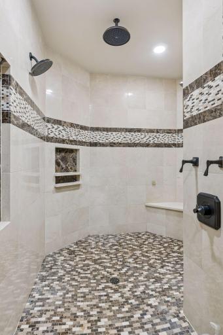
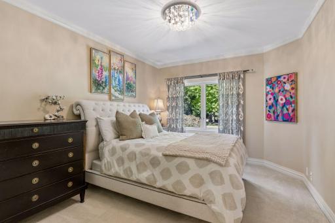
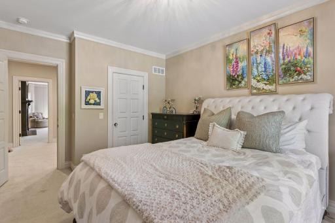
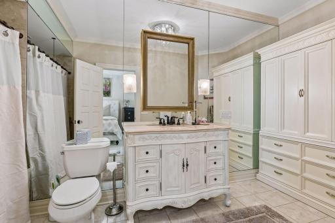
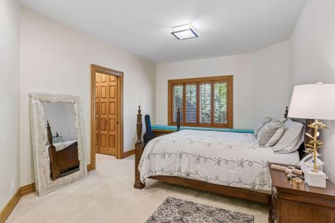
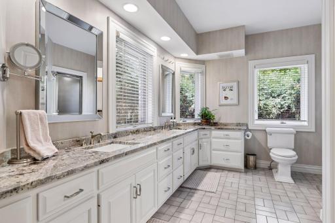
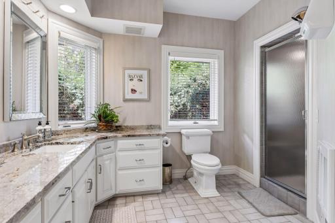
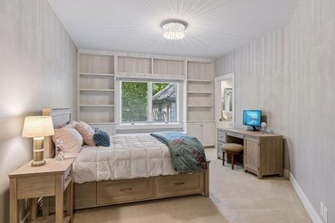
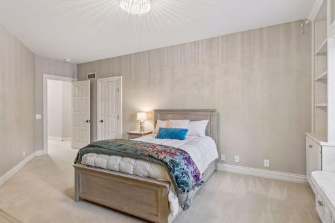
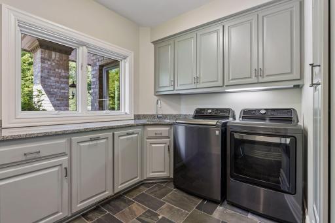
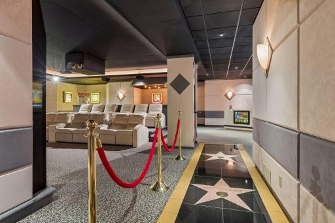
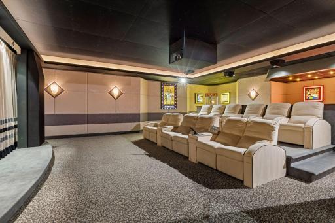
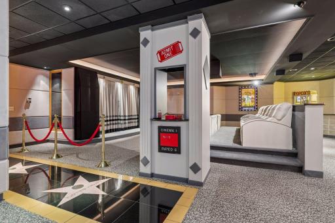
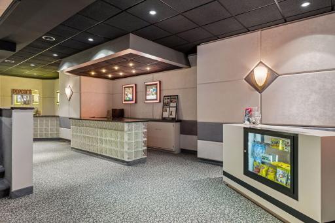
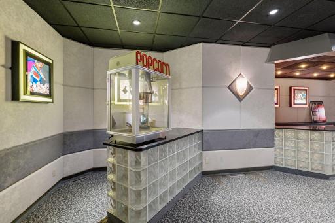
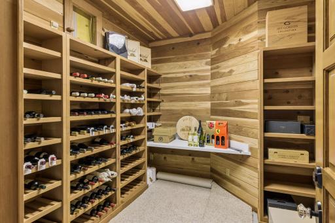
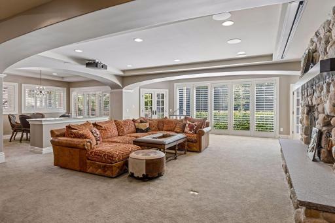
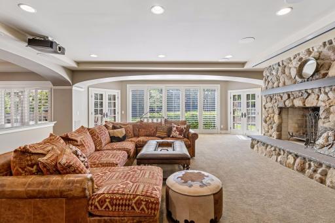
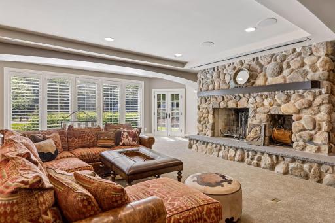
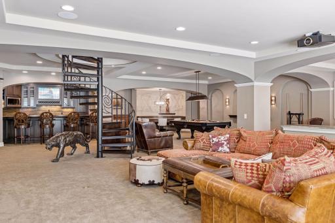
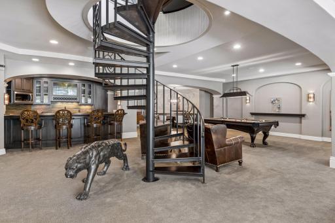
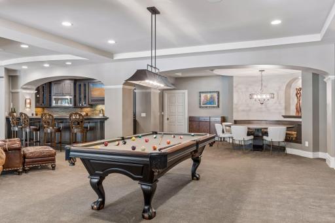
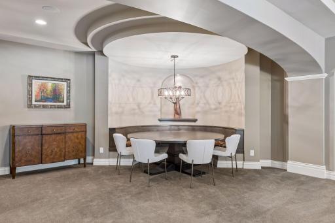
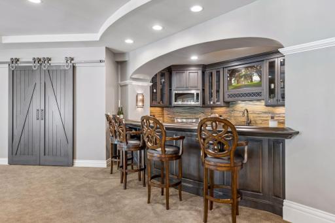
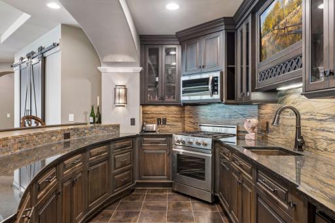
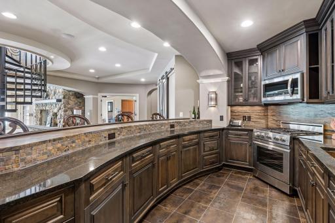
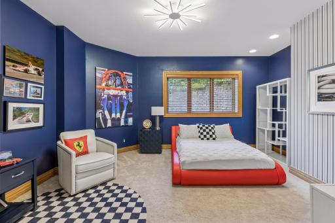
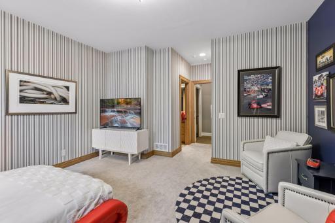
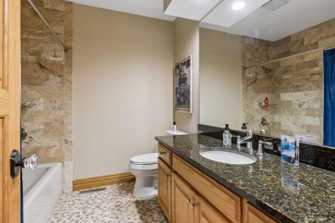
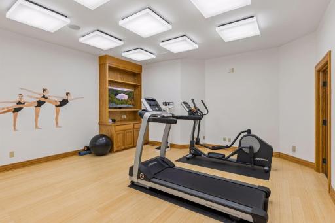
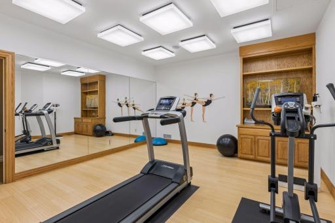
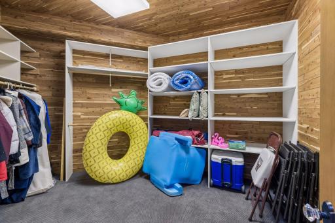
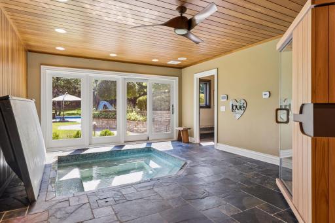
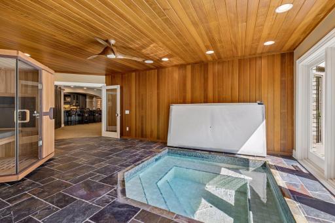
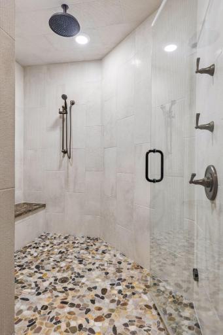
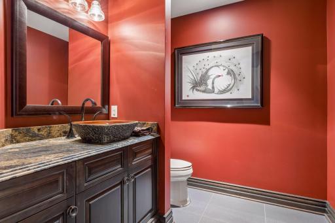
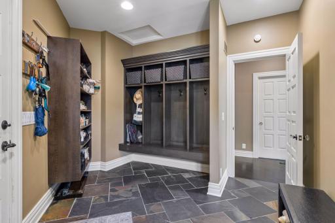
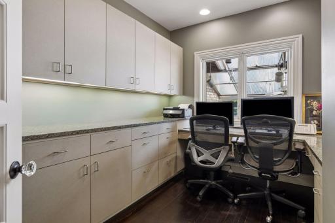
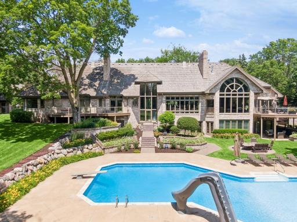
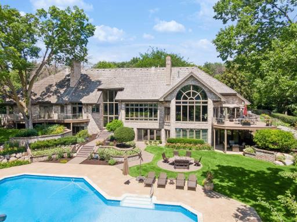
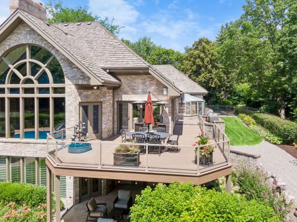
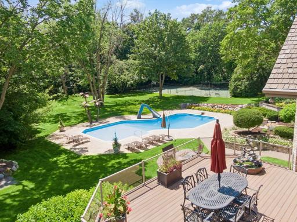
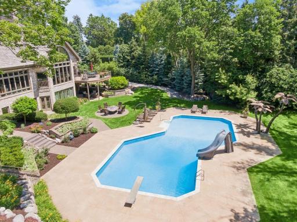
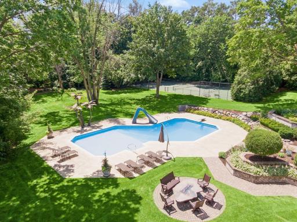
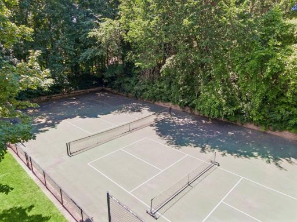
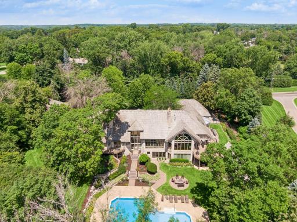
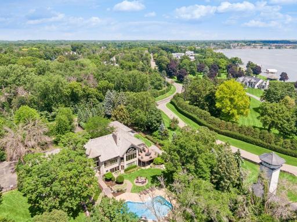
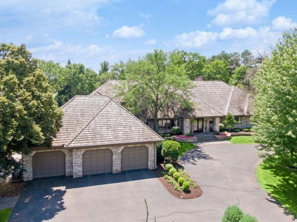
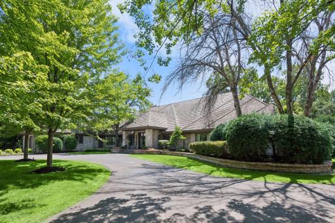
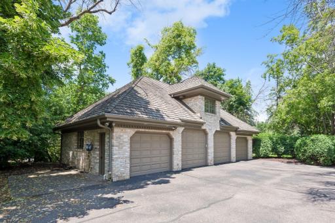
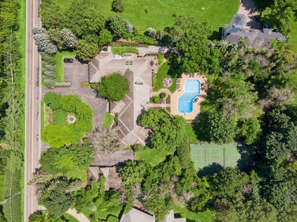
Welcome to 326 Ferndale Road W, this extraordinary home is just minutes from the heart of downtown Wayzata. Set on an exceptional property and offering more than 12,000 finished square feet, 5 bedrooms, 7 bathrooms, and an impressive 7 garage stalls, this one-of-a-kind residence delivers an unparalleled combination of luxury, entertainment, recreation, and resort-style living. Extensively updated in 2015, every level of this remarkable home offers something unexpected. From the moment you enter, the scale and sophistication are unmistakable. The grand living room is framed by oversized windows overlooking the spectacular backyard and features a dramatic slate-surround gas fireplace, architectural beams, and an abundance of natural light. The gourmet chef’s kitchen is equally impressive, showcasing granite countertops, a distinctive copper sink, high-end stainless steel appliances, and beautifully designed cabinetry with exceptional functionality. A striking spiral staircase creates a dramatic architectural focal point at the center of the home. The main level is anchored by a truly exceptional primary suite designed as a private retreat. An updated gas fireplace and remote-controlled blinds create a warm and inviting atmosphere. The spa-inspired primary bath features three shower heads, a separate copper soaking tub, dual vanities, generous cabinetry, and a spectacular walk-in closet with center island and skylight create an indulgent space to unwind. Three additional bedrooms are thoughtfully positioned on this level, each offering generous closet space and convenient bathroom access. The main-level office adds another memorable touch with a 4' x 8' built-in aquarium and direct access to the deck. The lower level is an entertainer’s dream and truly unlike anything else. Step into a private movie theater complete with a concession counter, ticket booth, reclining theater chairs, soundproof walls, dedicated storage, and Hollywood-inspired stars lining the entryway floor. A wine cellar and extensive storage complement the cinematic experience. The exercise room includes hallway access to a cedar closet and an impressive built-in safe. The expansive recreation room features a projector for movie nights, wood-burning fireplace with stone surround, and a fully equipped mini kitchen with bar seating, dishwasher, gas range, microwave, and beverage storage. An additional bedroom and a dedicated wellness space with a built-in hot tub and room for a sauna provide even more opportunities for relaxation and recreation. Outside, the grounds become a private resort of their own. The spectacular backyard oasis features a heated in-ground pool with water slide, a full tennis court, basketball hoop, and dedicated pickleball space, all completely fenced for privacy. Designed for everything from quiet afternoons by the pool to unforgettable summer gatherings, this extraordinary outdoor setting offers an experience rarely found so close to downtown Wayzata. 326 Ferndale Road W is more than a home—it is an extraordinary lifestyle. With remarkable spaces for entertaining, relaxing, recreation, and everyday living, this private estate offers a level of scale, amenities, and versatility that is truly exceptional, all in an enviable location just minutes from downtown Wayzata and the shores of Lake Minnetonka.
Details
Maps
Documents
Contract Information
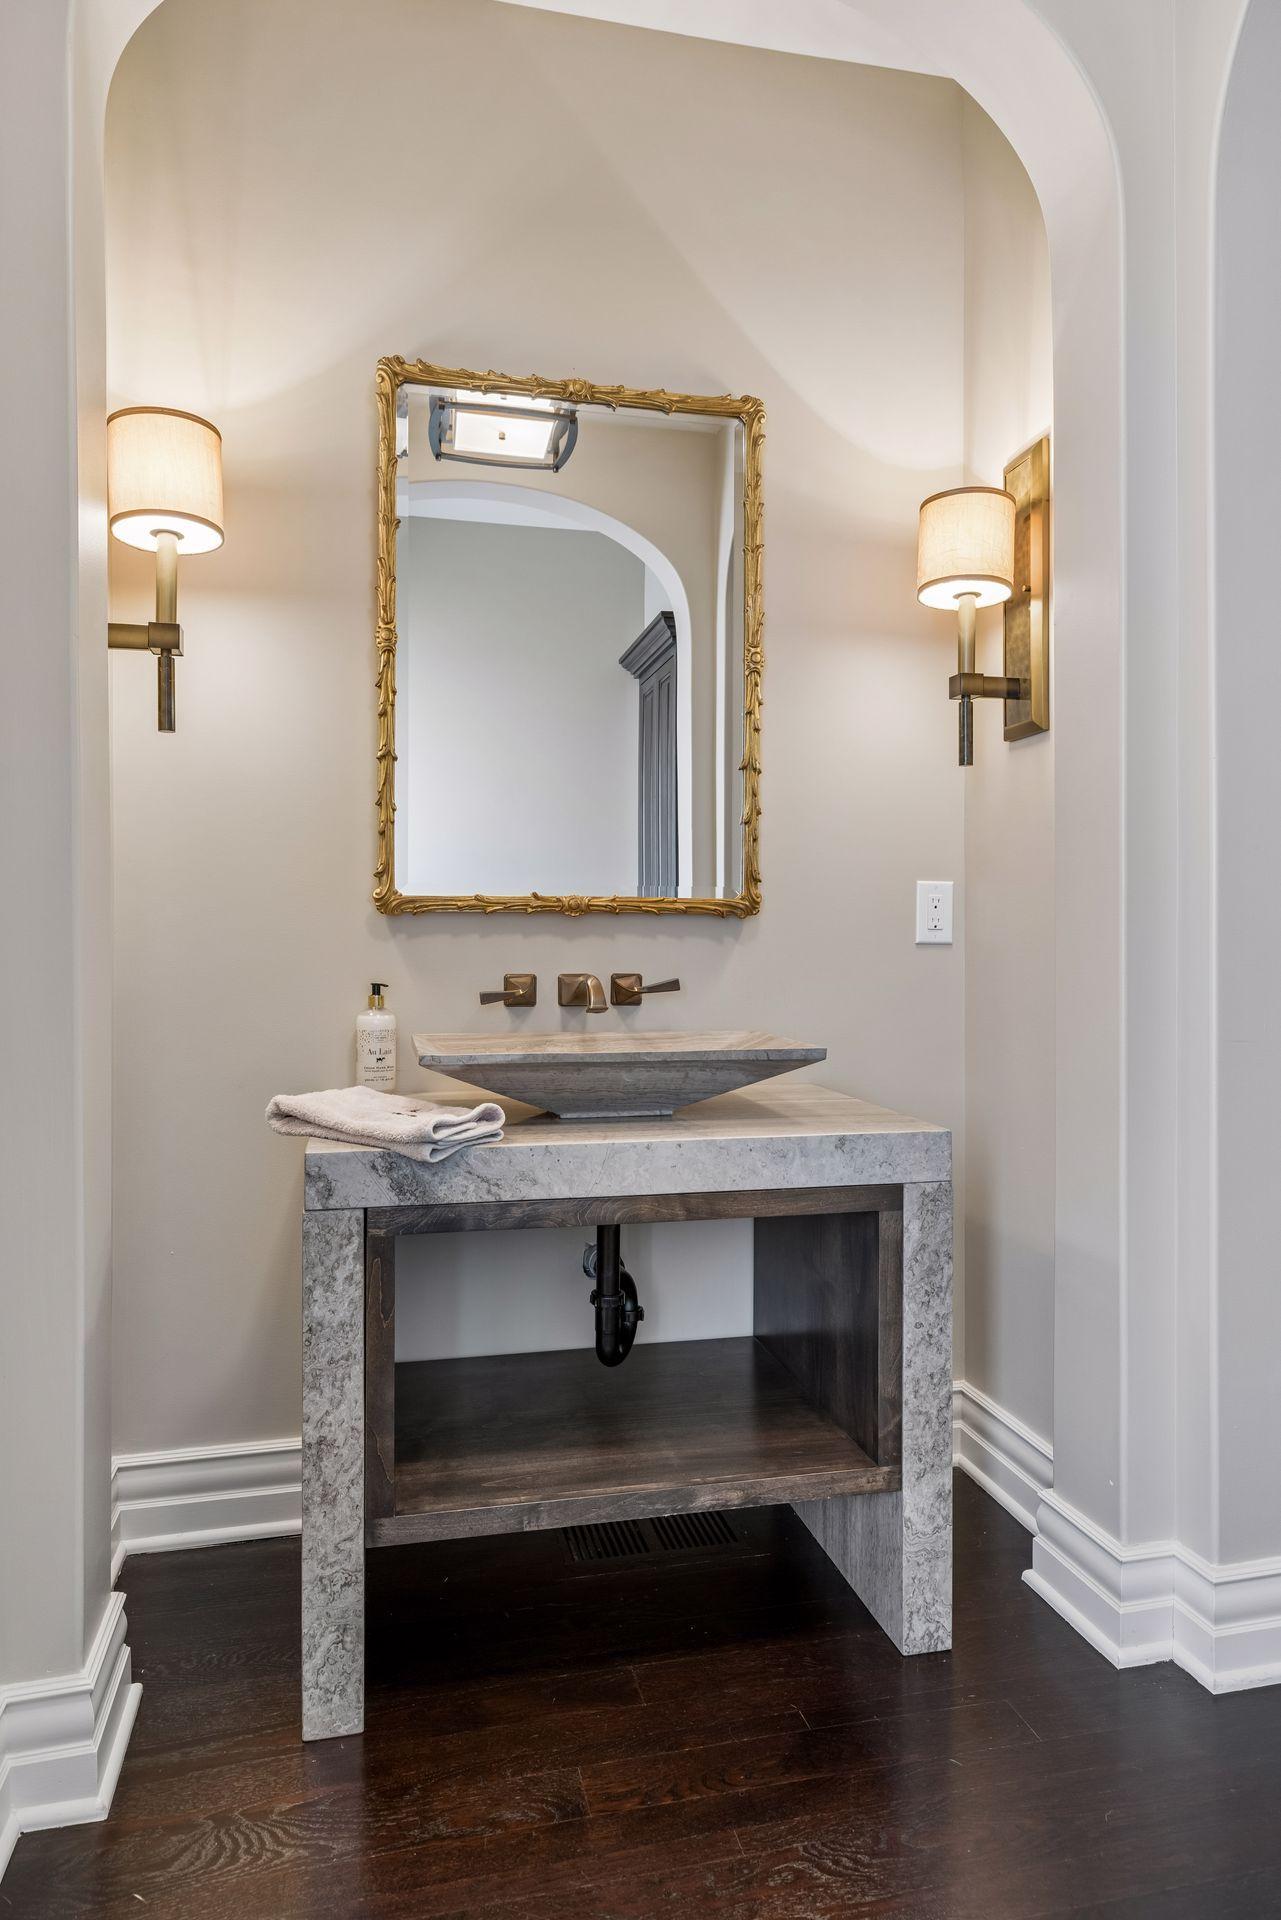
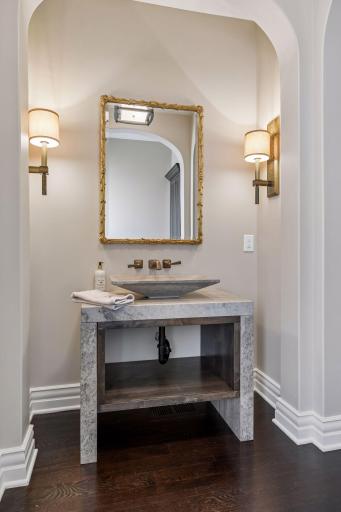
Exclusions: Main floor powder bath gold trimmed mirror is excluded from the sale
Owner is an Agent?: No
Auction?: No
Status: Active
Contingency: None
Current Price: $5,922,000
Original List Price: 5922000
ListPrice: 5922000
List Date: 2026-08-28
Office/Member Info
Association: MAAR
General Property Information
Common Wall: No
Lot Measurement: Acres
Manufactured Home?: No
Multiple PIDs?: No
New Development: No
Number of Fireplaces: 5
Waterfront YN: No
Year Built: 1985
Yearly/Seasonal: Yearly
Zoning: Residential-Single Family
Lot Dimensions: Irregular
Acres: 2.01
Bath Three Quarters: 2
Bath Half: 2
Bath Quarter: 0
Main Floor Total SqFt: 6606
Above Grd Total SqFt: 6606
Below Grd Total SqFt: 7630
Total SqFt: 14236
Total Finished Sqft: 12139.00
FireplaceYN: Yes
Foundation Size: 7630
Style: (SF) Single Family
Garage Stalls: 7
Association Fee: 0
Assessment Pending: No
Bedrooms: 5
Baths Total: 7
Bath Full: 3
Location, Tax and Other Information
AssocFeeYN: No
Legal Description: AUDITOR'S SUBD. NO. 184 THAT PART OF LOT 43 AND 44 LYING W OF A LINE RUNNING FROM A PT IN THE N LINE OF GOVT LOT 5 SEC 12 TOWNSHIP 117 RANGE 23 DIST 947.6 FT E FROM THE NW COR OF SAID LOT 5 TO A PT DIST 380.82 FT S FROM THE N LINE OF SAID LOT 5 AND D IST 914.66 FT E FROM THE W LINE OF SAID LOT 5
Listing City: Wayzata
Map Page: 104
Municipality: Wayzata
School District: Wayzata
School District Phone: 763-745-5000
Zip Plus 4: 5119
Property ID Number: 1211723120002
Tax Year: 2026
Tax Amount: 55182.16
In Foreclosure?: No
Potential Short Sale?: No
Lender Owned?: No
Directions & Remarks
Public Remarks: Welcome to 326 Ferndale Road W, this extraordinary home is just minutes from the heart of downtown Wayzata. Set on an exceptional property and offering more than 12,000 finished square feet, 5 bedrooms, 7 bathrooms, and an impressive 7 garage stalls, this one-of-a-kind residence delivers an unparalleled combination of luxury, entertainment, recreation, and resort-style living. Extensively updated in 2015, every level of this remarkable home offers something unexpected. From the moment you enter, the scale and sophistication are unmistakable. The grand living room is framed by oversized windows overlooking the spectacular backyard and features a dramatic slate-surround gas fireplace, architectural beams, and an abundance of natural light. The gourmet chef’s kitchen is equally impressive, showcasing granite countertops, a distinctive copper sink, high-end stainless steel appliances, and beautifully designed cabinetry with exceptional functionality. A striking spiral staircase creates a dramatic architectural focal point at the center of the home. The main level is anchored by a truly exceptional primary suite designed as a private retreat. An updated gas fireplace and remote-controlled blinds create a warm and inviting atmosphere. The spa-inspired primary bath features three shower heads, a separate copper soaking tub, dual vanities, generous cabinetry, and a spectacular walk-in closet with center island and skylight create an indulgent space to unwind. Three additional bedrooms are thoughtfully positioned on this level, each offering generous closet space and convenient bathroom access. The main-level office adds another memorable touch with a 4' x 8' built-in aquarium and direct access to the deck. The lower level is an entertainer’s dream and truly unlike anything else. Step into a private movie theater complete with a concession counter, ticket booth, reclining theater chairs, soundproof walls, dedicated storage, and Hollywood-inspired stars lining the entryway floor. A wine cellar and extensive storage complement the cinematic experience. The exercise room includes hallway access to a cedar closet and an impressive built-in safe. The expansive recreation room features a projector for movie nights, wood-burning fireplace with stone surround, and a fully equipped mini kitchen with bar seating, dishwasher, gas range, microwave, and beverage storage. An additional bedroom and a dedicated wellness space with a built-in hot tub and room for a sauna provide even more opportunities for relaxation and recreation. Outside, the grounds become a private resort of their own. The spectacular backyard oasis features a heated in-ground pool with water slide, a full tennis court, basketball hoop, and dedicated pickleball space, all completely fenced for privacy. Designed for everything from quiet afternoons by the pool to unforgettable summer gatherings, this extraordinary outdoor setting offers an experience rarely found so close to downtown Wayzata. 326 Ferndale Road W is more than a home—it is an extraordinary lifestyle. With remarkable spaces for entertaining, relaxing, recreation, and everyday living, this private estate offers a level of scale, amenities, and versatility that is truly exceptional, all in an enviable location just minutes from downtown Wayzata and the shores of Lake Minnetonka.
Directions: From downtown Wayzata, go West on Lake Street, turn left onto Ferndale Road S. Take immediately left onto Ferndale Road W. Home will be on your left.
Accessible
Soaking Tub: 1
Air Conditioning
Central Air: 1
Amenities Unit
Ceiling Fan(s): 1
Deck: 1
Exercise Room: 1
French Doors: 1
Hardwood Floors: 1
Hot Tub: 1
Intercom System: 1
Kitchen Center Island: 1
Kitchen Window: 1
Main Floor Primary Bedroom: 1
Patio: 1
Primary Bedroom Walk-In Closet: 1
Security System: 1
Skylight: 1
Sun Room: 1
Tennis Court: 1
Tile Floors: 1
Vaulted Ceiling(s): 1
Walk-In Closet: 1
Wet Bar: 1
Appliances
Chandelier: 1
Cooktop: 1
Dishwasher: 1
Disposal: 1
Double Oven: 1
Dryer: 1
Freezer: 1
Microwave: 1
Range: 1
Refrigerator: 1
Washer: 1
Wine Cooler: 1
Other: 1
Assessments
Assessment Balance: 0
Assessment Installment: 0
Tax With Assessments: 55182.16
Basement
Egress Windows: 1
Full: 1
Kitchenette: 1
Storage Space: 1
Sump Pump: 1
Tile Shower: 1
Bath Description
3/4 Jack & Jill: 1
Double Sink: 1
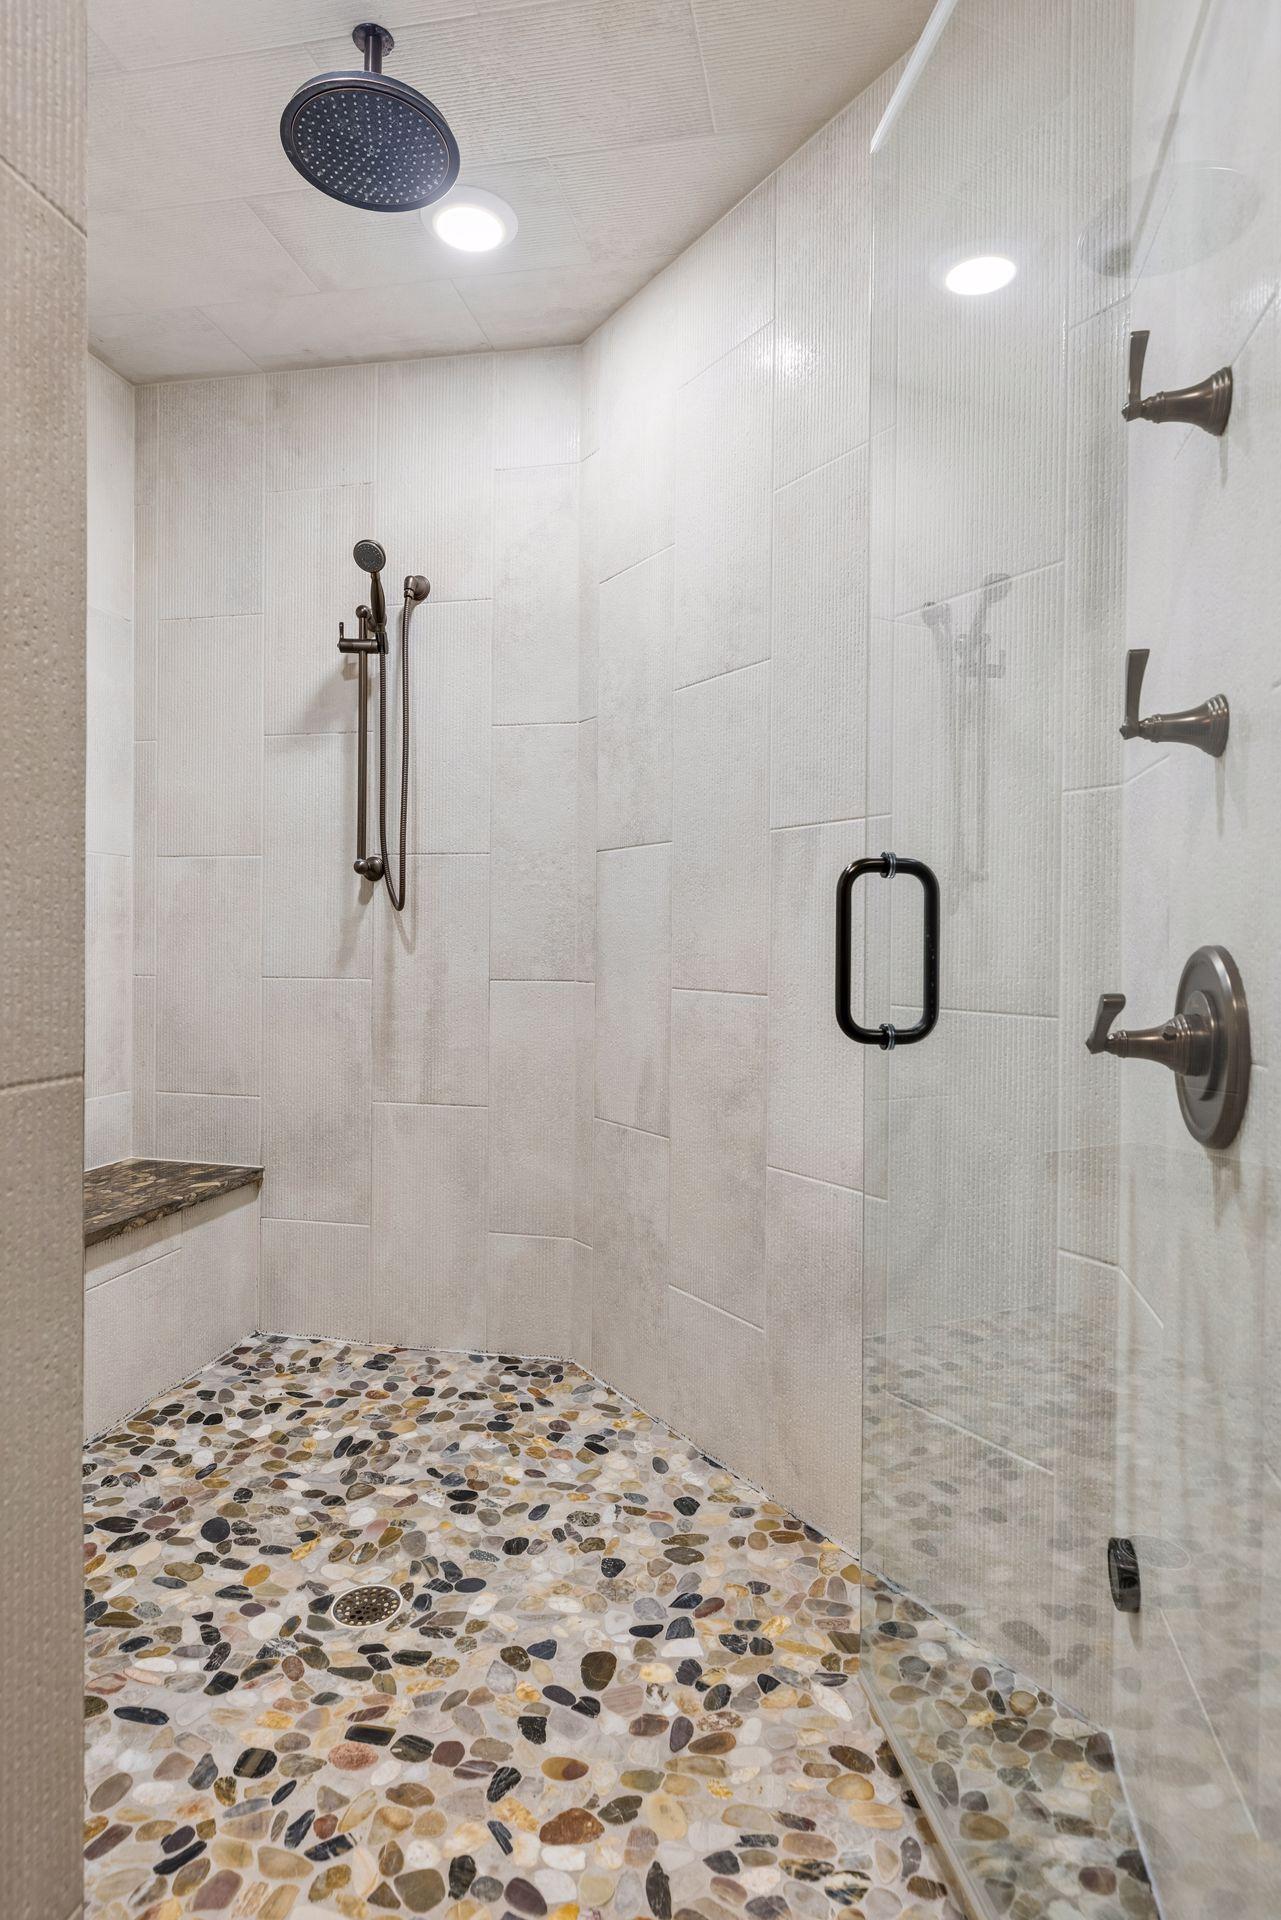
Steam Shower: 1
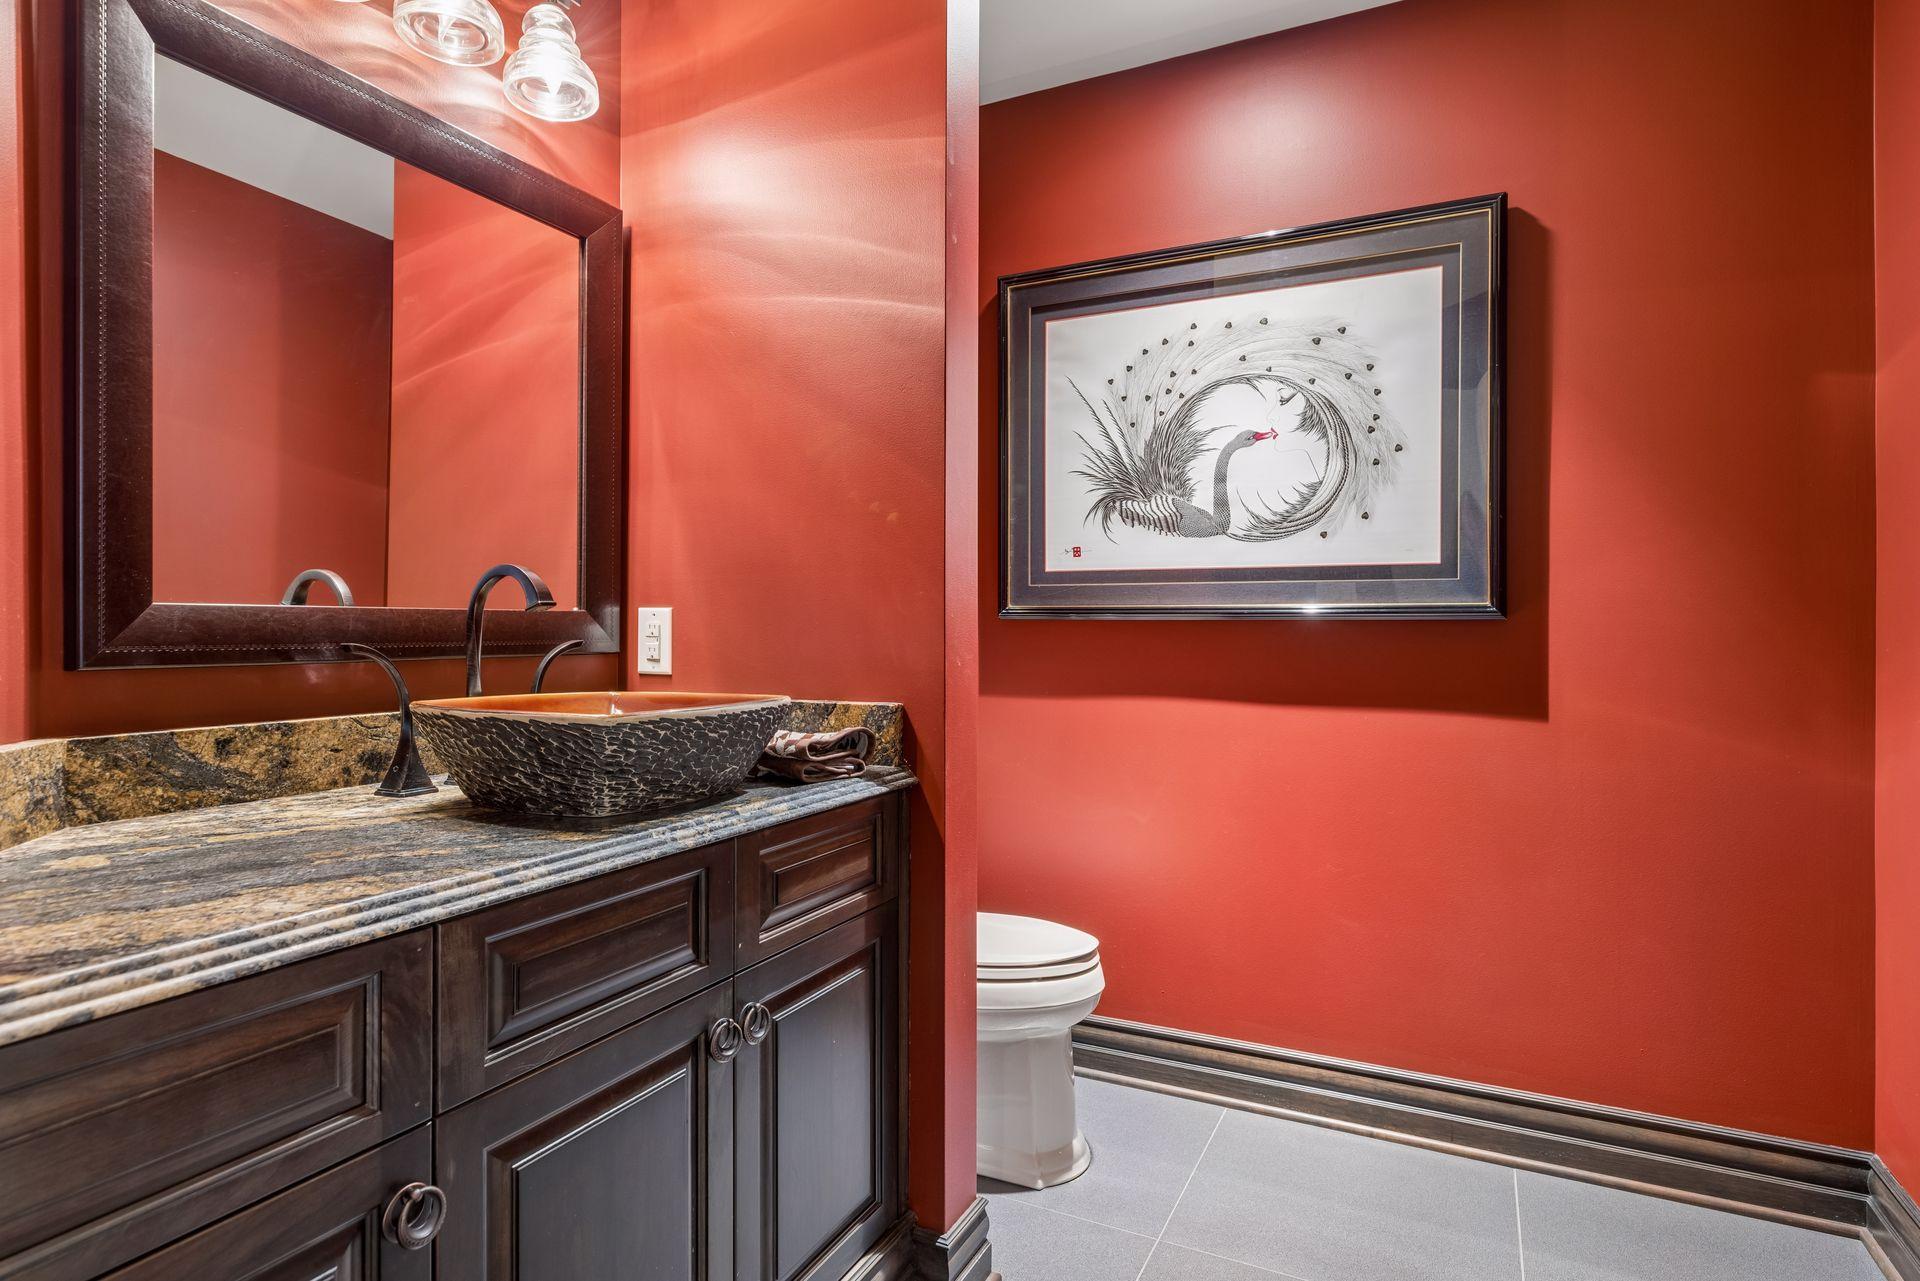
Main Floor 1/2 Bath: 1
Main Floor 3/4 Bath: 1
Main Floor Full Bath: 1
Full Primary: 1
Private Primary: 1
1/2 Basement: 1
3/4 Basement: 1
Basement: 1
Full Basement: 1
Two Basement Baths: 1
Bathroom Ensuite: 1
Separate Tub & Shower: 1
Walk-In Shower Stall: 1
Building Information
Finished SqFt Above Ground: 6452
Finished SqFt Below Ground: 5687
Construction Status
Previously Owned: 1
Dining Room Description
Breakfast Area: 1
Breakfast Bar: 1
Eat In Kitchen: 1
Informal Dining Room: 1
Kitchen/Dining Room: 1
Living/Dining Room: 1
Separate/Formal Dining Room: 1
Exterior
Brick/Stone: 1
Family Room Characteristics
2 or More: 1
2 Story/High/Vaulted Ceilings: 1
Entertainment/Media Center: 1
Family Room: 1
Great Room: 1
Lower Level: 1
Main Level: 1
Fencing
Full: 1
Fireplace Characteristics
Amusement Room: 1
Family Room: 1
Gas Burning: 1
Living Room: 1
Primary Bedroom: 1
Stone: 1
Wood Burning: 1
Foundation
Other: 1
Fuel
Natural Gas: 1
Heating
Forced Air: 1
In-Floor Heating: 1
Insurance Fee
Insurance Fee: 0
Laundry
Laundry Room: 1
Main Level: 1
Other: 1
Sink: 1
Lease Details
Land Leased: Not Applicable
Lot Description
Irregular Lot: 1
Tree Coverage - Medium: 1
Miscellaneous Information
Homestead: No
Outbuildings
Additional Garage: 1
Pool House: 1
Ownership
Fractional Ownership: No
Parking Characteristics
Finished Garage: 1
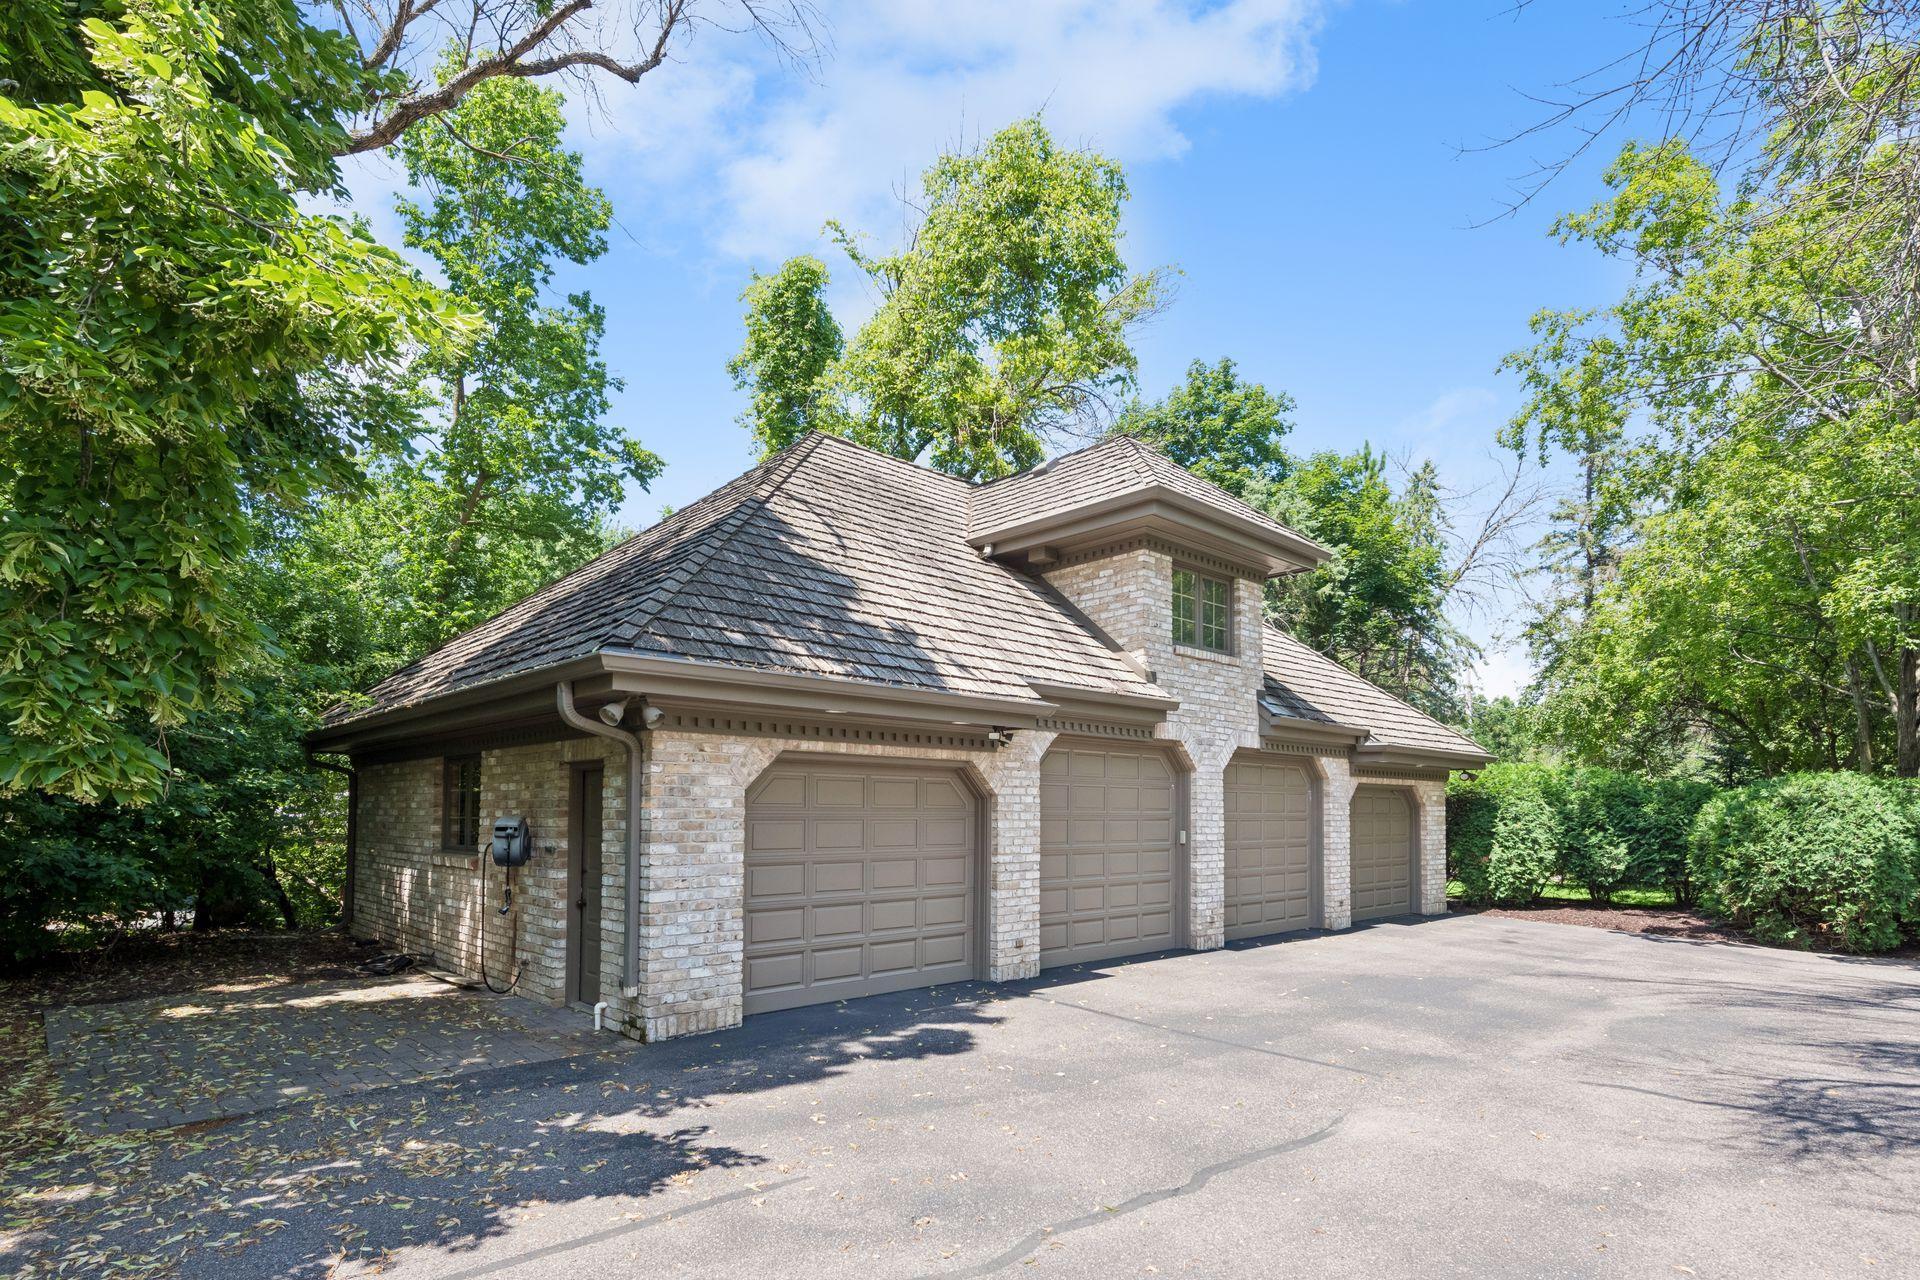
Garage Dimensions: 47x38
Garage Square Feet: 2592
Floor Drain: 1
Garage Door Opener: 1
Heated Garage: 1
Insulated Garage: 1
Storage: 1
Other: 1
Patio, Porch and Deck Features
Composite Decking: 1
Deck: 1
Patio: 1
Wrap Around: 1
Pool Description
Below Ground: 1
Heated: 1
Public Survey Info
Range#: 23
Section#: 12
Township#: 117
Road Frontage
City Street: 1
Paved Streets: 1
Road Responsibility
Public Maintained Road: 1
Roof
Age Over 8 Years: 1
Wood Shingles: 1
Sellers Terms
Cash: 1
Conventional: 1
Sewer
City Sewer/Connected: 1
Special Search
4 BR on One Level: 1
All Living Facilities on One Level: 1
Main Floor Bedroom: 1
Main Floor Laundry: 1
Main Floor Primary: 1
Stories
One: 1
Water
City Water/Connected: 1
Location Tax and Other Information
House Number: 326
Street Name: Ferndale
Street Suffix: Road
Street Direction Suffix: W
Postal City: Wayzata
County: Hennepin
State: MN
Zip Code: 55391
Complex/Dev/Subdivision: Auditors Sub 184
Property Features
Accessible: Soaking Tub
Air Conditioning: Central Air
Amenities Unit: Ceiling Fan(s); Deck; Exercise Room; French Doors; Hardwood Floors; Hot Tub; Intercom System; Kitchen Center Island; Kitchen Window; Main Floor Primary Bedroom; Patio; Primary Bedroom Walk-In Closet; Security System; Skylight; Sun Room; Tennis Court; Tile Floors; Vaulted Ceiling(s); Walk-In Closet; Wet Bar
Appliances: Chandelier; Cooktop; Dishwasher; Disposal; Double Oven; Dryer; Freezer; Microwave; Range; Refrigerator; Washer; Wine Cooler; Other
Basement: Egress Windows; Full; Kitchenette; Storage Space; Sump Pump; Tile Shower
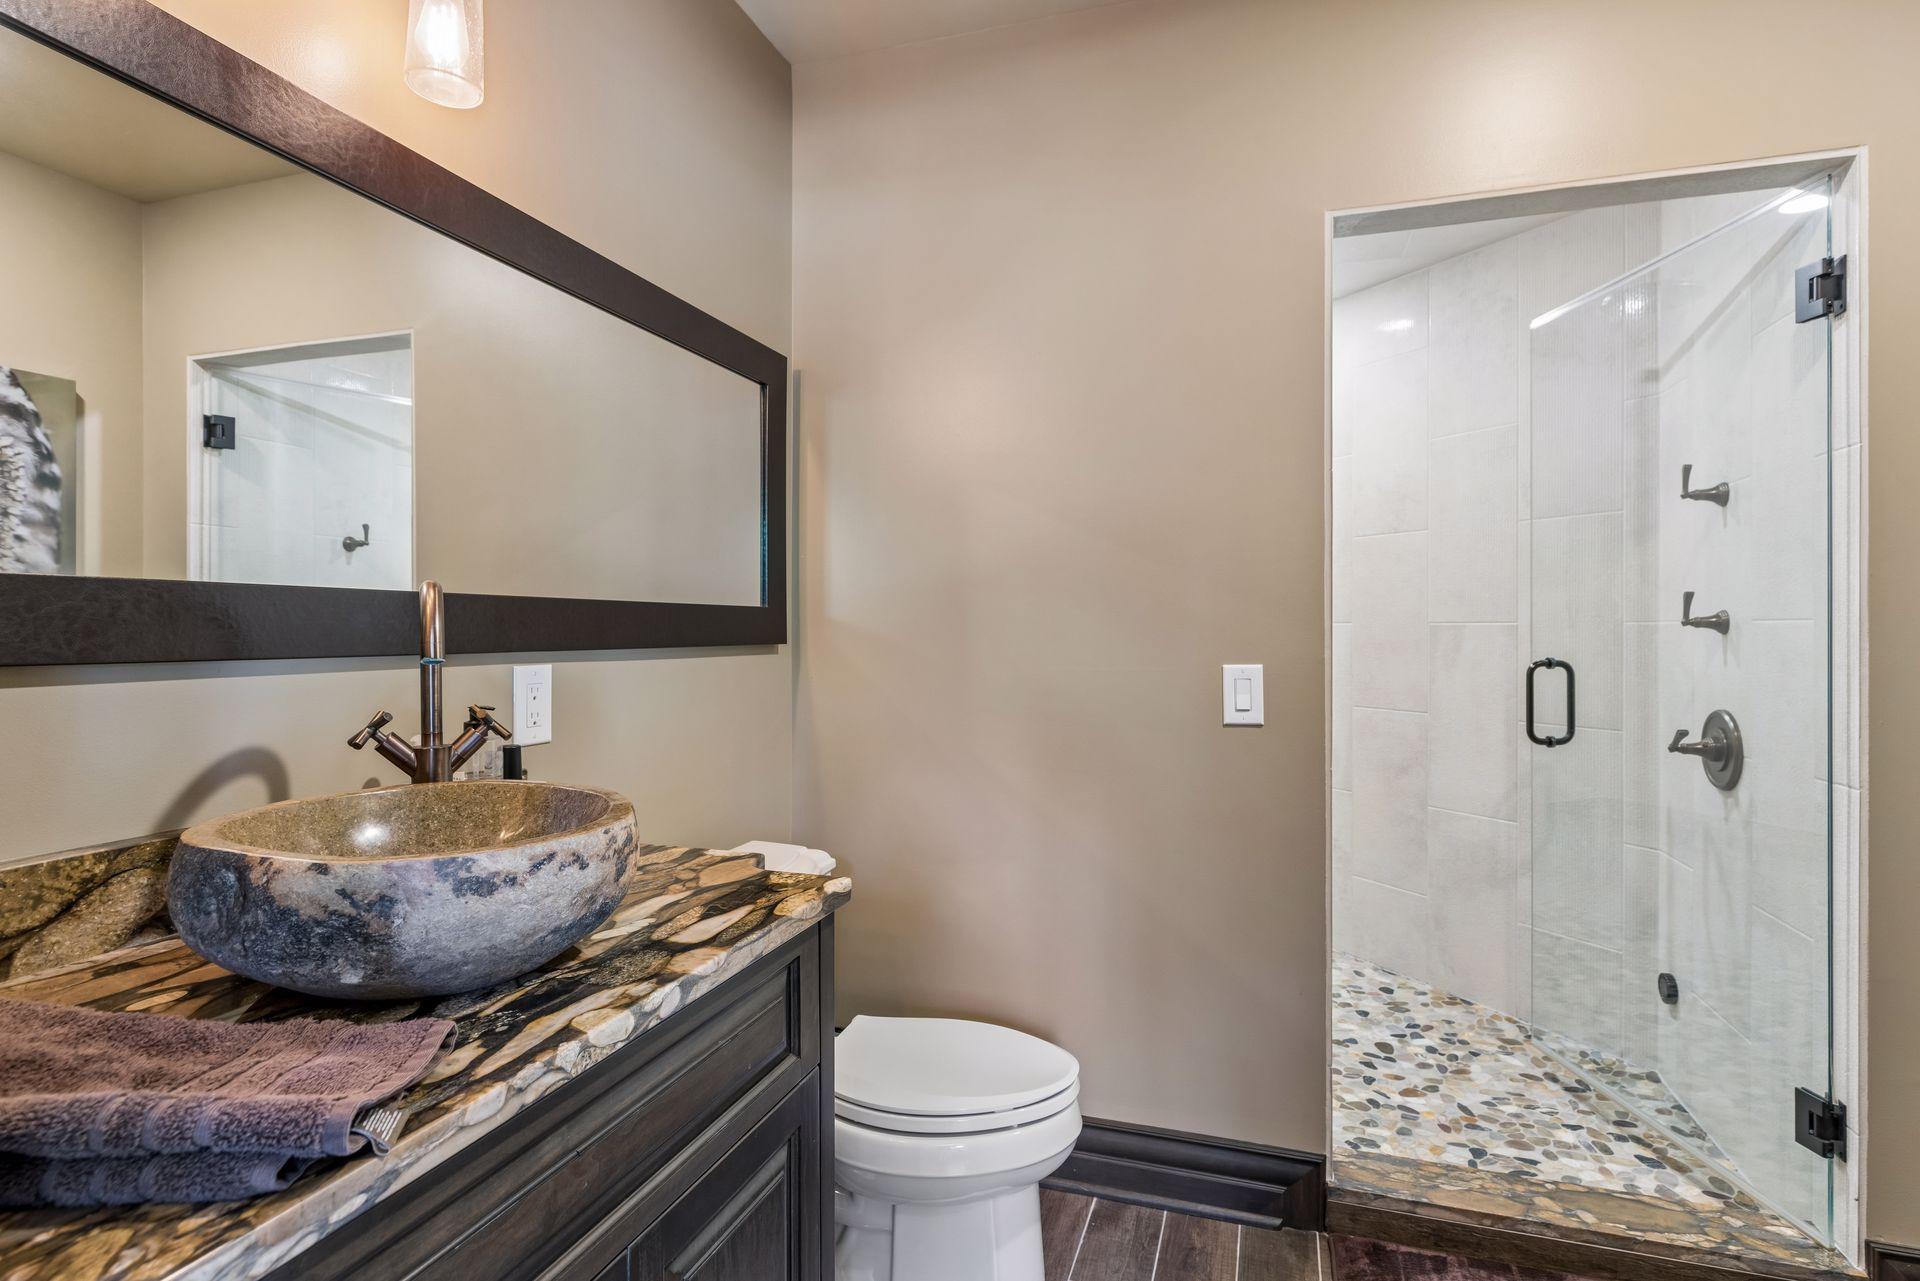
Bath Description: 3/4 Jack & Jill; Double Sink; Steam Shower; Main Floor 1/2 Bath; Main Floor 3/4 Bath; Main Floor Full Bath; Full Primary; Private Primary; 1/2 Basement; 3/4 Basement; Full Basement; Two Basement Baths; Bathroom Ensuite; Separate Tub & Shower; Walk-In Shower Stall
Construction Status: Previously Owned
Dining Room Description: Breakfast Area; Breakfast Bar; Eat In Kitchen; Informal Dining Room; Kitchen/Dining Room; Living/Dining Room; Separate/Formal Dining Room
Exterior: Brick/Stone
Family Room Characteristics: 2 or More; 2 Story/High/Vaulted Ceilings; Entertainment/Media Center; Family Room; Great Room; Lower Level; Main Level
Fencing: Full
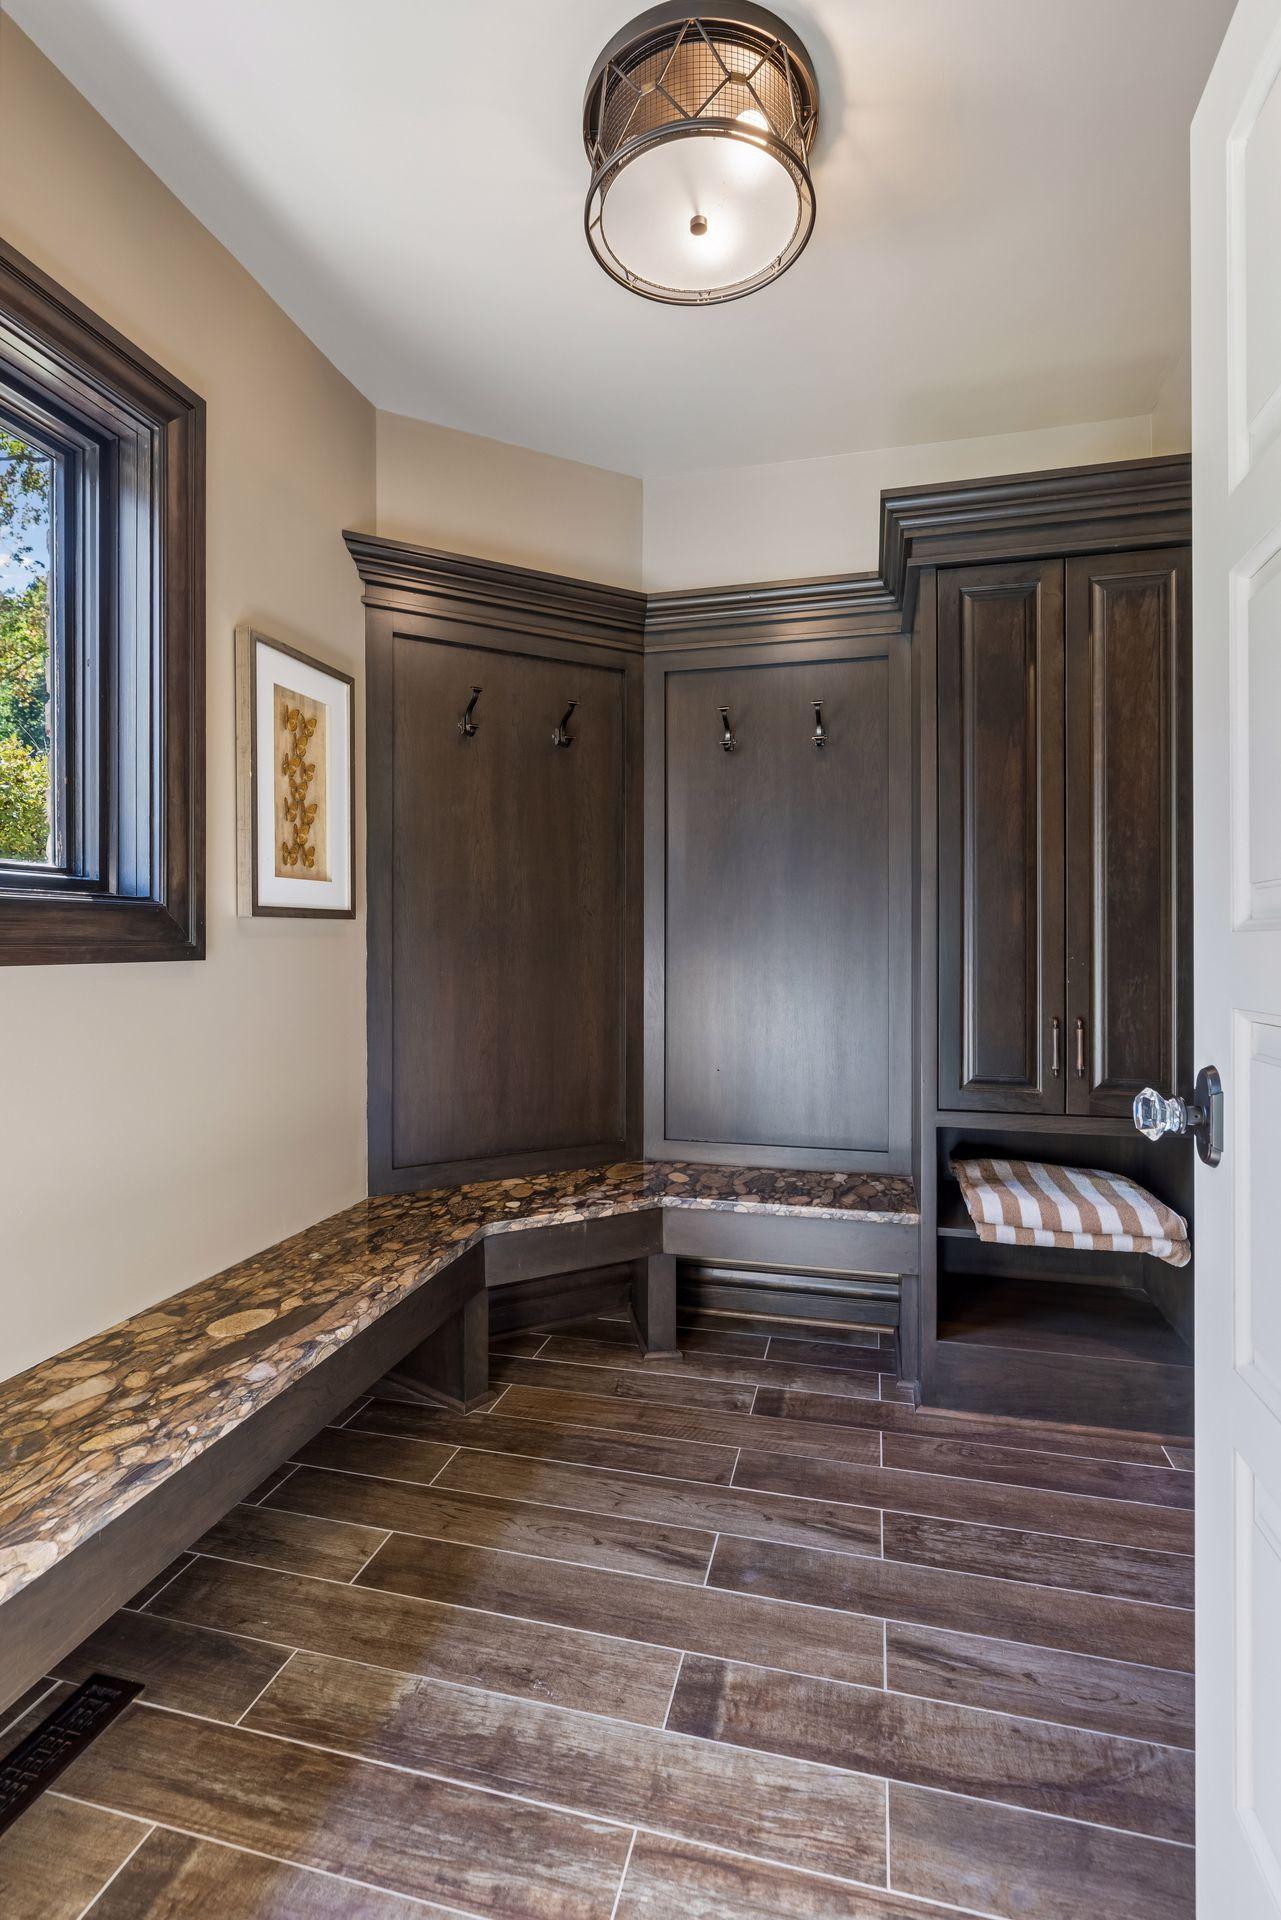
Fireplace Characteristics: Amusement Room; Family Room; Gas Burning; Living Room; Primary Bedroom; Stone; Wood Burning
Foundation: Other
Fuel: Natural Gas
Heating: Forced Air; In-Floor Heating
Laundry: Laundry Room; Main Level; Other; Sink
Lot Description: Irregular Lot; Tree Coverage - Medium
Outbuildings: Additional Garage; Pool House
Parking Characteristics: Finished Garage; Floor Drain; Garage Door Opener; Heated Garage; Insulated Garage; Storage; Other
Pool Description: Below Ground; Heated
Road Frontage: City Street; Paved Streets
Road Responsibility: Public Maintained Road
Roof: Age Over 8 Years; Wood Shingles
Sellers Terms: Cash; Conventional
Sewer: City Sewer/Connected
Special Search: 4 BR on One Level; All Living Facilities on One Level; Main Floor Bedroom; Main Floor Laundry; Main Floor Primary
Stories: One
Water: City Water/Connected
Room Information
| Room Name | Dimensions | Level |
| Bar/Wet Bar Room | 12x10 | Main |
| Deck | 23x33 | Main |
| Deck | 41x10 | Main |
| Dining Room | 18x18 | Main |
| Exercise Room | 17x17 | Lower |
| Family Room | 26x41 | Main |
| First (1st) Bedroom | 15x23 | Main |
| Fourth (4th) Bedroom | 11x14 | Main |
| Garage | 39x28 | Main |
| Informal Dining Room | 12x17 | Main |
| Informal Dining Room | 19x18 | Lower |
| Kitchen | 20x24 | Main |
| Second Kitchen | 15x10 | Lower |
| Laundry | 10x13 | Main |
| Living Room | 22x26 | Main |
| Media Room | 43x41 | Lower |
| Office | 12x10 | Main |
| Office | 18x20 | Main |
| Patio | 12x21 | Main |
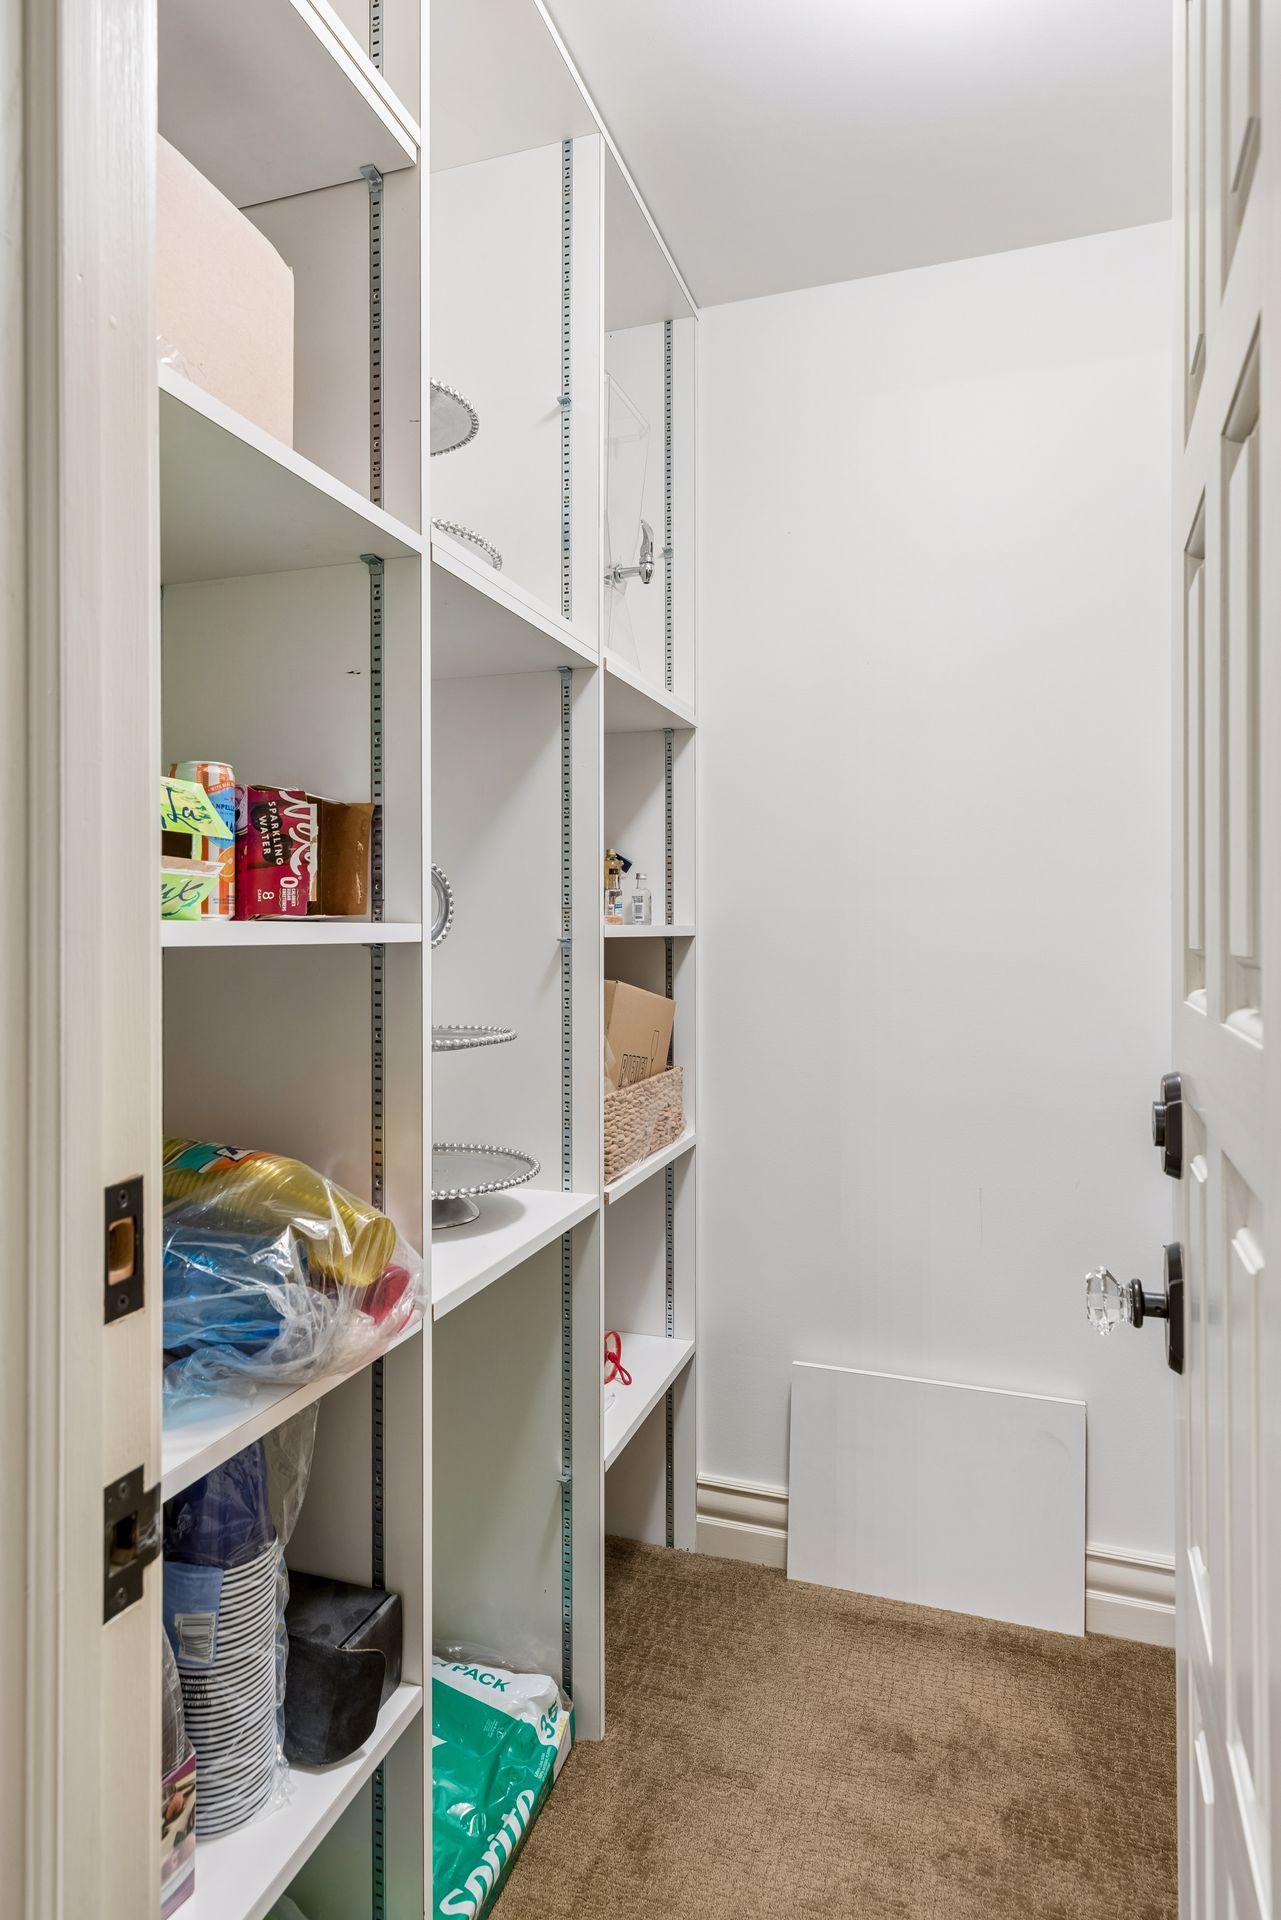
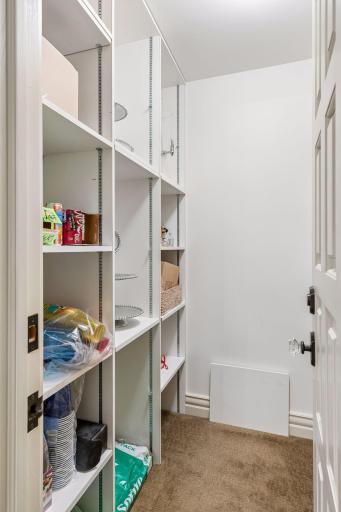
| Pantry (Walk-In) | 5x9 | Main |
| Recreation Room | 43x38 | Lower |
| Screened Porch | 10x17 | Main |
| Second (2nd) Bedroom | 20x12 | Main |
| Sitting Room | 12x14 | Main |
| Third (3rd) Bedroom | 11x20 | Main |
| Fifth (5th) Bedroom | 18x20 | Lower |
 326 Ferndale Road - Seller's Disclosures
Listing Office: Compass
Last Updated: September - 03 - 2026
The data relating to real estate for sale on this web site comes in part from the Broker Reciprocity SM Program of the Regional Multiple Listing Service of Minnesota, Inc. The information provided is deemed reliable but not guaranteed. Properties subject to prior sale, change or withdrawal. ©2026 Regional Multiple Listing Service of Minnesota, Inc All rights reserved.