$3,000,000
Orono, MN 55391
MLS# 7133207
6 beds | 6 baths | 6556 sqft
1 / 77














Property Description
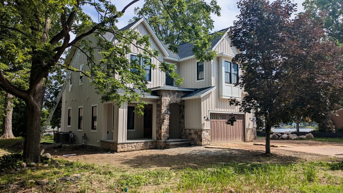
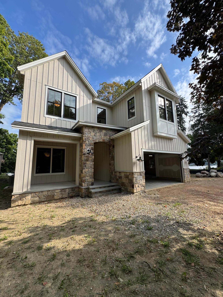
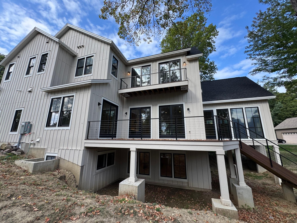
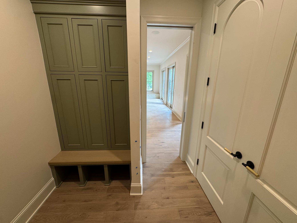
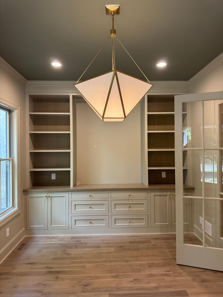
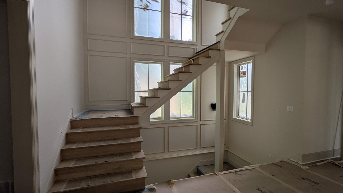
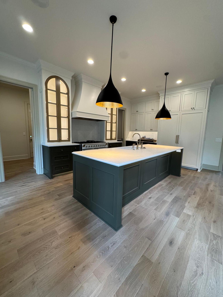
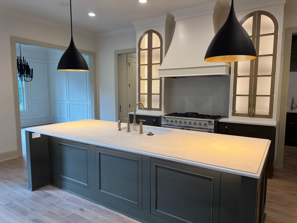
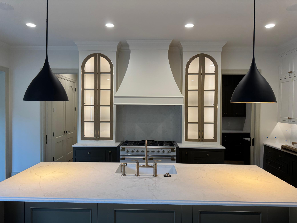
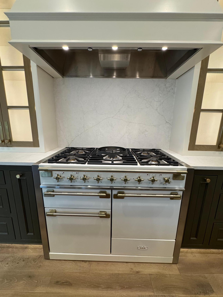
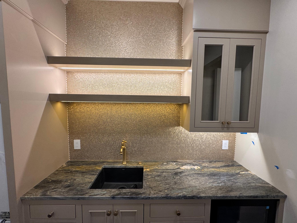
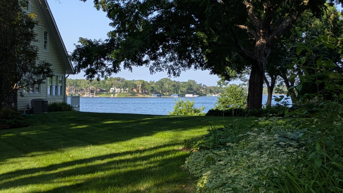
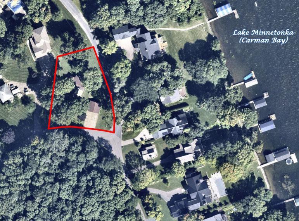
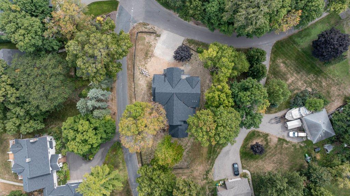
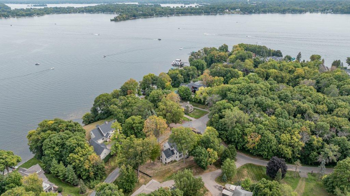
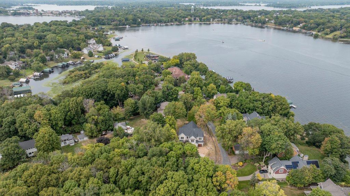
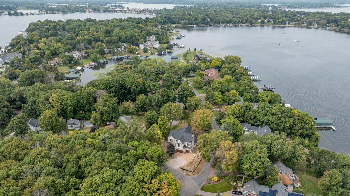
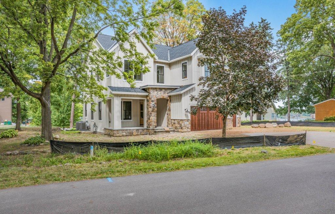
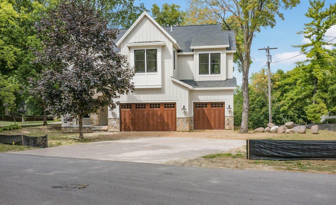
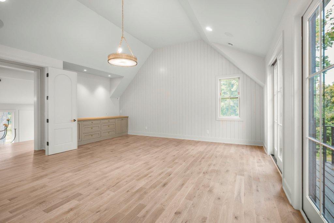
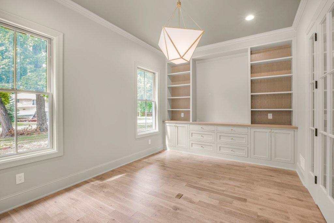
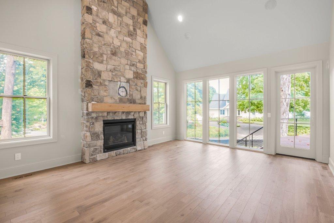
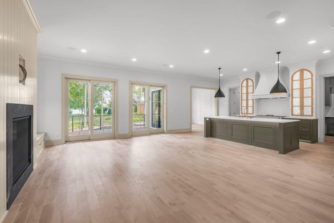
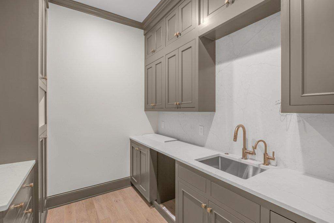
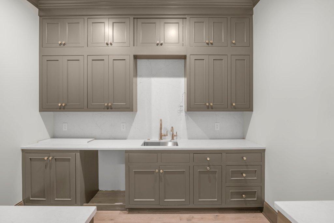
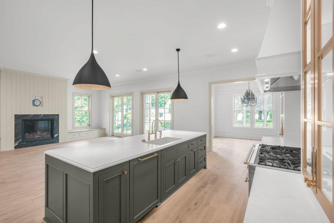
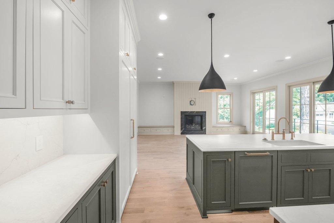
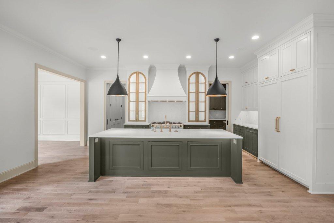
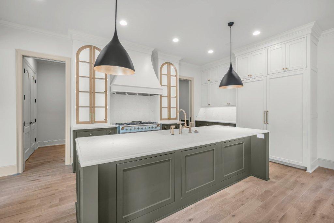
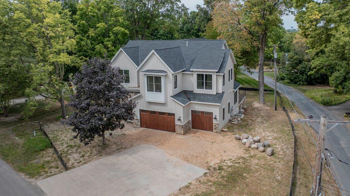
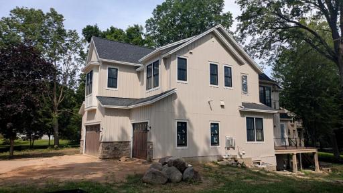
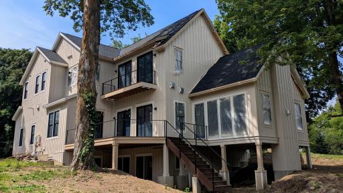
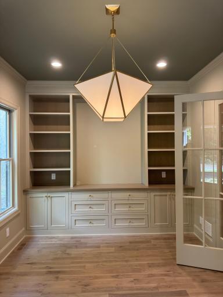
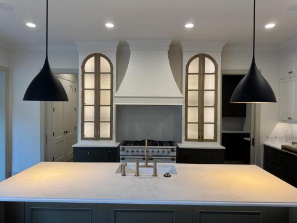
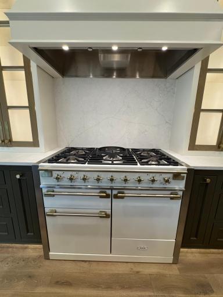
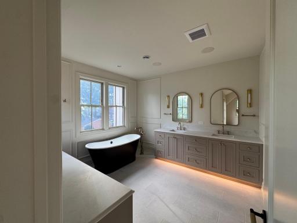
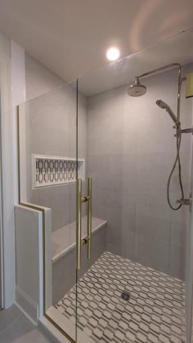
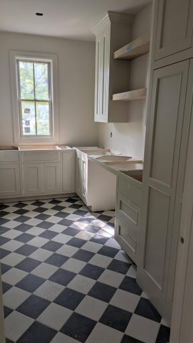
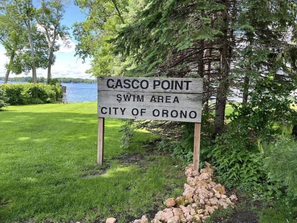
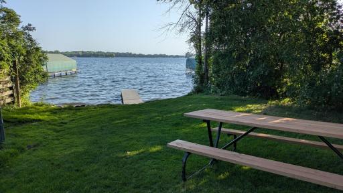
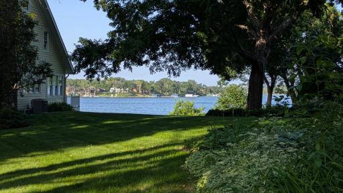
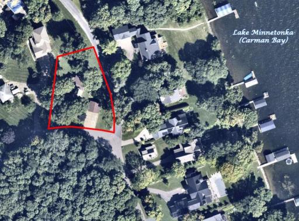
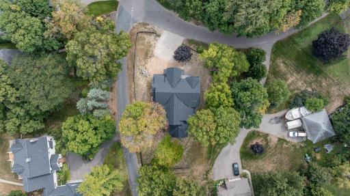
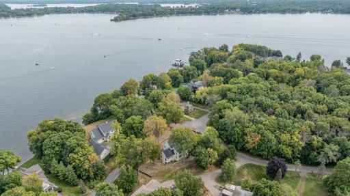
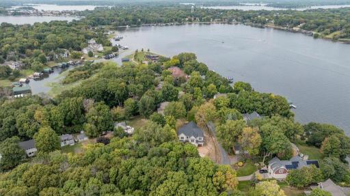
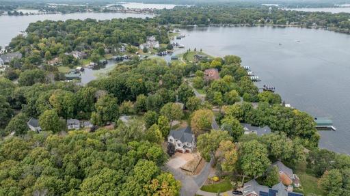
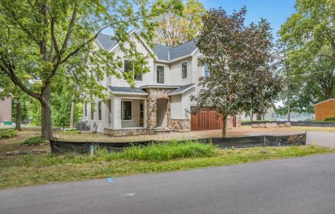
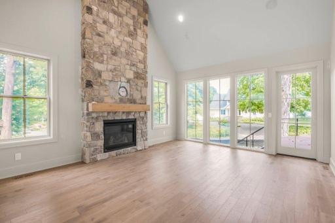
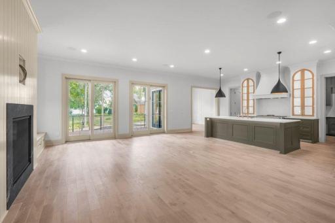
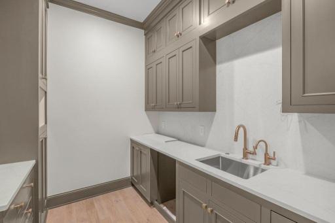
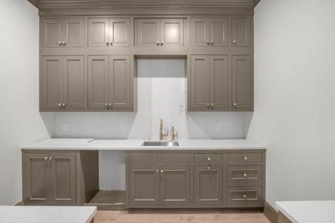
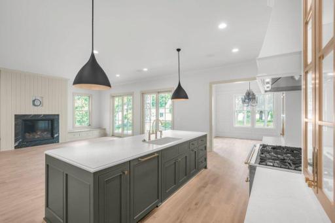
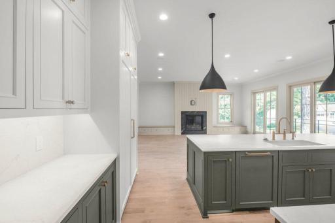
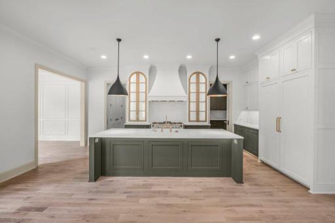
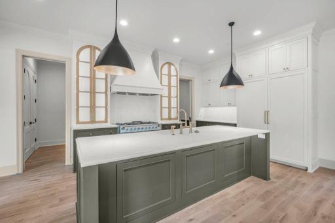
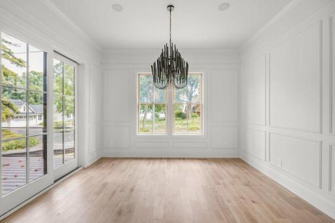
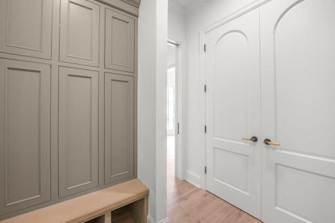
See all of or current New Builds! Welcome to **3271 Casco Circle**, an architecturally stunning new-construction home on the coveted **Casco Point Peninsula**. Directly across from Casco Point Park and just a short stroll to the neighborhood swim area, this exceptional **6-bedroom, 6-bath residence offers more than 6,466 finished square feet** and is thoughtfully positioned to capture beautiful Lake Minnetonka views throughout. Built by **Omni Custom Builders**, the home blends sophisticated modern design with subtle Spanish influences to create a distinctive combination of lakeside warmth and refined luxury. The main level is designed for both everyday living and effortless entertaining. A striking **Hearth Room with Venetian plaster fireplace** creates an inviting gathering space, while the gourmet kitchen showcases **Cambria countertops, commercial-grade appliances, custom cabinetry, and a back-kitchen scullery** ideal for entertaining. A formal dining room, private den that can serve as an optional seventh bedroom, and **four-season porch with fireplace** provide beautifully defined spaces while maintaining an open, connected feel. The porch opens to an oversized deck overlooking the lake, extending the living and entertaining spaces outdoors. Exceptional craftsmanship is evident throughout, with **Pella windows, live brass fixtures, wrought-iron stair railings, graceful arched architectural elements, and thoughtfully incorporated Spanish tile details** adding warmth and character. Upstairs, the spectacular **approximately 820-square-foot vaulted Primary Suite** is designed as a private retreat. The spa-inspired bath features heated floors, a freestanding soaking tub, ceramic walk-in shower, and elevated finishes. A private lounge and **lake-facing rooftop deck** create an intimate escape with beautiful water views. Each additional upper-level bedroom features its own **ensuite bath and walk-in closet**, while a second laundry room adds everyday convenience. The lookout lower level is equally impressive, featuring **10-foot ceilings, expansive windows, a gas fireplace, spacious family room, dedicated fitness room, guest suite, full bar, and humidity-controlled wine room**—creating an exceptional setting for entertaining, relaxing, and hosting overnight guests. Outdoor living is equally compelling, with multiple spaces designed to enjoy the surrounding lake setting. The **three-stall garage** provides generous room for vehicles, bikes, boating equipment, and all the essentials of the Lake Minnetonka lifestyle. Located in one of **Lake Minnetonka's most beloved neighborhoods**, Casco Point offers a rare combination of quiet residential charm and convenient access to the area's best destinations, including Lord Fletcher's, Al & Alma's, the boutiques and restaurants of Excelsior, and vibrant downtown Wayzata. From **boating, swimming, and paddleboarding in the summer to skating and snowshoeing in the winter**, 3271 Casco Circle offers an extraordinary opportunity to experience year-round lake living with timeless architecture, modern luxury, exceptional craftsmanship, and a front-row seat to one of Minnesota's most treasured lifestyles.
Details
Maps
Contract Information
Owner is an Agent?: No
Auction?: No
Status: Active
Contingency: None
Current Price: $3,000,000
Original List Price: 2930000
ListPrice: 3000000
List Date: 2026-08-25
Office/Member Info
Association: MAAR
General Property Information
Common Wall: No
Lot Measurement: Acres
Manufactured Home?: No
Multiple PIDs?: No
New Development: No
Number of Fireplaces: 3
Projected Completion Date: 2026-05-15
Waterfront YN: No
Year Built: 2025
Yearly/Seasonal: Yearly
Zoning: Residential-Single Family
Lot Dimensions: 158 x 135 x 90 x 200
Acres: 0.43
Bath Three Quarters: 2
Bath Half: 1
Lake/Waterfront Name: Minnetonka
Bath Quarter: 0
Main Floor Total SqFt: 2390
Above Grd Total SqFt: 4806
Below Grd Total SqFt: 1750
Total SqFt: 6556
Total Finished Sqft: 6466.00
FireplaceYN: Yes
Foundation Size: 1750
Style: (SF) Single Family
Garage Stalls: 3
Association Fee: 0
Assessment Pending: No
Bedrooms: 6
Baths Total: 6
Bath Full: 3
Location, Tax and Other Information
AssocFeeYN: No
Legal Description: LOT 077 SPRING PARK THAT PART OF LOT 77 LYING S OF A LINE RUN WLY FROM A PT IN E LINE OF SAID LOT 77 DIS 50 FT SLY FROM NE COR THOF AND AT RIGHT ANGLES TO SAID E LINE THROUGH A PT IN W LINE OF SAID LOT 77
Listing City: Orono
Map Page: 117
Municipality: Orono
School District: Westonka
School District Phone: 952-491-8001
DNR Lake ID#: 27013300
DNR Lake Classification: General Development
Zip Plus 4: 5101
Property ID Number: 2011723430053
Tax Year: 2025
Tax Amount: 3549
In Foreclosure?: No
Potential Short Sale?: No
Lender Owned?: No
Directions & Remarks
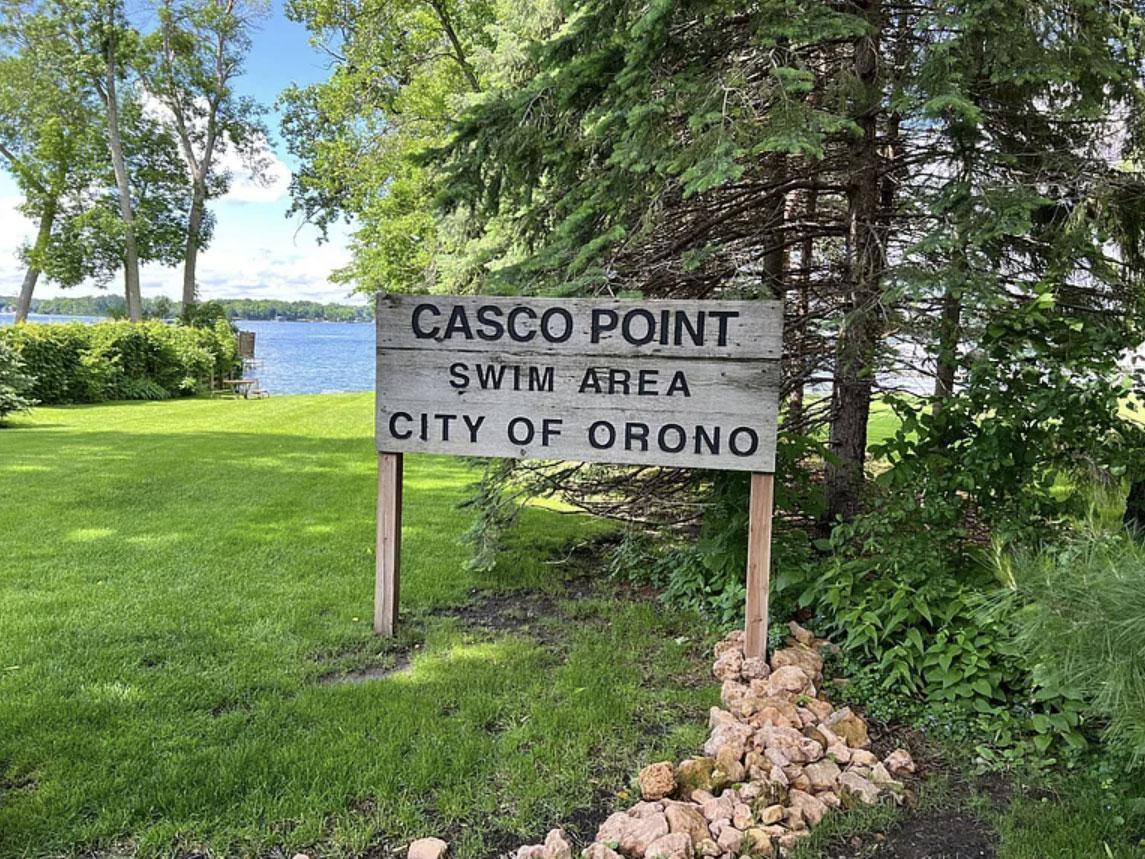
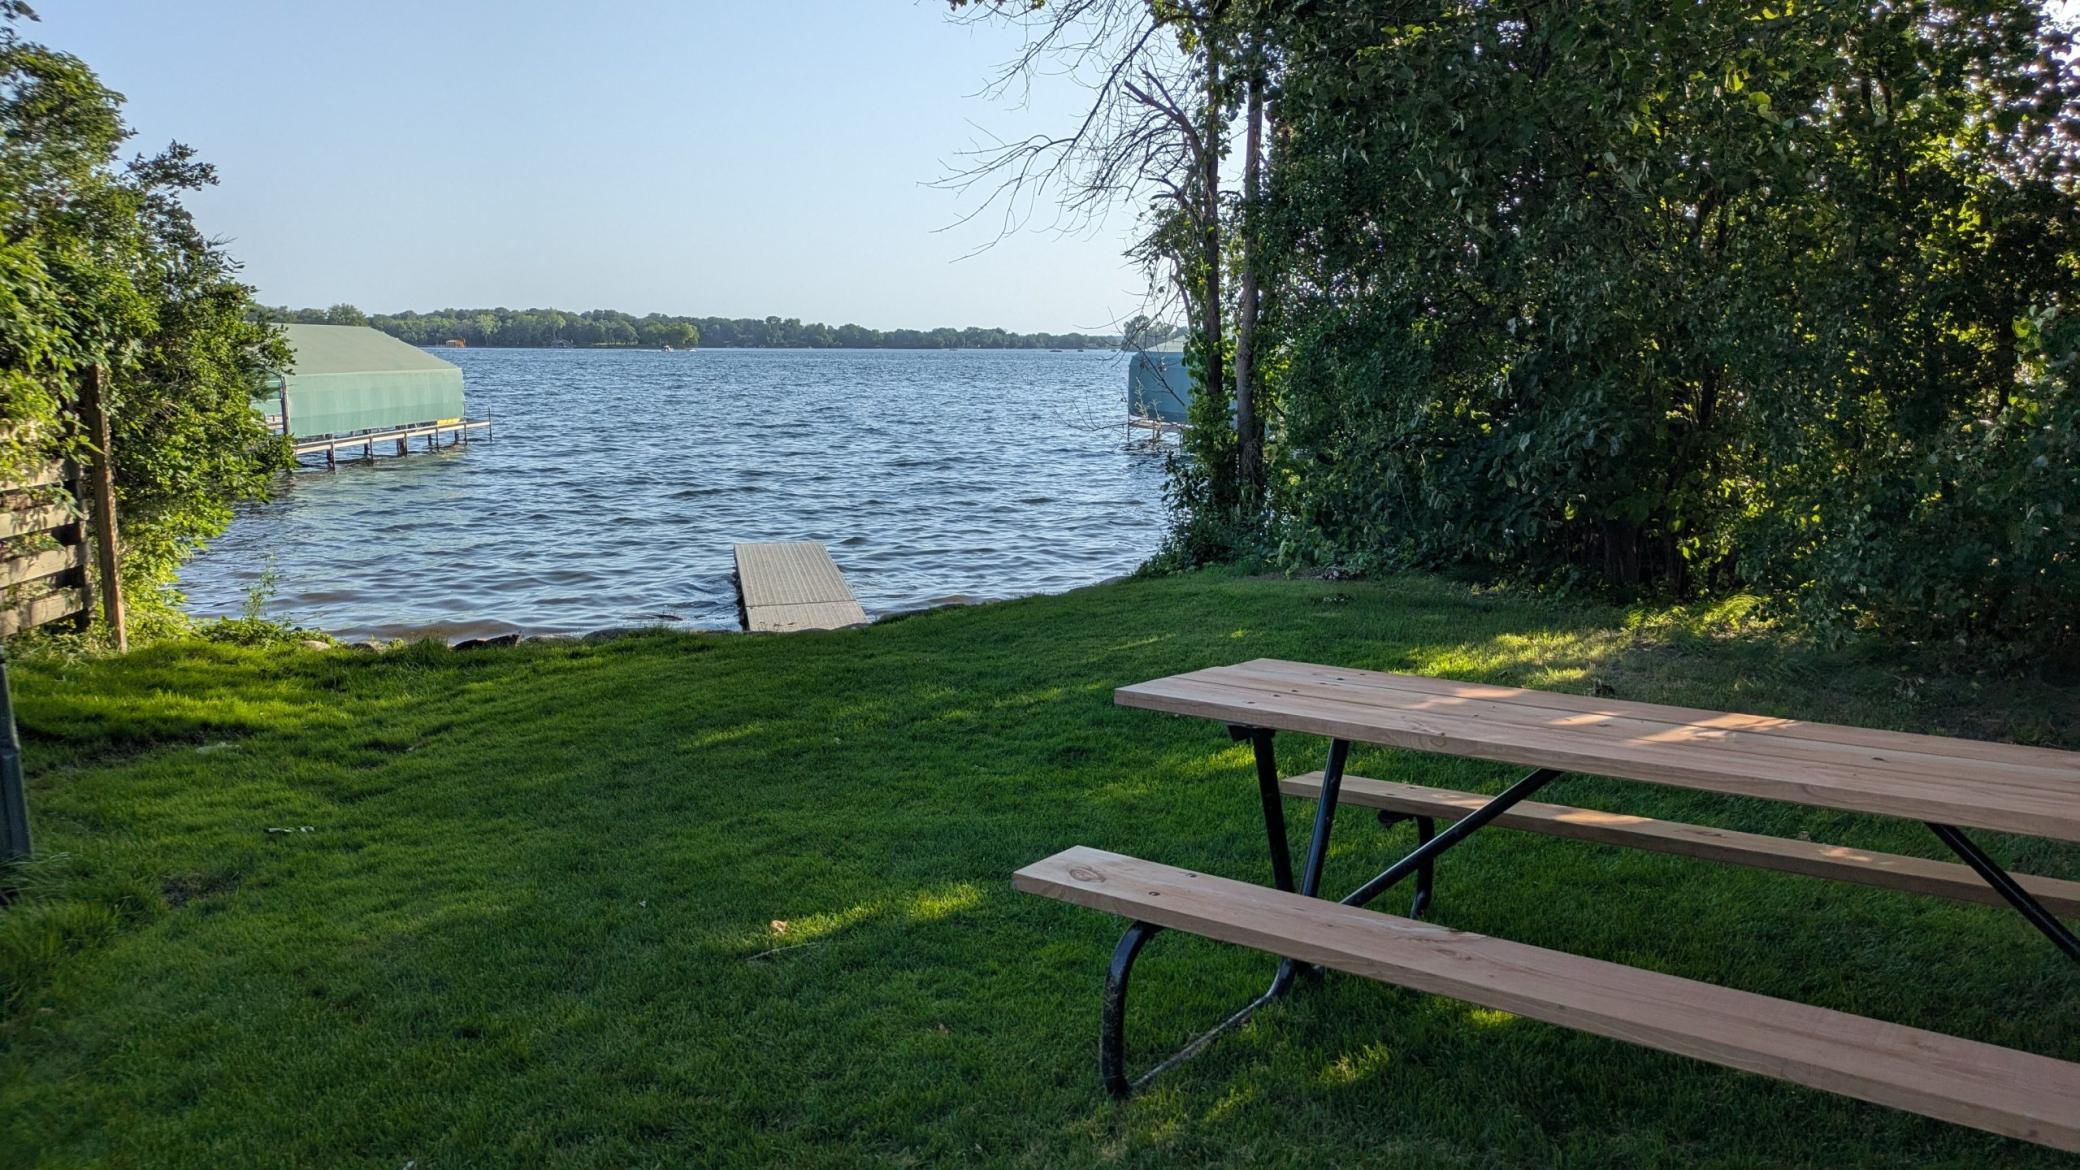
Public Remarks: See all of or current New Builds! Welcome to **3271 Casco Circle**, an architecturally stunning new-construction home on the coveted **Casco Point Peninsula**. Directly across from Casco Point Park and just a short stroll to the neighborhood swim area, this exceptional **6-bedroom, 6-bath residence offers more than 6,466 finished square feet** and is thoughtfully positioned to capture beautiful Lake Minnetonka views throughout. Built by **Omni Custom Builders**, the home blends sophisticated modern design with subtle Spanish influences to create a distinctive combination of lakeside warmth and refined luxury.
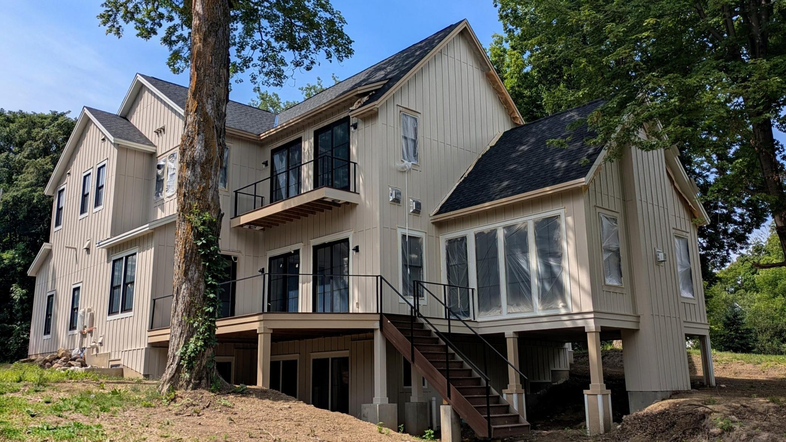
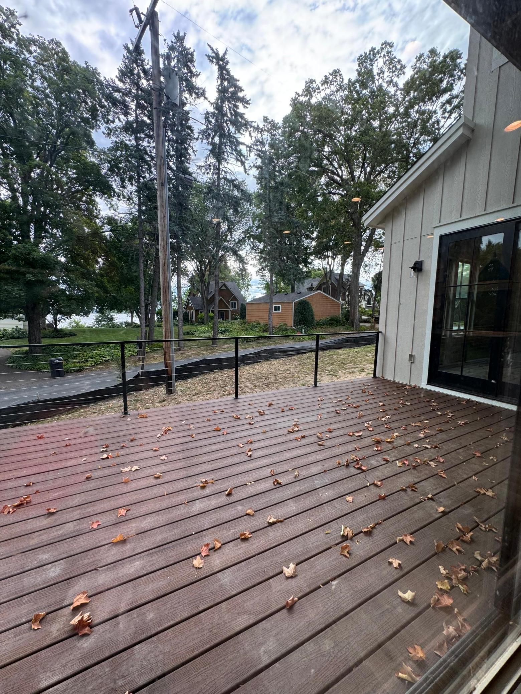
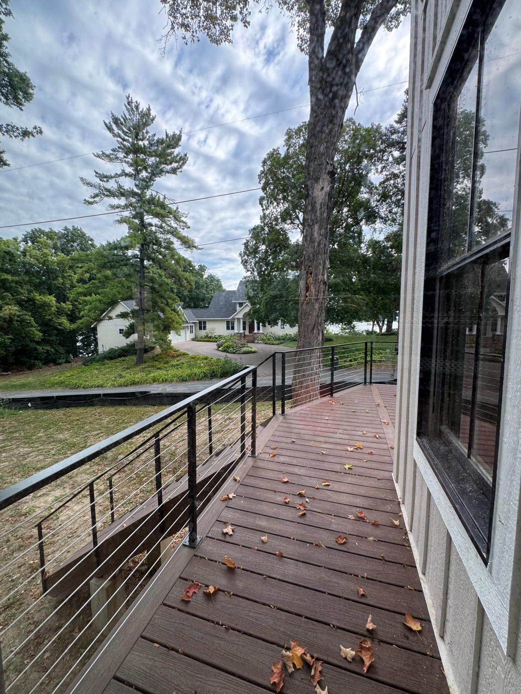
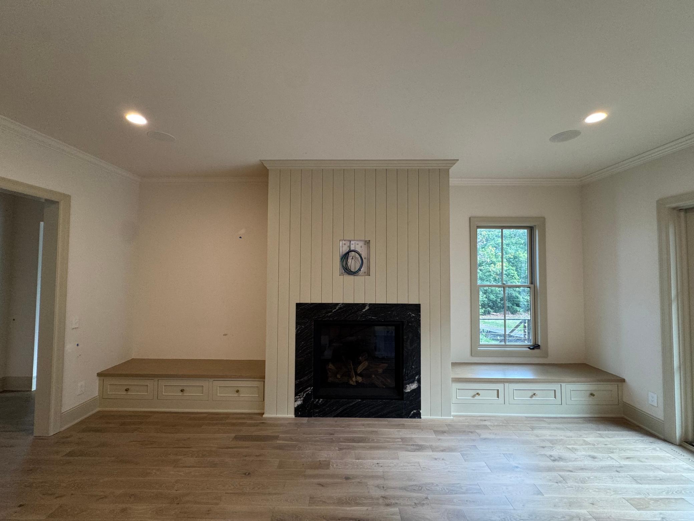
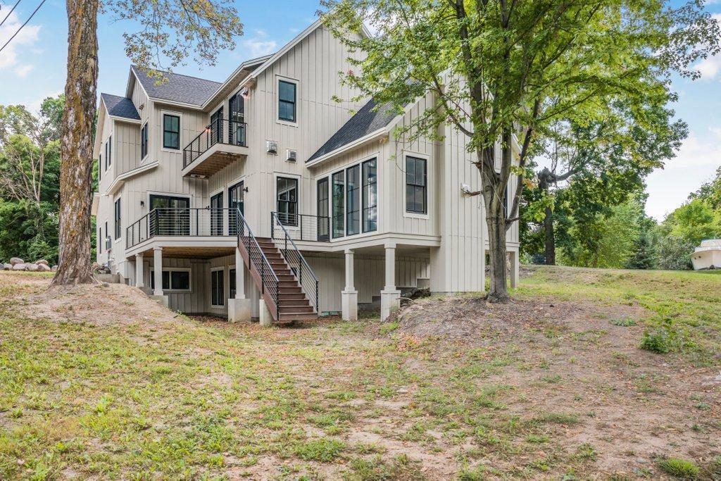
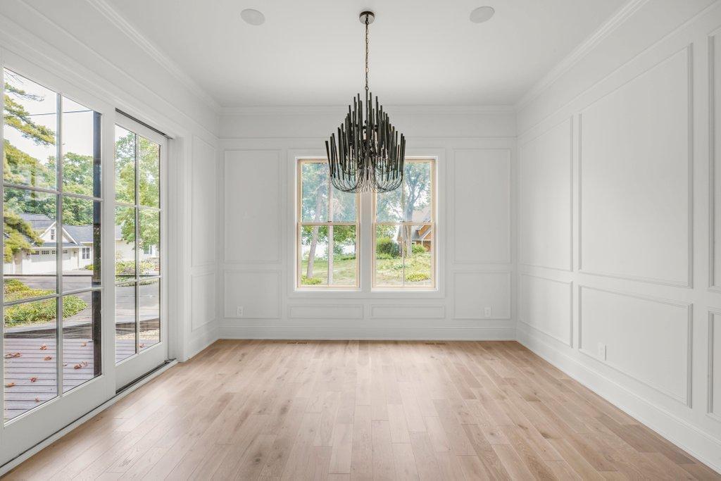
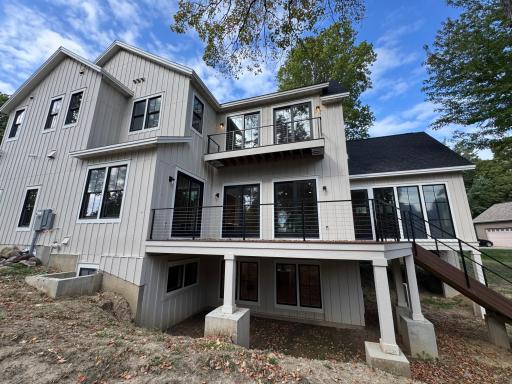
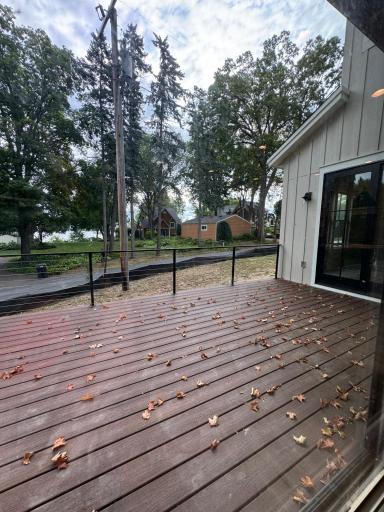
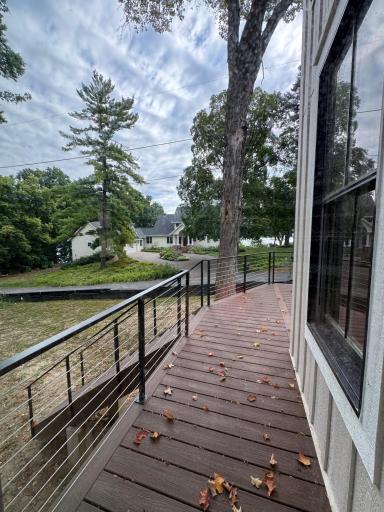
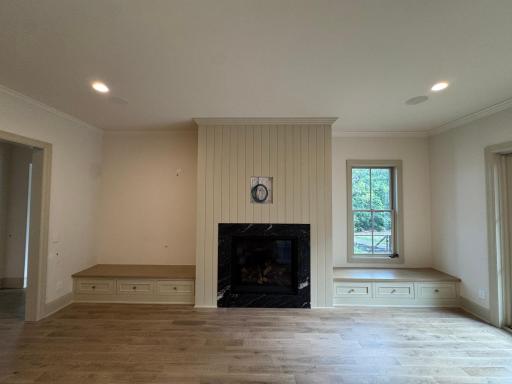
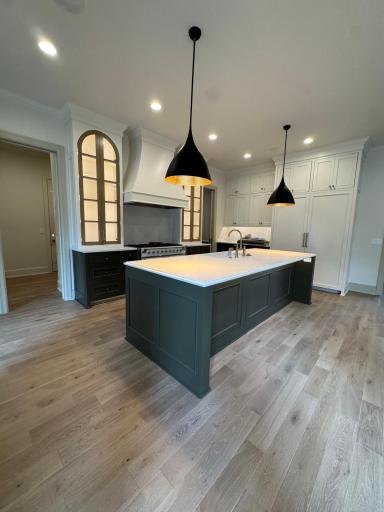
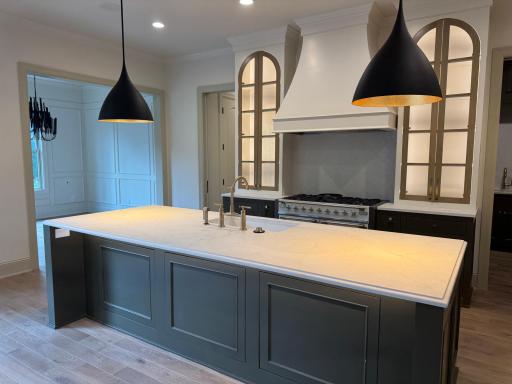
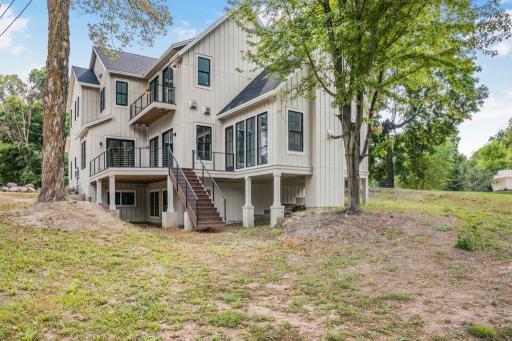
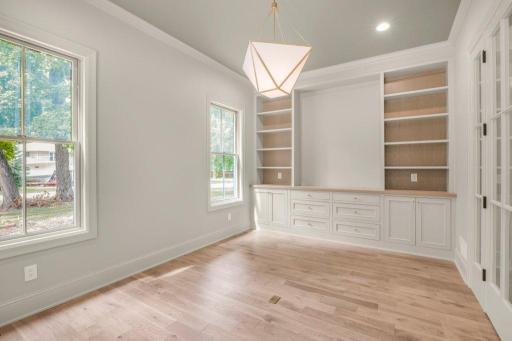
The main level is designed for both everyday living and effortless entertaining. A striking **Hearth Room with Venetian plaster fireplace** creates an inviting gathering space, while the gourmet kitchen showcases **Cambria countertops, commercial-grade appliances, custom cabinetry, and a back-kitchen scullery** ideal for entertaining. A formal dining room, private den that can serve as an optional seventh bedroom, and **four-season porch with fireplace** provide beautifully defined spaces while maintaining an open, connected feel. The porch opens to an oversized deck overlooking the lake, extending the living and entertaining spaces outdoors.
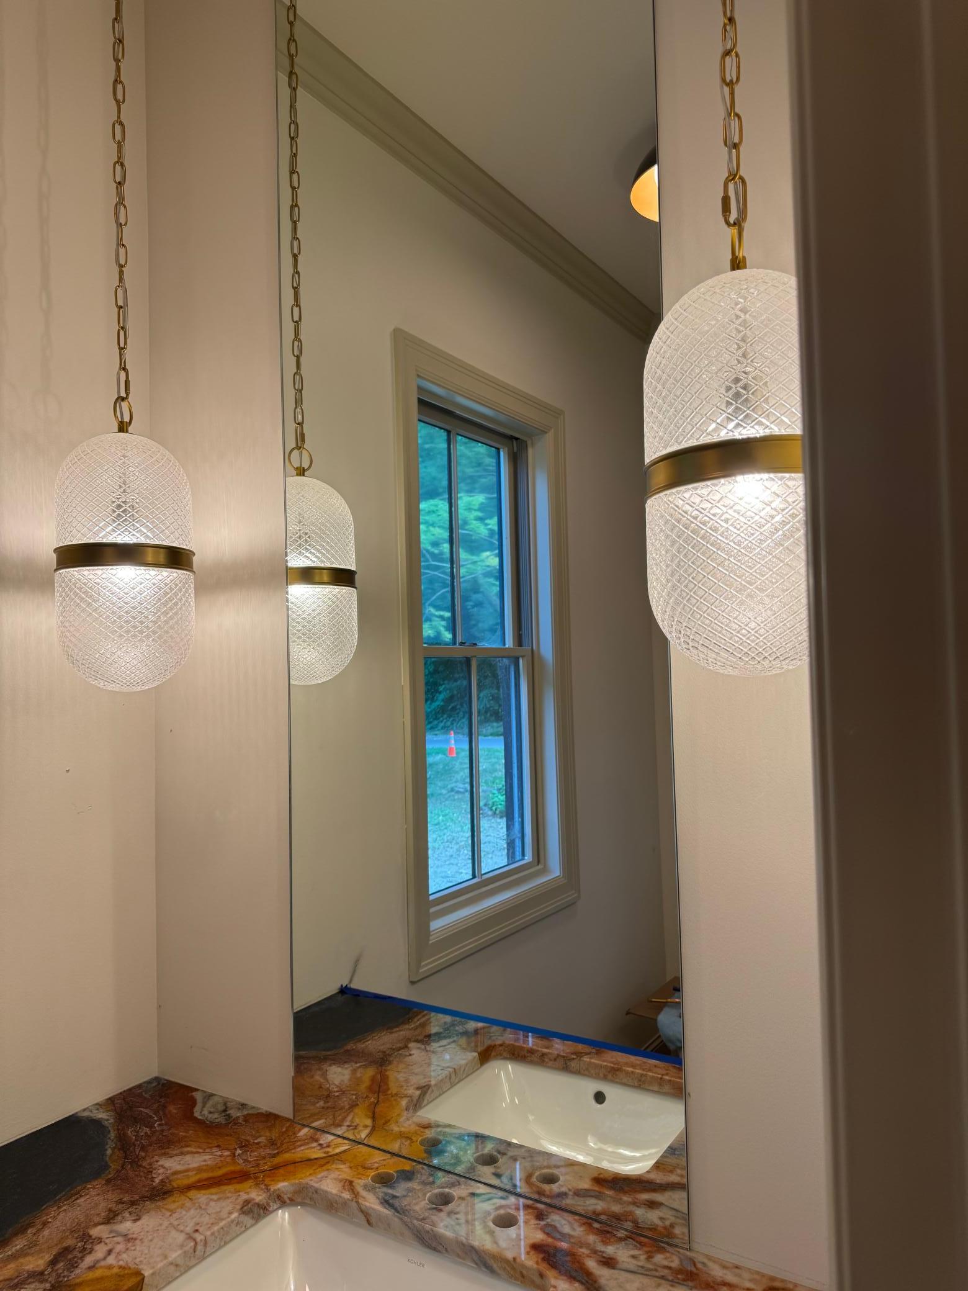
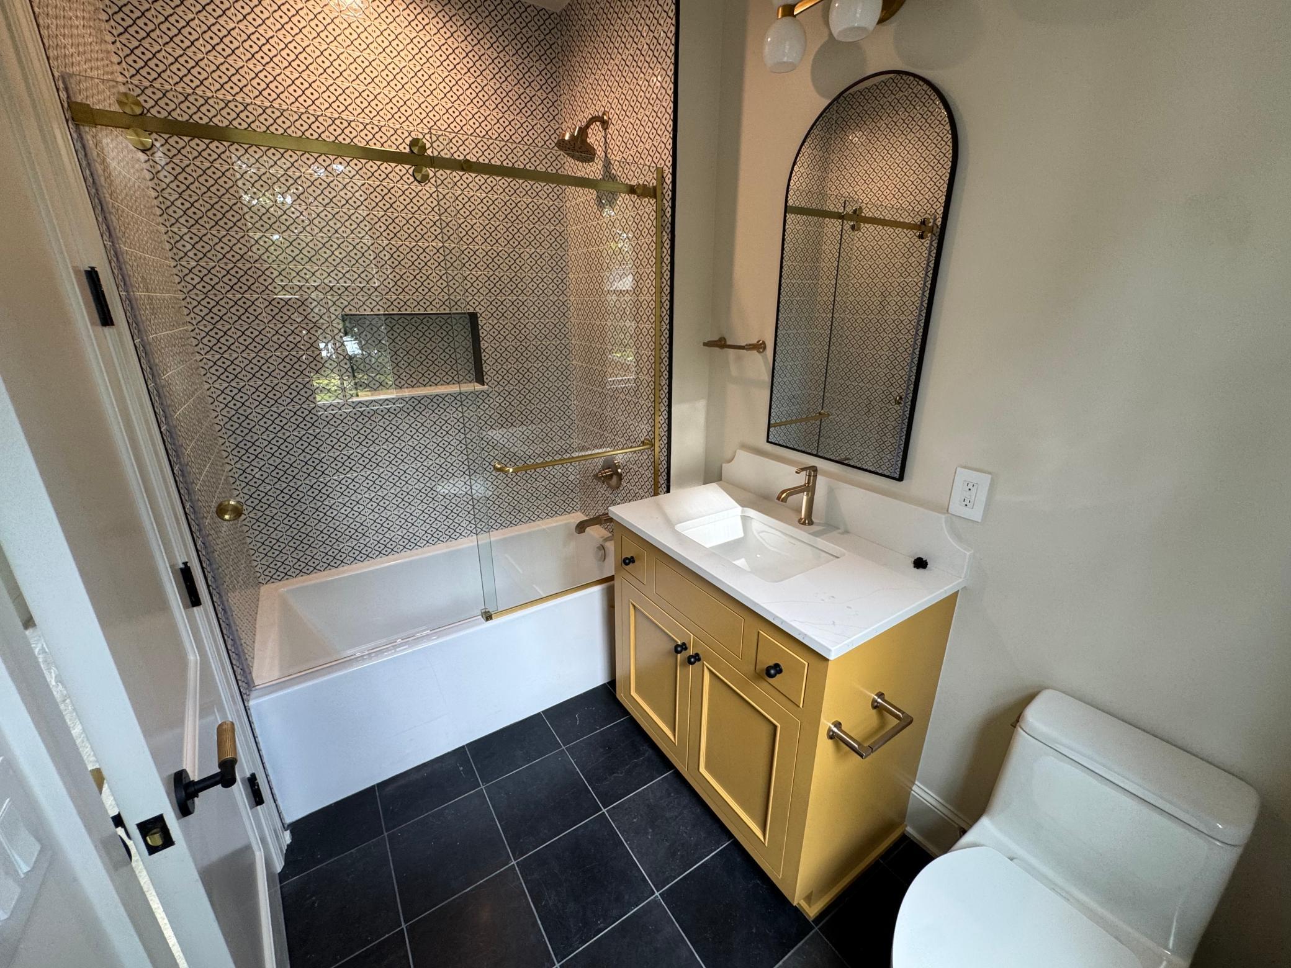
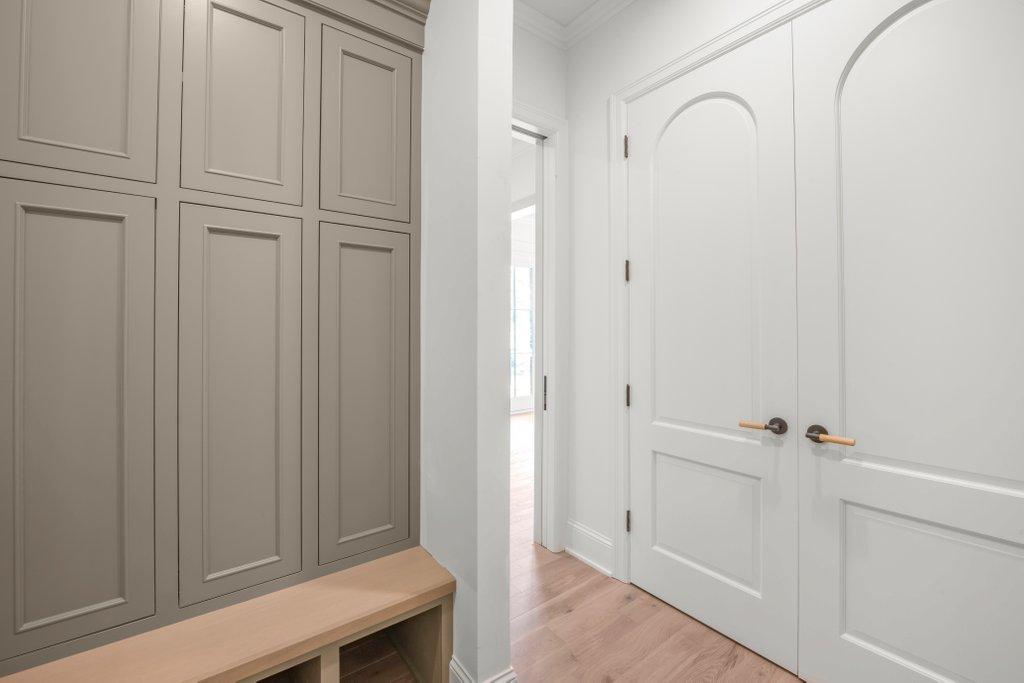
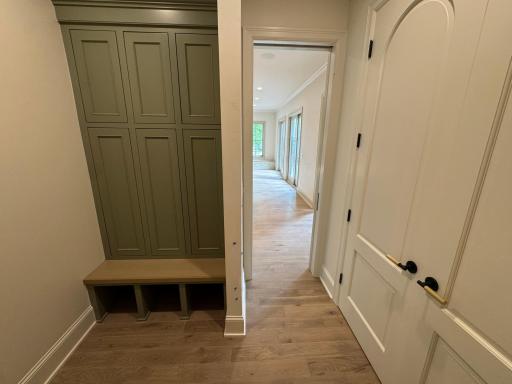
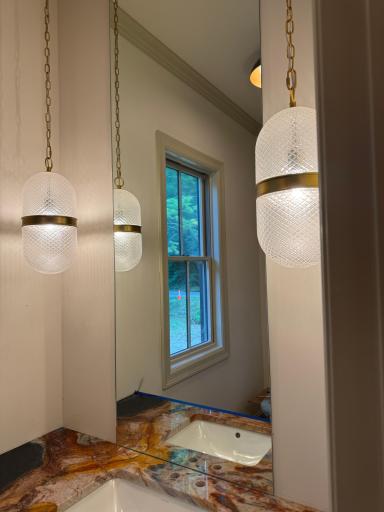
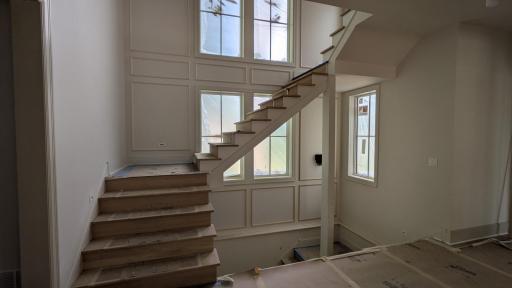
Exceptional craftsmanship is evident throughout, with **Pella windows, live brass fixtures, wrought-iron stair railings, graceful arched architectural elements, and thoughtfully incorporated Spanish tile details** adding warmth and character.
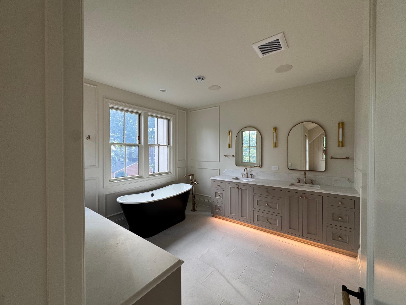
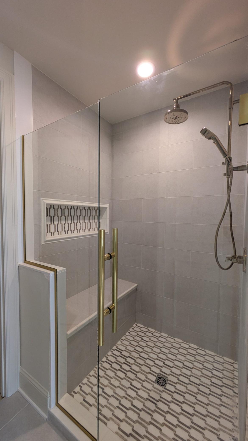
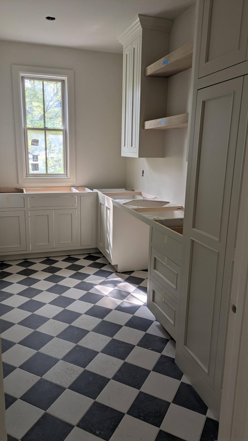
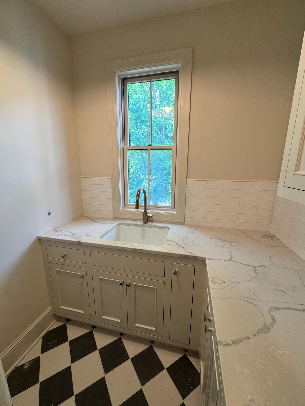
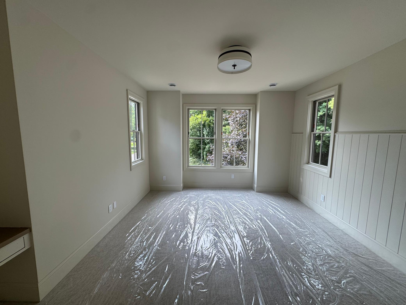
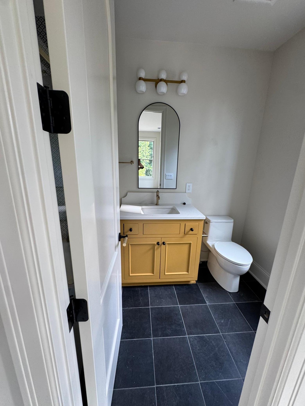
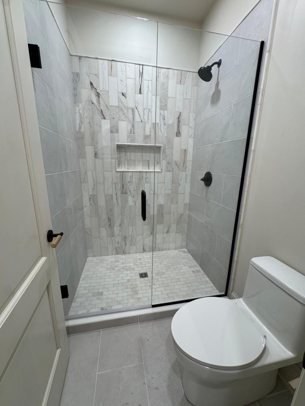
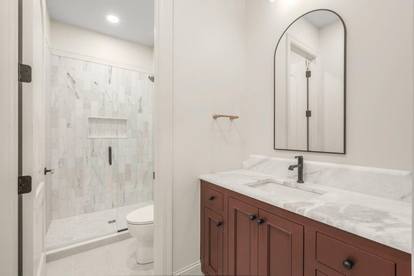
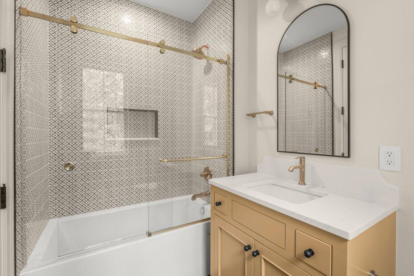
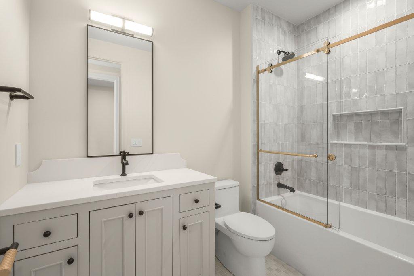
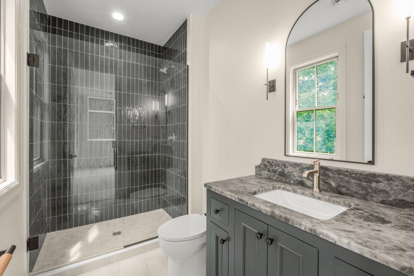
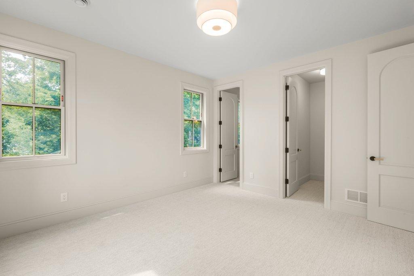
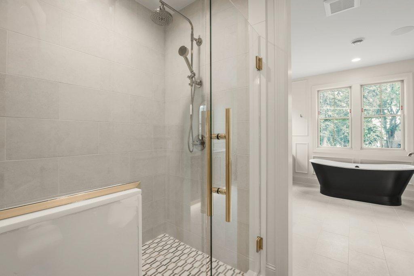
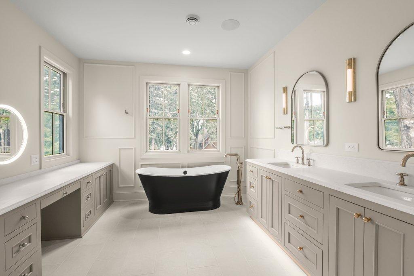
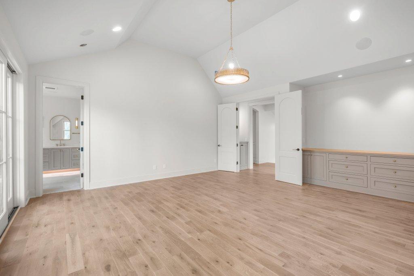
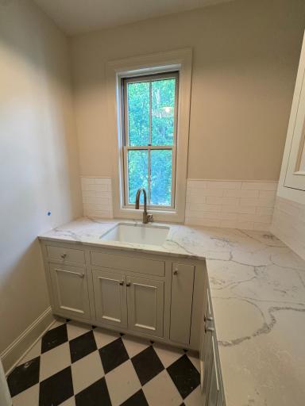
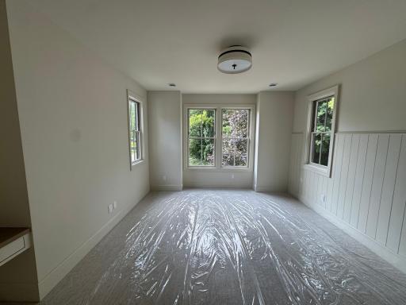
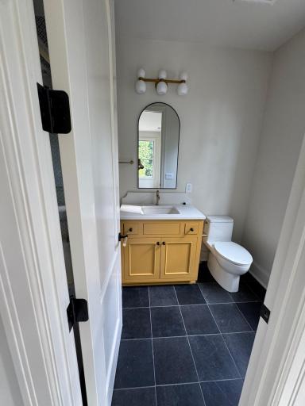
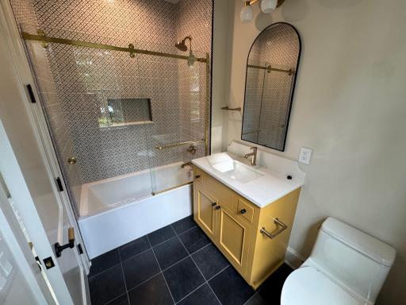
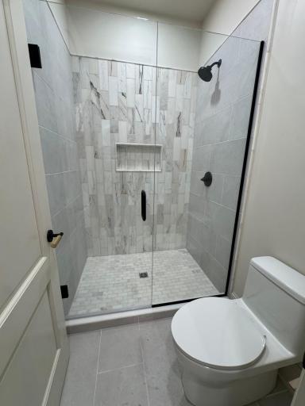
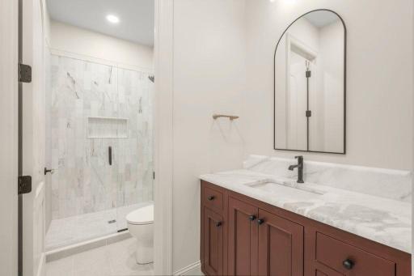
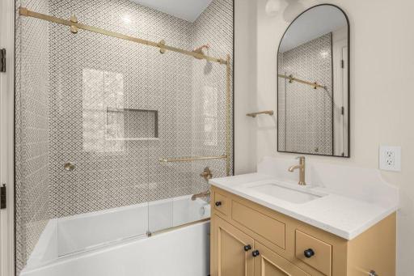
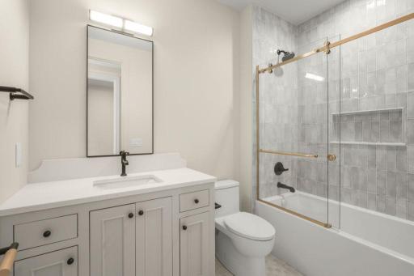
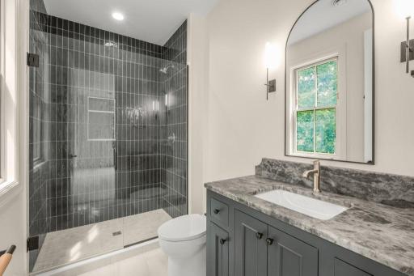
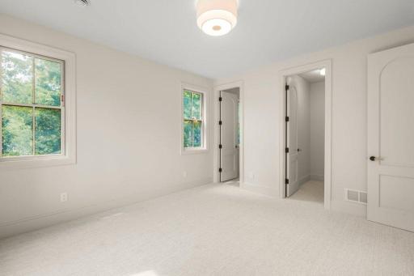
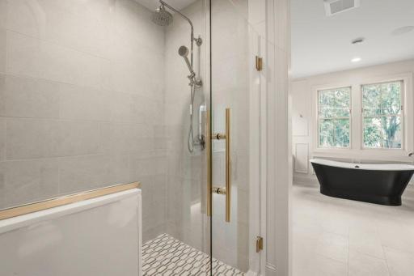
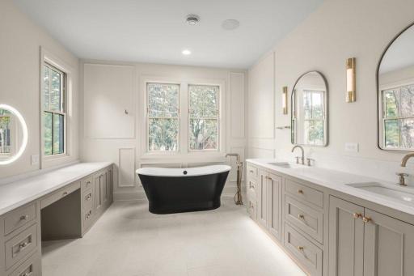
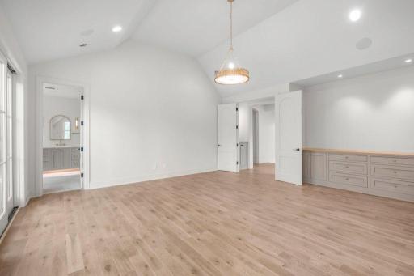
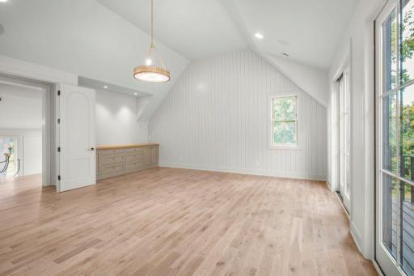
Upstairs, the spectacular **approximately 820-square-foot vaulted Primary Suite** is designed as a private retreat. The spa-inspired bath features heated floors, a freestanding soaking tub, ceramic walk-in shower, and elevated finishes. A private lounge and **lake-facing rooftop deck** create an intimate escape with beautiful water views. Each additional upper-level bedroom features its own **ensuite bath and walk-in closet**, while a second laundry room adds everyday convenience.
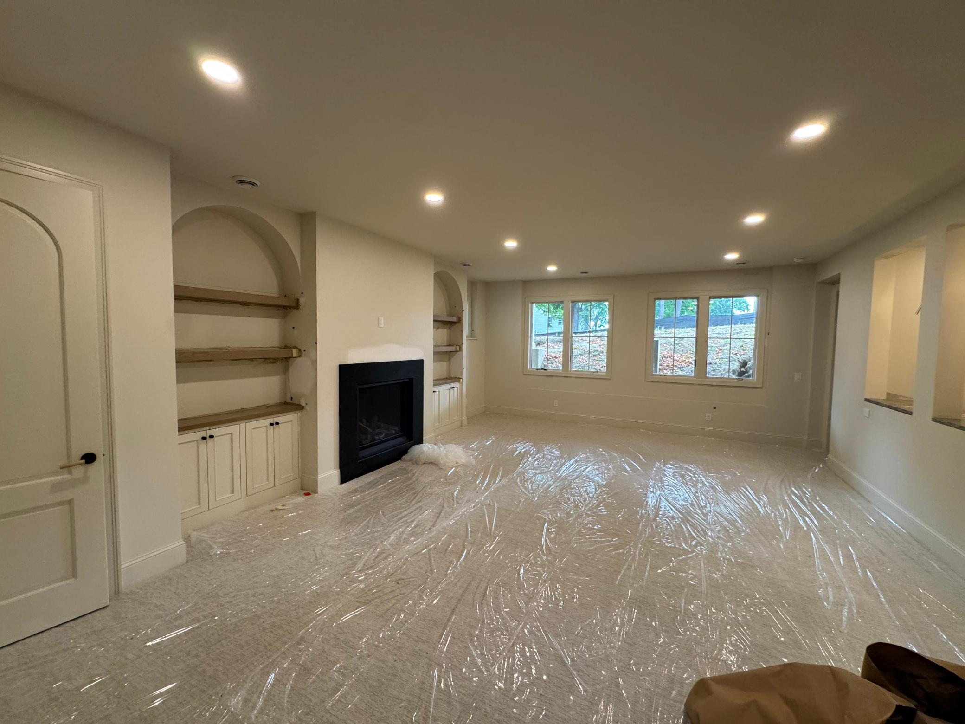
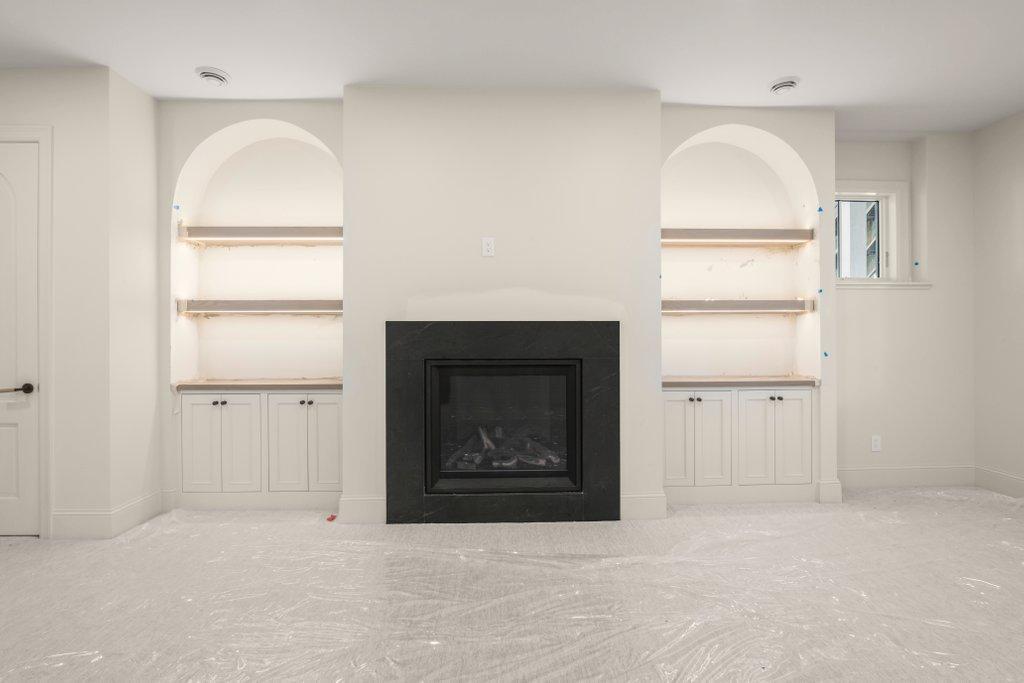
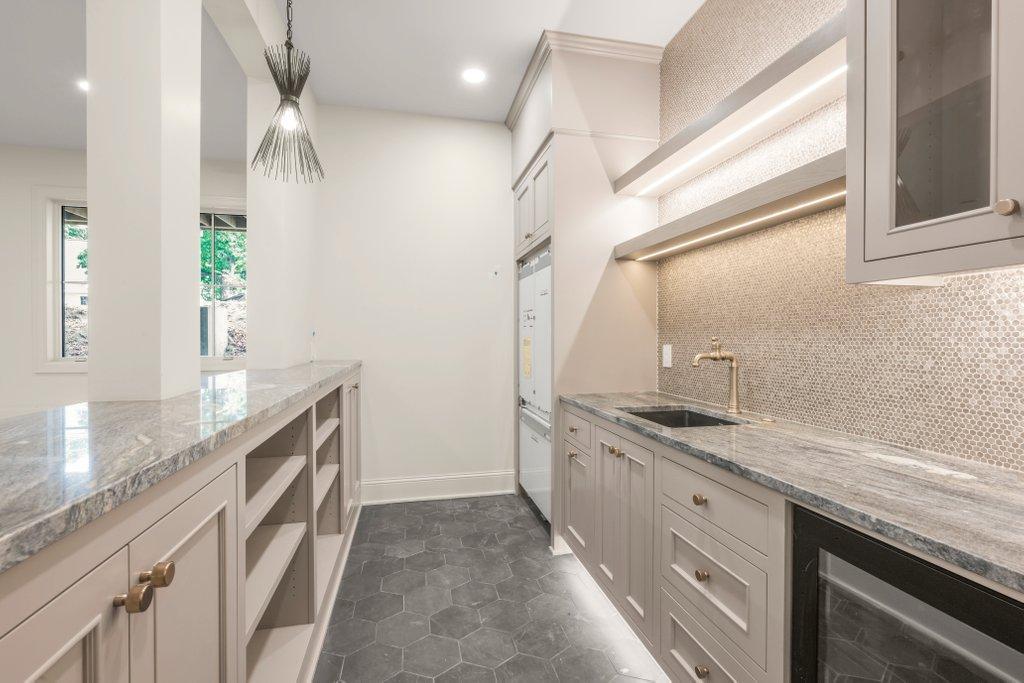
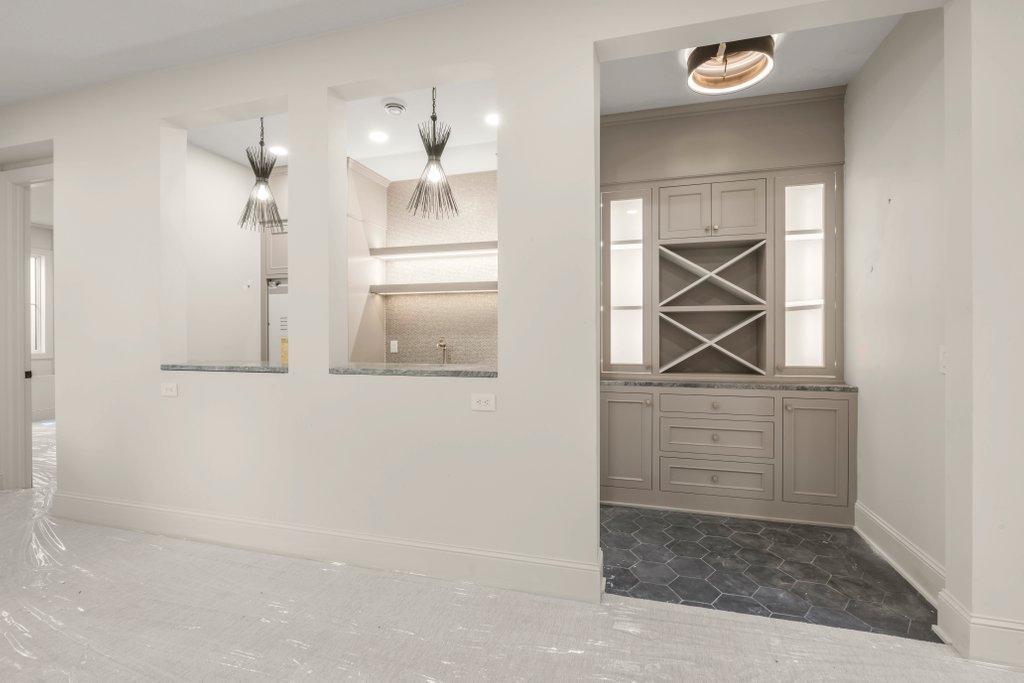
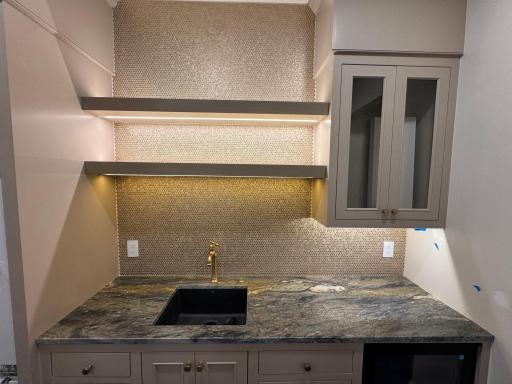
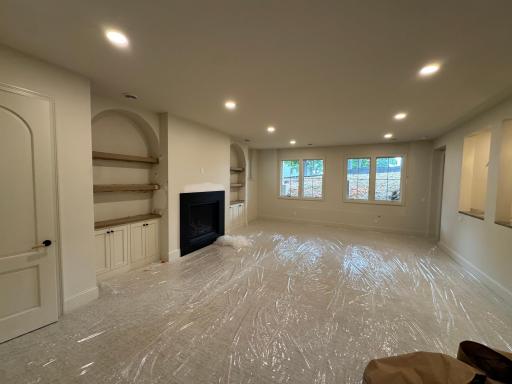
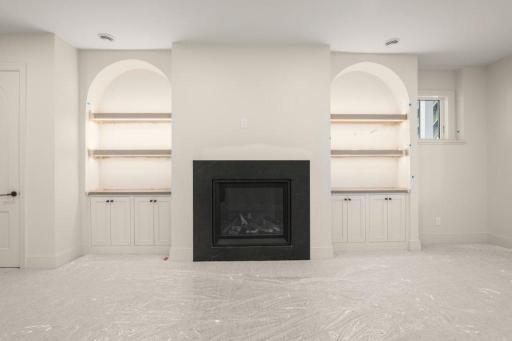
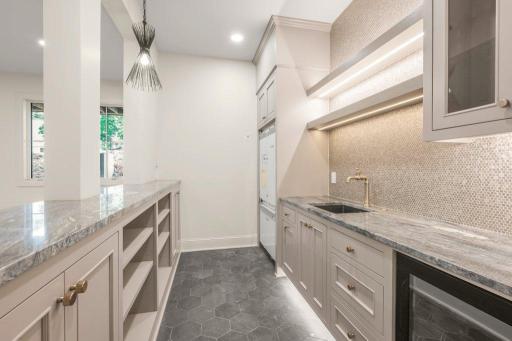
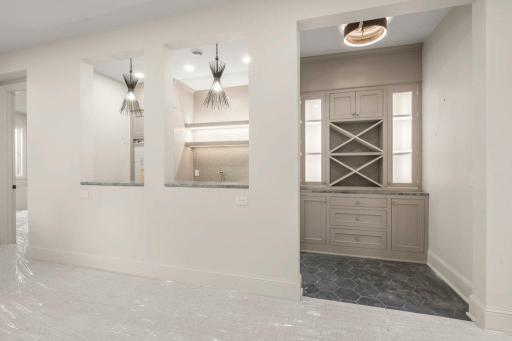
The lookout lower level is equally impressive, featuring **10-foot ceilings, expansive windows, a gas fireplace, spacious family room, dedicated fitness room, guest suite, full bar, and humidity-controlled wine room**—creating an exceptional setting for entertaining, relaxing, and hosting overnight guests.
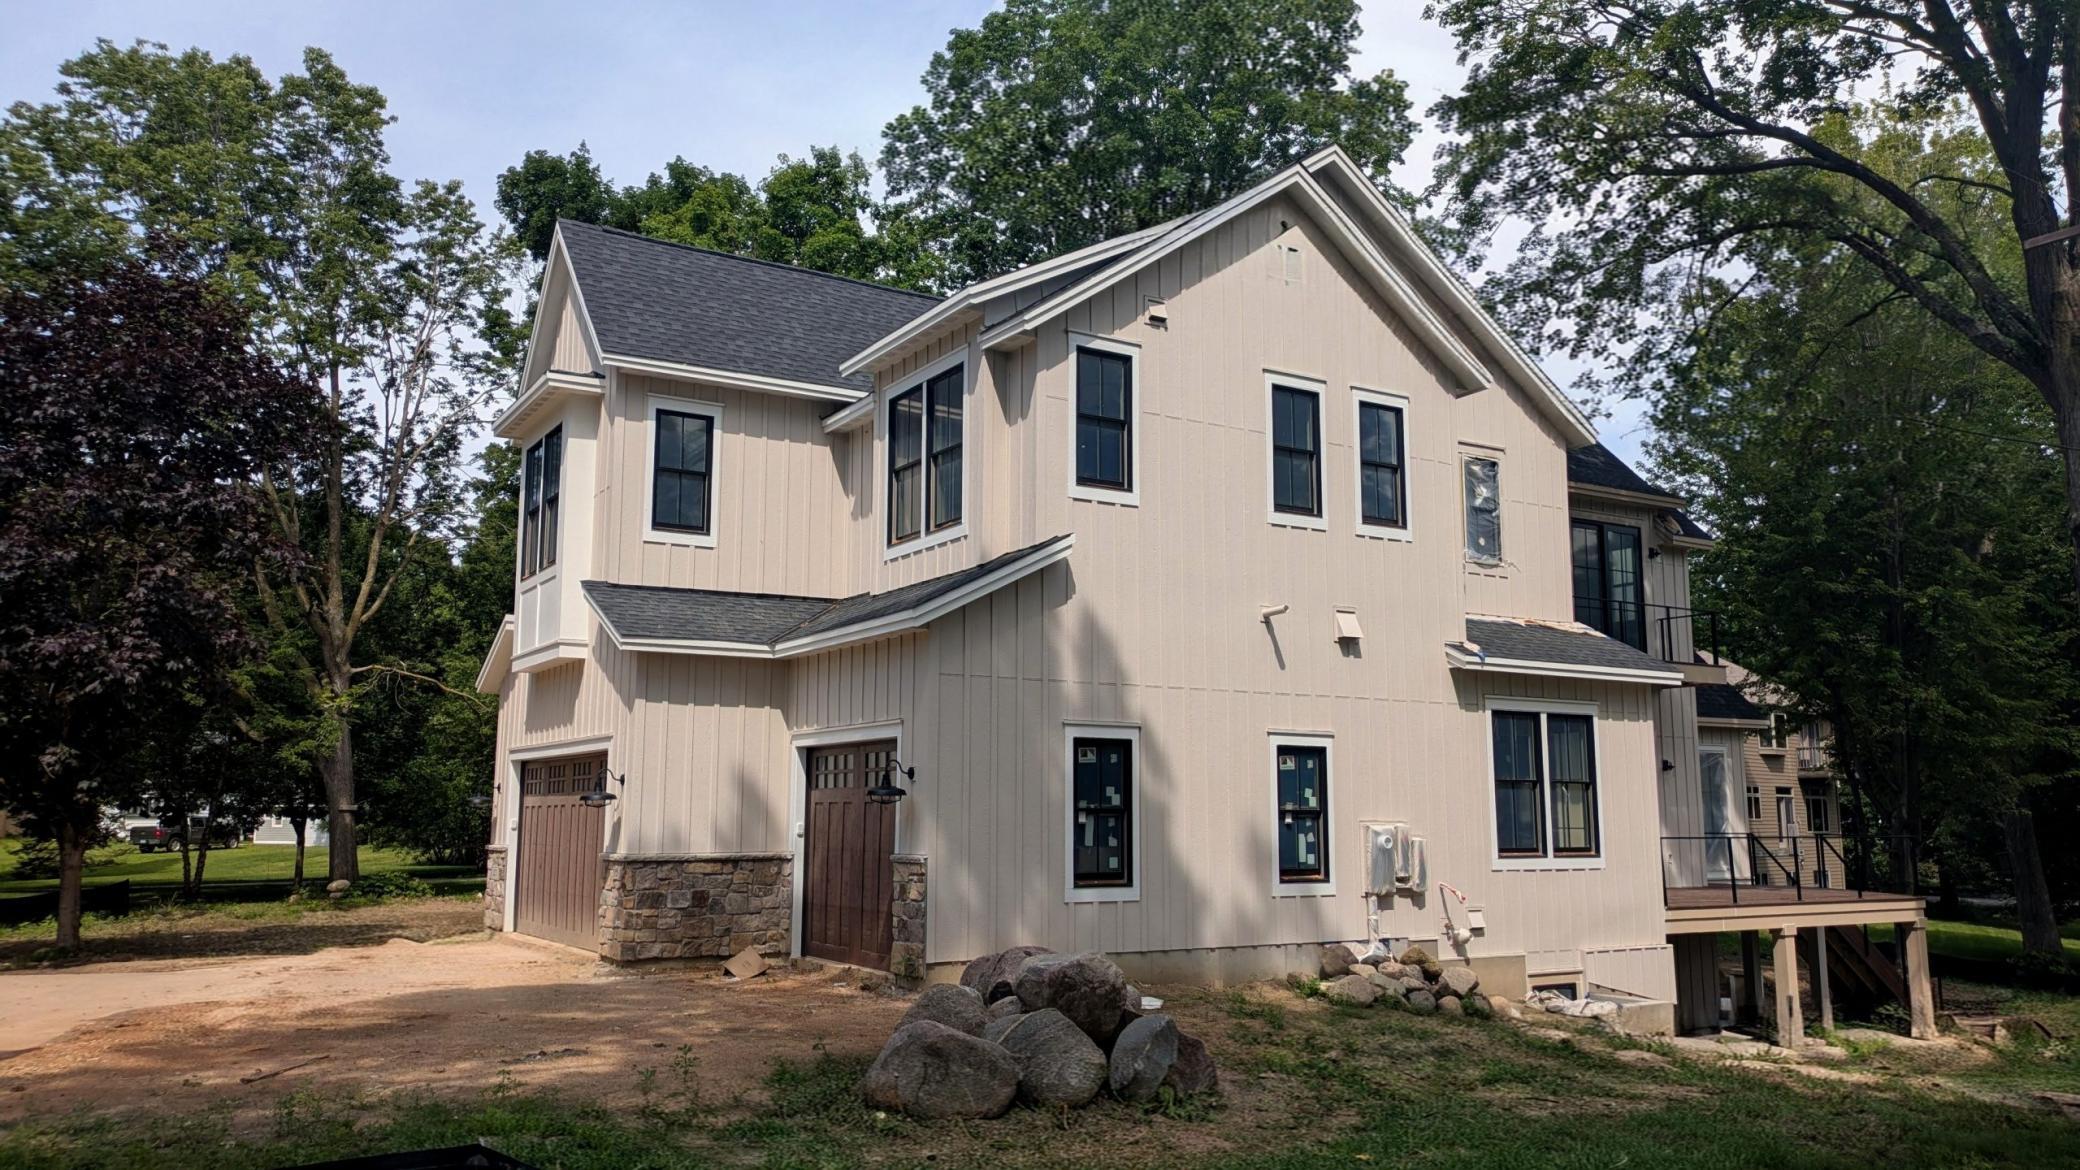
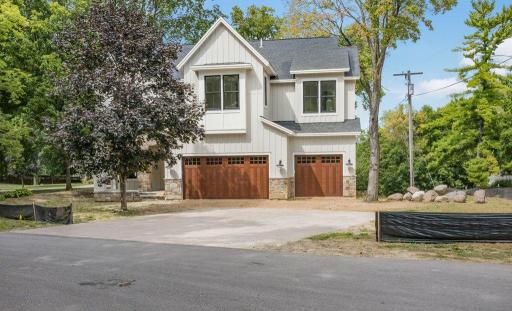
Outdoor living is equally compelling, with multiple spaces designed to enjoy the surrounding lake setting. The **three-stall garage** provides generous room for vehicles, bikes, boating equipment, and all the essentials of the Lake Minnetonka lifestyle.
Located in one of **Lake Minnetonka's most beloved neighborhoods**, Casco Point offers a rare combination of quiet residential charm and convenient access to the area's best destinations, including Lord Fletcher's, Al & Alma's, the boutiques and restaurants of Excelsior, and vibrant downtown Wayzata.
From **boating, swimming, and paddleboarding in the summer to skating and snowshoeing in the winter**, 3271 Casco Circle offers an extraordinary opportunity to experience year-round lake living with timeless architecture, modern luxury, exceptional craftsmanship, and a front-row seat to one of Minnesota's most treasured lifestyles.
Directions: US 12 W, Merge onto County Rd 15/Shoreline Dr, Left on Casco Point Rd, Turn Right to stay on Casco Point Rd, Turn left onto Casco Circle.
Accessible
None: 1
Air Conditioning
Central Air: 1
Zoned: 1
Amenities Unit
Balcony: 1
Cable: 1
Ceiling Fan(s): 1
Deck: 1
Exercise Room: 1
French Doors: 1
Hardwood Floors: 1
In-Ground Sprinkler: 1
Kitchen Center Island: 1
Natural Woodwork: 1
Paneled Doors: 1
Porch: 1
Primary Bedroom Walk-In Closet: 1
Security Lights: 1
Security System: 1
Tile Floors: 1
Vaulted Ceiling(s): 1
Walk-In Closet: 1
Washer/Dryer Hookup: 1
Wet Bar: 1
Appliances
Air-To-Air Exchanger: 1
Chandelier: 1
Dishwasher: 1
Disposal: 1
Double Oven: 1
Dryer: 1
Energy Star Appliances: 1
Freezer: 1
Iron Filter: 1
Microwave: 1
Range: 1
Refrigerator: 1
Washer: 1
Wine Cooler: 1
Assessments
Assessment Balance: 0
Tax With Assessments: 3579
Basement
Drain Tiled: 1
Drainage System: 1
Full: 1
Storage Space: 1
Sump Pump: 1
Tile Shower: 1
Bath Description
Double Sink: 1
Main Floor 1/2 Bath: 1
Upper Level 3/4 Bath: 1
Upper Level Full Bath: 1
Full Primary: 1
Private Primary: 1
3/4 Basement: 1
Bathroom Ensuite: 1
Separate Tub & Shower: 1
Walk-In Shower Stall: 1
Builder Information
Builder ID: 85002
Builder License Number: 808171
Builder Name: OMNI CUSTOM BUILDERS, LLC
Building Information
Finished SqFt Above Ground: 4806
Finished SqFt Below Ground: 1660
Construction Materials
Concrete: 1
Frame: 1
Construction Status
Under Construc/Spec Homes: 1
Dining Room Description
Breakfast Bar: 1
Kitchen/Dining Room: 1
Living/Dining Room: 1
Separate/Formal Dining Room: 1
Electric
200+ Amp Service: 1
Exterior
Brick/Stone: 1
Cement Board: 1
Family Room Characteristics
2 or More: 1
Family Room: 1
Great Room: 1
Loft: 1
Lower Level: 1
Main Level: 1
Fencing
None: 1
Fireplace Characteristics
Amusement Room: 1
Family Room: 1
Gas Burning: 1
Foundation
Poured Concrete: 1
Slab: 1
Fuel
Natural Gas: 1
Heating
Forced Air: 1
Humidifier: 1
In-Floor Heating: 1
Insurance Fee
Insurance Fee: 0
Lake Details
Lake Acres: 14205
Lake Depth: 113
Sand: 1
Soft: 1
Laundry
Gas Dryer Hookup: 1
Sink: 1
Lease Details
Land Leased: Not Applicable
Lot Description
Tree Coverage - Medium: 1
Underground Utilities: 1
Miscellaneous Information
Homestead: No
Ownership
Fractional Ownership: No
Parking Characteristics
Garage Dimensions: 21.5 x 11.5 21.5 x 21
Garage Square Feet: 699
Garage Door Opener: 1
Storage: 1
Patio, Porch and Deck Features
Deck: 1
Front Porch: 1
Rear Porch: 1
Screened: 1
Pool Description
None: 1
Public Survey Info
Range#: 23
Section#: 20
Township#: 117
Road Frontage
City Street: 1
Paved Streets: 1
Road Responsibility
Public Maintained Road: 1
Roof
Age 8 Years or Less: 1
Architectural Shingle: 1
Pitched: 1
Sewer
City Sewer/Connected: 1
Special Search
2nd Floor Laundry: 1
3 BR on One Level: 1
4 BR on One Level: 1
Main Floor Bedroom: 1
Primary Bdr Suite: 1
Stories
Two: 1
Water
City Water/Connected: 1
Waterfront Type
Lake View: 1
Waterfront View
Lake: 1
Location Tax and Other Information
House Number: 3271
Street Name: Casco
Street Suffix: Circle
Postal City: Orono
County: Hennepin
State: MN
Zip Code: 55391
Complex/Dev/Subdivision: Spring Park
Property Features
Accessible: None
Air Conditioning: Central Air; Zoned
Amenities Unit: Balcony; Cable; Ceiling Fan(s); Deck; Exercise Room; French Doors; Hardwood Floors; In-Ground Sprinkler; Kitchen Center Island; Natural Woodwork; Paneled Doors; Porch; Primary Bedroom Walk-In Closet; Security Lights; Security System; Tile Floors; Vaulted Ceiling(s); Walk-In Closet; Washer/Dryer Hookup; Wet Bar
Appliances: Air-To-Air Exchanger; Chandelier; Dishwasher; Disposal; Double Oven; Dryer; Energy Star Appliances; Freezer; Iron Filter; Microwave; Range; Refrigerator; Washer; Wine Cooler
Basement: Drain Tiled; Drainage System; Full; Storage Space; Sump Pump; Tile Shower
Bath Description: Double Sink; Main Floor 1/2 Bath; Upper Level 3/4 Bath; Upper Level Full Bath; Full Primary; Private Primary; 3/4 Basement; Bathroom Ensuite; Separate Tub & Shower; Walk-In Shower Stall
Construction Materials: Concrete; Frame
Construction Status: Under Construc/Spec Homes
Dining Room Description: Breakfast Bar; Kitchen/Dining Room; Living/Dining Room; Separate/Formal Dining Room
Electric: 200+ Amp Service
Exterior: Brick/Stone; Cement Board
Family Room Characteristics: 2 or More; Family Room; Great Room; Loft; Lower Level; Main Level
Fencing: None
Fireplace Characteristics: Amusement Room; Family Room; Gas Burning
Foundation: Poured Concrete; Slab
Fuel: Natural Gas
Heating: Forced Air; Humidifier; In-Floor Heating
Lake Details: Sand; Soft
Laundry: Gas Dryer Hookup; Sink
Lot Description: Tree Coverage - Medium; Underground Utilities
Parking Characteristics: Garage Door Opener; Storage
Pool Description: None
Road Frontage: City Street; Paved Streets
Road Responsibility: Public Maintained Road
Roof: Age 8 Years or Less; Architectural Shingle; Pitched
Sewer: City Sewer/Connected
Special Search: 2nd Floor Laundry; 3 BR on One Level; 4 BR on One Level; Main Floor Bedroom; Primary Bdr Suite
Stories: Two
Water: City Water/Connected
Waterfront Type: Lake View
Waterfront View: Lake
Room Information
| Room Name | Dimensions | Level |
| Bar/Wet Bar Room | 7.5 x 11 | Lower |
| Den | 16.5 x 11 | Main |
| Dining Room | 13 x 11.5 | Main |
| Exercise Room | 14 x 17 | Lower |
| Family Room | 19 x 26 | Lower |
| Fifth (5th) Bedroom | 12 x 16.5 | Lower |
| First (1st) Bedroom | 19.5 x 18 | Upper |
| Four Season Porch | 15.5 x 19 | Main |
| Fourth (4th) Bedroom | 14 x 13 | Upper |
| Hearth Room | 19.5 x 21 | Main |
| Kitchen | 20 x 19.5 | Main |
| Laundry | 9.5 x 13 | Upper |
| Loft | 17.5 x 8 | Upper |
| Mud Room | 8 x 10 | Main |
| Patio | Lower | |
| Porch | 18 x 10 | Main |
| Second (2nd) Bedroom | 14 x 15 | Upper |
| Third (3rd) Bedroom | 13 x 13 | Upper |

Listing Office: RE/MAX Results
Last Updated: September - 01 - 2026
The data relating to real estate for sale on this web site comes in part from the Broker Reciprocity SM Program of the Regional Multiple Listing Service of Minnesota, Inc. The information provided is deemed reliable but not guaranteed. Properties subject to prior sale, change or withdrawal. ©2026 Regional Multiple Listing Service of Minnesota, Inc All rights reserved.