$360,000
Northfield, MN 55057
MLS# 7104211
2 beds | 3 baths | 2315 sqft
1 / 68
Property Description
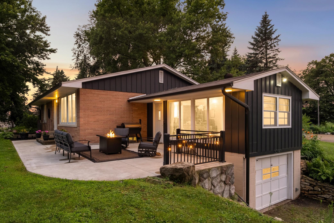
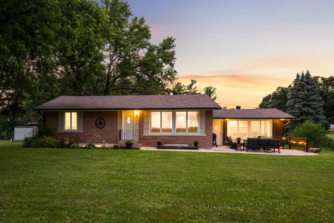
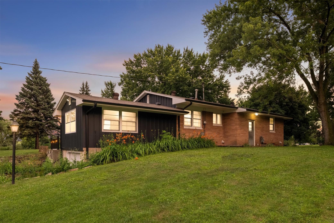
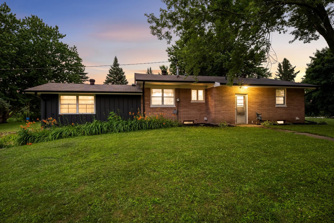
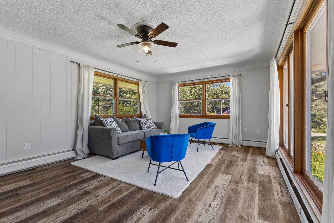
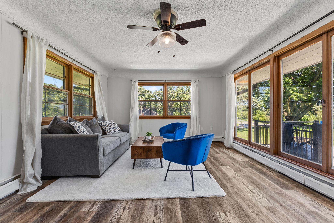
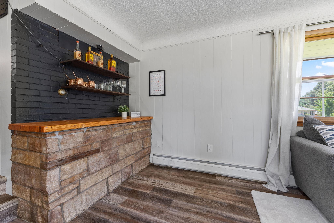
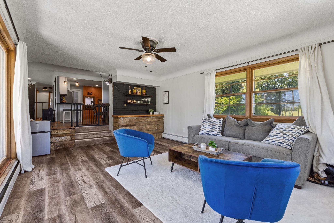
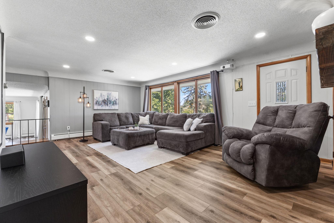
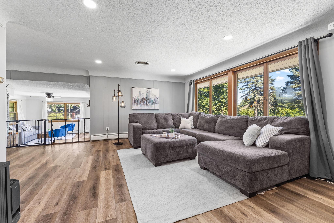
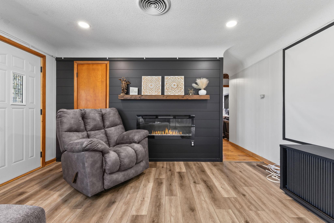
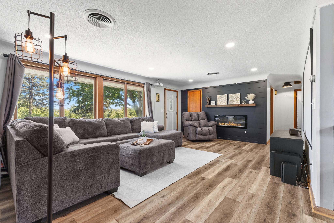
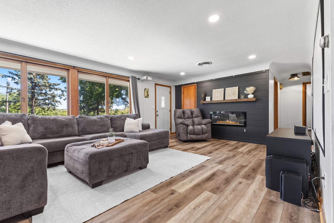
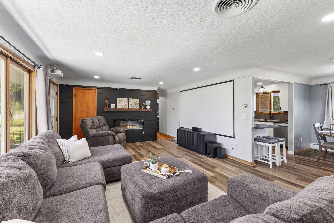
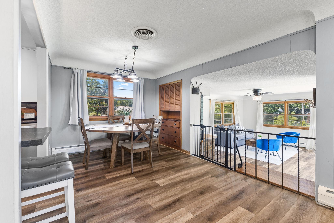
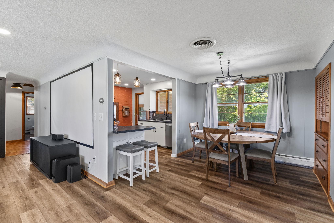
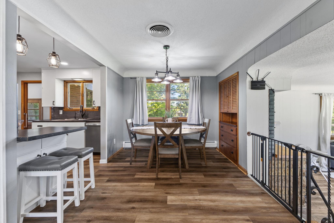
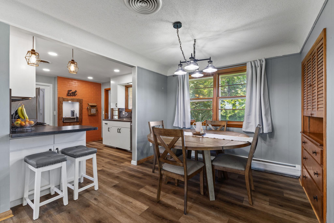
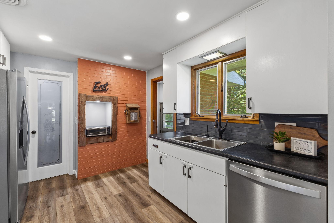
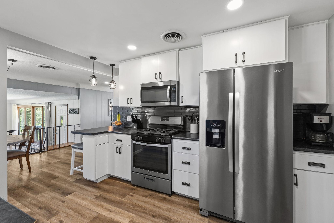
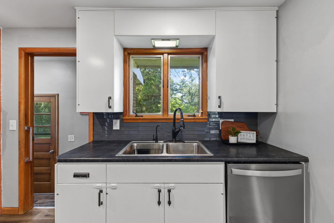
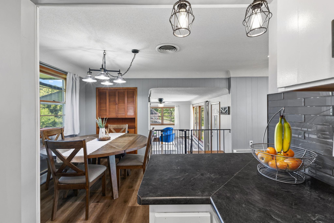
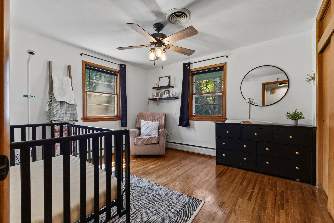
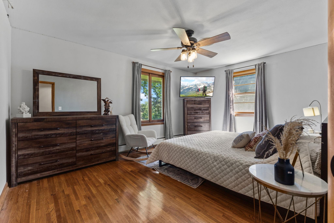
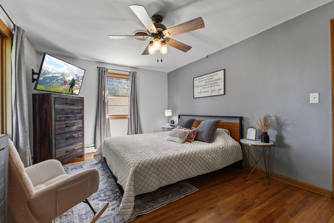
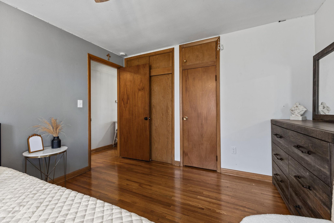
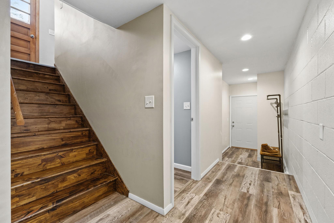
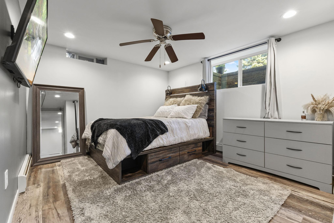
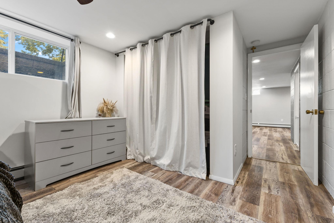
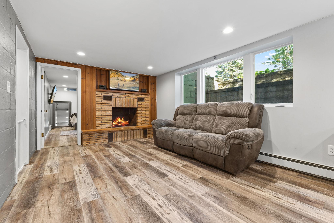
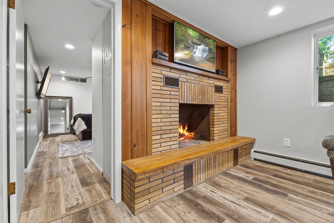
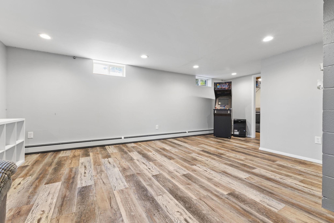
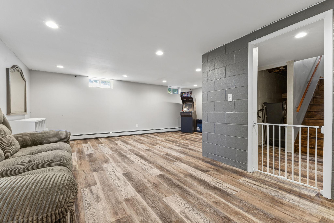
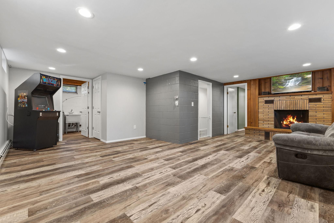
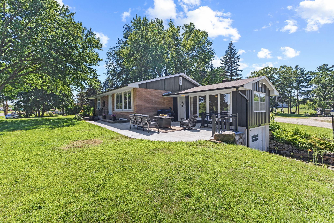
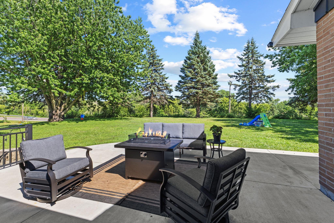
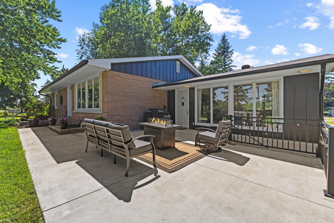
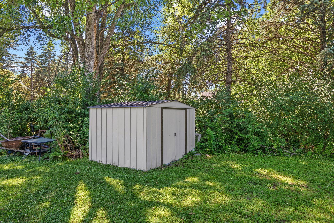
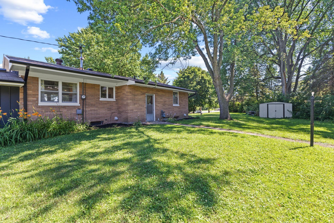
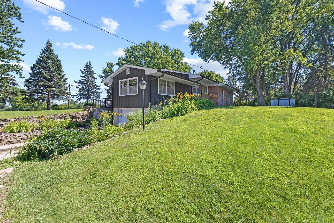
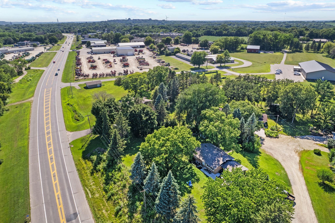
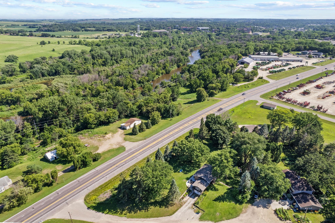
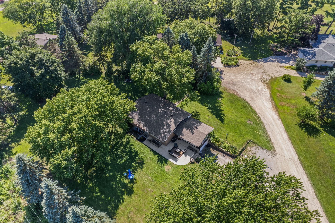
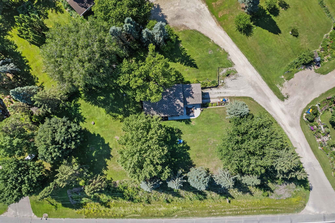
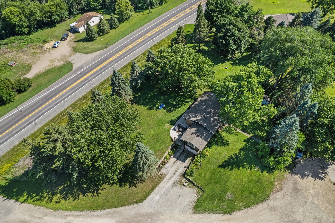
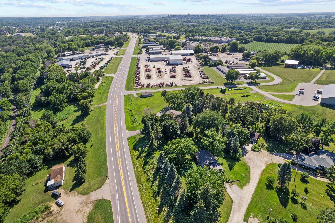
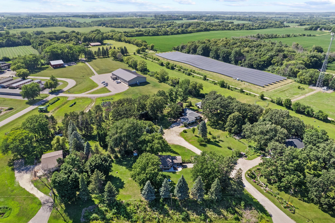
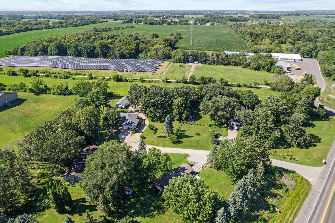
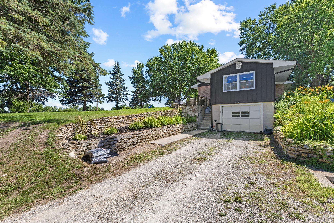
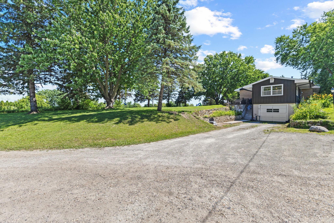
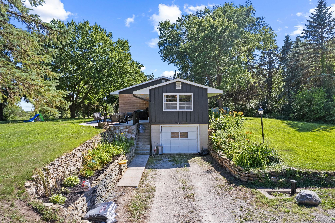
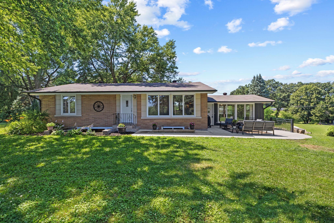
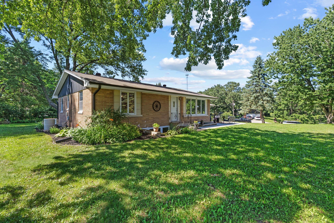
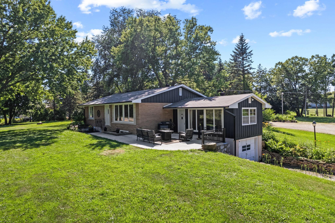
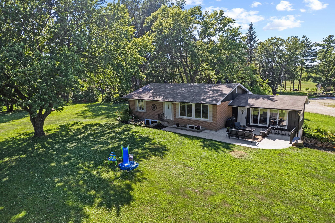
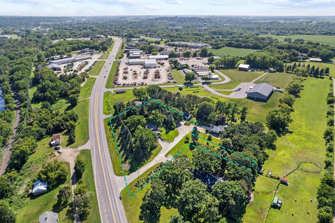
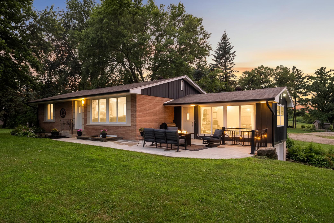
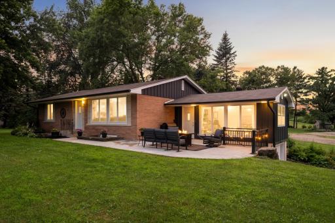
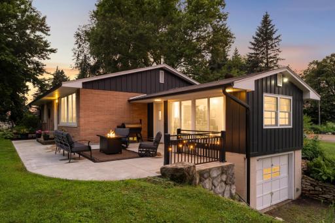
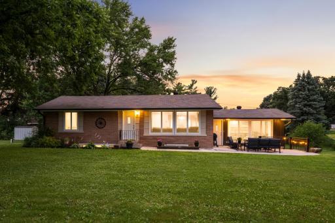
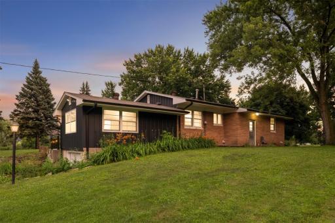
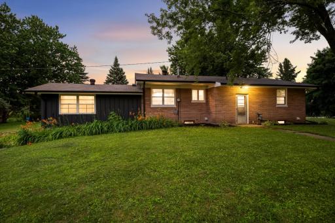
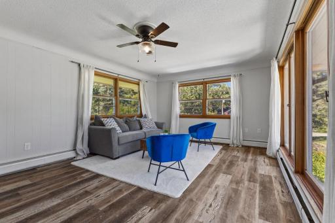
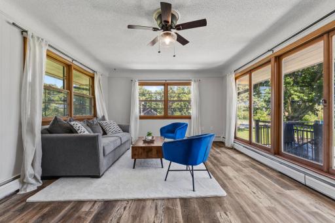
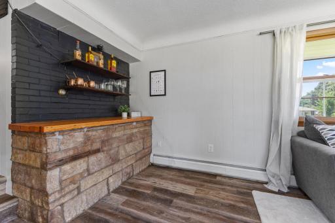
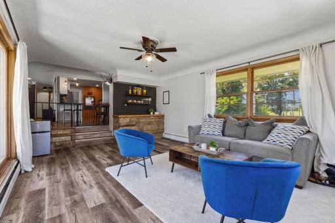
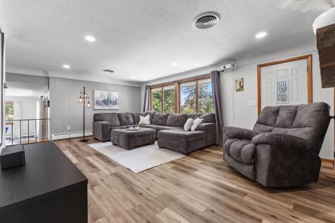
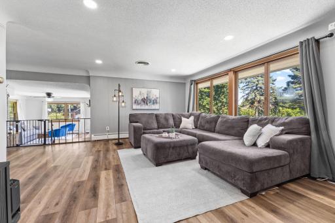
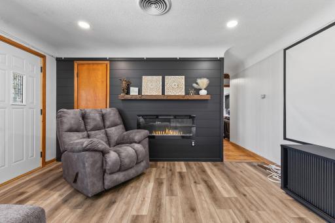
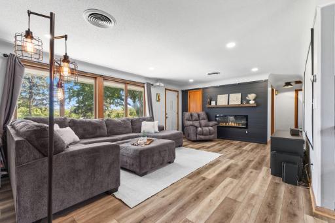
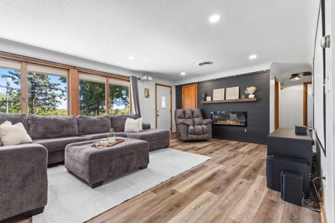
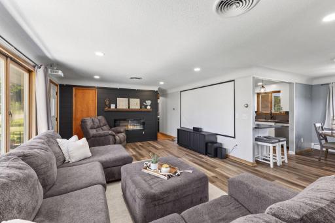
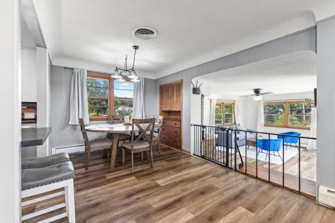
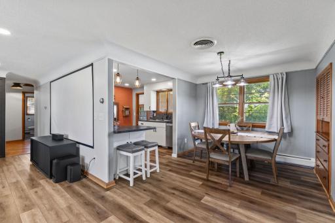
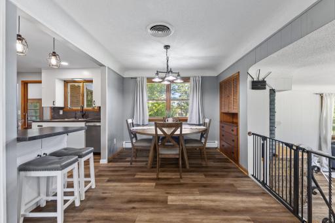
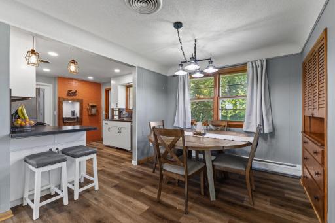
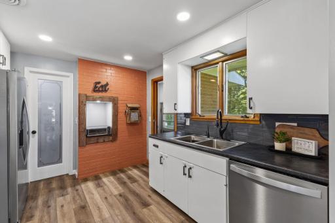
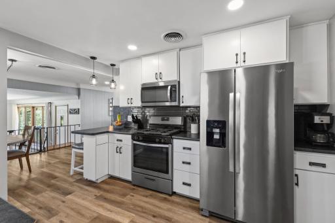
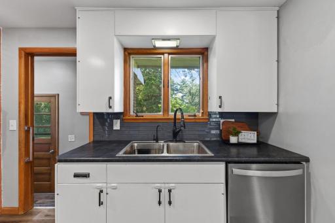
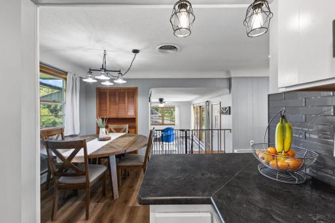
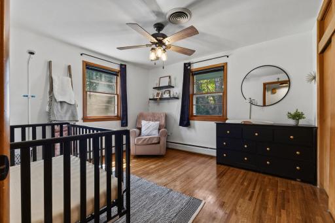
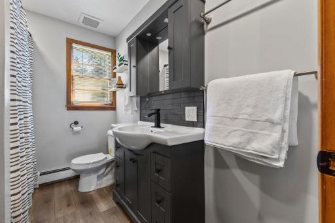
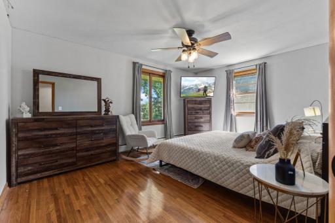
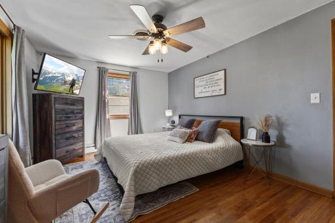
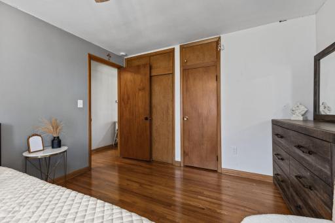
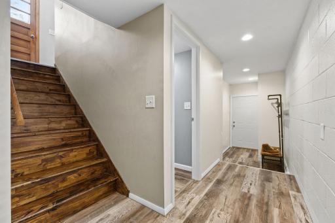
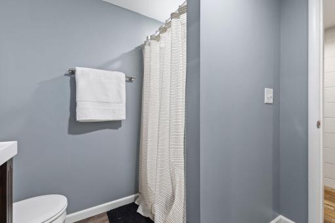
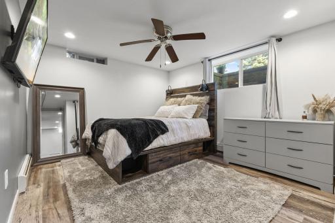
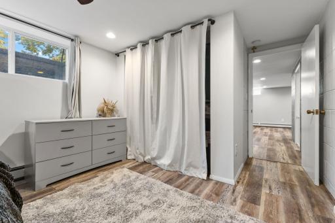
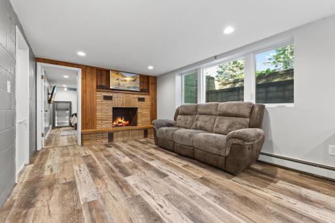
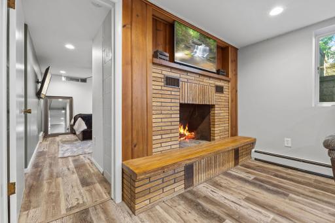
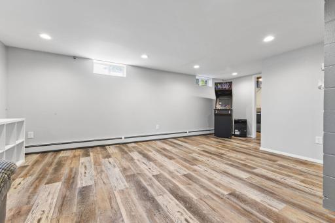
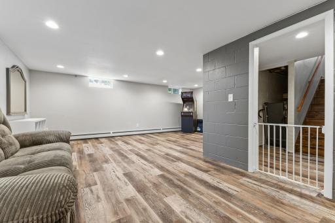
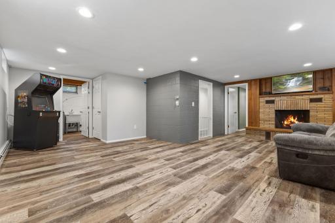
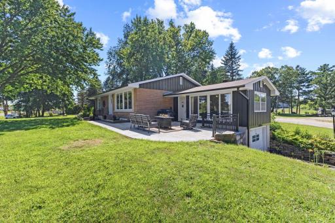
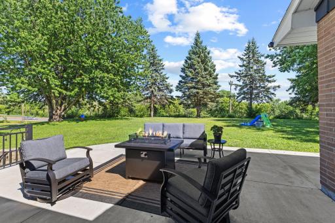
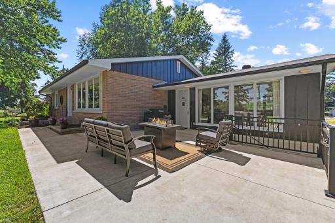
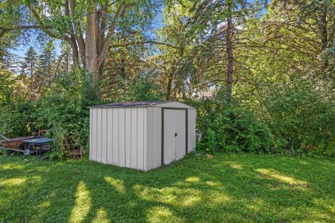
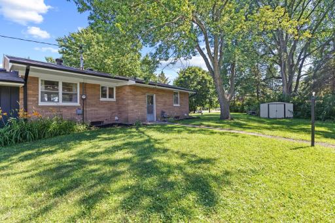
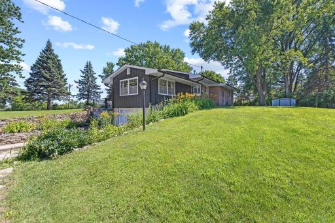
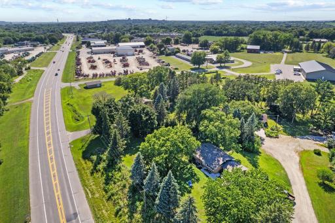
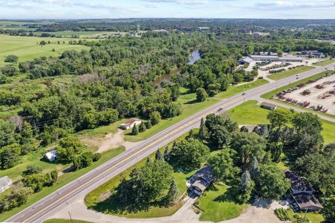
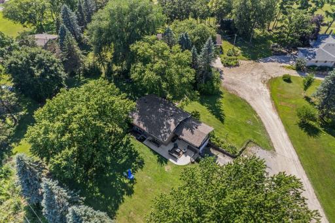
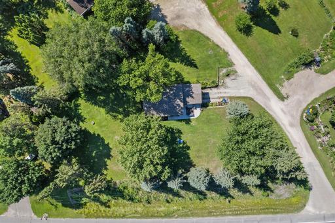
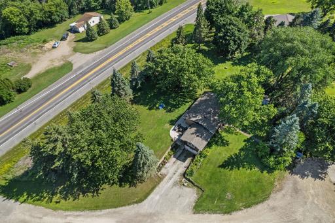
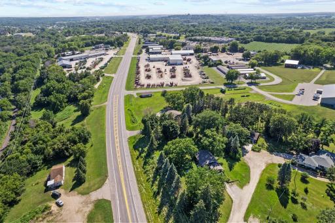
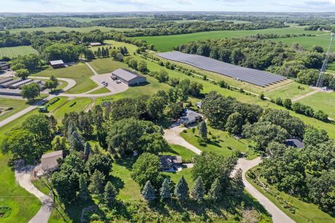
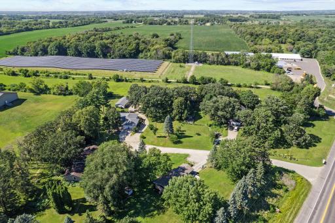
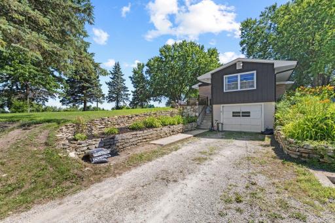
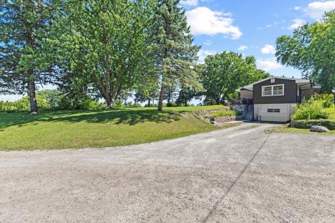
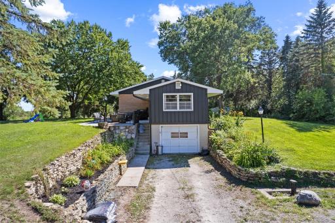
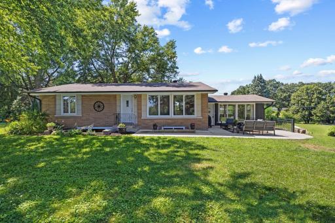
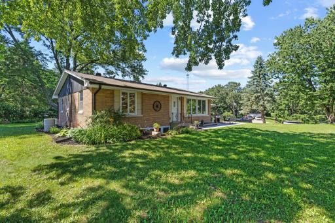
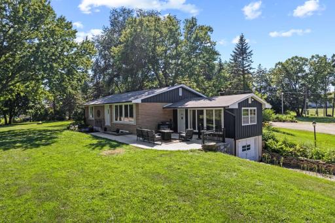
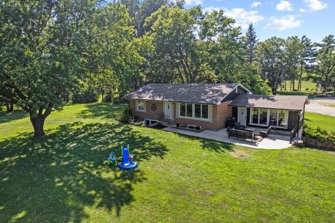
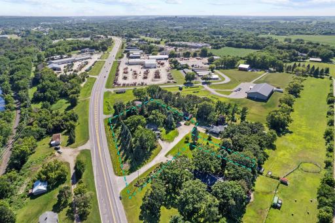
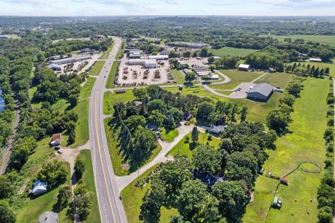
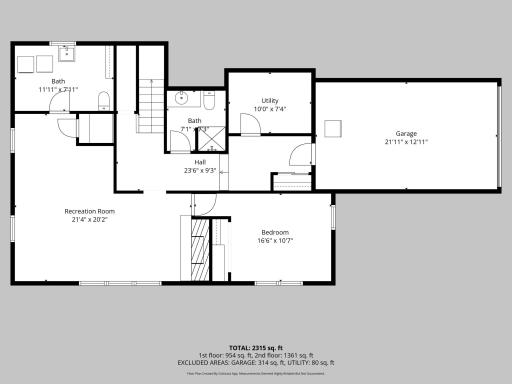
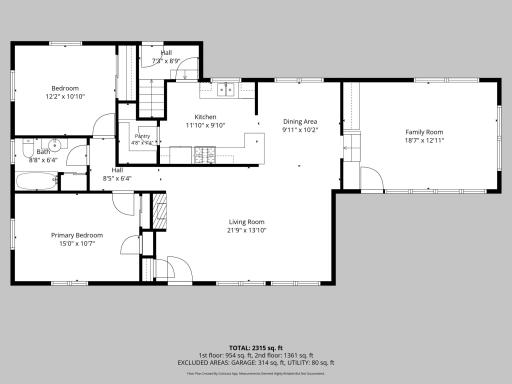
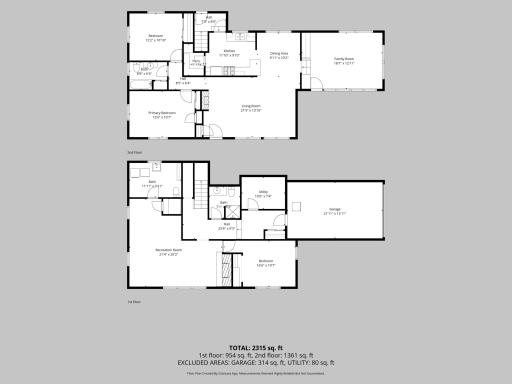
Welcome to the perfect blend of modern updates and peaceful country living. Situated on approximately 1.5 picturesque acres just 45 minutes from the Twin Cities, this beautifully reimagined home has been fully renovated from top to bottom, offering the feel of new construction without sacrificing space or character. The light-filled interior showcases stylish finishes throughout, an inviting open-concept layout, and thoughtfully updated spaces designed for everyday living and effortless entertaining. The main level offers comfortable, functional living, while the finished lower level features a spacious family room and a non-conforming third bedroom—ideal for guests, a home office, fitness room, or additional flex space. Outside, enjoy the privacy and endless possibilities that come with a sprawling 1.5-acre setting, with ample room to relax, entertain, garden, or simply enjoy the surrounding nature. If you've been searching for turnkey living with acreage, modern finishes, and an easy commute to the metro, this exceptional property delivers it all.
Details
Maps
Contract Information
Owner is an Agent?: No
Auction?: No
Status: Active
Contingency: None
Current Price: $360,000
Original List Price: 375000
ListPrice: 360000
List Date: 2026-07-13
Office/Member Info
Association: MAAR
General Property Information
Common Wall: No
Lot Measurement: Acres
Manufactured Home?: No
Multiple PIDs?: No
New Development: No
Number of Fireplaces: 1
Waterfront YN: No
Year Built: 1956
Yearly/Seasonal: Yearly
Zoning: Residential-Single Family
Lot Dimensions: Irregular
Acres: 1.42
Bath Three Quarters: 1
Bath Half: 0
Bath Quarter: 1
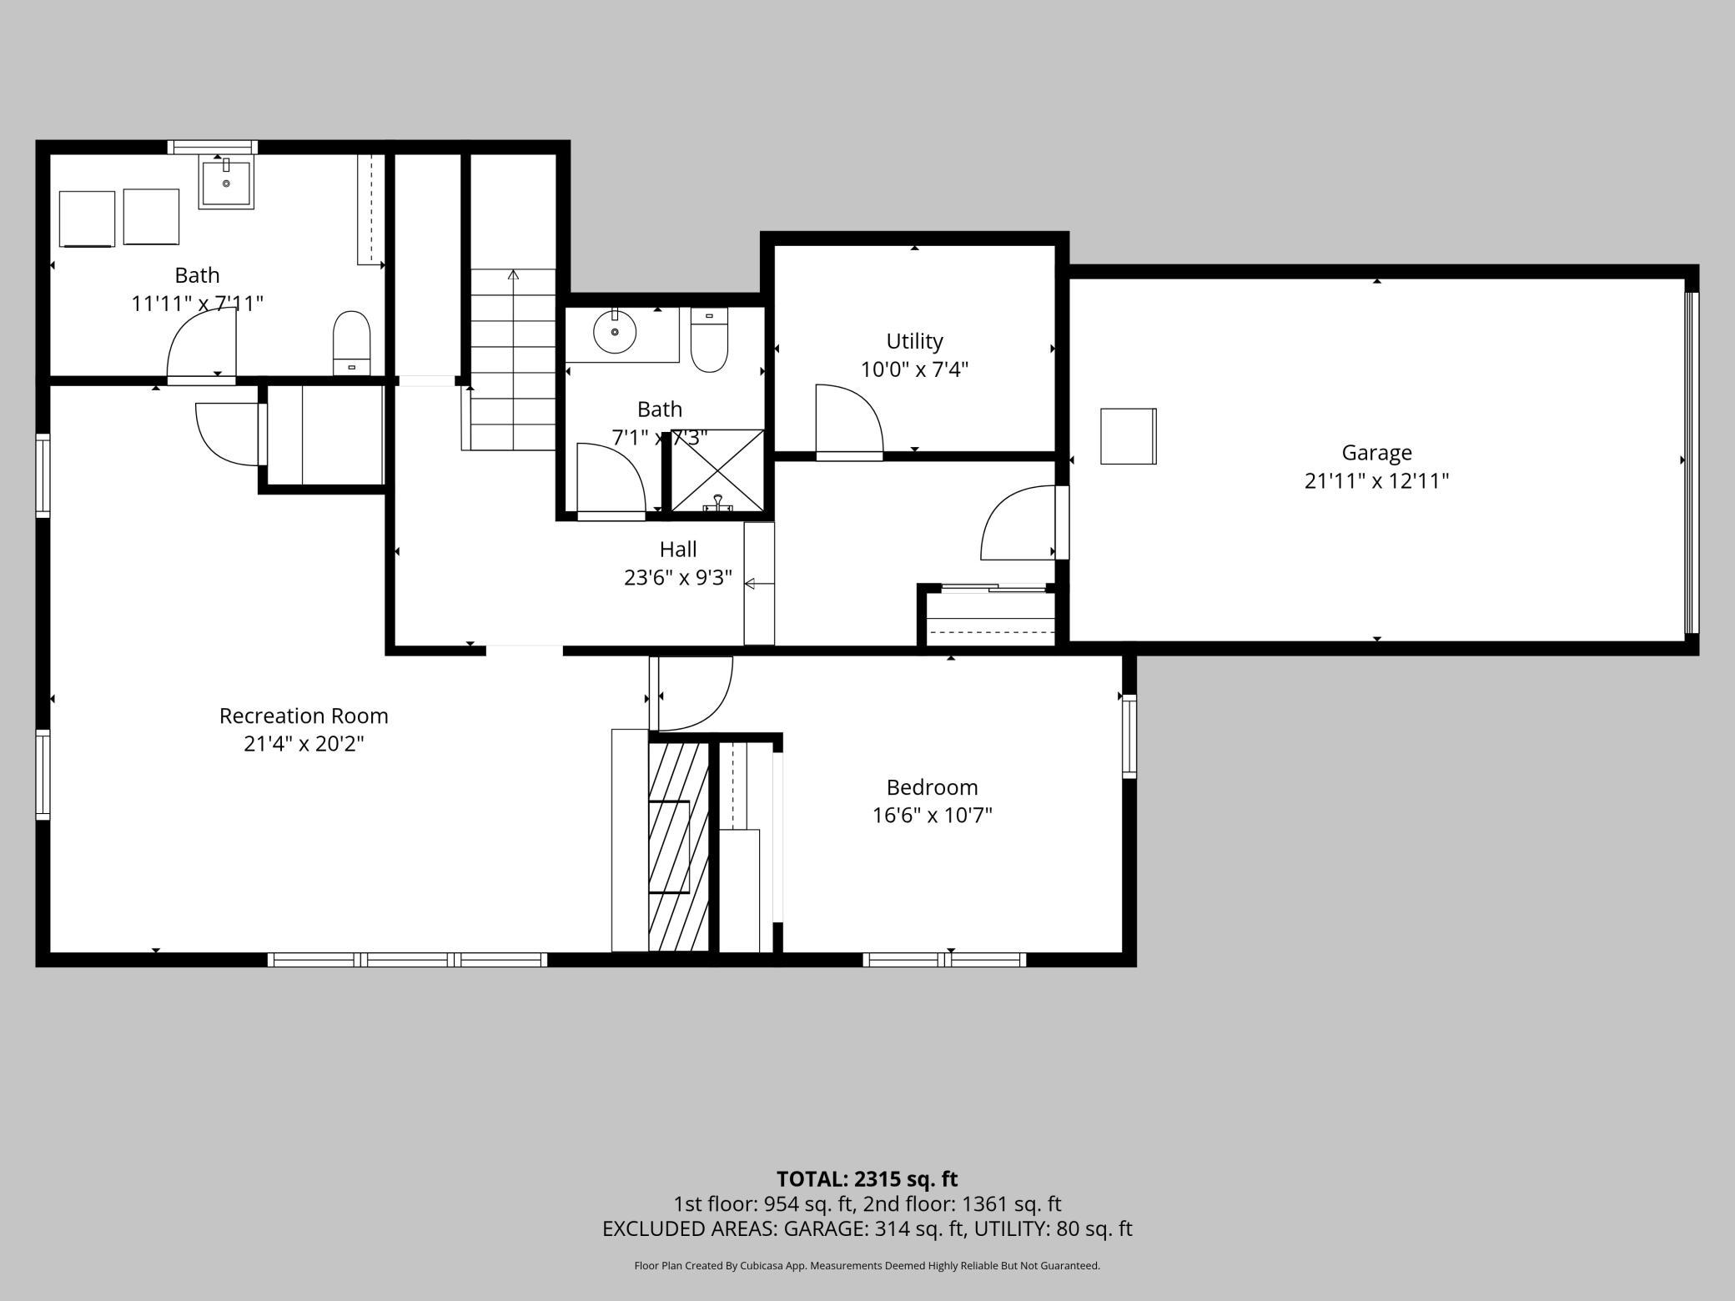
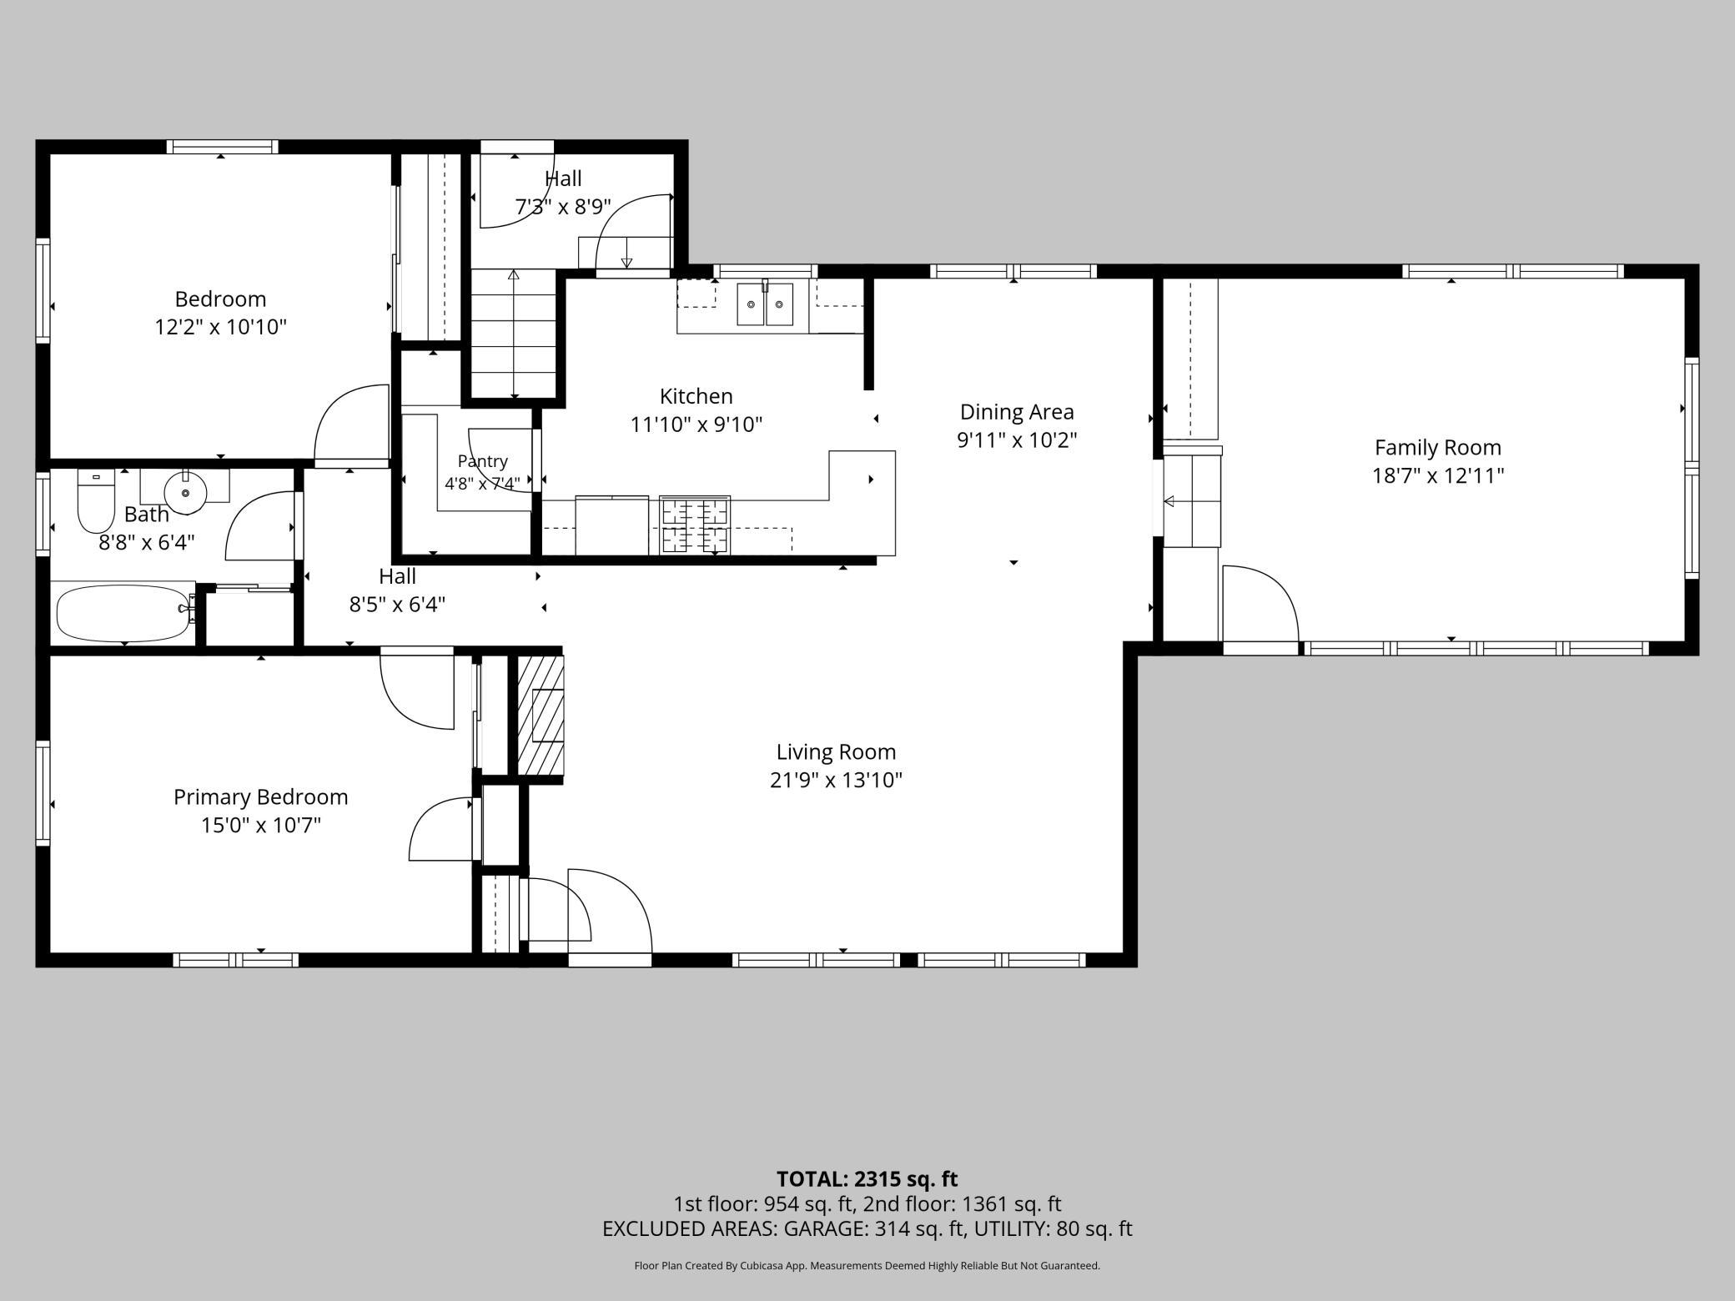
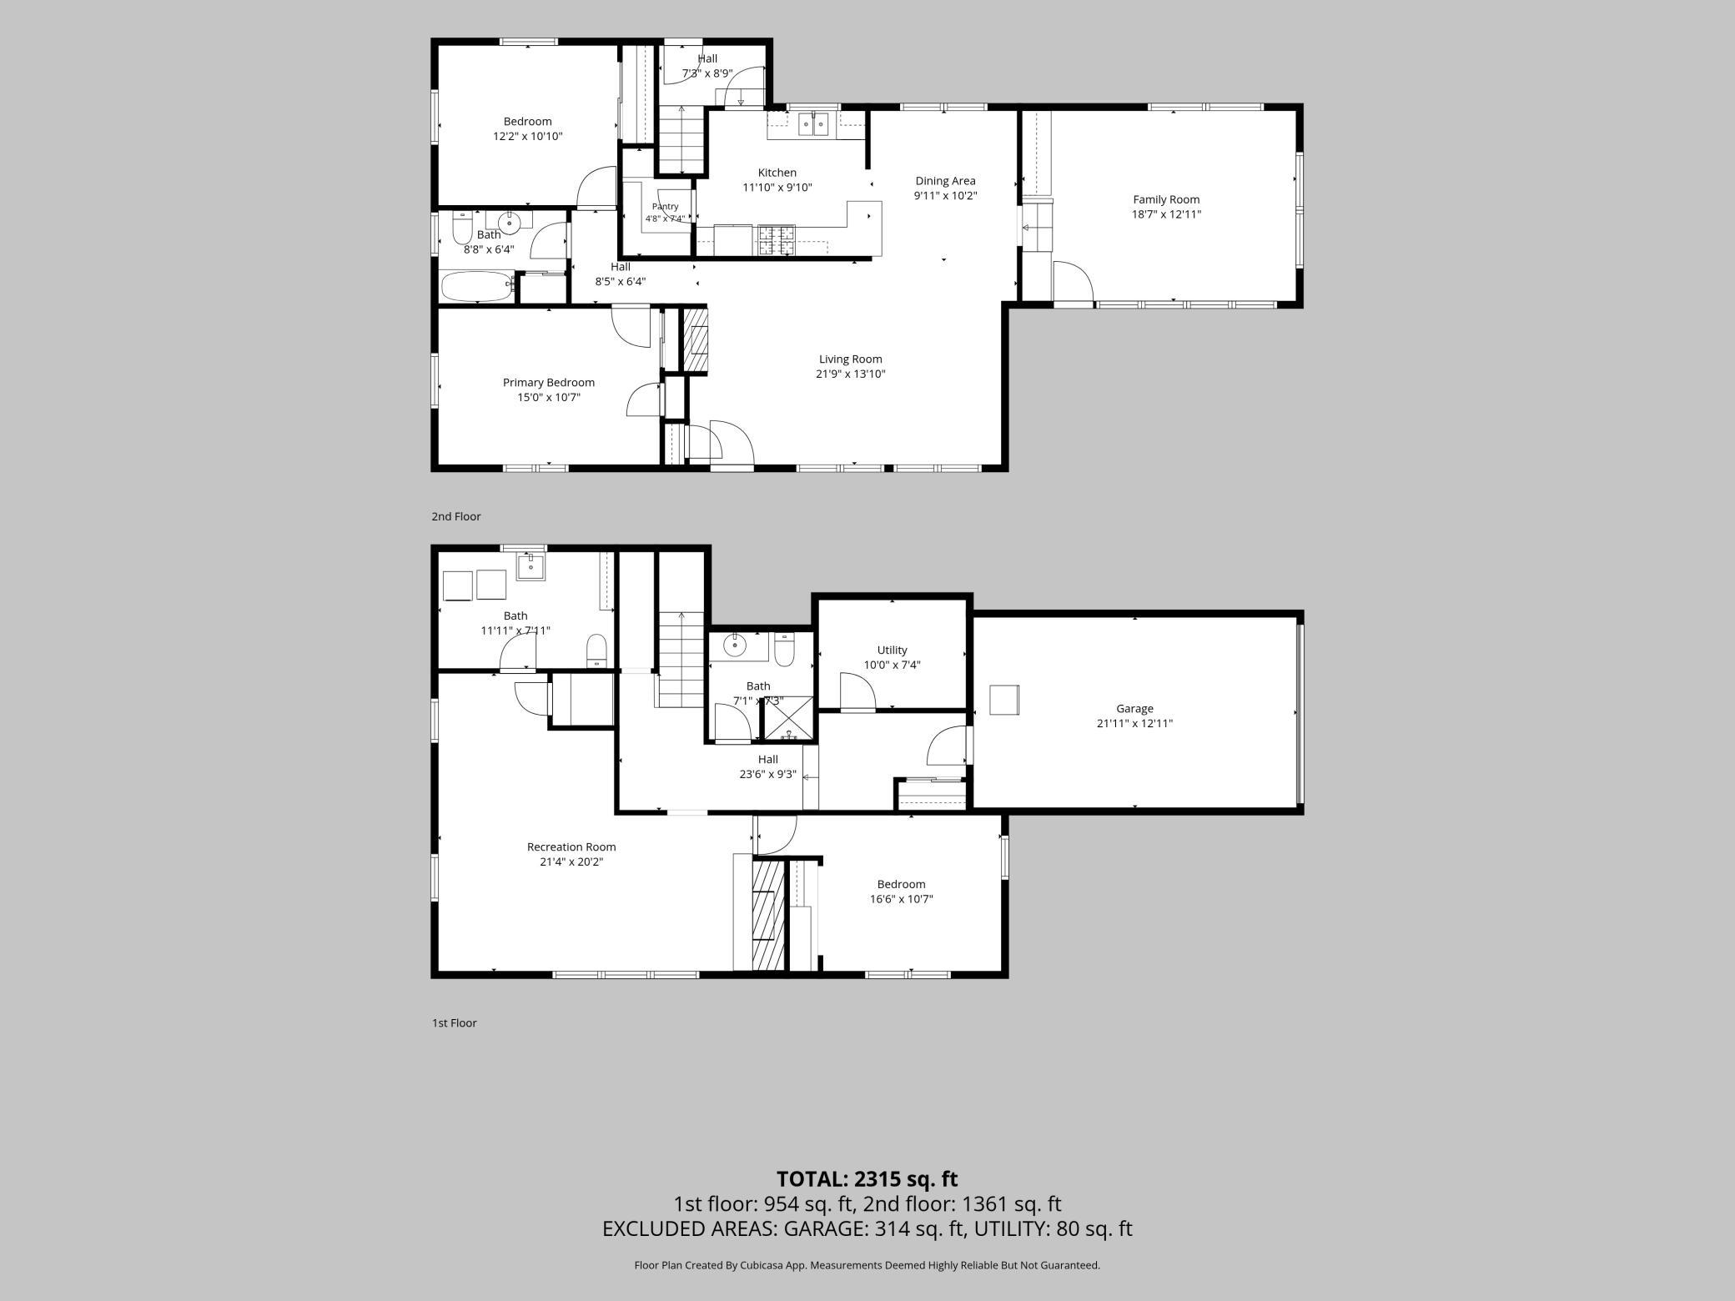
Main Floor Total SqFt: 1361
Above Grd Total SqFt: 1361
Below Grd Total SqFt: 954
Total SqFt: 2315
Total Finished Sqft: 2315.00
FireplaceYN: Yes
Foundation Size: 1361
Style: (SF) Single Family
Garage Stalls: 1
Association Fee: 0
Assessment Pending: No
Bedrooms: 2
Baths Total: 3
Bath Full: 1
Location, Tax and Other Information
AssocFeeYN: No
Legal Description: 30 112 19 PT OF S1/4 OF NE1/4 OF SW 1/4 & OF SE1/4 OF SW1/4 BEG NE COR OF SAID S1/4 W 336.3 FT S 200 FT W 218.05FT S 250.5FT S 83D E 348.9FT TO CL HGWY NE ON CL TO E LINE N TO BEG EX N & E OF LINE COM NE COR SAID S1/4 W306.3 FT S 151.9FT S 80D23M E TO CL HGWY & THERE TERM & EX COM 336 FT W OF SAID NE COR S 200 FT W 218.05 FT TO BEG S 250.5FT S 83D43M E 175 FT N TO INT OF S LINE OF N 200 FT W ON SAID LINE TO BEG EX PARCEL 316F MNDOT R/W MAP 19-130
Listing City: Northfield
Map Page: 219
Municipality: Northfield
School District: Northfield
School District Phone: 507-663-0629
Zip Plus 4: 5473
Property ID Number: 410300054060
Tax Year: 2026
Tax Amount: 2858
In Foreclosure?: No
Potential Short Sale?: No
Lender Owned?: No
Directions & Remarks
Public Remarks: Welcome to the perfect blend of modern updates and peaceful country living. Situated on approximately 1.5 picturesque acres just 45 minutes from the Twin Cities, this beautifully reimagined home has been fully renovated from top to bottom, offering the feel of new construction without sacrificing space or character. The light-filled interior showcases stylish finishes throughout, an inviting open-concept layout, and thoughtfully updated spaces designed for everyday living and effortless entertaining. The main level offers comfortable, functional living, while the finished lower level features a spacious family room and a non-conforming third bedroom—ideal for guests, a home office, fitness room, or additional flex space. Outside, enjoy the privacy and endless possibilities that come with a sprawling 1.5-acre setting, with ample room to relax, entertain, garden, or simply enjoy the surrounding nature. If you've been searching for turnkey living with acreage, modern finishes, and an easy commute to the metro, this exceptional property delivers it all.
Directions: SE on Highway 55 to exit at Highway 3, S on Highway 3 through Rosemount/Farmington until you reach home on right.
Accessible
None: 1
Air Conditioning
Central Air: 1
Amenities Unit
Cable: 1
Ceiling Fan(s): 1
Hardwood Floors: 1
Kitchen Window: 1
Main Floor Primary Bedroom: 1
Natural Woodwork: 1
Patio: 1
Washer/Dryer Hookup: 1
Assessments
Assessment Balance: 0
Tax With Assessments: 2858
Assumable Loan
Not Assumable: 1
Basement
Concrete Block: 1
Egress Windows: 1
Full: 1
Storage Space: 1
Bath Description
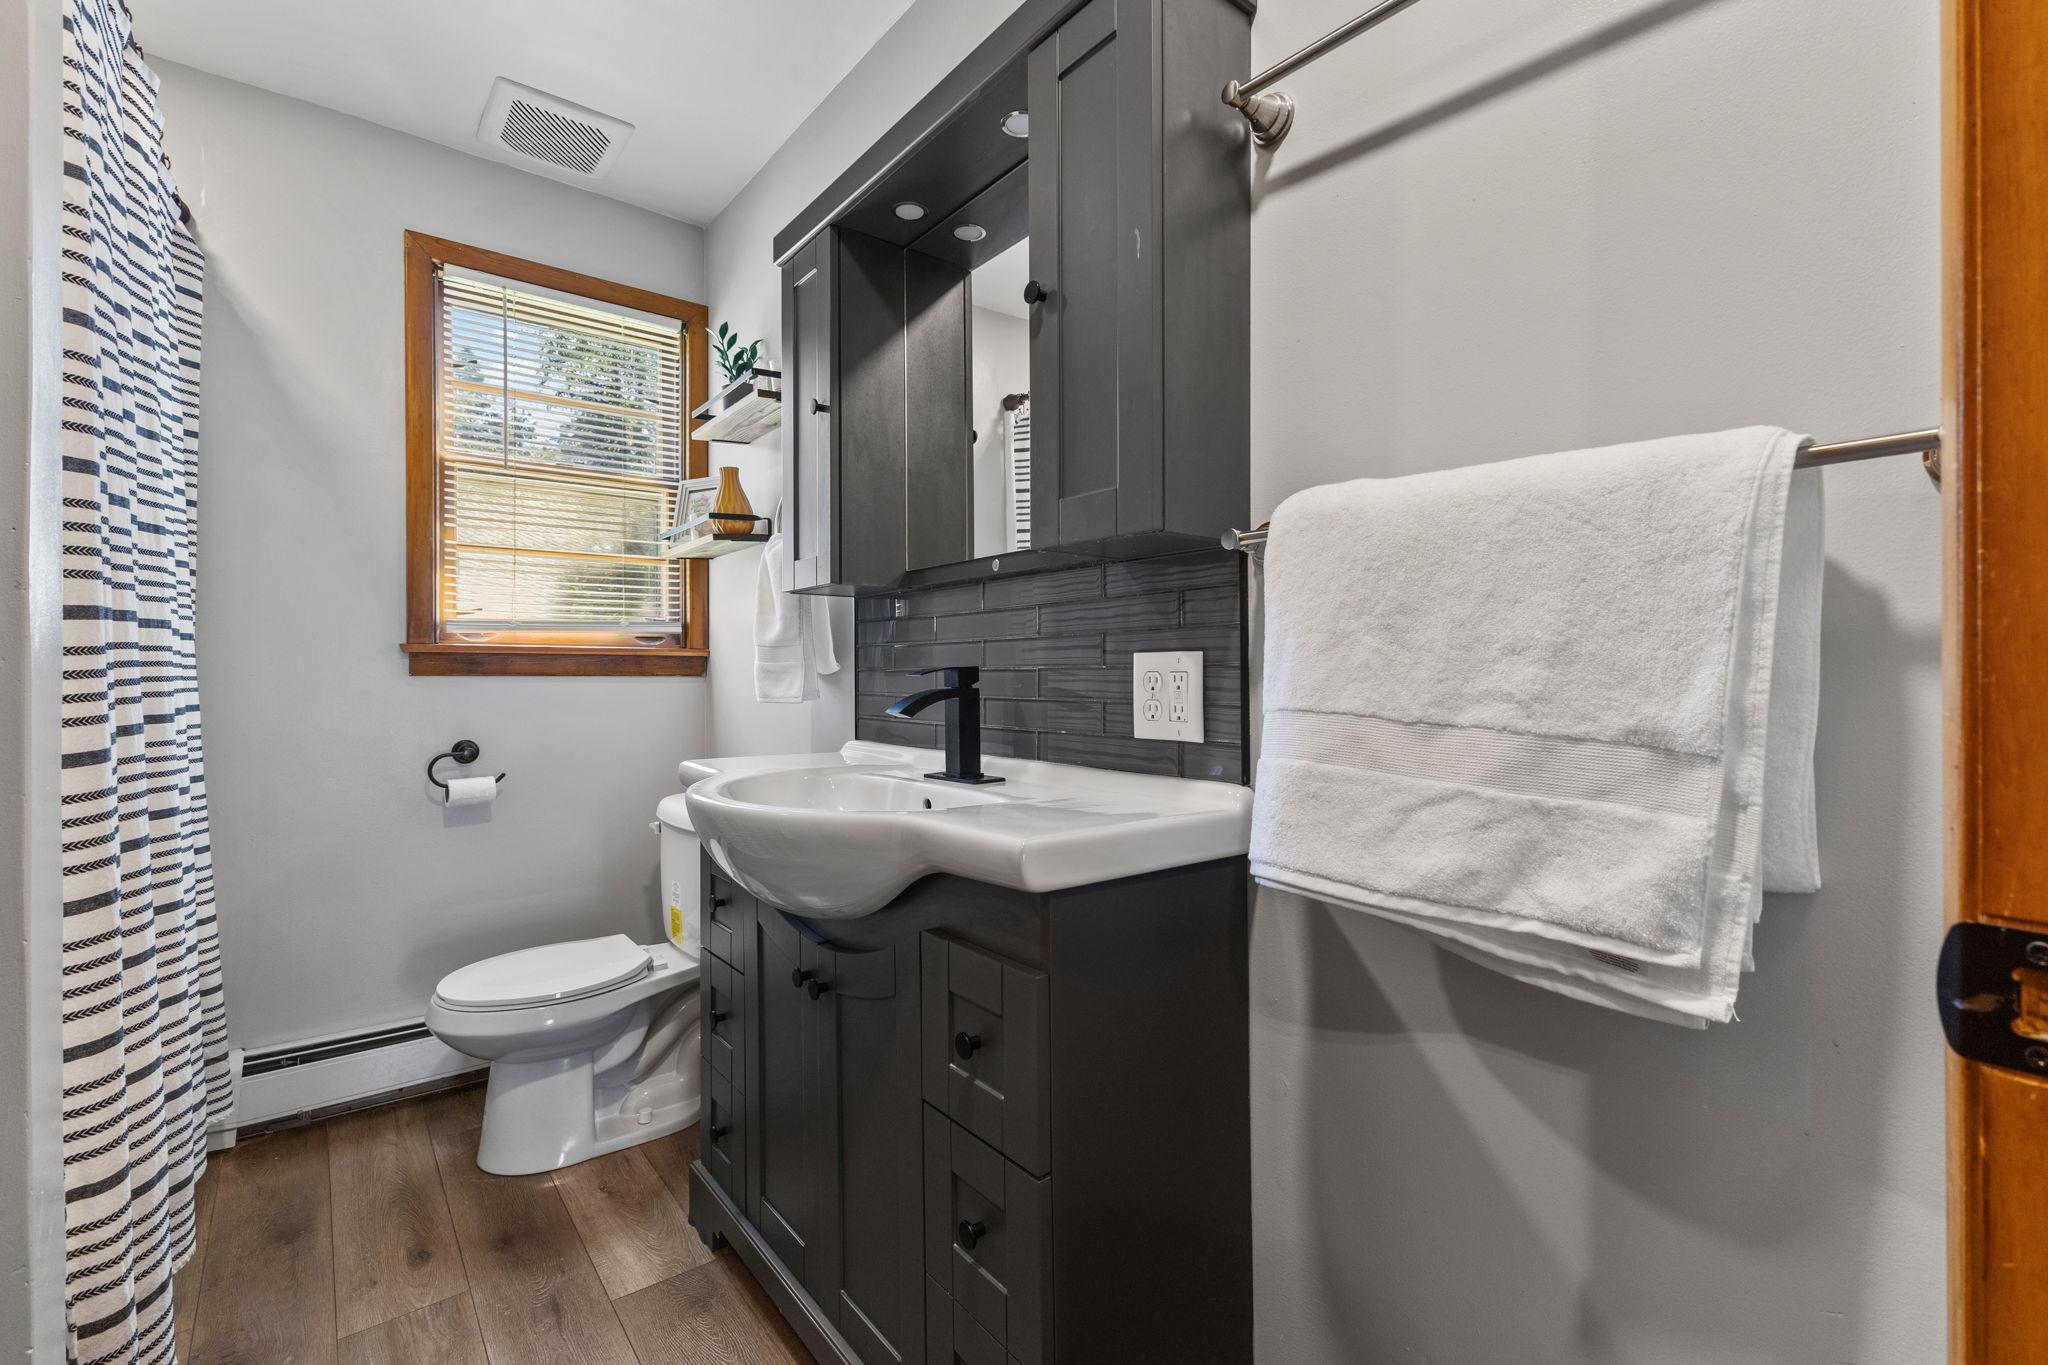
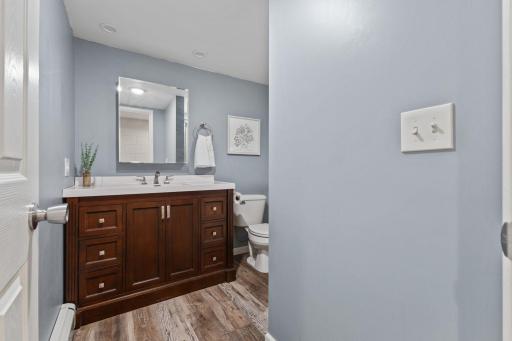
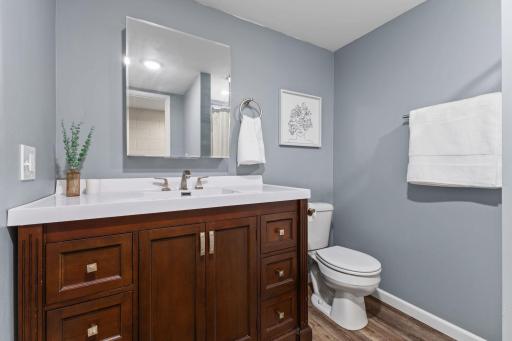
Main Floor Full Bath: 1
3/4 Basement: 1
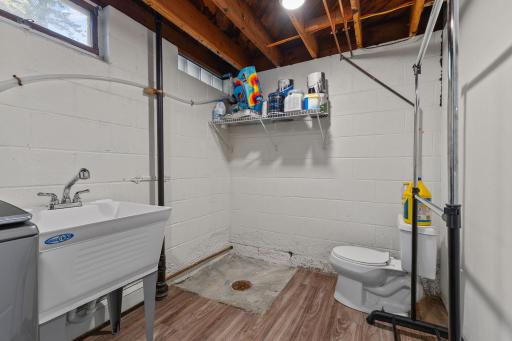
Basement: 1
Building Information
Finished SqFt Above Ground: 1361
Finished SqFt Below Ground: 954
Construction Materials
Block: 1
Construction Status
Previously Owned: 1
Dining Room Description
Informal Dining Room: 1
Living/Dining Room: 1
Electric
Circuit Breakers: 1
Exterior
Brick/Stone: 1
Wood: 1
Family Room Characteristics
Family Room: 1
Lower Level: 1
Fireplace Characteristics
Brick: 1
Family Room: 1
Wood Burning: 1
Foundation
Concrete Block: 1
Fuel
Natural Gas: 1
Heating
Boiler: 1
Hot Water: 1
Insurance Fee
Insurance Fee: 0
Internet Options
Cable: 1
Lease Details
Land Leased: Not Applicable
Lock Box Type
Combo: 1
Lot Description
Irregular Lot: 1
Tree Coverage - Heavy: 1
Miscellaneous Information
DP Resource: Yes
Homestead: Yes
Ownership
Fractional Ownership: No
Parking Characteristics
Garage Square Feet: 280
Garage Door Opener: 1
Storage: 1
Tuckunder Garage: 1
Patio, Porch and Deck Features
Patio: 1
Pool Description
None: 1
Property Subtype
Acreage: 1
Public Survey Info
Range#: 19
Section#: 30
Township#: 112
Road Frontage
County Road: 1
Paved Streets: 1
Road Responsibility
Private Maintained Road: 1
Roof
Asphalt Shingles: 1
Pitched: 1
Sellers Terms
Cash: 1
Conventional: 1
FHA: 1
VA: 1
Sewer
Private Sewer: 1
Special Search
Main Floor Bedroom: 1
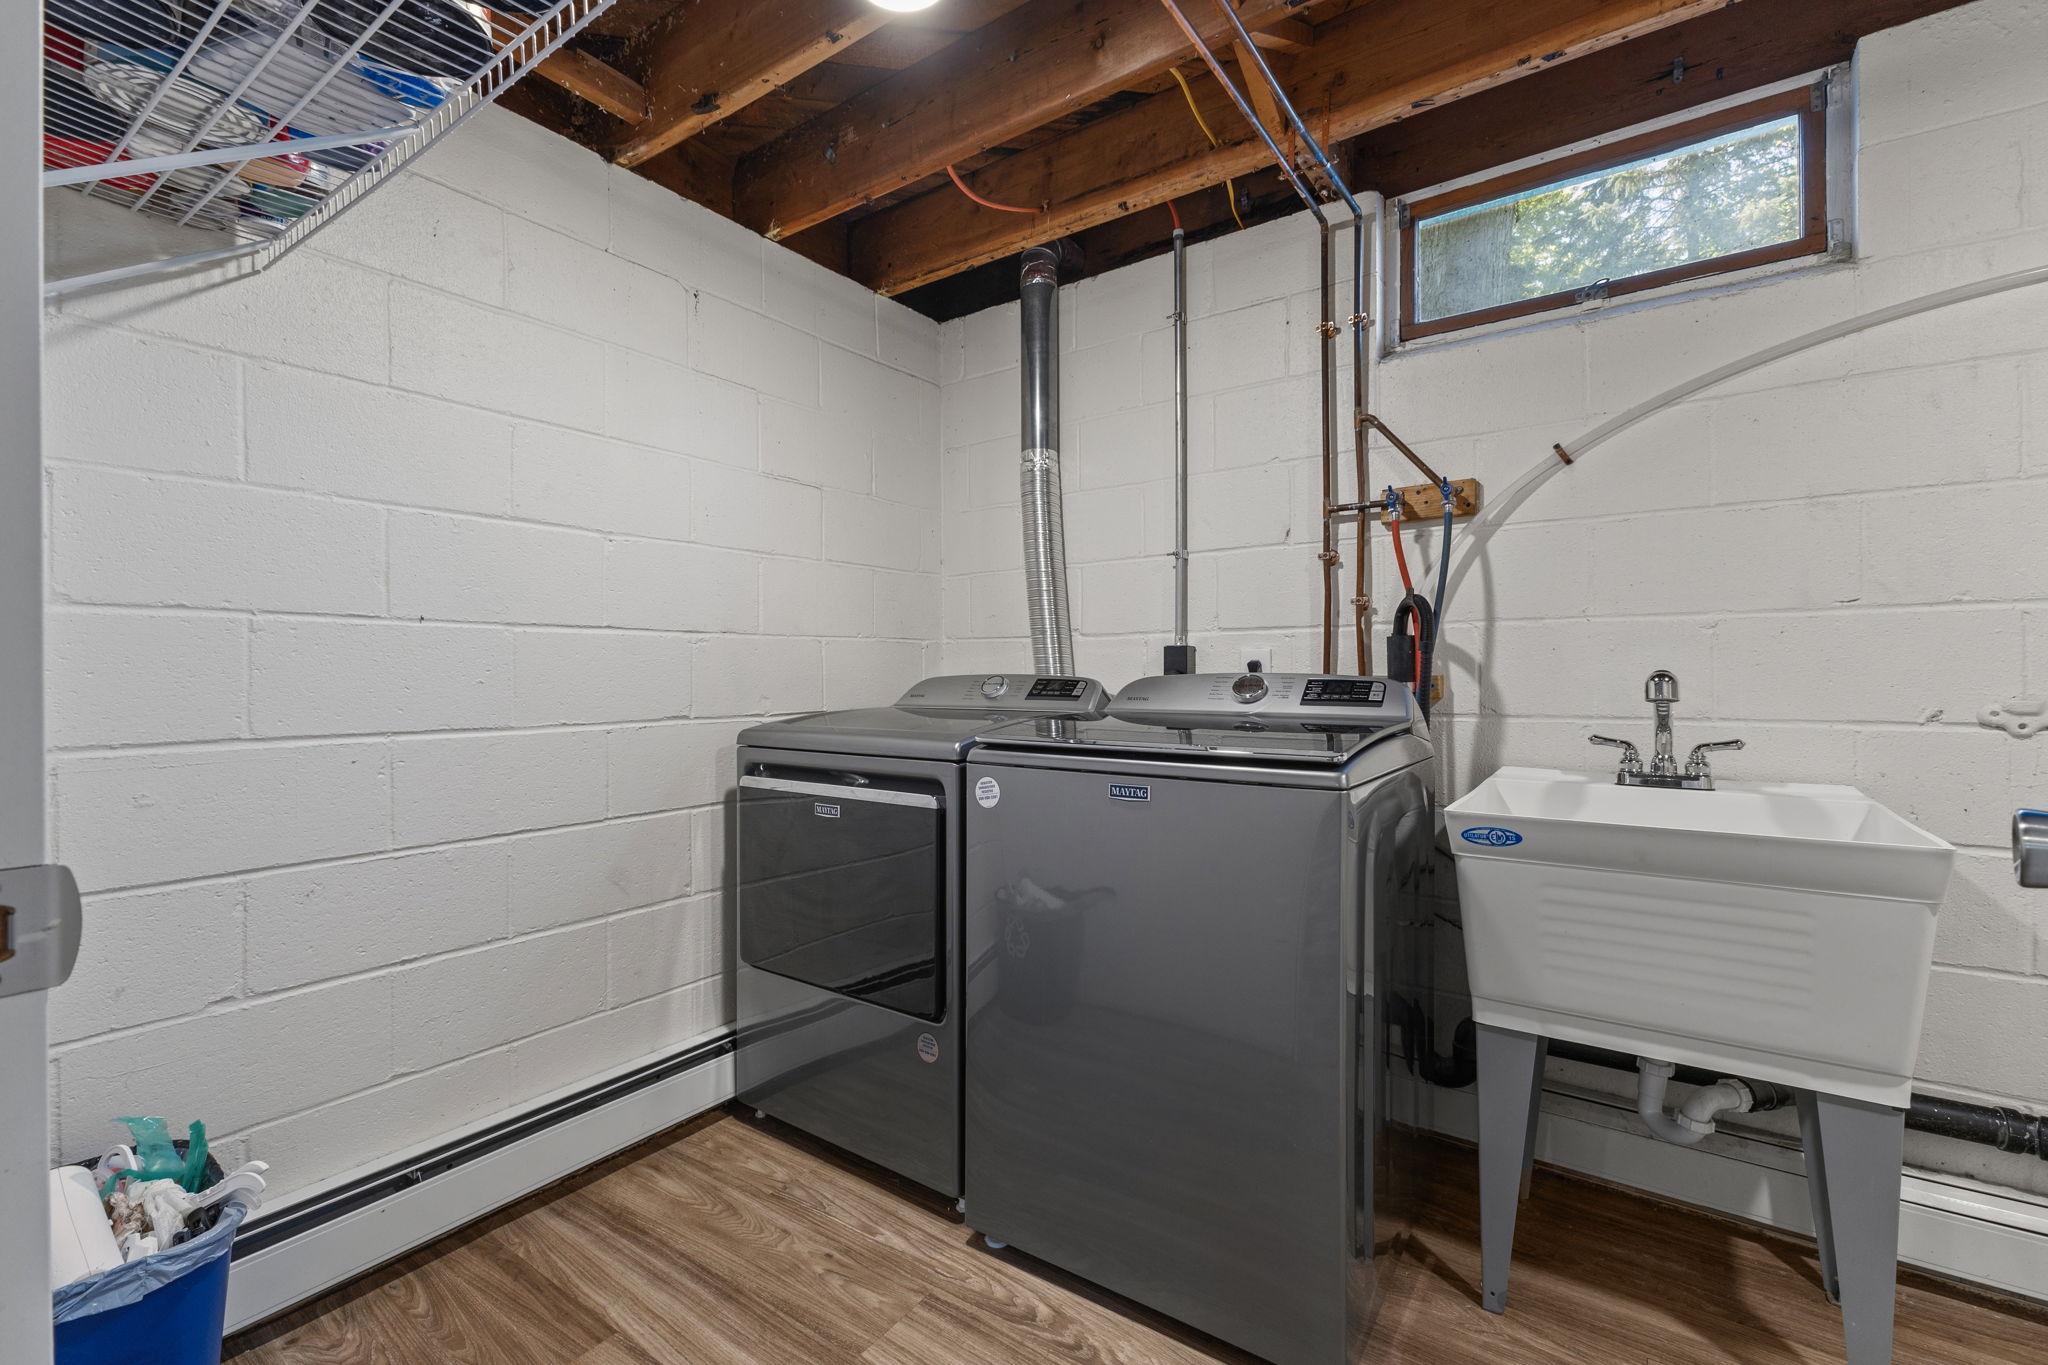
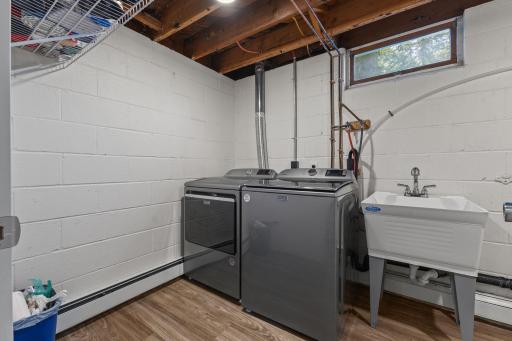
Main Floor Laundry: 1
Main Floor Primary: 1
Rehabbed: 1
Stories
One: 1
Water
Private: 1
Well: 1
Location Tax and Other Information
House Number: 32741
Street Name: Northfield
Street Suffix: Boulevard
Postal City: Northfield
County: Dakota
State: MN
Zip Code: 55057
Property Features
Accessible: None
Air Conditioning: Central Air
Amenities Unit: Cable; Ceiling Fan(s); Hardwood Floors; Kitchen Window; Main Floor Primary Bedroom; Natural Woodwork; Patio; Washer/Dryer Hookup
Assumable Loan: Not Assumable
Basement: Concrete Block; Egress Windows; Full; Storage Space
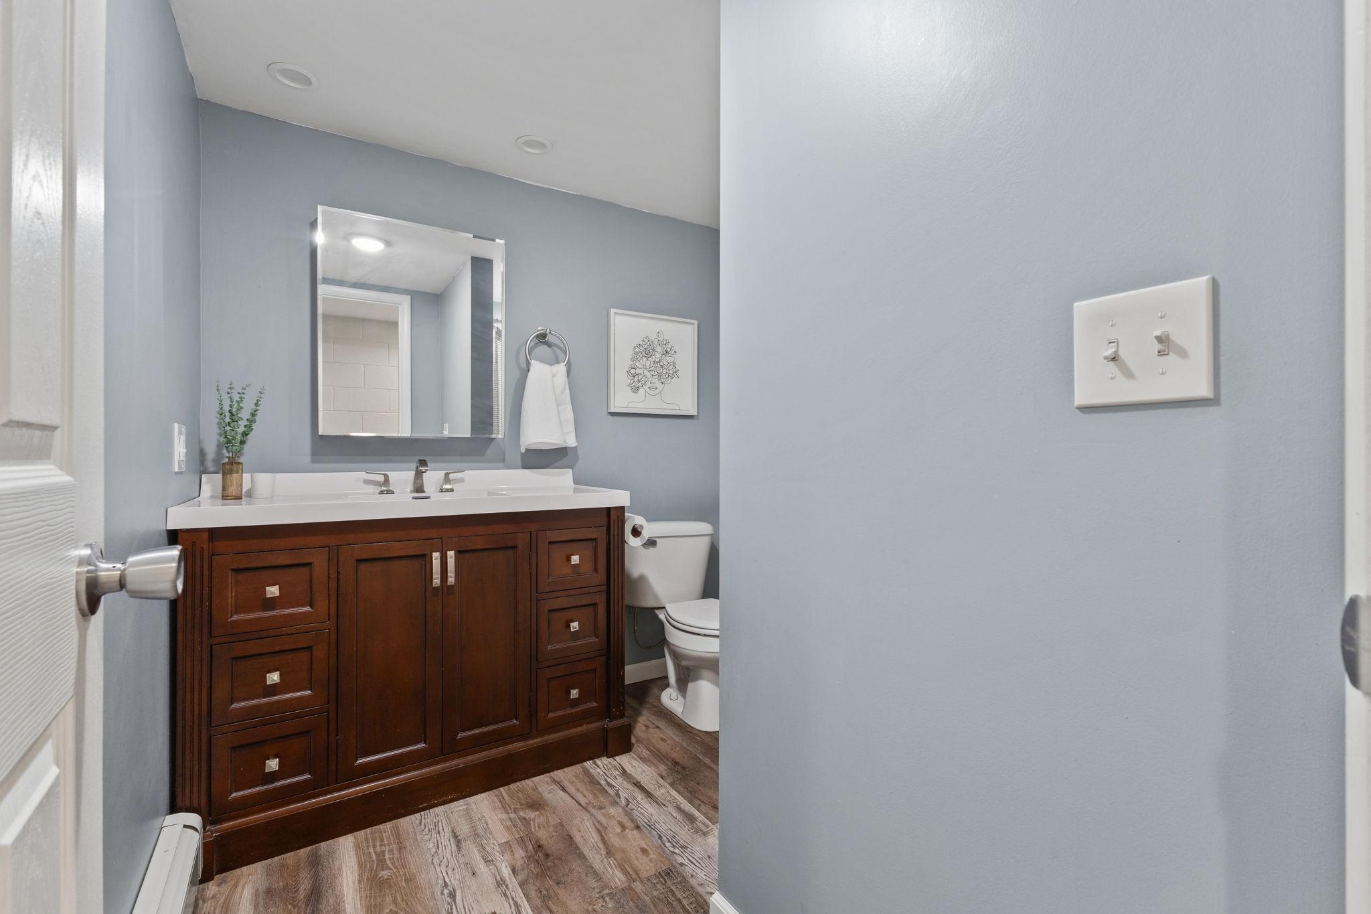
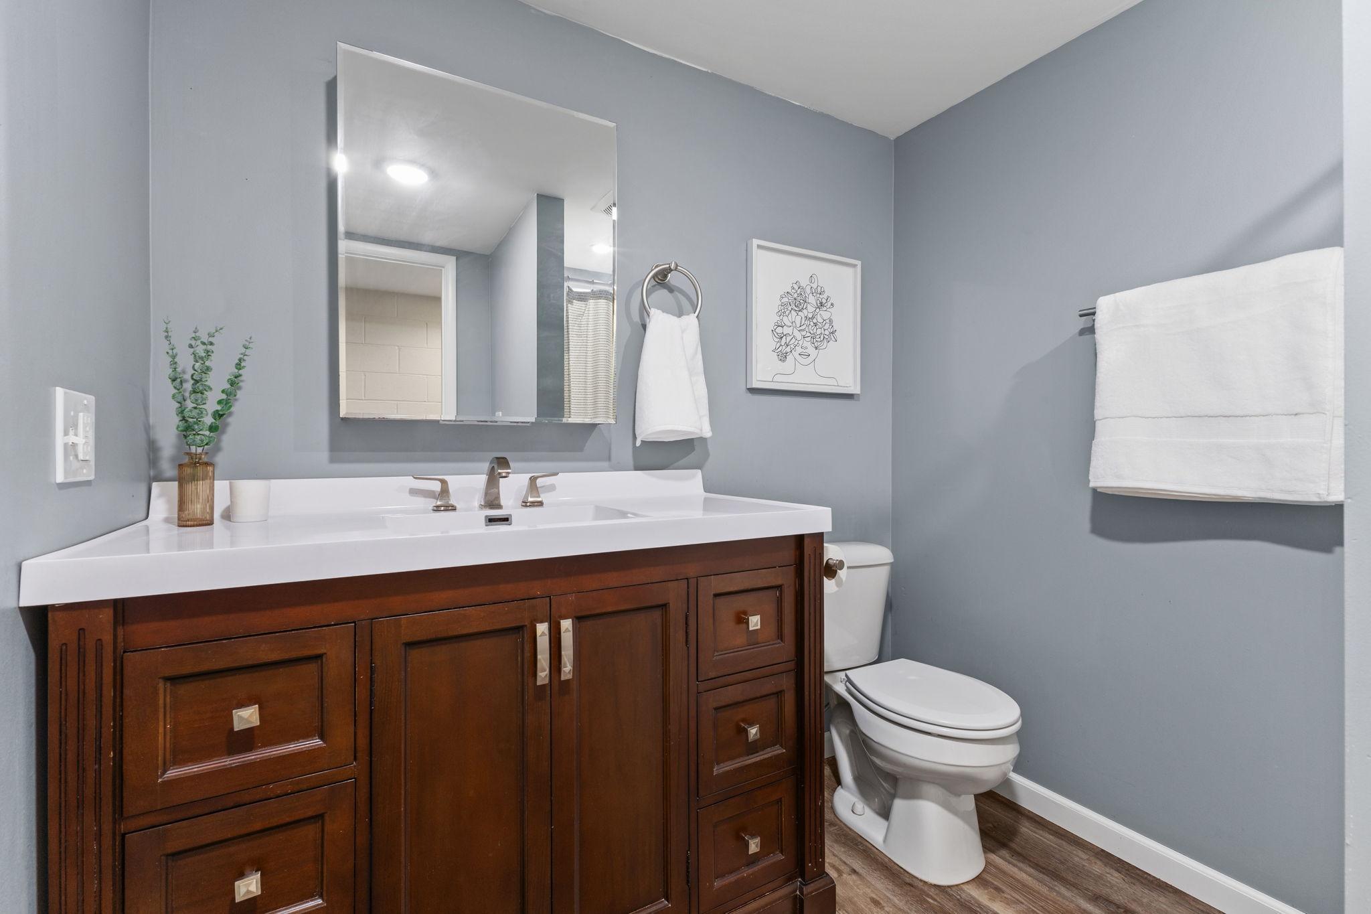
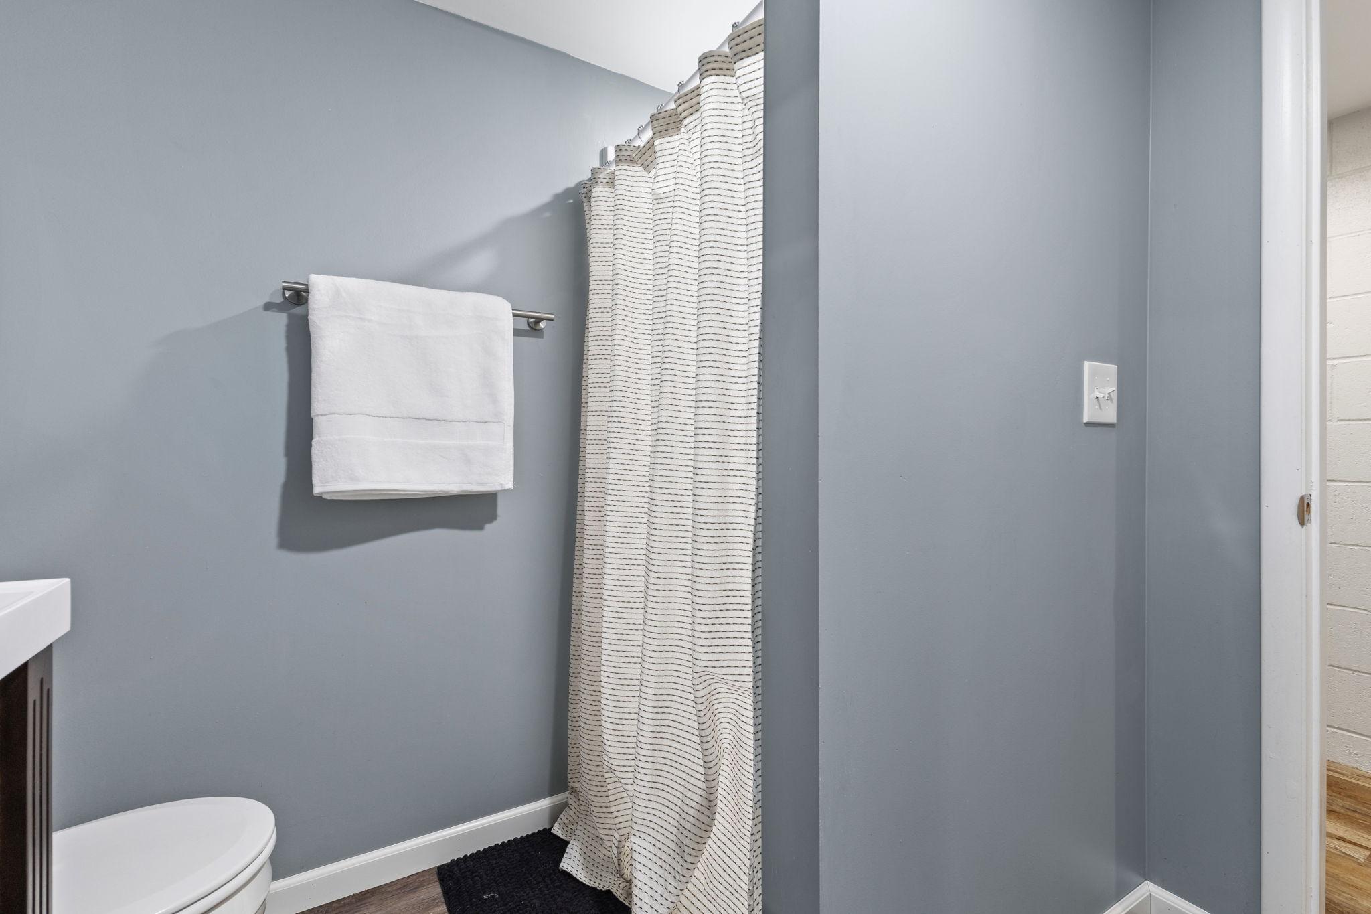
Bath Description: Main Floor Full Bath; 3/4 Basement
Construction Materials: Block
Construction Status: Previously Owned
Dining Room Description: Informal Dining Room; Living/Dining Room
Electric: Circuit Breakers
Exterior: Brick/Stone; Wood
Family Room Characteristics: Family Room; Lower Level
Fireplace Characteristics: Brick; Family Room; Wood Burning
Foundation: Concrete Block
Fuel: Natural Gas
Heating: Boiler; Hot Water
Internet Options: Cable
Lock Box Type: Combo
Lot Description: Irregular Lot; Tree Coverage - Heavy
Parking Characteristics: Garage Door Opener; Storage; Tuckunder Garage
Pool Description: None
Property Subtype: Acreage
Road Frontage: County Road; Paved Streets
Road Responsibility: Private Maintained Road
Roof: Asphalt Shingles; Pitched
Sellers Terms: Cash; Conventional; FHA; VA
Sewer: Private Sewer
Special Search: Main Floor Bedroom; Main Floor Laundry; Main Floor Primary; Rehabbed
Stories: One
Water: Private; Well
Room Information
| Room Name | Dimensions | Level |
| Dining Room | 10x10 | Main |
| Family Room | 18x13 | Main |
| Family Room | 21x20 | Lower |
| First (1st) Bedroom | 15x10 | Main |
| Kitchen | 12x10 | Main |
| Living Room | 21x14 | Main |
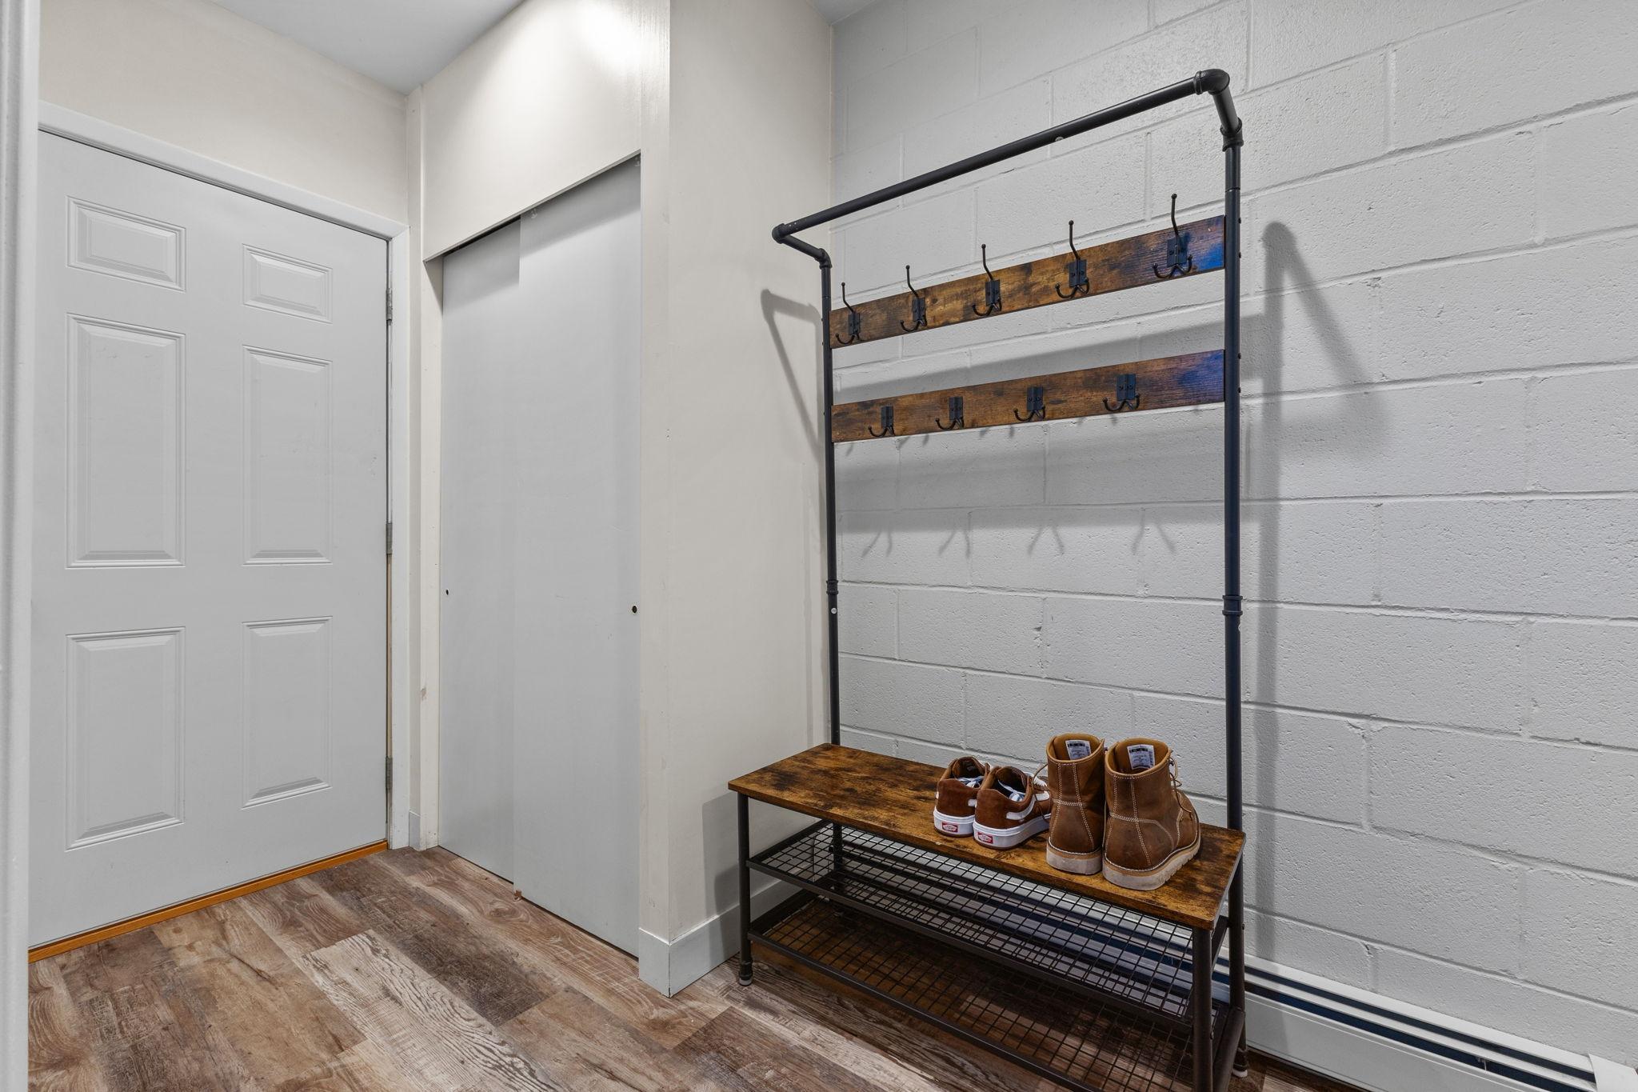
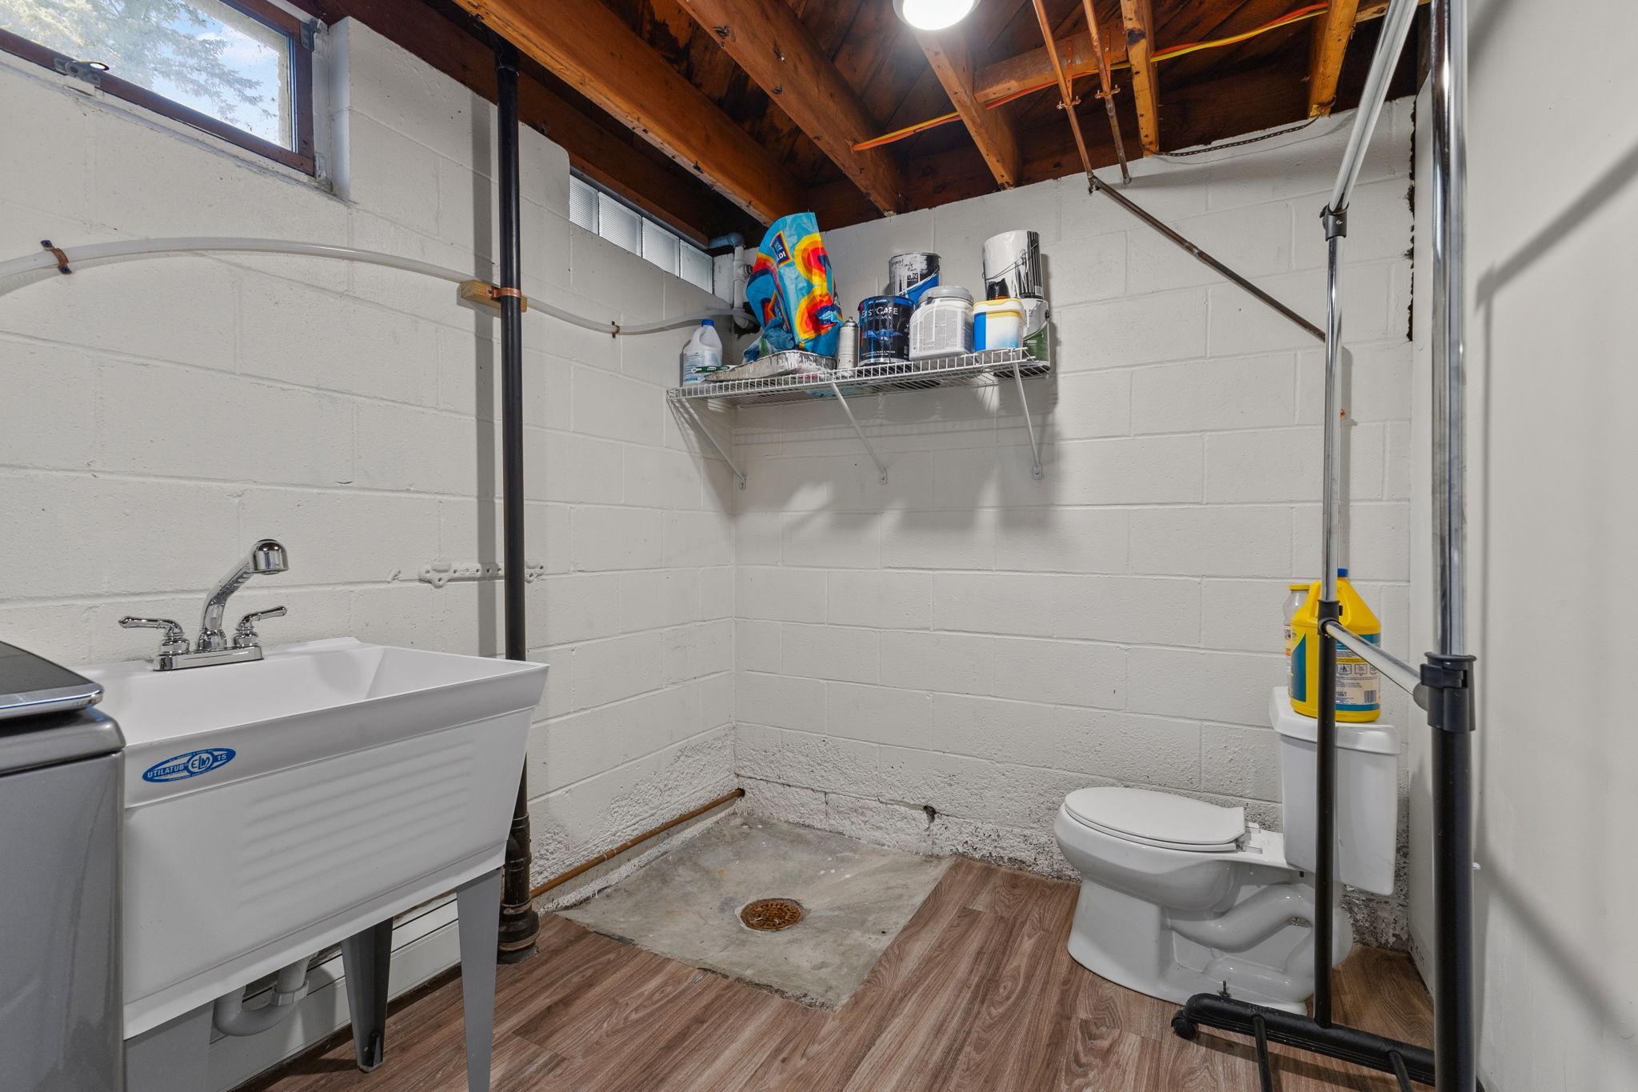
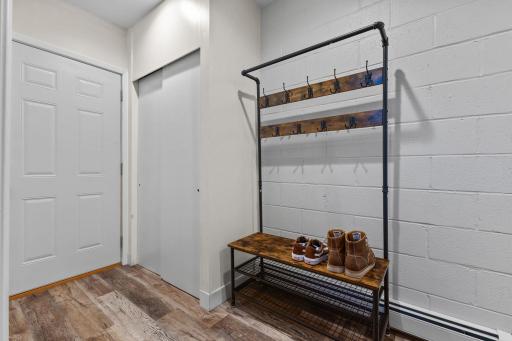
| Mud Room | 23x9 | Lower |
| Office | 16x10 | Basement |
| Patio | 15x15 | Main |
| Second (2nd) Bedroom | 12x11 | Main |

Listing Office: Edina Realty, Inc.
Last Updated: August - 31 - 2026
The data relating to real estate for sale on this web site comes in part from the Broker Reciprocity SM Program of the Regional Multiple Listing Service of Minnesota, Inc. The information provided is deemed reliable but not guaranteed. Properties subject to prior sale, change or withdrawal. ©2026 Regional Multiple Listing Service of Minnesota, Inc All rights reserved.