$475,000
Buffalo, MN 55313
MLS# 7119849
4 beds | 2 baths | 2496 sqft
1 / 29
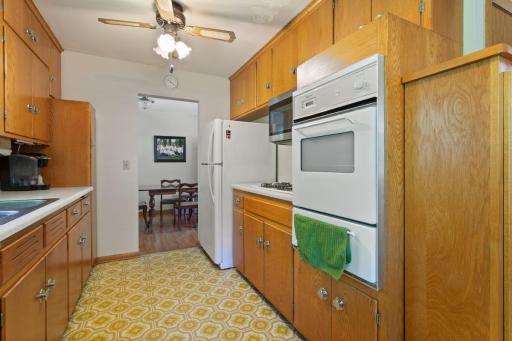
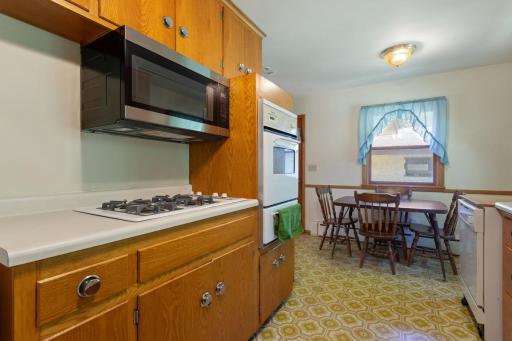
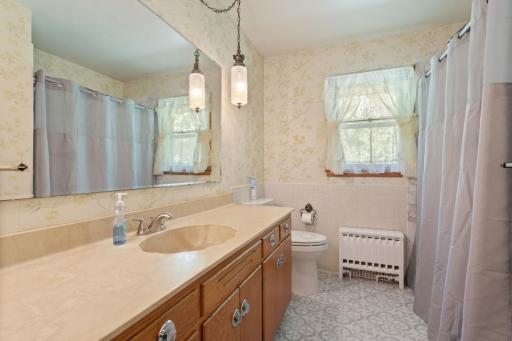
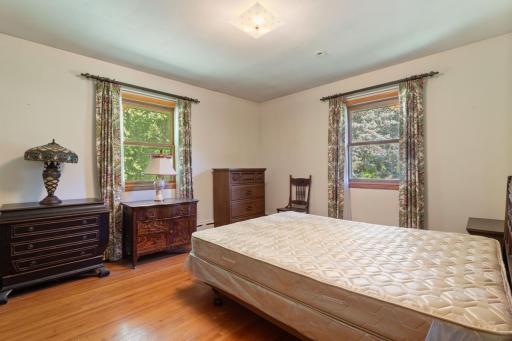
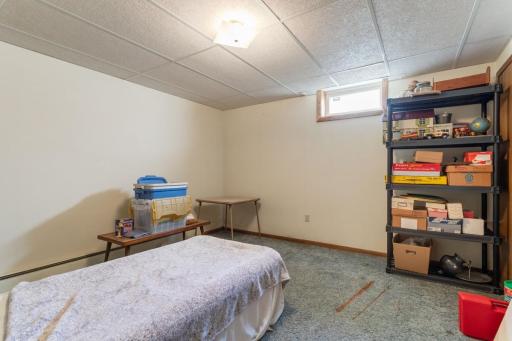
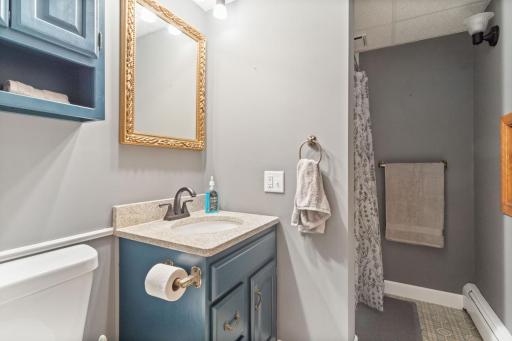
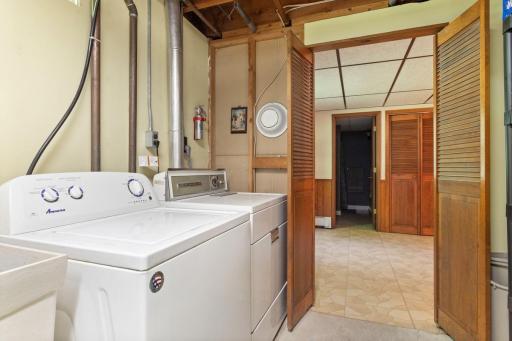
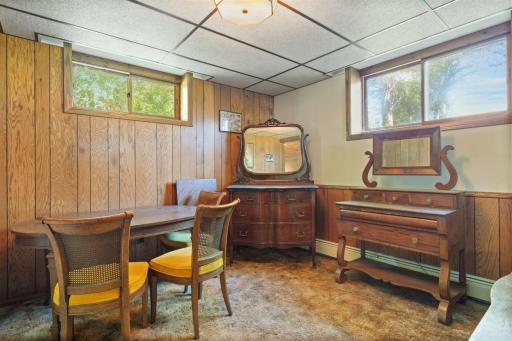
Property Description
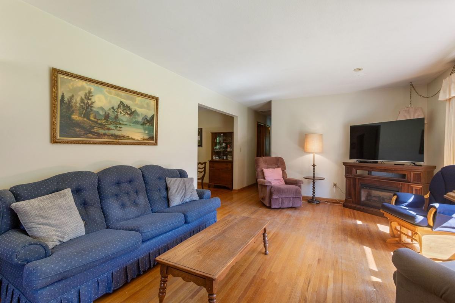
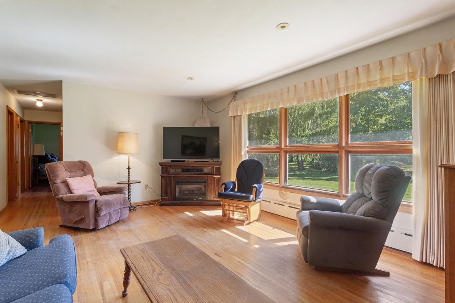
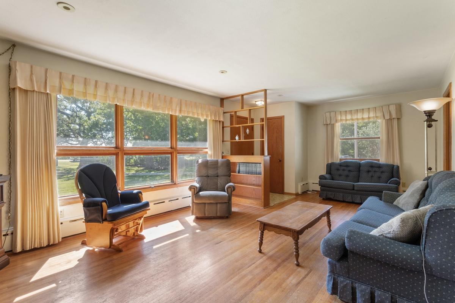
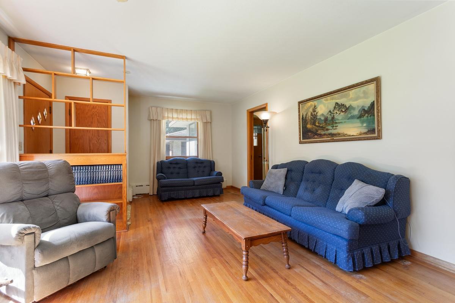
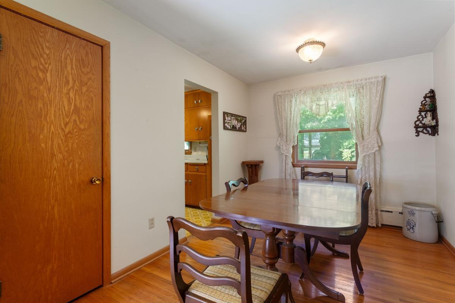
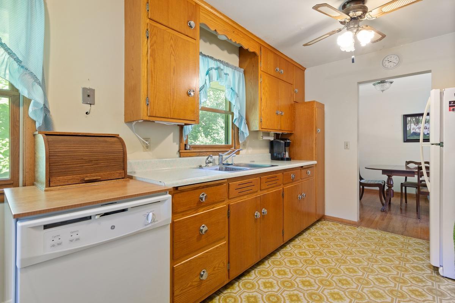

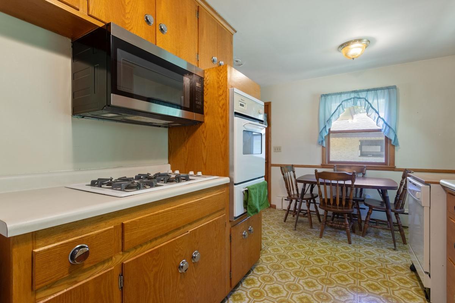
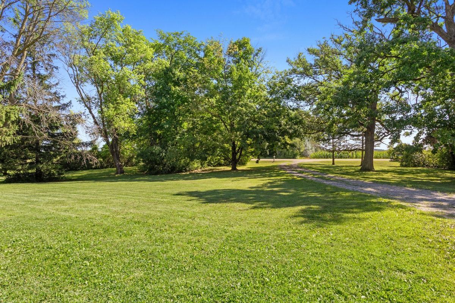
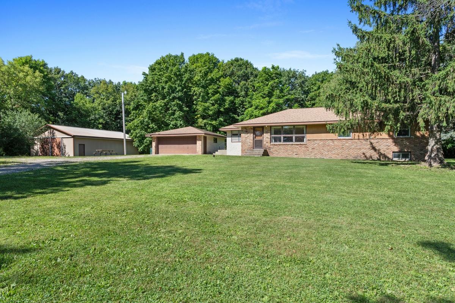
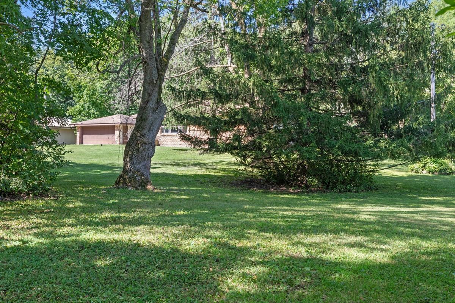
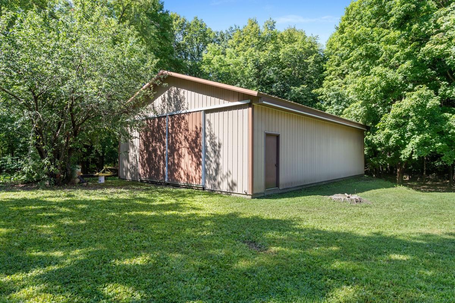
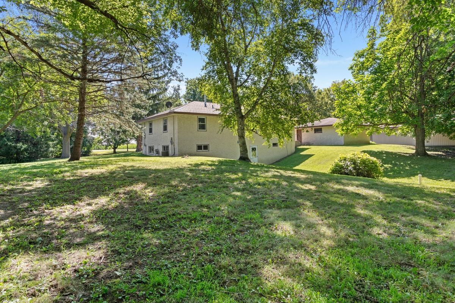
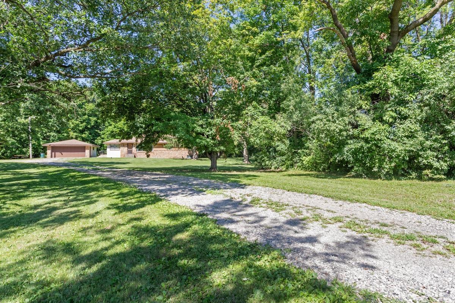
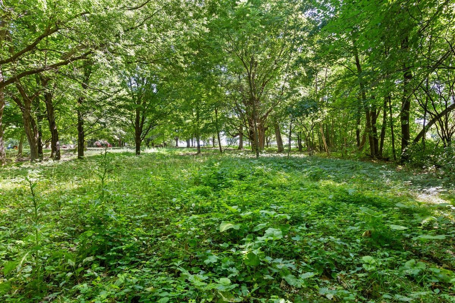
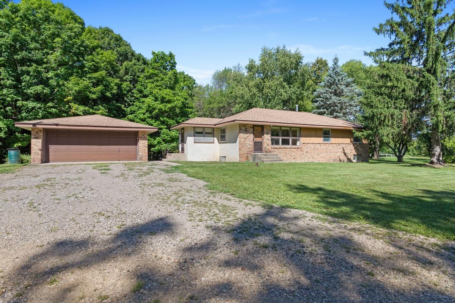
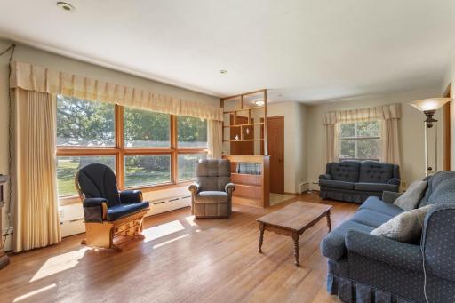
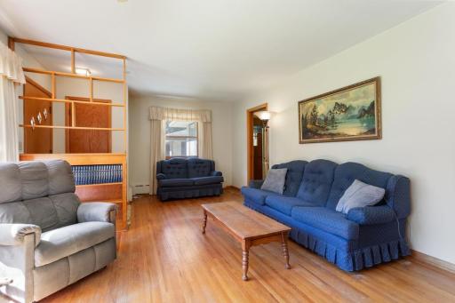
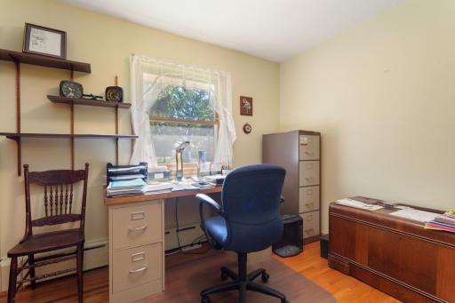
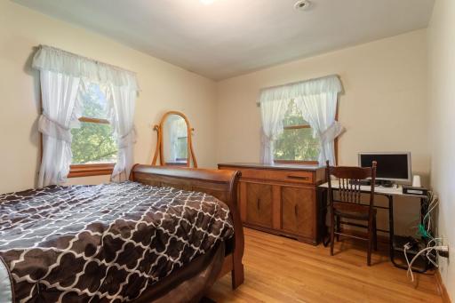
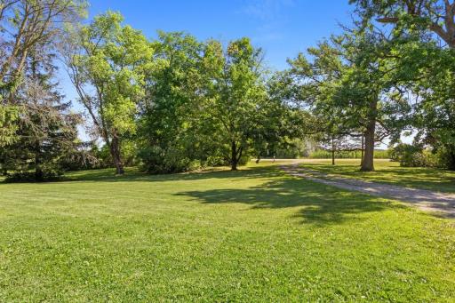
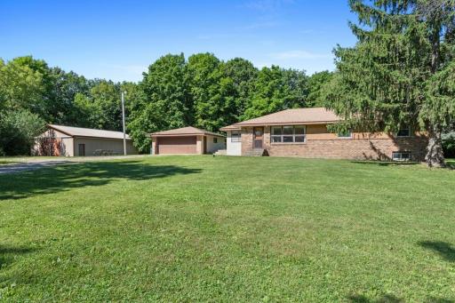
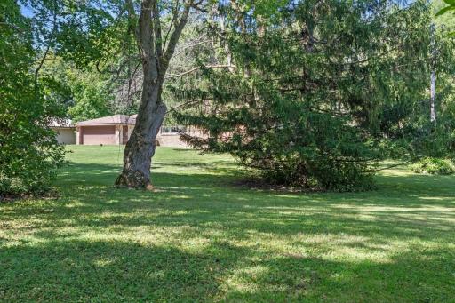
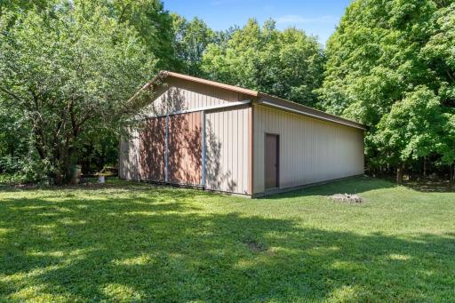
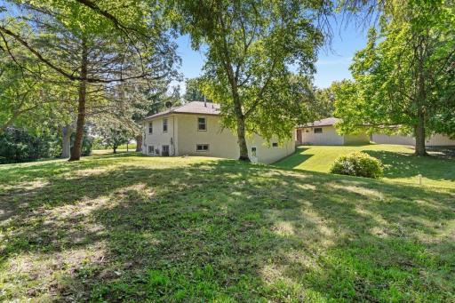
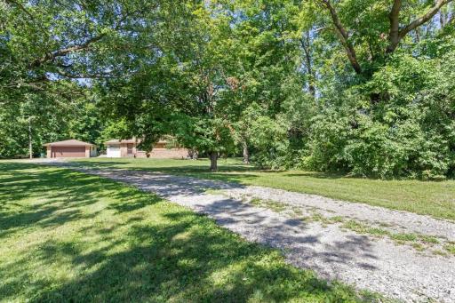
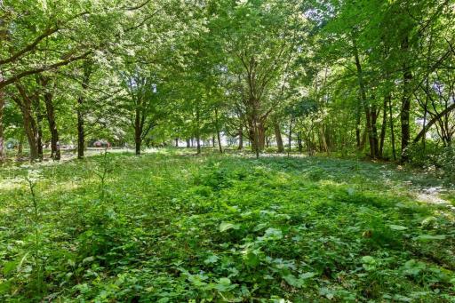
Come see this lovely rambler situated on a generous 6 acre lot with gorgeous trees. There is an oversized pole barn on the property, room for expansion, and lots of privacy! The adjacent lot is also for sale.
Details
Maps
Contract Information
Owner is an Agent?: No
Auction?: No
Status: Active
Contingency: None
Current Price: $475,000
Original List Price: 475000
ListPrice: 475000
List Date: 2026-08-14
Office/Member Info
Association: MAAR
General Property Information
Common Wall: No
Lot Measurement: Acres
Manufactured Home?: No
Multiple PIDs?: No
New Development: No
Number of Fireplaces: 0
Waterfront YN: No
Year Built: 1960
Yearly/Seasonal: Yearly
Zoning: Residential-Single Family
Lot Dimensions: irregular
Acres: 5.84
Bath Three Quarters: 1
Bath Half: 0
Bath Quarter: 0
Main Floor Total SqFt: 1200
Above Grd Total SqFt: 1248
Below Grd Total SqFt: 1248
Total SqFt: 2496
Total Finished Sqft: 2300.00
FireplaceYN: No
Foundation Size: 1248
Style: (SF) Single Family
Garage Stalls: 2
Association Fee: 0
Assessment Pending: No
Bedrooms: 4
Baths Total: 2
Bath Full: 1
Location, Tax and Other Information
AssocFeeYN: No
Legal Description: SECT-24 TWP-119 RANGE-025 UNPLATTED LAND ROCKFORD TWP2 5.84 AC TH PRT OF S1/2 OF NE1/4 DES COM AT PT ON E LN 824FT N OF SE COR TH W1032.3FT TH N247.35 FT FOR POB TH E1033.65FT TO PT ON E LN 1068.82FT N OF SE COR TH N244.82FT TO NE COR TH W 1035FT TH S247.35FT TO POB
Listing City: Buffalo
Map Page: 73
Municipality: Rockford Twp
School District: Rockford
School District Phone: 763-477-9165
Zip Plus 4: 5203
Property ID Number: 215100241405
Tax Year: 2026
Tax Amount: 3860
In Foreclosure?: No
Potential Short Sale?: No
Lender Owned?: No
Directions & Remarks
Public Remarks: Come see this lovely rambler situated on a generous 6 acre lot with gorgeous trees. There is an oversized pole barn on the property, room for expansion, and lots of privacy! The adjacent lot is also for sale.
Directions: Hwy 55 to Gabler
Accessible
None: 1
Air Conditioning
Attic Fan: 1
Appliances
Cooktop: 1
Dishwasher: 1
Double Oven: 1
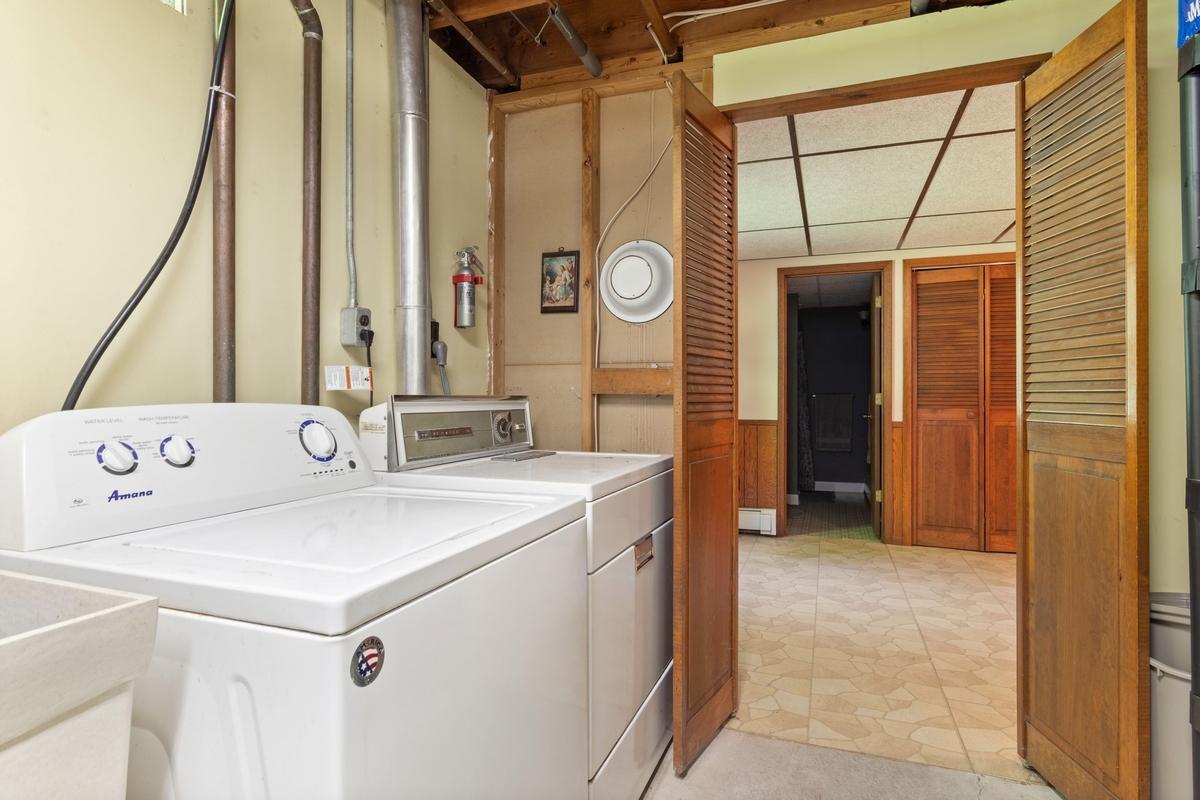
Dryer: 1
Microwave: 1
Range: 1
Refrigerator: 1
Assessments
Assessment Balance: 0
Tax With Assessments: 3860
Assumable Loan
Not Assumable: 1
Basement
Foundation Dimensions: 26x48
Bath Description
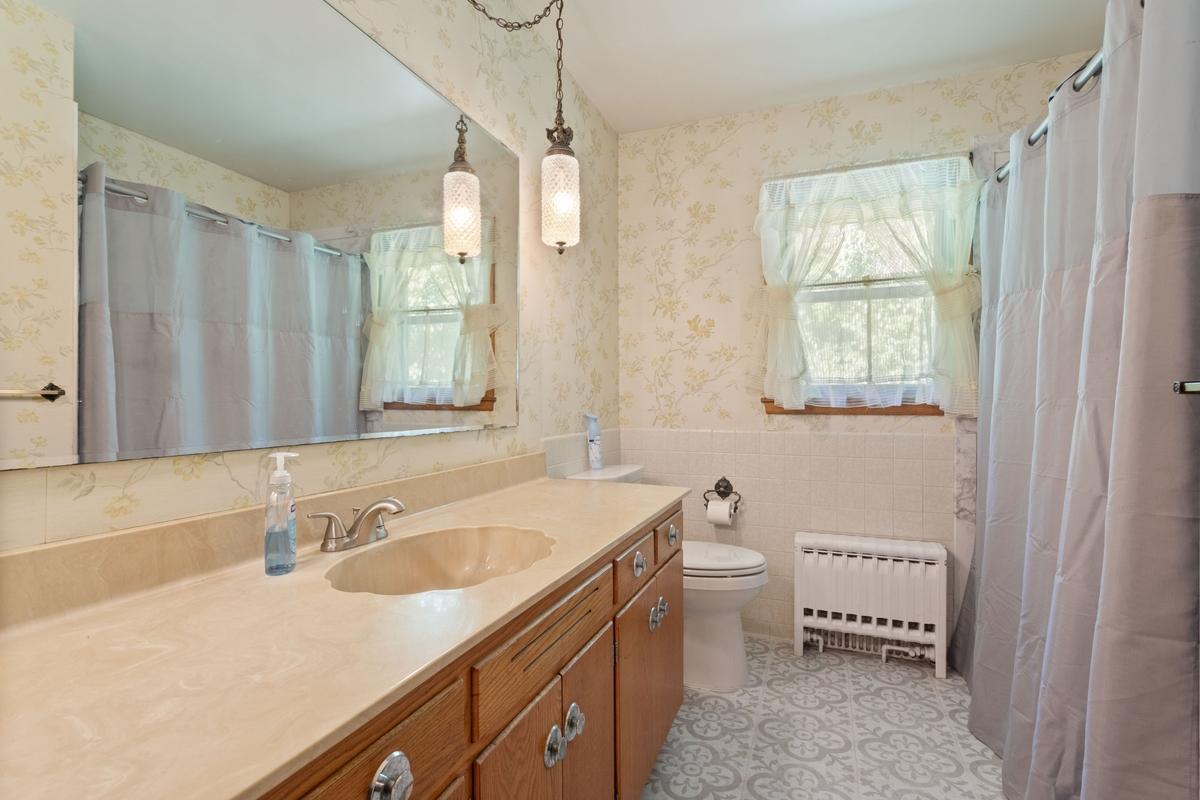
Main Floor Full Bath: 1
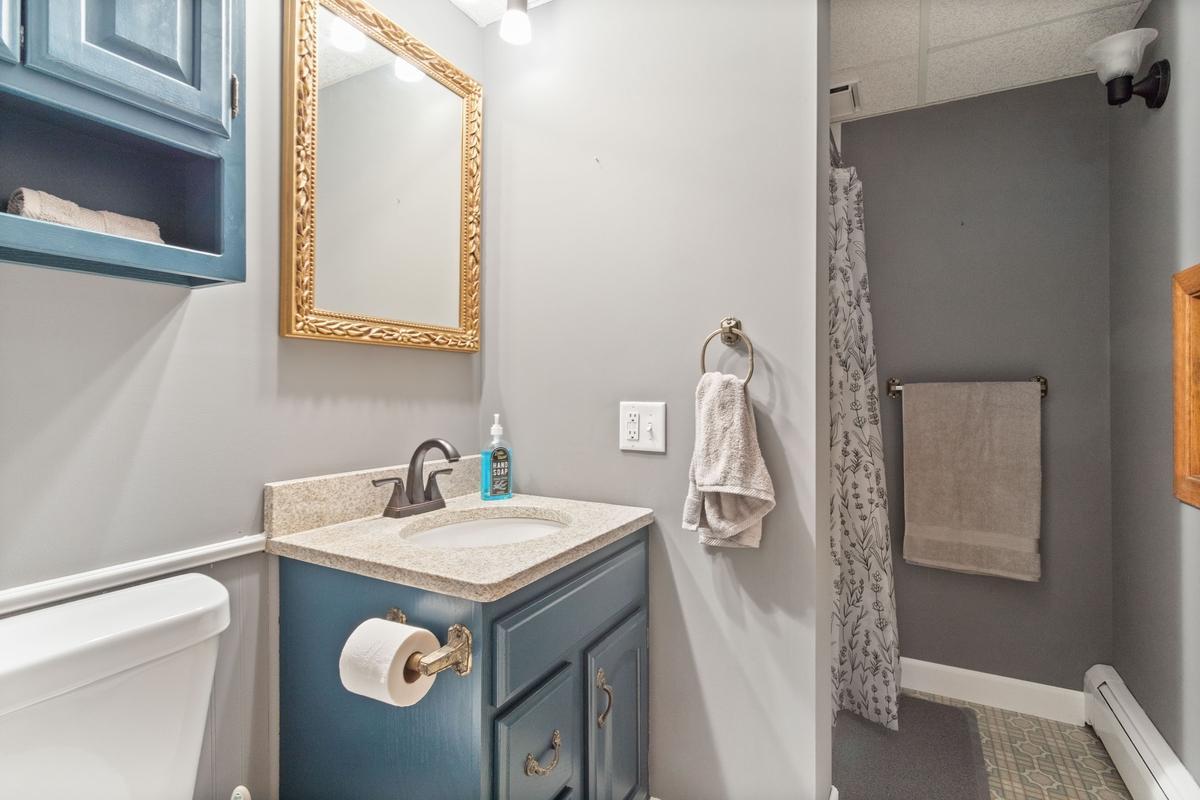
3/4 Basement: 1
Building Information
Finished SqFt Above Ground: 1200
Finished SqFt Below Ground: 1100
Construction Materials
Block: 1
Brick: 1
Concrete: 1
Frame: 1
Construction Status
Previously Owned: 1
Dining Room Description
Informal Dining Room: 1
Electric
100 Amp Service: 1
Exterior
Brick/Stone: 1
Stucco: 1
Family Room Characteristics
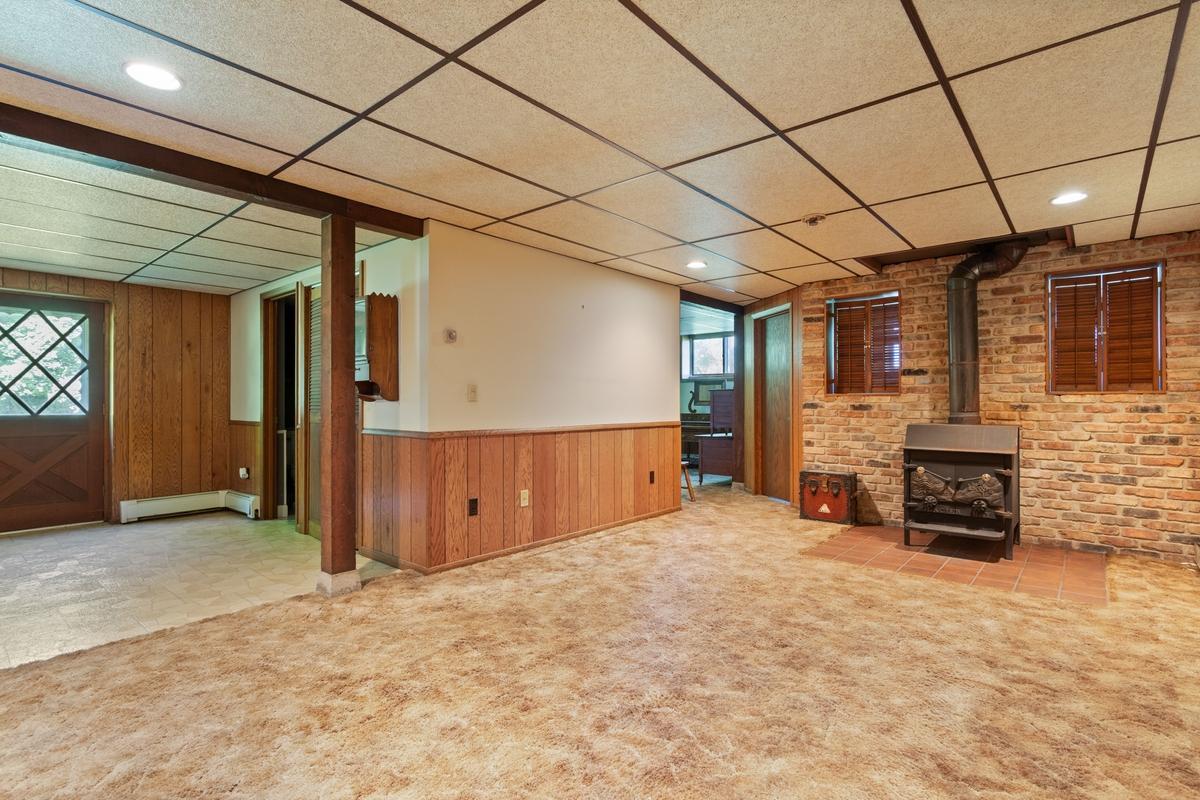
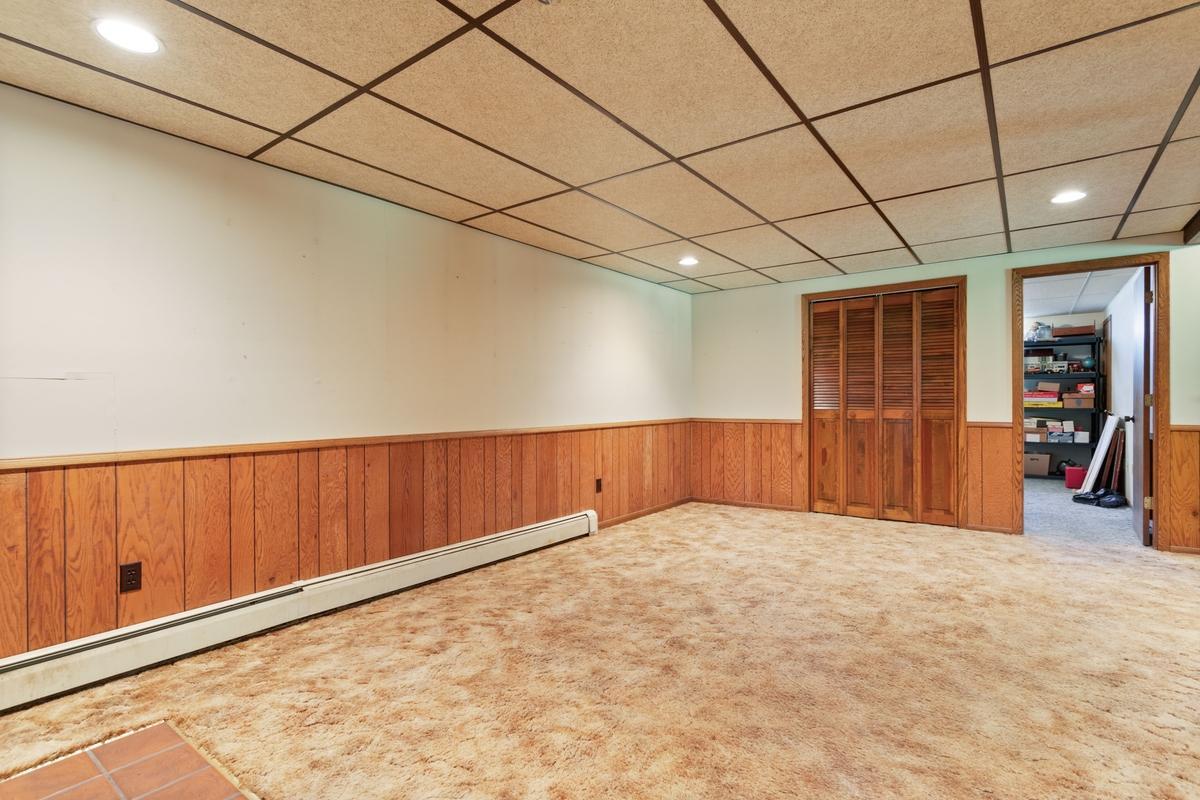
Lower Level: 1
Main Level: 1
Fencing
None: 1
Foundation
Concrete Block: 1
Fuel
Natural Gas: 1
Heating
Baseboard: 1
Boiler: 1
Insurance Fee
Insurance Fee: 0
Internet Options
Cable: 1
Satellite: 1
Laundry
Lower Level: 1
Lease Details
Land Leased: Not Applicable
Lock Box Type
Combo: 1
Lot Description
Tree Coverage - Heavy: 1
Miscellaneous Information
DP Resource: Yes
Homestead: Yes
Outbuildings
Pole Building: 1
Ownership
Fractional Ownership: No
Parking Characteristics
Garage Door Height: 7
Garage Square Feet: 250
Garage Door Opener: 1
Pool Description
None: 1
Public Survey Info
Range#: 25
Section#: 24
Township#: 119
Road Frontage
County Road: 1
Road Responsibility
Public Maintained Road: 1
Roof
Age 8 Years or Less: 1
Sellers Terms
Cash: 1
Conventional: 1
Sewer
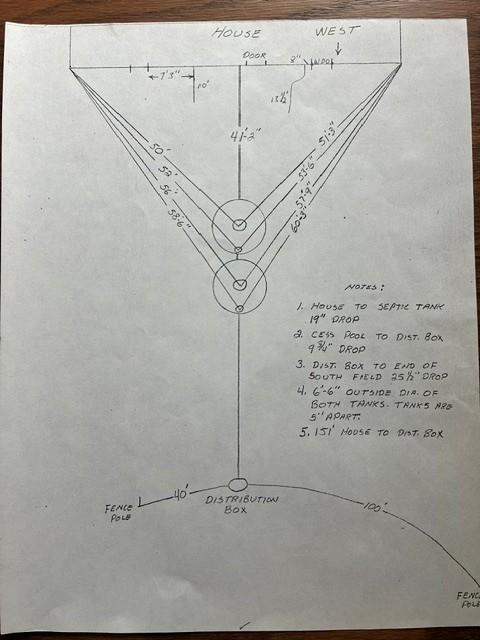
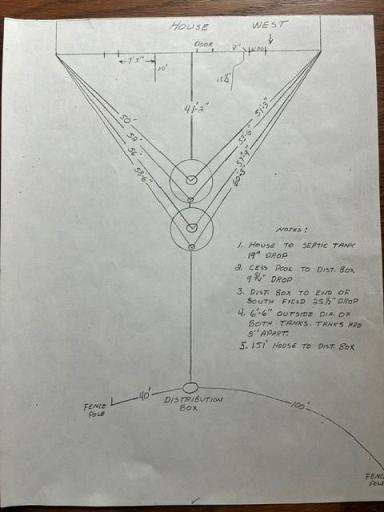
Septic System Compliant - Yes: 1
Special Search
3 BR on One Level: 1
Stories
Two: 1
Water
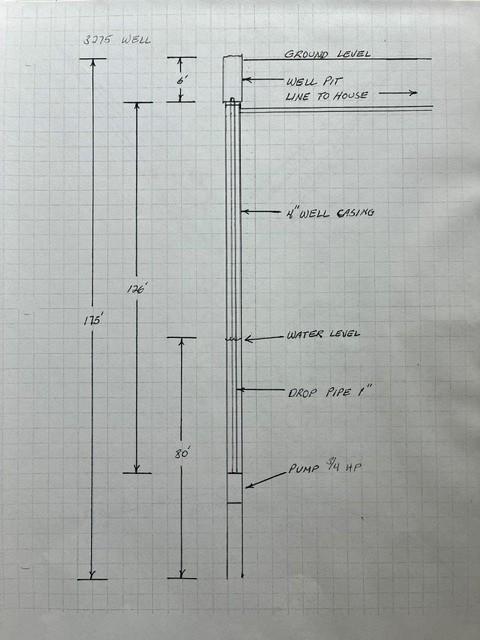
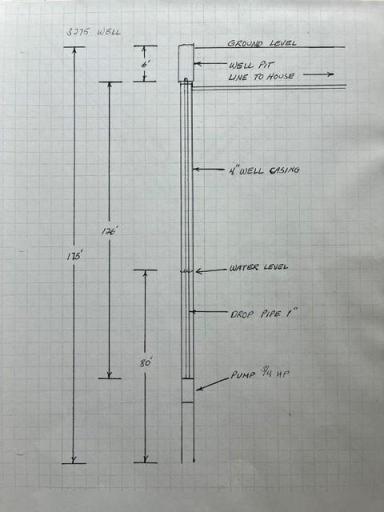
Well: 1
Location Tax and Other Information
House Number: 3275
Street Name: Gabler
Street Suffix: Avenue
Street Direction Suffix: SE
Postal City: Buffalo
County: Wright
State: MN
Zip Code: 55313
Property Features
Accessible: None
Air Conditioning: Attic Fan
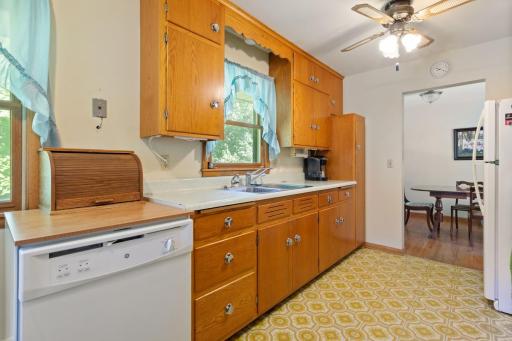
Appliances: Cooktop; Dishwasher; Double Oven; Dryer; Microwave; Range; Refrigerator
Assumable Loan: Not Assumable
Bath Description: Main Floor Full Bath; 3/4 Basement
Construction Materials: Block; Brick; Concrete; Frame
Construction Status: Previously Owned
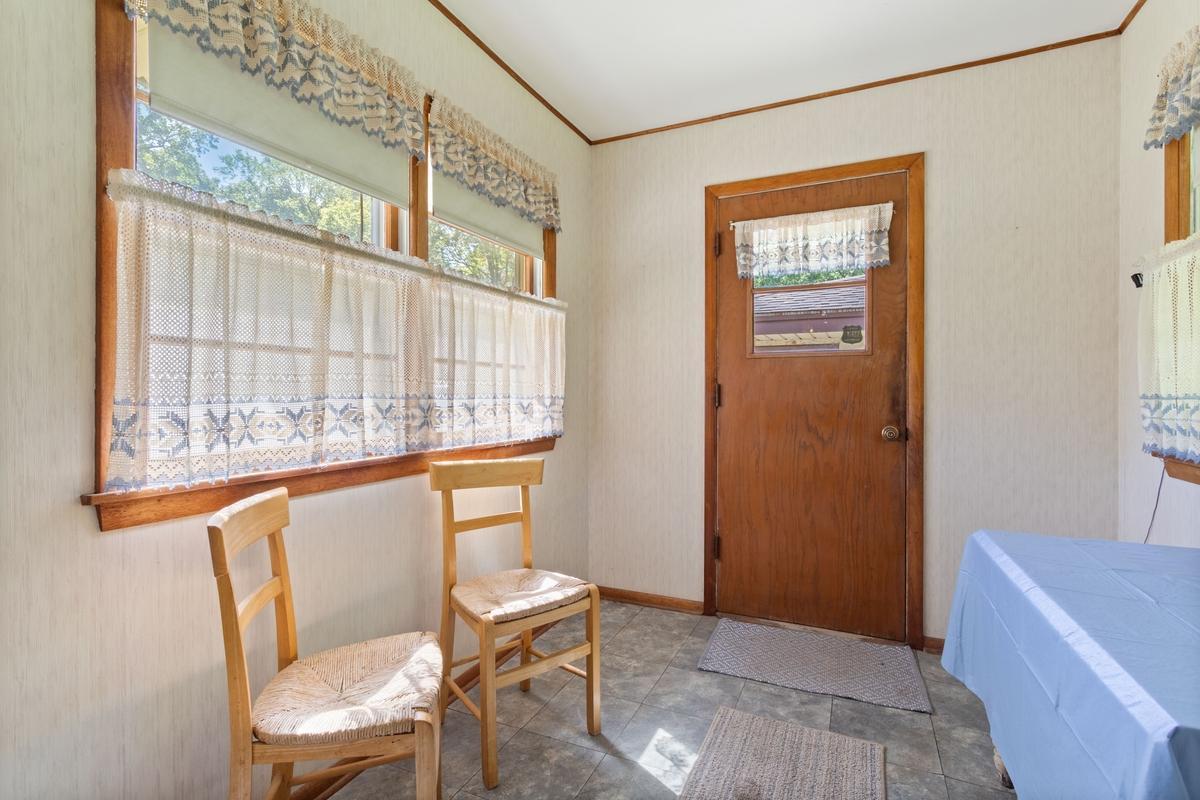
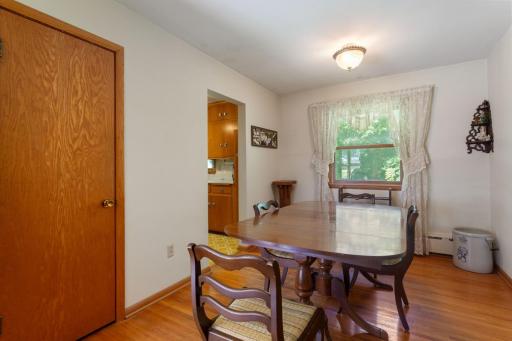
Dining Room Description: Informal Dining Room
Electric: 100 Amp Service
Exterior: Brick/Stone; Stucco
Family Room Characteristics: Lower Level; Main Level
Fencing: None
Foundation: Concrete Block
Fuel: Natural Gas
Heating: Baseboard; Boiler
Internet Options: Cable; Satellite
Laundry: Lower Level
Lock Box Type: Combo
Lot Description: Tree Coverage - Heavy
Outbuildings: Pole Building
Parking Characteristics: Garage Door Opener
Pool Description: None
Road Frontage: County Road
Road Responsibility: Public Maintained Road
Roof: Age 8 Years or Less
Sellers Terms: Cash; Conventional
Sewer: Septic System Compliant - Yes
Special Search: 3 BR on One Level
Stories: Two
Water: Well
Room Information
| Room Name | Dimensions | Level |
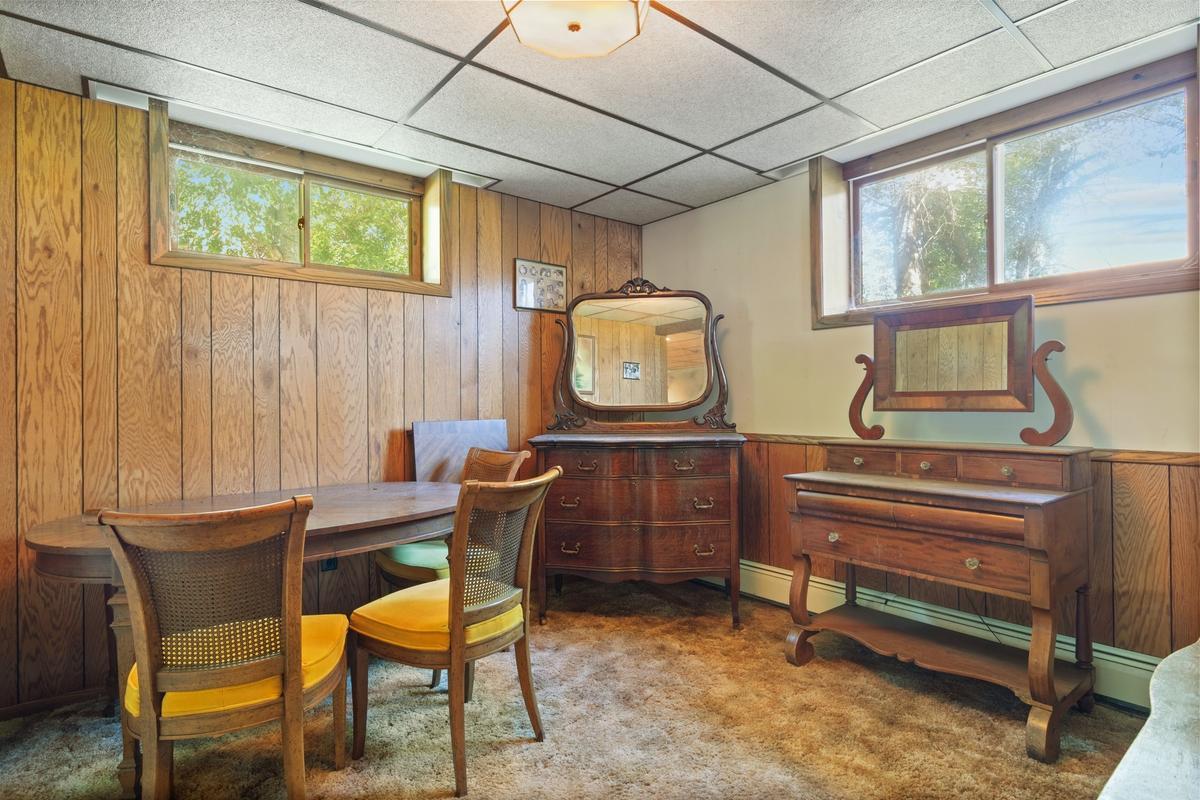
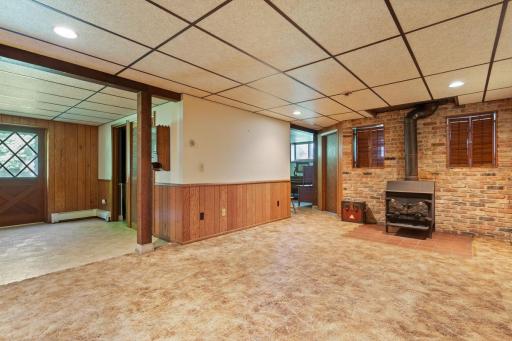
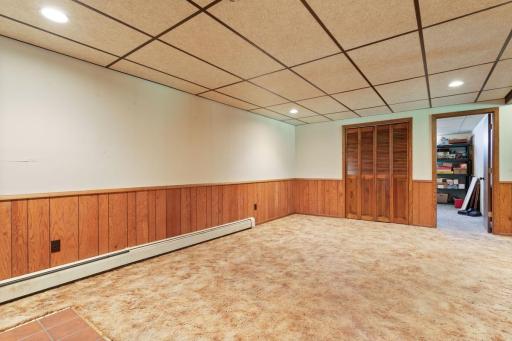
| Family Room | 20x12 | Lower |
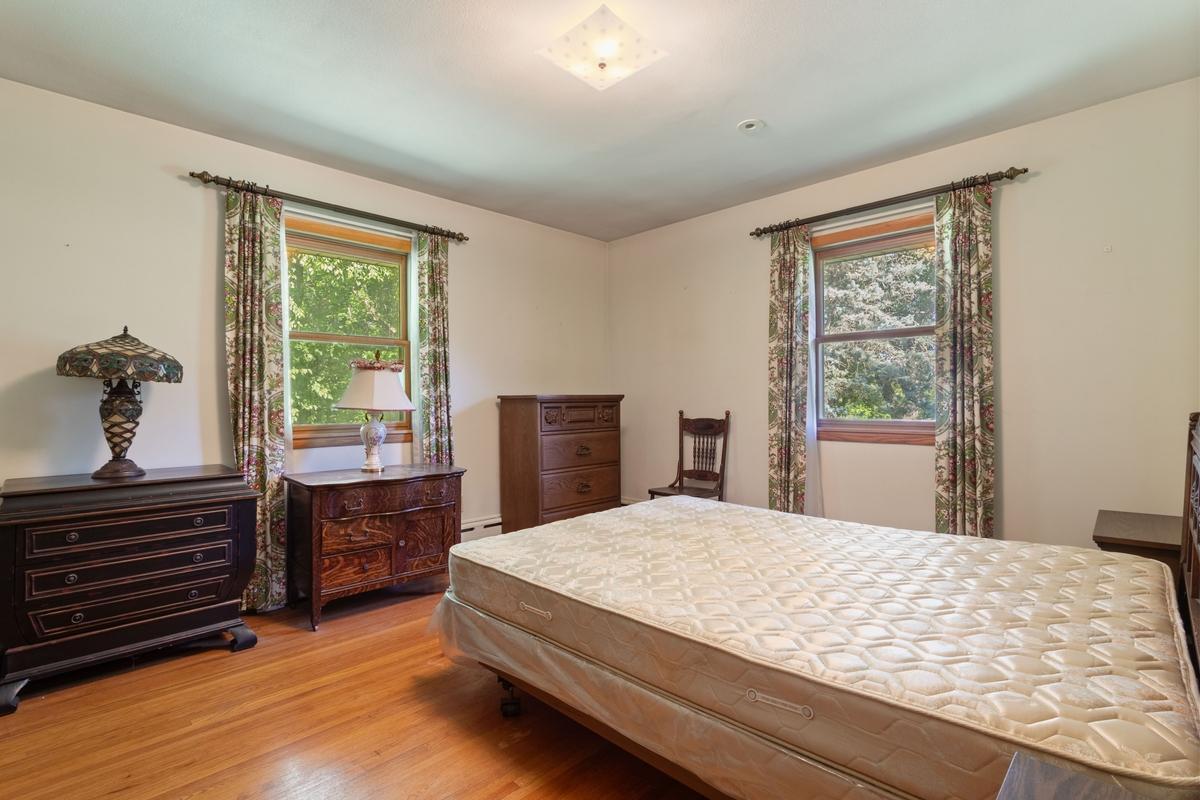
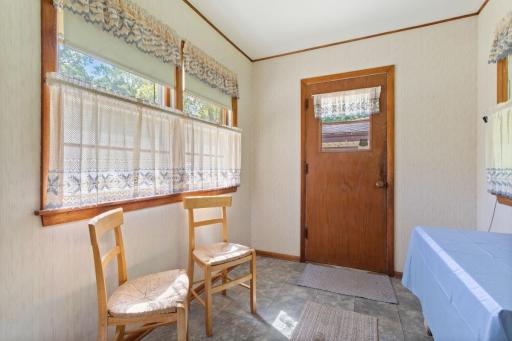
| First (1st) Bedroom | 13x12 | Main |
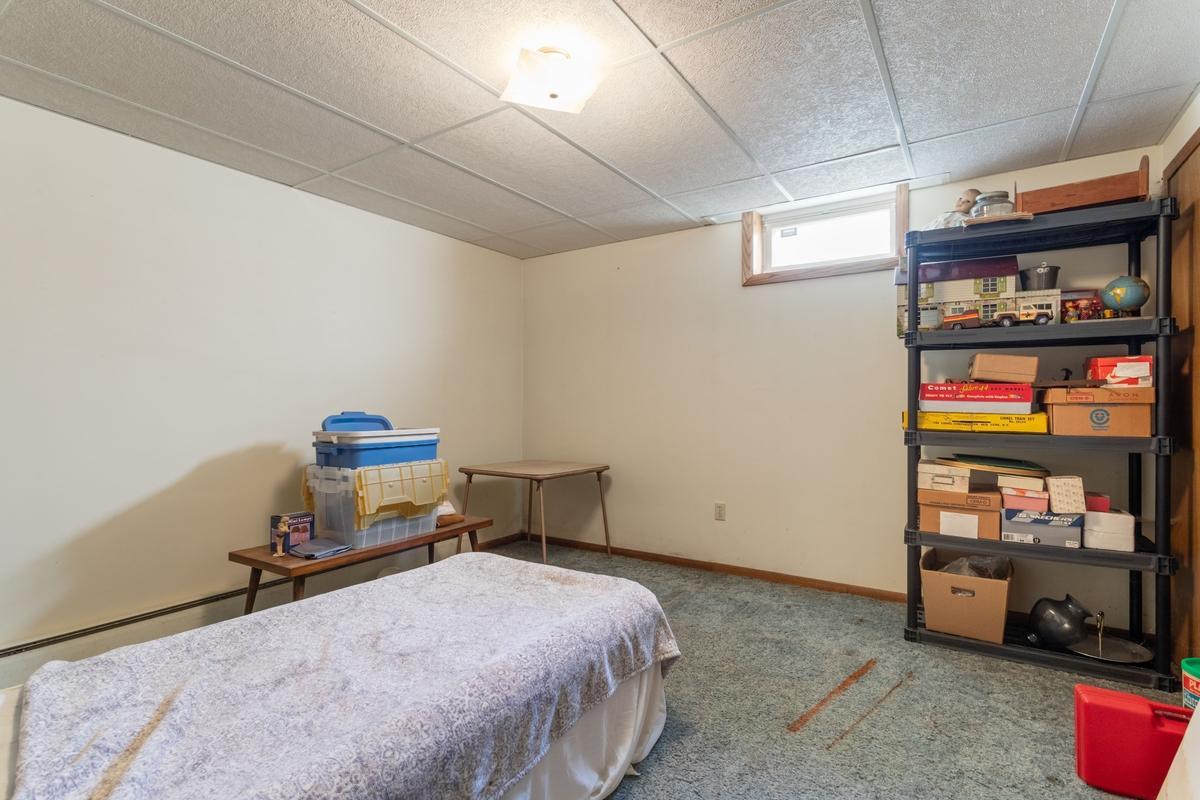
| Fourth (4th) Bedroom | 12x9 | Basement |
| Foyer | 11x9 | Lower |
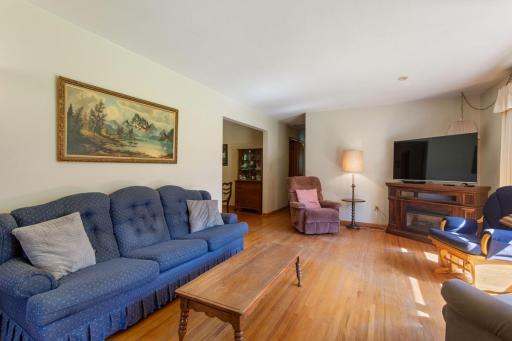
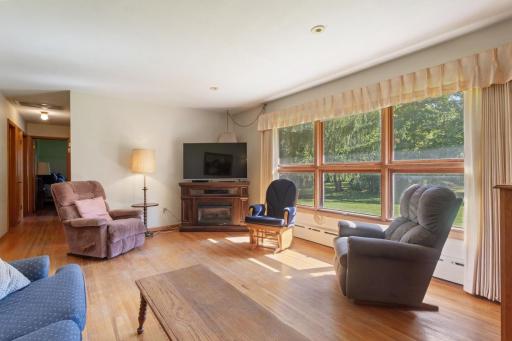
| Living Room | 13x23 | Main |
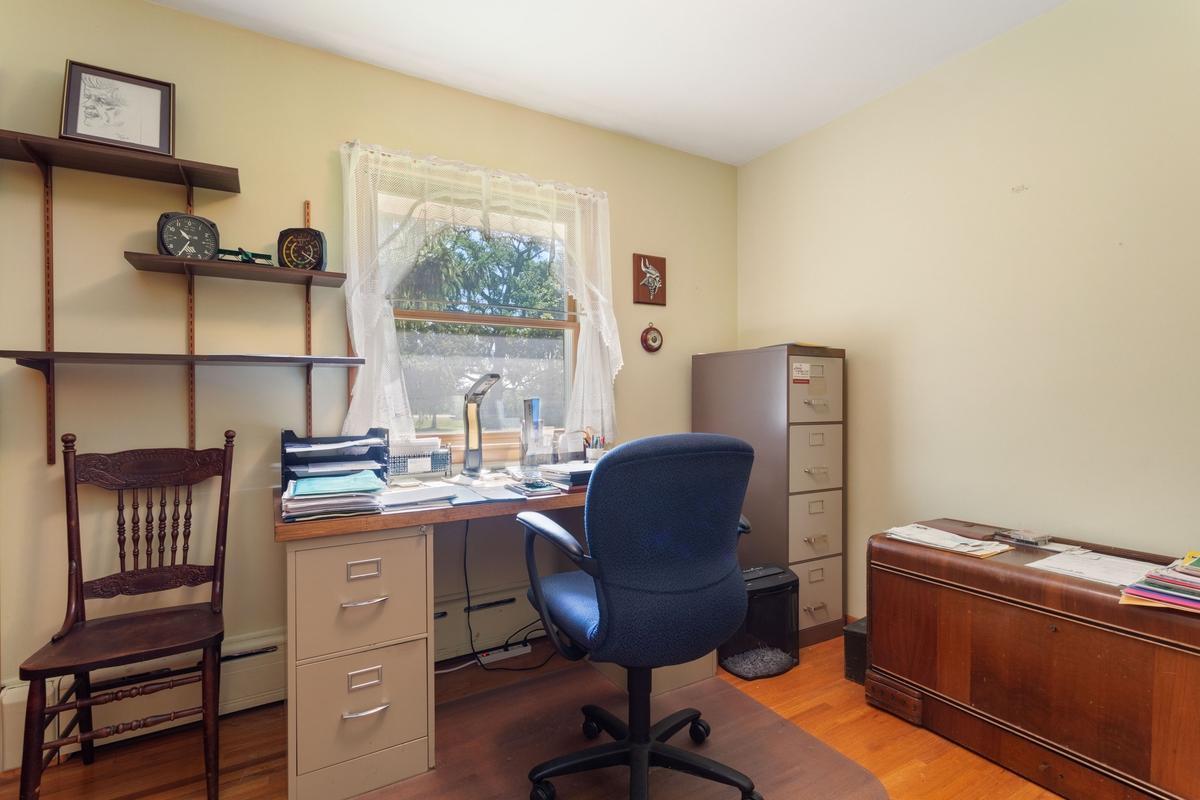
| Office | 15x12 | Lower |
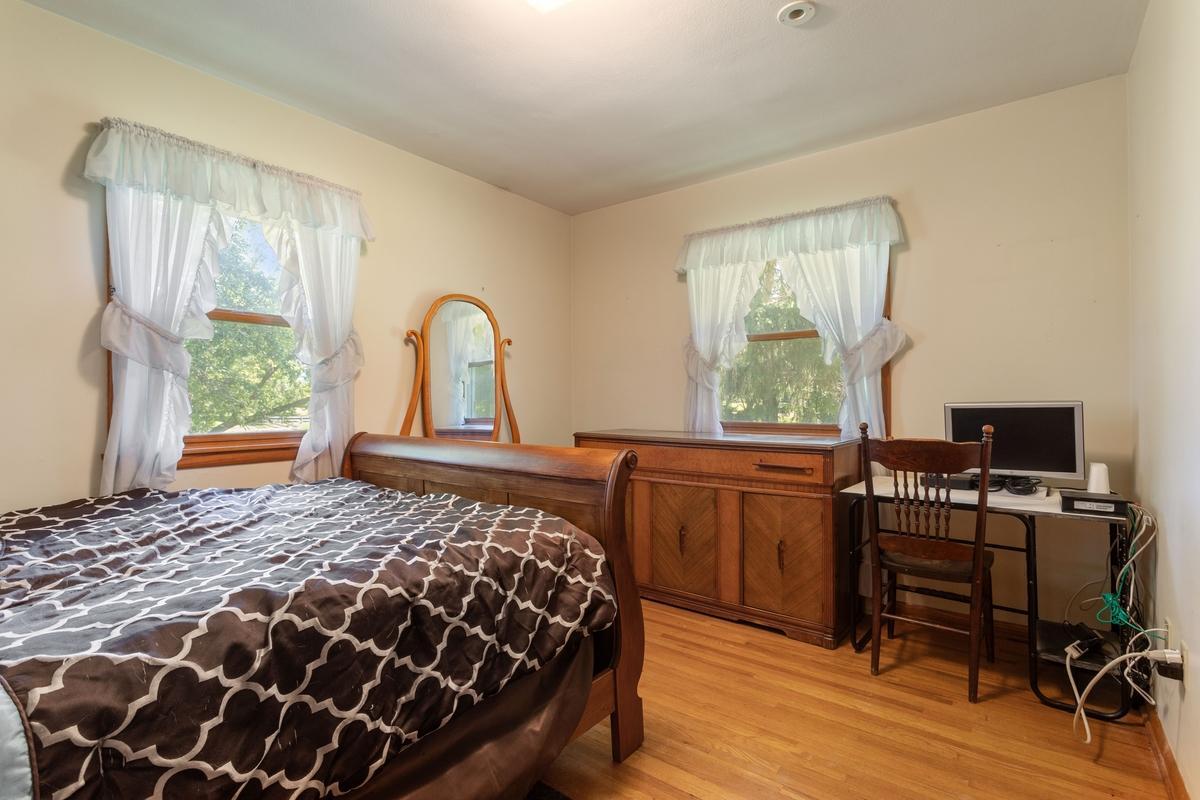
| Second (2nd) Bedroom | 10x9 | Main |
| Third (3rd) Bedroom | 13x10 | Main |

Listing Office: Home Avenue Flat Fee Realty
Last Updated: August - 31 - 2026
The data relating to real estate for sale on this web site comes in part from the Broker Reciprocity SM Program of the Regional Multiple Listing Service of Minnesota, Inc. The information provided is deemed reliable but not guaranteed. Properties subject to prior sale, change or withdrawal. ©2026 Regional Multiple Listing Service of Minnesota, Inc All rights reserved.