$1,250
Rochester, MN 55901
MLS# 7145264
1 / 15
Property Description
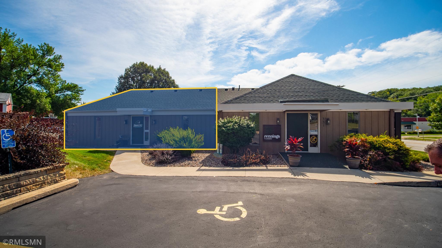
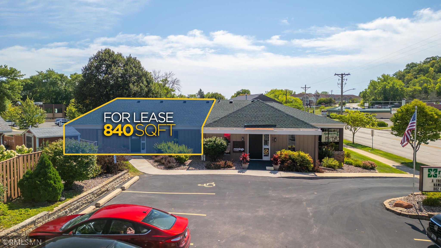
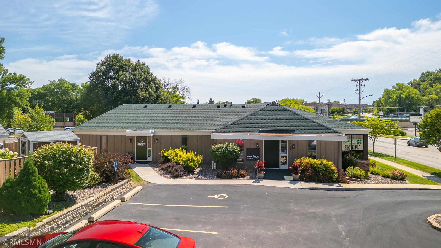
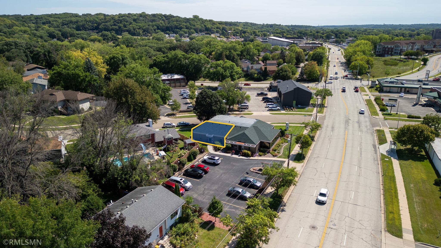
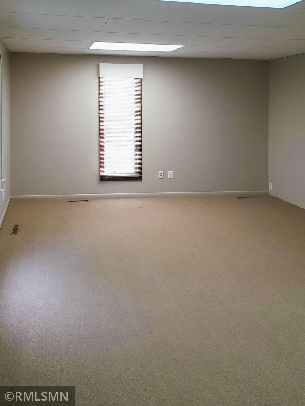
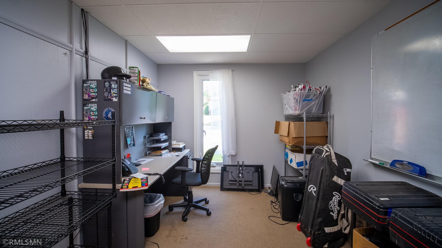
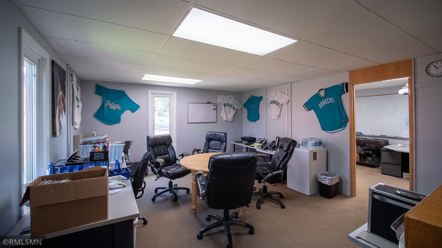
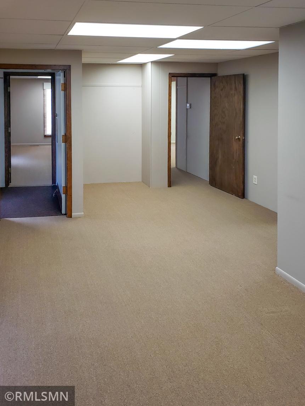
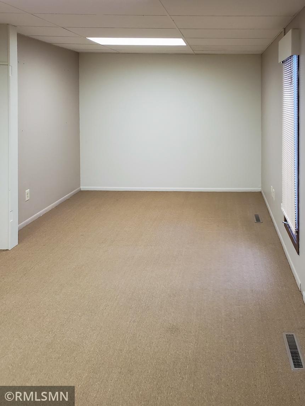
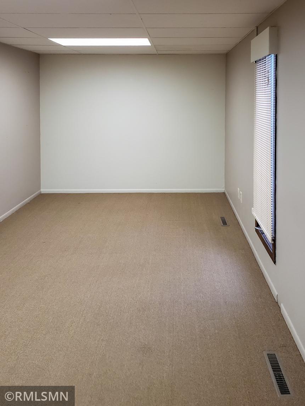
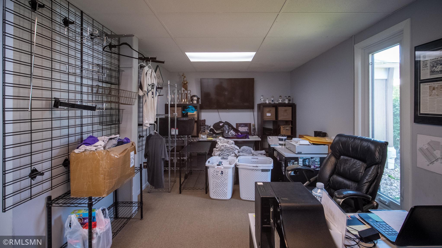
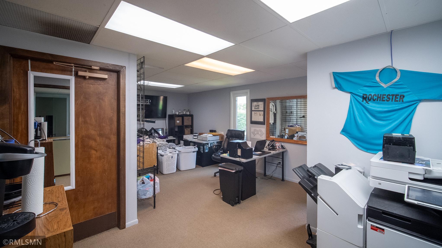
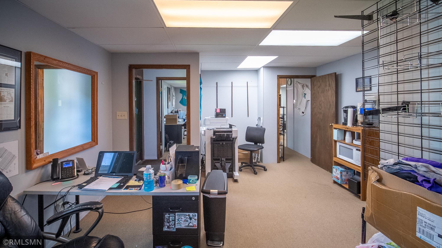
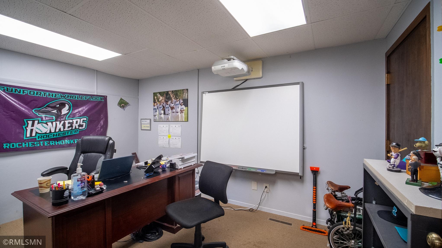
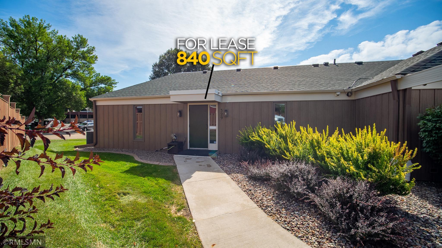
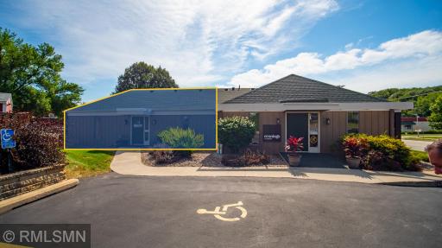
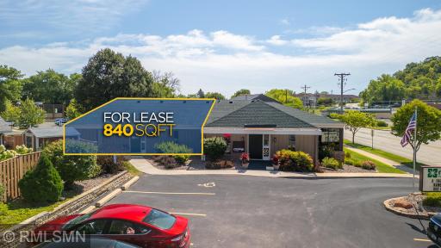
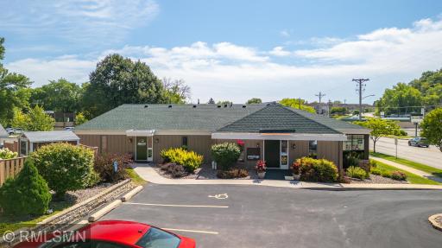
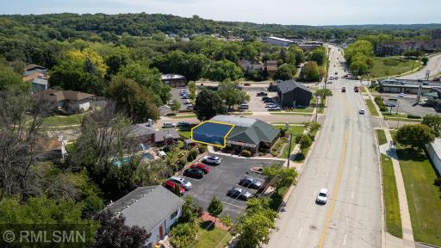
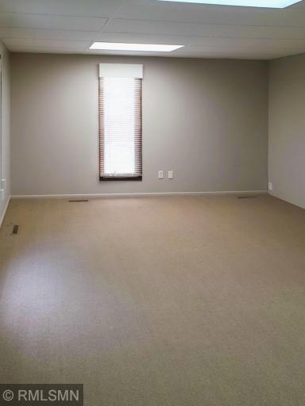
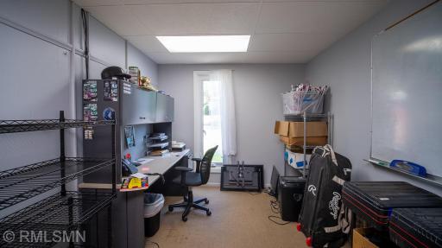
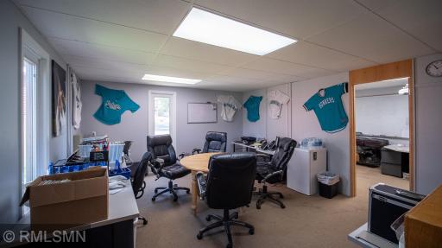
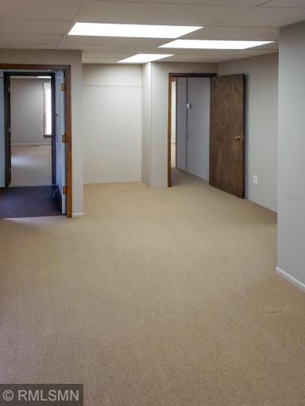
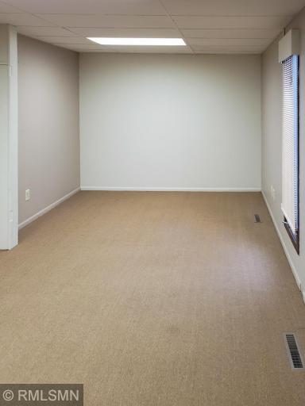
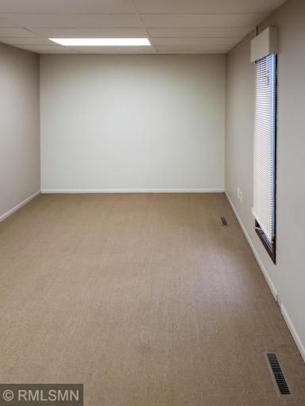
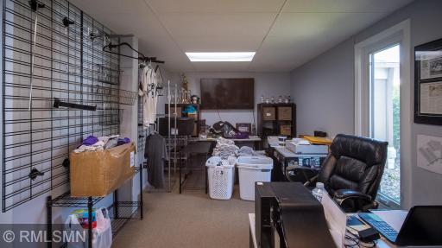
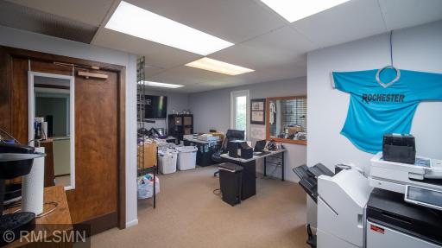
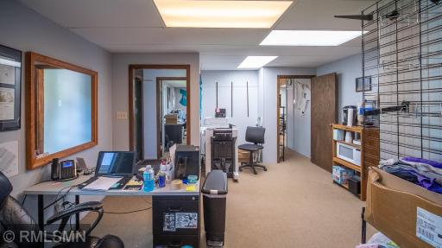
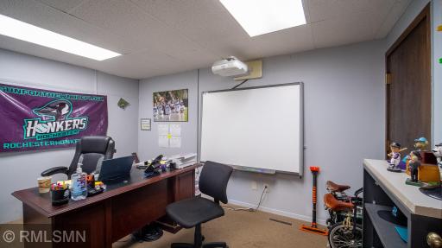
A professional office space in the size many businesses actually need, yet is tough to find. The suite sits in a well-maintained, single-story building on the Elton Hills Drive corridor in northwest Rochester, shared with Renning's Flowers. With on-site parking just steps from the door, this space features ground-level access, no elevator, and no shared lobby to navigate—clients can pull right up and walk straight in. Location accessibility works in every direction, putting you just minutes from Highway 52, downtown Rochester, and the Mayo Clinic campus, with the north-side retail and service corridor nearby for everyday errands. With its flexible layout and lease terms, this is an ideal space you will want to see.
Details
Maps
Contract Information
Owner is an Agent?: No
Auction?: No
Status: Active
Current Price: $1,250
Original List Price: 1250
Contingency: None
ListPrice: 1250
List Date: 2026-09-14
Office/Member Info
Association: SEMR
General Property Information
Lot Measurement: Acres
Multiple PIDs?: No
Other Parking Spaces: 14
Waterfront YN: No
Year Built: 1976
Yearly/Seasonal: Yearly
Zoning: Business/Commercial
Lot Dimensions: 88x75x168x226x69
Acres: 0.41
Foundation Size: 2808
Garage Stalls: 0
For Sale or Lease: For Lease
Assessment Pending: Unknown
Location, Tax and Other Information
Legal Description: SECT-26 TWP-107 RANGE-014 REPL PT BK 2 VALHALLA 4TH SUB LOT-001 BLOCK-001 LOT 1 BLK 1
Listing City: Rochester
Map Page: 999
Municipality: Rochester
School District: Rochester
School District Phone: 507-328-3000
Zip Plus 4: 2477
Property ID Number: 742613019950
Tax Year: 2026
Tax Amount: 22868
In Foreclosure?: No
Potential Short Sale?: No
Lender Owned?: No
Directions & Remarks
Public Remarks: A professional office space in the size many businesses actually need, yet is tough to find. The suite sits in a well-maintained, single-story building on the Elton Hills Drive corridor in northwest Rochester, shared with Renning's Flowers. With on-site parking just steps from the door, this space features ground-level access, no elevator, and no shared lobby to navigate—clients can pull right up and walk straight in. Location accessibility works in every direction, putting you just minutes from Highway 52, downtown Rochester, and the Mayo Clinic campus, with the north-side retail and service corridor nearby for everyday errands. With its flexible layout and lease terms, this is an ideal space you will want to see.
Directions: From Highway 52 N in Rochester, take the Elton Hills Drive exit and head east. Continue straight on Elton Hills Drive NW for approximately 0.5 miles. The property will be on your right (south side of the road), located in the same building as Renning's Flowers (329 Elton Hills Dr NW).
Accessible
Partially Wheelchair: 1
Assessments
Assessment Balance: 0
Tax With Assessments: 22868
Building Information
Building Finished SqFt: 4188
Construction Status
Previously Owned: 1
Exterior
Wood: 1
Foundation
Concrete Block: 1
Fuel
Natural Gas: 1
Heating
Forced Air: 1
Lease Details
Land Leased: Not Applicable
Gross: 1
Lease Amount Type: Monthly
Miscellaneous Information
Homestead: No
Ownership
Fractional Ownership: No
Parking Characteristics
Parking Lot: 1
Public Survey Info
Range#: 14
Section#: 26
Township#: 107
Sale Options
Sale Includes: Other
Sewer
City Sewer/Connected: 1
Unit Details
Total Units: 2
Water
City Water/Connected: 1
On Site Utilities
Electric Separate: 1
Heating Separate: 1
Hot Water Separate: 1
CMU Style
Freestanding: 1
Mixed Use: 1
Current Use
Office: 1
Retail: 1
Location Tax and Other Information
House Number: 329
Street Name: Elton Hills
Street Suffix: Drive
Street Direction Suffix: NW
Postal City: Rochester
County: Olmsted
State: MN
Zip Code: 55901
Complex/Dev/Subdivision: Valhalla 4th Sub
Property Features
Accessible: Partially Wheelchair
CMU Style: Freestanding; Mixed Use
Construction Status: Previously Owned
Current Use: Office; Retail
Exterior: Wood
Foundation: Concrete Block
Fuel: Natural Gas
Heating: Forced Air
Lease Details: Gross
On Site Utilities: Electric Separate; Heating Separate; Hot Water Separate
Parking Characteristics: Parking Lot
Sewer: City Sewer/Connected
Water: City Water/Connected

Listing Office: Realty Growth Inc.
Last Updated: September - 16 - 2026
The data relating to real estate for sale on this web site comes in part from the Broker Reciprocity SM Program of the Regional Multiple Listing Service of Minnesota, Inc. The information provided is deemed reliable but not guaranteed. Properties subject to prior sale, change or withdrawal. ©2026 Regional Multiple Listing Service of Minnesota, Inc All rights reserved.