$654,900
Bluffton, MN 56518
MLS# 7117562
5 beds | 4 baths | 3888 sqft
1 / 27
Property Description
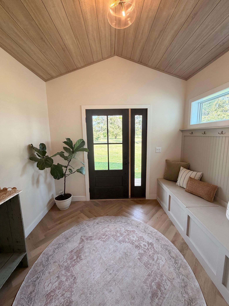
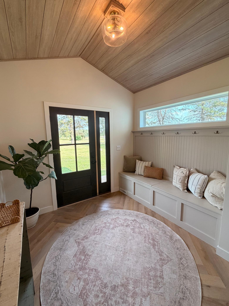
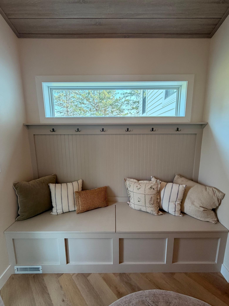
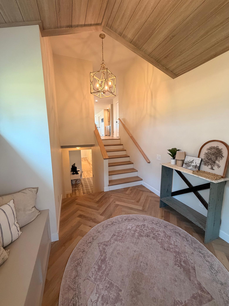
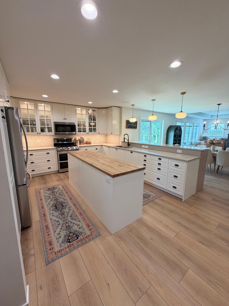
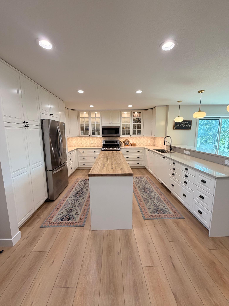
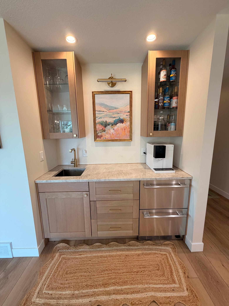
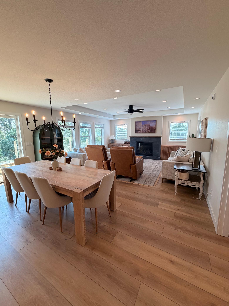
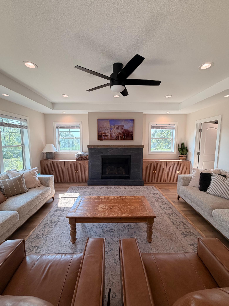
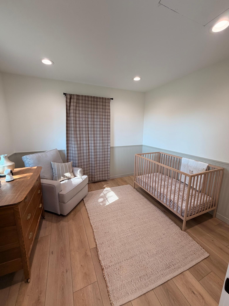
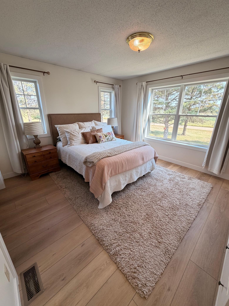
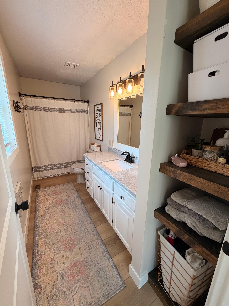
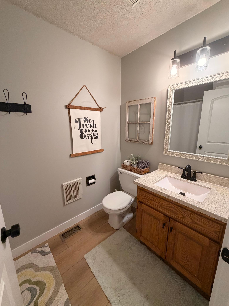
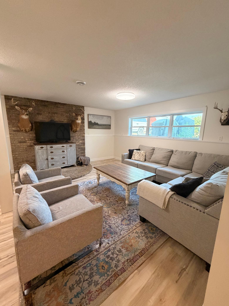
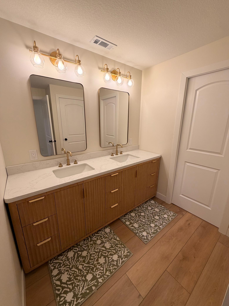
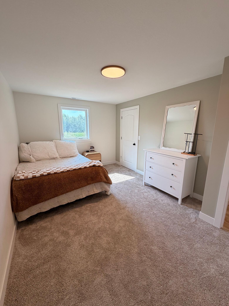
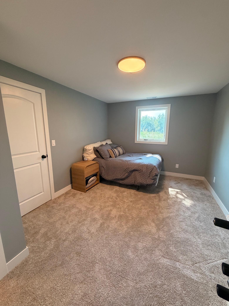
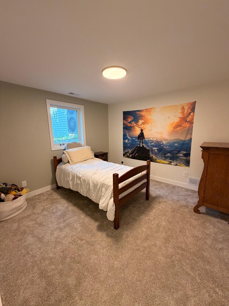
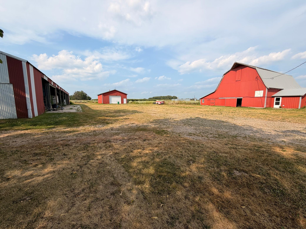
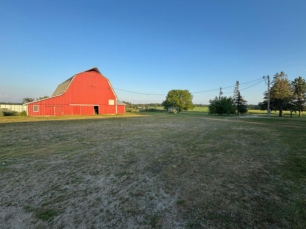
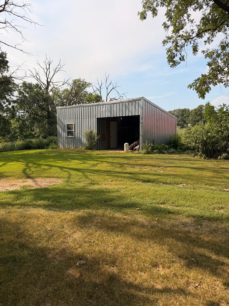
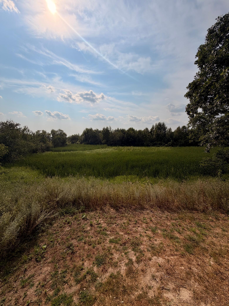
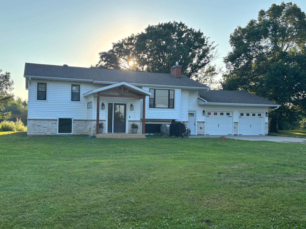
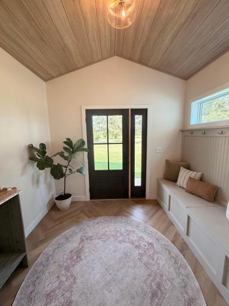
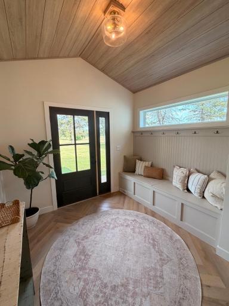
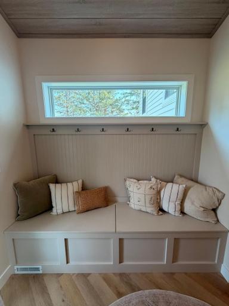
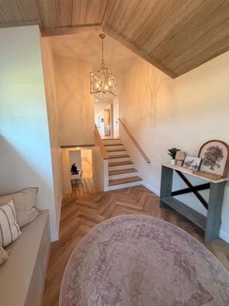
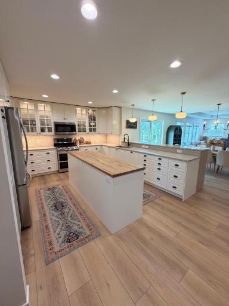
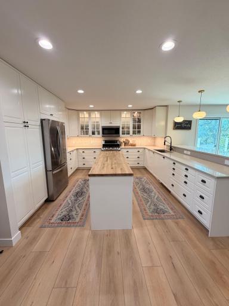
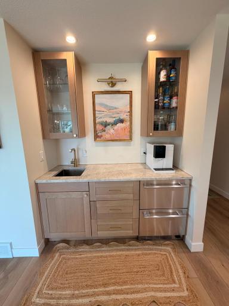
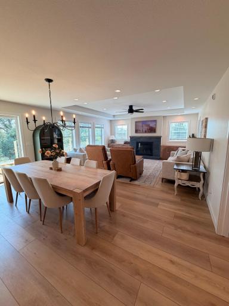
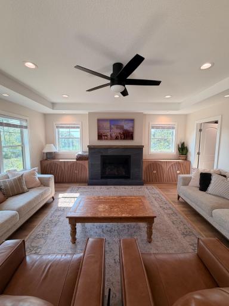
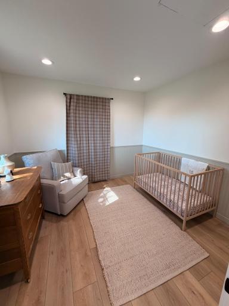
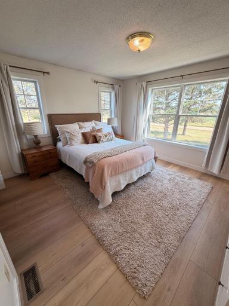
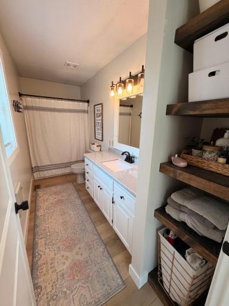
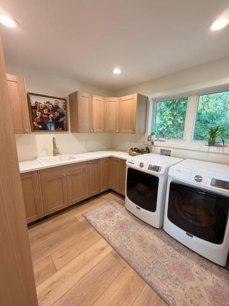
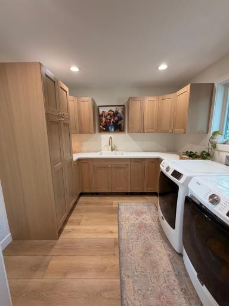
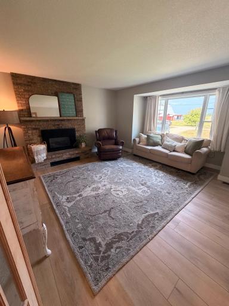
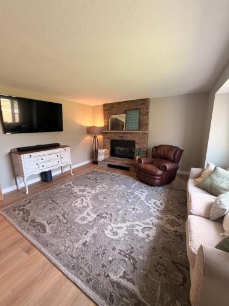
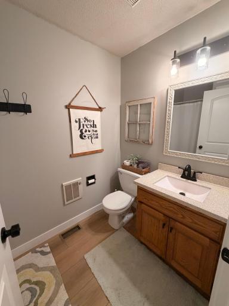
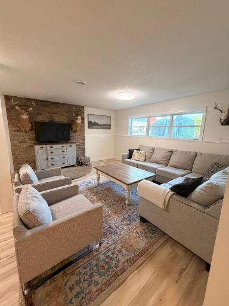
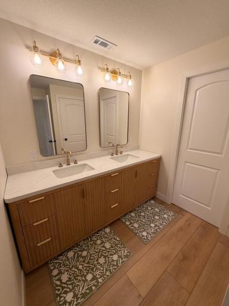
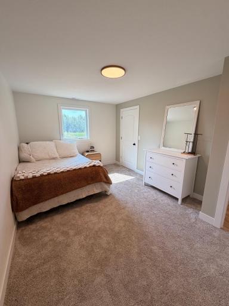
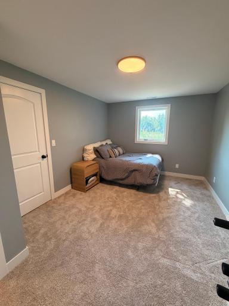
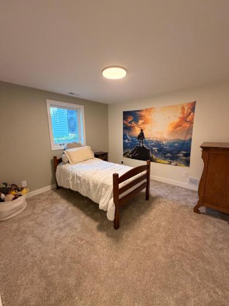
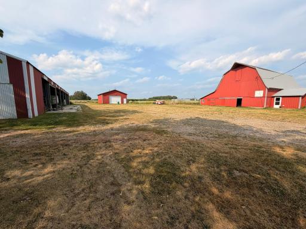
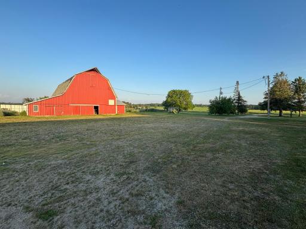
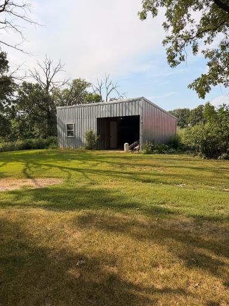
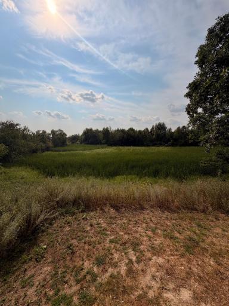
A truly one-of-a-kind opportunity to own an extensively renovated home on 11 beautiful acres. This stunning 5-bedroom, 4-bath property has been thoughtfully redesigned with high-end finishes, quality craftsmanship, and modern updates throughout, offering the perfect balance of luxury, privacy, and space to enjoy. Completed in 2025, a beautifully designed addition enhances the home's spacious layout, while all new flooring installed throughout, creating a fresh, cohesive feel. The kitchen is equipped with newer appliances and features a stylish coffee bar complete with a premium Thermador beverage refrigerator, making it as functional as it is inviting. Nearly every major component of the home has been updated for comfort and peace of mind, including a new furnace (2022), heat pump and central air (2025), all-new gas fireplaces (2026), premium Marvin windows (2025), and new premium vinyl siding with stone accents (2025). Step outside onto the deck, and take in the peaceful views that surround you. Completing the property is a premium 30×40 fully heated and insulated shop. Whether you're entertaining, enjoying quiet evenings by the fire, or simply appreciating the privacy and beauty of your own 11-acre retreat, this property offers a lifestyle that's hard to find. Every detail has been carefully considered, creating a home that is as impressive as it is welcoming. This is a rare opportunity to own a truly turnkey acreage where luxury meets country living.
Details
Maps
Contract Information
Exclusions: Fridge in utility room and deep freeze
Owner is an Agent?: No
Auction?: No
Status: Active
Contingency: None
Current Price: $654,900
Original List Price: 664900
ListPrice: 654900
List Date: 2026-07-28
Office/Member Info
Association: FMR
General Property Information
Common Wall: No
Lot Measurement: Acres
Manufactured Home?: No
Multiple PIDs?: No
New Development: No
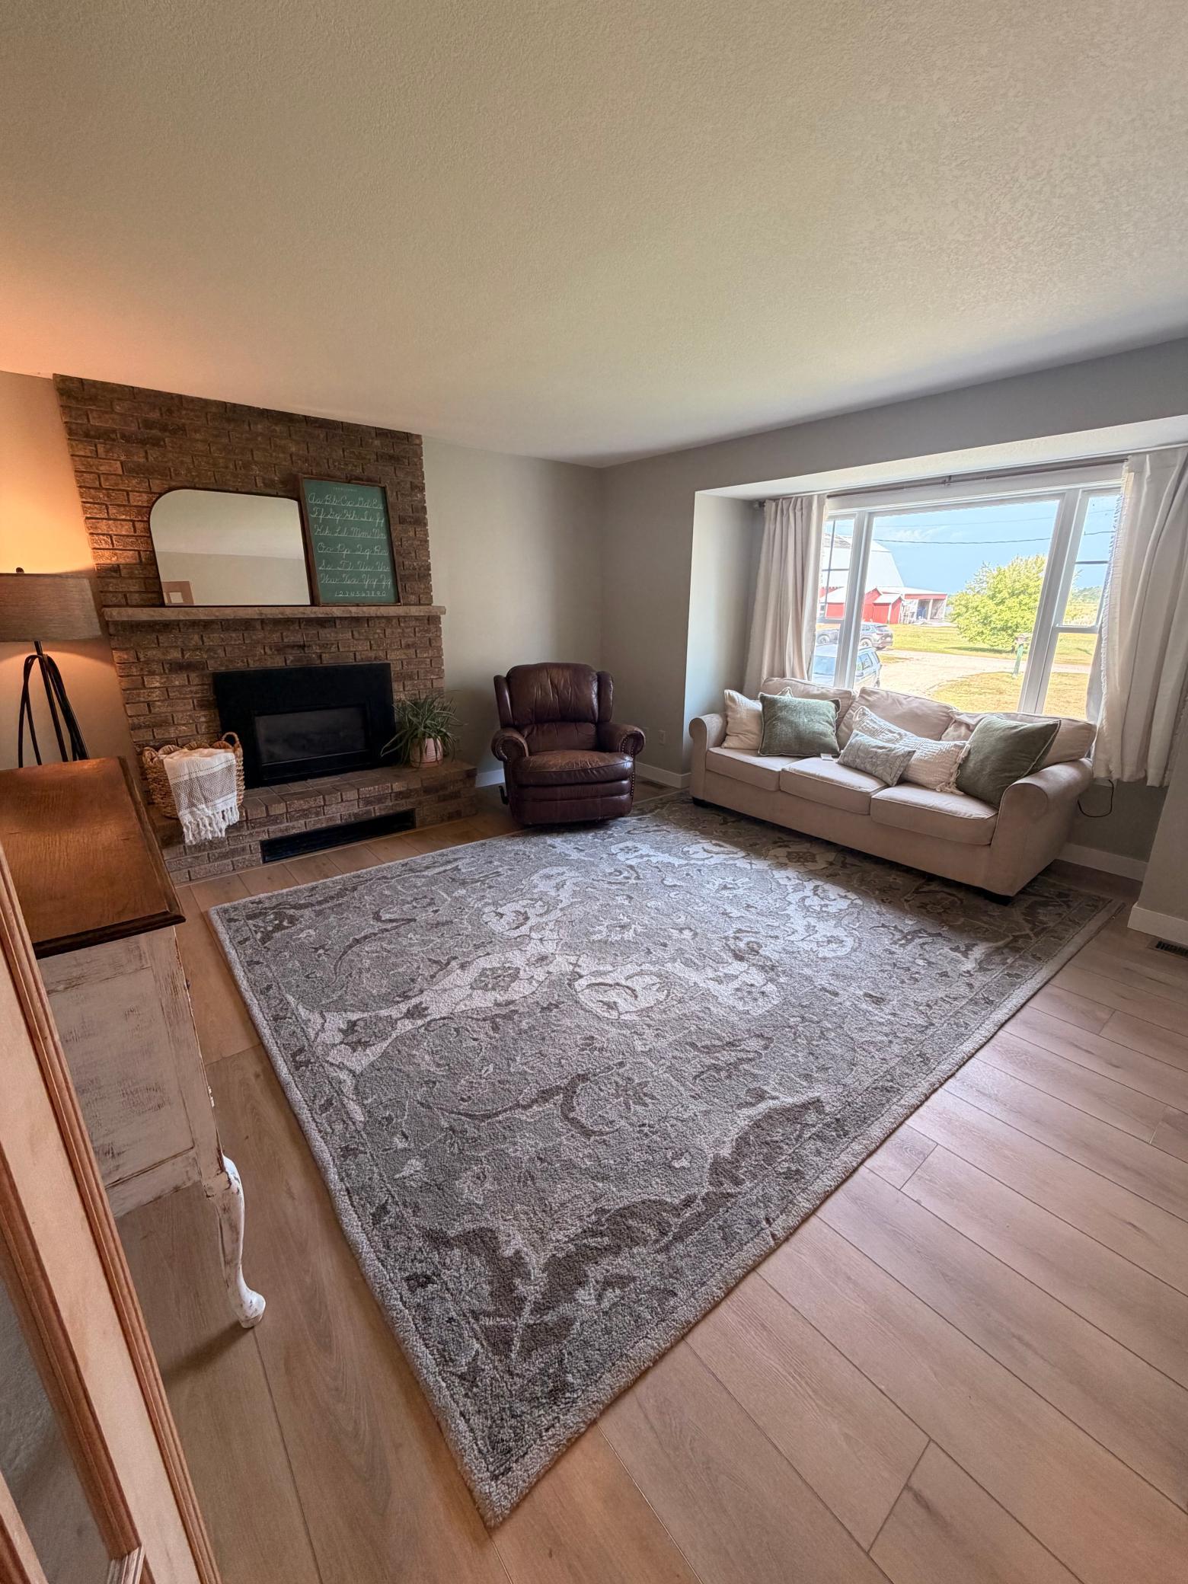
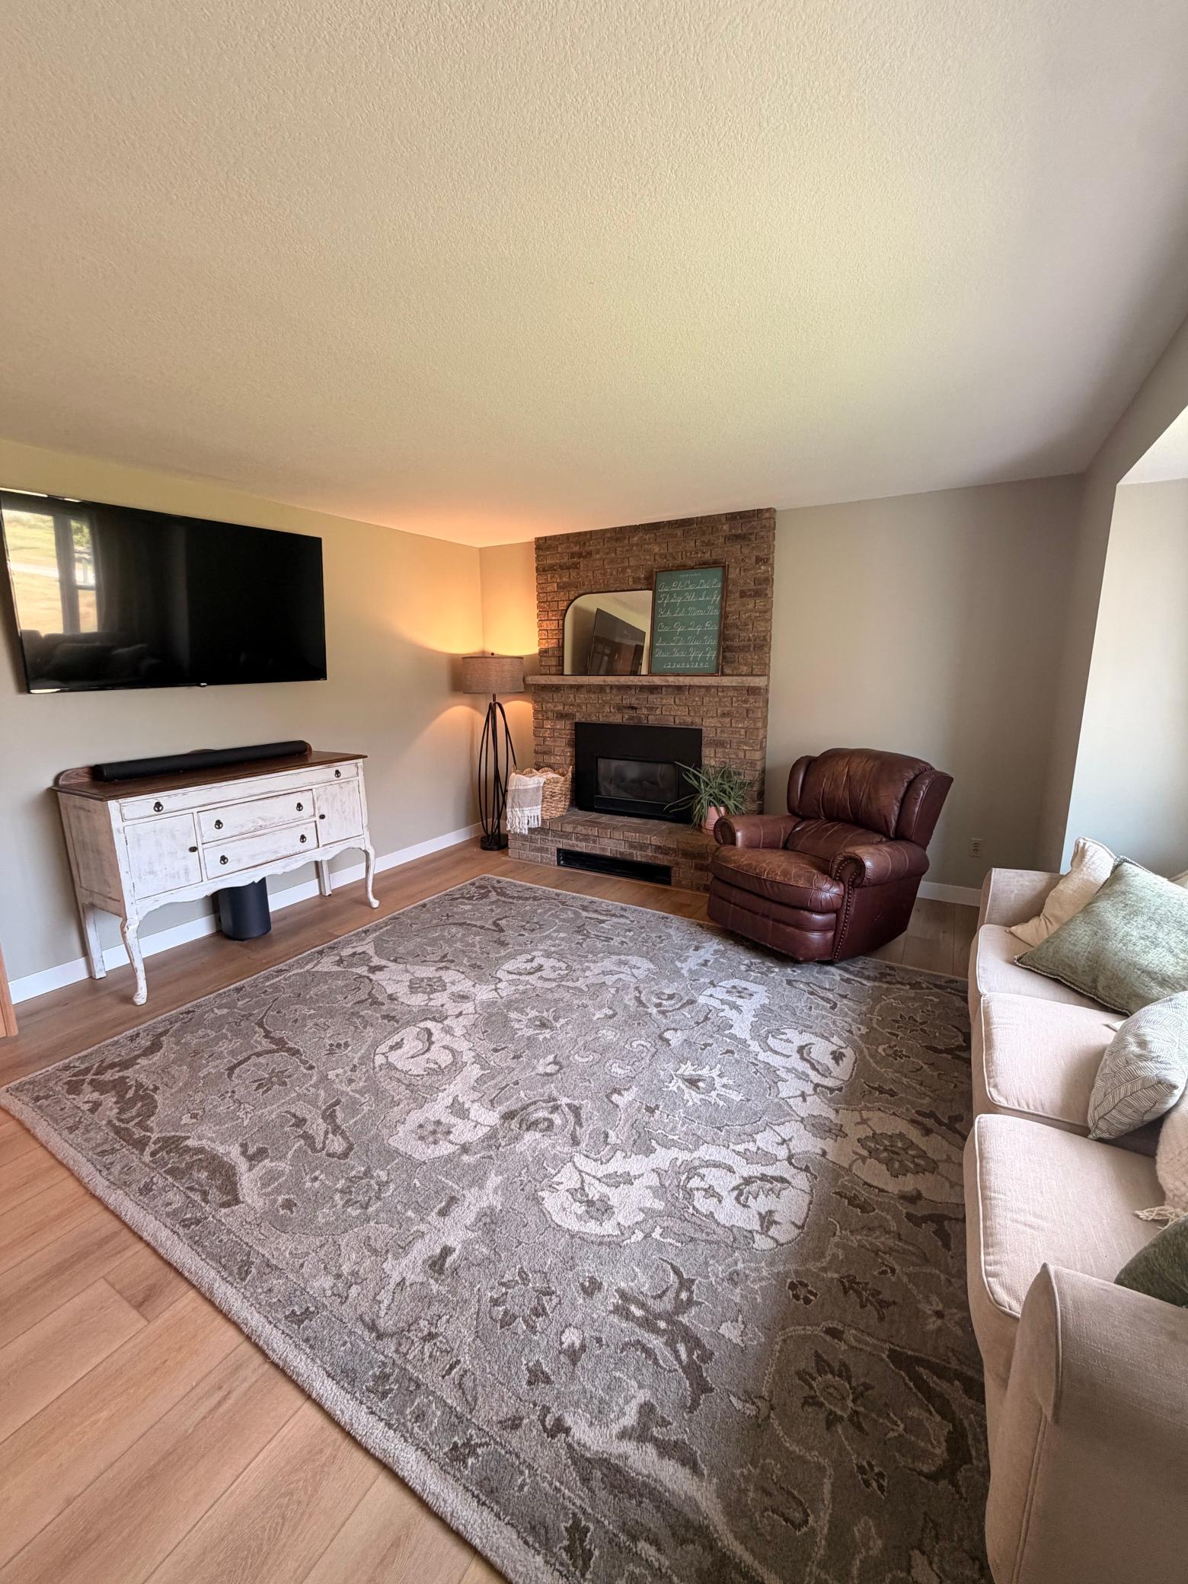
Number of Fireplaces: 2
Waterfront YN: No
Year Built: 1994
Yearly/Seasonal: Yearly
Zoning: Residential-Single Family
Lot Dimensions: Irregular
Acres: 11.66
Bath Three Quarters: 2
Bath Half: 0
Bath Quarter: 0
Main Floor Total SqFt: 1944
Above Grd Total SqFt: 1944
Below Grd Total SqFt: 1944
Total SqFt: 3888
Total Finished Sqft: 3888.00
FireplaceYN: Yes
Foundation Size: 1944
Style: (SF) Single Family
Garage Stalls: 2
Association Fee: 0
Assessment Pending: No
Bedrooms: 5
Baths Total: 4
Bath Full: 2
Location, Tax and Other Information
AssocFeeYN: No
Legal Description: SECT-28 TWP-135 RANGE-036 11.66 AC PT SE 1/4 NE 1/4 SEC 28, COM E 1/4 COR SEC 28, N 421.43' TO BG, N 87D W 43.50', CONT N 87D W 591.14', N 1D E 52.68', S 85D W 295.26', N 4D E 161.01', N 89D W 273.93', S 587.62', CONT S 33', S 89D E 582.07', THEN 288 .77' NELY
Listing City: Bluffton
Map Page: 999
Municipality: Bluffton
School District: Wadena-Deer Creek
School District Phone: 218-632-2155
Zip Plus 4: 1804
Property ID Number: 64000280001001
Tax Year: 2026
Tax Amount: 3071
In Foreclosure?: No
Potential Short Sale?: No
Lender Owned?: No
Directions & Remarks
Public Remarks: A truly one-of-a-kind opportunity to own an extensively renovated home on 11 beautiful acres. This stunning 5-bedroom, 4-bath property has been thoughtfully redesigned with high-end finishes, quality craftsmanship, and modern updates throughout, offering the perfect balance of luxury, privacy, and space to enjoy.
Completed in 2025, a beautifully designed addition enhances the home's spacious layout, while all new flooring installed throughout, creating a fresh, cohesive feel. The kitchen is equipped with newer appliances and features a stylish coffee bar complete with a premium Thermador beverage refrigerator, making it as functional as it is inviting.
Nearly every major component of the home has been updated for comfort and peace of mind, including a new furnace (2022), heat pump and central air (2025), all-new gas fireplaces (2026), premium Marvin windows (2025), and new premium vinyl siding with stone accents (2025). Step outside onto the deck, and take in the peaceful views that surround you. Completing the property is a premium 30×40 fully heated and insulated shop.
Whether you're entertaining, enjoying quiet evenings by the fire, or simply appreciating the privacy and beauty of your own 11-acre retreat, this property offers a lifestyle that's hard to find. Every detail has been carefully considered, creating a home that is as impressive as it is welcoming. This is a rare opportunity to own a truly turnkey acreage where luxury meets country living.
Directions: Google maps.
Accessible
None: 1
Air Conditioning
Central Air: 1
Assessments
Assessment Balance: 85
Assessment Installment: 85
Tax With Assessments: 3156
Basement
Concrete Block: 1
Building Information
Finished SqFt Above Ground: 1944
Finished SqFt Below Ground: 1944
Construction Status
Previously Owned: 1
Exterior
Vinyl: 1
Fireplace Characteristics
Gas Burning: 1
Foundation
Concrete Block: 1
Fuel
Natural Gas: 1
Heating
Forced Air: 1
Heat Pump: 1
Insurance Fee
Insurance Fee: 0
Laundry
Main Level: 1
Lease Details
Land Leased: Not Applicable
Lock Box Type
Combo: 1
Miscellaneous Information
DP Resource: Yes
Homestead: Yes
Ownership
Fractional Ownership: No
Parking Characteristics
Finished Garage: 1
Heated Garage: 1
Public Survey Info
Range#: 36
Section#: 28
Township#: 135
Road Frontage
County Road: 1
Road Responsibility
Public Maintained Road: 1
Roof
Architectural Shingle: 1
Sewer
Septic System Compliant - Yes: 1
Stories
Bi-Level: 1
Water
Well: 1
Location Tax and Other Information
House Number: 330
Street Name: 5th
Street Suffix: Street
Postal City: Bluffton
County: Otter Tail
State: MN
Zip Code: 56518
Property Features
Accessible: None
Air Conditioning: Central Air
Basement: Concrete Block
Construction Status: Previously Owned
Exterior: Vinyl
Fireplace Characteristics: Gas Burning
Foundation: Concrete Block
Fuel: Natural Gas
Heating: Forced Air; Heat Pump
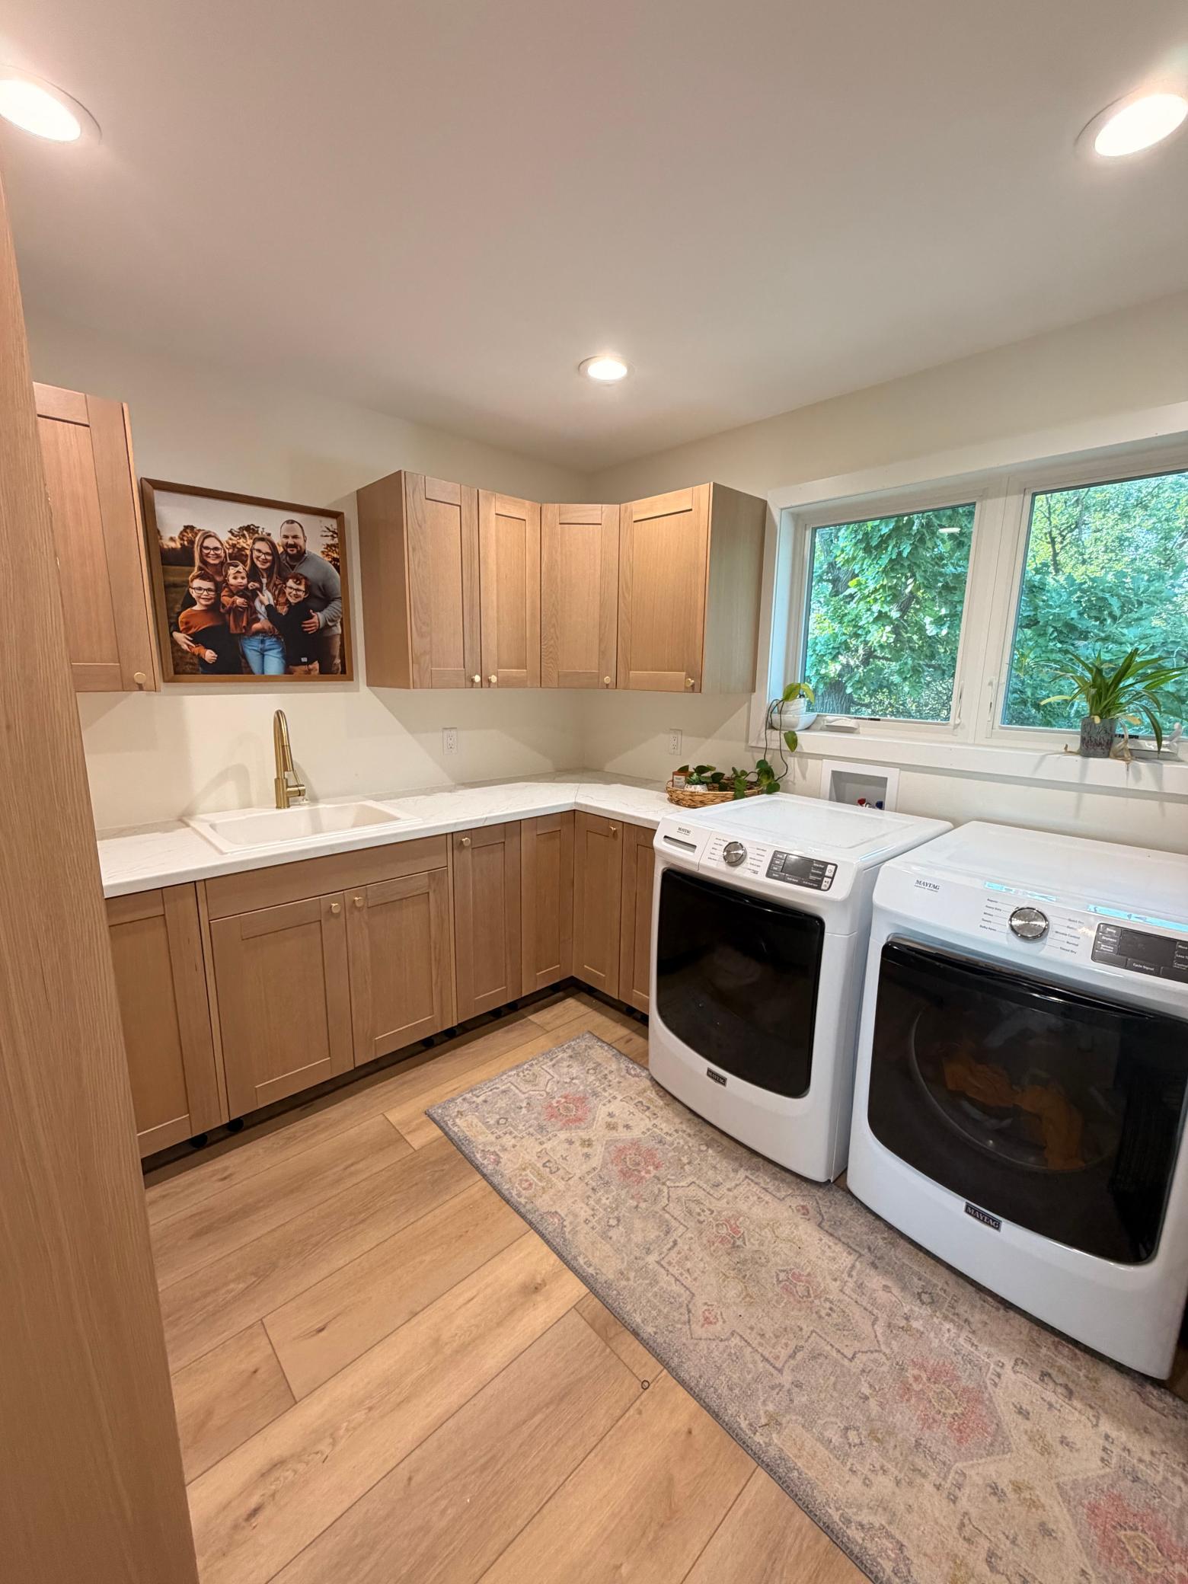
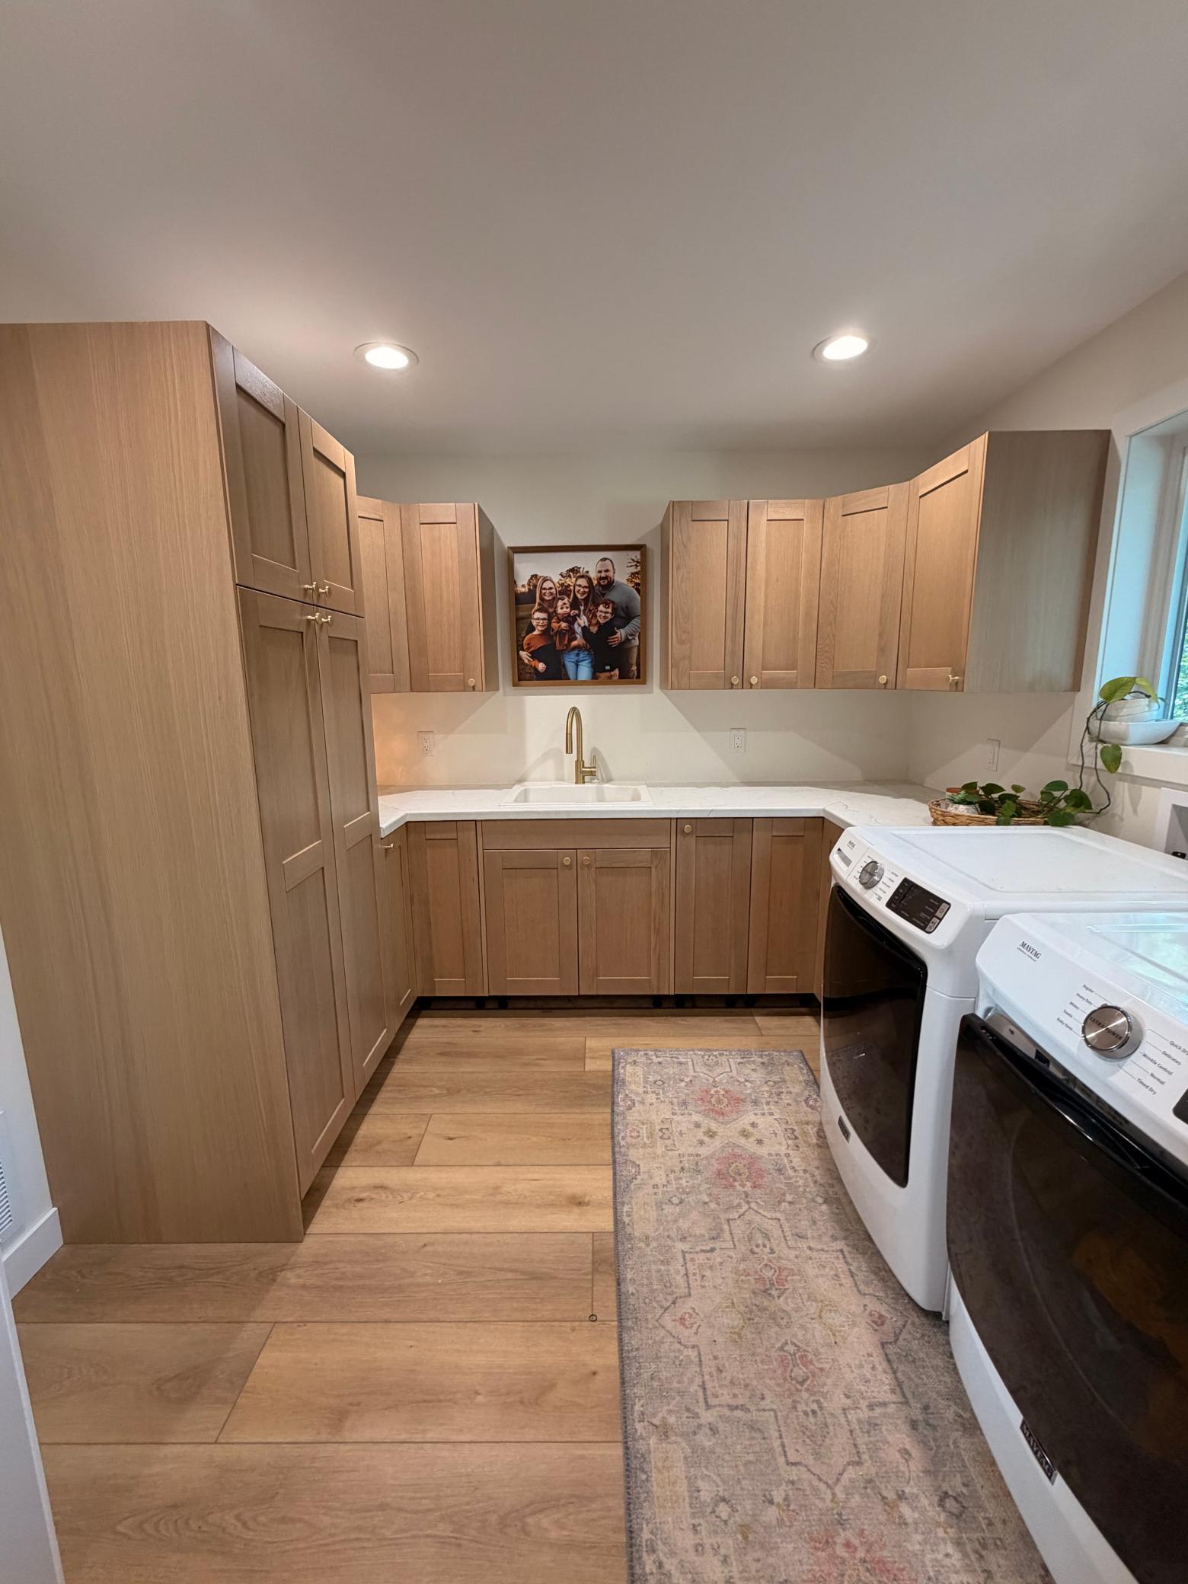
Laundry: Main Level
Lock Box Type: Combo
Parking Characteristics: Finished Garage; Heated Garage
Road Frontage: County Road
Road Responsibility: Public Maintained Road
Roof: Architectural Shingle
Sewer: Septic System Compliant - Yes
Stories: Bi-Level
Water: Well
Room Information
| Room Name | Level |
| Bathroom | Main |
| Bathroom | Basement |
| Bathroom | Basement |
| Dining Room | Main |
| Family Room | Basement |
| Family Room | Main |
| Fifth (5th) Bedroom | Basement |
| First (1st) Bedroom | Main |
| Flex Room | Basement |
| Fourth (4th) Bedroom | Basement |
| Kitchen | Main |
| Laundry | Main |
| Living Room | Main |
| Primary Bath | Main |
| Nursery | Main |
| Second (2nd) Bedroom | Basement |
| Third (3rd) Bedroom | Basement |

Listing Office: REAL (405 FGO)
Last Updated: August - 16 - 2026
The data relating to real estate for sale on this web site comes in part from the Broker Reciprocity SM Program of the Regional Multiple Listing Service of Minnesota, Inc. The information provided is deemed reliable but not guaranteed. Properties subject to prior sale, change or withdrawal. ©2024 Regional Multiple Listing Service of Minnesota, Inc All rights reserved.