$400,000
River Falls, WI 54022
MLS# 7120831
4 beds | 2 baths | 2688 sqft
1 / 54
Open House (08/16/2026 - 12:00 pm - 2:00 pm)
Property Description
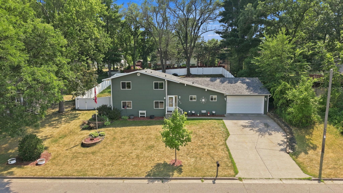
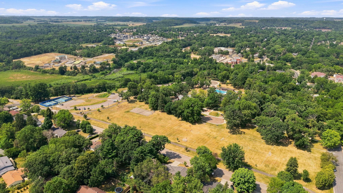
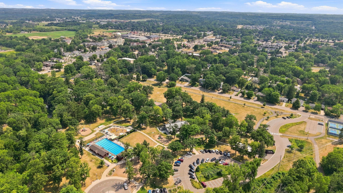
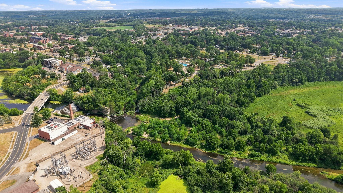
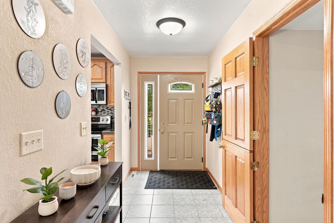
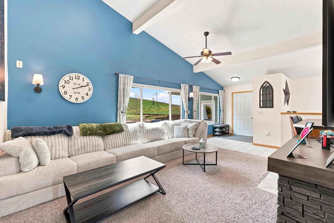
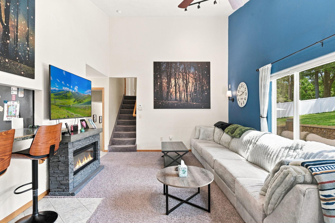
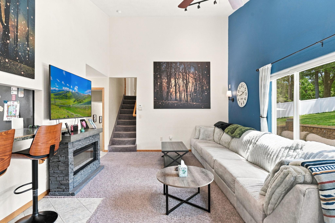

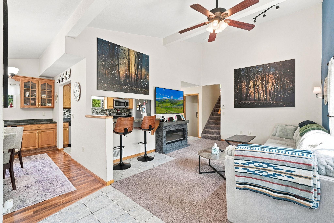
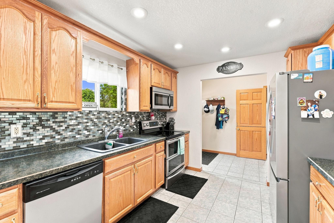
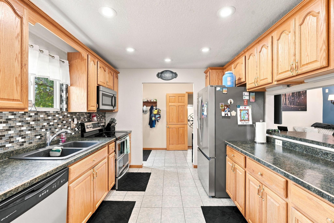
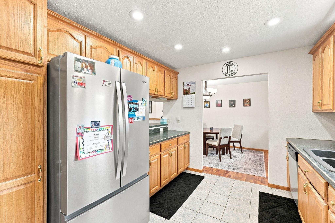
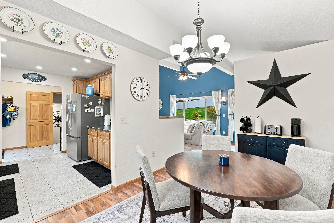
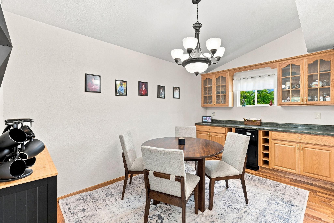
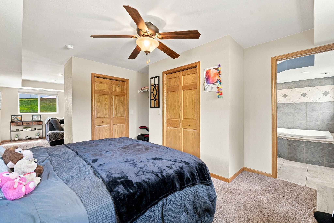
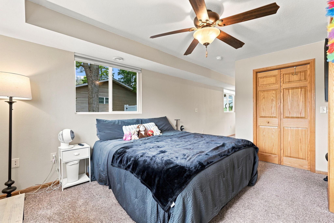
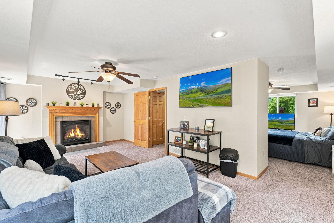
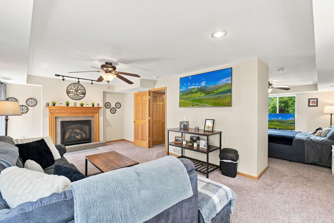
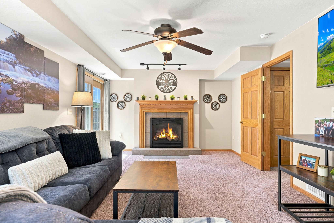
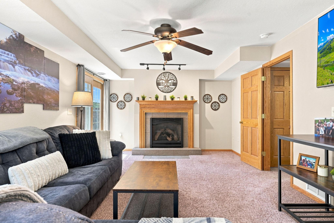
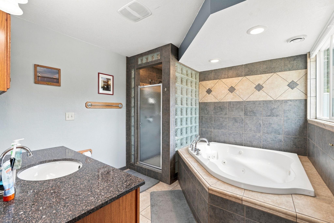
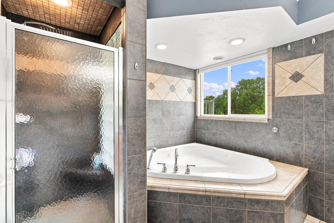
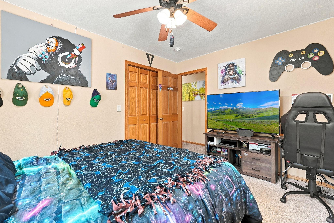
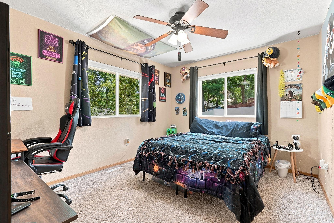
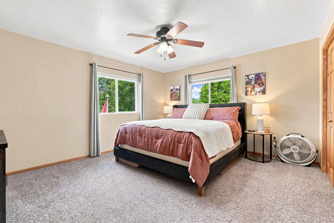
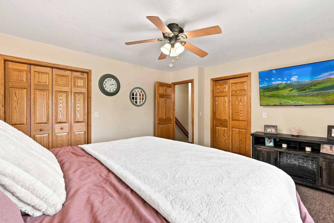
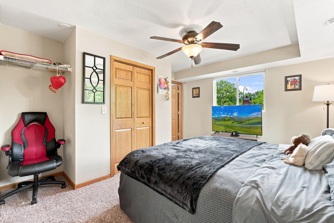
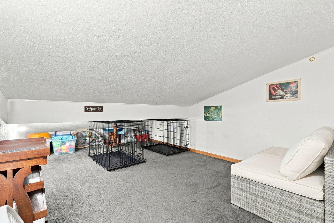
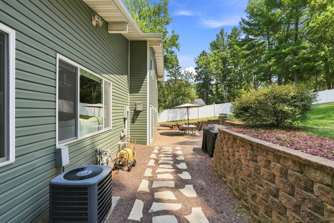
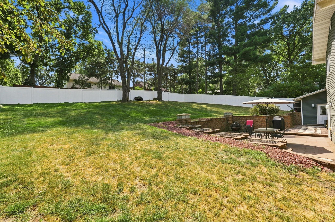
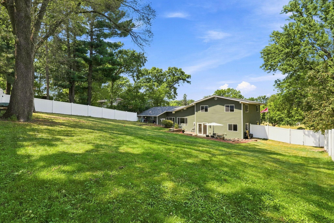
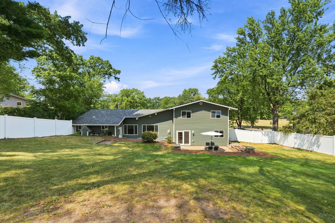
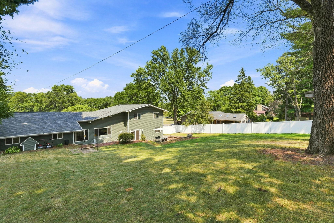
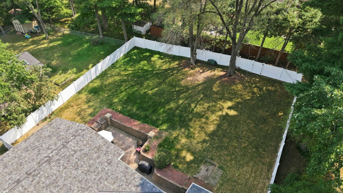
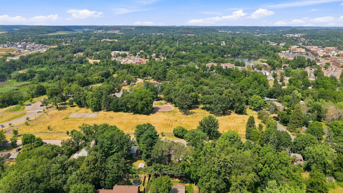
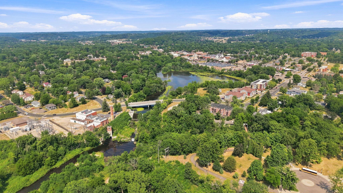
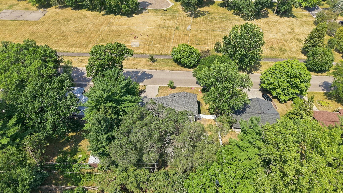
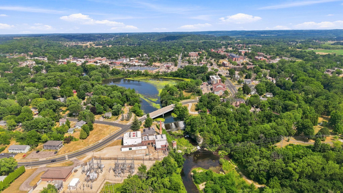
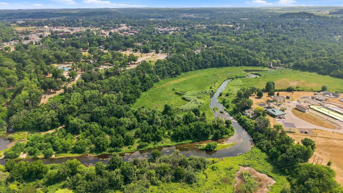
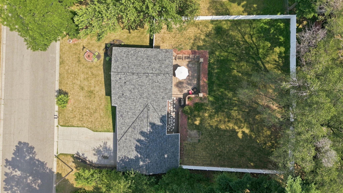
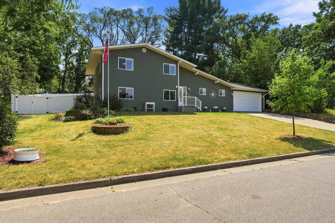
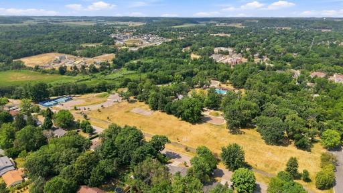
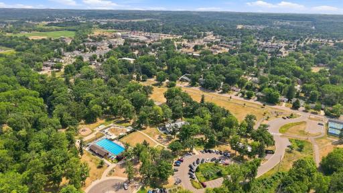
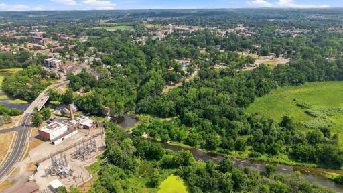
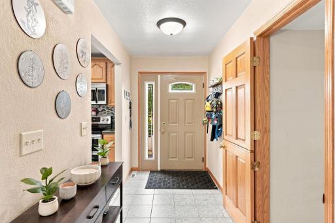
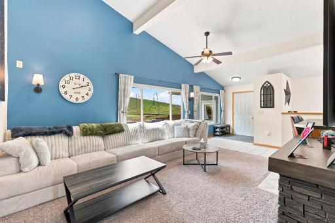
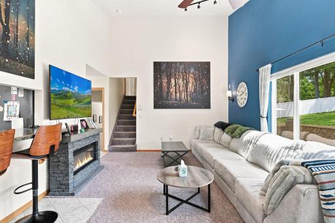
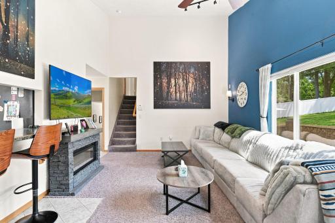
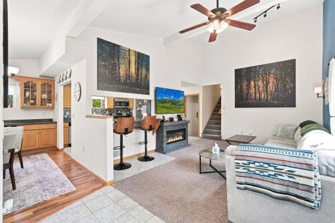
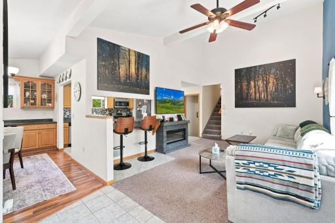
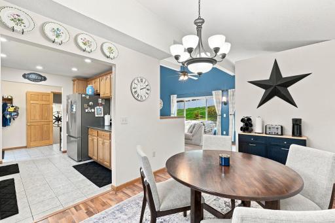
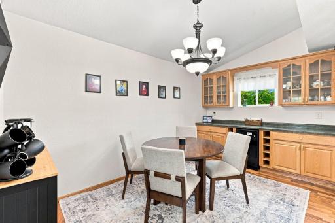
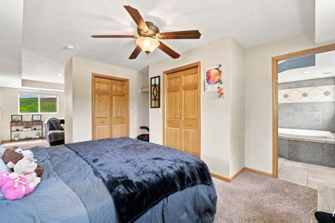
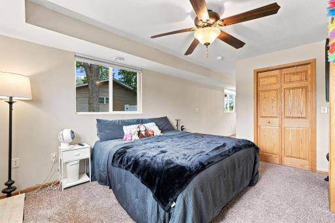
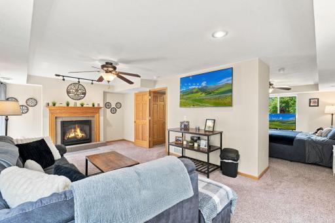
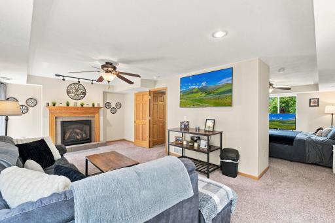
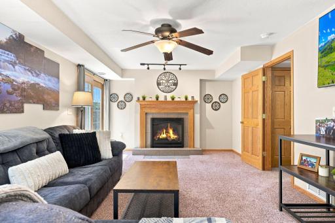
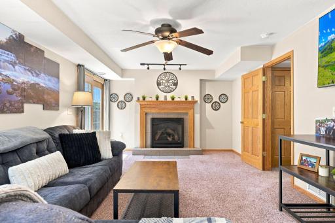
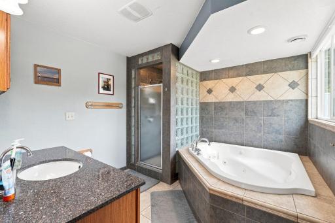
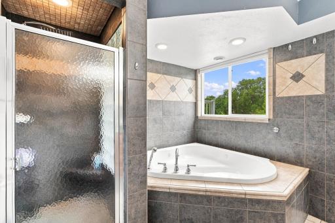
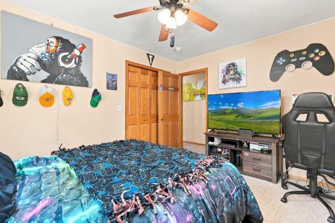
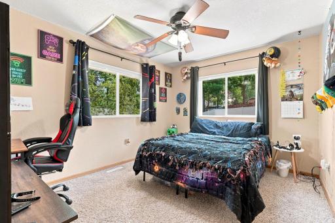
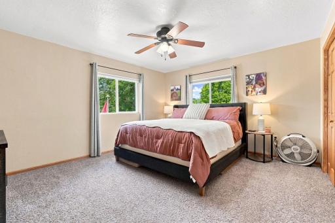
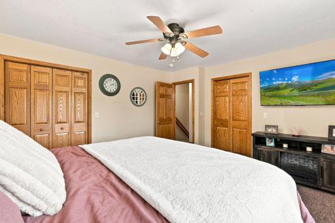
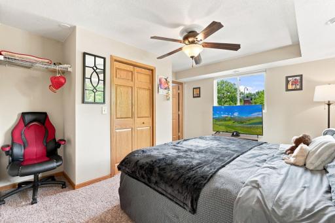
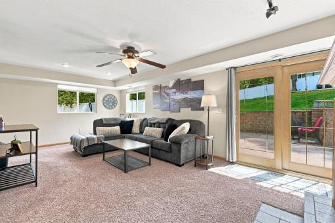
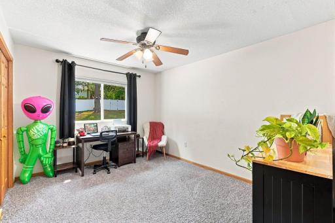
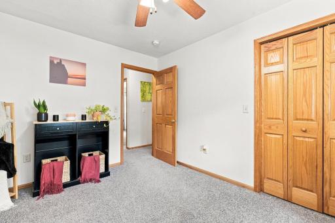
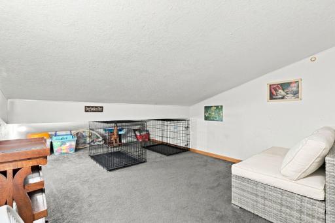
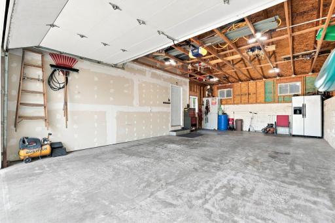
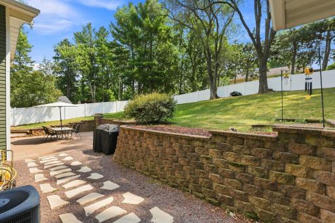
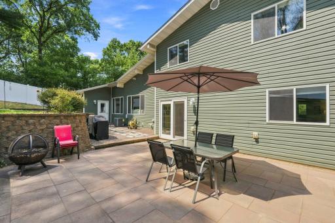
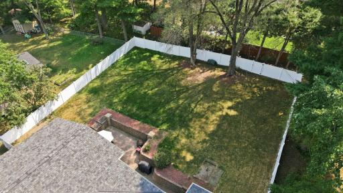
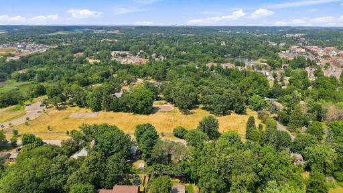
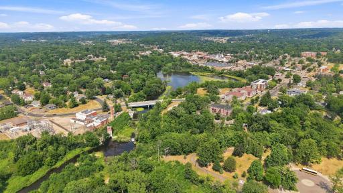
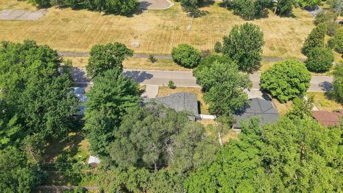
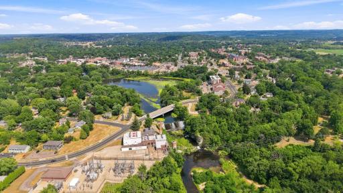
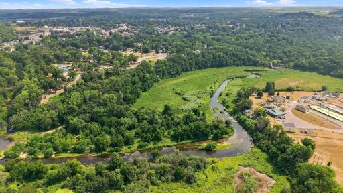
Turnkey, remodeled 4-level split in an unbeatable River Falls location! Perfectly positioned between Main Street, Lake Louise, and the Kinnickinnic River, this immaculate home offers the ideal blend of convenience, recreation, and privacy. Located directly across from Glen Park—enjoy immediate access to a swimming pool, soccer fields, biking paths, pickleball courts, creeks, and scenic trails—and just a short stroll to the university campus. WOW! Inside, you’ll find a thoughtfully updated layout featuring 4 bedrooms (3 on one level) and 2 bathrooms, including a spa-like suite with a whirlpool tub and stunning corner picture window—your own private retreat. The heavy lifting has already been done for you here—new roof in 2024, updated 200-amp electrical, and low-maintenance vinyl siding and windows ensuring style with reliability. Plus, a second water heater means no waiting when it’s time to unwind. Step outside to a refreshed outdoor space featuring new pavers, updated landscaping, freshly trimmed trees, and a new vinyl privacy fence—creating the perfect setting for entertaining, relaxing, or letting the dogs roam. Car enthusiasts and hobbyists will love the oversized 30-ft deep garage, offering exceptional storage and workspace. Immaculate, remodeled, and truly move-in ready—this is a rare opportunity in one of River Falls’ most desirable locations. Schedule your showing today!
Details
Maps
Contract Information
Owner is an Agent?: No
Auction?: No
Status: Active
Contingency: None
Current Price: $400,000
Original List Price: 400000
ListPrice: 400000
List Date: 2026-08-07
Office/Member Info
Association: SPAAR
General Property Information
Common Wall: No
Lot Measurement: Acres
Manufactured Home?: No
Multiple PIDs?: No
New Development: No
Number of Fireplaces: 1
Waterfront YN: No
Year Built: 1963
Yearly/Seasonal: Yearly
Zoning: Residential-Single Family
Lot Dimensions: 99X132
Acres: 0.3
Bath Three Quarters: 0
Bath Half: 0
Bath Quarter: 0

Main Floor Total SqFt: 646
Above Grd Total SqFt: 1344
Below Grd Total SqFt: 1344
Total SqFt: 2688
Total Finished Sqft: 2064.00
FireplaceYN: Yes
Foundation Size: 720
Style: (SF) Single Family
Garage Stalls: 2
Association Fee: 0
Assessment Pending: No
Bedrooms: 4
Baths Total: 2
Bath Full: 2
Location, Tax and Other Information
AssocFeeYN: No
Legal Description: LOT 2 BARTOSHS PARK VIEW ADD
Listing City: River Falls
Map Page: 140
Municipality: River Falls
School District: River Falls
School District Phone: 715-425-1800
Zip Plus 4: 2828
Property ID Number: 276011270200
Tax Year: 2026
Tax Amount: 6533
In Foreclosure?: No
Potential Short Sale?: No
Lender Owned?: No
Directions & Remarks
Public Remarks: Turnkey, remodeled 4-level split in an unbeatable River Falls location! Perfectly positioned between Main Street, Lake Louise, and the Kinnickinnic River, this immaculate home offers the ideal blend of convenience, recreation, and privacy. Located directly across from Glen Park—enjoy immediate access to a swimming pool, soccer fields, biking paths, pickleball courts, creeks, and scenic trails—and just a short stroll to the university campus. WOW!
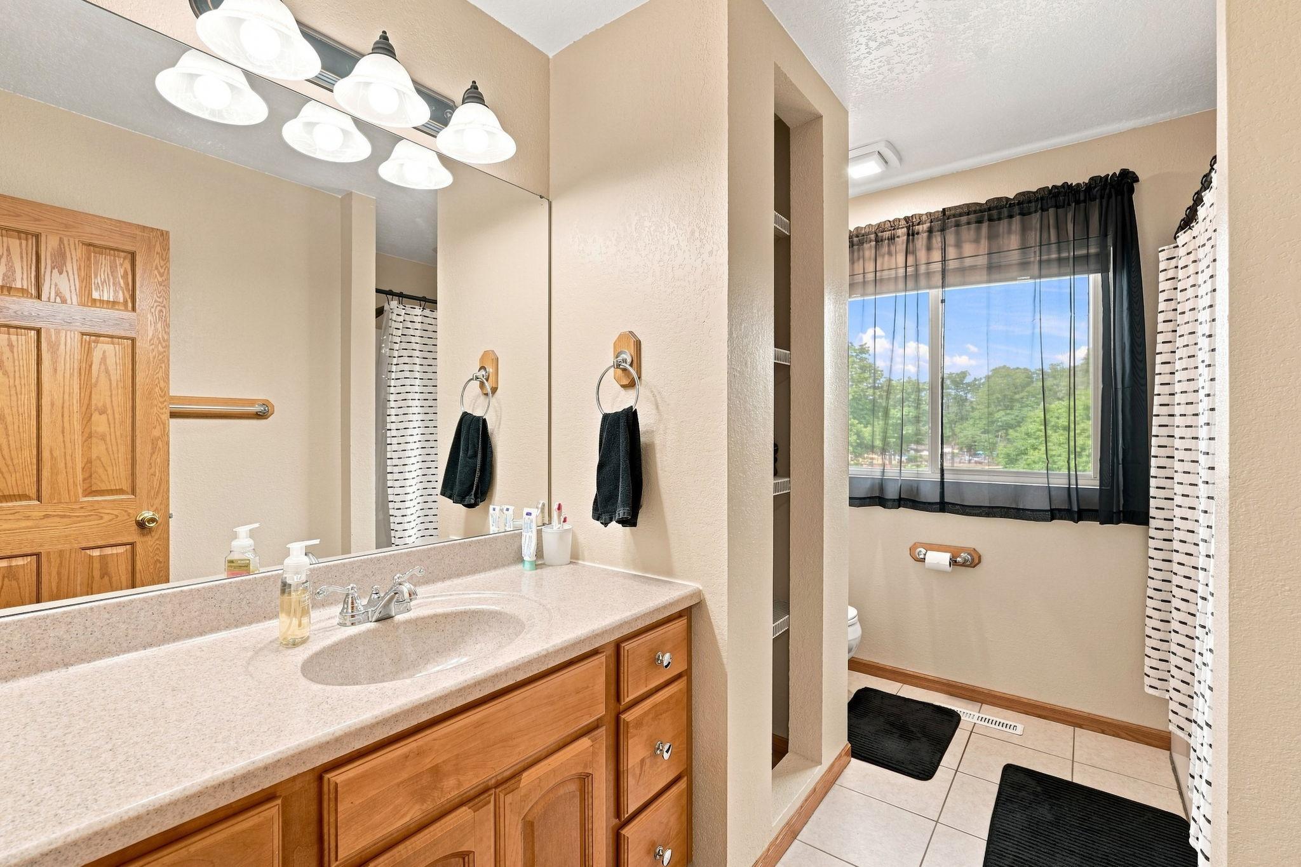
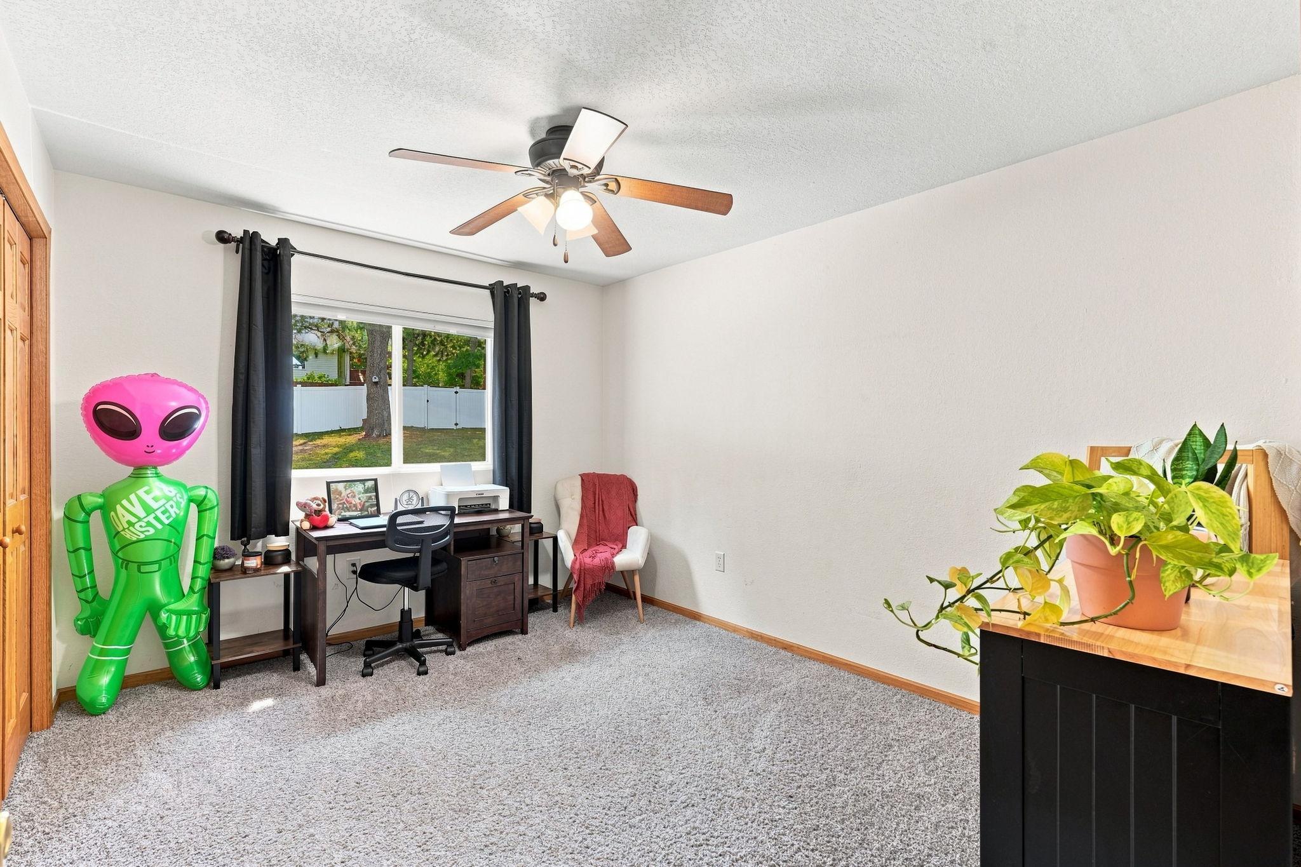
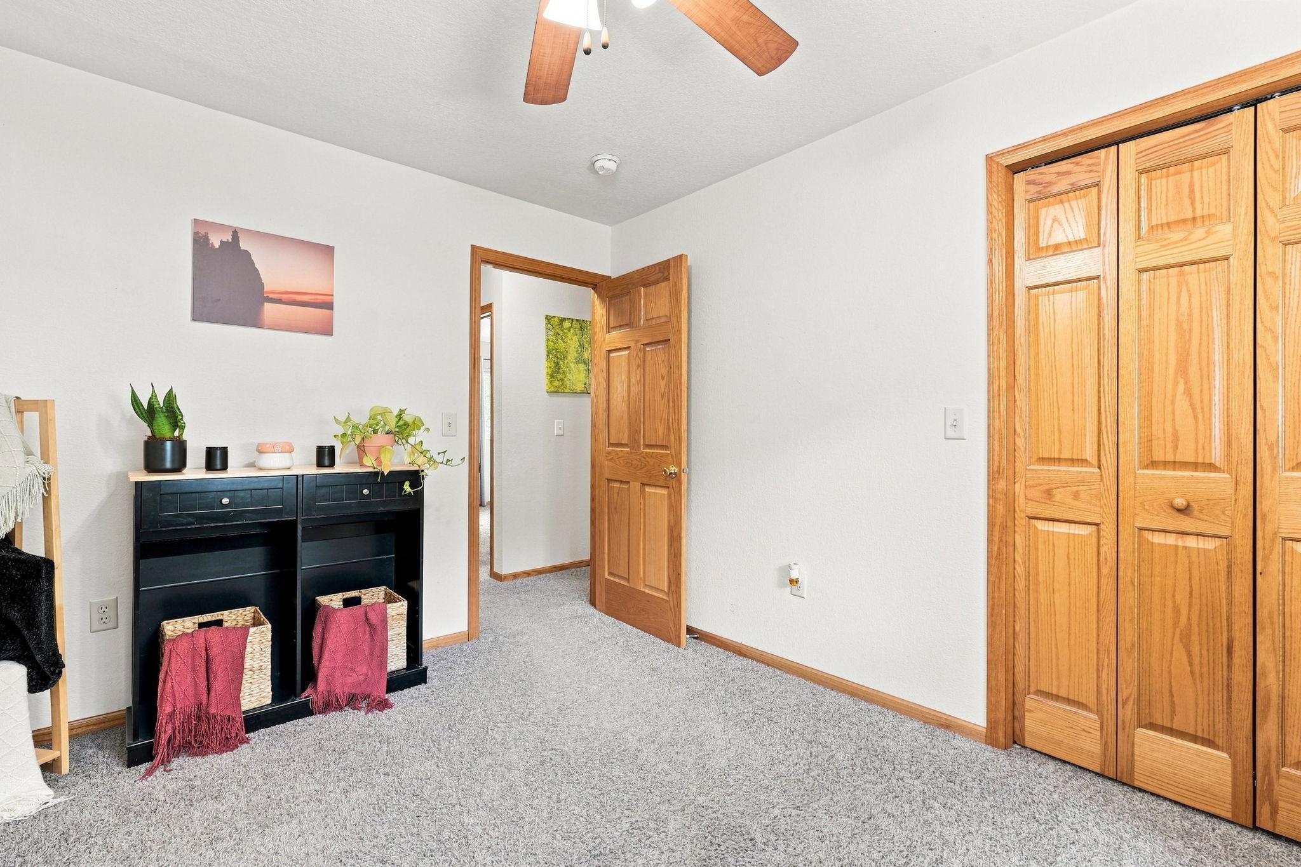
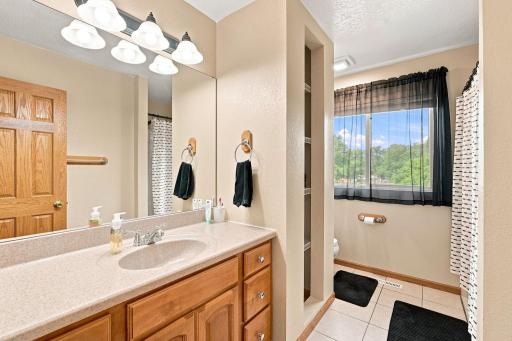
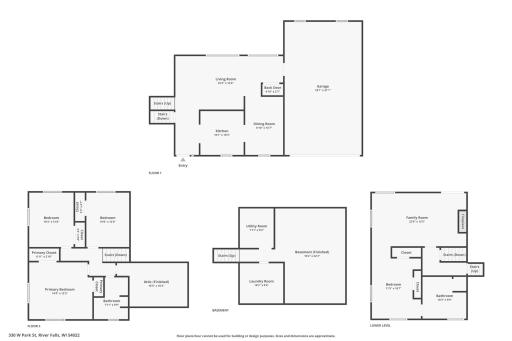
Inside, you’ll find a thoughtfully updated layout featuring 4 bedrooms (3 on one level) and 2 bathrooms, including a spa-like suite with a whirlpool tub and stunning corner picture window—your own private retreat.
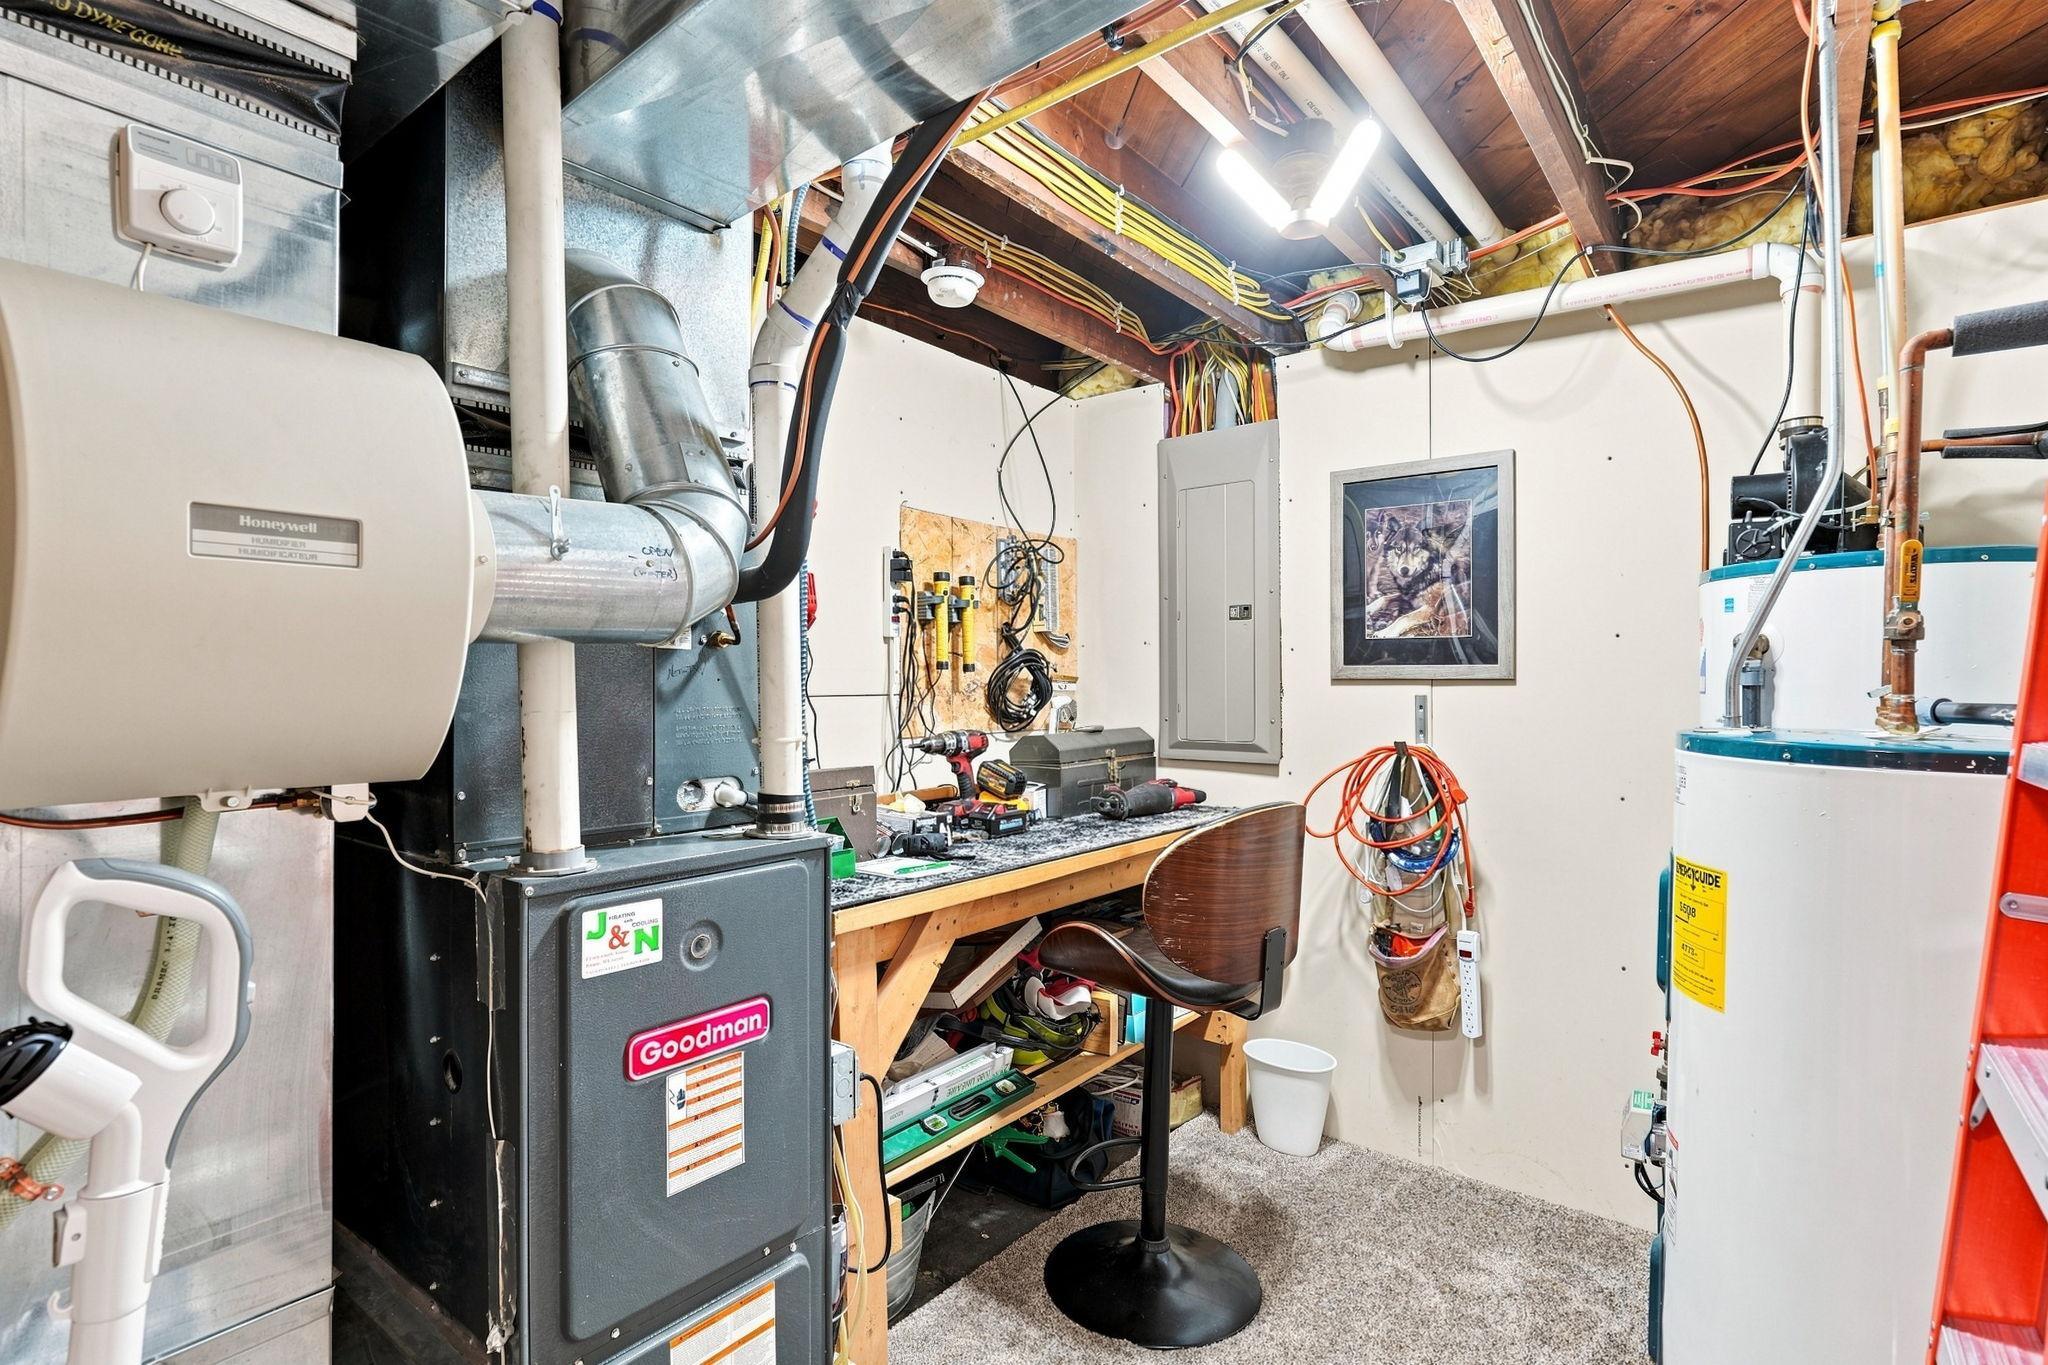
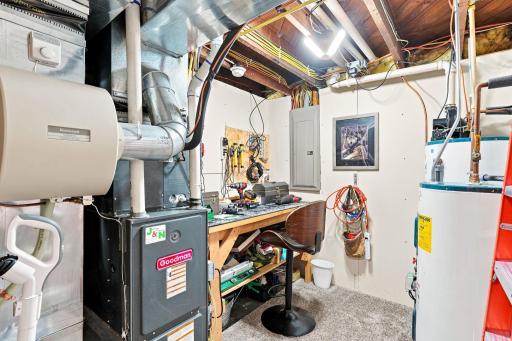
The heavy lifting has already been done for you here—new roof in 2024, updated 200-amp electrical, and low-maintenance vinyl siding and windows ensuring style with reliability. Plus, a second water heater means no waiting when it’s time to unwind.
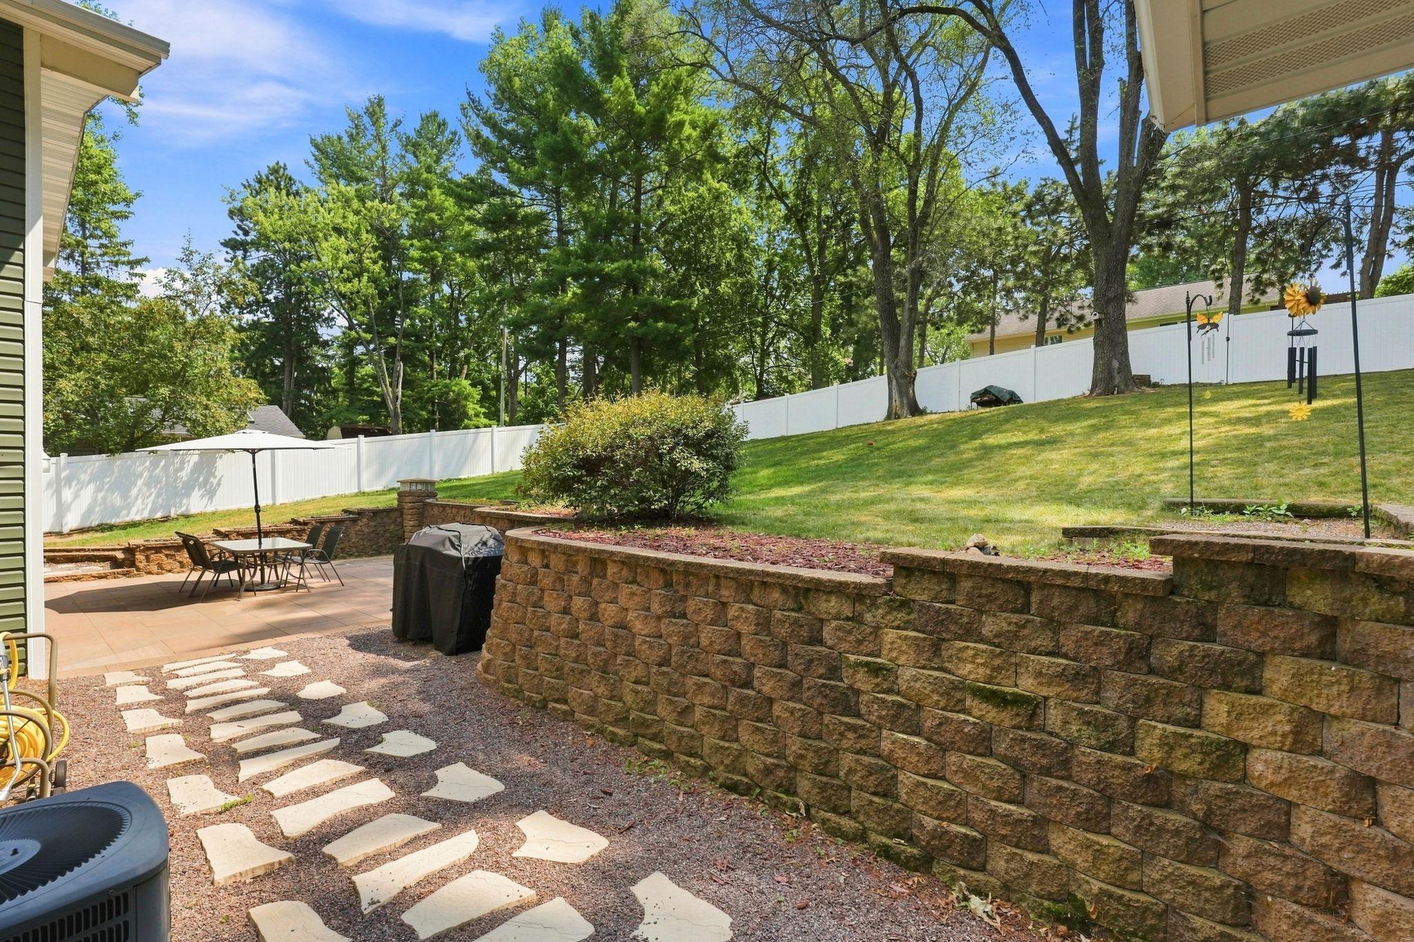
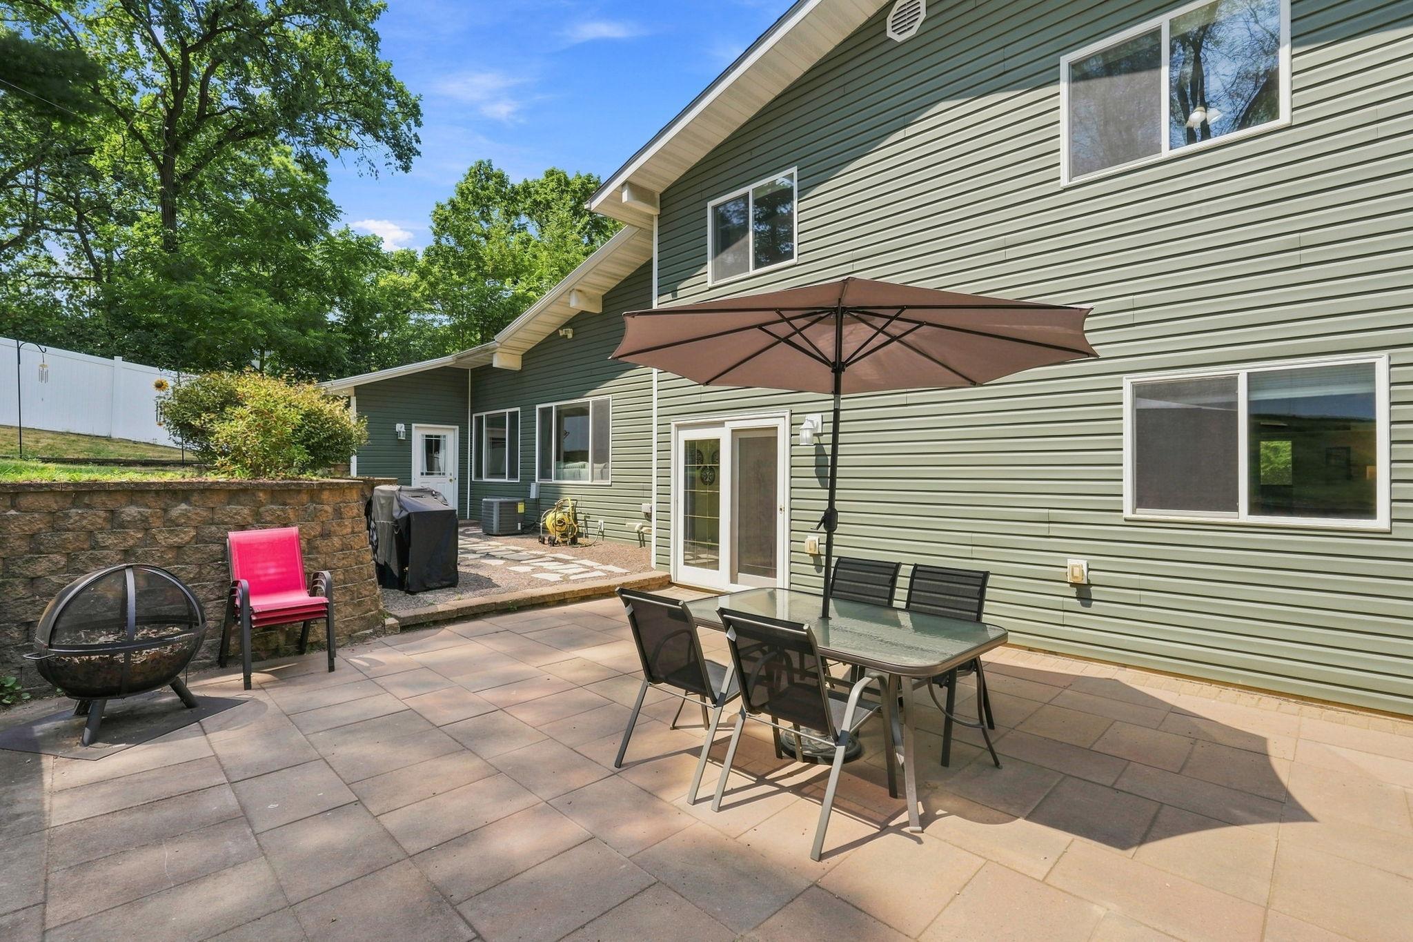
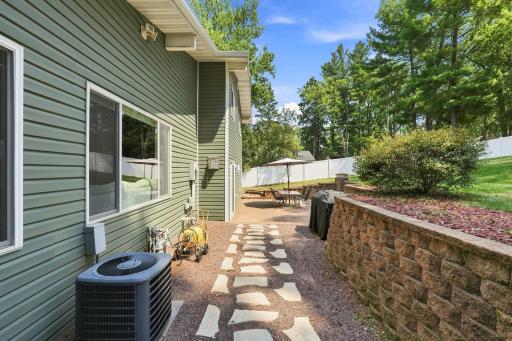
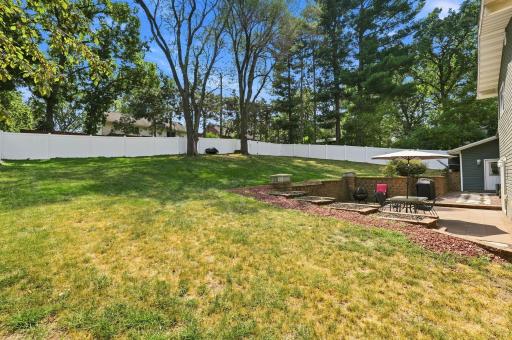
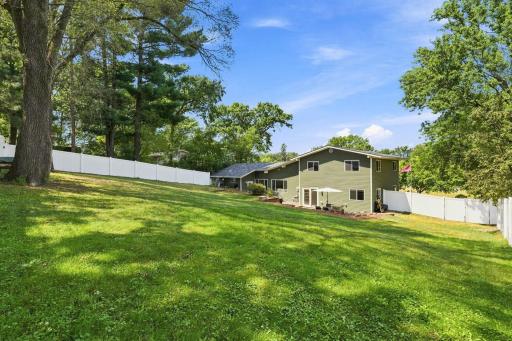
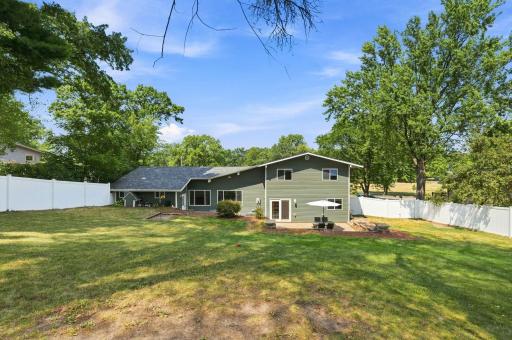
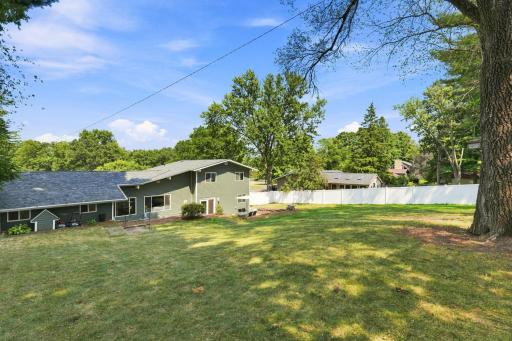
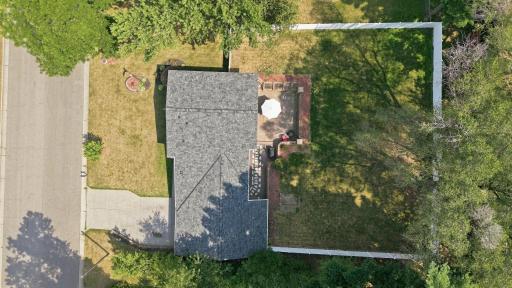
Step outside to a refreshed outdoor space featuring new pavers, updated landscaping, freshly trimmed trees, and a new vinyl privacy fence—creating the perfect setting for entertaining, relaxing, or letting the dogs roam.
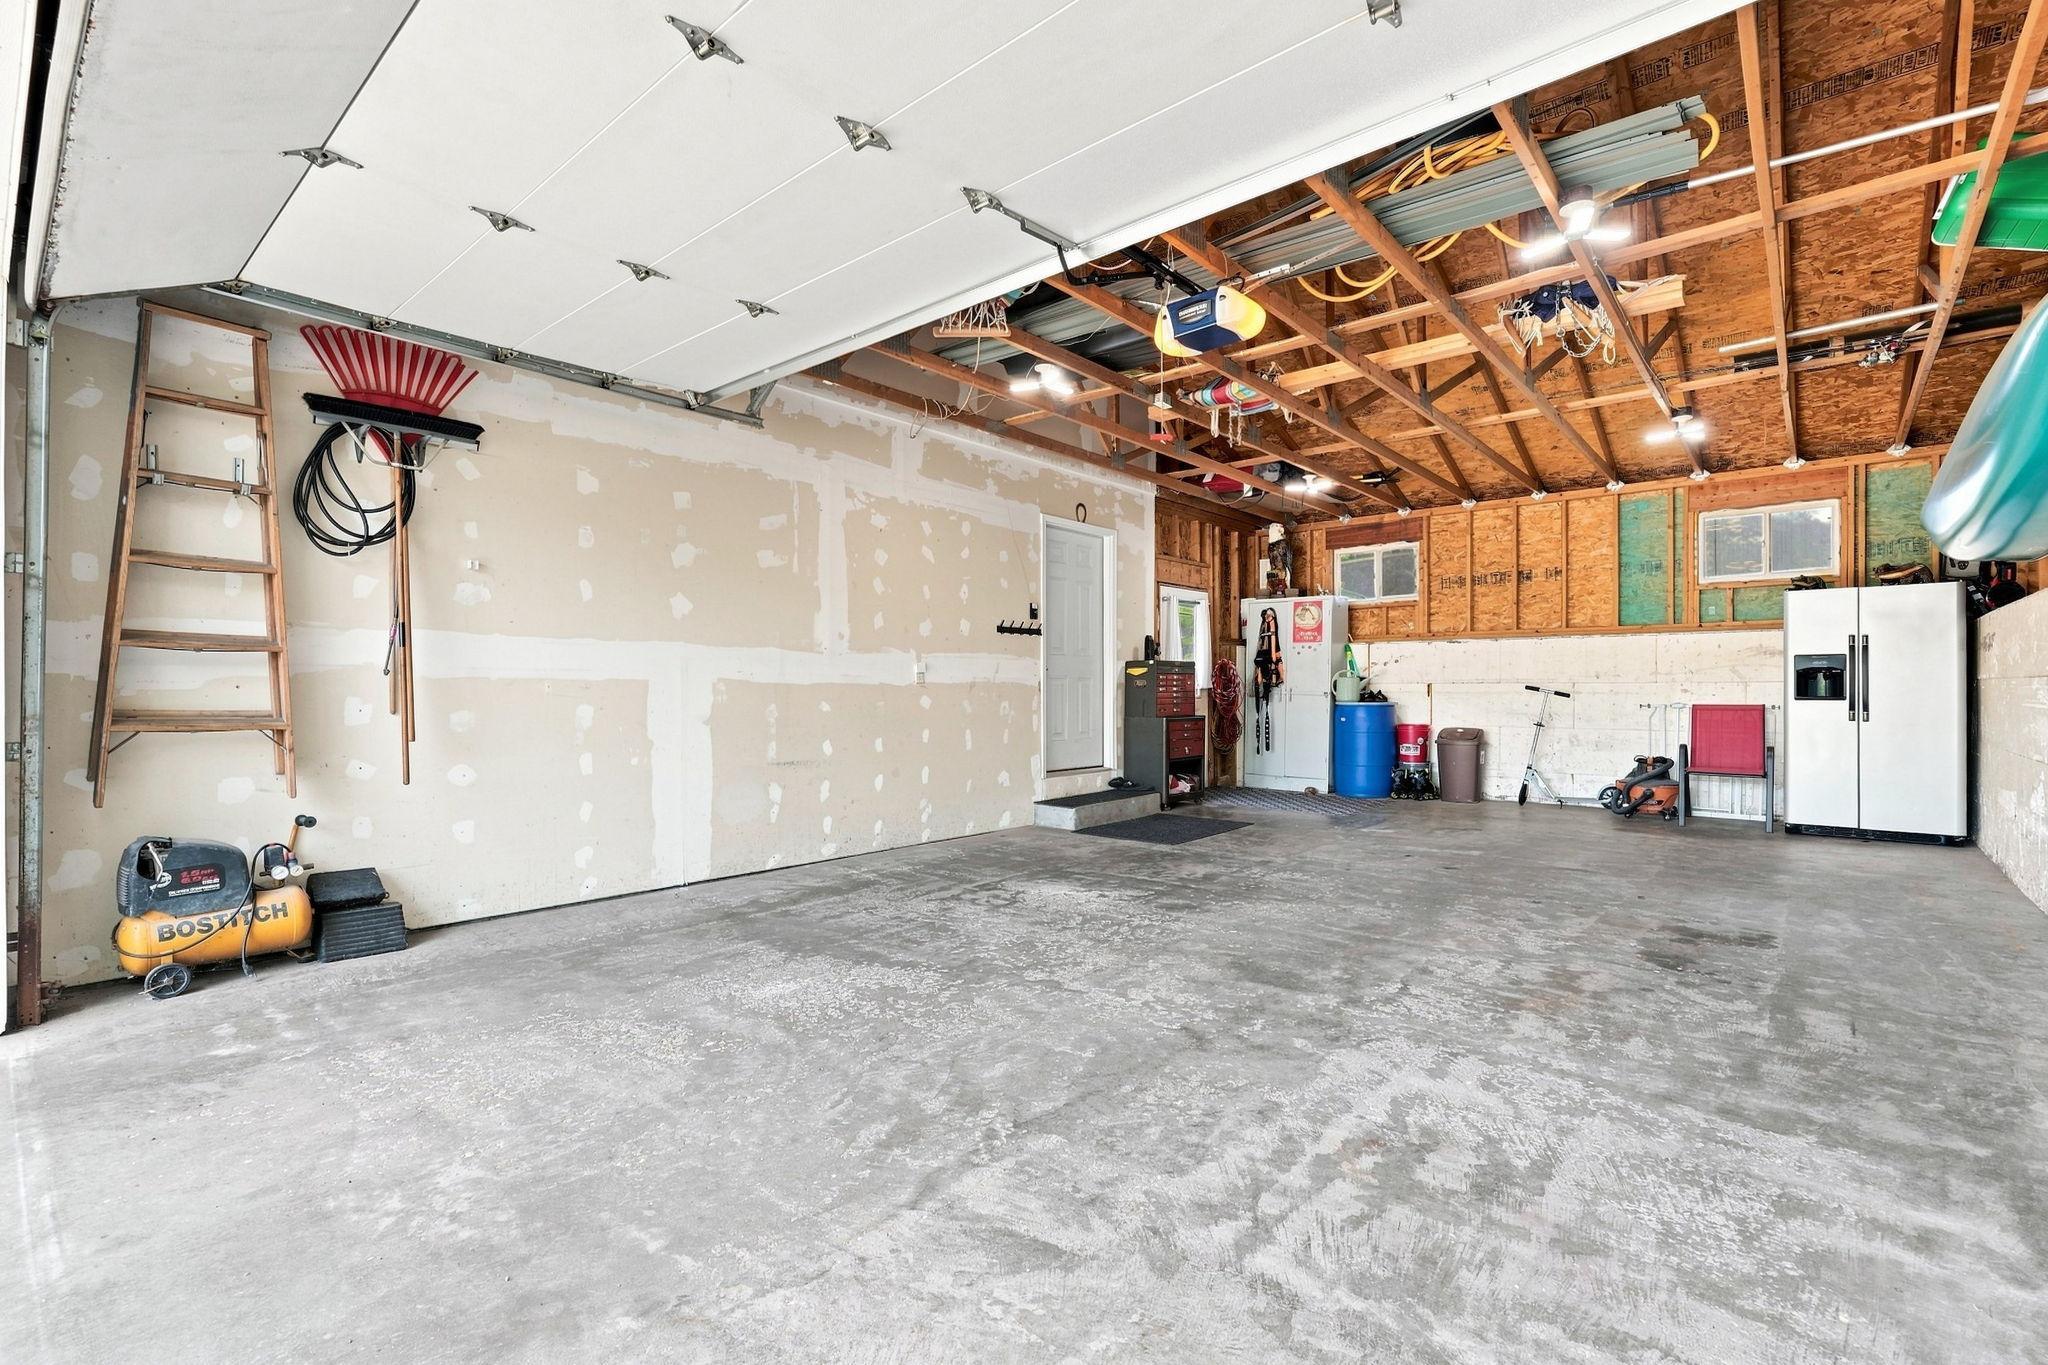
Car enthusiasts and hobbyists will love the oversized 30-ft deep garage, offering exceptional storage and workspace.
Immaculate, remodeled, and truly move-in ready—this is a rare opportunity in one of River Falls’ most desirable locations. Schedule your showing today!
Directions: South on Main Street to West Park Street, West to property
Accessible
None: 1
Air Conditioning
Central Air: 1
Amenities Unit
Ceiling Fan(s): 1
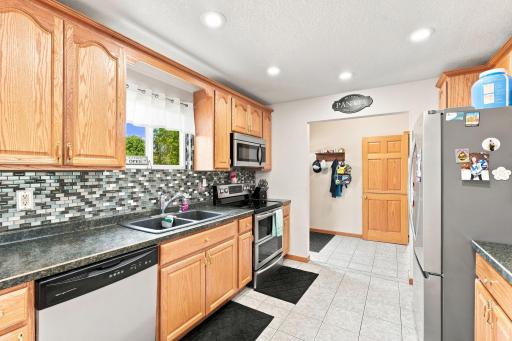
Kitchen Window: 1
Natural Woodwork: 1
Patio: 1
Tile Floors: 1
Vaulted Ceiling(s): 1
Walk-In Closet: 1
Washer/Dryer Hookup: 1
Appliances
Dishwasher: 1
Disposal: 1
Dryer: 1
Microwave: 1
Range: 1
Refrigerator: 1
Washer: 1
Assessments
Assessment Balance: 0
Tax With Assessments: 6533
Basement
Concrete Block: 1
Partially Finished: 1
Bath Description
Upper Level Full Bath: 1
Full Basement: 1
Bathroom Ensuite: 1
Jetted Tub: 1
Separate Tub & Shower: 1
Walk-In Shower Stall: 1
Building Information
Finished SqFt Above Ground: 1344
Finished SqFt Below Ground: 720
Construction Materials
Block: 1
Timber/Post & Beam: 1
Construction Status
Previously Owned: 1
Dining Room Description
Breakfast Area: 1
Breakfast Bar: 1
Informal Dining Room: 1
Kitchen/Dining Room: 1
Living/Dining Room: 1
Electric
200+ Amp Service: 1
Circuit Breakers: 1
Exterior
Vinyl: 1
Family Room Characteristics
2 or More: 1
Great Room: 1
Lower Level: 1
Main Level: 1
Fencing
Full: 1
Privacy: 1
Vinyl: 1
Fireplace Characteristics
Insert: 1
Family Room: 1
Living Room: 1
Foundation
Concrete Block: 1
Fuel
Natural Gas: 1
Heating
Forced Air: 1
Insurance Fee
Insurance Fee: 0
Laundry
Electric Dryer Hookup: 1
In Basement: 1
Laundry Room: 1
Lower Level: 1
Sink: 1
Washer Hookup: 1
Lease Details
Land Leased: Not Applicable
Lot Description
Tree Coverage - Light: 1
Miscellaneous Information
DP Resource: Yes
Homestead: Yes
Ownership
Fractional Ownership: No
Parking Characteristics
Garage Dimensions: 18X31
Garage Door Height: 8
Garage Door Width: 16
Garage Door Opener: 1
Patio, Porch and Deck Features
Patio: 1
Public Survey Info
Range#: 19W
Section#: 01
Township#: 27N
Road Frontage
City Street: 1
Curbs: 1
Road Responsibility
Public Maintained Road: 1
Sellers Terms
Adj. Rate/Gr Payment: 1
Cash: 1
Conventional: 1
FHA: 1
MHFA/WHEDA: 1
Rural Development: 1
VA: 1
Sewer
City Sewer/Connected: 1
Special Search
3 BR on One Level: 1
Primary Bdr Suite: 1
Rehabbed: 1
Renovated: 1
Stories
Four or More Level Split: 1
Water
City Water/Connected: 1
Location Tax and Other Information
House Number: 330
Street Direction Prefix: W
Street Name: Park
Street Suffix: Street
Postal City: River Falls
County: Pierce
State: WI
Zip Code: 54022
Complex/Dev/Subdivision: Bartosh Park View Add
Property Features
Accessible: None
Air Conditioning: Central Air
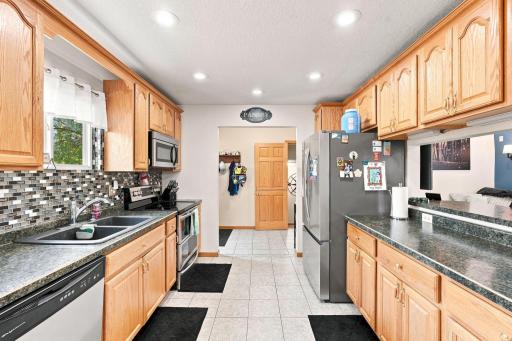
Amenities Unit: Ceiling Fan(s); Kitchen Window; Natural Woodwork; Patio; Tile Floors; Vaulted Ceiling(s); Walk-In Closet; Washer/Dryer Hookup
Appliances: Dishwasher; Disposal; Dryer; Microwave; Range; Refrigerator; Washer
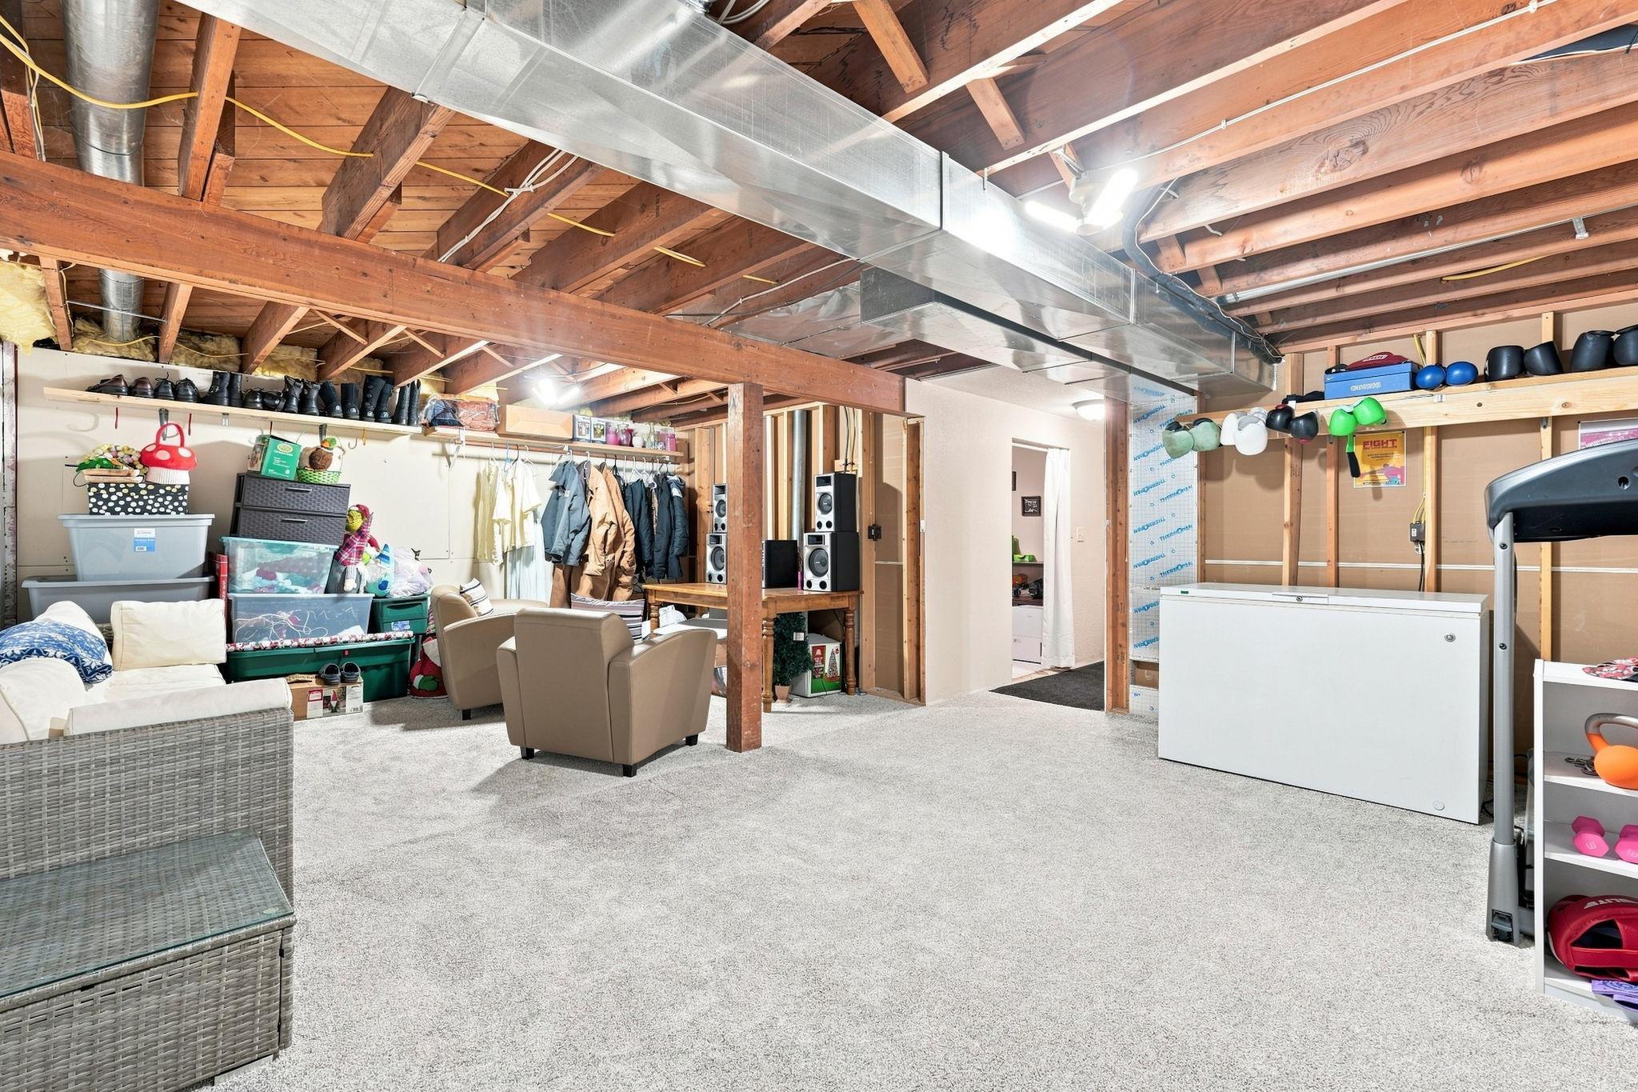
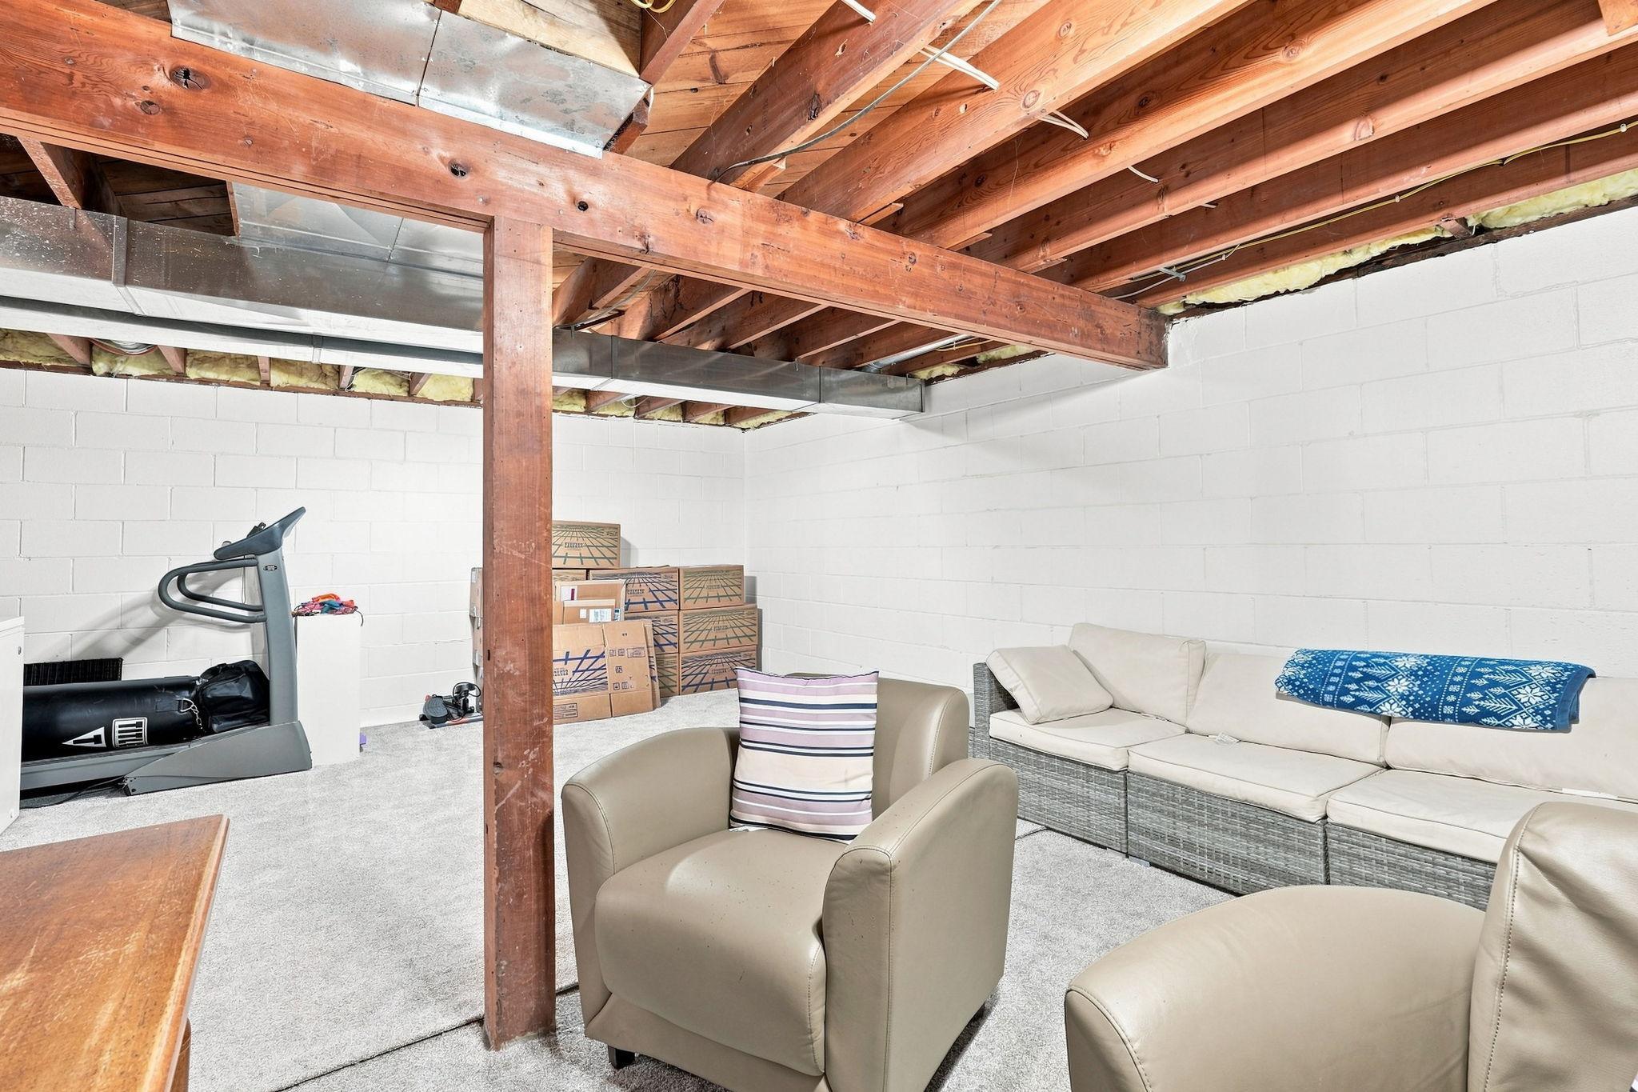
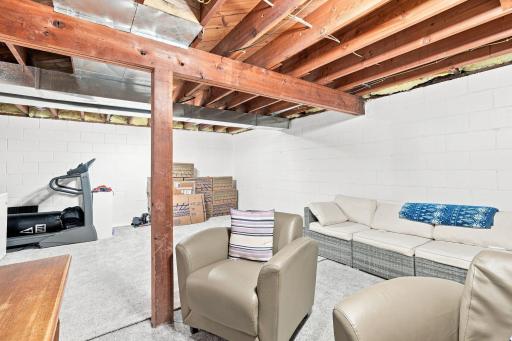
Basement: Concrete Block; Partially Finished
Bath Description: Upper Level Full Bath; Full Basement; Bathroom Ensuite; Jetted Tub; Separate Tub & Shower; Walk-In Shower Stall
Construction Materials: Block; Timber/Post & Beam
Construction Status: Previously Owned
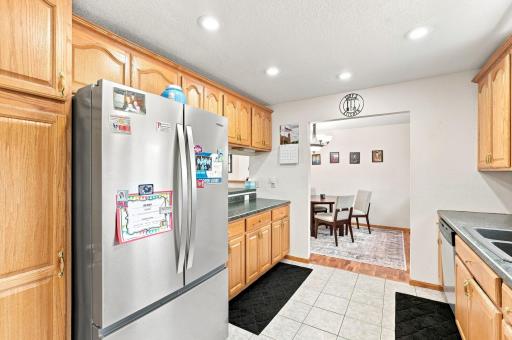
Dining Room Description: Breakfast Area; Breakfast Bar; Informal Dining Room; Kitchen/Dining Room; Living/Dining Room
Electric: 200+ Amp Service; Circuit Breakers
Exterior: Vinyl
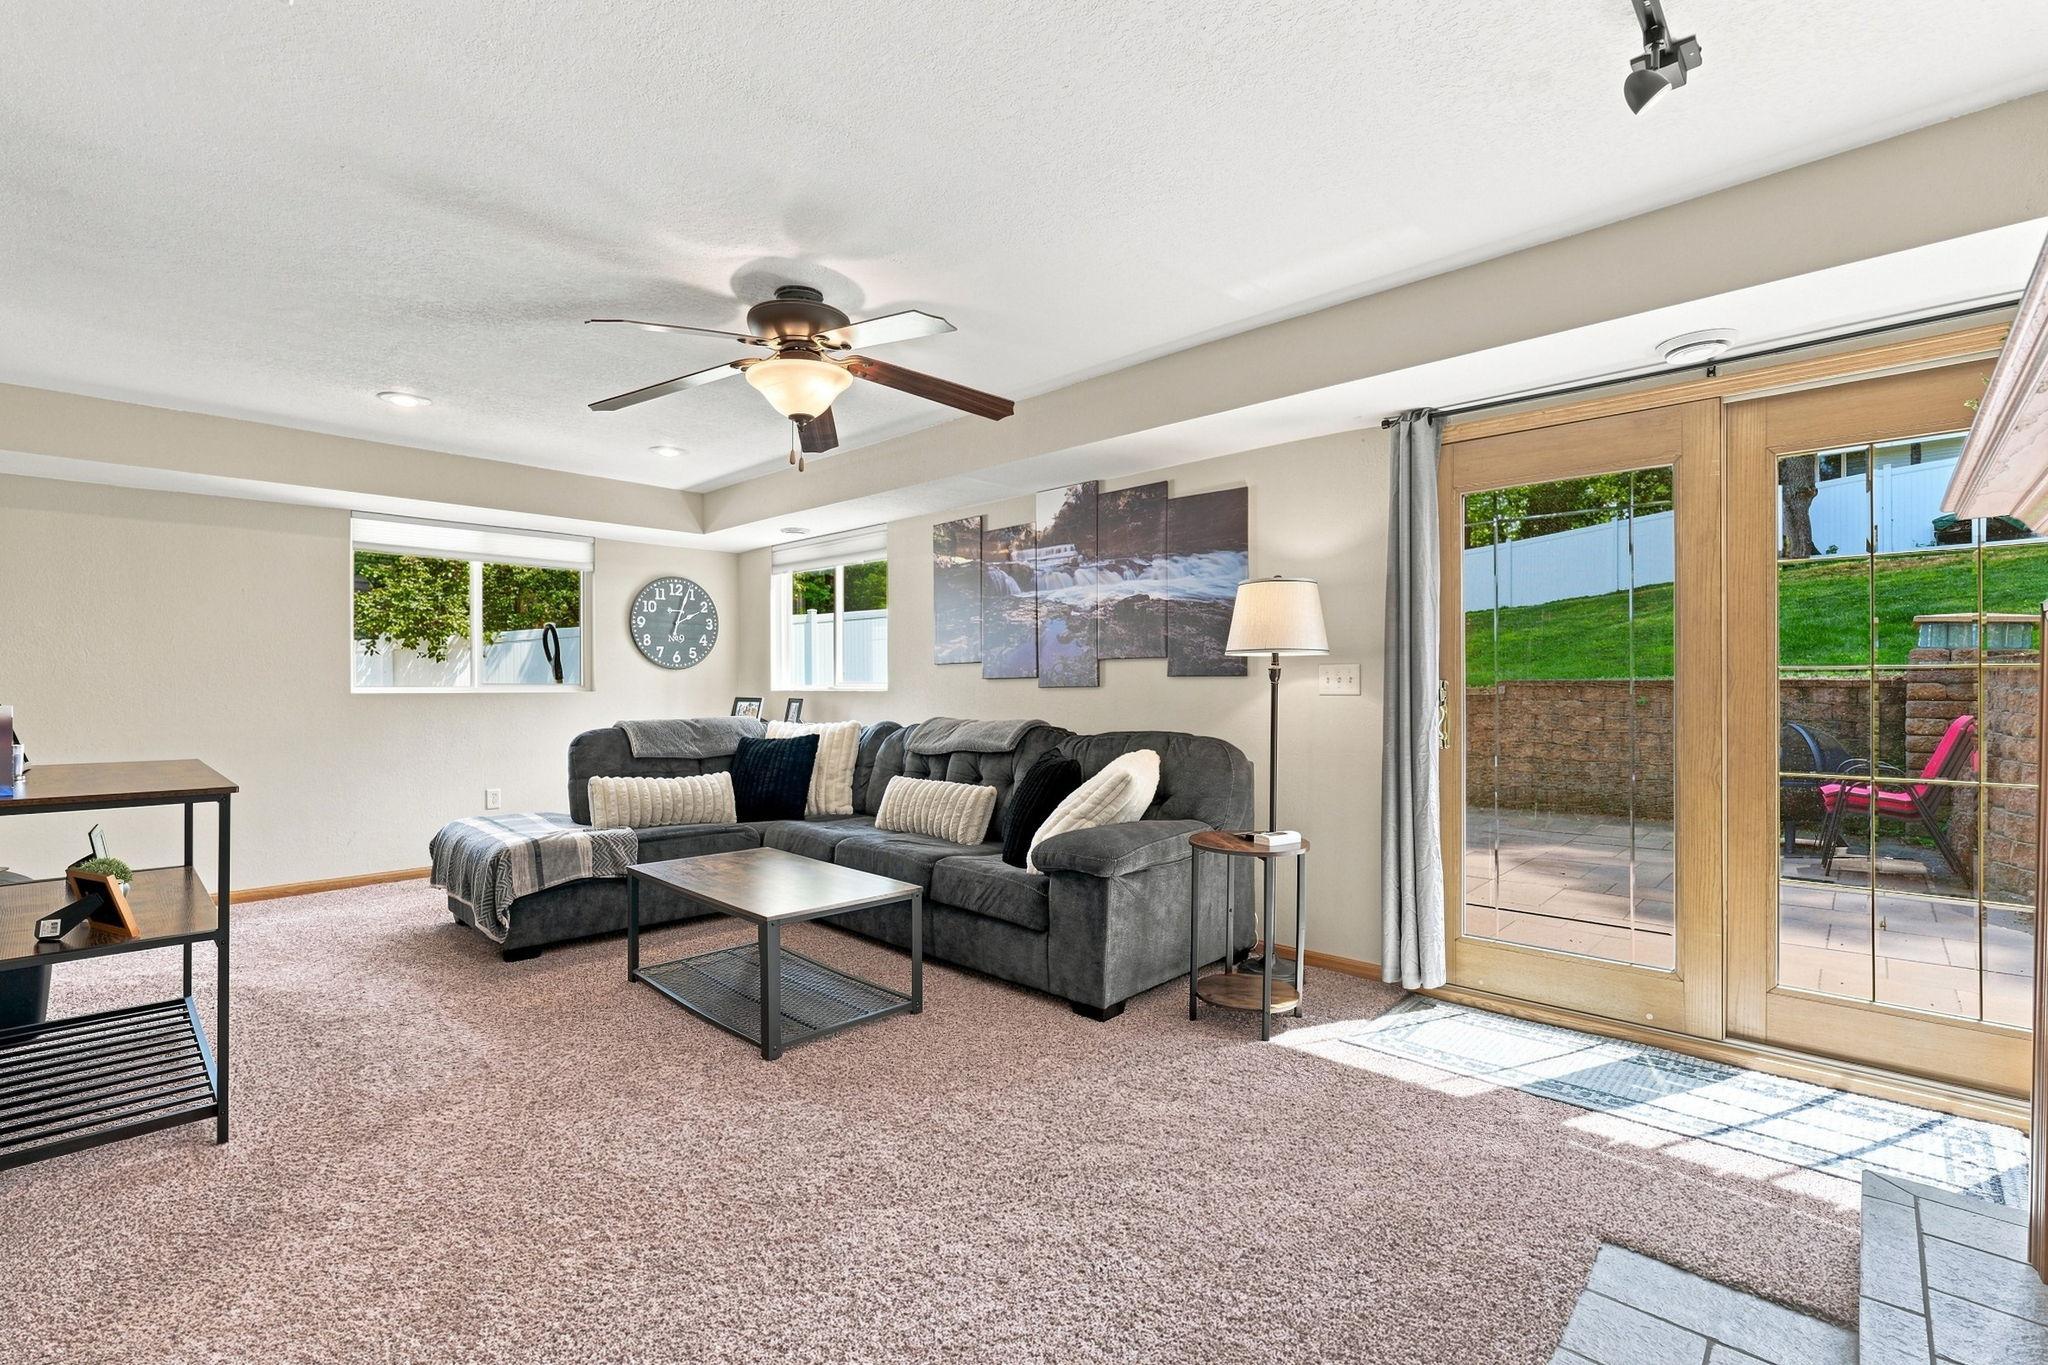
Family Room Characteristics: 2 or More; Great Room; Lower Level; Main Level
Fencing: Full; Privacy; Vinyl
Fireplace Characteristics: Insert; Family Room; Living Room
Foundation: Concrete Block
Fuel: Natural Gas
Heating: Forced Air
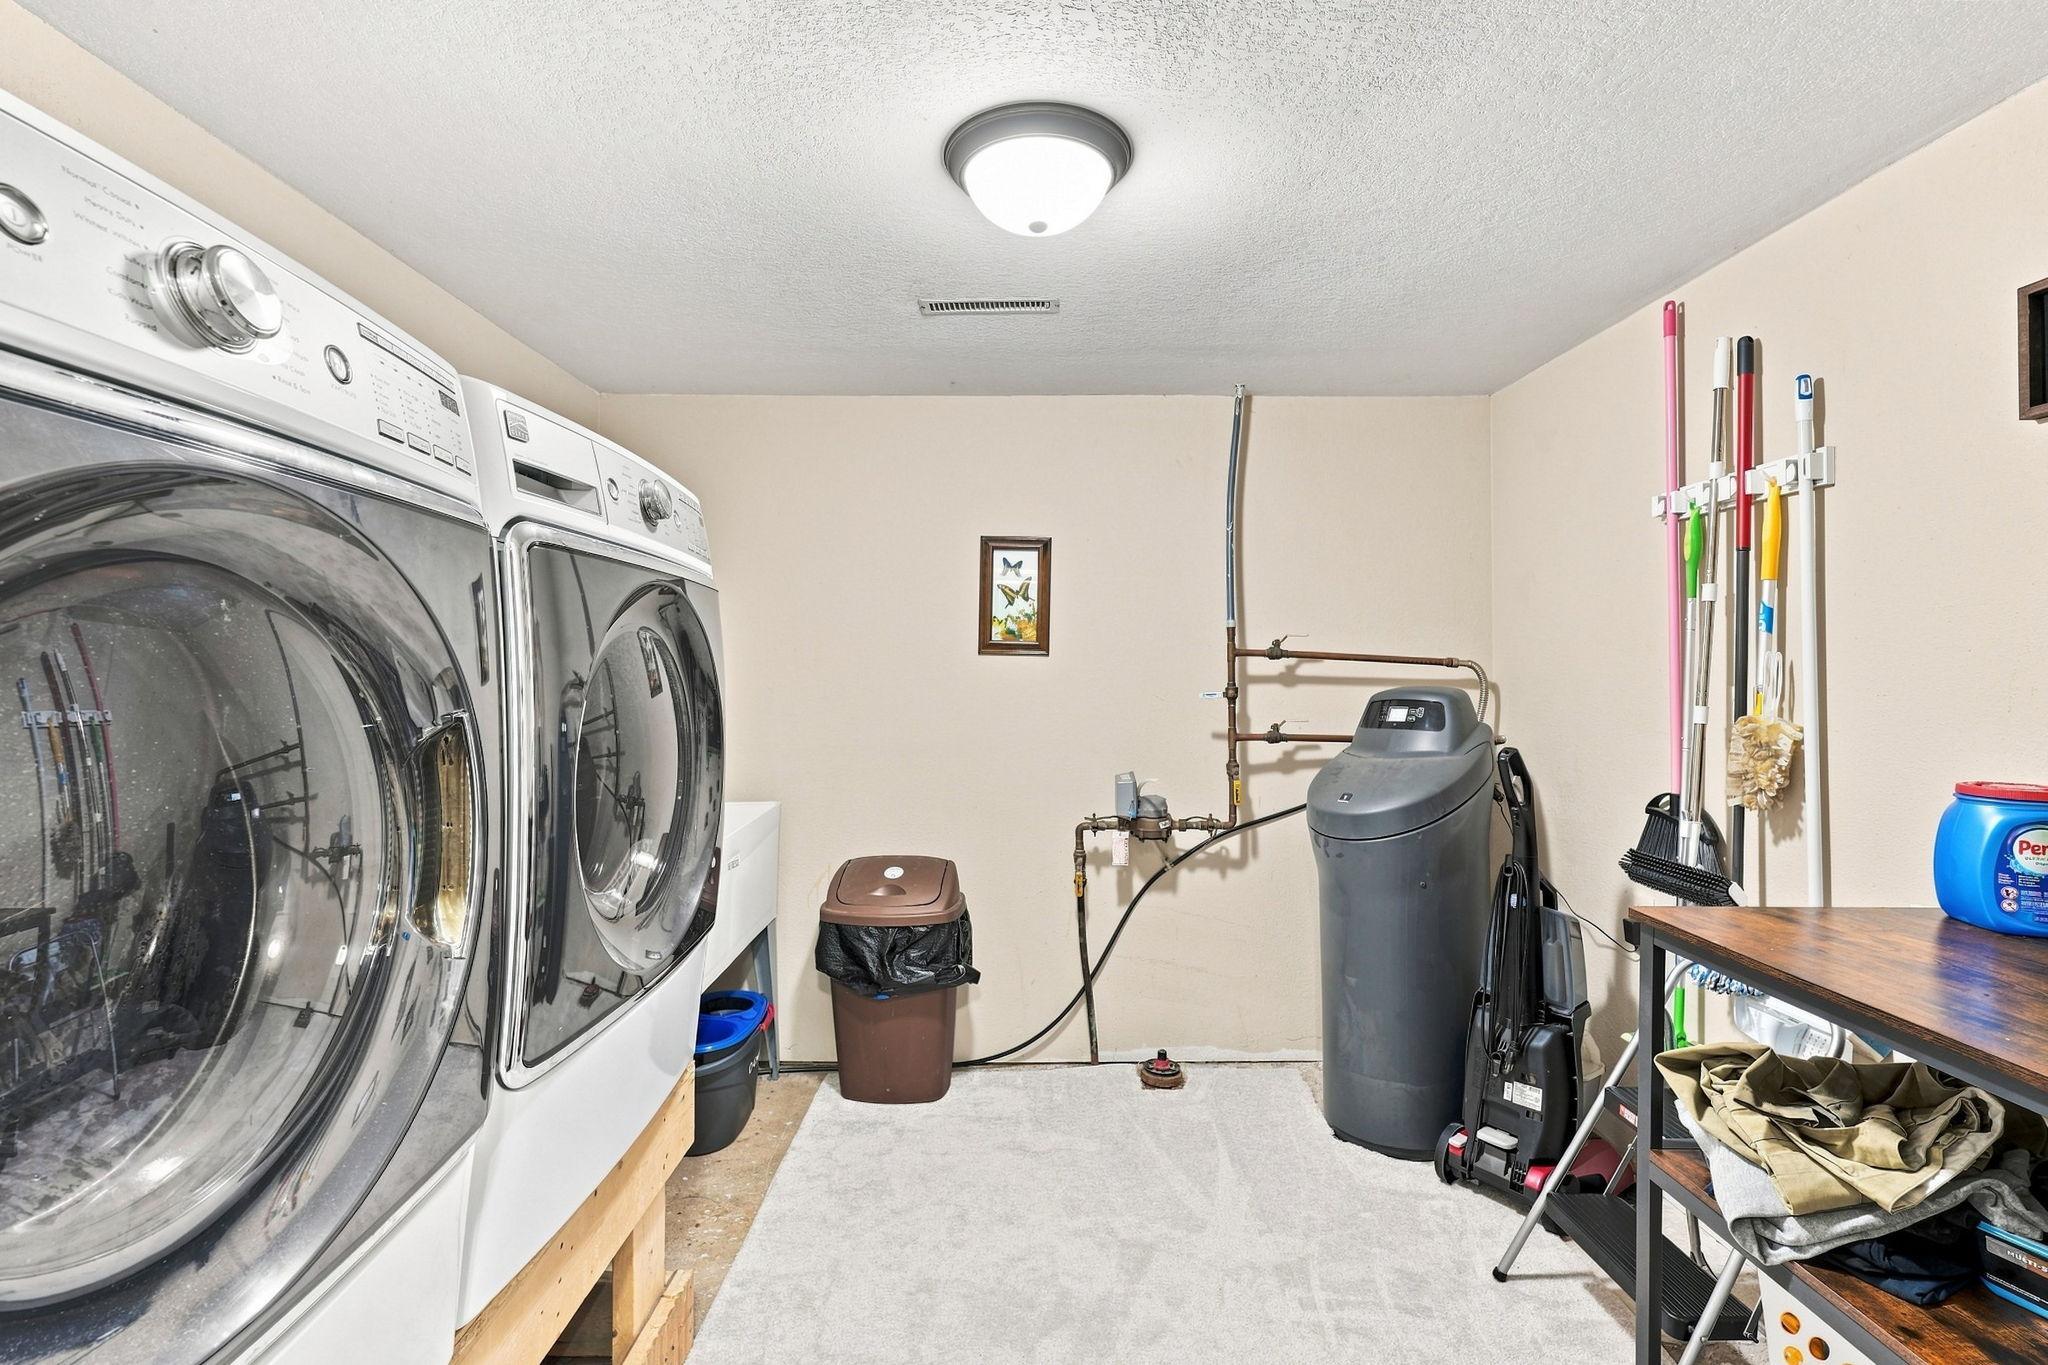
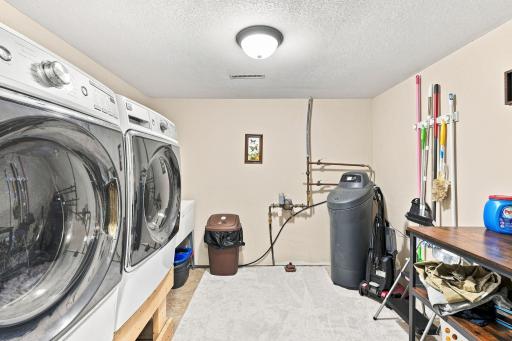
Laundry: Electric Dryer Hookup; In Basement; Laundry Room; Lower Level; Sink; Washer Hookup
Lot Description: Tree Coverage - Light
Parking Characteristics: Garage Door Opener
Road Frontage: City Street; Curbs
Road Responsibility: Public Maintained Road
Sellers Terms: Adj. Rate/Gr Payment; Cash; Conventional; FHA; MHFA/WHEDA; Rural Development; VA
Sewer: City Sewer/Connected
Special Search: 3 BR on One Level; Primary Bdr Suite; Rehabbed; Renovated
Stories: Four or More Level Split
Water: City Water/Connected
Room Information
| Room Name | Dimensions | Level |
| Dining Room | 8X13 | Main |
| Family Room | 22X12 | Third |
| First (1st) Bedroom | 14X13 | Upper |
| Fourth (4th) Bedroom | 11X16 | Third |
| Garage | 31X18 | Main |
| Kitchen | 10X10 | Main |
| Laundry | 10X9 | Lower |
| Living Room | 25X12 | Main |
| Primary Bath | 10X3 | Third |
| Second (2nd) Bedroom | 10X12 | Upper |
| Storage Room | 16X10 | Upper |
| Third (3rd) Bedroom | 10X12 | Upper |
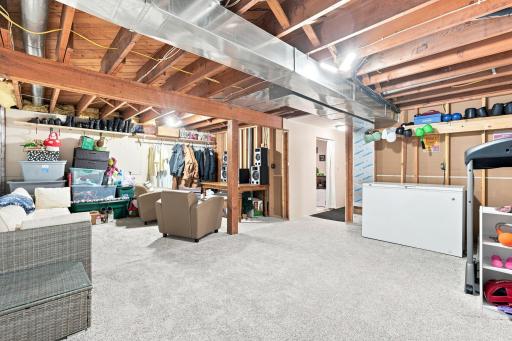
| Unfinished | 16X22 | Lower |

Listing Office: RE/MAX Advantage Plus
Last Updated: August - 15 - 2026
The data relating to real estate for sale on this web site comes in part from the Broker Reciprocity SM Program of the Regional Multiple Listing Service of Minnesota, Inc. The information provided is deemed reliable but not guaranteed. Properties subject to prior sale, change or withdrawal. ©2024 Regional Multiple Listing Service of Minnesota, Inc All rights reserved.