$849,999
Minneapolis, MN 55408
MLS# 7119178
5 beds | 3 baths | 4238 sqft
1 / 35
Open House (08/22/2026 - 11:00 am - 1:00 pm)
Property Description
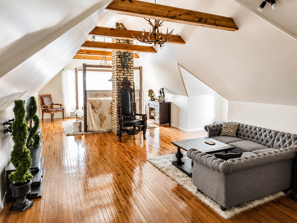
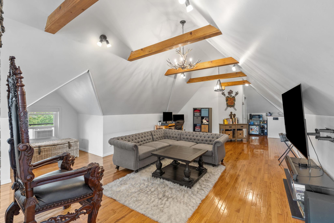
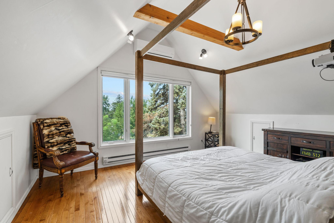
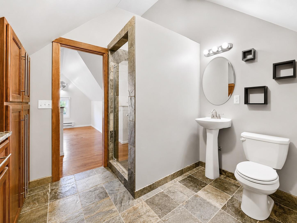
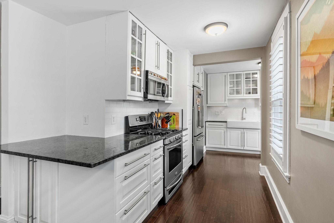
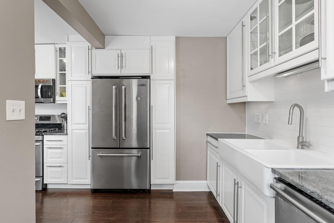
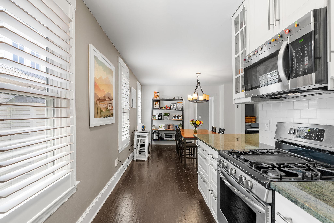
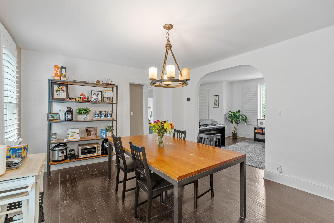
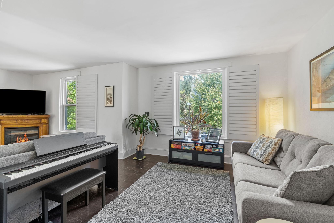
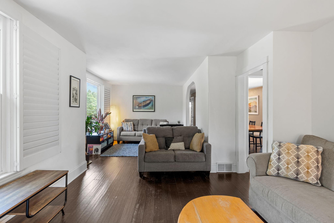
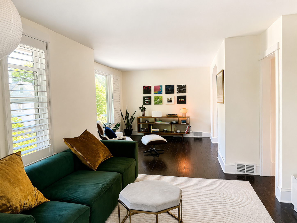
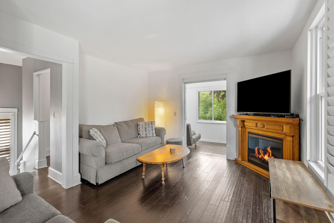
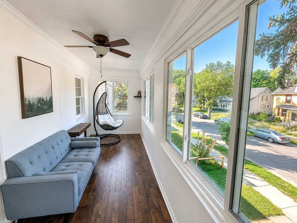
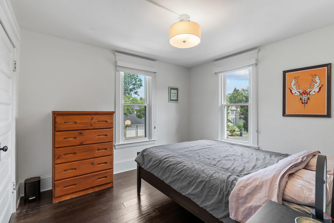
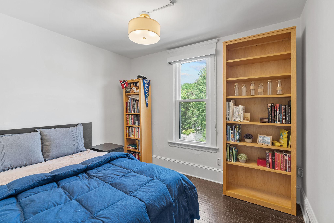
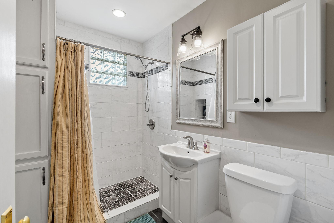
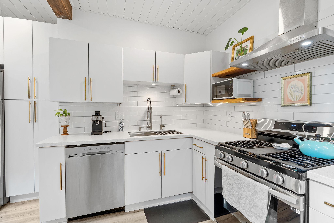
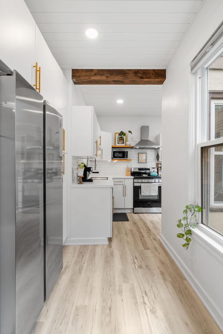
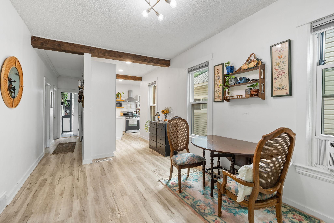
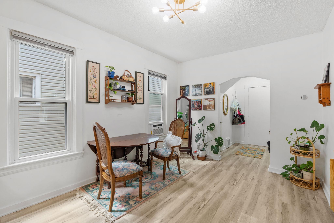
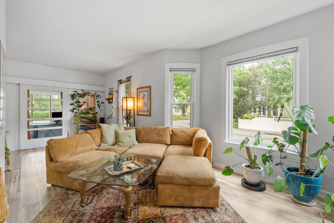
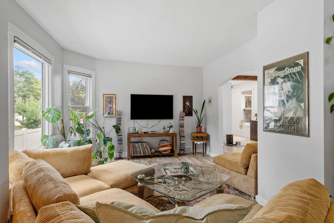
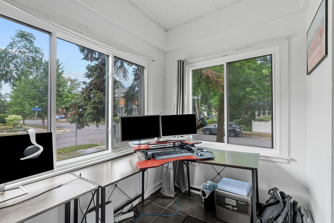
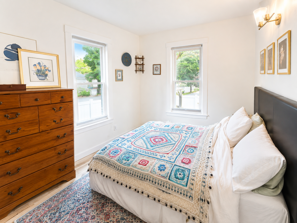
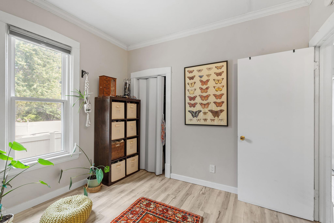
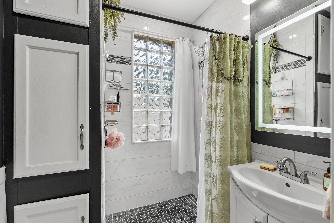
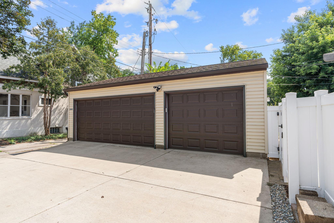
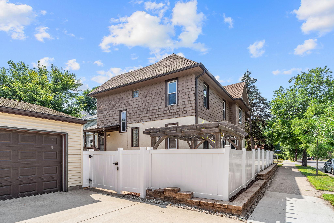
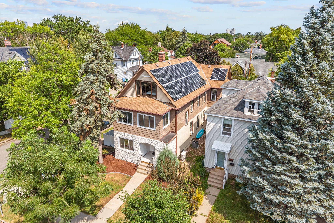
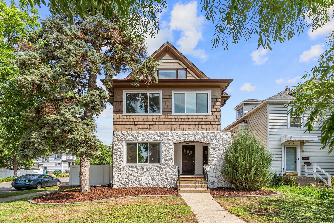
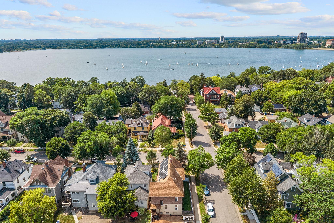
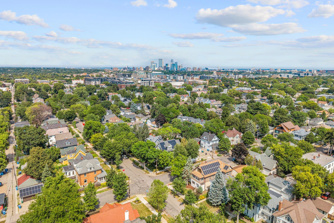
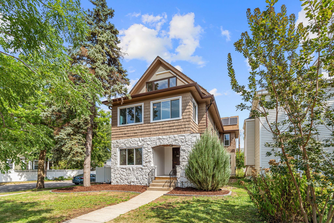
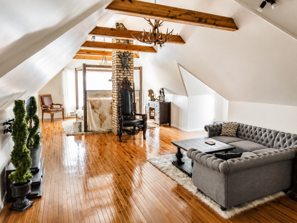
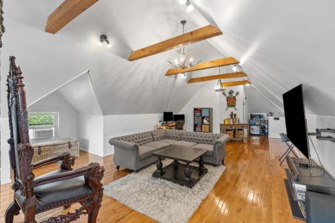
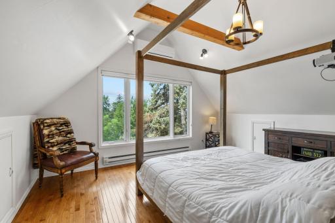
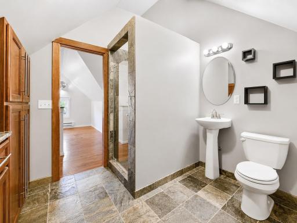
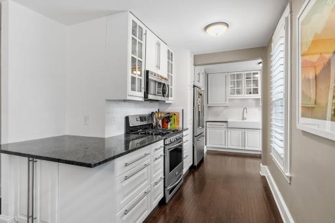
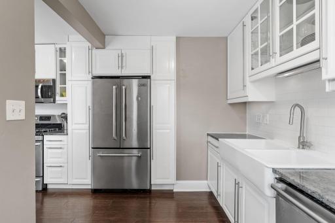
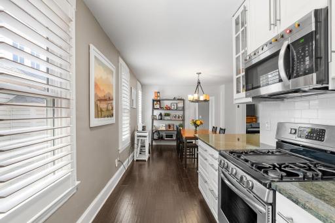
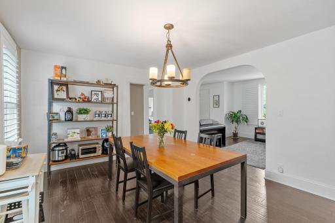
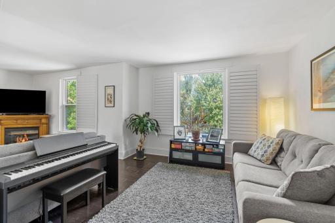
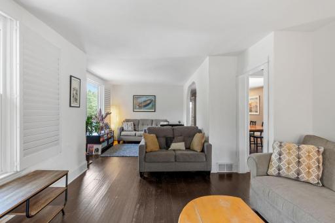
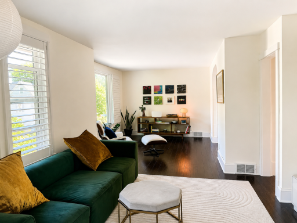
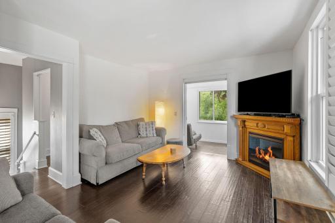
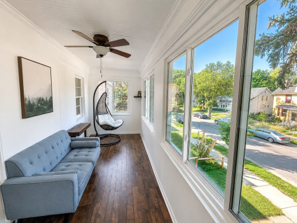
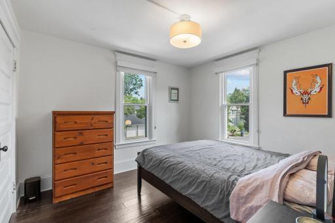
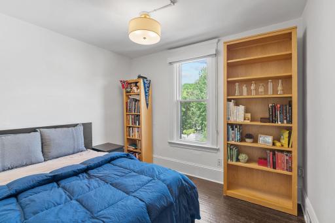
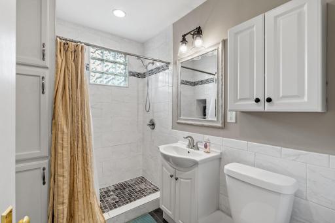
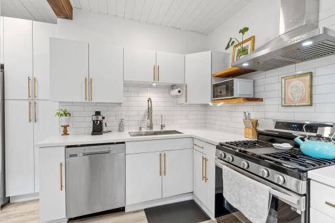
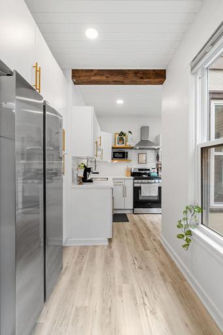
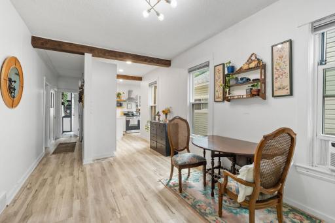
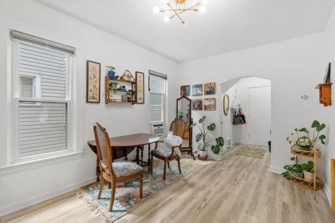
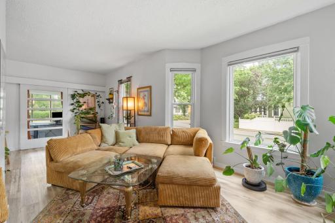
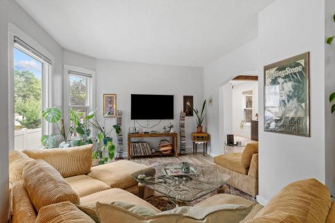
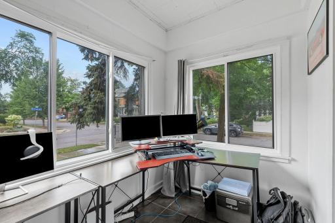
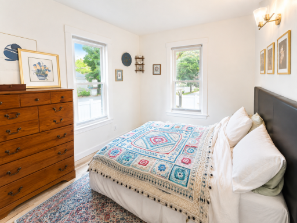
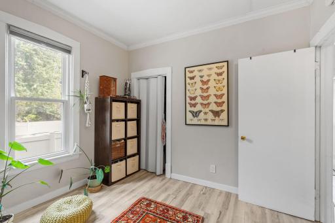
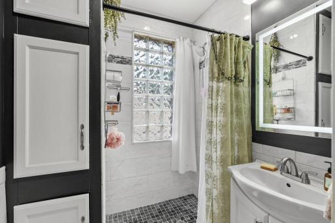
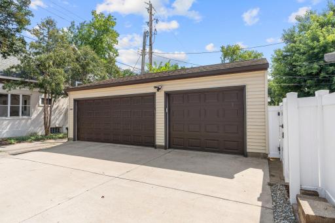
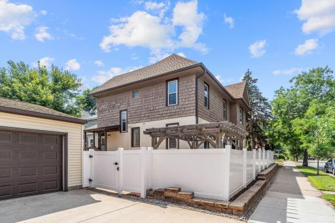
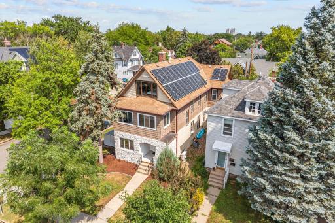
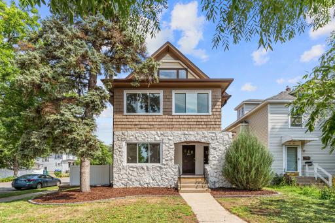
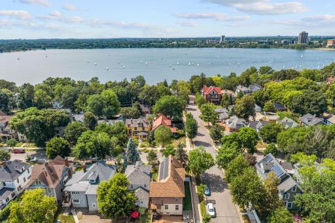
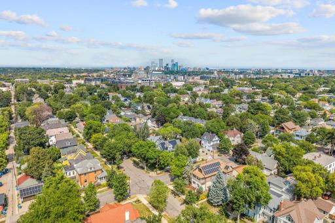
Welcome to this beautifully remodeled up/down duplex just steps from Lake Bde Maka Ska in the heart of Uptown Minneapolis. Perfect for both owner-occupants and investors, this exceptional property blends timeless character with extensive modern updates in one of the city's most sought-after ECCO neighborhoods. The upper unit has been thoughtfully renovated and features a stunning finished third floor with vaulted ceilings, breathtaking views of Lake Bde Maka Ska, gorgeous hardwood floors, and a stylish ¾ bathroom creating the perfect primary suite, home office, or flexible living space. Throughout the property, you'll find numerous high-quality improvements, including new windows, a fully remodeled kitchen, updated bathrooms, and 23 solar panels installed in 2018, helping improve energy efficiency. Every detail has been carefully updated while preserving the home's classic charm. The main-floor was completely remodeled with new LVP flooring and custom kitchen including stainless steel appliances, high end cabinets, and granite kitchen countertops. One of the property's standout features is the newly built three-car detached garage, a rare amenity in this neighborhood, offering abundant off-street parking along with an electric vehicle charging station. The location is second to none. Enjoy being just moments from the trails and beaches of Lake Bde Maka Ska, with easy access to neighborhood coffee shops, acclaimed restaurants, local boutiques, and everything the vibrant ECCO neighborhood and Uptown have to offer. Whether you're looking to offset your mortgage with rental income, expand your investment portfolio, or own a beautifully updated duplex in an unbeatable location, this is a rare opportunity not to miss.
Details
Maps
Documents
Contract Information
Owner is an Agent?: Yes
Auction?: No
Status: Active
Contingency: None
Current Price: $849,999
Original List Price: 849999
ListPrice: 849999
List Date: 2026-07-30
Office/Member Info
Association: MAAR
General Property Information
Lot Measurement: Acres
Multiple PIDs?: No
Owner Occupied: No
Road Btwn WF & Home?: Yes
Waterfront YN: No
Year Built: 1900
Yearly/Seasonal: Yearly
Zoning: Residential-Multi-Family
Lot Dimensions: 5137
Acres: 0.12
Lake/Waterfront Name: Bde Maka Ska
Main Floor Total SqFt: 1196
Below Grd Total SqFt: 1196
Above Ground SqFt: 3042
Total SqFt: 4238
Total Finished Sqft: 3236.00
Foundation Size: 1196
Style: (MF) Duplex Up and Down
Garage Stalls: 3
Power Company: Xcel Energy
Assessment Pending: Yes
Bedrooms: 5
Baths Total: 3
Location, Tax and Other Information
Legal Description: LOT 001 BLOCK 001 MCCRORYS RGT BLKS 48-49 CALHOUN PARK
Listing City: Minneapolis
Map Page: 120
Municipality: Minneapolis
School District: Minneapolis
School District Phone: 612-668-0000
DNR Lake ID#: 27003100
DNR Lake Classification: Recreational Development
Zip Plus 4: 3321
Property ID Number: 0402824240188
Tax Year: 2026
Tax Amount: 11818
In Foreclosure?: No
Potential Short Sale?: No
Lender Owned?: No
Directions & Remarks
Public Remarks: Welcome to this beautifully remodeled up/down duplex just steps from Lake Bde Maka Ska in the heart of Uptown Minneapolis. Perfect for both owner-occupants and investors, this exceptional property blends timeless character with extensive modern updates in one of the city's most sought-after ECCO neighborhoods.
The upper unit has been thoughtfully renovated and features a stunning finished third floor with vaulted ceilings, breathtaking views of Lake Bde Maka Ska, gorgeous hardwood floors, and a stylish ¾ bathroom creating the perfect primary suite, home office, or flexible living space.
Throughout the property, you'll find numerous high-quality improvements, including new windows, a fully remodeled kitchen, updated bathrooms, and 23 solar panels installed in 2018, helping improve energy efficiency. Every detail has been carefully updated while preserving the home's classic charm.
The main-floor was completely remodeled with new LVP flooring and custom kitchen including stainless steel appliances, high end cabinets, and granite kitchen countertops.
One of the property's standout features is the newly built three-car detached garage, a rare amenity in this neighborhood, offering abundant off-street parking along with an electric vehicle charging station.
The location is second to none. Enjoy being just moments from the trails and beaches of Lake Bde Maka Ska, with easy access to neighborhood coffee shops, acclaimed restaurants, local boutiques, and everything the vibrant ECCO neighborhood and Uptown have to offer.
Whether you're looking to offset your mortgage with rental income, expand your investment portfolio, or own a beautifully updated duplex in an unbeatable location, this is a rare opportunity not to miss.
Directions: HENNEPIN AVE TO 33 RD ST, WEST TO PROPERTY.
Accessible
None: 1
Assessments
Assessment Balance: 0
Tax With Assessments: 12108
Assumable Loan
Not Assumable: 1
Basement
Concrete Block: 1
Egress Windows: 1
Storage Space: 1
Building Information
Finished SqFt Above Ground: 3236
Construction Status
Previously Owned: 1
Existing Financing
Cash: 1
Conventional: 1
Exterior
Stucco: 1
Wood: 1
Fencing
Vinyl: 1
Foundation
Poured Concrete: 1
Fuel
Natural Gas: 1
Solar: 1
Heating
Forced Air: 1
Lake Details
Lake Acres: 419
Lake Chain Acreage: 1049
Lake Chain Name: Minneapolis
Lake Depth: 82
Laundry
In Basement: 1
Lease Details
Land Leased: Not Applicable
Lock Box Type
Supra: 1
Miscellaneous Information
DP Resource: Yes
Homestead: No
Owner Pays
Electricity: 1
Trash Collection: 1
Water: 1
Ownership
Fractional Ownership: No
Parking Characteristics
Garage Square Feet: 550
Patio, Porch and Deck Features
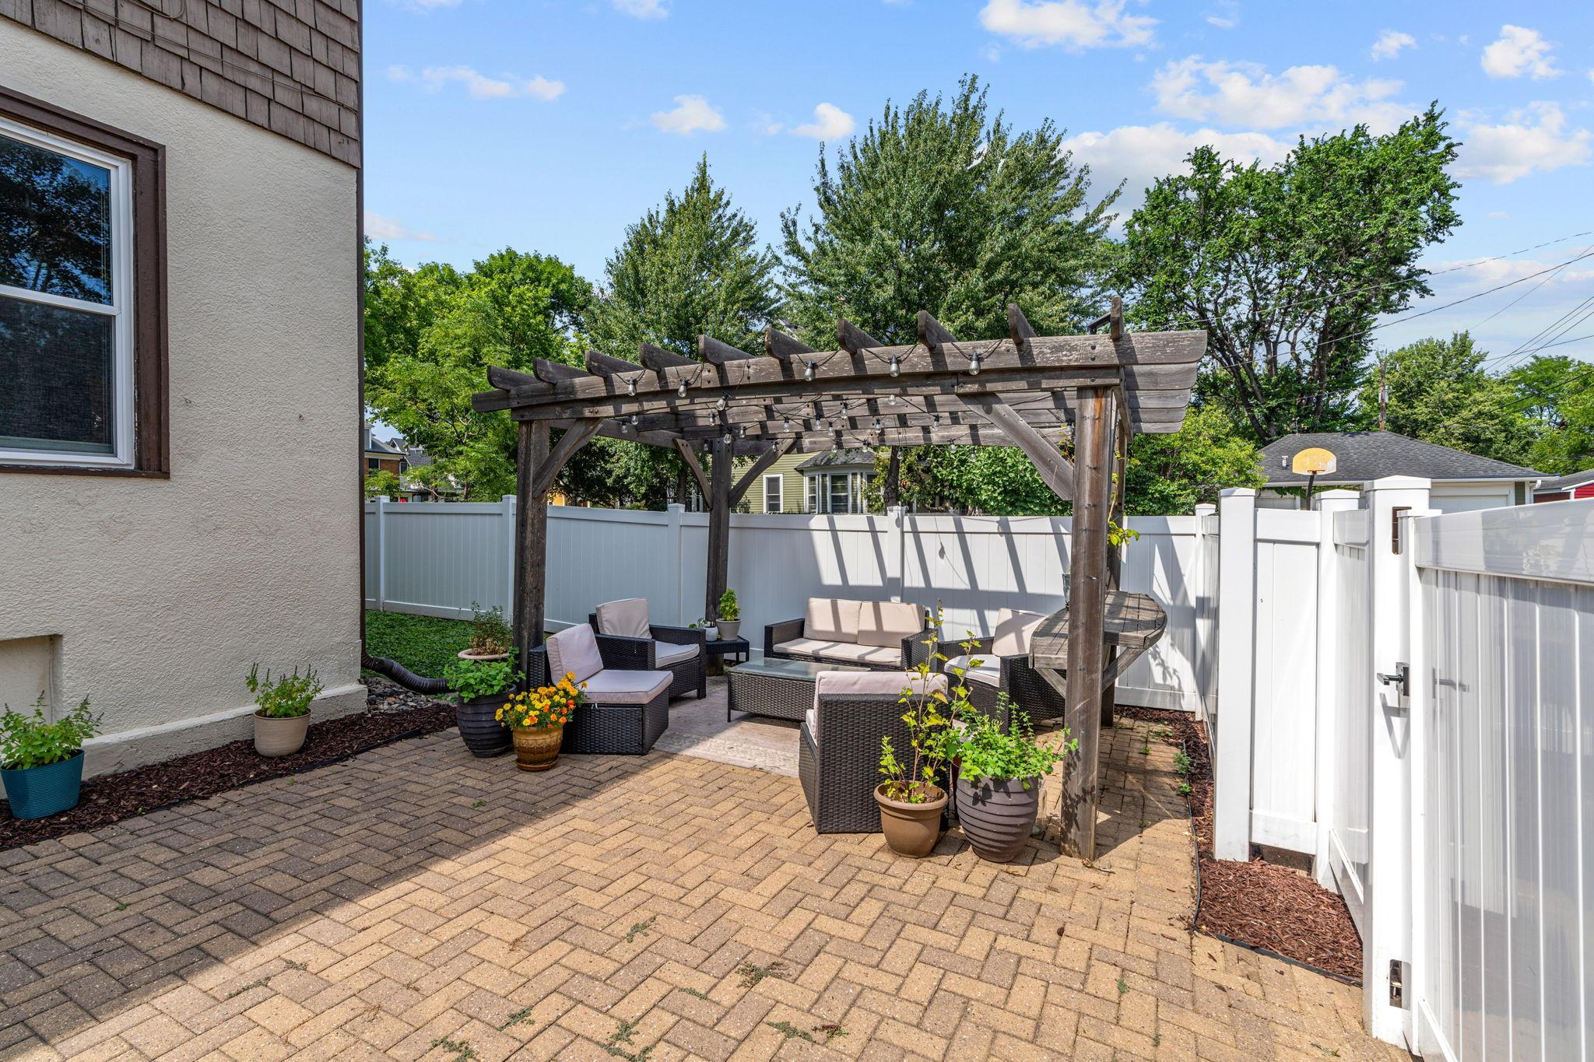
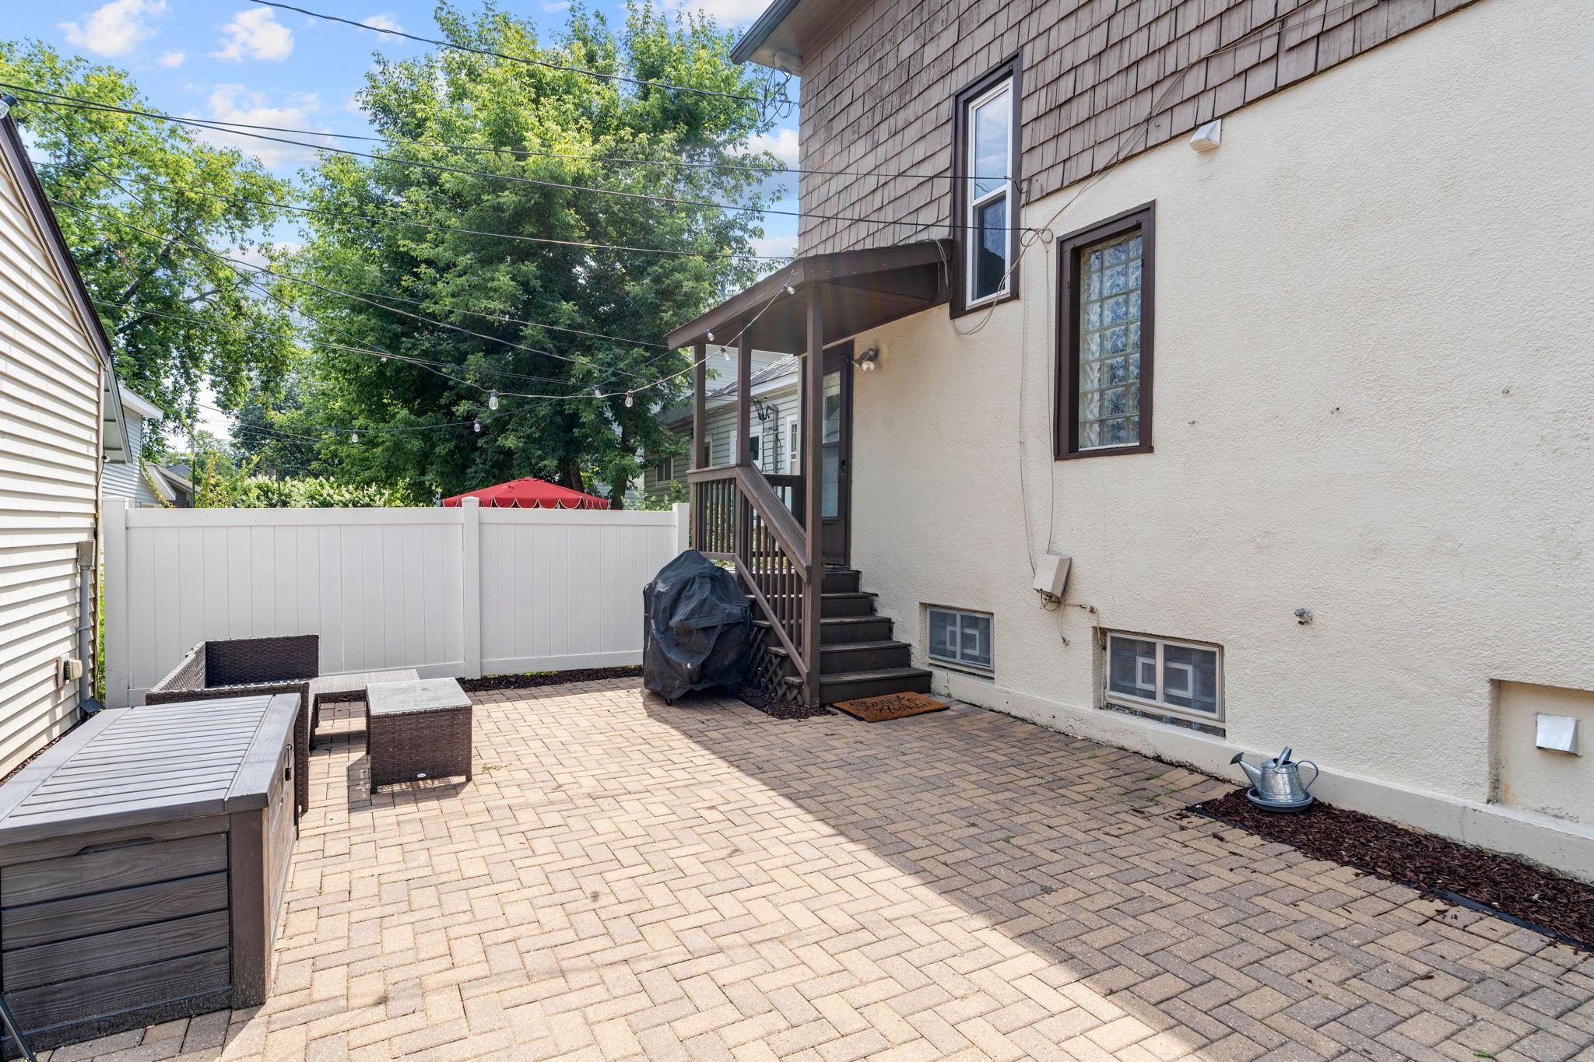
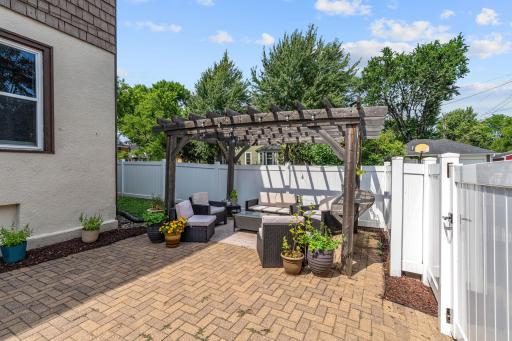
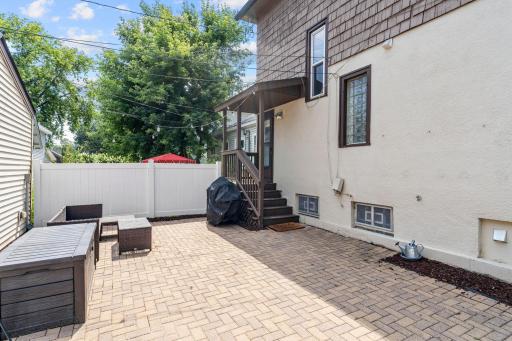
Patio: 1
Porch: 1
Power Production
Annual Power Production Status: Estimated
Power Production Size: 23
Power Production Type: Solar
Year Installed: 2018
Public Survey Info
Range#: 24
Section#: 04
Township#: 28
Roof
Asphalt Shingles: 1
Sellers Terms
Cash: 1
Conventional: 1
FHA: 1
Sewer
City Sewer/Connected: 1
Unit 1
Furnished?: No
Lease Expiration Date: 2026-11-30
Leased?: Yes
Level: Main Level
Unit Number: 1
Monthly Rent: 2200
Full Baths: 1
Total Rooms: 5
Annual Rent: 26400
Finished SqFt: 1196
No. of Units Like This: 1
Total Baths: 1
Total Bedrooms: 2
Unit Details
Total Units: 2
Water
City Water/Connected: 1
Waterfront Type
Lake View: 1
Income and Expenses
Annual Caretaker Expense: 0
Annual Electric Expense: 1500
Annual Fuel Expense: 780
Annual Gross Expenses: 4560
Annual Gross Income: 61200
Annual Insurance Expense: 4500
Annual Maintenance Expense: 0
Annual Net Income: 0
Annual Repair Expense: 500
Annual Trash Expense: 0
Annual Water/Sewer Expense: 2200
Misc Monthly Income: 0
Misc. Annual Income: 0
Total Annual Expenses: 0
No. of Refrigerators
Three: 1
Tenant Pays
Gas: 1
Unit 1 Amenities
Countertops-Granite: 1
Open Floor Plan: 1
Porch: 1
Unit 1 Appliances
Exhaust Fan/Hood: 1
Unit 1 Bath Description
3/4 Primary: 1
Unit 1 Cooling
Window: 1
Unit 1 Dining Room Description
Kitchen/Dining Room: 1
Living/Dining Room: 1
Unit 2
Furnished?: No
Lease Expiration Date: 2026-11-01
Leased?: Yes
Level: 2nd Level
Unit Number: 2
Annual Rent: 34800
Finished SqFt: 1846
Full Baths: 2
Monthly Rent: 2900
No. of Units Like This: 1
Total Baths: 2
Total Bedrooms: 3
Total Rooms: 6
Unit 2 Cooling
Central: 1
Location Tax and Other Information
House Number: 3301
Street Name: Irving
Street Suffix: Avenue
Street Direction Suffix: S
Postal City: Minneapolis
County: Hennepin
State: MN
Zip Code: 55408
Complex/Dev/Subdivision: Mccrorys Rgt Blks 48-49 Calhoun Park
Property Features
Accessible: None
Assumable Loan: Not Assumable
Basement: Concrete Block; Egress Windows; Storage Space
Construction Status: Previously Owned
Existing Financing: Cash; Conventional
Exterior: Stucco; Wood
Fencing: Vinyl
Foundation: Poured Concrete
Fuel: Natural Gas; Solar
Heating: Forced Air
Laundry: In Basement
Lock Box Type: Supra
Owner Pays: Electricity; Trash Collection; Water
Roof: Asphalt Shingles
Sellers Terms: Cash; Conventional; FHA
Sewer: City Sewer/Connected
Tenant Pays: Gas
Unit 1 Amenities: Countertops-Granite; Open Floor Plan; Porch
Unit 1 Appliances: Exhaust Fan/Hood
Unit 1 Bath Description: 3/4 Primary
Unit 1 Cooling: Window
Unit 1 Dining Room Description: Kitchen/Dining Room; Living/Dining Room
Unit 2 Cooling: Central
Water: City Water/Connected
Waterfront Type: Lake View
 Disclosure Statement Seller's Property D
Listing Office: Roots Realty, LLC
Last Updated: August - 20 - 2026
The data relating to real estate for sale on this web site comes in part from the Broker Reciprocity SM Program of the Regional Multiple Listing Service of Minnesota, Inc. The information provided is deemed reliable but not guaranteed. Properties subject to prior sale, change or withdrawal. ©2026 Regional Multiple Listing Service of Minnesota, Inc All rights reserved.