$2,000,000
Alexandria, MN 56308
MLS# 7150581
3 beds | 3 baths | 3026 sqft
1 / 100
Property Description
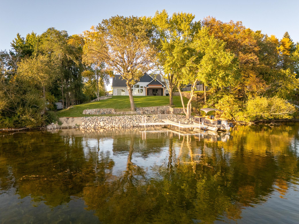
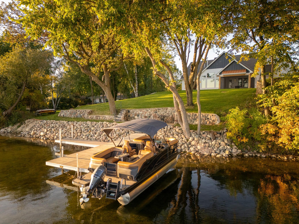
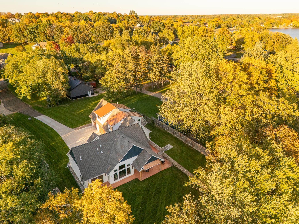
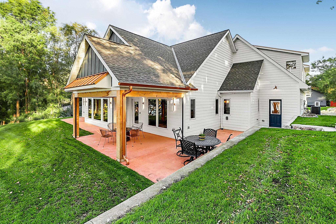
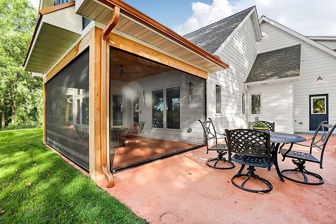
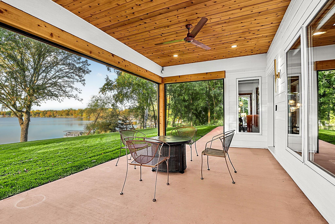
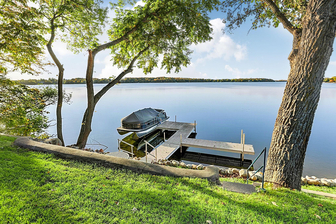
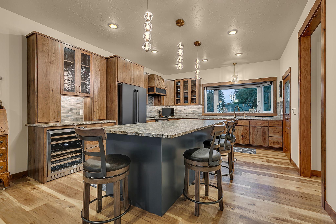
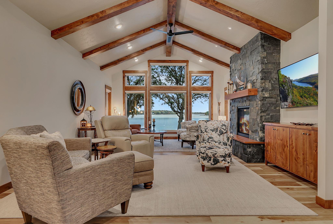
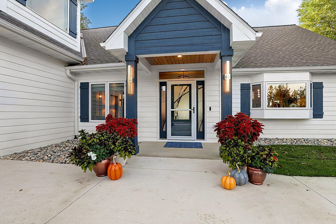
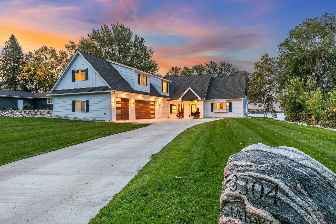
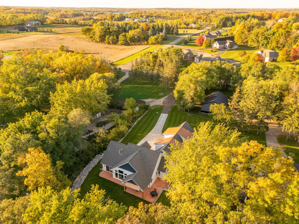
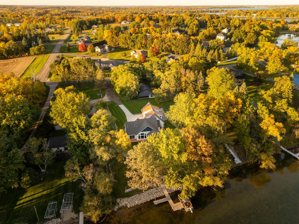
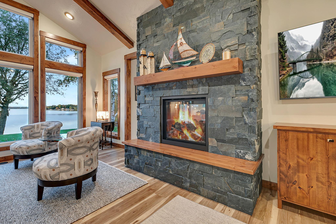
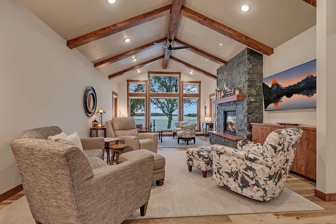
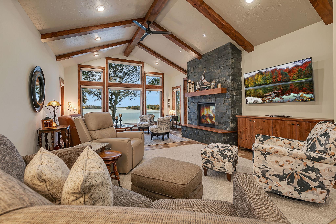
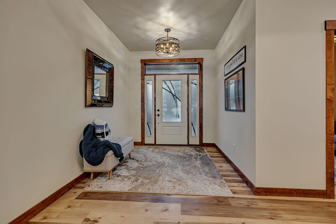
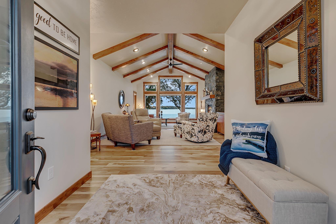
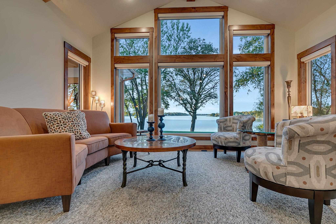
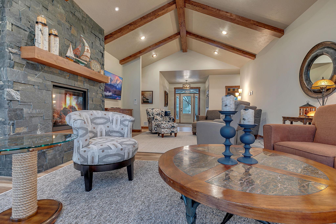
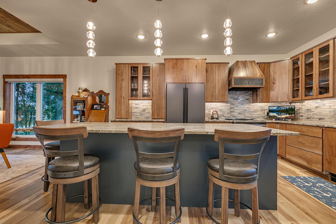
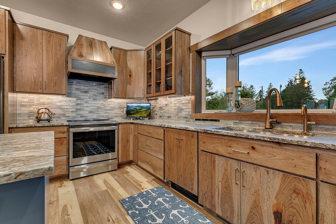
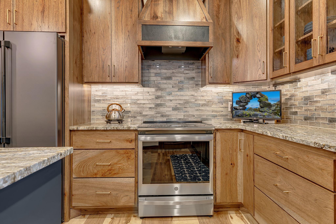
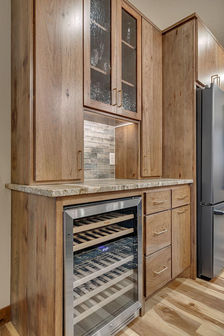
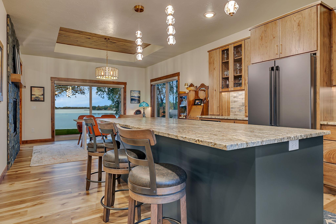
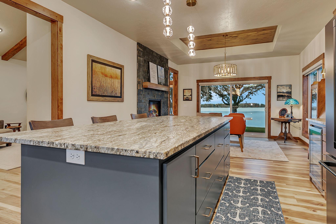
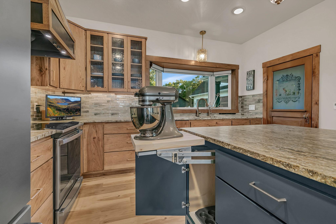
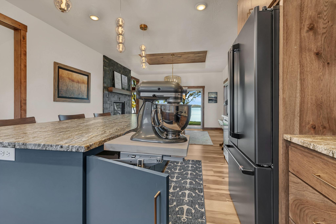
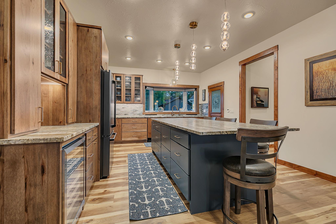
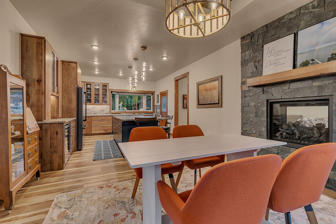
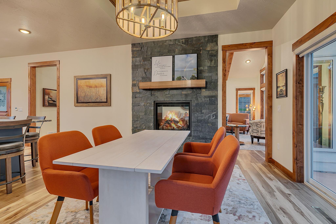
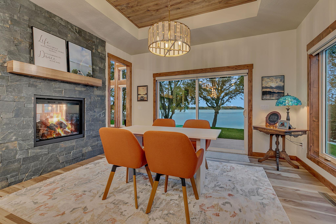
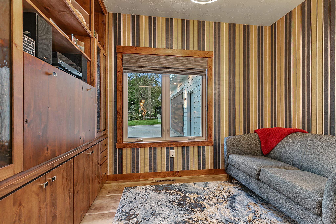
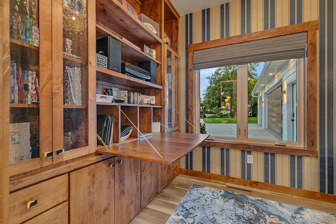
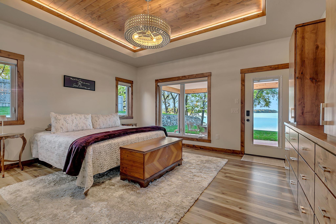
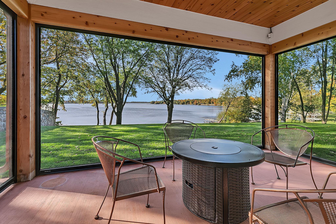
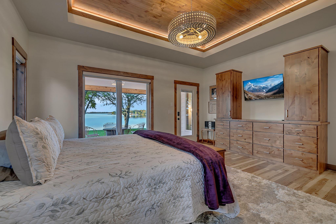
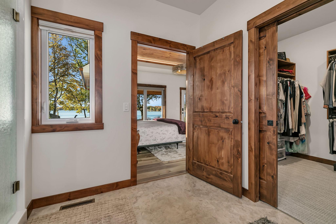
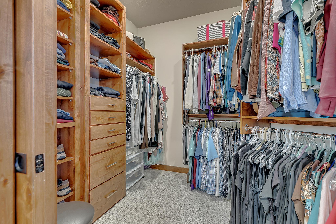
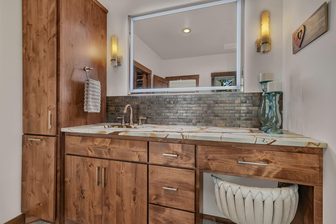
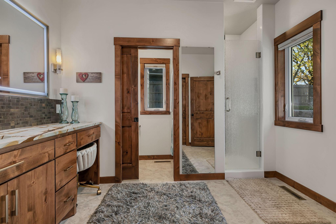
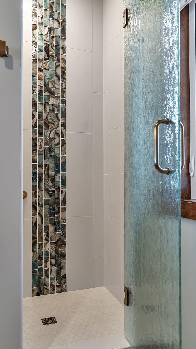
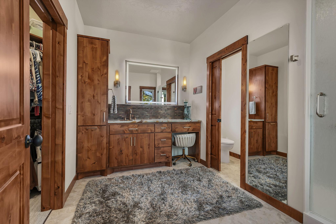
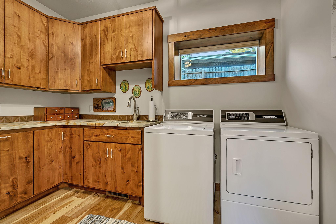
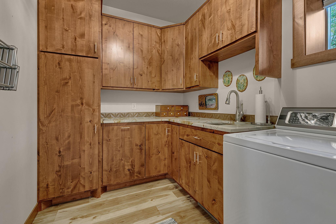
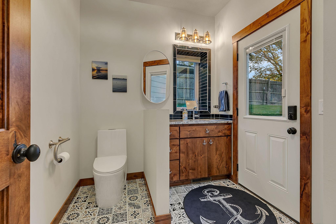
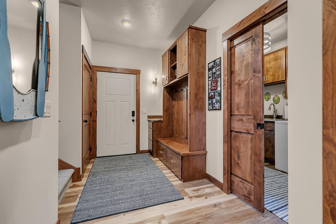
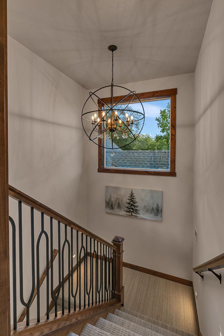
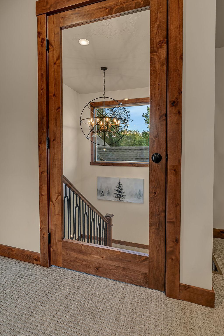
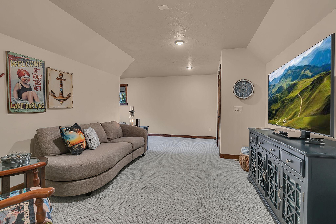
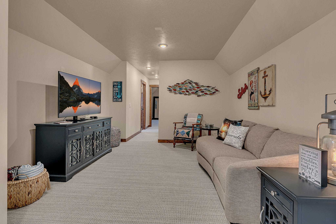
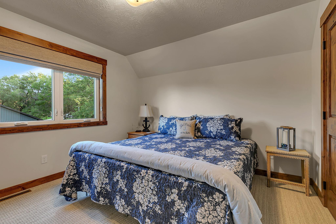
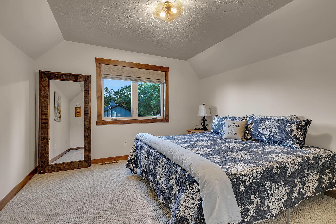
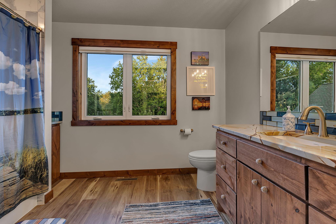
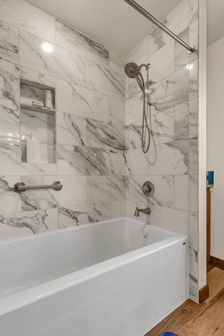
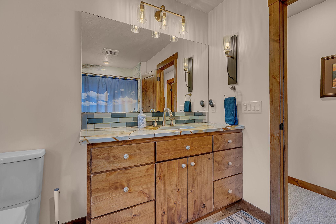
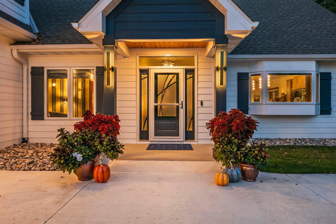
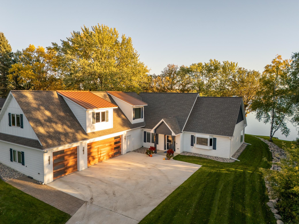
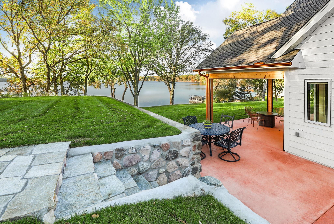
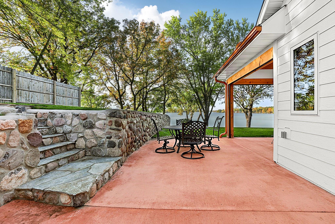
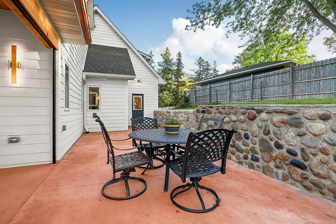
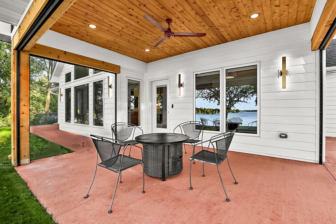
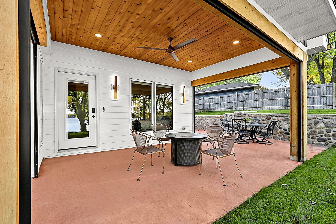
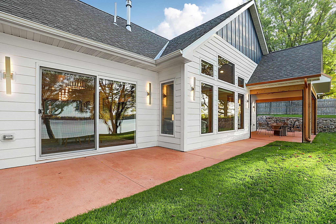
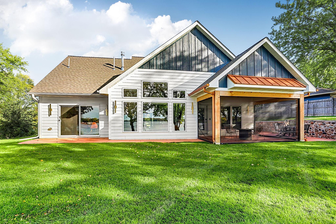
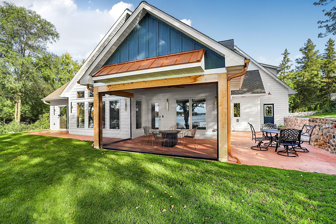
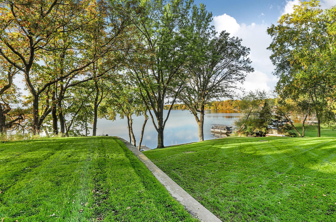
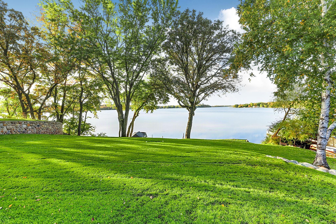
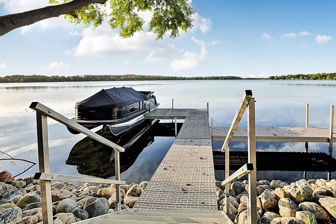
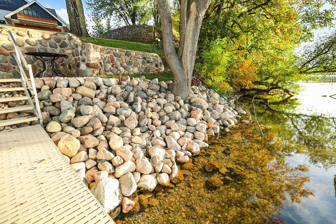
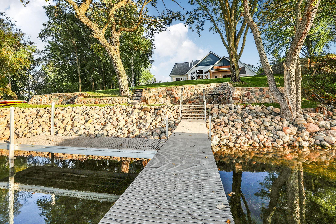
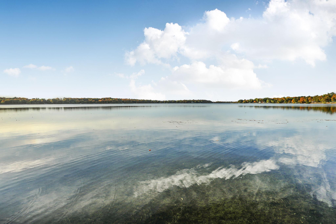
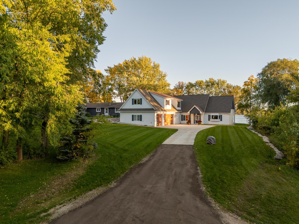
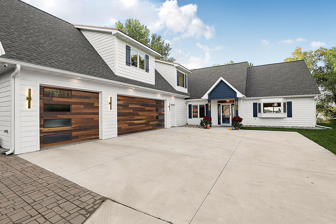
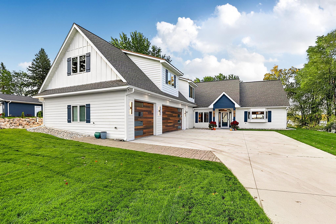
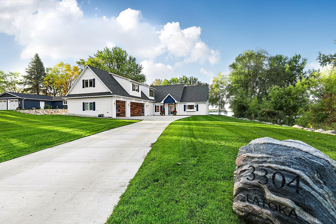
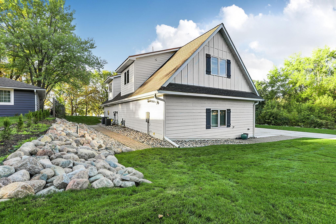
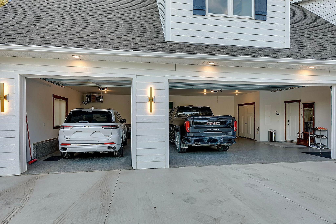
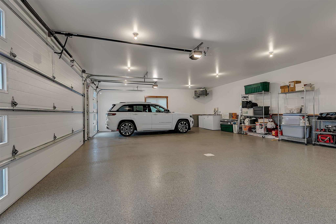
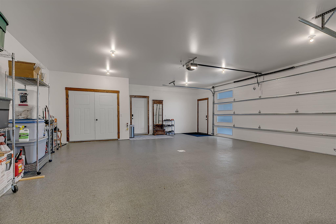
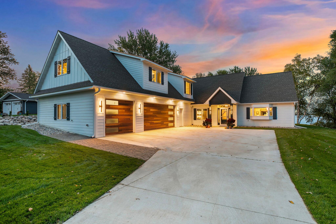
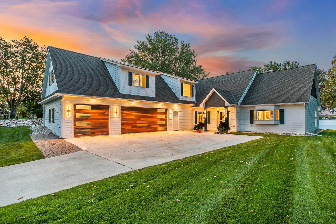
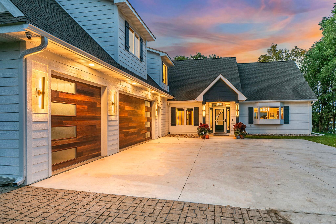
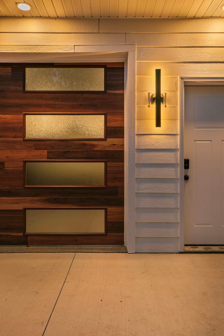
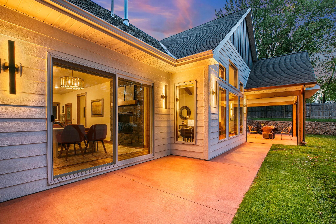
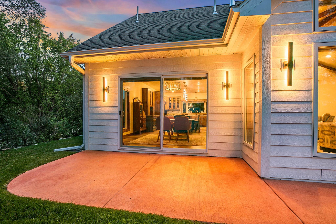
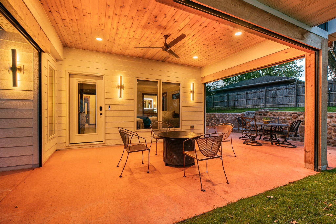
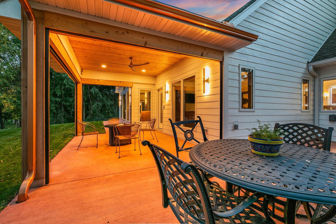
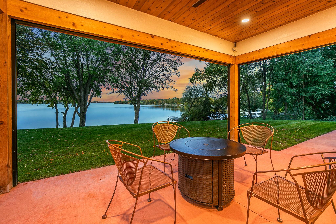
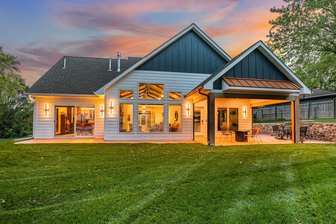
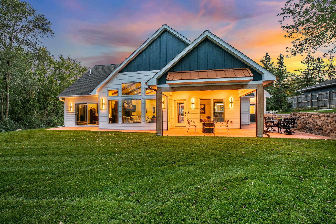
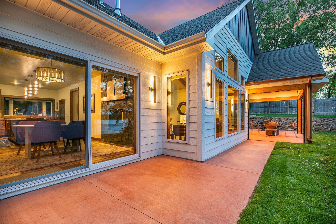
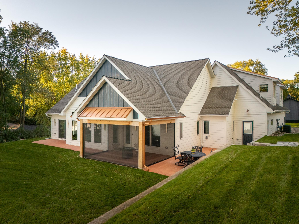
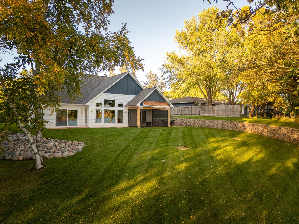
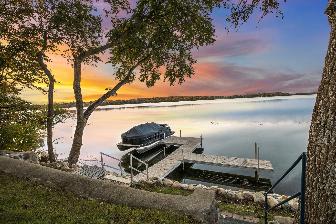
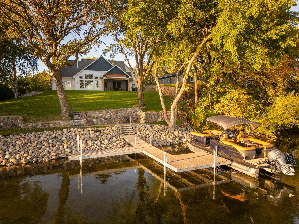
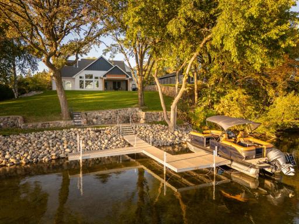
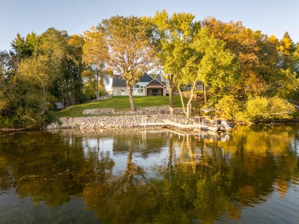
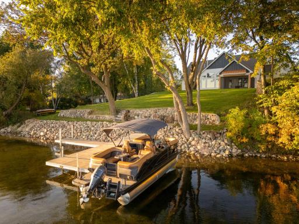
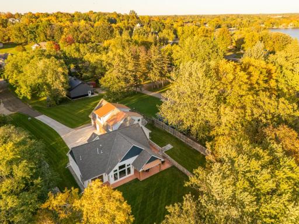
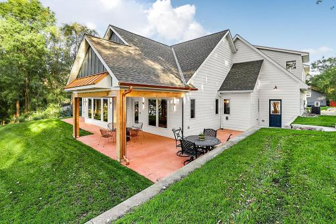
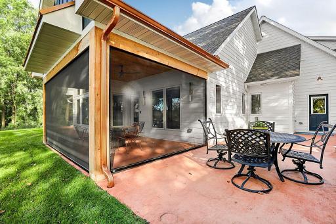
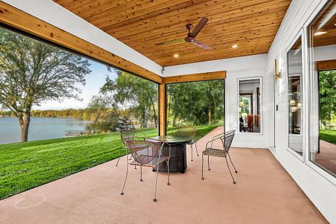
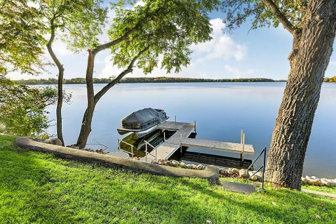
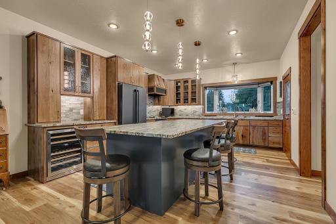
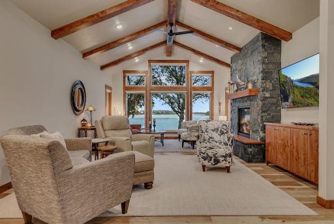
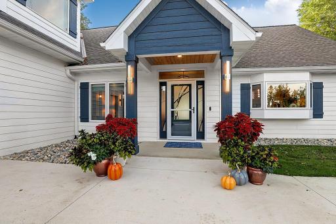
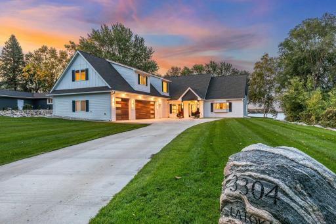
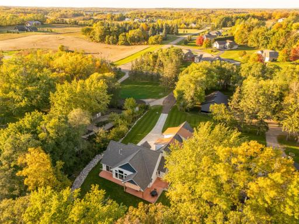
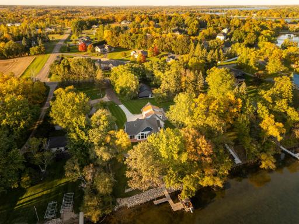
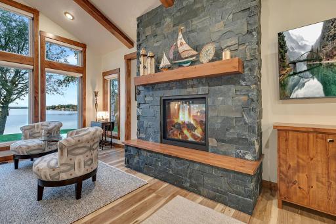
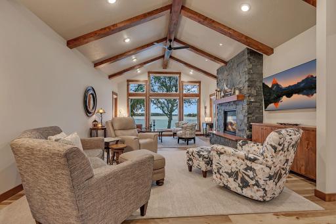
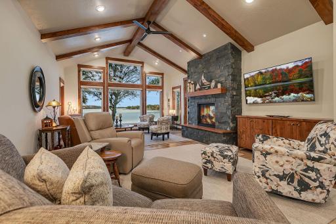
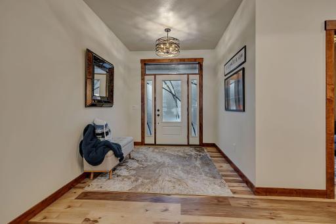
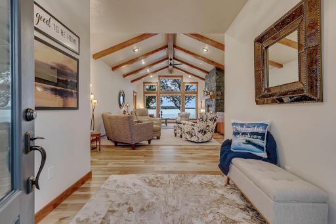
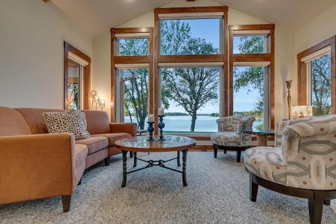
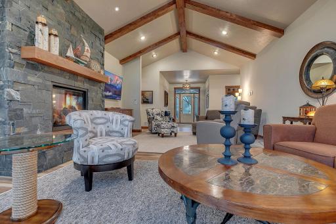
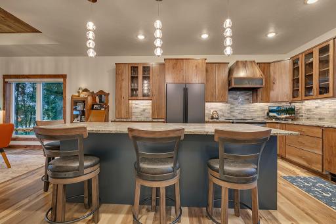
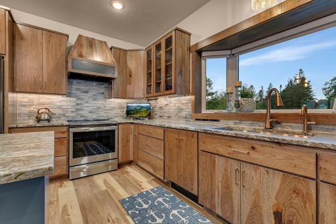
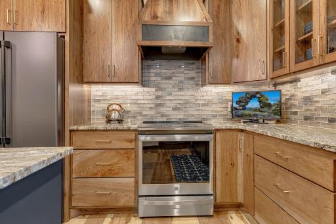
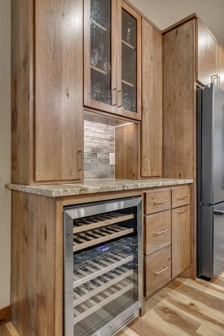
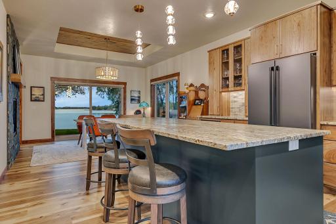
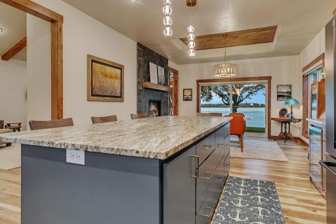
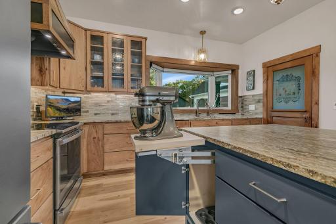
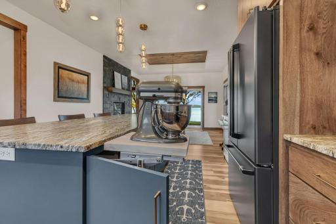
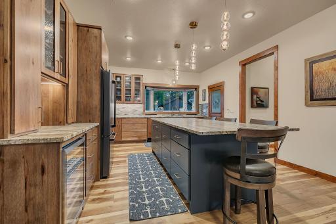
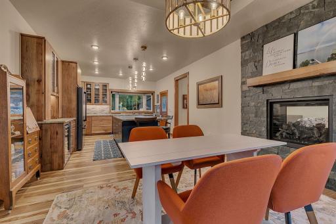
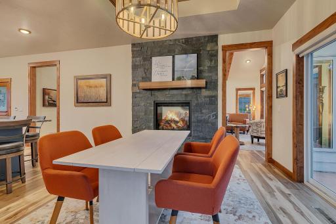
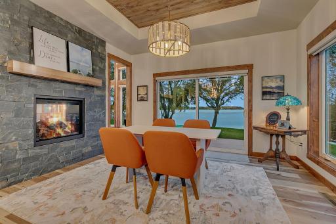
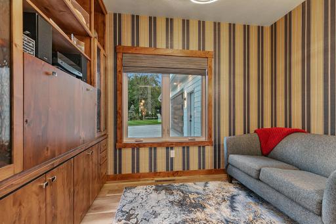
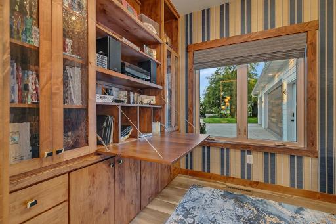
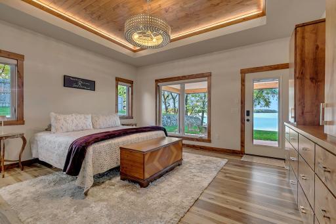
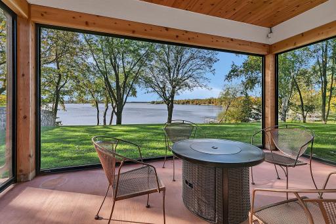
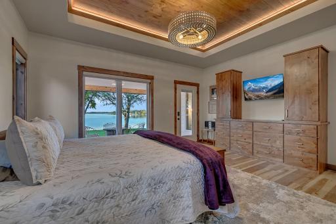
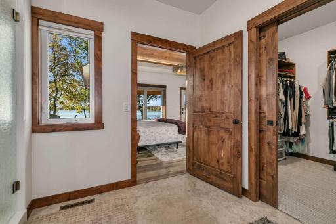
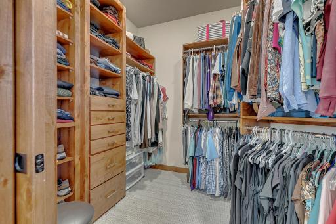
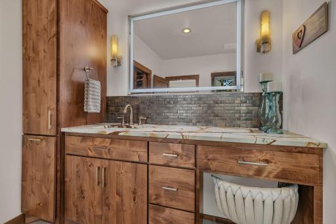
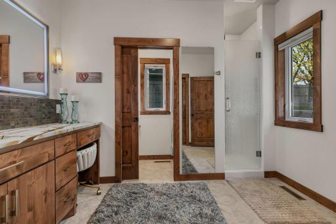
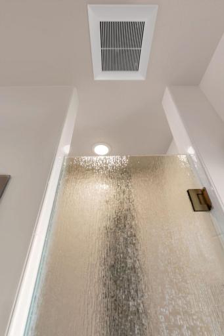
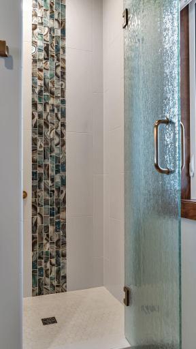
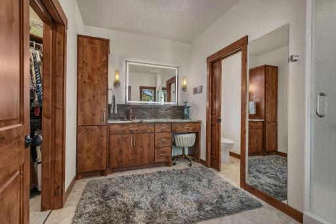
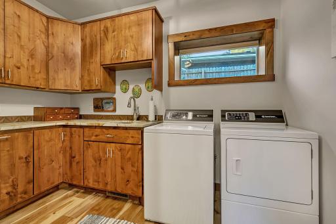
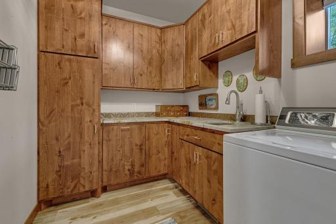
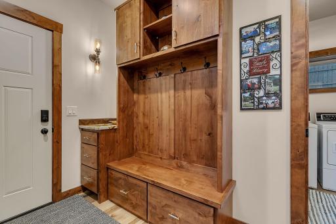
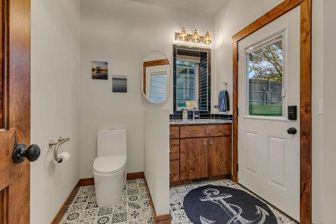
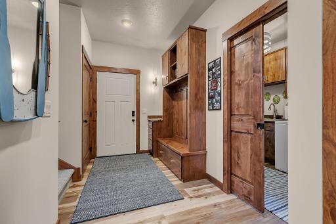
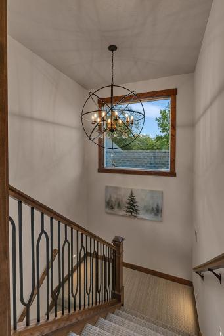
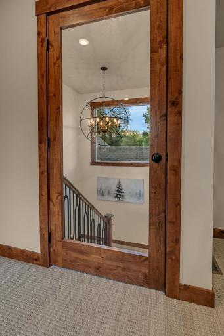
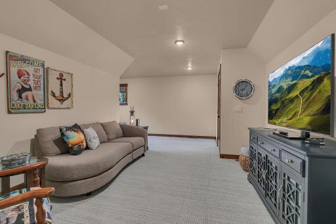
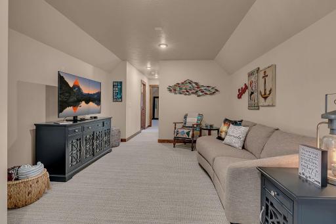
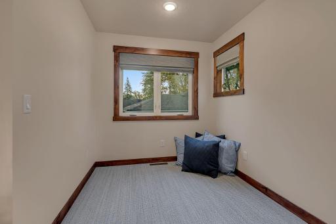
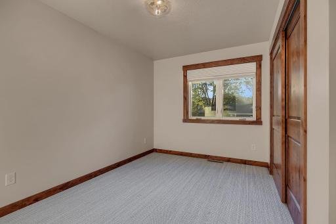
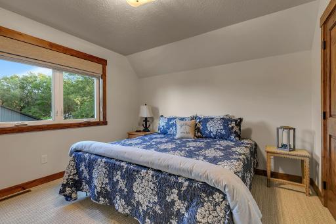
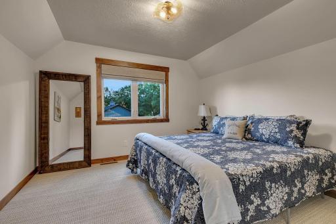
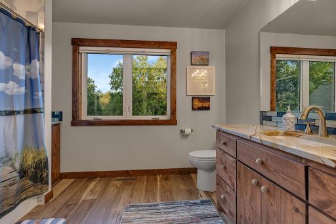
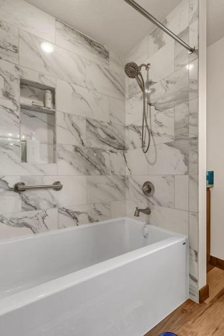
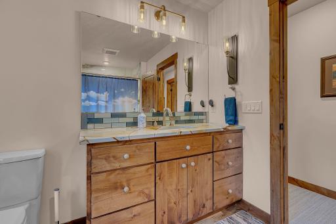
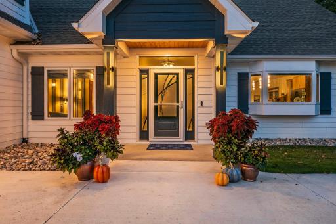
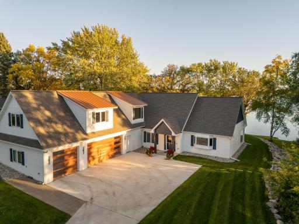
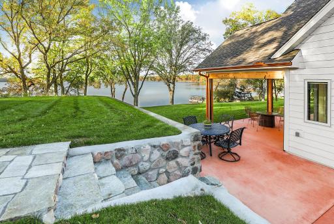
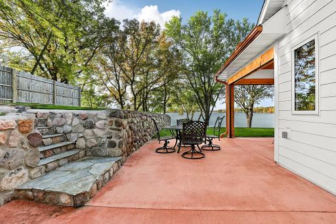
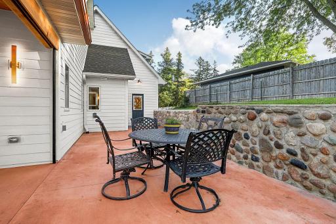
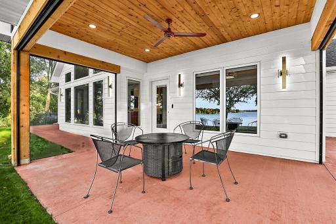
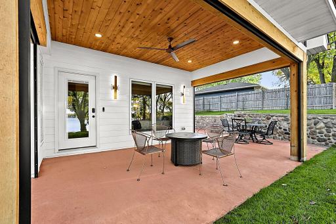
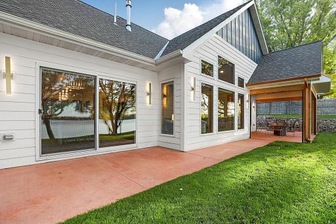
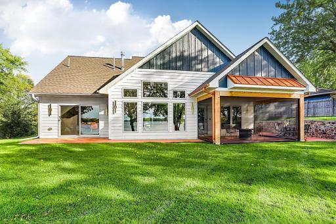
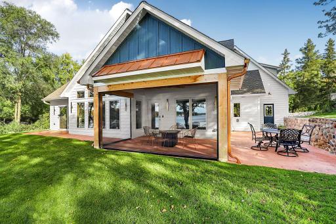
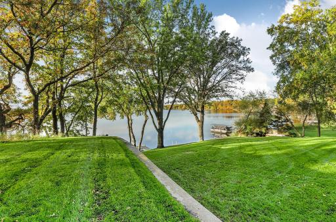
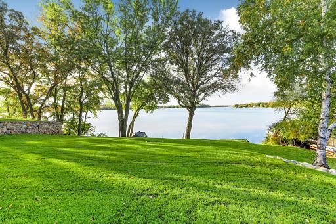
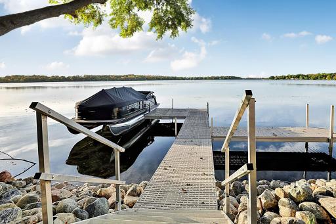
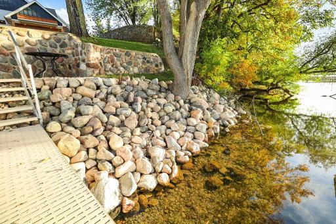
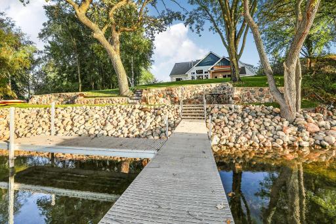
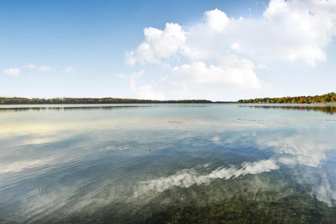
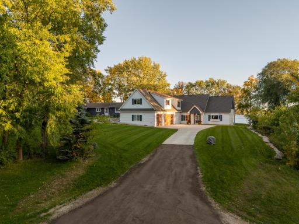
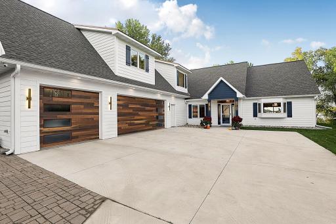
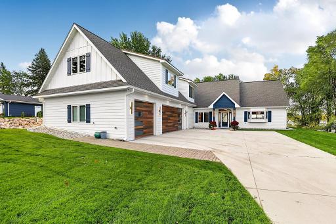
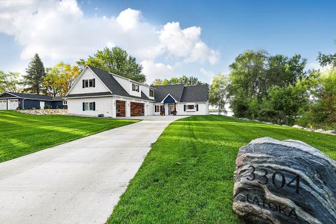
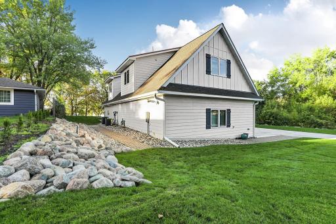
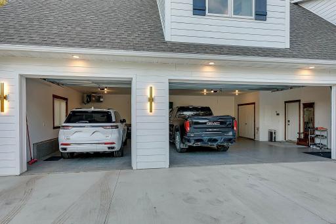
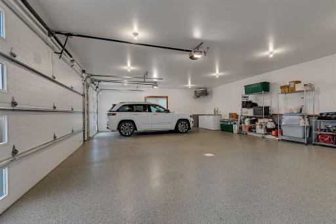
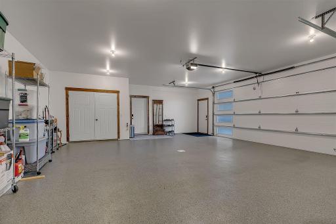
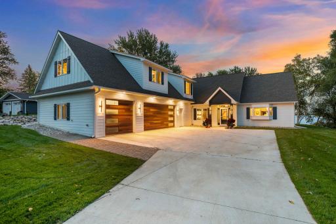
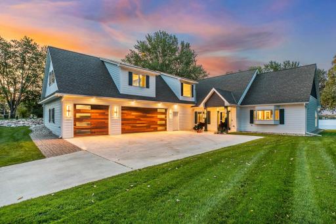
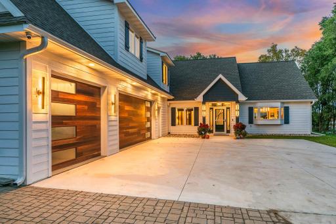
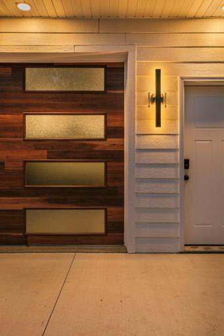
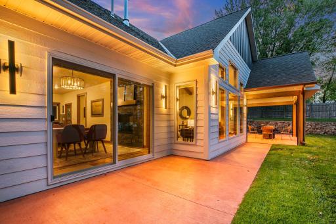
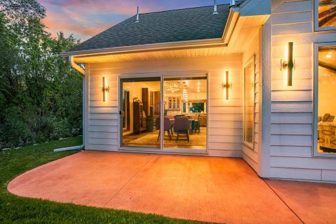
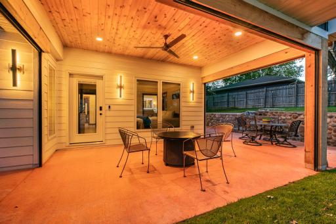
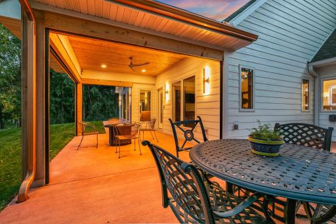
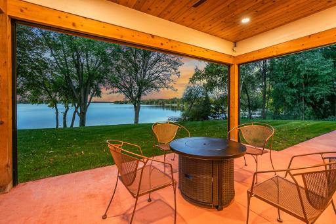
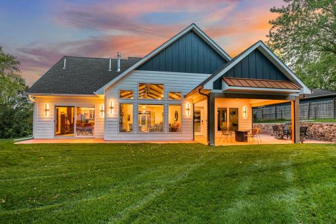
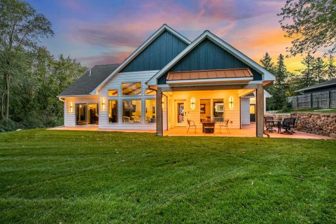
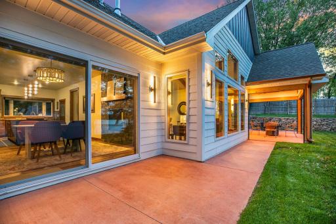
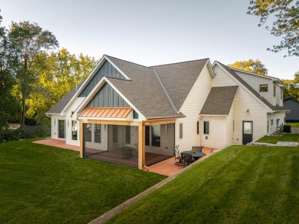
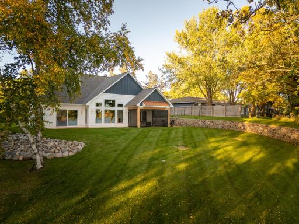
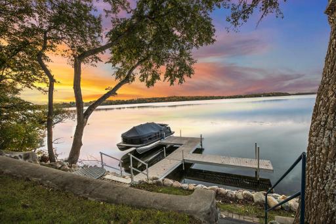
A truly exceptional Lake Latoka property where luxury, craftsmanship and breathtaking long-range lake views come together! Set along sought-after Lake Latoka, known for excellent swimming, recreation and fishing, this extraordinary lake home offers 114 feet of private lakeshore and a setting designed to be enjoyed from nearly every room. Step inside to a dramatic wall of lakeside windows, soaring 14-foot vaulted ceilings, custom Alder beams and a spectacular floor-to-ceiling, two-sided stone fireplace that creates a stunning focal point for both the living and dining spaces. The custom gourmet kitchen is equally impressive, featuring warm-stained Hickory cabinetry with soft-close doors, granite countertops, glass tile backsplash, beverage center, top-of-the-line appliances and an expansive 9+ foot island with seating for six—perfect for entertaining. The lakeside dining area opens through oversized 8-foot patio doors to the lakeside patio, creating an effortless connection between indoor and outdoor living. The luxurious main-level primary suite captures beautiful lake views and offers custom built-ins, walk-in closet, spa-inspired tiled shower and direct access to a covered patio with remote-controlled screens—an ideal private retreat for morning coffee or relaxing summer evenings. Beautiful office/den provides a quiet space for work or reading, while the custom laundry room adds exceptional convenience and organization. The half bath includes direct access to the outdoor patio, offering convenient cleanup after enjoying the lake and surrounding grounds. The upper level is designed for guests and family with a spacious family/rec room, two bedrooms and a full bath, providing a comfortable private area for overnight guests. Quality and efficiency continue throughout with Thermo-Tech windows, custom motorized window treatments, designer lighting, LED lighting, cement board siding, two furnaces, multiple heating zones, whole-home ventilation with humidification/dehumidification controls and an HVAC UV light allergen filtration system. The heated, finished garage features an epoxy floor, floor drains and hot/cold water. Lake-water irrigation with 5-zones and 50 irrigation heads maintain the beautifully landscaped grounds. With exceptional attention to detail, thoughtfully designed living spaces, spectacular lake views and private shoreline on one of the area's most desirable recreational lakes, this is far more than a lake home—it is a distinctive retreat created for enjoying the very best of Minnesota lake living for generations to come.
Details
Maps
Documents
Contract Information
Status: Active
Contingency: None
Current Price: $2,000,000
Original List Price: 2000000
ListPrice: 2000000
List Date: 2026-10-08
Owner is an Agent?: No
Auction?: No
General Property Information
Common Wall: No
Lot Measurement: Acres
Manufactured Home?: No
Multiple PIDs?: No
New Development: No
Number of Fireplaces: 1
Road Btwn WF & Home?: No
Waterfront Frontage: 114
Waterfront YN: Yes
Year Built: 2025
Yearly/Seasonal: Yearly
Zoning: Shoreline, Residential-Single Family
Bedrooms: 3
Baths Total: 3
Bath Full: 1
Bath Three Quarters: 1
Bath Half: 1
Main Floor Total SqFt: 2038
Above Grd Total SqFt: 3026
Total SqFt: 3026
Total Finished Sqft: 3026.00
FireplaceYN: Yes
Lake/Waterfront Name: Latoka
Style: (SF) Single Family
Foundation Size: 2038
Power Company: Runestone Electric Company
Garage Stalls: 3
Lot Dimensions: 112 x 219 x 114 x 243
Acres: 0.59
Assessment Pending: No
Assessments
Tax With Assessments: 2062
Building Information
Finished SqFt Above Ground: 3026
Lake Details
Lake Acres: 766
Lake Depth: 108
Lease Details
Land Leased: Not Applicable
Lock Box Type
Lock Box Source: ALEX
Miscellaneous Information
Homestead: No
Ownership
Fractional Ownership: No
Parking Characteristics
Garage Dimensions: 38 x 26
Garage Door Height: 8
Garage Square Feet: 988
Public Survey Info
Range#: 38
Section#: 23
Township#: 128
Location Tax and Other Information
House Number: 3304
Street Name: Latoka Beach
Street Suffix: Road
Street Direction Suffix: SW
Postal City: Alexandria
County: Douglas
State: MN
Zip Code: 56308
Property Features
Accessible: Doors 36"+; Grab Bars In Bathroom; Partially Wheelchair; Smart Technology; Soaking Tub
Air Conditioning: Central Air; Whole House Fan; Zoned
Amenities Unit: Ceiling Fan(s); Dock; In-Ground Sprinkler; Kitchen Center Island; Kitchen Window; Main Floor Primary Bedroom; Natural Woodwork; Paneled Doors; Panoramic View; Patio; Porch; Primary Bedroom Walk-In Closet; Security System; Vaulted Ceiling(s); Washer/Dryer Hookup
Appliances: Air-To-Air Exchanger; Dishwasher; Disposal; Dryer; Electronic Air Filter; Energy Star Appliances; Microwave; Range; Refrigerator; Washer; Water Filtration System; Water Osmosis System; Wine Cooler
Basement: Crawl Space; Drain Tiled; Storage Space; Sump Pump
Bath Description: Main Floor 1/2 Bath; Upper Level Full Bath; 3/4 Primary; Private Primary; Bathroom Ensuite; Walk-In Shower Stall
Construction Materials: Frame
Construction Status: Completed New Construction
Dining Room Description: Breakfast Bar; Informal Dining Room; Kitchen/Dining Room
Electric: 200+ Amp Service; Circuit Breakers
Elevation Highpoint to Waterfront Slope: Gradual
Exterior: Cedar; Cement Board; Metal
Family Room Characteristics: Family Room
Fencing: Partial; Privacy; Wood; Other
Fireplace Characteristics: 2-Sided; Gas Burning; Living Room; Stone
Foundation: Poured Concrete
Fuel: Natural Gas
Green Energy Efficient: Appliances; Doors; HVAC; Insulation; Thermostat; Water Heater; Windows
Green Indoor Air Quality: Moisture Control
Green Water Conservation: Efficient Hot Water Distribution; Low-Flow Fixtures
Heating: Forced Air; Humidifier; Zoned
Internet Options: Cable
Lake Details: Sand
Laundry: Laundry Room; Main Level; Sink; Washer Hookup
Lock Box Type: Supra
Lot Description: Accessible Shoreline; Tree Coverage - Light
Parking Characteristics: Finished Garage; Driveway - Shared; Floor Drain; Garage Door Opener; Heated Garage; Insulated Garage
Property Subtype: Cabin
Road Frontage: County Road; Paved Streets
Road Responsibility: Public Maintained Road
Roof: Architectural Shingle; Asphalt Shingles; Metal; Pitched
Sellers Terms: Cash; Conventional
Sewer: City Sewer/Connected
Special Search: All Living Facilities on One Level; Main Floor Bedroom; Main Floor Laundry; Main Floor Primary; Primary Bdr Suite
Stories: One
Water: Drilled; Private; Well
Waterfront Type: Lake Front
Waterfront View: Lake; Panoramic; South
Room Information
| Room Name | Dimensions | Level |
| Dining Room | 13.8 x 12 | Main |
| Foyer | 8 x 8 | Main |
| Kitchen | 13.8 x 17 | Main |
| Living Room | 16 x 25.6 | Main |
| Bathroom | 8.7 x 7.1 | Main |
| Family Room | 12 x 20.1 | Upper |
| First (1st) Bedroom | 16.2 x 14.2 | Main |
| Laundry | 7.6 x 11 | Main |
| Primary Bath | 7 x 11.2 | Main |
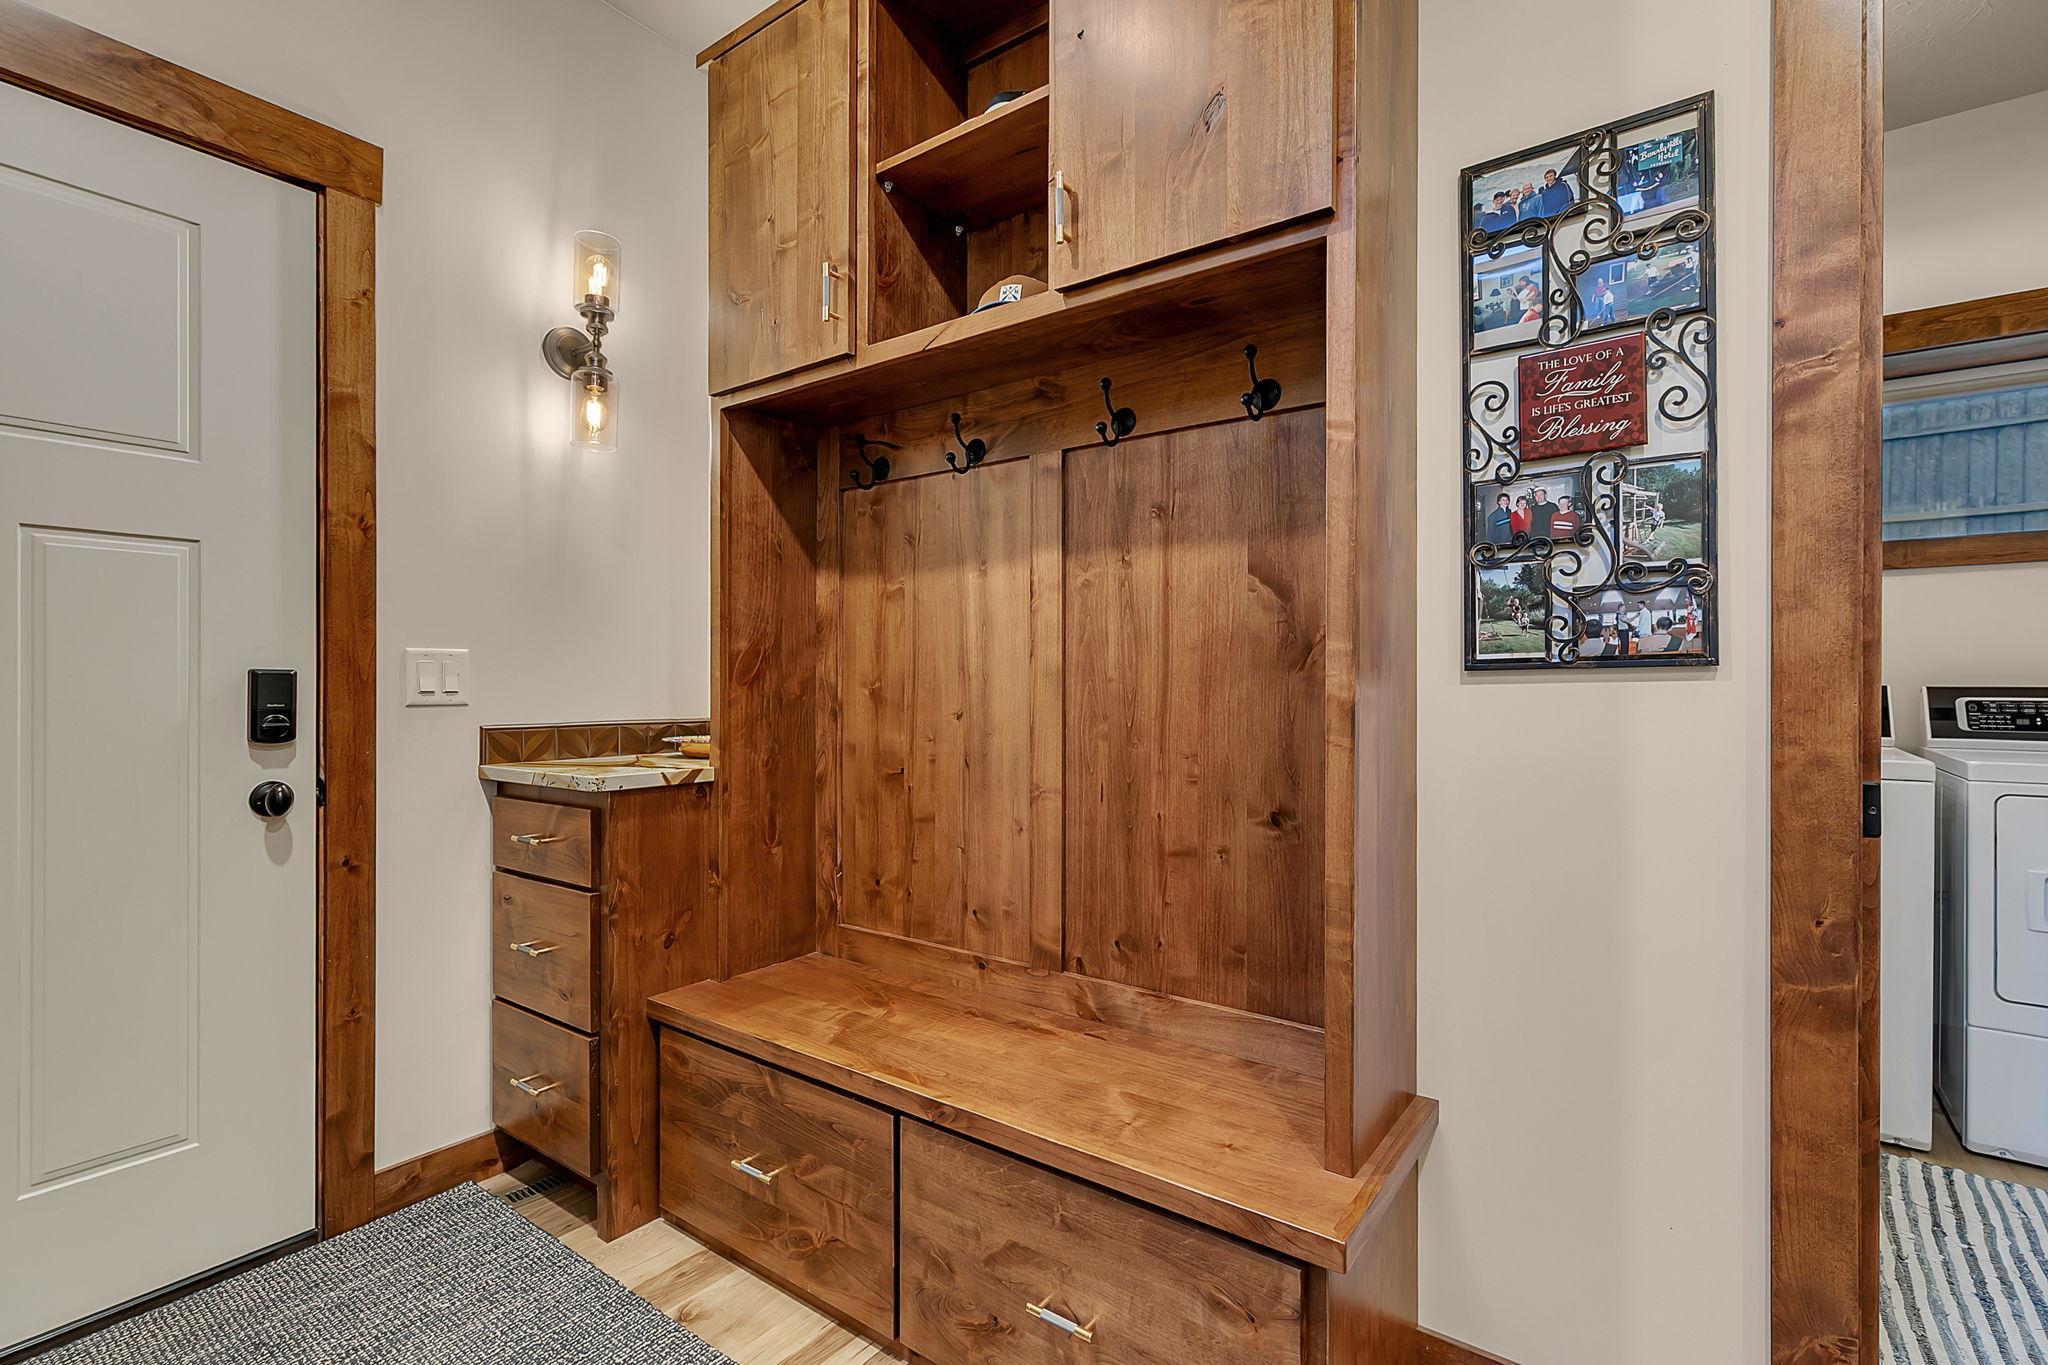
| Mud Room | 11.7 x 6.3 | Main |
| Office | 11 x 7.6 | Main |
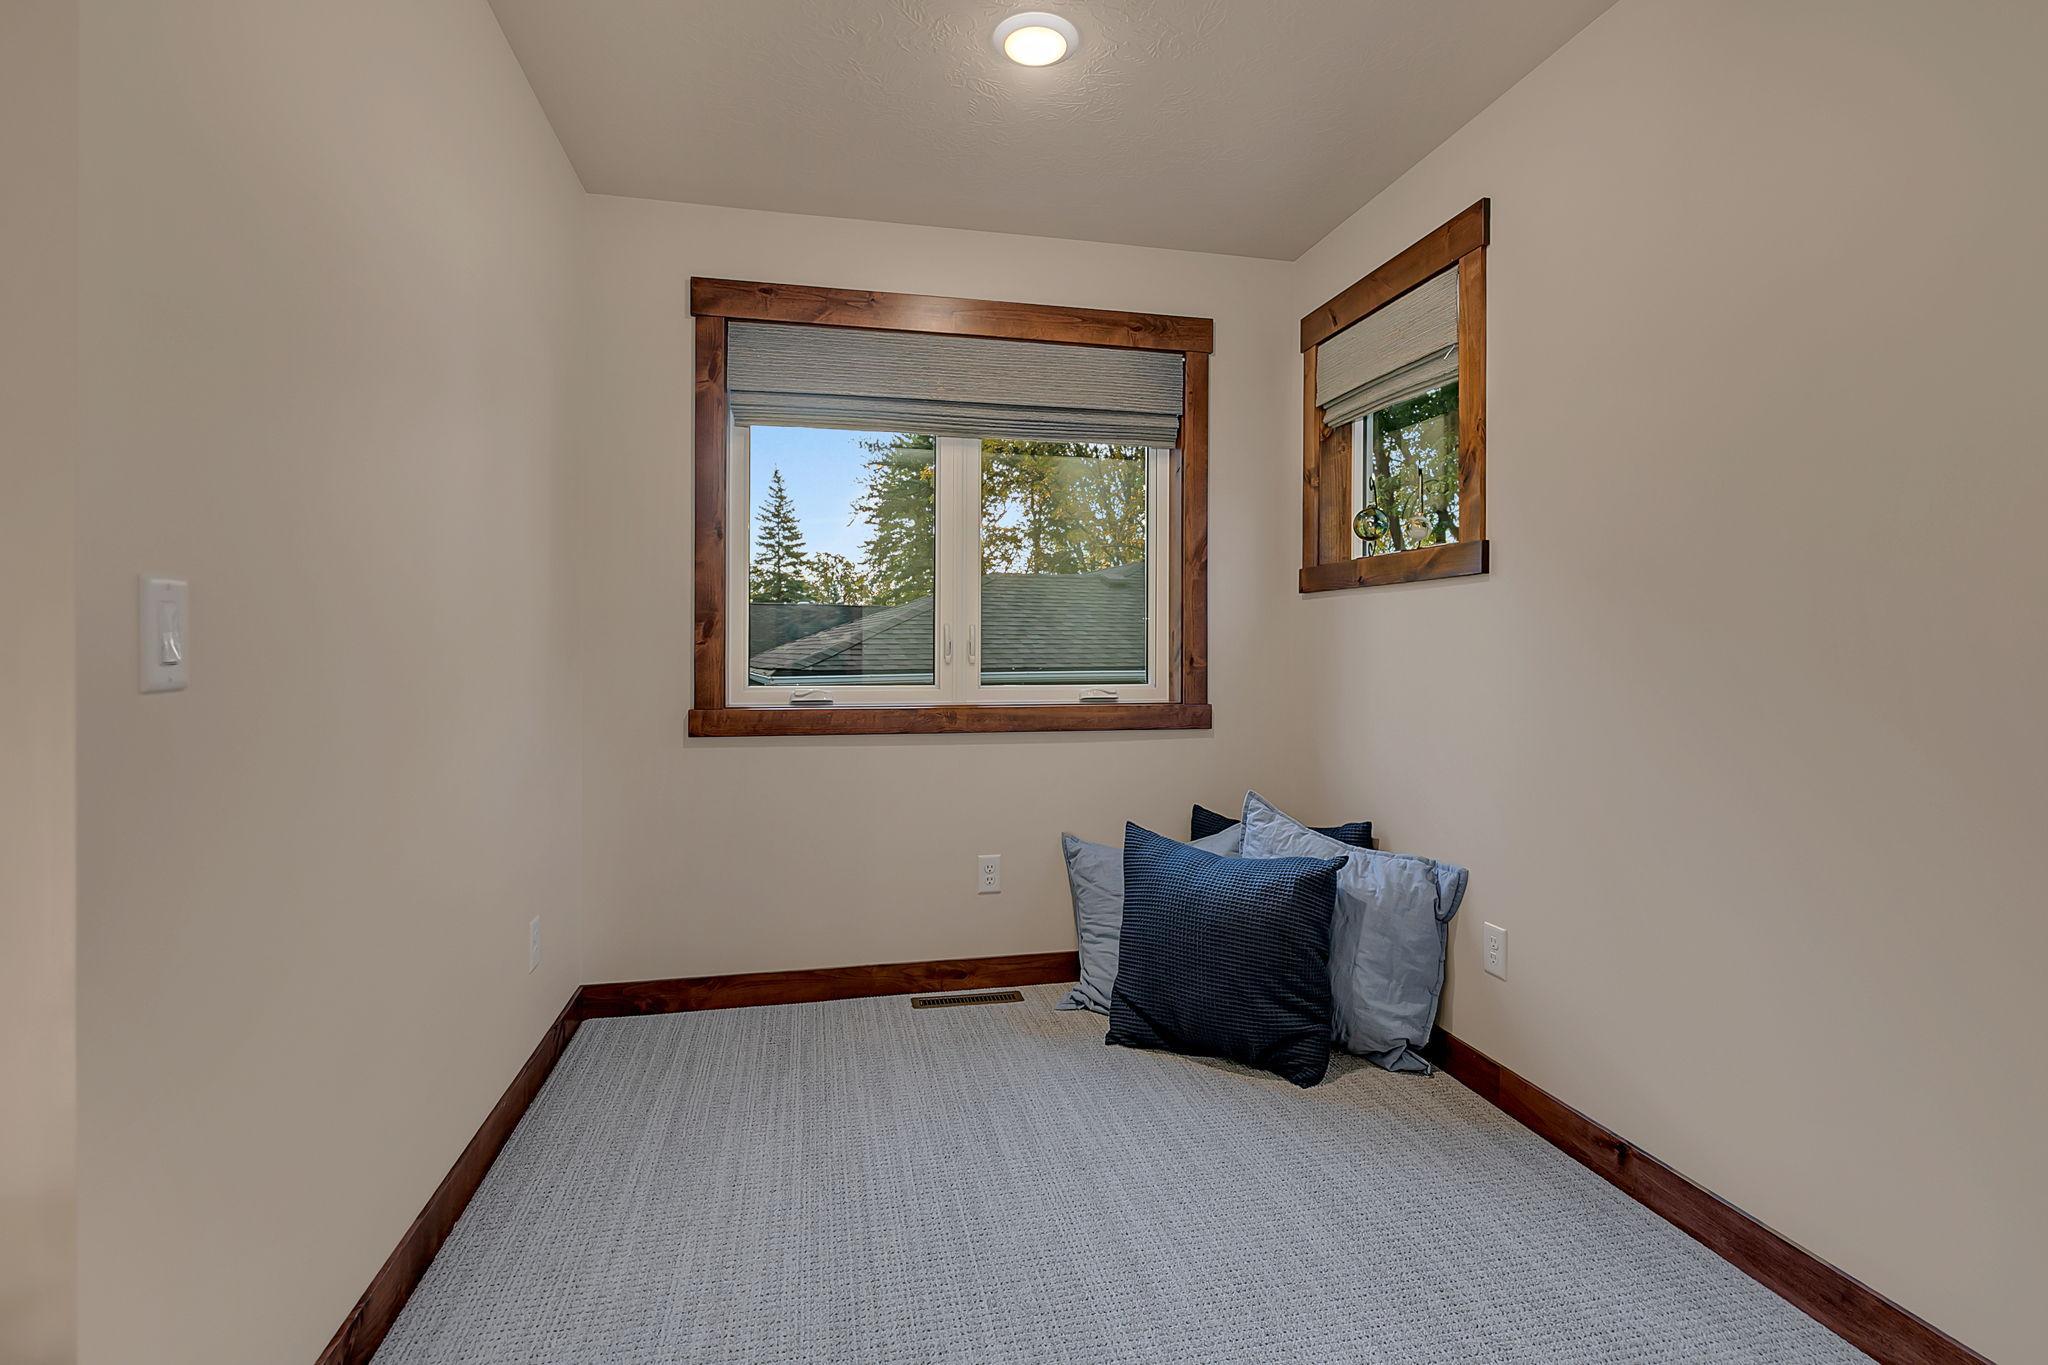
| Second (2nd) Bedroom | 12.10 x 8.7 | Upper |
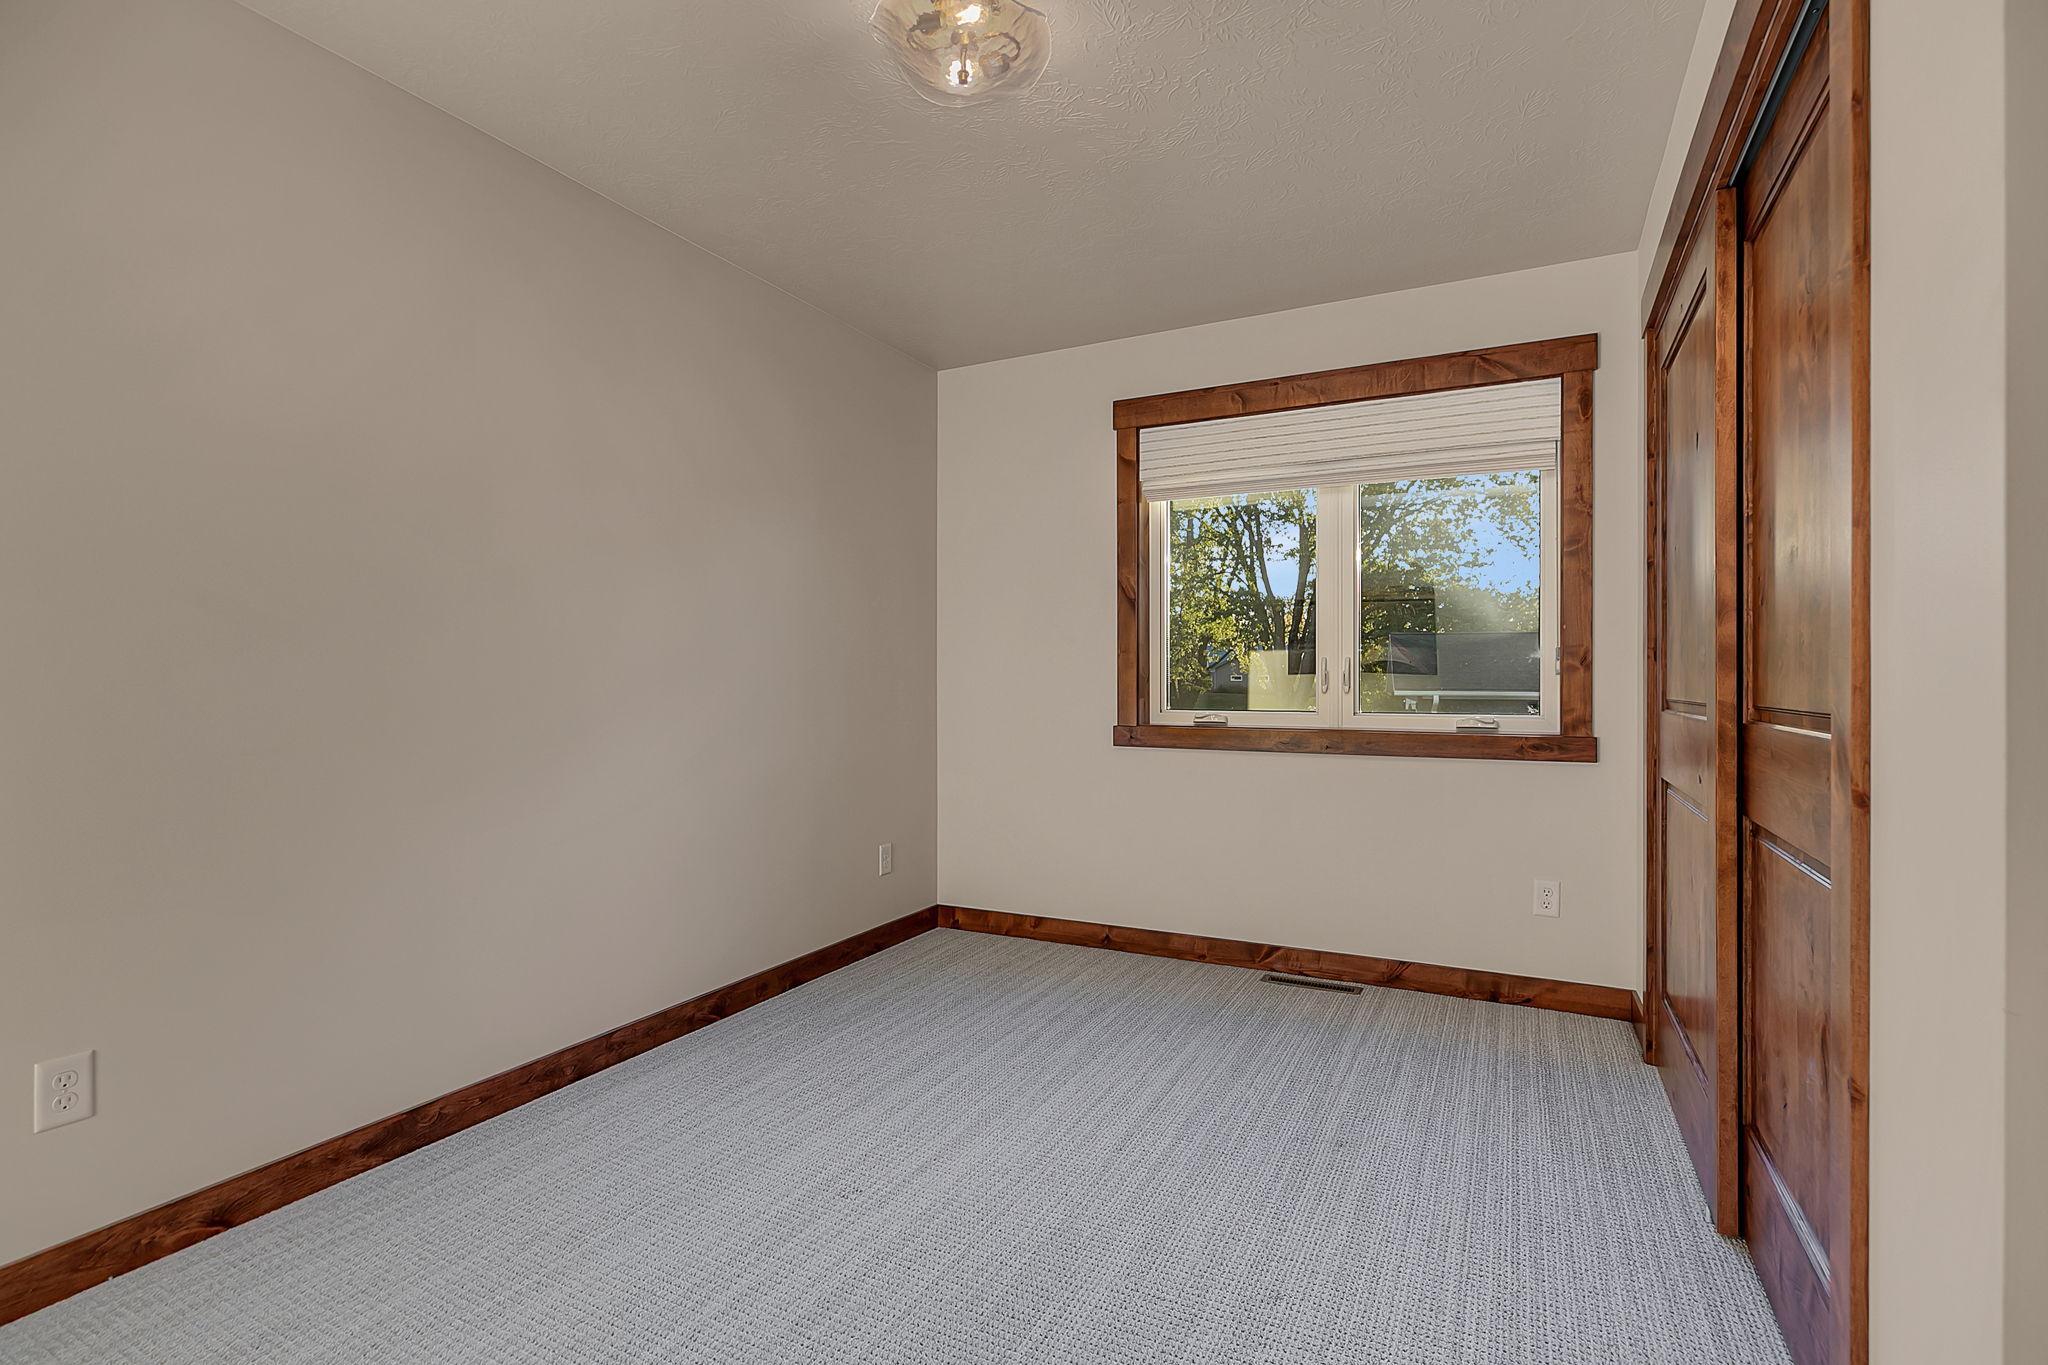
| Third (3rd) Bedroom | 12 x 11.3 | Upper |
| Garage | 26 x 38 | Main |
| Patio | 14 x 8 | Main |
| Patio | 14.5 x 34.5 | Main |
| Screened Porch | 16.5 x 12 | Main |
| Bathroom | 8.9 x 12 | Upper |
 Legal discription 3304 Latoka BCH RD SW.

Listing Office: Edina Realty, Inc.
Last Updated: October - 27 - 2026
The data relating to real estate for sale on this web site comes in part from the Broker Reciprocity SM Program of the Regional Multiple Listing Service of Minnesota, Inc. The information provided is deemed reliable but not guaranteed. Properties subject to prior sale, change or withdrawal. ©2026 Regional Multiple Listing Service of Minnesota, Inc All rights reserved.