$399,000
Breckenridge, MN 56520
MLS# 7071619
Status: Closed
4 beds | 3 baths | 3272 sqft
1 / 66
Property Description
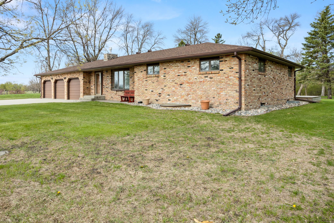
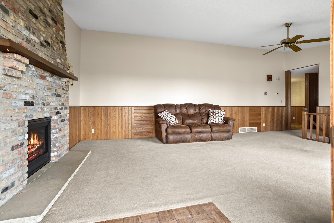
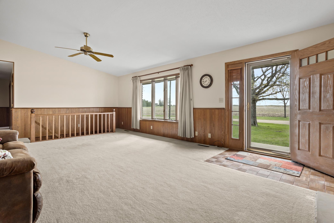
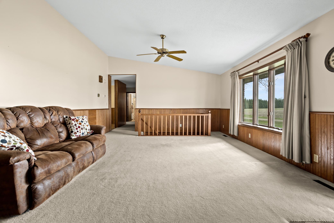
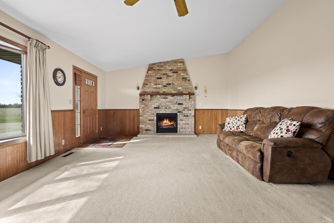
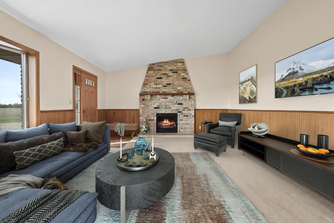
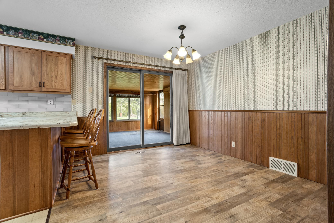
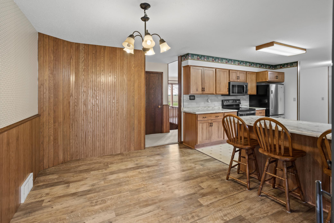
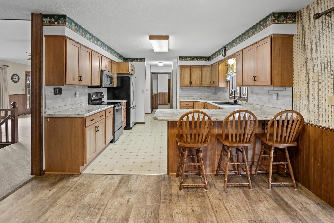
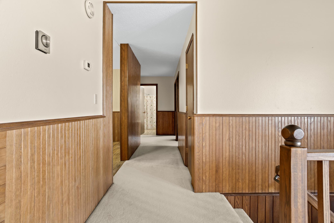
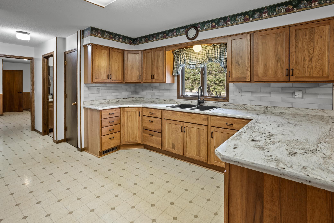
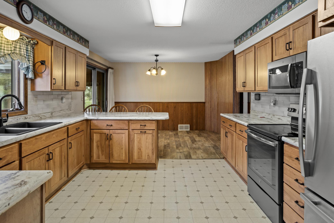
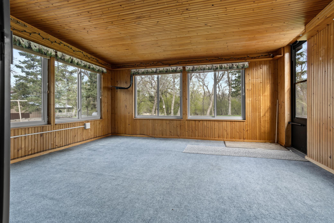
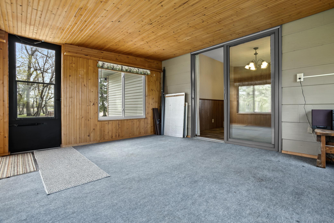
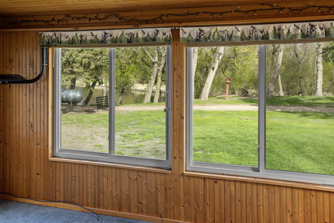
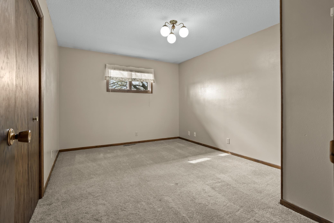
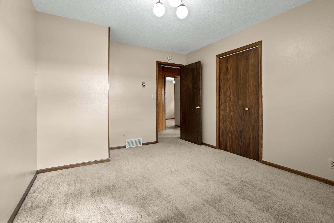
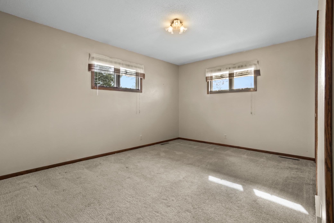
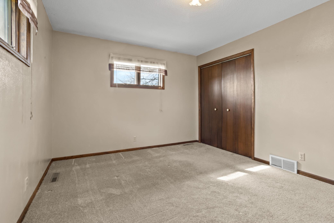
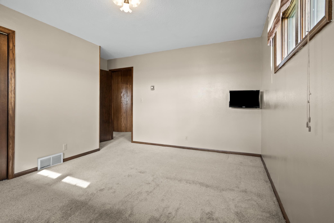
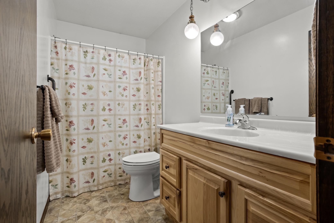
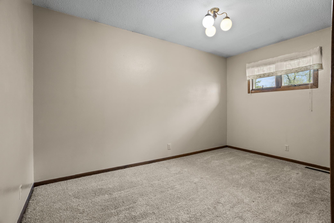
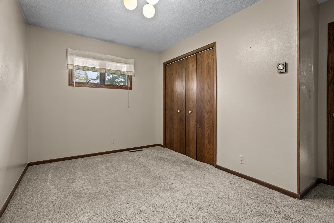
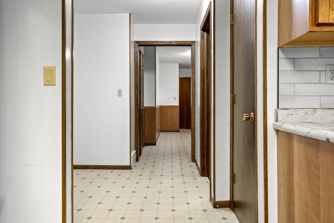
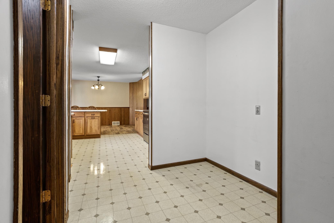
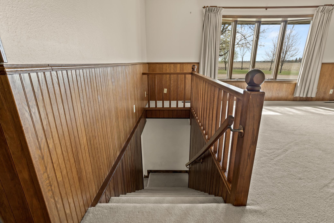
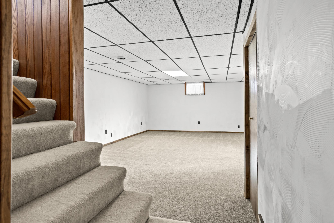
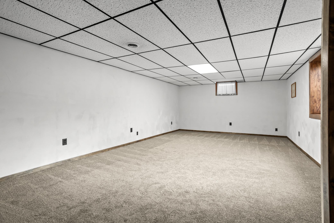
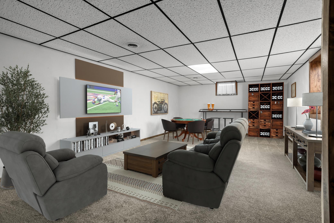
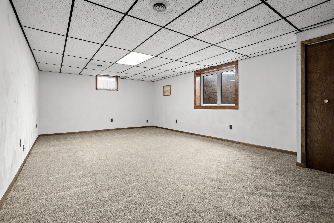
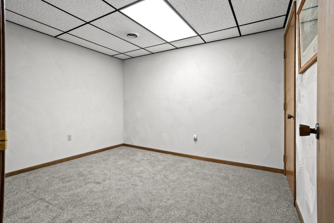
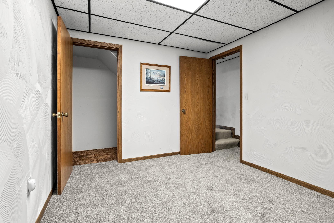
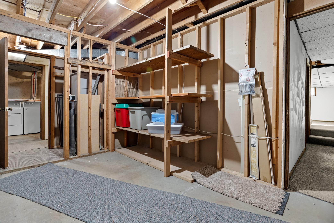
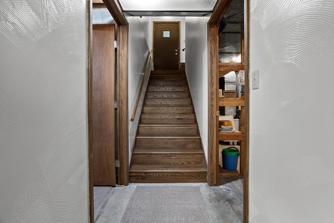
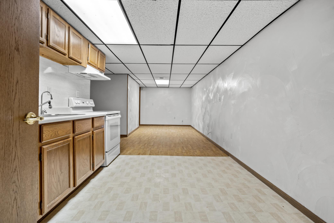
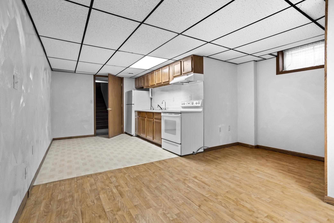
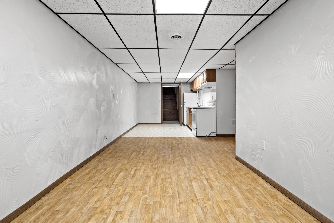
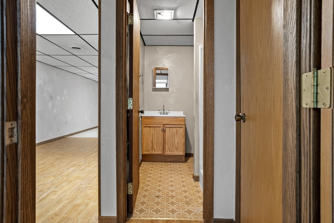
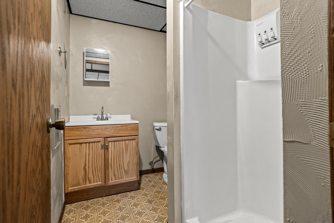
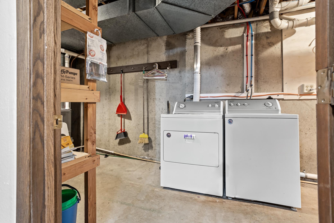
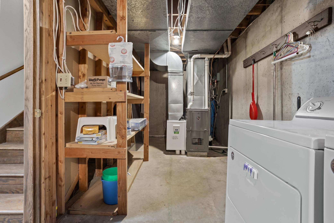
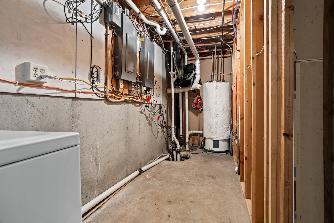
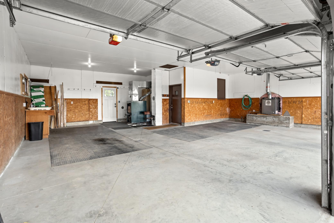
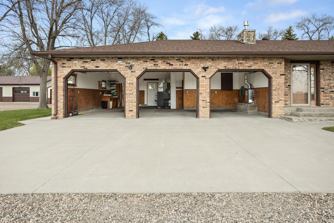
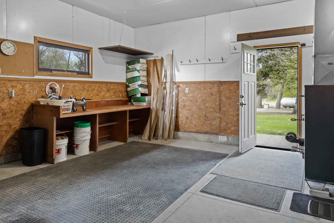
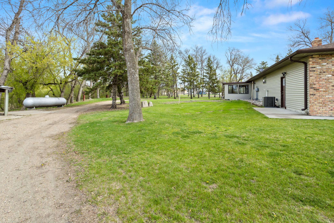
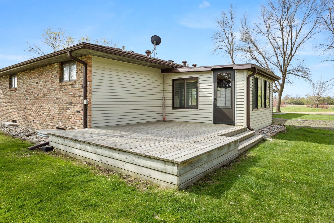
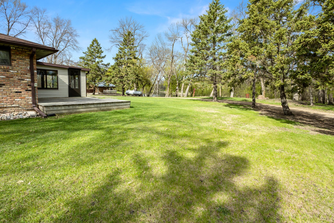
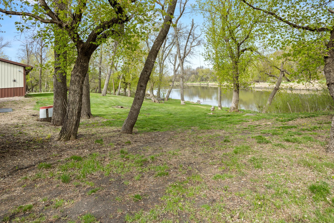
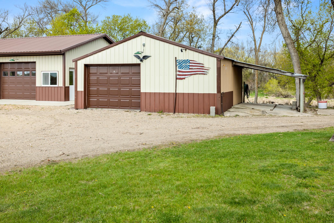
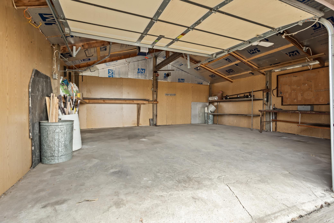
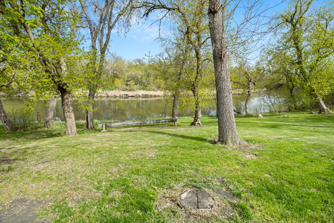
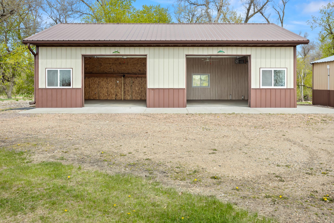
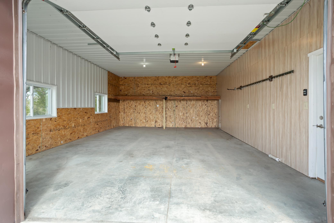
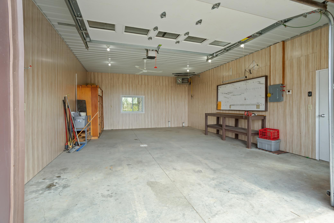
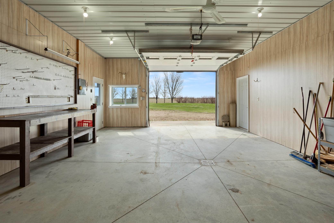
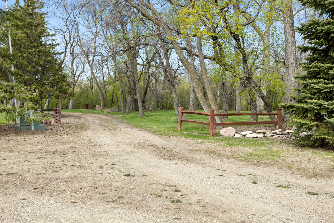
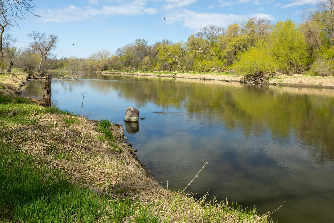
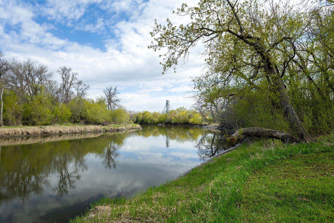
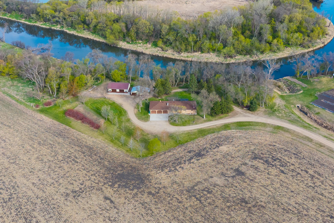
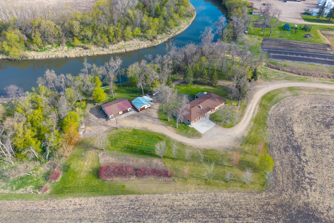
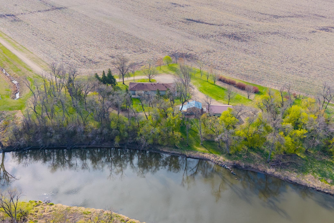
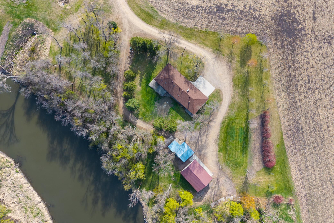
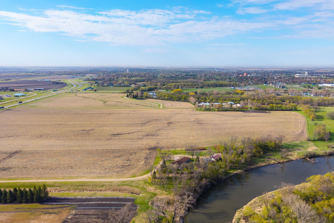
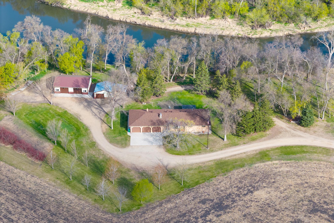
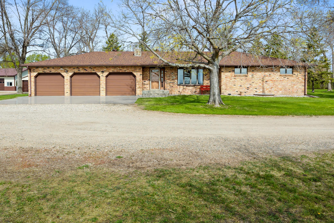
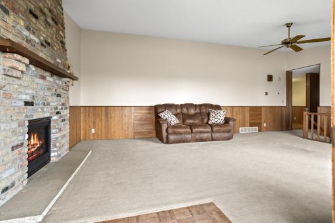
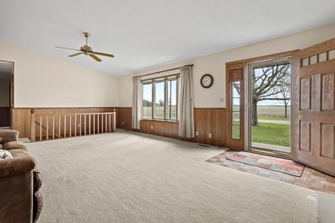
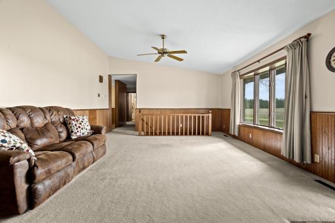
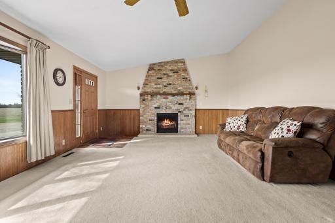
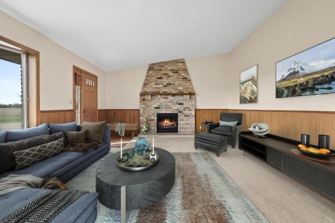
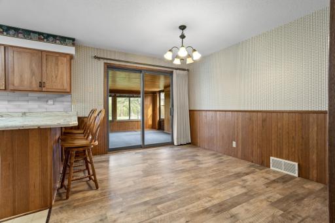
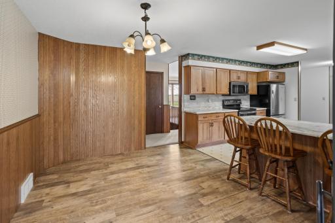
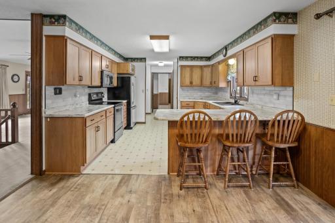
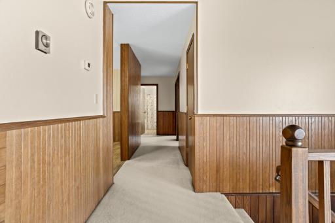
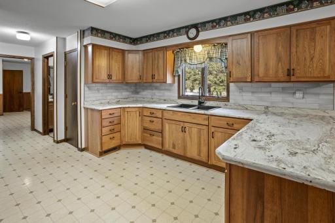
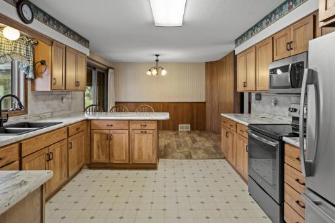
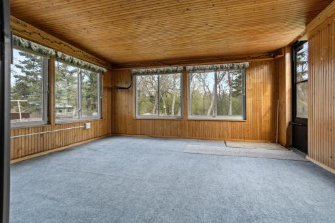
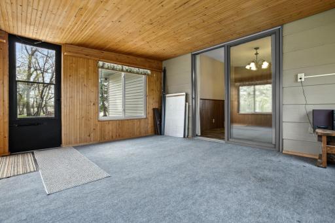
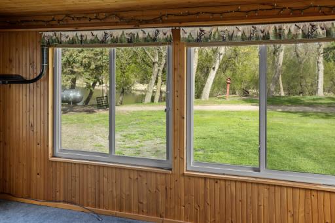
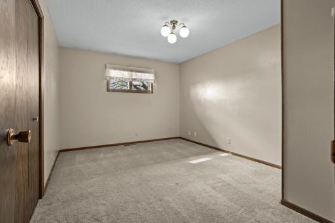
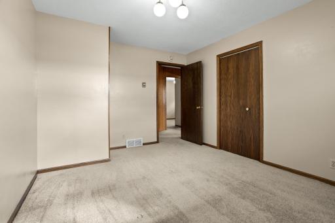
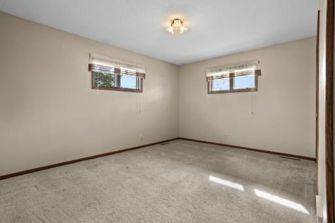
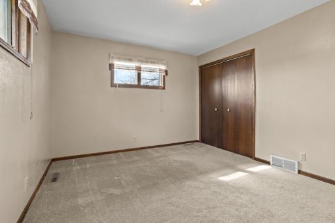
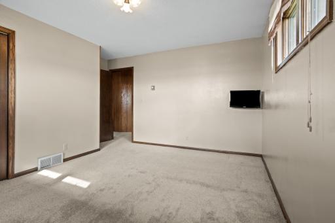
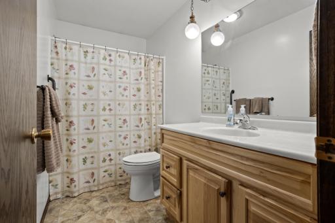
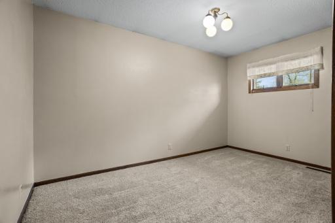
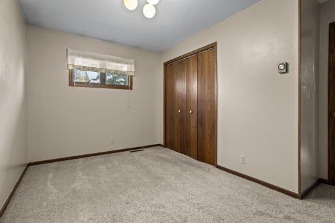
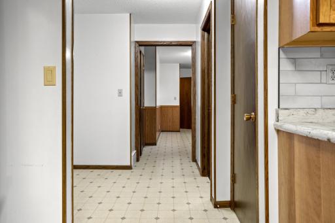
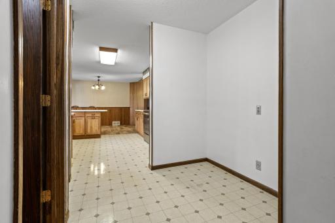
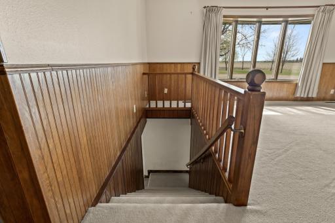
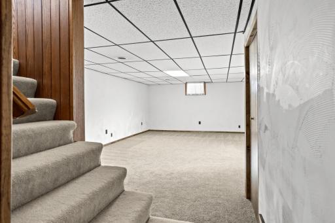
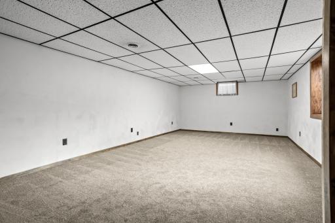
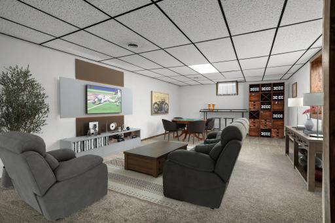
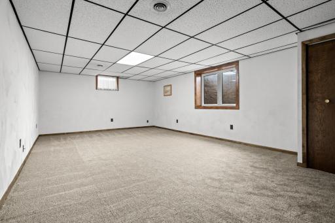
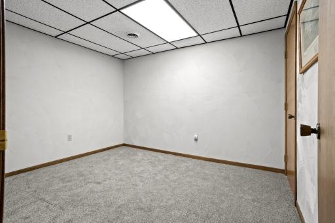
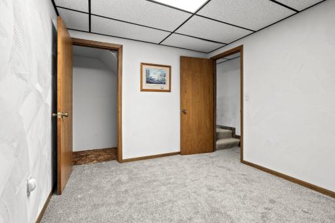
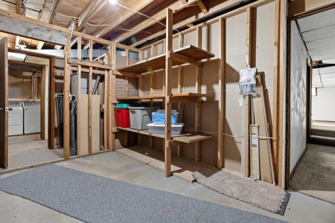
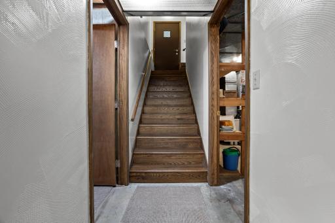
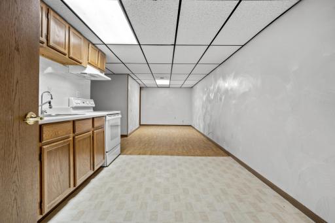
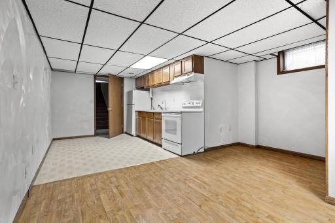
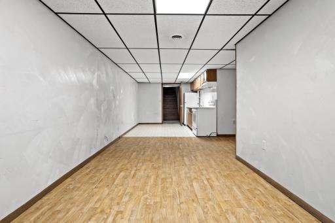
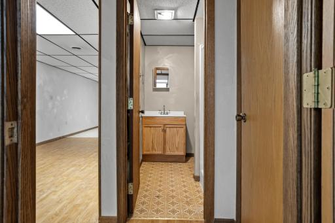
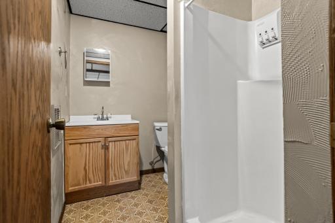
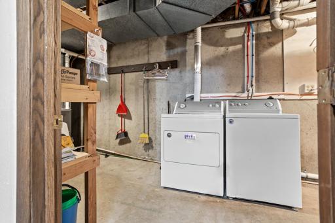
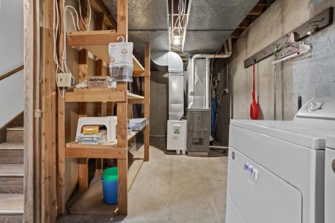
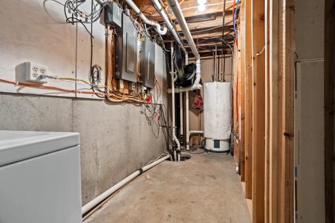
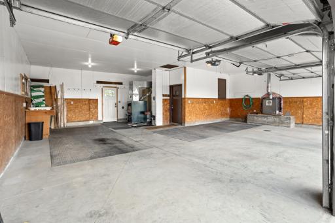
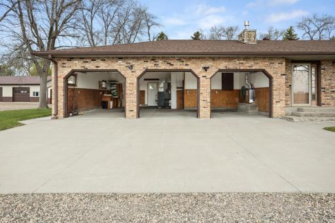
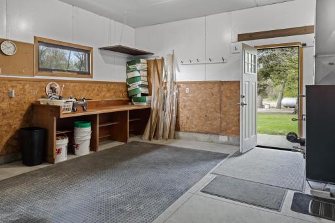
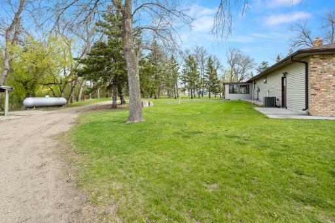
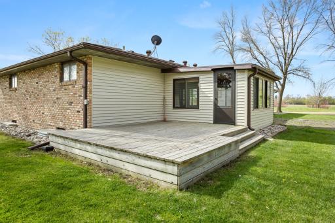
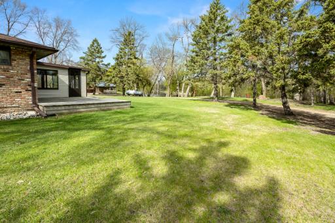
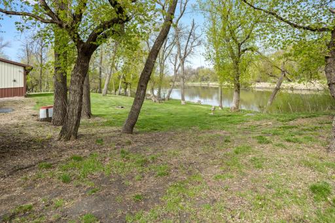
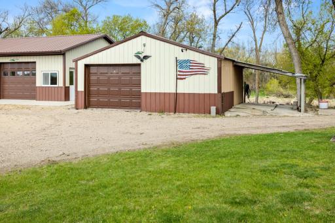
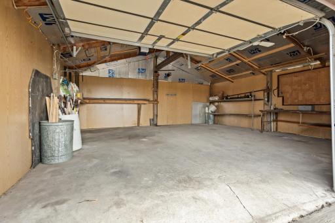
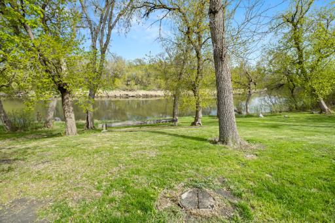
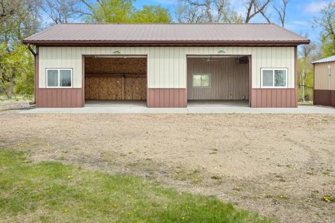
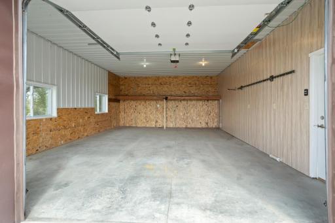
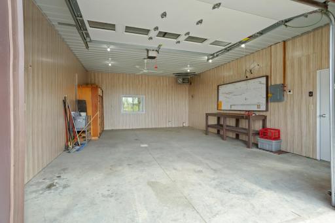
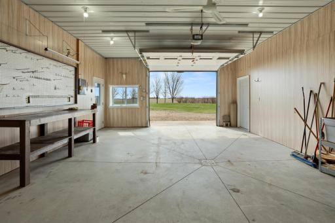
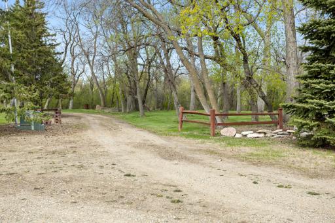
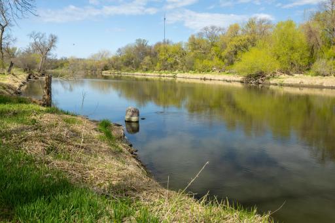
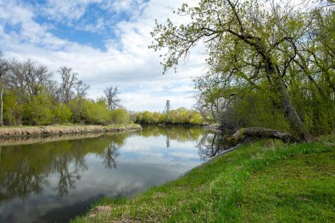
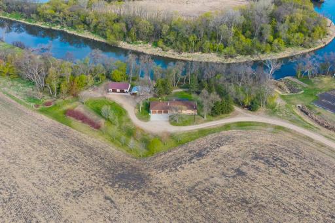
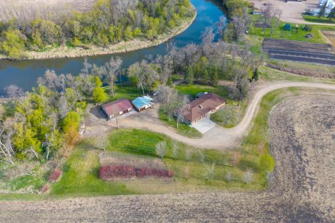
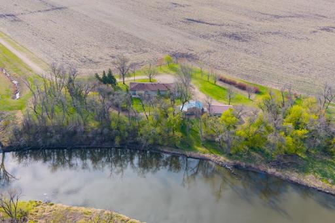
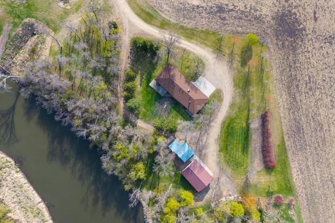
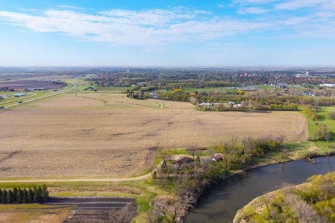
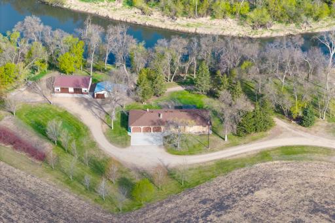
Picturesque rural, private, functional home right next to town with river views, wildlife, and more. Triple attached garage on this brick rambler and space galore inside the home! Kitchen has been updated as well as the bathrooms on the main floor. There is laundry on both levels and the 4th bedroom in the basement is part of a living space that includes a kitchenette and 3/4 bath. Huge, bright family room in the basement as well as storage, utilities, and an office or bonus room that has no window. New carpet in the basement too! Fireplace in the living room, extremely well kept detached garage and shed with power, heat, and all the space you could need. This setting is exceptional - see it in person to appreciate all it's beauty.
Details
Maps
Documents
Contract Information
Owner is an Agent?: No
Auction?: No
Status: Closed
Off Market Date: 2026-07-15
Contingency: None
Current Price: $399,000
Closed Date: 2026-08-21
Original List Price: 439900
Sales Close Price: 399000
ListPrice: 429900
List Date: 2026-05-11
Office/Member Info
Association: FMR
General Property Information
Common Wall: No
Lot Measurement: Acres
Manufactured Home?: No
Multiple PIDs?: No
New Development: No
Number of Fireplaces: 2
Other Parking Spaces: 5
Road Btwn WF & Home?: No
Waterfront YN: Yes
Year Built: 1981
Yearly/Seasonal: Yearly
Zoning: Residential-Single Family
Lot Dimensions: irregular
Acres: 1.9
Bath Three Quarters: 2
Bath Half: 0
Lake/Waterfront Name: Otter Tail River
Bath Quarter: 0
Main Floor Total SqFt: 1720
Above Grd Total SqFt: 1720
Below Grd Total SqFt: 1552
Total SqFt: 3272
Total Finished Sqft: 2651.00
FireplaceYN: Yes
Foundation Size: 1552
Style: (SF) Single Family
Garage Stalls: 3
Power Company: Ottertail Power
Association Fee: 0
Assessment Pending: Unknown
Bedrooms: 4
Baths Total: 3
Bath Full: 1
Location, Tax and Other Information
AssocFeeYN: No
Legal Description: RED RIVER MEADOWS LOT 12 & .3 ACRES IN RESERVE C
Listing City: Breckenridge
Map Page: 999
Municipality: Connelly Twp
School District: Breckenridge
School District Phone: 218-643-6822
DNR Lake Classification: Not Applicable
Zip Plus 4: 7453
Property ID Number: 090330400
Tax Year: 2026
Tax Amount: 2940
In Foreclosure?: No
Potential Short Sale?: No
Lender Owned?: No
Directions & Remarks
Public Remarks: Picturesque rural, private, functional home right next to town with river views, wildlife, and more. Triple attached garage on this brick rambler and space galore inside the home! Kitchen has been updated as well as the bathrooms on the main floor. There is laundry on both levels and the 4th bedroom in the basement is part of a living space that includes a kitchenette and 3/4 bath. Huge, bright family room in the basement as well as storage, utilities, and an office or bonus room that has no window. New carpet in the basement too! Fireplace in the living room, extremely well kept detached garage and shed with power, heat, and all the space you could need. This setting is exceptional - see it in person to appreciate all it's beauty.
Directions: North on highway 75 from Breckenridge, property is on the left (west) side of road about a mile from the bypass.
Accessible
None: 1
Air Conditioning
Central Air: 1
Amenities Unit
Deck: 1
Appliances
Dryer: 1
Microwave: 1
Range: 1
Refrigerator: 1
Washer: 1
Other: 1
Assessments
Assessment Balance: 0
Tax With Assessments: 2940
Basement
Kitchenette: 1
Partially Finished: 1
Sump Pump: 1
Other: 1
Bath Description
Main Floor 3/4 Bath: 1
Main Floor Full Bath: 1
3/4 Basement: 1
Building Information
Finished SqFt Above Ground: 1720
Finished SqFt Below Ground: 931
Construction Status
Previously Owned: 1
Dining Room Description
Informal Dining Room: 1
Electric
200+ Amp Service: 1
Exterior
Brick/Stone: 1
Steel Siding: 1
Family Room Characteristics
Lower Level: 1
Financing Terms
Conventional: 1
Fireplace Characteristics
Brick: 1
Gas Burning: 1
Foundation
Poured Concrete: 1
Fuel
Electric: 1
Propane: 1
Wood: 1
Heating
Forced Air: 1
Wood Stove: 1
Insurance Fee
Insurance Fee: 0
Lake Details
Lake Depth: 0
Laundry
In Basement: 1
Main Level: 1
Lease Details
Land Leased: Not Applicable
Lock Box Type
Combo: 1
Lot Description
Tree Coverage - Medium: 1
Miscellaneous Information
DP Resource: Yes
Homestead: No
Outbuildings
Additional Garage: 1
Ownership
Fractional Ownership: No
Parking Characteristics
Garage Square Feet: 1088
Patio, Porch and Deck Features
Deck: 1
Road Frontage
County Road: 1
Road Responsibility
Private Maintained Road: 1
Roof
Architectural Shingle: 1
Metal: 1
Sellers Terms
Cash: 1
Conventional: 1
FHA: 1
Rural Development: 1
VA: 1
Sewer
Septic System Compliant - Yes: 1
Stories
One: 1
Water
Well: 1
Waterfront Type
River Front: 1
River View: 1
Waterfront View
West: 1
Location Tax and Other Information
House Number: 3305
Street Name: US Highway 75
Postal City: Breckenridge
County: Wilkin
State: MN
Zip Code: 56520
Complex/Dev/Subdivision: Red River Meadows
Property Features
Accessible: None
Air Conditioning: Central Air
Amenities Unit: Deck
Appliances: Dryer; Microwave; Range; Refrigerator; Washer; Other
Basement: Kitchenette; Partially Finished; Sump Pump; Other
Bath Description: Main Floor 3/4 Bath; Main Floor Full Bath; 3/4 Basement
Construction Status: Previously Owned
Dining Room Description: Informal Dining Room
Electric: 200+ Amp Service
Exterior: Brick/Stone; Steel Siding
Family Room Characteristics: Lower Level
Financing Terms: Conventional
Fireplace Characteristics: Brick; Gas Burning
Foundation: Poured Concrete
Fuel: Electric; Propane; Wood
Heating: Forced Air; Wood Stove
Laundry: In Basement; Main Level
Lock Box Type: Combo
Lot Description: Tree Coverage - Medium
Outbuildings: Additional Garage
Road Frontage: County Road
Road Responsibility: Private Maintained Road
Roof: Architectural Shingle; Metal
Sellers Terms: Cash; Conventional; FHA; Rural Development; VA
Sewer: Septic System Compliant - Yes
Stories: One
Water: Well
Waterfront Type: River Front; River View
Waterfront View: West
Room Information
| Room Name | Level |
| Bathroom | Main |
| Bathroom | Main |
| Bathroom | Basement |
| Dining Room | Basement |
| Family Room | Basement |
| First (1st) Bedroom | Main |
| Fourth (4th) Bedroom | Basement |
| Kitchen | Main |
| Kitchen | Basement |
| Living Room | Main |
| Second (2nd) Bedroom | Main |
| Third (3rd) Bedroom | Main |
 Disclosures.pdf
Listing Office: Hammer Realty
Last Updated: August - 23 - 2026
The data relating to real estate for sale on this web site comes in part from the Broker Reciprocity SM Program of the Regional Multiple Listing Service of Minnesota, Inc. The information provided is deemed reliable but not guaranteed. Properties subject to prior sale, change or withdrawal. ©2026 Regional Multiple Listing Service of Minnesota, Inc All rights reserved.