$450,000
Cambridge, MN 55008
MLS# 6720421
Status: Closed
6 beds | 3 baths | 4445 sqft
1 / 92
Property Description
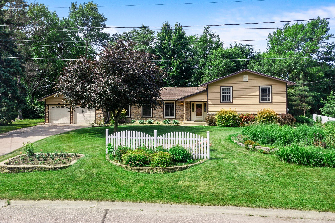
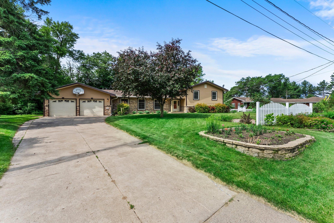
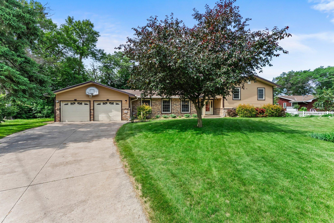
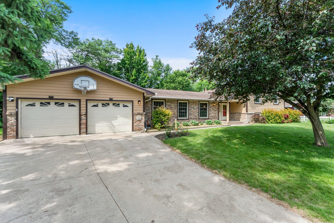
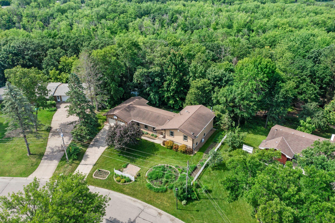
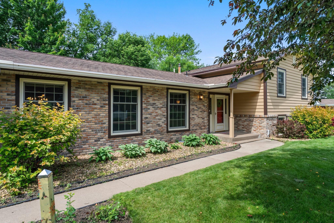
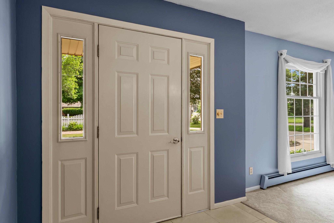
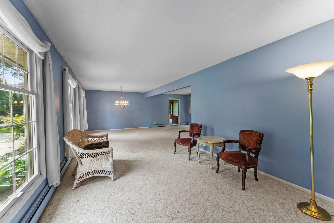
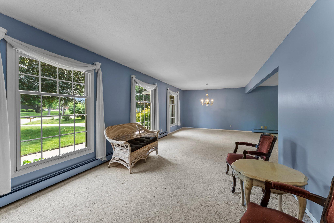
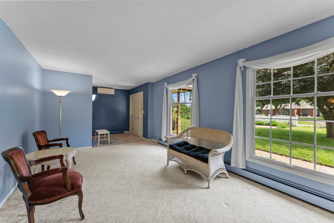
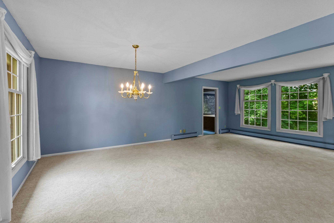
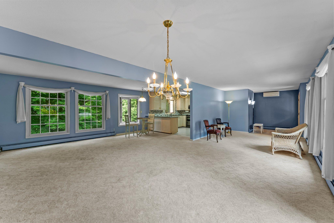
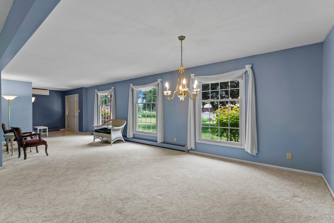
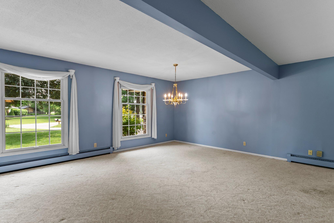
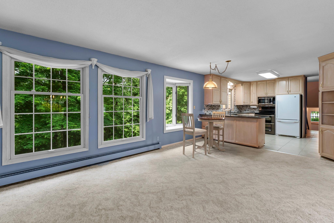
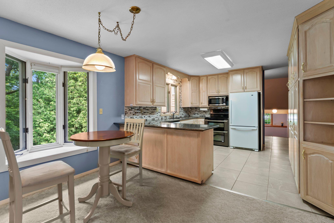
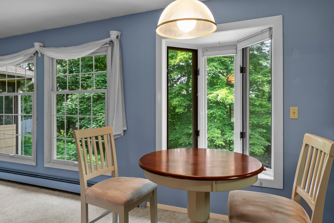
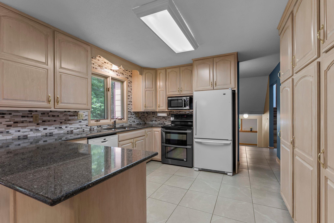
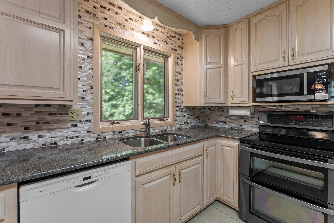
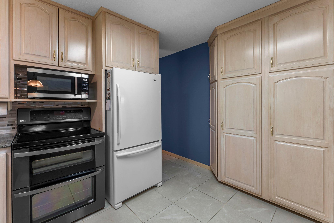
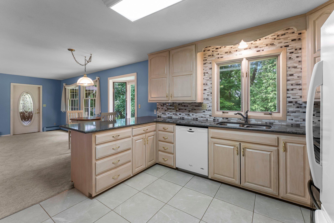
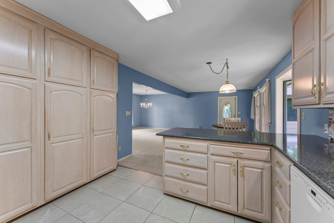
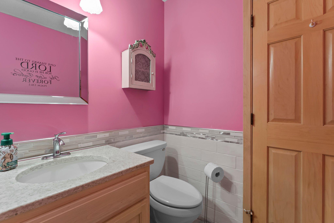
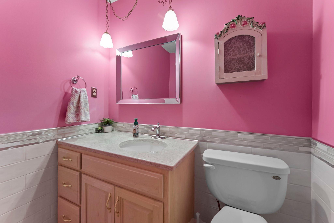
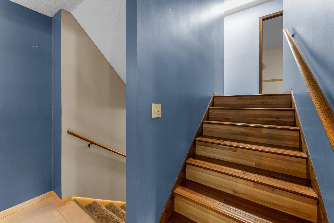
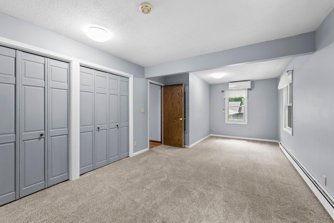
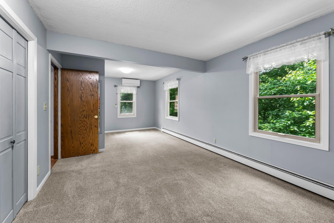
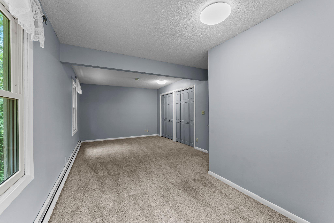

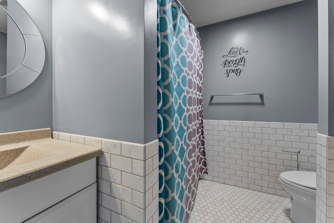
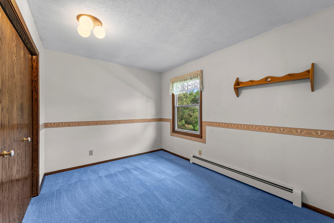
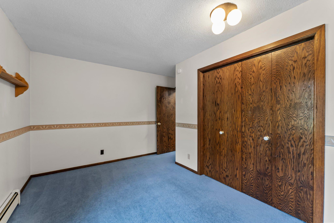
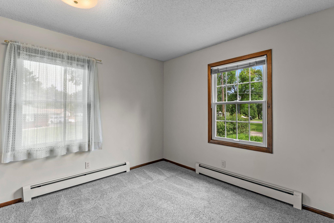
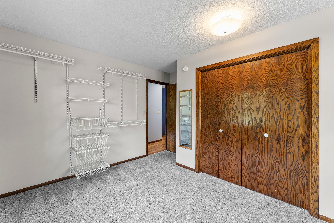
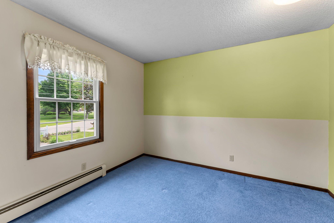
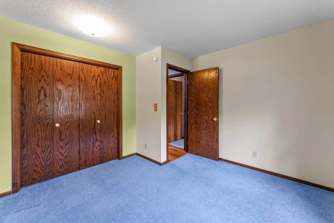
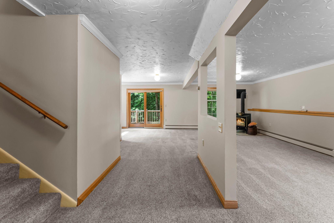
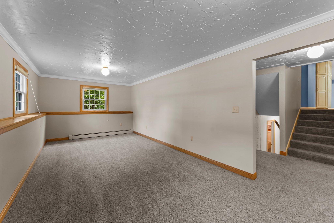
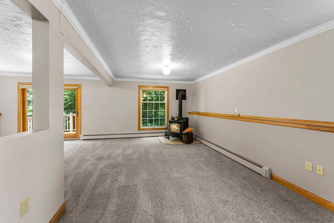
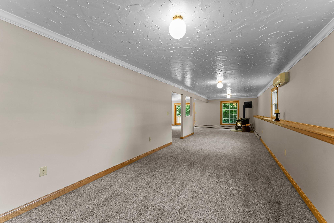
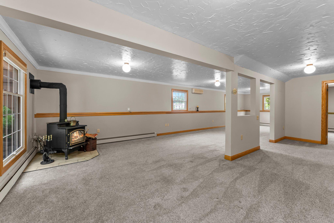
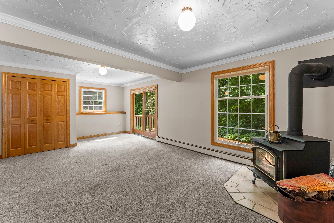
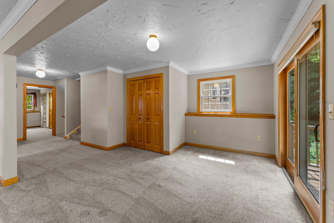
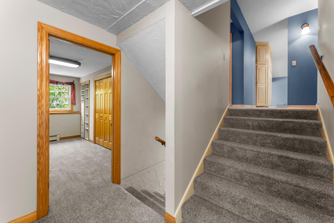
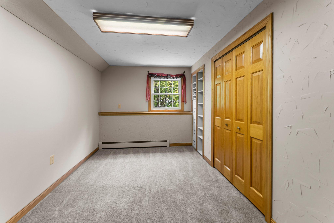
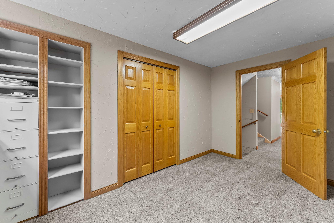
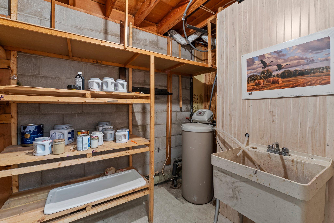
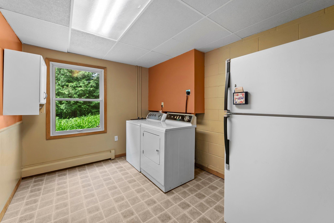
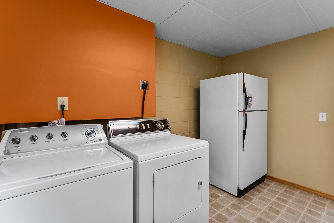
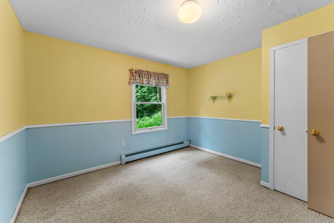
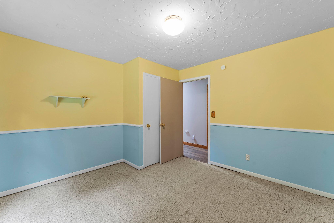
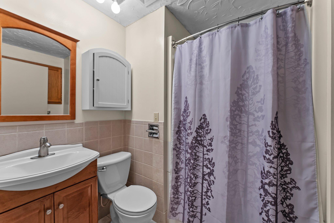
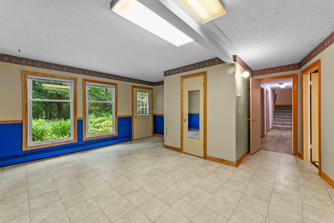
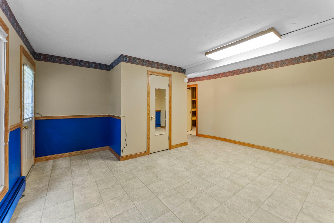
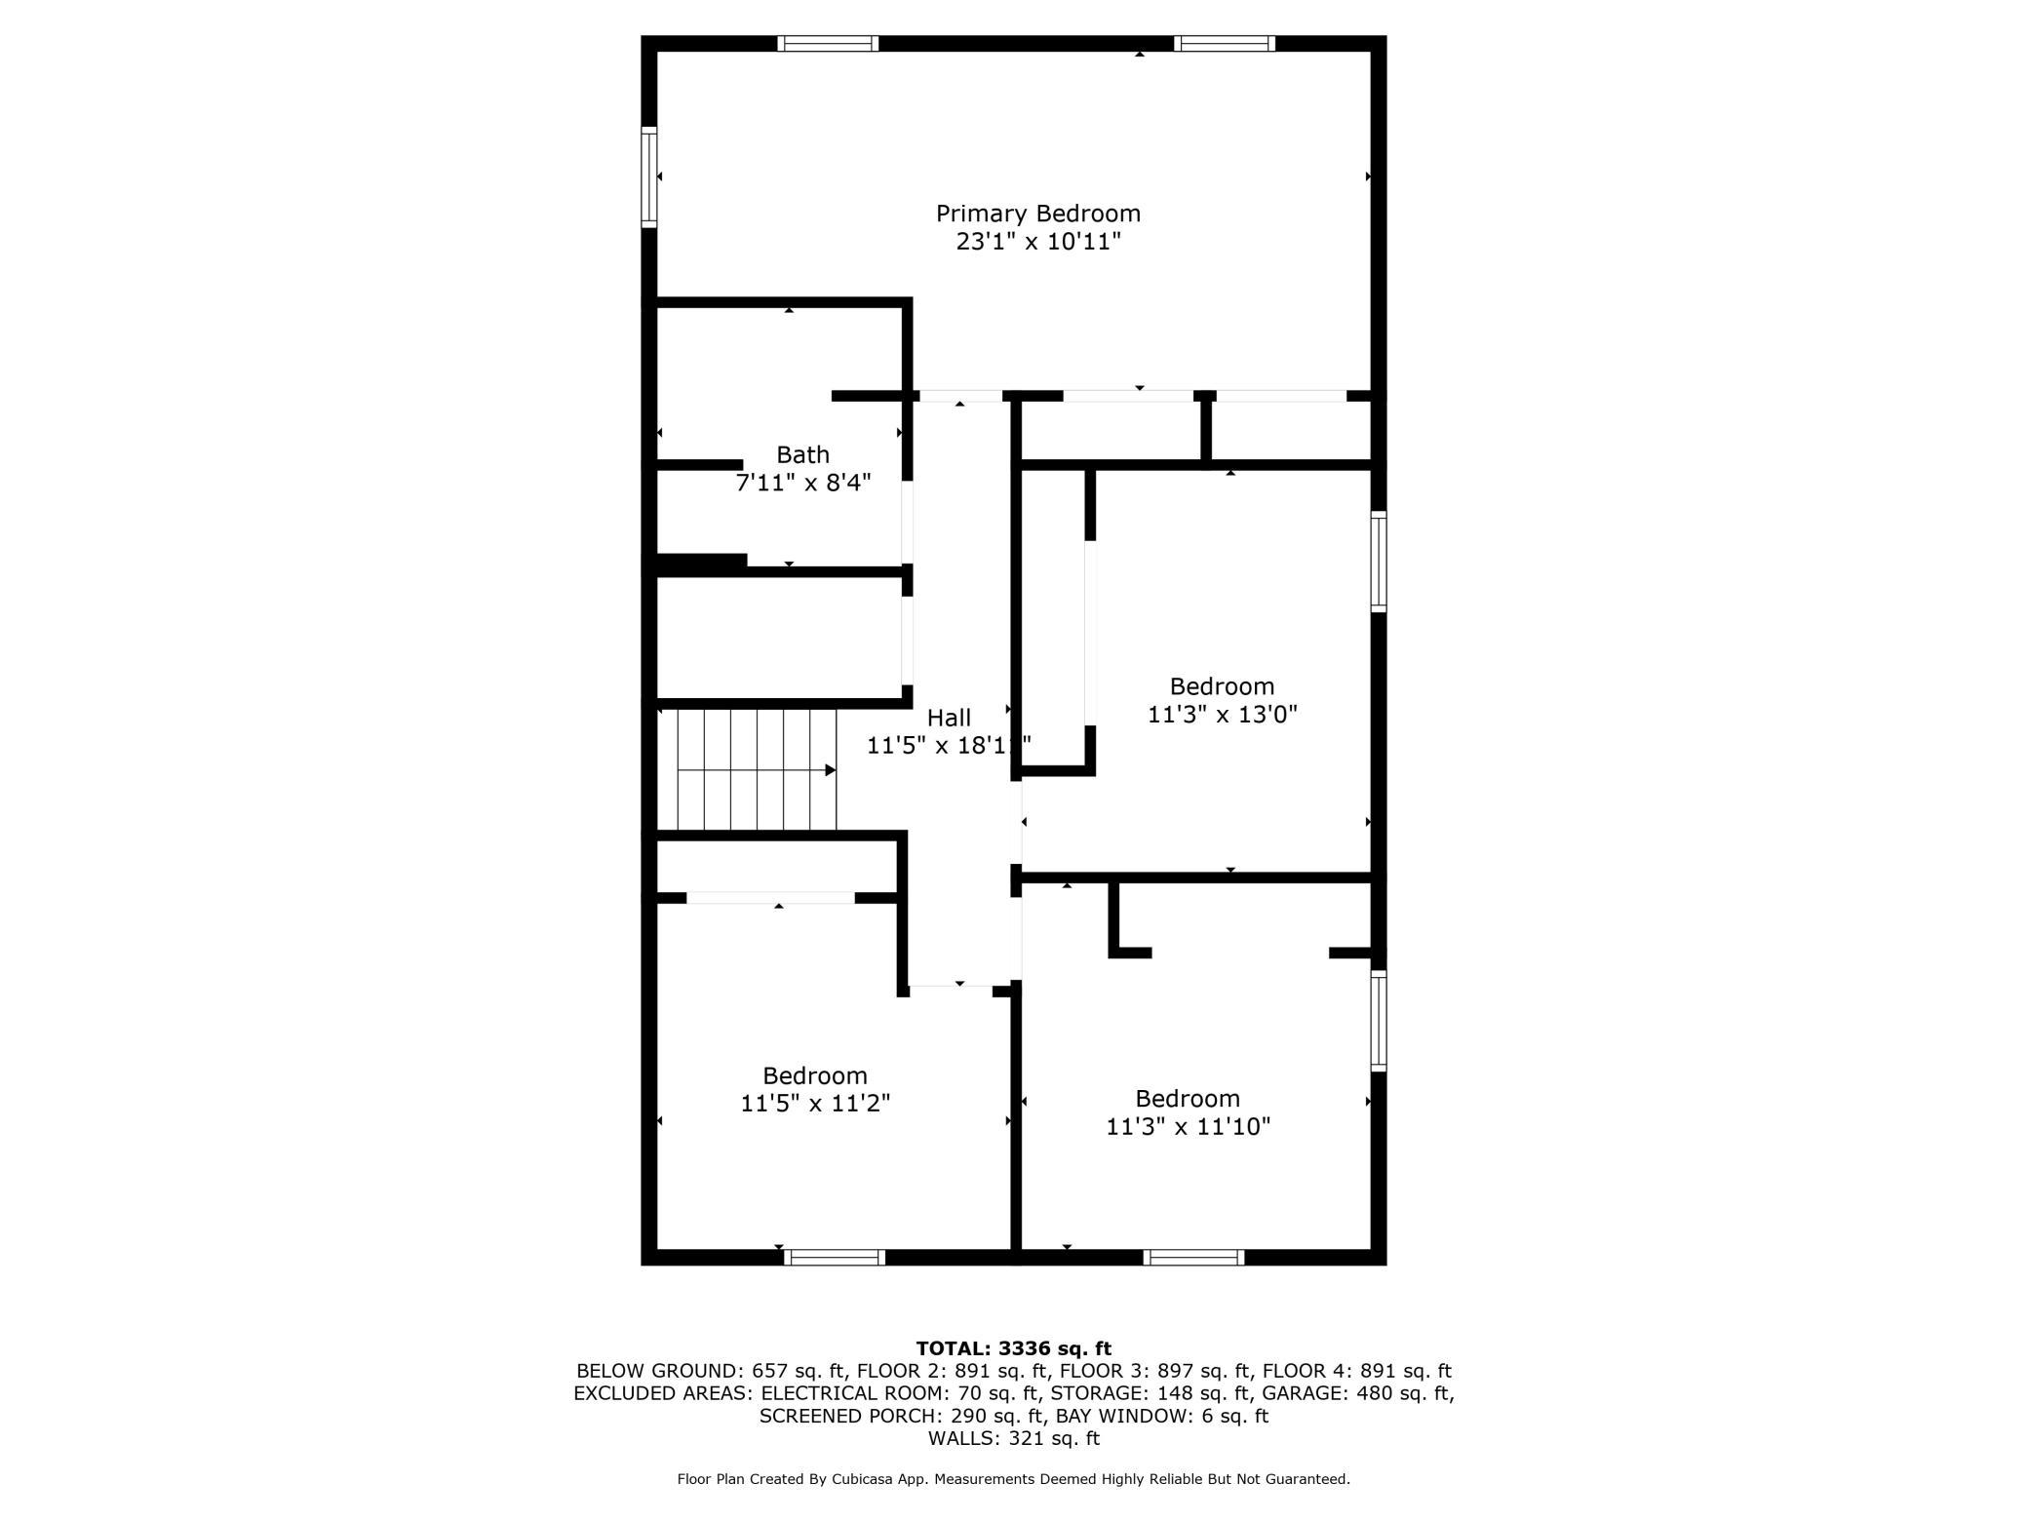
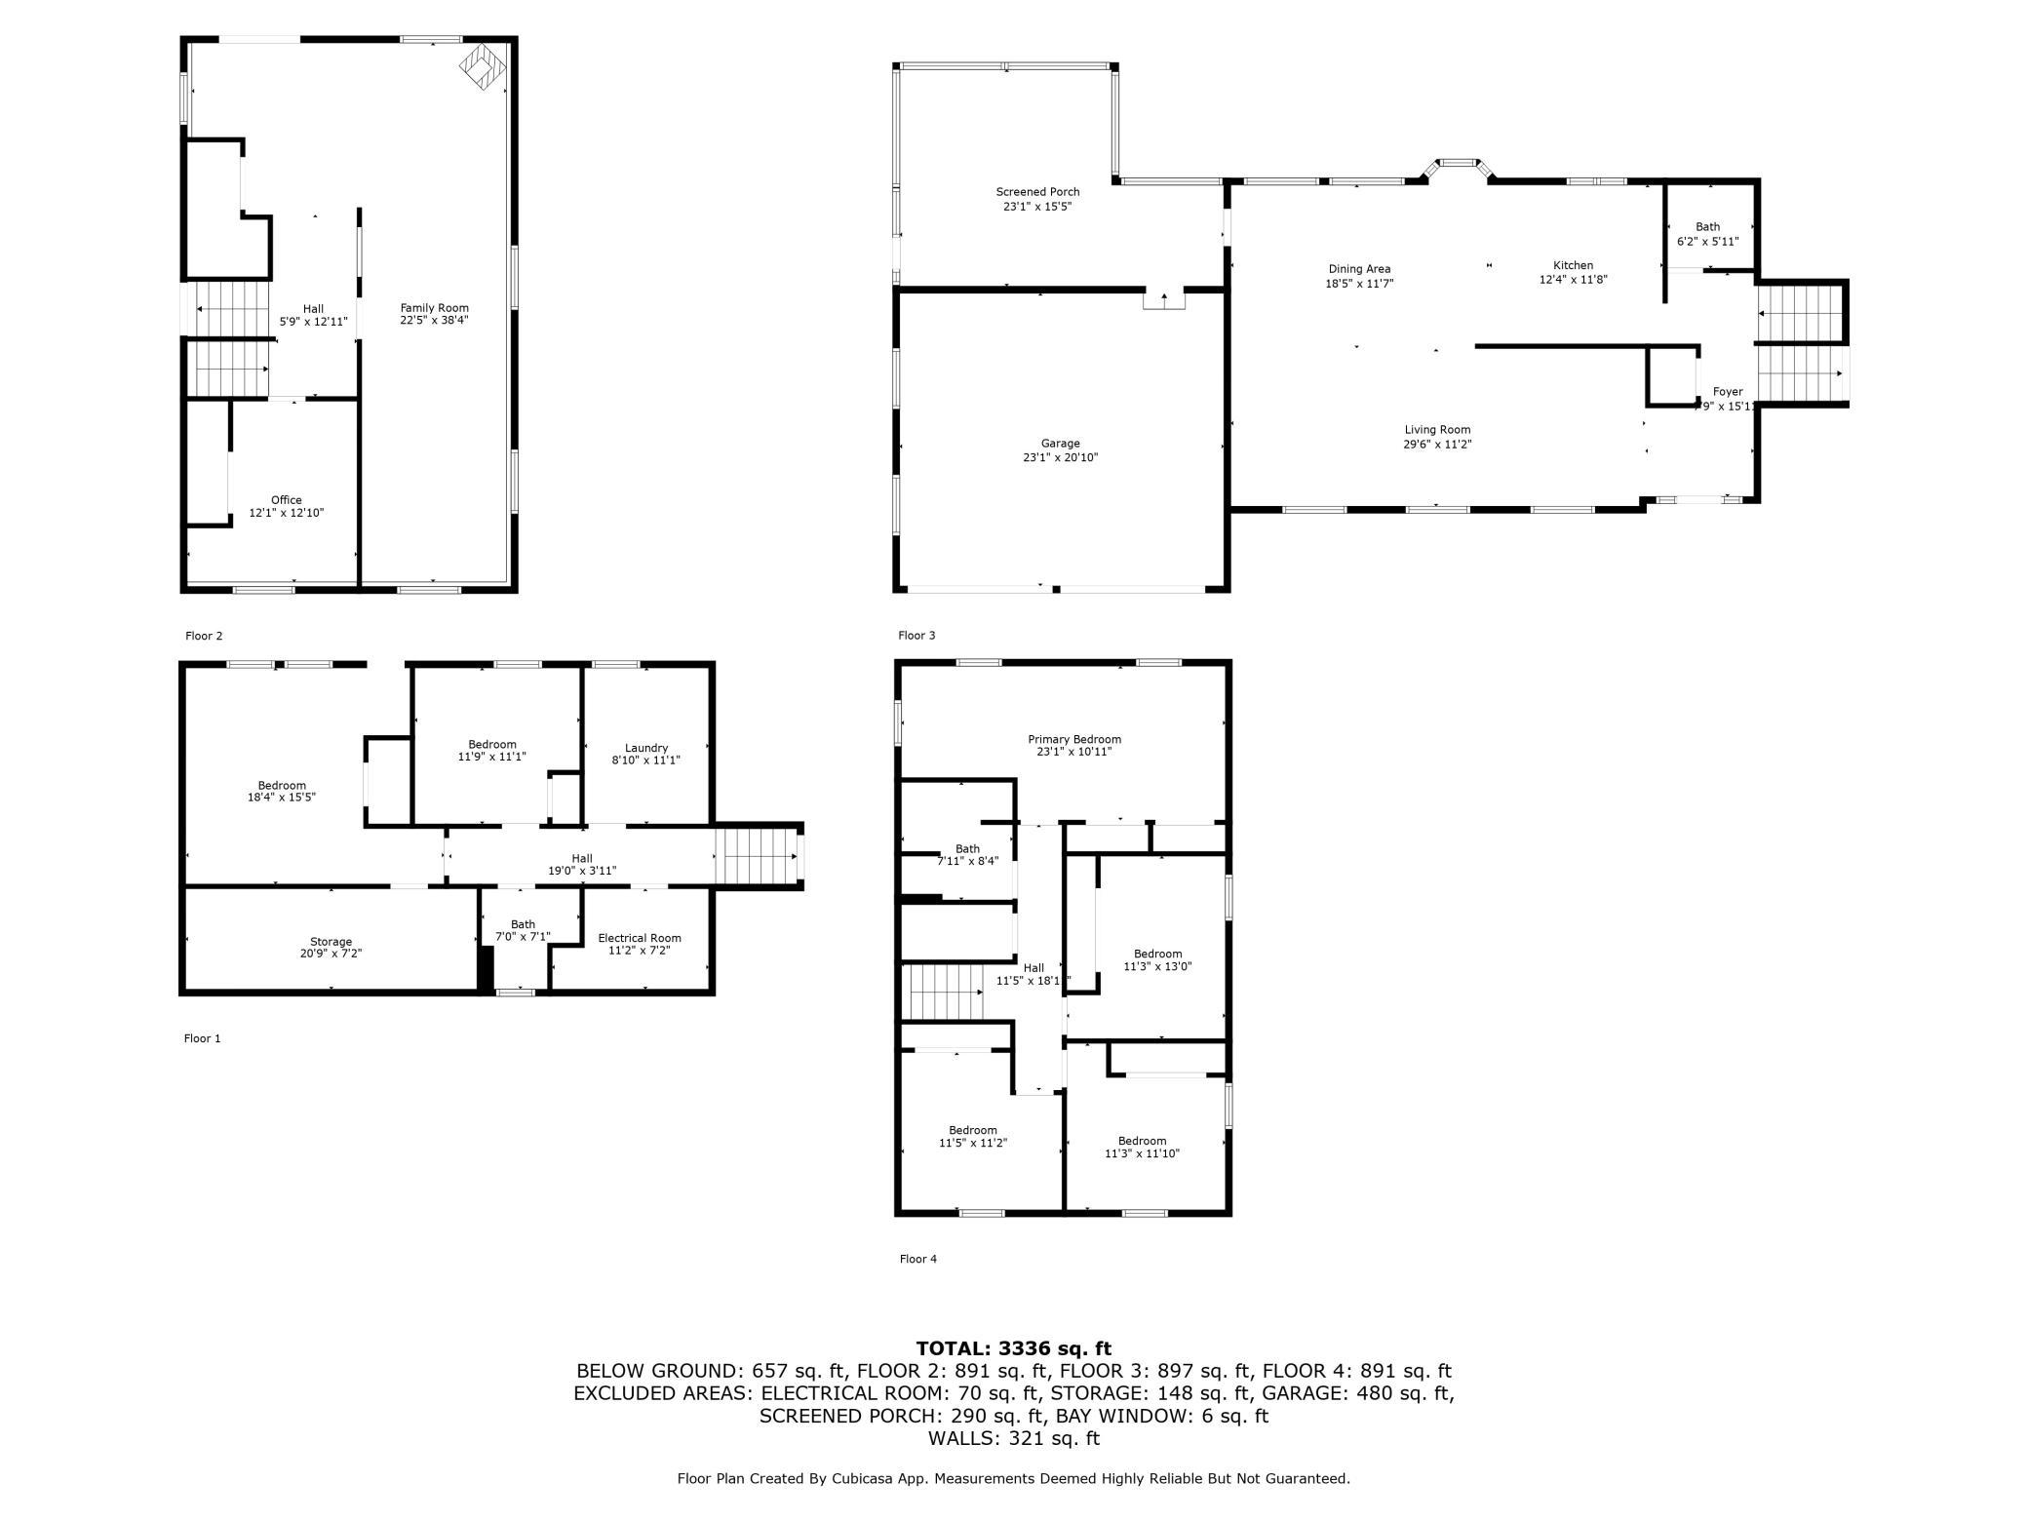
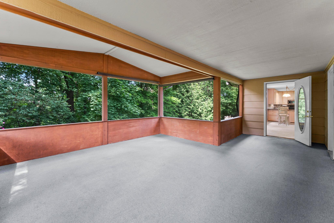
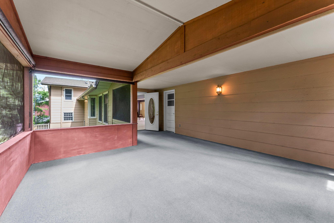
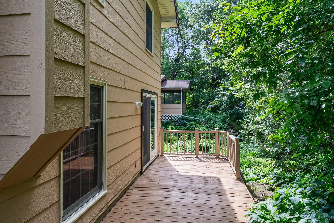

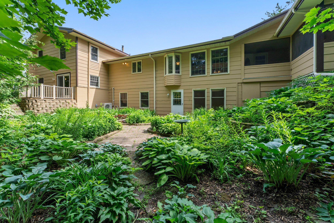
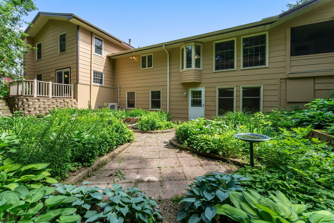
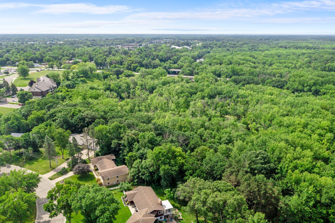
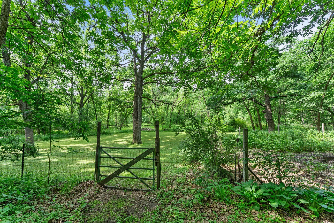
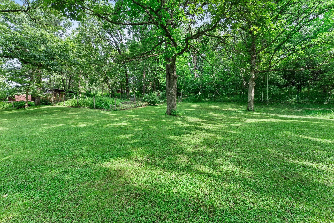
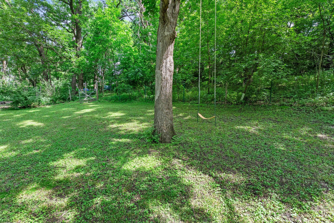
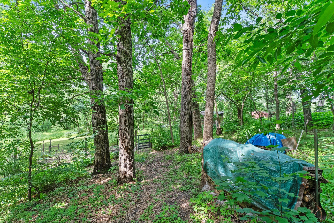
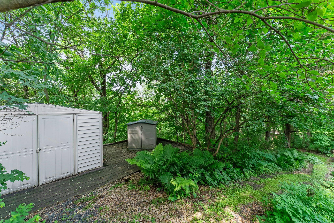
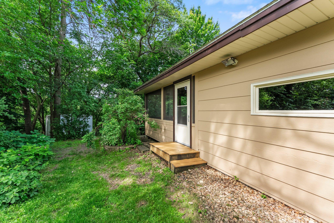
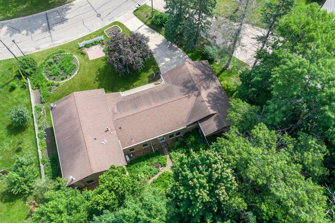
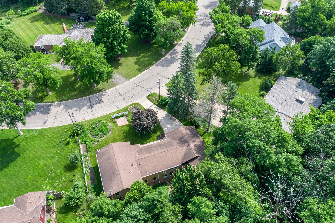
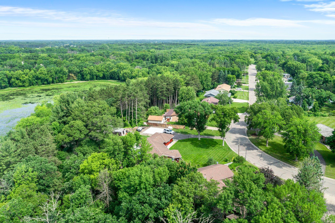
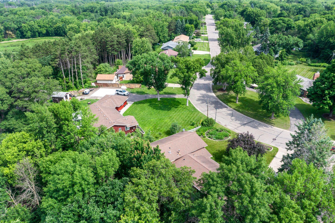

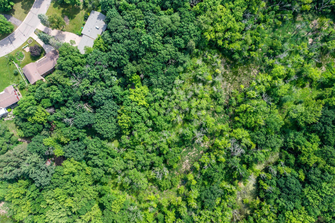
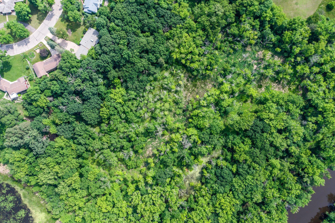
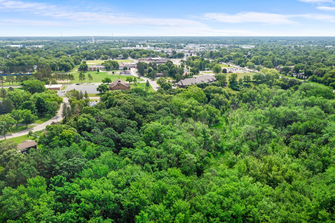
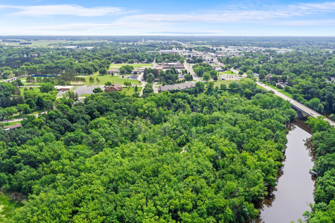
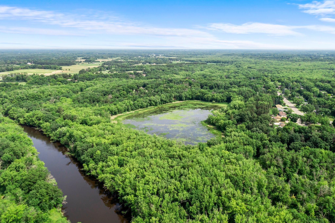
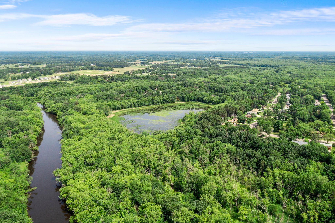
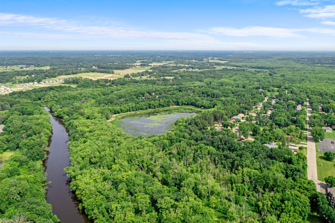
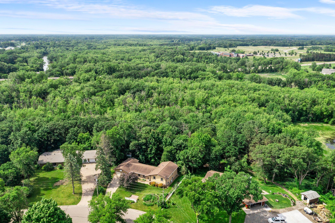
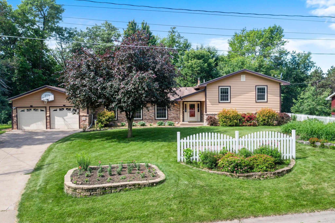
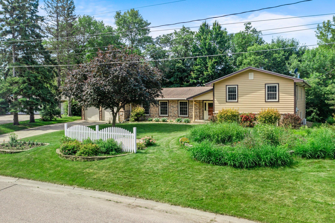
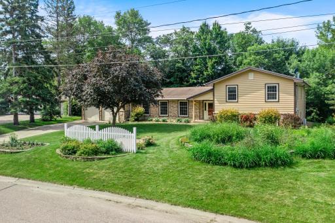
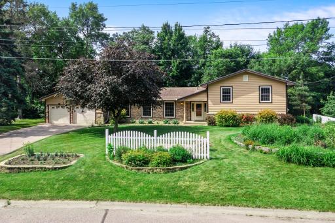
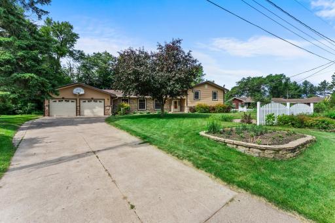
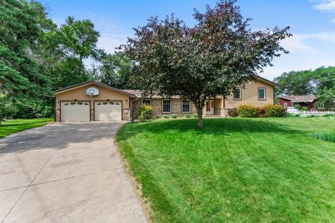
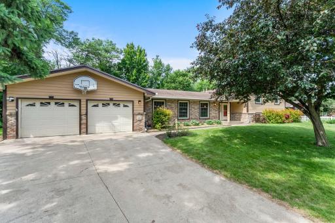
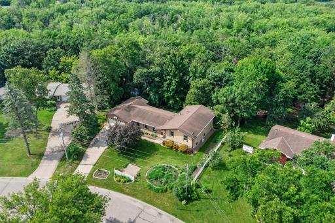
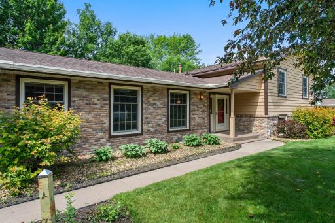
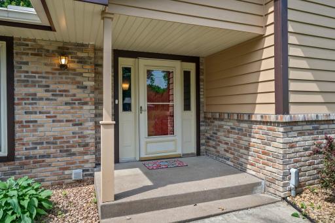
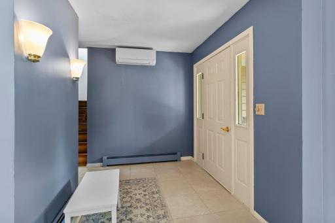
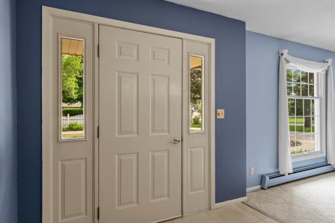
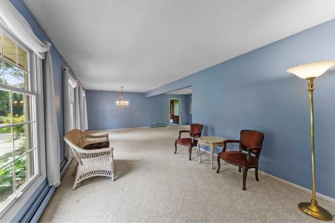
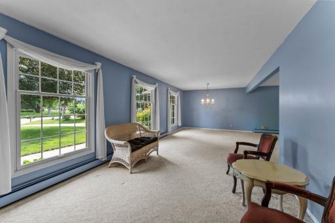
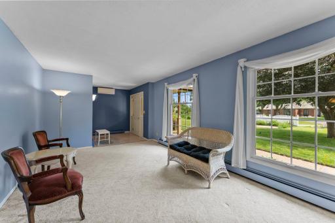
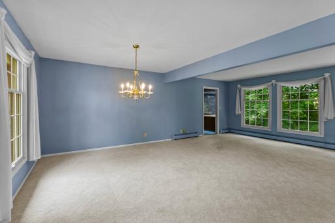
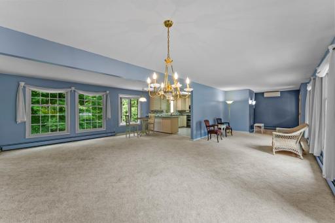
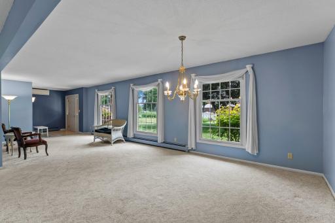
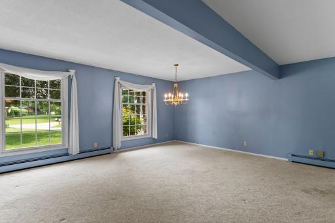
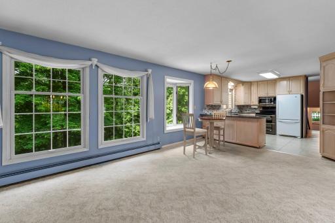
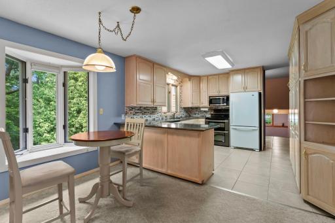
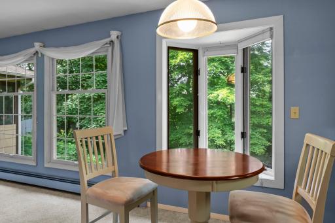
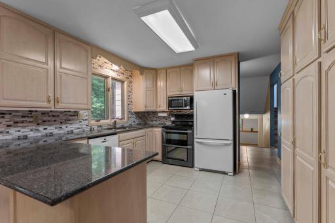
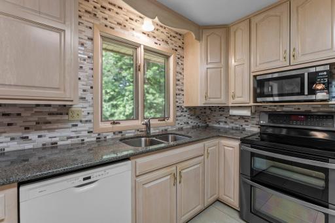
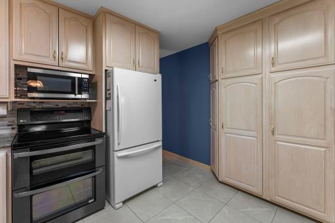
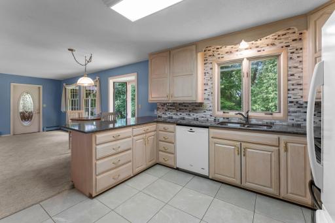
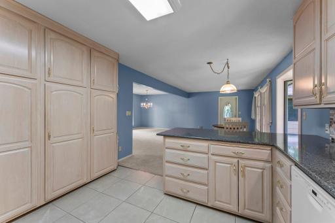
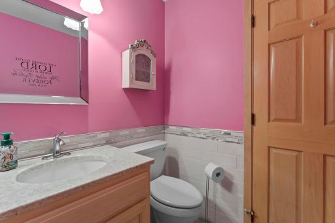
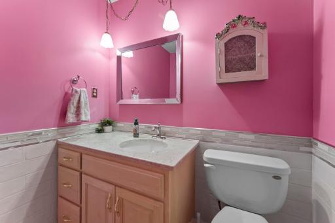
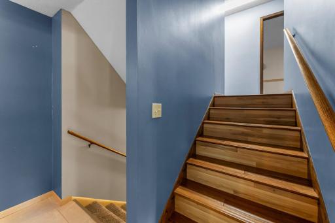
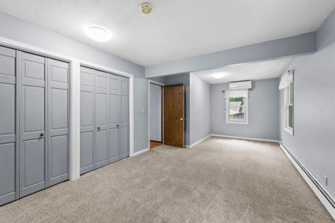
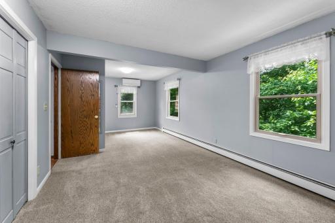
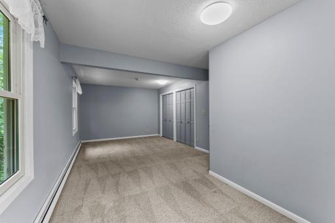
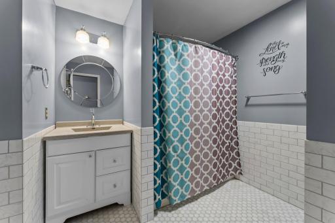
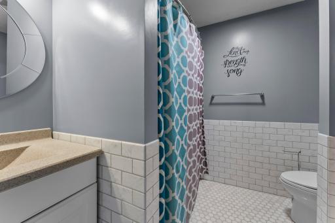
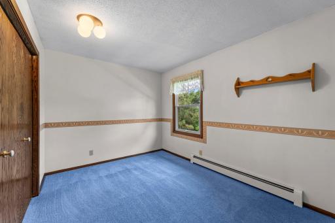
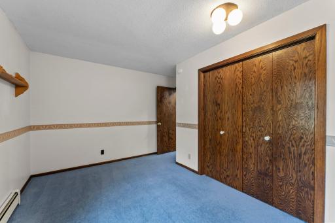
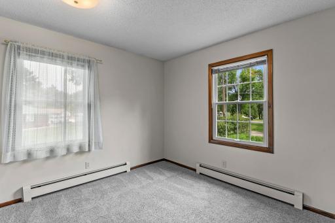
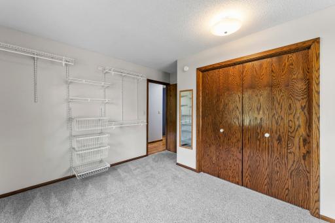
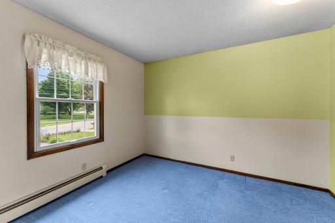
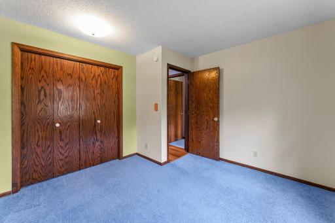
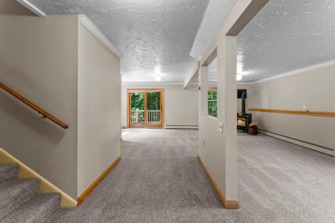
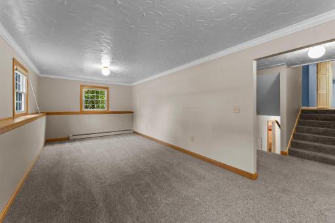
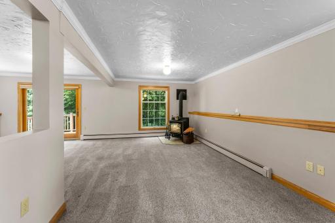
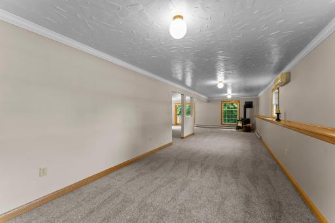
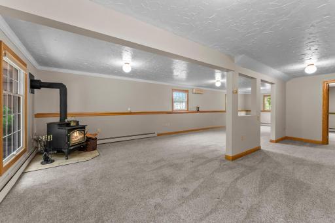
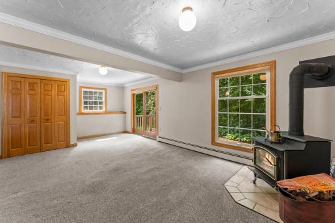
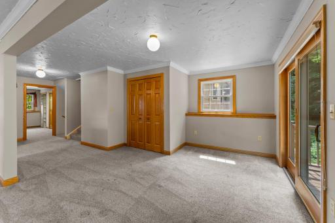
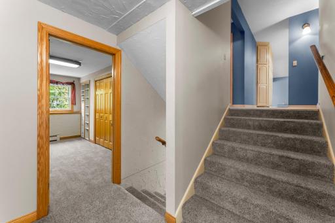
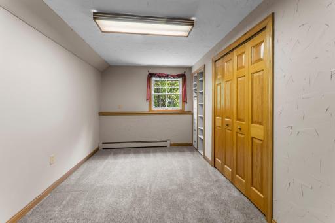
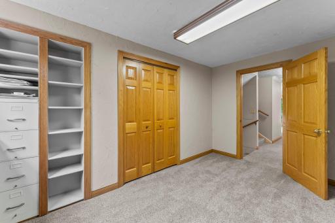
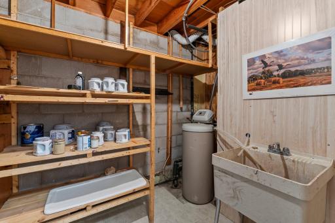
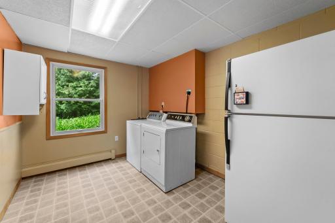
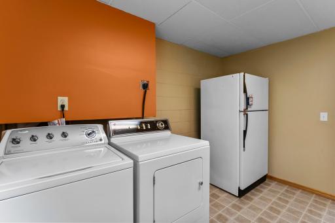
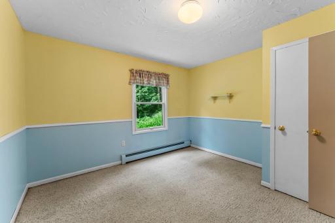
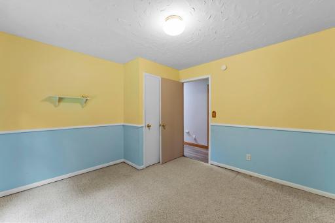
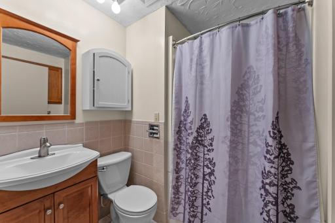
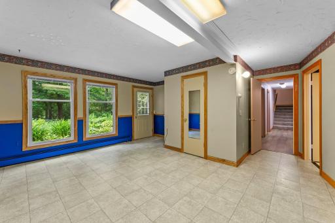
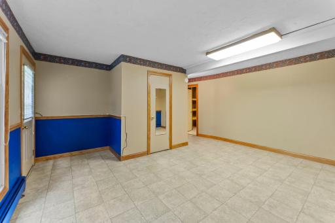
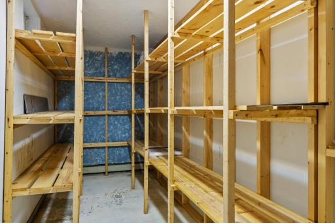
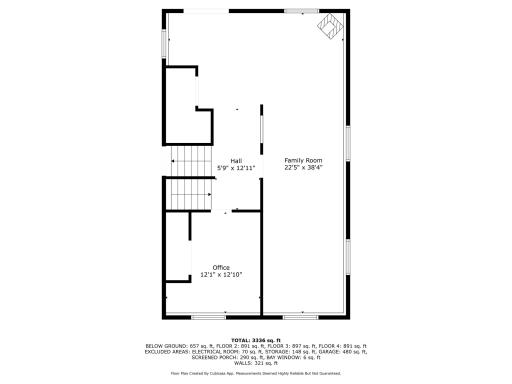
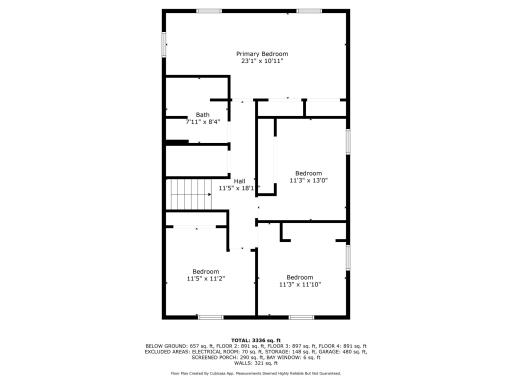
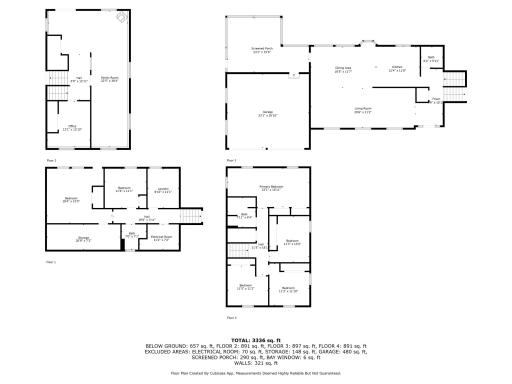
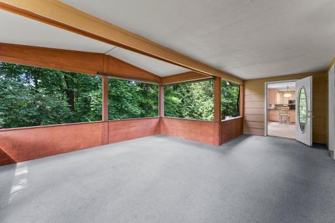
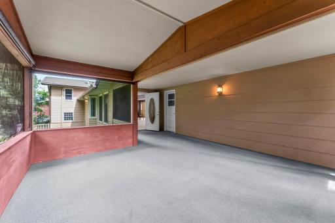
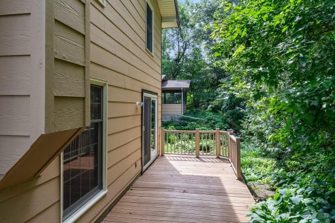
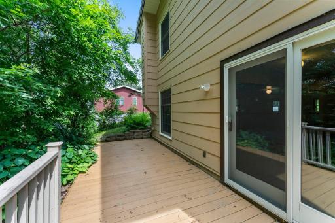
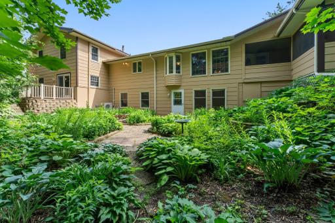
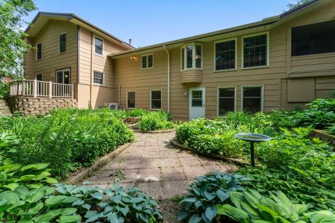
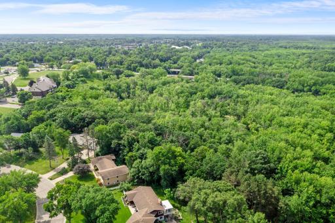
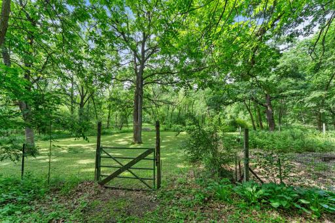
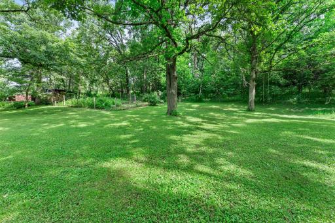
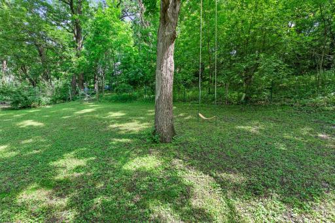
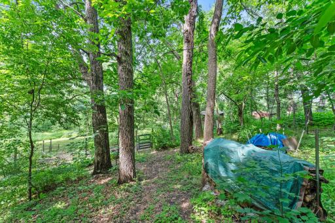
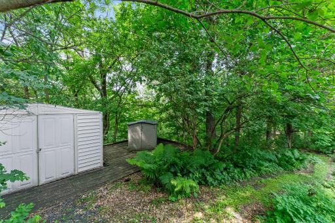
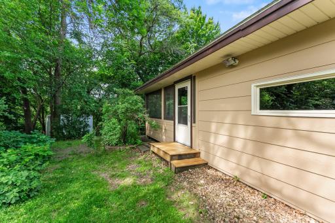
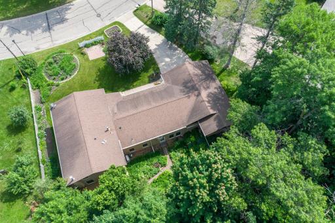
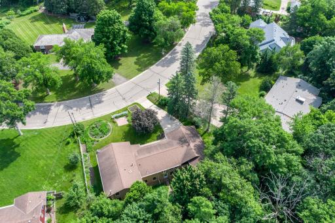
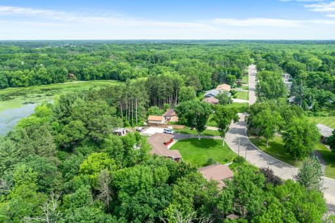
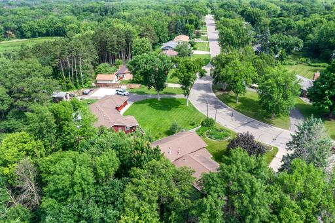
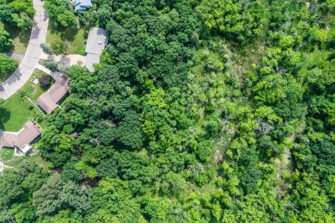
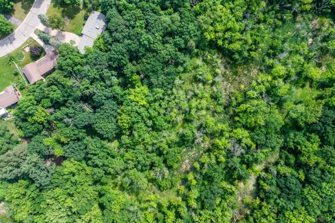
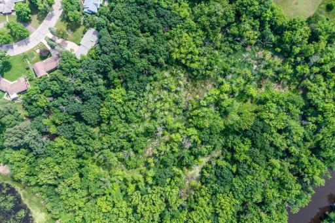
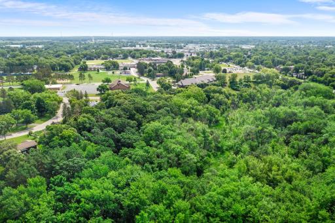
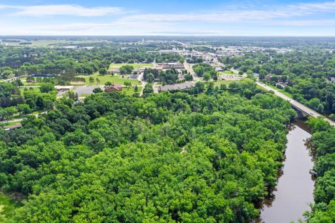
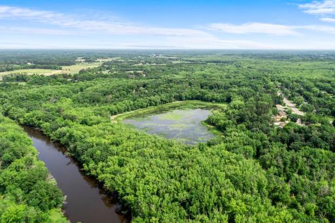
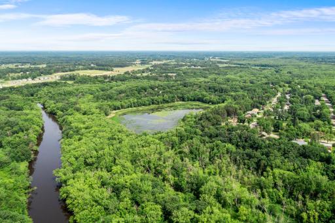
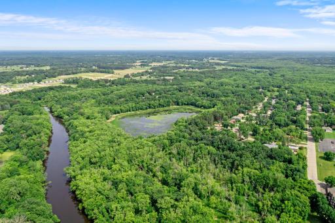
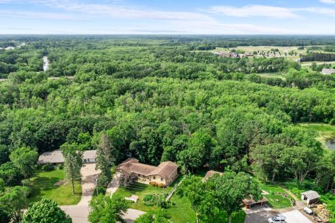
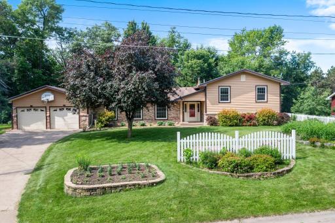
Beautiful and spacious six bedroom home on three acres in the heart of Cambridge. Located in an established and desirable neighborhood within walking distance of schools, churches, the library, the city park, the Rum River, walking & cross country ski trails, the community college and downtown amenities. Utilize the neighborhood ball fields and school playgrounds for additional outdoor recreation. The banks of the Rum River and a neighboring pond allow for a lot of wildlife in the area and the birds are especially beautiful here. Enjoy the wildlife as well as the abundance of trees, perennial flowers and hostas as you sit in the screened in porch enjoying the feeling of country living in town. Relax in front of the wood stove in the lower level family room during a chilly MN winter day or entertain in the large main level living room. There are four bedrooms in the upper level; including a spacious primary bedroom that has plenty of room for a sitting room. The upper level bathroom is beautiful and updated, there are hardwood floors in the upstairs hallway and plenty of storage space in a large hall closet. There is also a lot of storage throughout the home including the lower fourth level. The main level powder room is pretty, whimsical and was recently redone. The exterior of the home was just repainted last summer in 2024 and the kitchen has been updated. The lower level offers space for an office, there is a large laundry room, a 3/4 bathroom and a bedroom that walks out to the backyard. This room has a large closet and would make a great hobby room or additional office space for those working from home. Enjoy a large home with plenty of household and guest space, terraced backyard gardens, beautiful views and a wonderful neighborhood. Welcome home!
Details
Maps
Contract Information
Owner is an Agent?: No
Auction?: No
Status: Closed
Off Market Date: 2025-07-23
Contingency: None
Current Price: $450,000
Closed Date: 2025-08-13
Original List Price: 465000
Sales Close Price: 450000
ListPrice: 445000
List Date: 2025-06-19
Office/Member Info
Association: MAAR
General Property Information
Common Wall: No
Lot Measurement: Acres
Manufactured Home?: No
Multiple PIDs?: Yes
New Development: No
Number of Fireplaces: 1
Waterfront YN: No
Year Built: 1976
Yearly/Seasonal: Yearly
Zoning: Residential-Single Family
Lot Dimensions: 74x180x149x219
Acres: 3
Bath Three Quarters: 1
Bath Half: 1
Bath Quarter: 0
Main Floor Total SqFt: 897
Above Grd Total SqFt: 2679
Below Grd Total SqFt: 1766
Total SqFt: 4445
Total Finished Sqft: 3336.00
FireplaceYN: Yes
Foundation Size: 1766
Style: (SF) Single Family
Garage Stalls: 2
Association Fee: 0
Assessment Pending: No
Bedrooms: 6
Baths Total: 3
Bath Full: 1
Location, Tax and Other Information
AssocFeeYN: No
Legal Description: SUNSET KNOLL Lot 007 Bock 002 and THAT PT OF GOVT LOTS 4 &/OR
DESC AS: COMM AT SE CNR OF LOT
8 BLK 2 SUNSET KNOLL; THEN W ALONG THE S LINE OF LOTS 8 & 7 BLK 2 SUNSET KNOLL, & TO THE SW
CNR OF LOT 7 BLK 2; THEN S37.1419W ALONG S EXTENSION OF W LINE OF LOT 7 BLK 2 (380') TO THE PT OF INTERS SECTION 29 Township 036 Range 023
Listing City: Cambridge
Map Page: 228
Municipality: Cambridge
School District: Cambridge-Isanti
School District Phone: 763-689-6188
Zip Plus 4: 1012
Property ID Number: 150810170
Tax Year: 2025
Tax Amount: 5068
In Foreclosure?: No
Potential Short Sale?: No
Lender Owned?: No
Directions & Remarks
Public Remarks: Beautiful and spacious six bedroom home on three acres in the heart of Cambridge. Located in an established and desirable neighborhood within walking distance of schools, churches, the library, the city park, the Rum River, walking & cross country ski trails, the community college and downtown amenities. Utilize the neighborhood ball fields and school playgrounds for additional outdoor recreation. The banks of the Rum River and a neighboring pond allow for a lot of wildlife in the area and the birds are especially beautiful here. Enjoy the wildlife as well as the abundance of trees, perennial flowers and hostas as you sit in the screened in porch enjoying the feeling of country living in town. Relax in front of the wood stove in the lower level family room during a chilly MN winter day or entertain in the large main level living room. There are four bedrooms in the upper level; including a spacious primary bedroom that has plenty of room for a sitting room. The upper level bathroom is beautiful and updated, there are hardwood floors in the upstairs hallway and plenty of storage space in a large hall closet. There is also a lot of storage throughout the home including the lower fourth level. The main level powder room is pretty, whimsical and was recently redone. The exterior of the home was just repainted last summer in 2024 and the kitchen has been updated. The lower level offers space for an office, there is a large laundry room, a 3/4 bathroom and a bedroom that walks out to the backyard. This room has a large closet and would make a great hobby room or additional office space for those working from home. Enjoy a large home with plenty of household and guest space, terraced backyard gardens, beautiful views and a wonderful neighborhood. Welcome home!
Directions: From Hwy 65: West on Hwy 95, Right onto N. Fern St, Left on 3rd Ave NW, slight right onto Maple Dell Rd, left onto Sunset Lane.
Accessible
None: 1
Additional Parcels Information
Property ID #2: 030290705
Air Conditioning
Ductless: 1
Amenities Unit
Deck: 1
Kitchen Window: 1
Patio: 1
Porch: 1
Appliances
Dishwasher: 1
Dryer: 1
Microwave: 1
Range: 1
Refrigerator: 1
Washer: 1
Assessments
Assessment Balance: 0
Tax With Assessments: 5068
Basement
Concrete Block: 1
Full: 1
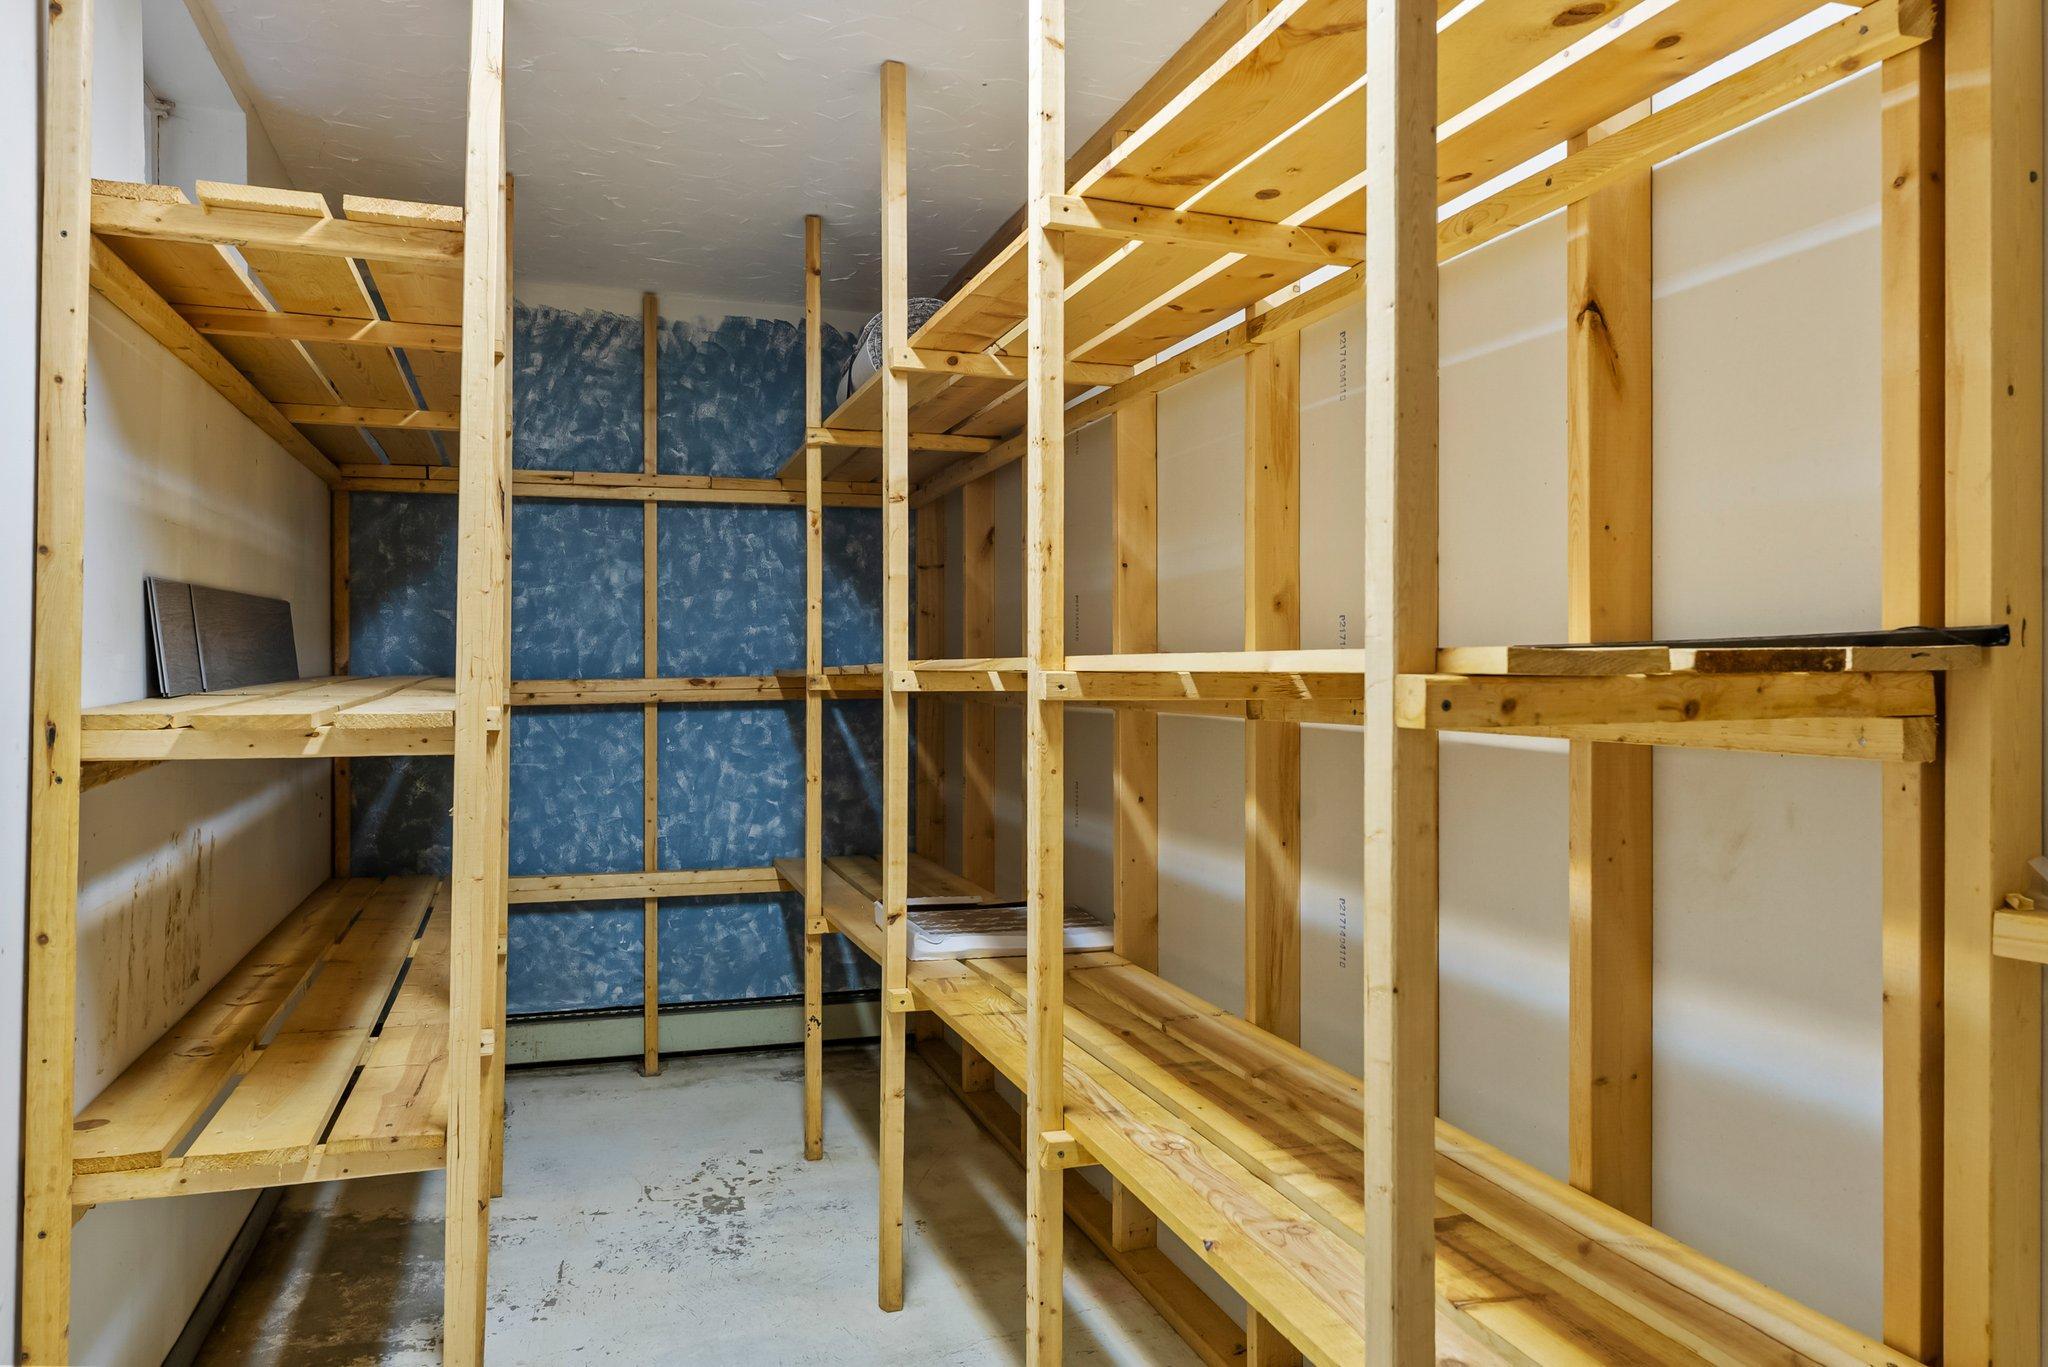
Storage Space: 1
Bath Description
Main Floor 1/2 Bath: 1
Upper Level Full Bath: 1
3/4 Basement: 1
Building Information
Finished SqFt Above Ground: 1788
Finished SqFt Below Ground: 1548
Construction Materials
Block: 1
Frame: 1
Construction Status
Previously Owned: 1
Dining Room Description
Informal Dining Room: 1
Living/Dining Room: 1
Electric
Circuit Breakers: 1
Exterior
Cedar: 1
Cement Board: 1
Family Room Characteristics
Family Room: 1
Lower Level: 1
Fencing
Partial: 1
Wire: 1
Financing Terms
Conventional: 1
Fireplace Characteristics
Family Room: 1
Wood Burning: 1
Foundation
Concrete Block: 1
Fuel
Natural Gas: 1
Heating
Baseboard: 1
Boiler: 1
Hot Water: 1
Wood Stove: 1
Insurance Fee
Insurance Fee: 0
Internet Options
Fiber Optic: 1
Laundry
In Basement: 1
Laundry Room: 1
Lease Details
Land Leased: Not Applicable
Lock Box Type
Combo: 1
Lot Description
Tree Coverage - Heavy: 1
Miscellaneous Information
DP Resource: Yes
Homestead: Yes
Ownership
Fractional Ownership: No
Parking Characteristics
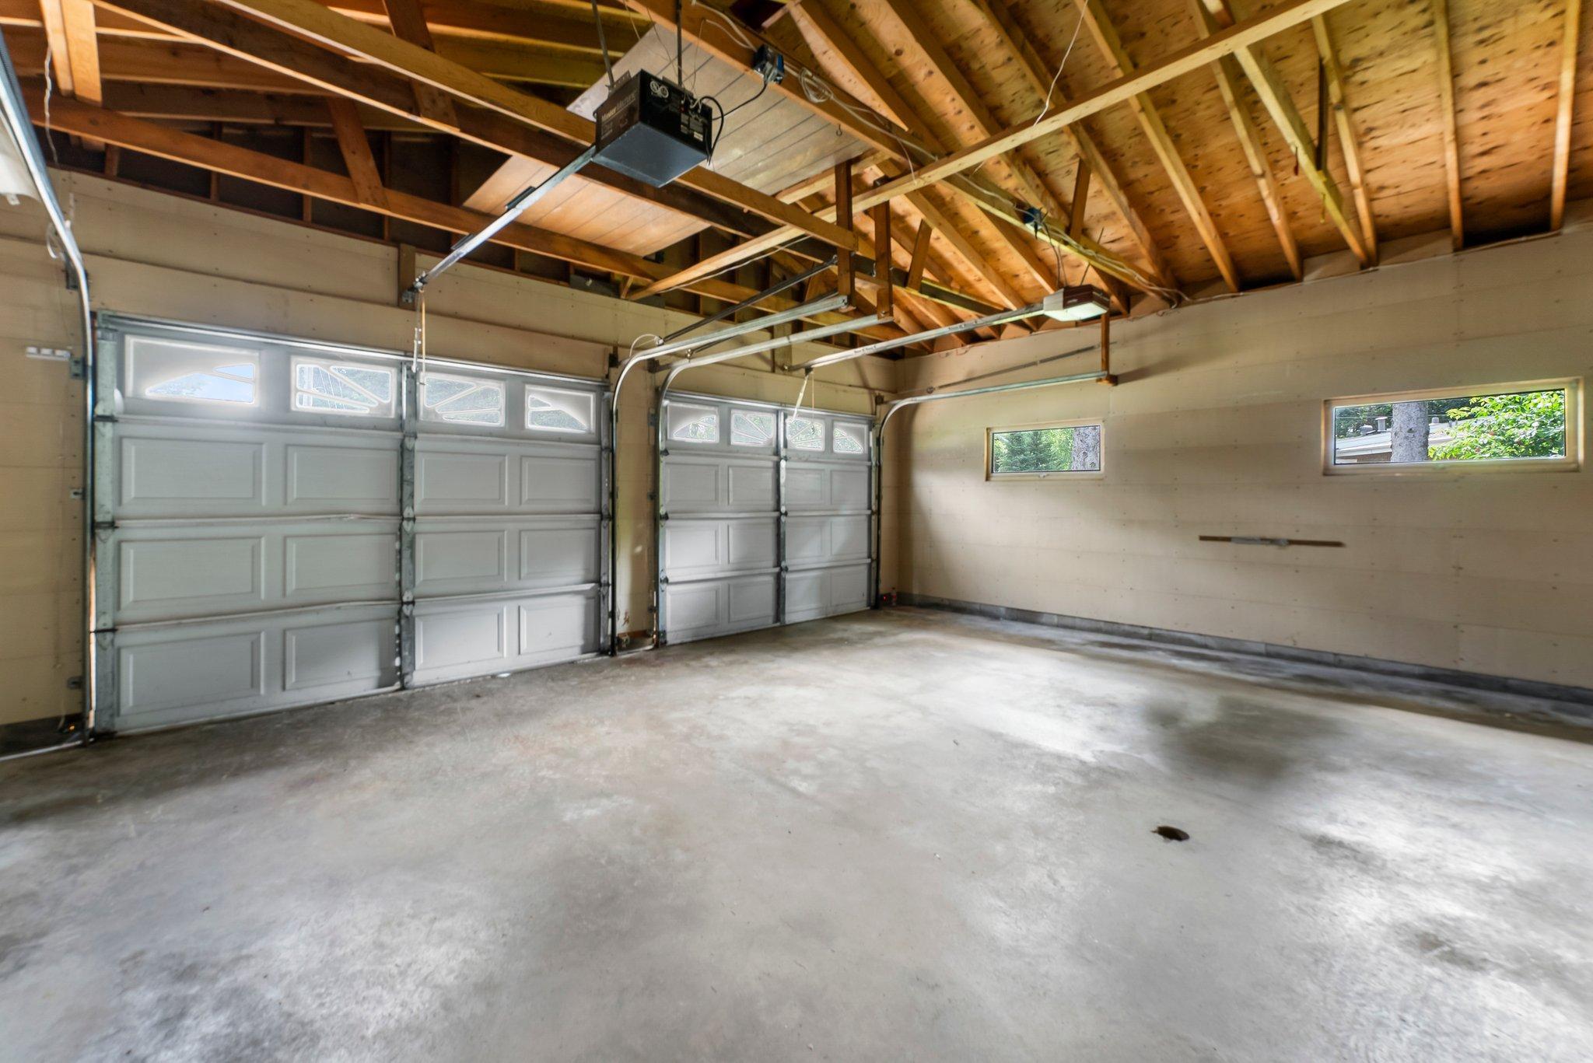
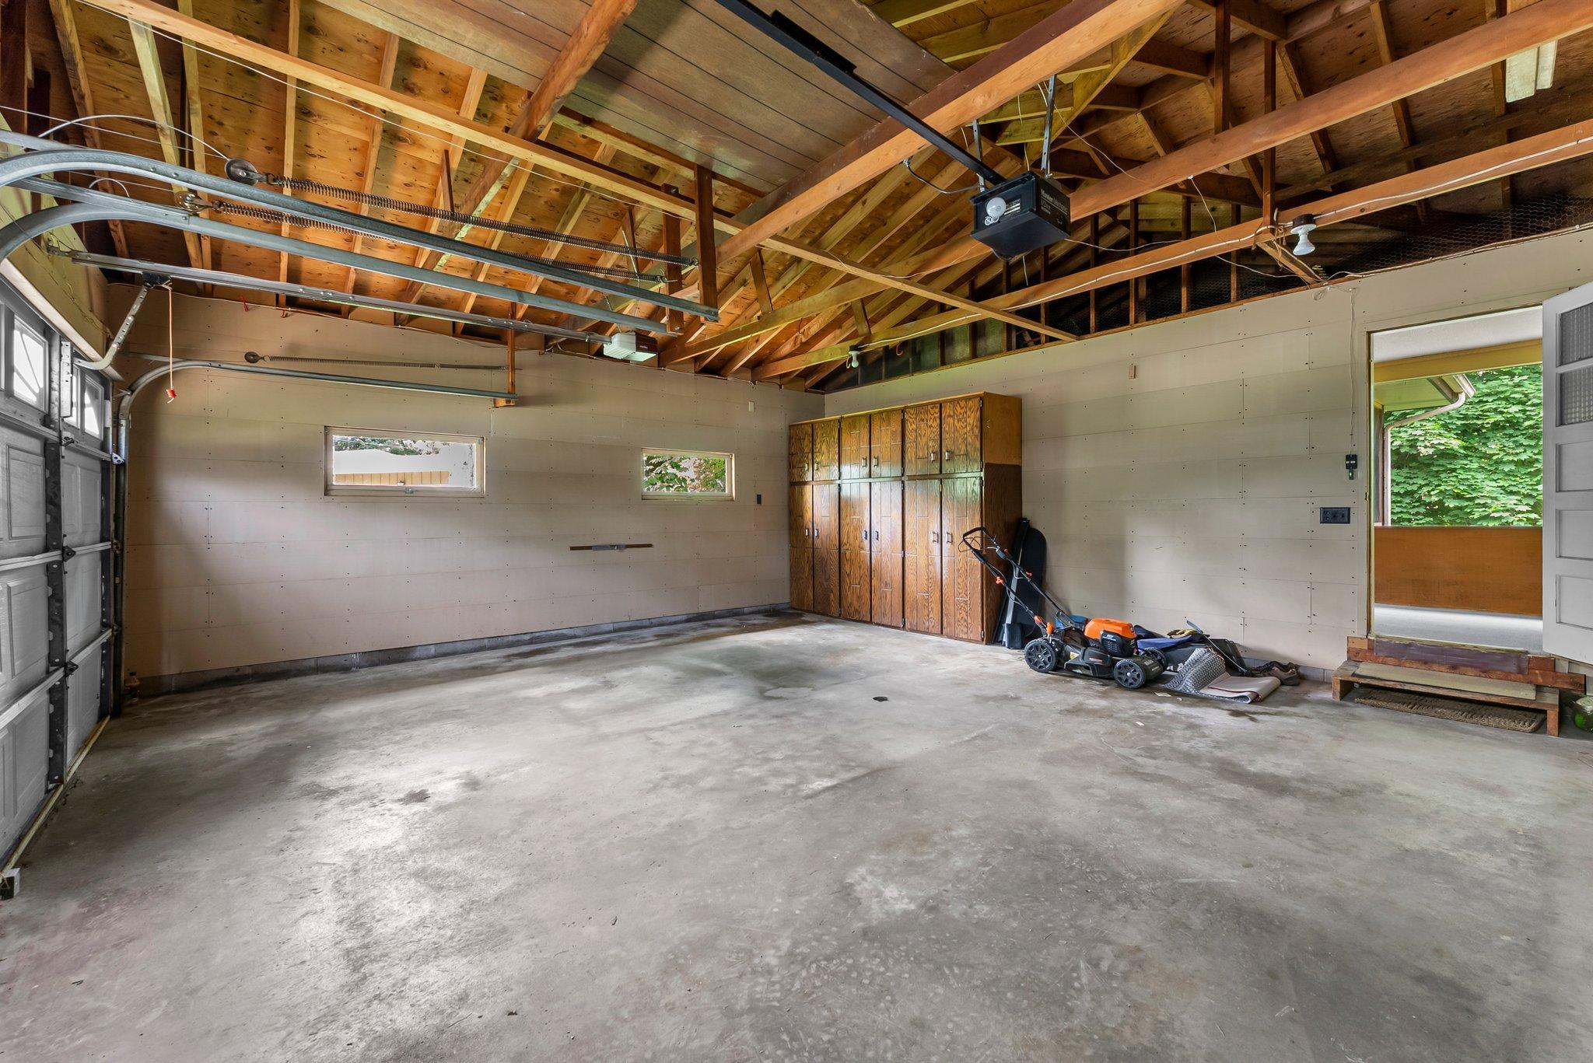
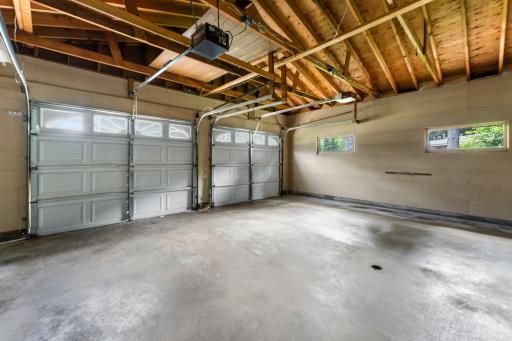
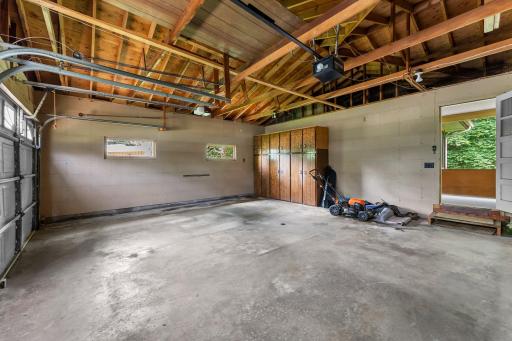
Garage Dimensions: 23x21
Garage Square Feet: 480
Garage Door Opener: 1
Patio, Porch and Deck Features
Deck: 1
Enclosed: 1
Patio: 1
Porch: 1
Screened: 1
Property Subtype
Acreage: 1
Public Survey Info
Range#: 23
Section#: 29
Township#: 36
Road Frontage
City Street: 1
Paved Streets: 1
Road Responsibility
Public Maintained Road: 1
Roof
Age Over 8 Years: 1
Asphalt Shingles: 1
Sellers Terms
Cash: 1
Conventional: 1
FHA: 1
VA: 1
Sewer
City Sewer/Connected: 1
Special Search
4 BR on One Level: 1
Stories
Four or More Level Split: 1
Water
City Water/Connected: 1
Location Tax and Other Information
House Number: 331
Street Name: Sunset
Street Suffix: Lane
Street Direction Suffix: N
Postal City: Cambridge
County: Isanti
State: MN
Zip Code: 55008
Complex/Dev/Subdivision: Sunset Knoll
Property Features
Accessible: None
Air Conditioning: Ductless
Amenities Unit: Deck; Kitchen Window; Patio; Porch
Appliances: Dishwasher; Dryer; Microwave; Range; Refrigerator; Washer
Basement: Concrete Block; Full; Storage Space
Bath Description: Main Floor 1/2 Bath; Upper Level Full Bath; 3/4 Basement
Construction Materials: Block; Frame
Construction Status: Previously Owned
Dining Room Description: Informal Dining Room; Living/Dining Room
Electric: Circuit Breakers
Exterior: Cedar; Cement Board
Family Room Characteristics: Family Room; Lower Level
Fencing: Partial; Wire
Financing Terms: Conventional
Fireplace Characteristics: Family Room; Wood Burning
Foundation: Concrete Block
Fuel: Natural Gas
Heating: Baseboard; Boiler; Hot Water; Wood Stove
Internet Options: Fiber Optic
Laundry: In Basement; Laundry Room
Lock Box Type: Combo
Lot Description: Tree Coverage - Heavy
Parking Characteristics: Garage Door Opener
Property Subtype: Acreage
Road Frontage: City Street; Paved Streets
Road Responsibility: Public Maintained Road
Roof: Age Over 8 Years; Asphalt Shingles
Sellers Terms: Cash; Conventional; FHA; VA
Sewer: City Sewer/Connected
Special Search: 4 BR on One Level
Stories: Four or More Level Split
Water: City Water/Connected
Room Information
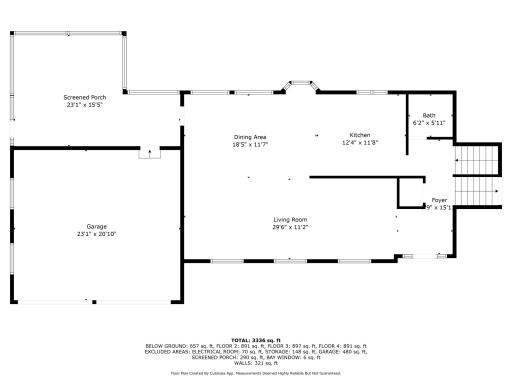
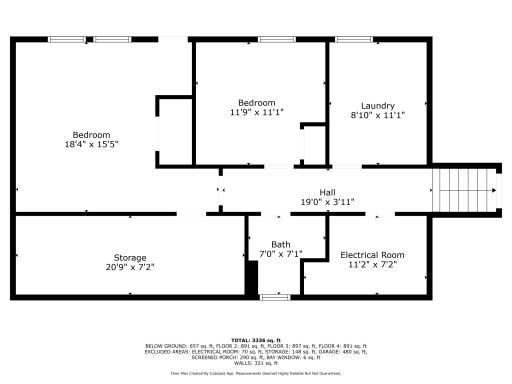
| Room Name | Dimensions | Level |
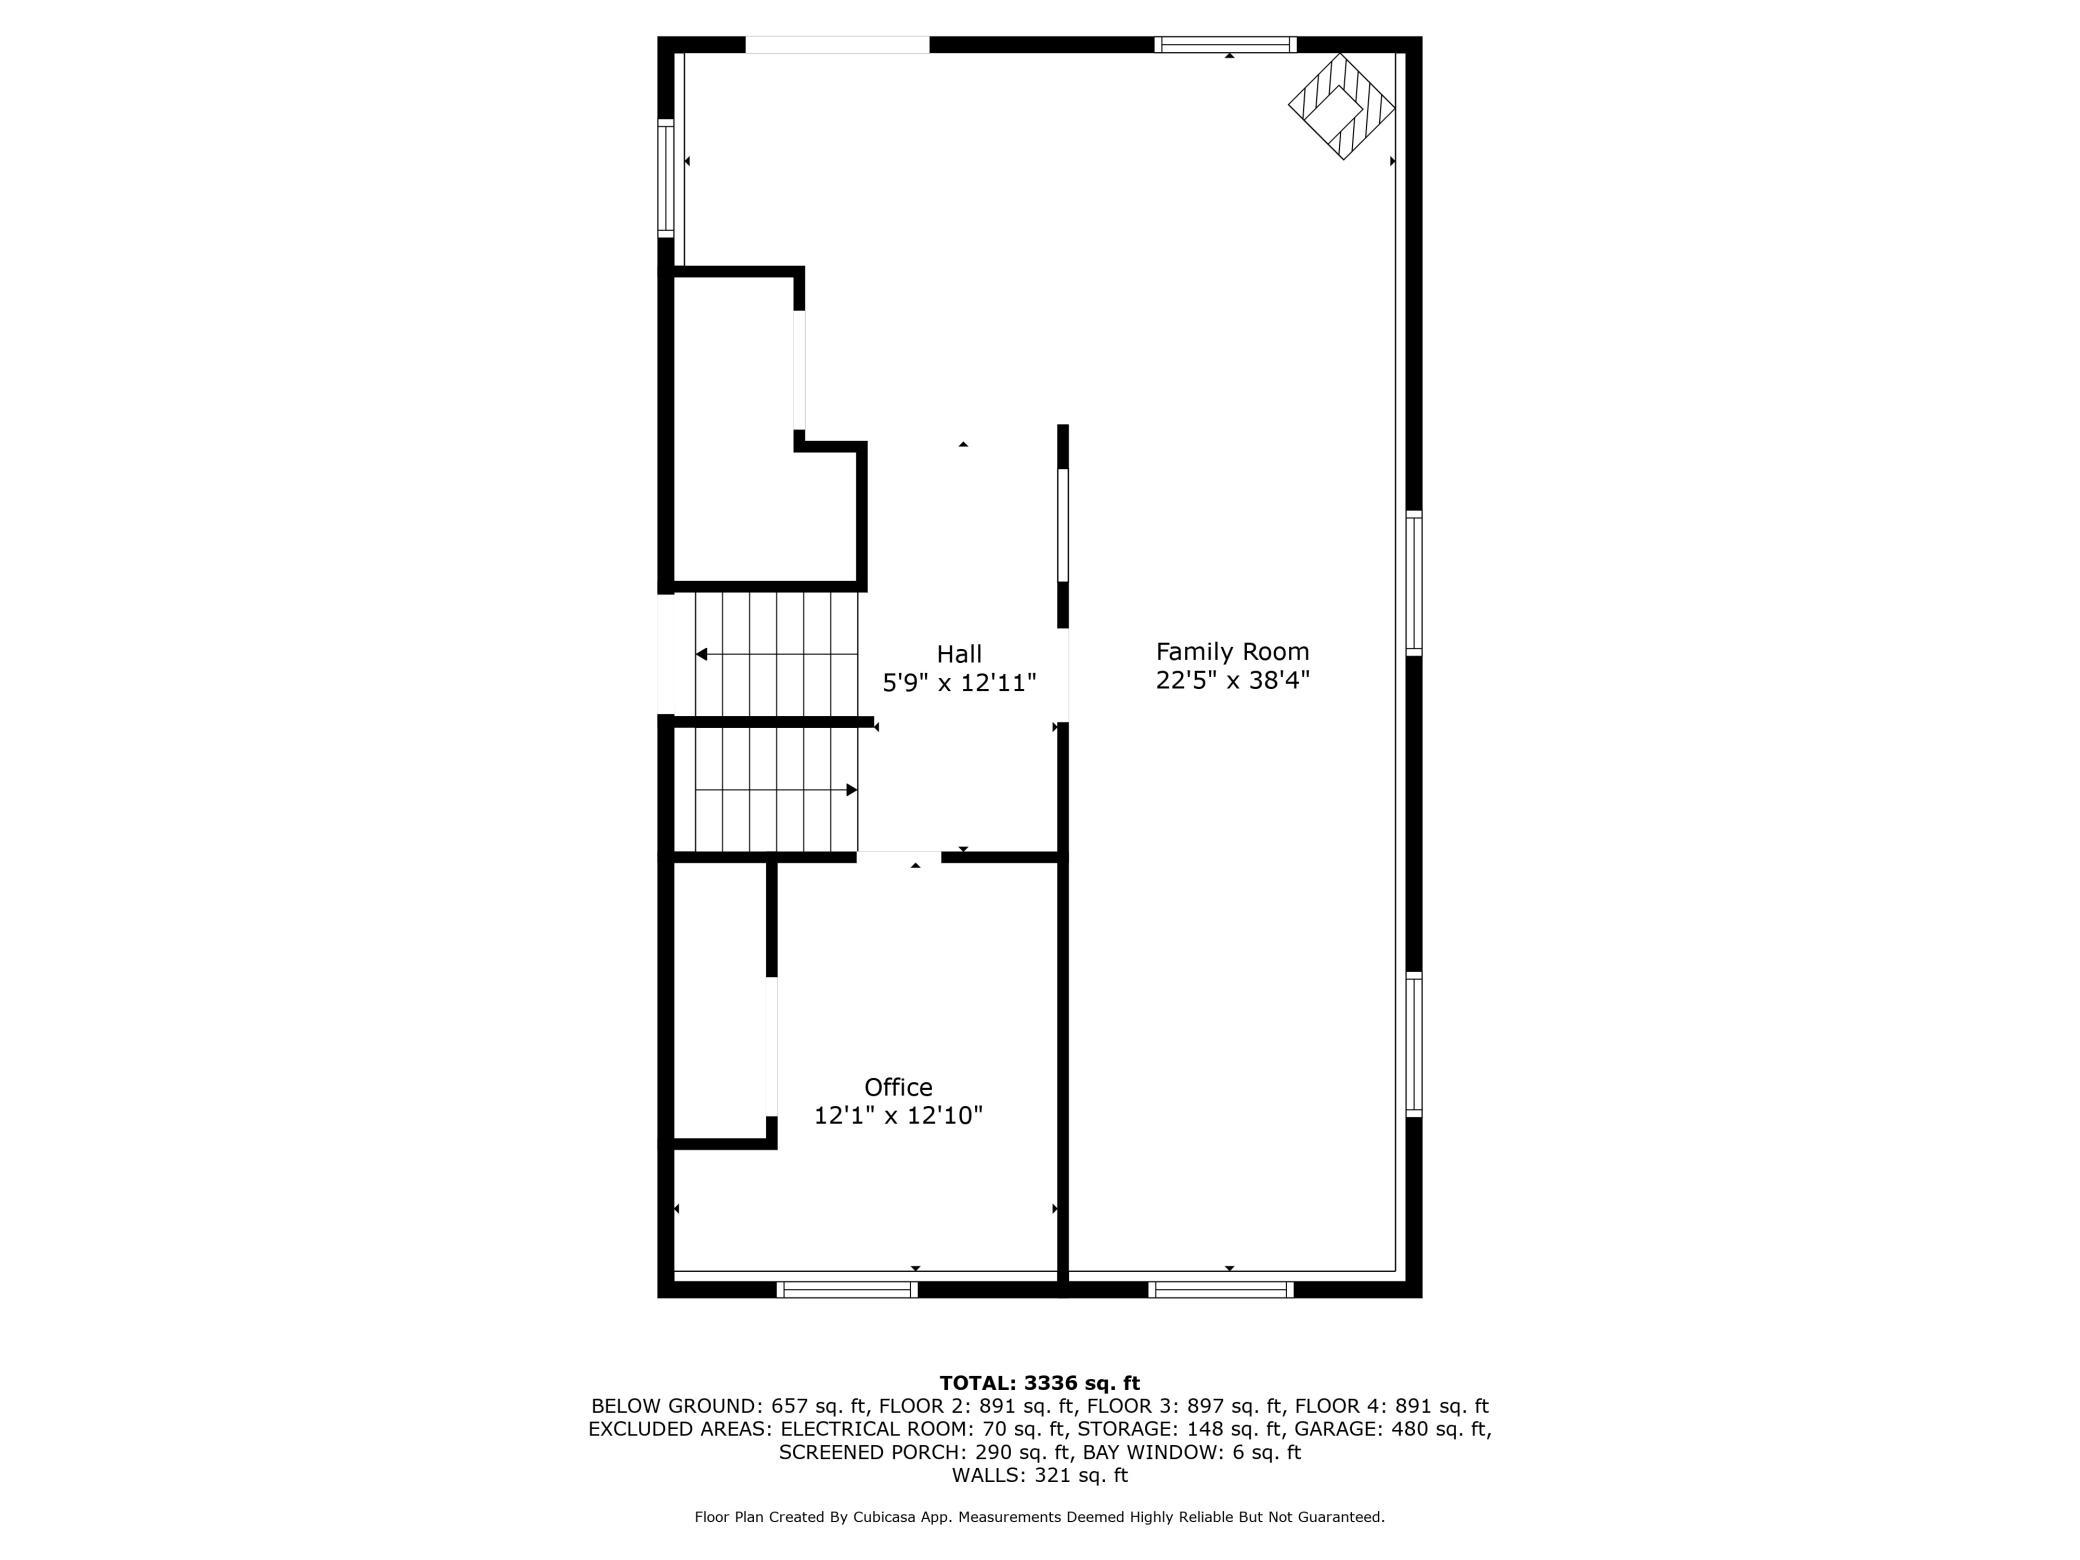
| Family Room | 22x38 | Lower |
| Fourth (4th) Bedroom | 11x11 | Upper |
| Third (3rd) Bedroom | 11x12 | Upper |
| Second (2nd) Bedroom | 11x13 | Upper |
| First (1st) Bedroom | 23x11 | Upper |
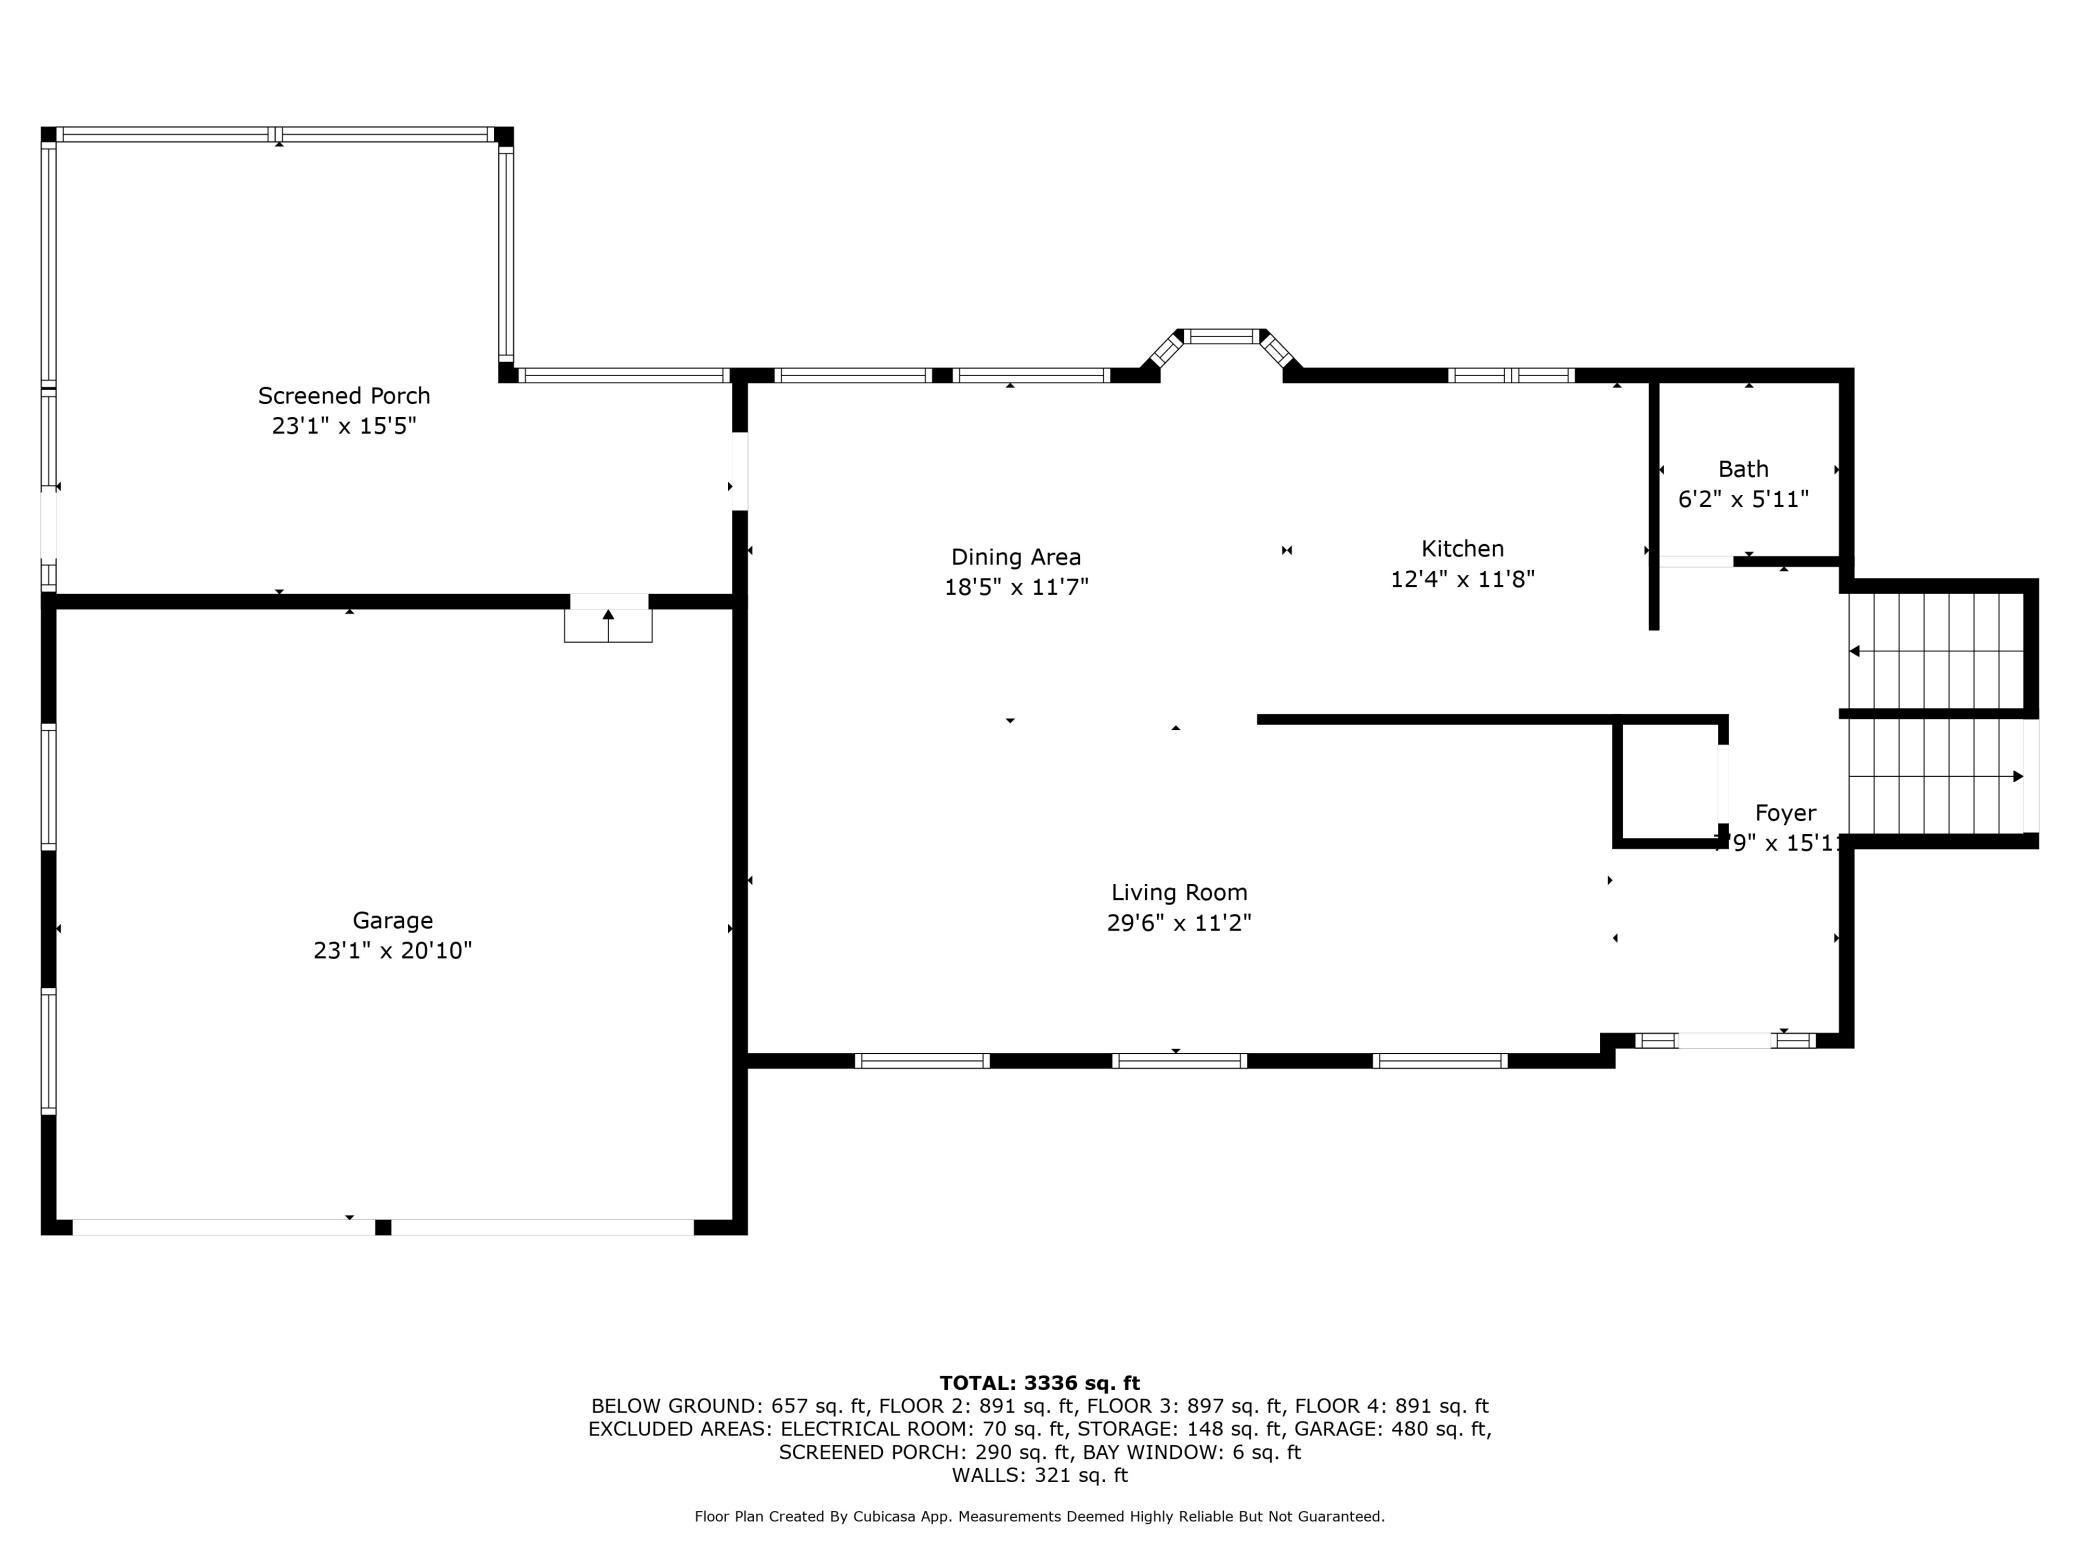
| Screened Porch | 23x15 | Main |
| Dining Room | 18x11 | Main |
| Kitchen | 12x11 | Main |
| Living Room | 29x11 | Main |
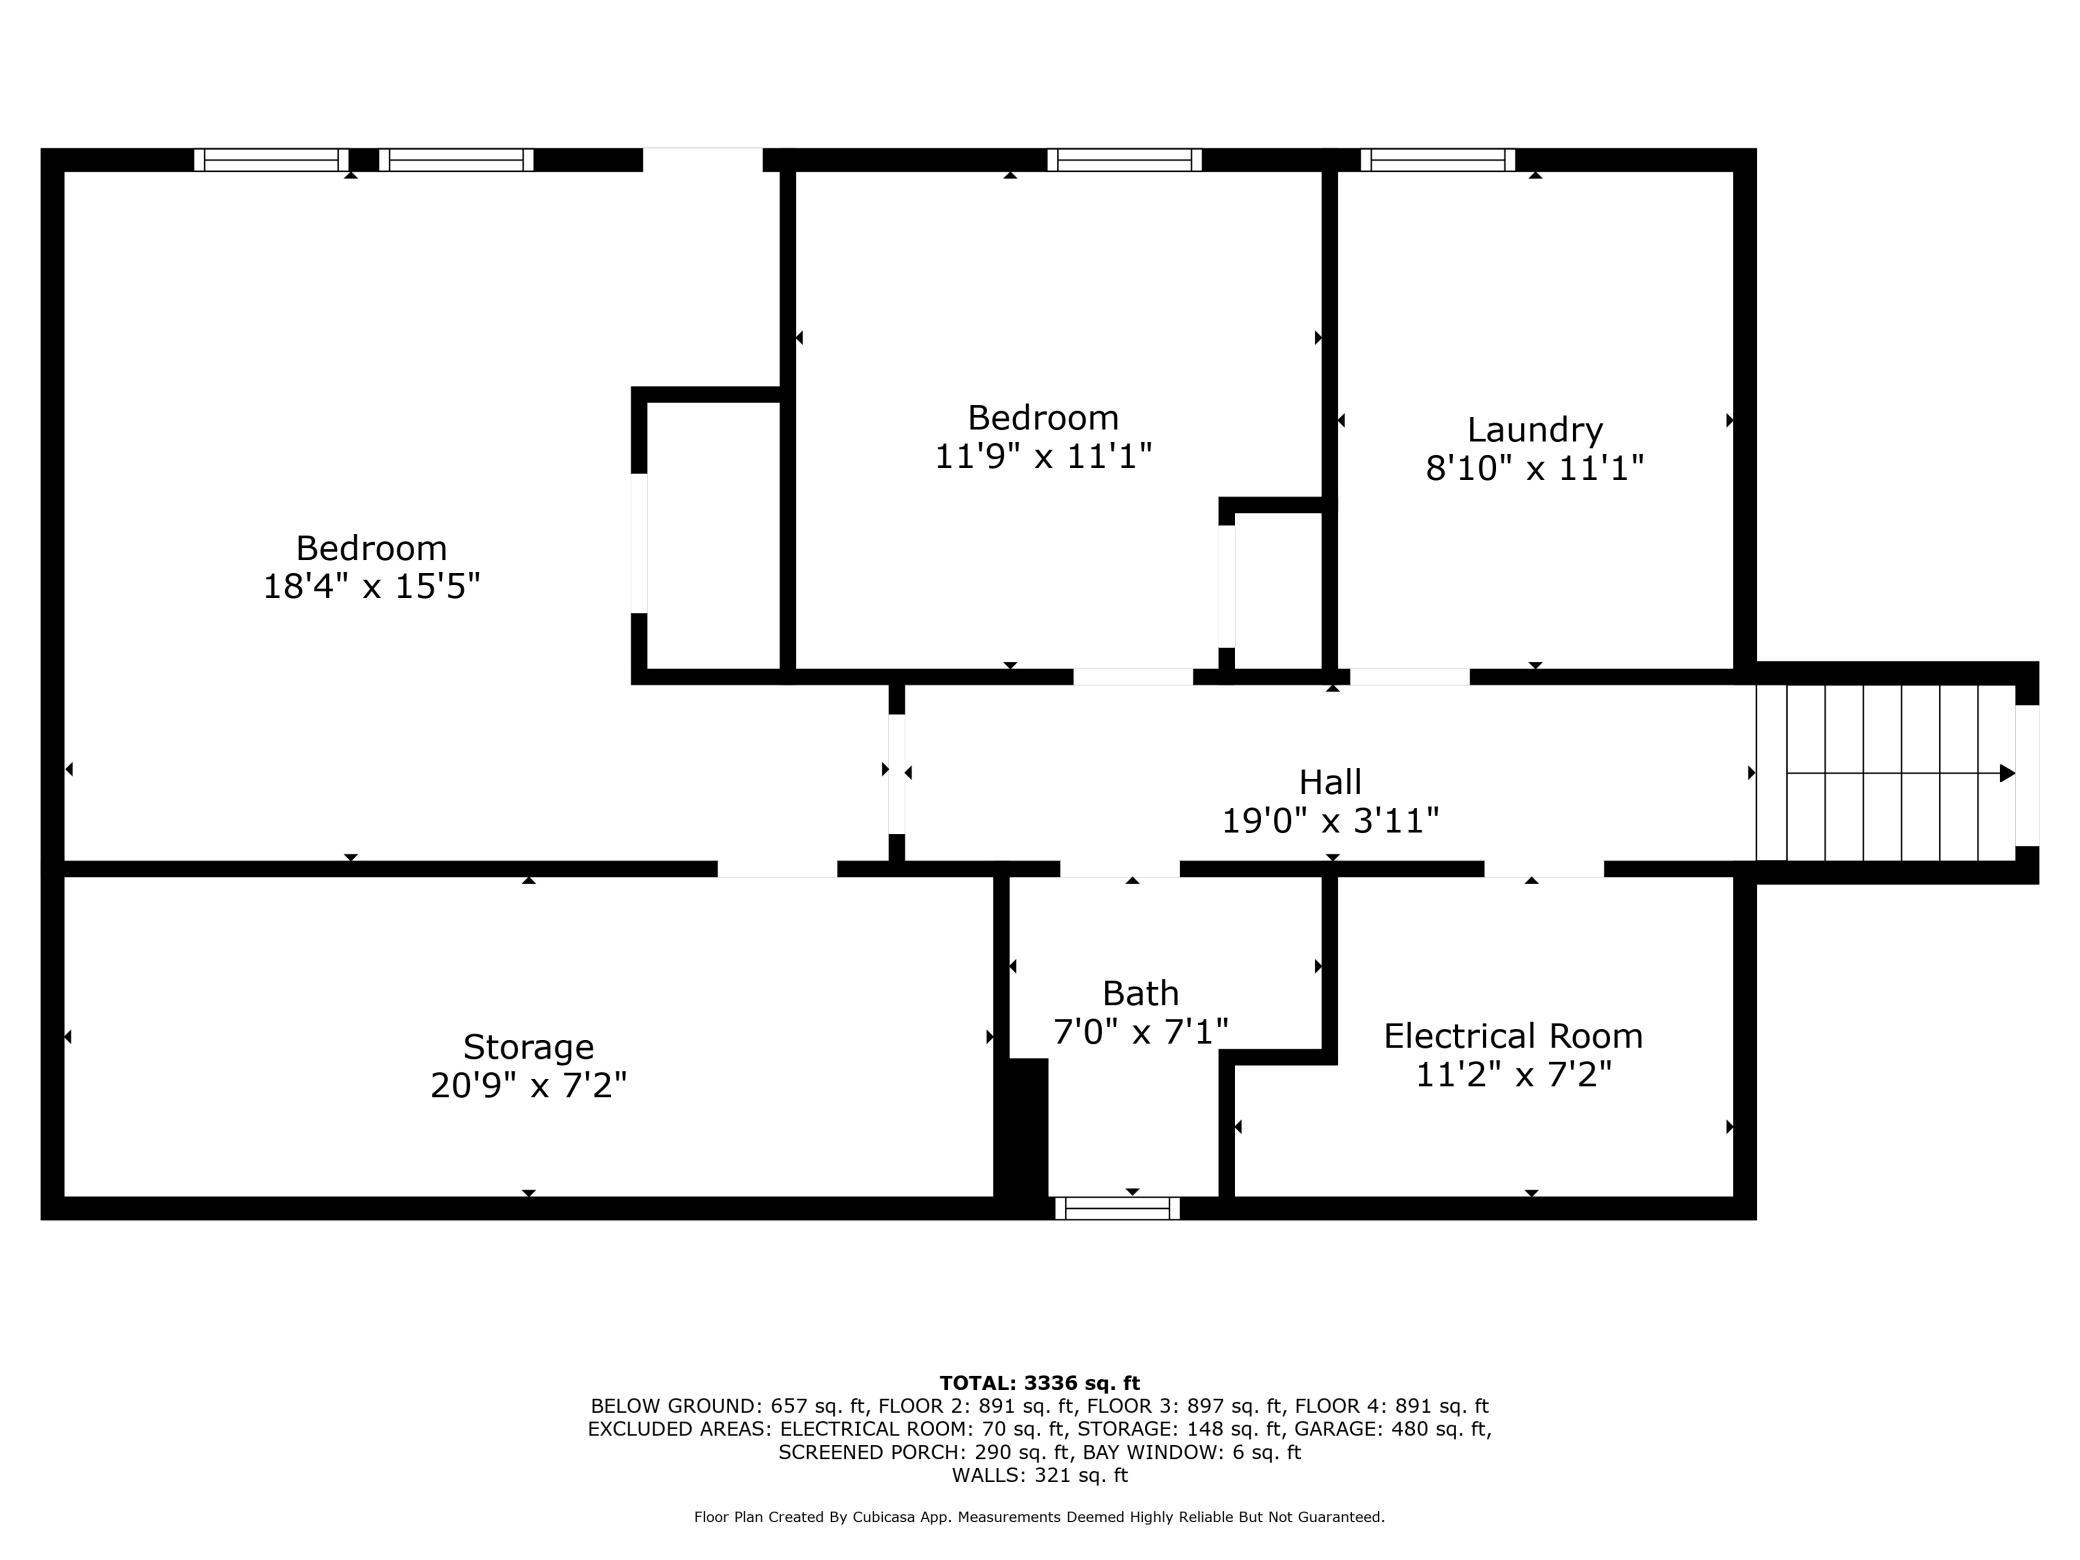
| Laundry | 9x11 | Basement |
| Sixth (6th) Bedroom | 11x11 | Basement |
| Office | 12x12 | Lower |
| Fifth (5th) Bedroom | 18x15 | Basement |

Listing Office: RE/MAX RESULTS
Last Updated: August - 15 - 2026
The data relating to real estate for sale on this web site comes in part from the Broker Reciprocity SM Program of the Regional Multiple Listing Service of Minnesota, Inc. The information provided is deemed reliable but not guaranteed. Properties subject to prior sale, change or withdrawal. ©2024 Regional Multiple Listing Service of Minnesota, Inc All rights reserved.