$267,000
Woodbury, MN 55129
MLS# 6723374
Status: Closed
2 beds | 3 baths | 1571 sqft
1 / 27
Property Description
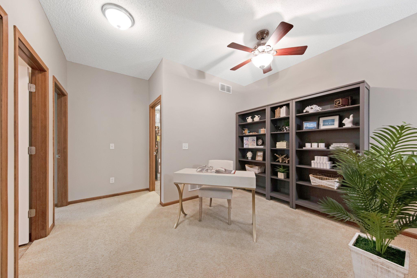
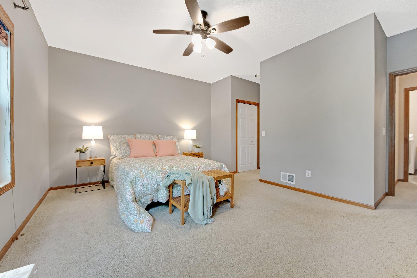
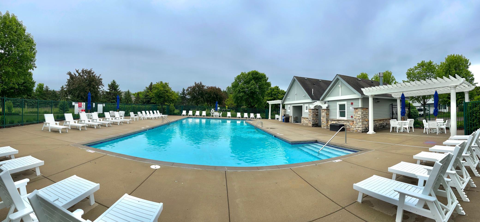
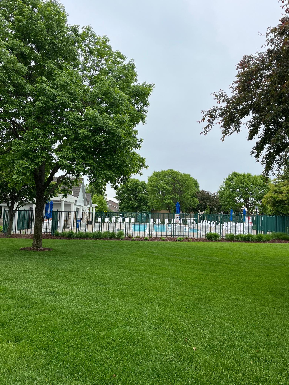
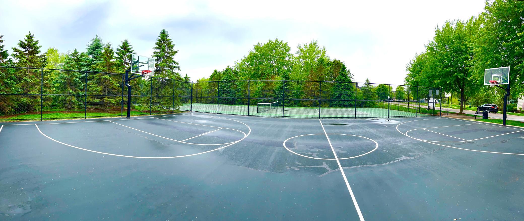
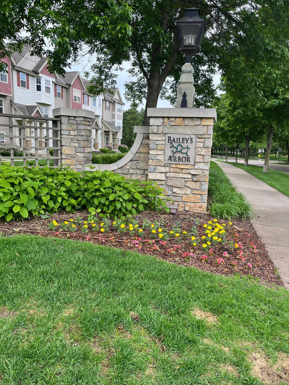
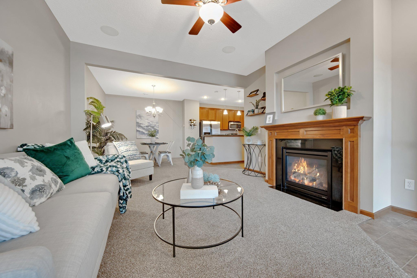
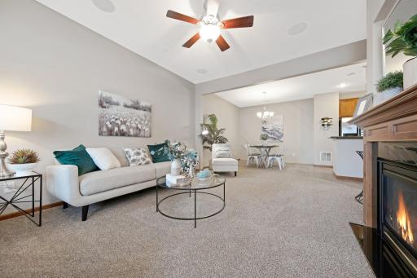
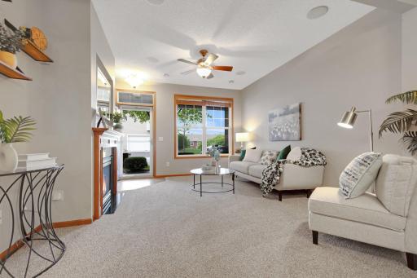
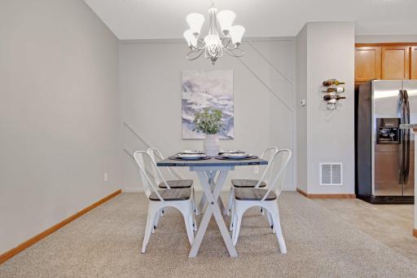
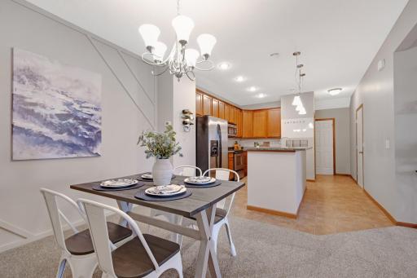
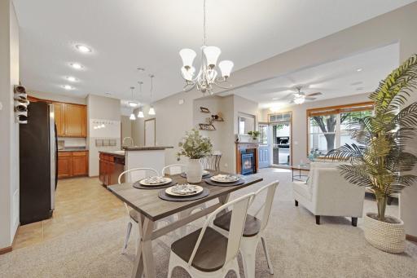
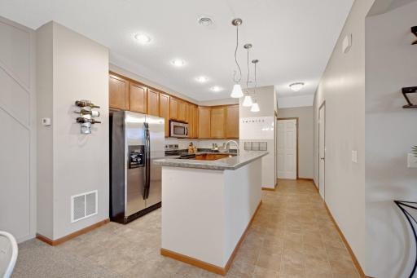
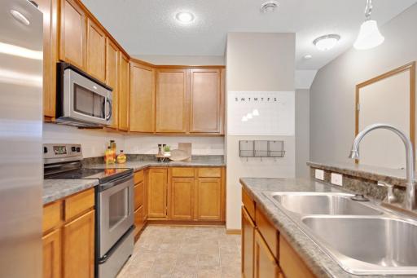
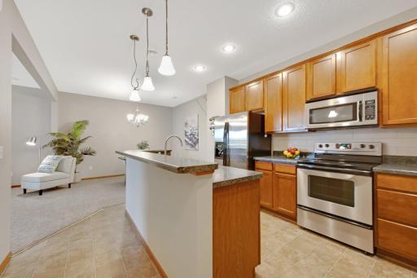
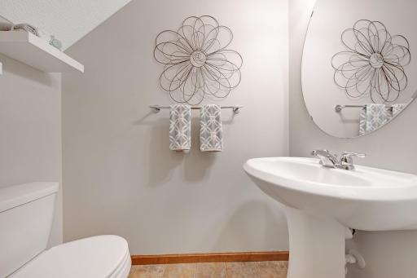
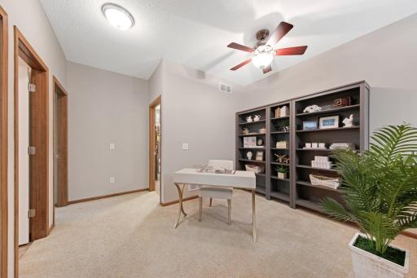
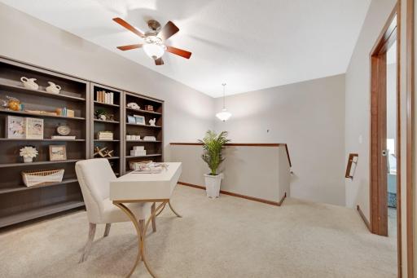
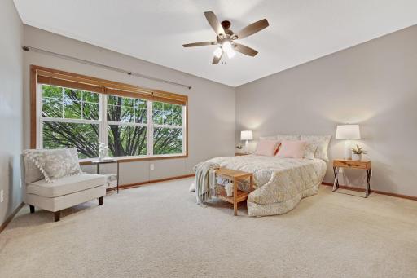
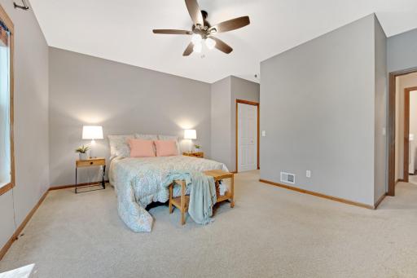
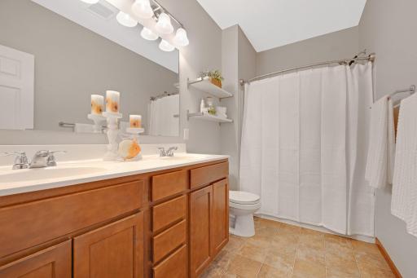
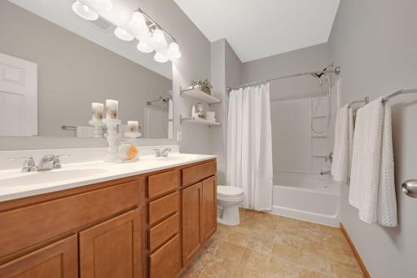
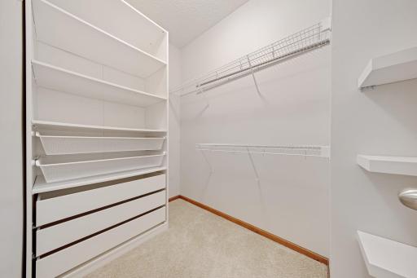
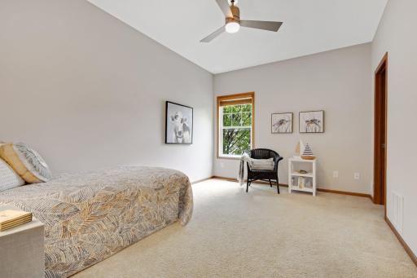
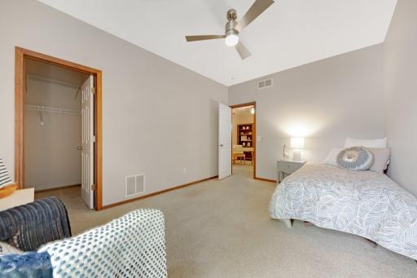
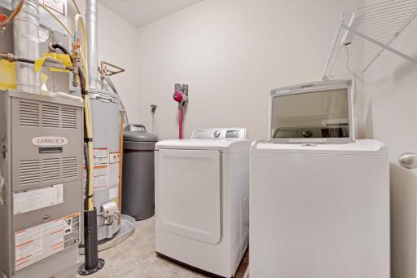
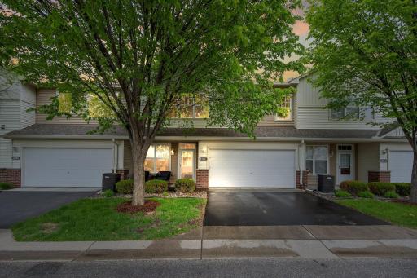
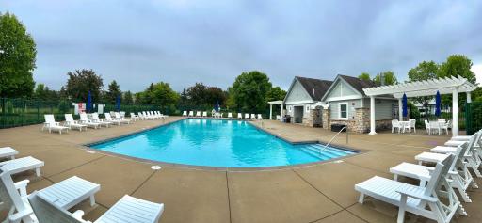
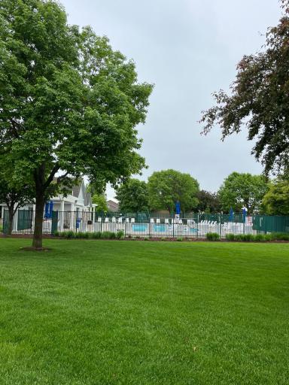
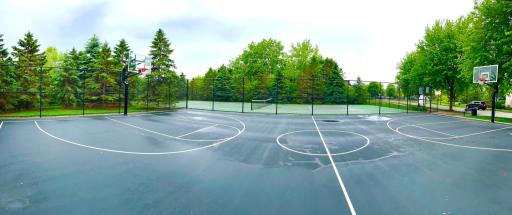
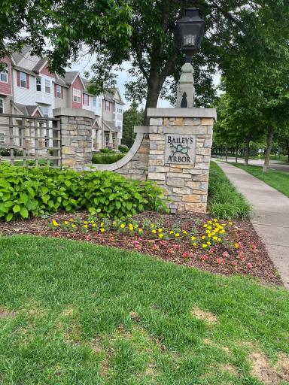
Welcome to 3314 Hazel Trl #G in the highly desirable Bailey Arbor Development! Nestled in the heart of Woodbury, this charming home offers convenient access to Eagle Valley Golf Course, East Ridge High School, shopping, and major highways. Enjoy an open and airy living space flooded with natural sunlight. The large bedrooms feature spacious walk-in closets, complemented by a well-positioned loft- perfect for a home office, entertainment area, or additional living space. This property is meticulously maintained and move-in ready, boasting recent updates including new main floor carpet, stylish backsplash, fresh paint, and a water softener. Community amenities abound, with a shared pool, basketball courts, and tennis courts for active and relaxing pursuits. Don't miss the opportunity to make this wonderful home yours- schedule a visit today!
Details
Maps
Contract Information
Status: Closed
Off Market Date: 2025-09-24
Contingency: None
Current Price: $267,000
Closed Date: 2025-10-09
Original List Price: 284900
Sales Close Price: 267000
ListPrice: 279900
List Date: 2025-05-28
Owner is an Agent?: No
Auction?: No
General Property Information
Assoc Mgmt Co. Phone #: 952-277-2700
Association Fee Frequency: Monthly
Association Mgmt Co. Name: First Service Residential
Common Wall: Yes
Lot Measurement: Acres
Manufactured Home?: No
Multiple PIDs?: No
New Development: No
Number of Fireplaces: 1
Waterfront YN: No
Year Built: 2007
Yearly/Seasonal: Yearly
Zoning: Residential-Single Family
Bedrooms: 2
Baths Total: 3
Bath Full: 2
Bath Half: 1
Main Floor Total SqFt: 640
Above Grd Total SqFt: 1571
Total SqFt: 1571
Total Finished Sqft: 1571.00
FireplaceYN: Yes
Style: (TH) Side x Side
Foundation Size: 620
Power Company: Xcel Energy
Association Fee: 382
Garage Stalls: 2
Lot Dimensions: common
Acres: 0.18
Assessment Pending: Unknown
Assessments
Tax With Assessments: 3326
Building Information
Finished SqFt Above Ground: 1571
Lease Details
Land Leased: Not Applicable
Lock Box Type
Lock Box Source: SPAAR
Miscellaneous Information
DP Resource: Yes
Homestead: No
Ownership
Fractional Ownership: No
Parking Characteristics
Garage Square Feet: 352
Location Tax and Other Information
House Number: 3314
Street Name: Hazel
Street Suffix: Trail
Unit Number: G
Postal City: Woodbury
County: Washington
State: MN
Zip Code: 55129
Property Features
Accessible: None
Air Conditioning: Central Air
Amenities Shared: Tennis Courts
Amenities Unit: Porch; Primary Bedroom Walk-In Closet; Washer/Dryer Hookup
Appliances: Dishwasher; Disposal; Dryer; Microwave; Range; Refrigerator; Washer
Association Fee Includes: Building Exterior; Hazard Insurance; Lawn Care; Professional Mgmt; Recreation Facility; Sanitation; Snow Removal
Assumable Loan: Not Assumable
Basement: None
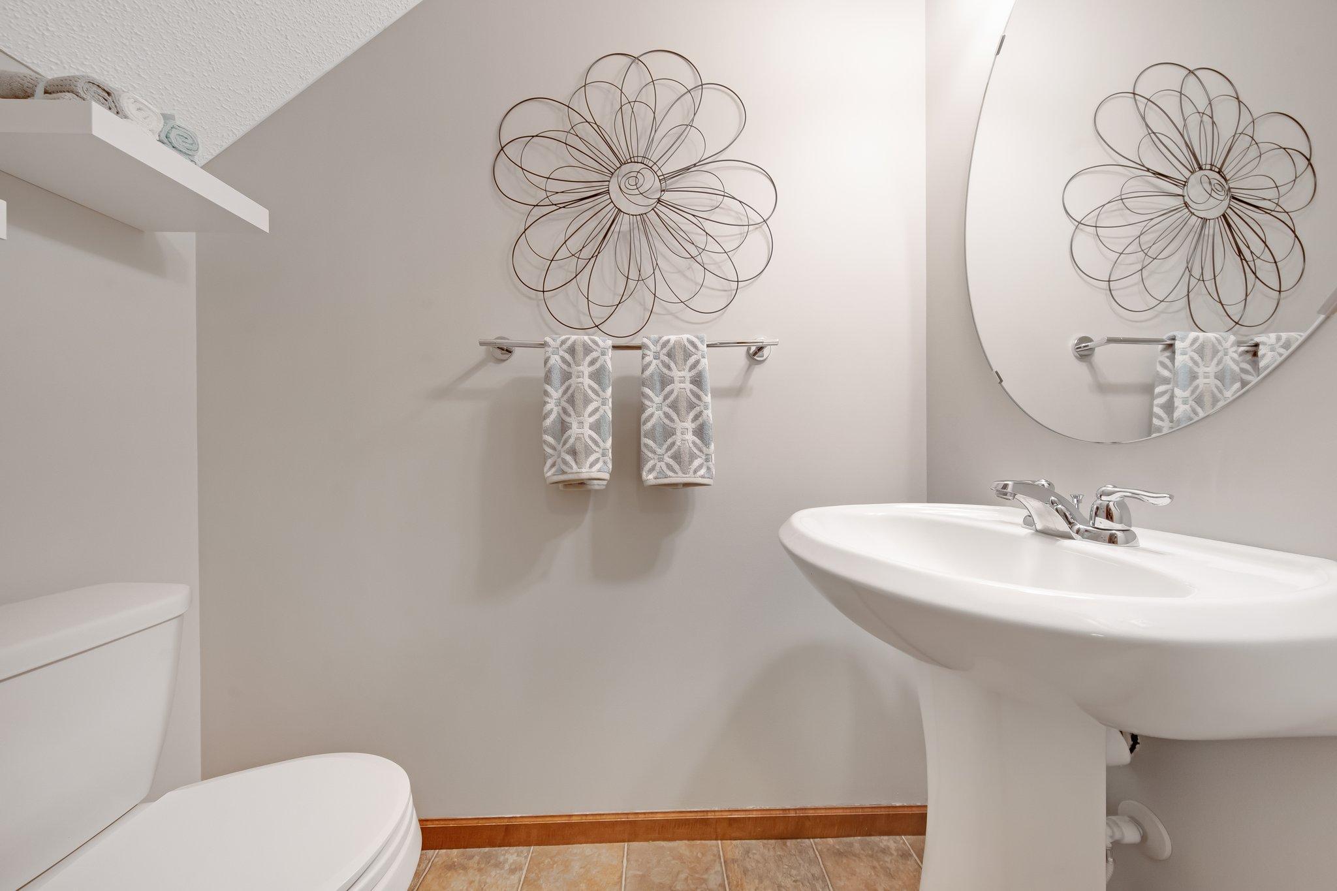
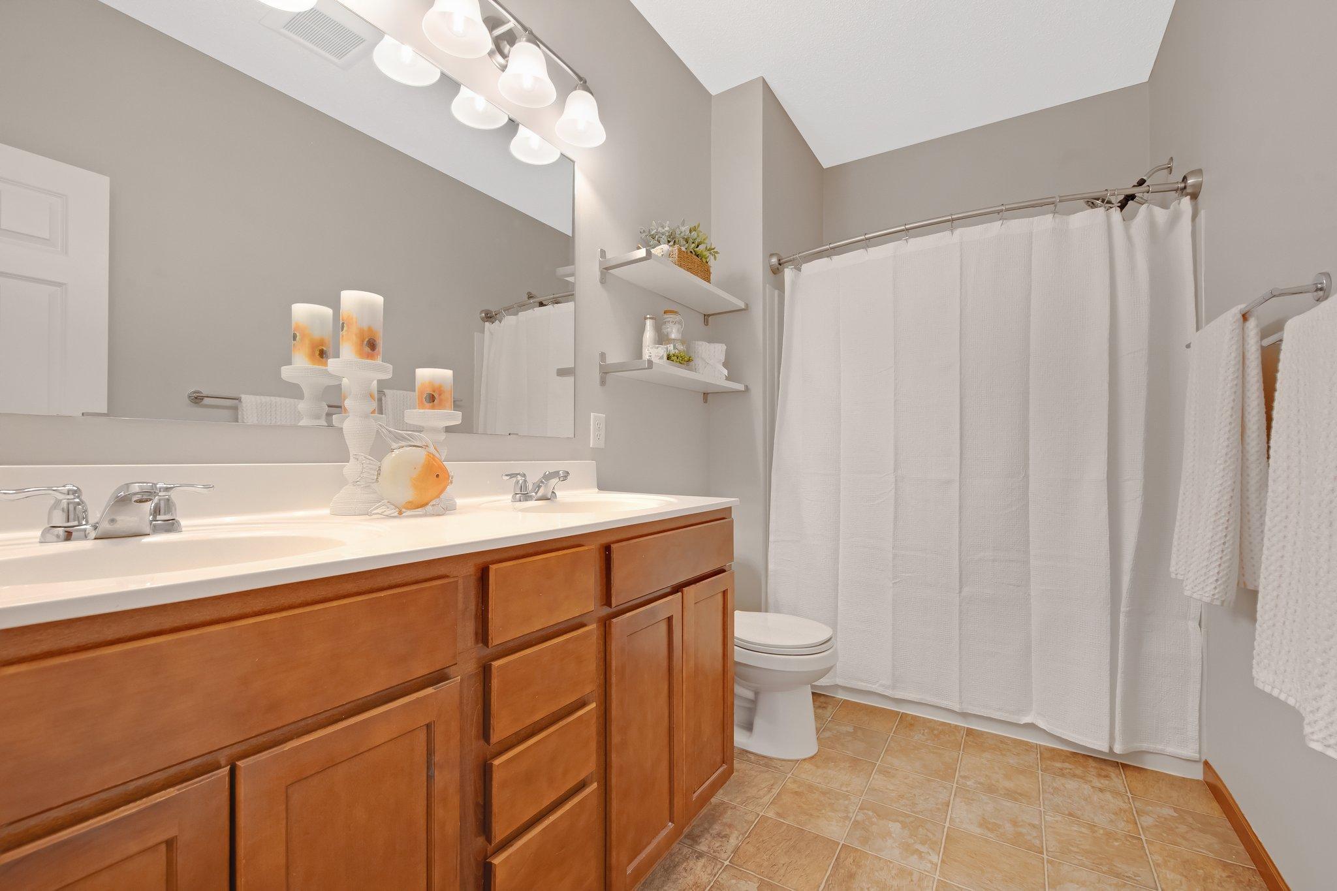
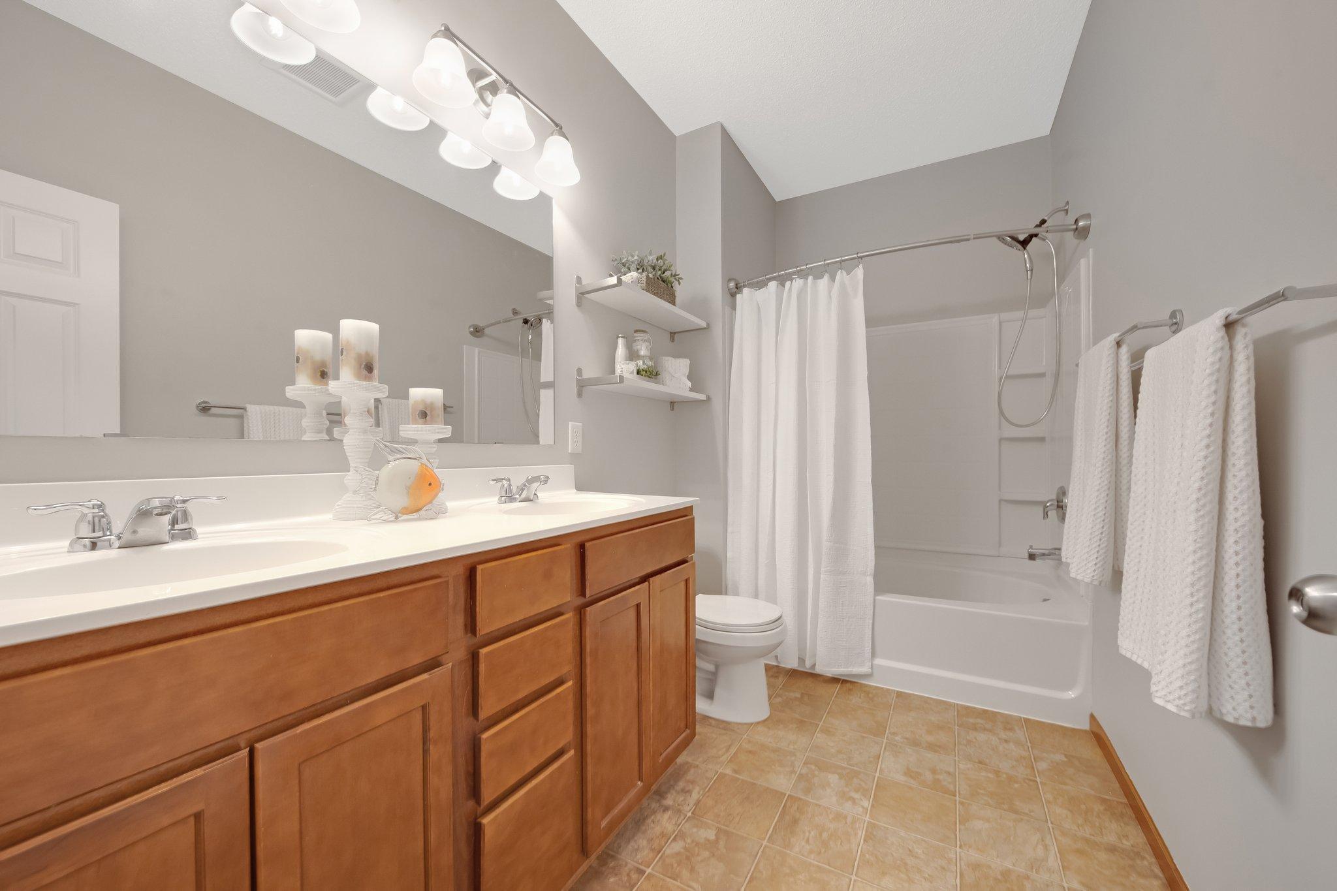
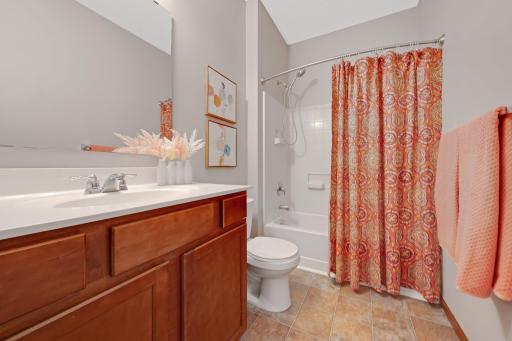
Bath Description: Main Floor 1/2 Bath; Upper Level Full Bath; Private Primary
Construction Status: Previously Owned
Dining Room Description: Kitchen/Dining Room
Electric: Circuit Breakers
Exterior: Brick/Stone; Vinyl
Fencing: None
Financing Terms: Conventional
Fireplace Characteristics: Gas Burning
Foundation: Slab
Fuel: Natural Gas
Heating: Forced Air
Laundry: Upper Level
Lock Box Type: Supra
Parking Characteristics: Finished Garage
Pool Description: Below Ground; Heated; Shared
Sellers Terms: Cash; Conventional; FHA; VA
Sewer: City Sewer/Connected
Special Search: 2nd Floor Laundry
Stories: Two
Townhouse Characteristics: No Exterior Stairs
Water: City Water/Connected
Room Information
| Room Name | Dimensions | Level |
| Dining Room | 12x10'3 | Main |
| Laundry | 9x6'6 | Upper |
| Living Room | 14'4x13'3 | Main |
| Second (2nd) Bedroom | 14'10x10'6 | Upper |
| Loft | 12x9'2 | Upper |
| Kitchen | 12'5x12'3 | Main |
| First (1st) Bedroom | 15'6x12'6 | Upper |

Listing Office: LaBelle Real Estate Group Inc
Last Updated: October - 10 - 2026
The data relating to real estate for sale on this web site comes in part from the Broker Reciprocity SM Program of the Regional Multiple Listing Service of Minnesota, Inc. The information provided is deemed reliable but not guaranteed. Properties subject to prior sale, change or withdrawal. ©2026 Regional Multiple Listing Service of Minnesota, Inc All rights reserved.