$374,900
Moorhead, MN 56560
MLS# 7104265
4 beds | 3 baths | 2298 sqft
1 / 45
Open House (09/27/2026 - 3:00 pm - 4:30 pm)
Property Description
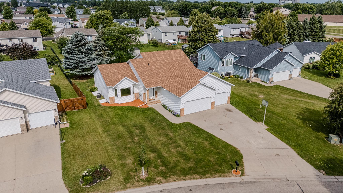
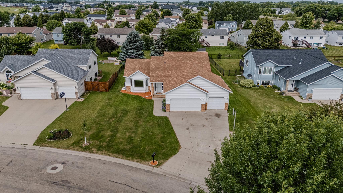
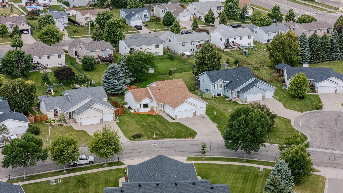
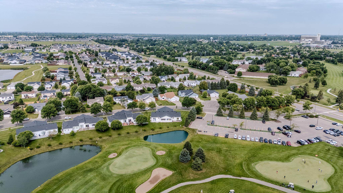
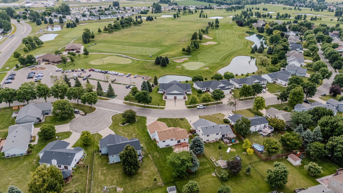
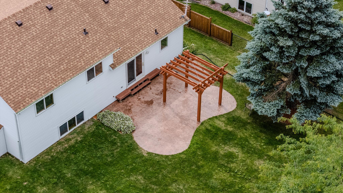
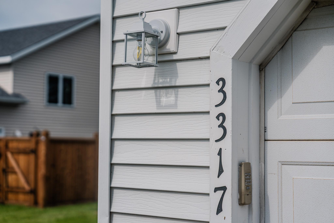
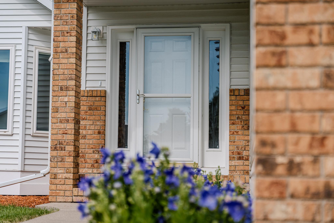
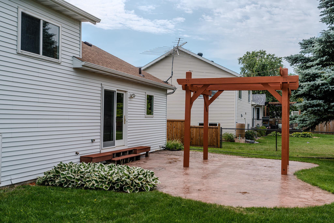
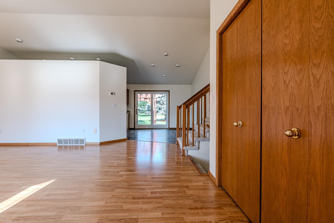
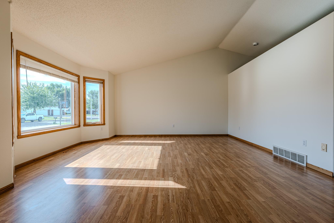
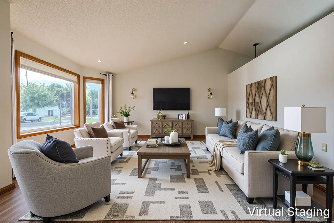
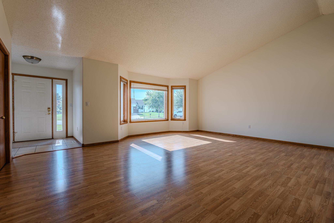
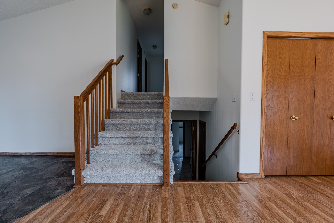
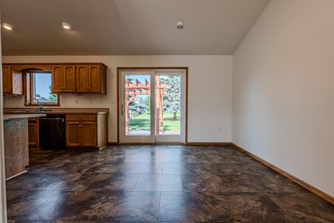
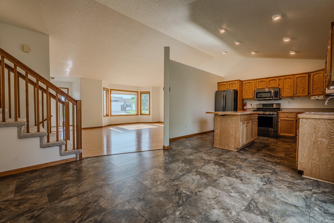
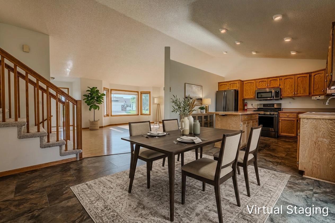
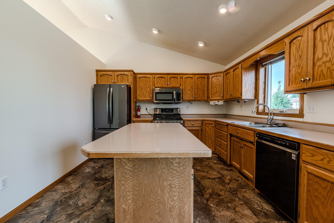
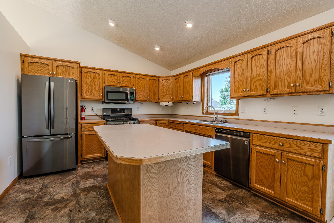
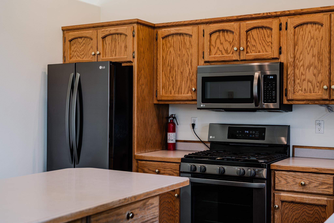
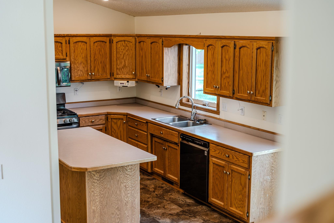
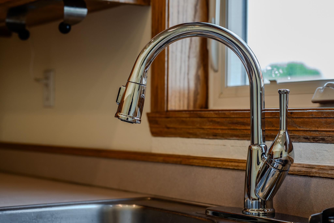
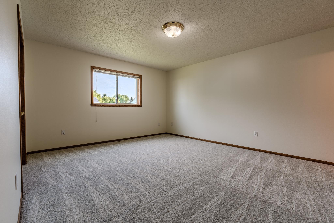
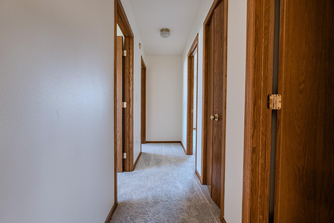
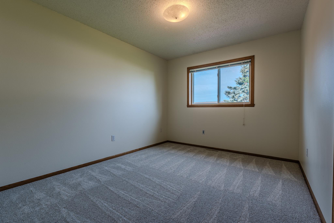
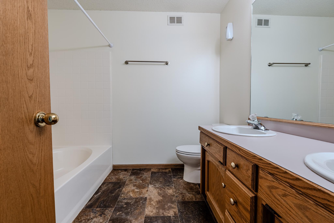
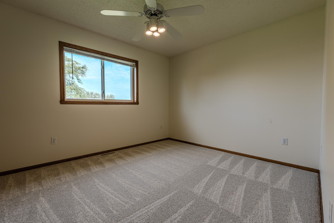
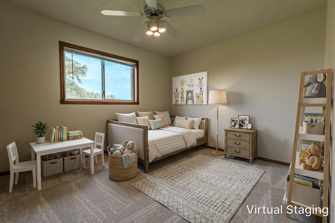
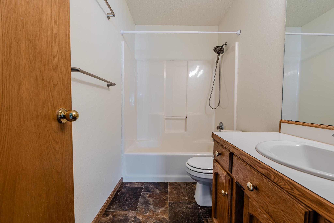
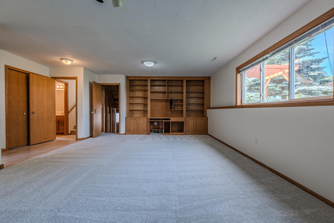
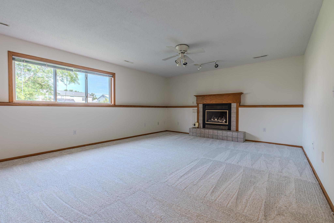
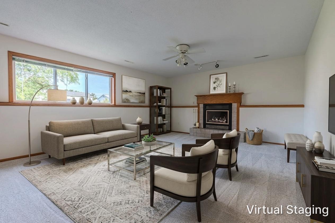
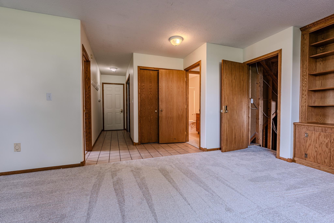
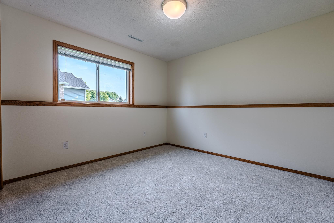
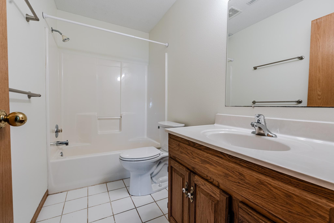
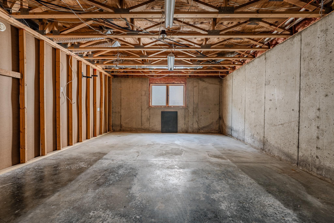
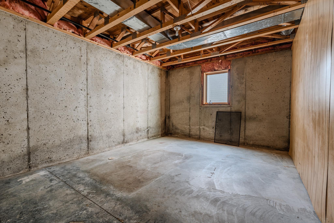
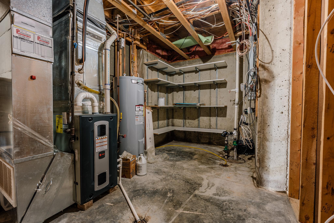
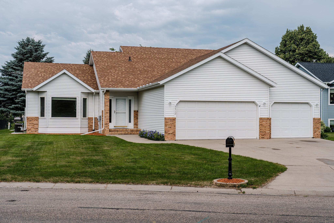
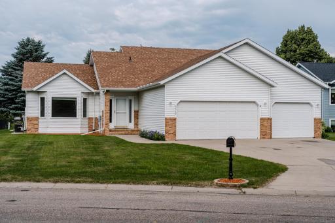
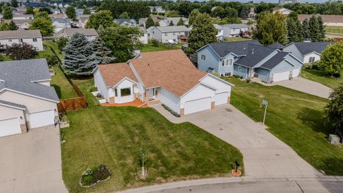
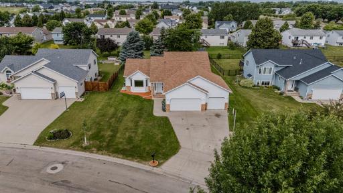
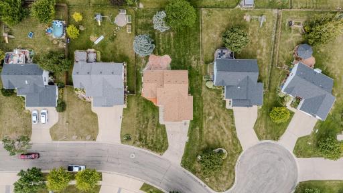
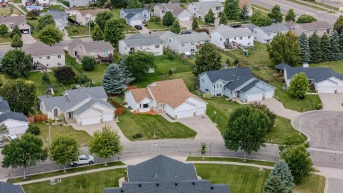
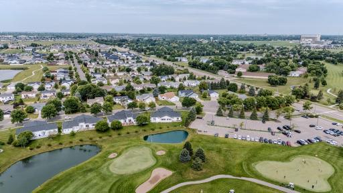
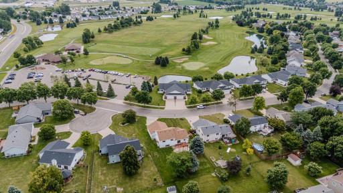
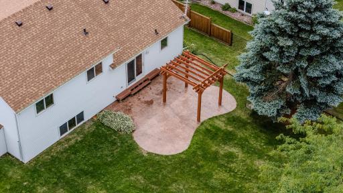
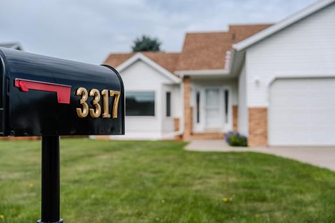
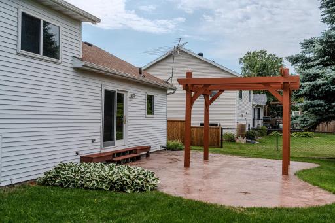
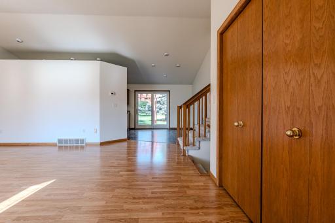
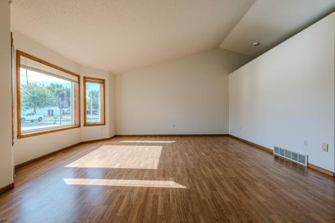
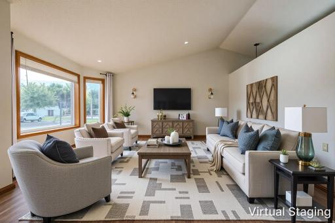
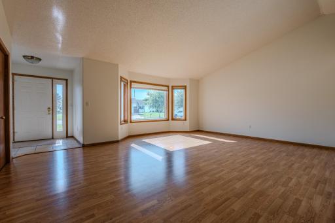
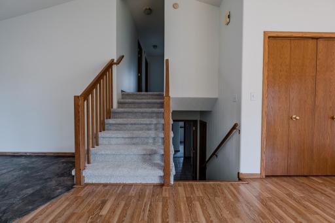
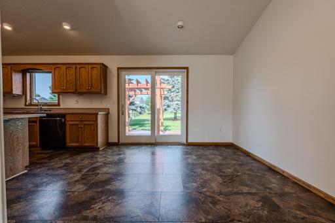
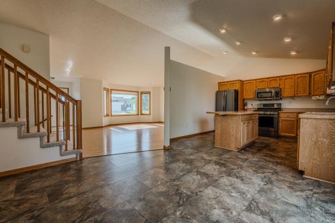
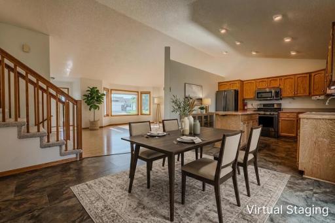
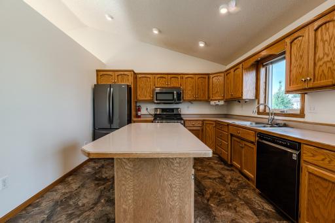
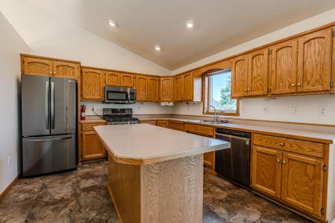
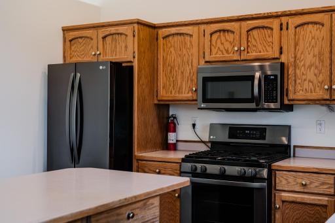
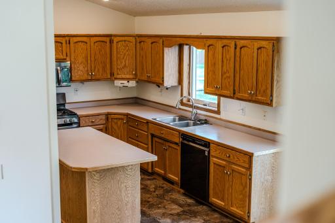
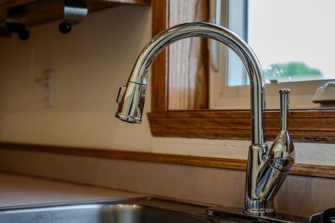
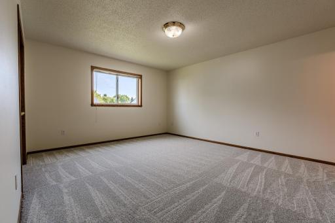
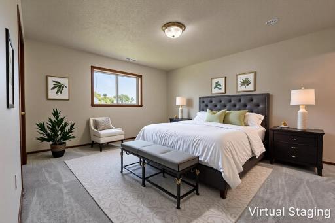
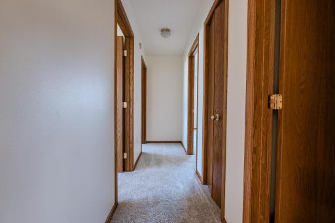
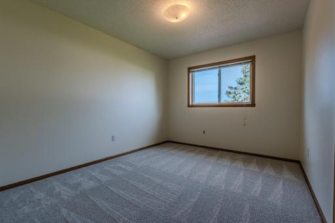
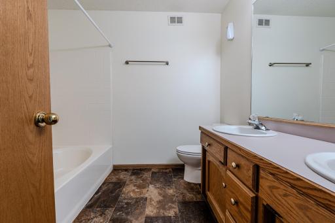
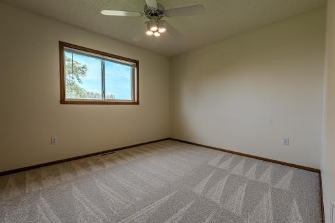
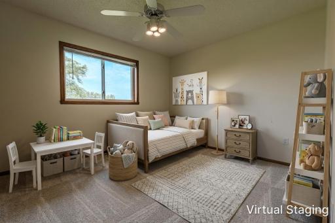
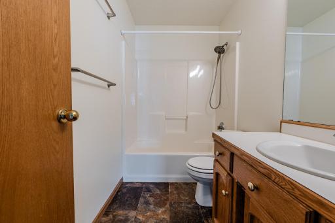
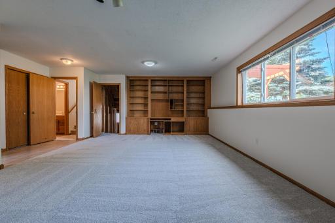
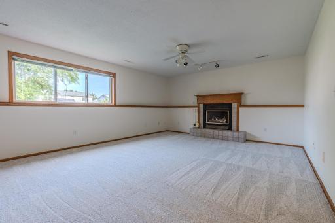
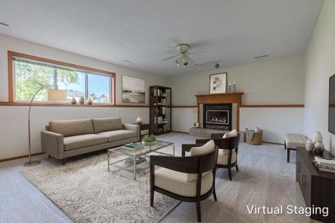
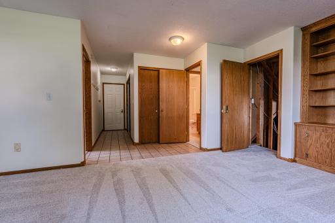
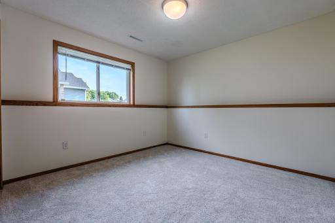
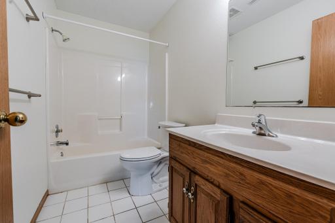
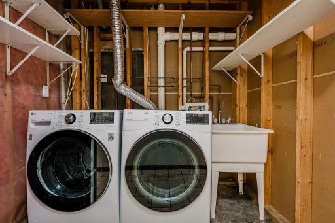
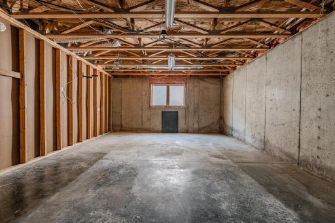
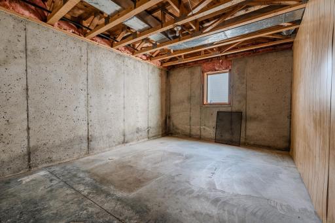
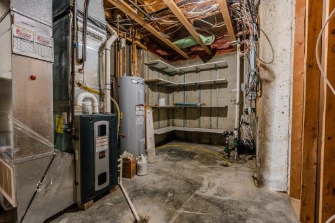
Welcome home to this spacious and well-maintained 4-bedroom, 3-bathroom four-level split offering nearly 2,300 square feet in a highly convenient Moorhead location near Village Green golf course. Thoughtfully designed with multiple levels, this home creates distinct spaces for gathering, relaxing, and everyday living while providing privacy for everyone. The bright and inviting main level is filled with natural light thanks to the oversized living room window. The kitchen offers abundant cabinetry, a breakfast bar island with built-in electrical outlets, a window above the sink for additional daylight, and updated flooring and appliances completed in 2020. Fresh interior paint and brand-new carpet installed in June 2026 give the home a clean, move-in-ready feel. The garden-level family room is the perfect place to unwind, featuring a cozy gas fireplace and convenient walkout access to the heated and insulated three-stall attached garage. The home's four finished bedrooms provide plenty of space for family, guests, or a home office. Whether you're looking to add two additional bedrooms, a recreation room, workout space, or simply enjoy exceptional storage, you'll have the flexibility to make it your own with the unfinished basement. Major mechanical updates provide added peace of mind, including a new roof (Summer 2024), water heater (2024), and furnace (2018). A programmable thermostat paired with a ductwork damper system helps improve comfort and efficiency by allowing better control of the home's interior temperature. With its versatile floor plan, abundant storage, extensive updates, oversized partially heated garage, and outstanding location close to shopping, dining, schools, and interstate access, this home offers the space, comfort, and flexibility you've been searching for.
Details
Maps
Contract Information
Owner is an Agent?: No
Auction?: No
Status: Active
Contingency: None
Current Price: $374,900
Original List Price: 399000
ListPrice: 374900
List Date: 2026-07-08
Office/Member Info
Association: FMR
General Property Information
Common Wall: No
Lot Measurement: Acres
Manufactured Home?: No
Multiple PIDs?: No
New Development: No
Number of Fireplaces: 1
Waterfront YN: No
Year Built: 1995
Yearly/Seasonal: Yearly
Zoning: Residential-Single Family
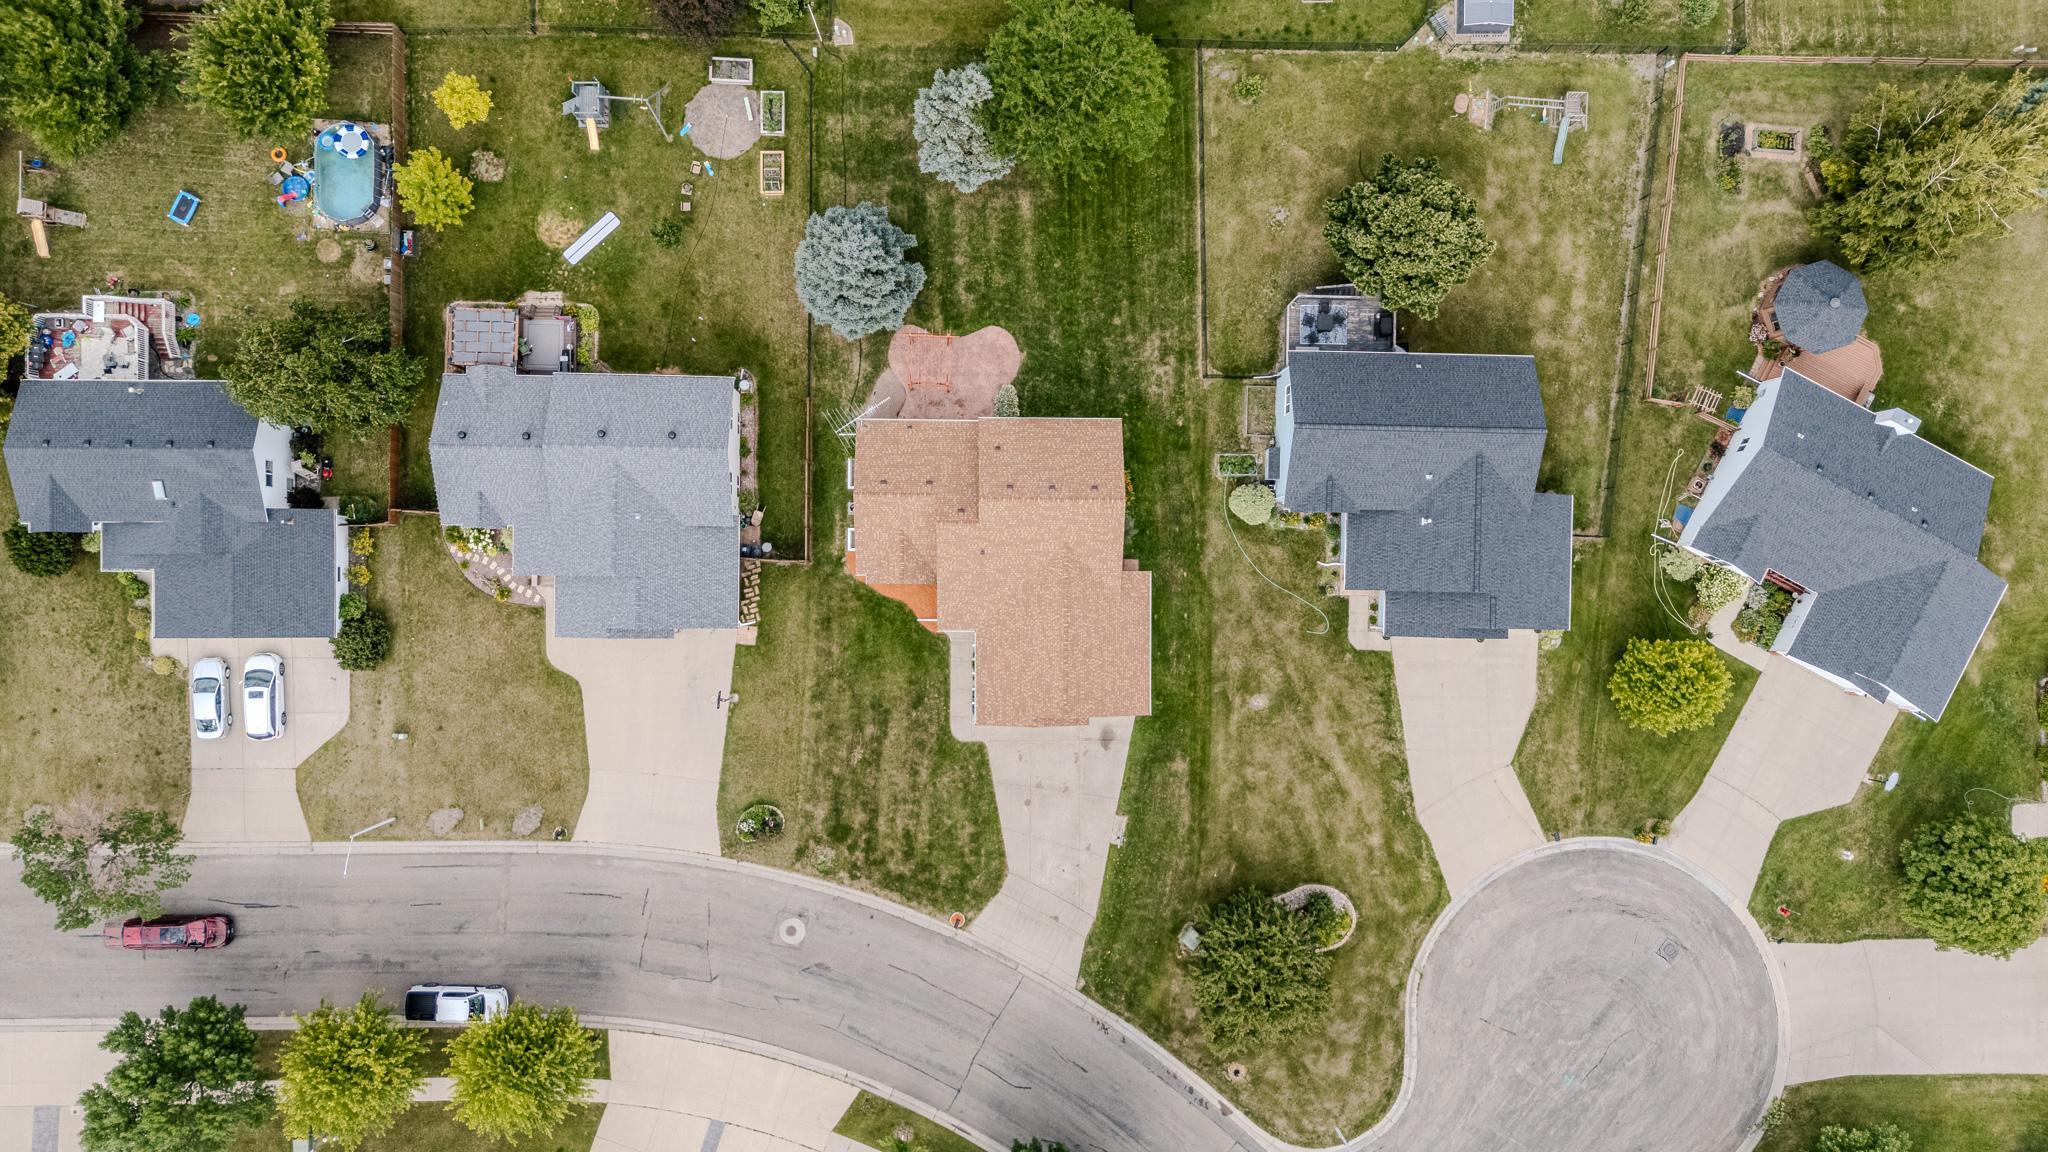
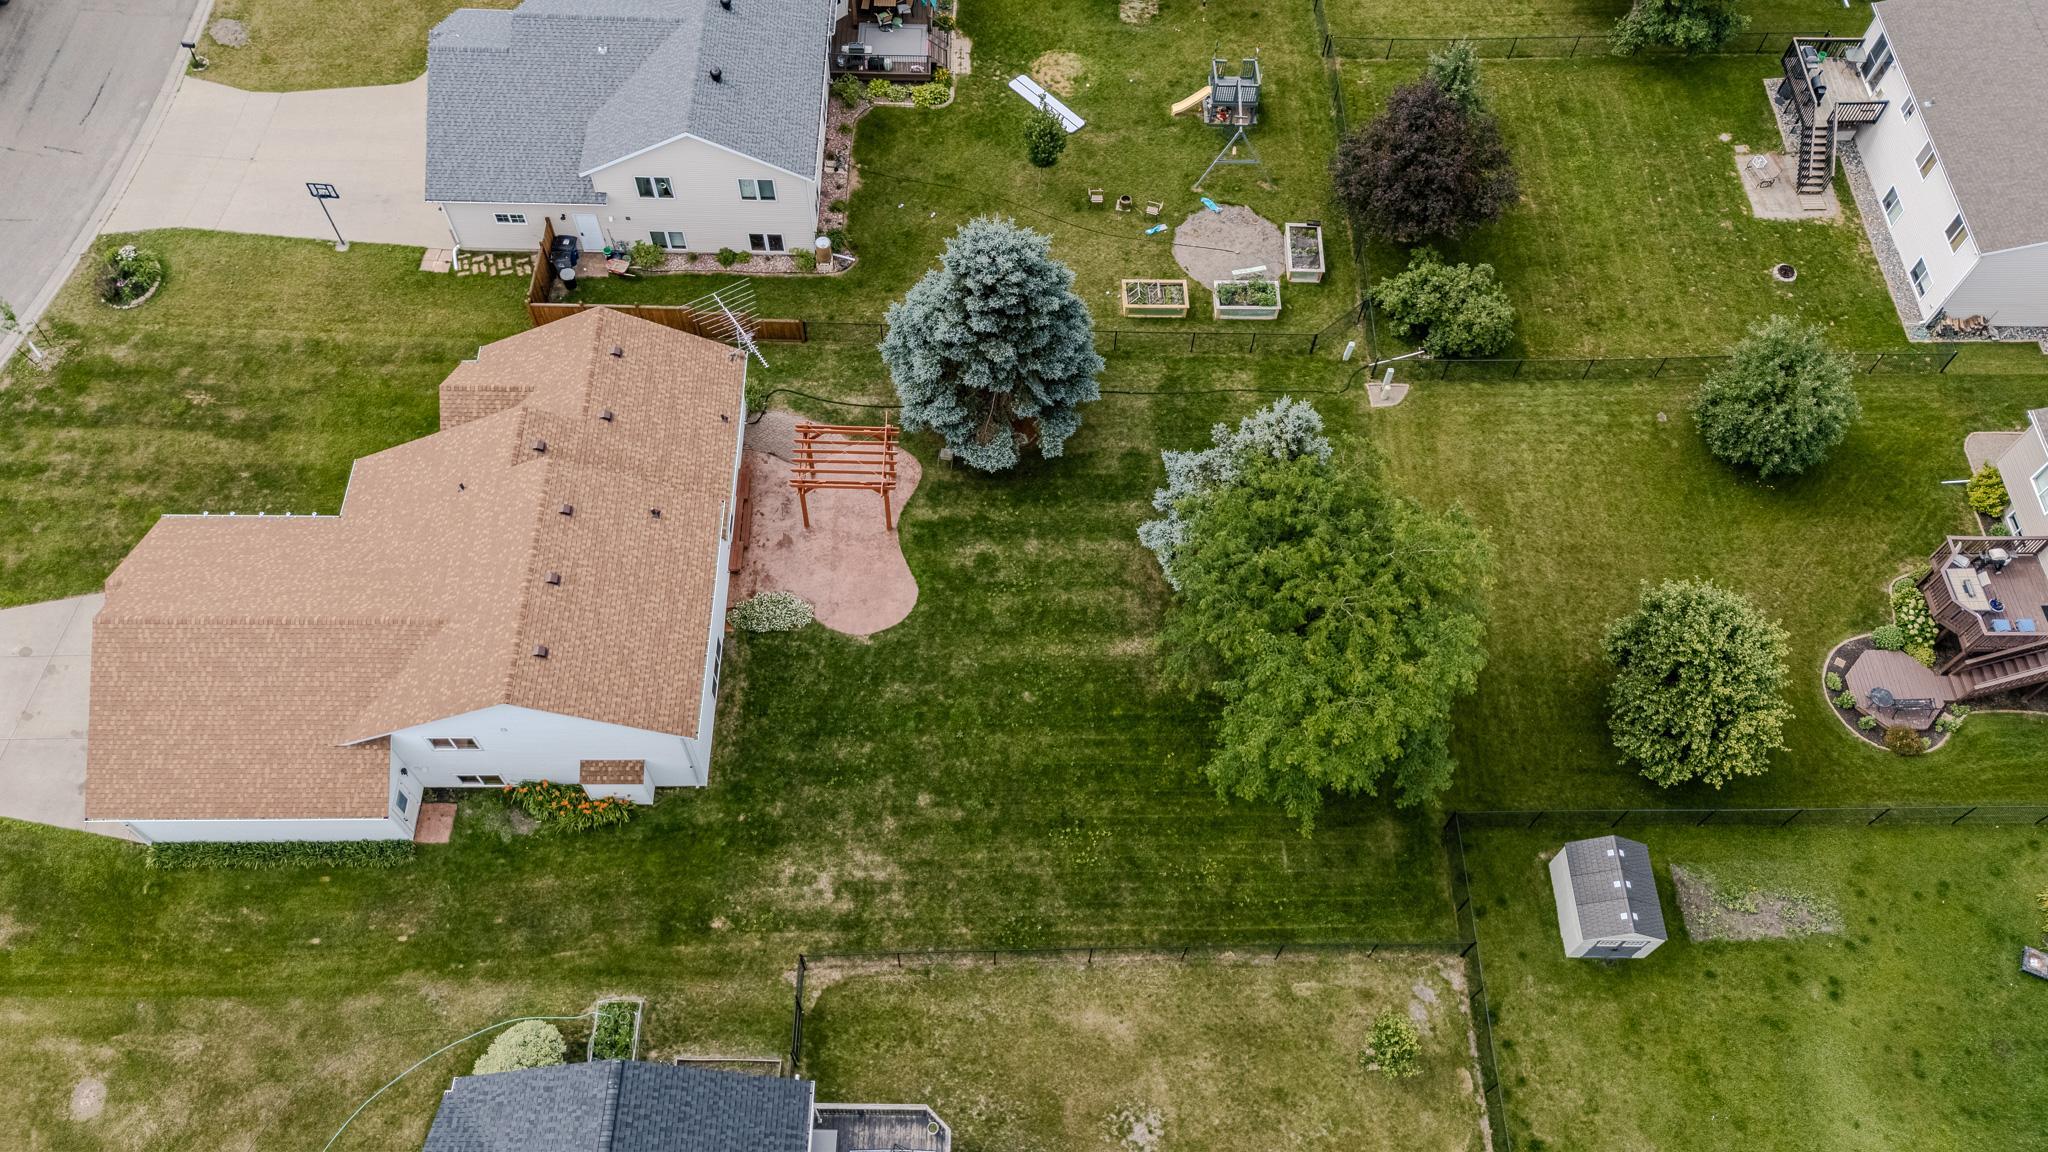
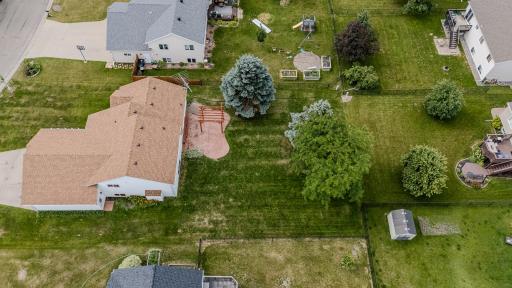
Lot Dimensions: 88 x 188
Acres: 0.31
Bath Three Quarters: 0
Bath Half: 0
Bath Quarter: 0
Main Floor Total SqFt: 672
Above Grd Total SqFt: 1149
Below Grd Total SqFt: 1149
Total SqFt: 2298
Total Finished Sqft: 1641.00
FireplaceYN: Yes
Foundation Size: 1149
Style: (SF) Single Family
Garage Stalls: 3
Association Fee: 0
Assessment Pending: No
Bedrooms: 4
Baths Total: 3
Bath Full: 3
Location, Tax and Other Information
AssocFeeYN: No
Legal Description: SUBDIVISIONNAME WESTMOOR GREENS 1ST ADD LOT 005 BLOCK 001 SUBDIVISIONCD 58838
Listing City: Moorhead
Map Page: 999
Municipality: Moorhead
School District: Moorhead
School District Phone: 218-284-3300
Zip Plus 4: 6901
Property ID Number: 588380050
Tax Year: 2026
Tax Amount: 5376
In Foreclosure?: No
Potential Short Sale?: No
Lender Owned?: No
Directions & Remarks
Public Remarks: Welcome home to this spacious and well-maintained 4-bedroom, 3-bathroom four-level split offering nearly 2,300 square feet in a highly convenient Moorhead location near Village Green golf course. Thoughtfully designed with multiple levels, this home creates distinct spaces for gathering, relaxing, and everyday living while providing privacy for everyone.
The bright and inviting main level is filled with natural light thanks to the oversized living room window. The kitchen offers abundant cabinetry, a breakfast bar island with built-in electrical outlets, a window above the sink for additional daylight, and updated flooring and appliances completed in 2020. Fresh interior paint and brand-new carpet installed in June 2026 give the home a clean, move-in-ready feel.
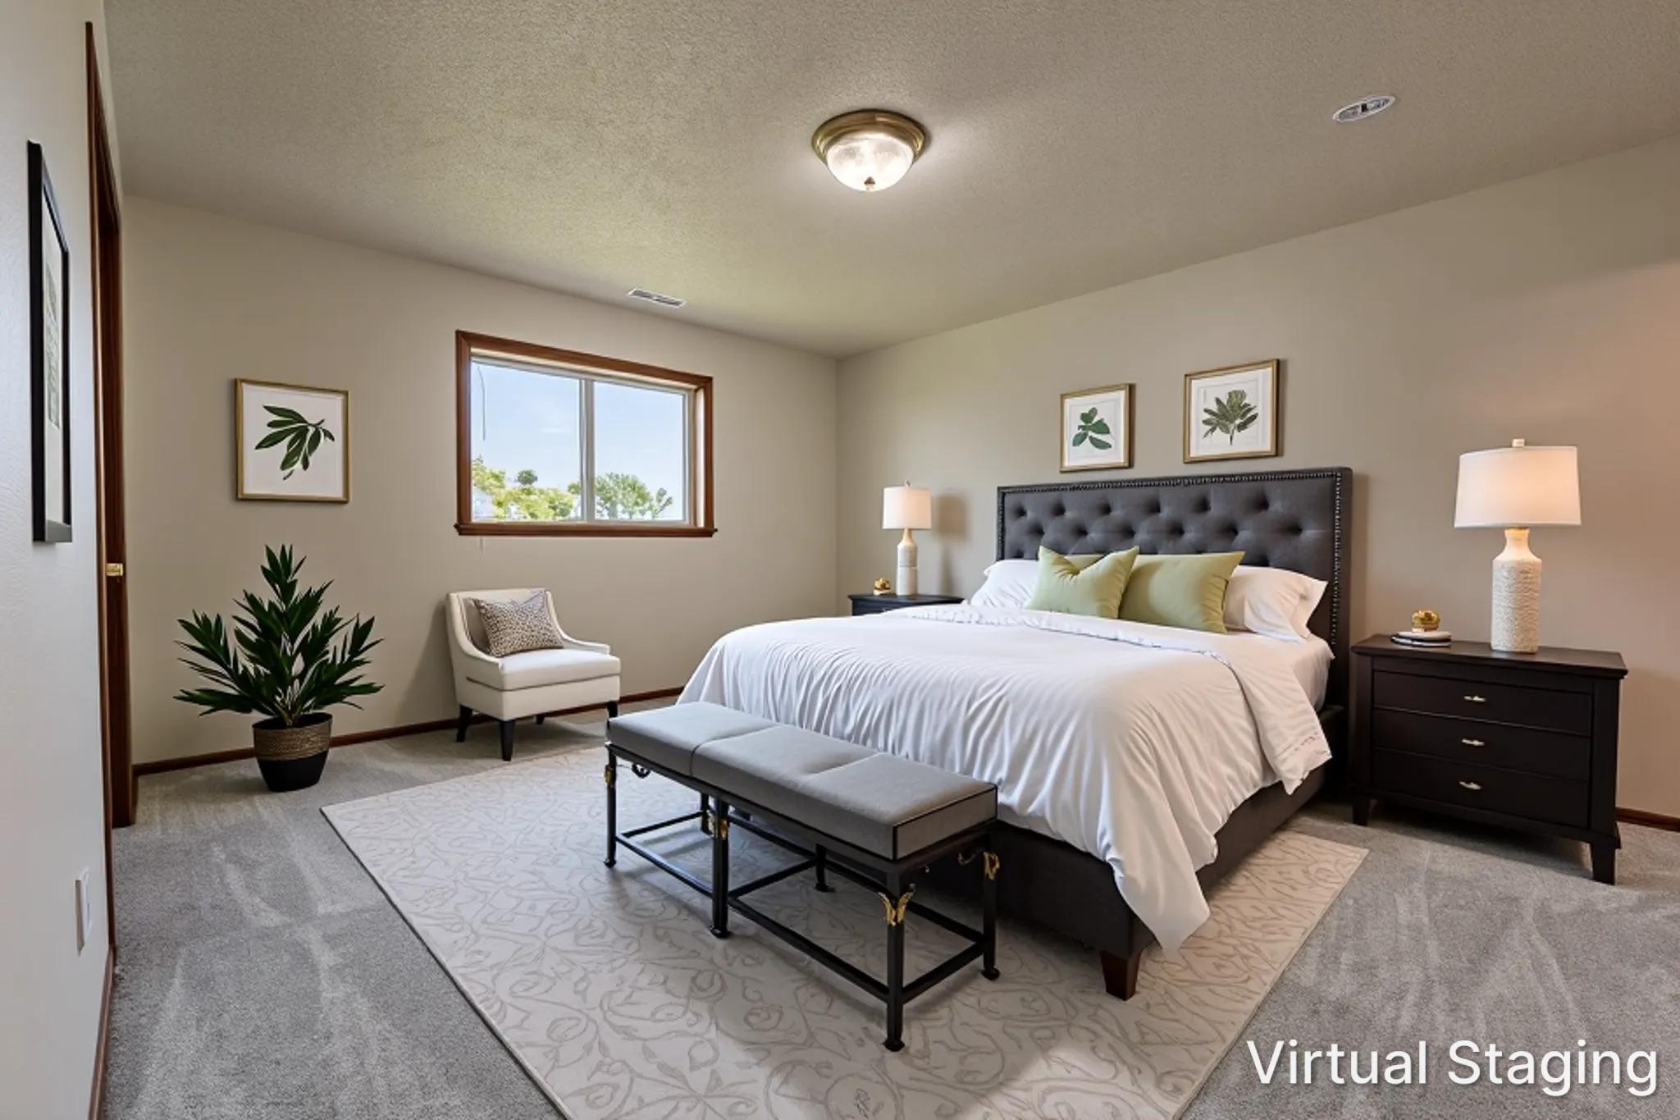
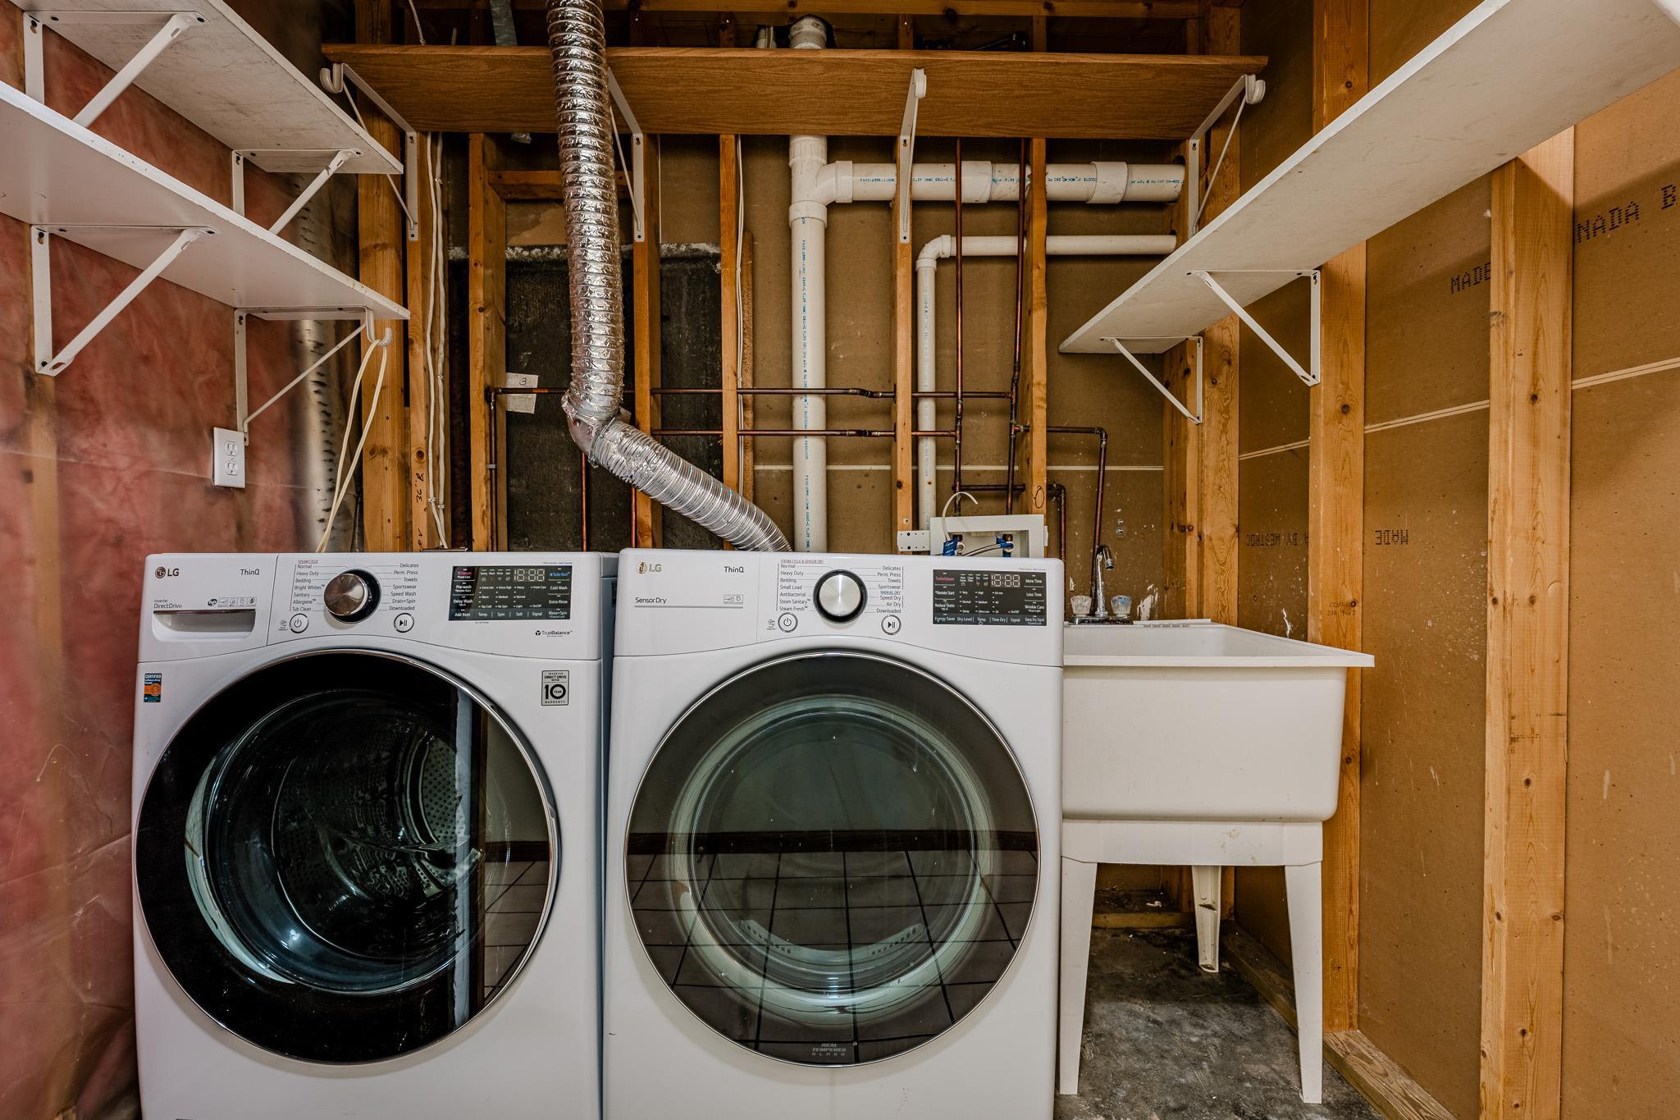
The garden-level family room is the perfect place to unwind, featuring a cozy gas fireplace and convenient walkout access to the heated and insulated three-stall attached garage. The home's four finished bedrooms provide plenty of space for family, guests, or a home office. Whether you're looking to add two additional bedrooms, a recreation room, workout space, or simply enjoy exceptional storage, you'll have the flexibility to make it your own with the unfinished basement.
Major mechanical updates provide added peace of mind, including a new roof (Summer 2024), water heater (2024), and furnace (2018). A programmable thermostat paired with a ductwork damper system helps improve comfort and efficiency by allowing better control of the home's interior temperature.
With its versatile floor plan, abundant storage, extensive updates, oversized partially heated garage, and outstanding location close to shopping, dining, schools, and interstate access, this home offers the space, comfort, and flexibility you've been searching for.
Directions: 3317 Westmoor Dr, Moorhead, MN
Accessible
None: 1
Air Conditioning
Central Air: 1
Assessments
Assessment Balance: 0
Assessment Installment: 0
Tax With Assessments: 5426
Building Information
Finished SqFt Above Ground: 1149
Finished SqFt Below Ground: 492
Construction Status
Previously Owned: 1
Exterior
Metal: 1
Foundation
Poured Concrete: 1
Fuel
Natural Gas: 1
Heating
Forced Air: 1
Insurance Fee
Insurance Fee: 0
Lease Details
Land Leased: Not Applicable
Lock Box Type
Lock Box Source: FMR
Supra: 1
Miscellaneous Information
DP Resource: Yes
Homestead: Yes
Ownership
Fractional Ownership: No
Public Survey Info
Range#: 48
Section#: 22
Township#: 139
Sewer
City Sewer/Connected: 1
Stories
Four or More Level Split: 1
Water
City Water/Connected: 1
Location Tax and Other Information
House Number: 3317
Street Name: Westmoor
Street Suffix: Drive
Postal City: Moorhead
County: Clay
State: MN
Zip Code: 56560
Complex/Dev/Subdivision: Westmoor Greens 1st Add
Property Features
Accessible: None
Air Conditioning: Central Air
Construction Status: Previously Owned
Exterior: Metal
Foundation: Poured Concrete
Fuel: Natural Gas
Heating: Forced Air
Lock Box Type: Supra
Sewer: City Sewer/Connected
Stories: Four or More Level Split
Water: City Water/Connected
Room Information
| Room Name | Level |
| Bathroom | Upper |
| Bathroom | Upper |
| Bathroom | Lower |
| Deck | Main |
| Dining Room | Main |
| First (1st) Bedroom | Upper |
| Fourth (4th) Bedroom | Lower |
| Kitchen | Main |
| Living Room | Main |
| Second (2nd) Bedroom | Upper |
| Third (3rd) Bedroom | Upper |
| Unfinished | Basement |

Listing Office: KW Inspire Realty Keller Williams
Last Updated: September - 23 - 2026
The data relating to real estate for sale on this web site comes in part from the Broker Reciprocity SM Program of the Regional Multiple Listing Service of Minnesota, Inc. The information provided is deemed reliable but not guaranteed. Properties subject to prior sale, change or withdrawal. ©2026 Regional Multiple Listing Service of Minnesota, Inc All rights reserved.