$1,175,000
Hudson, WI 54016
MLS# 7141828
5 beds | 5 baths | 4640 sqft
1 / 70
Property Description
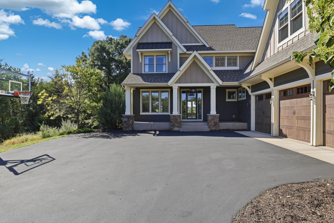
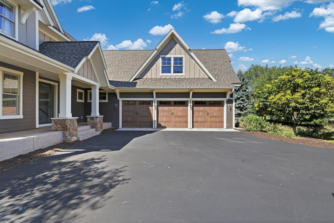
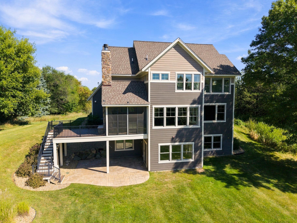
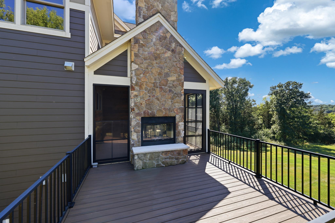
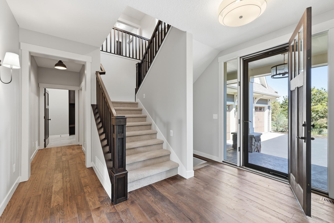
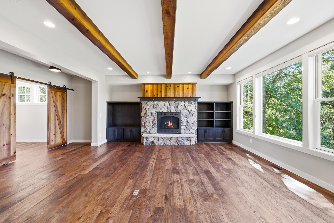
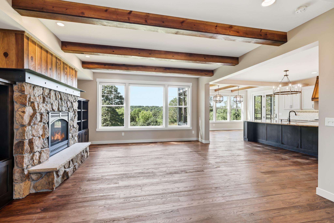
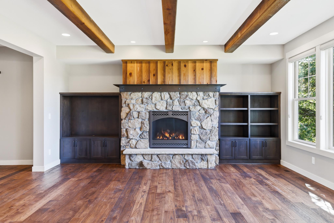
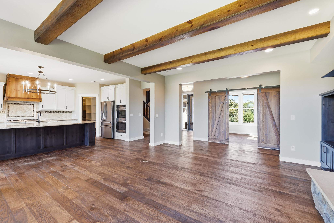
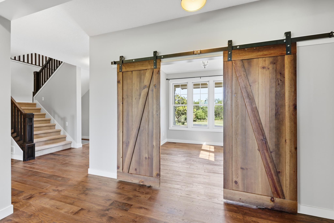
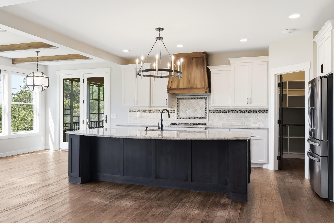
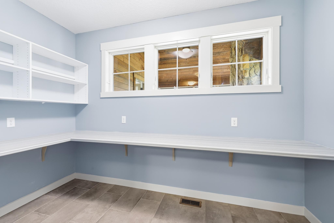
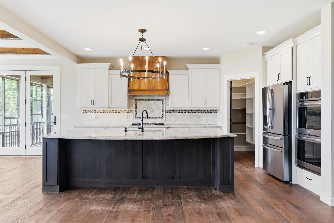
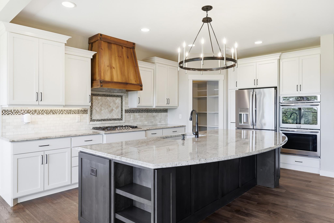
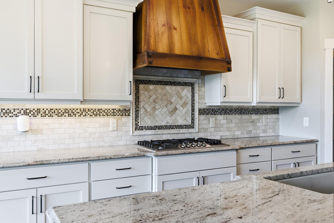
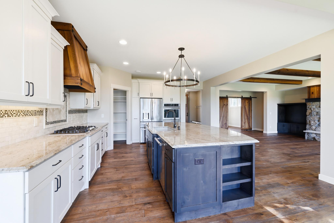
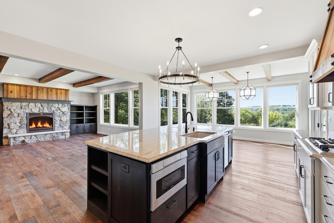
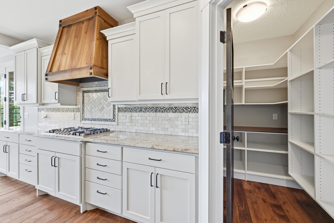
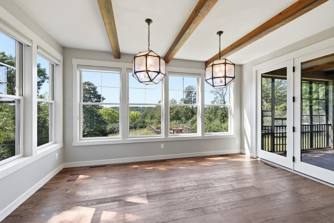
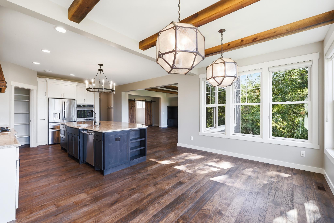
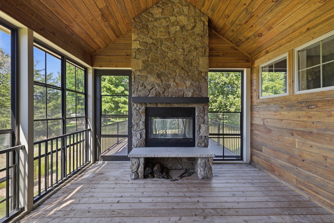
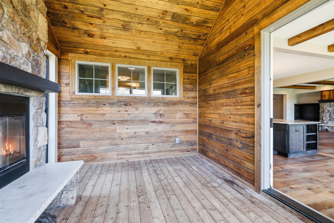
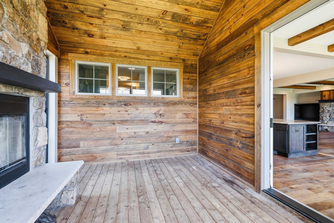
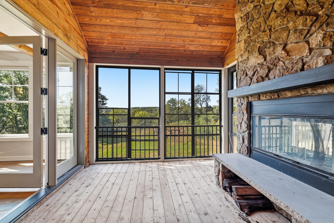
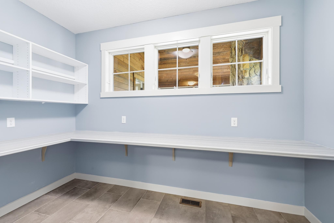
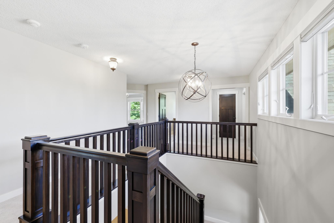
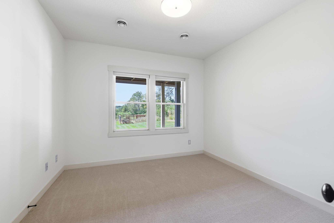
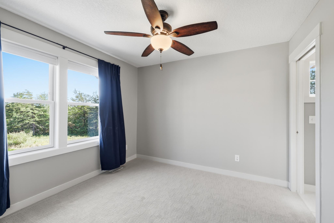
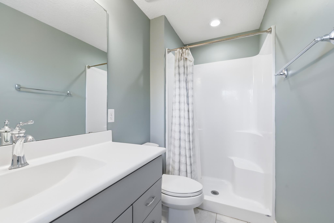
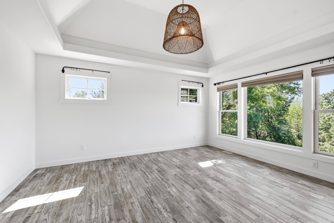
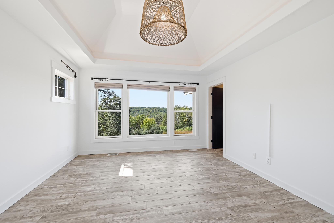
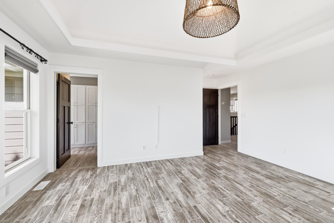
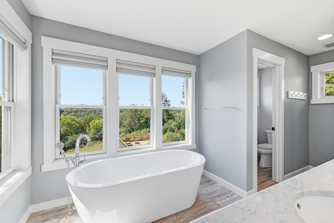
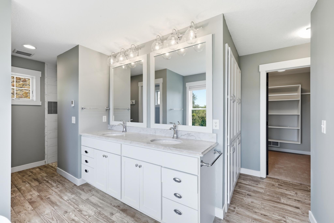
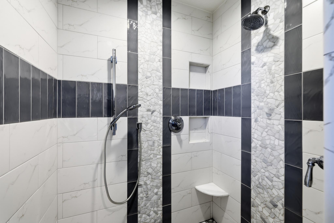
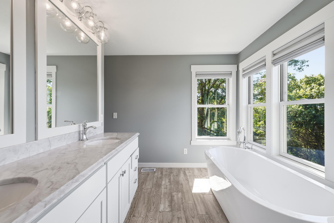
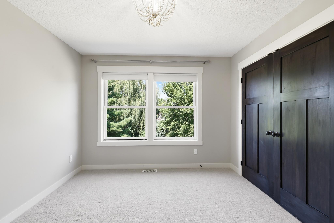
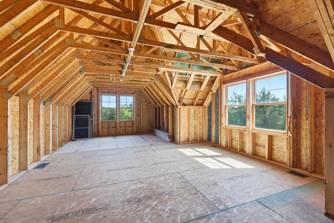
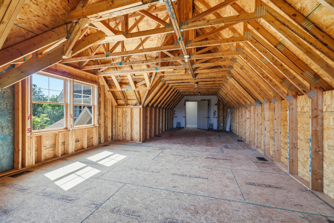
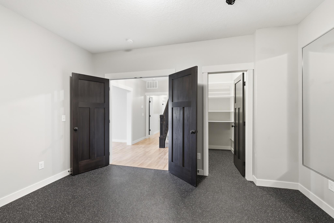
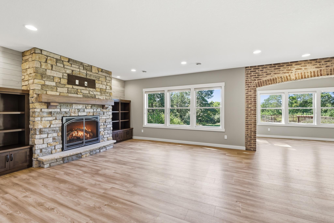
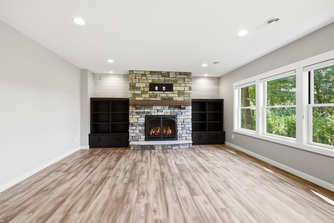
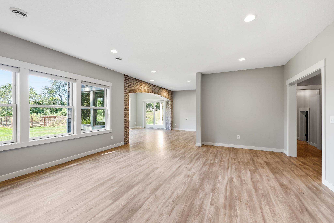
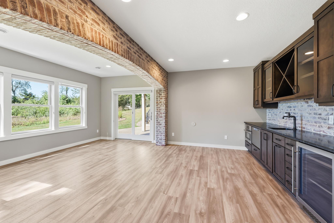
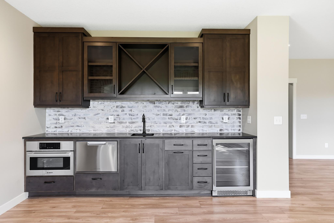
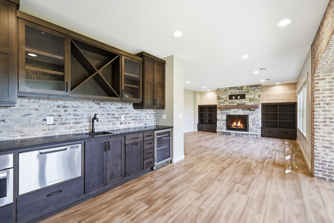
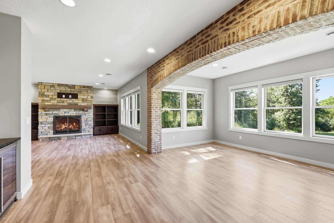
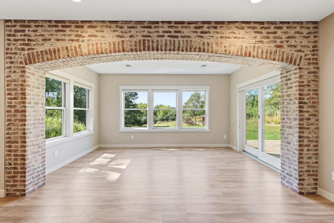
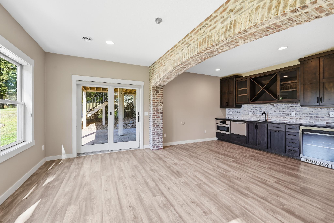
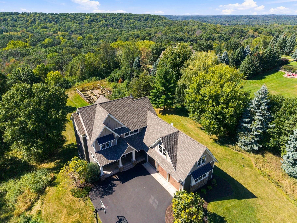
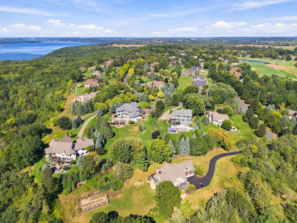
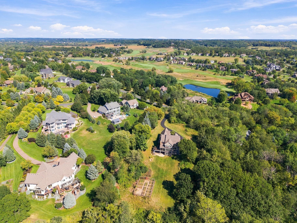
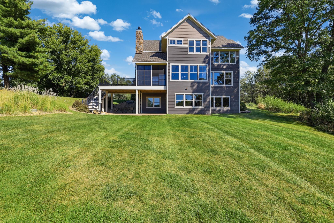
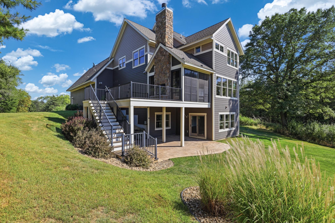
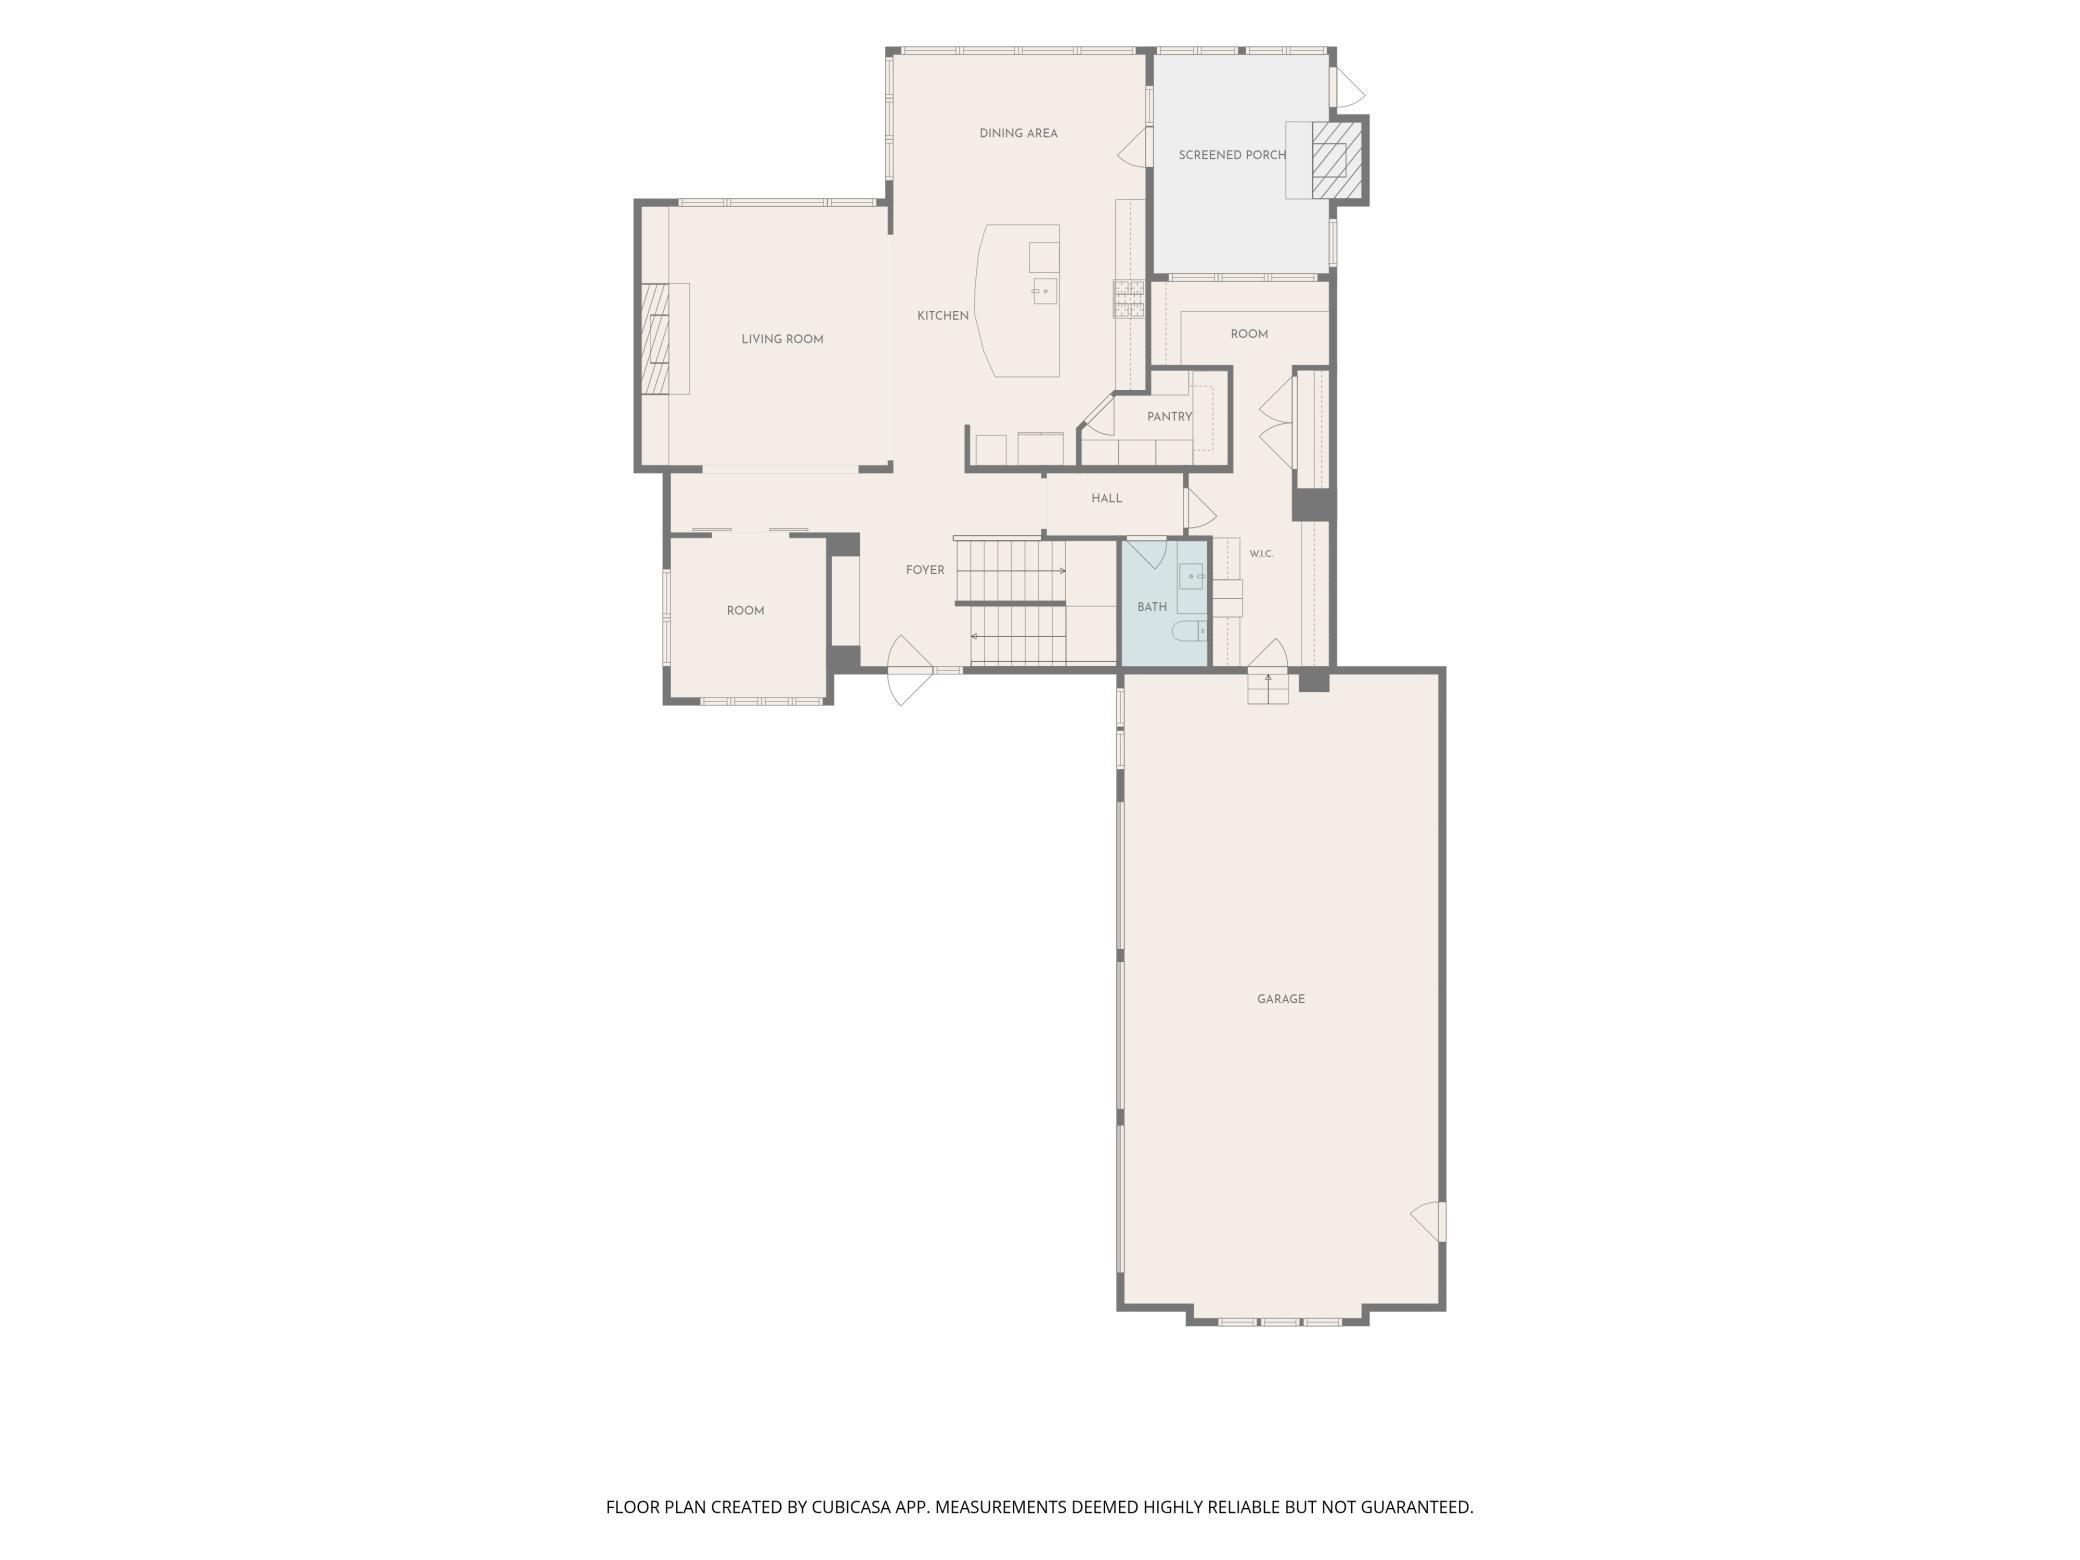
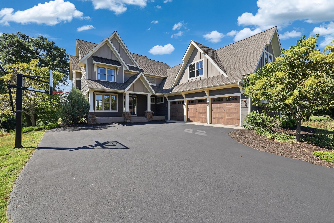
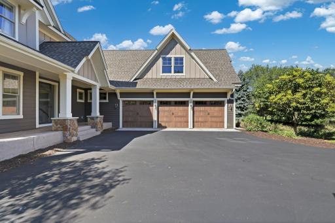
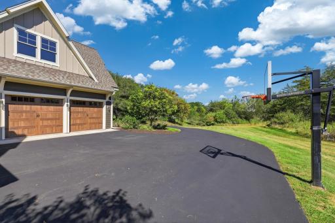
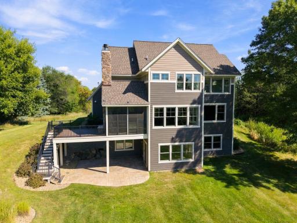
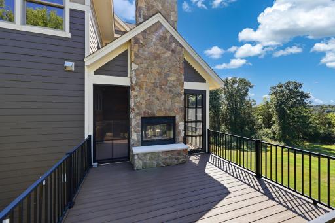
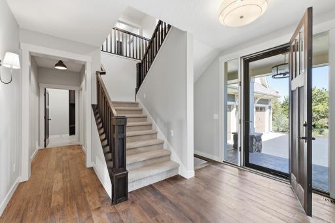
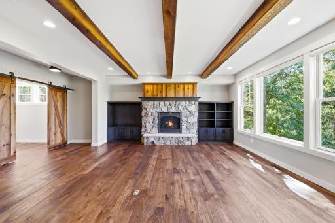
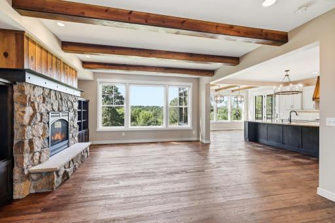
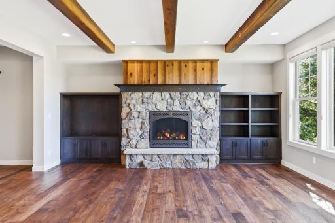
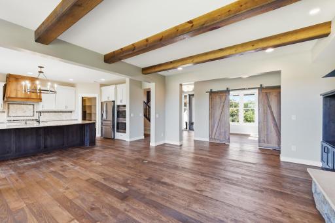
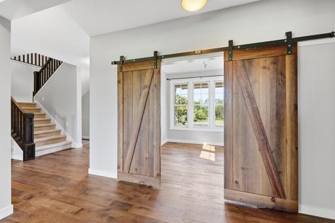
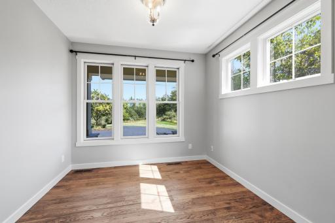
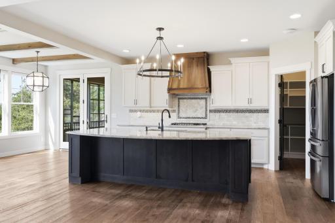
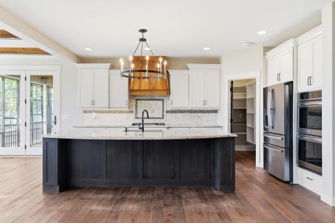
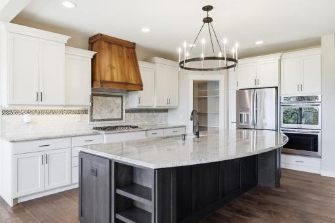
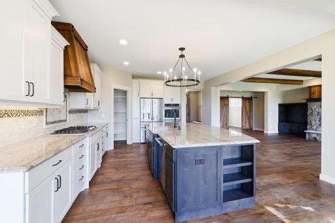
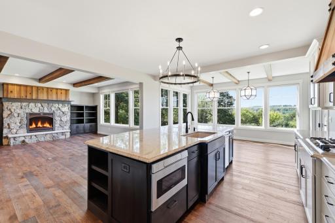
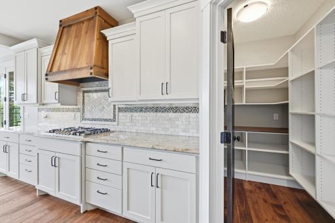
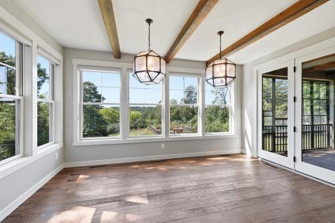
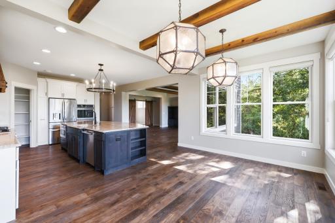
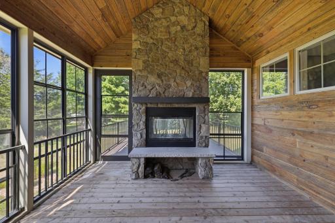
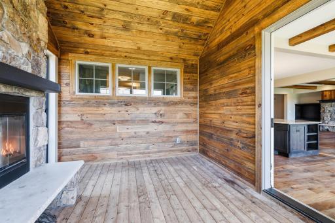
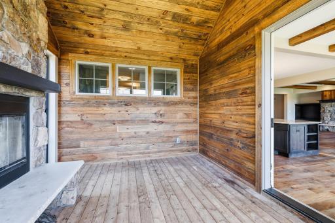
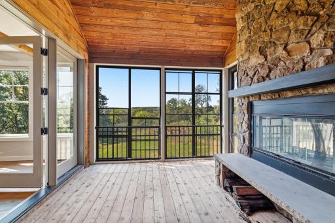
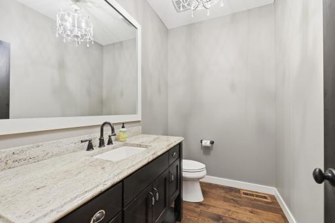
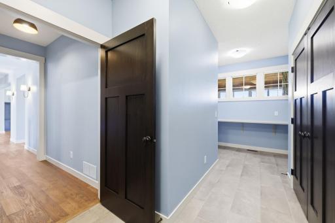
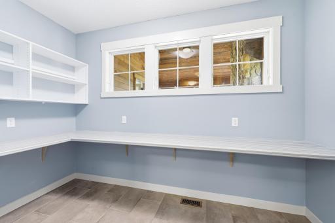
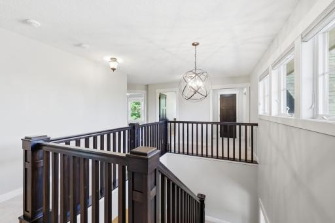
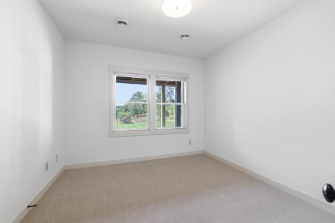
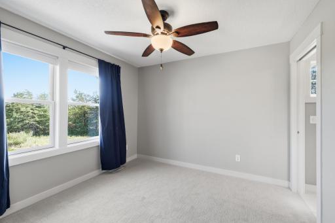
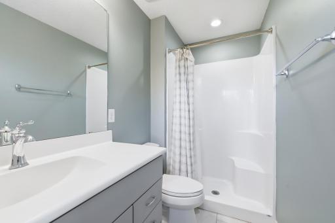
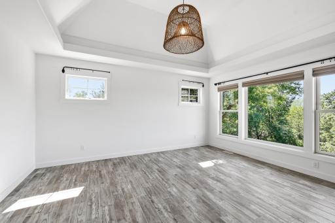
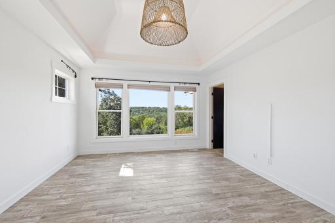
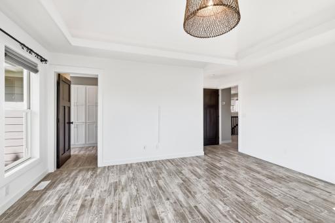
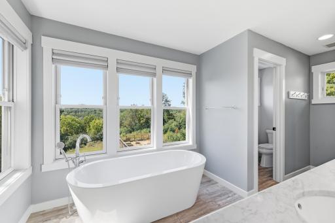
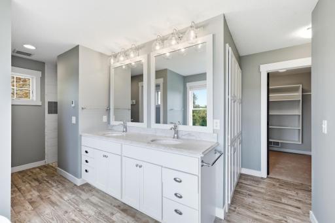
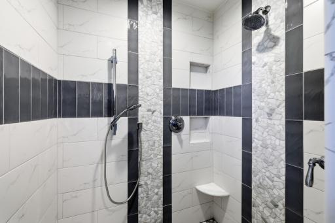
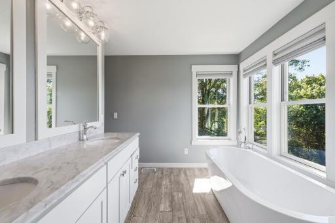
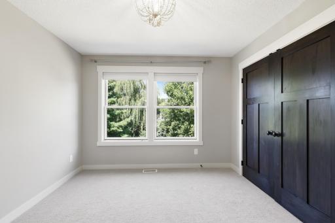
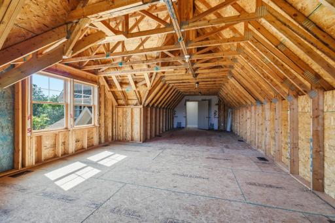
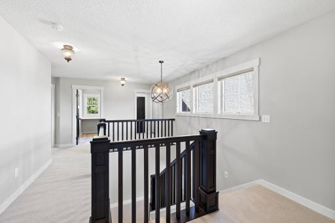
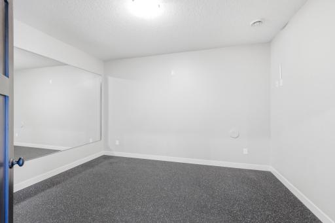
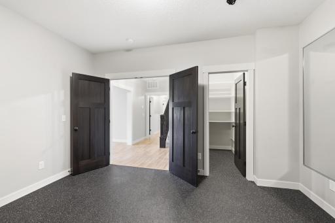
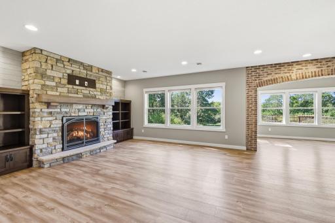
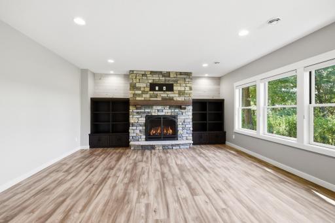
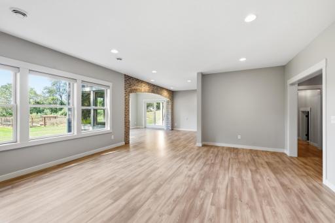
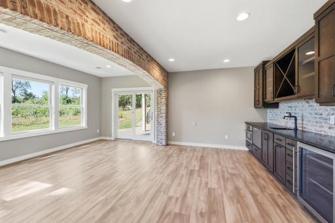
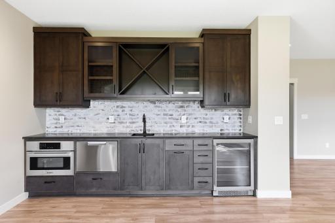
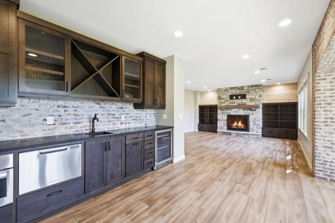
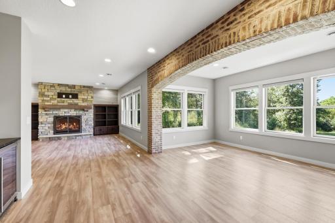
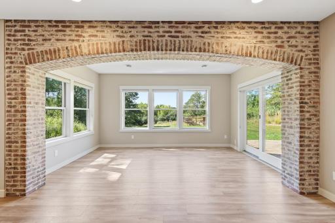
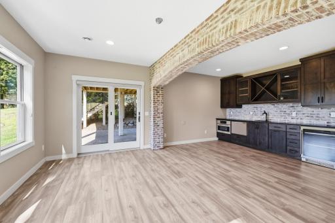
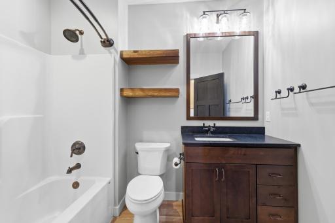
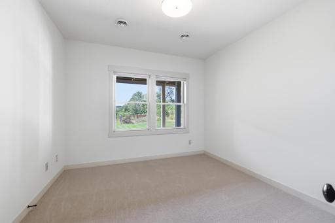
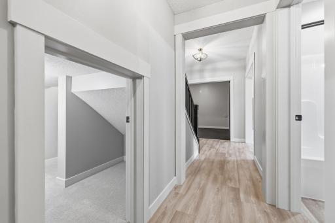
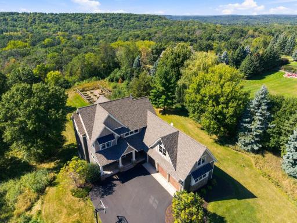
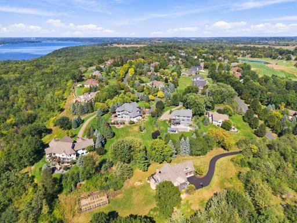
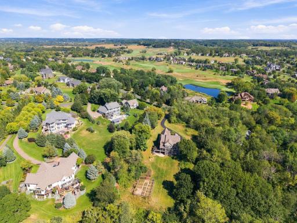
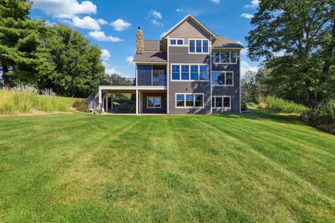
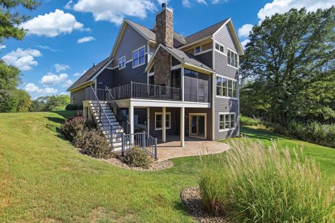
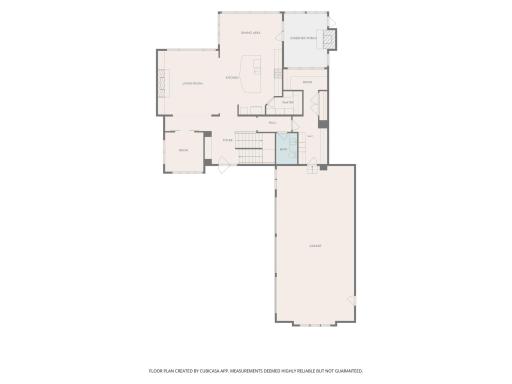
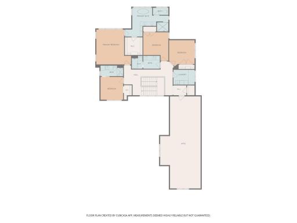
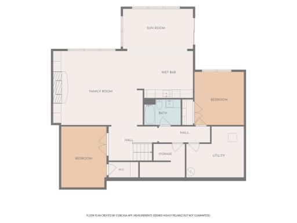
Set within the sought-after Troy Burne Golf Course Community, this exceptional Hartman-built home offers a rare combination of space, privacy, and refined everyday living on 3.36 acres—one of the largest lots in the development. Built in 2017, this 5-bed, 5-bath home was thoughtfully designed with generous living spaces, quality finishes, and room to grow. The main level features an inviting living room with gas fireplace, spacious kitchen with large center island and abundant workspace, and a three-season porch with a striking wood-burning double-sided fireplace overlooking the maintenance-free deck and private grounds. Upstairs, the spacious primary suite features a walk-in tiled shower, with additional bedrooms, an ensuite 3/4 bath, and conveniently located laundry. The walkout lower level adds a fifth bedroom, full bath, workout room with rubber flooring, wet bar with convection oven and mini refrigerator. The lower-level family room brings centers around a gas fireplace opening to a beautiful stamped-concrete patio overlooking the private backyard and gardens. Three fireplaces—two gas and one wood-burning—add warmth and character throughout. The insulated three-car garage includes hookups for future heating, while the spacious bonus room above offers the potential for 600+ additional finished square feet, with ductwork already in place. A rare opportunity to enjoy exceptional acreage and privacy within Troy Burne, paired with quality construction, impressive amenities, and room to grow.
Details
Maps
Documents
Contract Information
Owner is an Agent?: No
Auction?: No
Status: Active
Contingency: None
Current Price: $1,175,000
Original List Price: 1175000
ListPrice: 1175000
List Date: 2026-09-11
Office/Member Info
Association: WWRA
General Property Information
Assoc Mgmt Co. Phone #: 763-443-9069
Association Fee Frequency: Annually
Association Mgmt Co. Name: Troy Village HOA
Common Wall: No
Lot Measurement: Acres
Manufactured Home?: No
Multiple PIDs?: No
New Development: No
Number of Fireplaces: 2
Waterfront YN: No
Year Built: 2017
Yearly/Seasonal: Yearly
Zoning: Residential-Single Family
Lot Dimensions: 1
Acres: 3.36
Bath Three Quarters: 1
Bath Half: 1
Bath Quarter: 0
Main Floor Total SqFt: 1548
Above Grd Total SqFt: 3092
Below Grd Total SqFt: 1548
Total SqFt: 4640
Total Finished Sqft: 4398.00
FireplaceYN: Yes
Foundation Size: 1548
Style: (SF) Single Family
Garage Stalls: 3
Association Fee: 1000
Assessment Pending: No
Bedrooms: 5
Baths Total: 5
Bath Full: 3
Location, Tax and Other Information
AssocFeeYN: Yes
Legal Description: SEC 24 T28N R20W PT SW SE LOT 4 TO CSM 16/4425
Listing City: Hudson
Map Page: 125
Municipality: Troy Twp
School District: River Falls
School District Phone: 715-425-1800
Zip Plus 4: 8068
Property ID Number: 040115870185
Tax Year: 2025
Tax Amount: 10964
In Foreclosure?: No
Potential Short Sale?: No
Lender Owned?: No
Directions & Remarks
Public Remarks: Set within the sought-after Troy Burne Golf Course Community, this exceptional Hartman-built home offers a rare combination of space, privacy, and refined everyday living on 3.36 acres—one of the largest lots in the development. Built in 2017, this 5-bed, 5-bath home was thoughtfully designed with generous living spaces, quality finishes, and room to grow.
The main level features an inviting living room with gas fireplace, spacious kitchen with large center island and abundant workspace, and a three-season porch with a striking wood-burning double-sided fireplace overlooking the maintenance-free deck and private grounds.
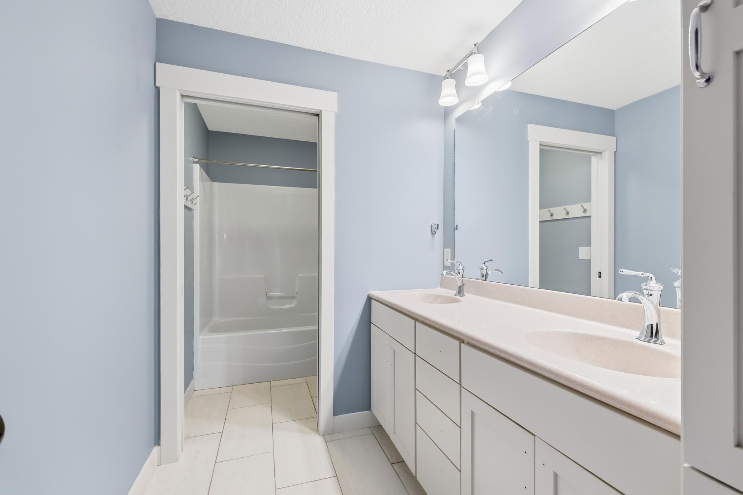
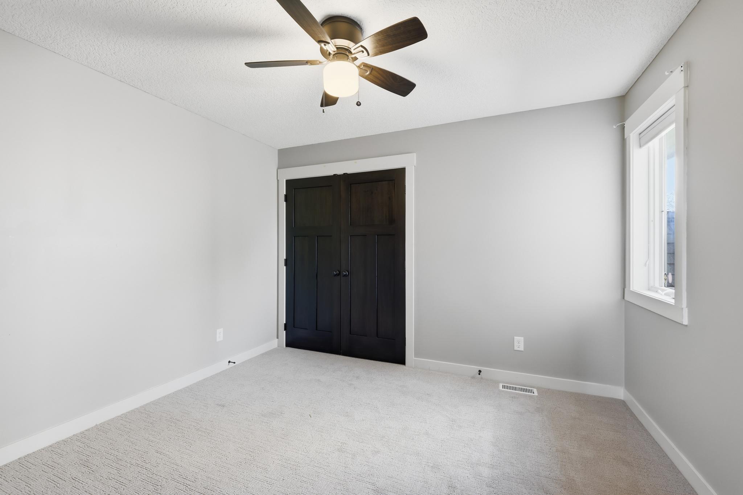
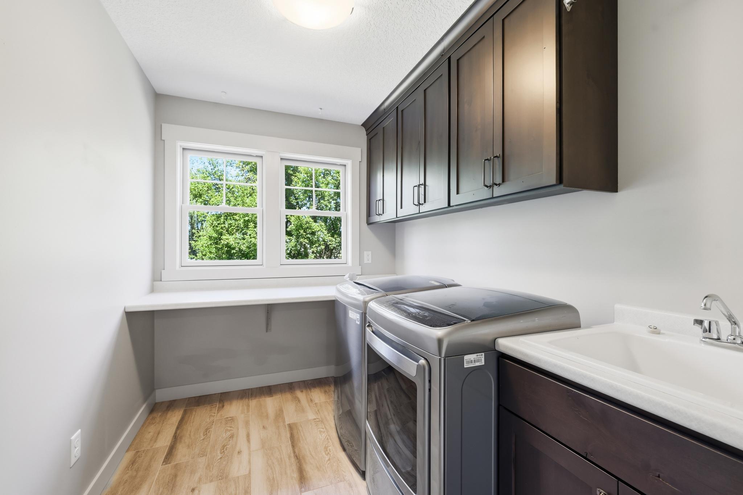
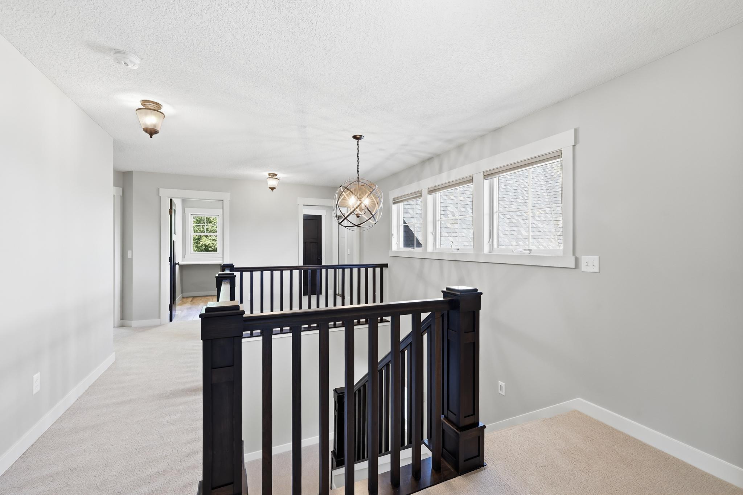
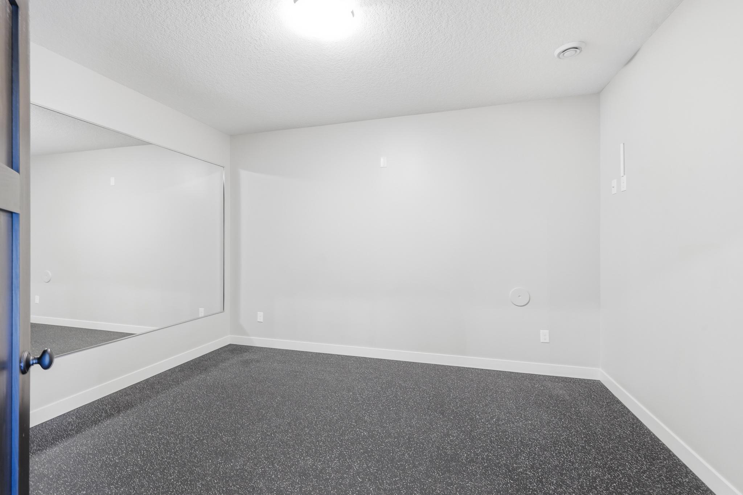
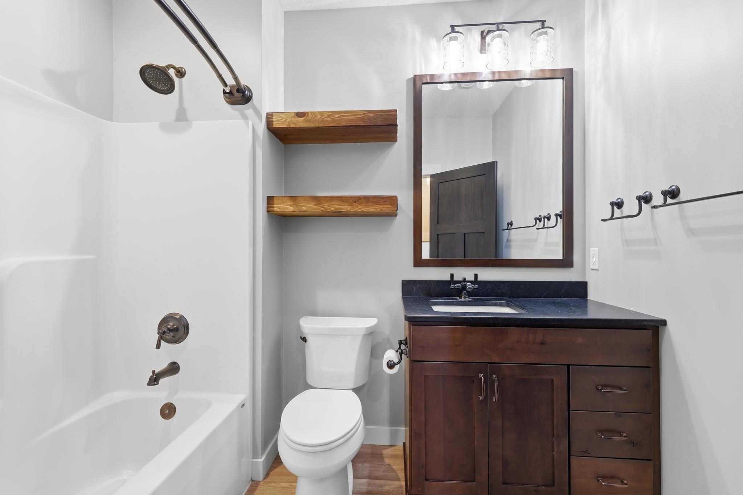
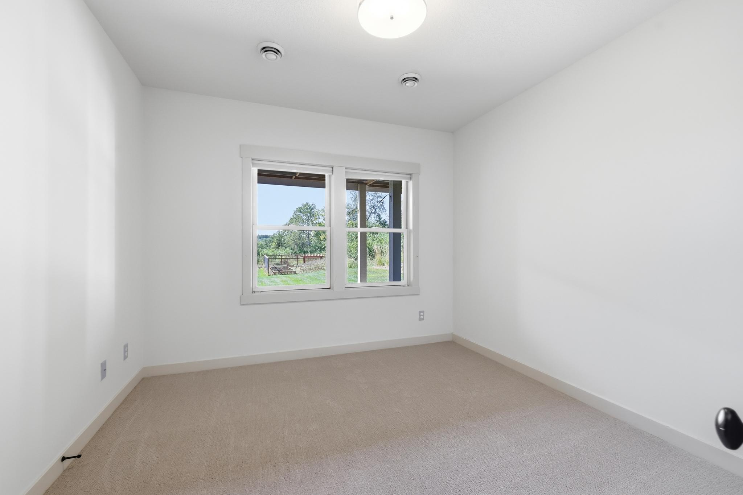
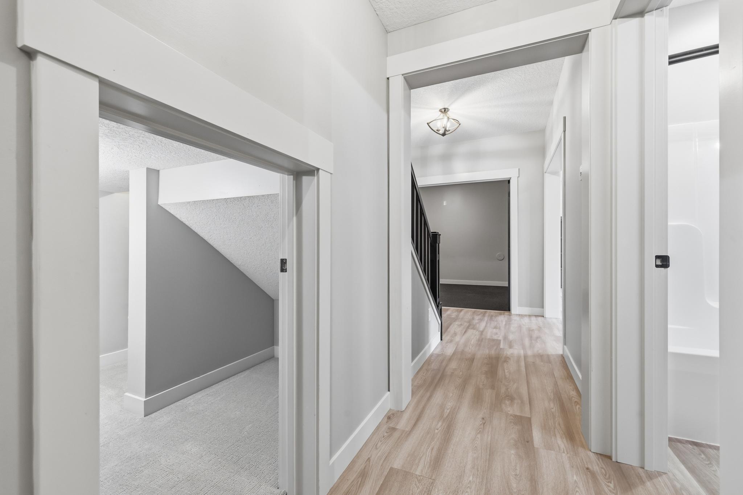
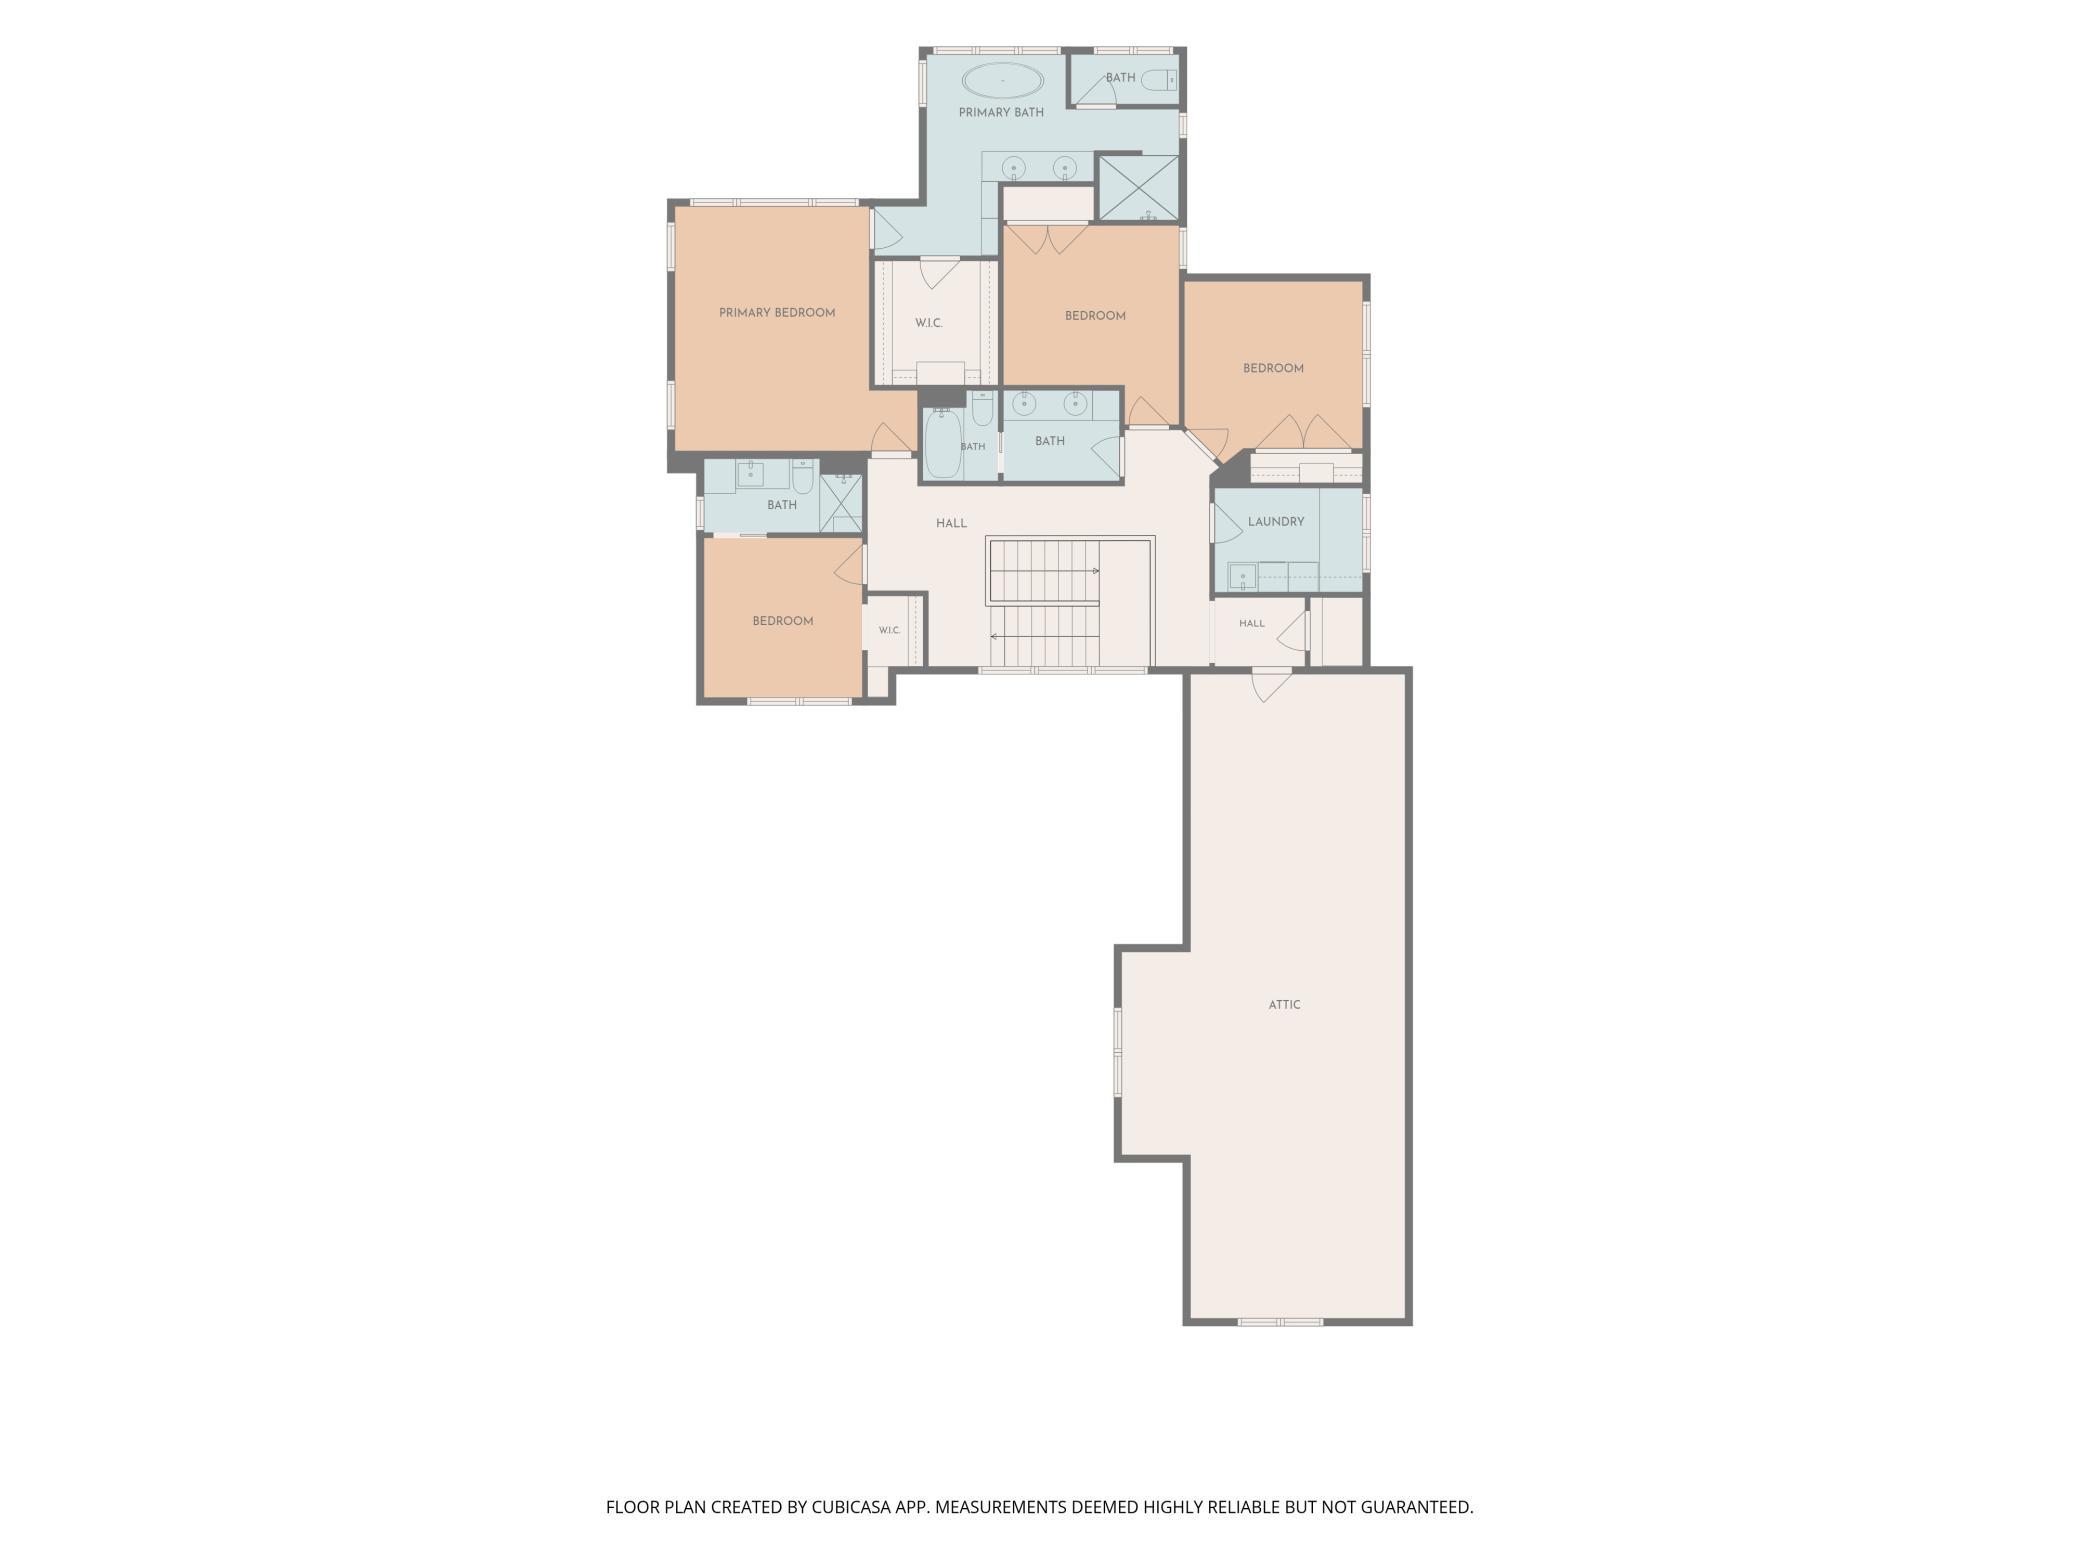
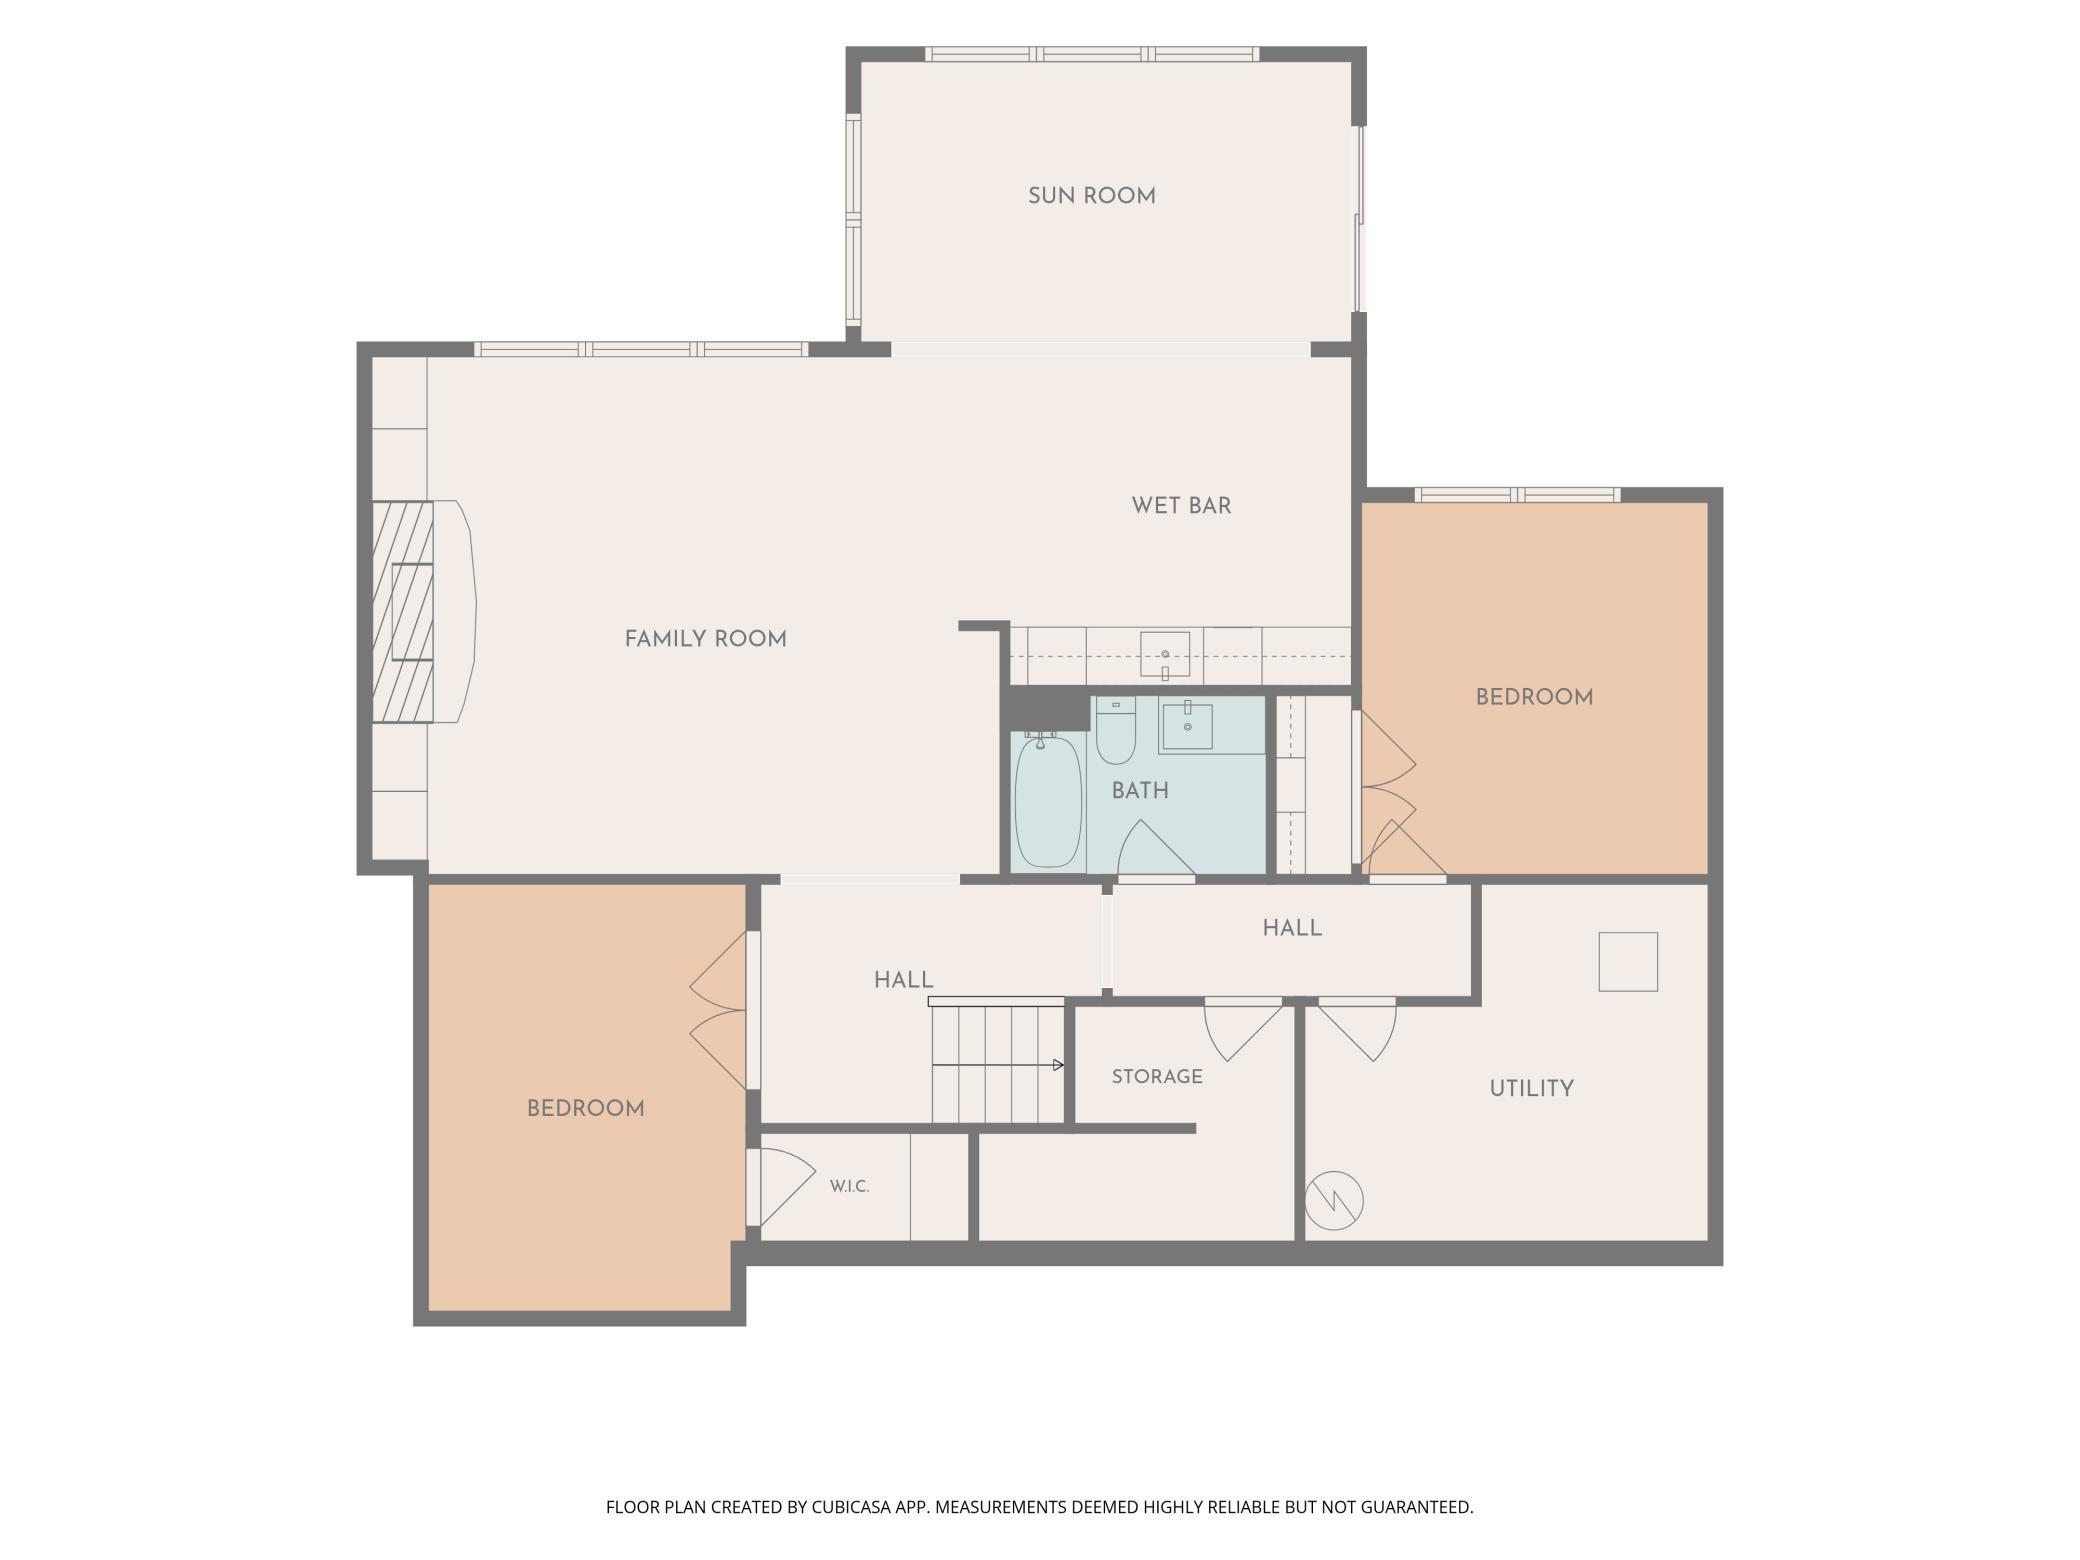
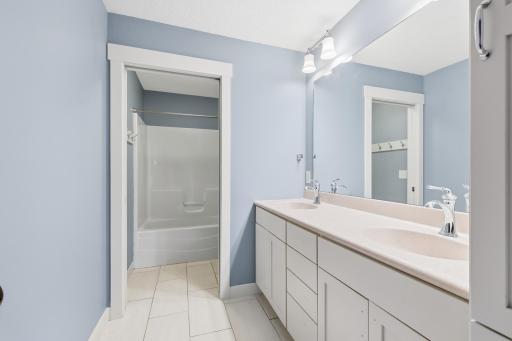
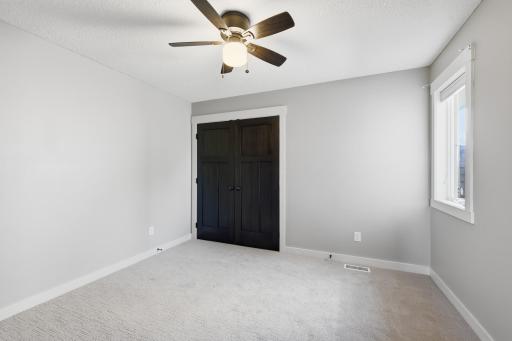
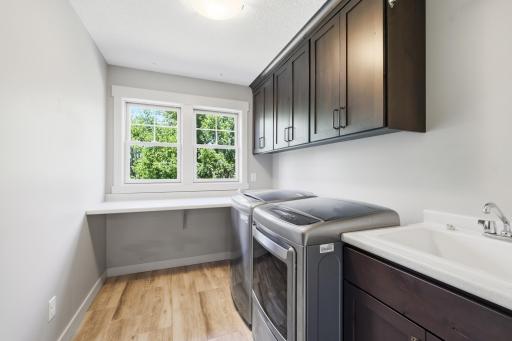
Upstairs, the spacious primary suite features a walk-in tiled shower, with additional bedrooms, an ensuite 3/4 bath, and conveniently located laundry. The walkout lower level adds a fifth bedroom, full bath, workout room with rubber flooring, wet bar with convection oven and mini refrigerator. The lower-level family room brings centers around a gas fireplace opening to a beautiful stamped-concrete patio overlooking the private backyard and gardens.
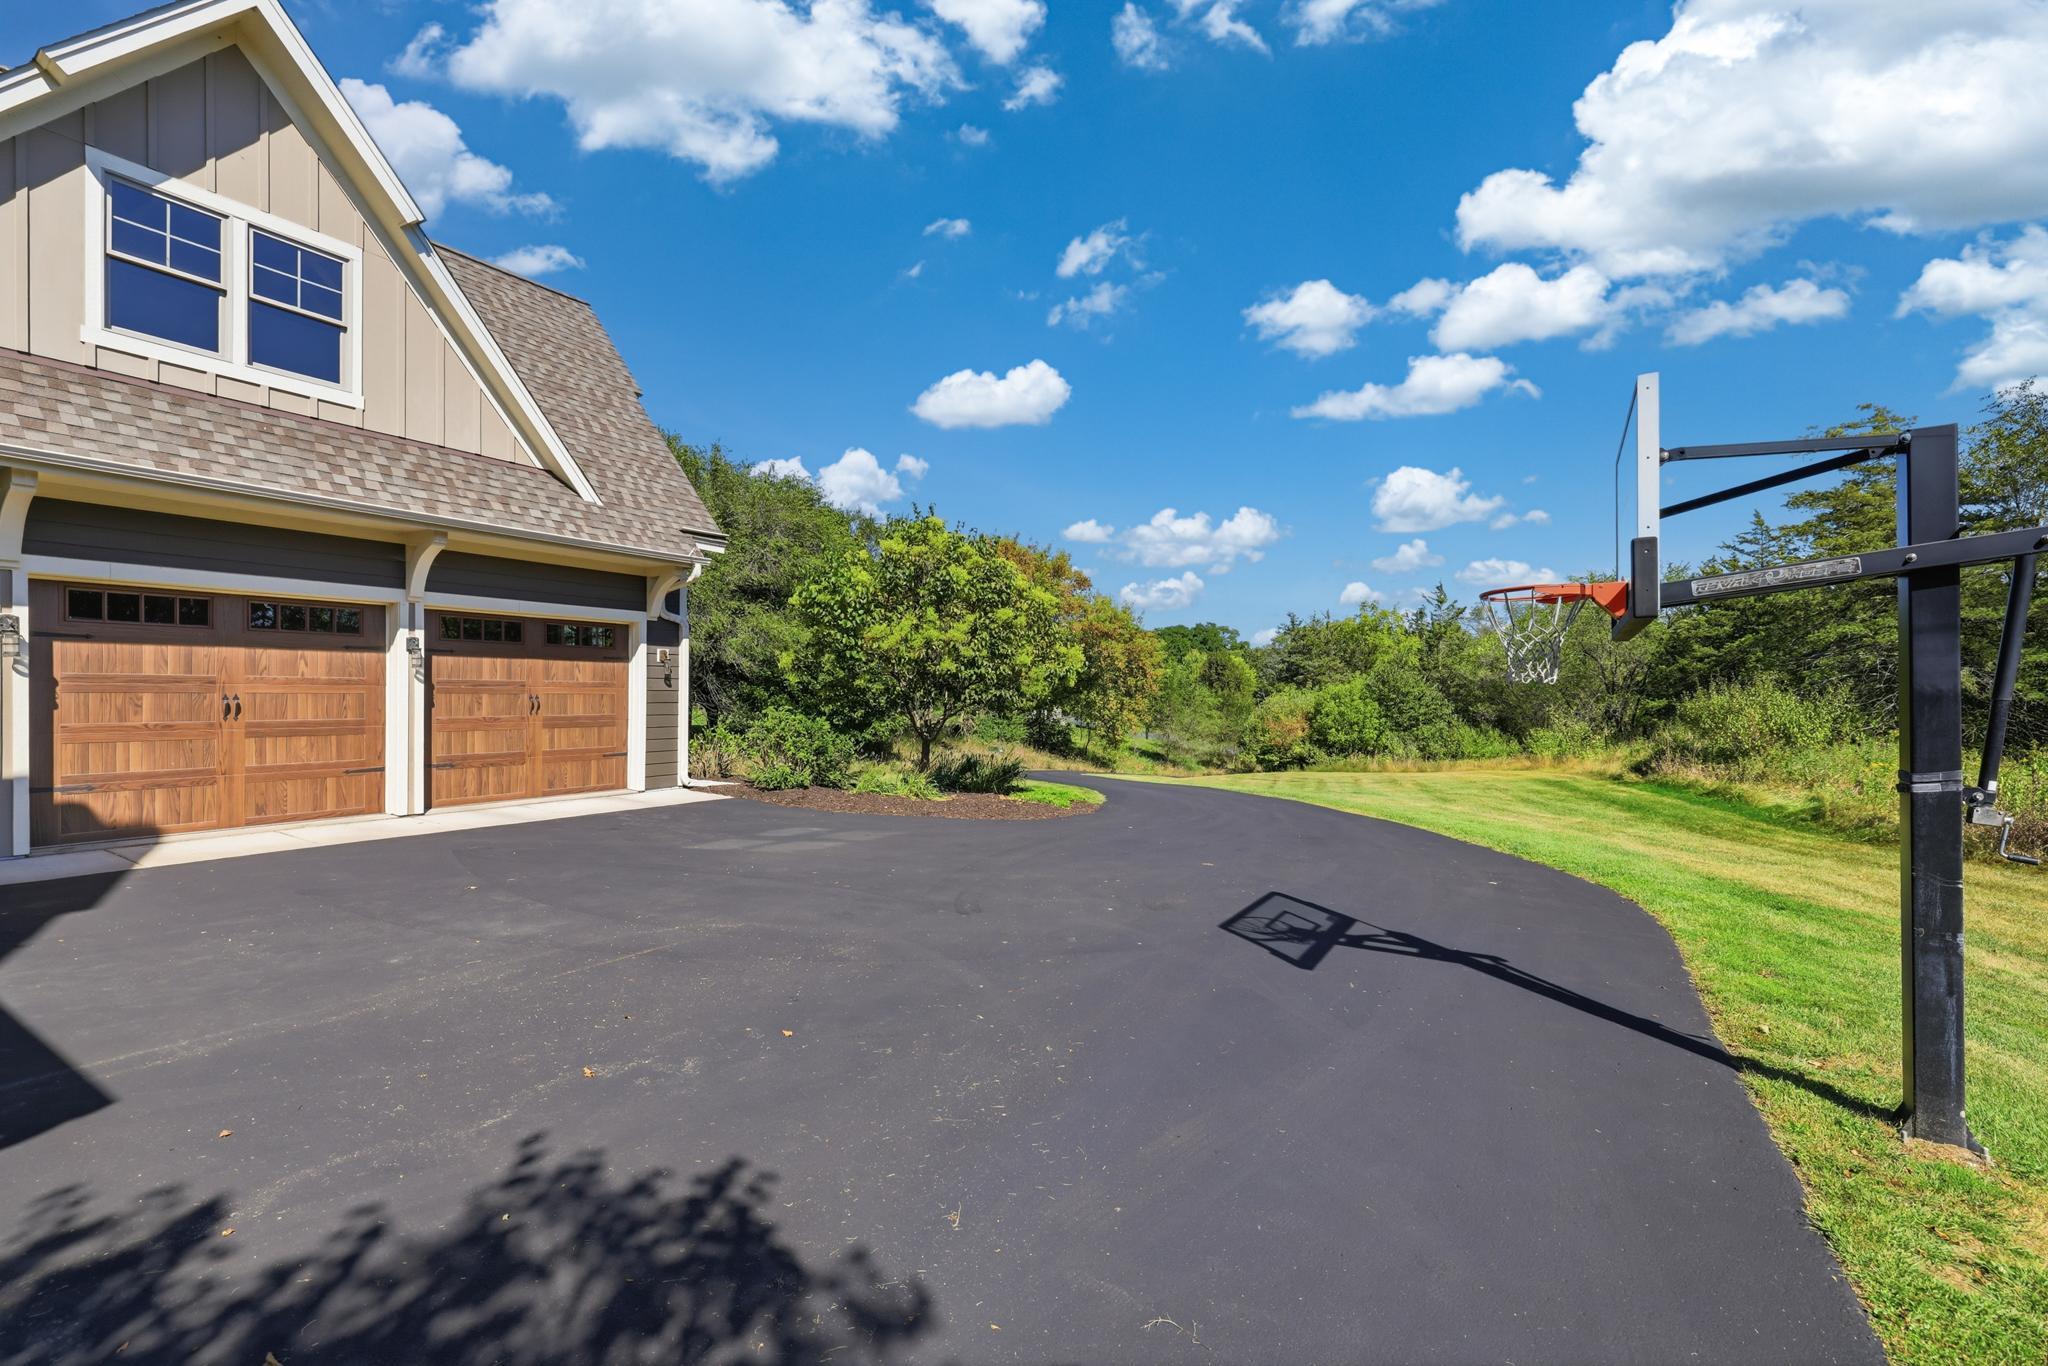
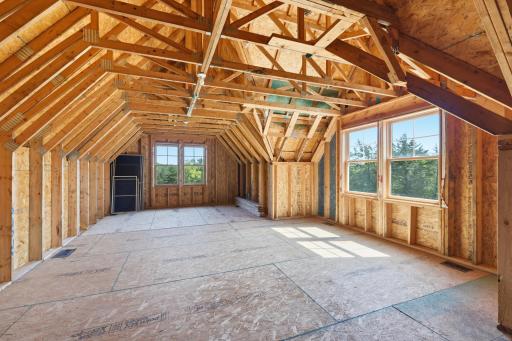
Three fireplaces—two gas and one wood-burning—add warmth and character throughout. The insulated three-car garage includes hookups for future heating, while the spacious bonus room above offers the potential for 600+ additional finished square feet, with ductwork already in place.
A rare opportunity to enjoy exceptional acreage and privacy within Troy Burne, paired with quality construction, impressive amenities, and room to grow.
Directions: From 94 head south on Carmichael Rd., Carmichael turns into City Rd. F, continue on Cty Rd. F, Right on St. Anne's Pkwy, left on Lindsay Rd. House is on the left.
Accessible
None: 1
Air Conditioning
Central Air: 1
Amenities Unit
Ceiling Fan(s): 1
Deck: 1
Exercise Room: 1
Hardwood Floors: 1
In-Ground Sprinkler: 1
Kitchen Center Island: 1
Kitchen Window: 1
Natural Woodwork: 1
Paneled Doors: 1
Patio: 1
Porch: 1
Primary Bedroom Walk-In Closet: 1
Washer/Dryer Hookup: 1
Wet Bar: 1
Appliances
Dryer: 1
Microwave: 1
Range: 1
Refrigerator: 1
Washer: 1
Assessments
Assessment Balance: 0
Tax With Assessments: 10964
Association Fee Includes
Professional Mgmt: 1
Shared Amenities: 1
Basement
Egress Windows: 1
Full: 1
Bath Description
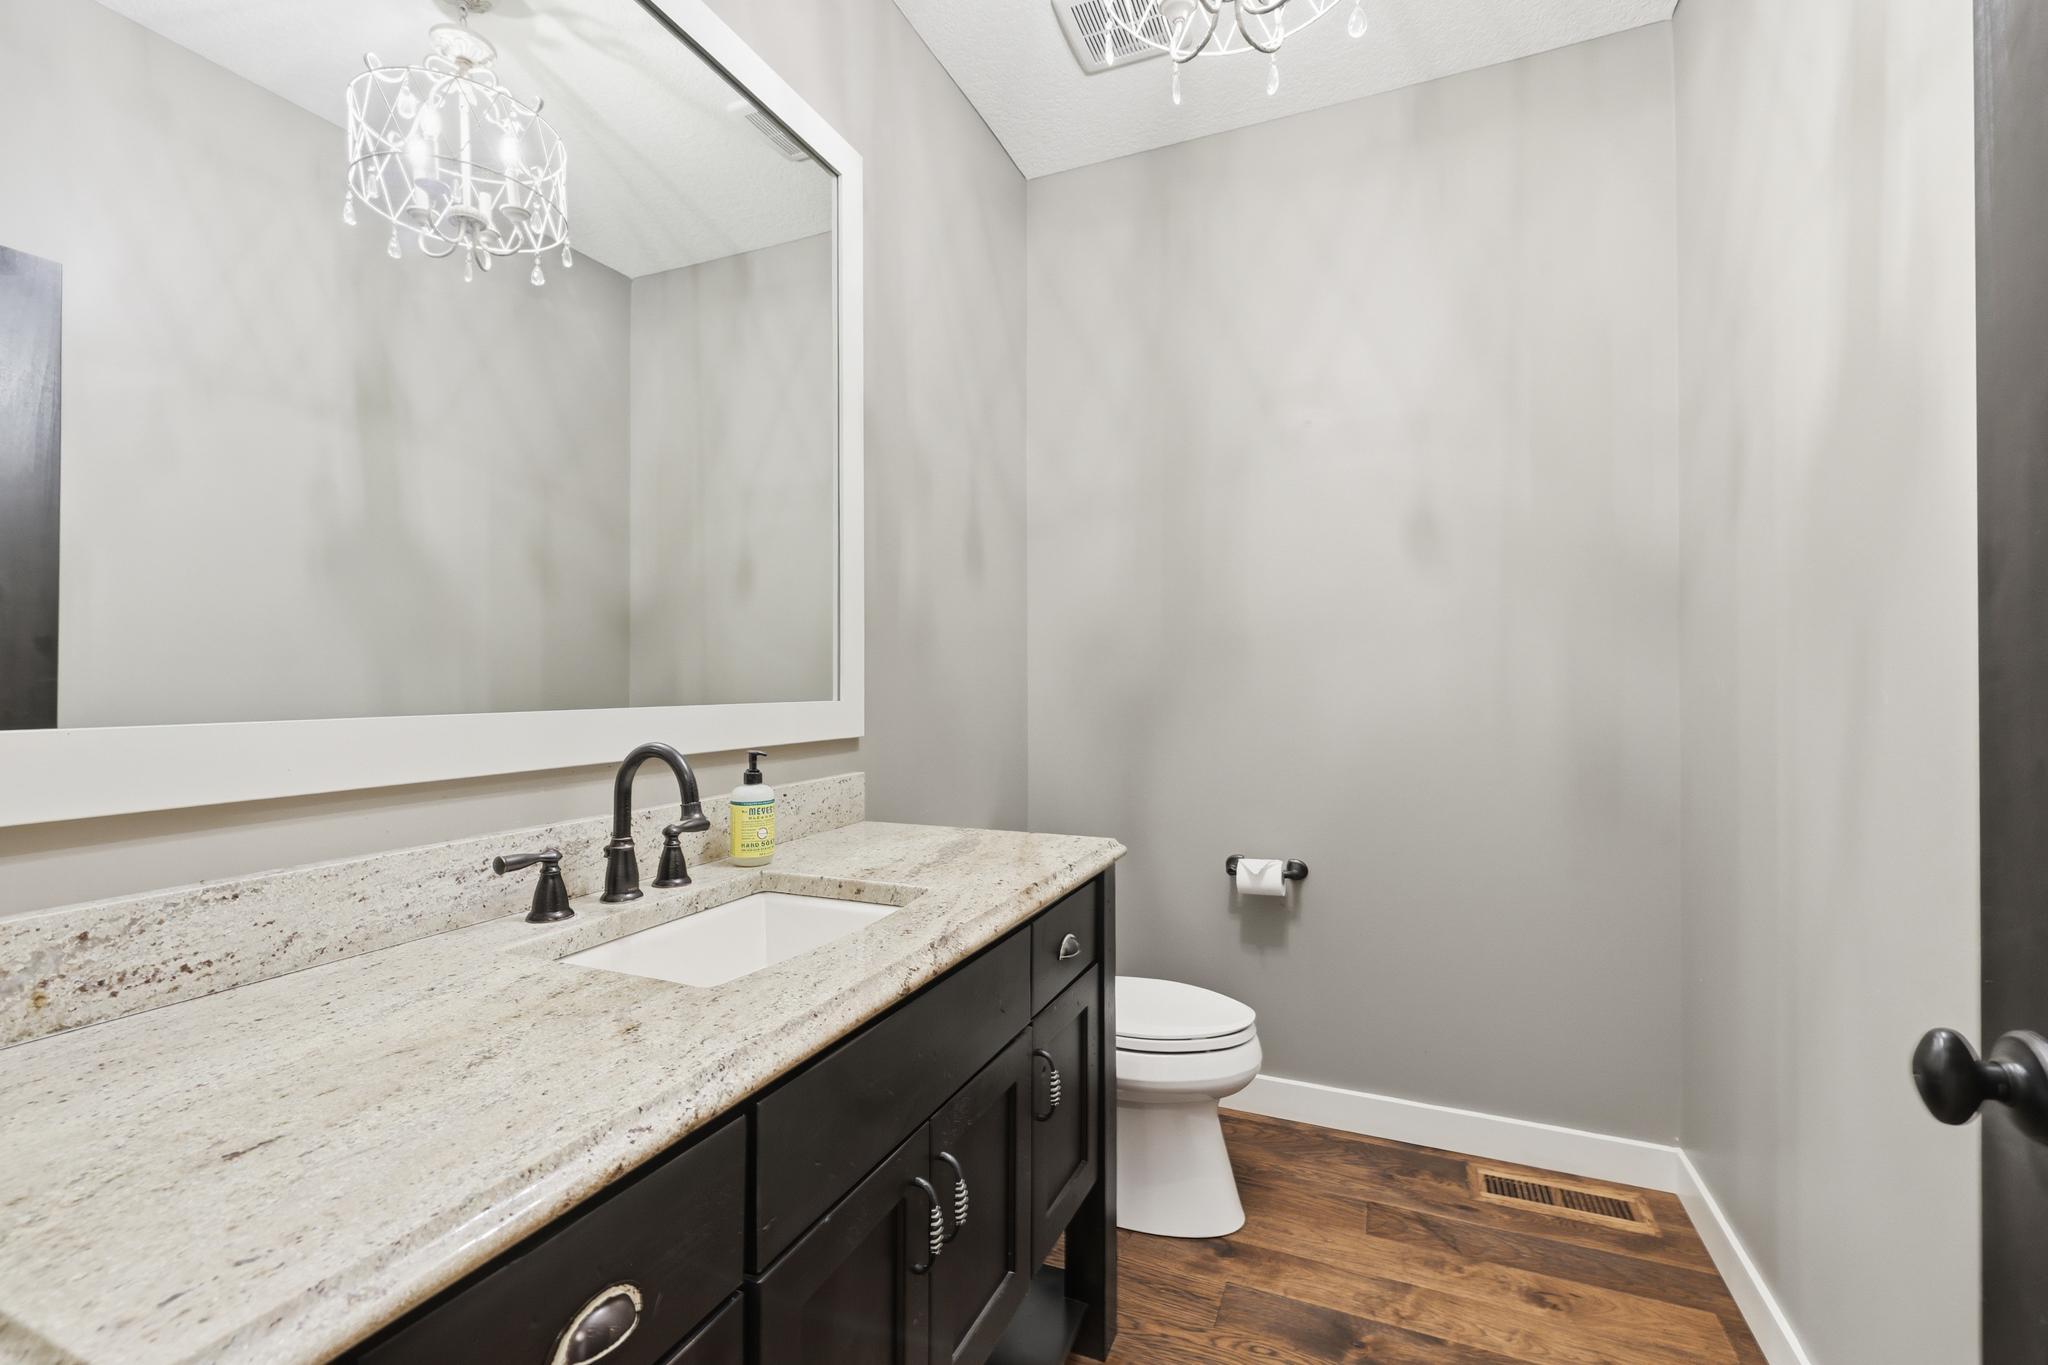
Main Floor 1/2 Bath: 1
Upper Level 3/4 Bath: 1
Upper Level Full Bath: 1
Full Primary: 1
Private Primary: 1
Full Basement: 1
Bathroom Ensuite: 1
Building Information
Finished SqFt Above Ground: 3092
Finished SqFt Below Ground: 1306
Construction Materials
Concrete: 1
Frame: 1
Construction Status
Previously Owned: 1
Dining Room Description
Kitchen/Dining Room: 1
Electric
200+ Amp Service: 1
Circuit Breakers: 1
Exterior
Brick/Stone: 1
Cement Board: 1
Engineered Wood: 1
Family Room Characteristics
2 or More: 1
Lower Level: 1
Main Level: 1
Fireplace Characteristics
Gas Burning: 1
Living Room: 1
Foundation
Poured Concrete: 1
Fuel
Natural Gas: 1
Heating
Forced Air: 1
Insurance Fee
Insurance Fee: 0
Laundry
Laundry Room: 1
Upper Level: 1
Lease Details
Land Leased: Not Applicable
Lot Description
Tree Coverage - Medium: 1
Miscellaneous Information
Homestead: Yes
Ownership
Fractional Ownership: No
Parking Characteristics
Garage Dimensions: 20'7 x 42'2
Garage Square Feet: 915
Garage Door Opener: 1
Insulated Garage: 1
Patio, Porch and Deck Features
Deck: 1
Front Porch: 1
Patio: 1
Pool Description
None: 1
Public Survey Info
Range#: 20W
Section#: 24
Township#: 28N
Road Responsibility
Public Maintained Road: 1
Roof
Asphalt Shingles: 1
Sellers Terms
Cash: 1
Conventional: 1
Sewer
Private Sewer: 1
Special Search
4 BR on One Level: 1
Primary Bdr Suite: 1
Stories
Two: 1
Water
Private: 1
Well: 1
Location Tax and Other Information
House Number: 332
Street Name: Lindsay
Street Suffix: Road
Postal City: Hudson
County: St. Croix
State: WI
Zip Code: 54016
Property Features
Accessible: None
Air Conditioning: Central Air
Amenities Unit: Ceiling Fan(s); Deck; Exercise Room; Hardwood Floors; In-Ground Sprinkler; Kitchen Center Island; Kitchen Window; Natural Woodwork; Paneled Doors; Patio; Porch; Primary Bedroom Walk-In Closet; Washer/Dryer Hookup; Wet Bar
Appliances: Dryer; Microwave; Range; Refrigerator; Washer
Association Fee Includes: Professional Mgmt; Shared Amenities
Basement: Egress Windows; Full
Bath Description: Main Floor 1/2 Bath; Upper Level 3/4 Bath; Upper Level Full Bath; Full Primary; Private Primary; Full Basement; Bathroom Ensuite
Construction Materials: Concrete; Frame
Construction Status: Previously Owned
Dining Room Description: Kitchen/Dining Room
Electric: 200+ Amp Service; Circuit Breakers
Exterior: Brick/Stone; Cement Board; Engineered Wood
Family Room Characteristics: 2 or More; Lower Level; Main Level
Fireplace Characteristics: Gas Burning; Living Room
Foundation: Poured Concrete
Fuel: Natural Gas
Heating: Forced Air
Laundry: Laundry Room; Upper Level
Lot Description: Tree Coverage - Medium
Parking Characteristics: Garage Door Opener; Insulated Garage
Pool Description: None
Road Responsibility: Public Maintained Road
Roof: Asphalt Shingles
Sellers Terms: Cash; Conventional
Sewer: Private Sewer
Special Search: 4 BR on One Level; Primary Bdr Suite
Stories: Two
Water: Private; Well
Room Information
| Room Name | Dimensions | Level |
| Three Season Porch | 13'5x11'5 | Main |
| Bonus Room | 41'9x13'11 | Upper |
| Dining Room | 9x15'9 | Main |
| Exercise Room | 13'7x11'1 | Lower |
| Fifth (5th) Bedroom | 12'2x11'1 | Lower |
| First (1st) Bedroom | 12'11x15'11 | Upper |
| Fourth (4th) Bedroom | 10'9x11'4 | Upper |
| Kitchen | 15'9x17 | Main |
| Living Room | 16x17 | Main |
| Living Room | 17'3x20'9 | Lower |
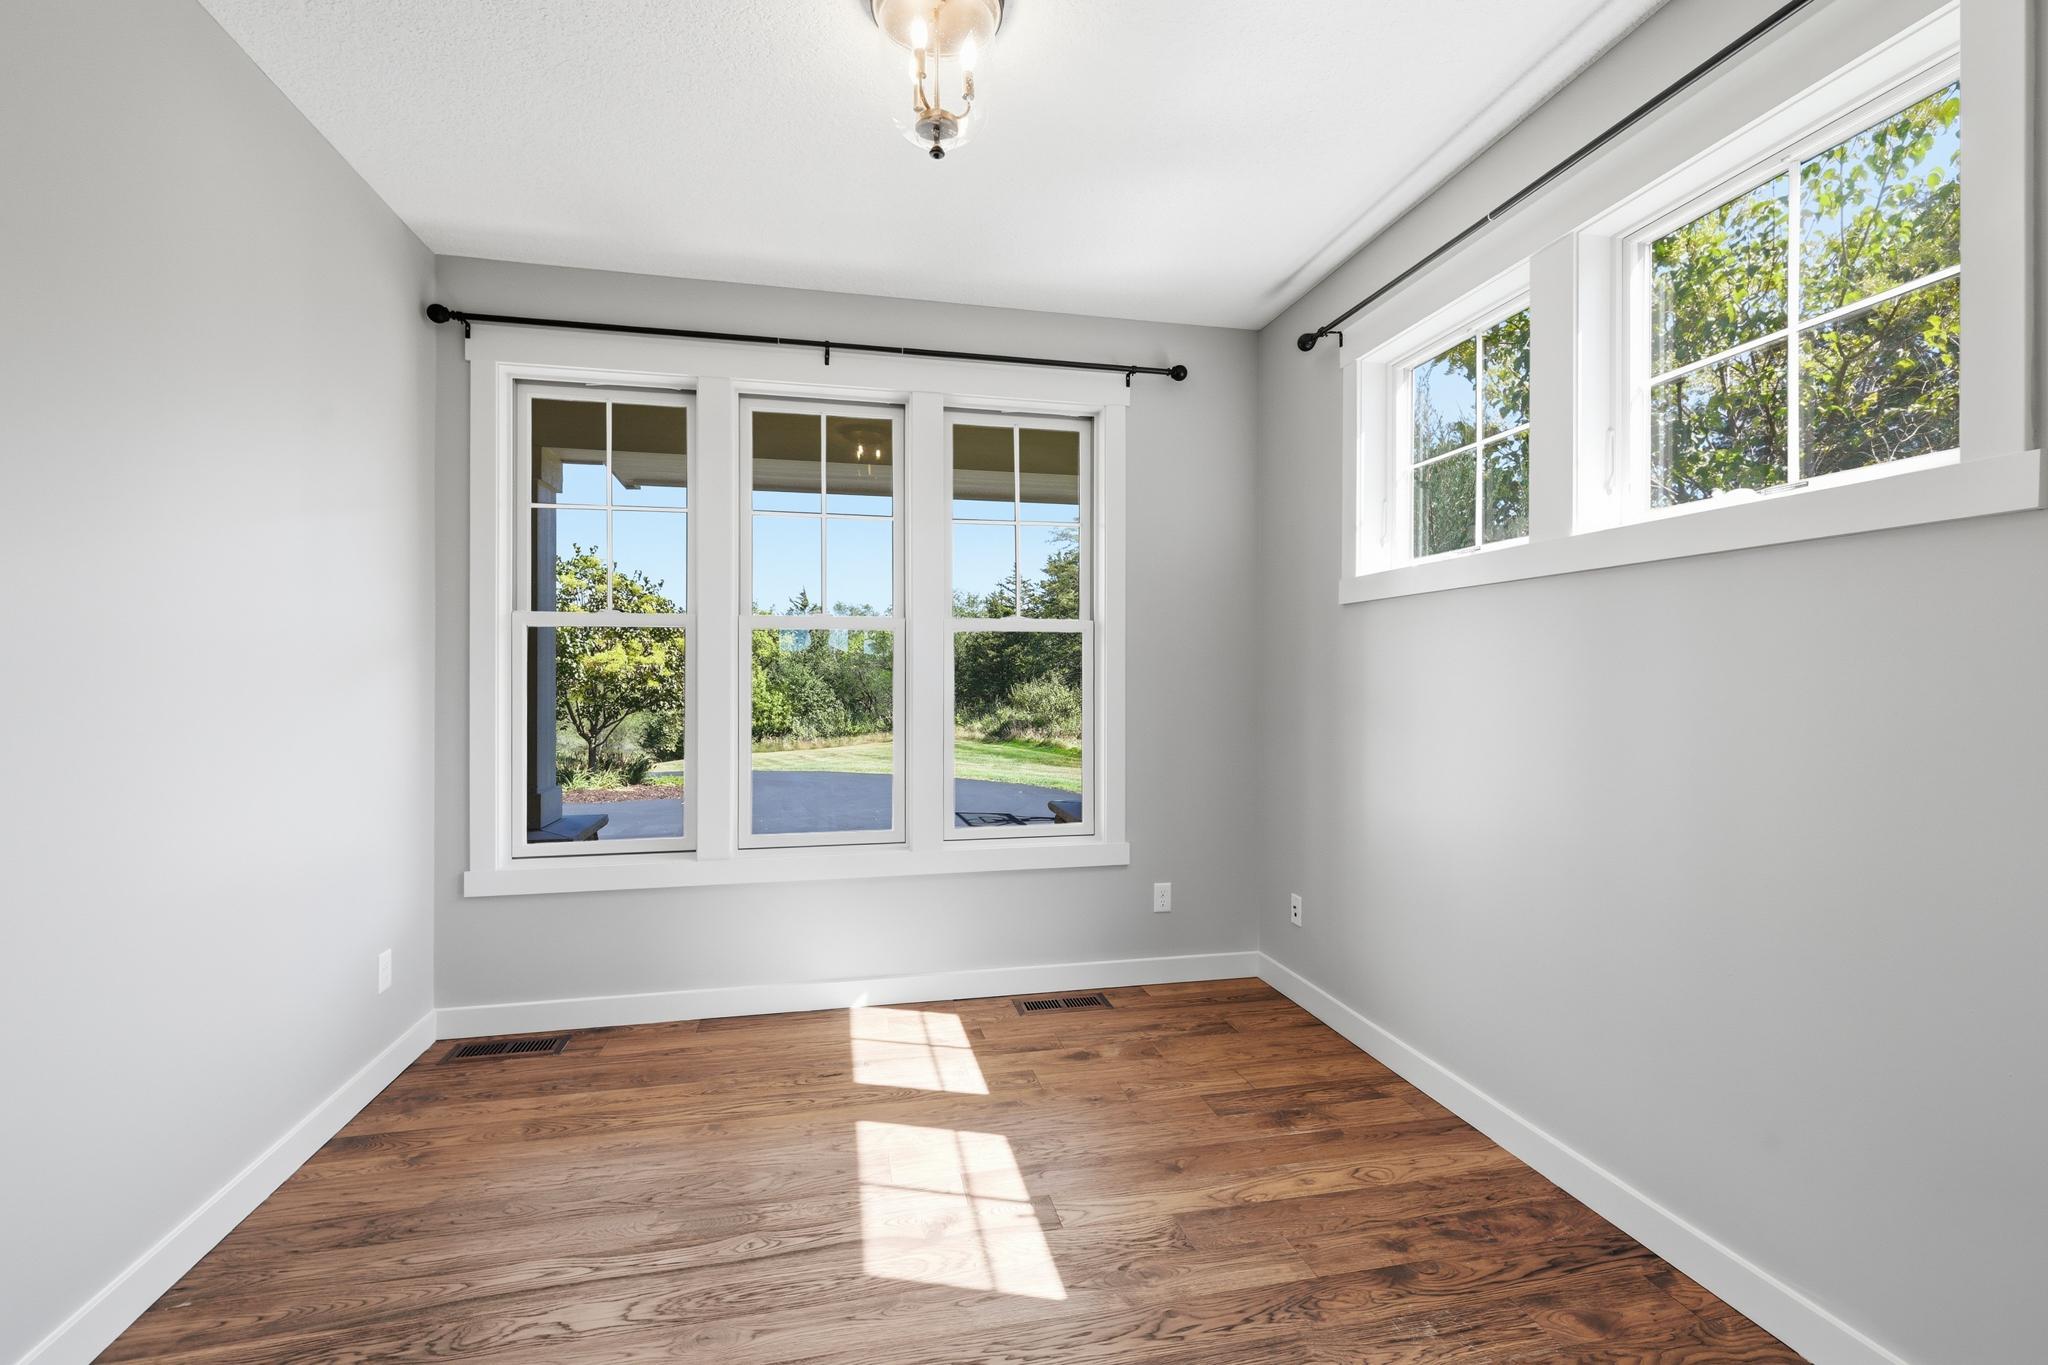
| Office | 10x10 | Main |
| Recreation Room | 18'5x15'10 | Lower |
| Second (2nd) Bedroom | 10x10'5 | Upper |
| Third (3rd) Bedroom | 11'8x10'7 | Upper |
 all_floors_332_lindsay_road_hudson_with_
Listing Office: EXP Realty, LLC
Last Updated: September - 20 - 2026
The data relating to real estate for sale on this web site comes in part from the Broker Reciprocity SM Program of the Regional Multiple Listing Service of Minnesota, Inc. The information provided is deemed reliable but not guaranteed. Properties subject to prior sale, change or withdrawal. ©2026 Regional Multiple Listing Service of Minnesota, Inc All rights reserved.