$399,900
Minneapolis, MN 55408
MLS# 7137962
6 beds | 2 baths | 4374 sqft
1 / 39
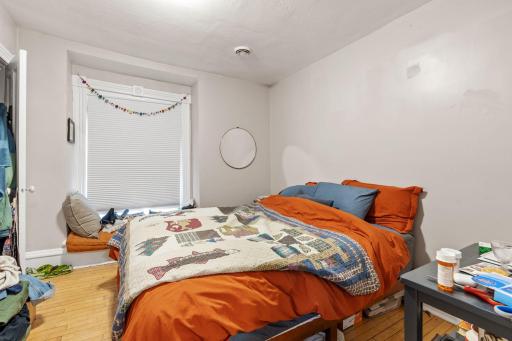
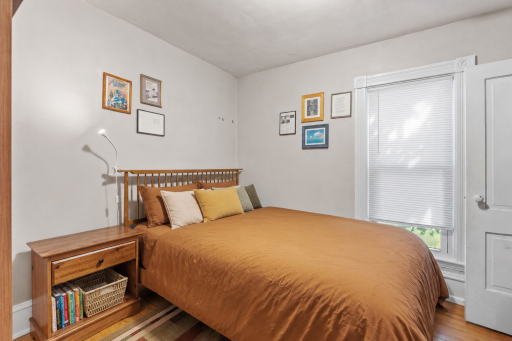
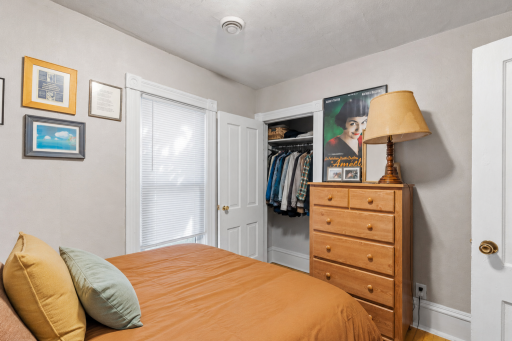
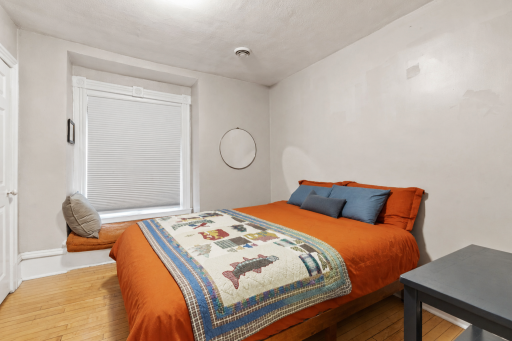
Property Description
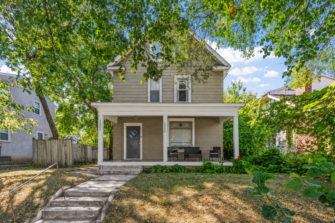
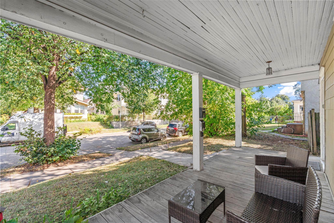
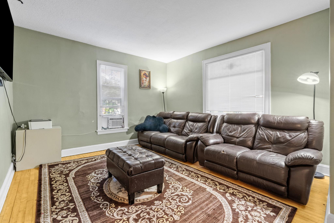
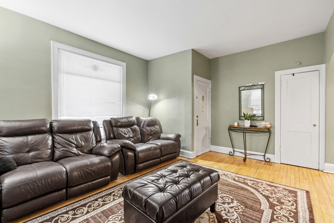
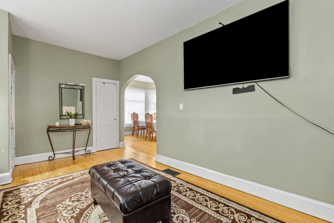
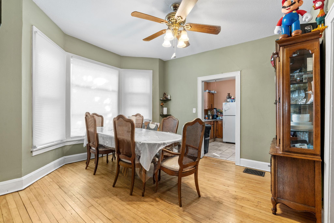
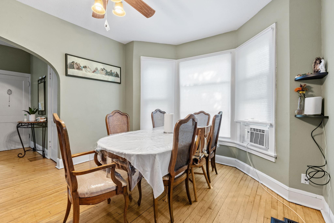
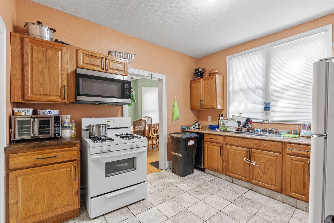
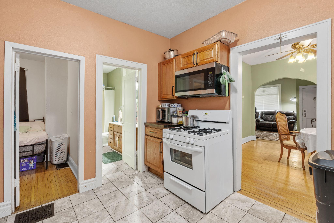
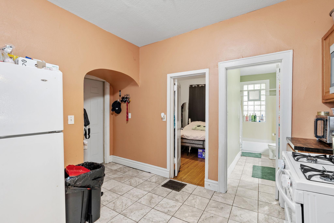
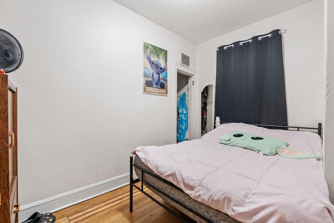
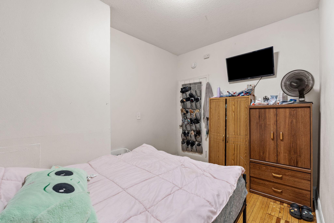
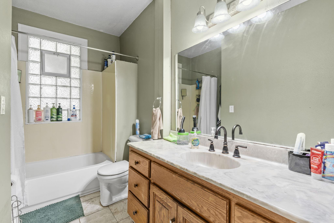
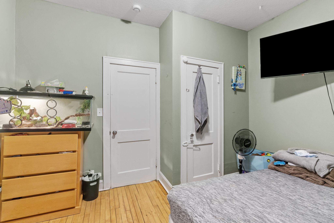
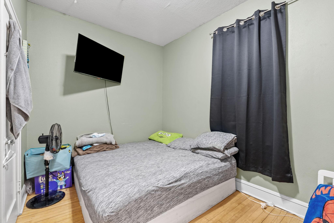
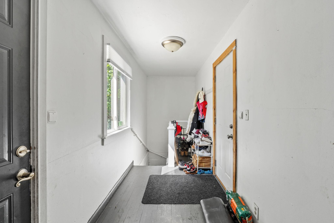
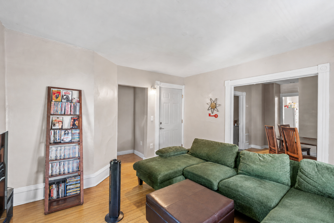
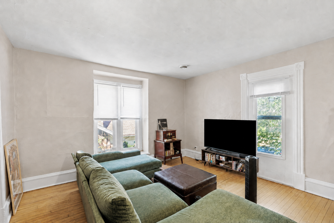
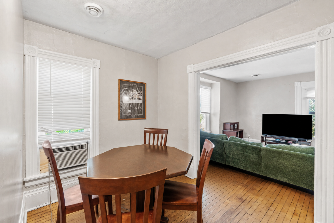
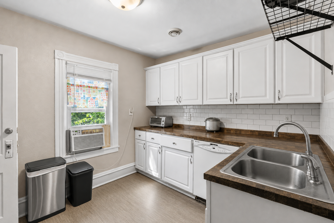
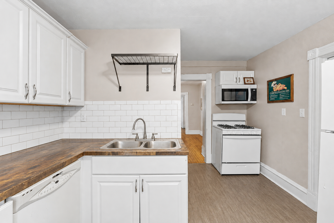
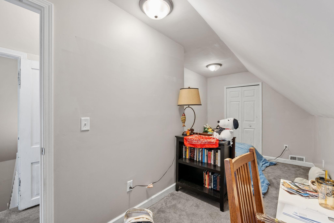
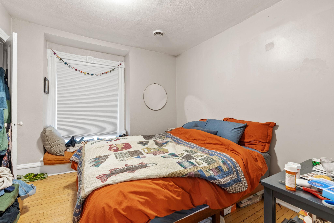
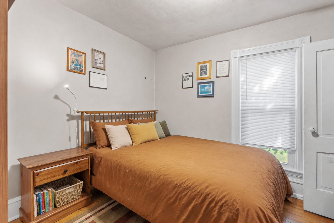
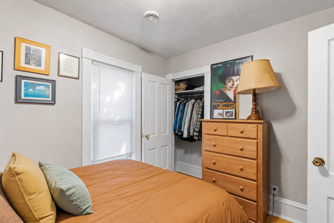
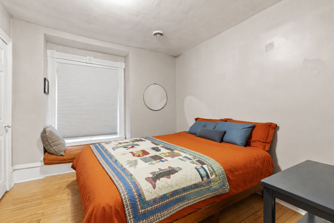
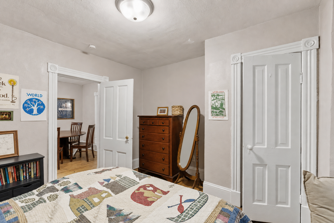
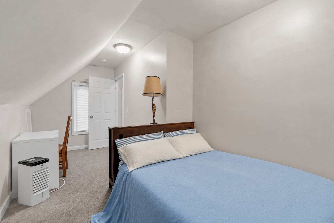
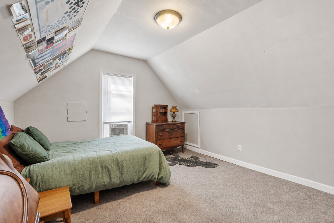
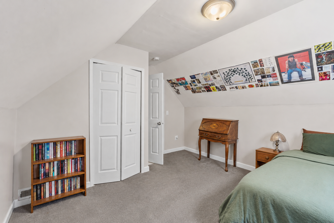
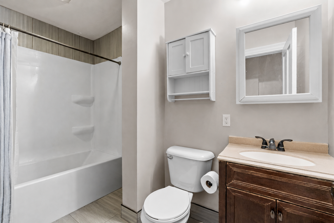
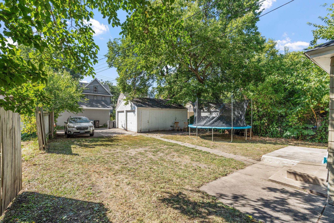
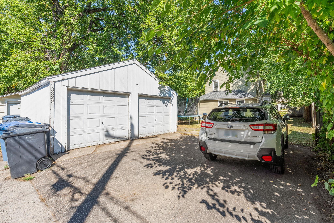
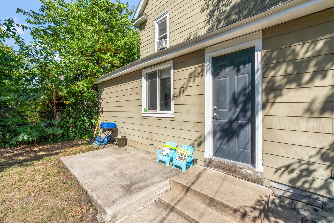
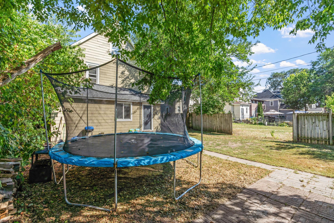
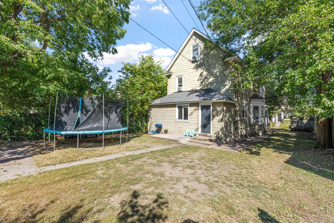
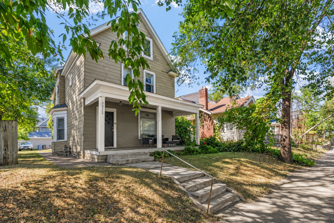
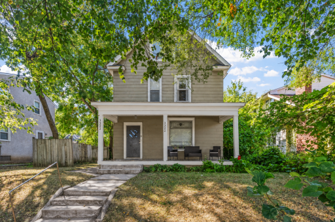
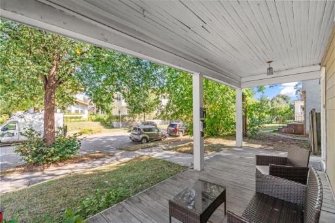
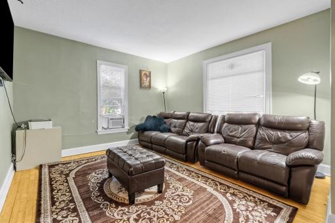
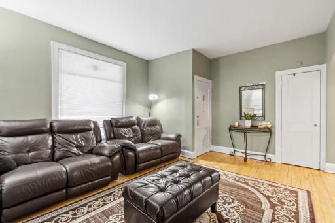
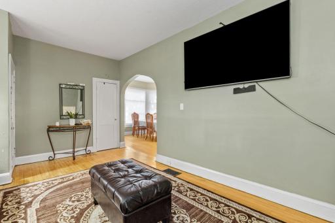
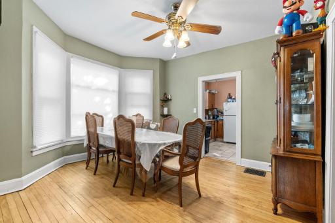
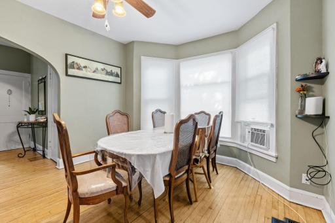
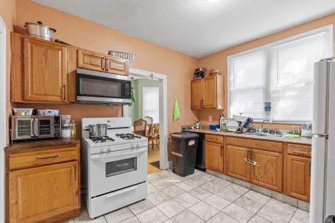
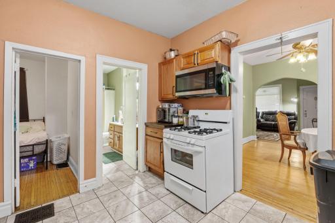
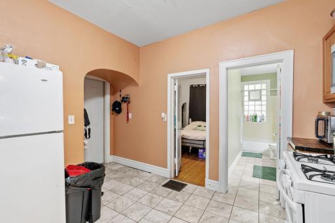
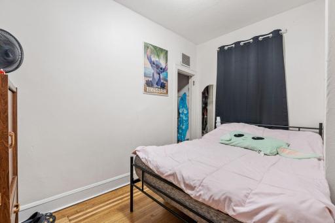
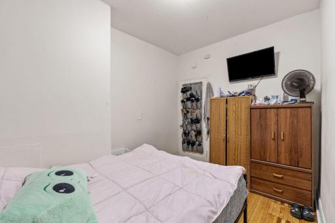
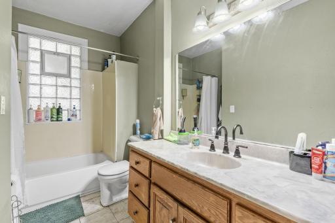
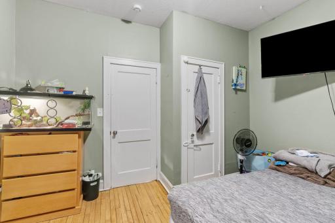
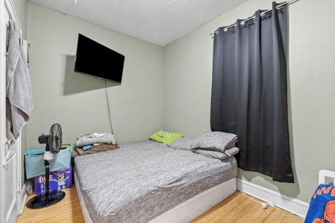
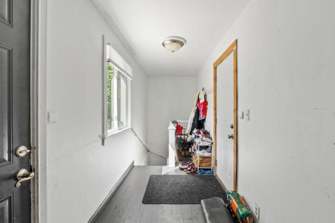
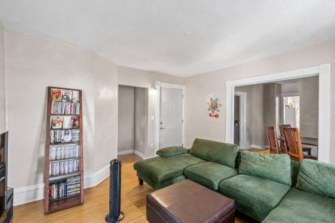
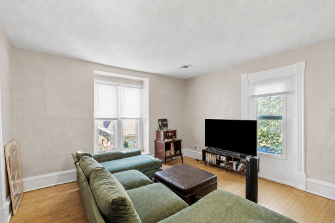
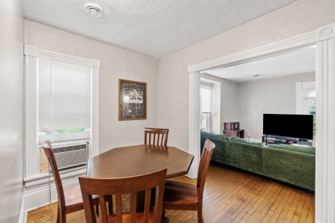
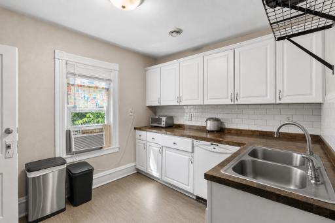
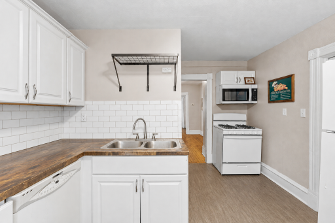
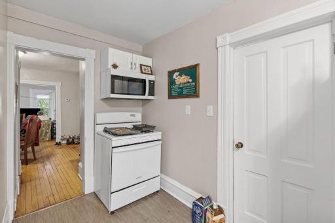
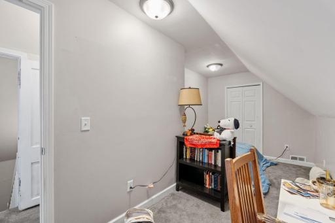
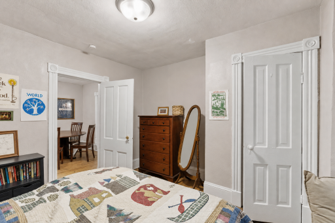
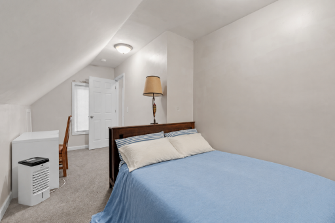
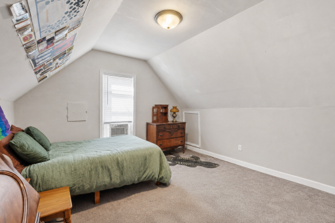
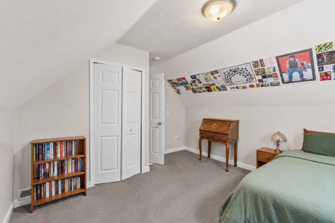
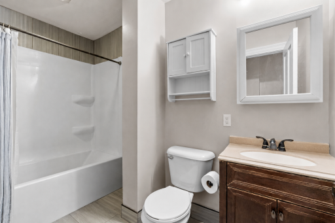
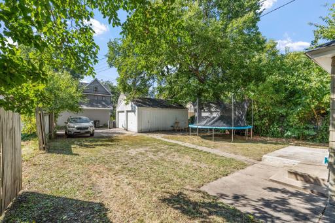
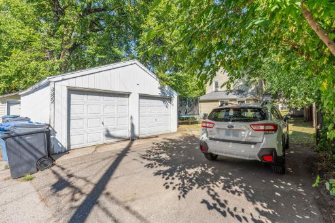
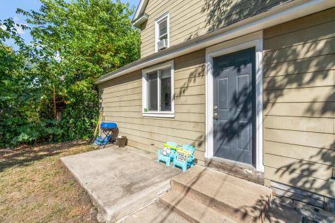
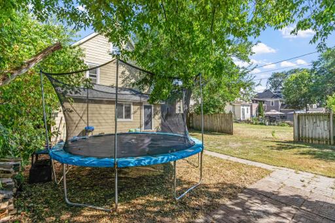
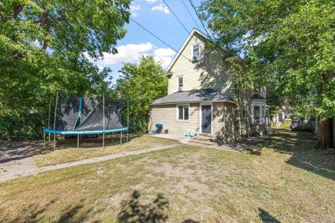
Looking for a large, well maintained, easy to own duplex? Look no further! This property has three finished levels, with the main level unit having huge room sizes and comfortable space with two good sized bedrooms, and the upper unit having two finished levels with two bedrooms each, and beautiful views. Tons of wonderful natural light stream into this home's windows, enhanced by the extra wide and deep lot with lots of space for play. The street out front is very quiet and the two car garage is the cherry on top. A full basement downstairs with laundry, separate utilities, and loads of storage. Mostly maintenance free exterior, paintable if you desire a different color. This well-maintained property is easy to own, manage, and rent, and would make a superb owner-occupied home. Schedule your private showing today!
Details
Maps
Contract Information
Owner is an Agent?: No
Auction?: No
Status: Active
Contingency: None
Current Price: $399,900
Original List Price: 399900
ListPrice: 399900
List Date: 2026-09-04
Office/Member Info
Association: MAAR
General Property Information
Lot Measurement: Acres
Multiple PIDs?: No
Owner Occupied: No
Waterfront YN: No
Year Built: 1900
Yearly/Seasonal: Yearly
Zoning: Residential-Multi-Family
Lot Dimensions: 129x45
Acres: 0.13
Main Floor Total SqFt: 1324
Below Grd Total SqFt: 1200
Above Ground SqFt: 3174
Total SqFt: 4374
Total Finished Sqft: 3174.00
Foundation Size: 1324
Style: (MF) Duplex Up and Down
Garage Stalls: 2
Assessment Pending: Unknown
Bedrooms: 6
Baths Total: 2
Location, Tax and Other Information
Legal Description: LOT 006 BLOCK 012 WOLVERTONS ADDN TO MPLS
Listing City: Minneapolis
Map Page: 120
Municipality: Minneapolis
School District: Minneapolis
School District Phone: 612-668-0000
Zip Plus 4: 2020
Property ID Number: 0302824140151
Tax Year: 2026
Tax Amount: 5588
In Foreclosure?: No
Potential Short Sale?: No
Lender Owned?: No
Directions & Remarks
Public Remarks: Looking for a large, well maintained, easy to own duplex? Look no further! This property has three finished levels, with the main level unit having huge room sizes and comfortable space with two good sized bedrooms, and the upper unit having two finished levels with two bedrooms each, and beautiful views. Tons of wonderful natural light stream into this home's windows, enhanced by the extra wide and deep lot with lots of space for play. The street out front is very quiet and the two car garage is the cherry on top. A full basement downstairs with laundry, separate utilities, and loads of storage. Mostly maintenance free exterior, paintable if you desire a different color. This well-maintained property is easy to own, manage, and rent, and would make a superb owner-occupied home. Schedule your private showing today!
Directions: Please use map app of choice!
Accessible
Other: 1
Amenities Shared
Deck: 1
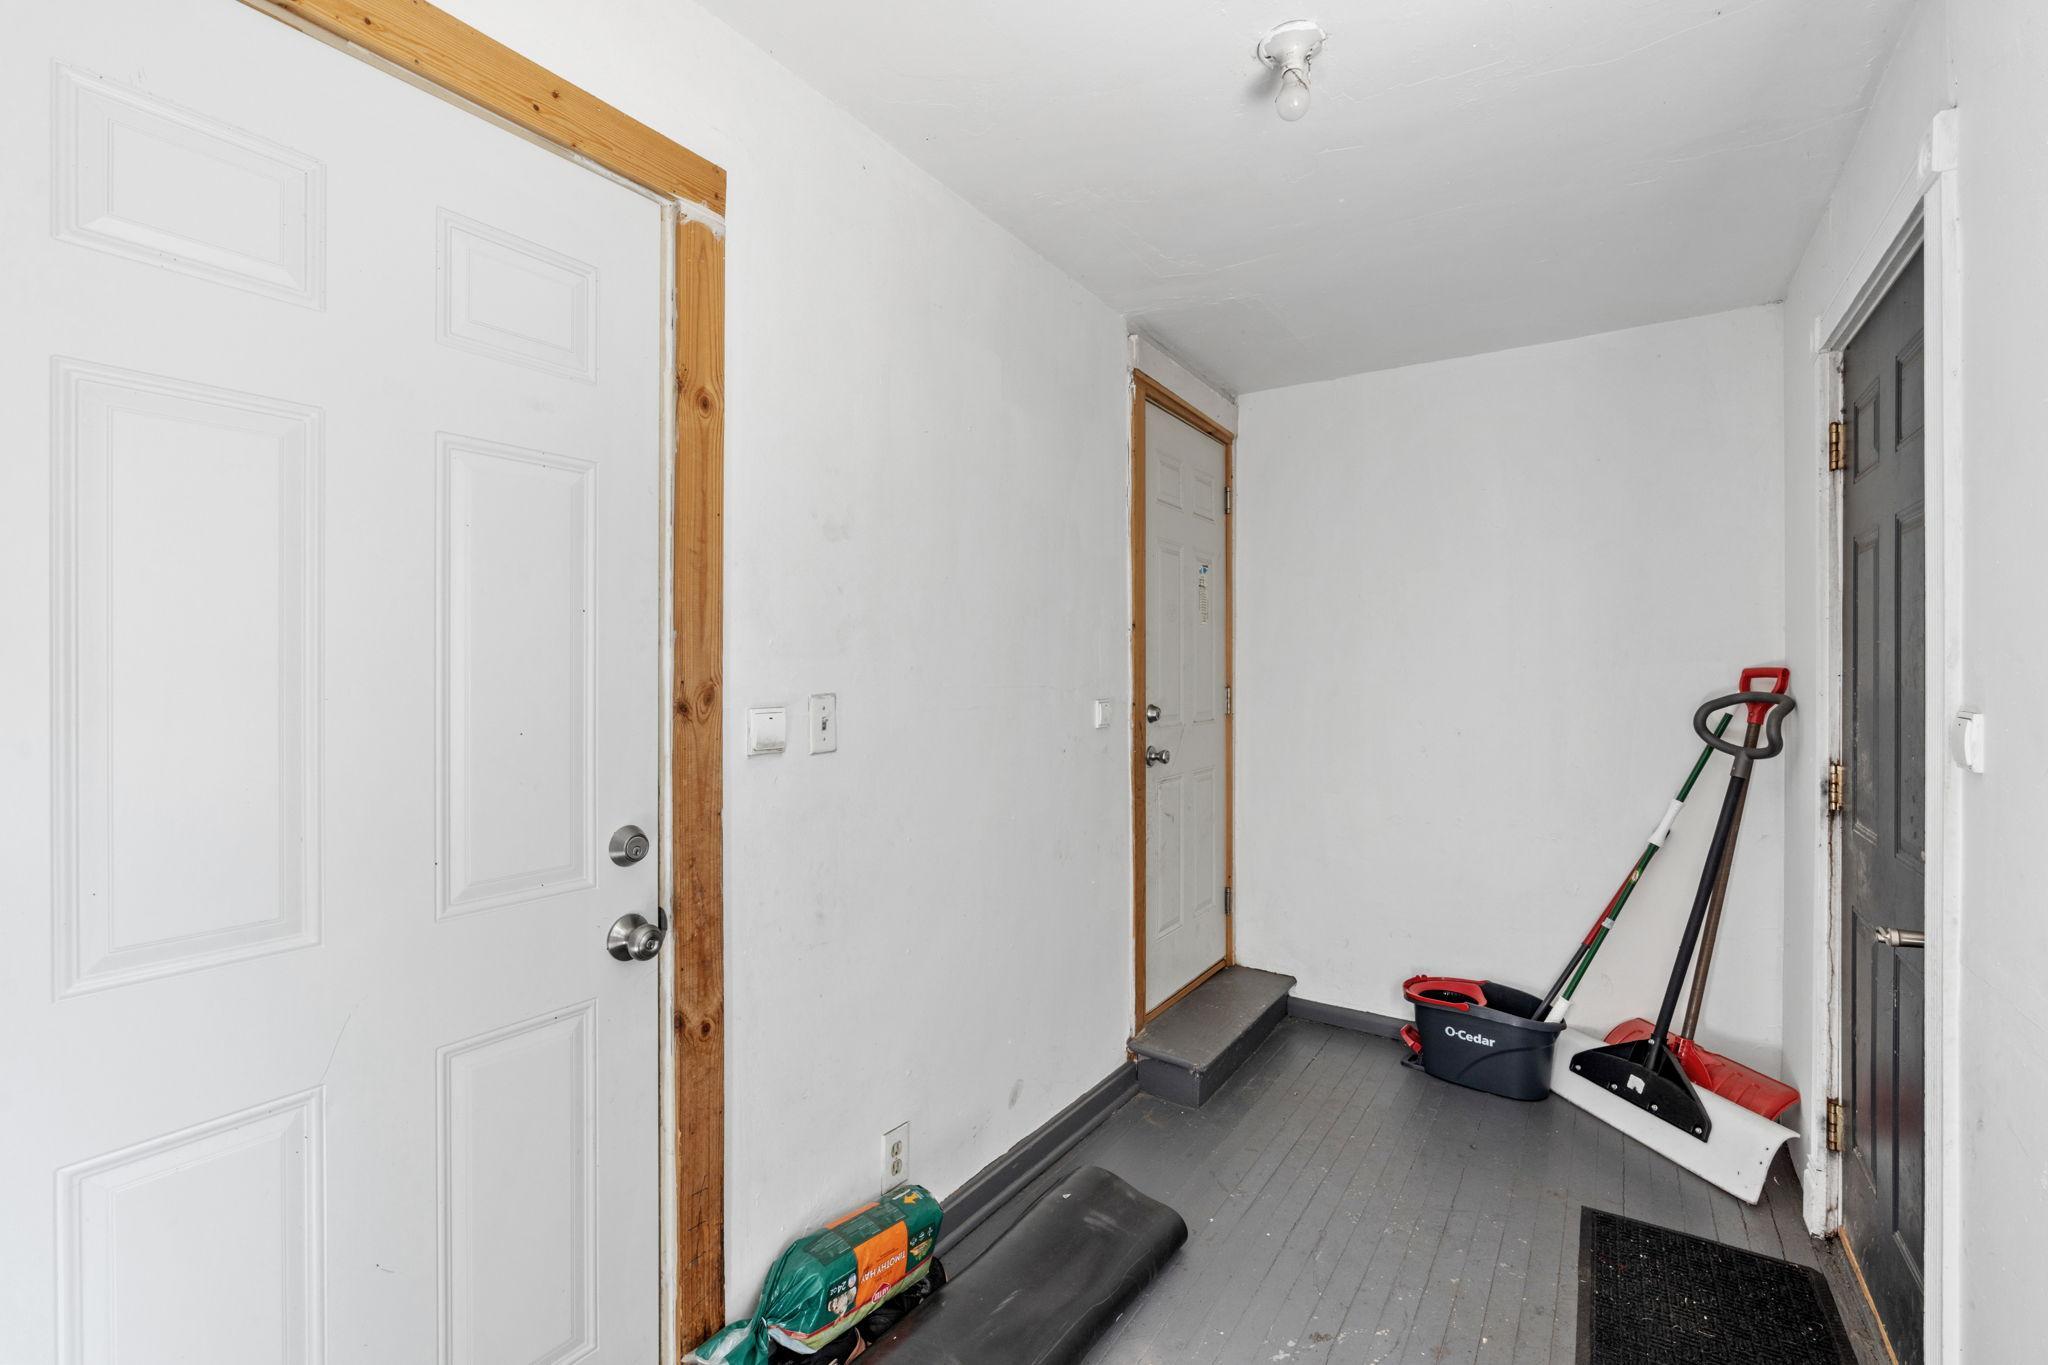
Porch: 1
Other: 1
Assessments
Assessment Balance: 0
Tax With Assessments: 5588
Basement
Full: 1
Shared Access: 1
Storage Space: 1
Storage/Locker: 1
Building Information
Finished SqFt Above Ground: 3174
Construction Materials
Frame: 1
Construction Status
Previously Owned: 1
Electric
Circuit Breakers: 1
Exterior
Fiber Board: 1
Fencing
Partial: 1
Foundation
Stone: 1
Fuel
Natural Gas: 1
Heating
Forced Air: 1
Laundry
Common Area: 1
In Basement: 1
Lower Level: 1
Lease Details
Land Leased: Not Applicable
Lock Box Type
Combo: 1
Lot Description
Public Transit (w/in 6 blks): 1
Tree Coverage - Light: 1
Miscellaneous Information
Homestead: No
Owner Pays
Common Area Maintenance: 1
Exterior Maintenance: 1
Grounds Care: 1
Sewer: 1
Trash Collection: 1
Water: 1
Ownership
Fractional Ownership: No
Parking Characteristics
Garage Dimensions: 20x20
Garage Door Height: 7
Garage Door Width: 9
Garage Square Feet: 400
Gravel Lot: 1
Paved Lot: 1
Patio, Porch and Deck Features
Covered: 1
Front Porch: 1
Porch: 1
Public Survey Info
Range#: 24
Section#: 03
Township#: 28
Rental License Type
Standard: 1
Road Frontage
City Street: 1
Roof
Architectural Shingle: 1
Sellers Terms
Adj. Rate/Gr Payment: 1
Cash: 1
Conventional: 1
FHA: 1
FHA Rehab 203k: 1
VA: 1
Sewer
City Sewer/Connected: 1
Shared Rooms
Other: 1
Topography
Level: 1
Unit 1
Furnished?: No
Lease Expiration Date: 2027-06-30
Leased?: Yes
Level: 2nd Level
Unit Number: 1
Monthly Rent: 1995
Full Baths: 1
Total Rooms: 9
Annual Rent: 24000
Finished SqFt: 1800
No. of Units Like This: 1
Total Baths: 1
Total Bedrooms: 4
Unit Details
Total Units: 2
Water
City Water/Connected: 1
Income and Expenses
Annual Caretaker Expense: 0
Annual Electric Expense: 0
Annual Fuel Expense: 0
Annual Gross Expenses: 0
Annual Gross Income: 41340
Annual Insurance Expense: 0
Annual Maintenance Expense: 0
Annual Repair Expense: 700
Annual Trash Expense: 720
Annual Water/Sewer Expense: 880
Total Annual Expenses: 0
No. of Ranges
Two: 1
No. of Refrigerators
Two: 1
Tenant Pays
Broadband: 1
Cable TV: 1
Electricity: 1
Fuel: 1
Gas: 1
Heat: 1
Hot Water: 1
Unit 1 Amenities
Countertops-Solid Surface: 1
Custom Cabinetry: 1
Hardwood Floors: 1
Kitchen Window: 1
Main Floor Primary Bedroom: 1
Walk-Up Attic: 1
Unit 1 Appliances
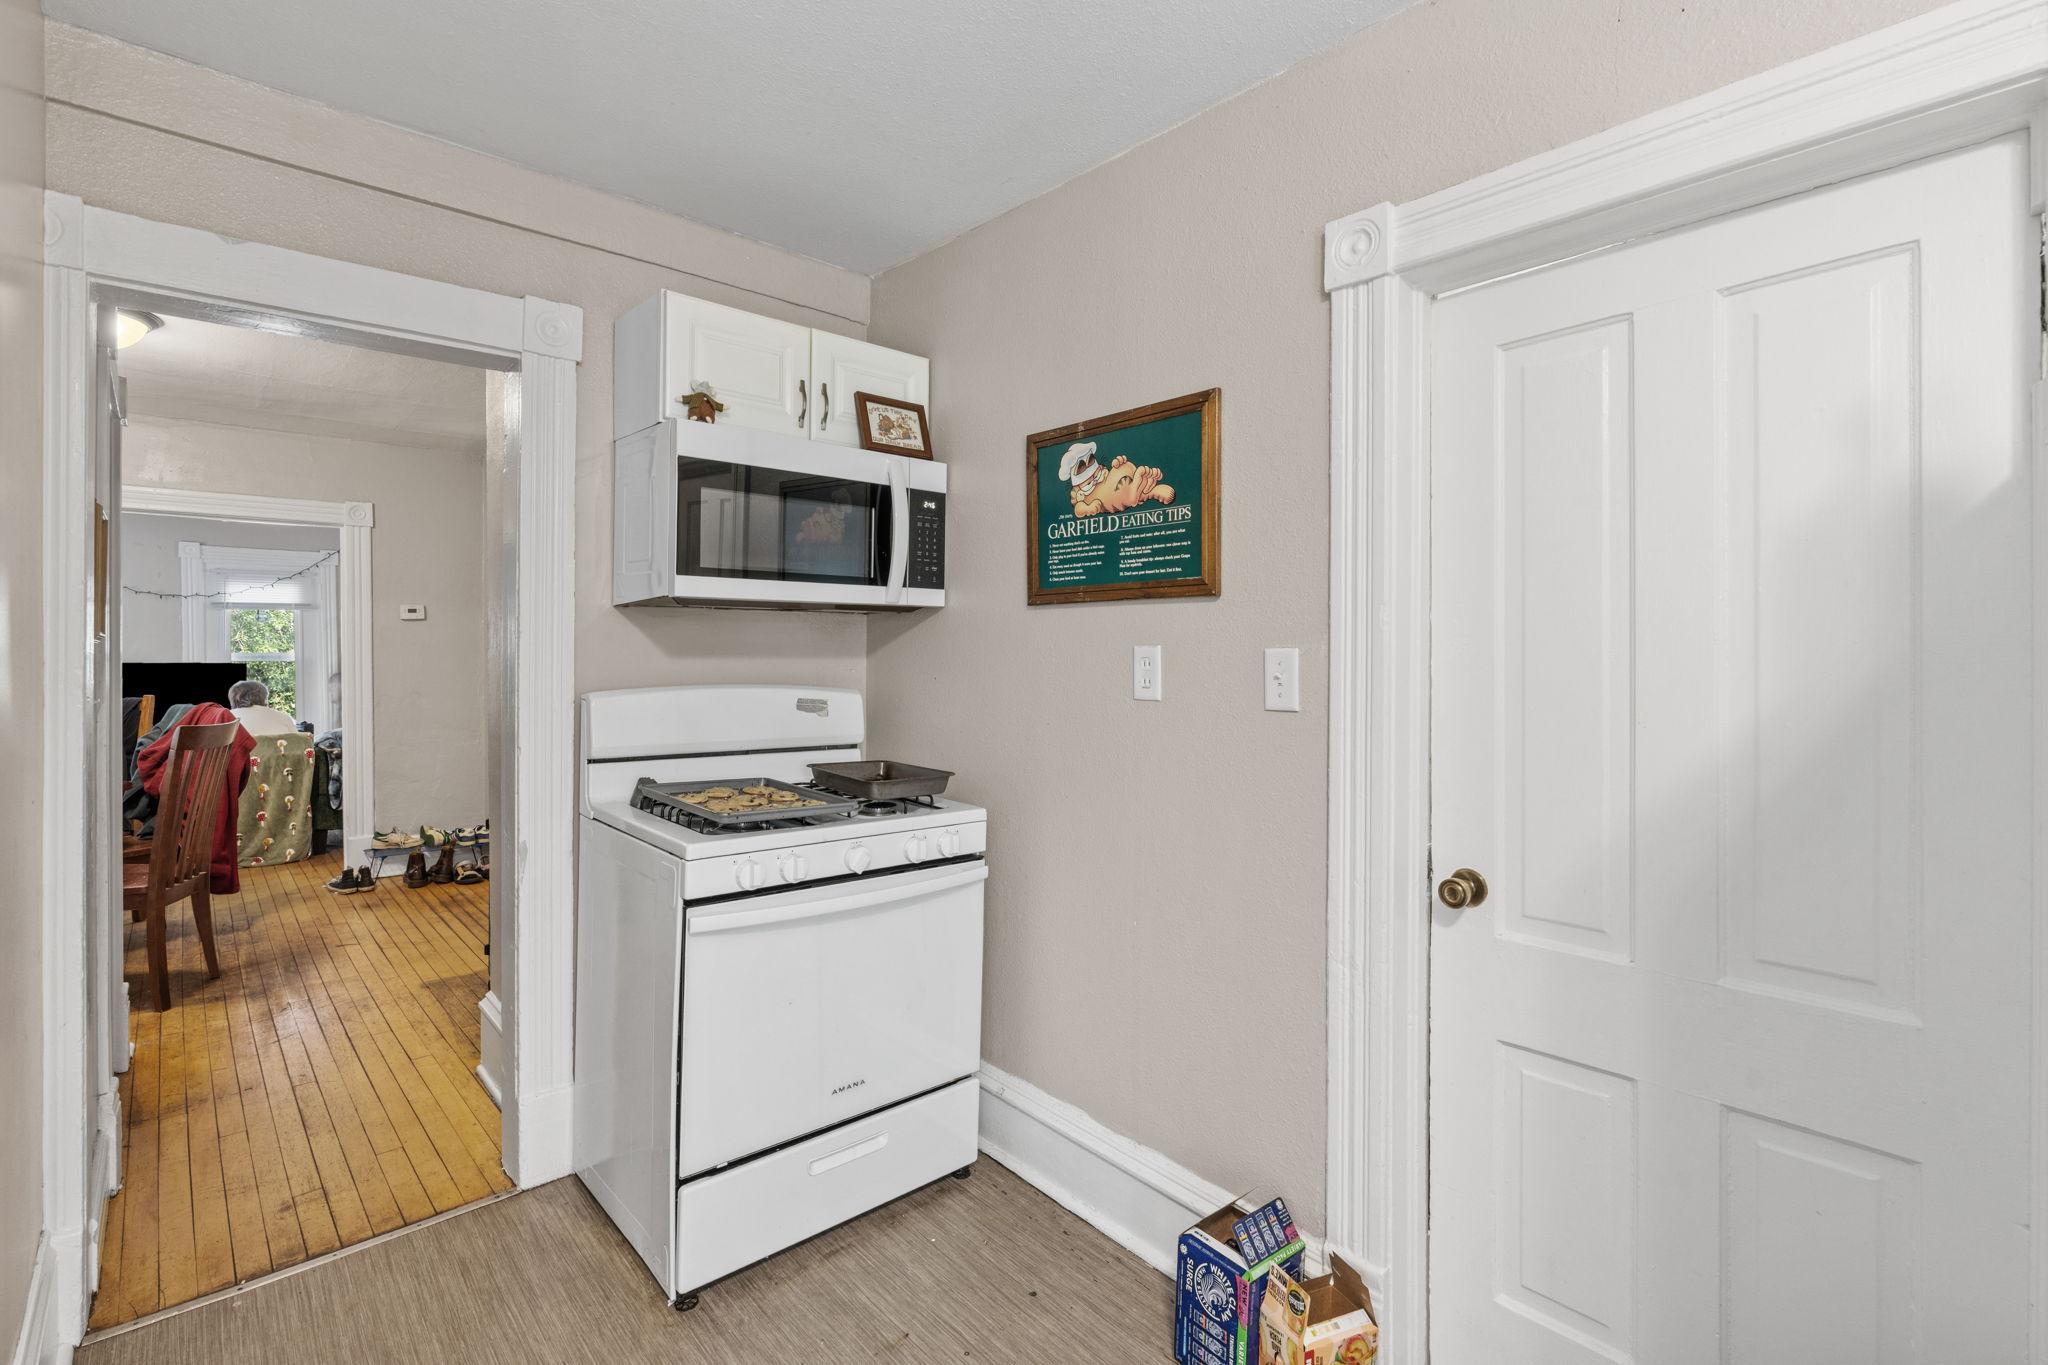
Range: 1
Refrigerator: 1
Unit 1 Bath Description
Main Floor Full Bath: 1
Unit 1 Special Search
Divided Bdr Flr Plan: 1
Renovated: 1
All Living Fac. on One Level: 1
Unit 2
Furnished?: No
Lease Expiration Date: 2027-01-31
Leased?: Yes
Level: Main Level
Unit Number: 2
Annual Rent: 17400
Finished SqFt: 1200
Full Baths: 1
Monthly Rent: 1450
No. of Units Like This: 1
Total Baths: 1
Total Bedrooms: 2
Total Rooms: 6
Unit 2 Amenities
Countertops-Solid Surface: 1
Deck: 1
Hardwood Floors: 1
Kitchen Window: 1
Main Floor Primary Bedroom: 1
Unit 2 Appliances
Range: 1
Refrigerator: 1
Unit 2 Bath Description
Main Floor Full Bath: 1
Unit 2 Dining Room Description
Living/Dining Room: 1
Unit 2 Special Search
All Living Fac. on One Level: 1
Main Floor Primary: 1
Location Tax and Other Information
House Number: 3322
Street Name: Clinton
Street Suffix: Avenue
Postal City: Minneapolis
County: Hennepin
State: MN
Zip Code: 55408
Complex/Dev/Subdivision: Wolvertons Add
Property Features
Accessible: Other
Amenities Shared: Deck; Porch; Other
Basement: Full; Shared Access; Storage Space; Storage/Locker
Construction Materials: Frame
Construction Status: Previously Owned
Electric: Circuit Breakers
Exterior: Fiber Board
Fencing: Partial
Foundation: Stone
Fuel: Natural Gas
Heating: Forced Air
Laundry: Common Area; In Basement; Lower Level
Lock Box Type: Combo
Lot Description: Public Transit (w/in 6 blks); Tree Coverage - Light
Owner Pays: Common Area Maintenance; Exterior Maintenance; Grounds Care; Sewer; Trash Collection; Water
Parking Characteristics: Gravel Lot; Paved Lot
Rental License Type: Standard
Road Frontage: City Street
Roof: Architectural Shingle
Sellers Terms: Adj. Rate/Gr Payment; Cash; Conventional; FHA; FHA Rehab 203k; VA
Sewer: City Sewer/Connected
Shared Rooms: Other
Tenant Pays: Broadband; Cable TV; Electricity; Fuel; Gas; Heat; Hot Water
Topography: Level
Unit 1 Amenities: Countertops-Solid Surface; Custom Cabinetry; Hardwood Floors; Kitchen Window; Main Floor Primary Bedroom; Walk-Up Attic
Unit 1 Appliances: Range; Refrigerator
Unit 1 Bath Description: Main Floor Full Bath
Unit 1 Special Search: Divided Bdr Flr Plan; Renovated; All Living Fac. on One Level
Unit 2 Amenities: Countertops-Solid Surface; Deck; Hardwood Floors; Kitchen Window; Main Floor Primary Bedroom
Unit 2 Appliances: Range; Refrigerator
Unit 2 Bath Description: Main Floor Full Bath
Unit 2 Dining Room Description: Living/Dining Room
Unit 2 Special Search: All Living Fac. on One Level; Main Floor Primary
Water: City Water/Connected

Listing Office: Keller Williams Realty Integrity Lakes
Last Updated: September - 04 - 2026
The data relating to real estate for sale on this web site comes in part from the Broker Reciprocity SM Program of the Regional Multiple Listing Service of Minnesota, Inc. The information provided is deemed reliable but not guaranteed. Properties subject to prior sale, change or withdrawal. ©2026 Regional Multiple Listing Service of Minnesota, Inc All rights reserved.