$420,000
Fargo, ND 58103
MLS# 7127359
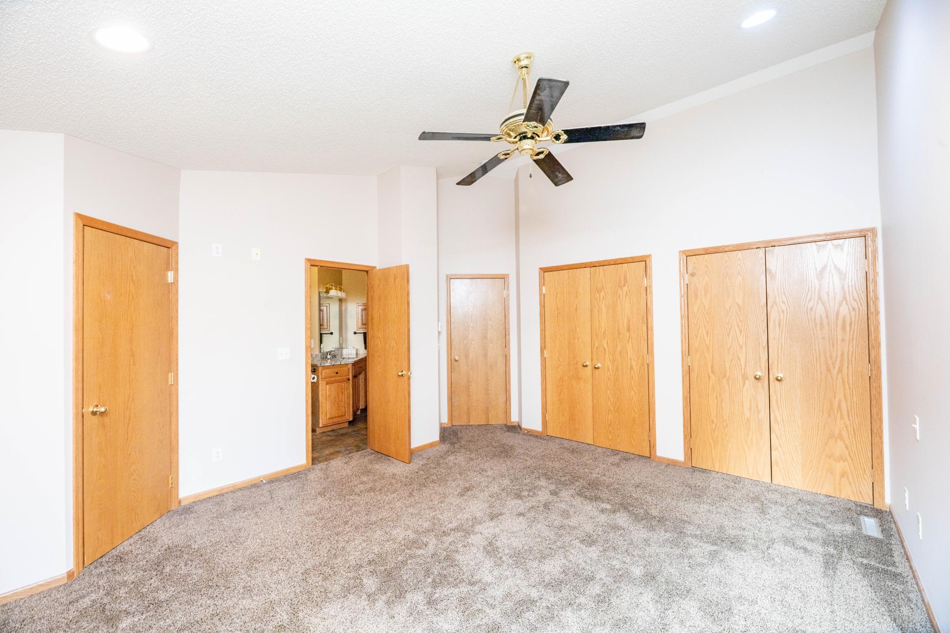
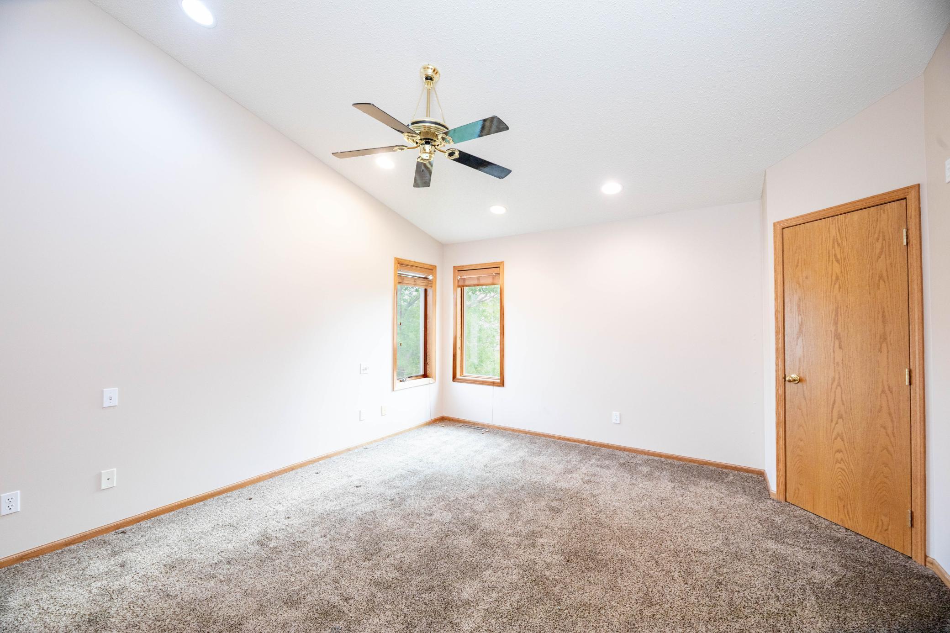
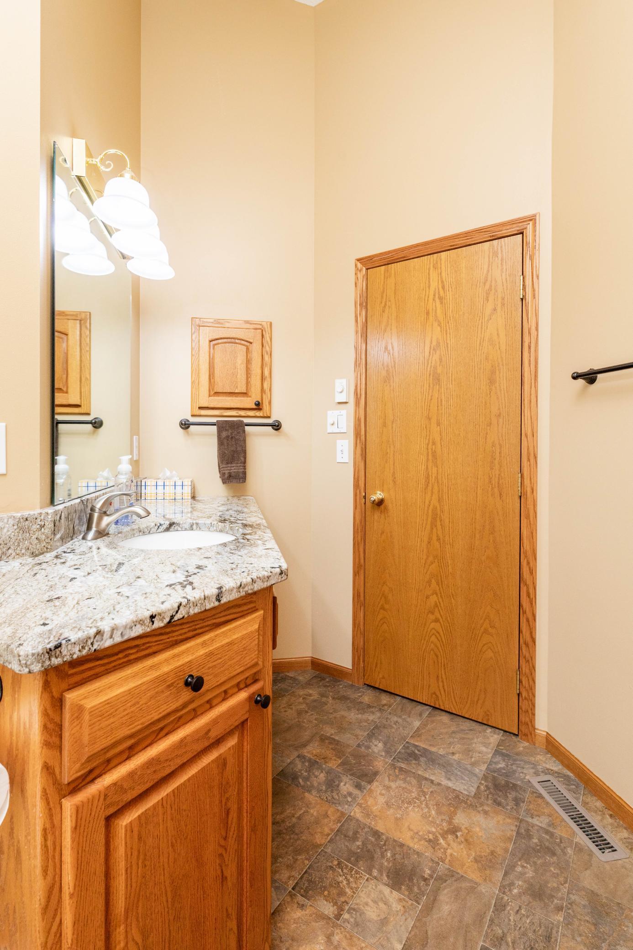
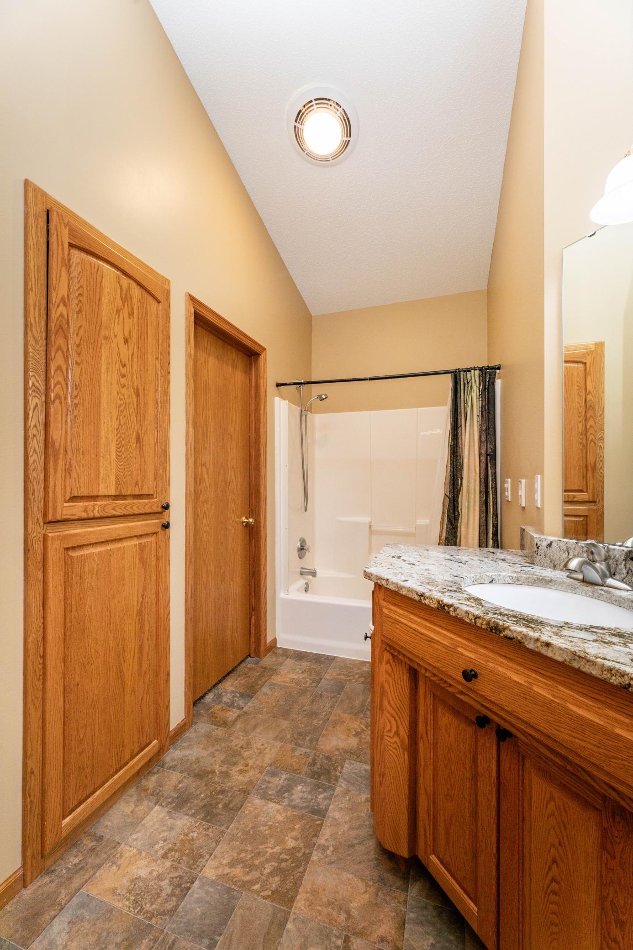
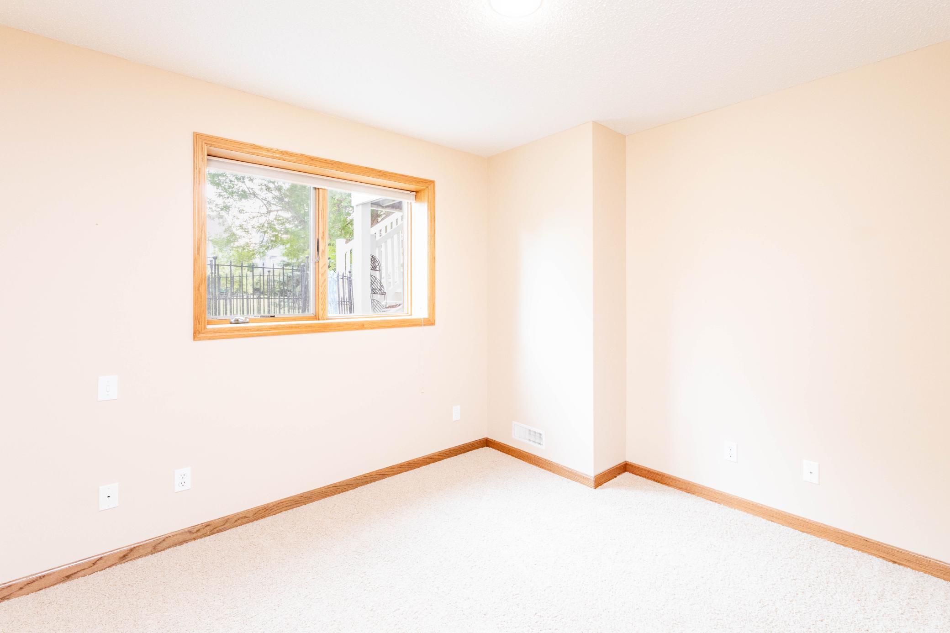
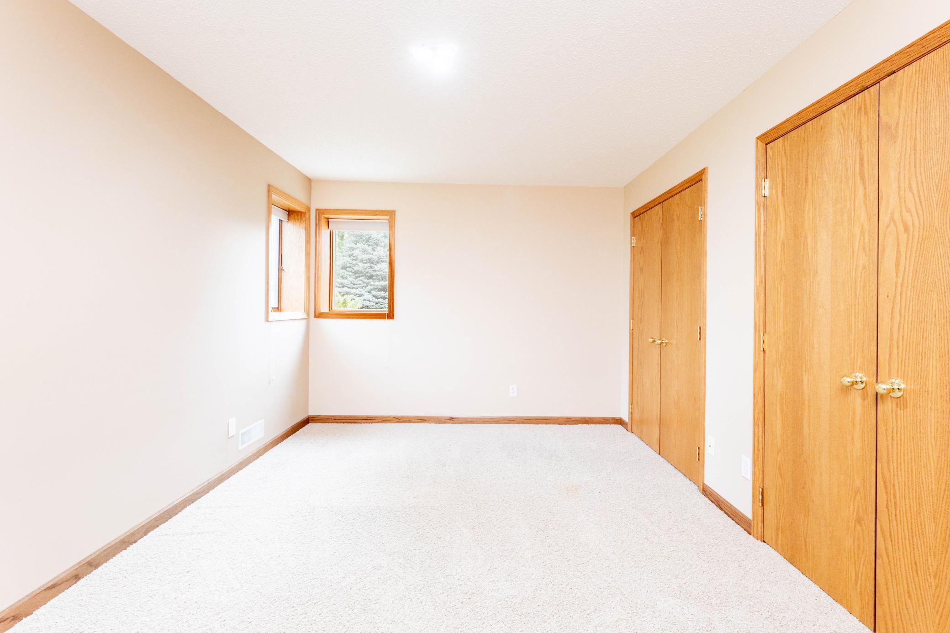
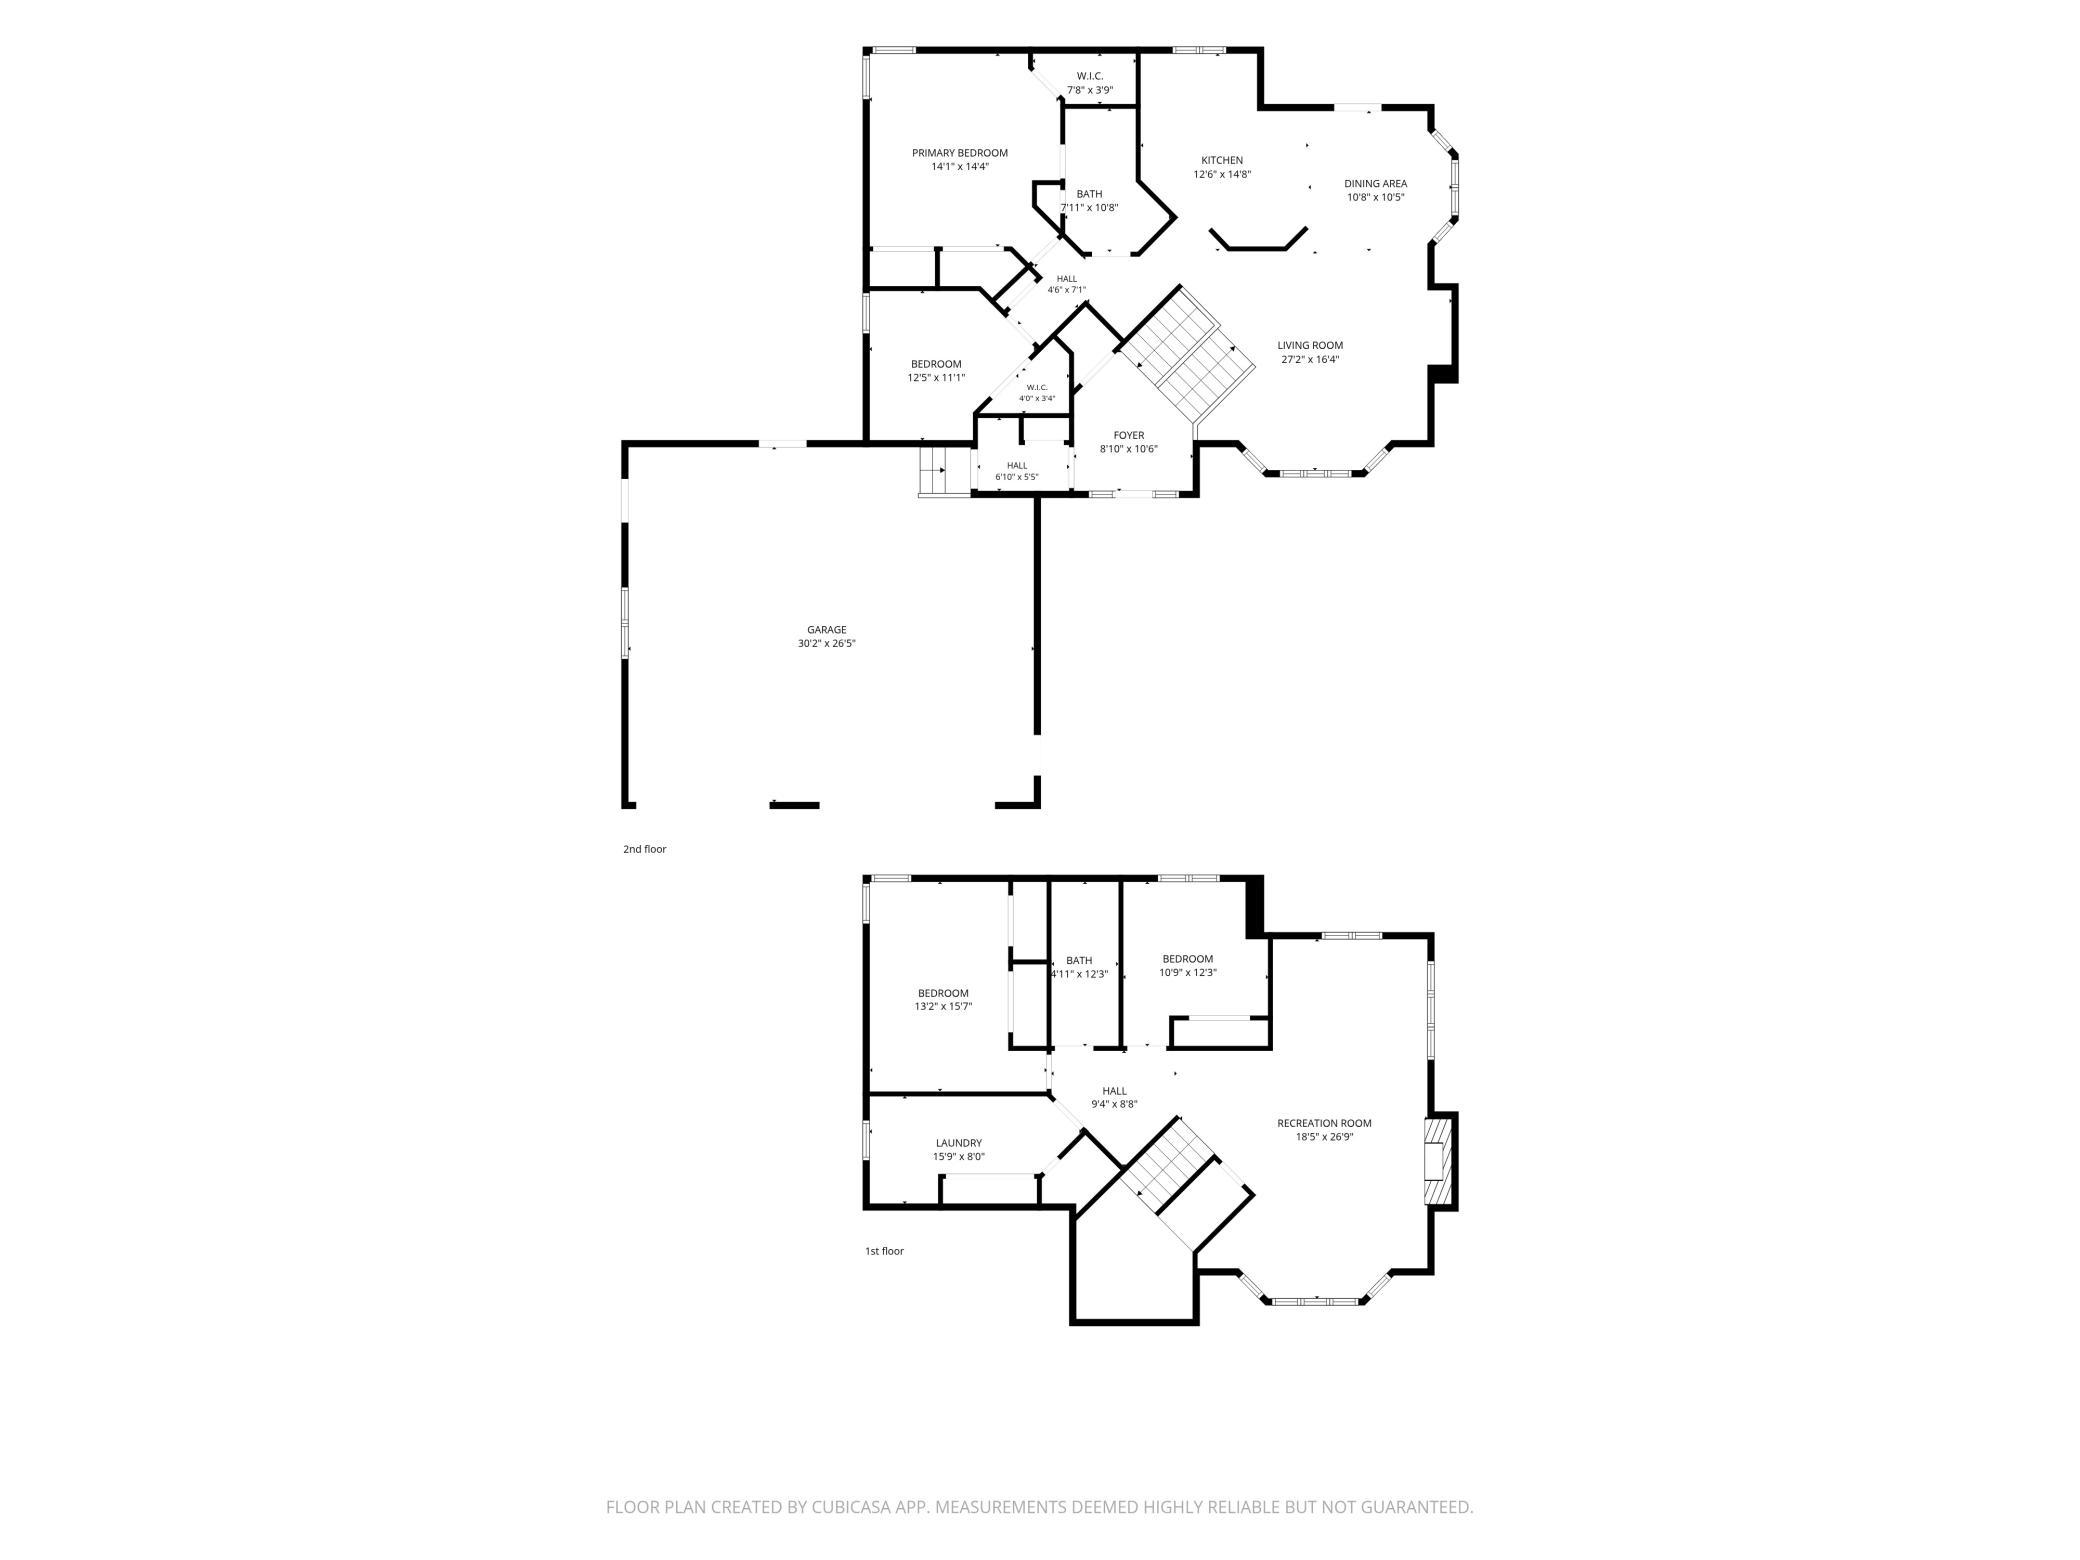
4 beds | 2 baths | 2688 sqft
1 / 50
Property Description
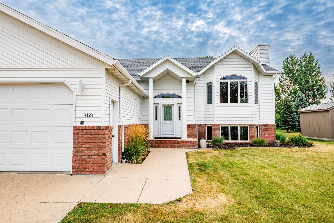
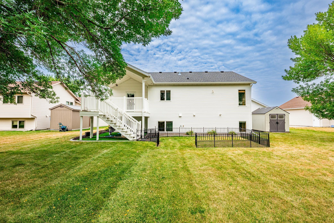
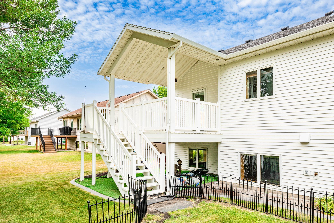
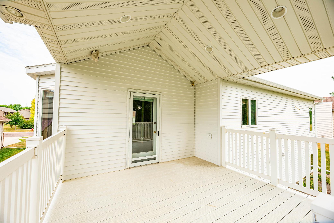
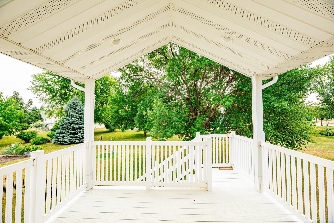
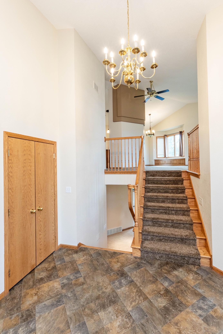
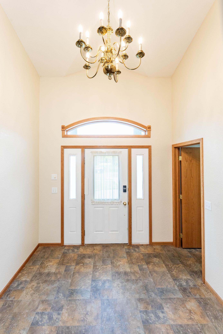
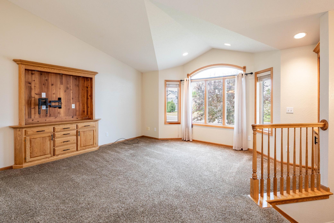
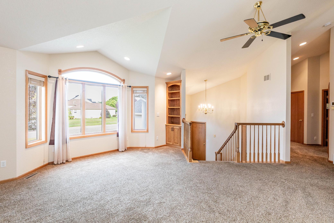
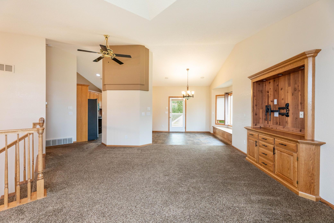
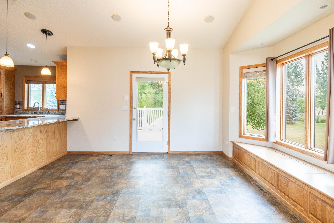
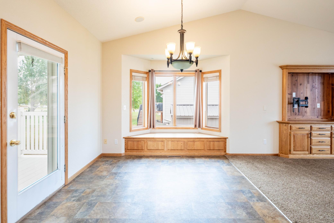
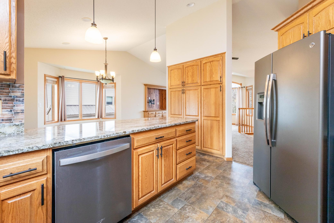
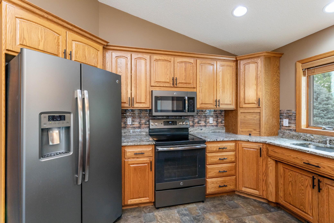
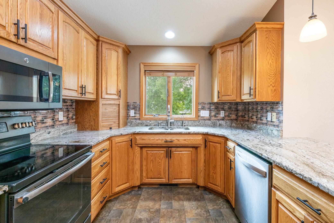
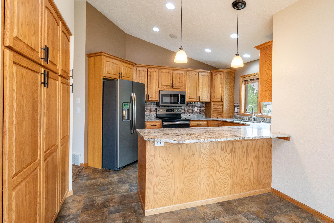
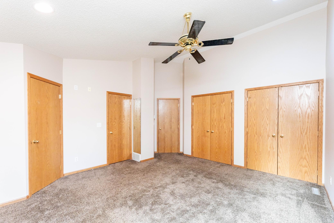
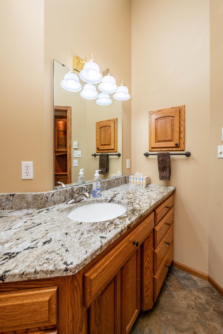
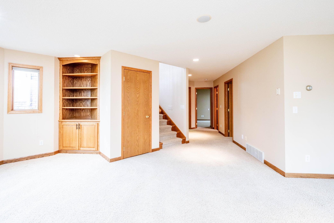
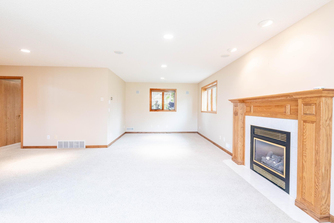
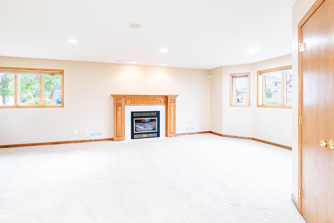
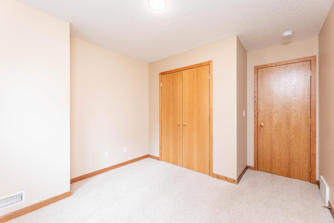
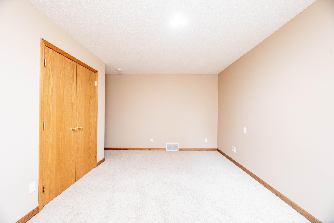
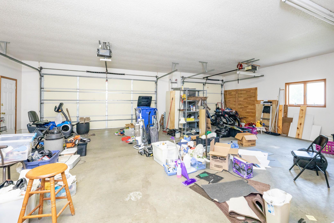
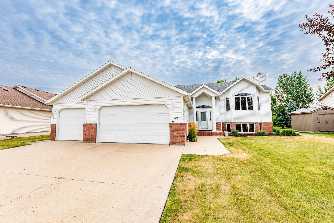
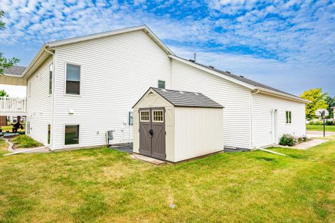
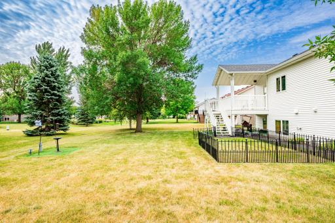
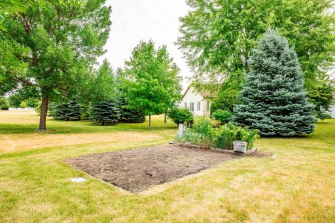
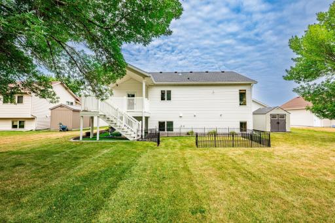
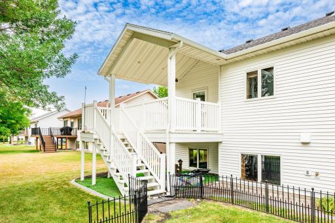
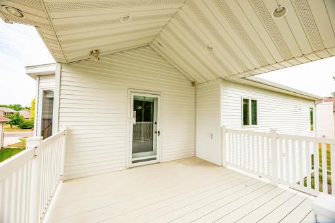
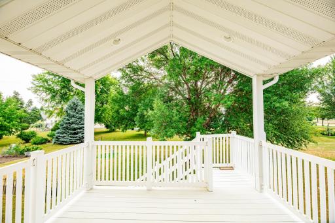
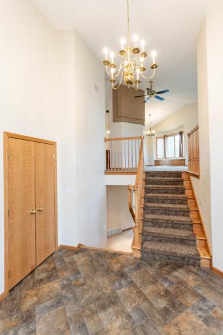
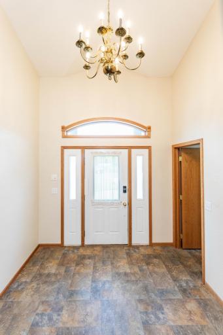
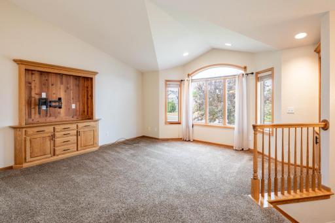
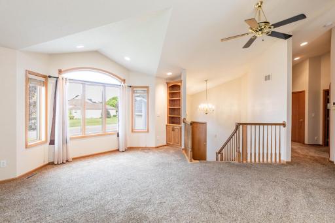
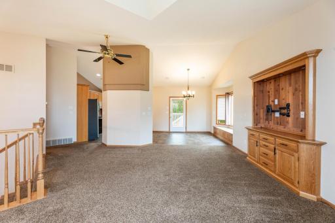
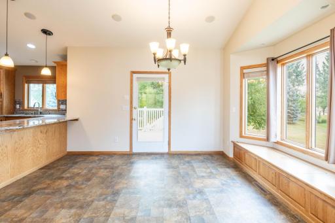
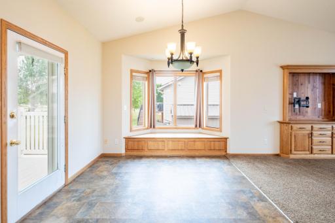
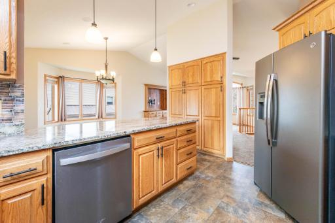
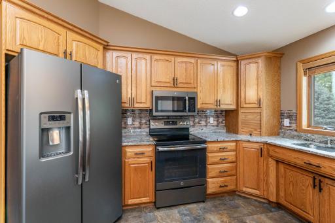
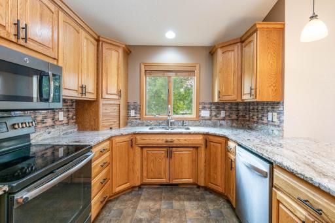
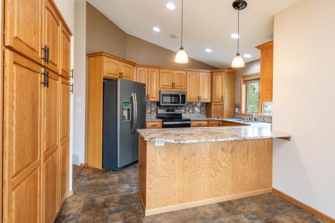
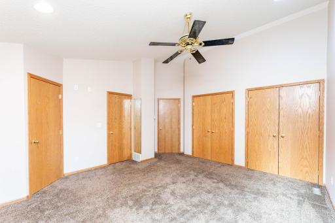
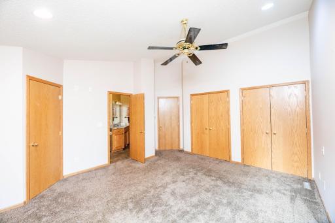
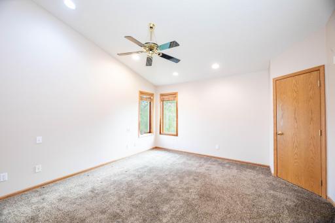
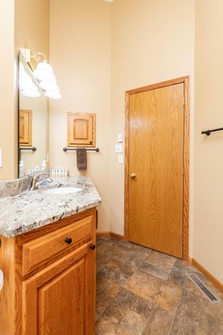
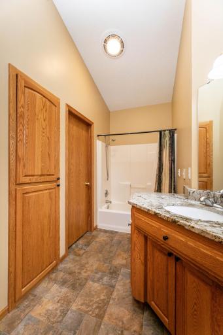
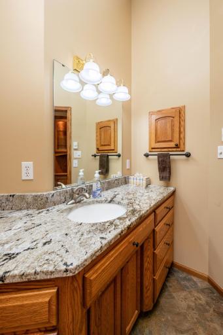
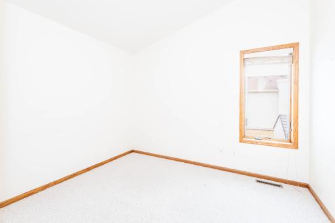
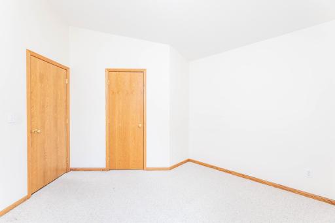
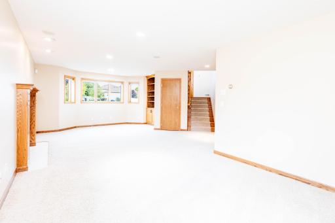
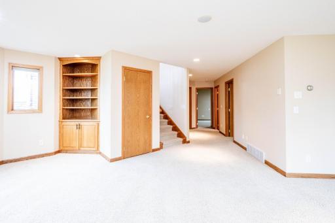
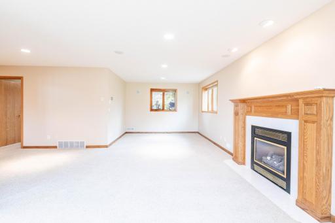
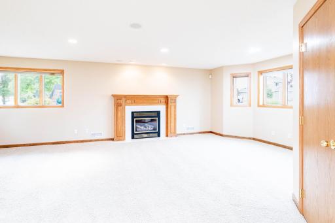
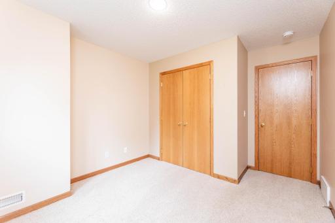
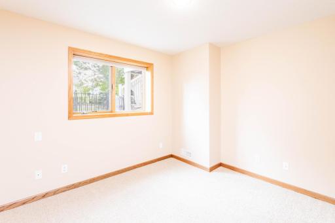
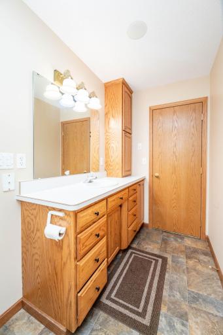
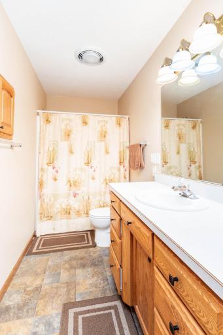
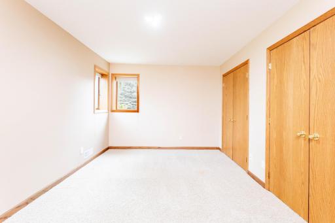
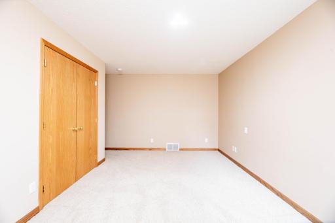
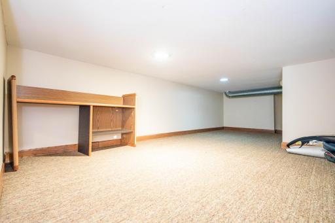
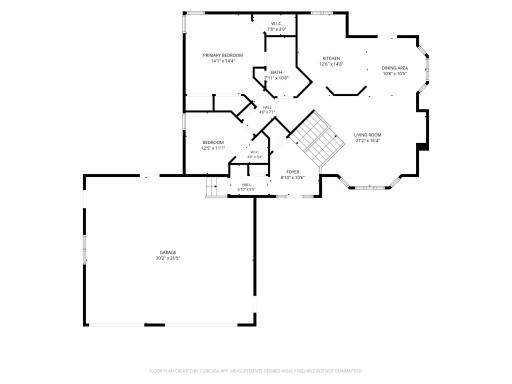
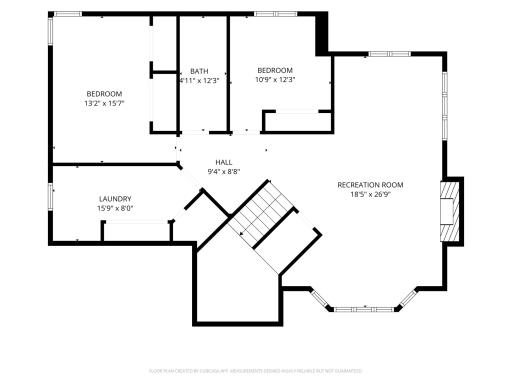
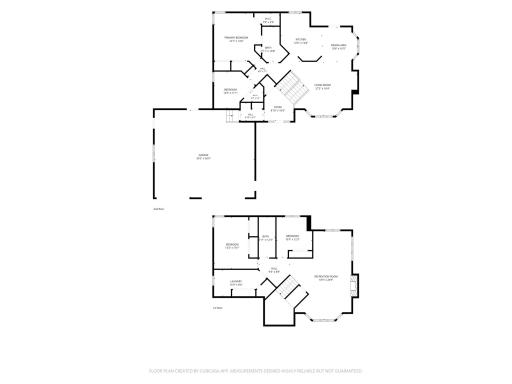
Welcome home to this beautifully maintained Becker-built 4-bedroom, 2-bath home located in a quiet neighborhood close to a neighborhood park. Whether you're looking for space to entertain or room to spread out, this home offers something for everyone. The kitchen features granite countertops, ample cabinetry, and plenty of workspace for preparing meals and gathering with family and friends. Step outside to the large maintenance-free deck, perfect for summer BBQs, relaxing evenings, or entertaining guests while overlooking the backyard. The heated three-stall garage includes an attached 17' x 6' shop, providing additional space for storage, tools, or your next project. The home also includes an underground irrigation system to help keep your lawn looking its best all season long. Built with the quality and craftsmanship Becker Homes is known for, this home combines thoughtful design, desirable features, and a peaceful location, making it truly move-in ready for its next owners. Schedule your private showing today!
Details
Maps
Documents
Contract Information
Exclusions: Sellers personal property
Owner is an Agent?: No
Auction?: No
Status: Active
Contingency: None
Current Price: $420,000
Original List Price: 420000
ListPrice: 420000
List Date: 2026-08-15
Office/Member Info
Association: FMR
General Property Information
Common Wall: No
Lot Measurement: Acres
Manufactured Home?: No
Multiple PIDs?: No
New Development: No
Number of Fireplaces: 1
Waterfront YN: No
Year Built: 1995
Yearly/Seasonal: Yearly
Zoning: Residential-Single Family
Lot Dimensions: 80x135
Acres: 0.24
Bath Three Quarters: 0
Bath Half: 0
Bath Quarter: 0
Main Floor Total SqFt: 1344
Above Grd Total SqFt: 1344
Below Grd Total SqFt: 1344
Total SqFt: 2688
Total Finished Sqft: 2688.00
FireplaceYN: Yes
Foundation Size: 1344
Style: (SF) Single Family
Garage Stalls: 3
Association Fee: 0
Assessment Pending: No
Bedrooms: 4
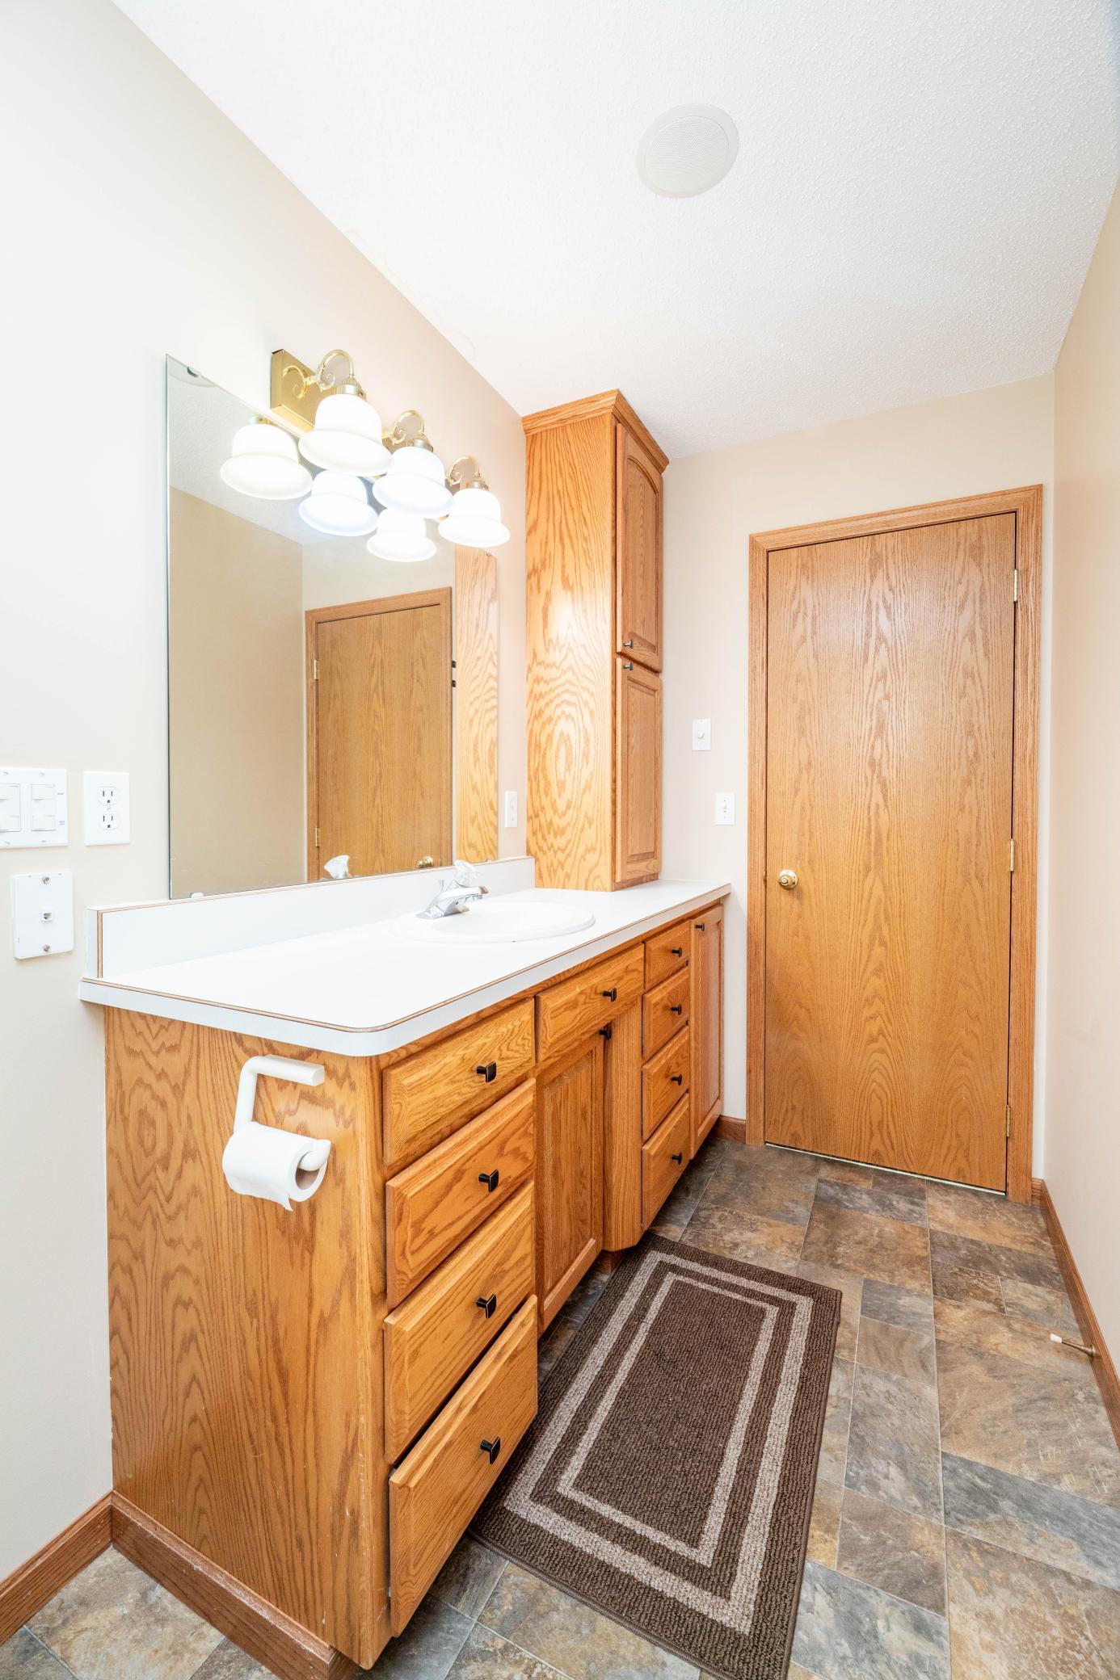
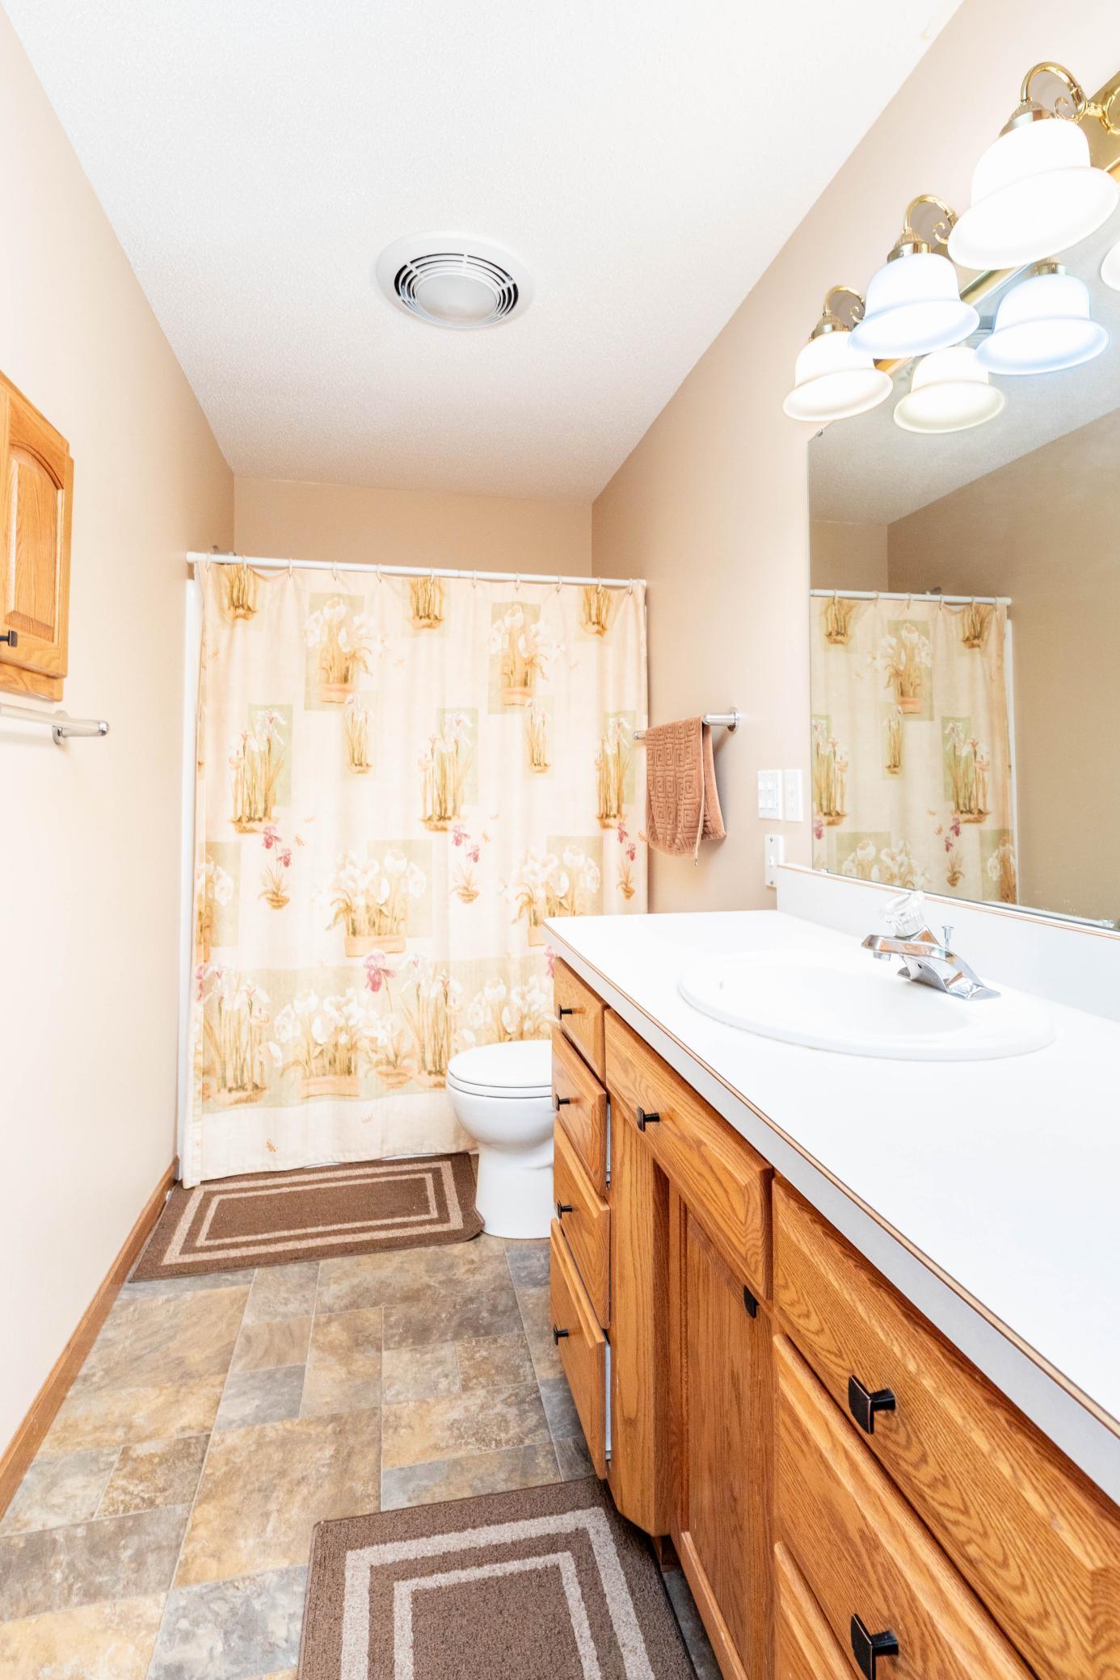
Baths Total: 2
Bath Full: 2
Location, Tax and Other Information
AssocFeeYN: No
High School: Fargo Davies
Legal Description: PARKVIEW SOUTH 5TH LOT 16 BLK 1
Listing City: Fargo
Map Page: 999
Municipality: Fargo
School District: Fargo
Zip Plus 4: 7869
Property ID Number: 01229700160000
Tax Year: 2025
Tax Amount: 5483
In Foreclosure?: No
Potential Short Sale?: No
Lender Owned?: No
Directions & Remarks
Public Remarks: Welcome home to this beautifully maintained Becker-built 4-bedroom, 2-bath home located in a quiet neighborhood close to a neighborhood park. Whether you're looking for space to entertain or room to spread out, this home offers something for everyone.
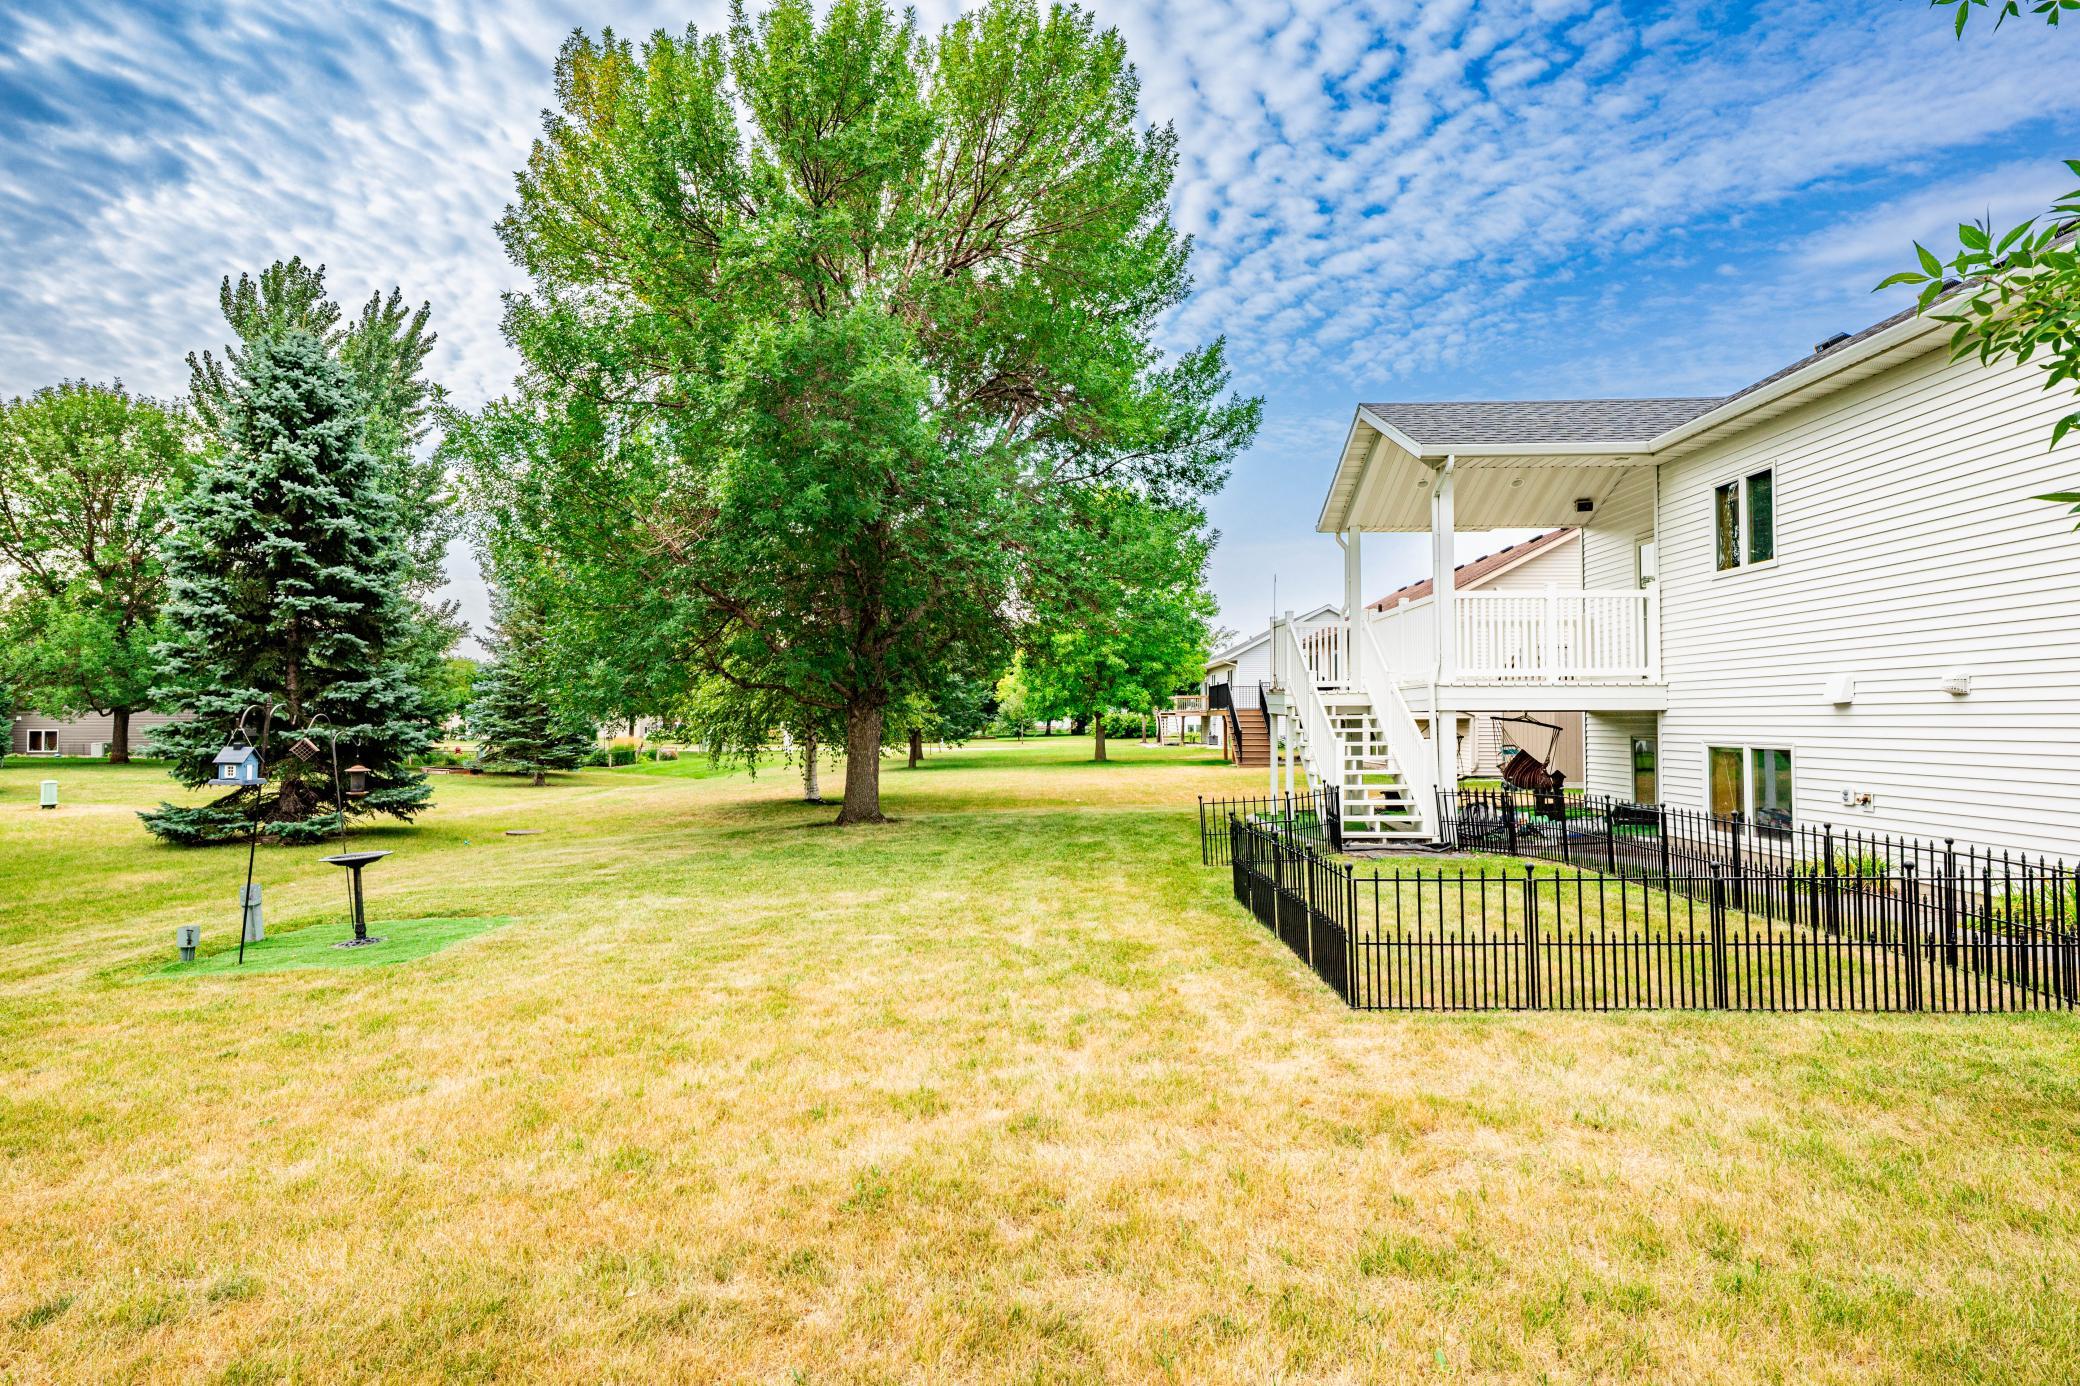
The kitchen features granite countertops, ample cabinetry, and plenty of workspace for preparing meals and gathering with family and friends. Step outside to the large maintenance-free deck, perfect for summer BBQs, relaxing evenings, or entertaining guests while overlooking the backyard.
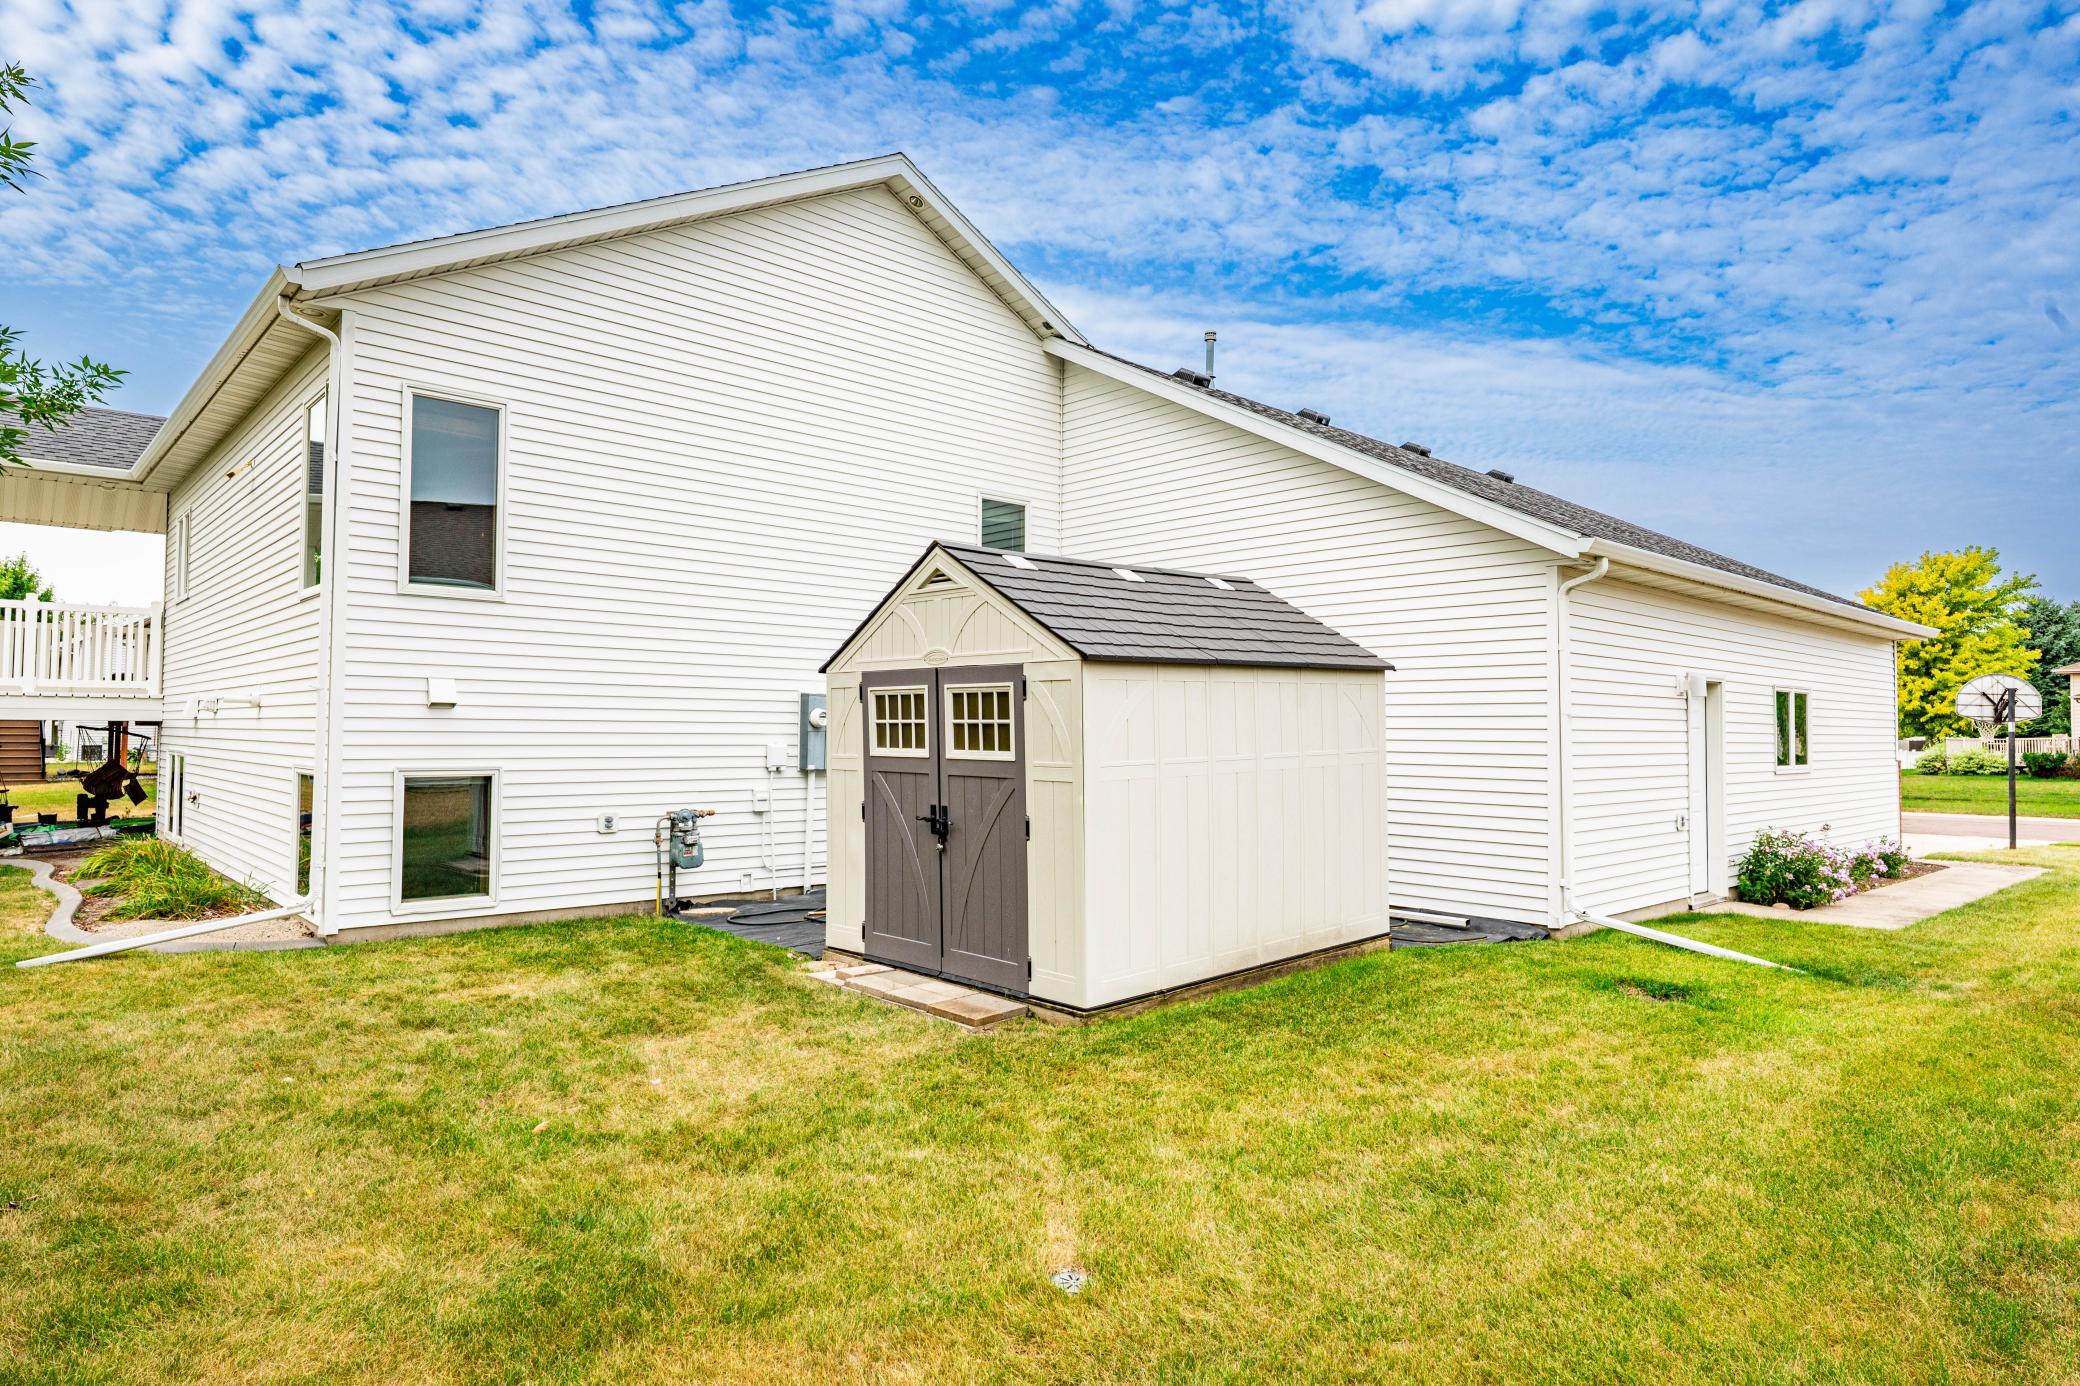
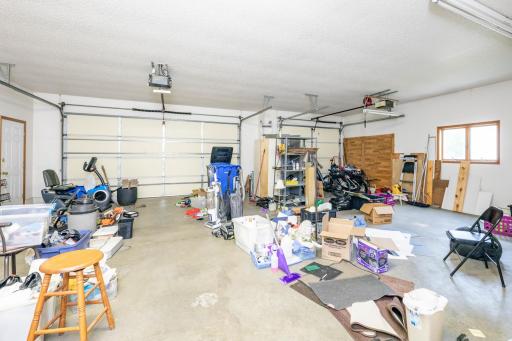
The heated three-stall garage includes an attached 17' x 6' shop, providing additional space for storage, tools, or your next project.
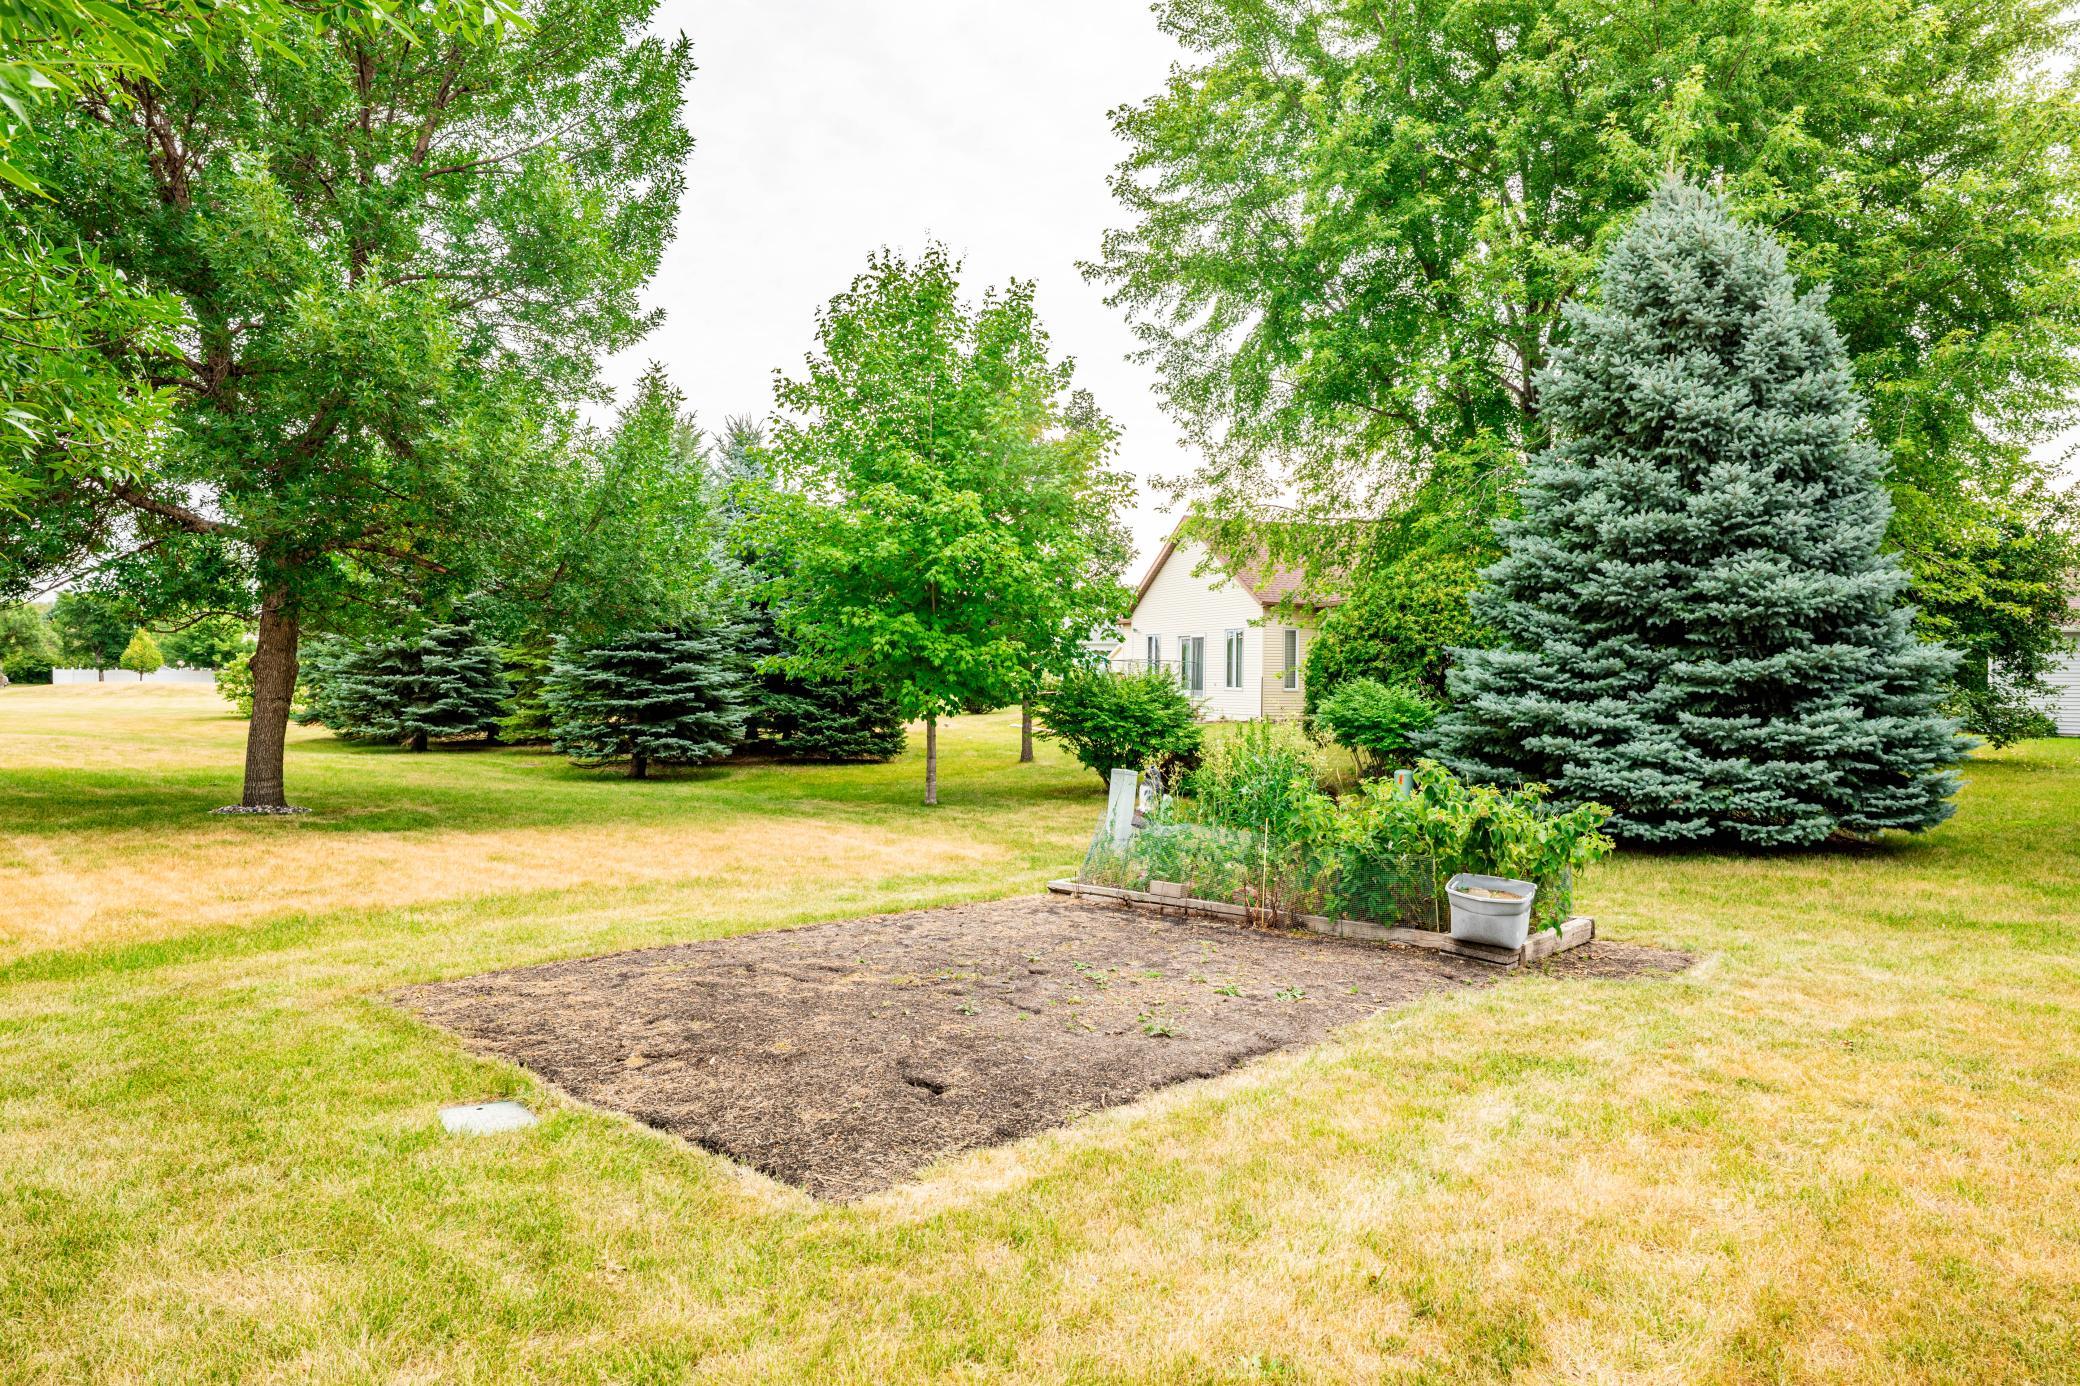
The home also includes an underground irrigation system to help keep your lawn looking its best all season long.
Built with the quality and craftsmanship Becker Homes is known for, this home combines thoughtful design, desirable features, and a peaceful location, making it truly move-in ready for its next owners.
Schedule your private showing today!
Directions: Head east on 32nd Ave S.
Continue on 32nd Ave S.
Turn right (south) onto 25th St S.
Turn left (east) onto Parkview Dr S.
Take the first right onto Parkview Ln S.
Continue to 3323 Parkview Ln S
Accessible
None: 1
Air Conditioning
Central Air: 1
Amenities Unit
Deck: 1
In-Ground Sprinkler: 1
Appliances
Dishwasher: 1
Microwave: 1
Range: 1
Refrigerator: 1
Assessments
Assessment Balance: 3640
Assessment Installment: 335
Tax With Assessments: 5817
Bath Description
Hollywood Bath: 1
Building Information
Finished SqFt Above Ground: 1344
Finished SqFt Below Ground: 1344
Construction Status
Previously Owned: 1
Dining Room Description
Kitchen/Dining Room: 1
Exterior
Steel Siding: 1
Fireplace Characteristics
Gas Burning: 1
Foundation
Poured Concrete: 1
Fuel
Natural Gas: 1
Heating
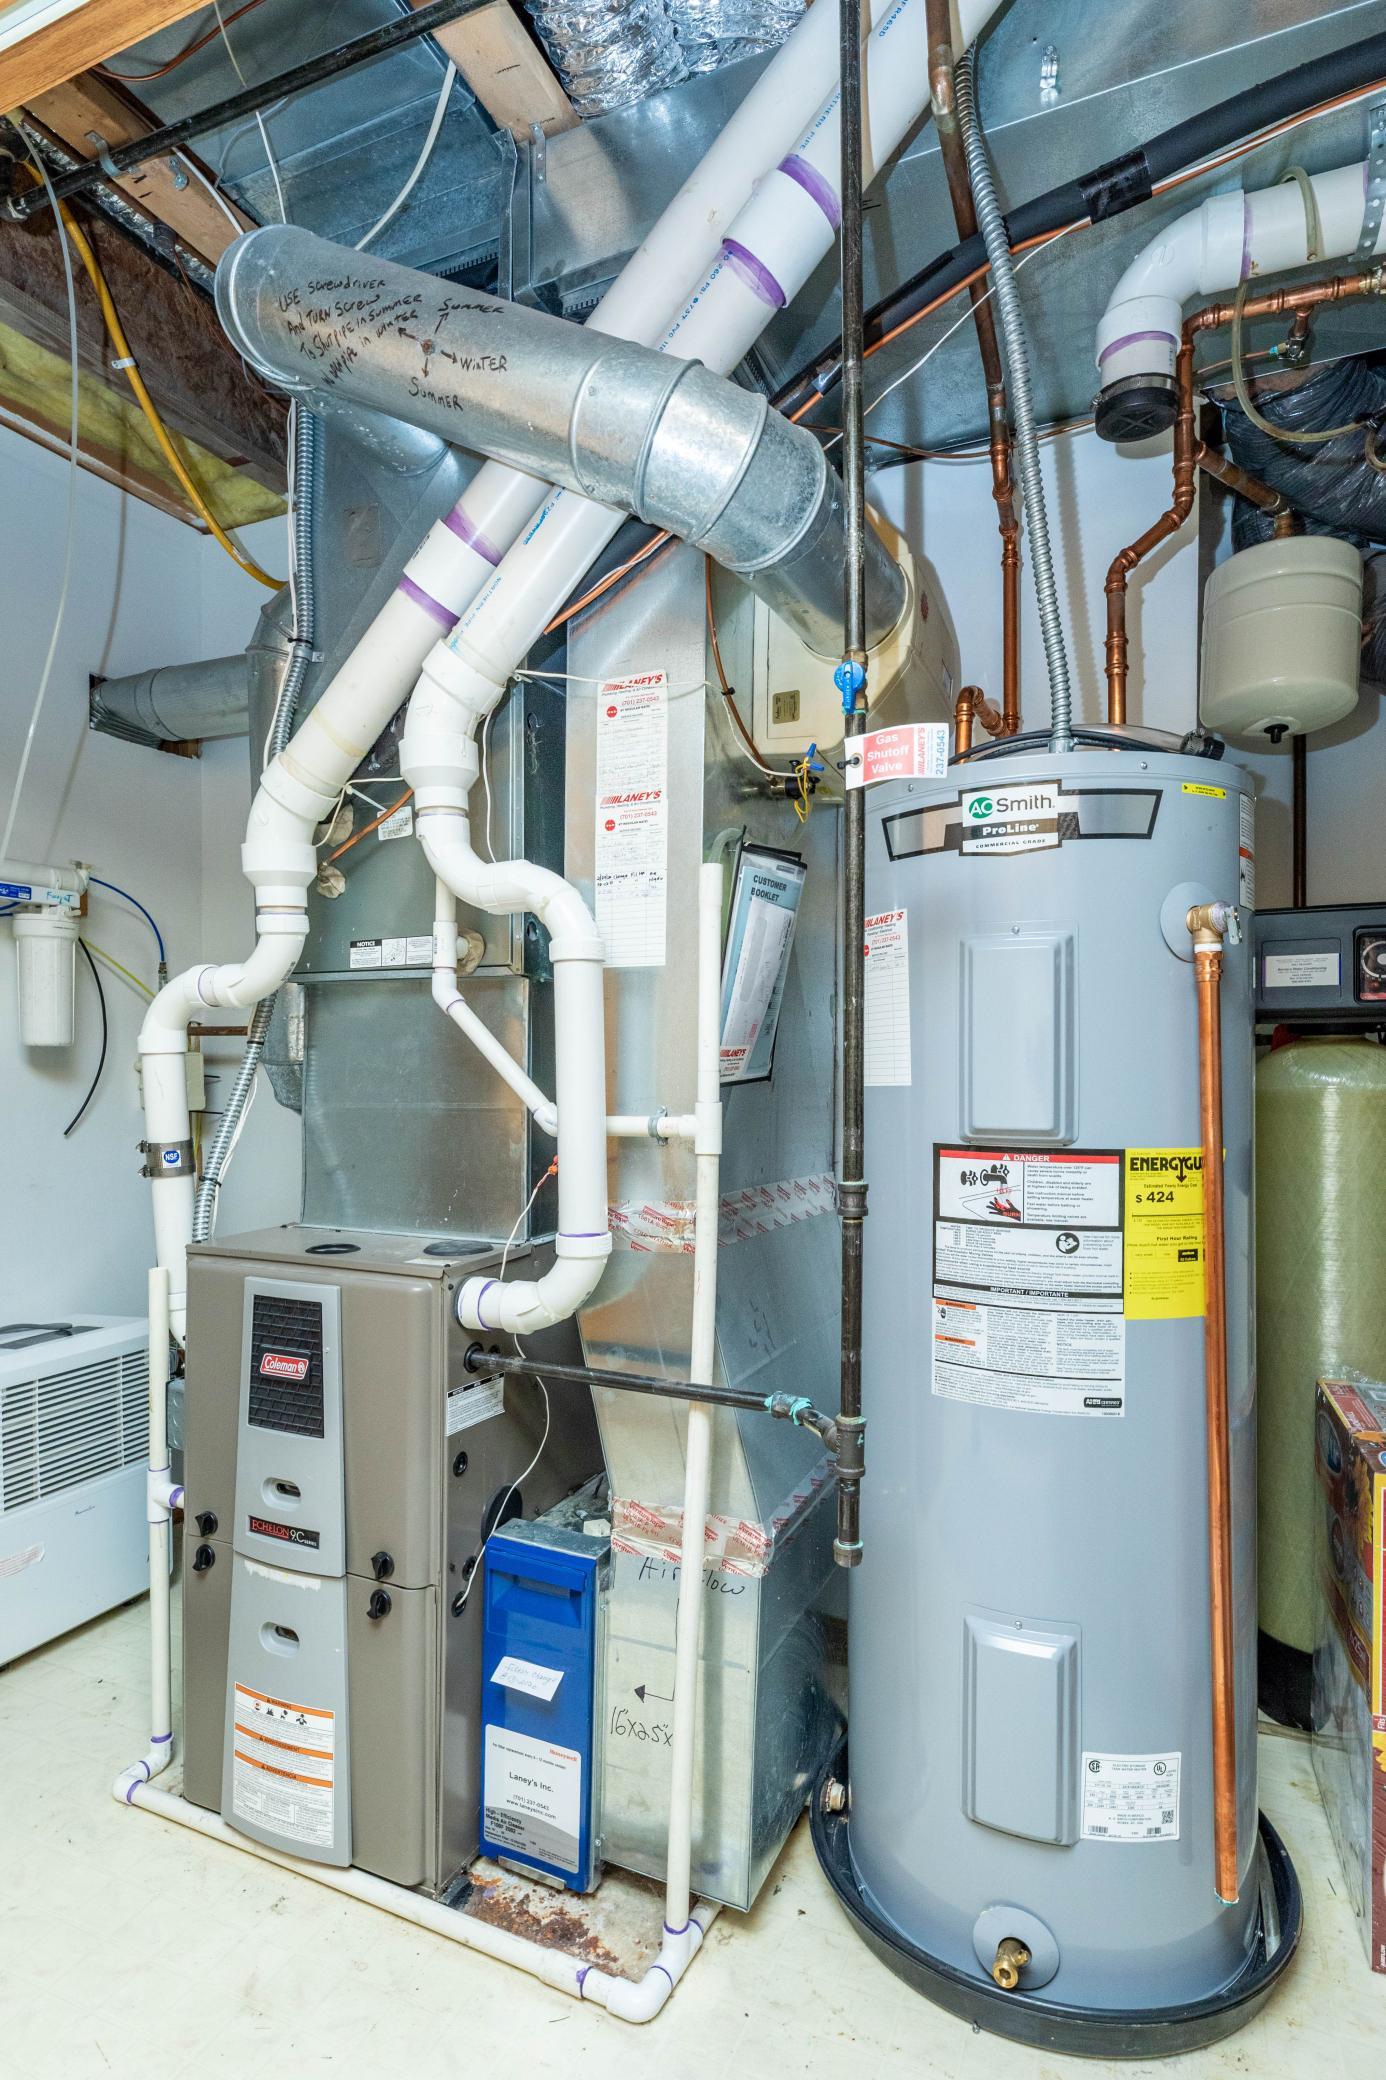
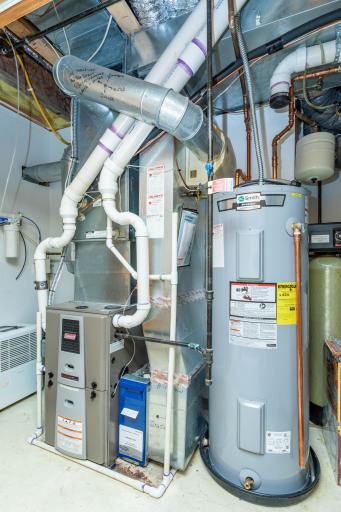
Forced Air: 1
Insurance Fee
Insurance Fee: 0
Laundry
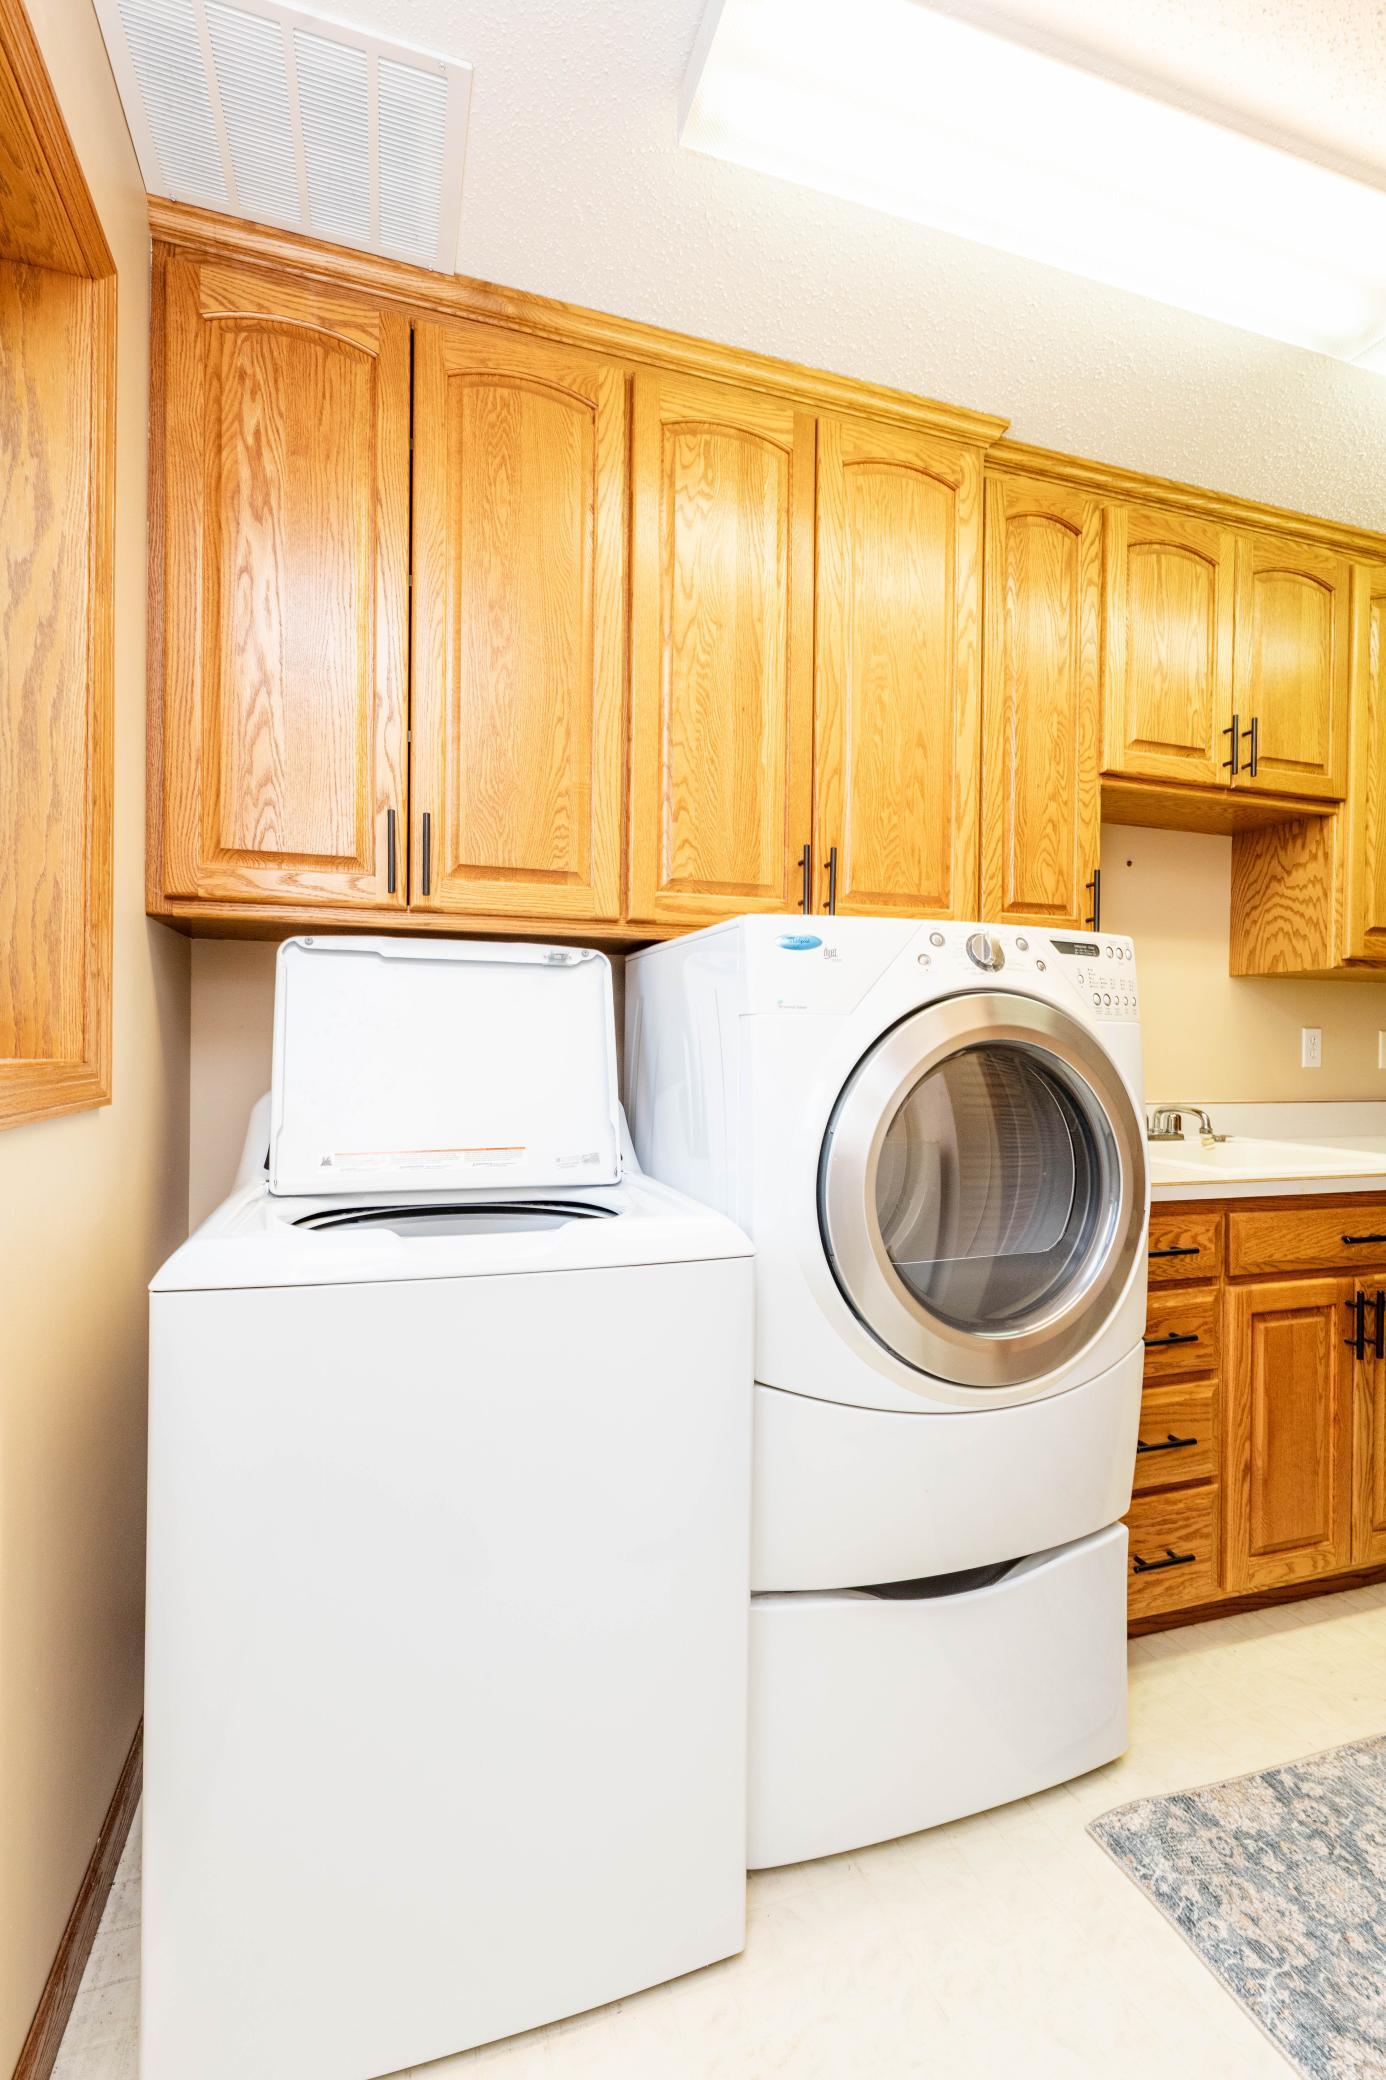
In Basement: 1
Lease Details
Land Leased: Not Applicable
Lock Box Type
Lock Box Source: FMR
Supra: 1
Miscellaneous Information
DP Resource: Yes
Homestead: Yes
Ownership
Fractional Ownership: No
Roof
Architectural Shingle: 1
Sewer
City Sewer - In Street: 1
Stories
Bi-Level: 1
Water
City Water - In Street: 1
Location Tax and Other Information
House Number: 3323
Street Name: Parkview
Street Suffix: Lane
Street Direction Suffix: S
Postal City: Fargo
County: Cass
State: ND
Zip Code: 58103
Complex/Dev/Subdivision: Parkview South 5th
Property Features
Accessible: None
Air Conditioning: Central Air
Amenities Unit: Deck; In-Ground Sprinkler
Appliances: Dishwasher; Microwave; Range; Refrigerator
Bath Description: Hollywood Bath
Construction Status: Previously Owned
Dining Room Description: Kitchen/Dining Room
Exterior: Steel Siding
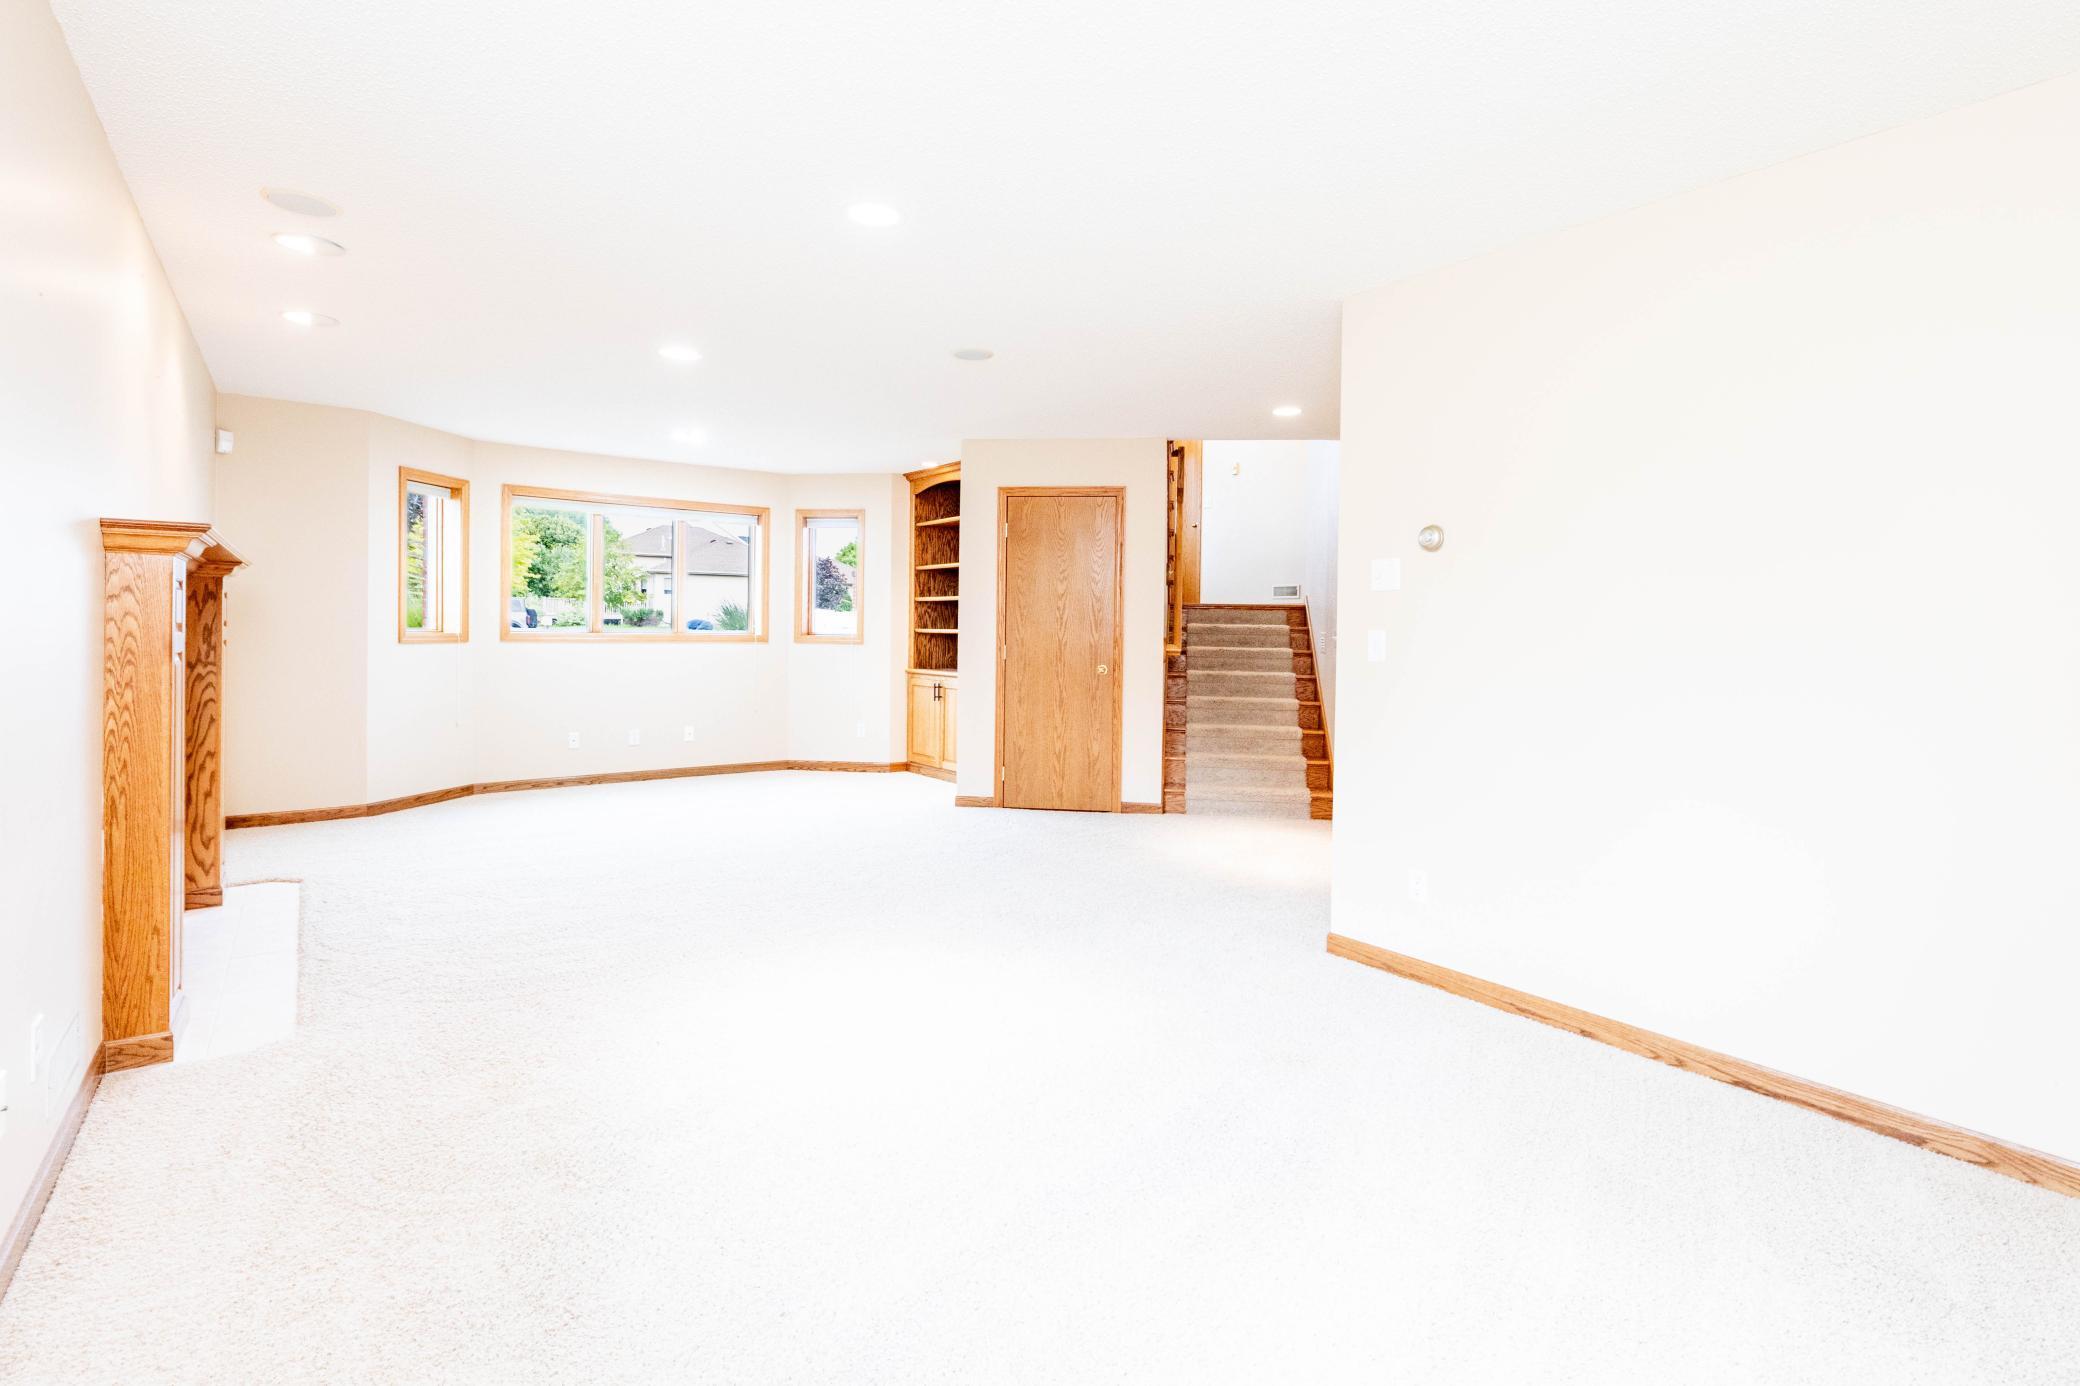
Fireplace Characteristics: Gas Burning
Foundation: Poured Concrete
Fuel: Natural Gas
Heating: Forced Air
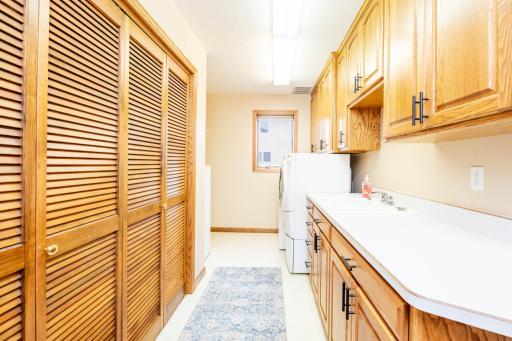
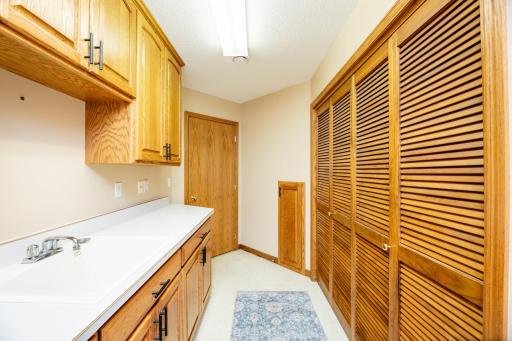
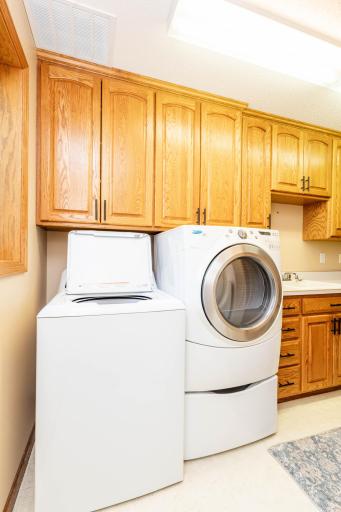
Laundry: In Basement
Lock Box Type: Supra
Roof: Architectural Shingle
Sewer: City Sewer - In Street
Stories: Bi-Level
Water: City Water - In Street
Room Information
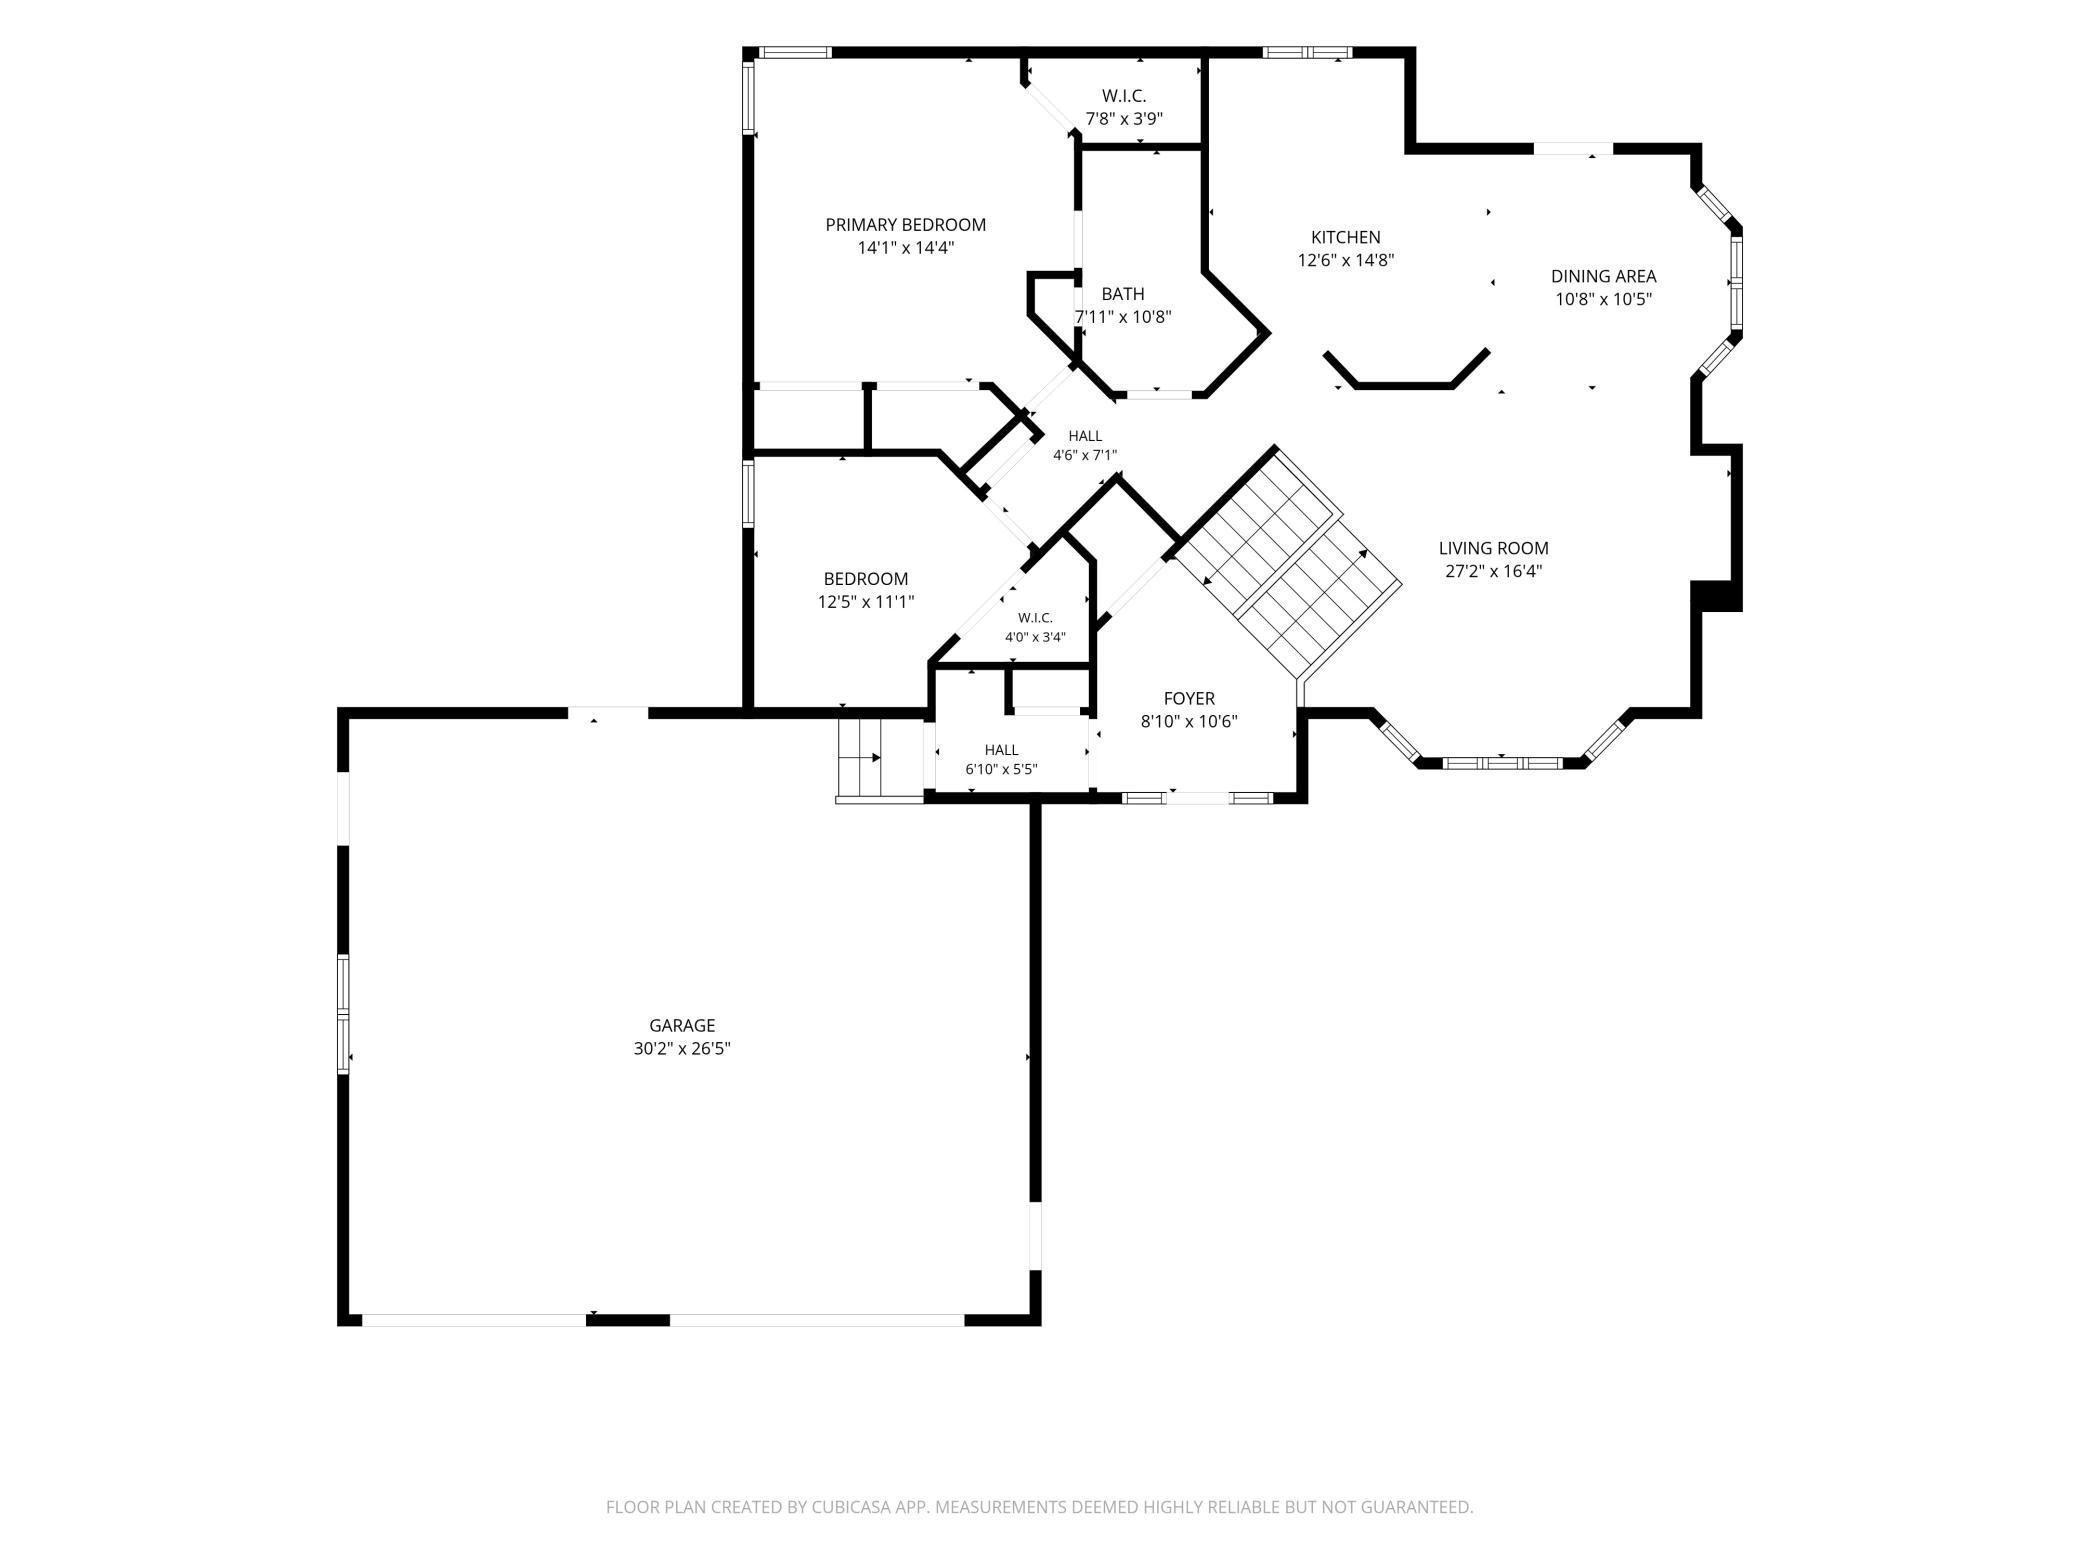
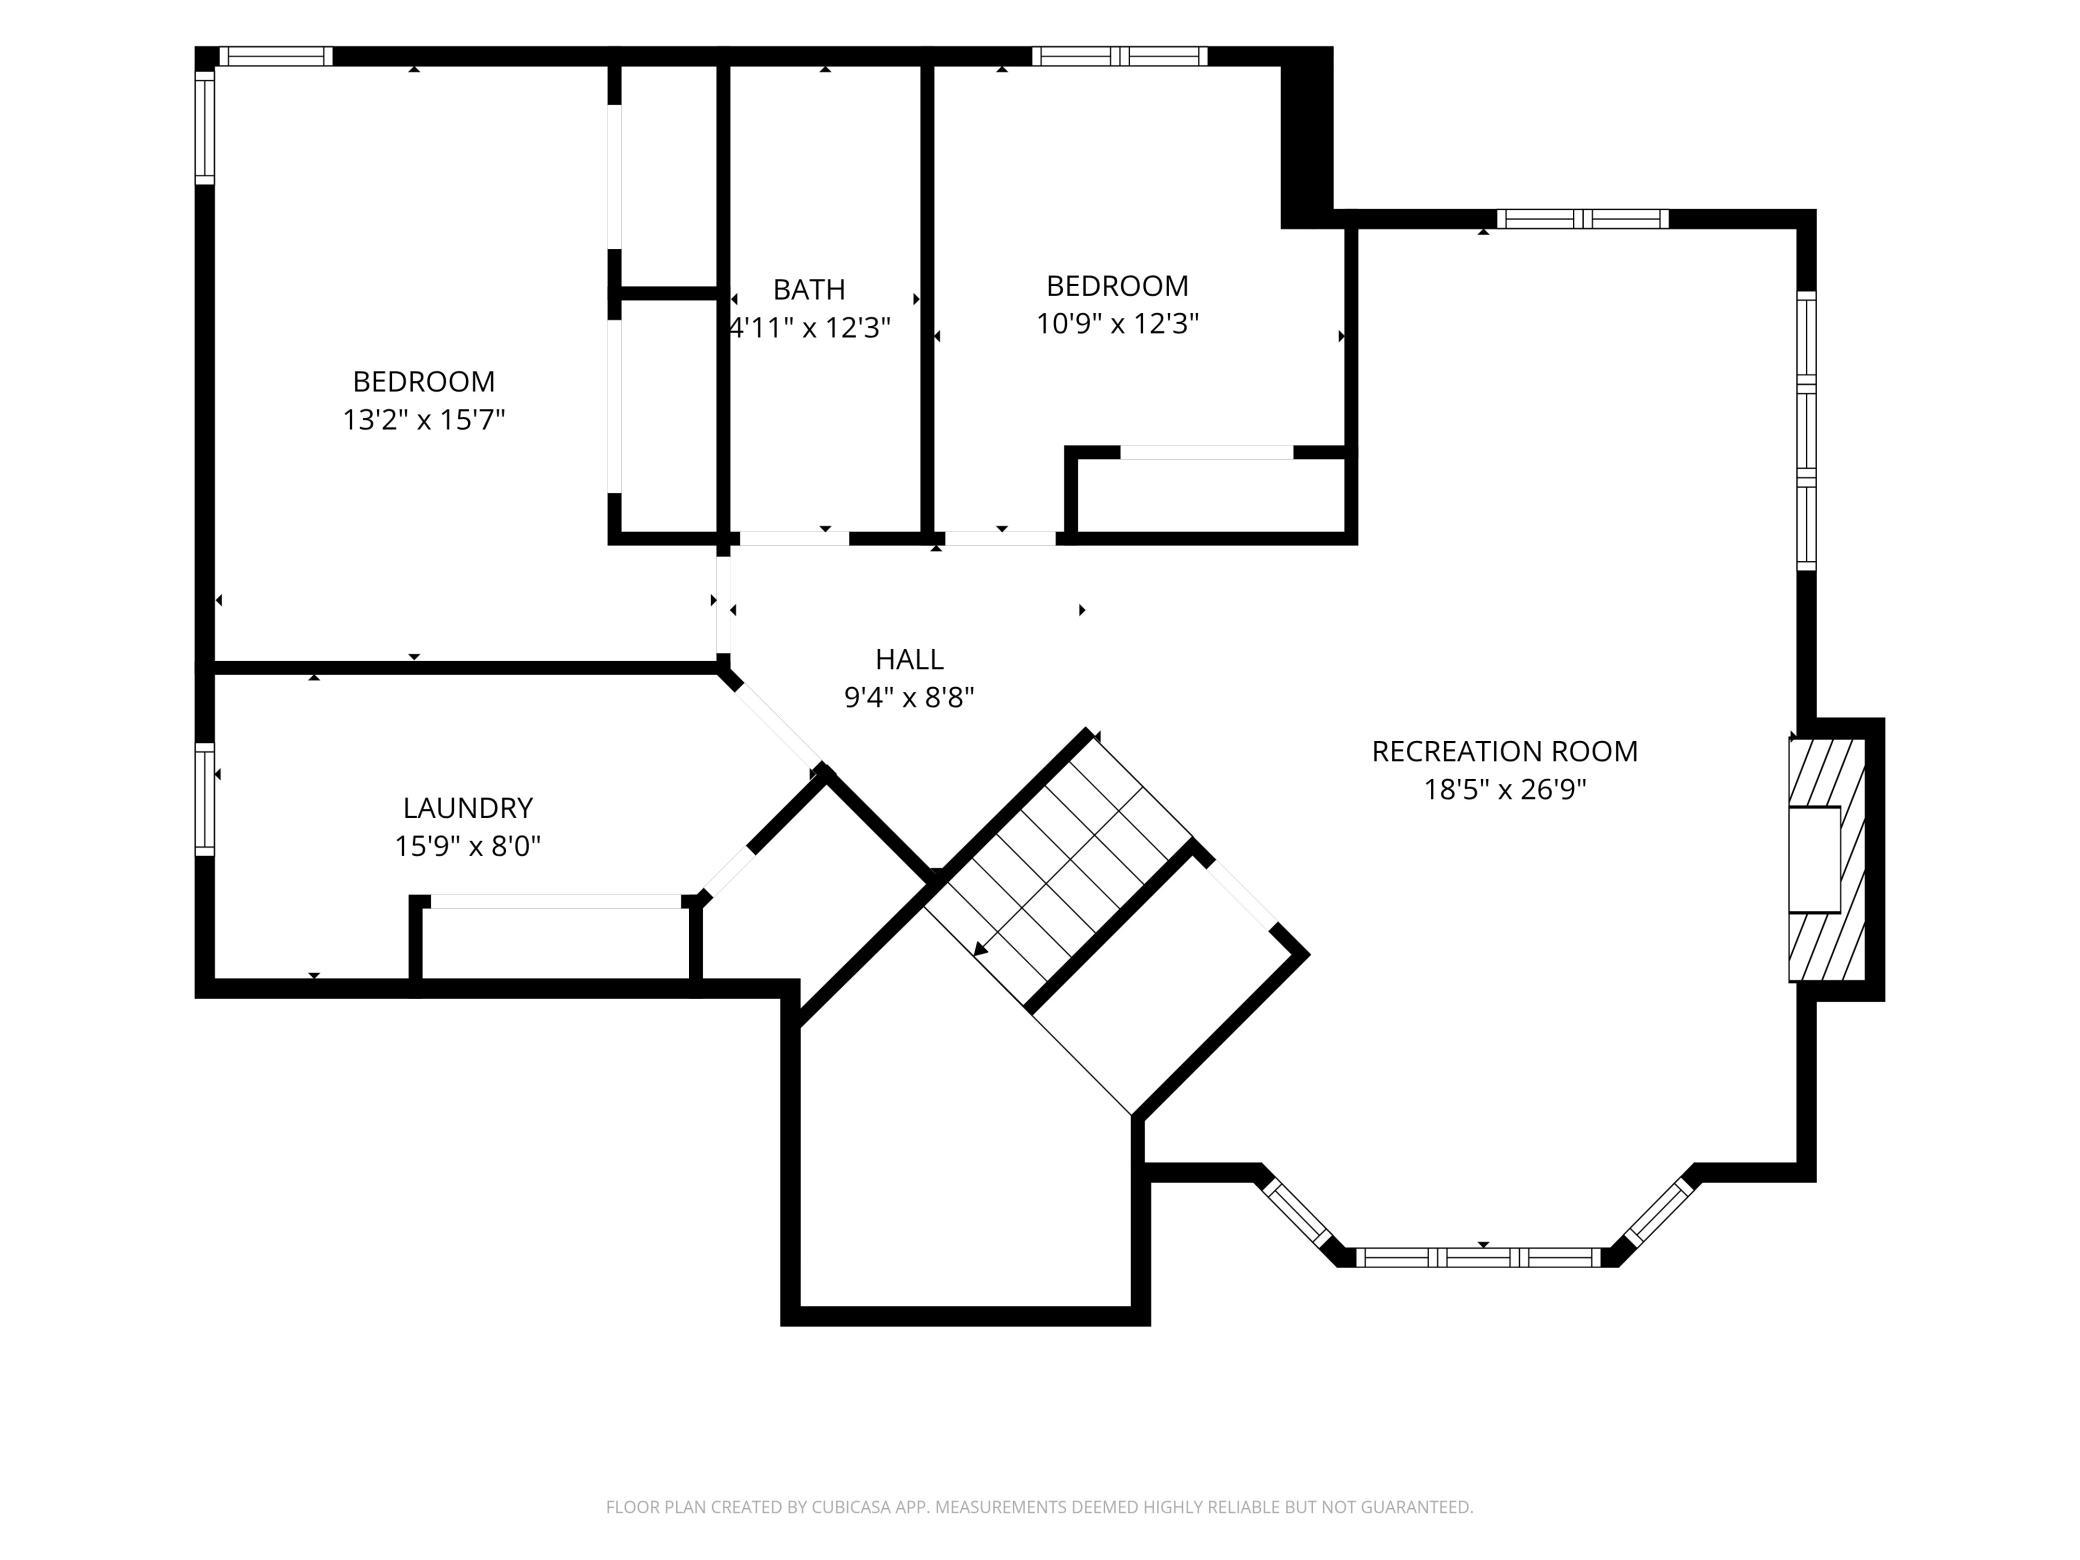
| Room Name | Level |
| Bathroom | Upper |
| Bathroom | Lower |
| Deck | Upper |
| Dining Room | Upper |
| Family Room | Lower |
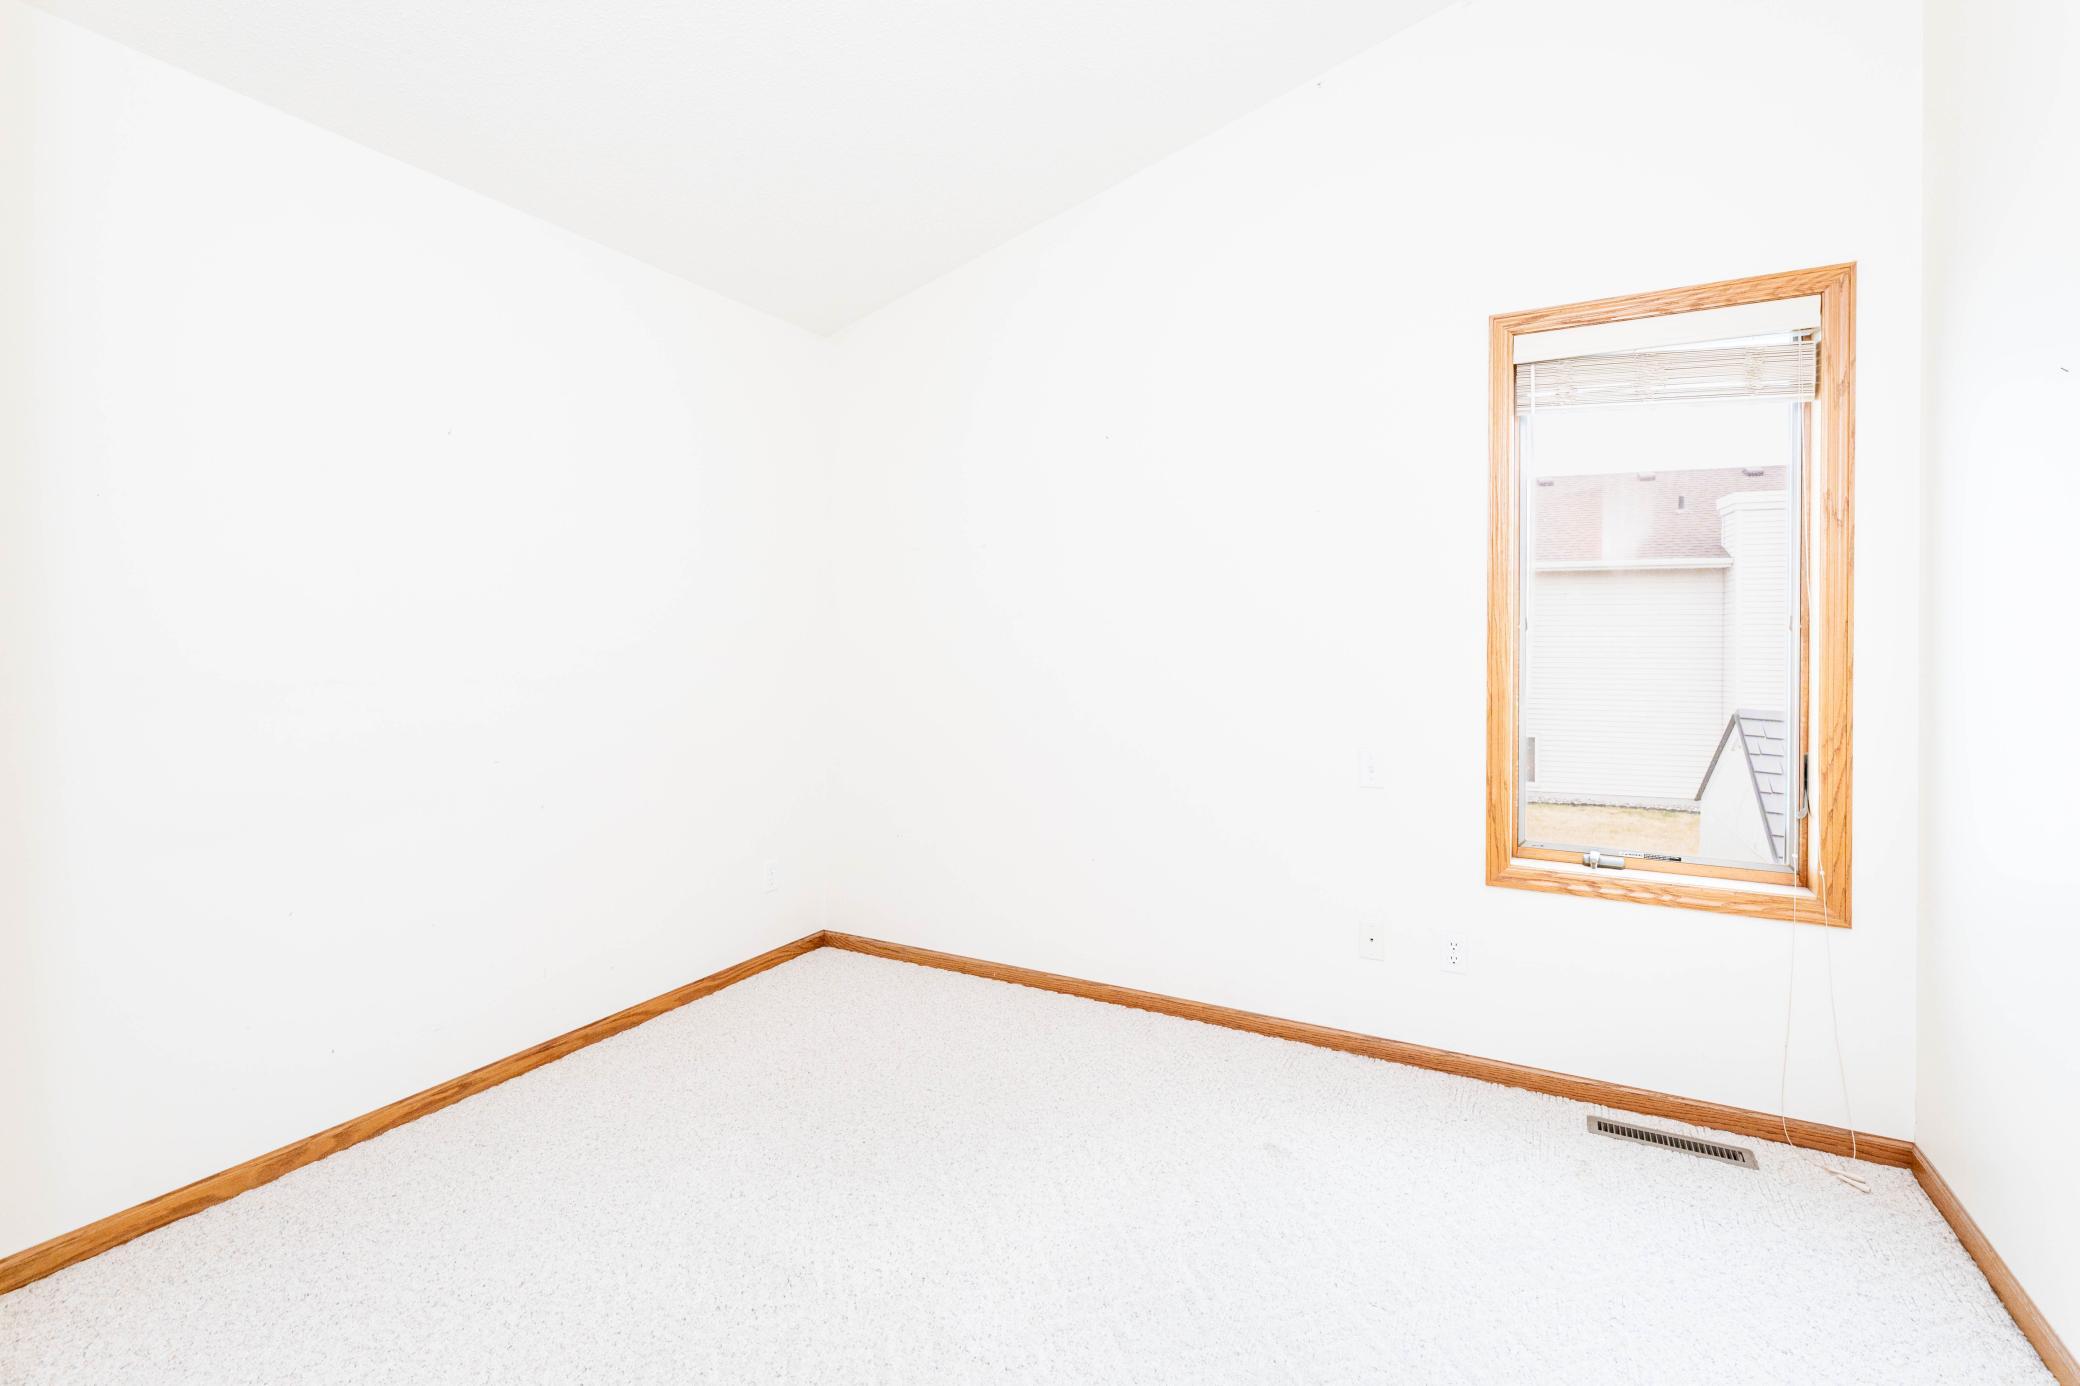
| First (1st) Bedroom | Upper |
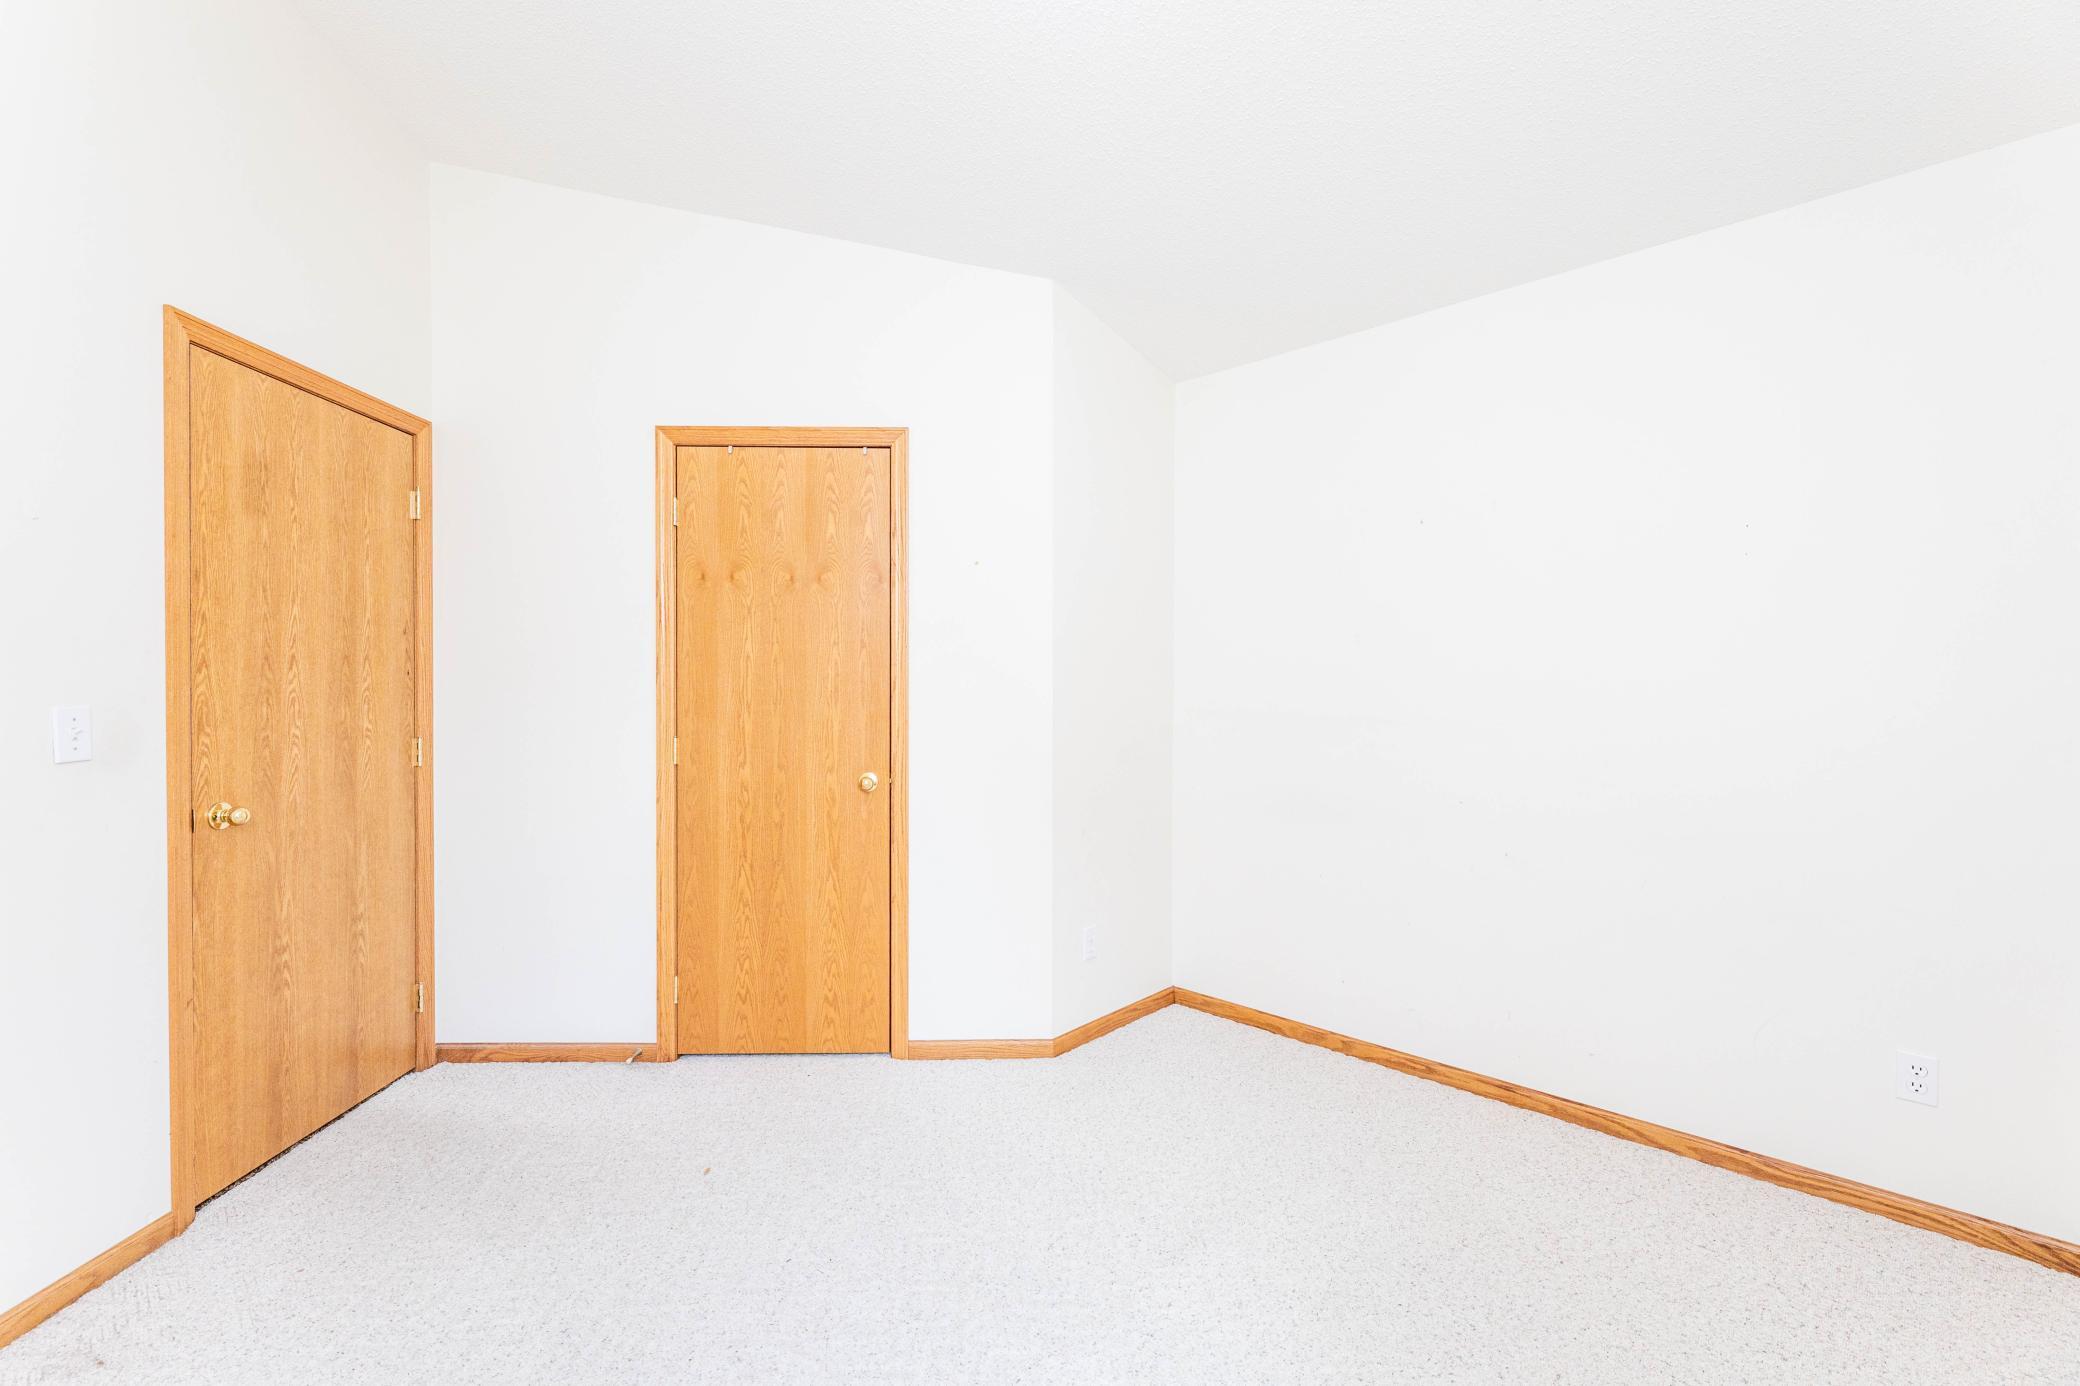
| Fourth (4th) Bedroom | Lower |
| Kitchen | Upper |
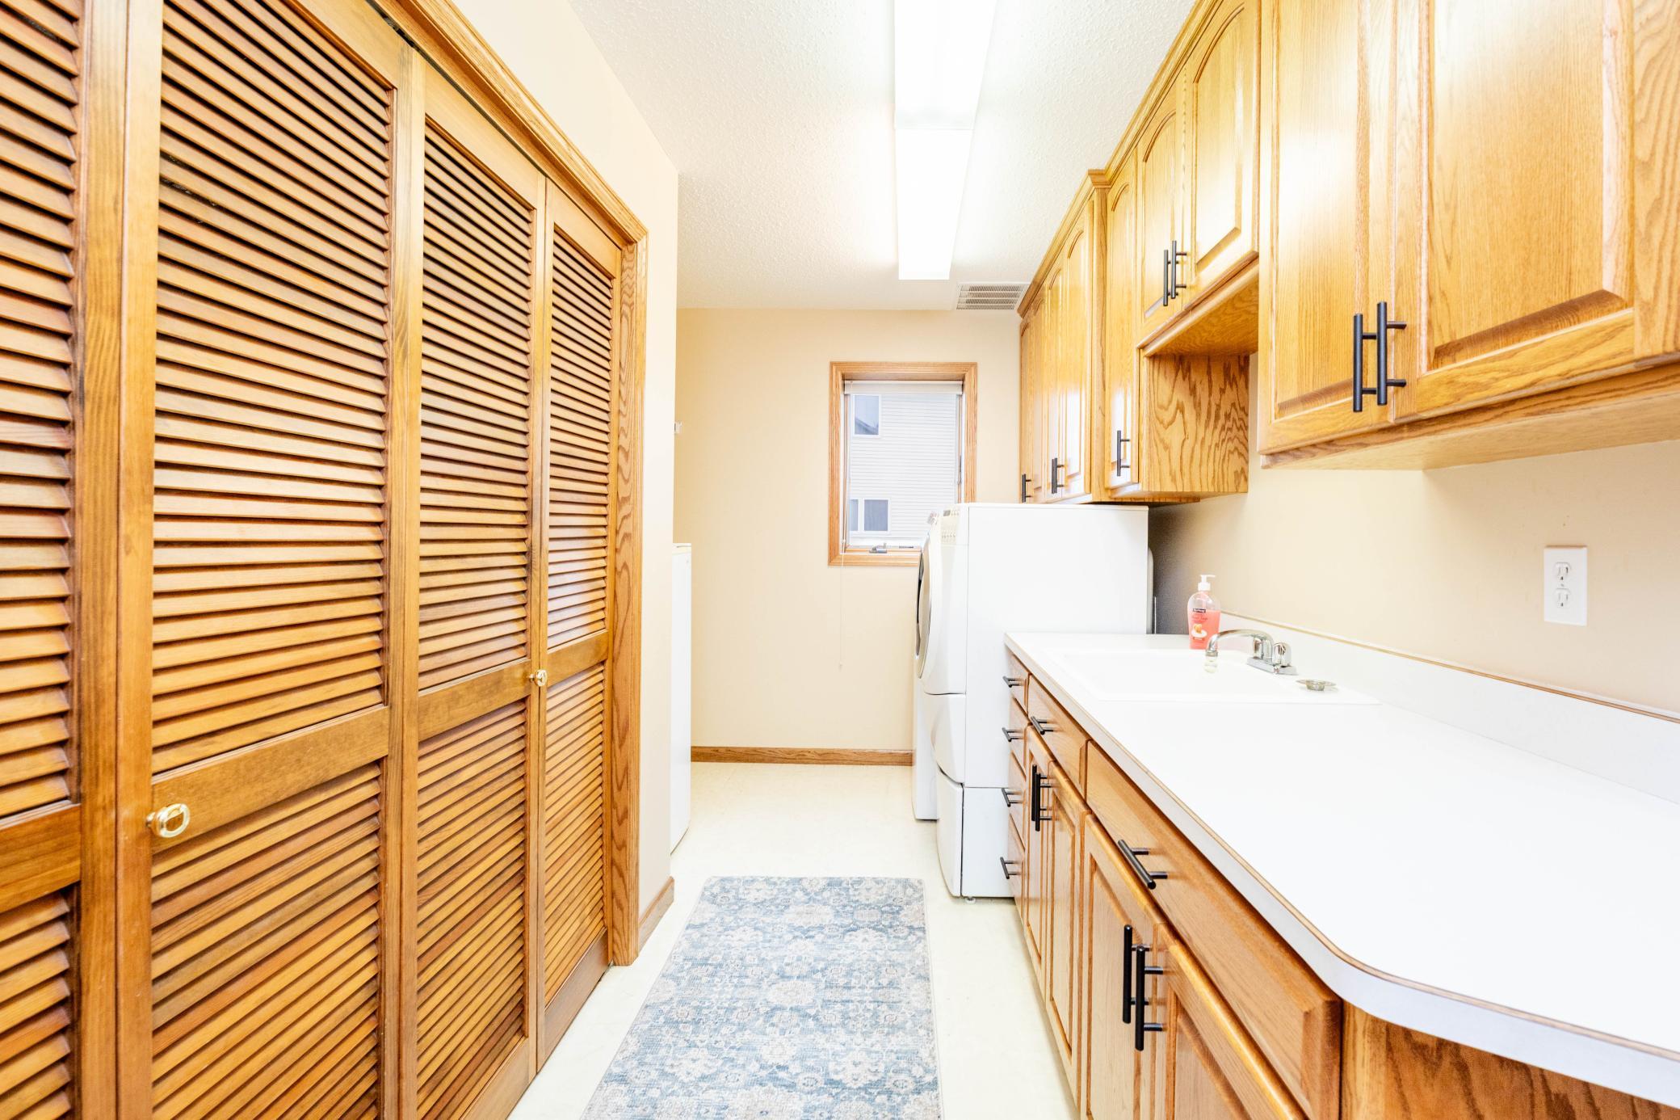
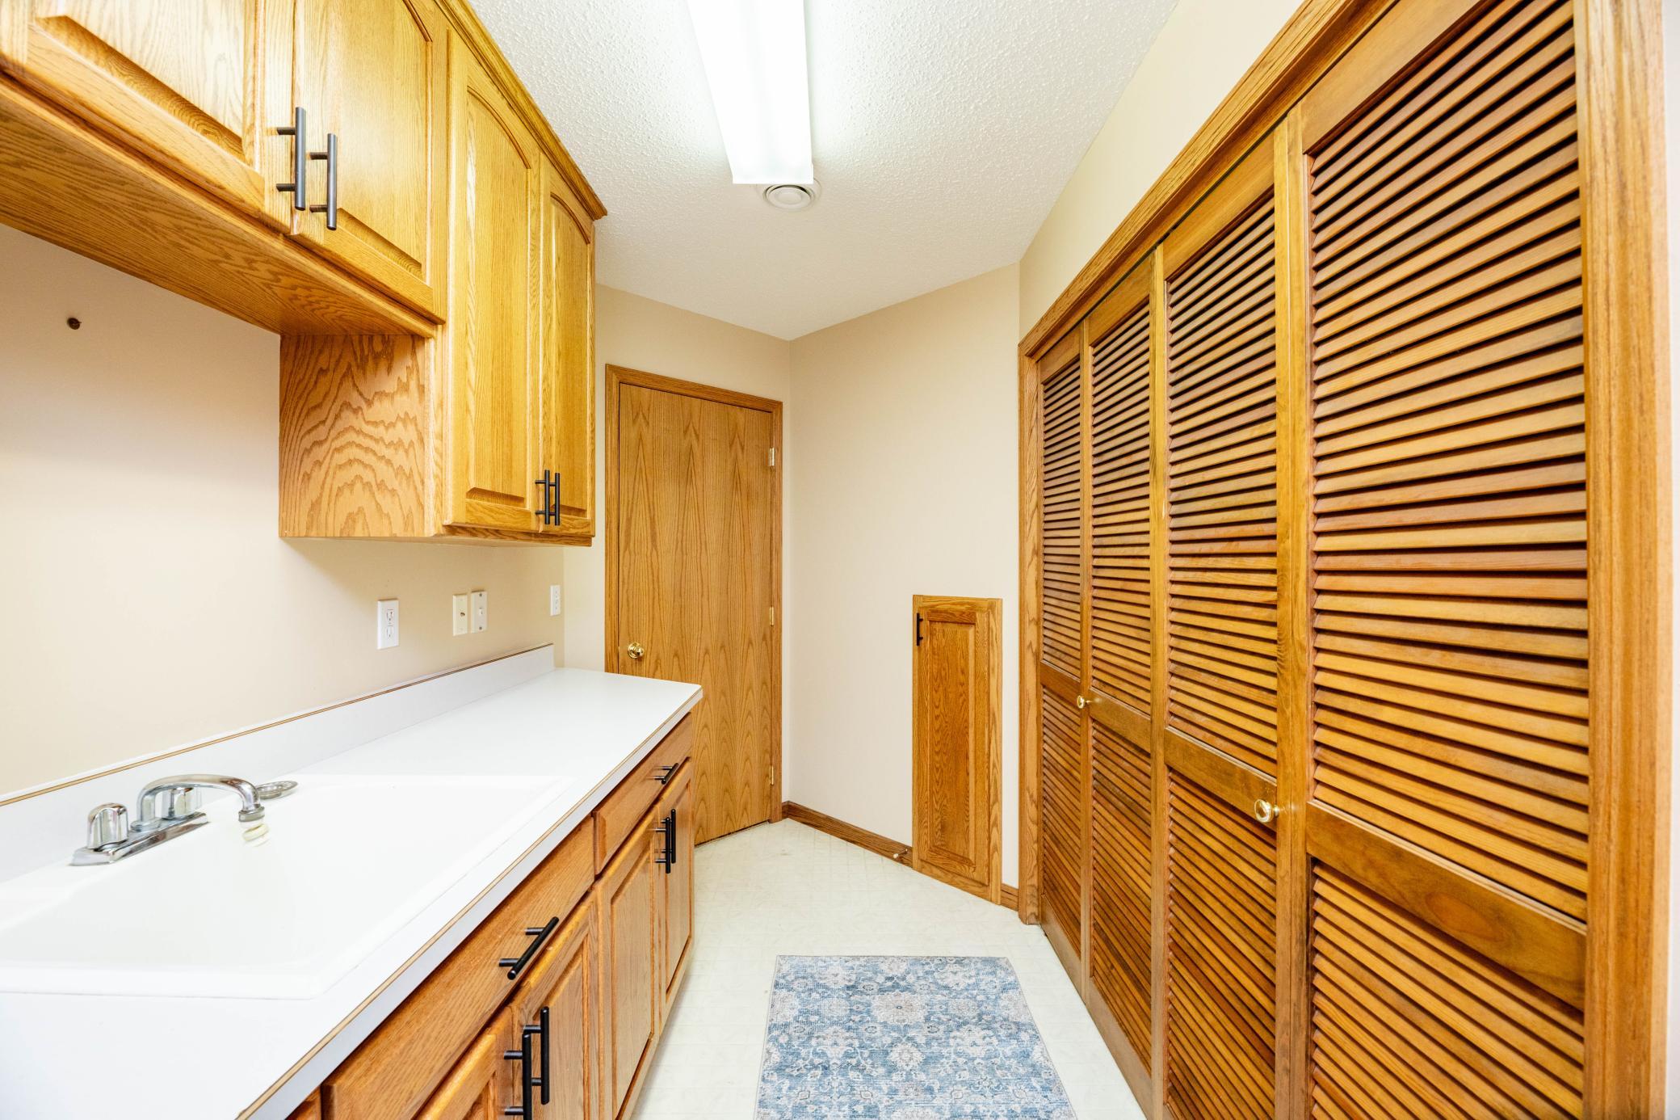
| Laundry | Lower |
| Living Room | Upper |
| Second (2nd) Bedroom | Upper |
| Third (3rd) Bedroom | Lower |
 Seller Disclosure & Radon Disclosure
Listing Office: Berkshire Hathaway HomeServices Premier Properties
Last Updated: August - 16 - 2026
The data relating to real estate for sale on this web site comes in part from the Broker Reciprocity SM Program of the Regional Multiple Listing Service of Minnesota, Inc. The information provided is deemed reliable but not guaranteed. Properties subject to prior sale, change or withdrawal. ©2024 Regional Multiple Listing Service of Minnesota, Inc All rights reserved.