$350,000
Prior Lake, MN 55372
MLS# 7144495
3 beds | 3 baths | 1807 sqft
1 / 26
Open House (09/17/2026 - 4:00 pm - 6:00 pm)
Property Description
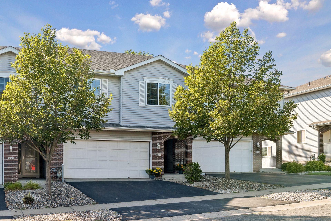
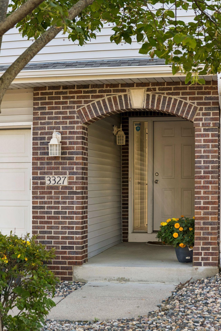
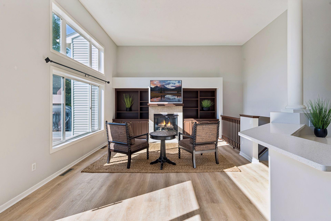
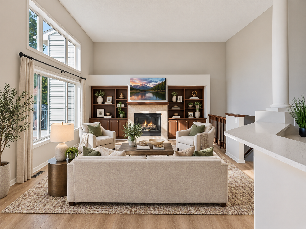
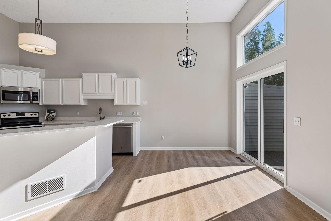
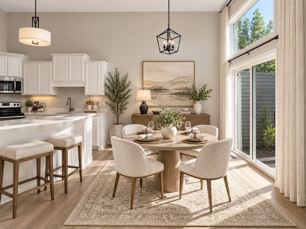
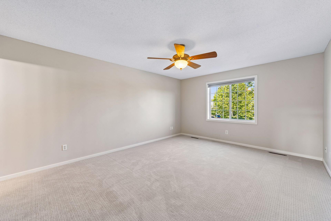
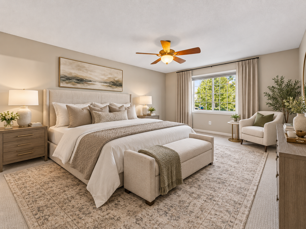
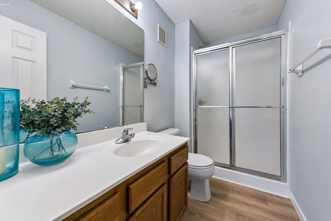
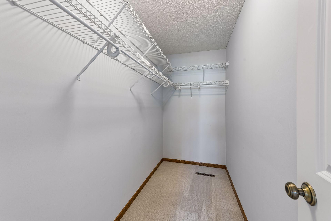
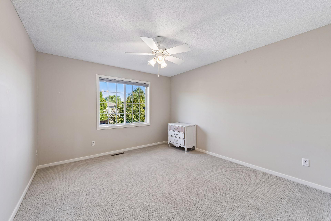
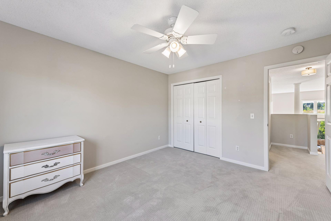
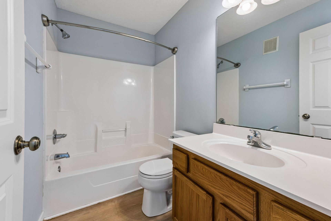
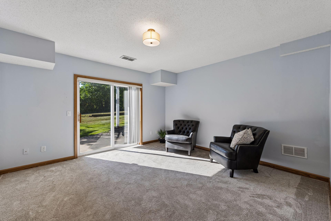
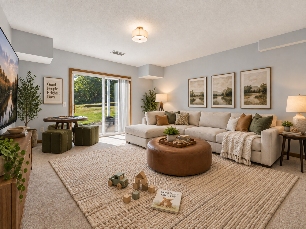
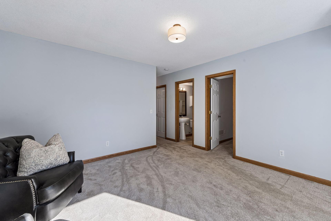
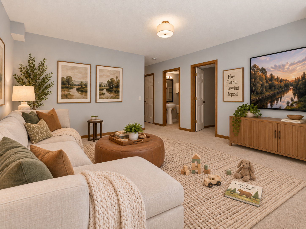
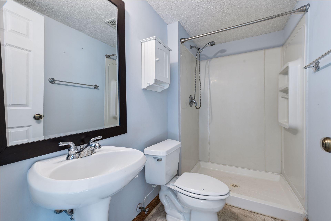
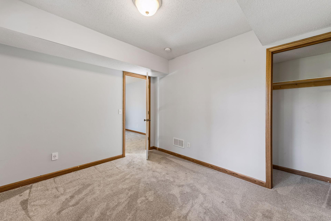
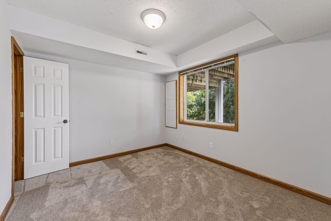
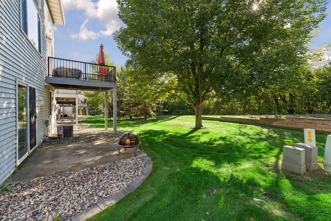
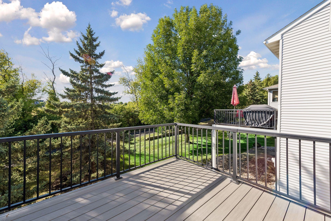
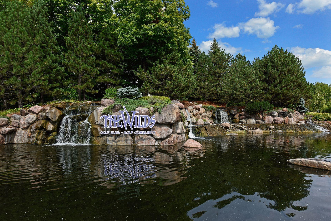
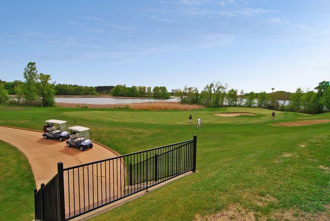
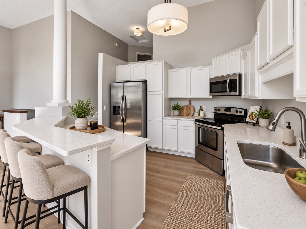
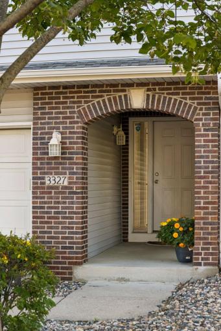
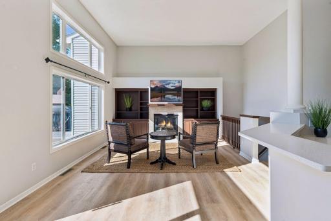
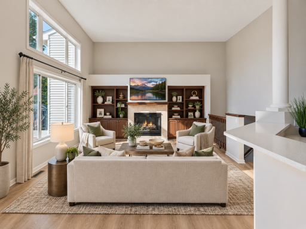
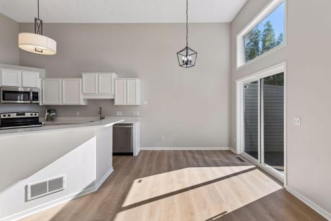
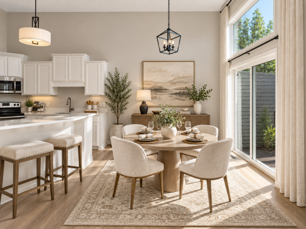
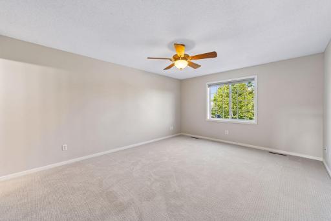
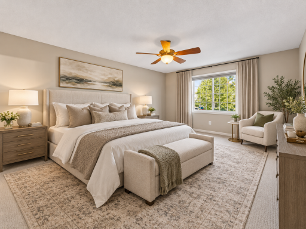
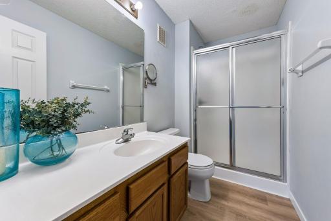
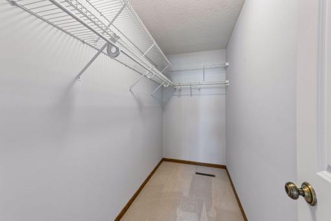
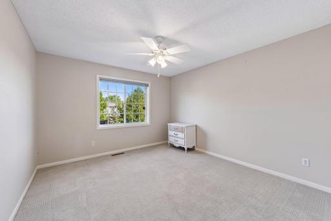
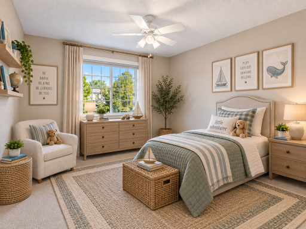
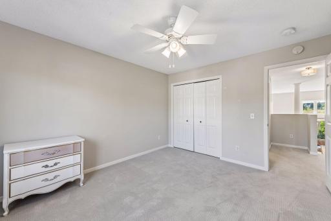
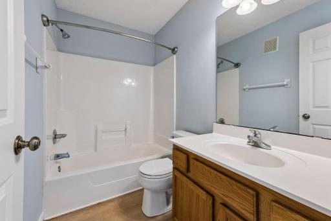
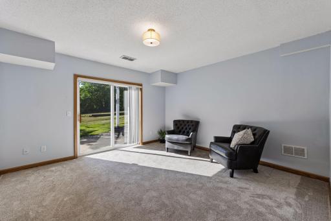
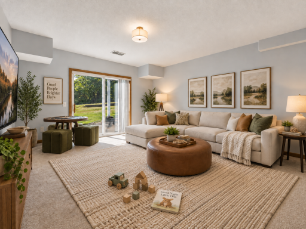
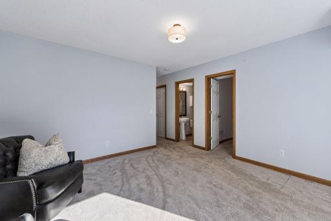
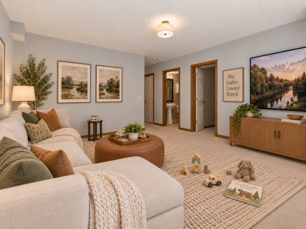
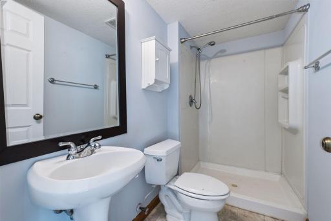
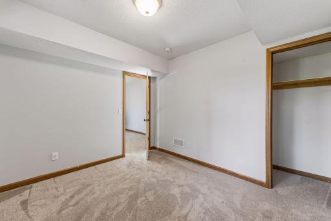
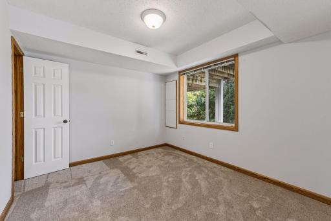
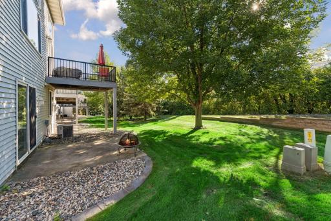
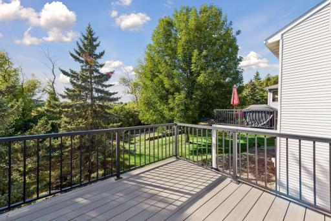
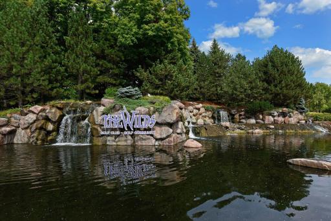
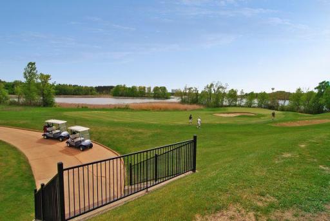
Completely updated and move-in ready! This 3BD/3BA townhome offers an inviting blend of modern comfort, thoughtful design, and everyday convenience. The open-concept main level is filled with natural light, featuring soaring ceilings and large second-story windows. The welcoming living room is anchored by a gas fireplace with tile surround, built-in shelving, and custom cabinetry. The beautifully refreshed kitchen showcases new quartz countertops, enameled cabinetry, stainless steel appliances, and a generous center island—perfect for casual dining and entertaining. The adjoining dining area opens to a west-facing deck, creating a seamless connection for outdoor relaxation and treetop views. Retreat to the spacious primary suite, complete with a walk-in closet and private three-quarter bath. Luxury vinyl tile, new carpeting, updated light fixtures, and fresh paint bring a polished, cohesive feel throughout the home! The lower level offers a 3rd bedroom, 3/4 bath and a walkout family room that extends the living space to an outside patio framed by mature trees. Additional exterior improvements include a newer air-conditioning unit, decking, and a newly painted garage. Ideally located near Prior Lake beaches, shopping, dining, Mystic Lake and Canterbury recreation areas, The Wilds Golf course and many parks. All within the highly regarded Prior Lake-Savage Area School District #719. This turnkey townhome offers elevated interior updates and convenient living. Don't miss out on this opportunity, schedule a showing and make it yours!
Details
Maps
Contract Information
Owner is an Agent?: No
Auction?: No
Status: Active
Contingency: None
Current Price: $350,000
Original List Price: 350000
ListPrice: 350000
List Date: 2026-09-15
Office/Member Info
Association: MAAR
General Property Information
Assoc Mgmt Co. Phone #: 952-465-3600
Association Fee Frequency: Monthly
Association Mgmt Co. Name: Westport Properties
Common Wall: Yes
Lot Measurement: Acres
Manufactured Home?: No
Multiple PIDs?: No
New Development: No
Number of Fireplaces: 1
Waterfront YN: No
Year Built: 2000
Yearly/Seasonal: Yearly
Zoning: Residential-Single Family
Lot Dimensions: Common
Acres: 0.05
Bath Three Quarters: 2
Bath Half: 0
Bath Quarter: 0
Main Floor Total SqFt: 1140
Above Grd Total SqFt: 1198
Below Grd Total SqFt: 609
Total SqFt: 1807
Total Finished Sqft: 1807.00
FireplaceYN: Yes
Foundation Size: 646
Style: (TH) Side x Side
Garage Stalls: 2
Association Fee: 321
Assessment Pending: No
Bedrooms: 3
Baths Total: 3
Bath Full: 1
Location, Tax and Other Information
AssocFeeYN: Yes
Legal Description: SUBDIVISIONNAME GLYNWATER 2ND ADDN LOT 011 BLOCK 003 SUBDIVISIONCD 25365
Listing City: Prior Lake
Map Page: 160
Municipality: Prior Lake
School District: Prior Lake-Savage Area Schools
School District Phone: 952-226-0000
Zip Plus 4: 1786
Property ID Number: 253650270
Tax Year: 2026
Tax Amount: 3036
In Foreclosure?: No
Potential Short Sale?: No
Lender Owned?: No
Directions & Remarks
Public Remarks: Completely updated and move-in ready! This 3BD/3BA townhome offers an inviting blend of modern comfort, thoughtful design, and everyday convenience. The open-concept main level is filled with natural light, featuring soaring ceilings and large second-story windows. The welcoming living room is anchored by a gas fireplace with tile surround, built-in shelving, and custom cabinetry. The beautifully refreshed kitchen showcases new quartz countertops, enameled cabinetry, stainless steel appliances, and a generous center island—perfect for casual dining and entertaining. The adjoining dining area opens to a west-facing deck,
creating a seamless connection for outdoor relaxation and treetop views. Retreat to the spacious primary suite, complete with a walk-in closet and private three-quarter bath. Luxury vinyl tile, new carpeting, updated light fixtures, and fresh paint bring a polished, cohesive feel throughout the home! The lower level offers a 3rd bedroom, 3/4 bath and a walkout family room that extends the living space to an outside patio framed by mature trees. Additional exterior improvements include a newer air-conditioning unit, decking, and a newly painted garage. Ideally located near Prior Lake beaches, shopping, dining, Mystic Lake and Canterbury recreation areas, The Wilds Golf course and many parks. All within the highly regarded Prior Lake-Savage Area School District #719. This turnkey townhome offers elevated interior updates and convenient living. Don't miss out on this opportunity, schedule a showing and make it yours!
Directions: Howard Lake Rd to Glynwater Trail NE, go south to property
Accessible
None: 1
Air Conditioning
Central Air: 1
Amenities Unit
Ceiling Fan(s): 1
Deck: 1
In-Ground Sprinkler: 1
Kitchen Center Island: 1
Patio: 1
Primary Bedroom Walk-In Closet: 1
Vaulted Ceiling(s): 1
Appliances
Dishwasher: 1
Disposal: 1
Dryer: 1
Freezer: 1
Microwave: 1
Range: 1
Refrigerator: 1
Washer: 1
Assessments
Assessment Balance: 0
Tax With Assessments: 3036
Association Fee Includes
Building Exterior: 1
Hazard Insurance: 1
Lawn Care: 1
Outside Maintenance: 1
Professional Mgmt: 1
Sanitation: 1
Snow Removal: 1
Basement
Full: 1
Storage Space: 1
Building Information
Finished SqFt Above Ground: 1198
Finished SqFt Below Ground: 609
Construction Status
Previously Owned: 1
Exterior
Brick/Stone: 1
Vinyl: 1
Fireplace Characteristics
Gas Burning: 1
Foundation
Concrete Block: 1
Fuel
Natural Gas: 1
Heating
Forced Air: 1
Insurance Fee
Insurance Fee: 0
Lease Details
Land Leased: Not Applicable
Miscellaneous Information
DP Resource: Yes
Homestead: No
Ownership
Fractional Ownership: No
Parking Characteristics
Garage Dimensions: 19x22
Garage Door Height: 7
Garage Door Width: 16
Garage Square Feet: 418
Restriction/Covenants
Mandatory Owners Assoc: 1
Sewer
City Sewer - In Street: 1
Stories
Three Level Split: 1
Townhouse Characteristics
Multi-Level: 1
Water
City Water - In Street: 1
Location Tax and Other Information
House Number: 3327
Street Name: Glynwater
Street Suffix: Trail
Street Direction Suffix: NW
Postal City: Prior Lake
County: Scott
State: MN
Zip Code: 55372
Complex/Dev/Subdivision: Glynwater 2nd Add
Property Features
Accessible: None
Air Conditioning: Central Air
Amenities Unit: Ceiling Fan(s); Deck; In-Ground Sprinkler; Kitchen Center Island; Patio; Primary Bedroom Walk-In Closet; Vaulted Ceiling(s)
Appliances: Dishwasher; Disposal; Dryer; Freezer; Microwave; Range; Refrigerator; Washer
Association Fee Includes: Building Exterior; Hazard Insurance; Lawn Care; Outside Maintenance; Professional Mgmt; Sanitation; Snow Removal
Basement: Full; Storage Space
Construction Status: Previously Owned
Exterior: Brick/Stone; Vinyl
Fireplace Characteristics: Gas Burning
Foundation: Concrete Block
Fuel: Natural Gas
Heating: Forced Air
Sewer: City Sewer - In Street
Stories: Three Level Split
Townhouse Characteristics: Multi-Level
Water: City Water - In Street
Room Information
| Room Name | Level |
| Dining Room | Upper |
| Family Room | Lower |
| First (1st) Bedroom | Upper |
| Garage | Main |
| Kitchen | Upper |
| Living Room | Upper |
| Second (2nd) Bedroom | Upper |
| Third (3rd) Bedroom | Lower |

Listing Office: Keller Williams Premier Realty Lake Minnetonka
Last Updated: September - 17 - 2026
The data relating to real estate for sale on this web site comes in part from the Broker Reciprocity SM Program of the Regional Multiple Listing Service of Minnesota, Inc. The information provided is deemed reliable but not guaranteed. Properties subject to prior sale, change or withdrawal. ©2026 Regional Multiple Listing Service of Minnesota, Inc All rights reserved.