$381,000
Minneapolis, MN 55407
MLS# 6458901
Status: Closed
3 beds | 2 baths | 2082 sqft
1 / 41



Property Description
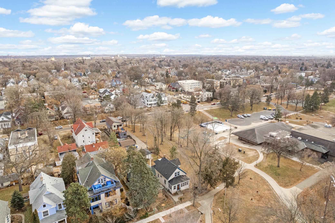
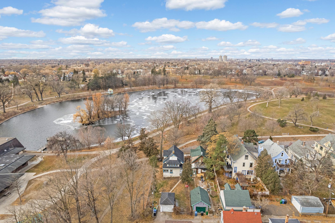
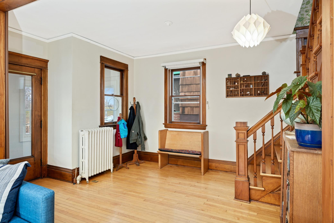
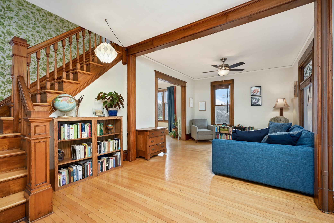
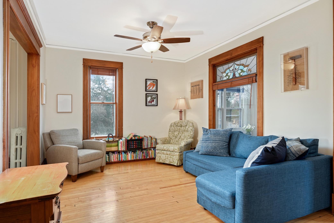
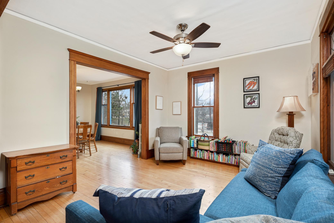
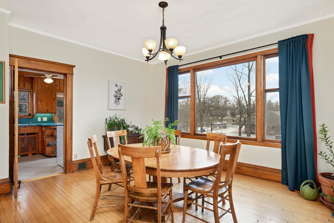
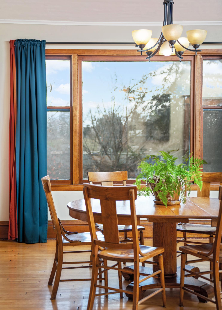
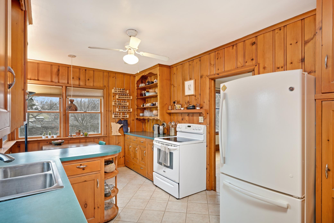
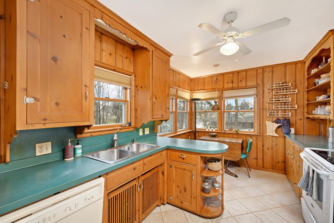
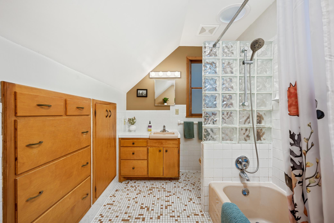
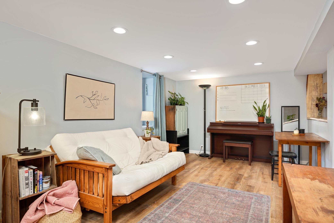
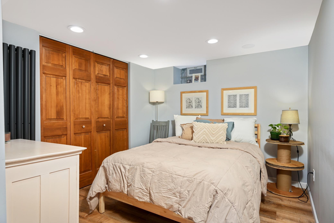
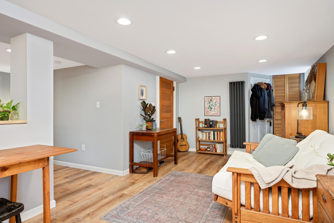
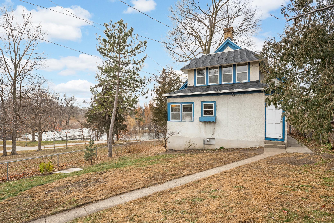
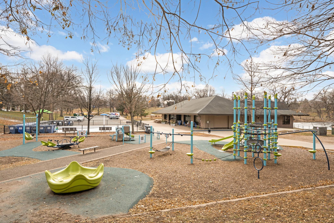
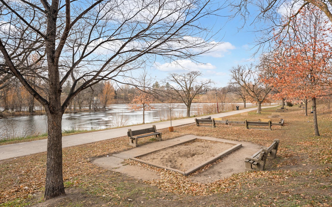
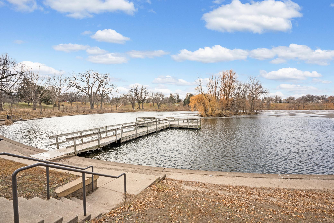
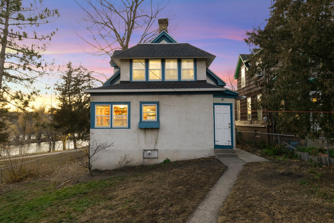
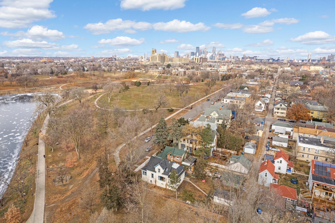
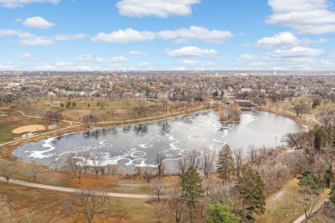
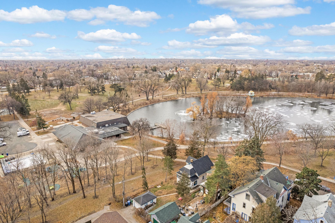
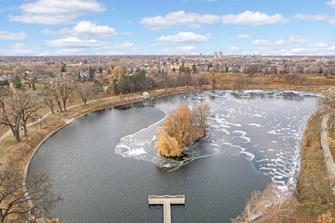
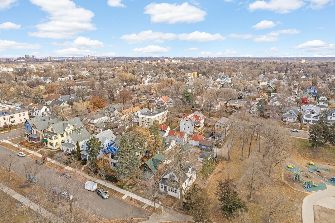
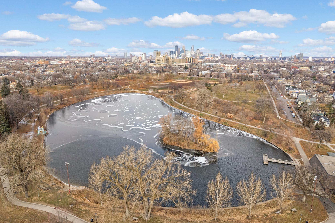
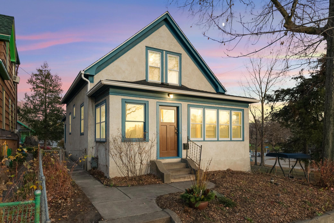
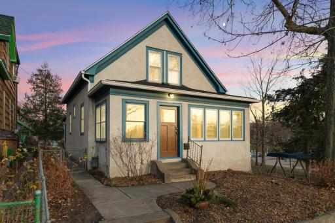
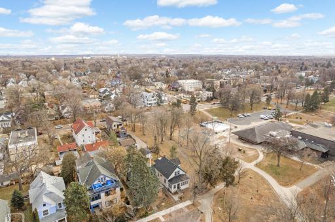
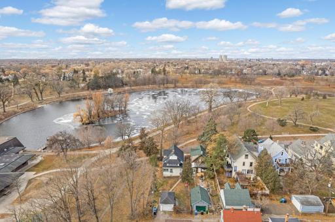
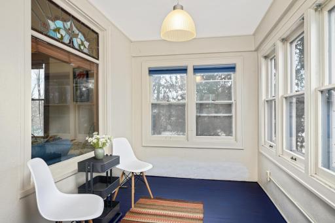
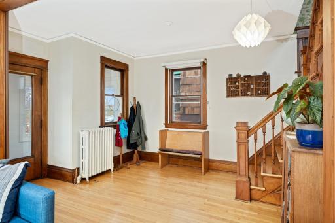
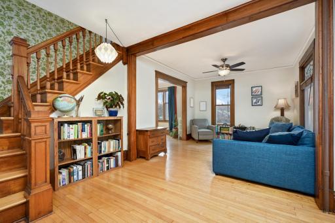
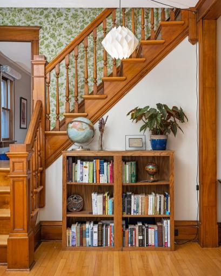
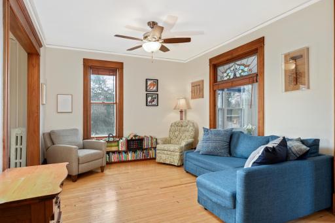
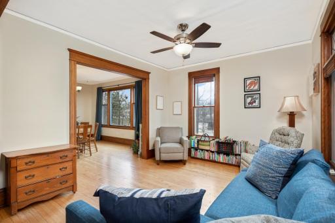
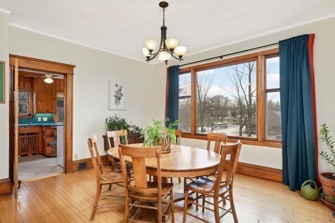
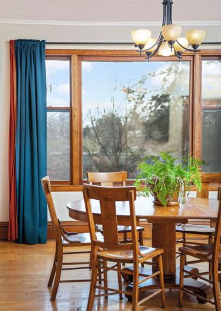
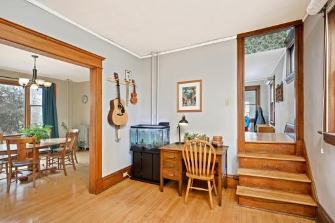
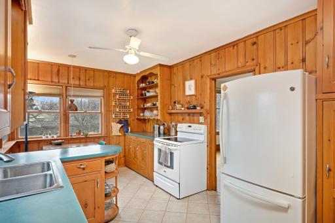
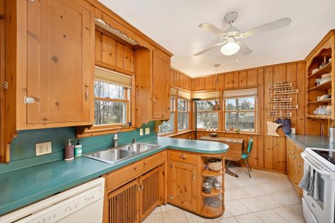
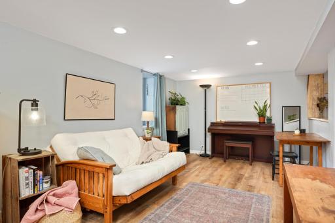
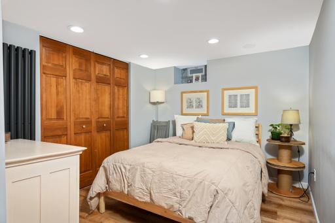
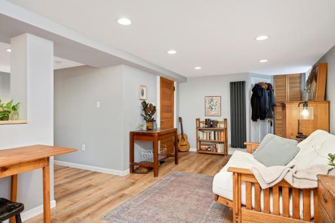
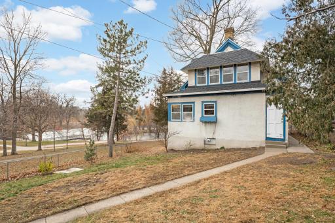
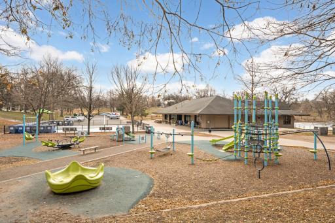
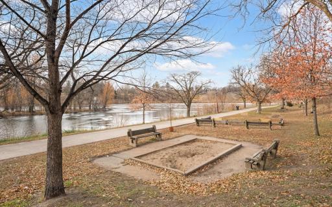
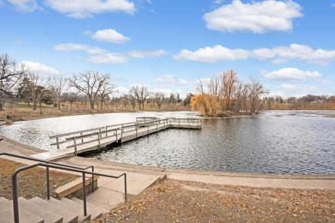
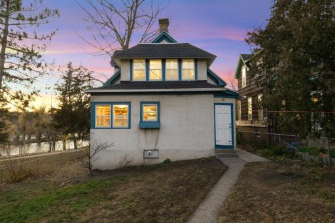
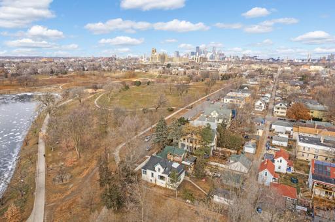
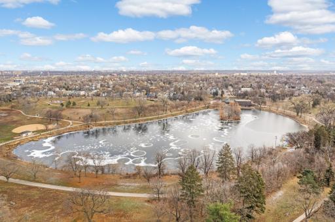
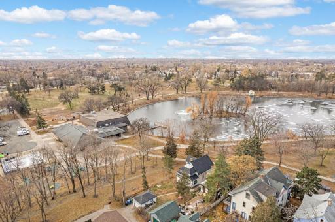
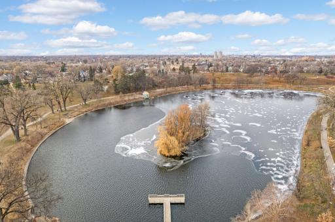
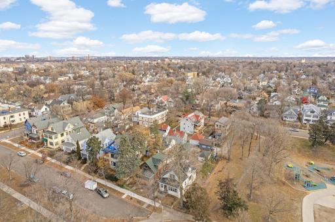
Nestled gracefully across the street from the tranquil waters of Powderhorn Lake, this picturesque home embodies serene living with breathtaking views. The living & dining rooms are adorned with expansive windows, allowing an abundance of natural light to cascade through, illuminating the space & offering an ever-changing canvas of the stunning lake vistas. Step into the kitchen, where functionality meets elegance, featuring ample storage space designed to accommodate culinary essentials. Descending into the updated basement, discover a newfound haven of relaxation and entertainment. A bonus room awaits, a versatile space for a home office, gym, or a cozy retreat. This home boasts the perfect harmony of convenience & nature. Embraced by the beauty of Powderhorn Lake, explore its walking & biking trails that wind along the water's edge. Welcome home & embrace a lifestyle defined by the harmony of comfort, functionality, & the stunning beauty that surrounds it.
Details
Maps
Contract Information
Owner is an Agent?: No
Auction?: No
Status: Closed
Off Market Date: 2023-12-04
Contingency: None
Current Price: $381,000
Closed Date: 2024-01-11
Original List Price: 365000
Sales Close Price: 381000
ListPrice: 365000
List Date: 2023-11-28
Office/Member Info
Association: MAAR
MLSID: RMLS
General Property Information
Common Wall: No
Lot Measurement: Acres
Manufactured Home?: No
Multiple PIDs?: No
New Development: No
Number of Fireplaces: 0
Road Btwn WF & Home?: No
Waterfront YN: No
Year Built: 1904
Yearly/Seasonal: Yearly
Zoning: Residential-Single Family
Lot Dimensions: 42x127
Acres: 0.12
Bath Three Quarters: 0
Bath Half: 0
Lake/Waterfront Name: Powderhorn
Bath Quarter: 1
Main Floor Total SqFt: 912
Above Grd Total SqFt: 1604
Below Grd Total SqFt: 478
Total SqFt: 2082
Total Finished Sqft: 1827.00
FireplaceYN: No
Foundation Size: 1507
Style: (SF) Single Family
Garage Stalls: 1
Association Fee: 0
Assessment Pending: No
Bedrooms: 3
Baths Total: 2
Bath Full: 1
Location, Tax and Other Information
AssocFeeYN: No
Legal Description: BLOCK 014 WILLIAMS ADDN TO MPLS LOT 11 BLK 14 WILLIAMS ADDN AND THE N 12 FT OF LOT 10 BLK 2 BLOOMS SUBD OF LOTS 24 AND 32 OF LAWRENCE AND REEVES OUT LOTS
Listing City: Minneapolis
Map Page: 120
Municipality: Minneapolis
Rental License?: No
School District: Minneapolis
School District Phone: 612-668-0000
DNR Lake ID#: 27001400
DNR Lake Classification: Natural Environment
Lake Chain: N
Zip Plus 4: 2350
Property ID Number: 0202824130098
Tax Year: 2023
Tax Amount: 3921
In Foreclosure?: No
Potential Short Sale?: No
Lender Owned?: No
Directions & Remarks
Public Remarks: Nestled gracefully across the street from the tranquil waters of Powderhorn Lake, this picturesque home embodies serene living with breathtaking views. The living & dining rooms are adorned with expansive windows, allowing an abundance of natural light to cascade through, illuminating the space & offering an ever-changing canvas of the stunning lake vistas. Step into the kitchen, where functionality meets elegance, featuring ample storage space designed to accommodate culinary essentials. Descending into the updated basement, discover a newfound haven of relaxation and entertainment. A bonus room awaits, a versatile space for a home office, gym, or a cozy retreat. This home boasts the perfect harmony of convenience & nature. Embraced by the beauty of Powderhorn Lake, explore its walking & biking trails that wind along the water's edge. Welcome home & embrace a lifestyle defined by the harmony of comfort, functionality, & the stunning beauty that surrounds it.
Directions: Property located off of 14th Ave in Minneapolis. From 35W S head east on Highway 55 and take the Cedar Ave exit. Turn south onto Cedar Ave until 31st St, which you turn west onto. Then, turn south onto 14th Ave and drive till the end of the block (property located at end of street).
Accessible
None: 1
Air Conditioning
Window Unit(s): 1
Amenities Unit
Kitchen Window: 1
Panoramic View: 1
Appliances
Dishwasher: 1
Dryer: 1
Microwave: 1
Refrigerator: 1
Washer: 1
Assessments
Assessment Balance: 711
Tax With Assessments: 4183
Bath Description
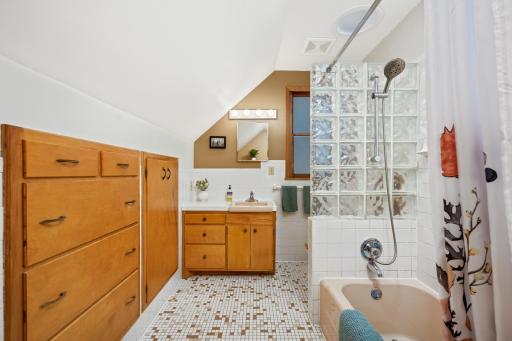
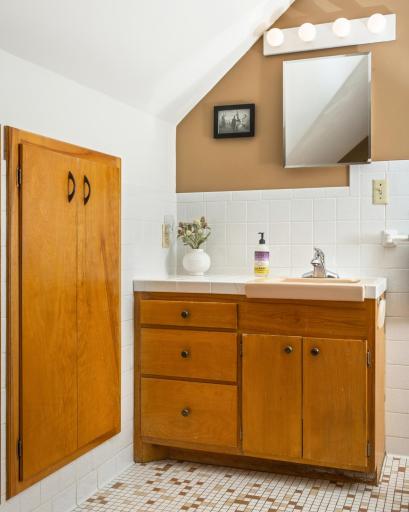
Upper Level Full Bath: 1
Building Information
Finished SqFt Above Ground: 1506
Finished SqFt Below Ground: 321
Construction Status
Previously Owned: 1
Dining Room Description
Breakfast Area: 1
Elevation Highpoint to Waterfront Slope
Gradual: 1
Exterior
Stucco: 1
Family Room Characteristics
Main Level: 1
Fencing
Chain Link: 1
Financing Terms
Cash: 1
Fuel
Natural Gas: 1
Heating
Boiler: 1
Radiator: 1
Insurance Fee
Insurance Fee: 0
Lake Details
Lake Acres: 11
Lake Depth: 24
Lease Details
Land Leased: Not Applicable
Lock Box Type
Lock Box Source: MAAR
Supra: 1
Lot Description
Public Transit (w/in 6 blks): 1
Miscellaneous Information
DP Resource: Yes
Homestead: Yes
Ownership
Fractional Ownership: No
Parking Characteristics
Garage Dimensions: 18x12
Garage Door Height: 6
Garage Door Width: 9
Garage Square Feet: 216
Patio, Porch and Deck Features
Porch: 1
Public Survey Info
Range#: 24
Section#: 02
Township#: 28
Road Frontage
City Street: 1
Road Responsibility
Public Maintained Road: 1
Roof
Age 8 Years or Less: 1
Asphalt Shingles: 1
Sellers Terms
Cash: 1
Conventional: 1
Sewer
City Sewer/Connected: 1
Stories
Two: 1
Water
City Water/Connected: 1
Waterfront Type
Lake View: 1
Waterfront View
Lake: 1
West: 1
Location Tax and Other Information
House Number: 3329
Street Name: 14th
Street Suffix: Avenue
Street Direction Suffix: S
Postal City: Minneapolis
County: Hennepin
State: MN
Zip Code: 55407
Complex/Dev/Subdivision: Williams Add
Property Features
Accessible: None
Air Conditioning: Window Unit(s)
Amenities Unit: Kitchen Window; Panoramic View
Appliances: Dishwasher; Dryer; Microwave; Refrigerator; Washer
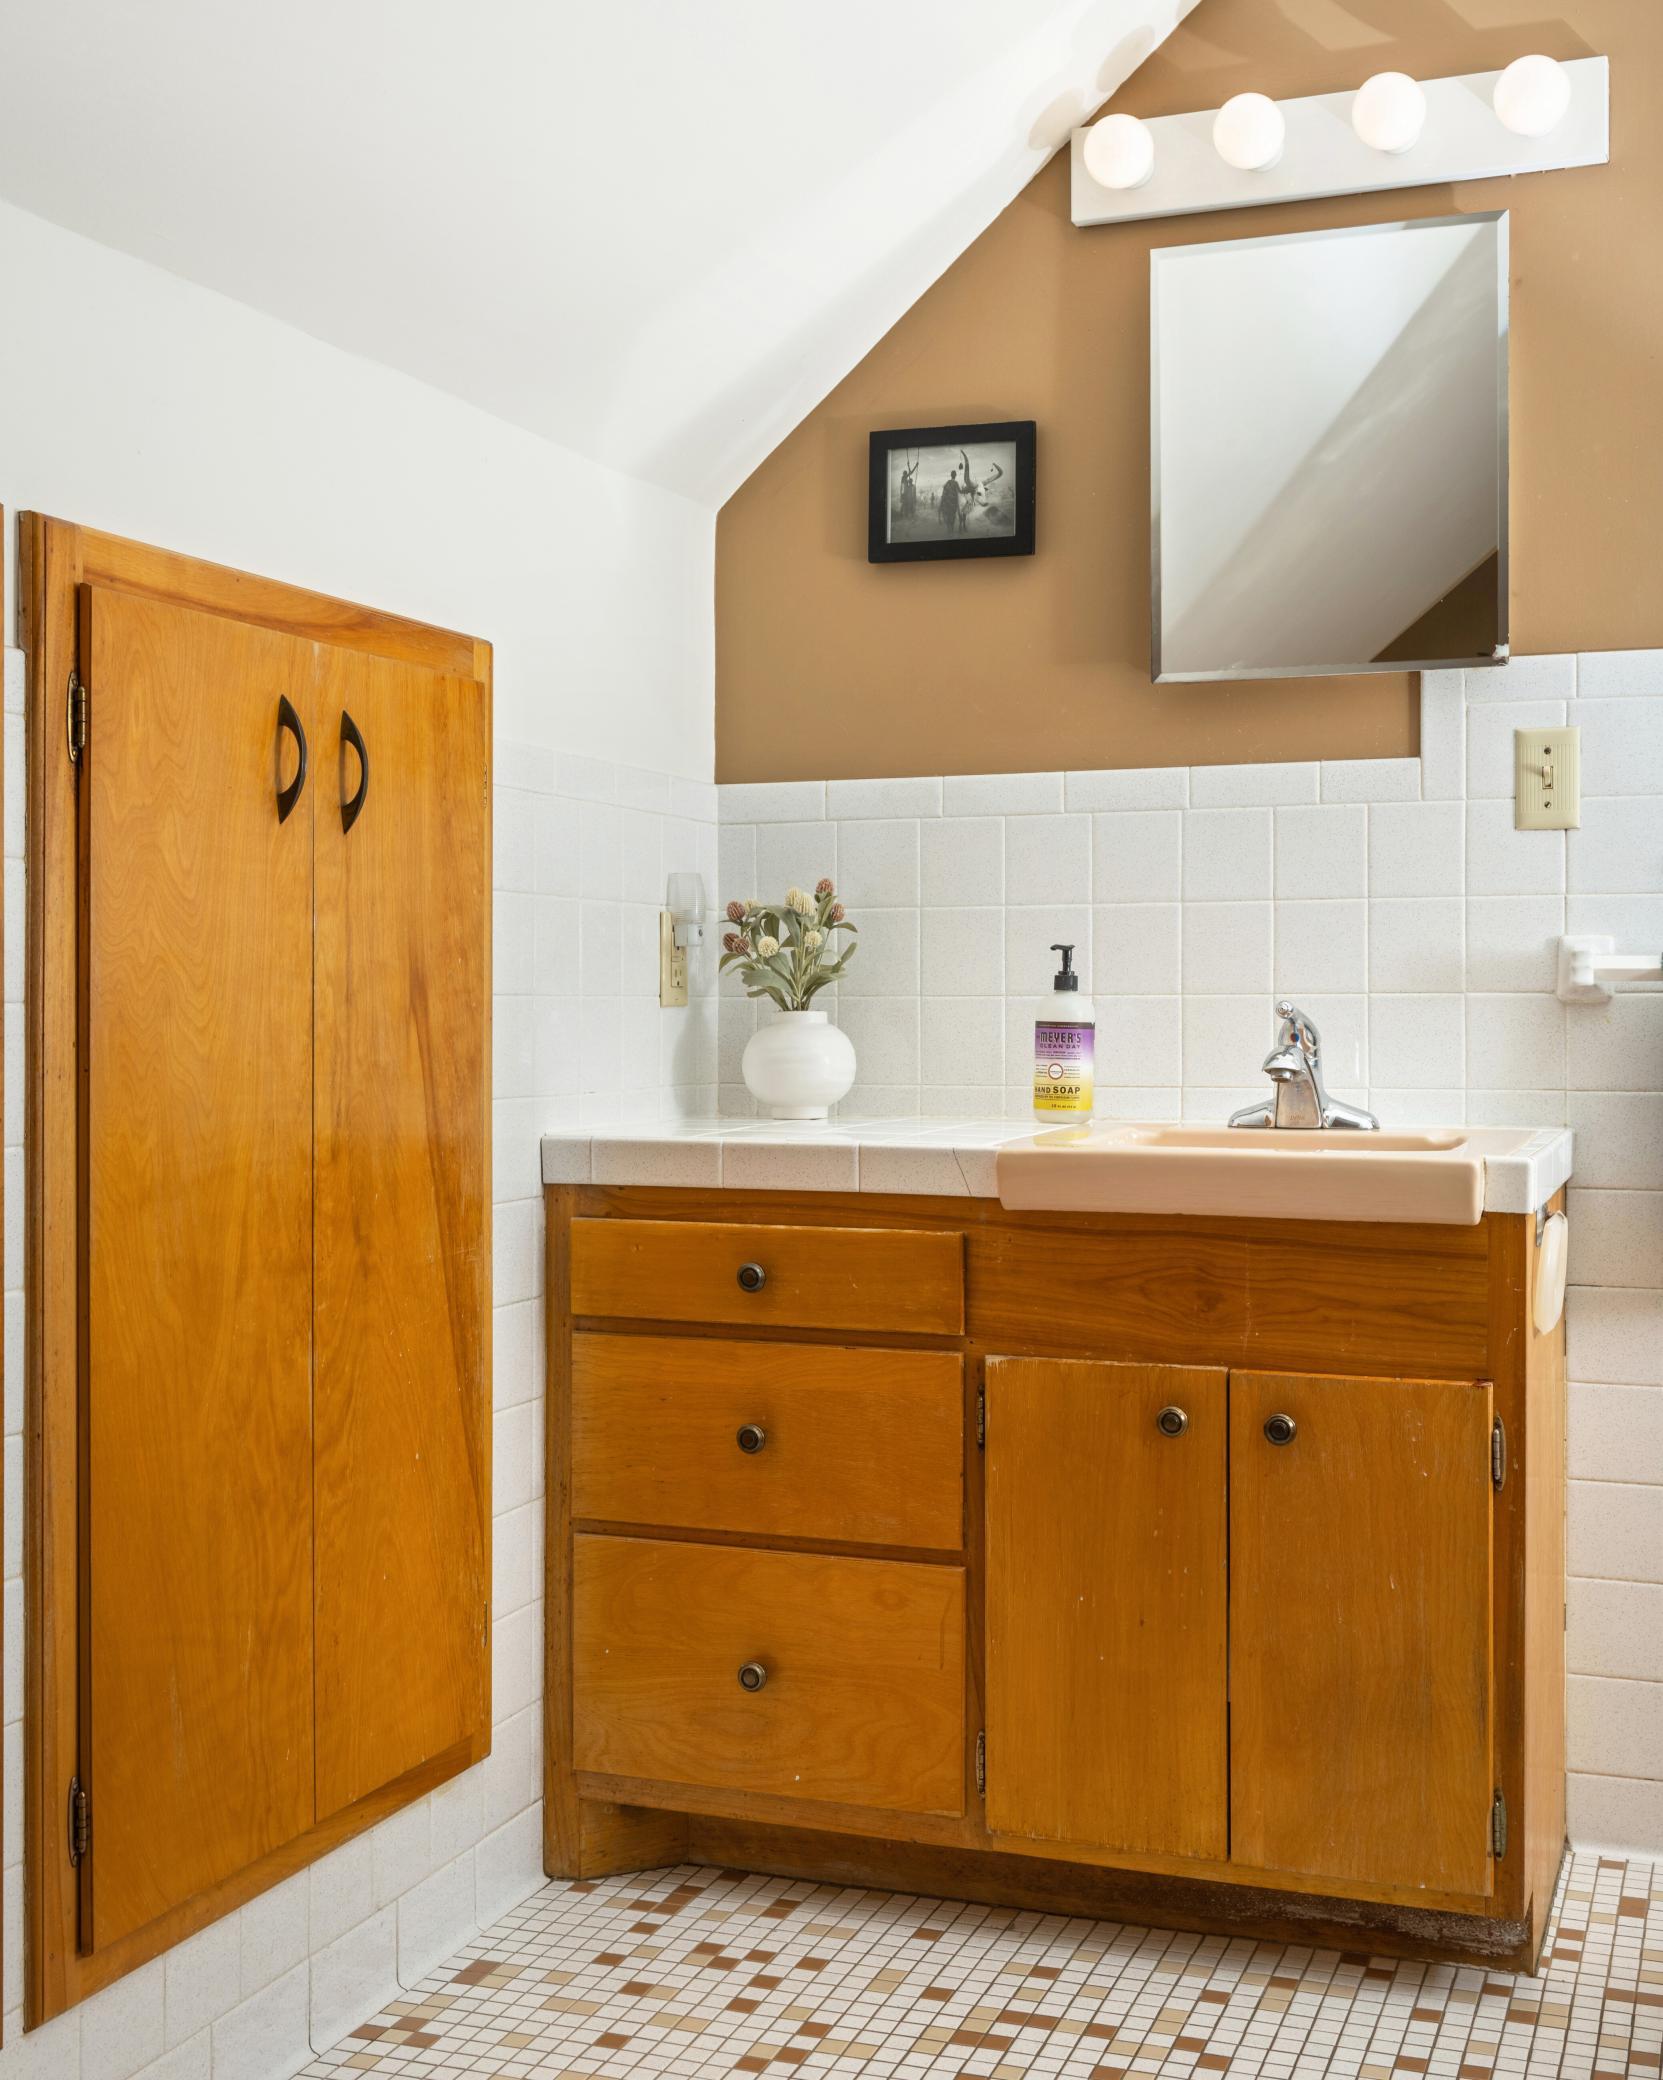
Bath Description: Upper Level Full Bath
Construction Status: Previously Owned
Dining Room Description: Breakfast Area
Elevation Highpoint to Waterfront Slope: Gradual
Exterior: Stucco
Family Room Characteristics: Main Level
Fencing: Chain Link
Financing Terms: Cash
Fuel: Natural Gas
Heating: Boiler; Radiator
Lock Box Type: Supra
Lot Description: Public Transit (w/in 6 blks)
Road Frontage: City Street
Road Responsibility: Public Maintained Road
Roof: Age 8 Years or Less; Asphalt Shingles
Sellers Terms: Cash; Conventional
Sewer: City Sewer/Connected
Stories: Two
Water: City Water/Connected
Waterfront Type: Lake View
Waterfront View: Lake; West
Room Information
| Room Name | Dimensions | Level |
| Kitchen | 15x10 | Main |
| Guest Room | 19x10 | Lower |
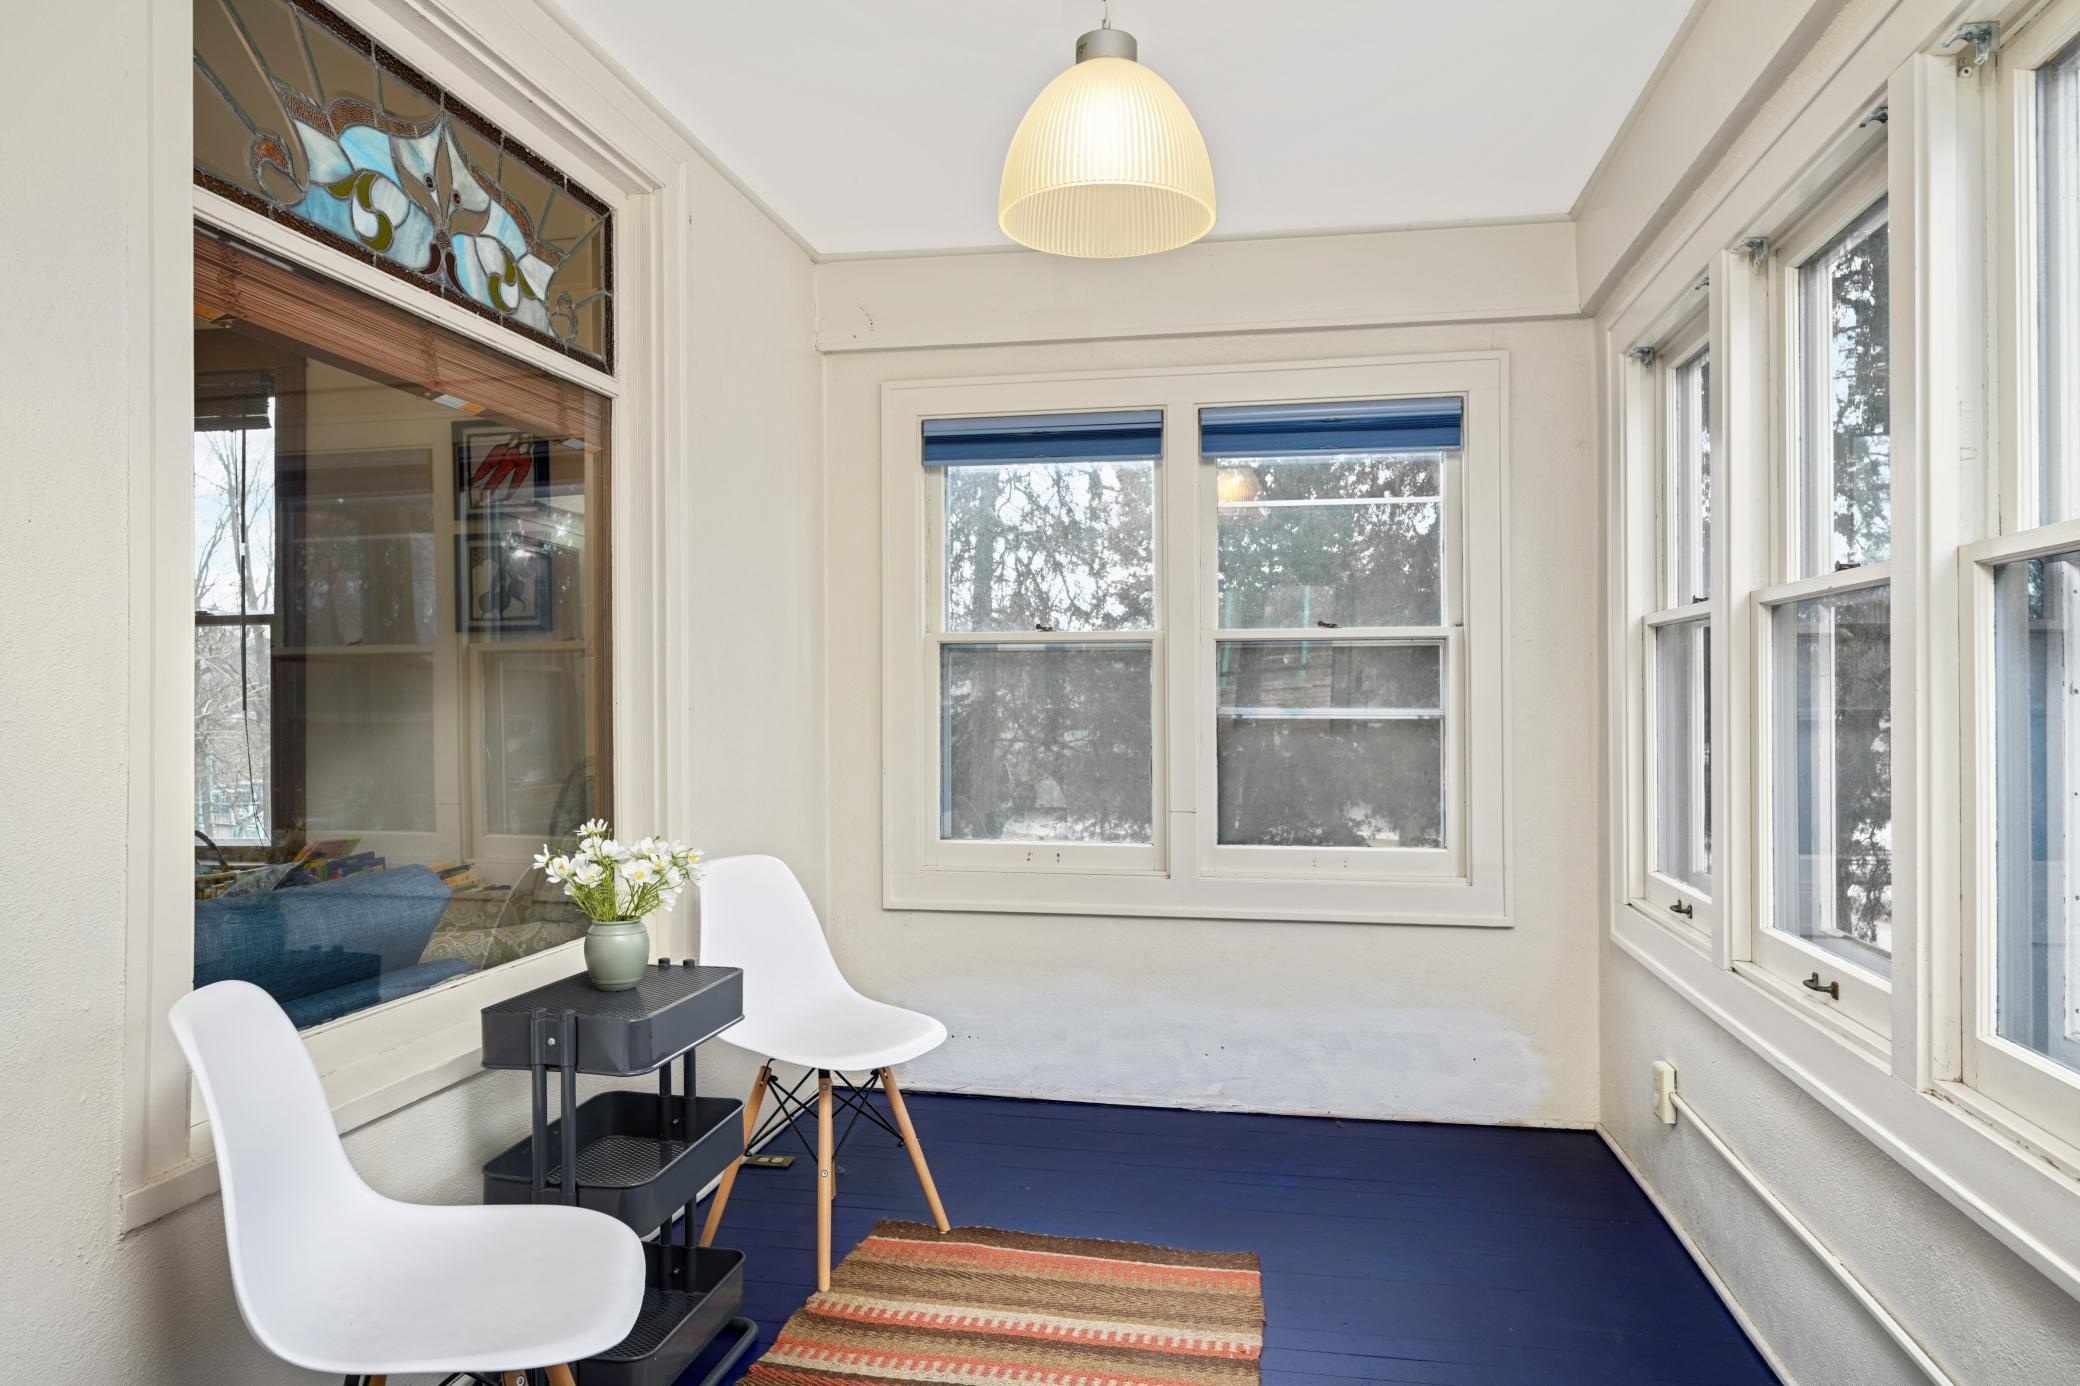
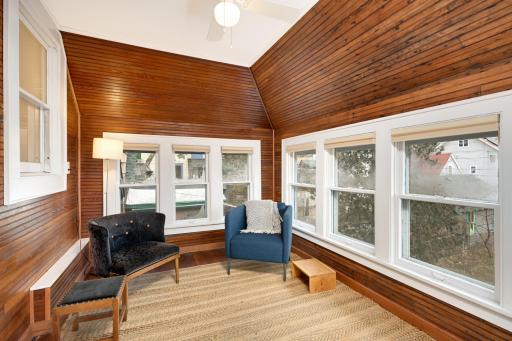
| Three Season Porch | 11x7 | Main |
| Third (3rd) Bedroom | 10x11 | Lower |
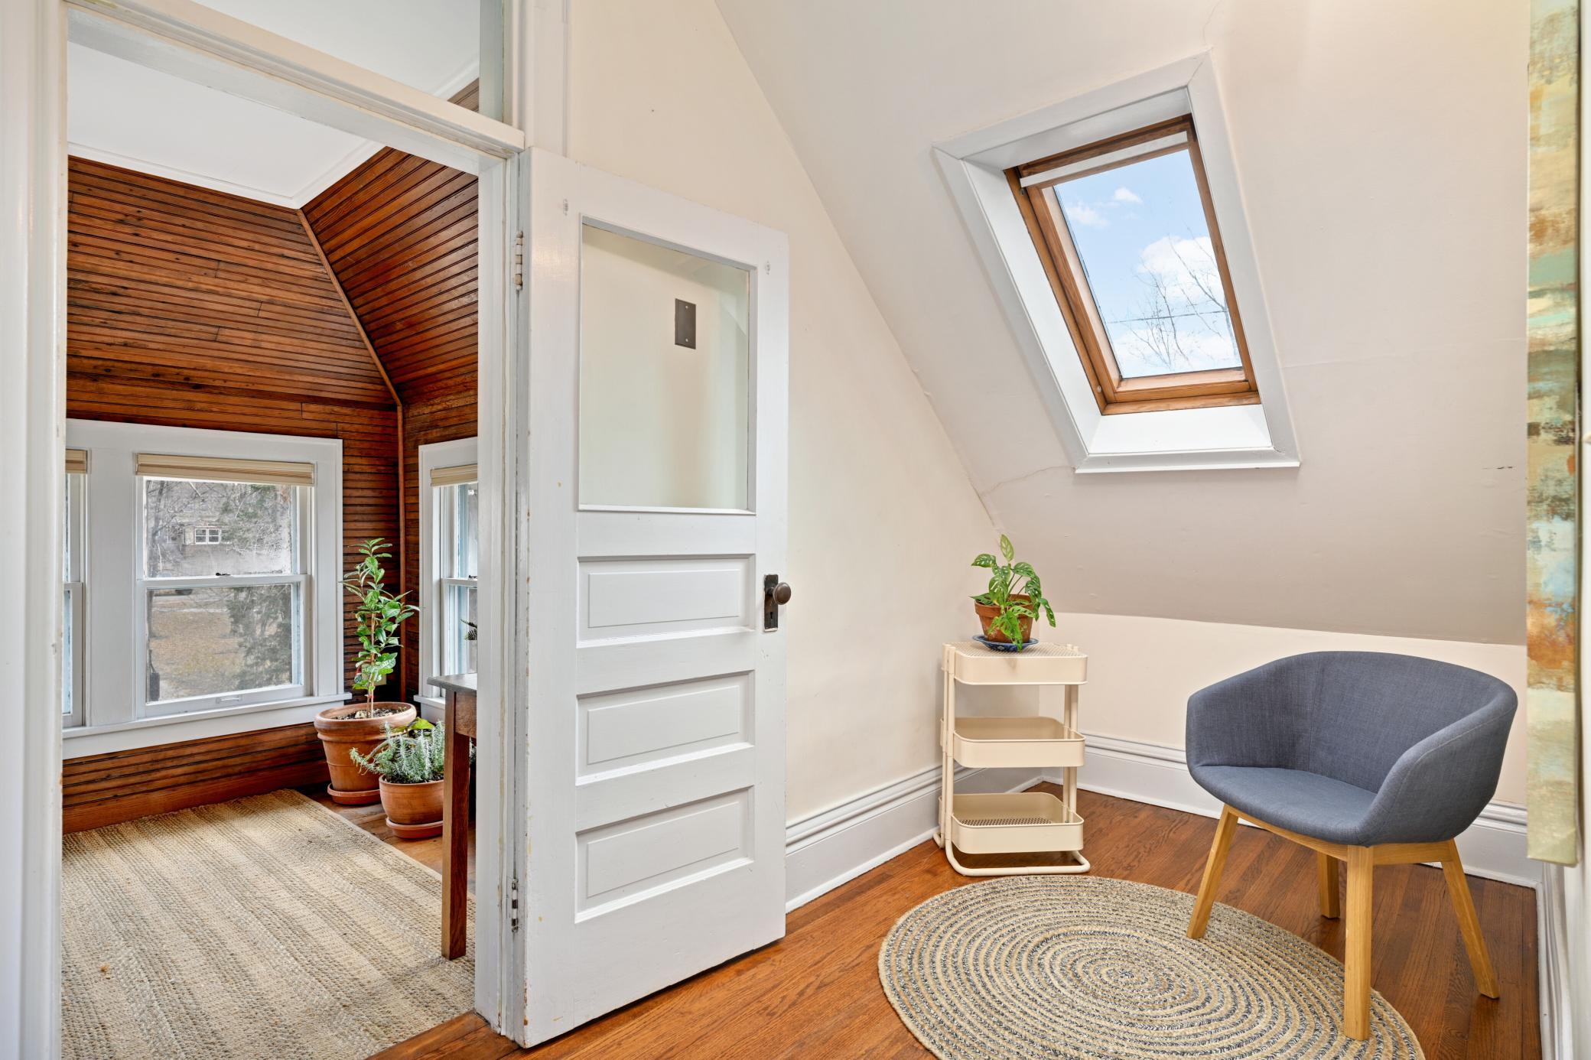
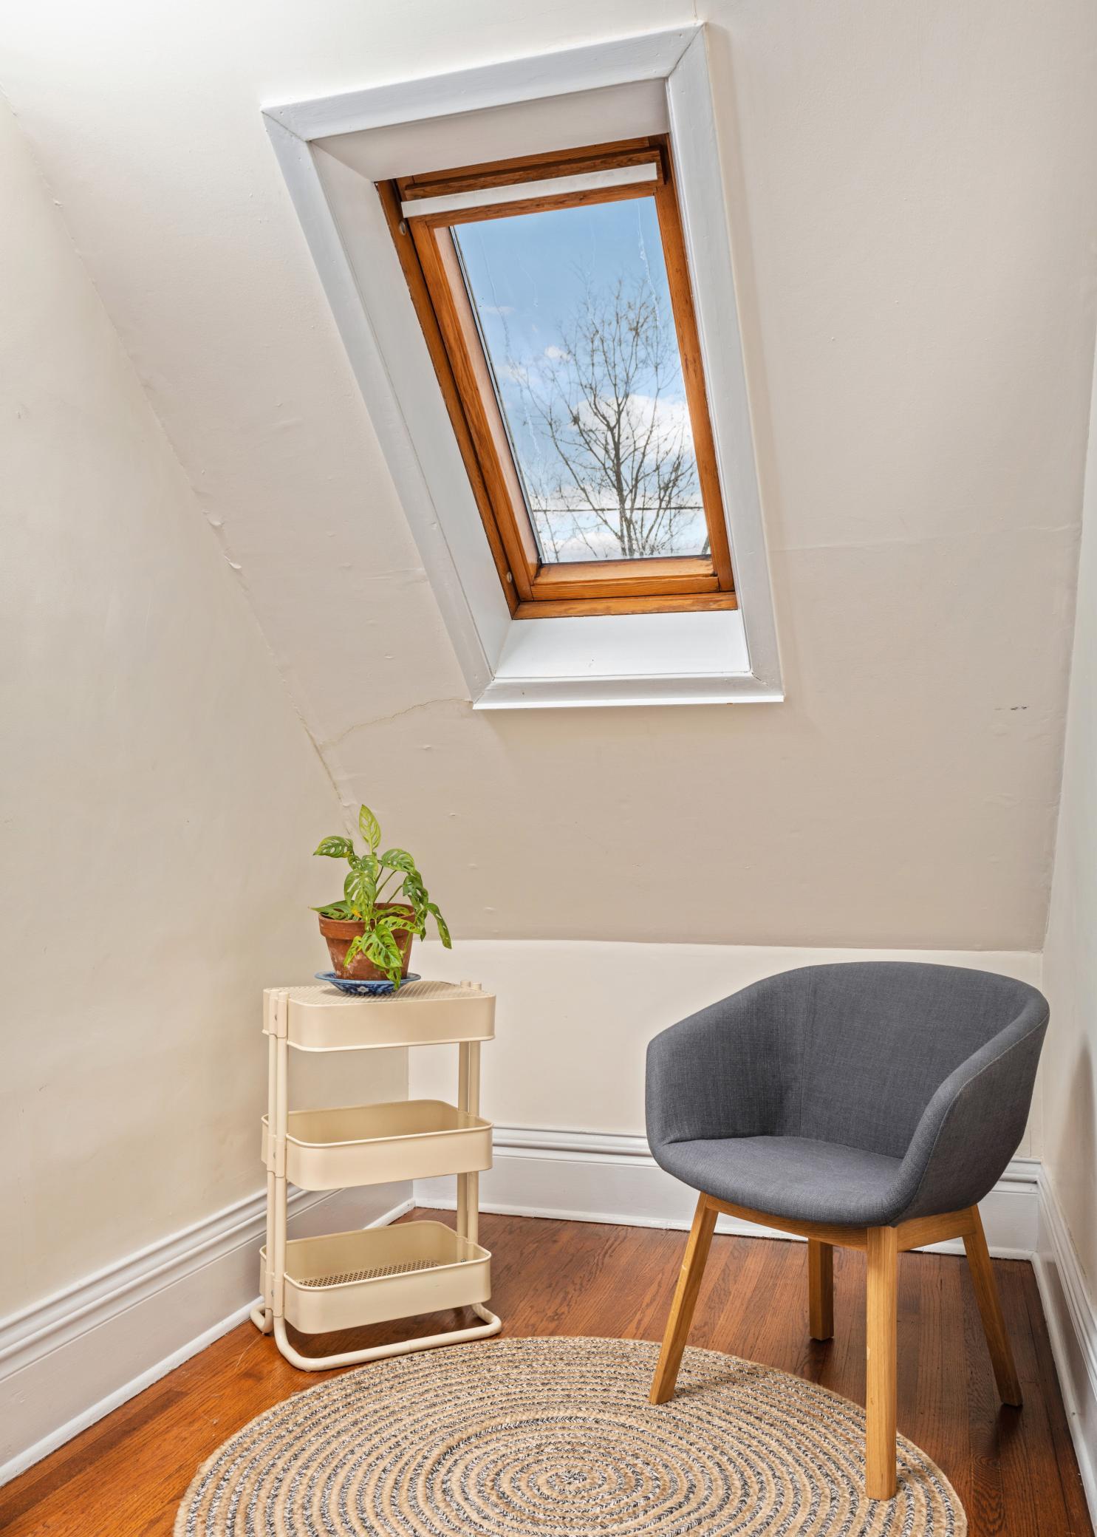
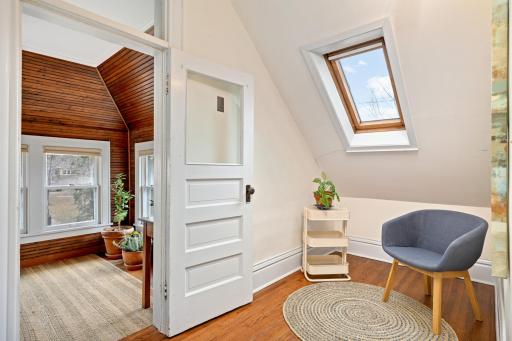
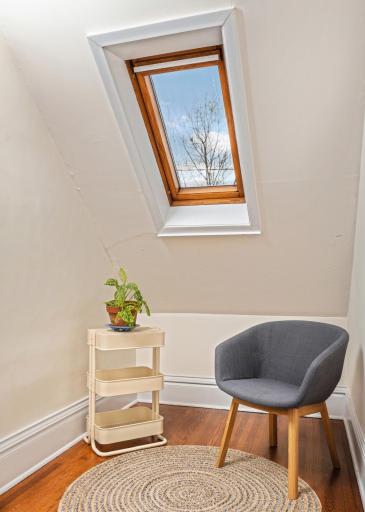
| Sitting Room | 7x6 | Upper |
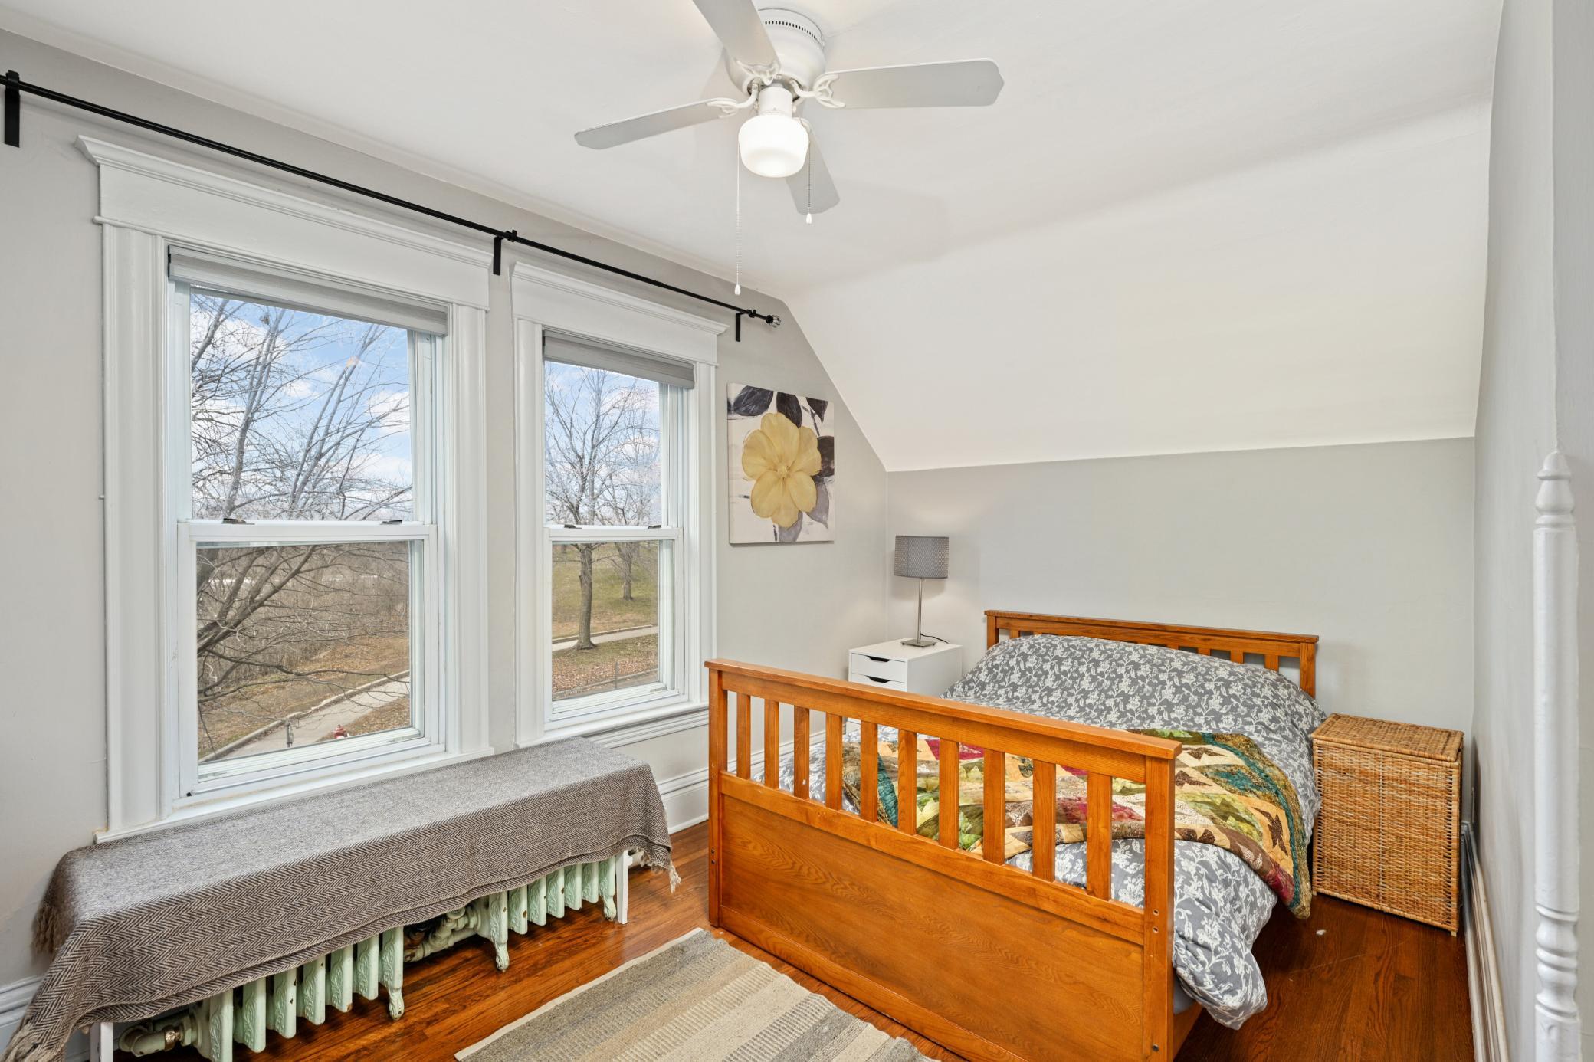
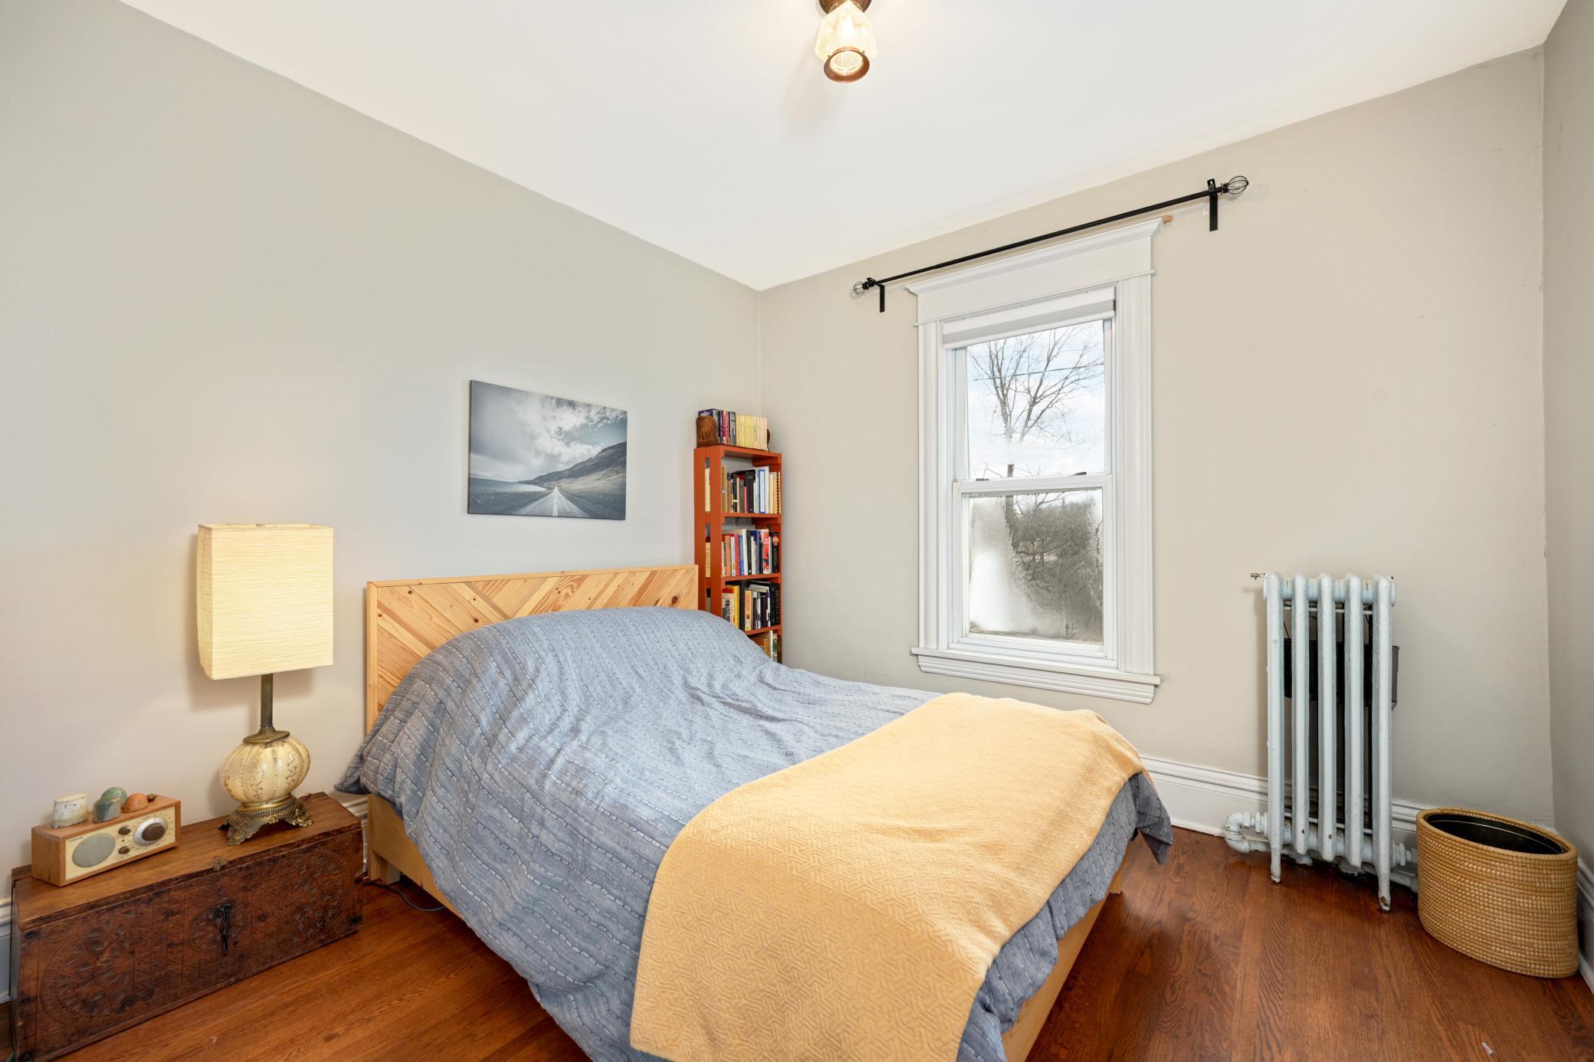
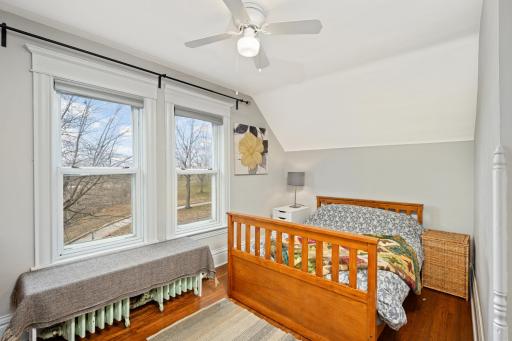
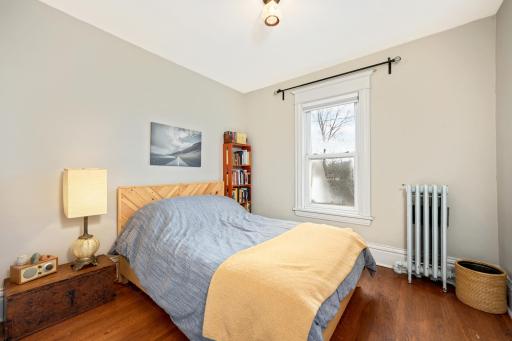
| First (1st) Bedroom | 16x10 | Upper |
| Second (2nd) Bedroom | 10x9 | Upper |
| Dining Room | 15x13 | Main |
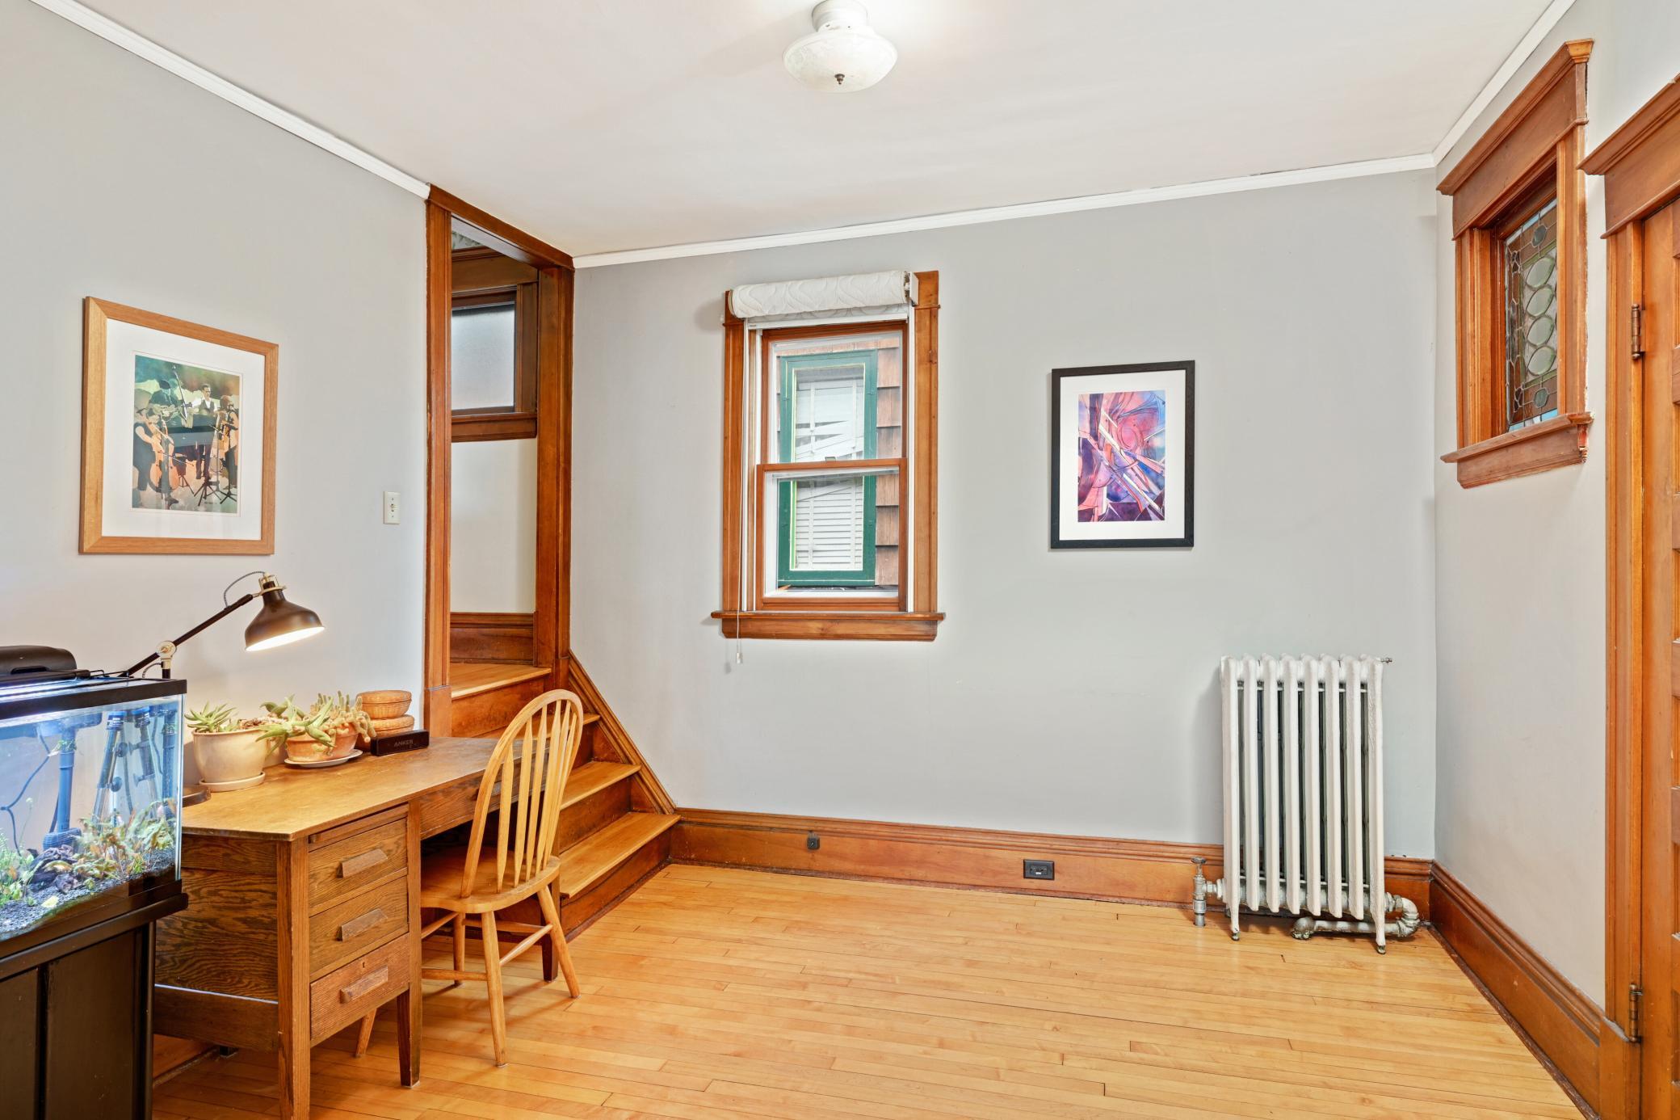
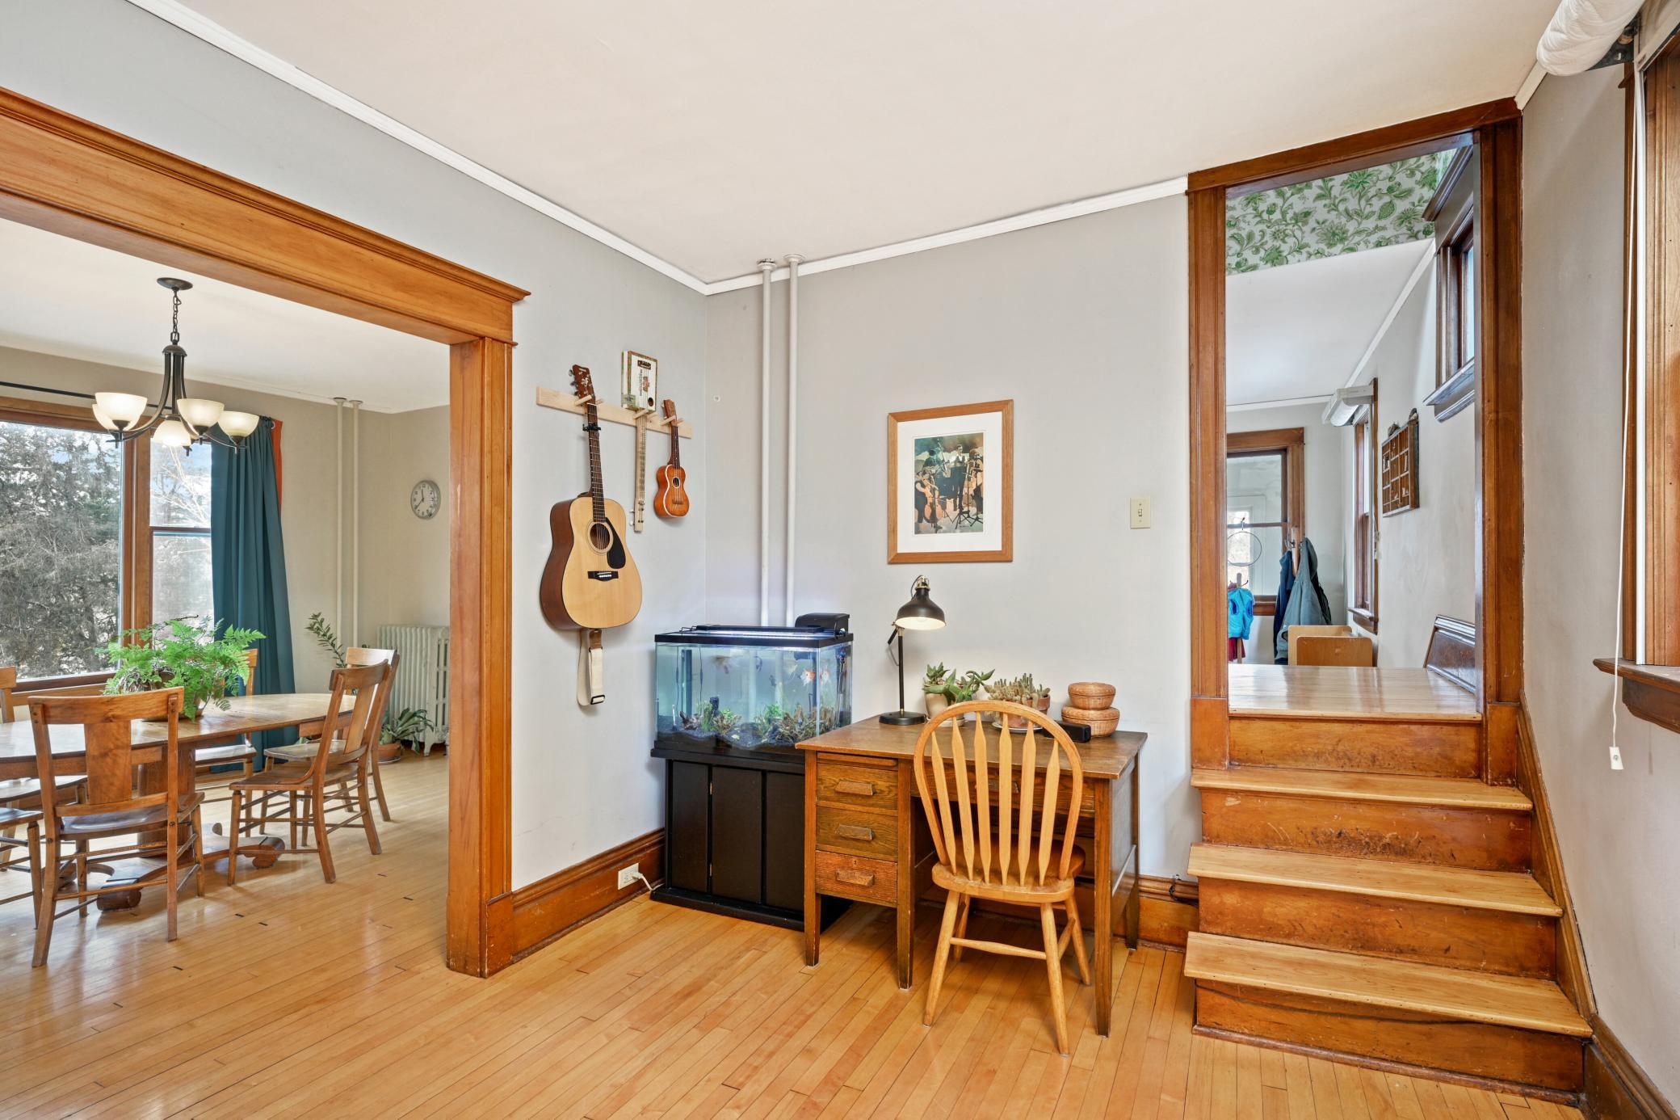
| Family Room | 12x10 | Main |
| Living Room | 12x13 | Main |
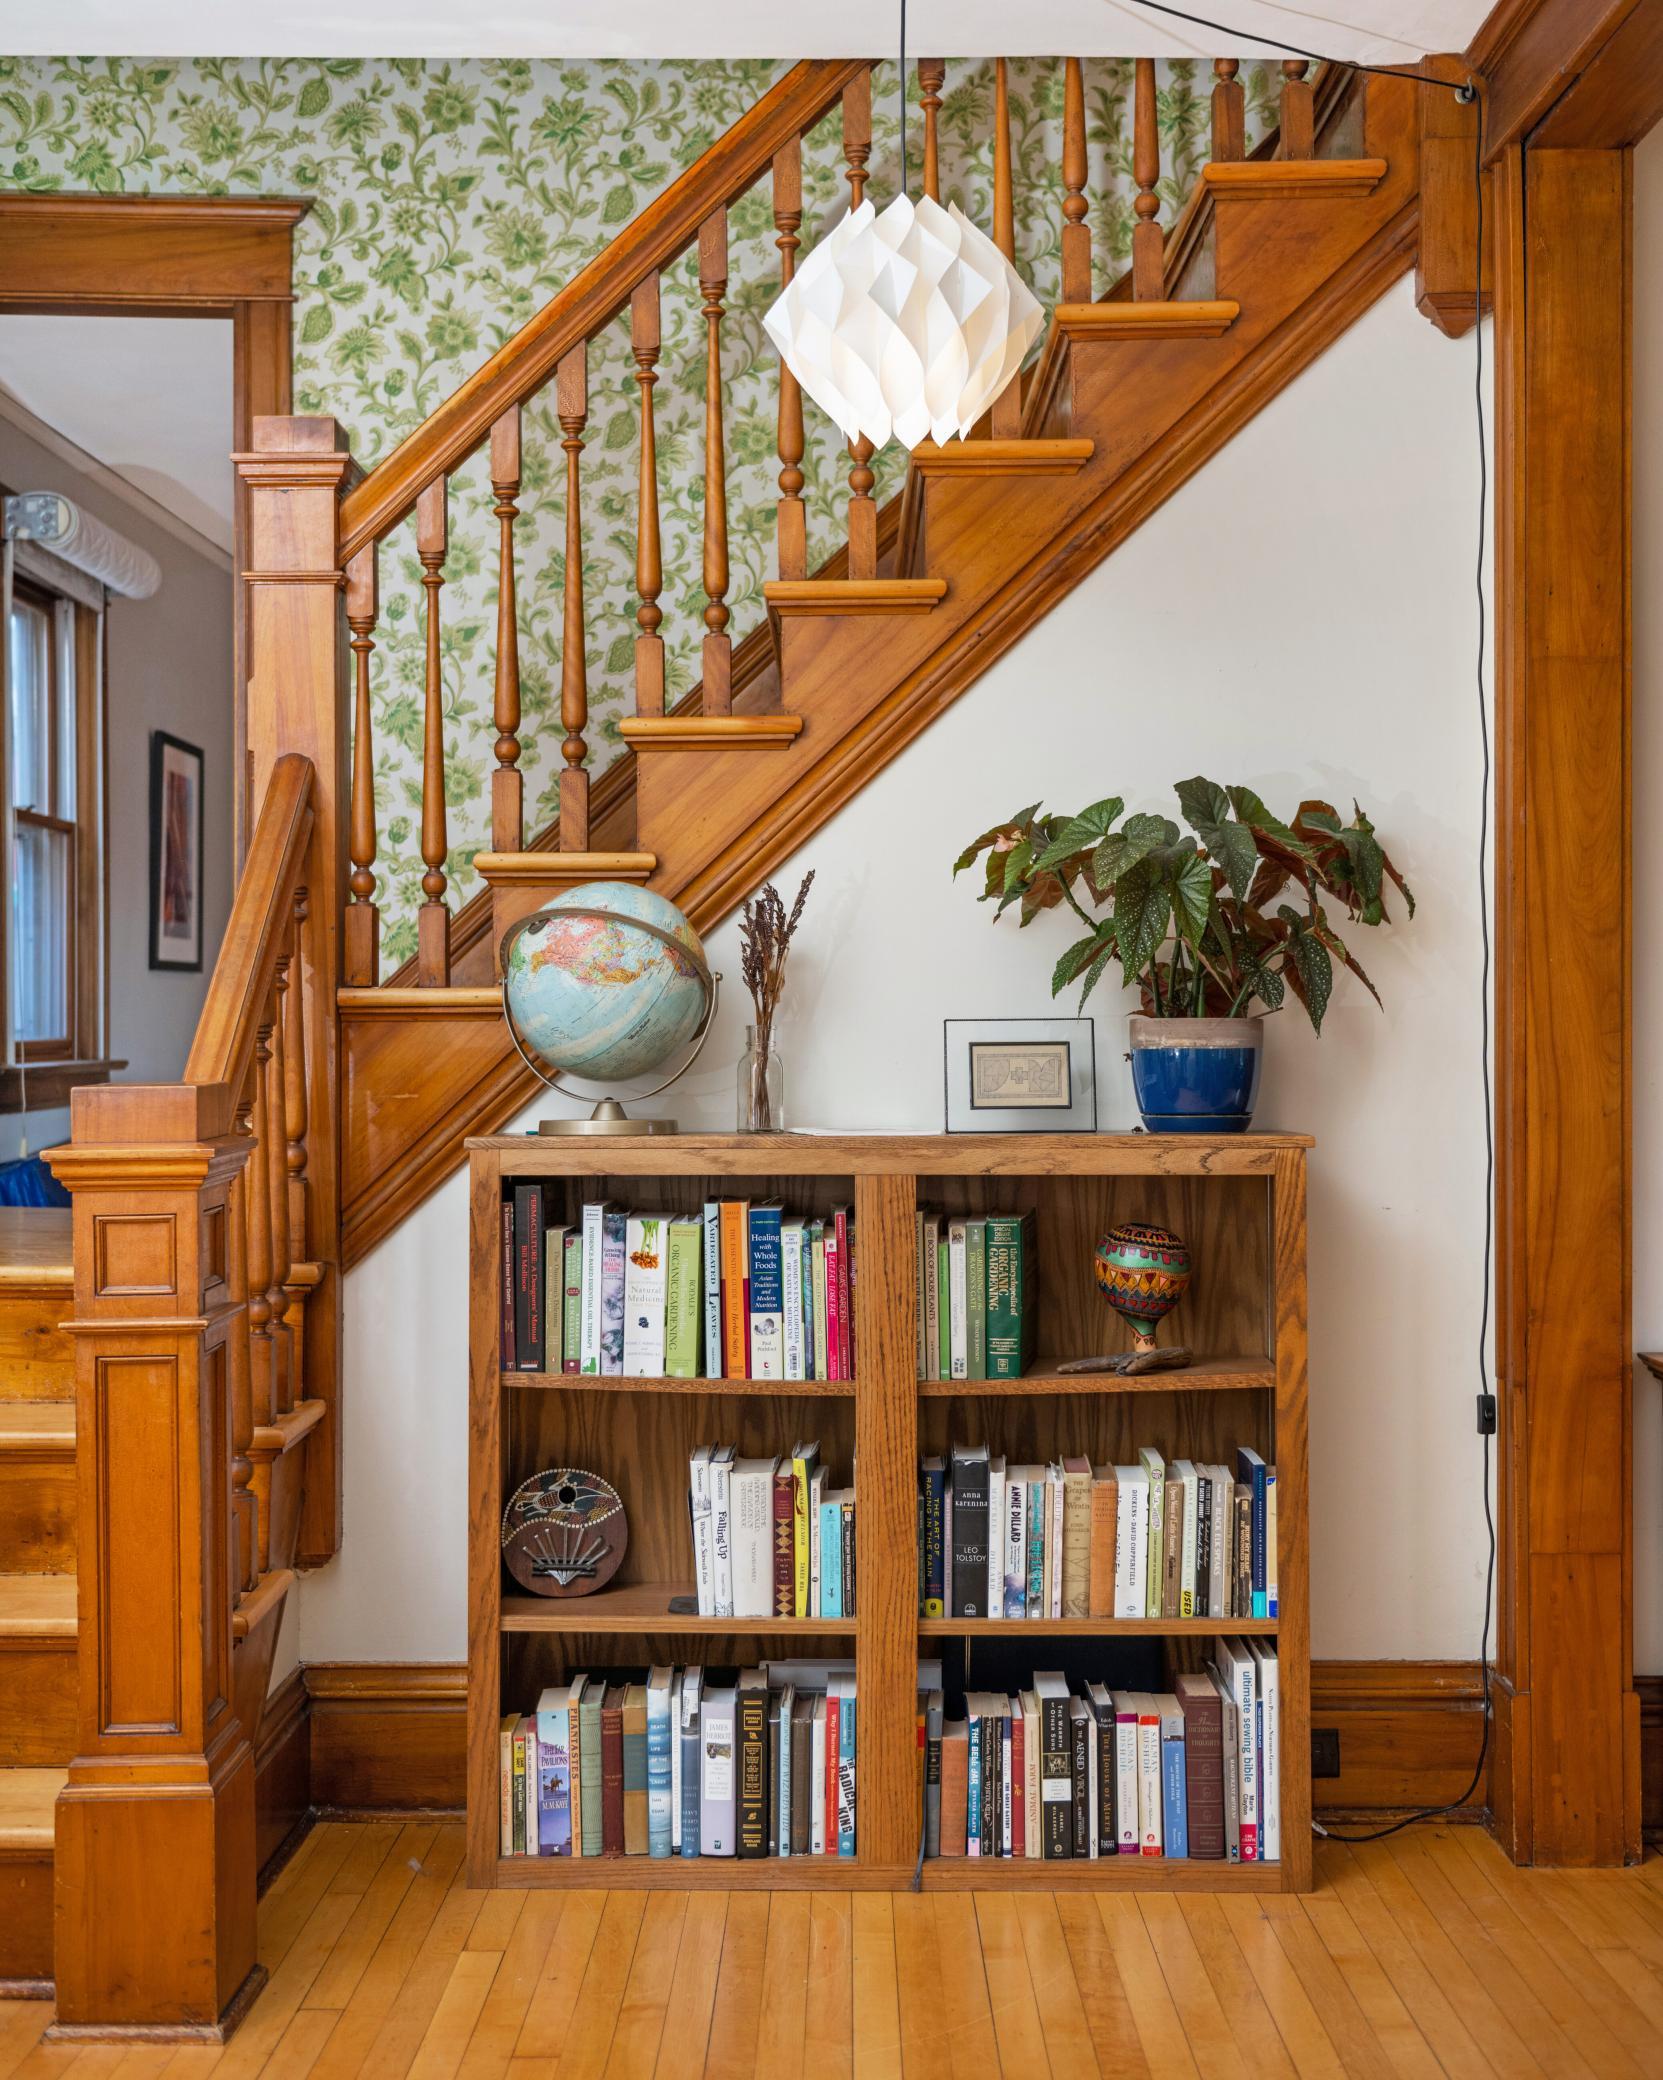
| Foyer | 10x12 | Main |
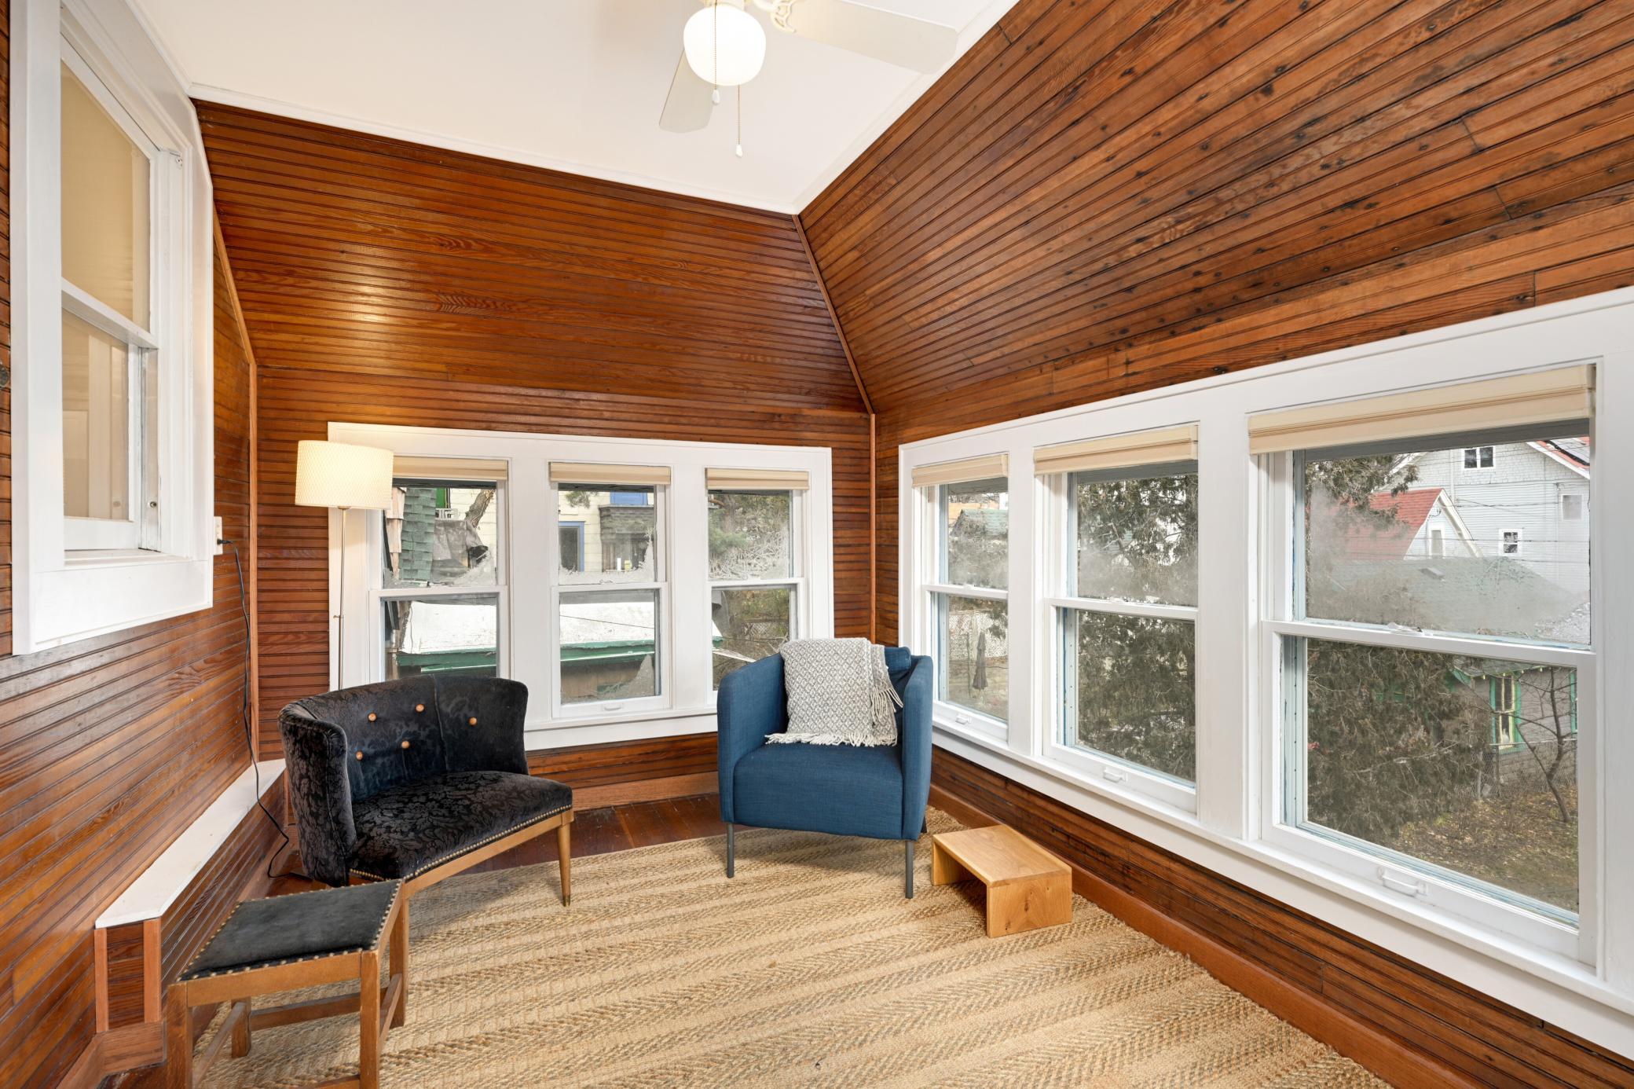
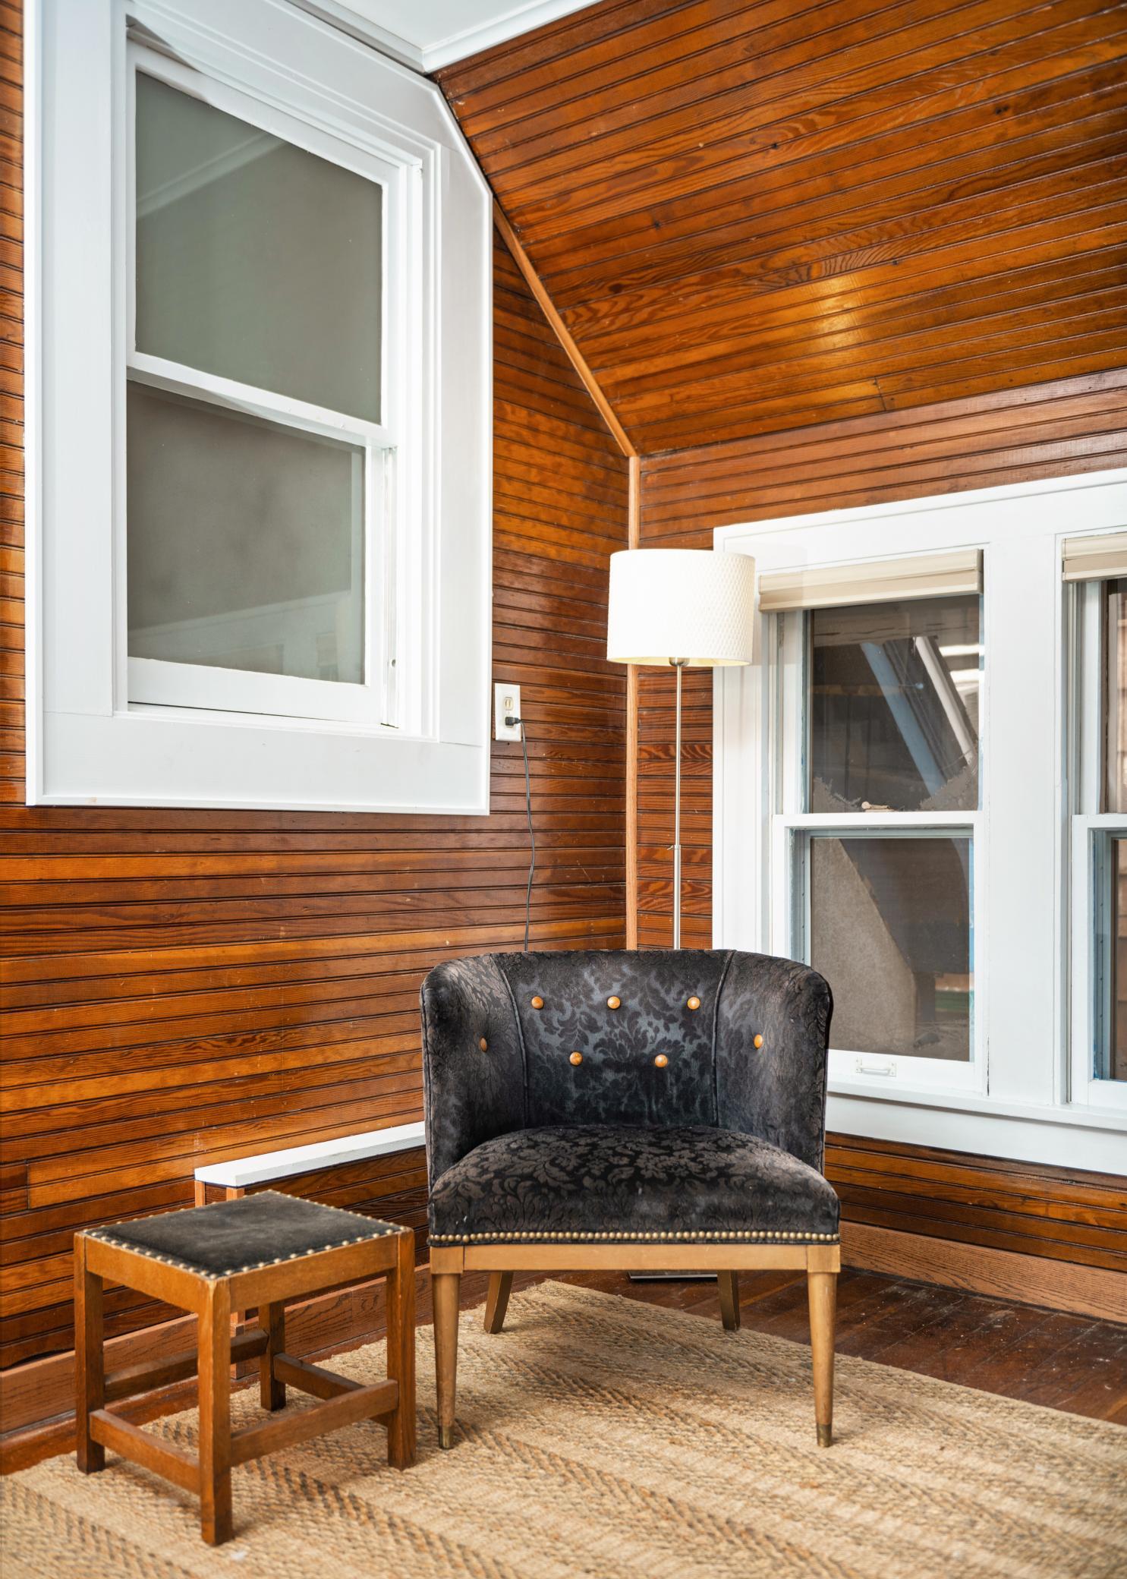
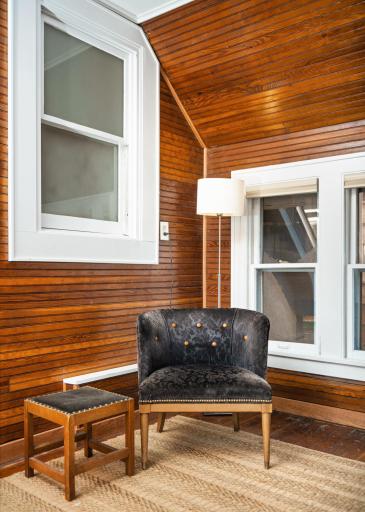
| Sun Room | 13x8 | Upper |

Listing Office: Adam Brokerage Services
Last Updated: September - 18 - 2026
The data relating to real estate for sale on this web site comes in part from the Broker Reciprocity SM Program of the Regional Multiple Listing Service of Minnesota, Inc. The information provided is deemed reliable but not guaranteed. Properties subject to prior sale, change or withdrawal. ©2026 Regional Multiple Listing Service of Minnesota, Inc All rights reserved.