$325,000
Eagle Bend, MN 56446
MLS# 7072635
2 beds | 1 baths | 2904 sqft
1 / 47
Property Description
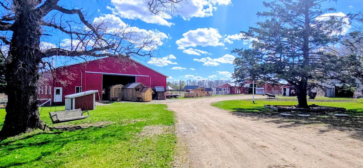
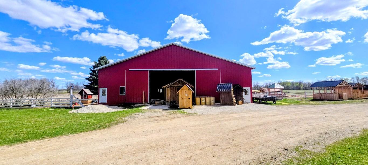
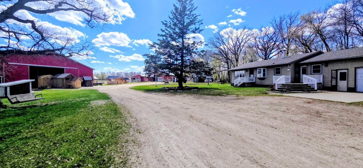
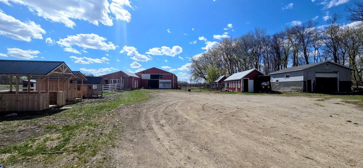
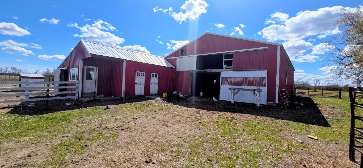
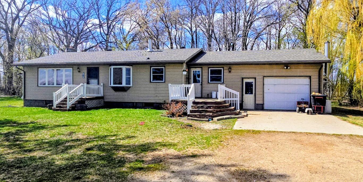
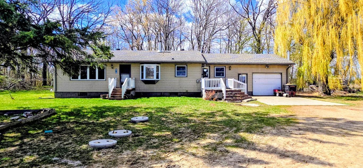
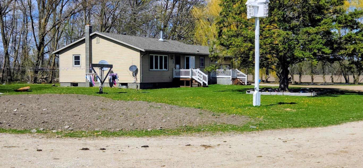
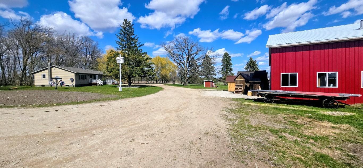
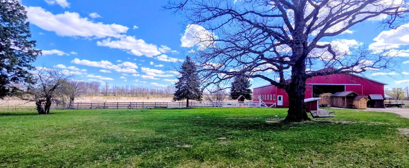
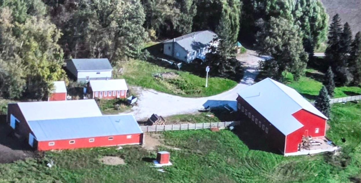
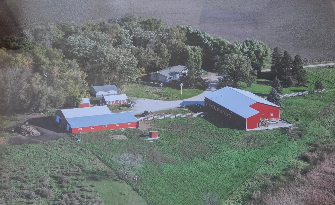
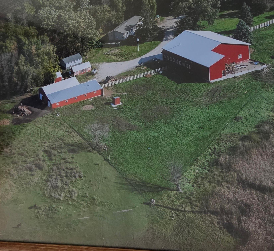
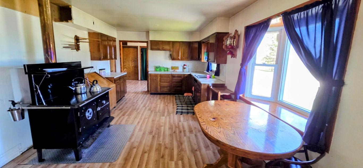
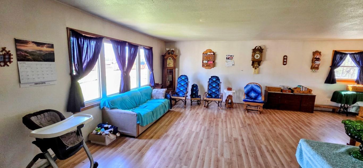
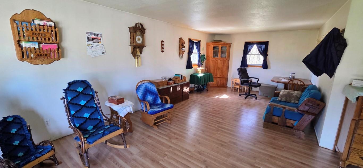
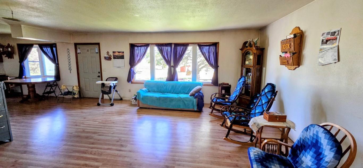
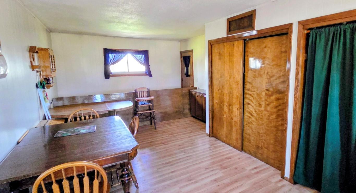
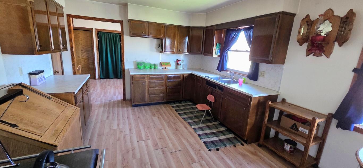
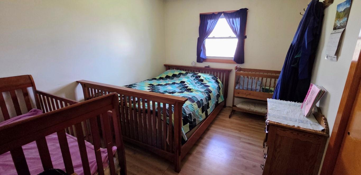
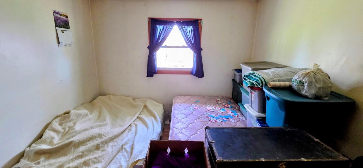
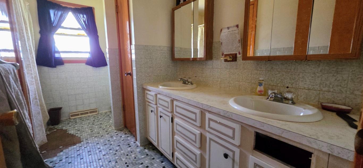
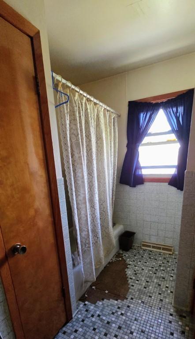
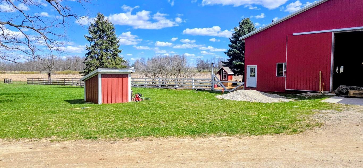
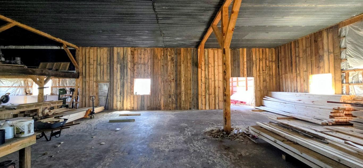
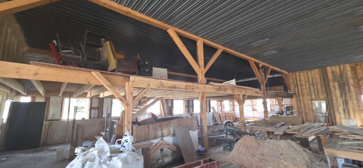
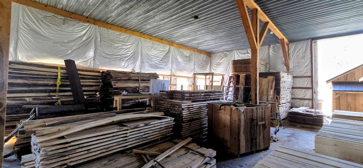
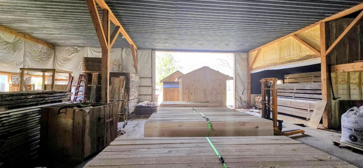
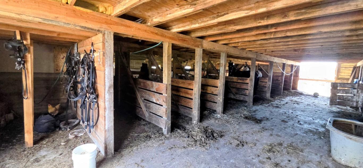
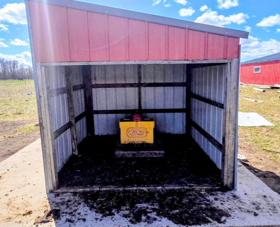
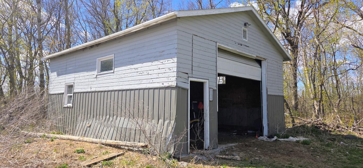
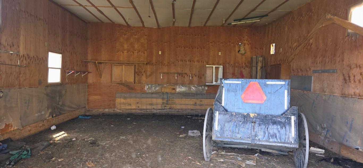
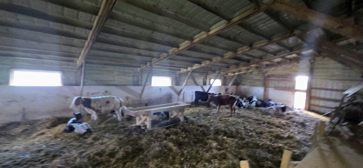
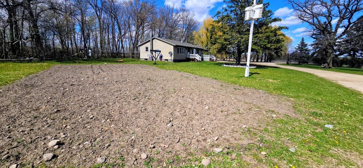
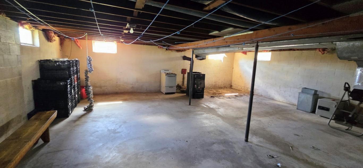
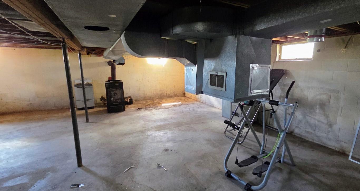
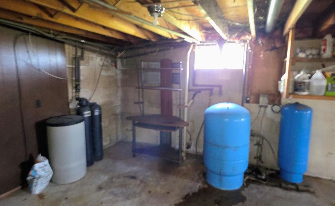
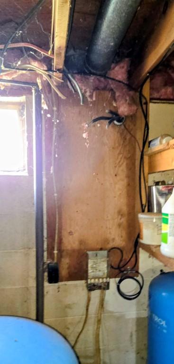
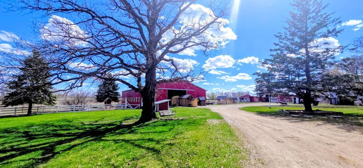
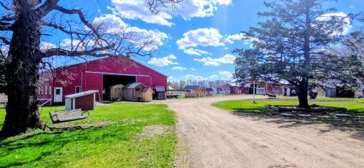
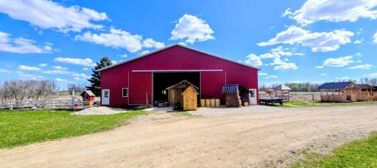
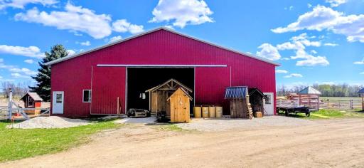
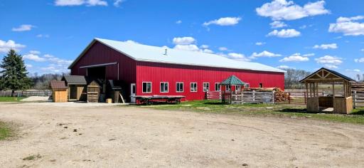
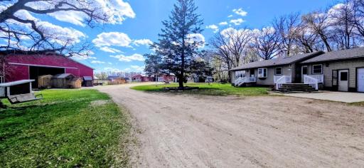
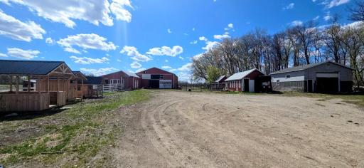
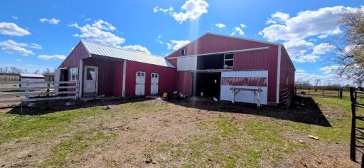
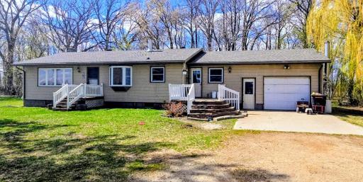
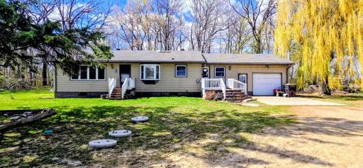
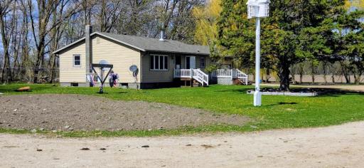
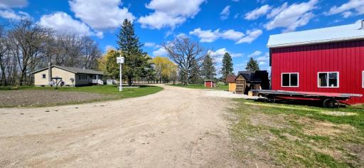
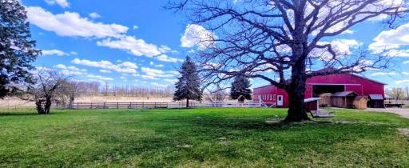
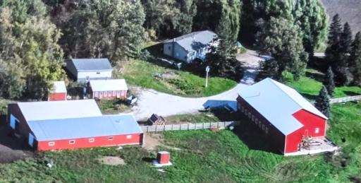
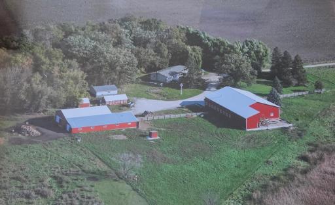
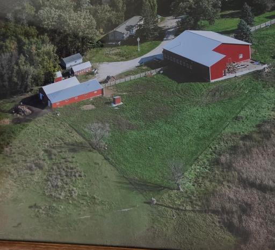
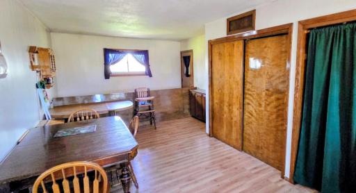
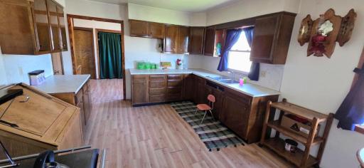
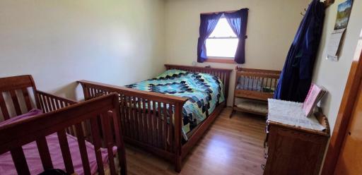
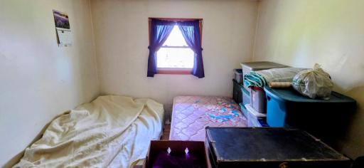
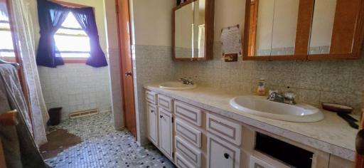
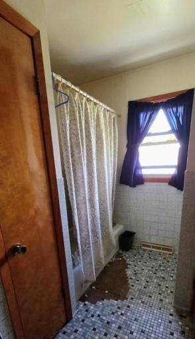
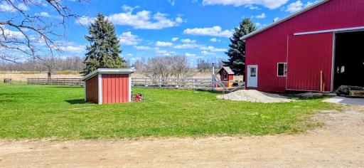
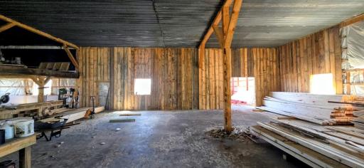
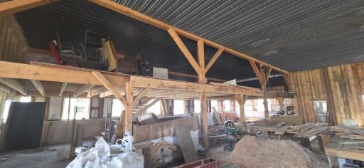
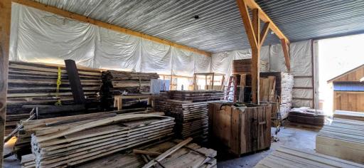
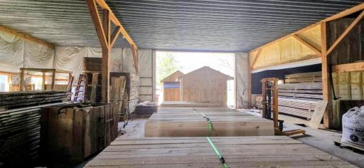
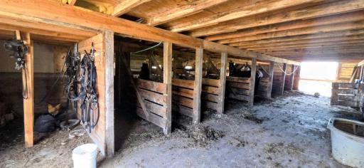
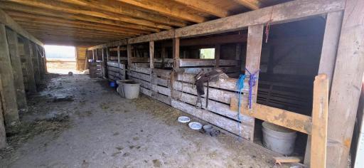
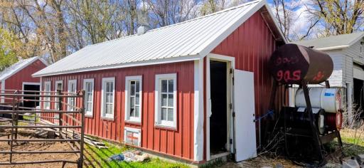
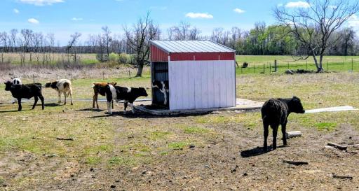
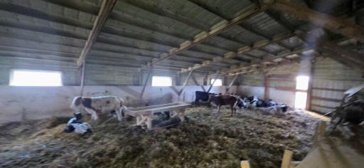
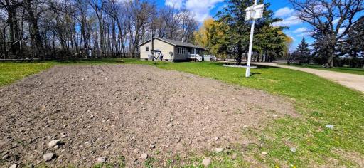
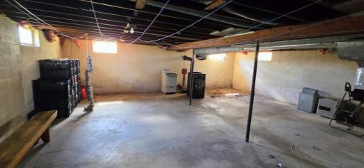
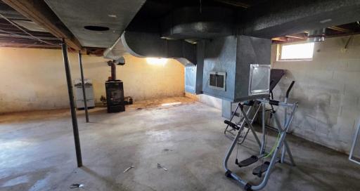
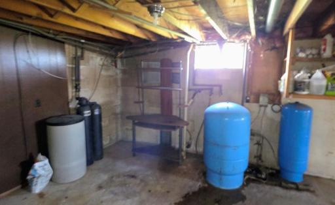
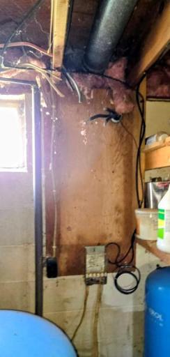
Located between Rose City and Eagle Bend, this 18.37± acre farmstead offers an excellent opportunity for hobby farming, homesteading, or quiet country living. The property features a modest 2-bedroom, 1-bath home with a full unfinished basement, providing room to expand or customize to fit your needs. The home is fully wired and plumbed; utility systems will require reconnection and updates for residential use and compliance. A newly constructed 70'x80' shop/pole barn provides outstanding space for equipment, livestock, storage, or workshop use. Additional outbuildings and a classic barn add flexibility and functionality to the property. The fenced pasture is well-suited for horses, sheep, cattle or other livestock. A 4" drilled well and a newer 1,500-gallon septic holding tank are already in place. With established infrastructure, usable acreage, and a peaceful rural setting, this property is well-positioned for anyone seeking a self-sufficient lifestyle, hobby farm setup, or country retreat.
Details
Maps
Documents
Contract Information
Owner is an Agent?: No
Auction?: No
Status: Active
Contingency: None
Current Price: $325,000
Original List Price: 339000
ListPrice: 325000
List Date: 2026-05-12
Office/Member Info
Association: GAAAR
General Property Information
Common Wall: No
Lot Measurement: Acres
Manufactured Home?: No
Multiple PIDs?: No
New Development: No
Number of Fireplaces: 0
Waterfront YN: No
Year Built: 1970
Yearly/Seasonal: Yearly
Zoning: Residential-Single Family
Lot Dimensions: Irregular
Acres: 18.37
Bath Three Quarters: 0
Bath Half: 0
Bath Quarter: 0
Main Floor Total SqFt: 1452
Above Grd Total SqFt: 1452
Below Grd Total SqFt: 1452
Total SqFt: 2904
Total Finished Sqft: 1452.00
FireplaceYN: No
Foundation Size: 1452
Style: (SF) Single Family
Garage Stalls: 1
Association Fee: 0
Assessment Pending: No
Bedrooms: 2
Baths Total: 1
Bath Full: 1
Location, Tax and Other Information
AssocFeeYN: No
Legal Description: PT SE4 DESC AS FOLLOWS: BEG AT E QTR COR SEC 31; S 1004.76 FT; SW 1095.81 FT; S 106.09 FT; SW 621.39 FT; W 1049.60 FT; N 1582.19 FT; E 2628.82 FT TO PT OF BEG 79.91 ACRES - SURVEY
Listing City: Eagle Bend
Map Page: 999
Municipality: Eagle Bend
School District: Bertha-Hewitt
School District Phone: 218-924-2500
Property ID Number: 280028000
Tax Year: 2026
Tax Amount: 1788
In Foreclosure?: No
Potential Short Sale?: No
Lender Owned?: No
Directions & Remarks
Public Remarks: Located between Rose City and Eagle Bend, this 18.37± acre farmstead offers an excellent opportunity for hobby farming, homesteading, or quiet country living. The property features a modest 2-bedroom, 1-bath home with a full unfinished basement, providing room to expand or customize to fit your needs. The home is fully wired and plumbed; utility systems will require reconnection and updates for residential use and compliance.
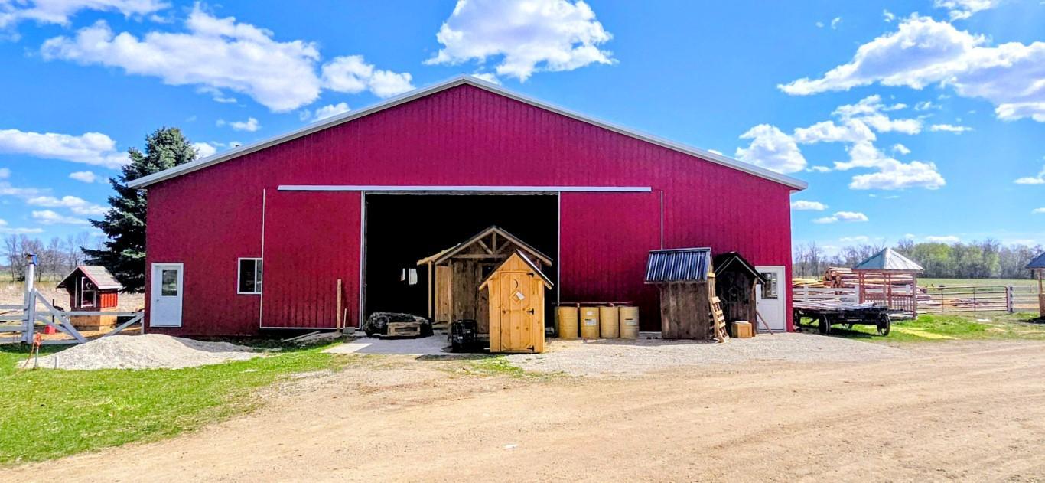
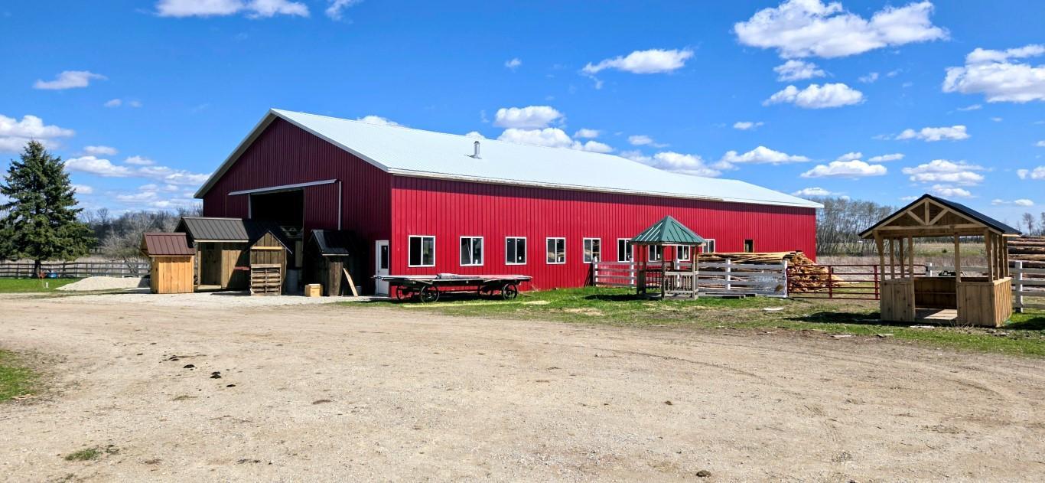
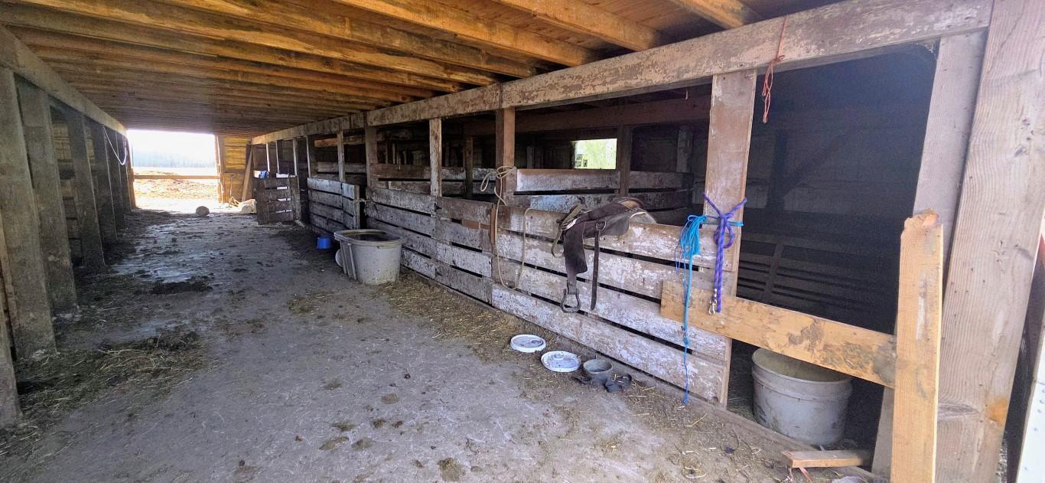
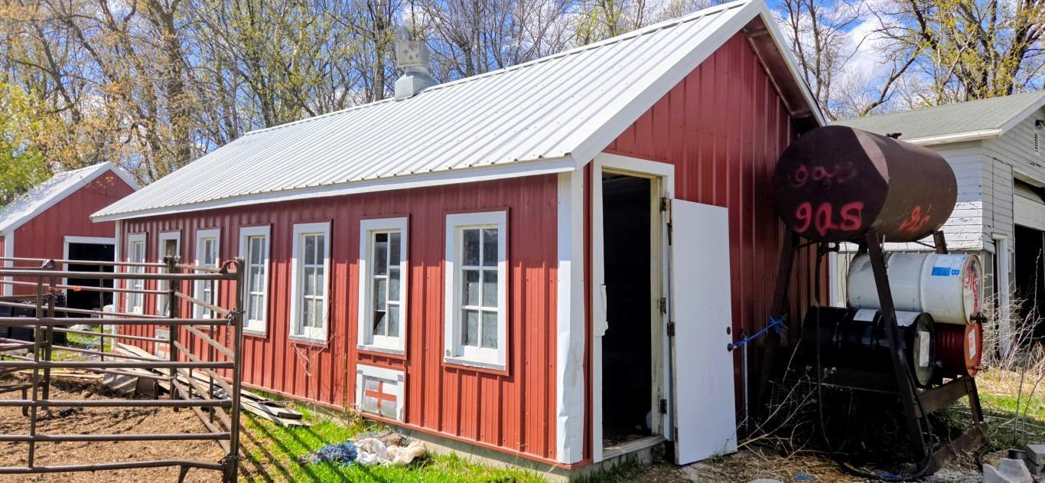
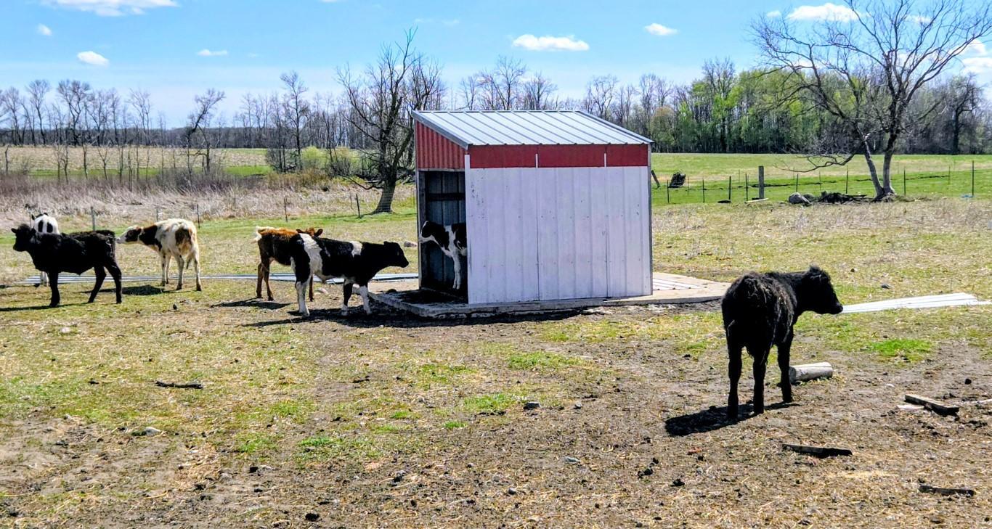
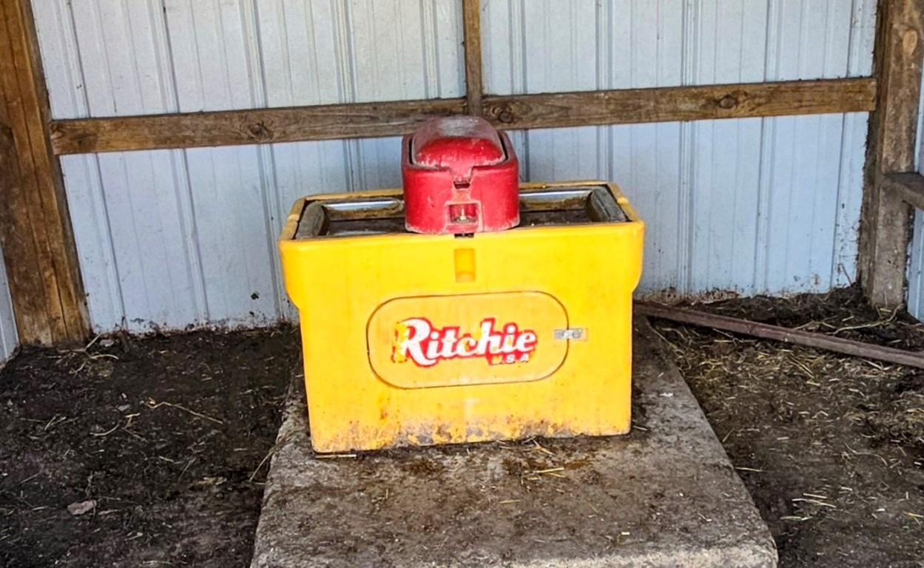
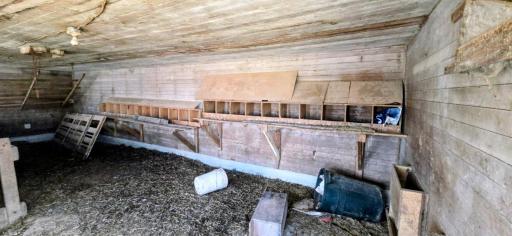
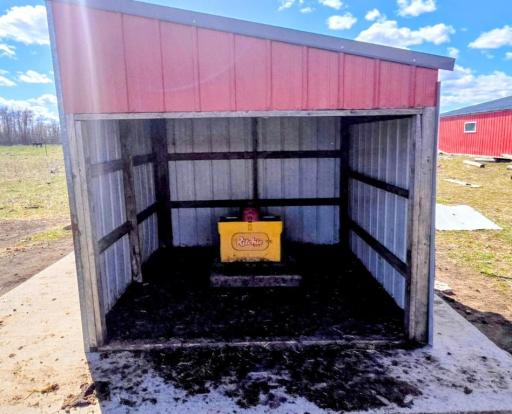
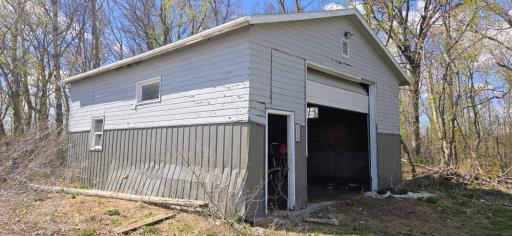
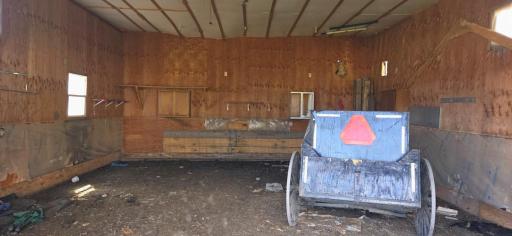
A newly constructed 70'x80' shop/pole barn provides outstanding space for equipment, livestock, storage, or workshop use. Additional outbuildings and a classic barn add flexibility and functionality to the property. The fenced pasture is well-suited for horses, sheep, cattle or other livestock. A 4" drilled well and a newer 1,500-gallon septic holding tank are already in place.
With established infrastructure, usable acreage, and a peaceful rural setting, this property is well-positioned for anyone seeking a self-sufficient lifestyle, hobby farm setup, or country retreat.
Directions: East of Rose City on County Road 14 for 2 miles to 115th Ave, g North for 2.3 miles to property on left.
Accessible
None: 1
Acreage Information
Pasture Acres: 13
Air Conditioning
None: 1
Assessments
Assessment Balance: 0
Tax With Assessments: 1788
Basement
Concrete Block: 1
Foundation Dimensions: 52x28
Full: 1
Storage Space: 1
Unfinished: 1
Bath Description
Main Floor Full Bath: 1
Building Information
Finished SqFt Above Ground: 1452
Construction Materials
Frame: 1
Construction Status
Previously Owned: 1
Dining Room Description
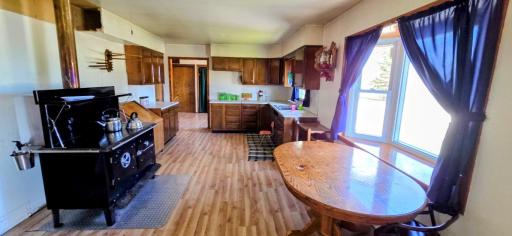
Kitchen/Dining Room: 1
Exterior
Vinyl: 1
Foundation
Concrete Block: 1
Fuel
Wood: 1
Heating
Wood Stove: 1
Insurance Fee
Insurance Fee: 0
Lease Details
Land Leased: Not Applicable
Lock Box Type
None: 1
Lot Description
Irregular Lot: 1
Tree Coverage - Light: 1
Miscellaneous Information
DP Resource: Yes
Homestead: Yes
Outbuildings
Additional Garage: 1
Barn(s): 1
Chicken Coop/Barn: 1
Hog House: 1
Loafing Shed: 1
Machine Shed: 1
Pole Building: 1
Stables: 1
Workshop: 1
Ownership
Fractional Ownership: No
Parking Characteristics
Garage Square Feet: 384
Storage: 1
Patio, Porch and Deck Features
Deck: 1
Property Subtype
Ranch-Style Home: 1
Rural Residential: 1
Public Survey Info
Range#: 35
Section#: 31
Township#: 131
Road Frontage
Township: 1
Unpaved Streets: 1
Road Responsibility
Public Maintained Road: 1
Sewer
Holding Tank: 1
Stories
One: 1
Water
Drilled: 1
Well: 1
Location Tax and Other Information
House Number: 33293
Street Name: 115th
Street Suffix: Avenue
Postal City: Eagle Bend
County: Todd
State: MN
Zip Code: 56446
Property Features
Accessible: None
Air Conditioning: None
Basement: Concrete Block; Full; Storage Space; Unfinished
Bath Description: Main Floor Full Bath
Construction Materials: Frame
Construction Status: Previously Owned
Dining Room Description: Kitchen/Dining Room
Exterior: Vinyl
Foundation: Concrete Block
Fuel: Wood
Heating: Wood Stove
Lock Box Type: None
Lot Description: Irregular Lot; Tree Coverage - Light
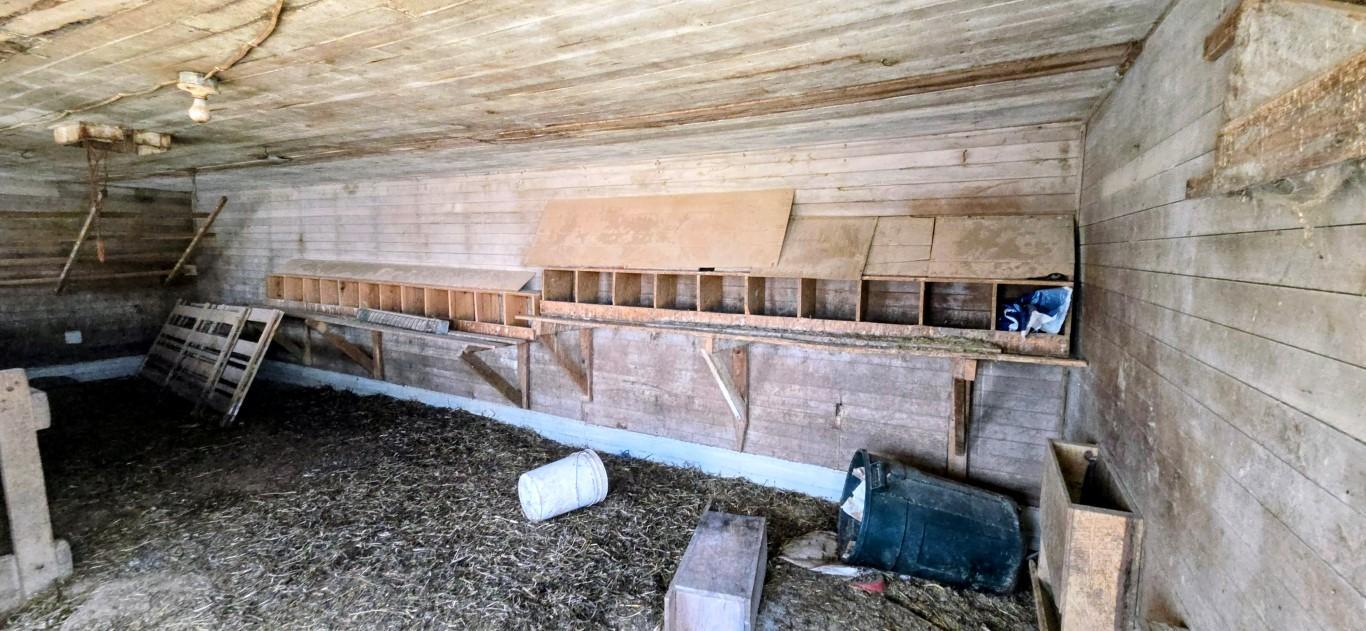
Outbuildings: Additional Garage; Barn(s); Chicken Coop/Barn; Hog House; Loafing Shed; Machine Shed; Pole Building; Stables; Workshop
Parking Characteristics: Storage
Property Subtype: Ranch-Style Home; Rural Residential
Road Frontage: Township; Unpaved Streets
Road Responsibility: Public Maintained Road
Sewer: Holding Tank
Stories: One
Water: Drilled; Well
Room Information
| Room Name | Dimensions | Level |
| Bathroom | 11x7 | Main |
| Dining Room | 12x15 | Main |
| First (1st) Bedroom | 10x11 | Main |
| Foyer | 12x23 | Main |
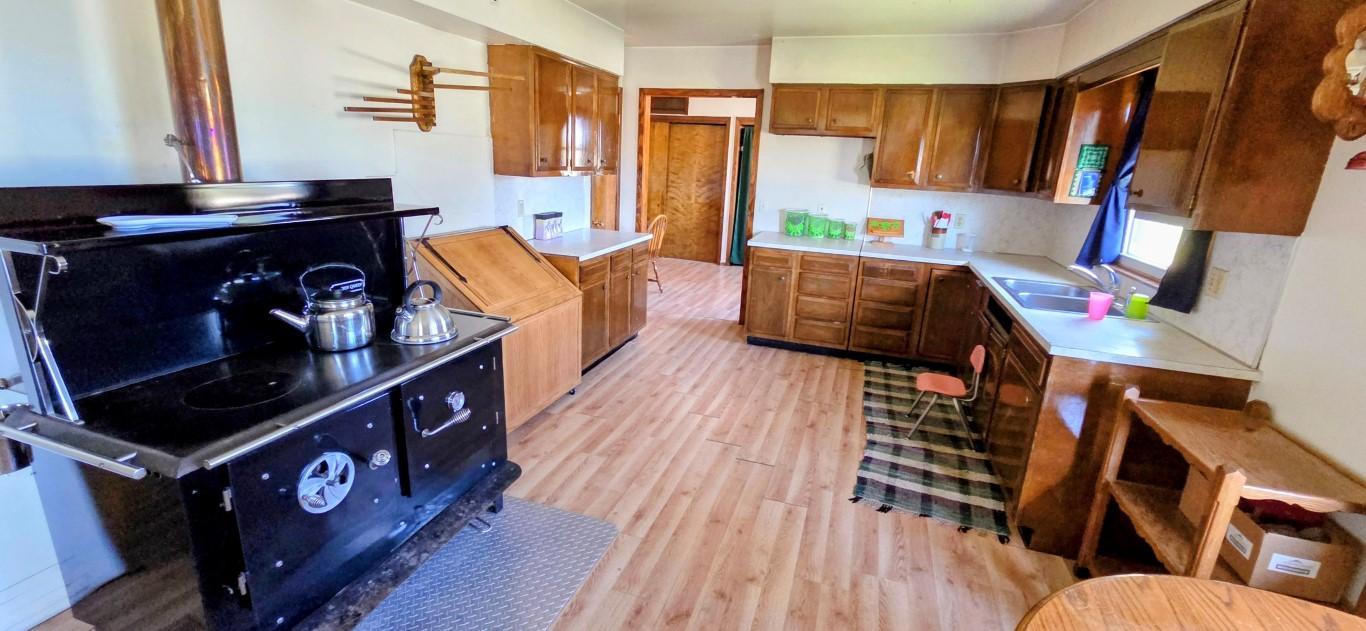
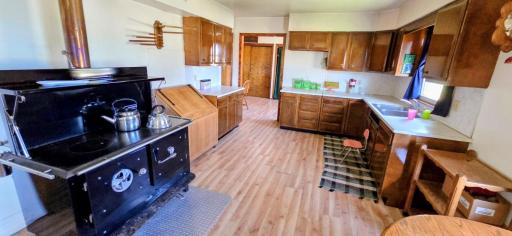
| Kitchen | 12x18 | Main |
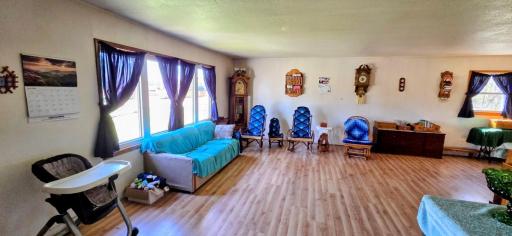
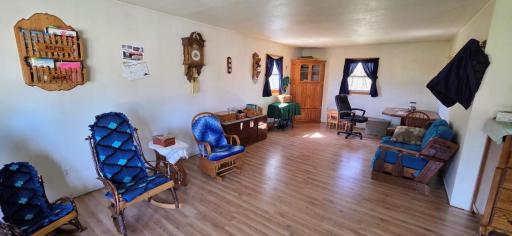
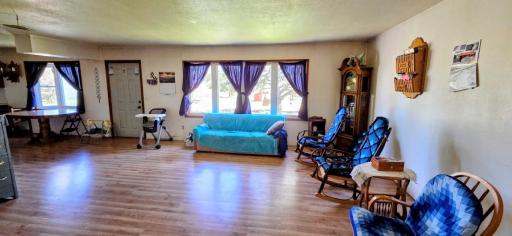
| Living Room | 12x27 | Main |
| Second (2nd) Bedroom | 10x13 | Main |
 Aerial.pdf
Listing Office: Century 21 First Realty, Inc.
Last Updated: September - 04 - 2026
The data relating to real estate for sale on this web site comes in part from the Broker Reciprocity SM Program of the Regional Multiple Listing Service of Minnesota, Inc. The information provided is deemed reliable but not guaranteed. Properties subject to prior sale, change or withdrawal. ©2026 Regional Multiple Listing Service of Minnesota, Inc All rights reserved.