$320,000
Saint Paul, MN 55107
MLS# 7112604
3 beds | 2 baths | 1134 sqft
1 / 26


Open House (09/13/2026 - 1:00 pm - 2:00 pm)
Property Description
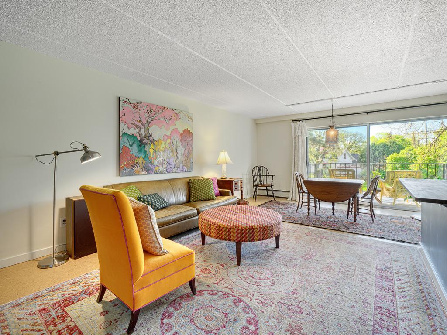
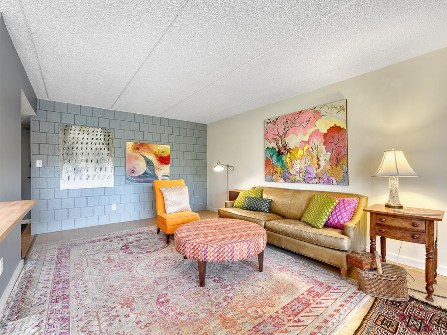
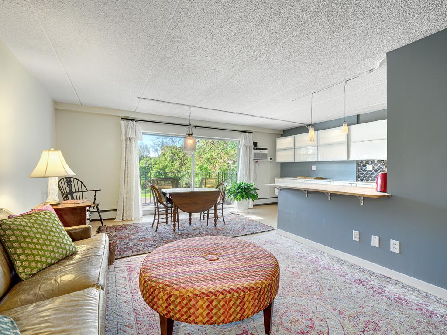
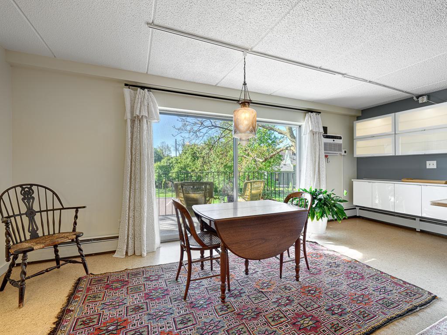
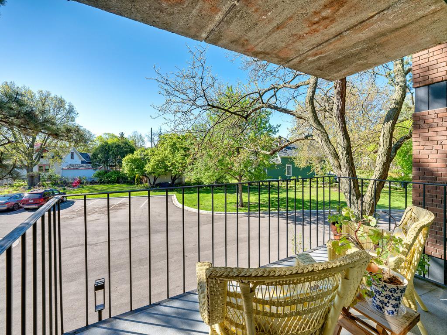
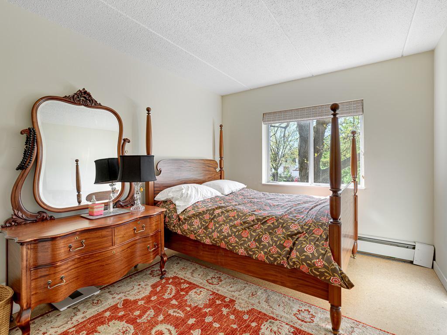
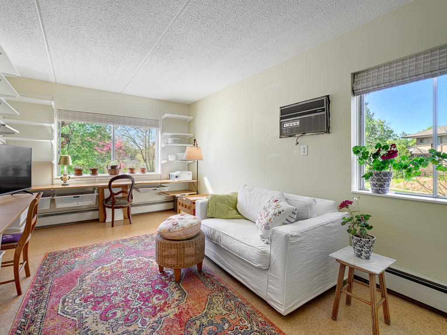
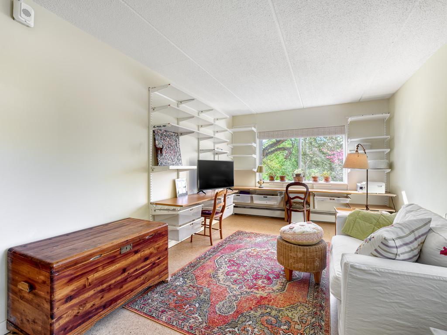
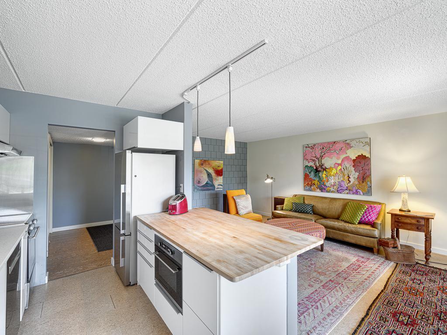
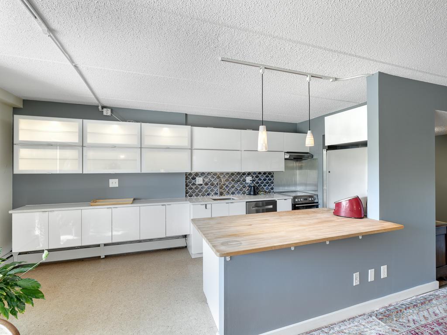
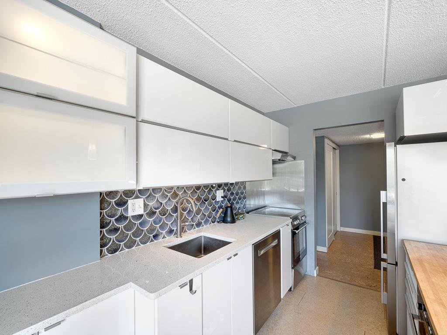
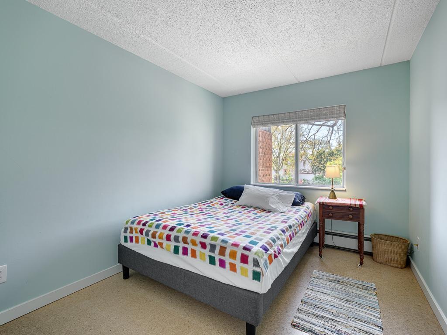
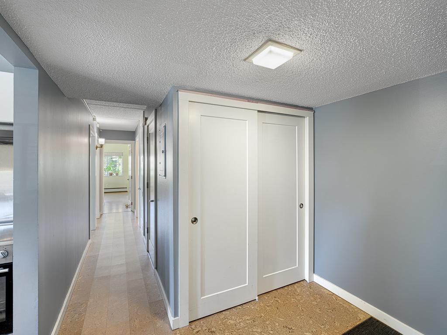
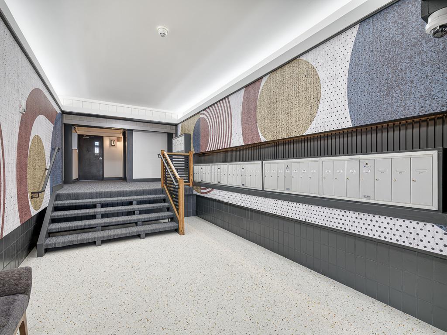
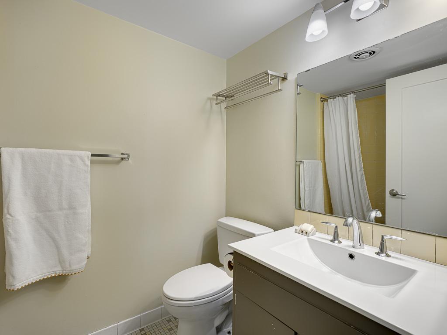
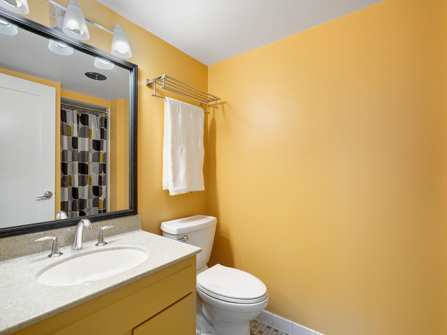
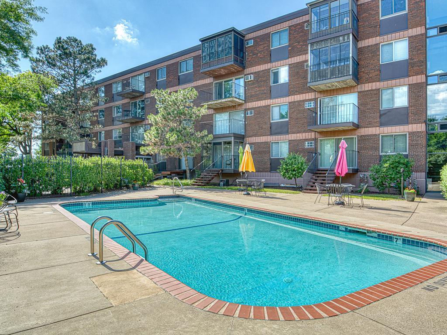
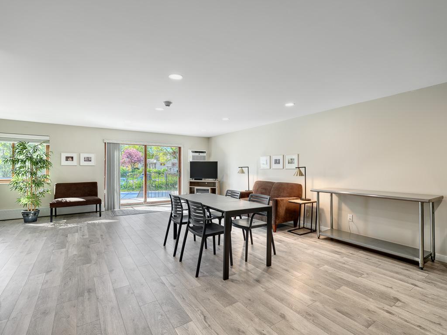
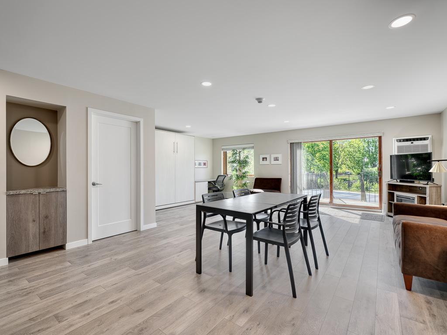
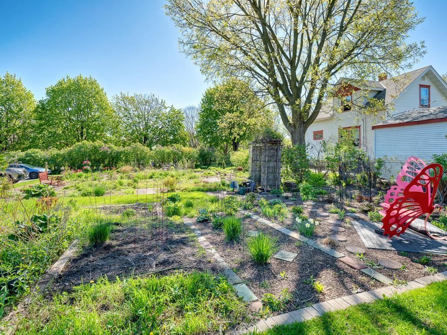
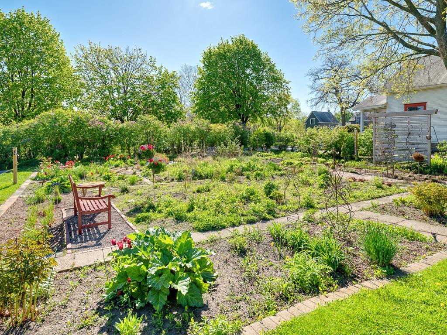
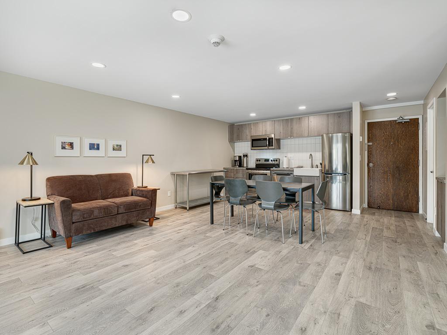
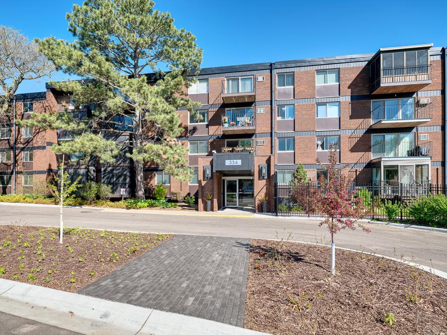
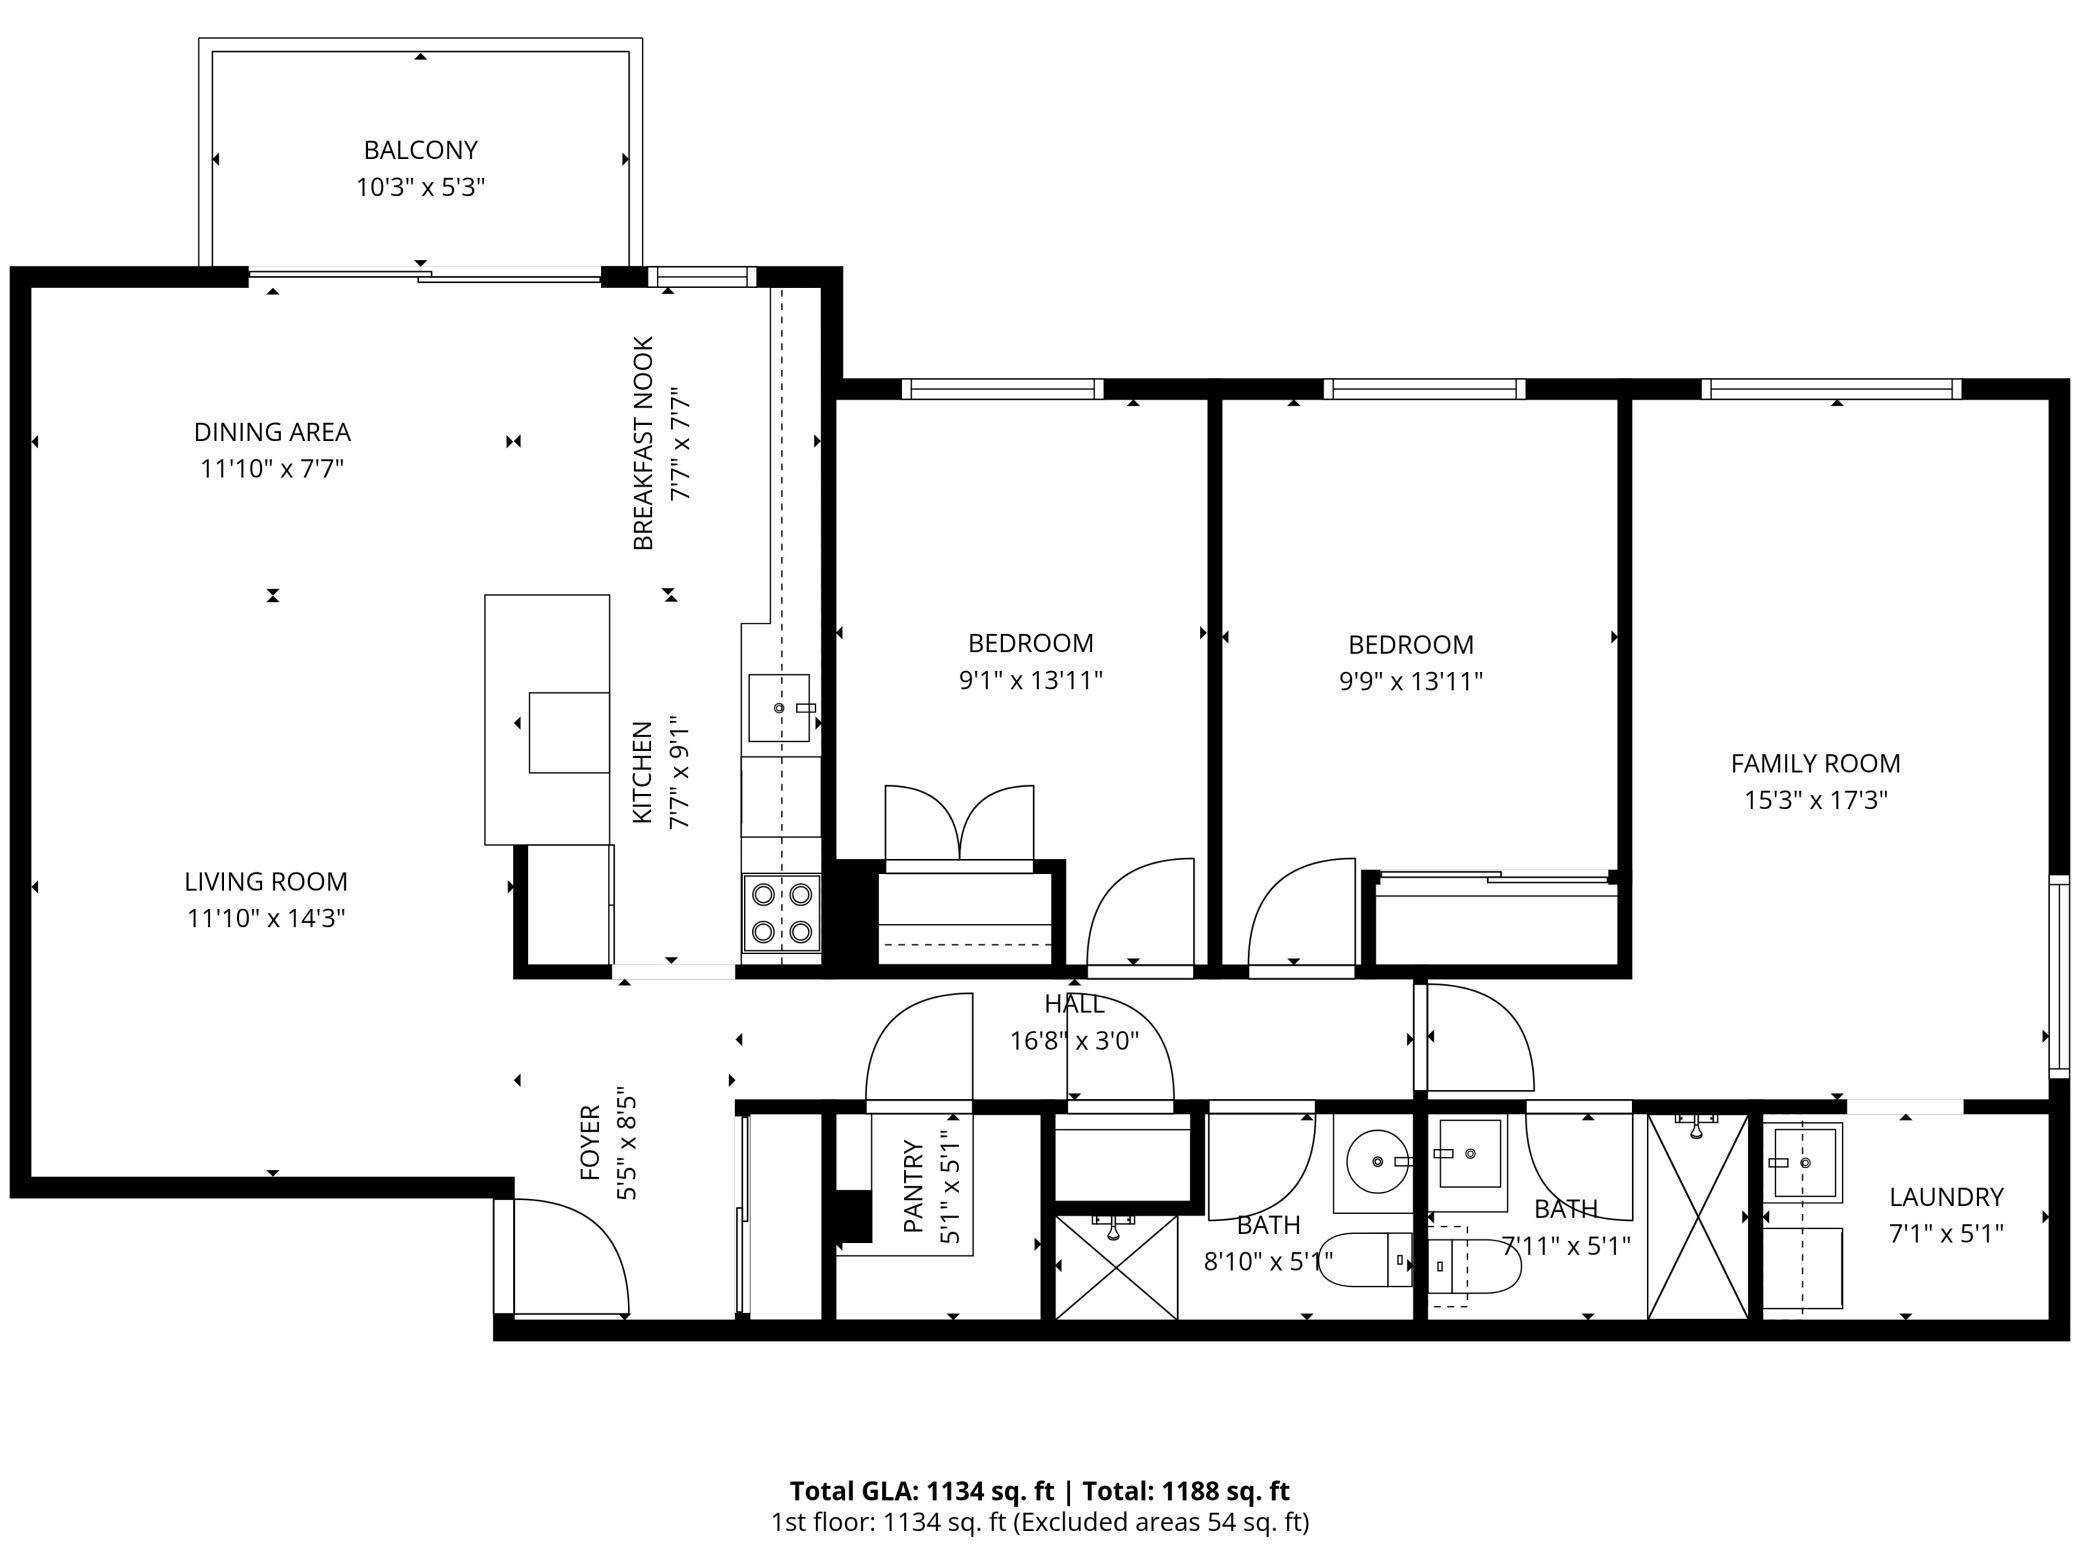
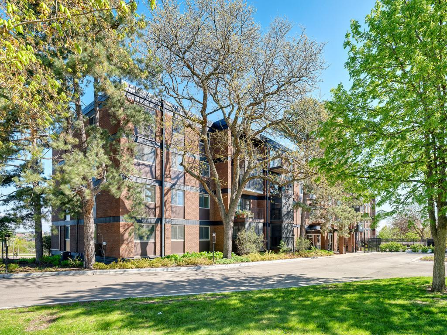
Imagine taking gorgeous River Bluff walks just outside your front door, strolling to the neighborhood cafe for breakfast, destressing in the lovely, in-ground pool or gardening in the community garden. This wonderful, renovated, 3-bedroom, 2 bath condo offers the perfect space to enjoy this lifestyle, just minutes from downtown, freeways and airport. South facing and filled with sunshine all year round. Private balcony for morning coffee, reading and relaxing. Open design living room, dining room and kitchen offers so much versatility. Large center island, modern cabinetry, and a generous, walk-in pantry make cooking and entertaining a breeze. The 3rd bedroom has views of the High Bridge and is now being used as a family room/study/home office. There's an in-unit private laundry in addition to a common laundry room located on each floor. Elevator and underground parking will make winter enjoyable. River Ridge Condominiums has recently undergone an extensive, building-wide renovation including, new roof, boiler, asbestos removal from underground garages, parking lot repaved, refreshed pool area, party room and lobby and common hallways stylishly redesigned. This building is a hidden gem! What a wonderful place to call home.
Details
Maps
Contract Information
Owner is an Agent?: No
Auction?: No
Status: Active
Contingency: None
Current Price: $320,000
Original List Price: 320000
ListPrice: 320000
List Date: 2026-07-20
Office/Member Info
Association: SPAAR
General Property Information
Assoc Mgmt Co. Phone #: 763-574-1500
Association Fee Frequency: Monthly
Association Mgmt Co. Name: Cedar Management, Inc.
Common Wall: Yes
Lot Measurement: Acres
Manufactured Home?: No
Multiple PIDs?: No
New Development: No
Number of Fireplaces: 0
Waterfront YN: No
Year Built: 1964
Yearly/Seasonal: Yearly
Zoning: Residential-Multi-Family
Lot Dimensions: Commoms
Acres: 1.37
Bath Three Quarters: 1
Bath Half: 0
Lake/Waterfront Name: Mississippi River
Bath Quarter: 0
Main Floor Total SqFt: 1134
Above Grd Total SqFt: 1134
Below Grd Total SqFt: 0
Total SqFt: 1134
Total Finished Sqft: 1170.00
FireplaceYN: No
Foundation Size: 1134
Style: (CC) High Rise (4+ Levels)
Garage Stalls: 1
Association Fee: 719
Assessment Pending: Unknown
Bedrooms: 3
Baths Total: 2
Bath Full: 1
Location, Tax and Other Information
AssocFeeYN: Yes
Legal Description: APT OWN NO32 RIVERRIDGE UNIT NO 201
Listing City: Saint Paul
Map Page: 122
Municipality: Saint Paul
School District: St. Paul
School District Phone: 651-767-8100
DNR Lake Classification: Not Applicable
County Abbreviation: 201
Zip Plus 4: 2640
Property ID Number: 072822210063
Tax Year: 2026
Tax Amount: 3115.4
In Foreclosure?: No
Potential Short Sale?: No
Lender Owned?: No
Directions & Remarks
Public Remarks: Imagine taking gorgeous River Bluff walks just outside your front door, strolling to the neighborhood cafe for breakfast, destressing in the lovely, in-ground pool or gardening in the community garden. This wonderful, renovated, 3-bedroom, 2 bath condo offers the perfect space to enjoy this lifestyle, just minutes from downtown, freeways and airport. South facing and filled with sunshine all year round. Private balcony for morning coffee, reading and relaxing. Open design living room, dining room and kitchen offers so much versatility. Large center island, modern cabinetry, and a generous, walk-in pantry make cooking and entertaining a breeze. The 3rd bedroom has views of the High Bridge and is now being used as a family room/study/home office. There's an in-unit private laundry in addition to a common laundry room located on each floor. Elevator and underground parking will make winter enjoyable. River Ridge Condominiums has recently undergone an extensive, building-wide renovation including, new roof, boiler, asbestos removal from underground garages, parking lot repaved, refreshed pool area, party room and lobby and common hallways stylishly redesigned. This building is a hidden gem! What a wonderful place to call home.
Directions: Smith Ave Bridge (High Bridge) to George St, E to Orleans to building
Accessible
Accessible Elevator Installed: 1
No Stairs Internal: 1
Air Conditioning
Wall Unit(s): 1
Amenities Shared
Common Garden: 1
Common Laundry Facility: 1
Concrete Floors & Walls: 1
Elevator(s): 1
Lobby: 1
Patio: 1
Security Lights: 1
Amenities Unit
Balcony: 1
City View: 1
Exercise Room: 1
Kitchen Center Island: 1
Kitchen Window: 1
Main Floor Primary Bedroom: 1
Security System: 1
Tile Floors: 1
Walk-In Closet: 1
Washer/Dryer Hookup: 1
Appliances
Dryer: 1
Range: 1
Refrigerator: 1
Washer: 1
Assessments
Assessment Balance: 0
Tax With Assessments: 3382
Association Fee Includes
Heating: 1
Lawn Care: 1
Outside Maintenance: 1
Parking Space: 1
Professional Mgmt: 1
Recreation Facility: 1
Sanitation: 1
Security System: 1
Sewer: 1
Snow Removal: 1
Assumable Loan
Not Assumable: 1
Basement
None: 1
Bath Description
Main Floor 3/4 Bath: 1
Main Floor Full Bath: 1
Building Information
Finished SqFt Above Ground: 1170
Construction Status
Previously Owned: 1
Dining Room Description
Kitchen/Dining Room: 1
Living/Dining Room: 1
Existing Financing
Conventional: 1
Exterior
Brick/Stone: 1
Fencing
None: 1
Foundation
Poured Concrete: 1
Fuel
Natural Gas: 1
Heating
Boiler: 1
Insurance Fee
Insurance Fee: 0
Lake Details
Lake Depth: 0
Laundry
Common Area: 1
In Unit: 1
Laundry Closet: 1
Laundry Room: 1
Main Level: 1
Lease Details
Land Leased: Not Applicable
Lot Description
Corner Lot: 1
Public Transit (w/in 6 blks): 1
Tree Coverage - Medium: 1
Miscellaneous Information
DP Resource: Yes
Homestead: Yes
Ownership
Fractional Ownership: No
Parking Characteristics
Finished Garage: 1
Parking Lot: 1
Assigned: 1
Floor Drain: 1
Garage Door Opener: 1
Insulated Garage: 1
Paved Lot: 1
Secured: 1
Tuckunder Garage: 1
Patio, Porch and Deck Features
Front Porch: 1
Porch: 1
Pool Description
Below Ground: 1
Indoor: 1
Shared: 1
Public Survey Info
Range#: 22
Section#: 07
Township#: 28
Restriction/Covenants
Pets - Cats Allowed: 1
Pets - Dogs Allowed: 1
Pets - Weight/Height Limit: 1
Road Frontage
City Street: 1
Curbs: 1
Sidewalks: 1
Storm Sewer: 1
Street Lights: 1
Road Responsibility
Public Maintained Road: 1
Roof
Age 8 Years or Less: 1
Sellers Terms
Cash: 1
Conventional: 1
FHA: 1
VA: 1
Sewer
City Sewer - In Street: 1
Shared Rooms
Amusement/Party Room: 1
Community Room: 1
Special Search
3 BR on One Level: 1
All Living Facilities on One Level: 1
Main Floor Bedroom: 1
Main Floor Laundry: 1
Renovated: 1
Stories
One: 1
Water
City Water/Connected: 1
Waterfront Type
River View: 1
Waterfront View
River: 1
Location Tax and Other Information
House Number: 334
Street Name: Cherokee
Street Suffix: Avenue
Unit Number: 201
Postal City: Saint Paul
County: Ramsey
State: MN
Zip Code: 55107
Complex/Dev/Subdivision: Cic 32 River Ridge Condo
Property Features
Accessible: Accessible Elevator Installed; No Stairs Internal
Air Conditioning: Wall Unit(s)
Amenities Shared: Common Garden; Common Laundry Facility; Concrete Floors & Walls; Elevator(s); Lobby; Patio; Security Lights
Amenities Unit: Balcony; City View; Exercise Room; Kitchen Center Island; Kitchen Window; Main Floor Primary Bedroom; Security System; Tile Floors; Walk-In Closet; Washer/Dryer Hookup
Appliances: Dryer; Range; Refrigerator; Washer
Association Fee Includes: Lawn Care; Outside Maintenance; Parking Space; Professional Mgmt; Recreation Facility; Sanitation; Security System; Snow Removal
Assumable Loan: Not Assumable
Basement: None
Bath Description: Main Floor 3/4 Bath; Main Floor Full Bath
Construction Status: Previously Owned
Dining Room Description: Kitchen/Dining Room; Living/Dining Room
Existing Financing: Conventional
Exterior: Brick/Stone
Fencing: None
Foundation: Poured Concrete
Fuel: Natural Gas
Heating: Boiler
Laundry: Common Area; In Unit; Laundry Closet; Laundry Room; Main Level
Lot Description: Corner Lot; Public Transit (w/in 6 blks); Tree Coverage - Medium
Parking Characteristics: Finished Garage; Parking Lot; Assigned; Floor Drain; Garage Door Opener; Insulated Garage; Paved Lot; Secured; Tuckunder Garage
Pool Description: Below Ground; Indoor; Shared
Road Frontage: City Street; Curbs; Sidewalks; Storm Sewer; Street Lights
Road Responsibility: Public Maintained Road
Roof: Age 8 Years or Less
Sellers Terms: Cash; Conventional; FHA; VA
Sewer: City Sewer - In Street
Shared Rooms: Amusement/Party Room; Community Room
Special Search: 3 BR on One Level; All Living Facilities on One Level; Main Floor Bedroom; Main Floor Laundry; Renovated
Stories: One
Water: City Water/Connected
Waterfront Type: River View
Waterfront View: River
Room Information
| Room Name | Dimensions | Level |
| Deck | 10x5 | Main |
| Dining Room | 12x8 | Main |
| First (1st) Bedroom | 15x17 | Main |
| Kitchen | 14x9 | Main |
| Living Room | 12x14 | Main |
| Second (2nd) Bedroom | 9x14 | Main |
| Third (3rd) Bedroom | 10x14 | Main |

Listing Office: Edina Realty, Inc.
Last Updated: September - 11 - 2026
The data relating to real estate for sale on this web site comes in part from the Broker Reciprocity SM Program of the Regional Multiple Listing Service of Minnesota, Inc. The information provided is deemed reliable but not guaranteed. Properties subject to prior sale, change or withdrawal. ©2026 Regional Multiple Listing Service of Minnesota, Inc All rights reserved.