$279,900
Vadnais Heights, MN 55127
MLS# 7137440
Status: Coming Soon
2 beds | 2 baths | 1689 sqft
1 / 9
Open House (09/19/2026 - 11:00 am - 1:00 pm)
Property Description
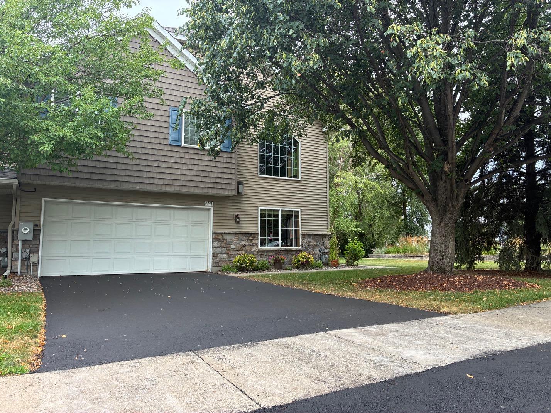
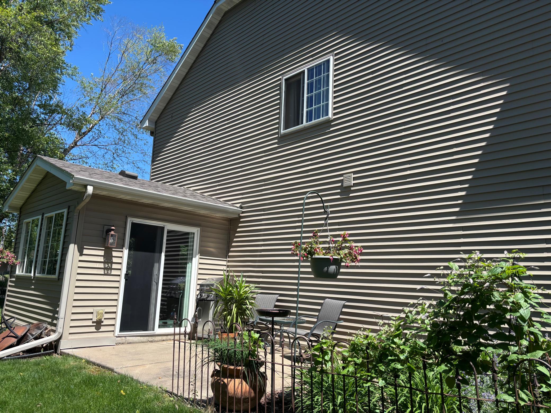
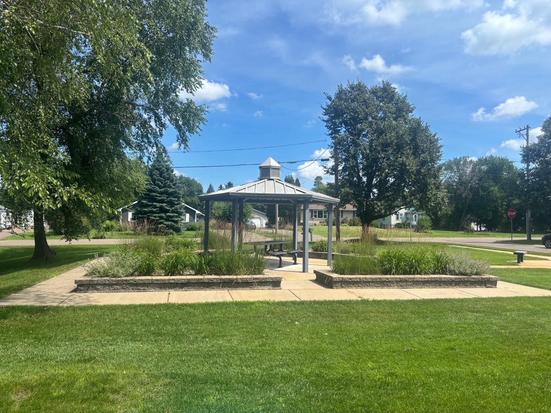
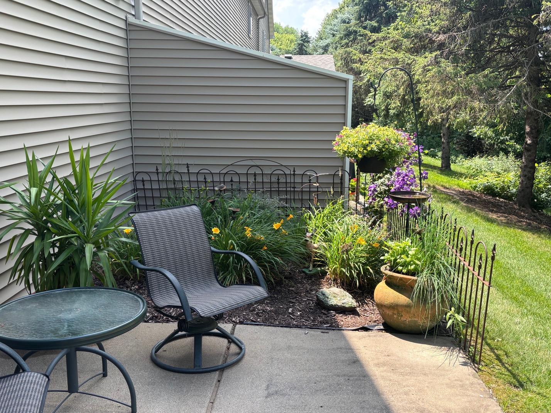
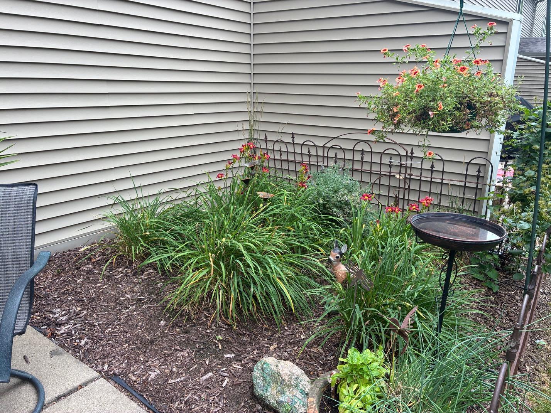
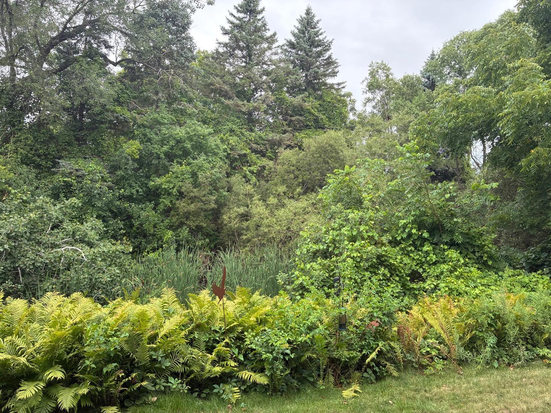
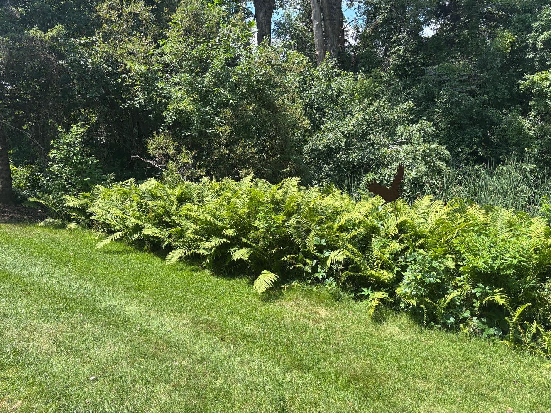
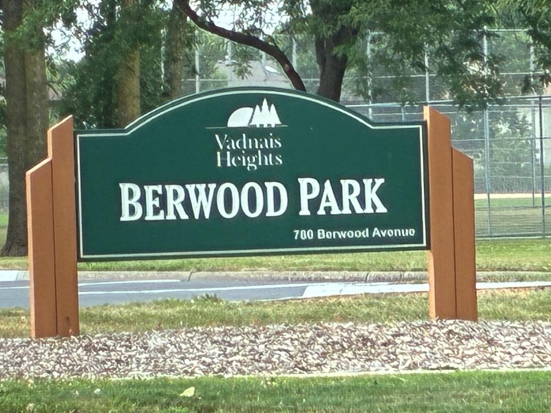
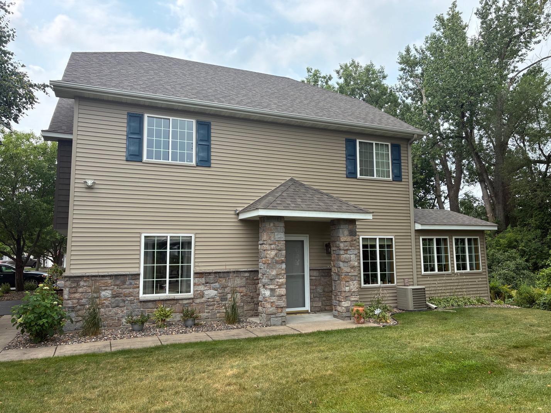
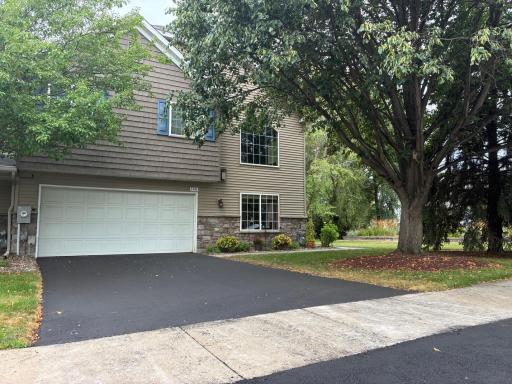
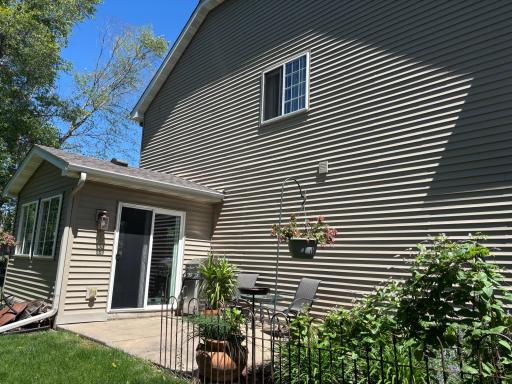
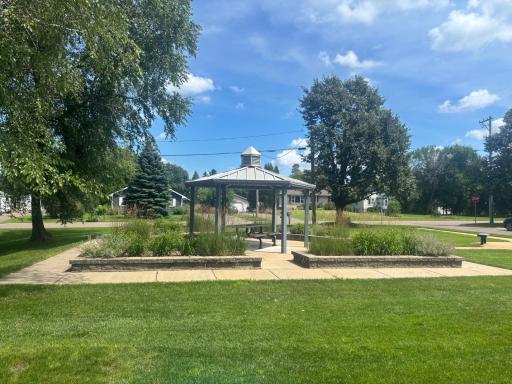
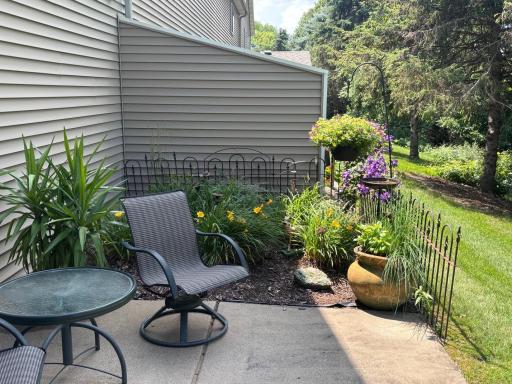
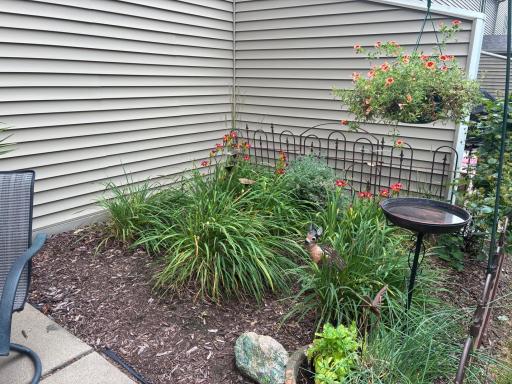
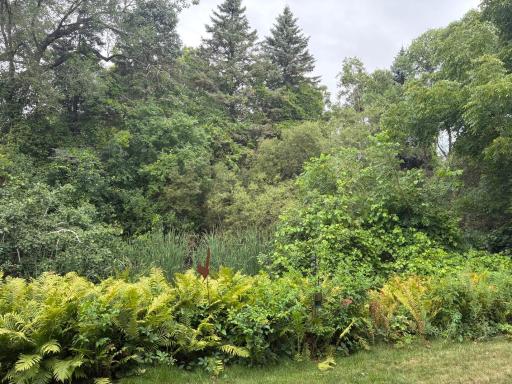
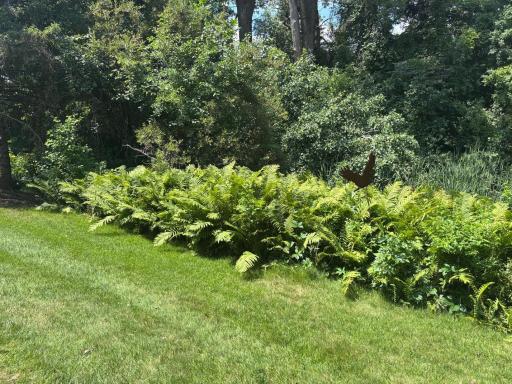
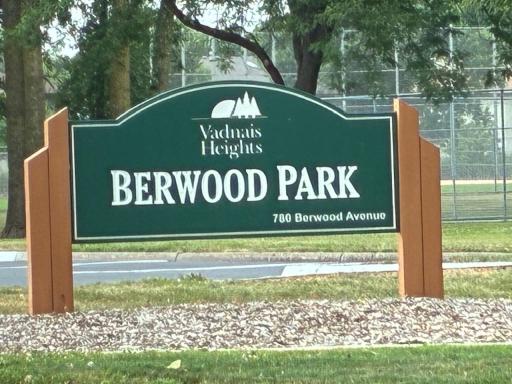
Welcome home to this conveniently located end-unit townhome with great space and room flexibility. A freshly-coated blacktop driveway and wraparound sidewalk brings you to the front door overlooking nature and a park with a picnic table and gazebo. Upon entering, a soaring 2-story living room with windows galore and a cozy fireplace with built-ins will grab your attention! This main floor has gleaming LVP floors that flow into the dining area and a nice-sized kitchen featuring stainless steel appliances and an abundance of countertops and storage with undercabinet lighting. Plus a rare, bonus sunroom overlooking the private yard and 22x10 patio with garden. Completing the main floor is a half bath, pantry andmechanical. The upper level features an 18x8 open concept loft area large enough for a bed, office, play area or workout equipment. The primary suite is a whopping 22x11 and features a large walk-in closet. The upper level tiled bath has a tub, separate walk-in shower and 2 sinks. The second bedroom is also a good size (13x11). And don't worry about carrying laundry up and down the stairs because it is located on the upper level! Be sure to check out the peaceful, private patio! Move-in ready and peace of mind with newer paint, flooring, mechanicals and new roof (2024).
Details
Maps
Contract Information
Owner is an Agent?: No
Auction?: No
Status: Coming Soon
Contingency: None
Current Price: $279,900
Original List Price: 279900
ListPrice: 279900
List Date: 2026-09-03
Office/Member Info
Association: MAAR
General Property Information
Assoc Mgmt Co. Phone #: 763-574-1500
Association Fee Frequency: Monthly
Association Mgmt Co. Name: Cedar Management
Common Wall: Yes
Lot Measurement: Acres
Manufactured Home?: No
Multiple PIDs?: No
New Development: No
Number of Fireplaces: 1
Waterfront YN: No
Year Built: 2001
Yearly/Seasonal: Yearly
Zoning: Residential-Single Family
Lot Dimensions: 0
Acres: 0.04
Bath Three Quarters: 0
Bath Half: 1
Bath Quarter: 0
Main Floor Total SqFt: 813
Above Grd Total SqFt: 1689
Below Grd Total SqFt: 0
Total SqFt: 1689
Total Finished Sqft: 1689.00
FireplaceYN: Yes
Foundation Size: 876
Style: (TH) Side x Side
Garage Stalls: 2
Association Fee: 316
Assessment Pending: No
Bedrooms: 2
Baths Total: 2
Bath Full: 1
Location, Tax and Other Information
AssocFeeYN: Yes
Legal Description: CIC NO 425 THE GARDEN @ JANSEN WAY LOT 30 BLK 1
Listing City: Vadnais Heights
Map Page: 94
Municipality: Vadnais Heights
School District: White Bear Lake
School District Phone: 651-407-7500
Zip Plus 4: 5125
Property ID Number: 333022320177
Tax Year: 2026
Tax Amount: 3920
In Foreclosure?: No
Potential Short Sale?: No
Lender Owned?: No
Directions & Remarks
Public Remarks: Welcome home to this conveniently located end-unit townhome with great space and room flexibility. A freshly-coated blacktop driveway and wraparound sidewalk brings you to the front door overlooking nature and a park with a picnic table and gazebo. Upon entering, a soaring 2-story living room with windows galore and a cozy fireplace with built-ins will grab your attention! This main floor has gleaming LVP floors that flow into the dining area and a nice-sized kitchen featuring stainless steel appliances and an abundance of countertops and storage with undercabinet lighting. Plus a rare, bonus sunroom overlooking the private yard and 22x10 patio with garden. Completing the main floor is a half bath, pantry andmechanical. The upper level features an 18x8 open concept loft area large enough for a bed, office, play area or workout equipment. The primary suite is a whopping 22x11 and features a large walk-in closet. The upper level tiled bath has a tub, separate walk-in shower and 2 sinks. The second bedroom is also a good size (13x11). And don't worry about carrying laundry up and down the stairs because it is located on the upper level! Be sure to check out the peaceful, private patio! Move-in ready and peace of mind with newer paint, flooring, mechanicals and new roof (2024).
Directions: Cty Rd EE, South on Arcade, Left on W. Berwood, Right/South on Jansen, first TH on the right
Accessible
None: 1
Air Conditioning
Central Air: 1
Amenities Unit
Kitchen Window: 1
Patio: 1
Primary Bedroom Walk-In Closet: 1
Sun Room: 1
Tile Floors: 1
Vaulted Ceiling(s): 1
Appliances
Dishwasher: 1
Disposal: 1
Dryer: 1
Microwave: 1
Range: 1
Refrigerator: 1
Washer: 1
Assessments
Assessment Balance: 0
Tax With Assessments: 3920
Association Fee Includes
Hazard Insurance: 1
Lawn Care: 1
Outside Maintenance: 1
Professional Mgmt: 1
Snow Removal: 1
Basement
None: 1
Bath Description
Double Sink: 1
Primary Walk-Thru: 1
Main Floor 1/2 Bath: 1
Full Primary: 1
Separate Tub & Shower: 1
Building Information
Finished SqFt Above Ground: 1689
Construction Status
Previously Owned: 1
Dining Room Description
Informal Dining Room: 1
Kitchen/Dining Room: 1
Exterior
Brick/Stone: 1
Vinyl: 1
Family Room Characteristics
2 Story/High/Vaulted Ceilings: 1
Loft: 1
Fireplace Characteristics
Gas Burning: 1
Foundation
Slab: 1
Fuel
Natural Gas: 1
Heating
Forced Air: 1
Insurance Fee
Insurance Fee: 0
Lease Details
Land Leased: Not Applicable
Lock Box Type
Combo: 1
Miscellaneous Information
Homestead: Yes
Ownership
Fractional Ownership: No
Parking Characteristics
Garage Square Feet: 220
Garage Door Opener: 1
Patio, Porch and Deck Features
Patio: 1
Public Survey Info
Range#: 22
Section#: 33
Township#: 30
Restriction/Covenants
Mandatory Owners Assoc: 1
Roof
Age 8 Years or Less: 1
Sellers Terms
Cash: 1
Conventional: 1
FHA: 1
VA: 1
Sewer
City Sewer/Connected: 1
Stories
Modified Two Story: 1
Townhouse Characteristics
End Unit: 1
Water
City Water/Connected: 1
Location Tax and Other Information
House Number: 3341
Street Name: Jansen
Street Suffix: Way
Postal City: Vadnais Heights
County: Ramsey
State: MN
Zip Code: 55127
Complex/Dev/Subdivision: Cic 425 The Garden Jansen Way
Property Features
Accessible: None
Air Conditioning: Central Air
Amenities Unit: Kitchen Window; Patio; Primary Bedroom Walk-In Closet; Sun Room; Tile Floors; Vaulted Ceiling(s)
Appliances: Dishwasher; Disposal; Dryer; Microwave; Range; Refrigerator; Washer
Association Fee Includes: Hazard Insurance; Lawn Care; Outside Maintenance; Professional Mgmt; Snow Removal
Basement: None
Bath Description: Double Sink; Primary Walk-Thru; Main Floor 1/2 Bath; Full Primary; Separate Tub & Shower
Construction Status: Previously Owned
Dining Room Description: Informal Dining Room; Kitchen/Dining Room
Exterior: Brick/Stone; Vinyl
Family Room Characteristics: 2 Story/High/Vaulted Ceilings; Loft
Fireplace Characteristics: Gas Burning
Foundation: Slab
Fuel: Natural Gas
Heating: Forced Air
Lock Box Type: Combo
Parking Characteristics: Garage Door Opener
Roof: Age 8 Years or Less
Sellers Terms: Cash; Conventional; FHA; VA
Sewer: City Sewer/Connected
Stories: Modified Two Story
Townhouse Characteristics: End Unit
Water: City Water/Connected
Room Information
| Room Name | Dimensions | Level |
| First (1st) Bedroom | 22x11 | Upper |
| Informal Dining Room | 11x9 | Main |
| Kitchen | 11x11 | Main |
| Living Room | 16x13 | Main |
| Loft | 18x8 | Upper |
| Patio | 22x10 | Main |
| Second (2nd) Bedroom | 13x11 | Upper |
| Sun Room | 11x10 | Main |

Listing Office: TheMLSonline.com, Inc.
Last Updated: September - 03 - 2026
The data relating to real estate for sale on this web site comes in part from the Broker Reciprocity SM Program of the Regional Multiple Listing Service of Minnesota, Inc. The information provided is deemed reliable but not guaranteed. Properties subject to prior sale, change or withdrawal. ©2026 Regional Multiple Listing Service of Minnesota, Inc All rights reserved.