$259,000
Moorhead, MN 56560
MLS# 7144423
2 beds | 2 baths | 1434 sqft
1 / 23

Property Description
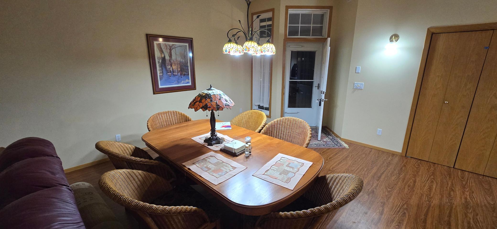
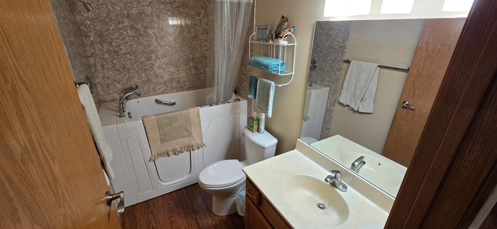
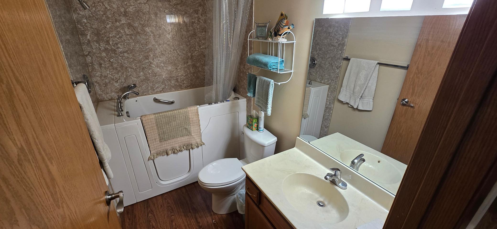
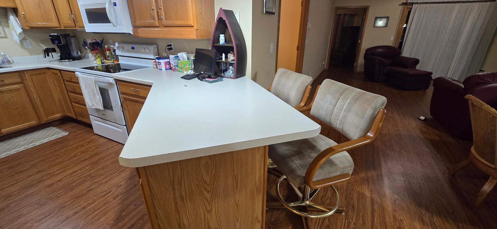
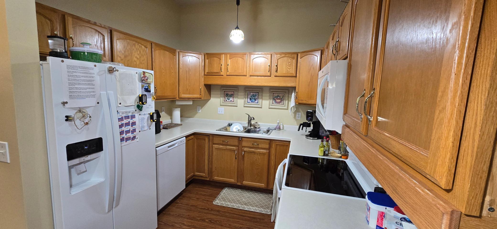
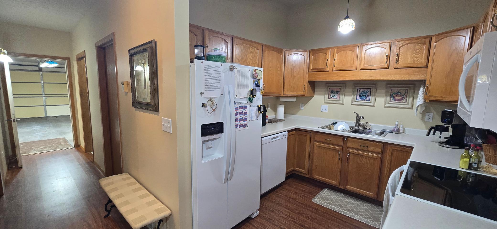
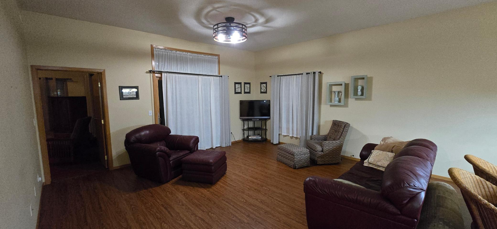
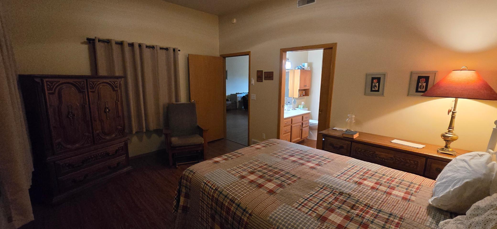
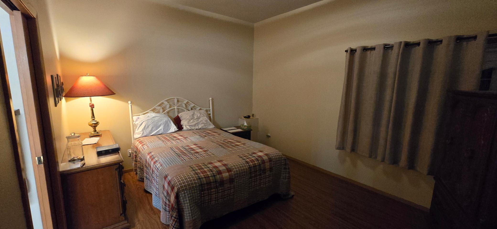
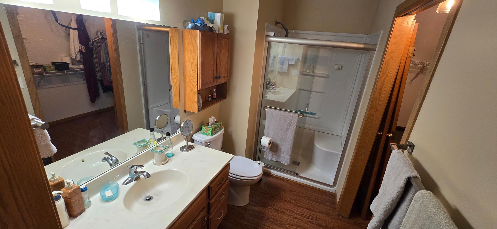
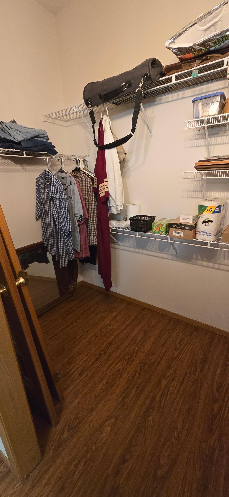
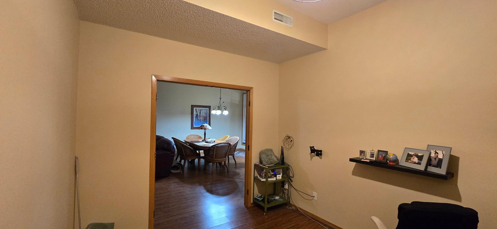
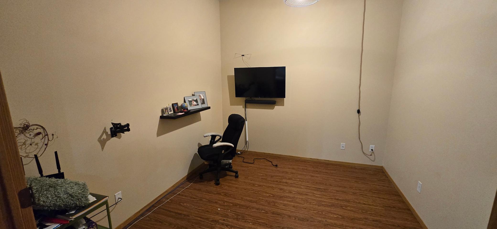
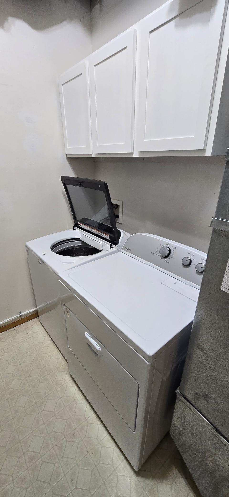
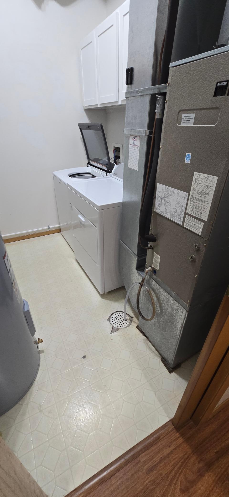
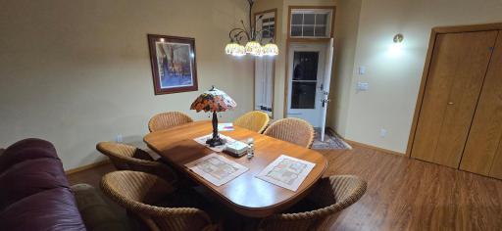
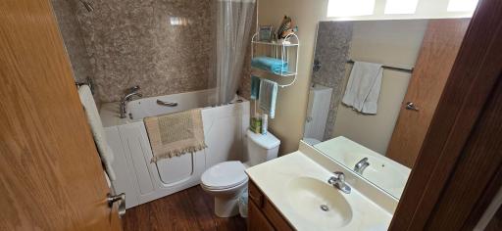
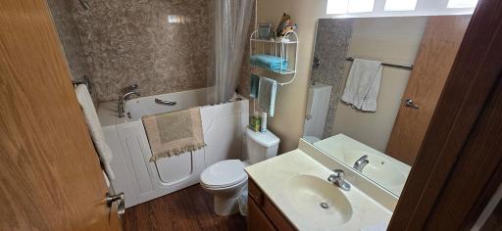
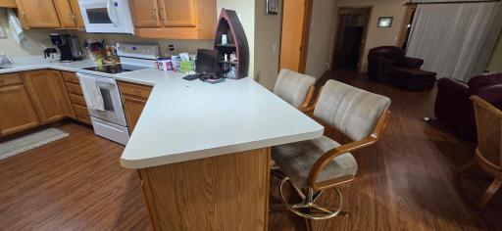
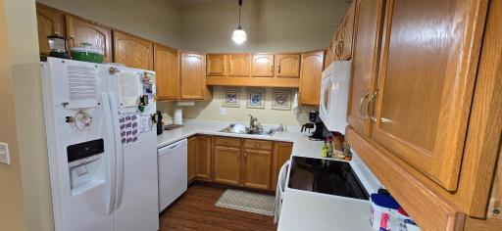
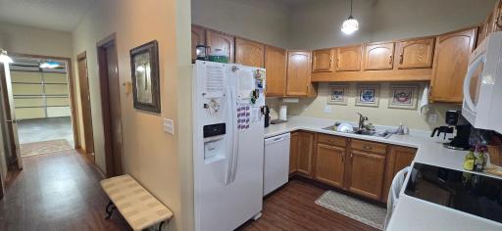
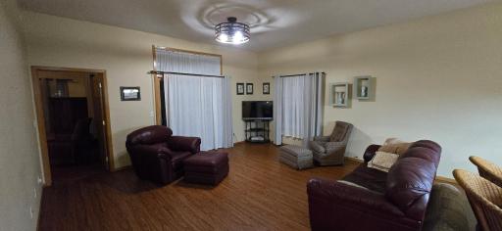
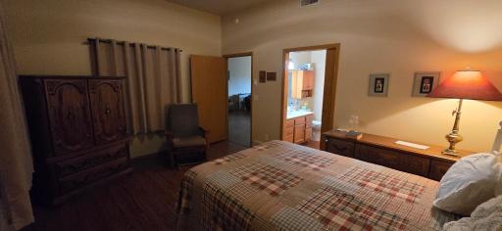
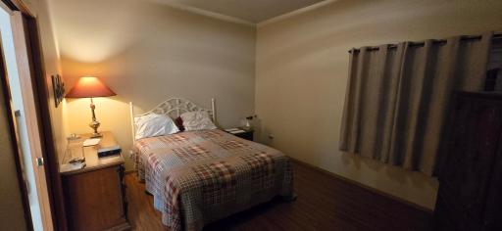
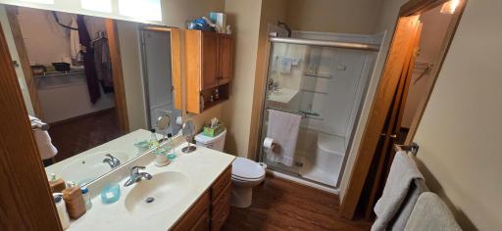
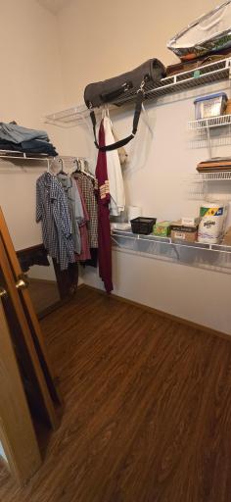
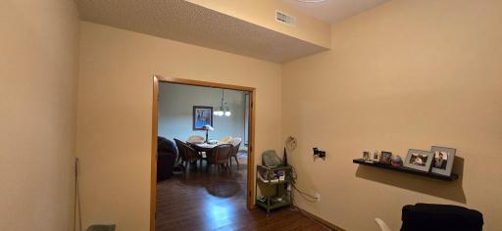
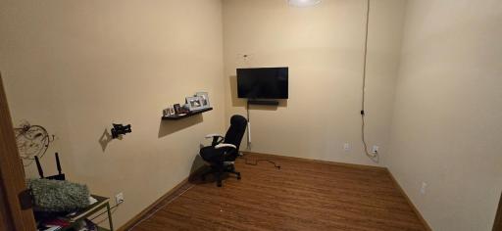
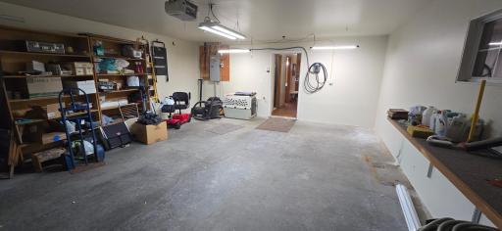
Beautiful Townhome!Located on The Village Green golf course. Immaculate condition. Patio overlooks pond and hole number one with a awning for shade! Custom Kitchen cabinets with pull out drawers. No steps rambler!Walk in Jacuzzi tub/shower installed by Luxury Bath. Master suite, guest bedroom plus office/den! Low HOA fees cover lawn care, snow removal, Amazing Sunsets, Don't forget to watch the Ducks!
Details
Maps
Contract Information
Owner is an Agent?: No
Auction?: No
Status: Active
Contingency: None
Current Price: $259,000
Original List Price: 259000
ListPrice: 259000
List Date: 2026-09-16
Office/Member Info
Association: FMR
General Property Information
Assoc Mgmt Co. Phone #: 701-238-6352
Association Fee Frequency: Monthly
Association Mgmt Co. Name: Dean Volness
Common Wall: Yes
Lot Measurement: Acres
Manufactured Home?: No
Multiple PIDs?: No
New Development: No
Number of Fireplaces: 0
Waterfront YN: No
Year Built: 1998
Yearly/Seasonal: Yearly
Zoning: Residential-Single Family
Lot Dimensions: 1x1
Acres: 0.11
Bath Three Quarters: 1
Bath Half: 0
Bath Quarter: 0
Main Floor Total SqFt: 1434
Above Grd Total SqFt: 1434
Below Grd Total SqFt: 0
Total SqFt: 1434
Total Finished Sqft: 1434.00
FireplaceYN: No
Foundation Size: 1434
Style: (TH) Side x Side
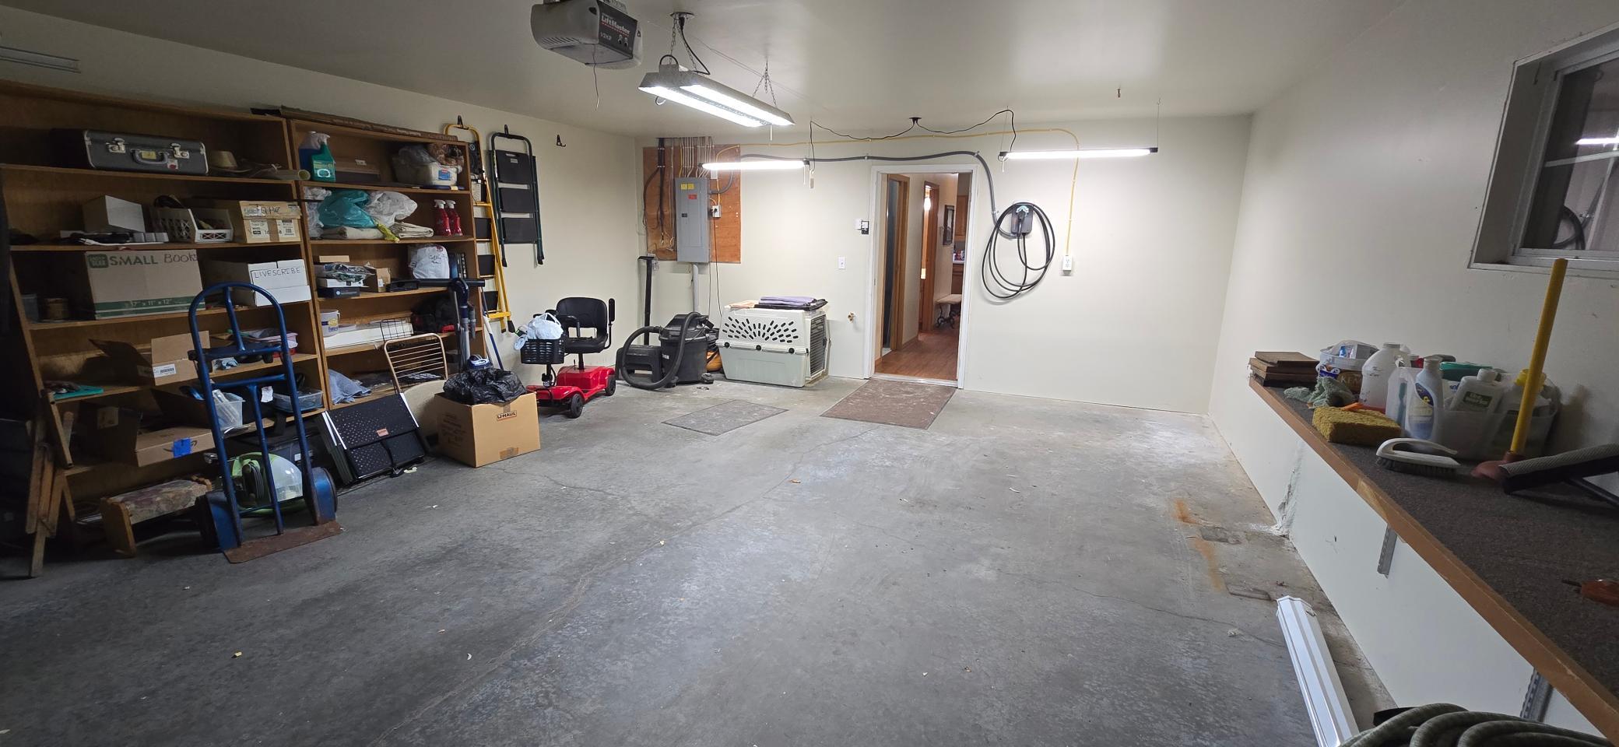
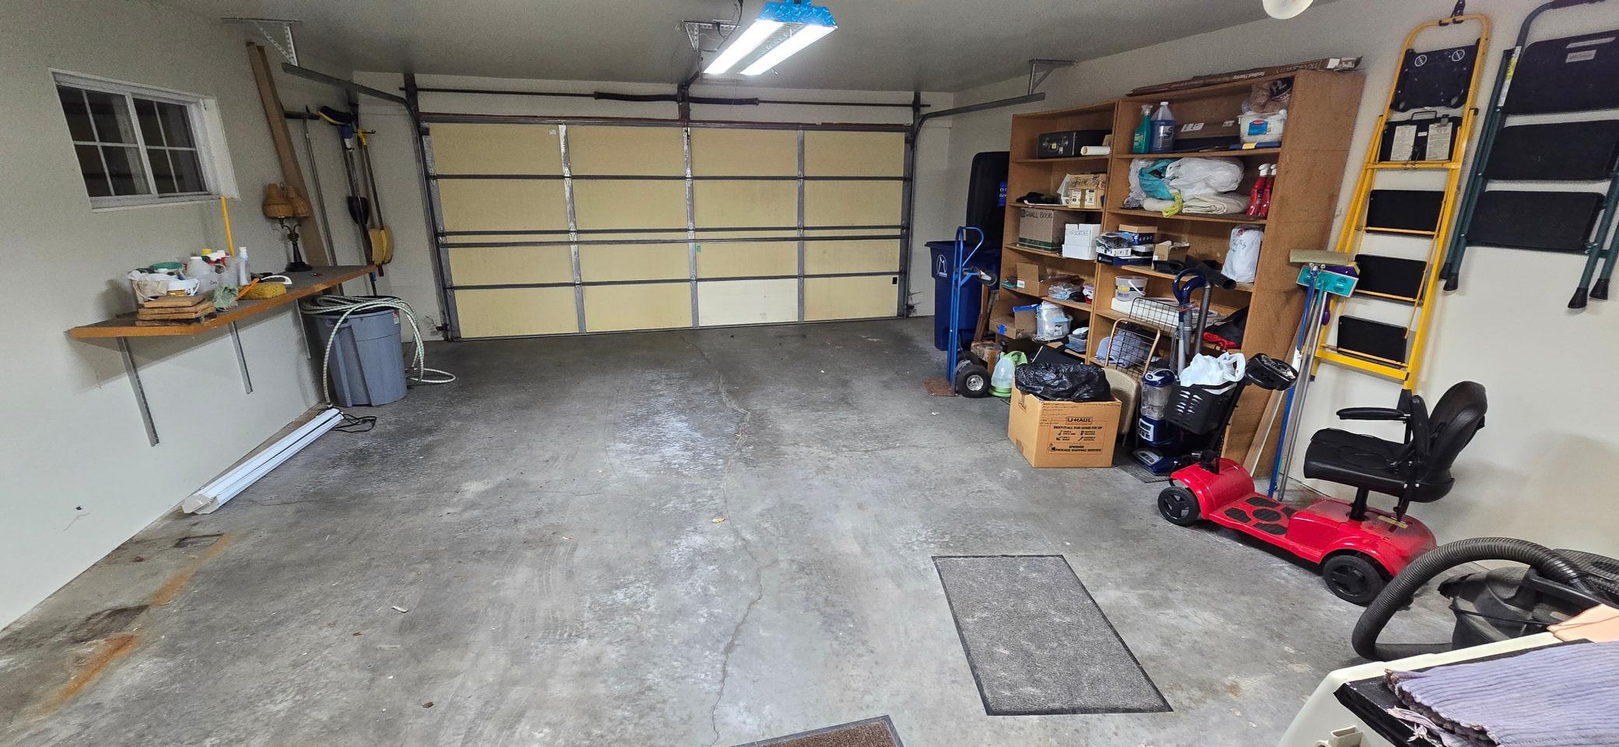
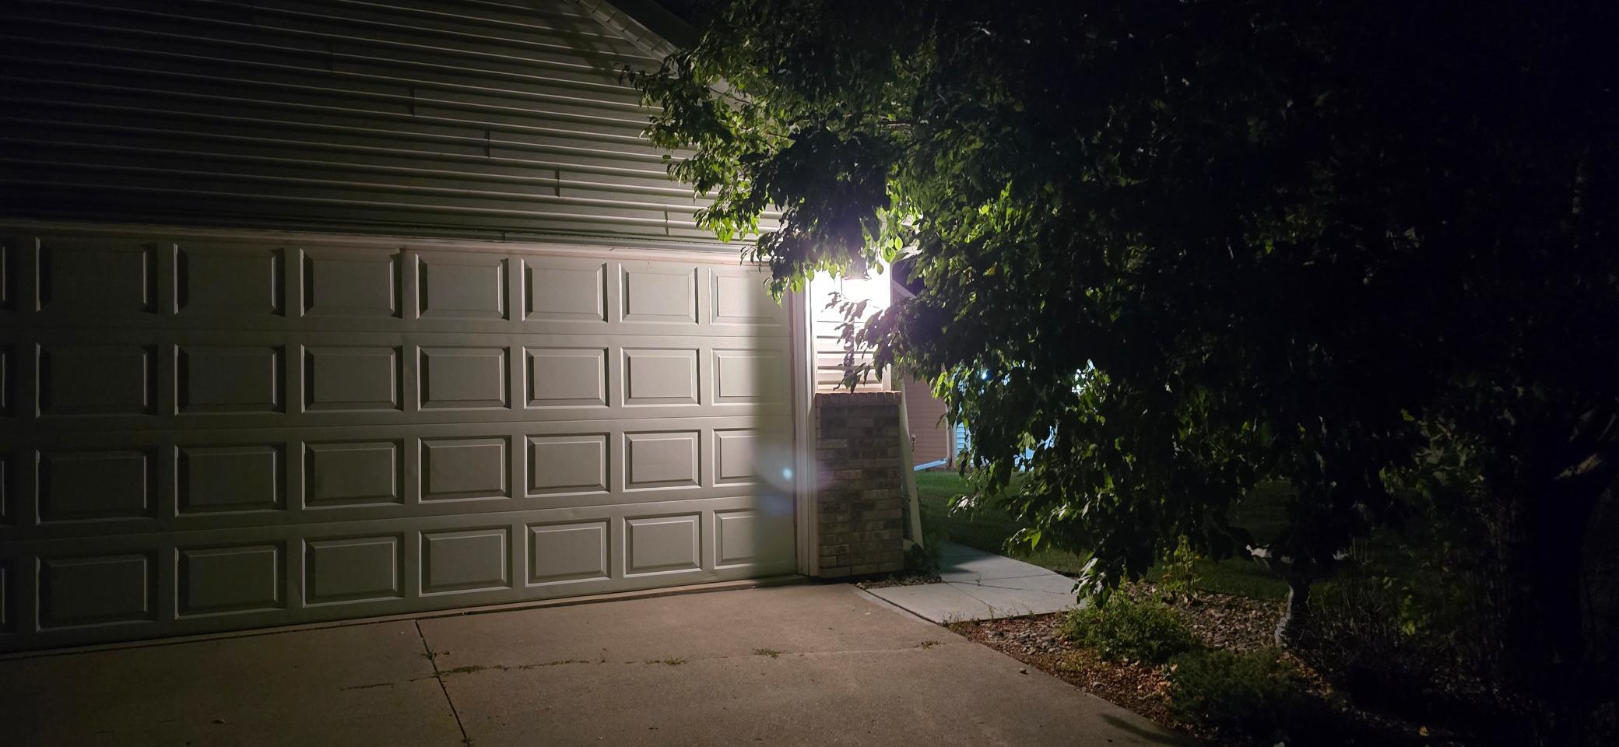
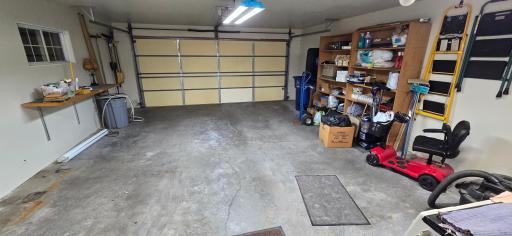
Garage Stalls: 2
Association Fee: 130
Assessment Pending: No
Bedrooms: 2
Baths Total: 2
Bath Full: 1
Location, Tax and Other Information
AssocFeeYN: Yes
Legal Description: S 38' OF N 98' OF LOT 3 BLK 3 VILLAGE GREEN SOUTH 1ST ADDN SUBDIVISIONNAME VILLAGE GREEN SOUTH 1ST ADD SUBDIVISIONCD 58818
Listing City: Moorhead
Map Page: 999
Municipality: Moorhead
School District: Moorhead
School District Phone: 218-284-3300
Zip Plus 4: 6914
Property ID Number: 588180463
Tax Year: 2026
Tax Amount: 3366
In Foreclosure?: No
Potential Short Sale?: No
Lender Owned?: No
Directions & Remarks
Public Remarks: Beautiful Townhome!Located on The Village Green golf course. Immaculate condition. Patio overlooks pond and hole number one with a awning for shade! Custom Kitchen cabinets with pull out drawers. No steps rambler!Walk in Jacuzzi tub/shower installed by Luxury Bath. Master suite, guest bedroom plus office/den! Low HOA fees cover lawn care, snow removal, Amazing Sunsets, Don't forget to watch the Ducks!
Directions: S. of Village Green Dr.
Accessible
None: 1
Air Conditioning
Central Air: 1
Appliances
Dishwasher: 1
Dryer: 1
Range: 1
Refrigerator: 1
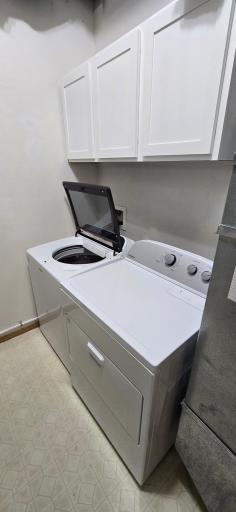
Washer: 1
Assessments
Assessment Balance: 0
Assessment Installment: 95
Tax With Assessments: 3416
Association Fee Includes
Lawn Care: 1
Snow Removal: 1
Assumable Loan
Not Assumable: 1
Basement
None: 1
Bath Description
Main Floor 3/4 Bath: 1
Main Floor Full Bath: 1
Building Information
Finished SqFt Above Ground: 1434
Construction Materials
Frame: 1
Construction Status
Previously Owned: 1
Dining Room Description
Living/Dining Room: 1
Electric
150 Amp Service: 1
Existing Financing
Other: 1
Exterior
Vinyl: 1
Foundation
Slab: 1
Fuel
Electric: 1
Heating
Forced Air: 1
Insurance Fee
Insurance Fee: 0
Lease Details
Land Leased: Not Applicable
Lock Box Type
Combo: 1
Lock Box Source: FMR
Miscellaneous Information
Homestead: Yes
Ownership
Fractional Ownership: No
Public Survey Info
Range#: 48
Section#: 22
Township#: 139
Restriction/Covenants
Other: 1
Roof
Age 8 Years or Less: 1
Sellers Terms
Cash: 1
Conventional: 1
FHA: 1
VA: 1
Sewer
City Sewer/Connected: 1
Stories
One: 1
Townhouse Characteristics
End Unit: 1
No Interior Stairs: 1
Single-Level: 1
Water
City Water/Connected: 1
Location Tax and Other Information
House Number: 3345
Street Name: 38th
Street Suffix: Street
Street Direction Suffix: S
Postal City: Moorhead
County: Clay
State: MN
Zip Code: 56560
Complex/Dev/Subdivision: Village Green South 1st Add
Property Features
Accessible: None
Air Conditioning: Central Air
Appliances: Dishwasher; Dryer; Range; Refrigerator; Washer
Association Fee Includes: Lawn Care; Snow Removal
Assumable Loan: Not Assumable
Basement: None
Bath Description: Main Floor 3/4 Bath; Main Floor Full Bath
Construction Materials: Frame
Construction Status: Previously Owned
Dining Room Description: Living/Dining Room
Electric: 150 Amp Service
Existing Financing: Other
Exterior: Vinyl
Foundation: Slab
Fuel: Electric
Heating: Forced Air
Lock Box Type: Combo
Roof: Age 8 Years or Less
Sellers Terms: Cash; Conventional; FHA; VA
Sewer: City Sewer/Connected
Stories: One
Townhouse Characteristics: End Unit; No Interior Stairs; Single-Level
Water: City Water/Connected
Room Information
| Room Name | Level |
| Bathroom | Main |
| Bathroom | Main |
| Dining Room | Main |
| First (1st) Bedroom | Main |
| Kitchen | Main |
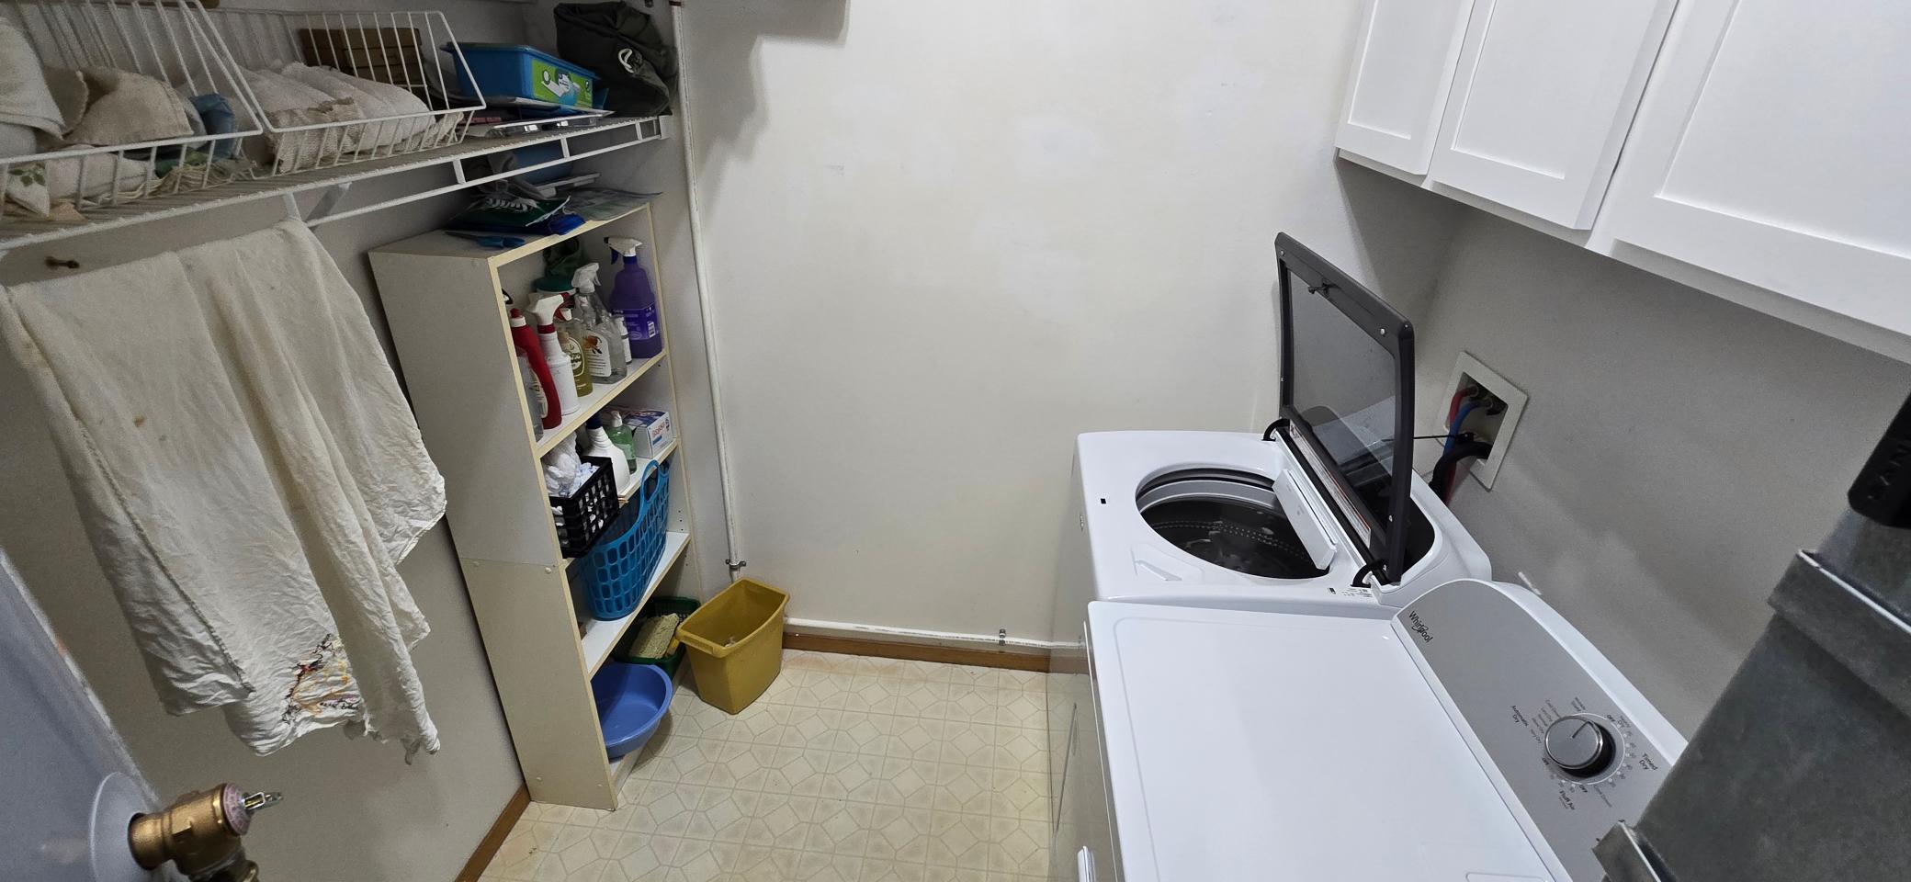
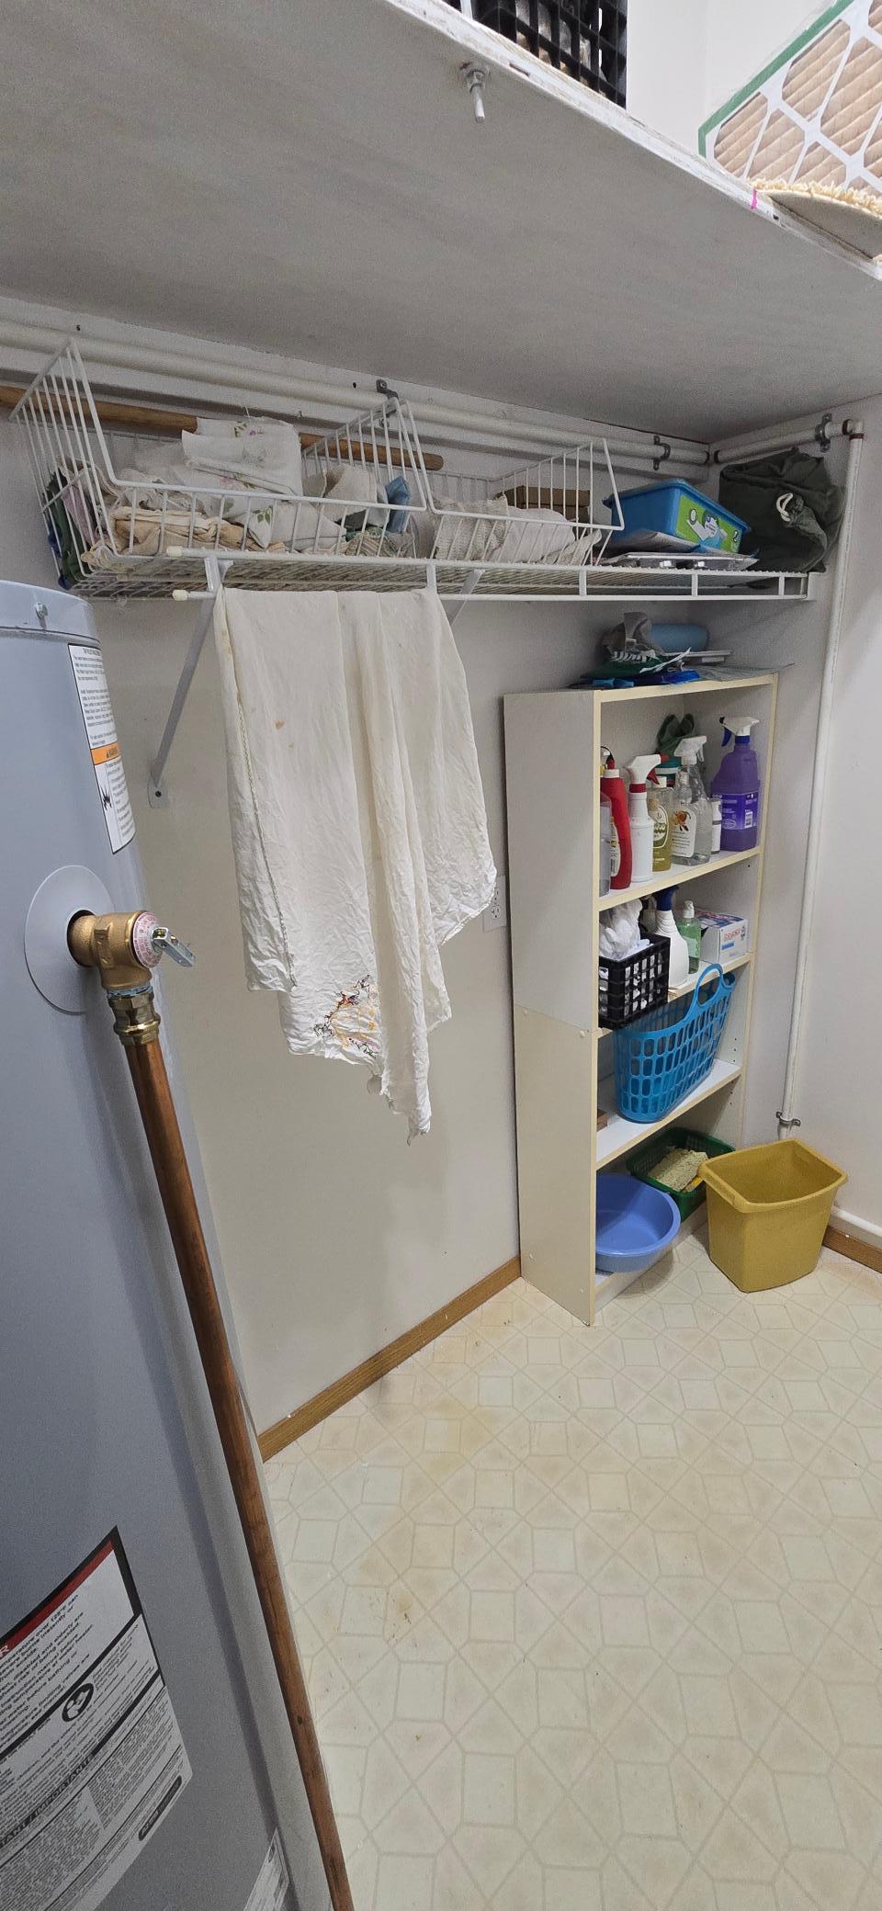
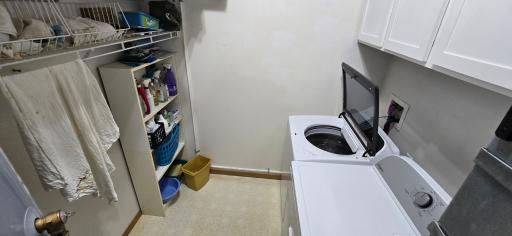
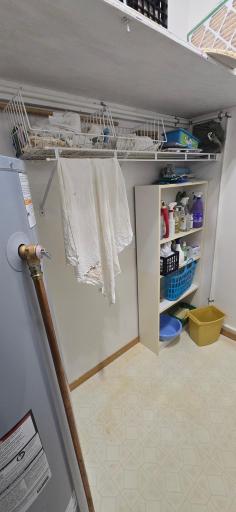
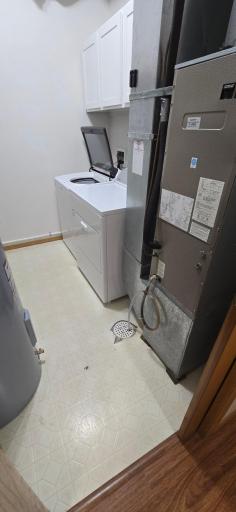
| Laundry | Main |
| Living Room | Main |
| Office | Main |
| Patio | Main |
| Second (2nd) Bedroom | Main |

Listing Office: RE/MAX Legacy Realty
Last Updated: September - 16 - 2026
The data relating to real estate for sale on this web site comes in part from the Broker Reciprocity SM Program of the Regional Multiple Listing Service of Minnesota, Inc. The information provided is deemed reliable but not guaranteed. Properties subject to prior sale, change or withdrawal. ©2026 Regional Multiple Listing Service of Minnesota, Inc All rights reserved.