$1,390,000
Princeton, MN 55371
MLS# 7148363
Status: Coming Soon
3 beds | 4 baths | 6004 sqft
1 / 110
Open House (10/03/2026 - 10:00 am - 12:00 pm)
Property Description
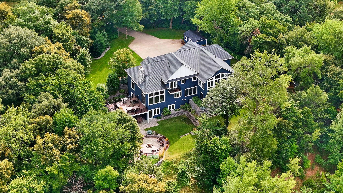
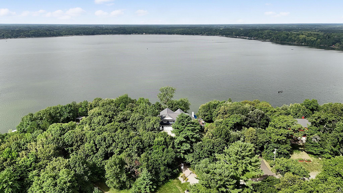
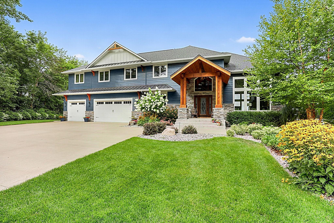
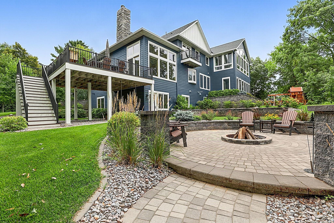
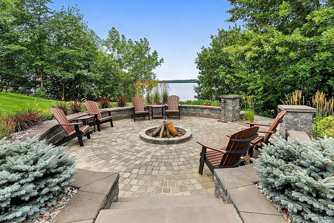
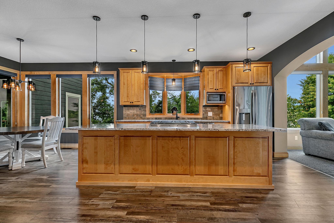
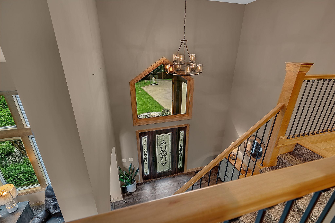
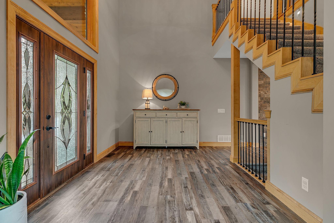
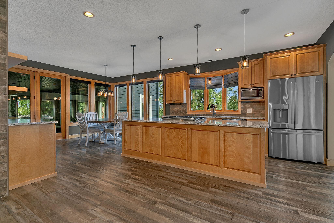
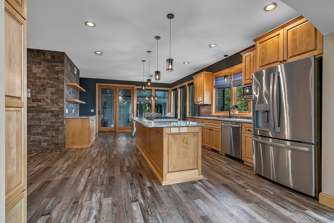
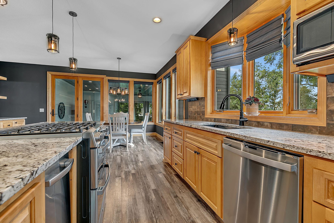
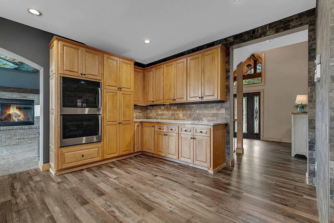
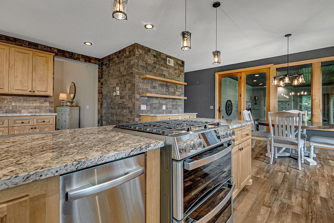
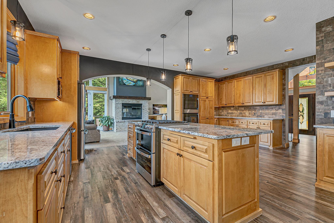
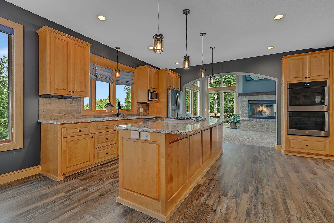
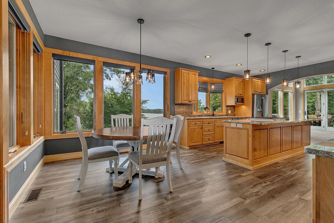
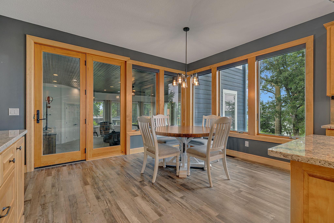
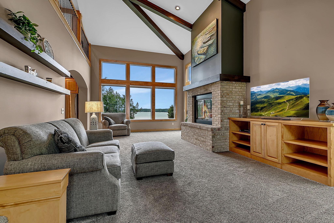
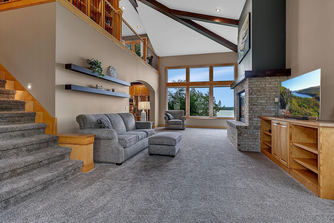
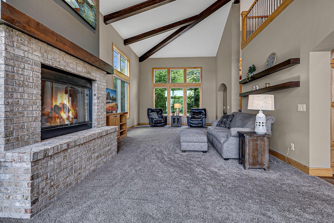
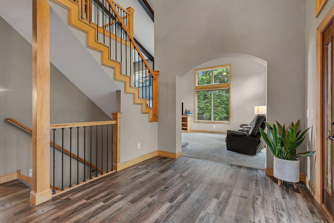
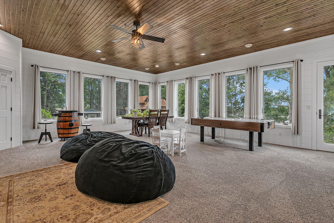
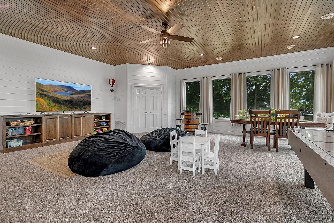
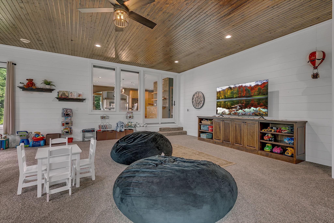
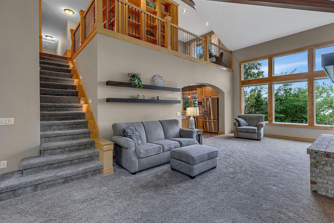
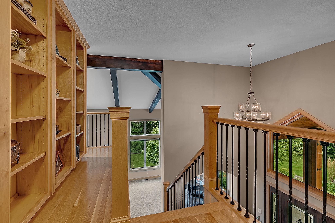
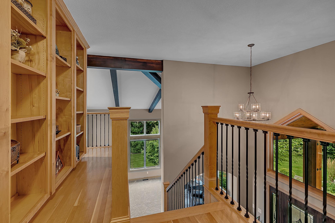
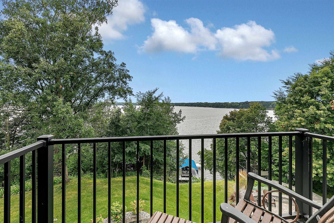
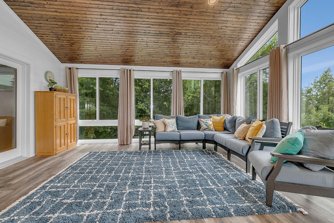
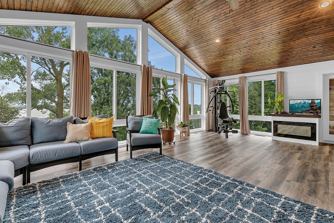
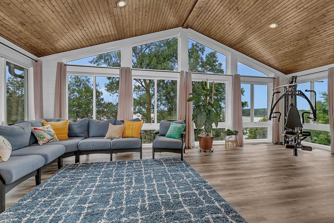
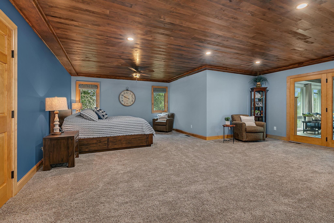
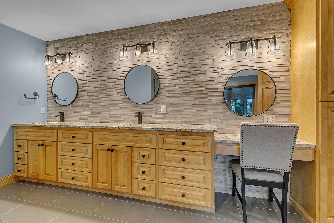
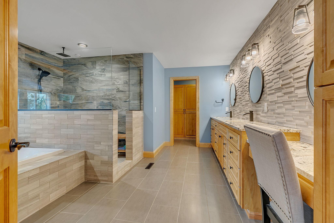
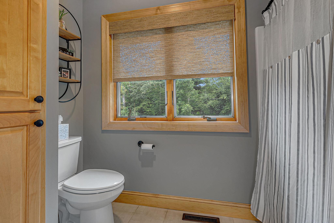
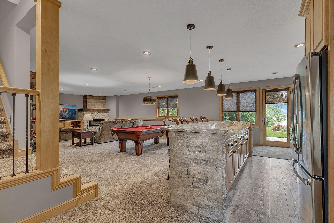
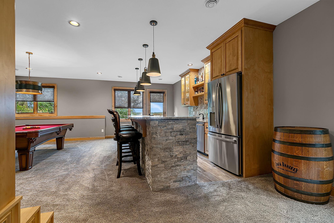
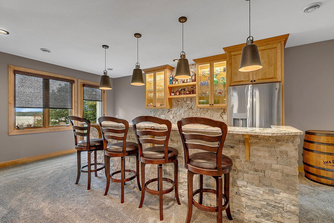
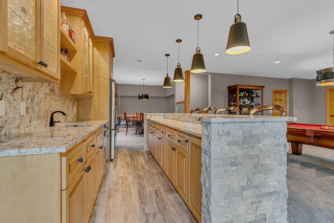
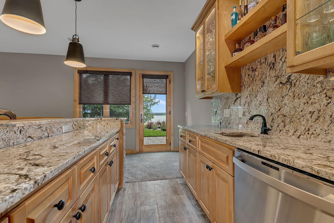
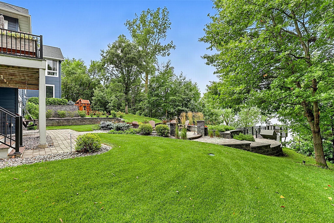
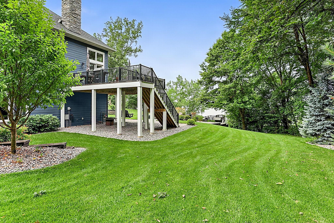
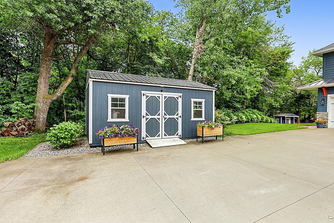
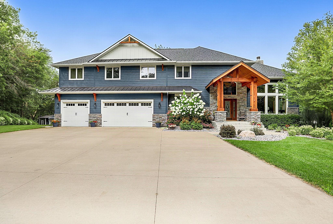
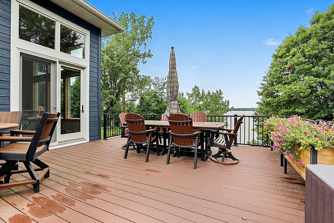
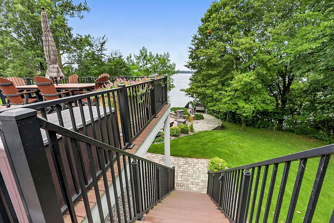
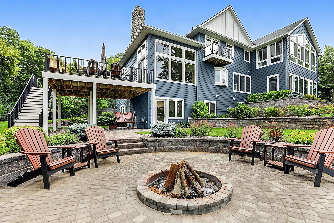
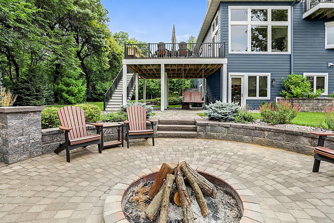
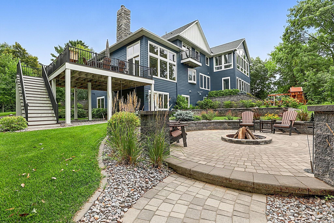
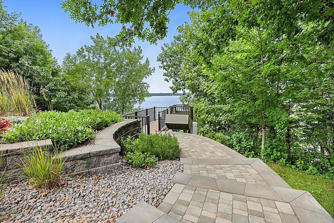
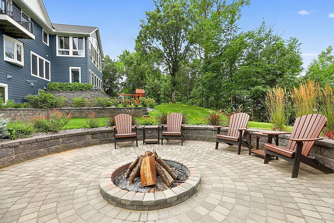
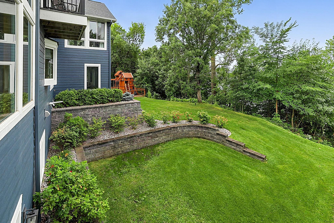
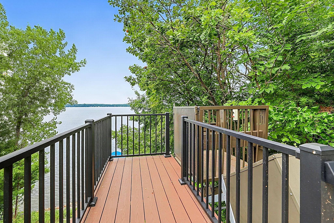
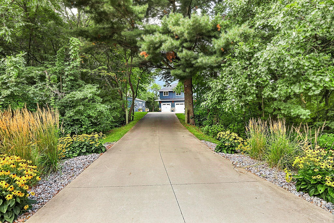
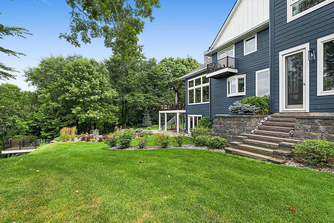
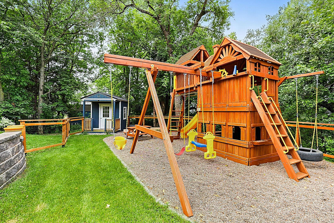
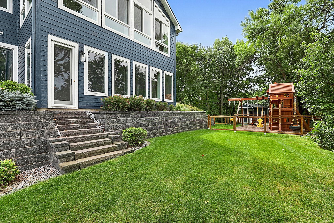
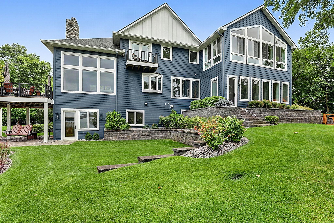
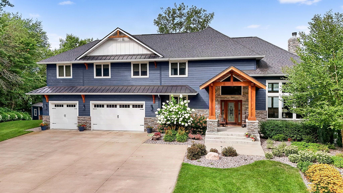
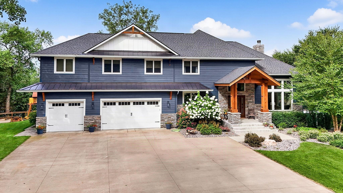
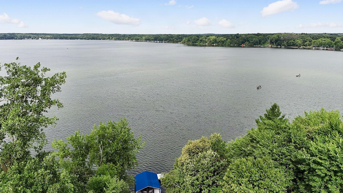
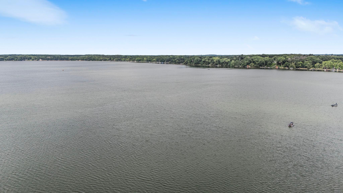
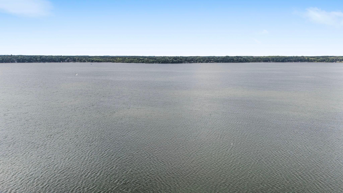
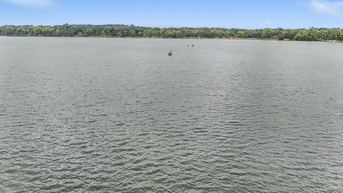
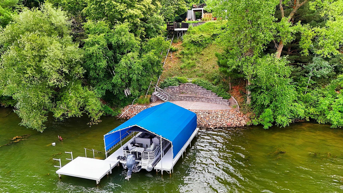
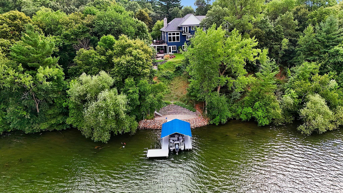
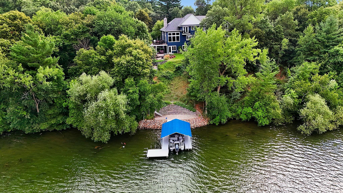
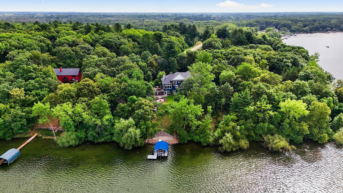
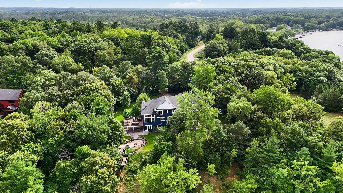
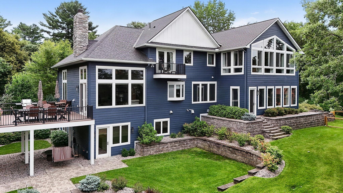
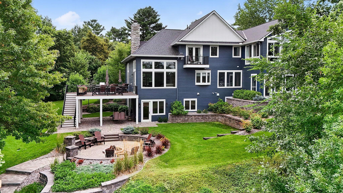
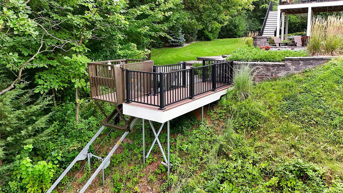
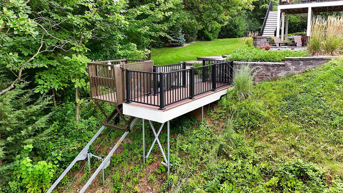
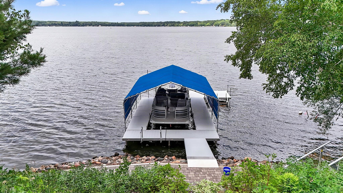
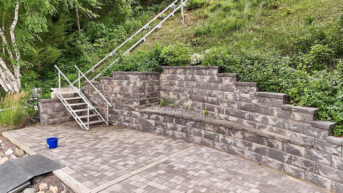
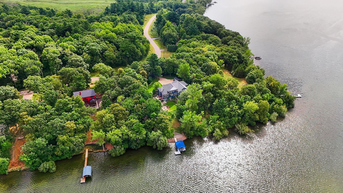
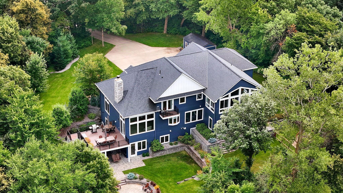
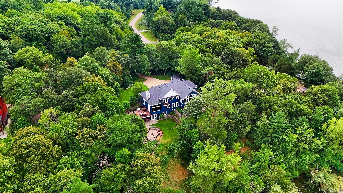
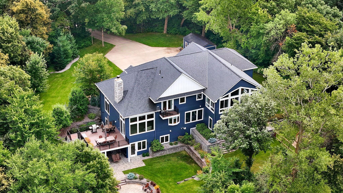
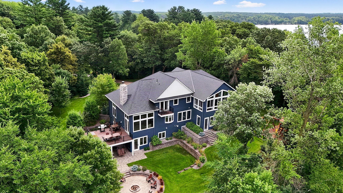
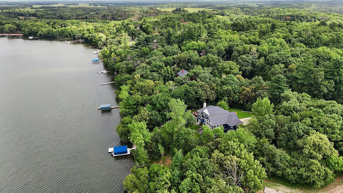
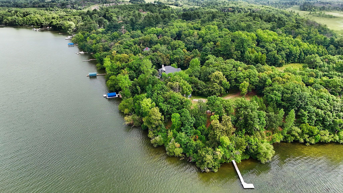
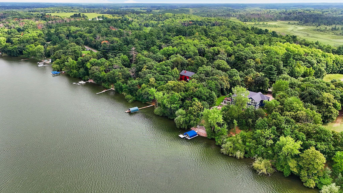
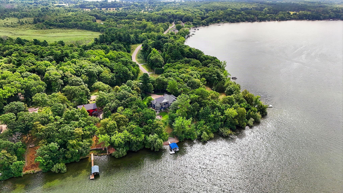
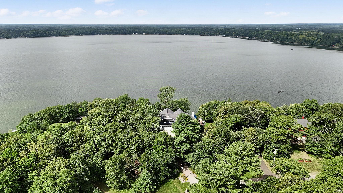
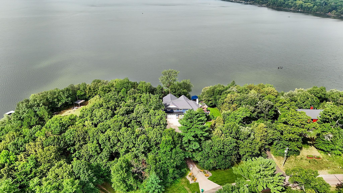
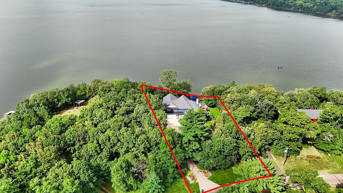
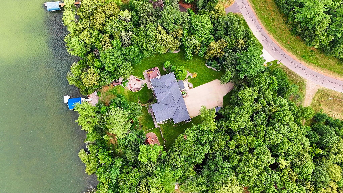
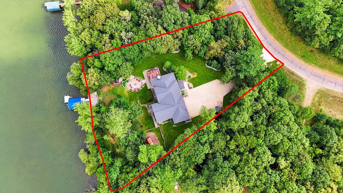
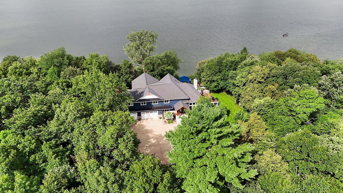
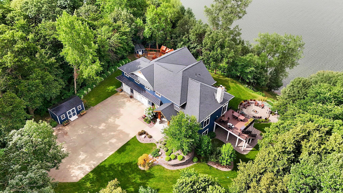
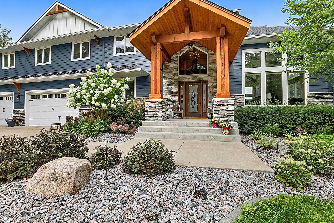
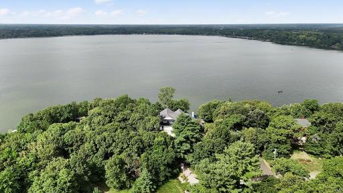
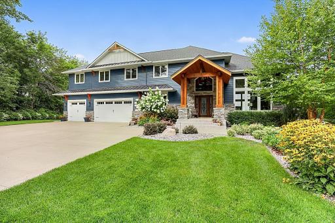
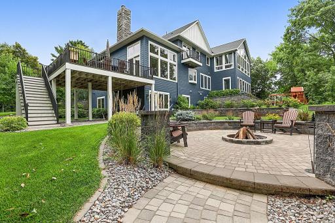
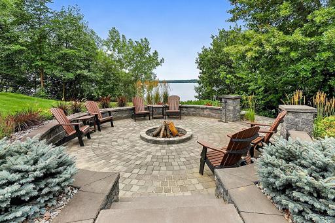
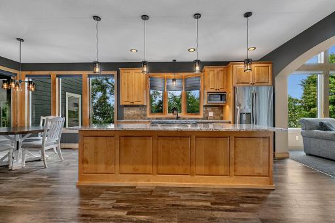
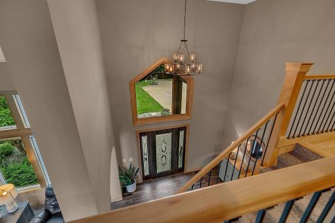
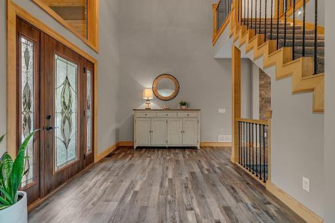
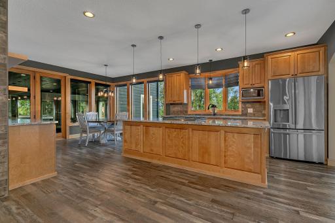
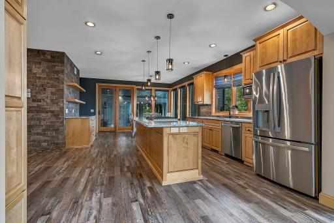
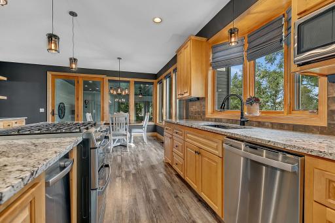
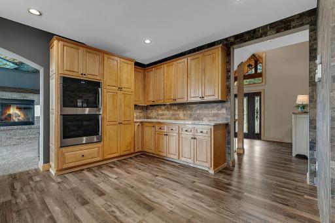
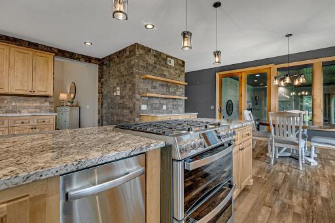
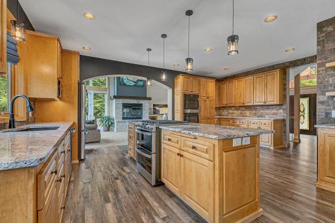
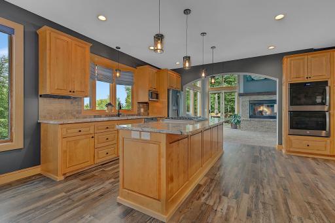
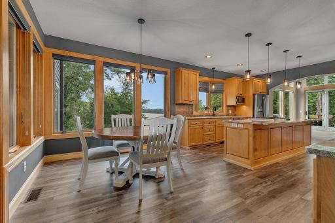
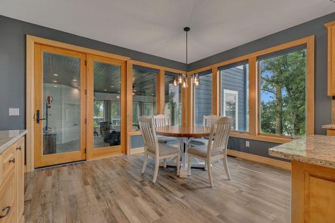
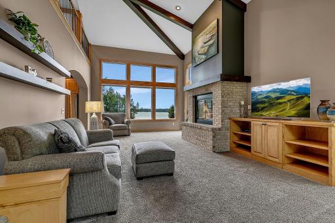
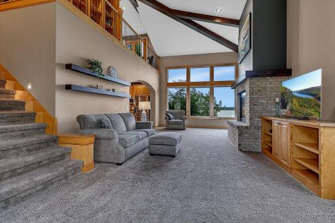
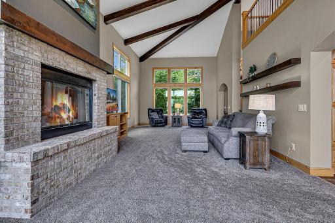
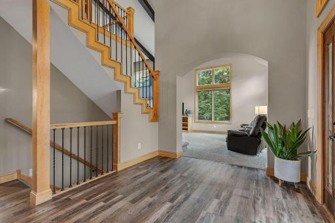
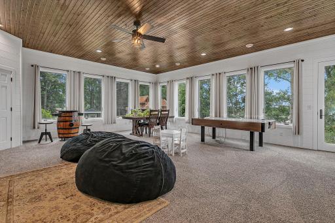
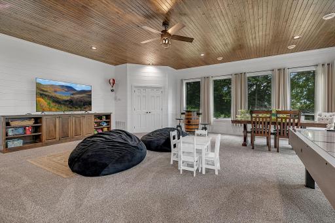
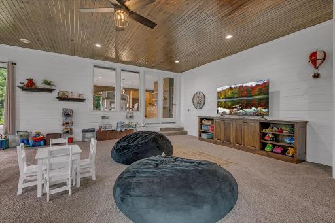
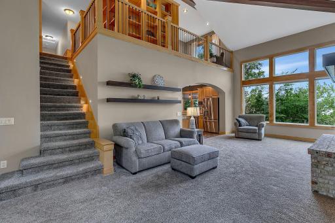
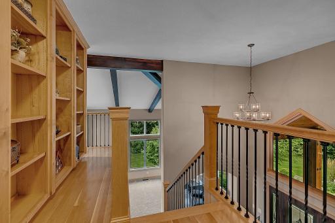
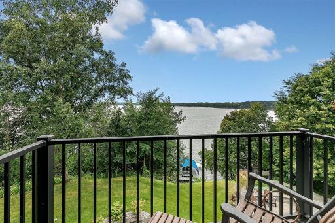
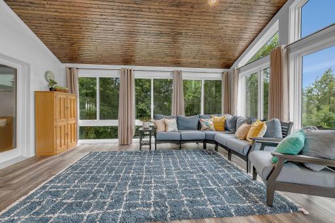
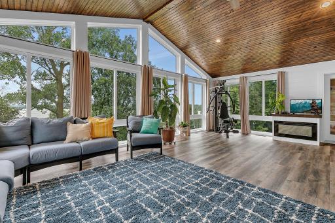
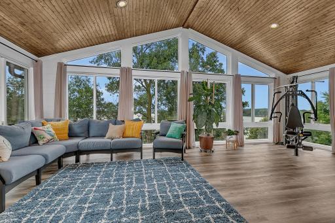
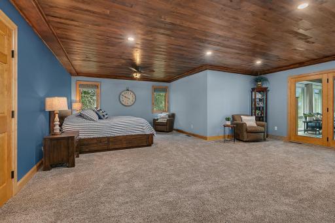
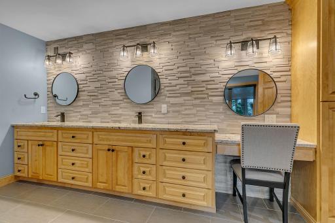
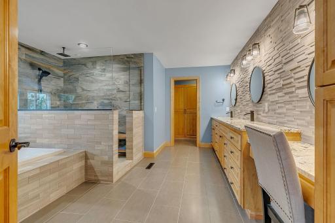
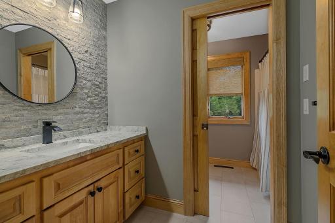
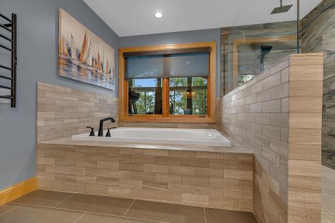
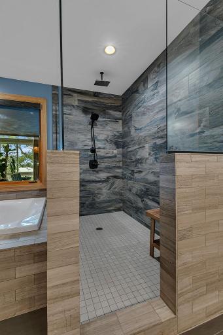
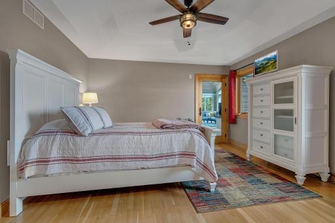
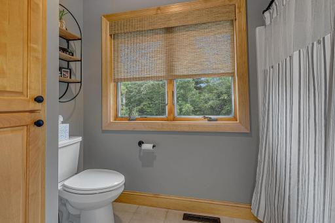
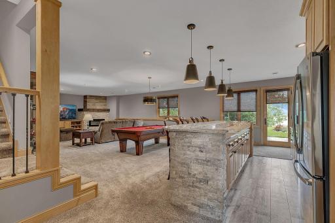
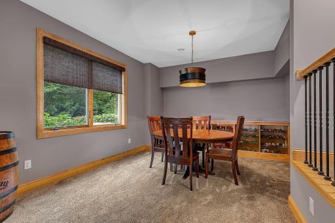
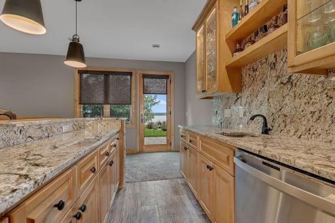
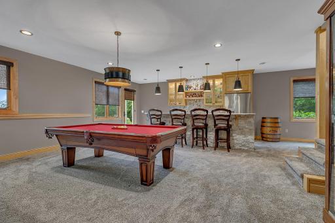
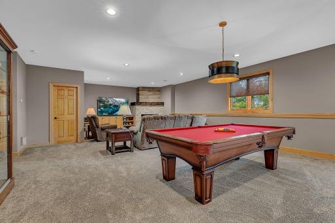
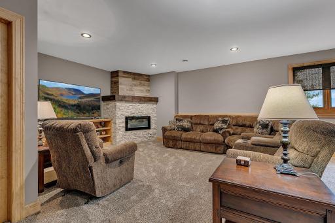
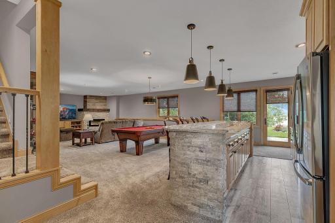
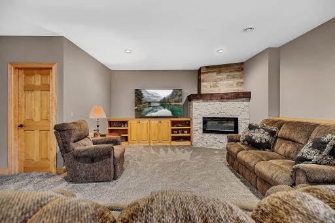
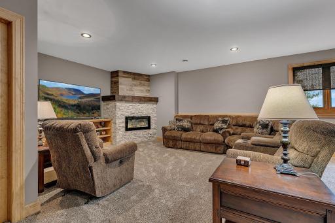
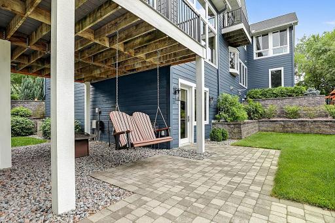
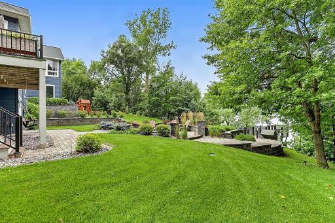
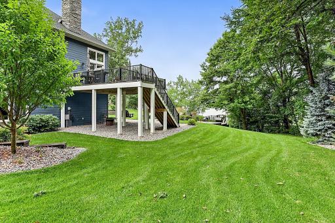
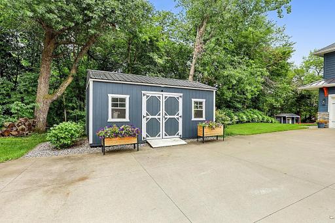
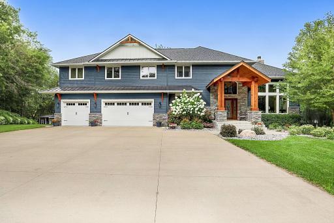
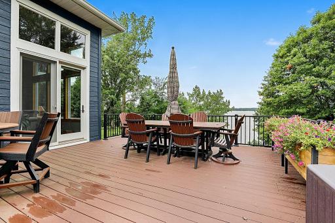
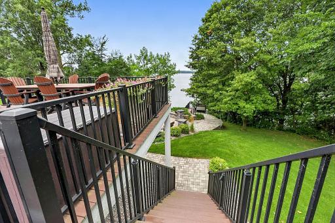
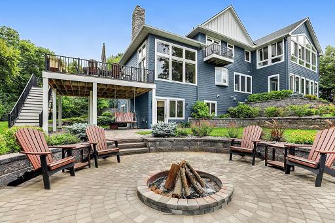
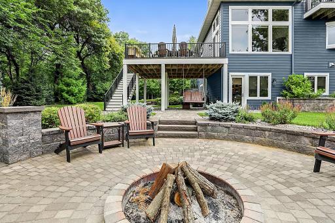
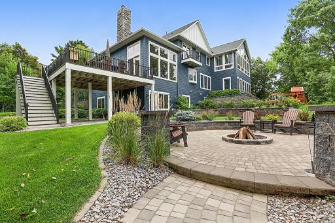
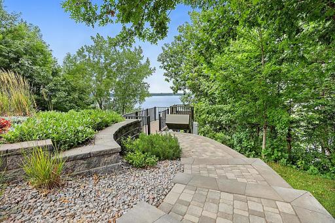
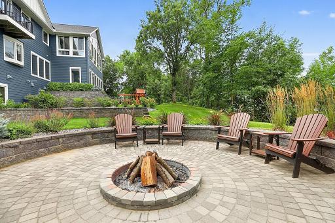
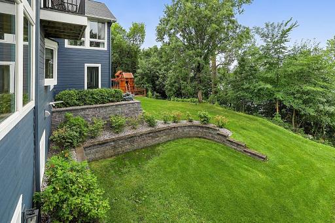
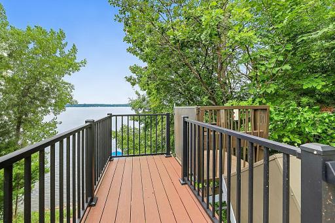
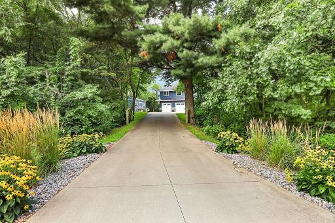
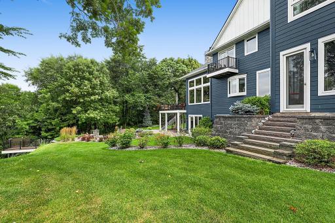
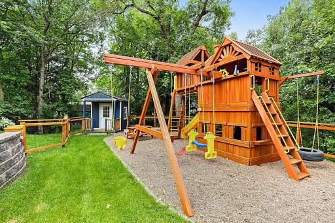
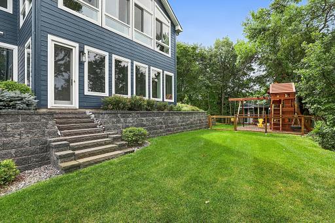
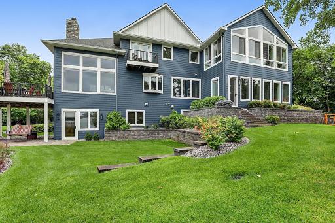
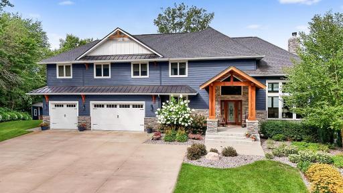
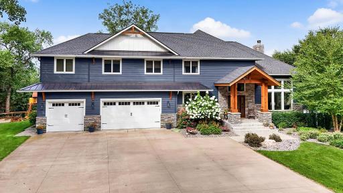
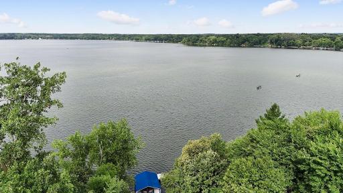
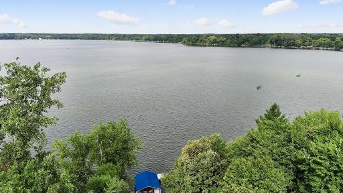
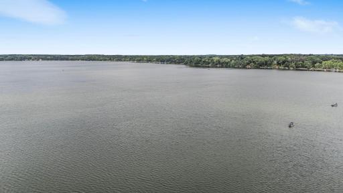
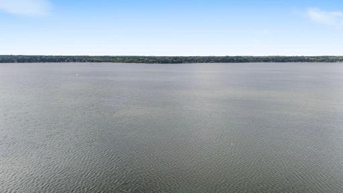
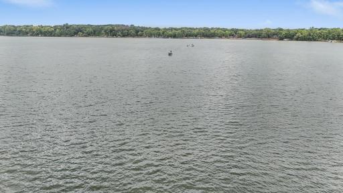
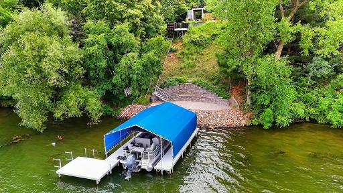
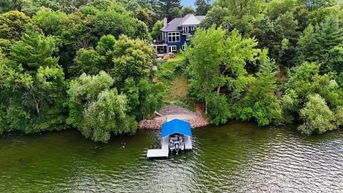
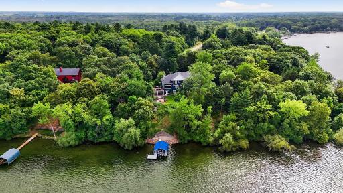
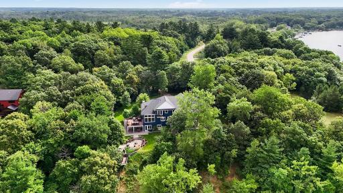
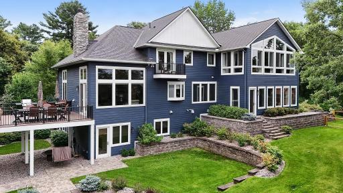
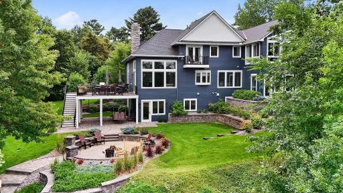
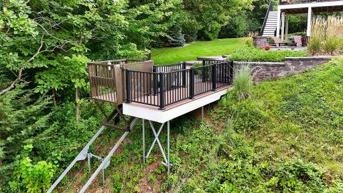
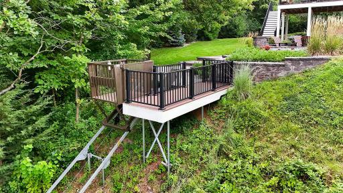
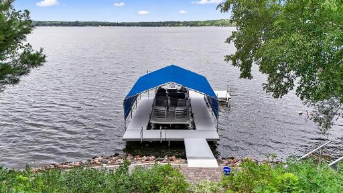
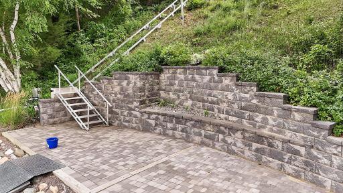
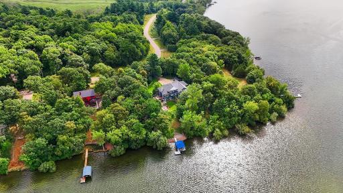
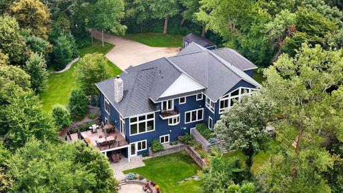
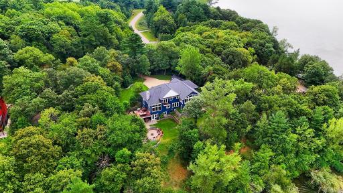
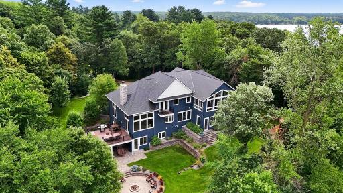
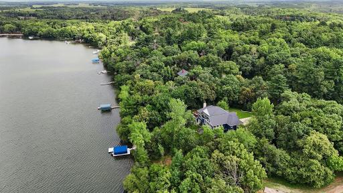
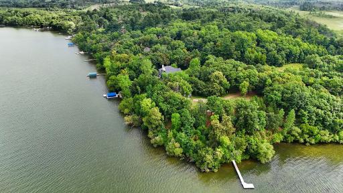
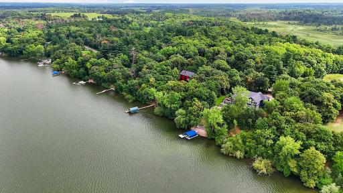
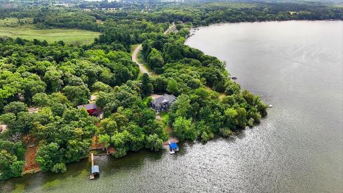
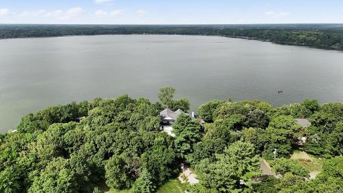
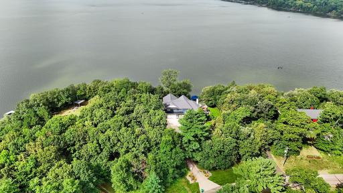
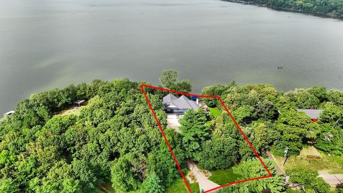
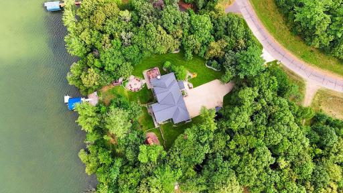
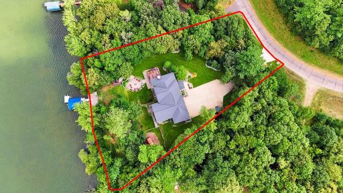
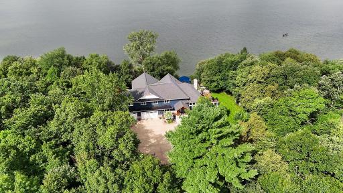
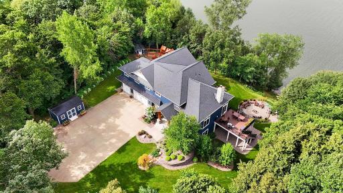
Rare Green Lake Waterfront Custom Built HOME! With Almost A 1 1/2 ACRE LOT! Situated Across The Street You Will Find Almost 20 ACRES of State WOODS Making This Truly A One Of A Kind SANCTUARY! This Property Offers Unmatched SECLUSION, Quiet Surroundings, And Expansive Lakeshore Access! Extensively UPDATED From Top To Bottom, The Home Features An Updated Gourmet Kitchen, Master Ensuite, New Flooring, lighting And FreshPaint Throughout, Updated Siding, Roof And Windows! The Main Level Centers On An Upgraded GOURMET KITCHEN With A Spacious Granite Island And Custom Built-Ins—Designed For Seamless Entertaining Against A Backdrop Of Panoramic Lake Views. Relax In The Light-Filled Sunroom Or Sit A Spell On The Private Upper-Level Viewing Perch For An Elevated Perspectives Of The Entire Grounds And Waterfront! At The Shoreline, A Newly Installed Custom Lake Elevator Takes The Work Out Of Lake Life, Transporting Passengers And Gear Down To The Water Effortlessly! Combining Peaceful Privacy, Extensive Modern Updates, And Convenient Commute Access To Both The Twin Cities and Up North, This Home Checks EVERY BOX for LUXURY WATERFRONT LIVING! Come For A Visit, FALL IN LOVE AND CALL THIS ONE HOME!
Details
Maps
Contract Information
Owner is an Agent?: No
Auction?: No
Status: Coming Soon
Contingency: None
Current Price: $1,390,000
Original List Price: 1390000
ListPrice: 1390000
List Date: 2026-09-22
Office/Member Info
Association: SCAAR
General Property Information
Common Wall: No
Lot Measurement: Acres
Manufactured Home?: No
Multiple PIDs?: No
New Development: No
Number of Fireplaces: 3
Road Btwn WF & Home?: No
Waterfront YN: Yes
Year Built: 2001
Yearly/Seasonal: Yearly
Zoning: Residential-Single Family
Lot Dimensions: 55,757
Acres: 1.28
Bath Three Quarters: 1
Bath Half: 1
Lake/Waterfront Name: Green
Bath Quarter: 0
Main Floor Total SqFt: 2188
Above Grd Total SqFt: 4492
Below Grd Total SqFt: 1512
Total SqFt: 6004
Total Finished Sqft: 5848.00
FireplaceYN: Yes
Foundation Size: 2188
Style: (SF) Single Family
Garage Stalls: 3
Association Fee: 0
Assessment Pending: No
Bedrooms: 3
Baths Total: 4
Bath Full: 2
Location, Tax and Other Information
AssocFeeYN: No
Legal Description: SECT-27 TWP-036 RANGE-025 LINDQUIST SHORES 2 LOT-002 BLOCK-001 1.28 AC
Listing City: Princeton
Map Page: 999
Municipality: Wyanett Twp
School District: Princeton
School District Phone: 763-389-2422
DNR Lake ID#: 30013600
DNR Lake Classification: General Development
Zip Plus 4: 5014
Property ID Number: 130770020
Tax Year: 2026
Tax Amount: 10236
In Foreclosure?: No
Potential Short Sale?: No
Lender Owned?: No
Directions & Remarks
Public Remarks: Rare Green Lake Waterfront Custom Built HOME! With Almost A 1 1/2 ACRE LOT! Situated Across The Street You Will Find Almost 20 ACRES of State WOODS Making This Truly A One Of A Kind SANCTUARY! This Property Offers Unmatched SECLUSION, Quiet Surroundings, And Expansive Lakeshore Access! Extensively UPDATED From Top To Bottom, The Home Features An Updated Gourmet Kitchen, Master Ensuite, New Flooring, lighting And FreshPaint Throughout, Updated Siding, Roof And Windows! The Main Level Centers On An Upgraded GOURMET KITCHEN With A Spacious Granite Island And Custom Built-Ins—Designed For Seamless Entertaining Against A Backdrop Of Panoramic Lake Views. Relax In The Light-Filled Sunroom Or Sit A Spell On The Private Upper-Level Viewing Perch For An Elevated Perspectives Of The Entire Grounds And Waterfront! At The Shoreline, A Newly Installed Custom Lake Elevator Takes The Work Out Of Lake Life, Transporting Passengers And Gear Down To The Water Effortlessly! Combining Peaceful Privacy, Extensive Modern Updates, And Convenient Commute Access To Both The Twin Cities and Up North, This Home Checks EVERY BOX for LUXURY WATERFRONT LIVING! Come For A Visit, FALL IN LOVE AND CALL THIS ONE HOME!
Directions: Hwy 169 to Princeton, east on Hwy 95, south on Xenon Dr to home of right.
Accessible
None: 1
Air Conditioning
Central Air: 1
Appliances
Air-To-Air Exchanger: 1
Dishwasher: 1
Double Oven: 1
Dryer: 1
Microwave: 1
Range: 1
Refrigerator: 1
Trash Compactor: 1
Washer: 1
Assessments
Assessment Balance: 0
Tax With Assessments: 10236
Basement
Crawl Space: 1
Drain Tiled: 1
Drainage System: 1
Egress Windows: 1
Full: 1
In-Floor Heat: 1
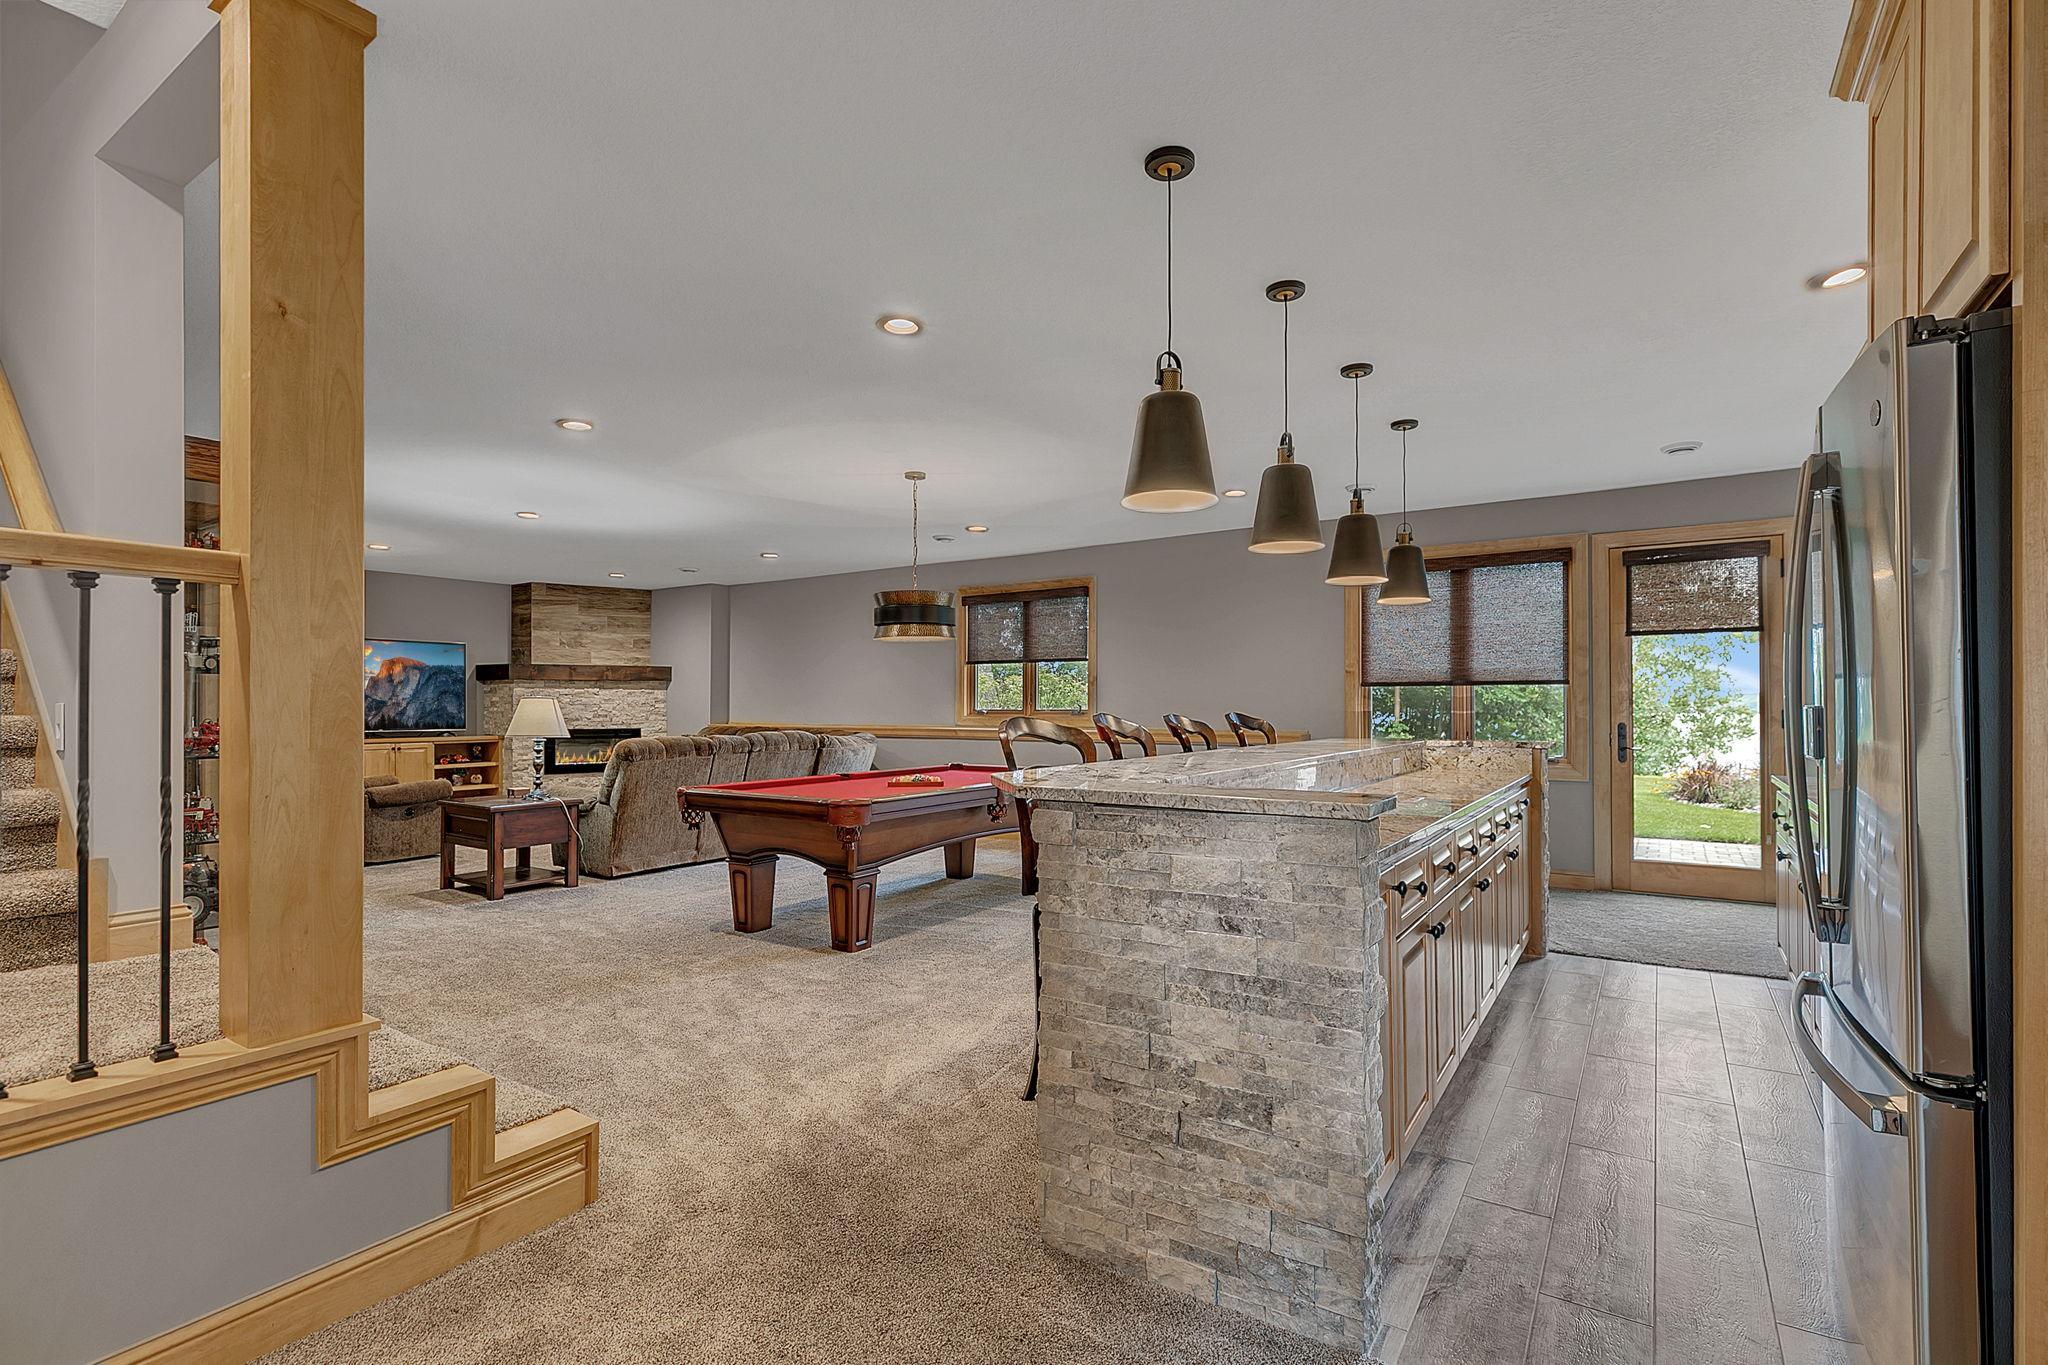
Kitchenette: 1
Storage Space: 1
Bath Description
Double Sink: 1
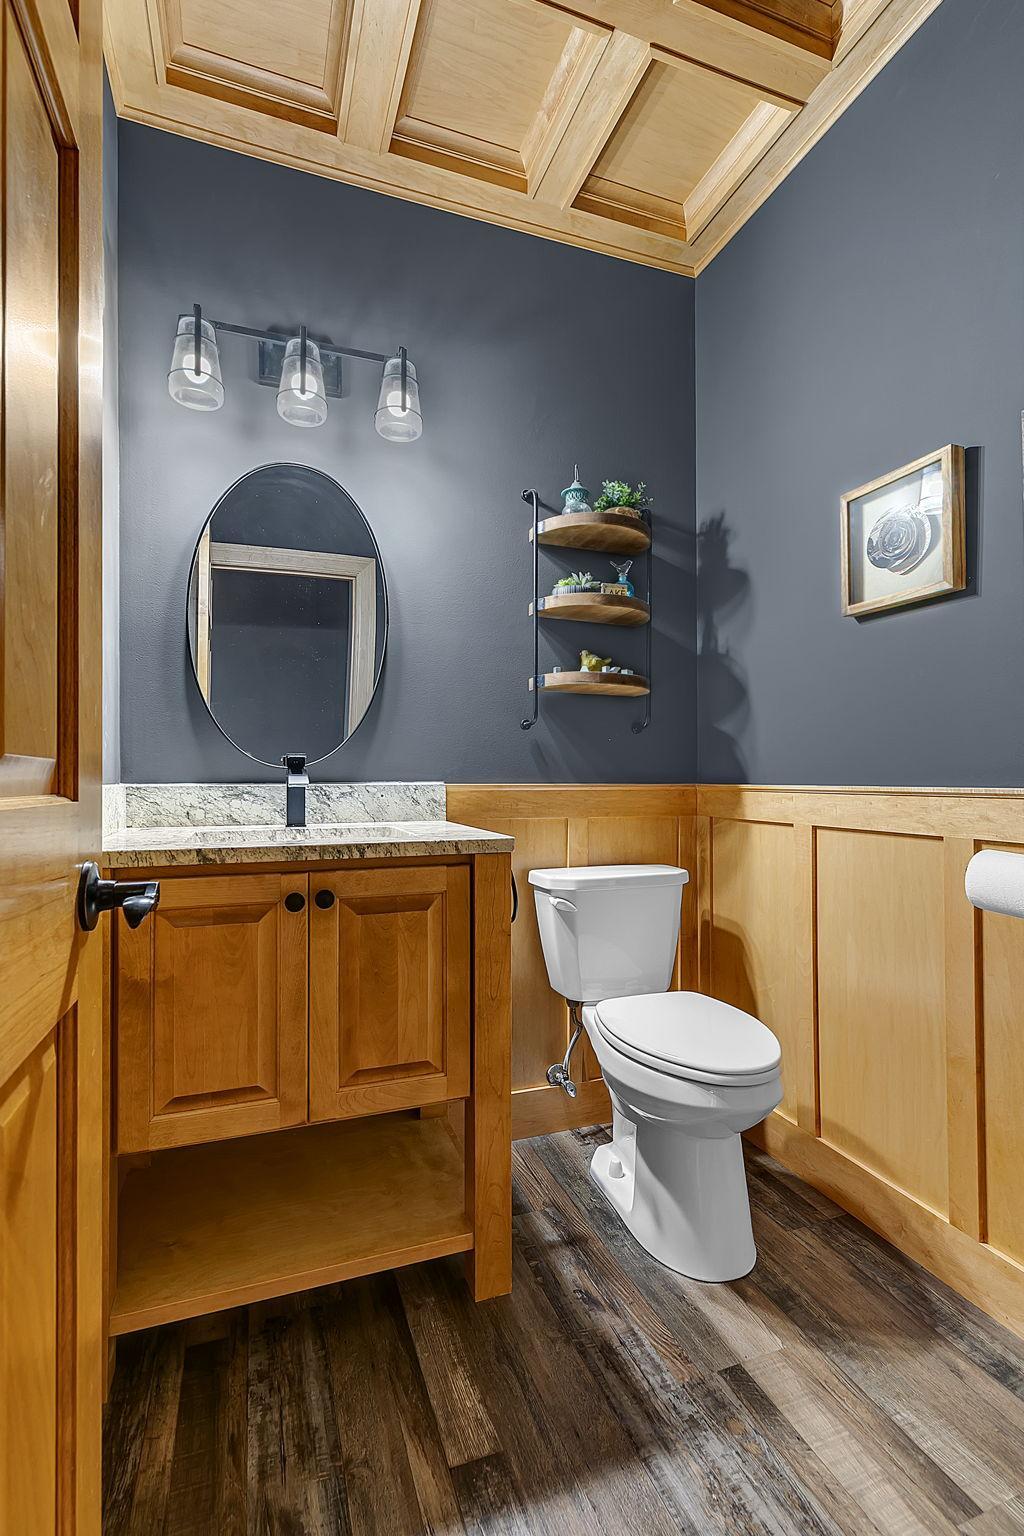
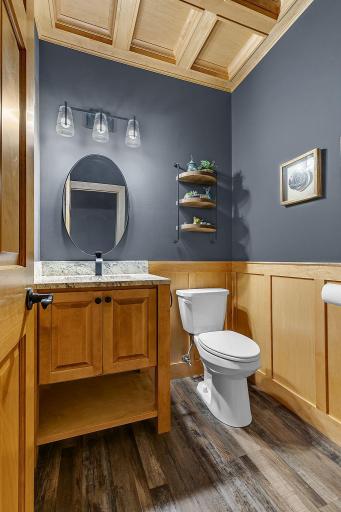
Main Floor 1/2 Bath: 1
Upper Level Full Bath: 1
Full Primary: 1
Private Primary: 1
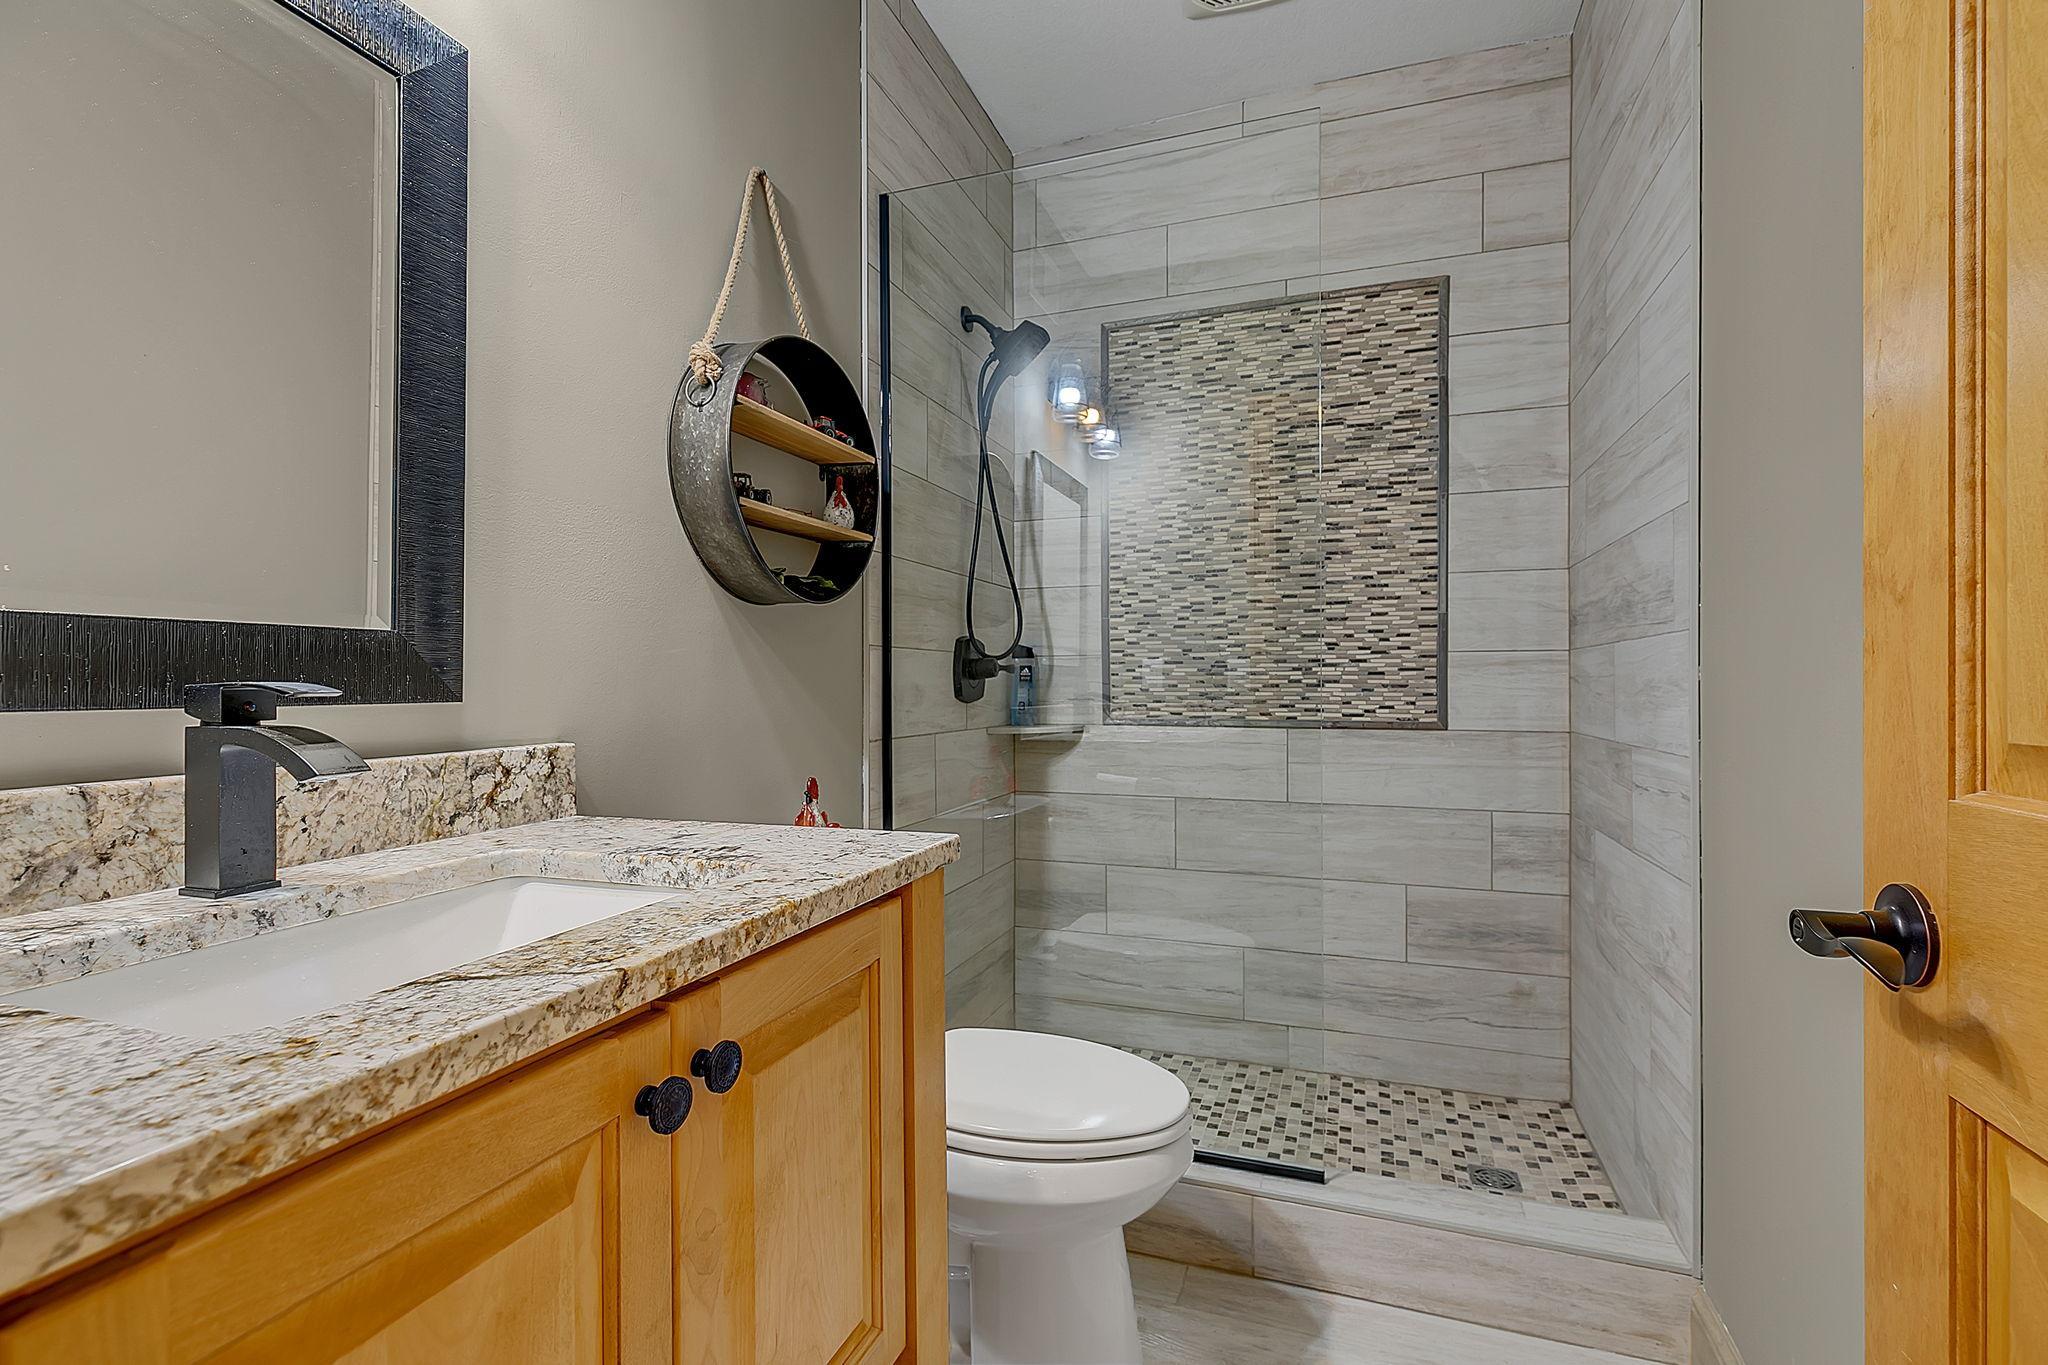
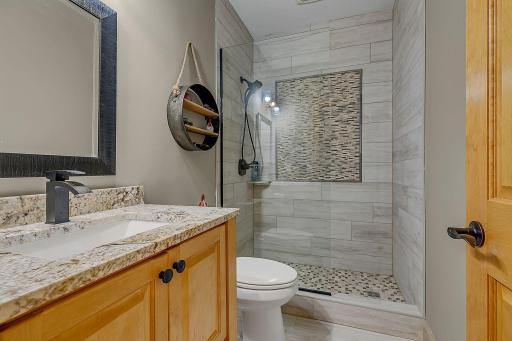
3/4 Basement: 1
Bathroom Ensuite: 1
Separate Tub & Shower: 1
Walk-In Shower Stall: 1
Building Information
Finished SqFt Above Ground: 4492
Finished SqFt Below Ground: 1356
Construction Materials
Block: 1
Construction Status
Previously Owned: 1
Dining Room Description
Eat In Kitchen: 1
Kitchen/Dining Room: 1
Existing Financing
Free and Clear: 1
Exterior
Brick/Stone: 1
Family Room Characteristics
Family Room: 1
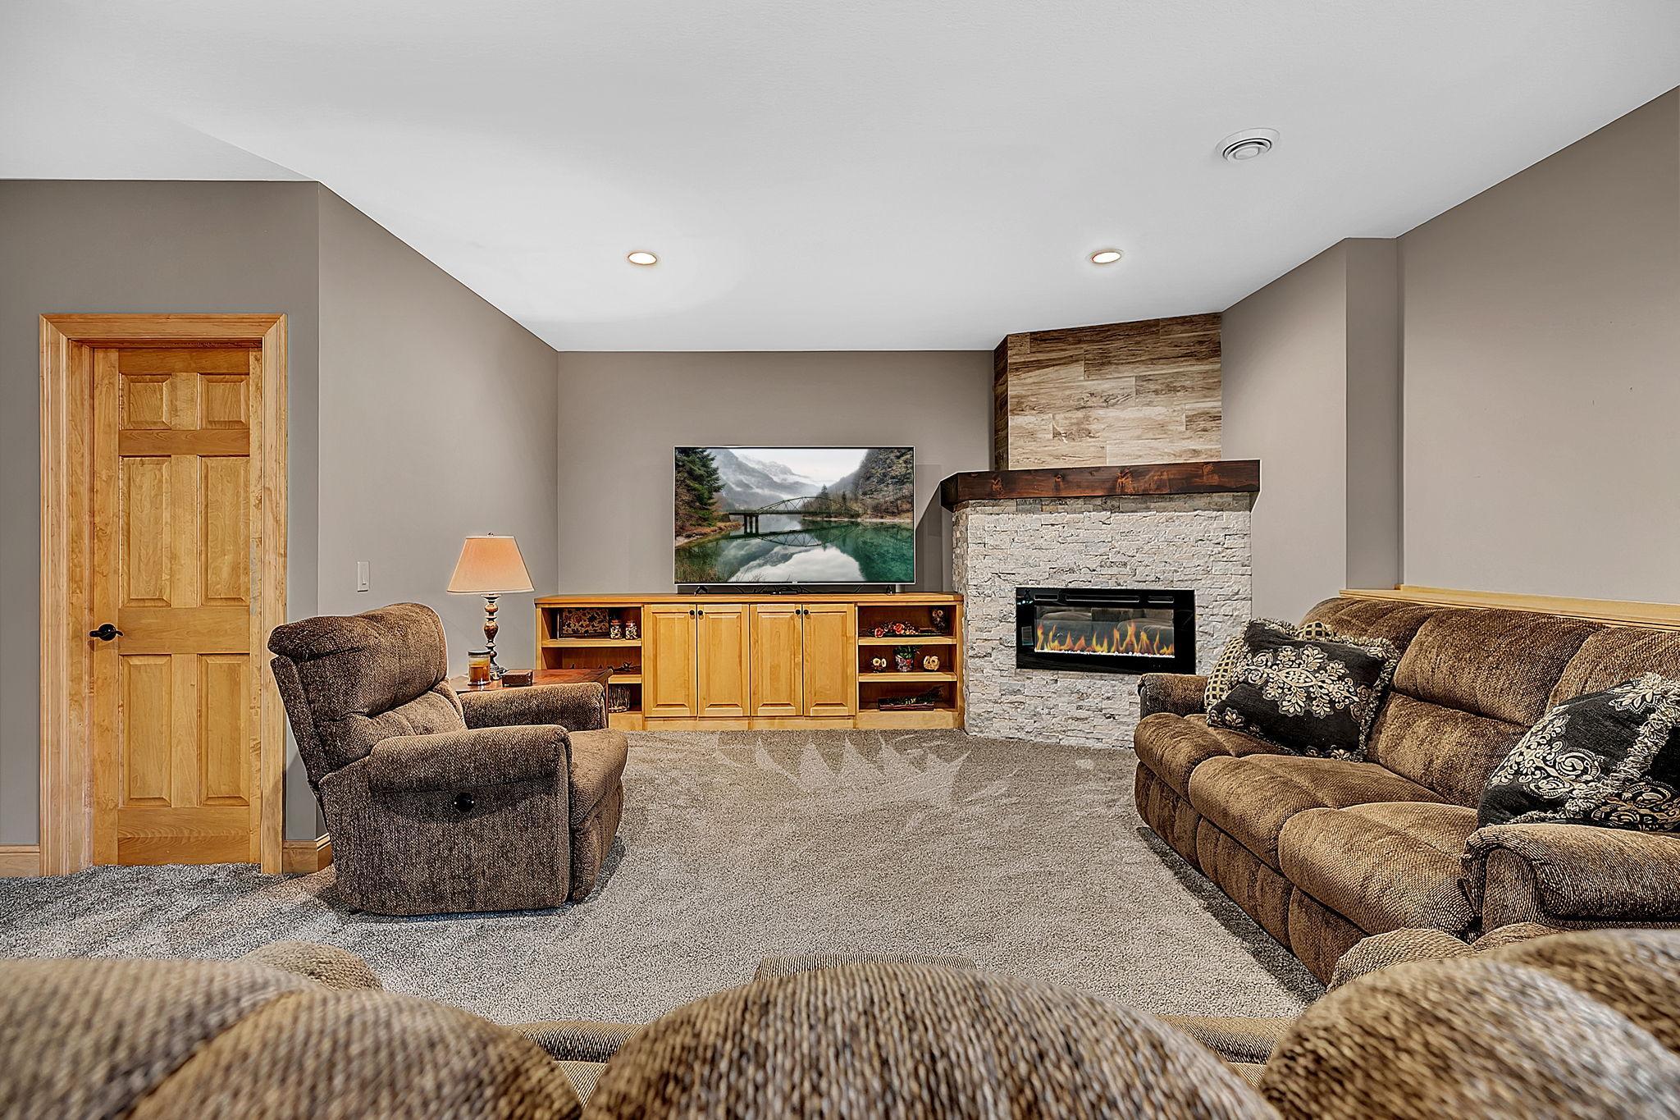
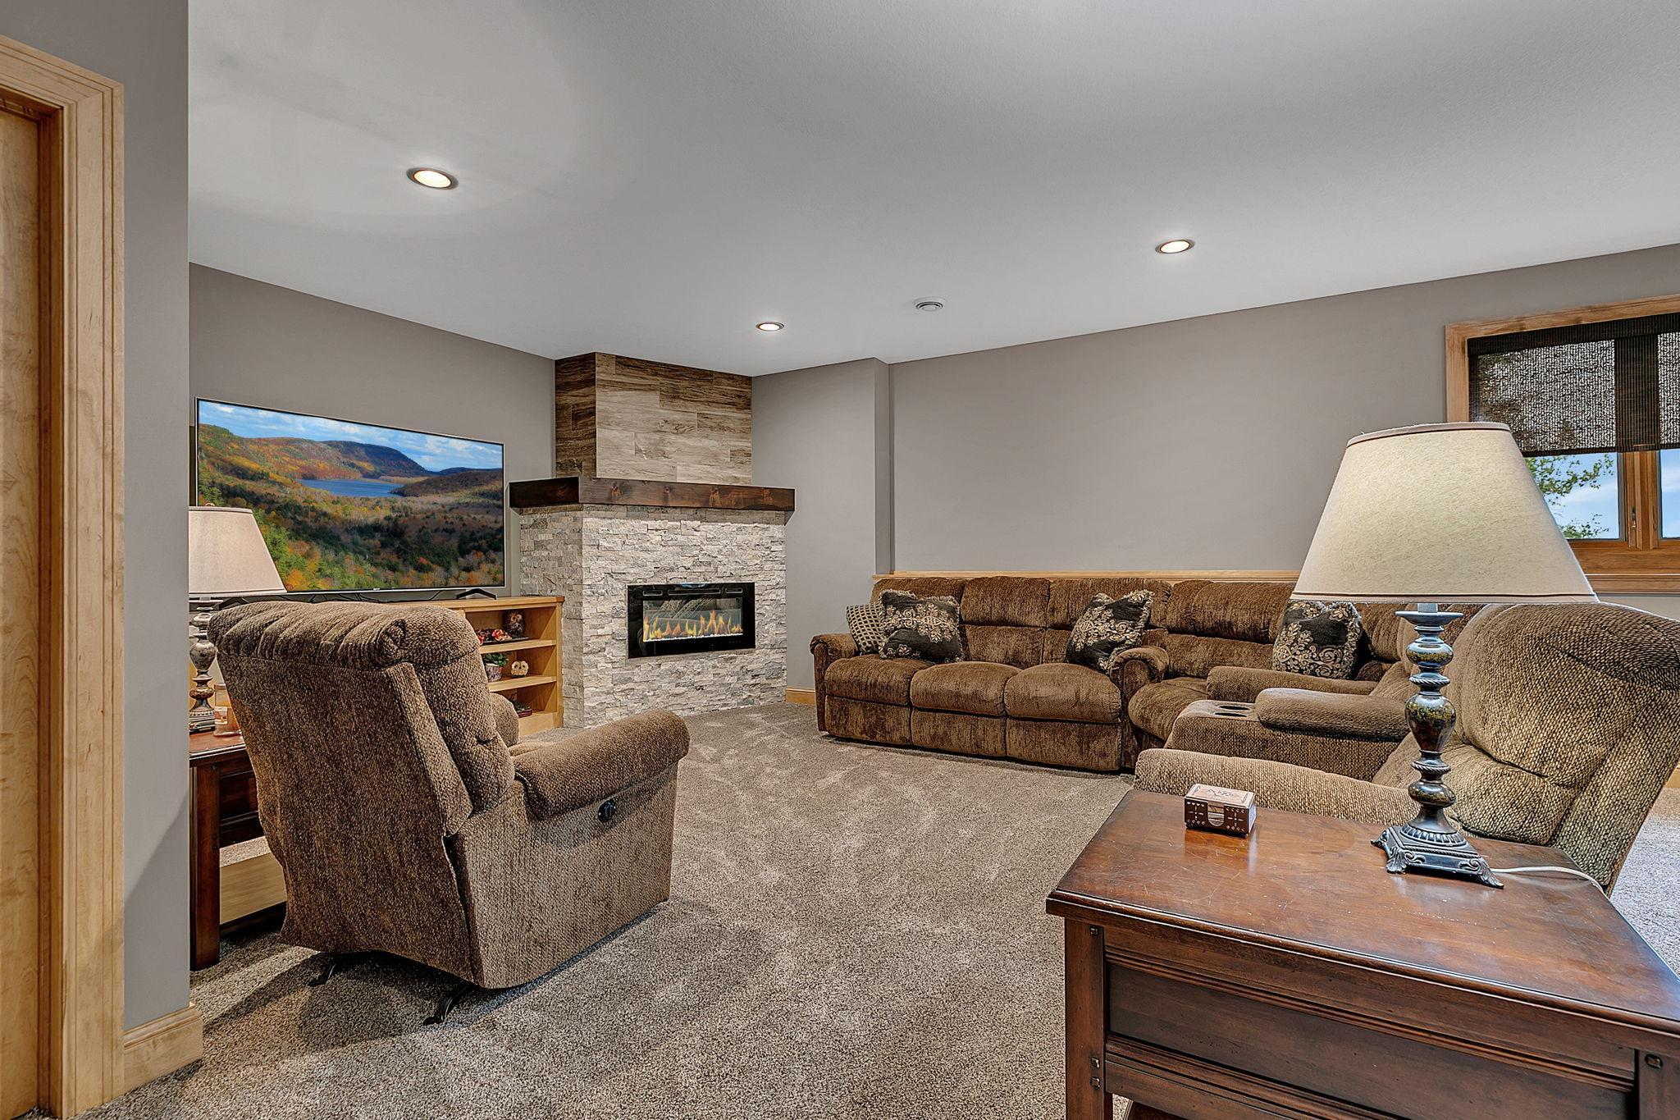
Lower Level: 1
Fireplace Characteristics
Electric: 1
Family Room: 1
Living Room: 1
Wood Burning: 1
Foundation
Concrete Block: 1
Fuel
Natural Gas: 1
Heating
Forced Air: 1
Humidifier: 1
In-Floor Heating: 1
Zoned: 1
Insurance Fee
Insurance Fee: 0
Lake Details
Lake Acres: 832
Lake Depth: 28
Laundry
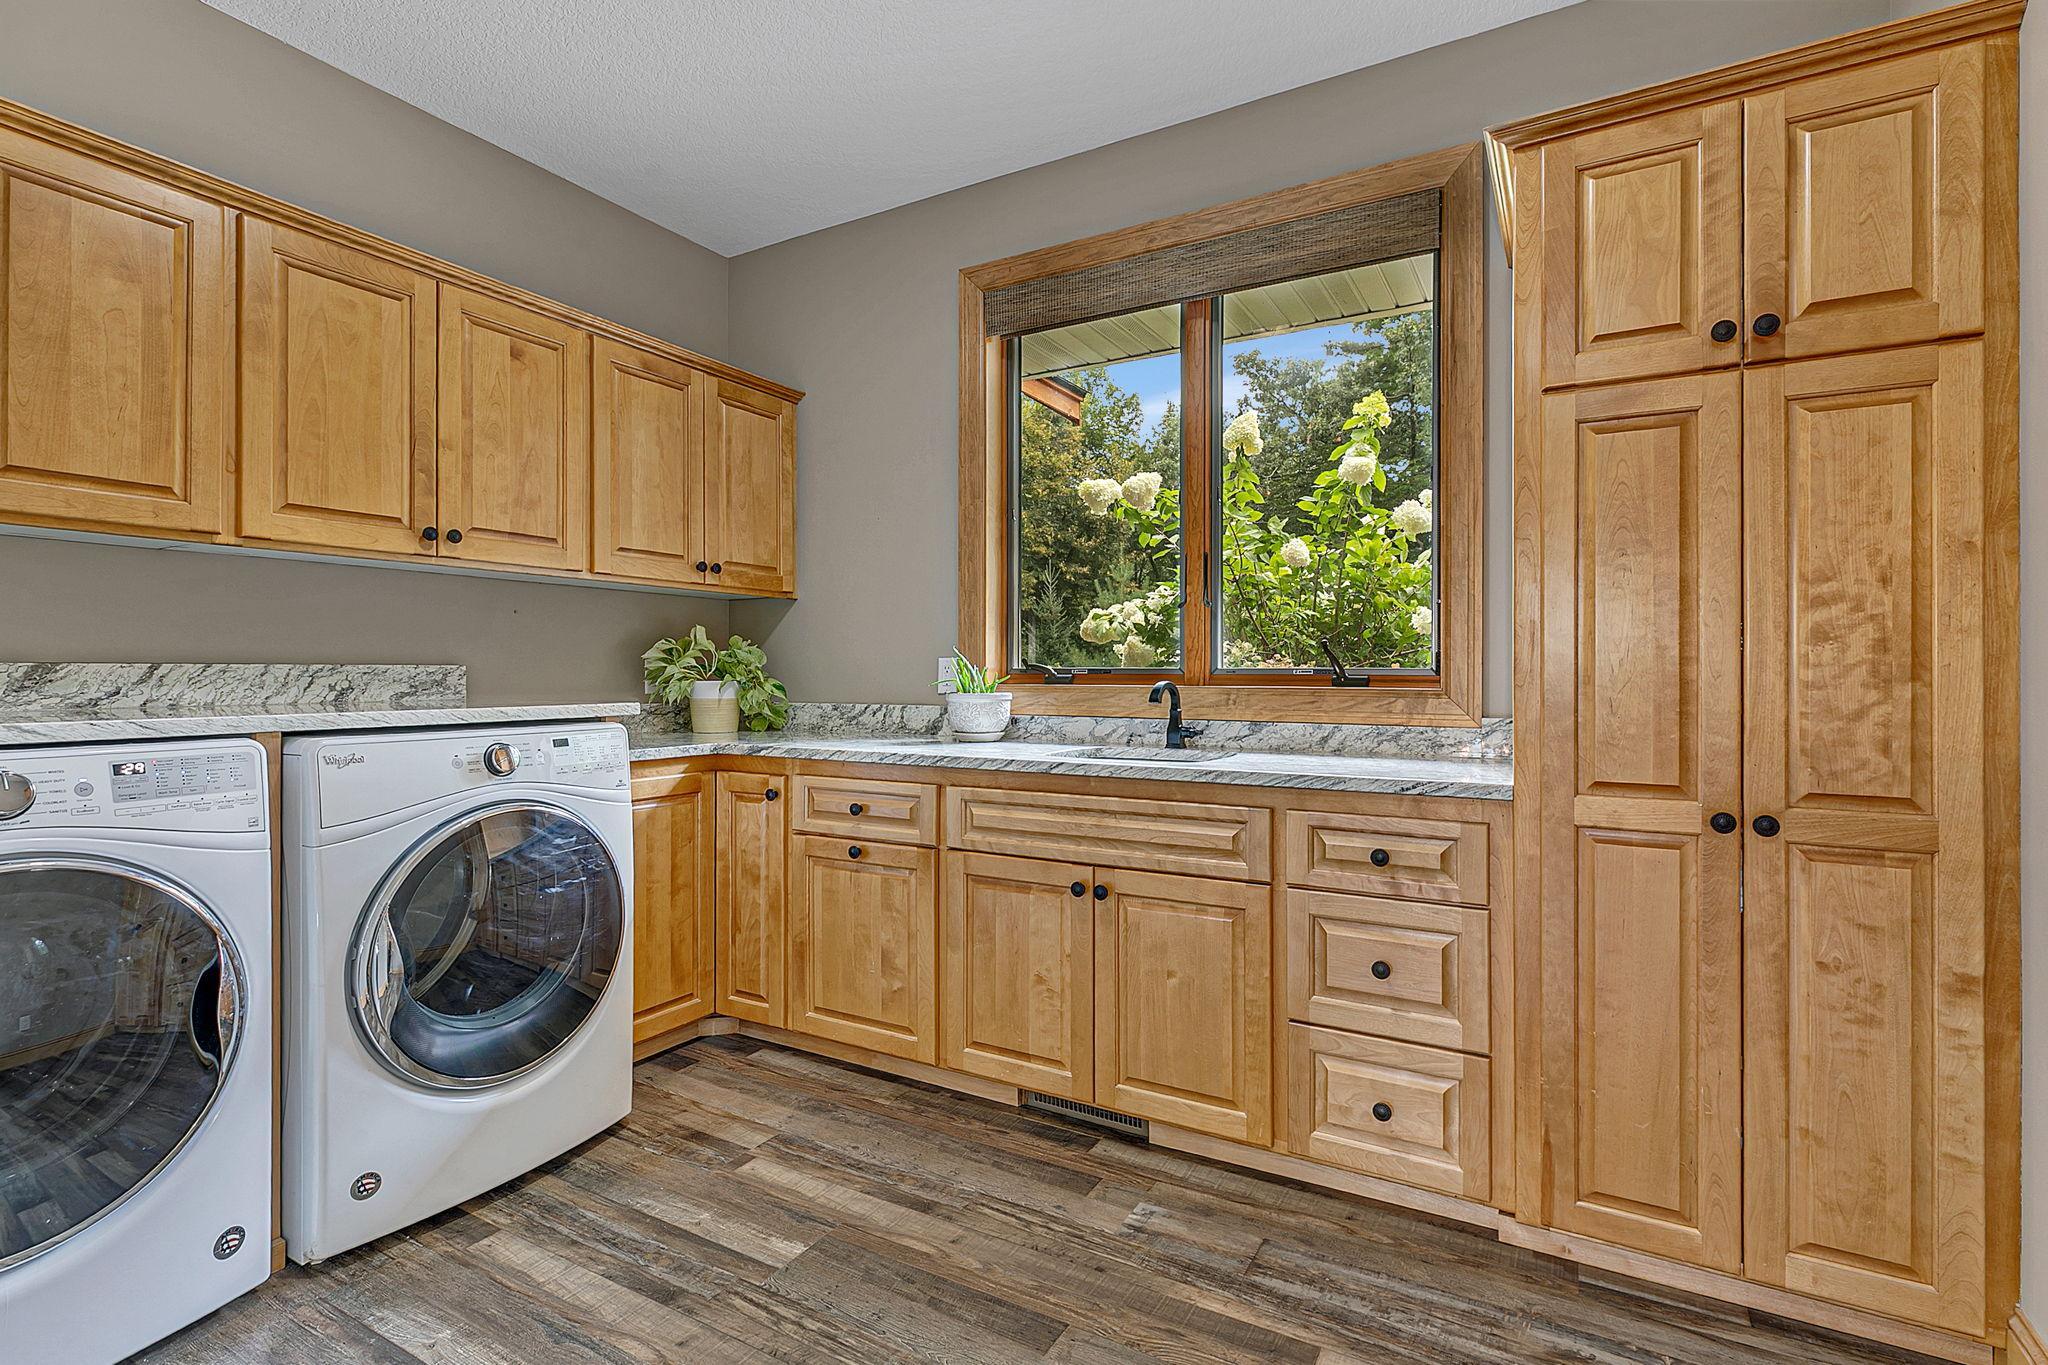
Laundry Room: 1
Main Level: 1
Sink: 1
Lease Details
Land Leased: Not Applicable
Lock Box Type
Lock Box Source: SCAAR
Supra: 1
Lot Description
Accessible Shoreline: 1
Tree Coverage - Medium: 1
Miscellaneous Information
Homestead: No
Ownership
Fractional Ownership: No
Parking Characteristics
Finished Garage: 1
Garage Dimensions: 36x24
Garage Door Height: 8
Garage Door Width: 16
Garage Square Feet: 864
Floor Drain: 1
Heated Garage: 1
Insulated Garage: 1
Storage: 1
Patio, Porch and Deck Features
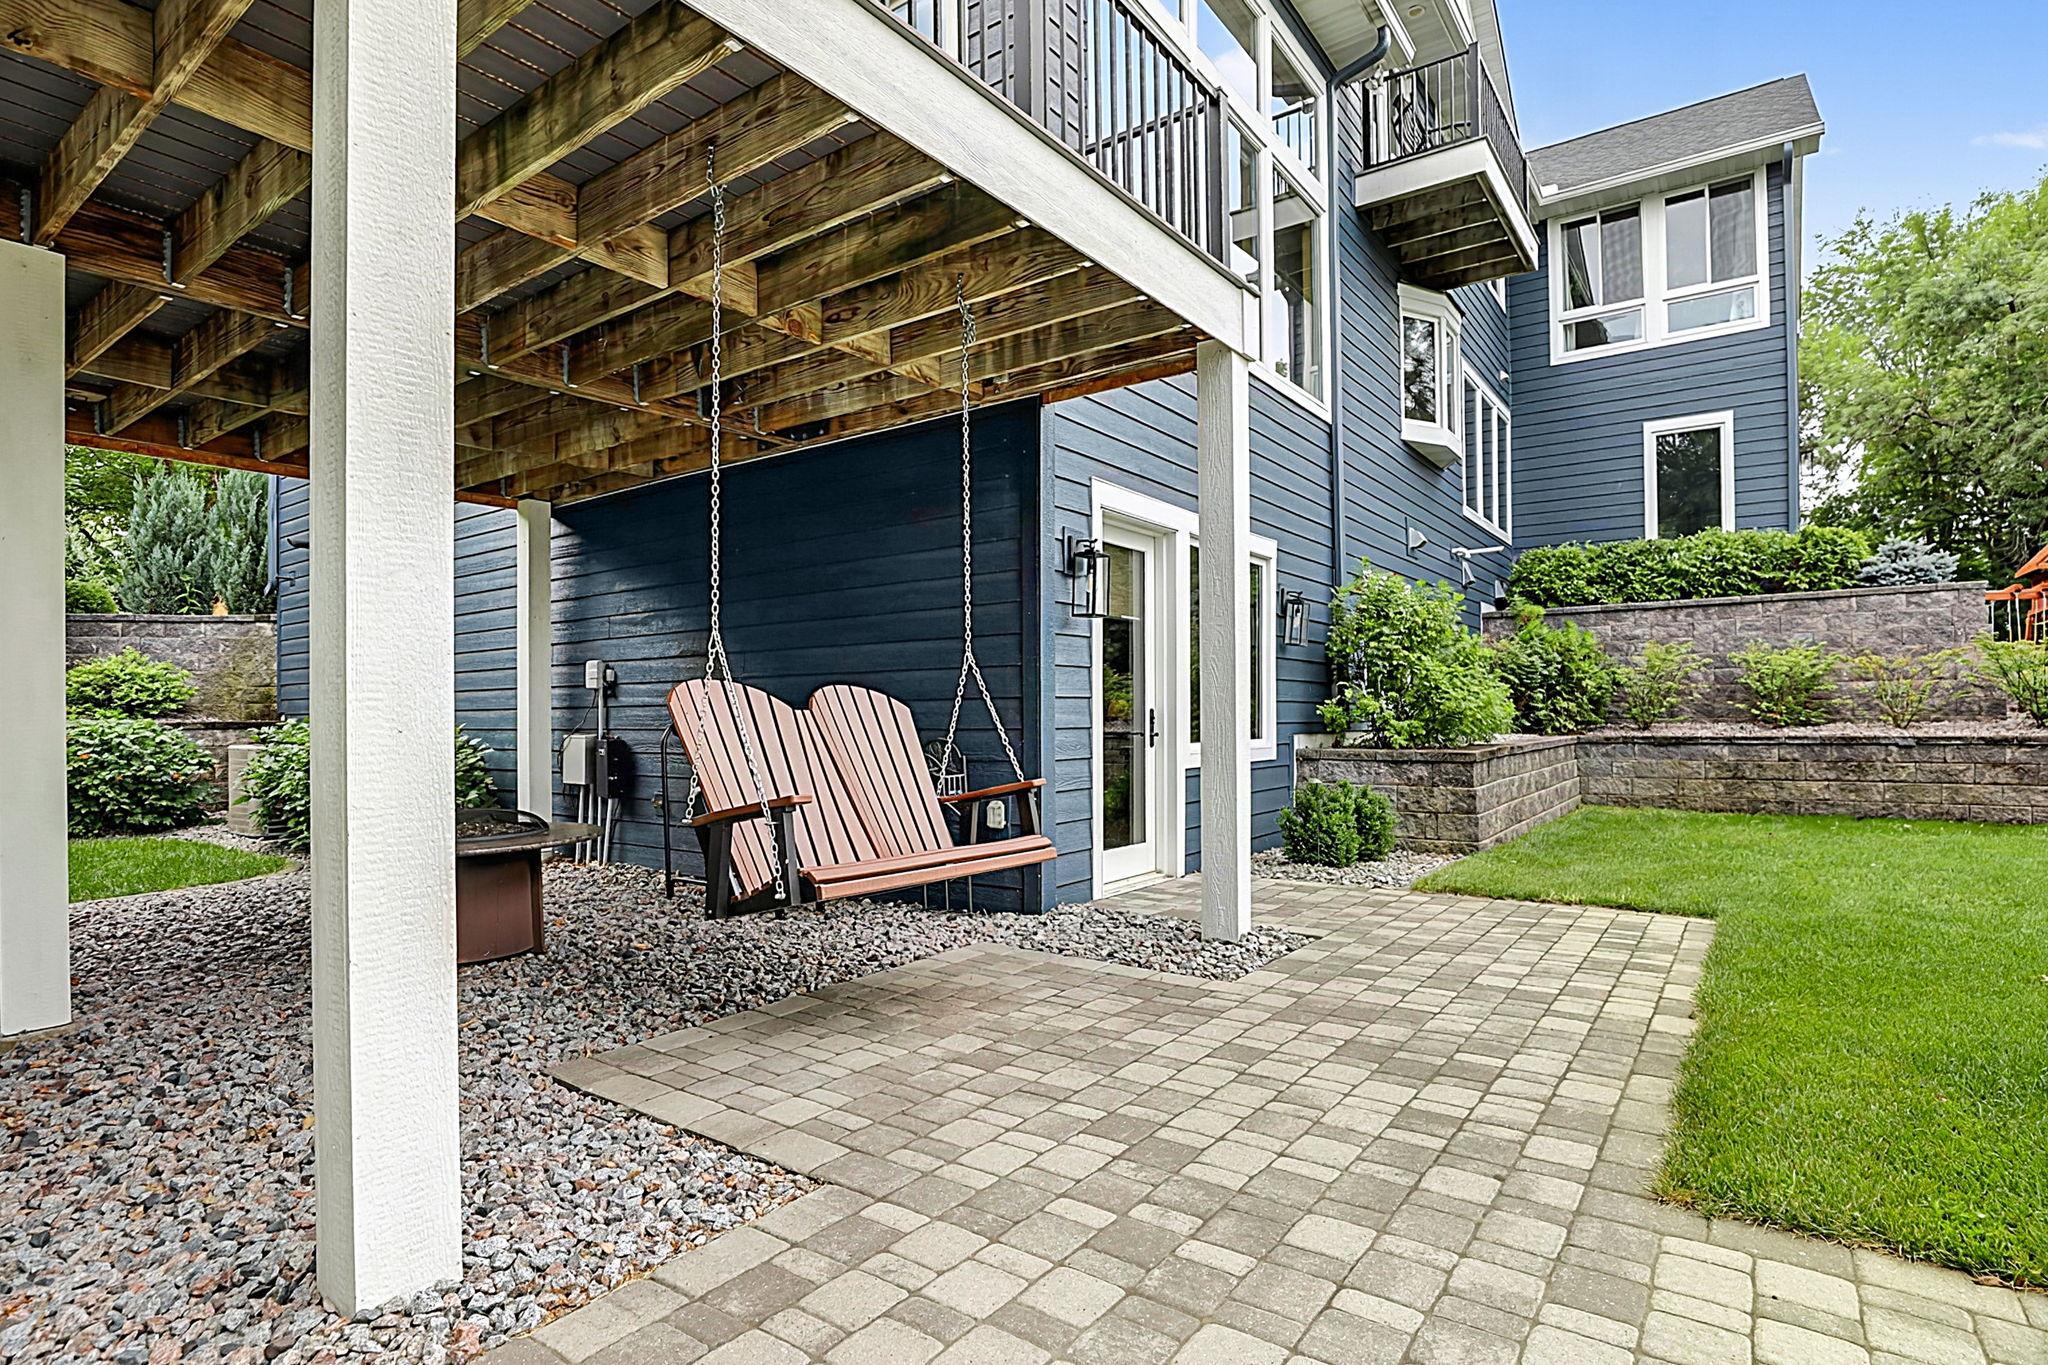
Composite Decking: 1
Deck: 1
Pool Description
None: 1
Public Survey Info
Range#: 25
Section#: 27
Township#: 36
Roof
Age 8 Years or Less: 1
Sellers Terms
Cash: 1
Conventional: 1
Sewer
Private Sewer: 1
Stories
Two: 1
Water
Private: 1
Waterfront Type
Lake Front: 1
Location Tax and Other Information
House Number: 33628
Street Name: Xenon
Street Suffix: Drive
Street Direction Suffix: NW
Postal City: Princeton
County: Isanti
State: MN
Zip Code: 55371
Complex/Dev/Subdivision: Lindquist Shores 2
Property Features
Accessible: None
Air Conditioning: Central Air
Appliances: Air-To-Air Exchanger; Dishwasher; Double Oven; Dryer; Microwave; Range; Refrigerator; Trash Compactor; Washer
Basement: Crawl Space; Drain Tiled; Drainage System; Egress Windows; Full; In-Floor Heat; Kitchenette; Storage Space
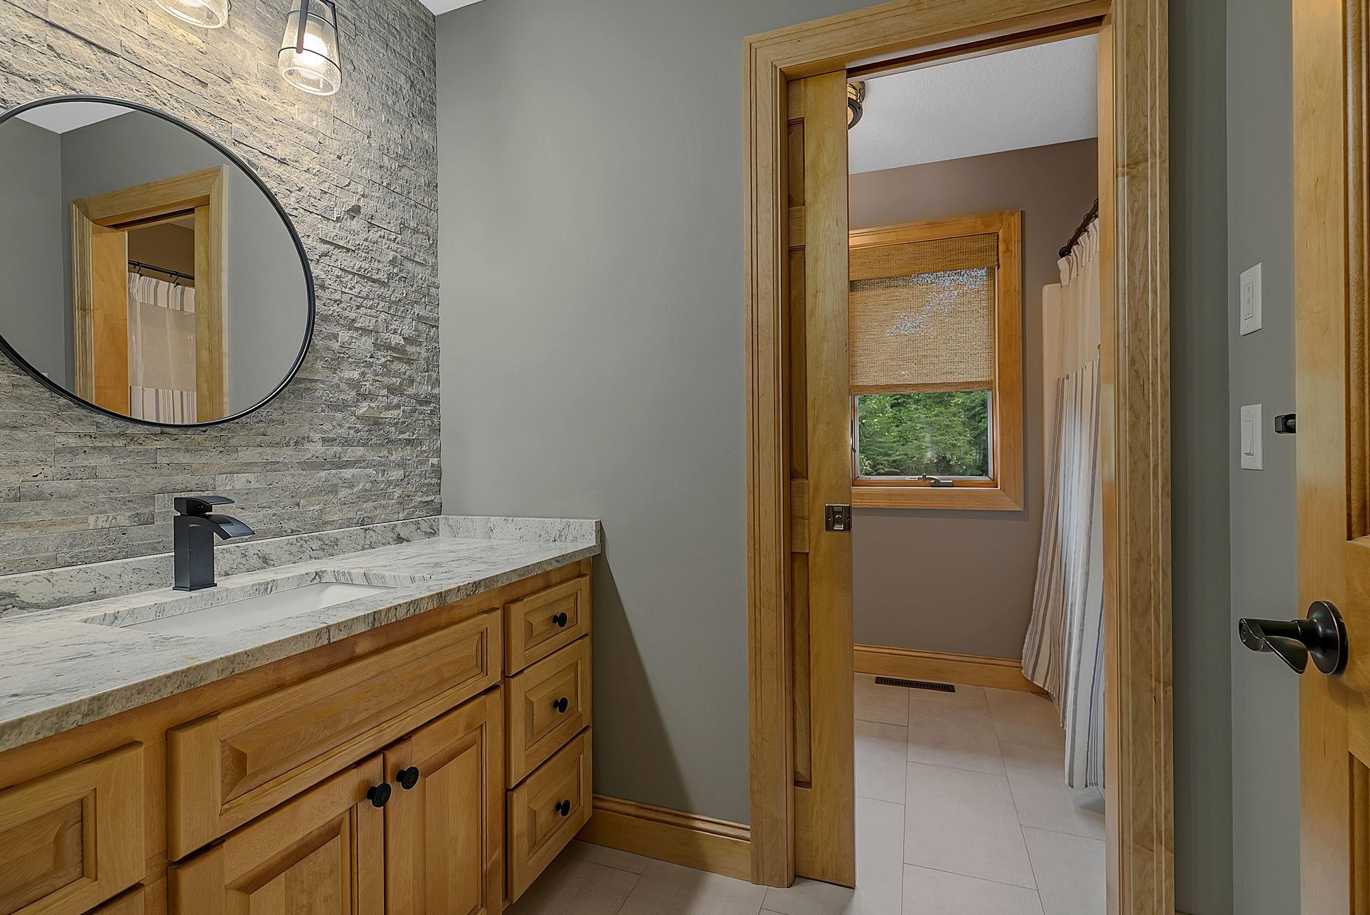
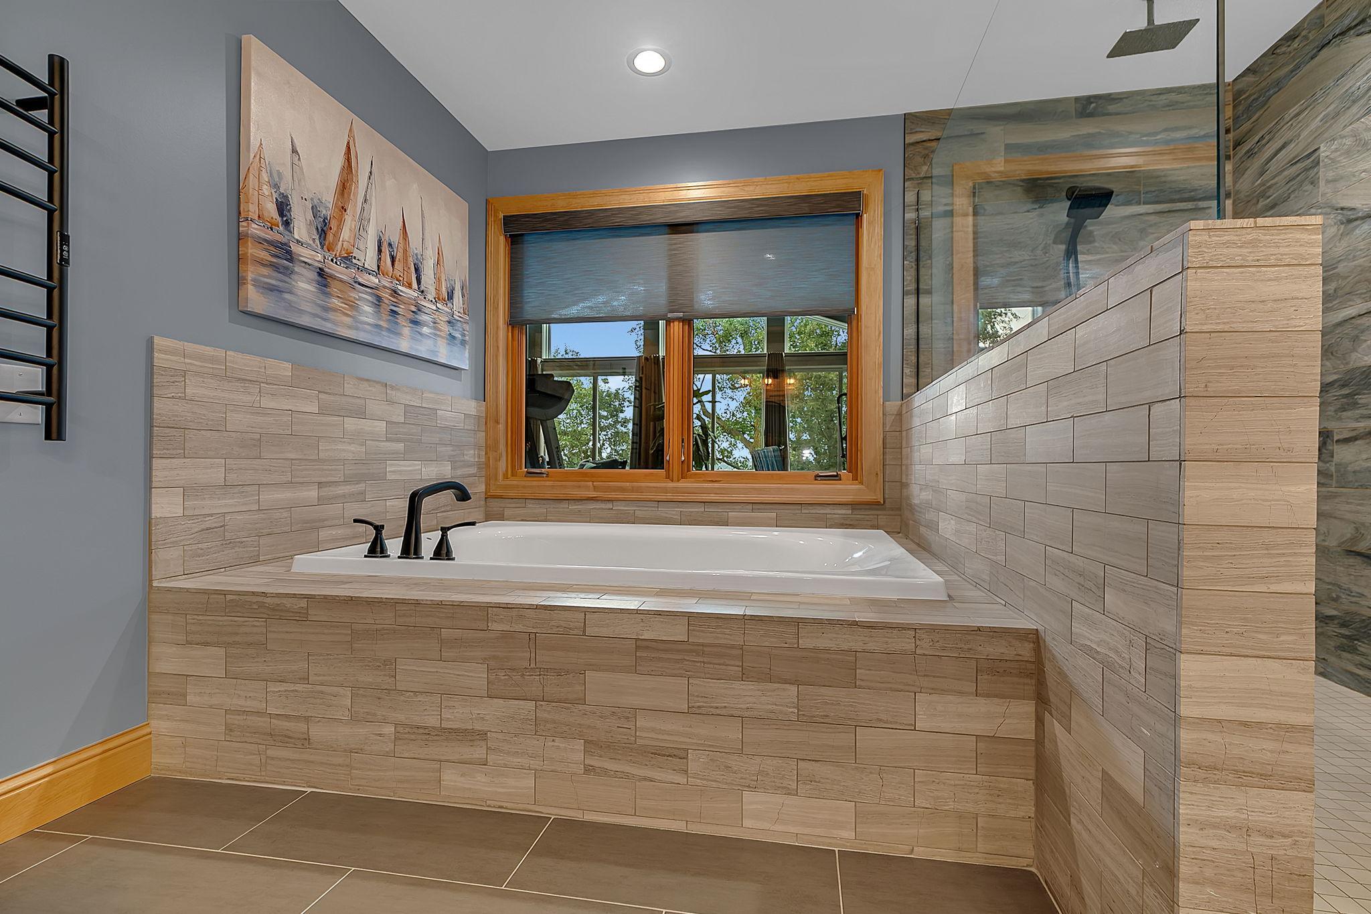
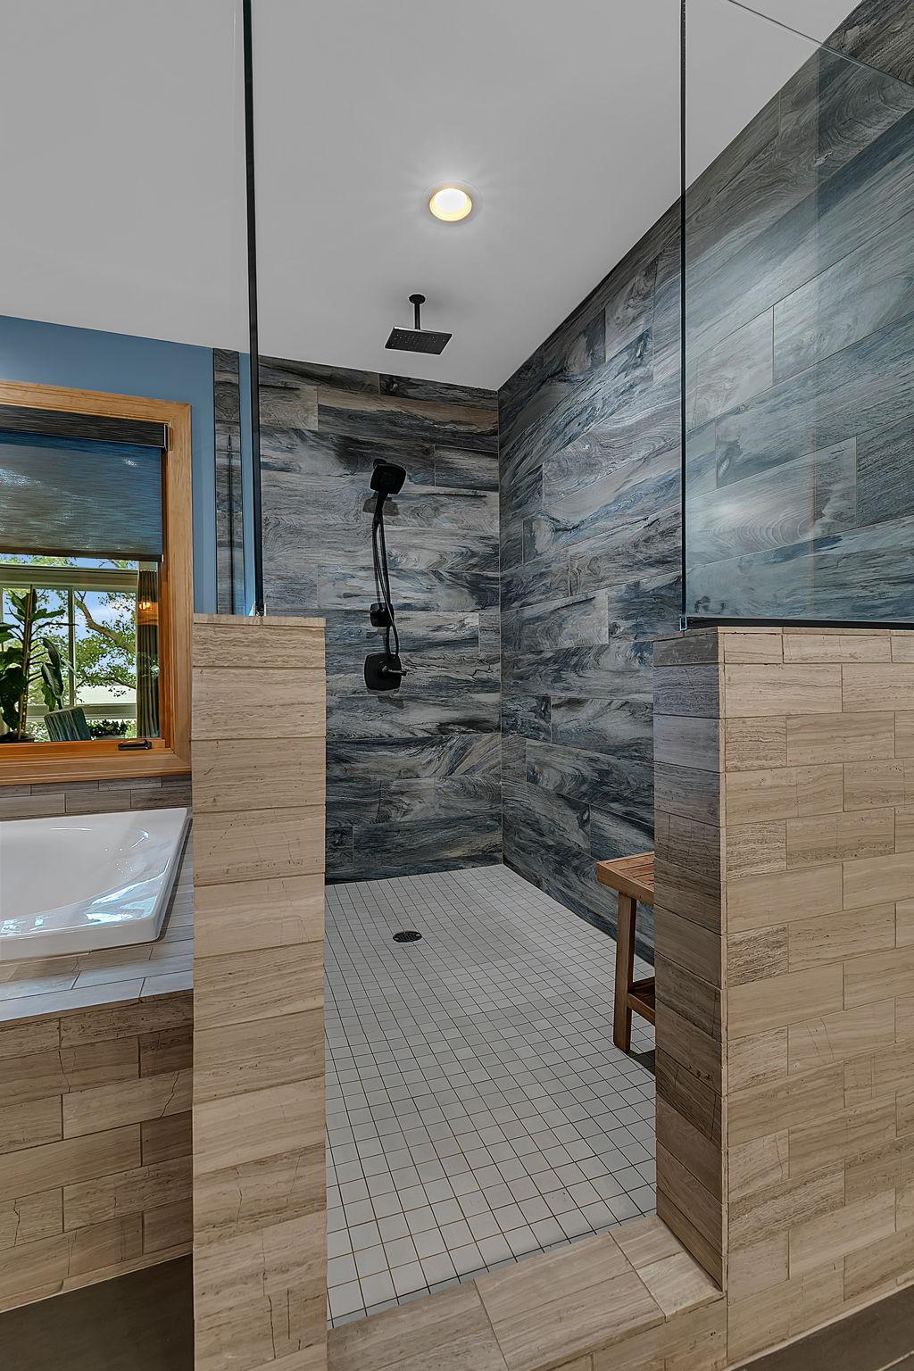
Bath Description: Double Sink; Main Floor 1/2 Bath; Upper Level Full Bath; Full Primary; Private Primary; 3/4 Basement; Bathroom Ensuite; Separate Tub & Shower; Walk-In Shower Stall
Construction Materials: Block
Construction Status: Previously Owned
Dining Room Description: Eat In Kitchen; Kitchen/Dining Room
Existing Financing: Free and Clear
Exterior: Brick/Stone
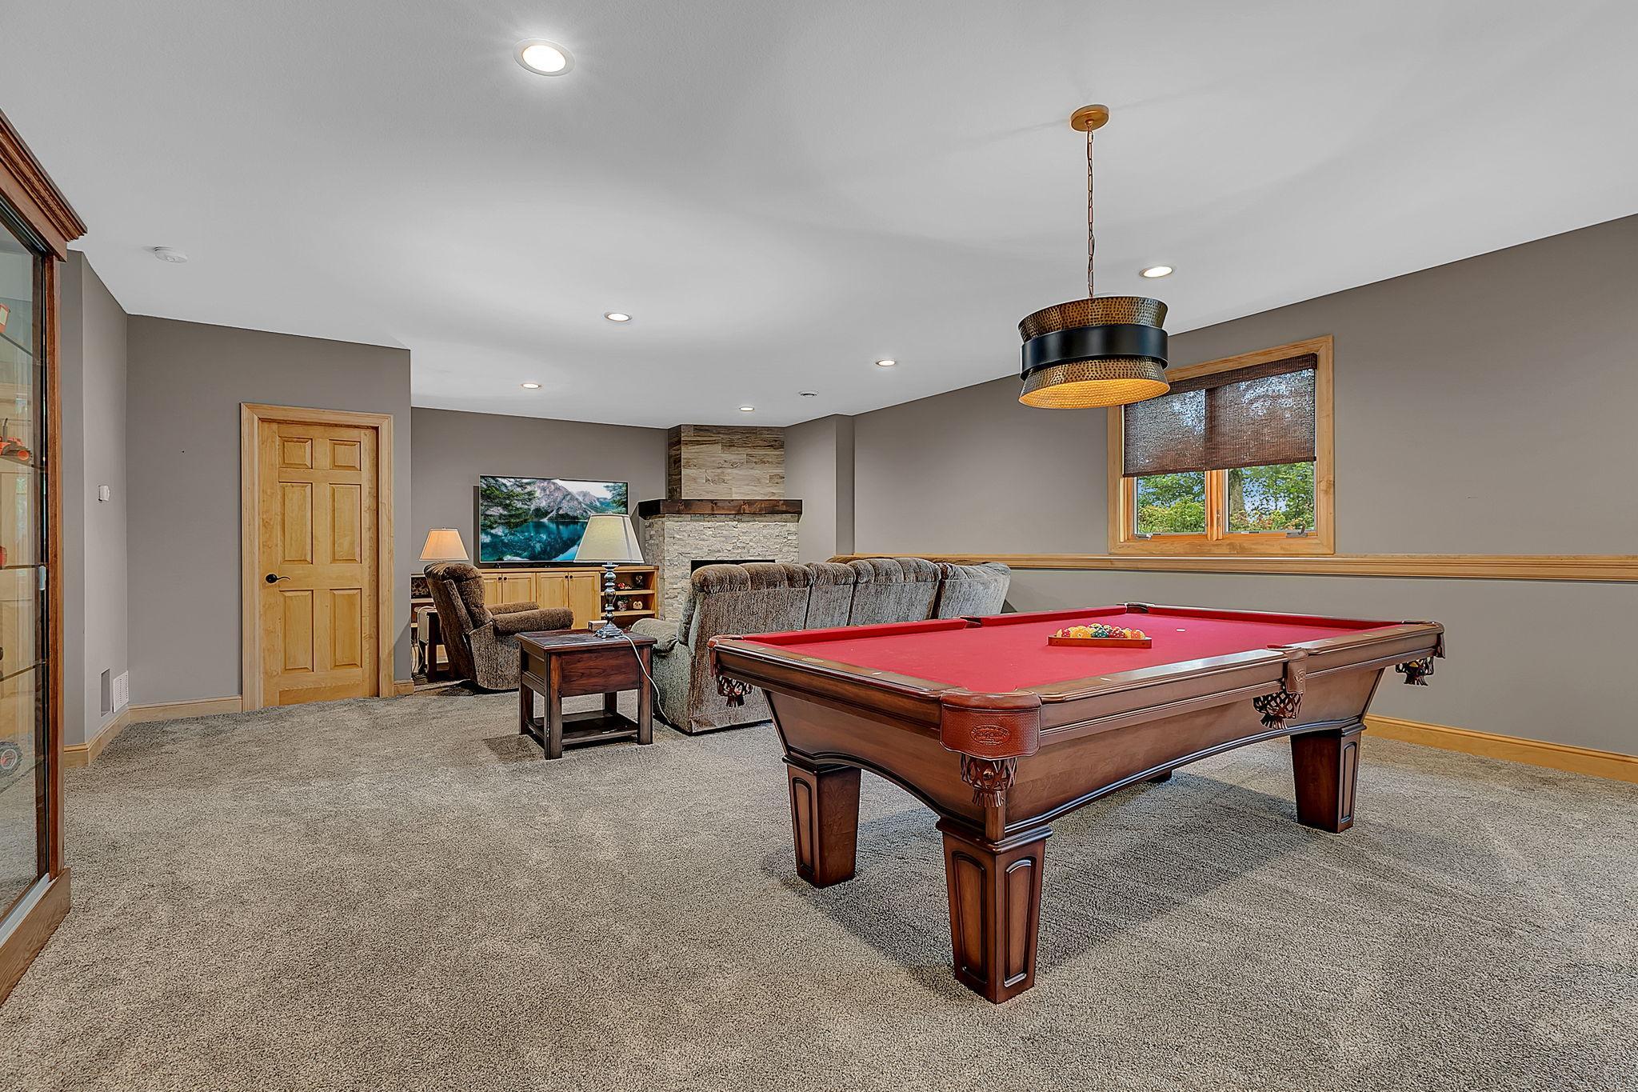
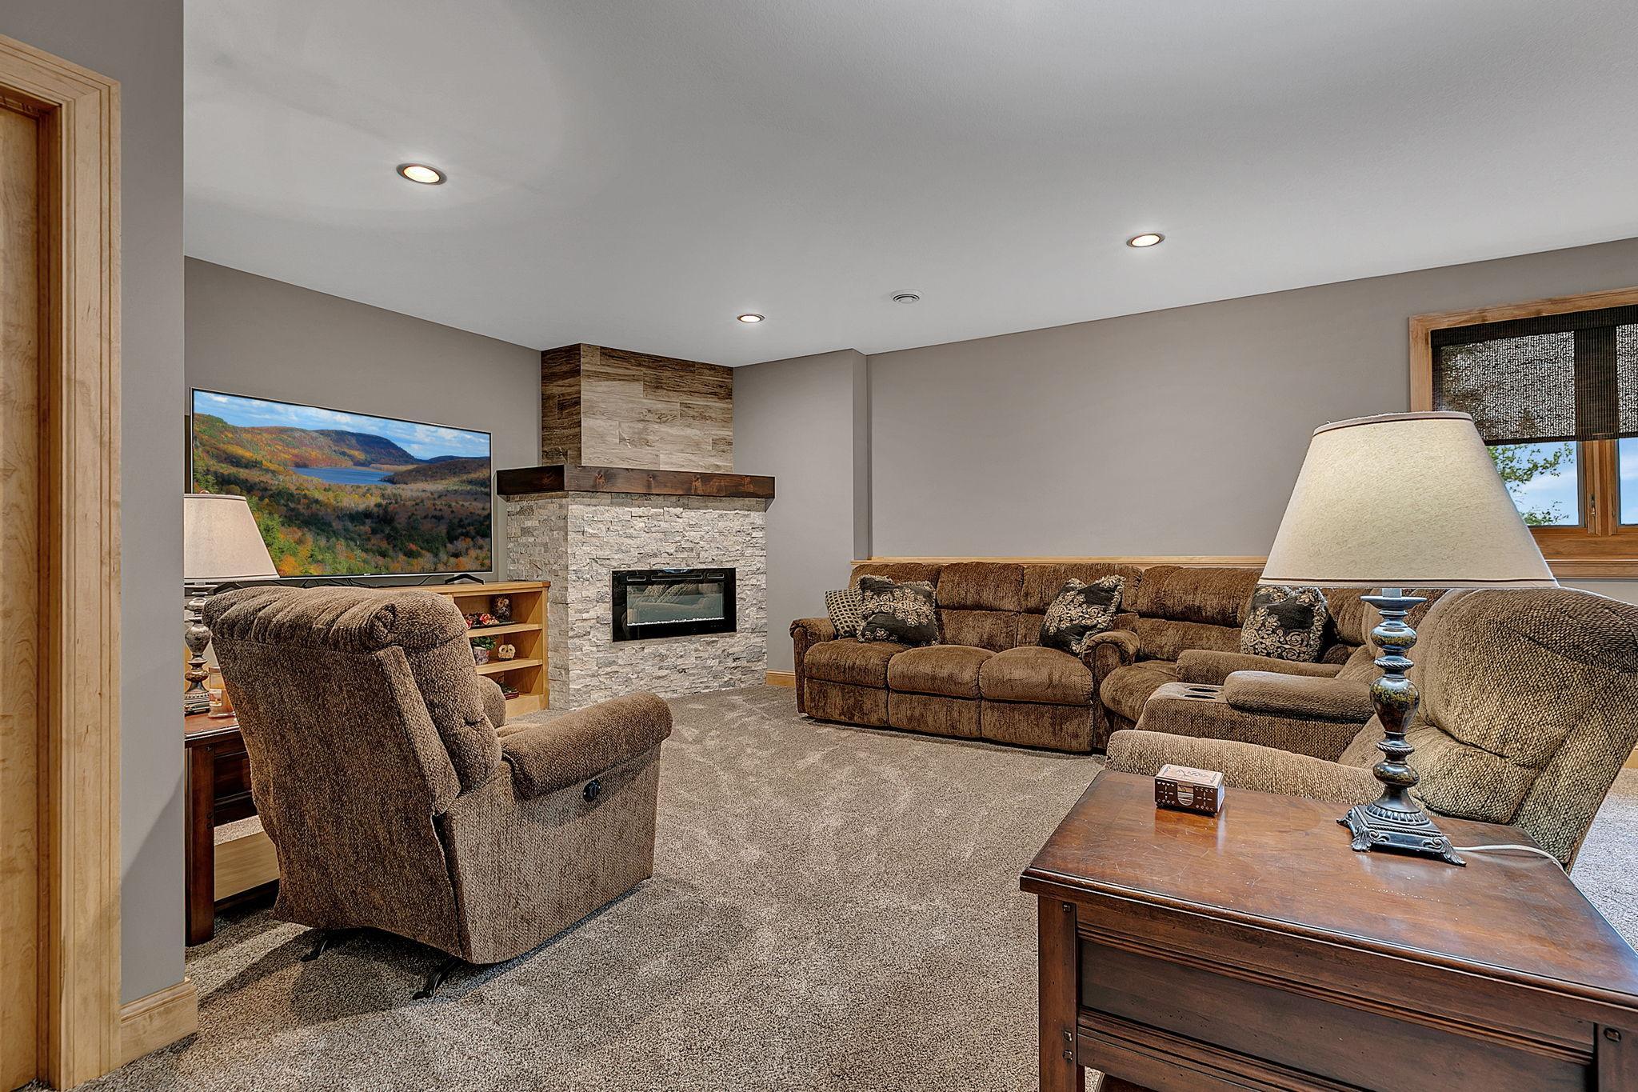
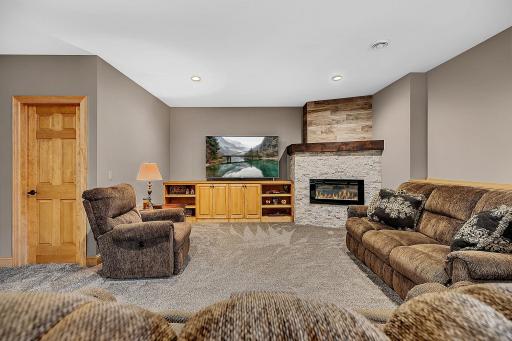
Family Room Characteristics: Family Room; Lower Level
Fireplace Characteristics: Electric; Family Room; Living Room; Wood Burning
Foundation: Concrete Block
Fuel: Natural Gas
Heating: Forced Air; Humidifier; In-Floor Heating; Zoned
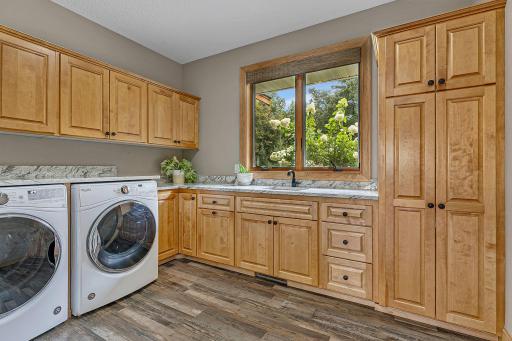
Laundry: Laundry Room; Main Level; Sink
Lock Box Type: Supra
Lot Description: Accessible Shoreline; Tree Coverage - Medium
Parking Characteristics: Finished Garage; Floor Drain; Heated Garage; Insulated Garage; Storage
Pool Description: None
Roof: Age 8 Years or Less
Sellers Terms: Cash; Conventional
Sewer: Private Sewer
Stories: Two
Water: Private
Waterfront Type: Lake Front
Room Information
| Room Name | Level |
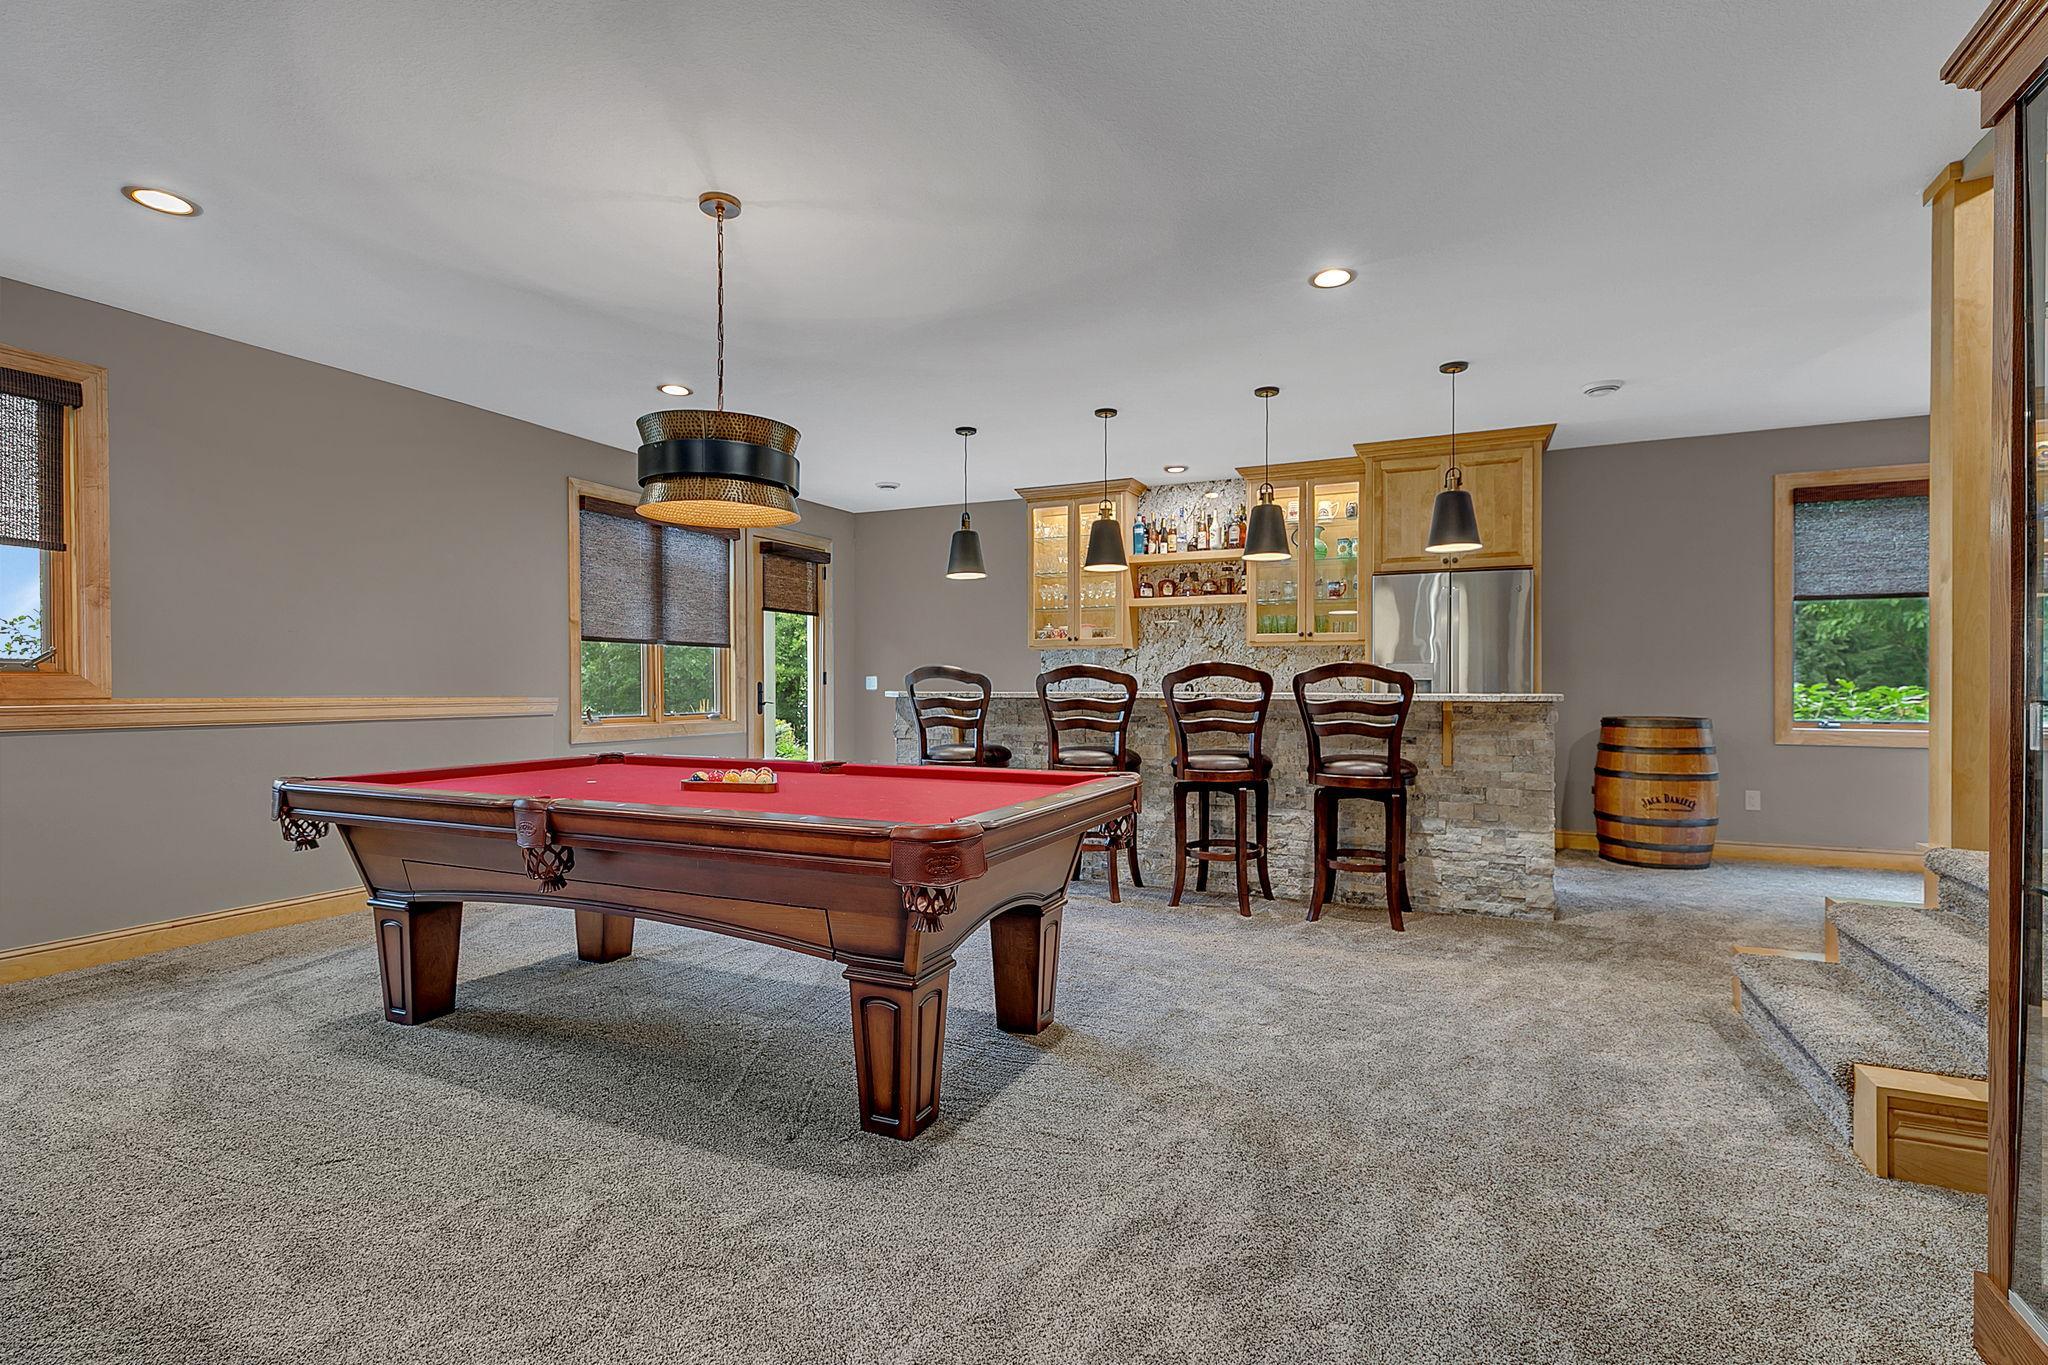
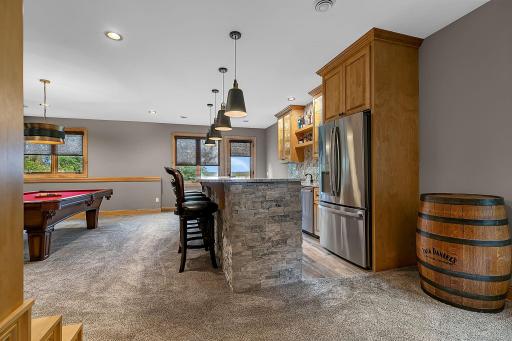
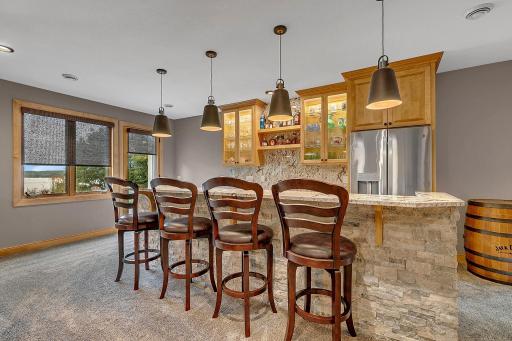
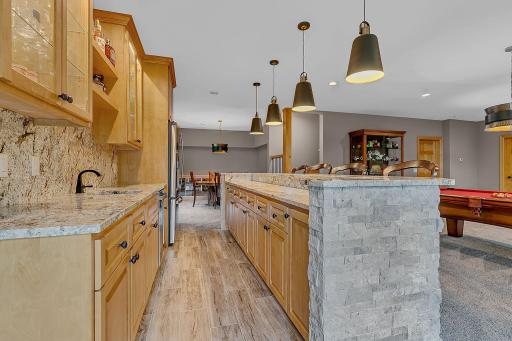
| Bar/Wet Bar Room | Lower |
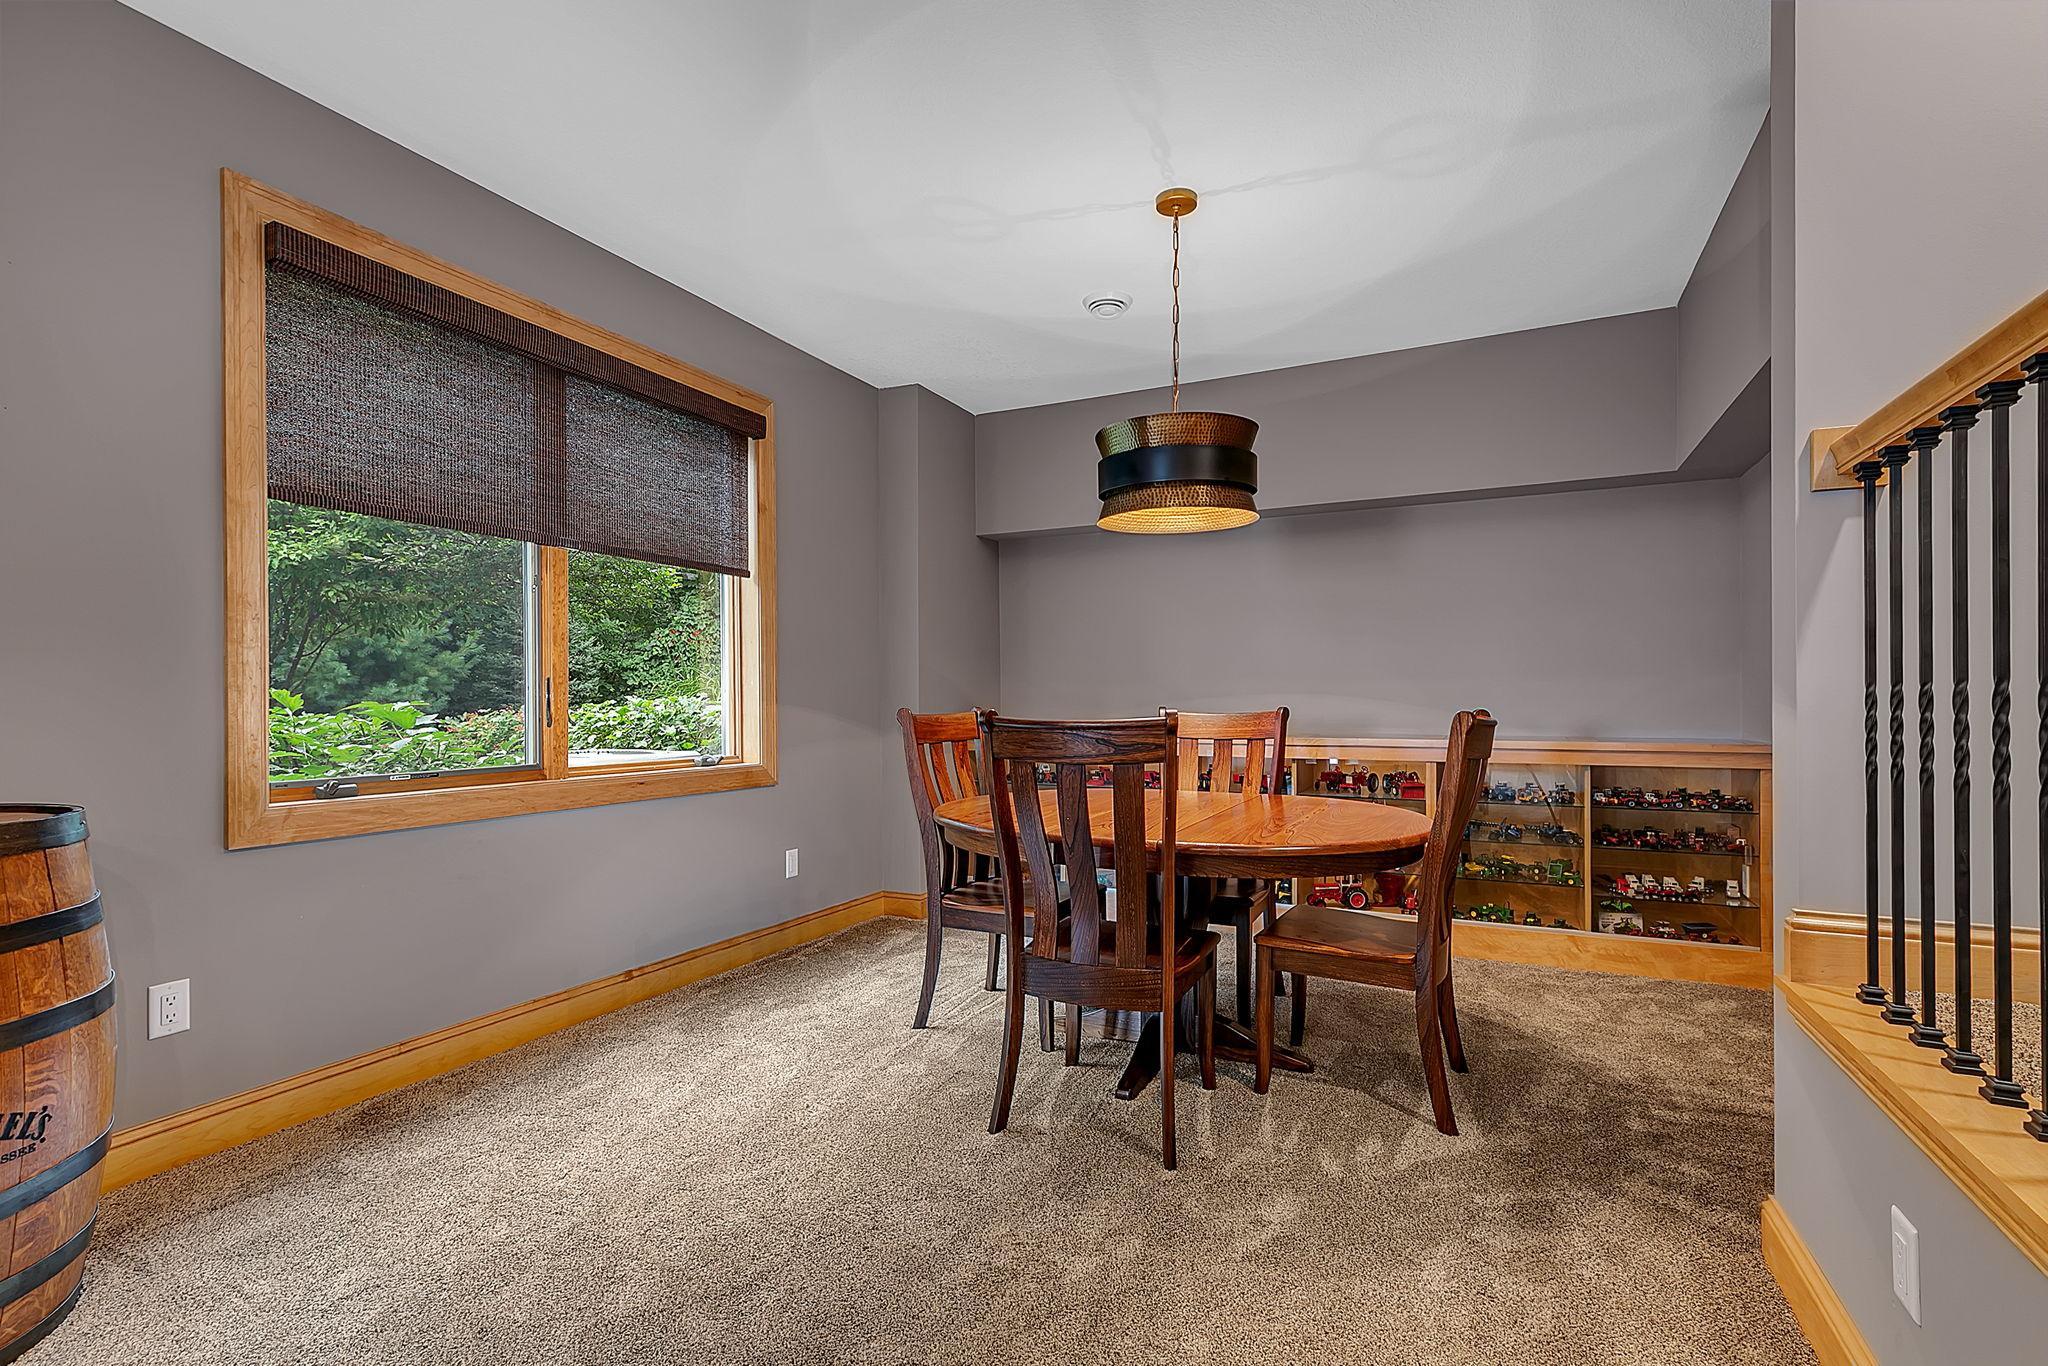
| Dining Room | Main |
| Family Room | Lower |
| First (1st) Bedroom | Upper |
| Foyer | Main |
| Game Room | Lower |
| Kitchen | Main |
| Laundry | Main |
| Living Room | Main |
| Primary Bath | Upper |
| Office | Upper |
| Second (2nd) Bedroom | Upper |
| Sun Room | Upper |
| Third (3rd) Bedroom | Upper |

Listing Office: Parcel Real Estate Inc.
Last Updated: September - 25 - 2026
The data relating to real estate for sale on this web site comes in part from the Broker Reciprocity SM Program of the Regional Multiple Listing Service of Minnesota, Inc. The information provided is deemed reliable but not guaranteed. Properties subject to prior sale, change or withdrawal. ©2026 Regional Multiple Listing Service of Minnesota, Inc All rights reserved.