$515,000
Center City, MN 55012
MLS# 7131313
4 beds | 3 baths | 3092 sqft
1 / 52
Property Description
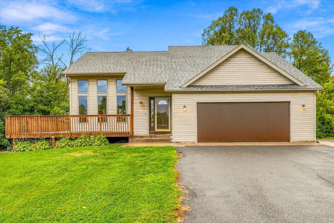
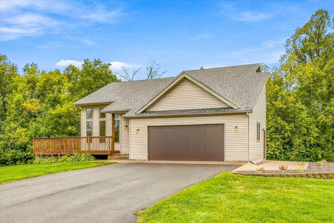
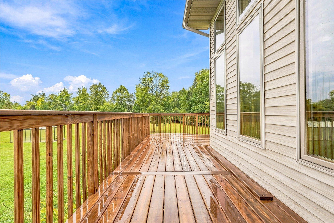
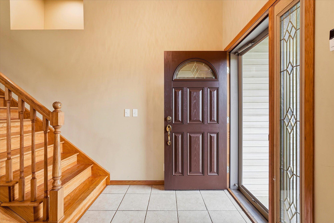
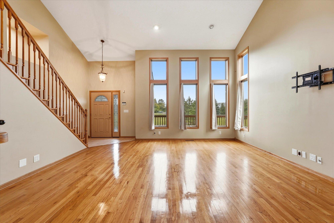
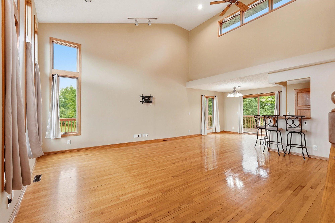
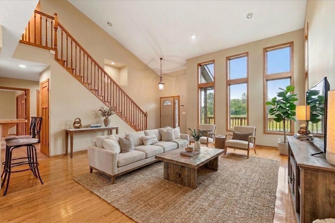
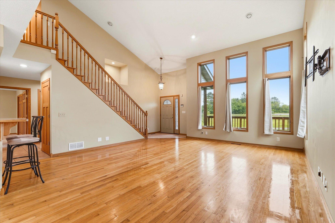
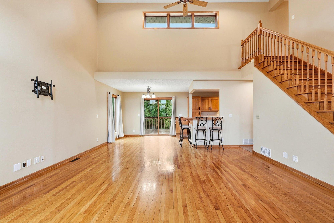
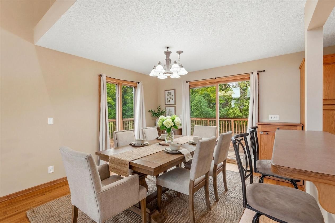
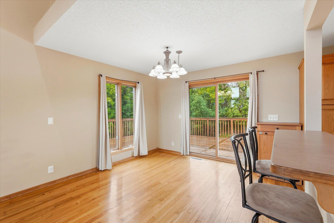
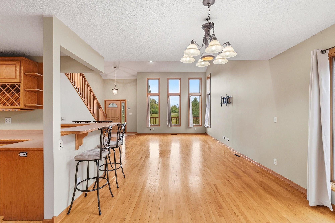
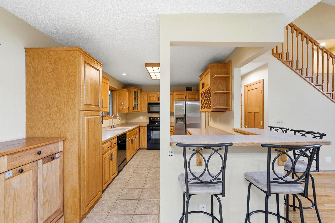
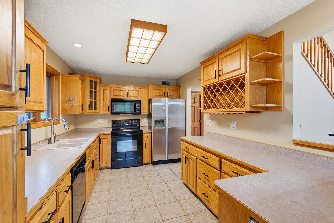
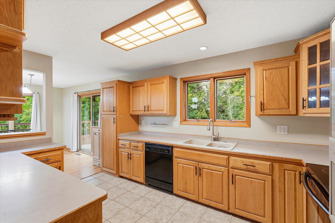
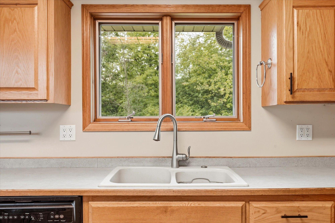
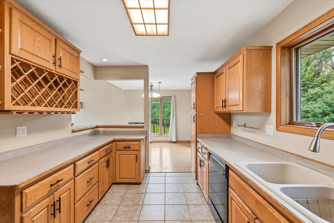
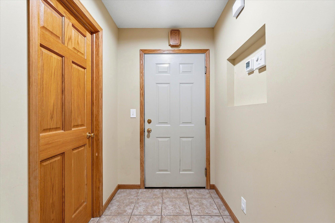
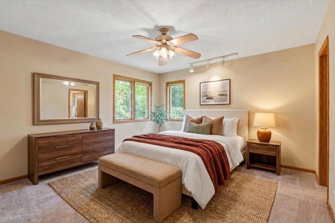
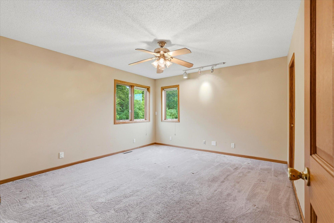
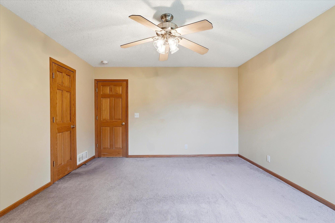
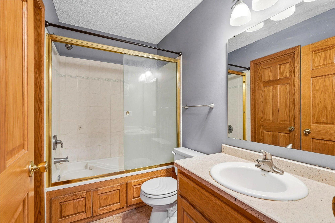
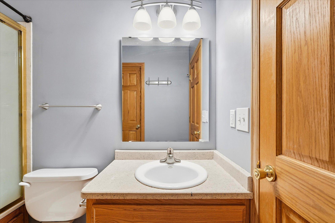
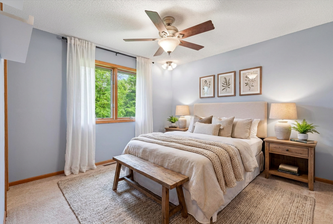
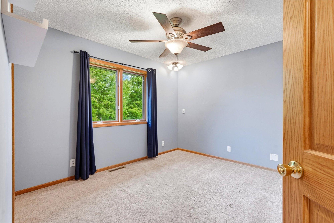
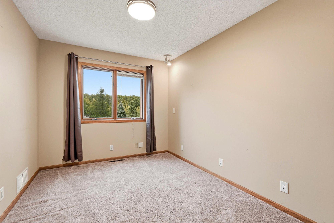
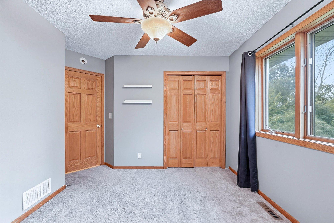
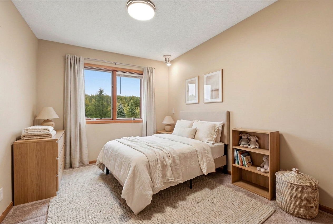
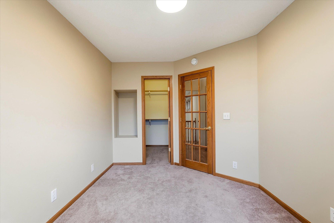
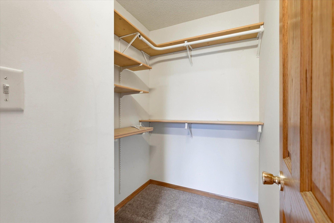
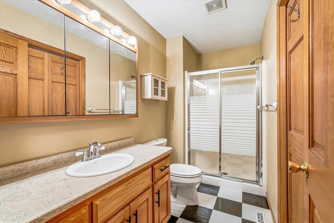
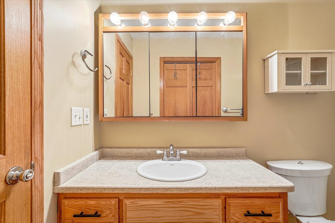
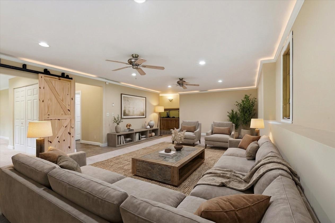
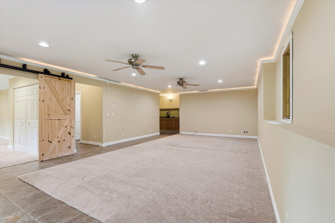
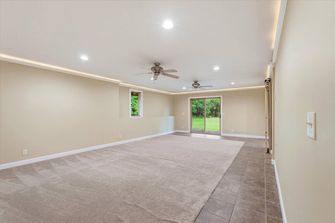
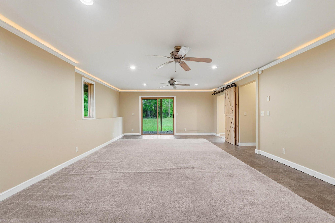
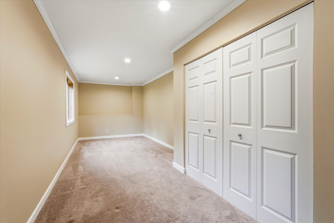
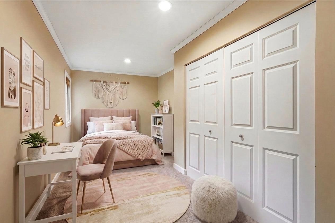
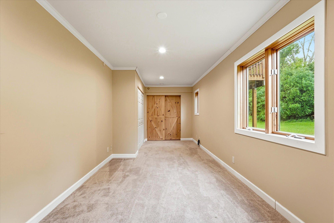
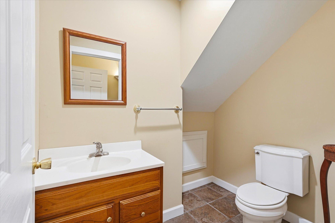
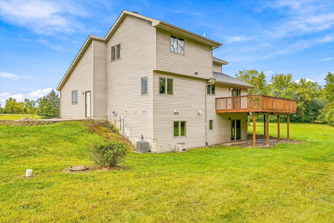
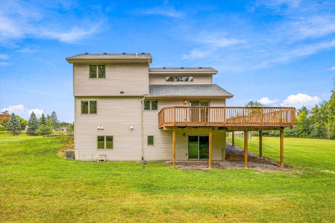
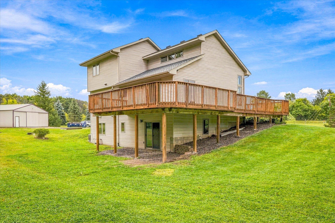
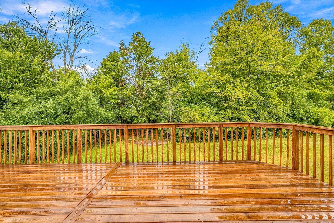
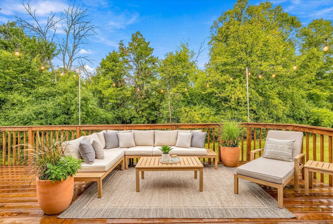
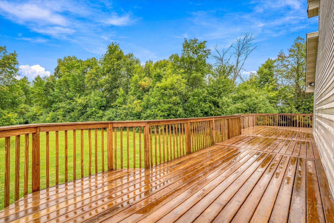
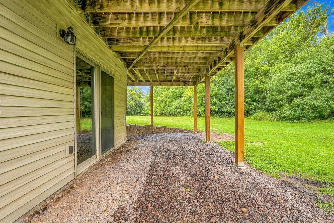
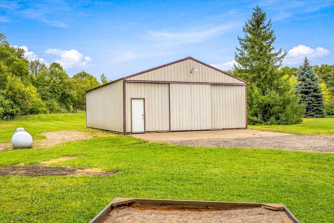
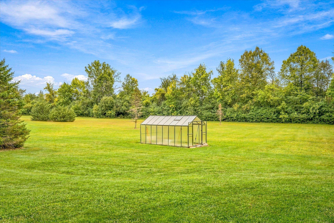
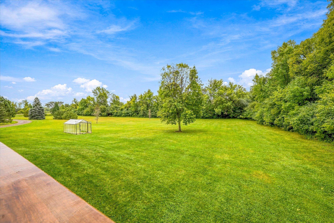
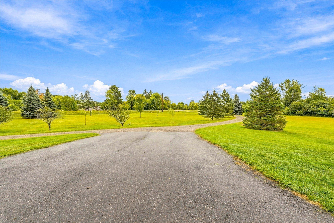
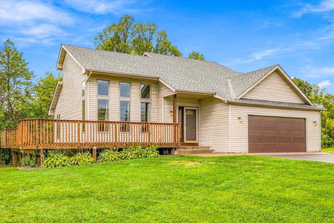
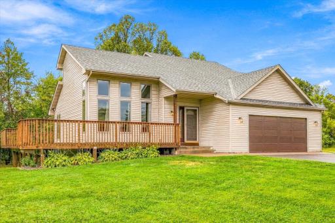
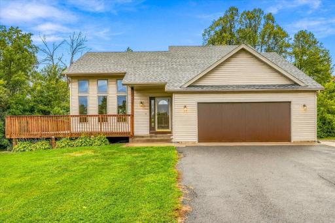
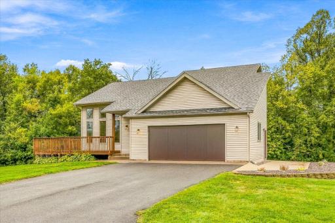
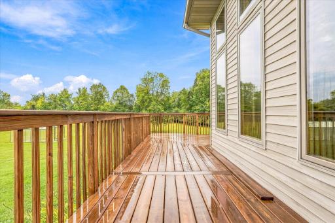
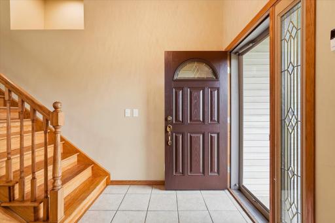
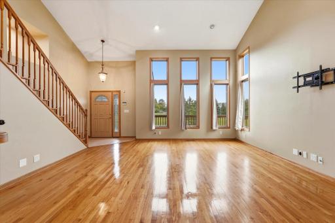
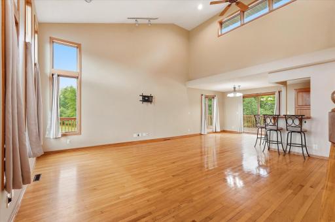
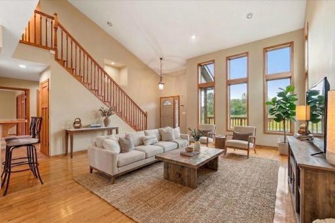
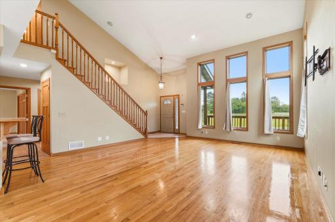
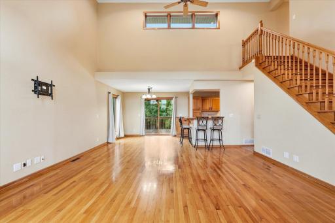
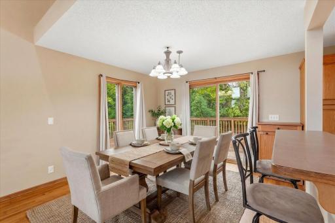
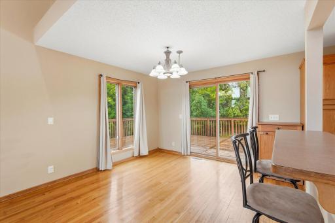
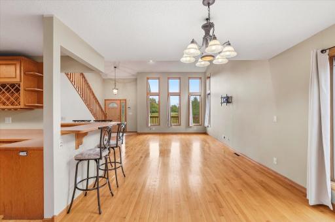
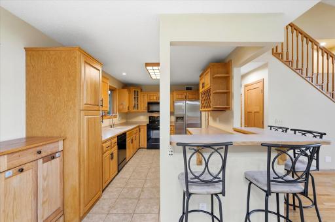
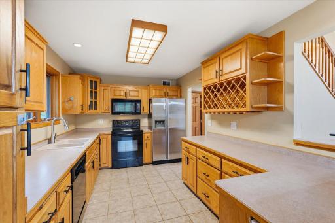
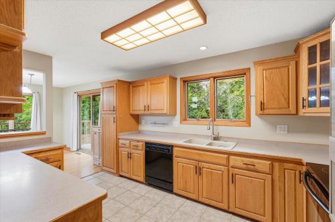
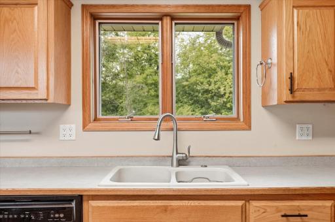
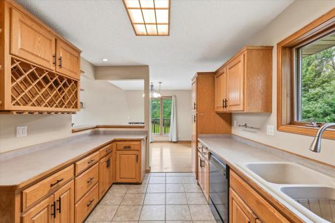
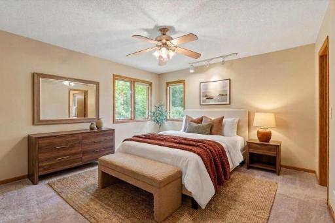
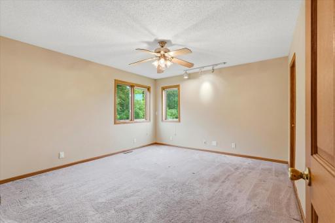
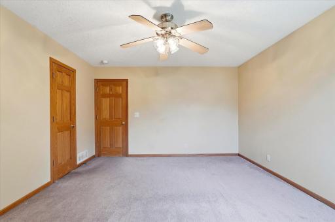
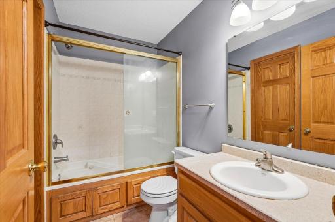
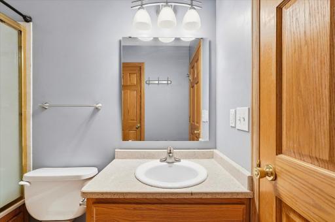
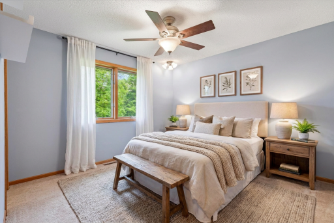
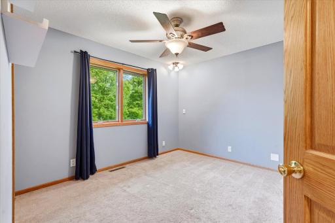
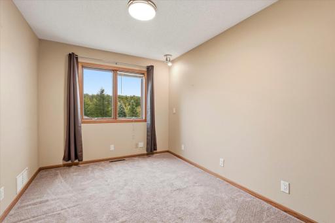
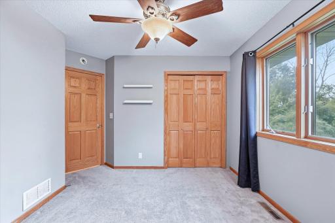
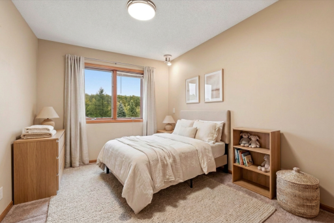
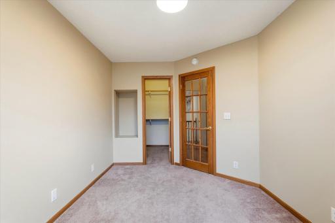
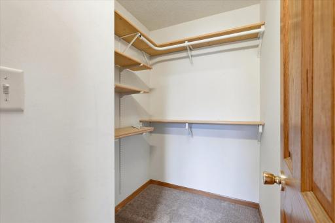
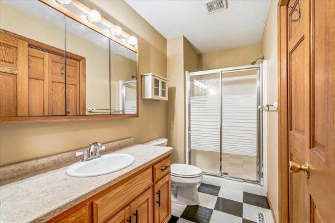
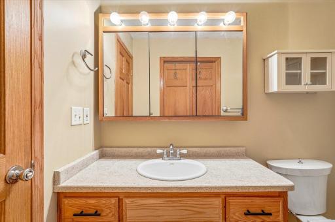
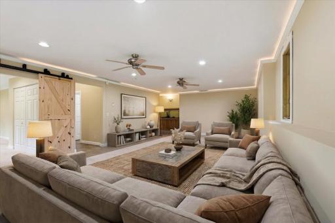
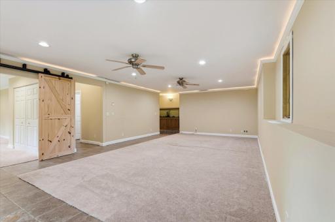
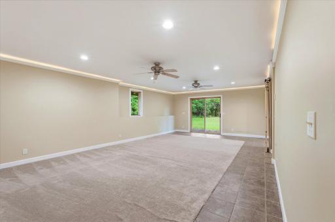
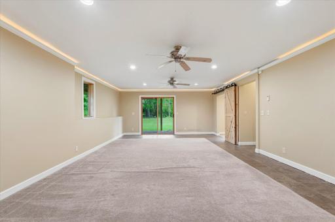
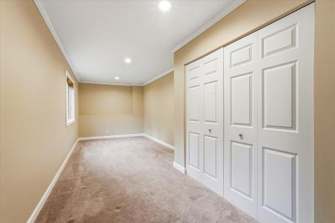
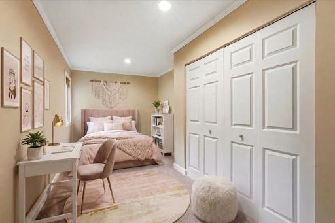
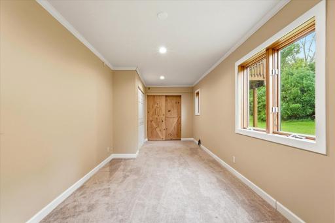
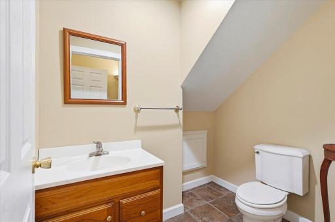
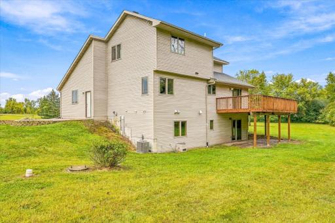
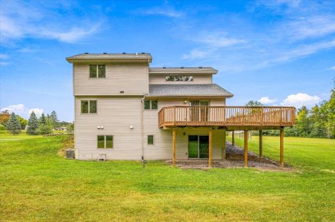
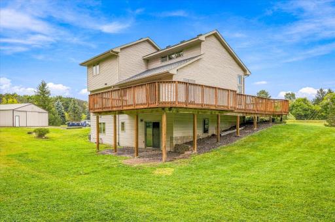
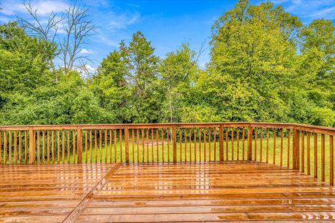
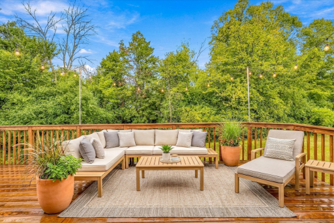
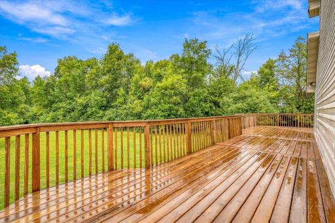
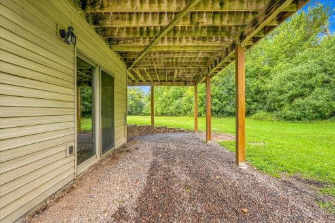
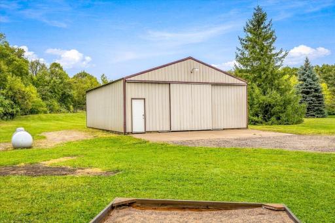
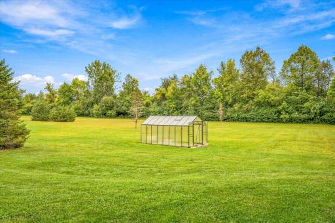
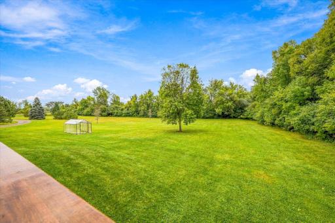
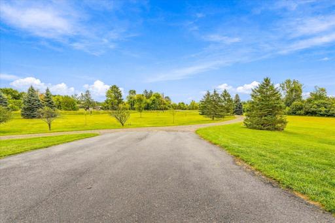
Welcome to 33644 Oasis Rd, a modified two-story home situated on a private, scenic 6.33-acre lot in Center City! Boasting nearly 3,000 finished square feet, this 4-bedroom, 3-bathroom property offers the space and versatility you have been searching for. The main level features a welcoming living room, kitchen, informal dining area, and a primary bedroom with a walk-through full bath and walk-in closet. Upstairs, you'll find two additional bedrooms and a 3/4 bath. The fully finished walkout lower level adds even more living space with a large 26x15 family room, 4th bedroom, utility room, and half bath plus in-floor heat! Outdoor enthusiasts and hobbyists will love the 2-car attached garage with in-floor heat, 30x40 pole building with concrete, and an updated wrap around deck to enjoy the surrounding acreage. All of this located within the Chisago Lakes School District and just a few minutes from town!
Details
Maps
Contract Information
Owner is an Agent?: No
Auction?: No
Status: Active
Contingency: None
Current Price: $515,000
Original List Price: 515000
ListPrice: 515000
List Date: 2026-09-18
Office/Member Info
Association: SPAAR
General Property Information
Common Wall: No
Lot Measurement: Acres
Manufactured Home?: No
Multiple PIDs?: No
New Development: No
Number of Fireplaces: 0
Waterfront YN: No
Year Built: 2000
Yearly/Seasonal: Yearly
Zoning: Residential-Single Family
Lot Dimensions: irregular
Acres: 6.32
Bath Three Quarters: 1
Bath Half: 1
Bath Quarter: 0
Main Floor Total SqFt: 1209
Above Grd Total SqFt: 1883
Below Grd Total SqFt: 1209
Total SqFt: 3092
Total Finished Sqft: 2952.00
FireplaceYN: No
Foundation Size: 1209
Style: (SF) Single Family
Garage Stalls: 4
Association Fee: 0
Assessment Pending: No
Bedrooms: 4
Baths Total: 3
Bath Full: 1
Location, Tax and Other Information
AssocFeeYN: No
Legal Description: SECTION 15 TOWNSHIP 034 RANGE 020 THAT PT OF THE SE 1/4 OF NW 1/4 OF SEC 15 LYING N OF THE S 500 FT AND LYING W'LY OF THE C/L OF OASIS RD (AKA CTY RD #9).
Listing City: Center City
Map Page: 12
Municipality: Center City
School District: Chisago Lakes
School District Phone: 651-213-2096
Zip Plus 4: 9617
Property ID Number: 020057020
Tax Year: 2025
Tax Amount: 4212
In Foreclosure?: No
Potential Short Sale?: No
Lender Owned?: No
Directions & Remarks
Public Remarks: Welcome to 33644 Oasis Rd, a modified two-story home situated on a private, scenic 6.33-acre lot in Center City! Boasting nearly 3,000 finished square feet, this 4-bedroom, 3-bathroom property offers the space and versatility you have been searching for. The main level features a welcoming living room, kitchen, informal dining area, and a primary bedroom with a walk-through full bath and walk-in closet. Upstairs, you'll find two additional bedrooms and a 3/4 bath. The fully finished walkout lower level adds even more living space with a large 26x15 family room, 4th bedroom, utility room, and half bath plus in-floor heat! Outdoor enthusiasts and hobbyists will love the 2-car attached garage with in-floor heat, 30x40 pole building with concrete, and an updated wrap around deck to enjoy the surrounding acreage. All of this located within the Chisago Lakes School District and just a few minutes from town!
Directions: I-35 N to Hwy 8 East to Lindstrom CR20. North to Oasis Rd. Left. 1st drive on Left.
Accessible
None: 1
Air Conditioning
Central Air: 1
Amenities Unit
Ceiling Fan(s): 1
Deck: 1
Hardwood Floors: 1
Kitchen Window: 1
Main Floor Primary Bedroom: 1
Natural Woodwork: 1
Patio: 1
Primary Bedroom Walk-In Closet: 1
Tile Floors: 1
Vaulted Ceiling(s): 1
Walk-In Closet: 1
Appliances
Air-To-Air Exchanger: 1
Dishwasher: 1
Dryer: 1
Microwave: 1
Range: 1
Refrigerator: 1
Washer: 1
Assessments
Assessment Balance: 54
Tax With Assessments: 4266
Bath Description
Primary Walk-Thru: 1
Main Floor Full Bath: 1
Upper Level 3/4 Bath: 1
1/2 Basement: 1
Walk Thru: 1
Building Information
Finished SqFt Above Ground: 1883
Finished SqFt Below Ground: 1069
Construction Status
Previously Owned: 1
Dining Room Description
Informal Dining Room: 1
Kitchen/Dining Room: 1
Living/Dining Room: 1
Electric
Circuit Breakers: 1
Exterior
Vinyl: 1
Family Room Characteristics
2 or More: 1
Family Room: 1
Lower Level: 1
Main Level: 1
Foundation
Concrete Block: 1
Fuel
Propane: 1
Heating
Forced Air: 1
In-Floor Heating: 1
Insurance Fee
Insurance Fee: 0
Laundry
Laundry Room: 1
Lower Level: 1
Washer Hookup: 1
Lease Details
Land Leased: Not Applicable
Miscellaneous Information
DP Resource: Yes
Homestead: Yes
Outbuildings
Greenhouse: 1
Pole Building: 1
Ownership
Fractional Ownership: No
Parking Characteristics
Garage Dimensions: 24x28
Garage Square Feet: 672
Multiple Garages: 1
Floor Drain: 1
Garage Door Opener: 1
Patio, Porch and Deck Features
Deck: 1
Wrap Around: 1
Property Subtype
Acreage: 1
Public Survey Info
Range#: 20
Section#: 15
Township#: 34
Road Responsibility
Public Maintained Road: 1
Roof
Age 8 Years or Less: 1
Asphalt Shingles: 1
Sellers Terms
Cash: 1
Conventional: 1
FHA: 1
VA: 1
Sewer
Private Sewer: 1
Special Search
Main Floor Bedroom: 1
Main Floor Primary: 1
Stories
Modified Two Story: 1
Water
Private: 1
Well: 1
Location Tax and Other Information
House Number: 33644
Street Name: Oasis
Street Suffix: Road
Postal City: Center City
County: Chisago
State: MN
Zip Code: 55012
Property Features
Accessible: None
Air Conditioning: Central Air
Amenities Unit: Ceiling Fan(s); Deck; Hardwood Floors; Kitchen Window; Main Floor Primary Bedroom; Natural Woodwork; Patio; Primary Bedroom Walk-In Closet; Tile Floors; Vaulted Ceiling(s); Walk-In Closet
Appliances: Air-To-Air Exchanger; Dishwasher; Dryer; Microwave; Range; Refrigerator; Washer
Bath Description: Primary Walk-Thru; Main Floor Full Bath; Upper Level 3/4 Bath; 1/2 Basement; Walk Thru
Construction Status: Previously Owned
Dining Room Description: Informal Dining Room; Kitchen/Dining Room; Living/Dining Room
Electric: Circuit Breakers
Exterior: Vinyl
Family Room Characteristics: 2 or More; Family Room; Lower Level; Main Level
Foundation: Concrete Block
Fuel: Propane
Heating: Forced Air; In-Floor Heating
Laundry: Laundry Room; Lower Level; Washer Hookup
Outbuildings: Greenhouse; Pole Building
Parking Characteristics: Multiple Garages; Floor Drain; Garage Door Opener
Property Subtype: Acreage
Road Responsibility: Public Maintained Road
Roof: Age 8 Years or Less; Asphalt Shingles
Sellers Terms: Cash; Conventional; FHA; VA
Sewer: Private Sewer
Special Search: Main Floor Bedroom; Main Floor Primary
Stories: Modified Two Story
Water: Private; Well
Room Information
| Room Name | Dimensions | Level |
| Dining Room | 11x12 | Main |
| First (1st) Bedroom | 13x13 | Main |
| Fourth (4th) Bedroom | 10x21 | Lower |
| Kitchen | 11x14 | Main |
| Living Room | 18x17 | Main |
| Second (2nd) Bedroom | 10x11 | Upper |
| Third (3rd) Bedroom | 10x9 | Upper |
| Family Room | 26x15 | Lower |

Listing Office: Keller Williams Premier Realty
Last Updated: September - 19 - 2026
The data relating to real estate for sale on this web site comes in part from the Broker Reciprocity SM Program of the Regional Multiple Listing Service of Minnesota, Inc. The information provided is deemed reliable but not guaranteed. Properties subject to prior sale, change or withdrawal. ©2026 Regional Multiple Listing Service of Minnesota, Inc All rights reserved.