$265,000
Saint Paul, MN 55129
MLS# 7144697
2 beds | 2 baths | 1571 sqft
1 / 21
Property Description
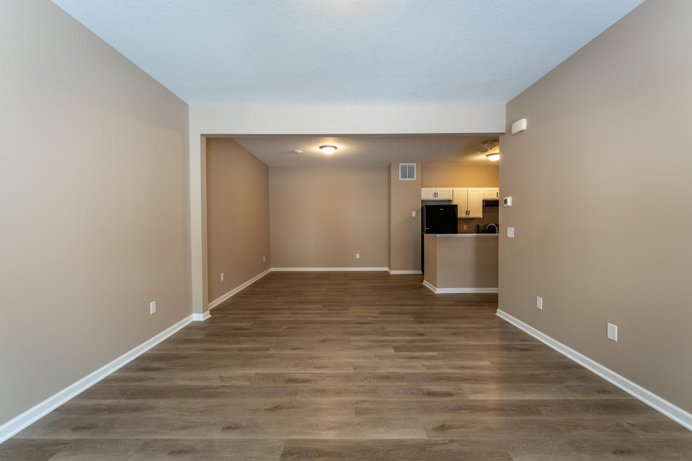
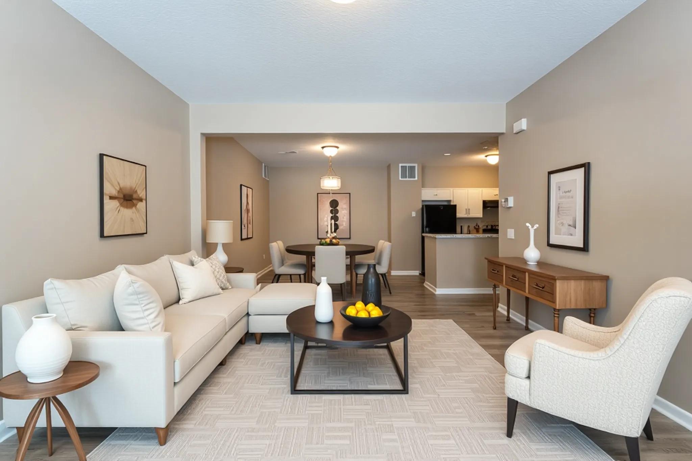
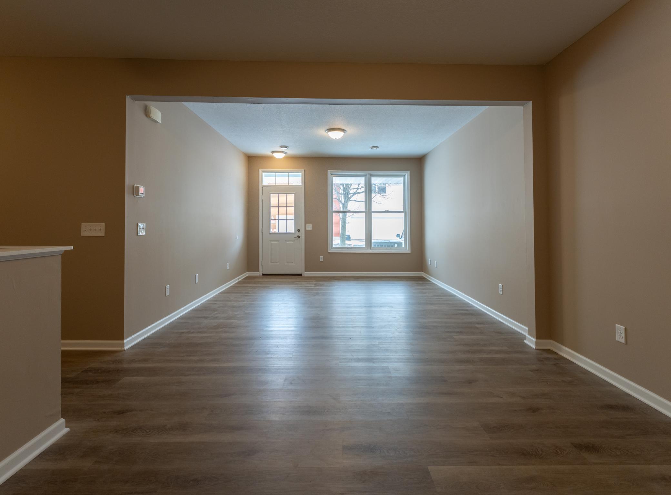
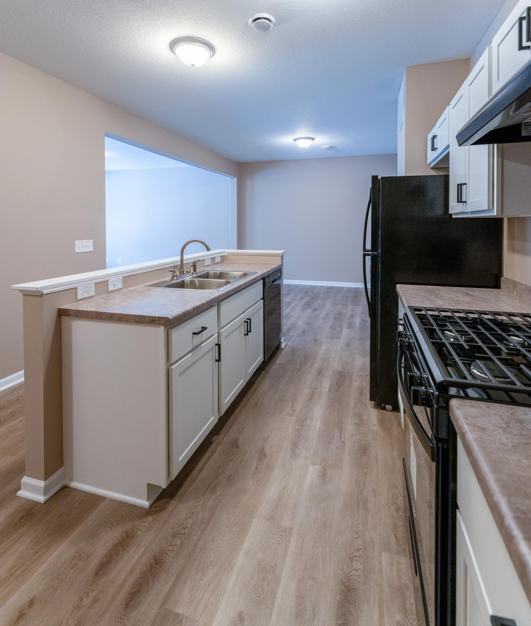
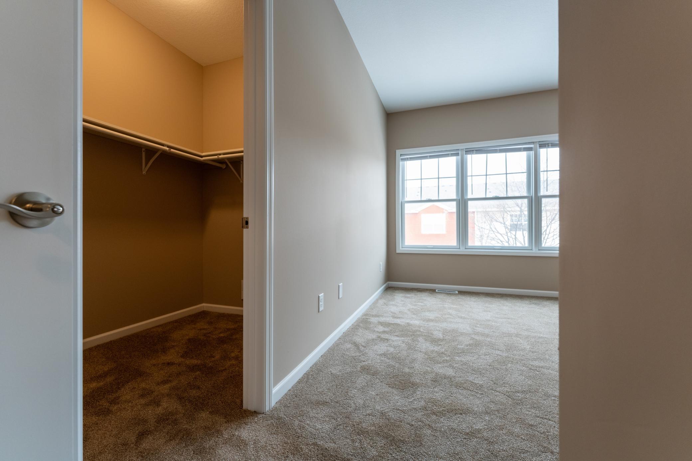
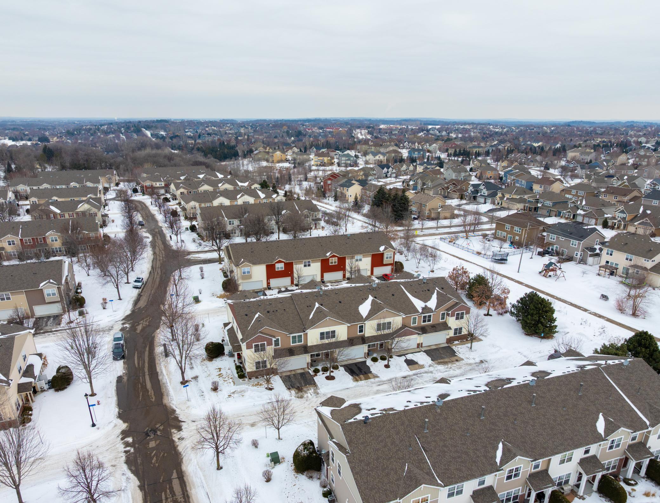
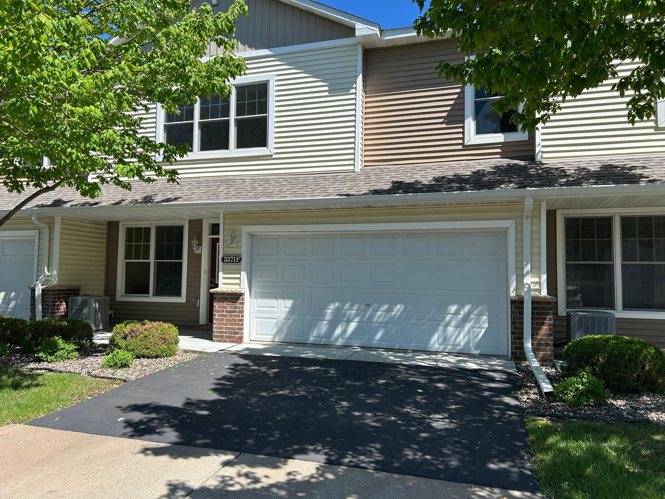
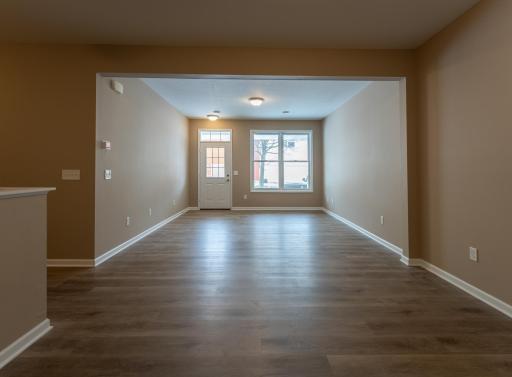
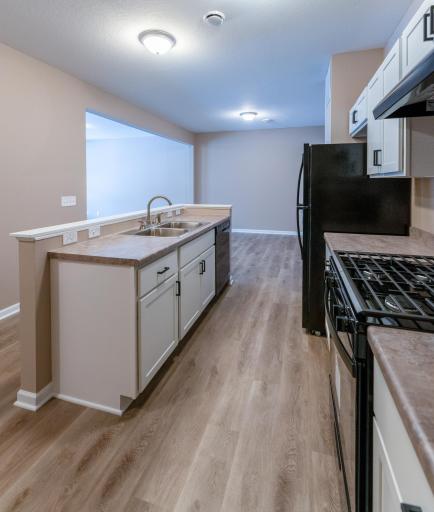
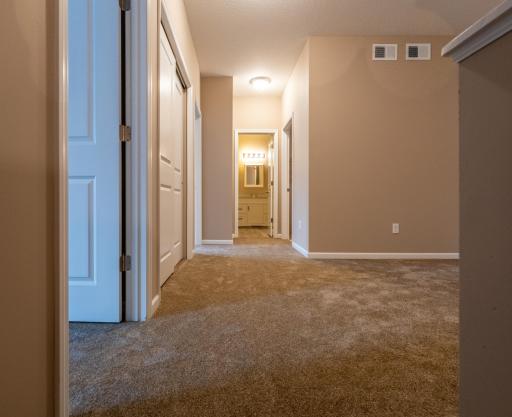
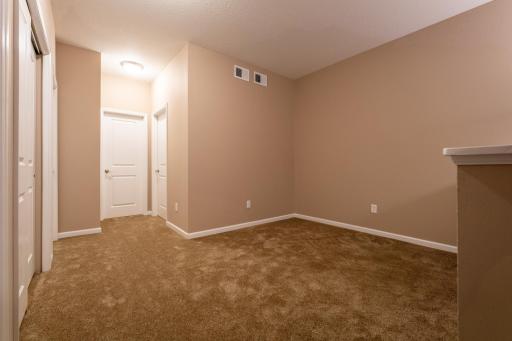
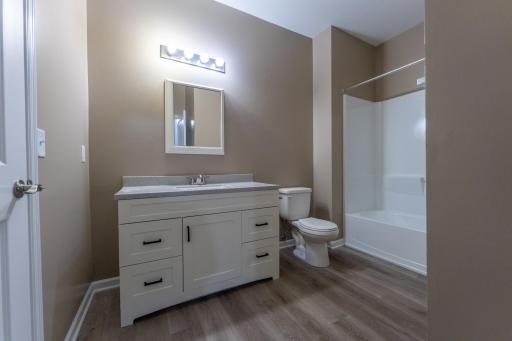
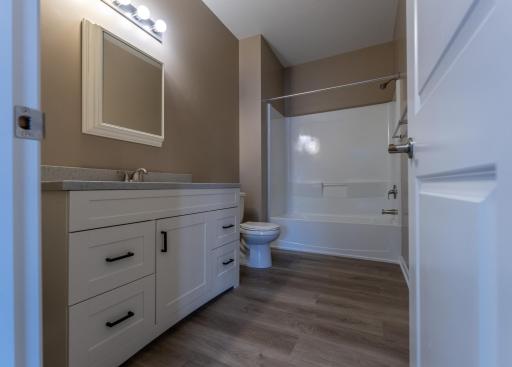
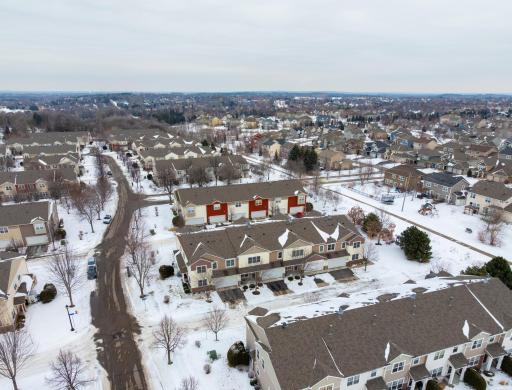
*Please note* Seller is Twin Cities Habitat for Humanity. Property is part of an affordable housing program and buyer must meet income and eligibility requirements. Buyer must be first time homeowner and at 80% Area Median Income (AMI) or lower to qualify. All purchasers will be required to provide income documentation and obtain program approval. Property must be owner occupied. Come see this newly updated and renovated 2-story townhome in a quiet, and lovely neighborhood! Located in Woodbury with quick access to the I-94 / I-494 interchange this unit offers an ideal balance of natural beauty, modern amenities, and community engagement. The area is surrounded by lush parks and trails including Carver Lake Park, Tamarack Nature Preserve, and Central Park, making it easy to enjoy year-round recreation. Residents also benefit from a wide range of shopping and dining options at nearby destinations like Woodbury Lakes, CityPlace, and Woodbury Village, offering everything from boutique shops to national retailers and popular restaurants.
Details
Maps
Contract Information
Owner is an Agent?: No
Auction?: No
Status: Active
Contingency: None
Current Price: $265,000
Original List Price: 265000
ListPrice: 265000
List Date: 2026-09-16
Office/Member Info
Association: MAAR
General Property Information
Assoc Mgmt Co. Phone #: 952-277-2700
Association Fee Frequency: Monthly
Association Mgmt Co. Name: First Service Residential
Common Wall: Yes
Lot Measurement: Acres
Manufactured Home?: No
Multiple PIDs?: No
New Development: No
Number of Fireplaces: 0
Waterfront YN: No
Year Built: 2007
Yearly/Seasonal: Yearly
Zoning: Residential-Single Family
Lot Dimensions: Common
Acres: 0.18
Bath Three Quarters: 0
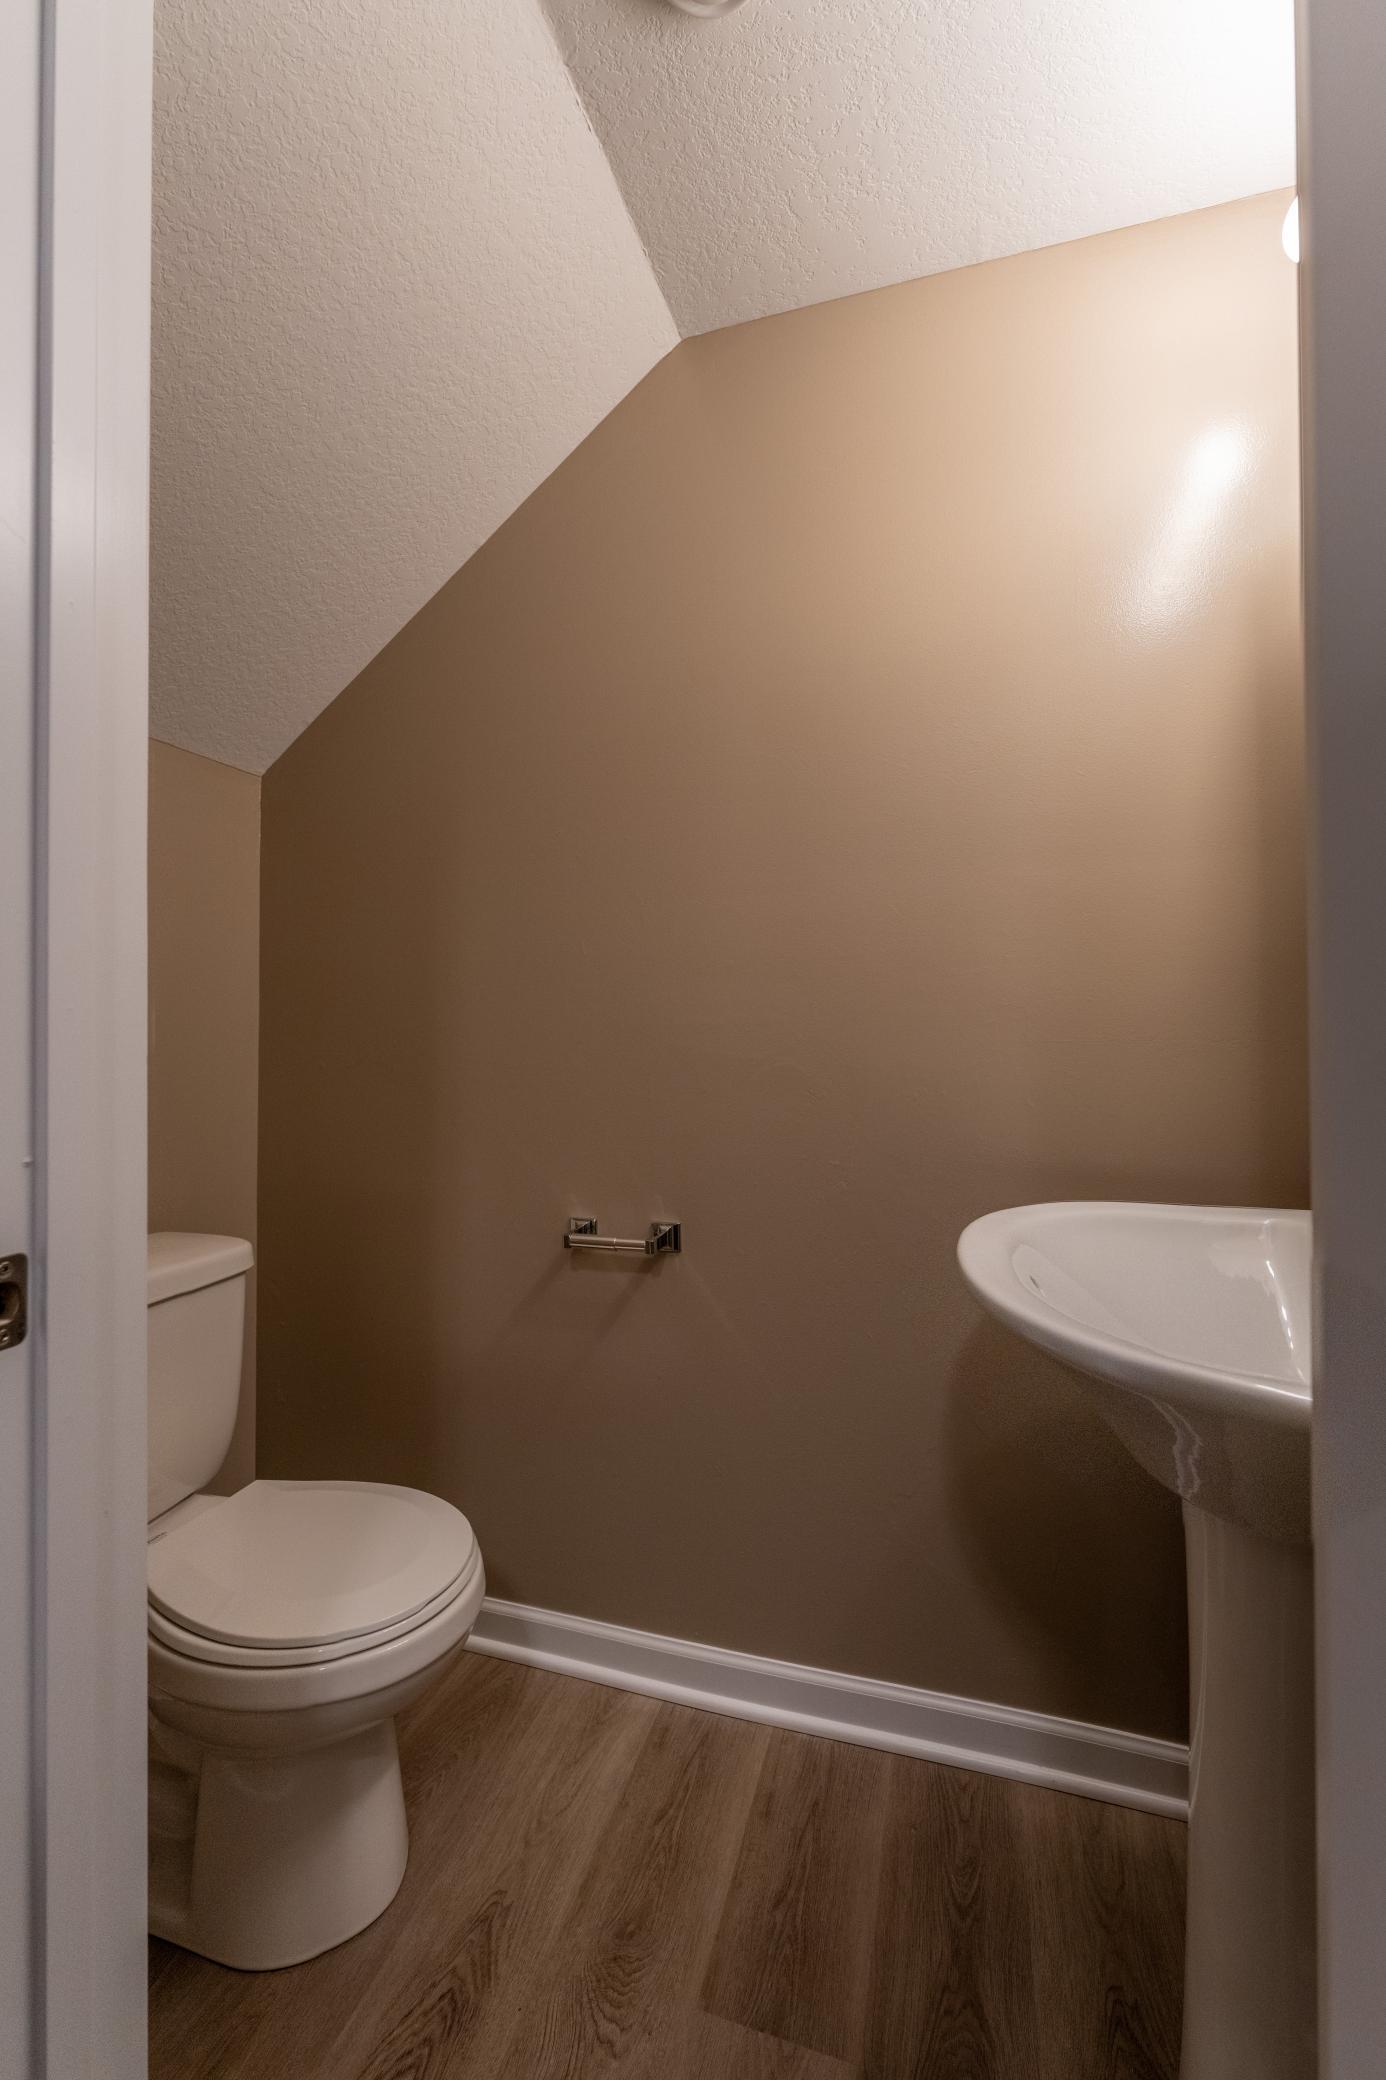
Bath Half: 1
Bath Quarter: 0
Main Floor Total SqFt: 1571
Above Grd Total SqFt: 1571
Below Grd Total SqFt: 0
Total SqFt: 1571
Total Finished Sqft: 1571.00
FireplaceYN: No
Foundation Size: 625
Style: (TH) Side x Side
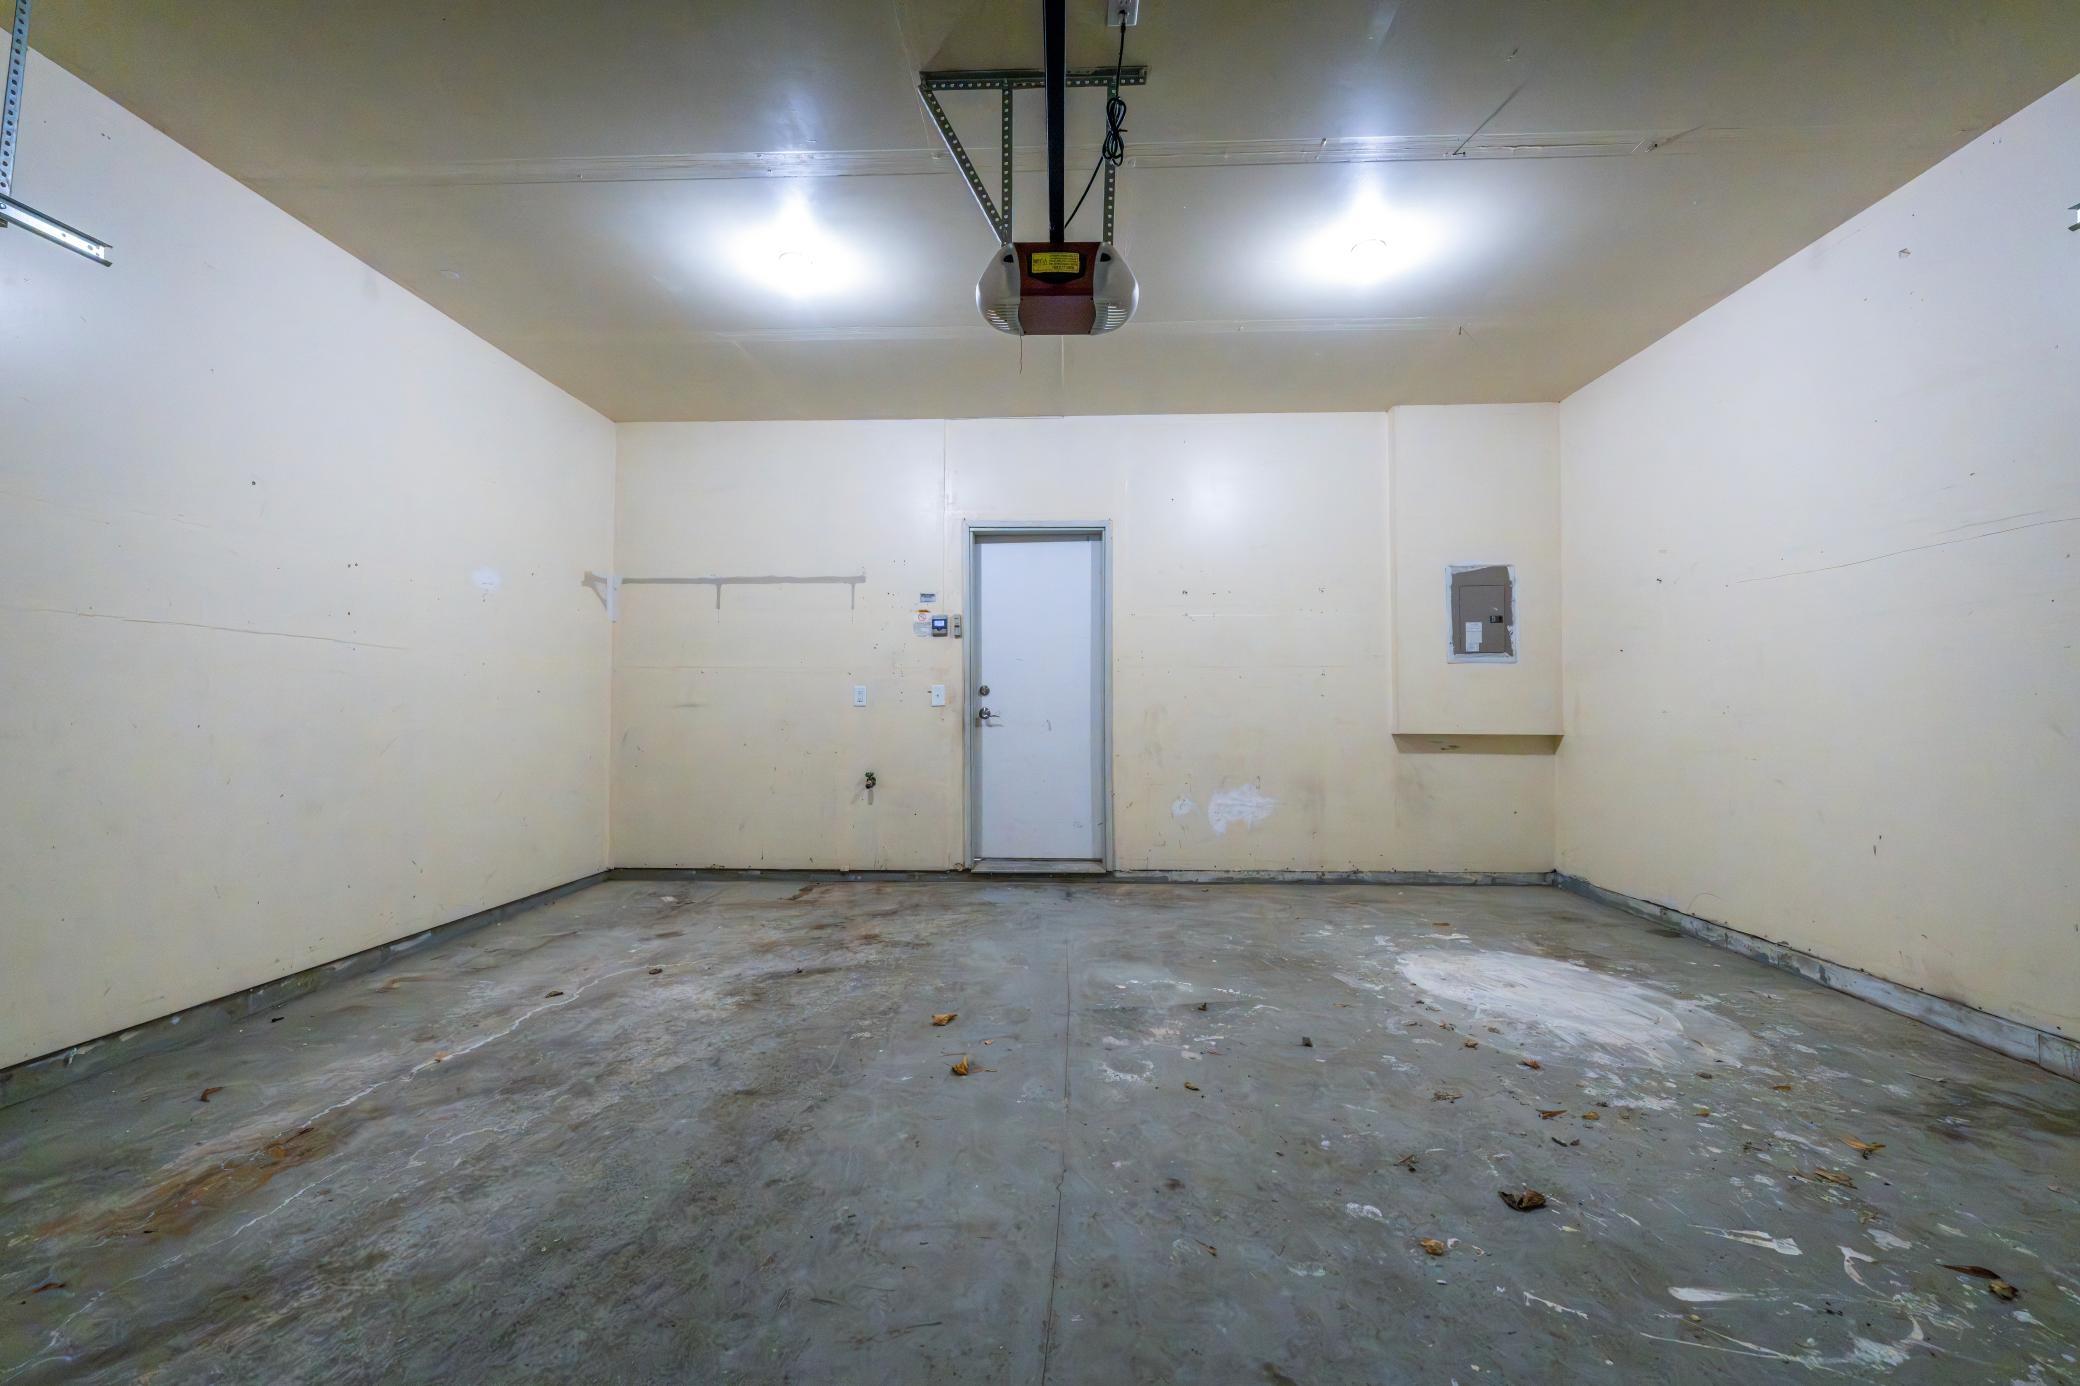
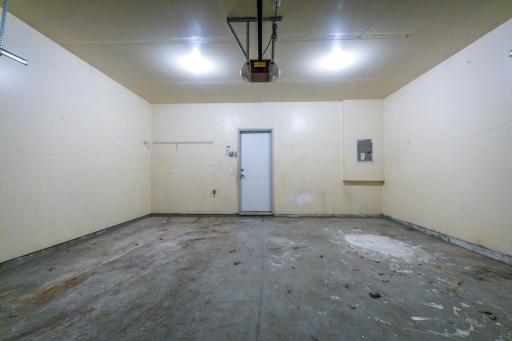
Garage Stalls: 2
Association Fee: 404
Assessment Pending: No
Bedrooms: 2
Baths Total: 2
Bath Full: 1
Location, Tax and Other Information
AssocFeeYN: Yes
Legal Description: SUBDIVISIONNAME CIC 216 UNITS 7501-7508 SUBDIVISIONCD 02298 UNIT 7507
Listing City: Woodbury
Map Page: 124
Municipality: Woodbury
School District: South Washington County
School District Phone: 651-425-6300
County Abbreviation: F
Zip Plus 4: 3426
Property ID Number: 2302821140153
Tax Year: 2025
Tax Amount: 3241
In Foreclosure?: No
Potential Short Sale?: No
Lender Owned?: No
Directions & Remarks
Public Remarks: *Please note* Seller is Twin Cities Habitat for Humanity. Property is part of an affordable housing program and buyer must meet income and eligibility requirements. Buyer must be first time homeowner and at 80% Area Median Income (AMI) or lower to qualify. All purchasers will be required to provide income documentation and obtain program approval. Property must be owner occupied. Come see this newly updated and renovated 2-story townhome in a quiet, and lovely neighborhood! Located in Woodbury with quick access to the I-94 / I-494 interchange this unit offers an ideal balance of natural beauty, modern amenities, and community engagement. The area is surrounded by lush parks and trails including Carver Lake Park, Tamarack Nature Preserve, and Central Park, making it easy to enjoy year-round recreation. Residents also benefit from a wide range of shopping and dining options at nearby destinations like Woodbury Lakes, CityPlace, and Woodbury Village, offering everything from boutique shops to national retailers and popular restaurants.
Directions: 94 E to Woodbury Dr. South to Lake Rd, East on Lake to Cherry, Right on Cherry to Hazel
Accessible
None: 1
Air Conditioning
Central Air: 1
Amenities Unit
Kitchen Center Island: 1
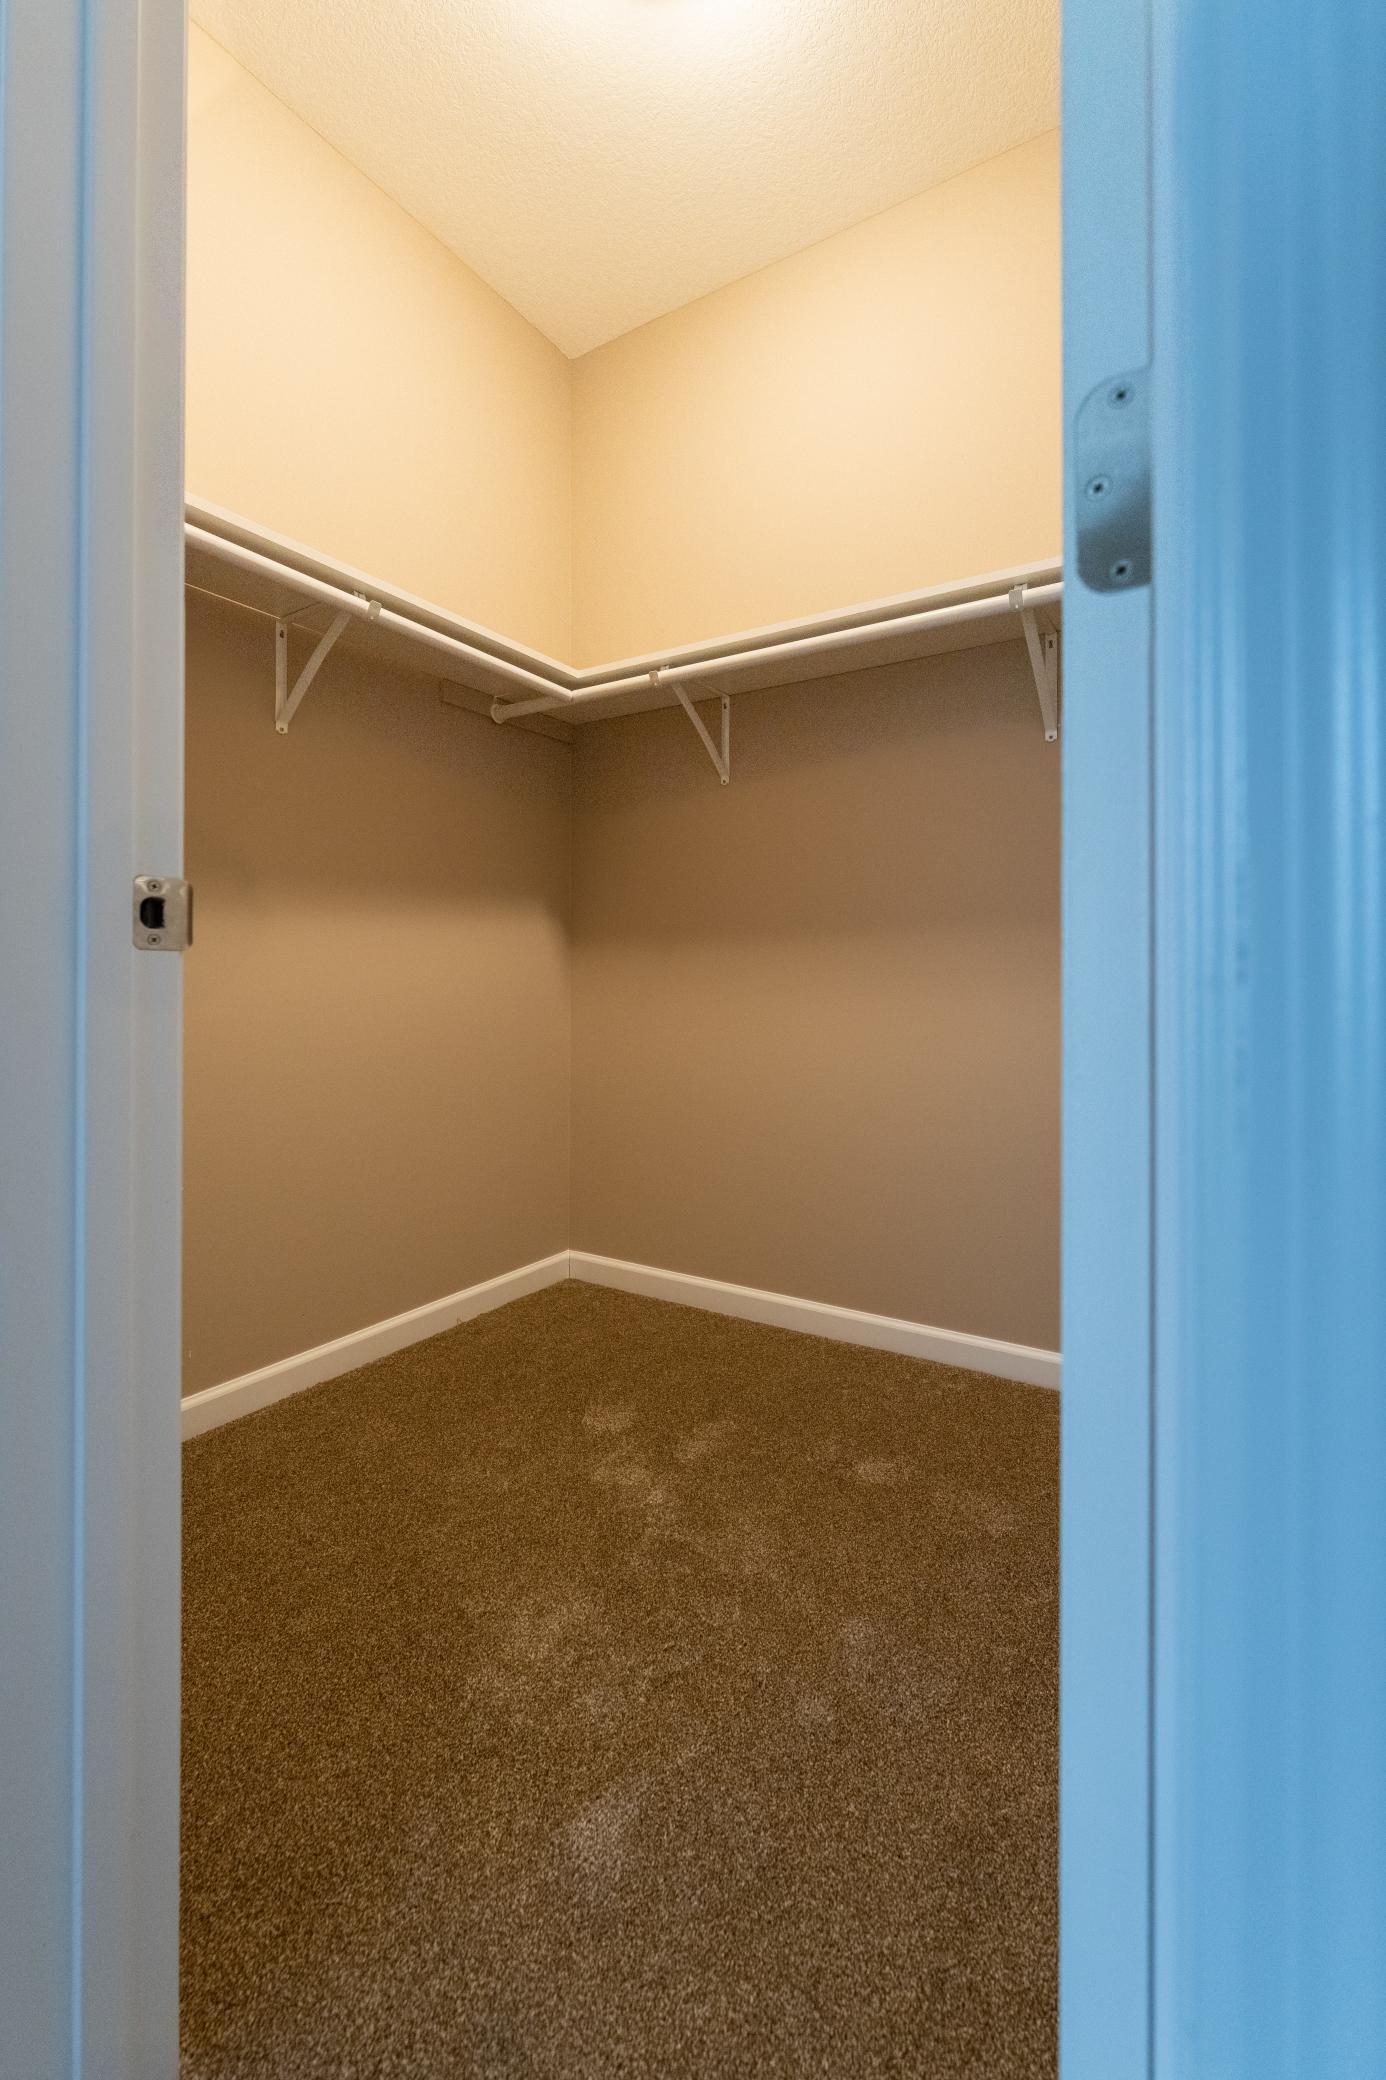
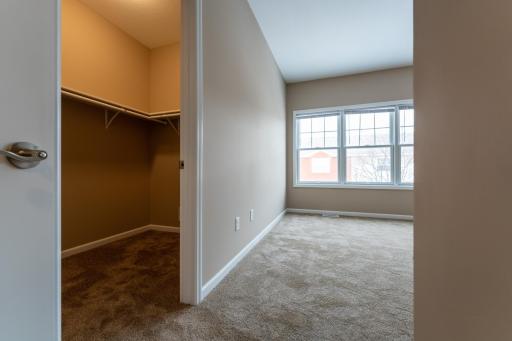
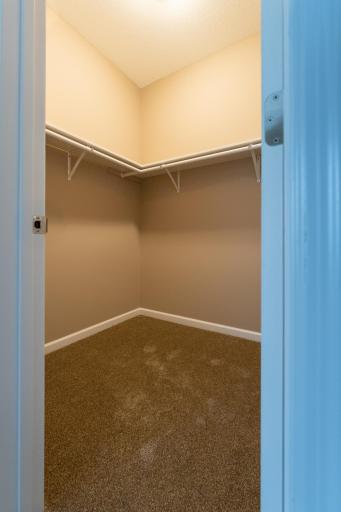
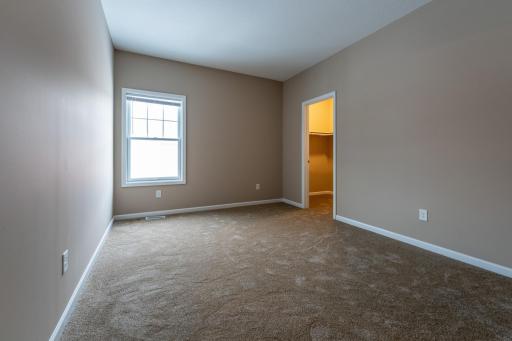
Walk-In Closet: 1
Washer/Dryer Hookup: 1
Appliances
Dishwasher: 1
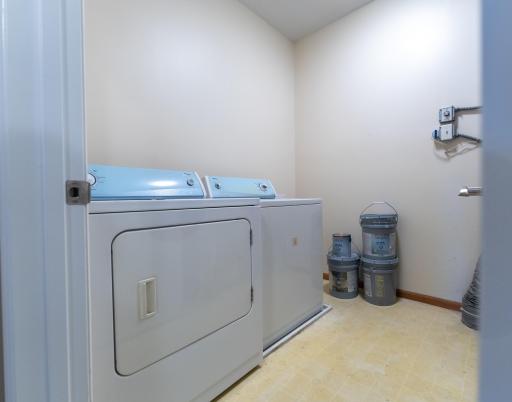
Dryer: 1
Microwave: 1
Range: 1
Refrigerator: 1
Washer: 1
Assessments
Assessment Balance: 0
Tax With Assessments: 3288
Association Fee Includes
Building Exterior: 1
Lawn Care: 1
Outside Maintenance: 1
Professional Mgmt: 1
Recreation Facility: 1
Sanitation: 1
Shared Amenities: 1
Snow Removal: 1
Basement
None: 1
Bath Description
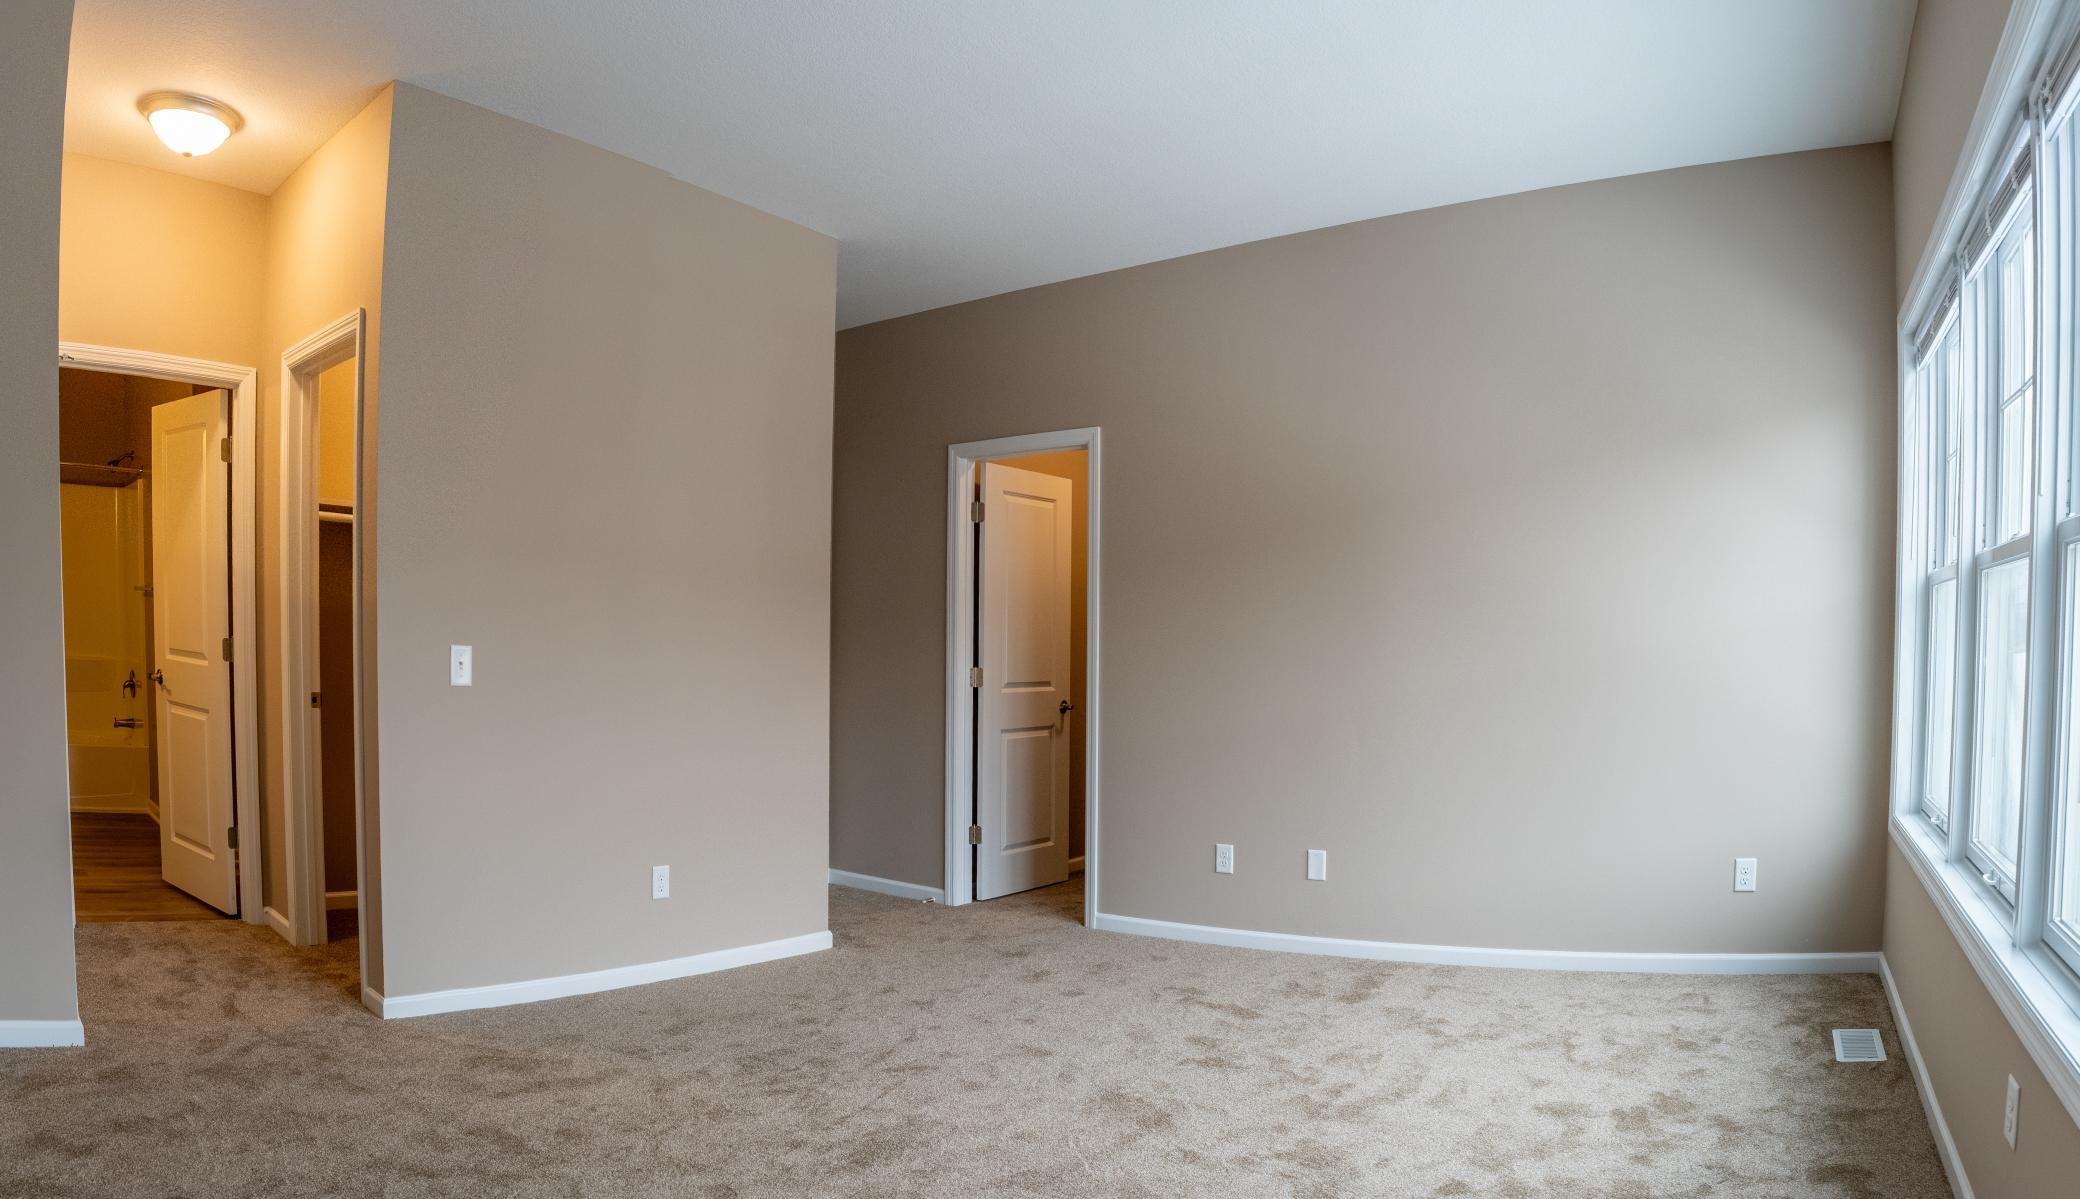
Primary Walk-Thru: 1
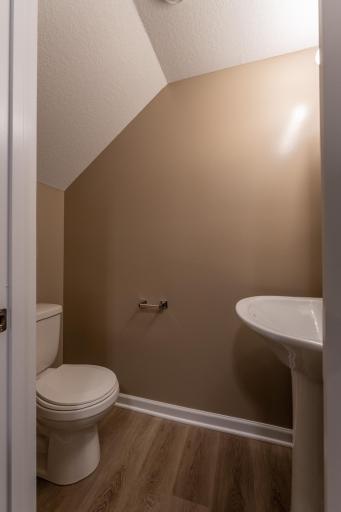
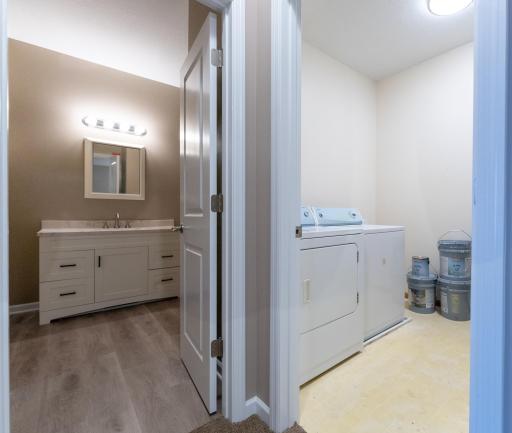
Main Floor 1/2 Bath: 1
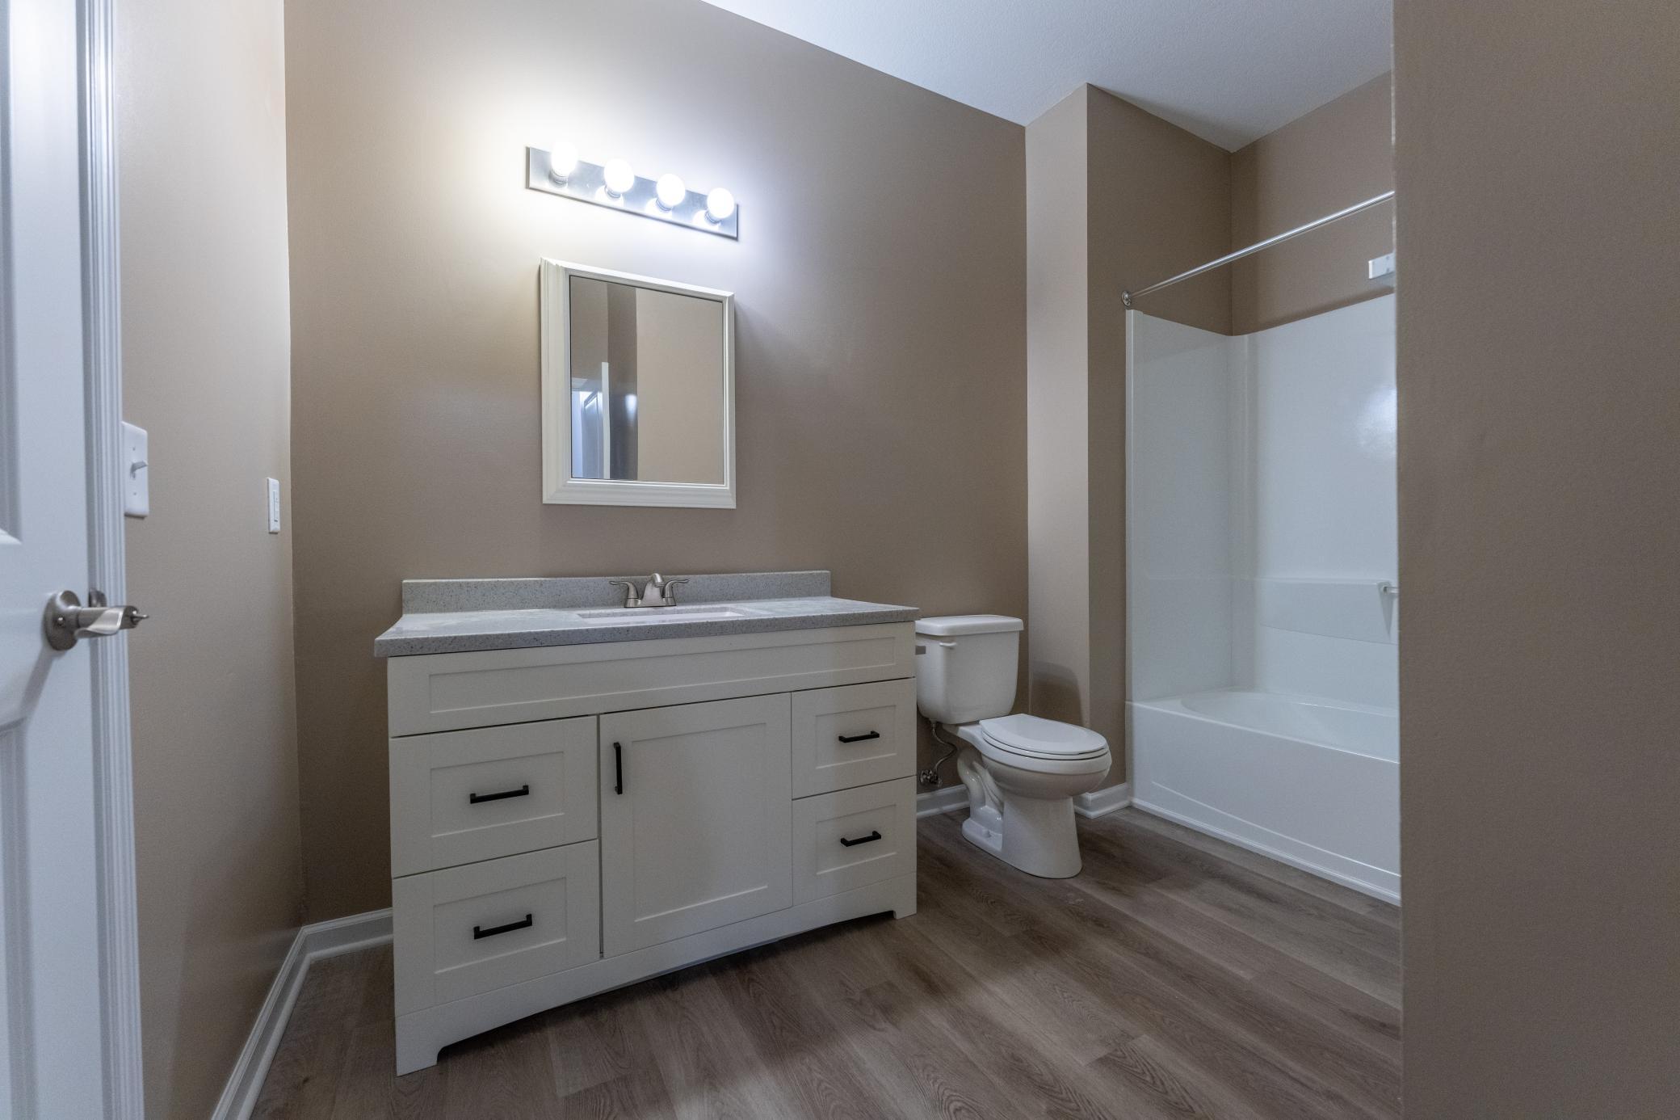
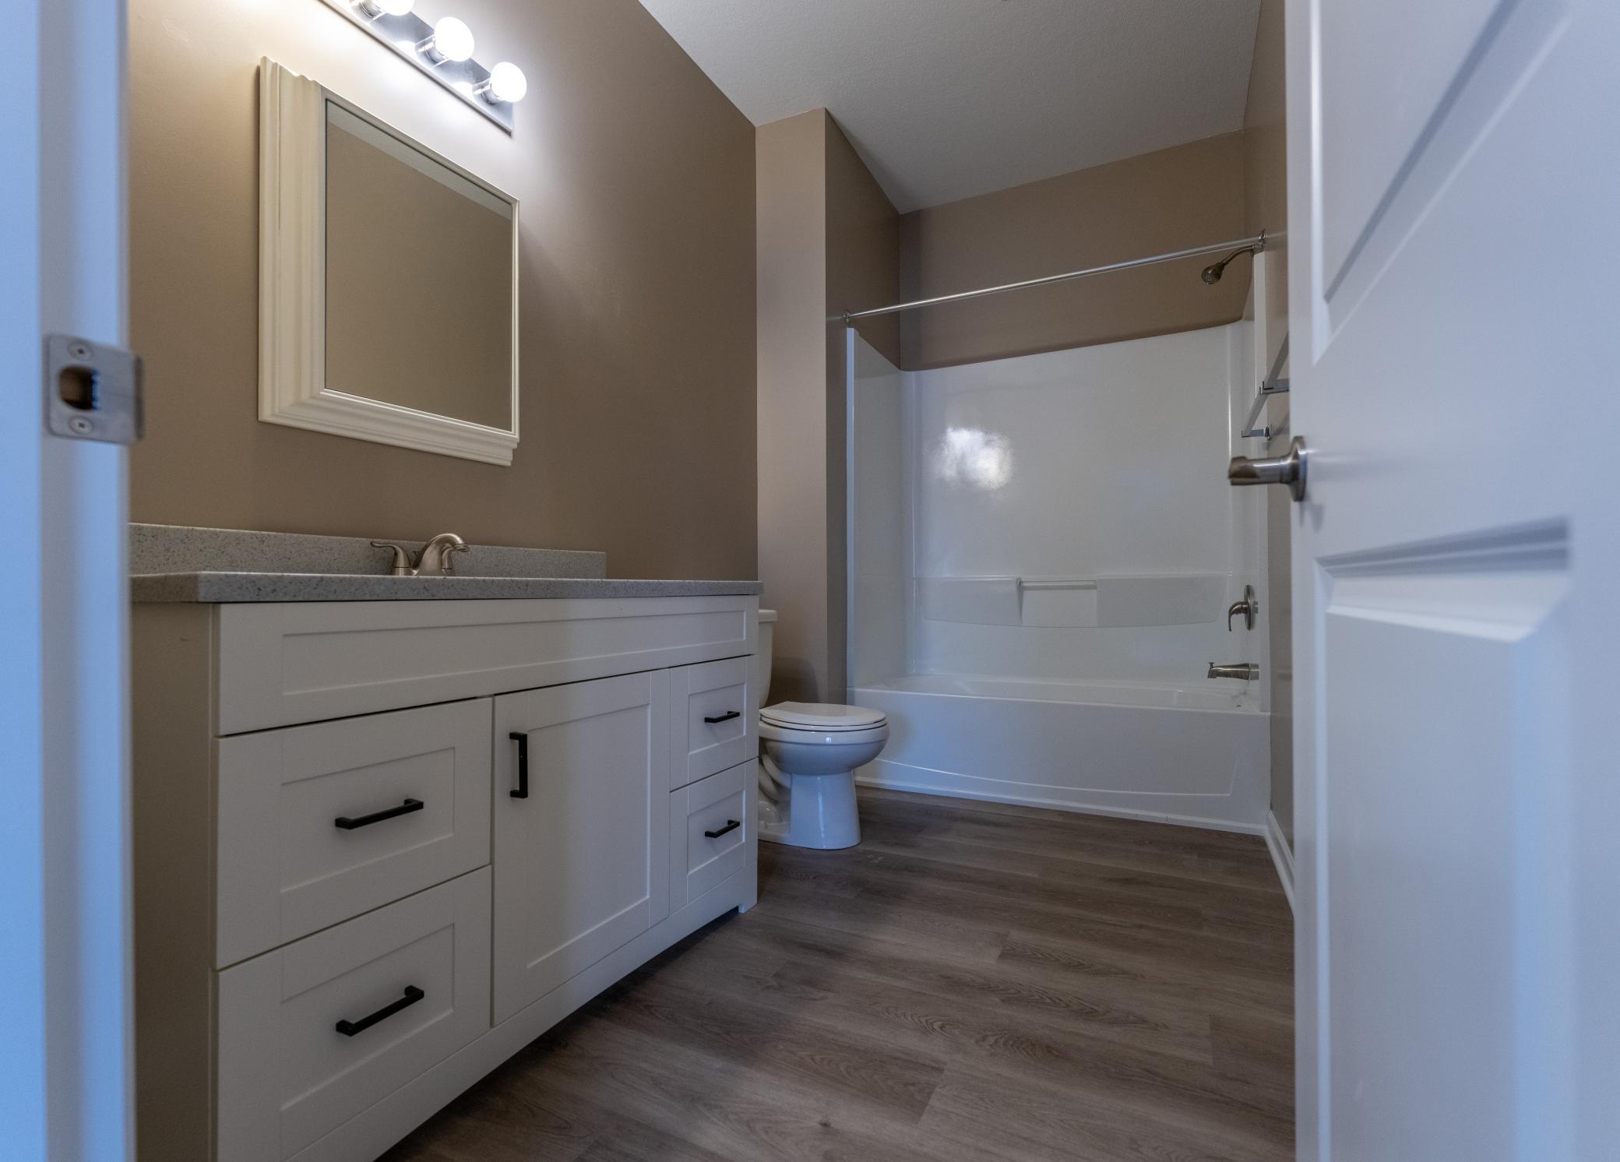
Full Primary: 1
Building Information
Finished SqFt Above Ground: 1571
Construction Status
Previously Owned: 1
Exterior
Aluminum Siding: 1
Foundation
Slab: 1
Fuel
Natural Gas: 1
Heating
Forced Air: 1
Insurance Fee
Insurance Fee: 0
Lease Details
Land Leased: Not Applicable
Lock Box Type
Combo: 1
Miscellaneous Information
DP Resource: Yes
Homestead: No
Ownership
Fractional Ownership: No
Parking Characteristics
Garage Dimensions: 18.5x18.5
Garage Square Feet: 342
Public Survey Info
Range#: 21
Section#: 23
Township#: 28
Restriction/Covenants
Pets - Cats Allowed: 1
Pets - Dogs Allowed: 1
Roof
Asphalt Shingles: 1
Sellers Terms
Conventional: 1
FHA: 1
VA: 1
Sewer
City Sewer/Connected: 1
Stories
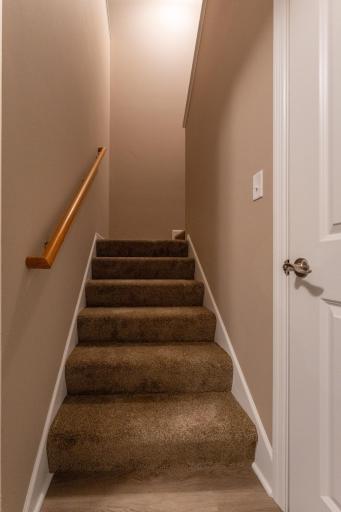
Two: 1
Townhouse Characteristics
Not Applicable: 1
Water
City Water/Connected: 1
Location Tax and Other Information
House Number: 3371
Street Name: Hazel
Street Suffix: Trail
Unit Number: F
Postal City: Saint Paul
County: Washington
State: MN
Zip Code: 55129
Complex/Dev/Subdivision: Cic 216
Property Features
Accessible: None
Air Conditioning: Central Air
Amenities Unit: Kitchen Center Island; Walk-In Closet; Washer/Dryer Hookup
Appliances: Dishwasher; Dryer; Microwave; Range; Refrigerator; Washer
Association Fee Includes: Building Exterior; Lawn Care; Outside Maintenance; Professional Mgmt; Recreation Facility; Sanitation; Shared Amenities; Snow Removal
Basement: None
Bath Description: Primary Walk-Thru; Main Floor 1/2 Bath; Full Primary
Construction Status: Previously Owned
Exterior: Aluminum Siding
Foundation: Slab
Fuel: Natural Gas
Heating: Forced Air
Lock Box Type: Combo
Roof: Asphalt Shingles
Sellers Terms: Conventional; FHA; VA
Sewer: City Sewer/Connected
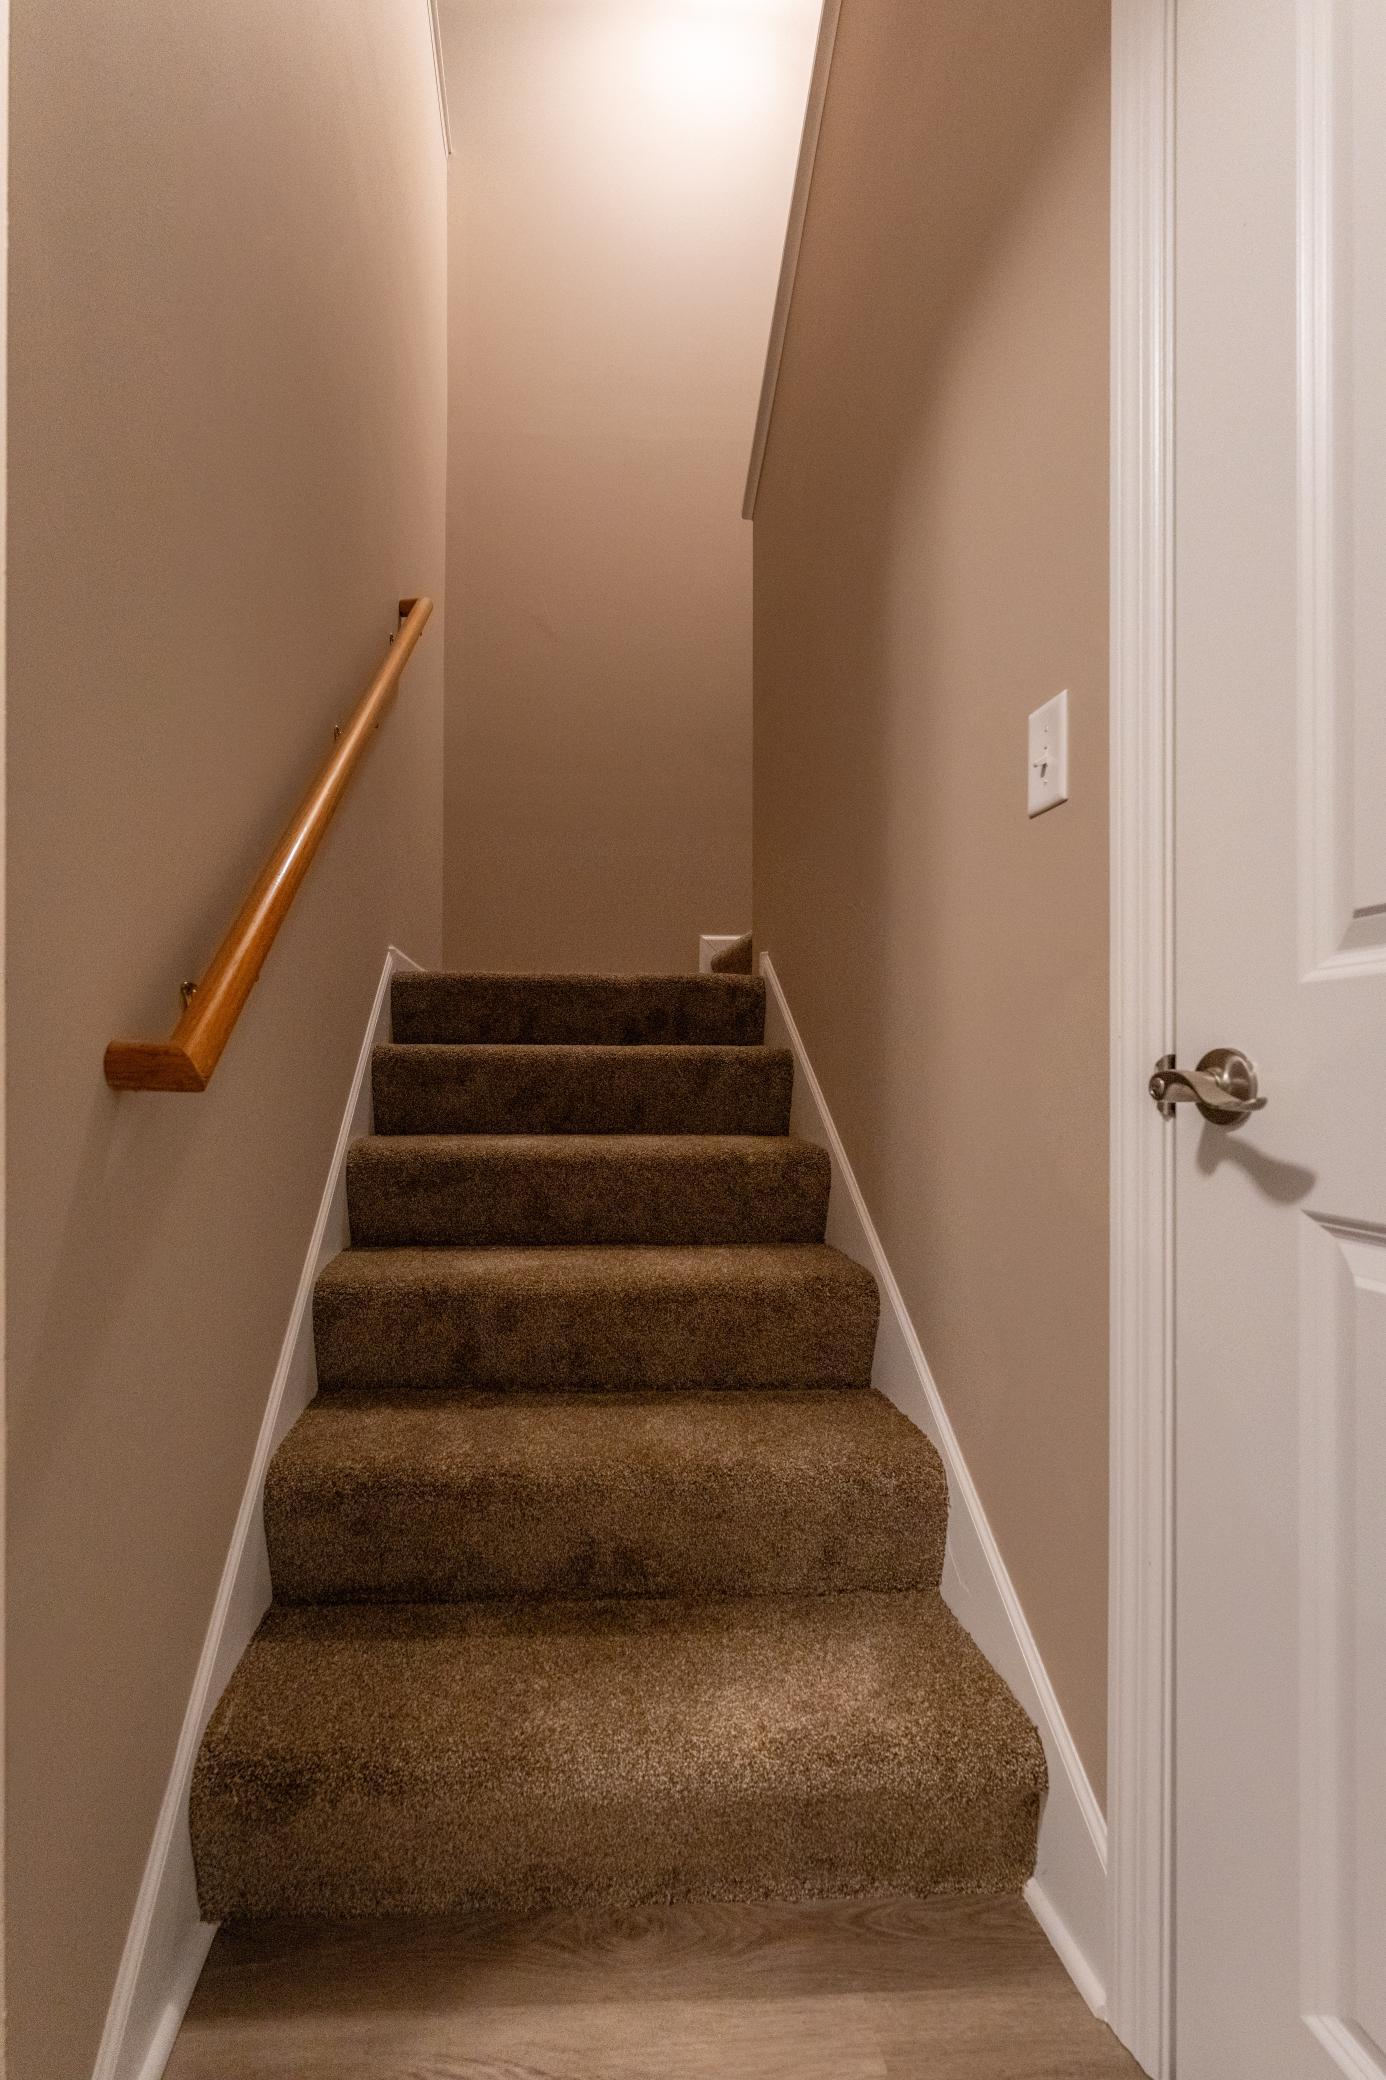
Stories: Two
Townhouse Characteristics: Not Applicable
Water: City Water/Connected
Room Information
| Room Name | Dimensions | Level |
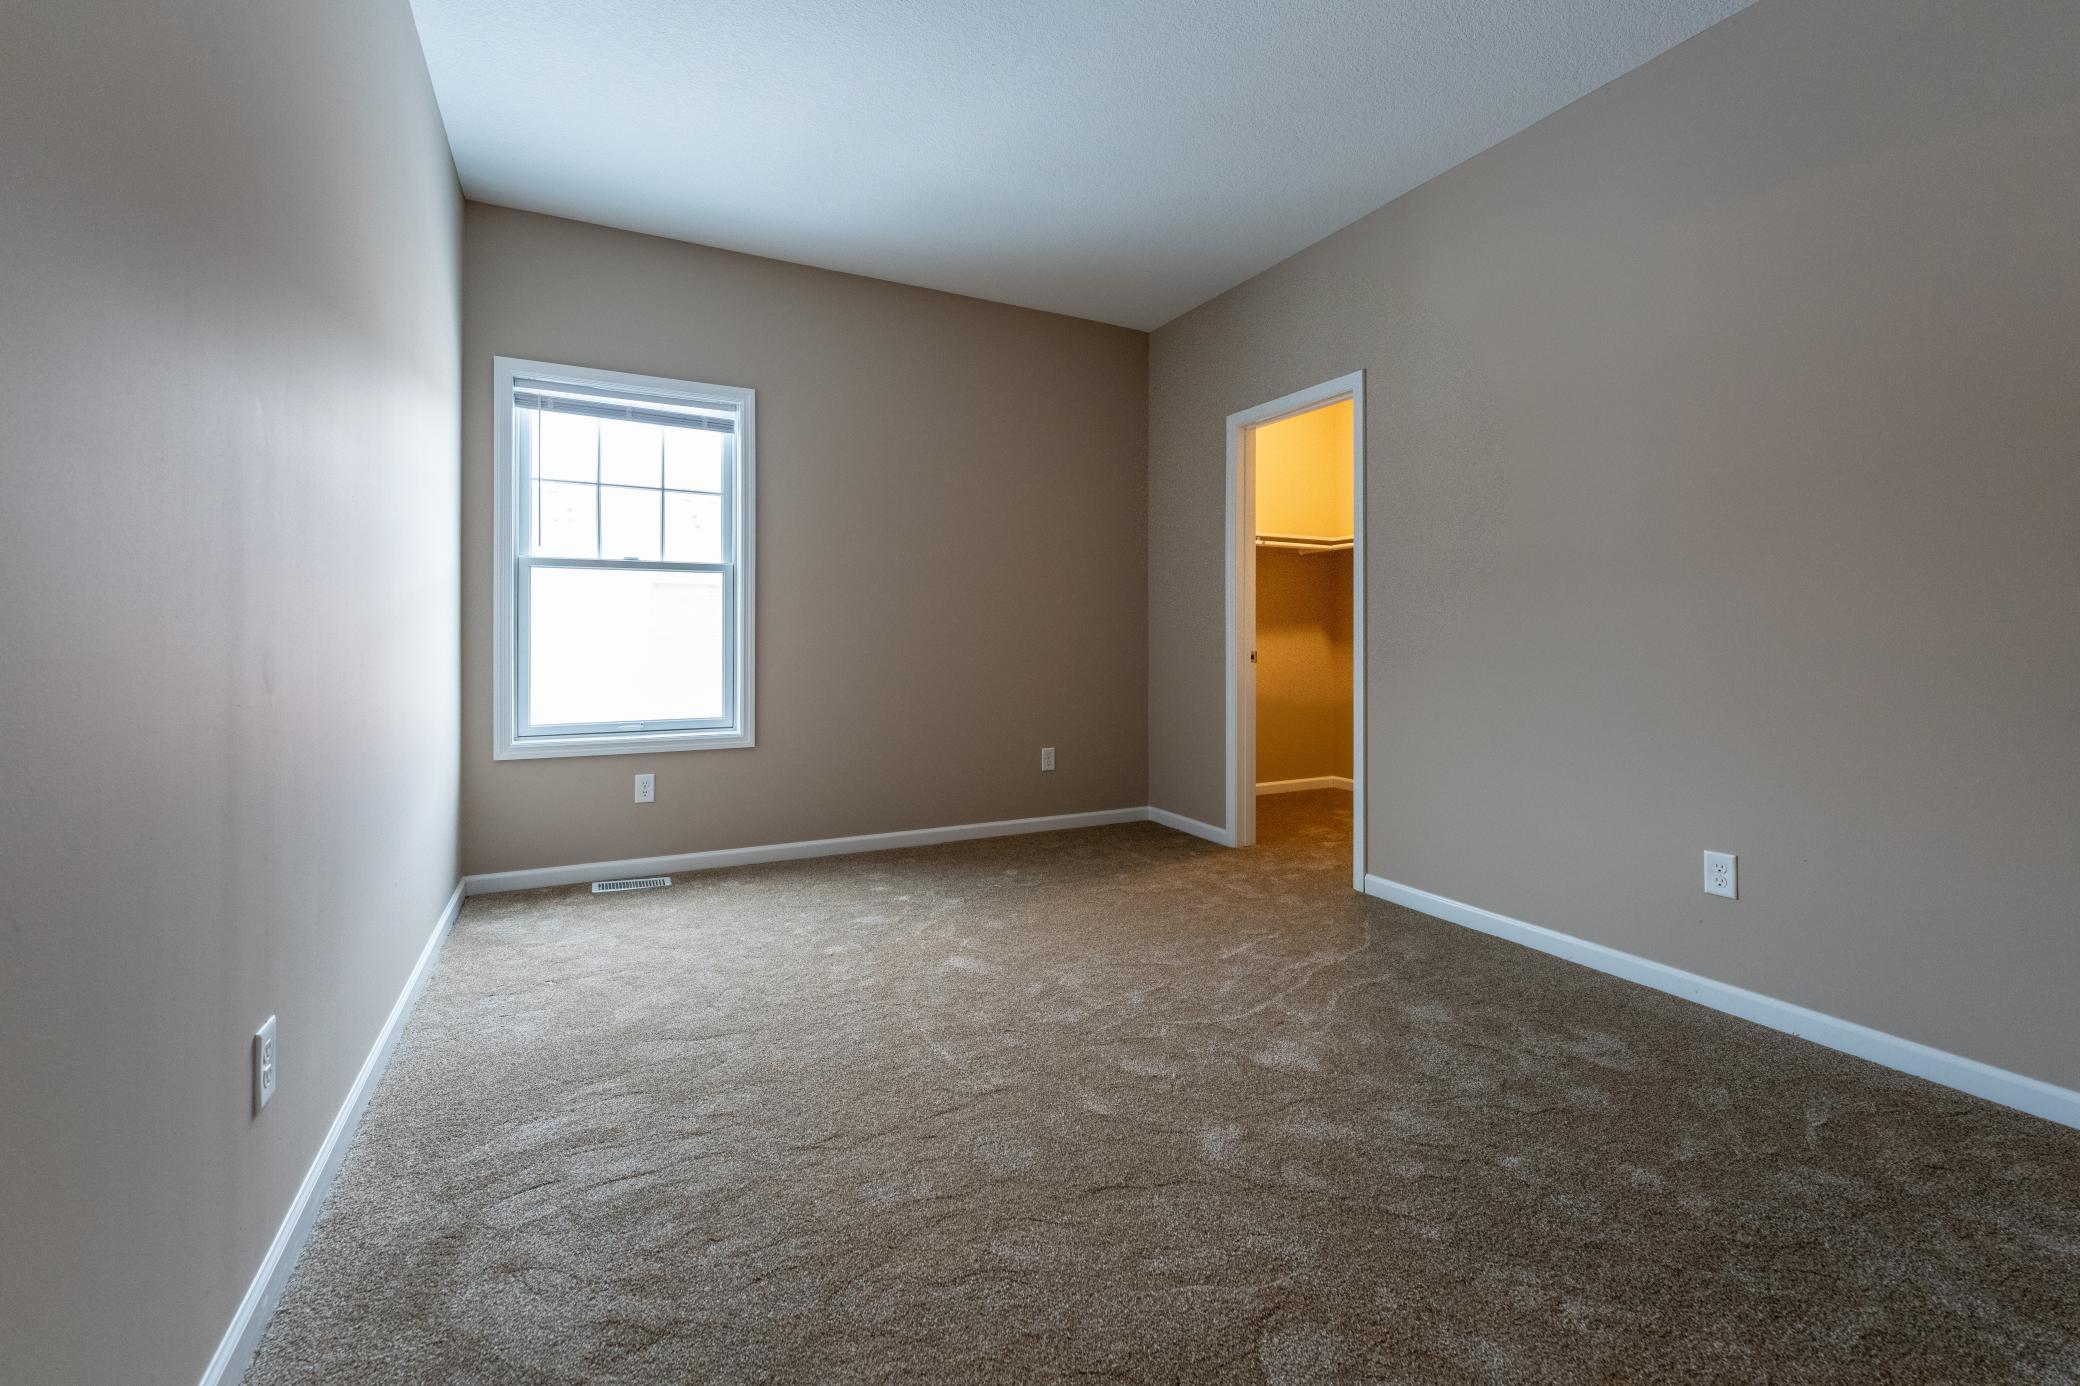
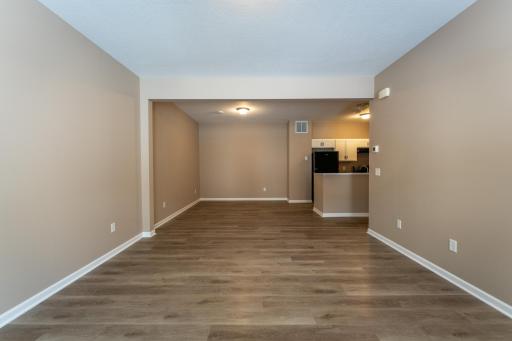
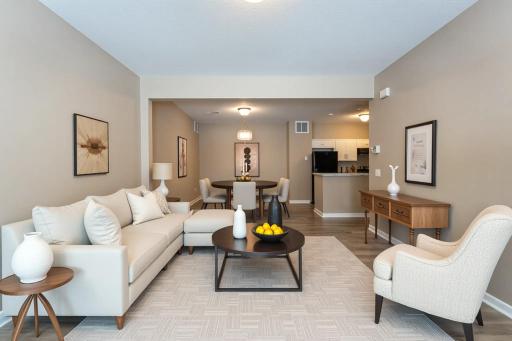
| Dining Room | 12x13 | Main |
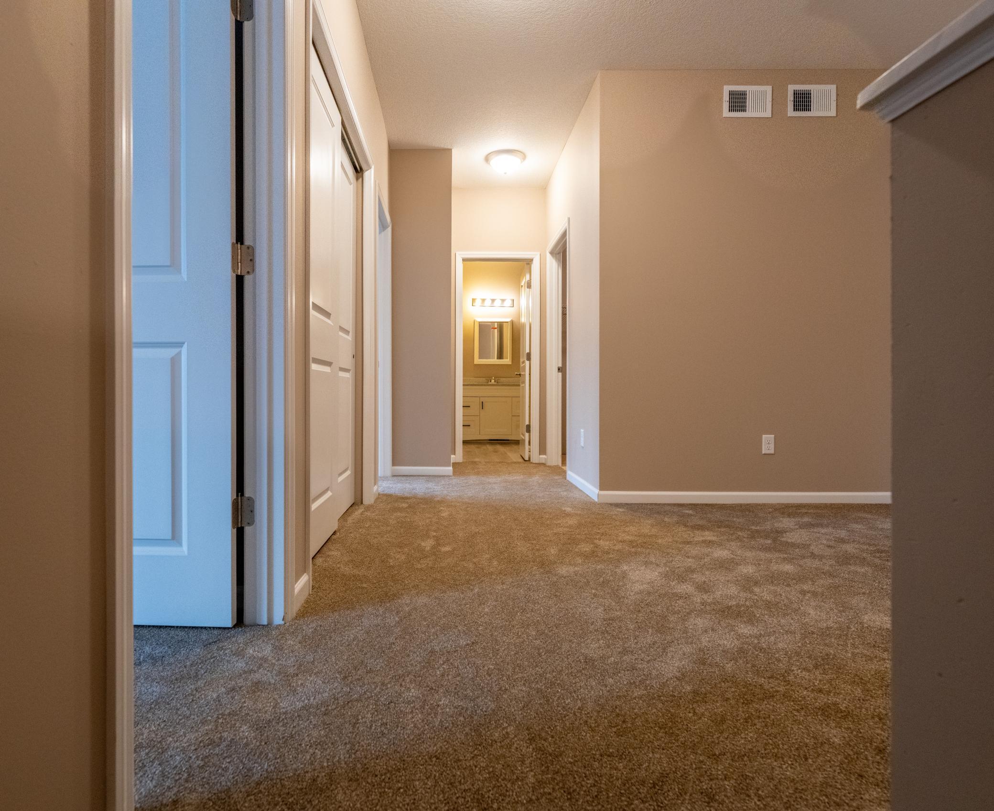
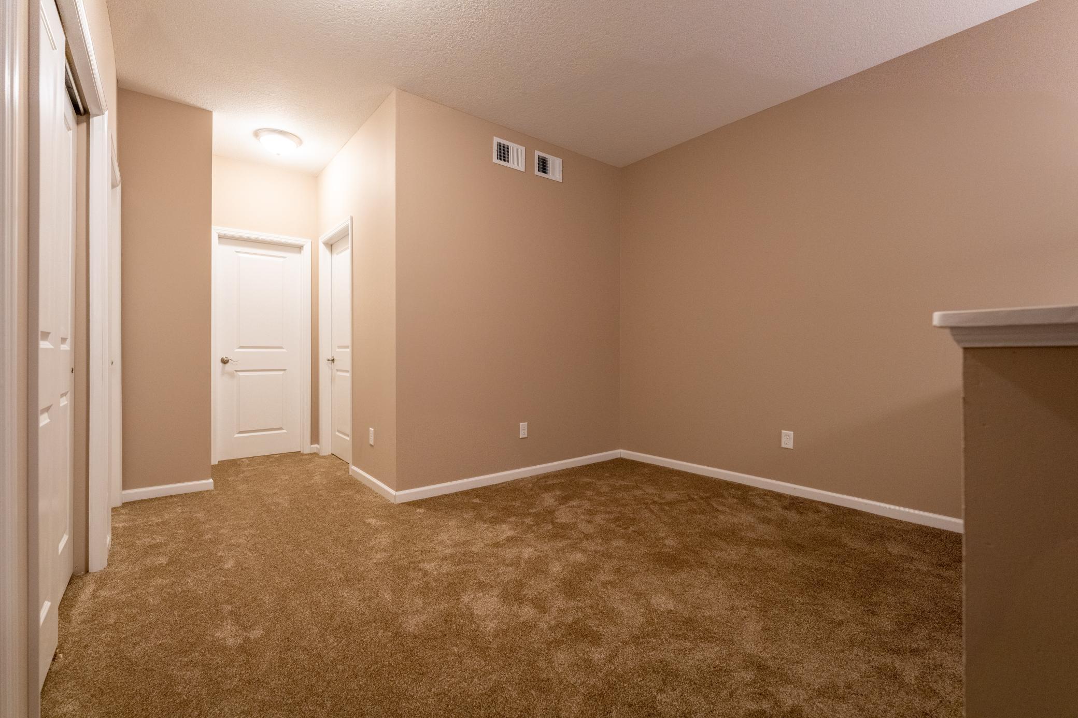
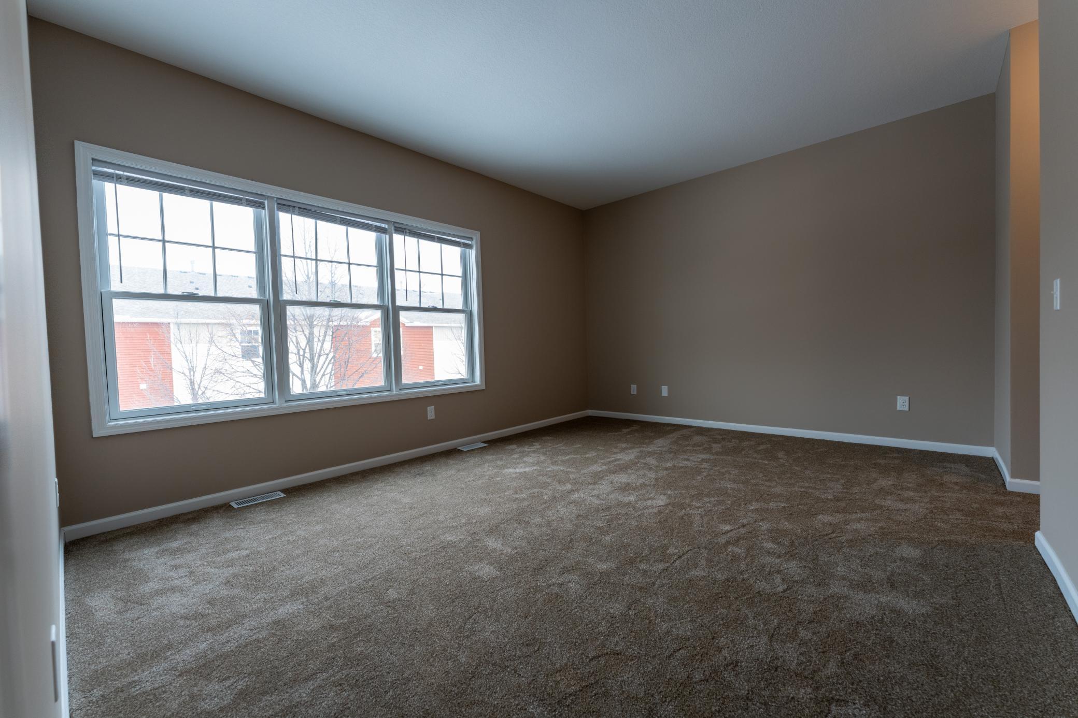
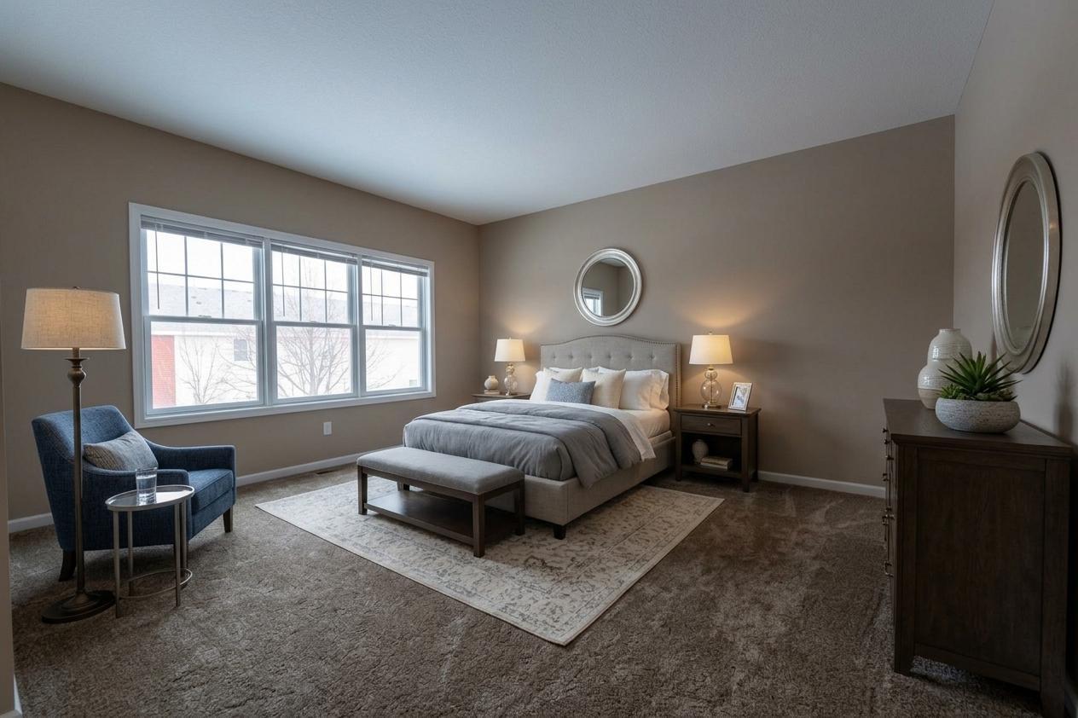
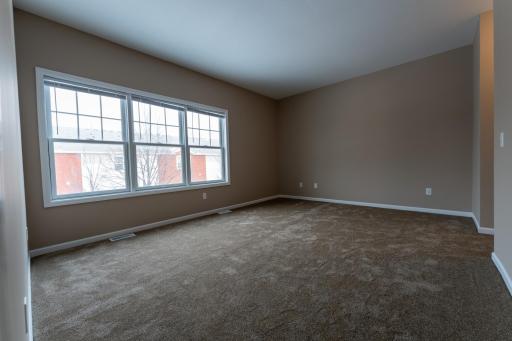
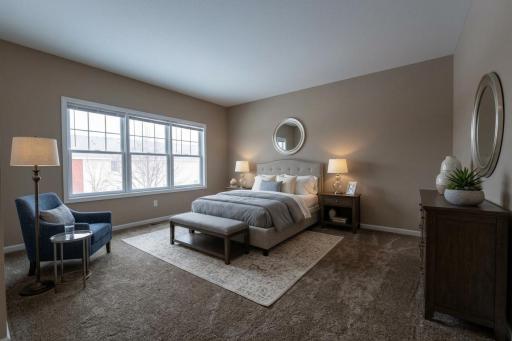
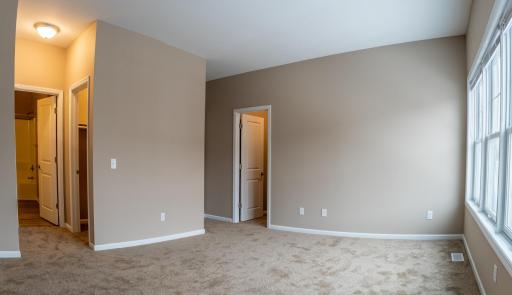
| First (1st) Bedroom | 12.5x15.5 | Upper |
| Flex Room | 9x9 | Upper |
| Kitchen | 12x16 | Main |
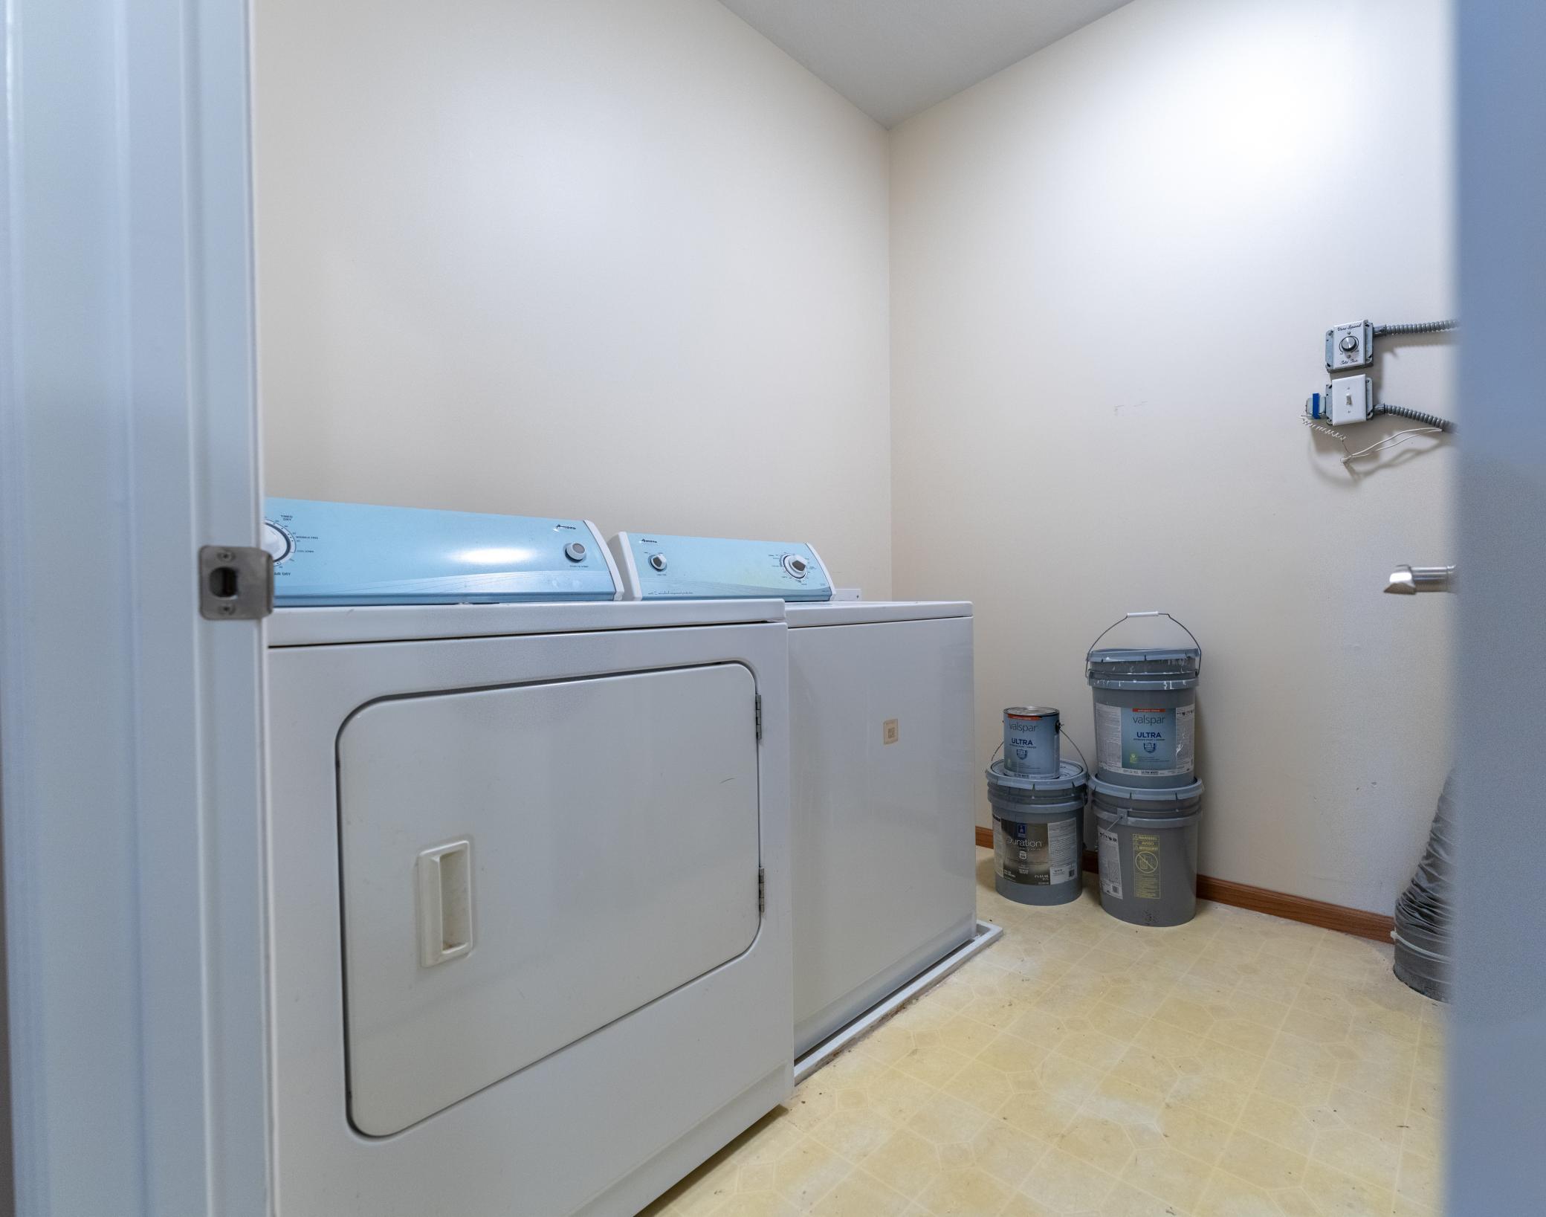
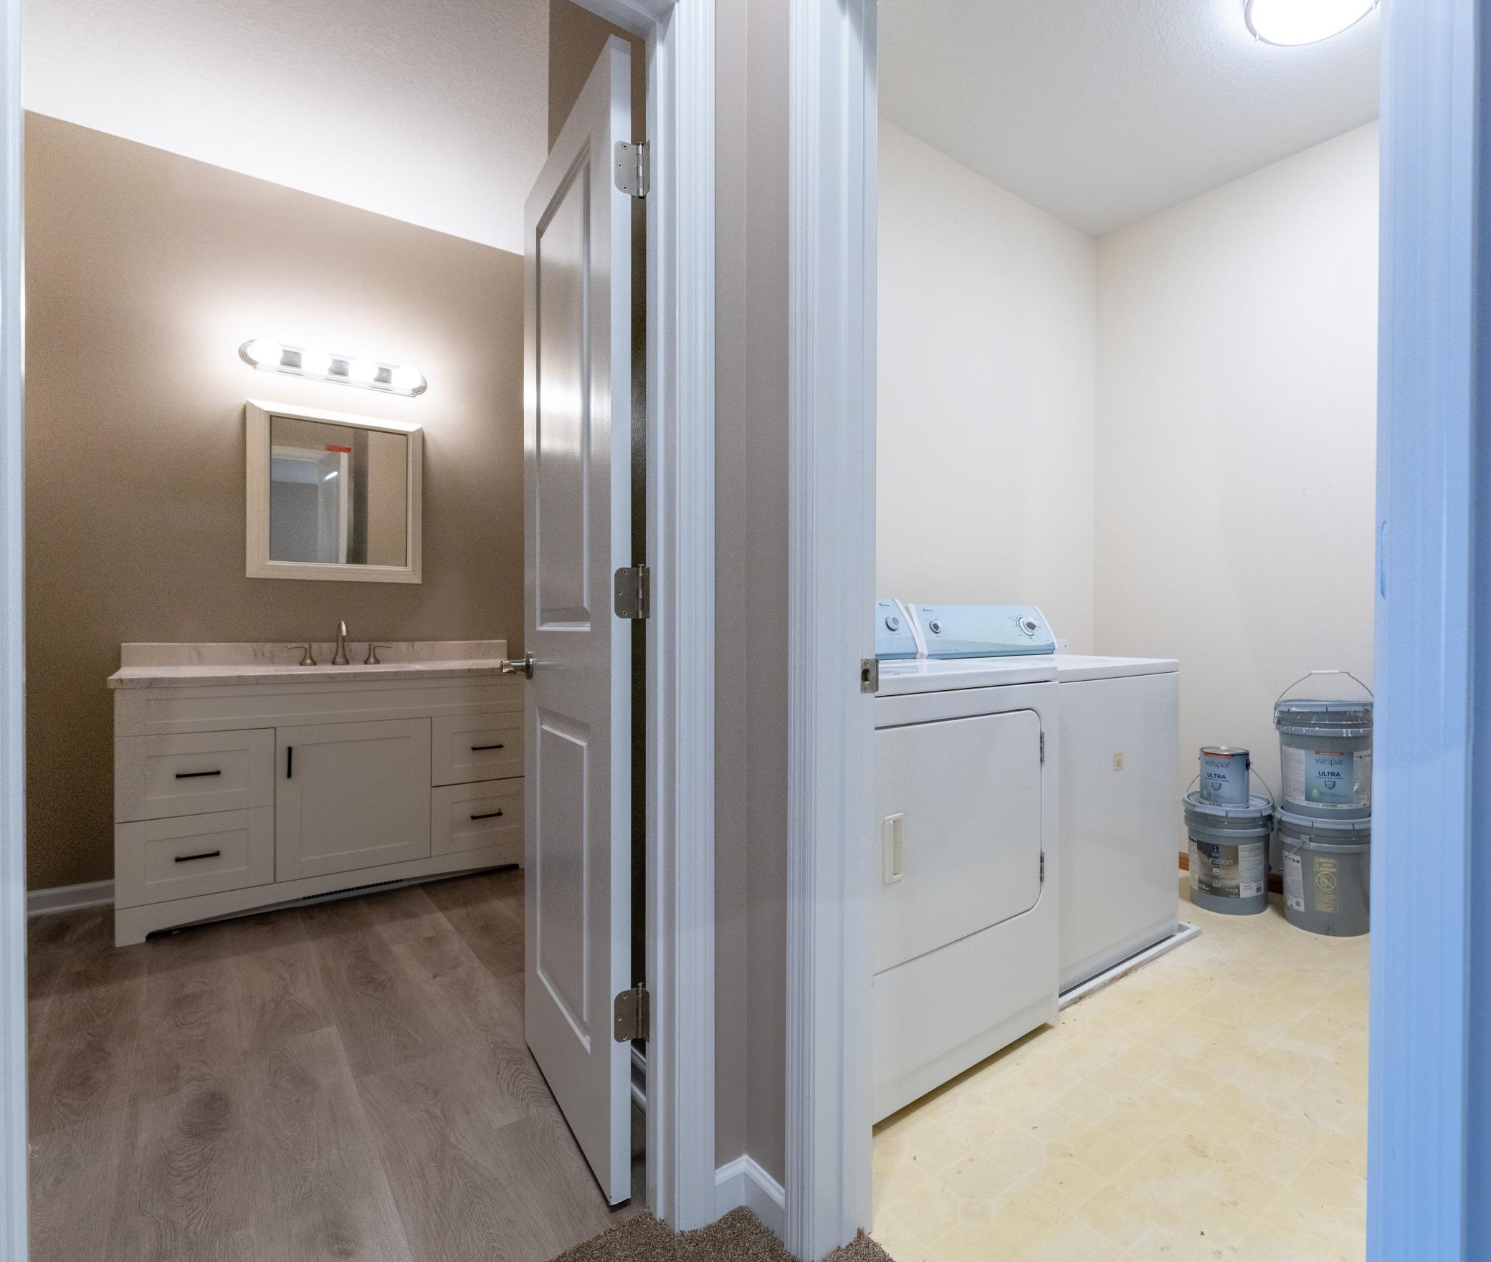
| Laundry | 7x9 | Upper |
| Living Room | 14x13 | Main |
| Second (2nd) Bedroom | 14.5x10.5 | Upper |

Listing Office: Assembly MN LLC
Last Updated: September - 23 - 2026
The data relating to real estate for sale on this web site comes in part from the Broker Reciprocity SM Program of the Regional Multiple Listing Service of Minnesota, Inc. The information provided is deemed reliable but not guaranteed. Properties subject to prior sale, change or withdrawal. ©2026 Regional Multiple Listing Service of Minnesota, Inc All rights reserved.