$3,750,000
Orono, MN 55356
MLS# 6561849
Status: Closed
5 beds | 6 baths | 8484 sqft
1 / 55
Property Description
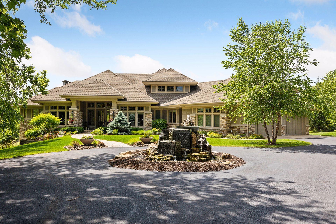
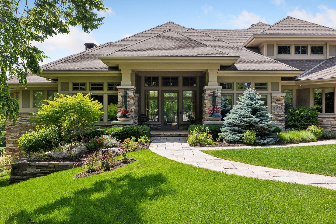
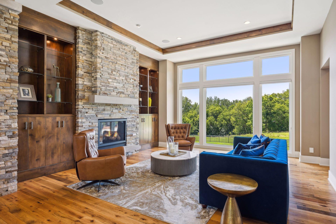
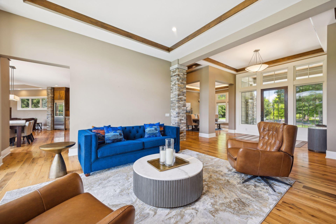
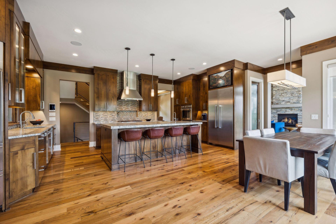
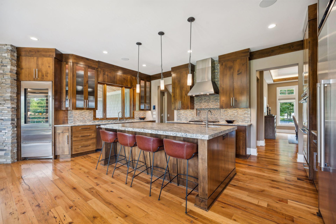
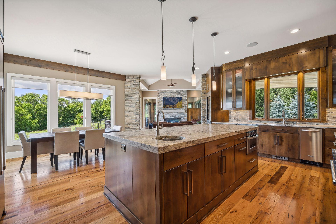
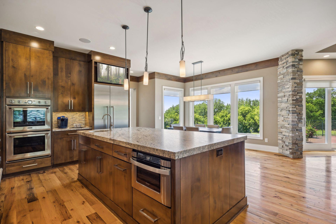
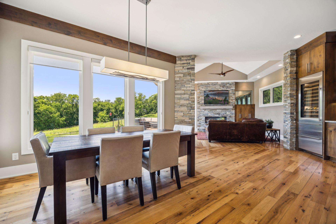
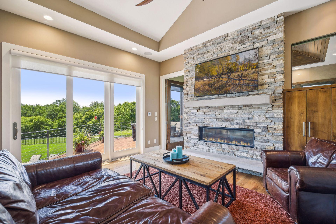
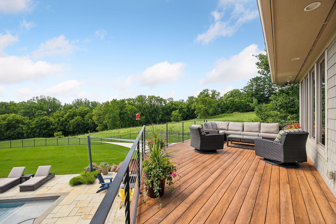
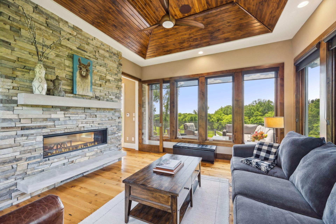
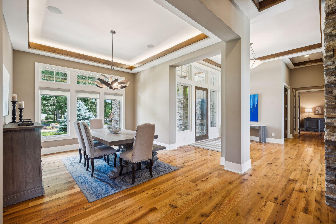
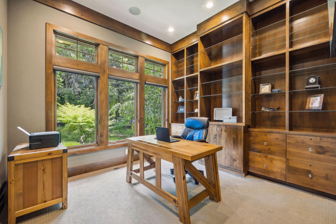
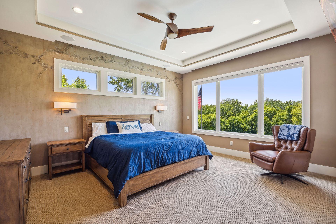
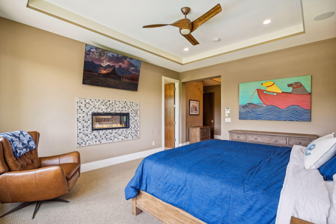
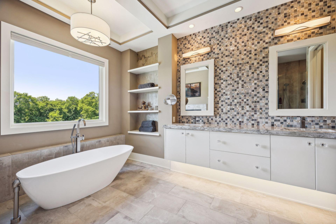
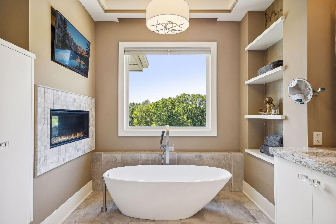
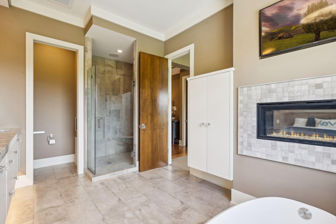
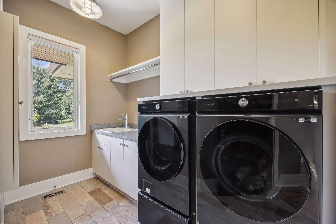
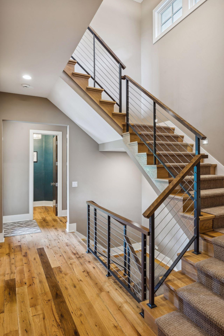
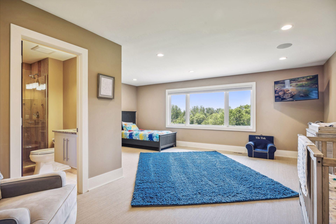
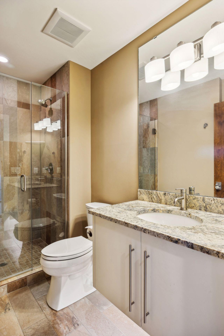
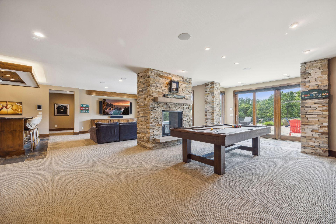
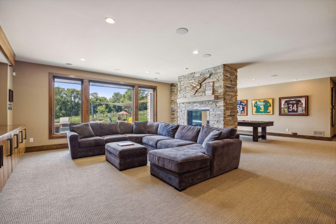
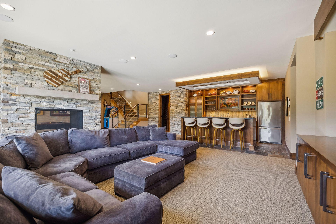
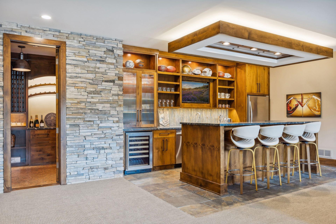
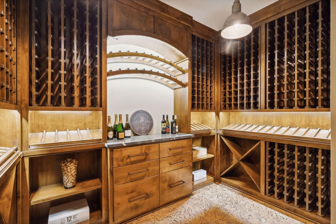
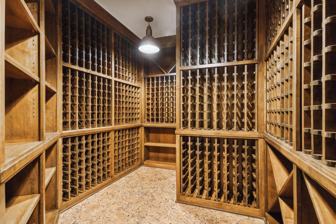
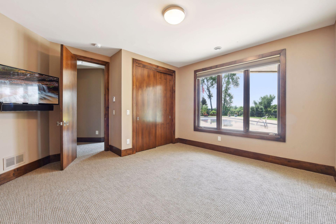
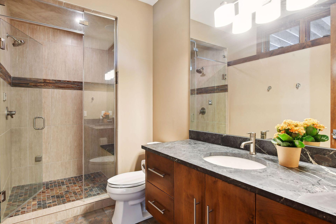
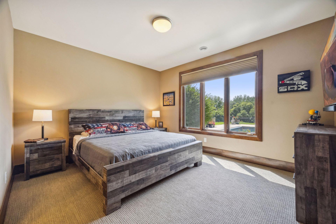
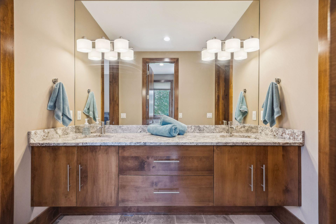
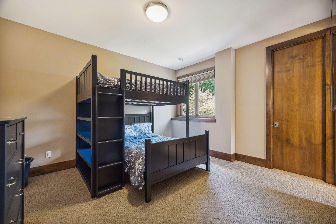
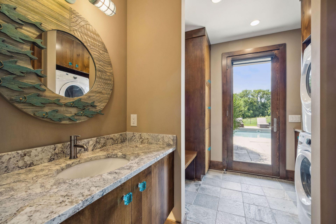
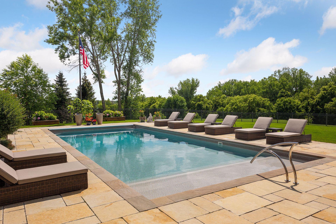
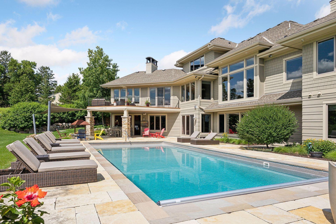
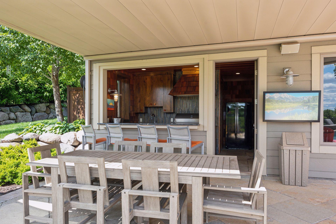
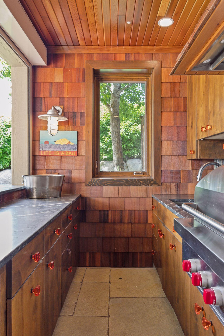
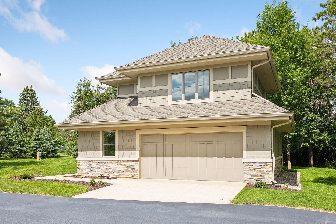
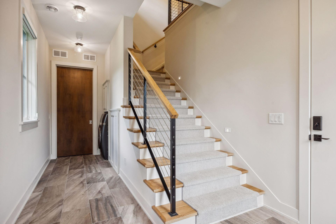
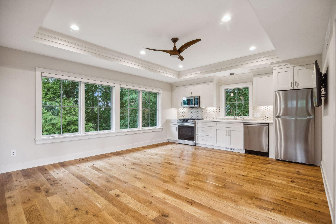
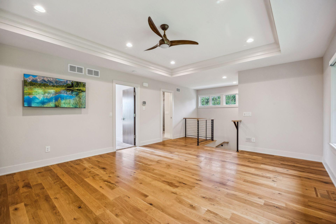
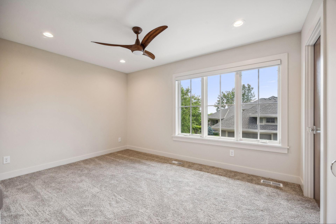
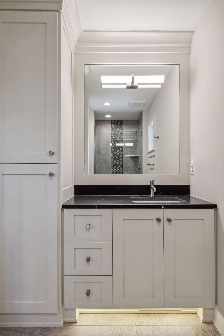
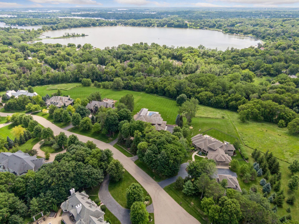
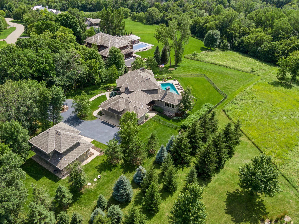
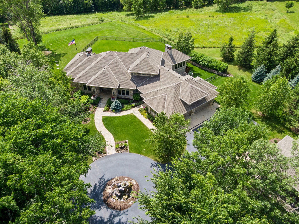
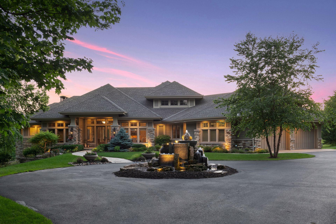
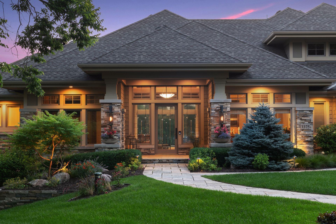
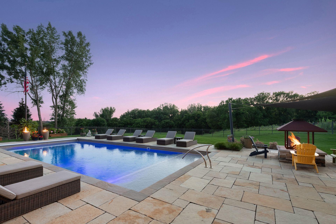
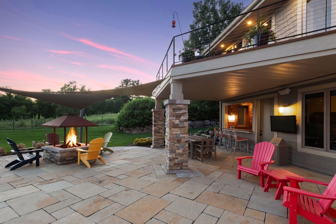
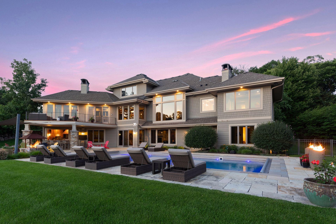
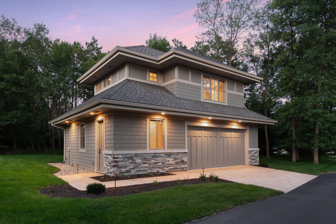
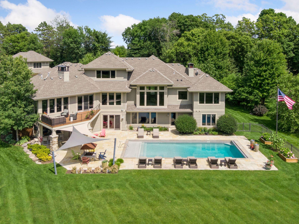
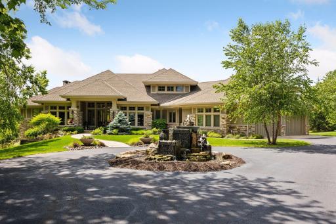
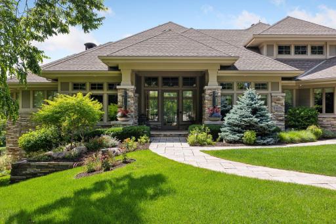
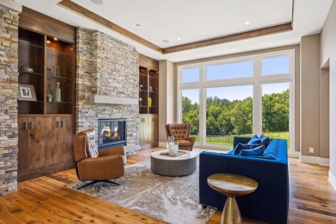
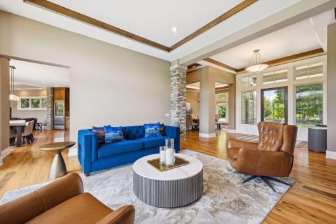
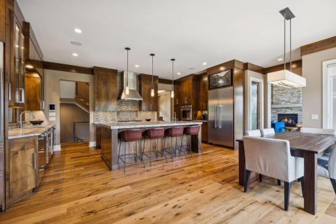
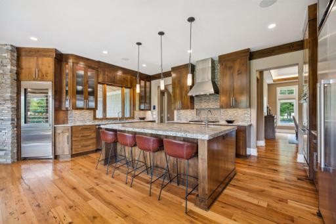
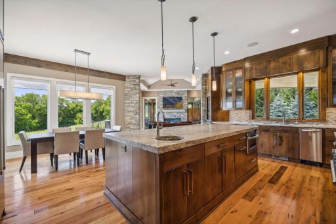
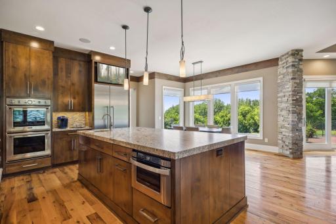
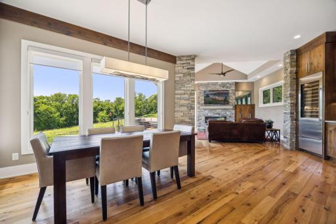
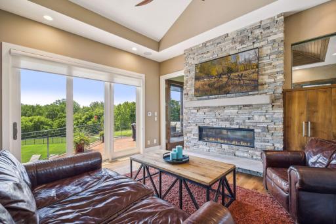
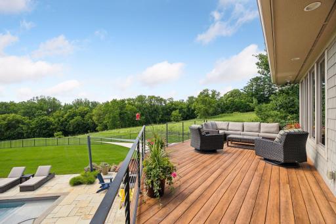
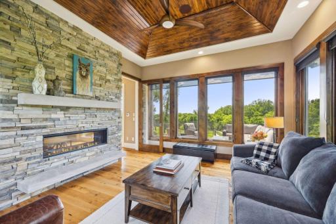
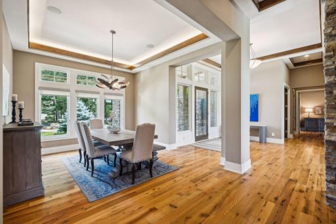
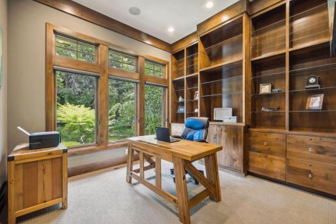
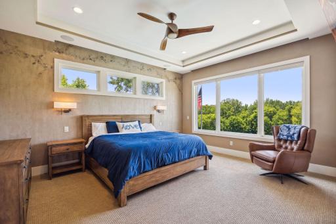
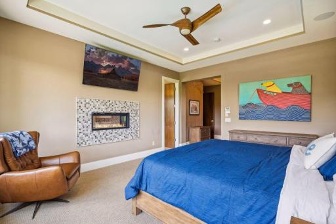
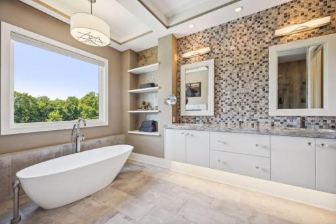
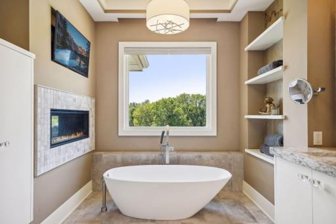
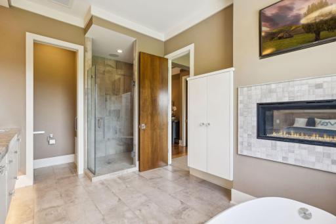
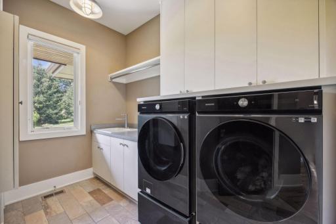
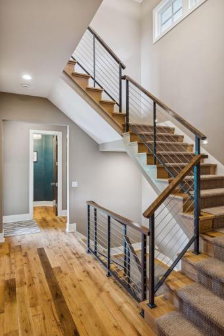
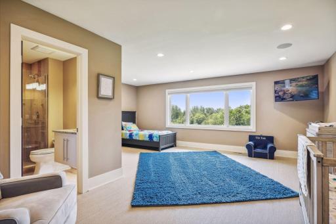
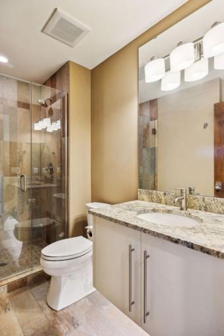
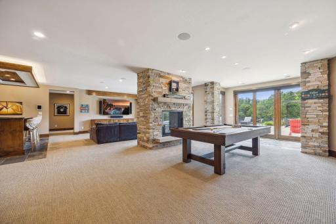
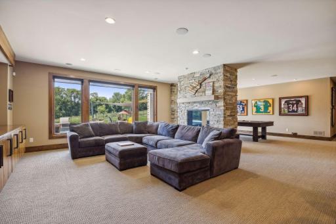
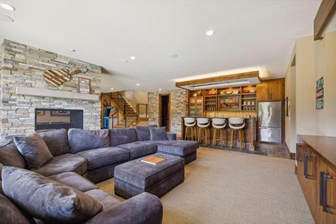
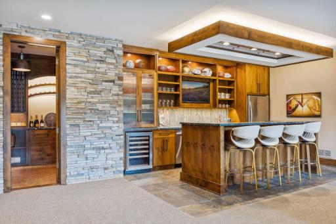
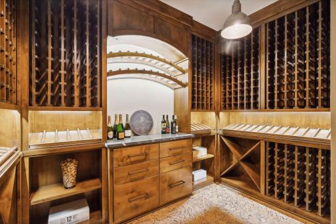
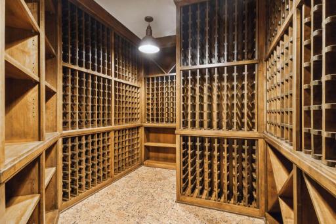
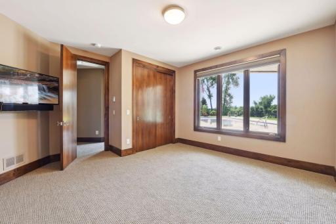
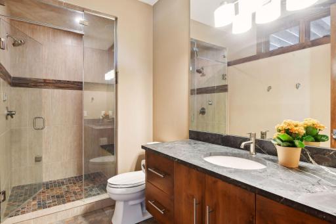
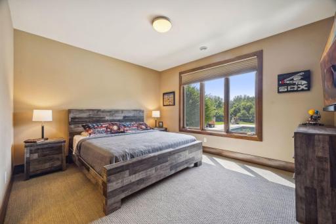
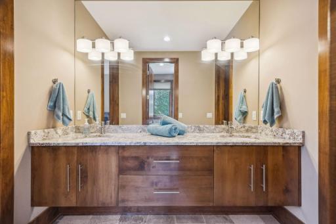
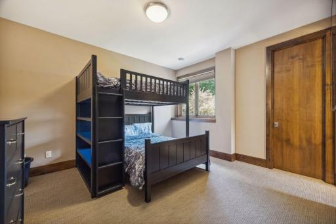
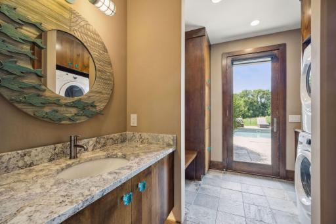
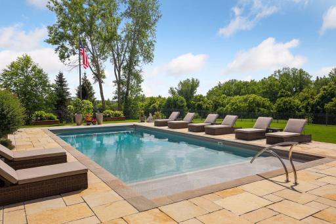
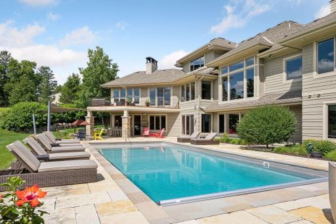
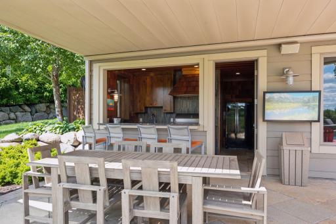
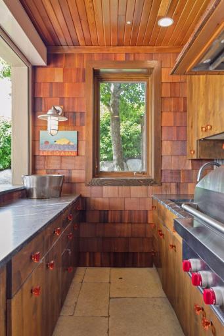
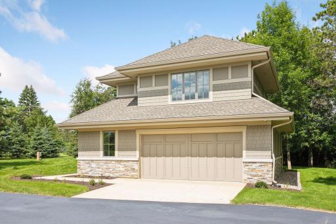
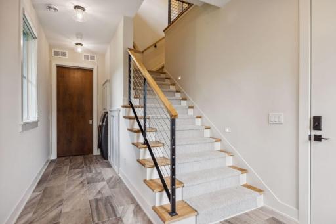
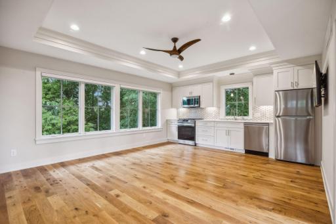
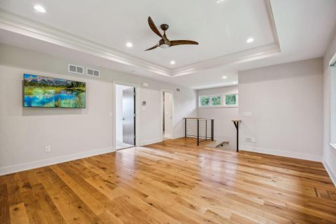
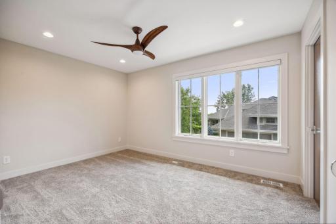
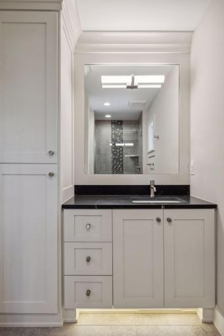
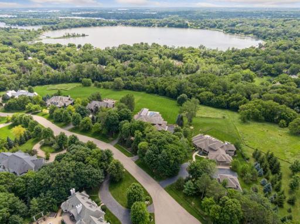
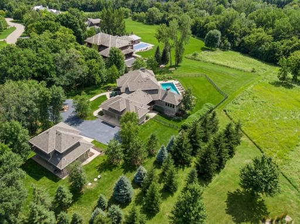
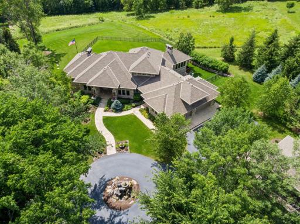
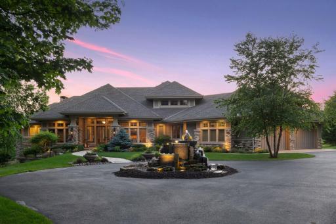
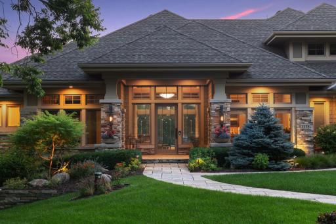
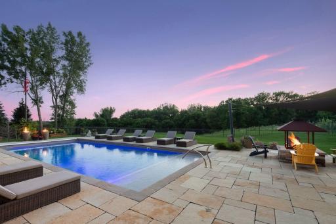
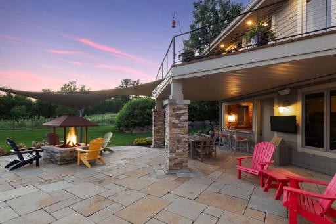
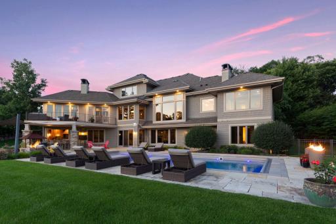
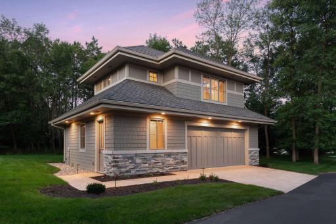
Incredible custom-built home on one of the finest sites in Orono’s high-demand estate neighborhood, Graham Hill Preserve. Thoughtfully designed floor plan with beautiful prairie-style architectural details, including floor-to-ceiling windows throughout the home, showcasing the stunning natural retreat-like setting with panoramic treetop views. The main level features an owner’s suite with a see-through fireplace and spa-like bath, a stunning chef’s kitchen, a vaulted living room with beautiful built-ins and a stone fireplace, a sunroom with a see-through stone fireplace and wood-paneled vaulted ceiling, a formal dining room with a built-in buffet, and an office/den with a wall of built-ins. The walkout lower level highlights a media room, billiards/game room, full bar, impressive 1,900-bottle wine cellar, three bedrooms, a spacious room under the garage for exercise or recreation, a custom-built cedar closet, and a pool mudroom with a half bath and laundry. Upper-level flex room/bedroom with a ¾ bath. The private 2.39-acre property offers outstanding outdoor entertainment spaces for all to enjoy. The fenced-in backyard includes a pool, cabana with Wolf grill, expansive patio, sunshade, fire pit, deck overlooking the pool, and covered grill deck. Recently completed guest house with similar finishes and quality as the primary residence. Six heated garage stalls with dog wash and phantom screens. Elevator. Savant system. Neighborhood amenities include a tennis/pickleball/basketball court, ice rink, warming house/gazebo, fire pit, walking paths, and access to the Luce Line Trail. Award-winning Orono schools. Guest house and storage/exercise/recreation room under garage are not included in finished square footage or bedroom/bathroom count.
Details
Maps
Contract Information
Status: Closed
Off Market Date: 2025-02-07
Contingency: None
Current Price: $3,750,000
Closed Date: 2025-05-07
Original List Price: 3995000
Sales Close Price: 3750000
ListPrice: 3995000
List Date: 2024-07-29
Owner is an Agent?: No
Auction?: No
General Property Information
Assoc Mgmt Co. Phone #: 952-250-0122
Association Fee Frequency: Annually
Association Mgmt Co. Name: Graham Hill Preserve HOA
Common Wall: No
Lot Measurement: Acres
Manufactured Home?: No
Multiple PIDs?: No
New Development: No
Number of Fireplaces: 4
Waterfront YN: No
Year Built: 2016
Yearly/Seasonal: Yearly
Zoning: Residential-Single Family
Bedrooms: 5
Baths Total: 6
Bath Full: 2
Bath Three Quarters: 2
Bath Half: 2
Main Floor Total SqFt: 3389
Above Grd Total SqFt: 3988
Below Grd Total SqFt: 4496
Total SqFt: 8484
Total Finished Sqft: 6673.00
FireplaceYN: Yes
Style: (SF) Single Family
Foundation Size: 3389
Association Fee: 2000
Garage Stalls: 6
Lot Dimensions: Irregular
Acres: 2.39
Assessment Pending: No
Assessments
Tax With Assessments: 35740.8
Building Information
Finished SqFt Above Ground: 3988
Finished SqFt Below Ground: 2685
Lease Details
Land Leased: Not Applicable
Miscellaneous Information
Homestead: Yes
Ownership
Fractional Ownership: No
Parking Characteristics
Garage Dimensions: 44x26
Garage Square Feet: 1107
Public Survey Info
Range#: 23
Section#: 05
Township#: 117
Location Tax and Other Information
House Number: 3375
Street Name: Graham Hill
Street Suffix: Road
Postal City: Orono
County: Hennepin
State: MN
Zip Code: 55356
Complex/Dev/Subdivision: Graham Hill Preserve
Property Features
Accessible: Accessible Elevator Installed
Air Conditioning: Central Air
Amenities Unit: Ceiling Fan(s); Deck; Exercise Room; Hardwood Floors; In-Ground Sprinkler; Kitchen Center Island; Kitchen Window; Main Floor Primary Bedroom; Natural Woodwork; Outdoor Kitchen; Panoramic View; Patio; Porch; Primary Bedroom Walk-In Closet; Security System; Sun Room; Tile Floors; Vaulted Ceiling(s); Walk-In Closet; Wet Bar
Appliances: Air-To-Air Exchanger; Central Vacuum; Cooktop; Dishwasher; Disposal; Dryer; Microwave; Refrigerator; Washer; Water Filtration System
Association Fee Includes: Shared Amenities; Other
Basement: Drain Tiled; Full; Storage Space; Sump Pump
Bath Description: Full Jack & Jill; Main Floor 1/2 Bath; Upper Level 3/4 Bath; Full Primary; Private Primary; 1/2 Basement; 3/4 Basement; Full Basement; Separate Tub & Shower
Construction Status: Previously Owned
Dining Room Description: Breakfast Area; Eat In Kitchen; Informal Dining Room; Separate/Formal Dining Room
Exterior: Brick/Stone; Cement Board; Shakes
Family Room Characteristics: 2 Story/High/Vaulted Ceilings; Entertainment/Media Center; Family Room; Great Room; Lower Level; Main Level
Fencing: Full; Split Rail
Financing Terms: Conventional
Fireplace Characteristics: 2-Sided; Amusement Room; Family Room; Gas Burning; Living Room; Primary Bedroom
Foundation: Other
Fuel: Natural Gas
Heating: Forced Air; In-Floor Heating
Laundry: Laundry Room; Lower Level; Main Level
Outbuildings: Additional Garage; Guest House; Second Residence
Parking Characteristics: Finished Garage; Floor Drain; Garage Door Opener; Heated Garage; Insulated Garage
Pool Description: Below Ground; Heated
Road Frontage: Cul De Sac; Paved Streets; Private Road
Road Responsibility: Association Maintained Road
Roof: Age 8 Years or Less; Asphalt Shingles
Second Unit: Existing In-Law w/Bath; Existing In-Law w/Kitchen
Sellers Terms: Cash; Conventional
Sewer: Private Sewer
Special Search: 3 BR on One Level; All Living Facilities on One Level; Main Floor Bedroom; Main Floor Laundry; Main Floor Primary
Stories: One and One Half
Water: Well
Room Information
| Room Name | Dimensions | Level |
| Kitchen | 20.5x12 | Main |
| Hearth Room | 15x14 | Main |
| Great Room | 19x18 | Main |
| Dining Room | 15.5x12.5 | Main |
| First (1st) Bedroom | 16x14 | Main |
| Second (2nd) Bedroom | 14x14 | Lower |
| Den | 14x13 | Main |
| Fifth (5th) Bedroom | 21x20 | Upper |
| Third (3rd) Bedroom | 13x12 | Lower |
| Fourth (4th) Bedroom | 13x12 | Lower |
| Billiard Room | 16x14 | Lower |
| Bar/Wet Bar Room | 15x10 | Lower |
| Family Room | 18x16 | Lower |
| Recreation Room | 45x25 | Lower |

Listing Office: Coldwell Banker Realty
Last Updated: May - 08 - 2026
The data relating to real estate for sale on this web site comes in part from the Broker Reciprocity SM Program of the Regional Multiple Listing Service of Minnesota, Inc. The information provided is deemed reliable but not guaranteed. Properties subject to prior sale, change or withdrawal. ©2026 Regional Multiple Listing Service of Minnesota, Inc All rights reserved.