
$199,000
Long Lake, MN 55356
MLS# 7131014
2 beds | 1 baths | 2052 sqft
1 / 1
Property Description
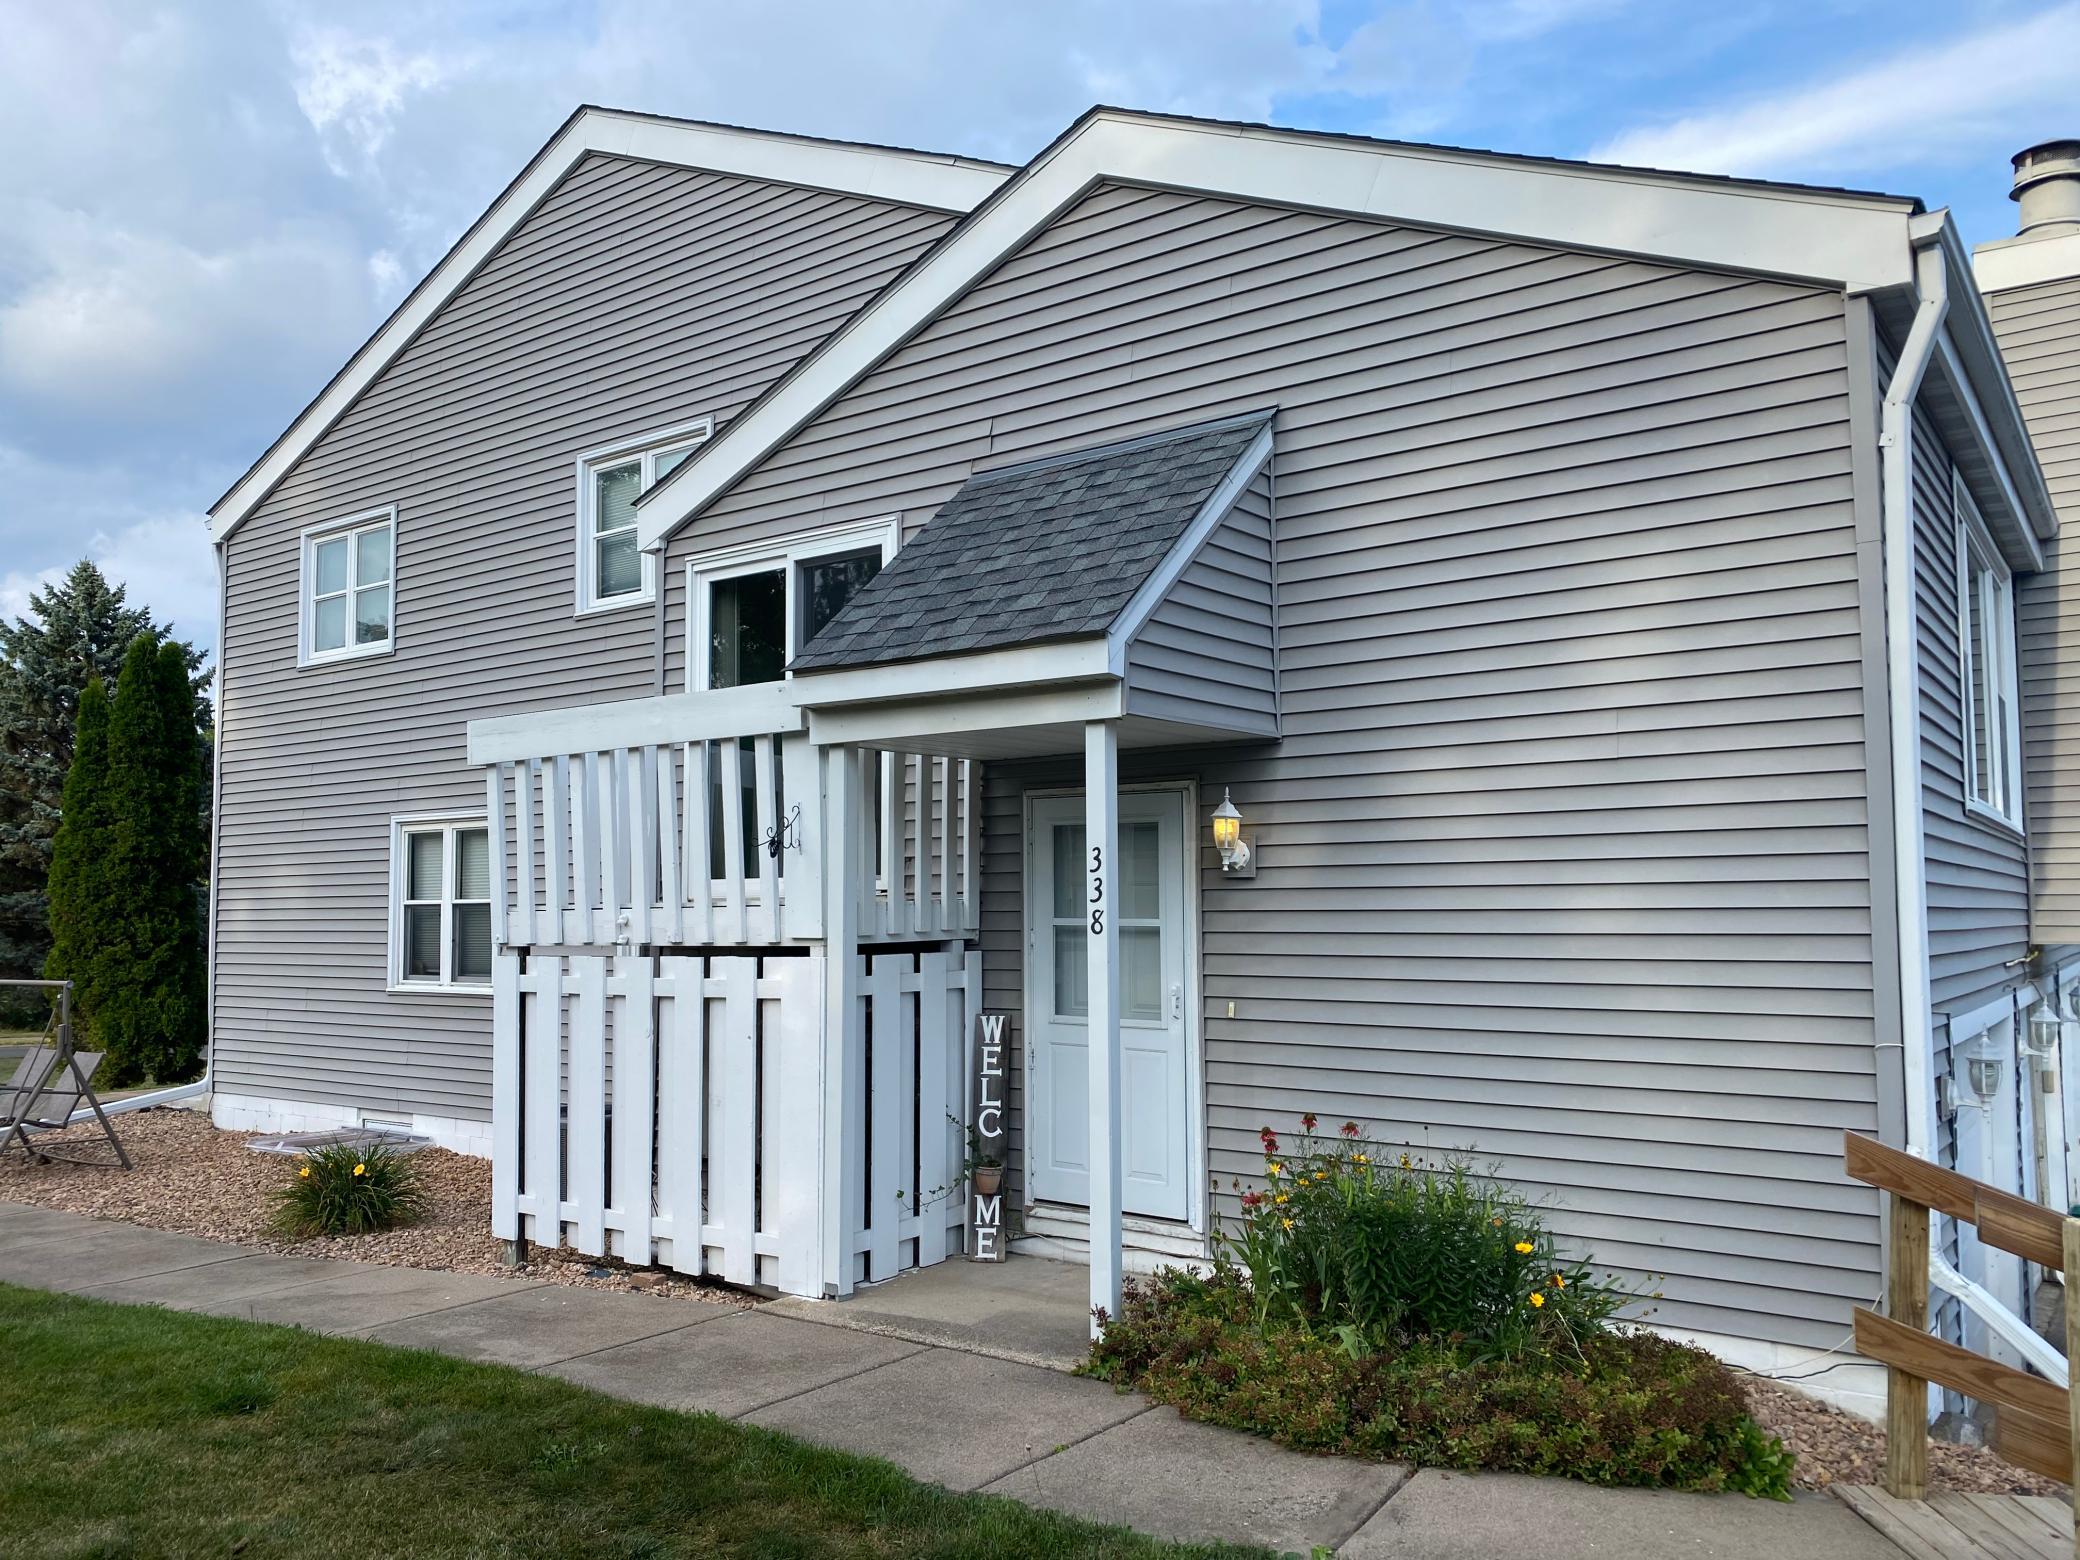
Don't miss this wonderful opportunity to live in the Orono School District for under $200K! This solid two bedroom corner unit has great features including a massive primary bedroom, big enough for an additional sitting area, home office, work out or hobby space. Surprisingly lots of storage with extra space above closets, in attached garage and hallway closets. Owner has kept up nicely on new appliances and the mechanicals. Brand new Electrical Panel installed this month! Roof (2025), Custom Sliding Glass Door (2024), A/C (2023), Washer/Dryer (2020) and the furnace is fairly young, she just had her 11th birthday. Large windows when you arrive on the main level including a serene fireplace are extremely inviting. Kitchen has an instant hot water tap, perfect for the upcoming colder months. Just off the dining room is an outdoor escape, a cozy balcony facing west. This corner unit provides ample surrounding green space as well for yard games and/or gatherings. Two extra parking spots included! One in front of the garage and an extra designated marked spot just north of the home for guests. Come see for yourself! Professional Photos coming 08/22
Details
Maps
Contract Information
Owner is an Agent?: No
Auction?: No
Status: Active
Contingency: None
Current Price: $199,000
Original List Price: 199000
ListPrice: 199000
List Date: 2026-08-21
Office/Member Info
Association: MAAR
General Property Information
Assoc Mgmt Co. Phone #: 952-922-5575
Association Fee Frequency: Monthly
Association Mgmt Co. Name: Gassen
Common Wall: Yes
Lot Measurement: Acres
Manufactured Home?: No
Multiple PIDs?: No
New Development: No
Number of Fireplaces: 1
Waterfront YN: No
Year Built: 1978
Yearly/Seasonal: Yearly
Zoning: Residential-Single Family
Lot Dimensions: common
Acres: 0.39
Bath Three Quarters: 0
Bath Half: 0
Bath Quarter: 0
Main Floor Total SqFt: 1026
Above Grd Total SqFt: 1026
Below Grd Total SqFt: 1026
Total SqFt: 2052
Total Finished Sqft: 1026.00
FireplaceYN: Yes
Foundation Size: 1026
Style: (TH) Side x Side
Garage Stalls: 1
Association Fee: 425
Assessment Pending: No
Bedrooms: 2
Baths Total: 1
Bath Full: 1
Location, Tax and Other Information
AssocFeeYN: Yes
Legal Description: CIC NO 0758 BROWN ROAD COURT CONDO UNIT 338
Listing City: Long Lake
Map Page: 103
Municipality: Long Lake
School District: Orono
School District Phone: 952-449-8305
Zip Plus 4: 9403
Property ID Number: 3411823420113
Tax Year: 2026
Tax Amount: 2340
In Foreclosure?: No
Potential Short Sale?: No
Lender Owned?: No
Directions & Remarks
Public Remarks: Don't miss this wonderful opportunity to live in the Orono School District for under $200K! This solid two bedroom corner unit has great features including a massive primary bedroom, big enough for an additional sitting area, home office, work out or hobby space. Surprisingly lots of storage with extra space above closets, in attached garage and hallway closets. Owner has kept up nicely on new appliances and the mechanicals. Brand new Electrical Panel installed this month! Roof (2025), Custom Sliding Glass Door (2024), A/C (2023), Washer/Dryer (2020) and the furnace is fairly young, she just had her 11th birthday. Large windows when you arrive on the main level including a serene fireplace are extremely inviting. Kitchen has an instant hot water tap, perfect for the upcoming colder months. Just off the dining room is an outdoor escape, a cozy balcony facing west. This corner unit provides ample surrounding green space as well for yard games and/or gatherings. Two extra parking spots included! One in front of the garage and an extra designated marked spot just north of the home for guests. Come see for yourself! Professional Photos coming 08/22
Directions: Take 394 west till it turns into Hwy 12. Continue on 12 and take the Wayzata Blvd exit west. Take Wayzata Blvd through town till you hit Brown Rd S (146). Take it south till you see Orchard Ln just past the bridge. Take Orchard east to Lakeview Ave. South on Lakeview, home is on the east side.
Accessible
Other: 1
Air Conditioning
Central Air: 1
Amenities Unit
Balcony: 1
Ceiling Fan(s): 1
Appliances
Dishwasher: 1
Disposal: 1
Dryer: 1
Microwave: 1
Range: 1
Refrigerator: 1
Washer: 1
Assessments
Assessment Balance: 0
Tax With Assessments: 2340
Association Fee Includes
Hazard Insurance: 1
Lawn Care: 1
Outside Maintenance: 1
Parking Space: 1
Professional Mgmt: 1
Sanitation: 1
Snow Removal: 1
Other: 1
Basement
None: 1
Bath Description
Main Floor Full Bath: 1
Building Information
Finished SqFt Above Ground: 1026
Construction Status
Previously Owned: 1
Electric
Circuit Breakers: 1
Exterior
Vinyl: 1
Fireplace Characteristics
Gas Burning: 1
Foundation
Concrete Block: 1
Fuel
Natural Gas: 1
Heating
Forced Air: 1
Insurance Fee
Insurance Fee: 0
Lease Details
Land Leased: Not Applicable
Miscellaneous Information
Homestead: Yes
Ownership
Fractional Ownership: No
Parking Characteristics
Garage Dimensions: 12x20
Garage Square Feet: 240
Garage Door Opener: 1
Storage: 1
Tuckunder Garage: 1
Pool Description
None: 1
Public Survey Info
Range#: 23
Section#: 34
Township#: 118
Restriction/Covenants
Mandatory Owners Assoc: 1
Pets - Cats Allowed: 1
Pets - Dogs Allowed: 1
Pets - Number Limit: 1
Roof
Age 8 Years or Less: 1
Asphalt Shingles: 1
Sellers Terms
Cash: 1
Other: 1
Special Funding: 1
Sewer
City Sewer/Connected: 1
Special Search
All Living Facilities on One Level: 1
Main Floor Laundry: 1
Stories
Two: 1
Townhouse Characteristics
Multi-Level: 1
Water
City Water/Connected: 1
Location Tax and Other Information
House Number: 338
Street Name: Lakeview
Street Suffix: Avenue
Postal City: Long Lake
County: Hennepin
State: MN
Zip Code: 55356
Complex/Dev/Subdivision: Cic 0758 Brown Road Court Condo
Property Features
Accessible: Other
Air Conditioning: Central Air
Amenities Unit: Balcony; Ceiling Fan(s)
Appliances: Dishwasher; Disposal; Dryer; Microwave; Range; Refrigerator; Washer
Association Fee Includes: Hazard Insurance; Lawn Care; Outside Maintenance; Parking Space; Professional Mgmt; Sanitation; Snow Removal; Other
Basement: None
Bath Description: Main Floor Full Bath
Construction Status: Previously Owned
Electric: Circuit Breakers
Exterior: Vinyl
Fireplace Characteristics: Gas Burning
Foundation: Concrete Block
Fuel: Natural Gas
Heating: Forced Air
Parking Characteristics: Garage Door Opener; Storage; Tuckunder Garage
Pool Description: None
Roof: Age 8 Years or Less; Asphalt Shingles
Sellers Terms: Cash; Special Funding; Other
Sewer: City Sewer/Connected
Special Search: All Living Facilities on One Level; Main Floor Laundry
Stories: Two
Townhouse Characteristics: Multi-Level
Water: City Water/Connected
Room Information
| Room Name | Dimensions | Level |
| Dining Room | 15x8 | Main |
| First (1st) Bedroom | 19x11 | Main |
| Kitchen | 11x8 | Main |
| Living Room | 20x14 | Main |
| Second (2nd) Bedroom | 10x10 | Main |

Listing Office: Bridge Realty, LLC
Last Updated: August - 22 - 2026
The data relating to real estate for sale on this web site comes in part from the Broker Reciprocity SM Program of the Regional Multiple Listing Service of Minnesota, Inc. The information provided is deemed reliable but not guaranteed. Properties subject to prior sale, change or withdrawal. ©2026 Regional Multiple Listing Service of Minnesota, Inc All rights reserved.
