$1,150,000
Pequot Lakes, MN 56472
MLS# 7132917
4 beds | 3 baths | 3332 sqft
1 / 61
Property Description
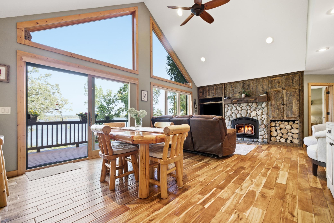
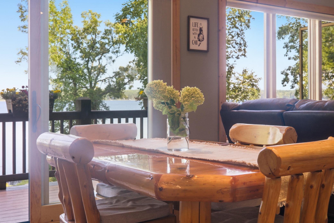
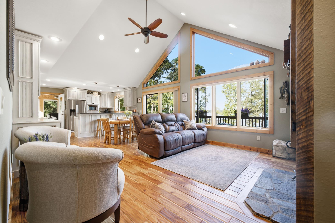
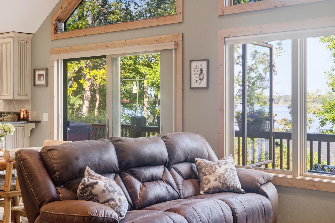
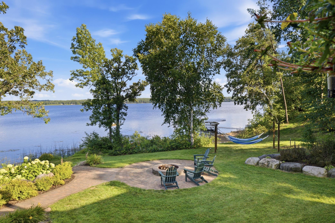
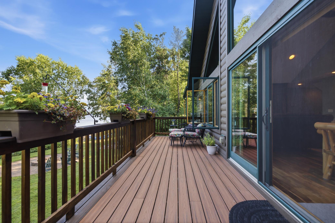
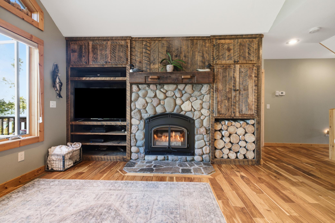
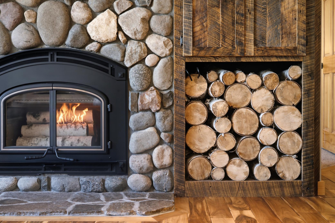
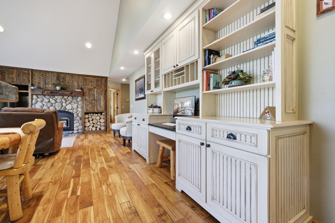
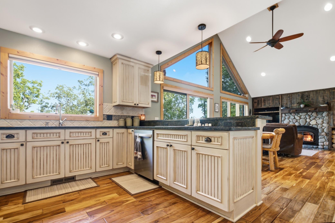
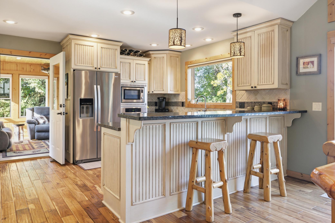
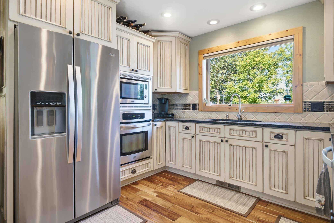
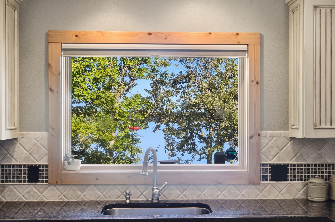
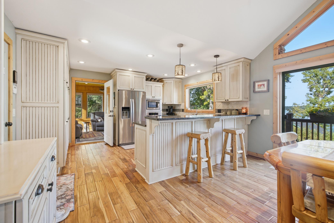
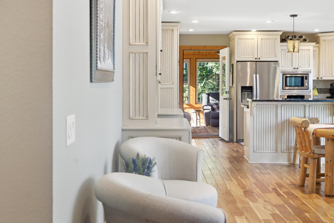
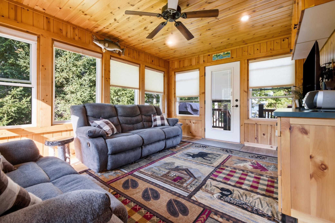
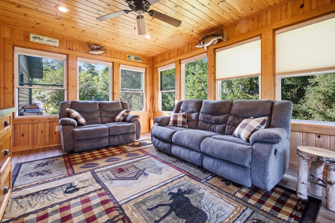
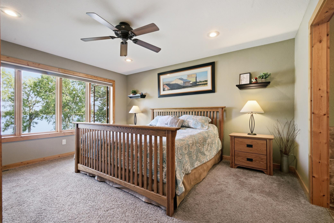
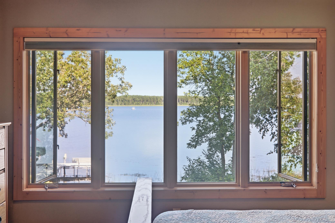
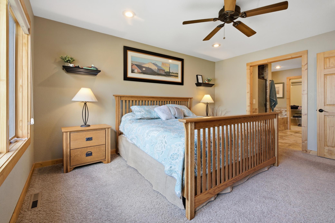
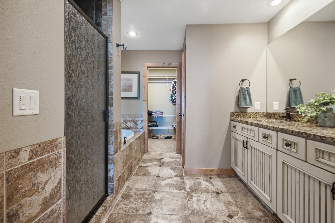
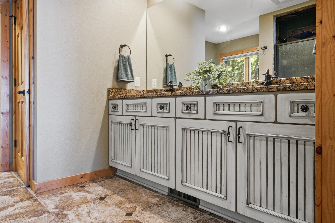
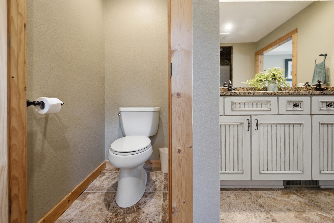
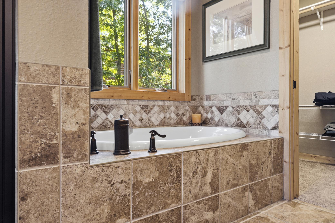
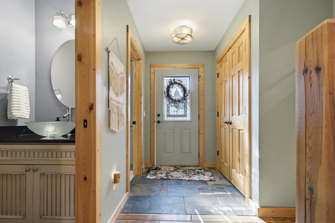
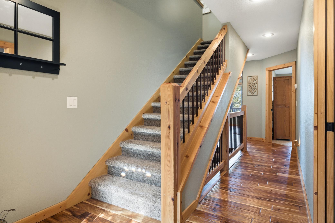
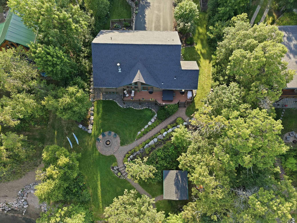
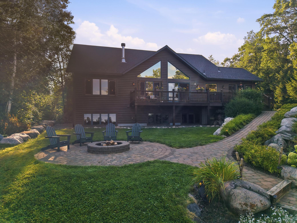
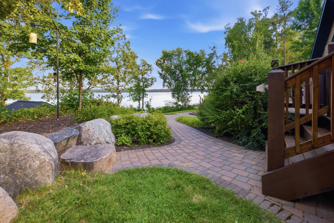
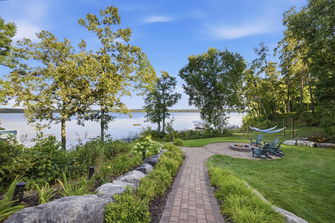
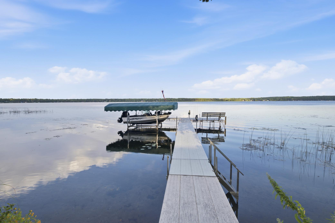
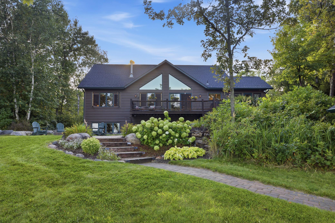
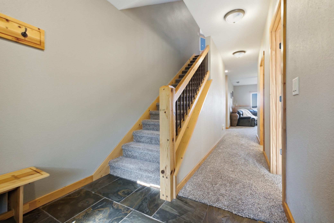
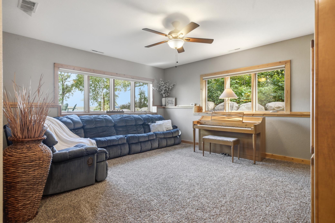
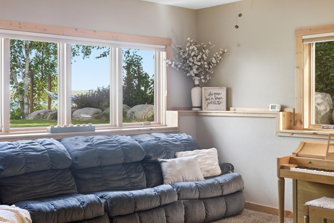
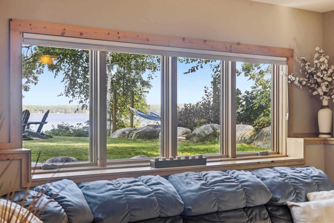
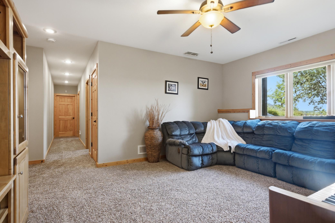
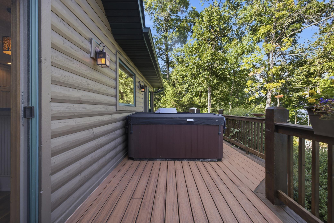
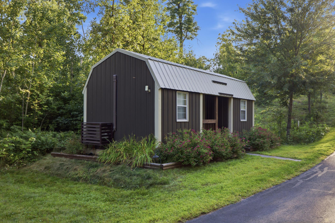
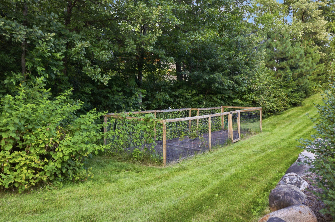
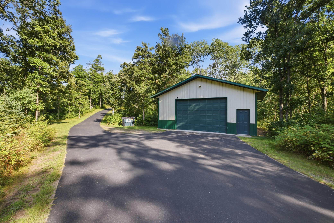
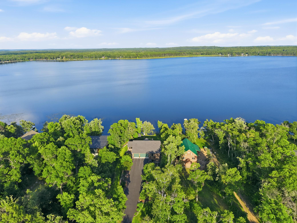
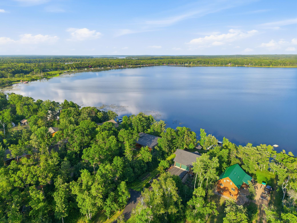
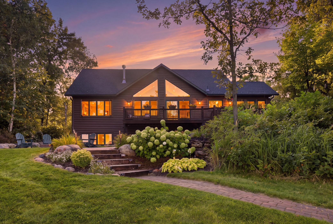
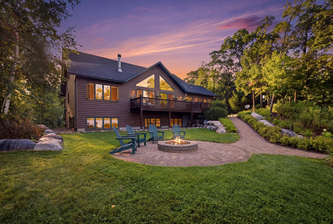
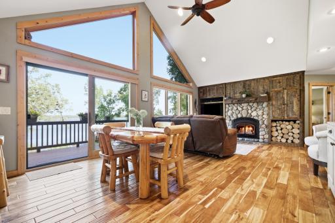
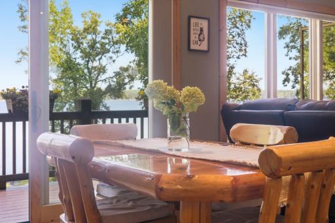
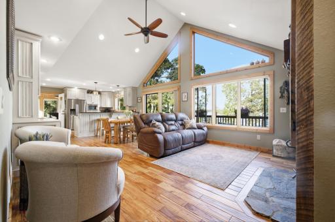
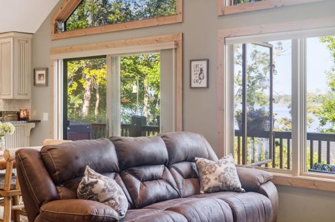
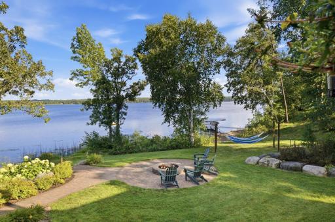
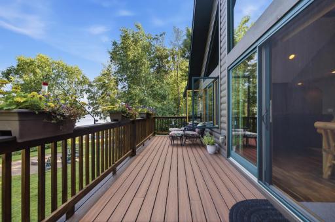
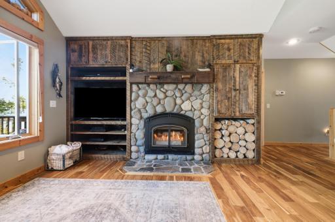
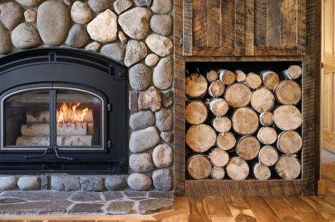
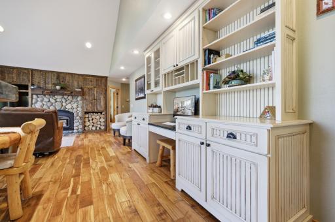
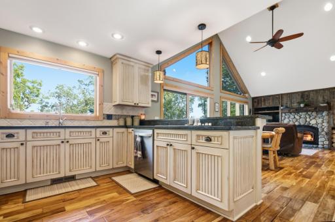
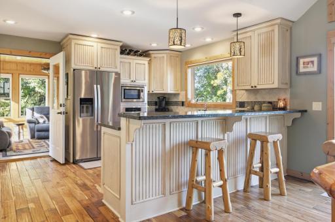
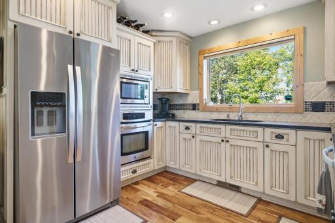
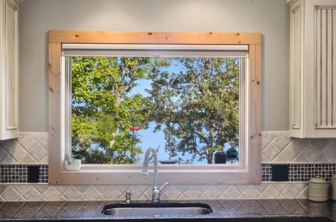
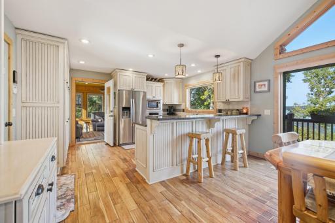
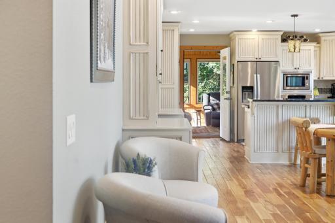
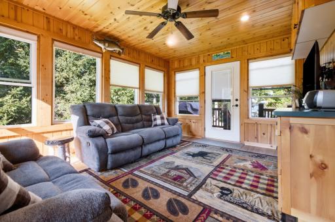
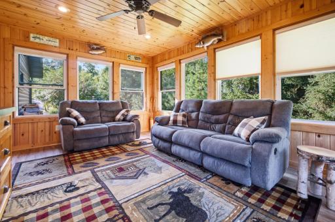
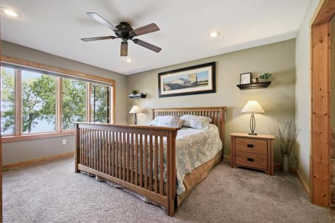
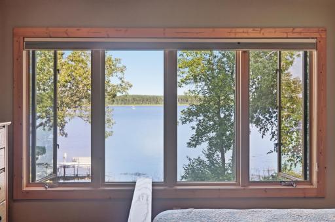
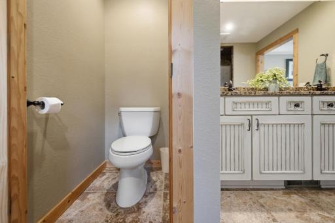
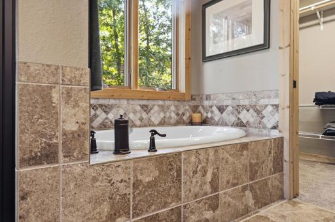
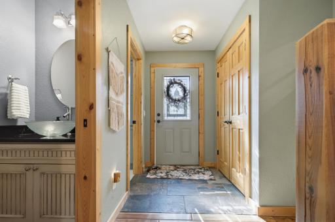
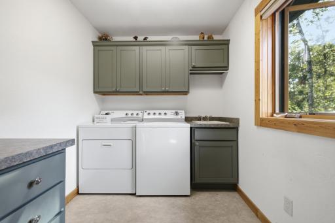
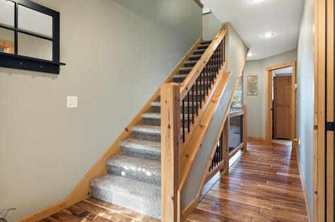
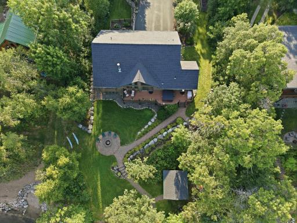
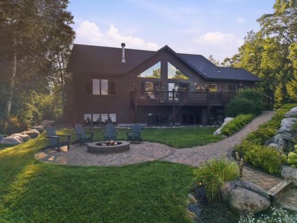
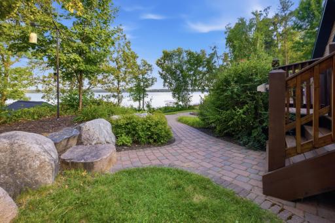
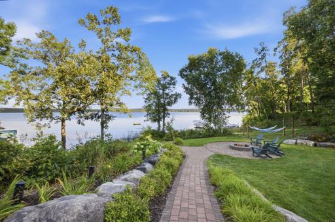
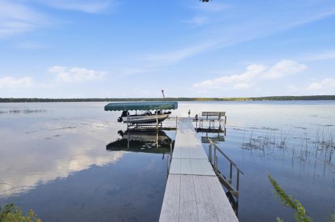
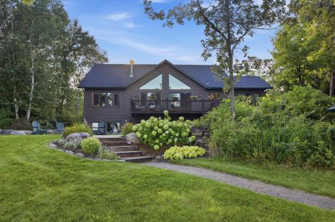
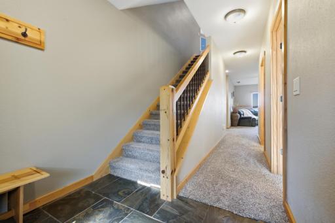
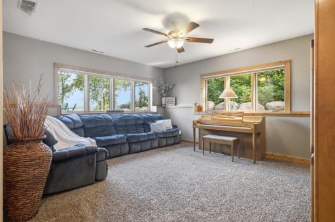
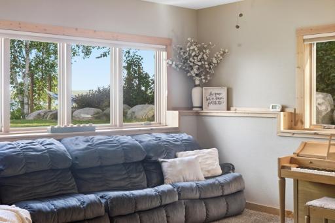
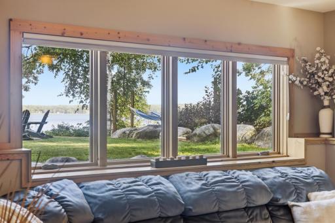
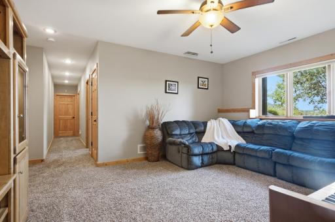
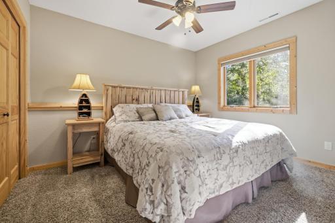
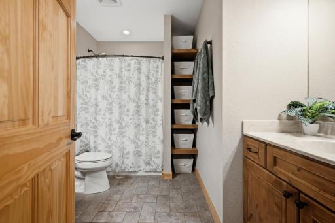
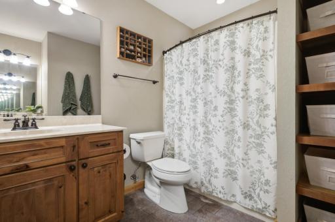
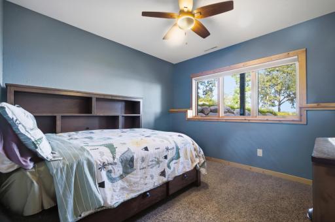
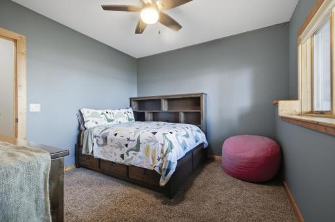
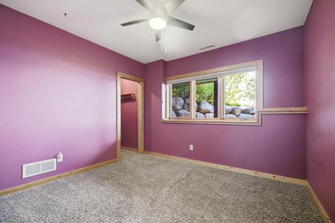
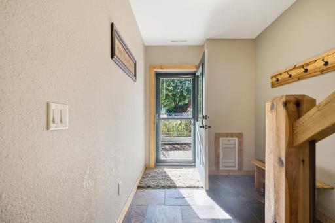
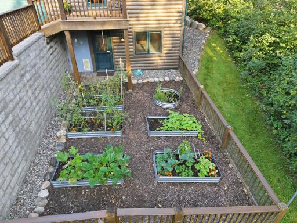
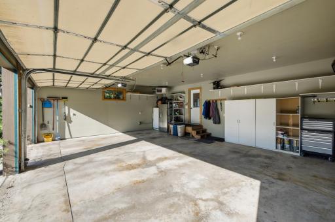
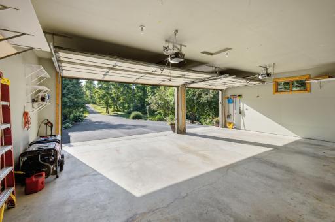
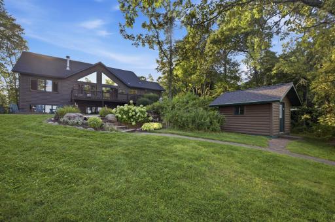
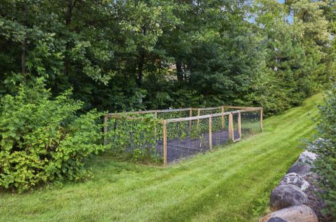
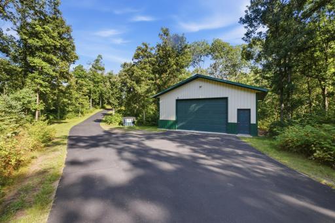
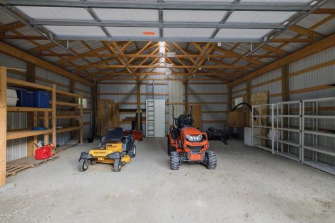
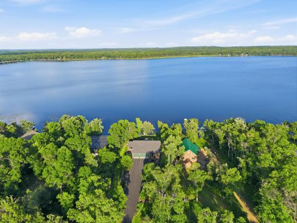
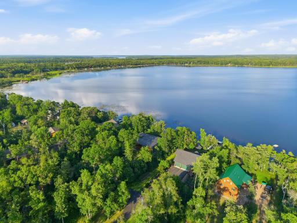
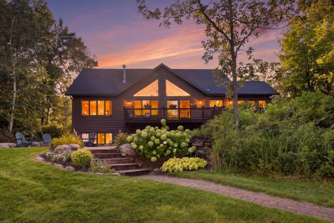
Welcome to your Dream Lake Home on beautiful Upper Hay Lake! Custom Built in 2011 and set on 2 private acres along a paved dead-end road, this Exceptionally Well-Cared-For Property offers the perfect blend of elegance, comfort, and classic Northwoods living. You'll be awed by the Large Lakeside Windows & the Grand Feel of the High-Vaulted Ceiling, Beautiful Acacia Wood Floors, and a Gorgeous Accent Wall with a Wood-burning Fireplace ~ creating an Inviting Gathering Space in every season. The cozy Four-Season Porch provides yet another place to relax and take in the peaceful lake setting. This thoughtfully designed 4-bedroom, 3-bath home includes Two Family Rooms, an Impressive Kitchen with granite countertops, and a Main Level Owner's Suite overlooking the lake with an Elegant Ensuite Bath. Marvin windows, Built-in Cabinetry, Generous Storage, and Quality Finishes throughout reflect the care and attention given to this home. Step outside to an Exceptional Yard Space featuring Gentle-Sloping Elevation to a Hard-Sand Lake Bottom, Maintenance-Free Decking, Extensive Landscaping, Mature Perennials, Gardens and Fruit Trees. Enjoy summer evenings in the Hot Tub or around the warm & inviting Lakeside Firepit. A Lake Shed and Garden Shed provide convenient storage, while the 3-stall Heated Garage and 30x30 Pole Building offer abundant space for vehicles, boats, recreational equipment, hobbies, and more. Additional highlights include a roof just 3 years old, sprinkler system, generator wiring, and meticulous maintenance inside and out. The lake is known for great bass fishing! With its beautiful setting, spacious acreage, outstanding lake views, and thoughtfully cared-for home and grounds, this Upper Hay Lake property is a rare opportunity to enjoy the very best of central Minnesota lake living.
Details
Maps
Contract Information
Owner is an Agent?: No
Auction?: No
Status: Active
Contingency: None
Current Price: $1,150,000
Original List Price: 1150000
ListPrice: 1150000
List Date: 2026-08-26
Office/Member Info
Association: GLAR
General Property Information
Common Wall: No
Lot Measurement: Acres
Manufactured Home?: No
Multiple PIDs?: No
New Development: No
Number of Fireplaces: 1
Road Btwn WF & Home?: No
Waterfront Frontage: 100
Waterfront YN: Yes
Year Built: 2011
Yearly/Seasonal: Yearly
Zoning: Shoreline
Lot Dimensions: 100x912
Acres: 2.09
Bath Three Quarters: 0
Bath Half: 1
Lake/Waterfront Name: Upper Hay
Bath Quarter: 0
Main Floor Total SqFt: 1472
Above Grd Total SqFt: 2052
Below Grd Total SqFt: 1280
Total SqFt: 3332
Total Finished Sqft: 3166.00
FireplaceYN: Yes
Foundation Size: 1280
Style: (SF) Single Family
Garage Stalls: 5
Power Company: Crow Wing Power
Association Fee: 0
Assessment Pending: No
Bedrooms: 4
Baths Total: 3
Bath Full: 2
Location, Tax and Other Information
AssocFeeYN: No
Legal Description: LOT 2 BLOCK 1 MORFORD ADDITION
Listing City: Pequot Lakes
Map Page: 999
Municipality: Pequot Lakes
School District: Pequot Lakes
School District Phone: 218-568-4996
DNR Lake ID#: 18041200
DNR Lake Classification: General Development
Zip Plus 4: 2727
Property ID Number: 72350513
Tax Year: 2026
Tax Amount: 4043
In Foreclosure?: No
Potential Short Sale?: No
Lender Owned?: No
Directions & Remarks
Public Remarks: Welcome to your Dream Lake Home on beautiful Upper Hay Lake! Custom Built in 2011 and set on 2 private acres along a paved dead-end road, this Exceptionally Well-Cared-For Property offers the perfect blend of elegance, comfort, and classic Northwoods living.
You'll be awed by the Large Lakeside Windows & the Grand Feel of the High-Vaulted Ceiling, Beautiful Acacia Wood Floors, and a Gorgeous Accent Wall with a Wood-burning Fireplace ~ creating an Inviting Gathering Space in every season. The cozy Four-Season Porch provides yet another place to relax and take in the peaceful lake setting.
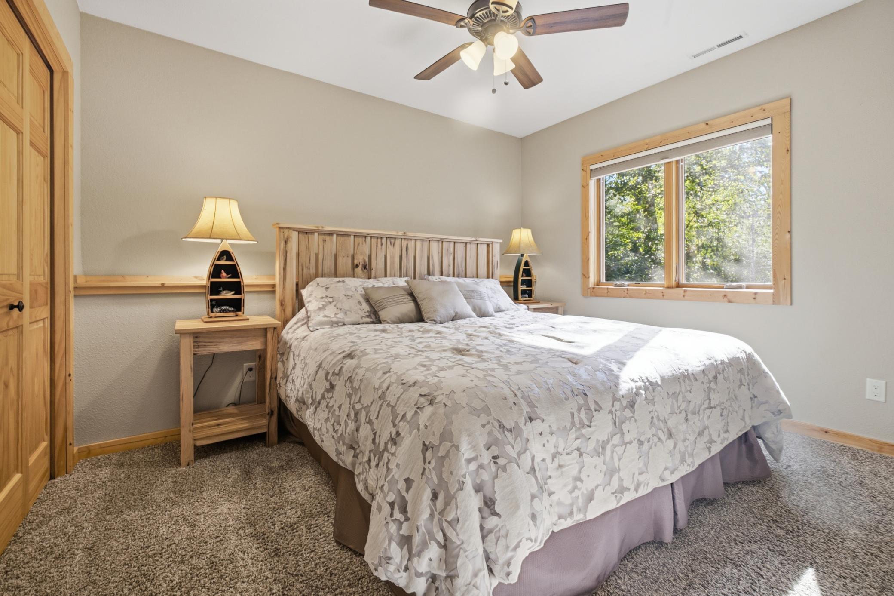
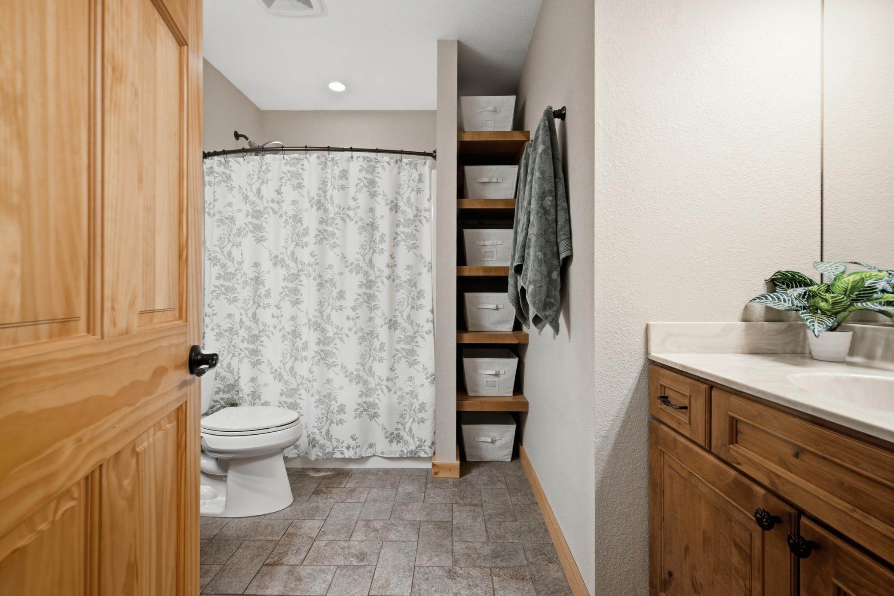
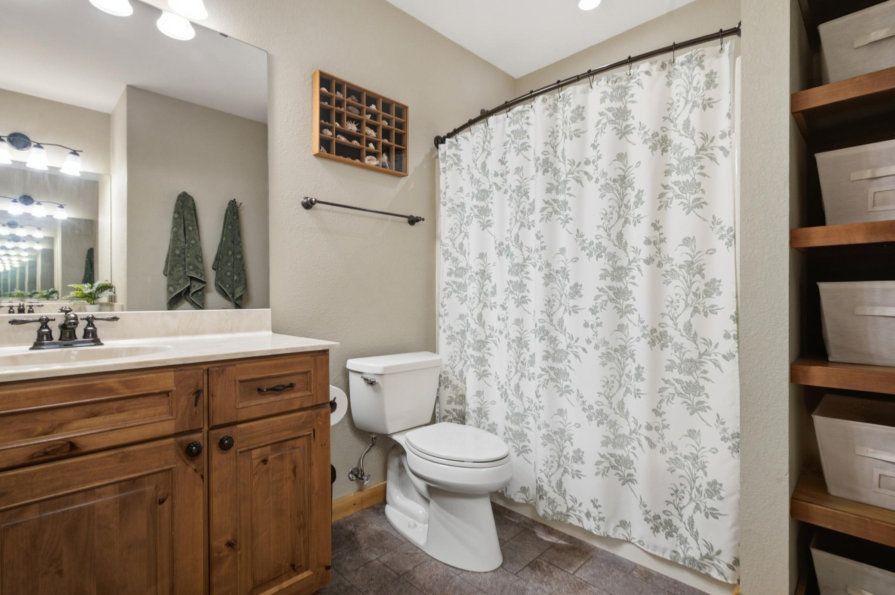
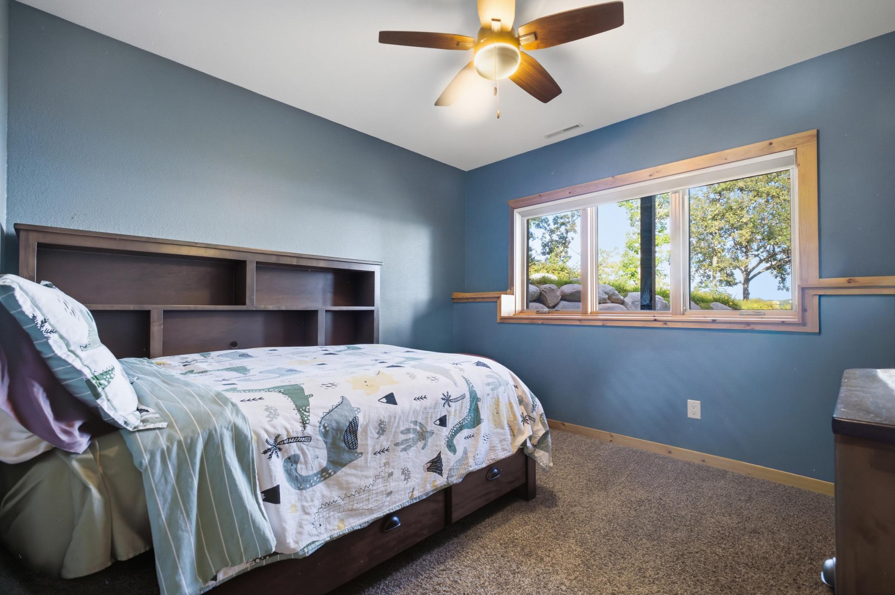
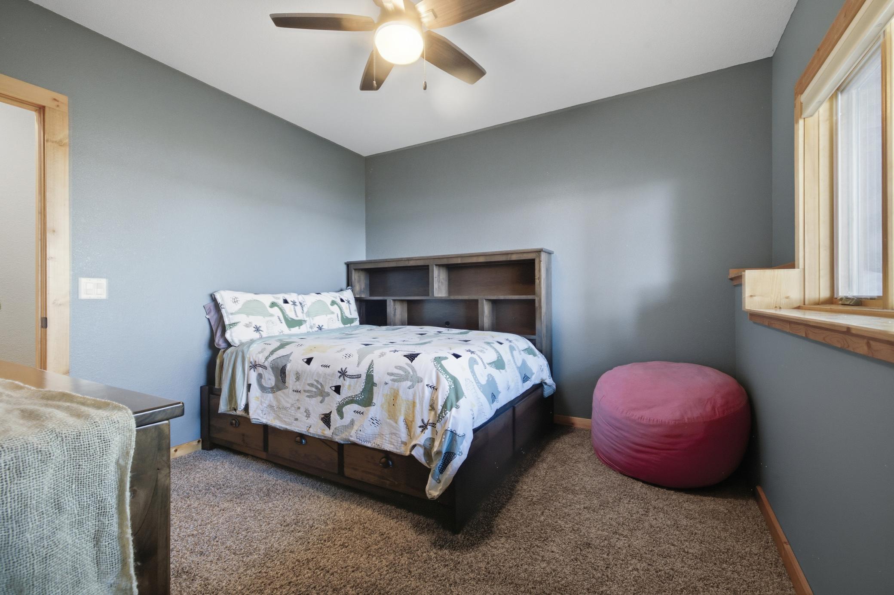
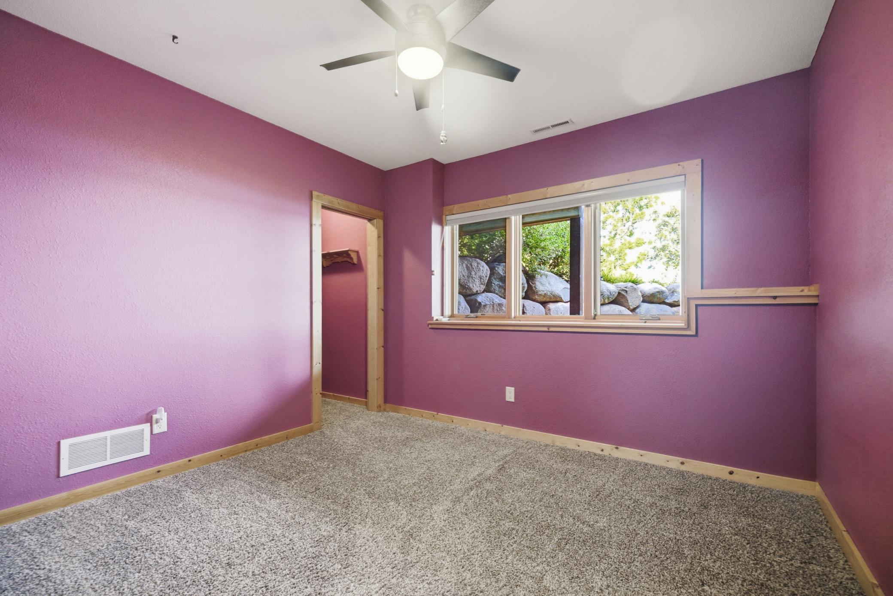
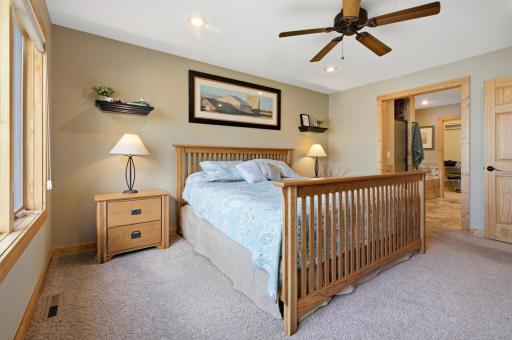
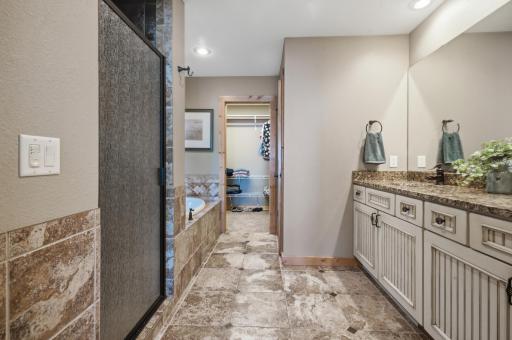
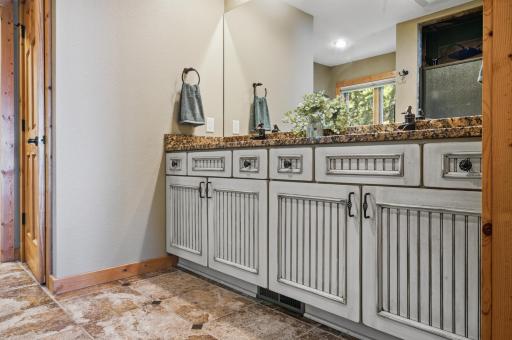
This thoughtfully designed 4-bedroom, 3-bath home includes Two Family Rooms, an Impressive Kitchen with granite countertops, and a Main Level Owner's Suite overlooking the lake with an Elegant Ensuite Bath. Marvin windows, Built-in Cabinetry, Generous Storage, and Quality Finishes throughout reflect the care and attention given to this home.
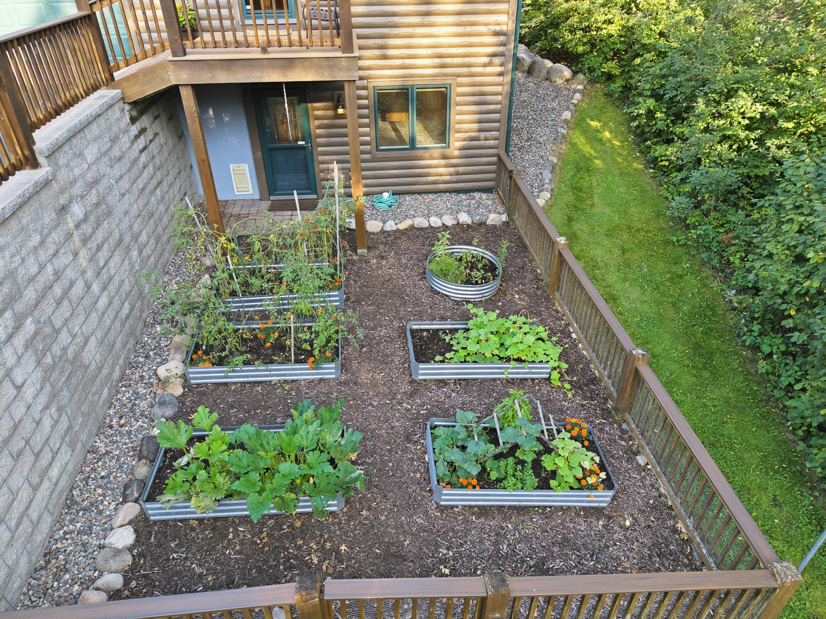
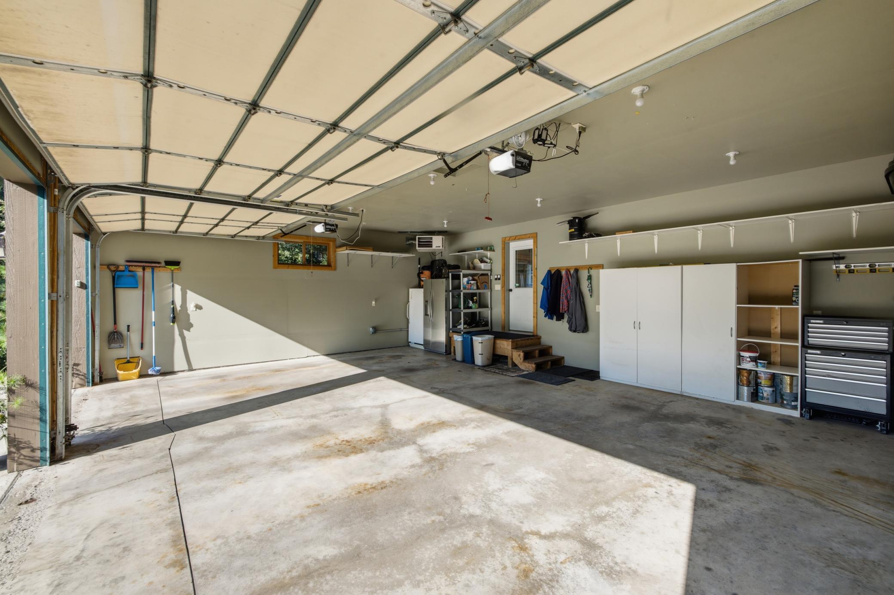
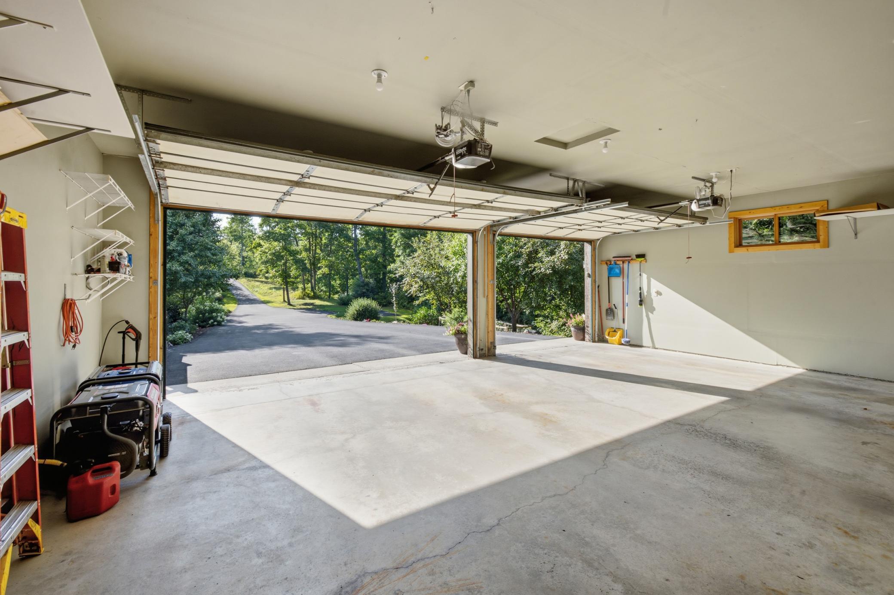
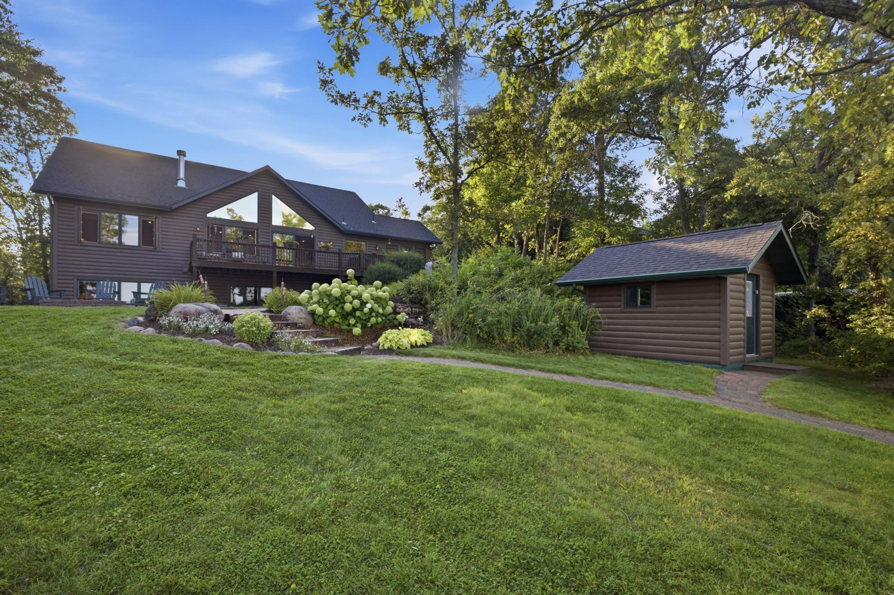
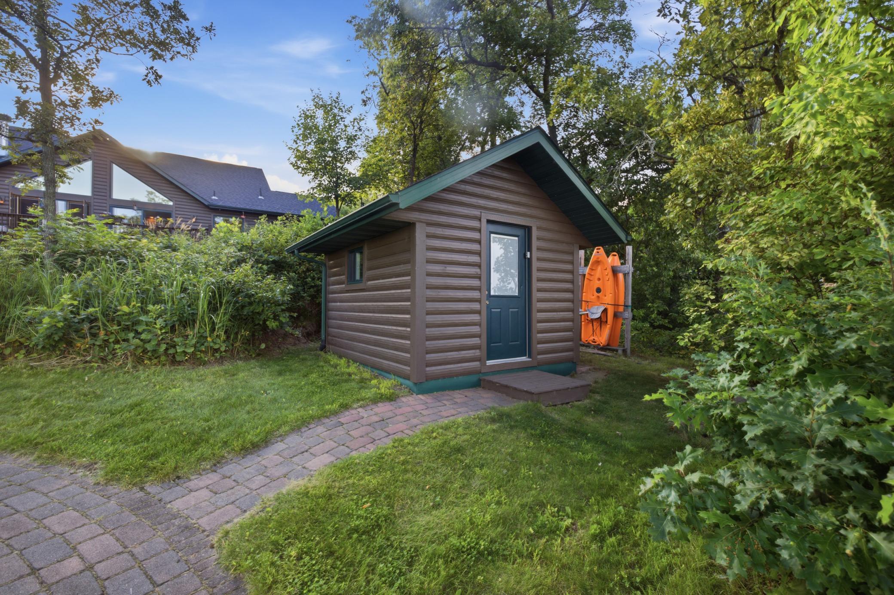
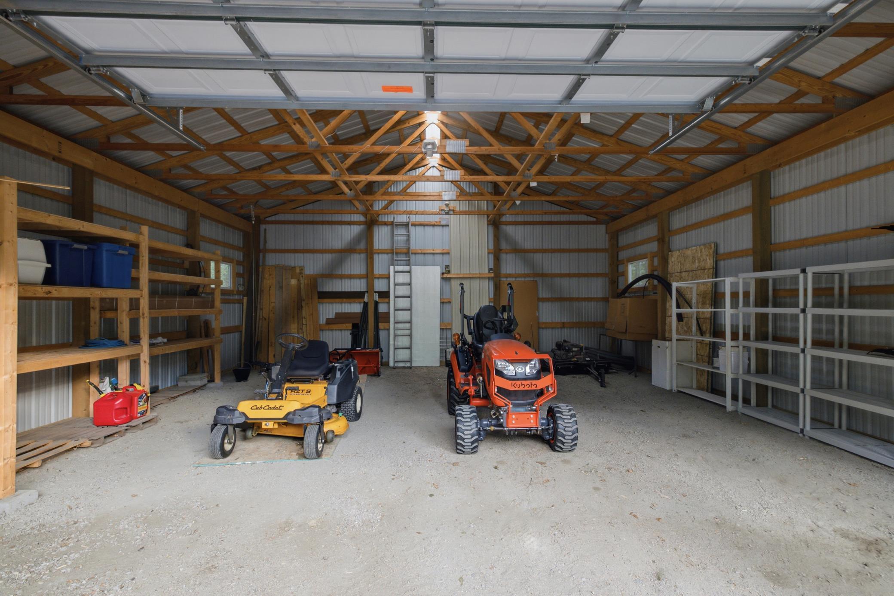
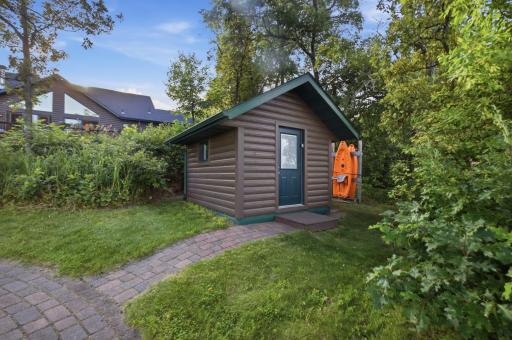
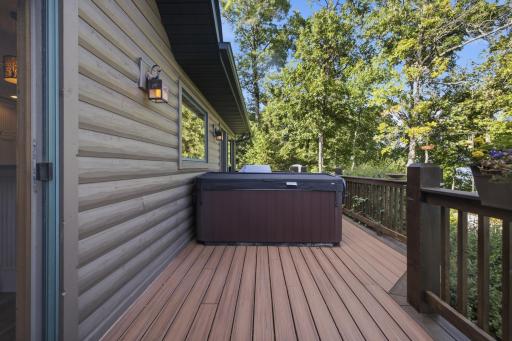
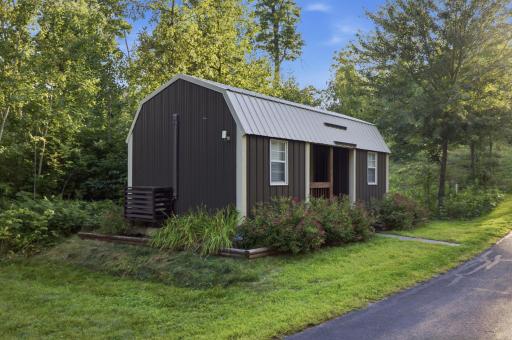
Step outside to an Exceptional Yard Space featuring Gentle-Sloping Elevation to a Hard-Sand Lake Bottom, Maintenance-Free Decking, Extensive Landscaping, Mature Perennials, Gardens and Fruit Trees. Enjoy summer evenings in the Hot Tub or around the warm & inviting Lakeside Firepit. A Lake Shed and Garden Shed provide convenient storage, while the 3-stall Heated Garage and 30x30 Pole Building offer abundant space for vehicles, boats, recreational equipment, hobbies, and more.
Additional highlights include a roof just 3 years old, sprinkler system, generator wiring, and meticulous maintenance inside and out. The lake is known for great bass fishing! With its beautiful setting, spacious acreage, outstanding lake views, and thoughtfully cared-for home and grounds, this Upper Hay Lake property is a rare opportunity to enjoy the very best of central Minnesota lake living.
Directions: From Hwy 371 & Co Rd 16 (at A-Pine), turn East onto #16 to first left onto Old Hwy 371 for .7 mile to Right onto Upper Hay Access to Left onto N Oak Dr for .2 mile to property on the Right.
Accessible
None: 1
Air Conditioning
Central Air: 1
Zoned: 1
Amenities Unit
Ceiling Fan(s): 1
Deck: 1
Dock: 1
Hardwood Floors: 1
Hot Tub: 1
In-Ground Sprinkler: 1
Kitchen Center Island: 1
Kitchen Window: 1
Main Floor Primary Bedroom: 1
Panoramic View: 1
Porch: 1
Primary Bedroom Walk-In Closet: 1
Vaulted Ceiling(s): 1
Appliances
Cooktop: 1
Dishwasher: 1
Microwave: 1
Refrigerator: 1
Assessments
Assessment Balance: 25
Tax With Assessments: 4068
Basement
Egress Windows: 1
Full: 1
Storage Space: 1
Building Information
Finished SqFt Above Ground: 1922
Finished SqFt Below Ground: 1244
Construction Status
Previously Owned: 1
Dining Room Description
Eat In Kitchen: 1
Kitchen/Dining Room: 1
Elevation Highpoint to Waterfront Feet
Elevation Highpoint Waterfront Feet: 4-10
Elevation Highpoint to Waterfront Slope
Gradual: 1
Exterior
Log Siding: 1
Family Room Characteristics
2 or More: 1
Family Room: 1
Lower Level: 1
Fireplace Characteristics
Living Room: 1
Wood Burning: 1
Foundation
Concrete Block: 1
Poured Concrete: 1
Fuel
Natural Gas: 1
Wood: 1
Heating
Forced Air: 1
Insurance Fee
Insurance Fee: 0
Internet Options
Fiber Optic: 1
Lake Details
Lake Acres: 595
Lake Depth: 42
Reeds: 1
Sand: 1
Laundry
Laundry Room: 1
Main Level: 1
Lease Details
Land Leased: Not Applicable
Lock Box Type
Lock Box Source: GLAR
SentriLock: 1
Lot Description
Tree Coverage - Medium: 1
Miscellaneous Information
Homestead: Yes
Outbuildings
Pole Building: 1
Other: 1
Ownership
Fractional Ownership: No
Parking Characteristics
Garage Dimensions: 24x30
Garage Square Feet: 720
Multiple Garages: 1
Heated Garage: 1
Insulated Garage: 1
Patio, Porch and Deck Features
Composite Decking: 1
Deck: 1
Pool Description
None: 1
Public Survey Info
Range#: 29
Section#: 35
Township#: 137
Road Frontage
No Outlet/Dead End: 1
Paved Streets: 1
Road Responsibility
Public Maintained Road: 1
Roof
Age 8 Years or Less: 1
Sellers Terms
Cash: 1
Conventional: 1
Sewer
Tank with Drainage Field: 1
Special Search
3 BR on One Level: 1
All Living Facilities on One Level: 1
Main Floor Laundry: 1
Main Floor Primary: 1
Primary Bdr Suite: 1
Stories
One: 1
Water
Drilled: 1
Well: 1
Waterfront Type
Lake Front: 1
Waterfront View
Panoramic: 1
Location Tax and Other Information
House Number: 33972
Street Direction Prefix: N
Street Name: Oak
Street Suffix: Drive
Postal City: Pequot Lakes
County: Crow Wing
State: MN
Zip Code: 56472
Complex/Dev/Subdivision: Morford Add
Property Features
Accessible: None
Air Conditioning: Central Air; Zoned
Amenities Unit: Ceiling Fan(s); Deck; Dock; Hardwood Floors; Hot Tub; In-Ground Sprinkler; Kitchen Center Island; Kitchen Window; Main Floor Primary Bedroom; Panoramic View; Porch; Primary Bedroom Walk-In Closet; Vaulted Ceiling(s)
Appliances: Cooktop; Dishwasher; Microwave; Refrigerator
Basement: Egress Windows; Full; Storage Space
Construction Status: Previously Owned
Dining Room Description: Eat In Kitchen; Kitchen/Dining Room
Elevation Highpoint to Waterfront Slope: Gradual
Exterior: Log Siding
Family Room Characteristics: 2 or More; Family Room; Lower Level
Fireplace Characteristics: Living Room; Wood Burning
Foundation: Concrete Block; Poured Concrete
Fuel: Natural Gas; Wood
Heating: Forced Air
Internet Options: Fiber Optic
Lake Details: Reeds; Sand
Laundry: Laundry Room; Main Level
Lock Box Type: SentriLock
Lot Description: Tree Coverage - Medium
Outbuildings: Pole Building; Other
Parking Characteristics: Multiple Garages; Heated Garage; Insulated Garage
Pool Description: None
Road Frontage: No Outlet/Dead End; Paved Streets
Road Responsibility: Public Maintained Road
Roof: Age 8 Years or Less
Sellers Terms: Cash; Conventional
Sewer: Tank with Drainage Field
Special Search: 3 BR on One Level; All Living Facilities on One Level; Main Floor Laundry; Main Floor Primary; Primary Bdr Suite
Stories: One
Water: Drilled; Well
Waterfront Type: Lake Front
Waterfront View: Panoramic
Room Information
| Room Name | Dimensions | Level |
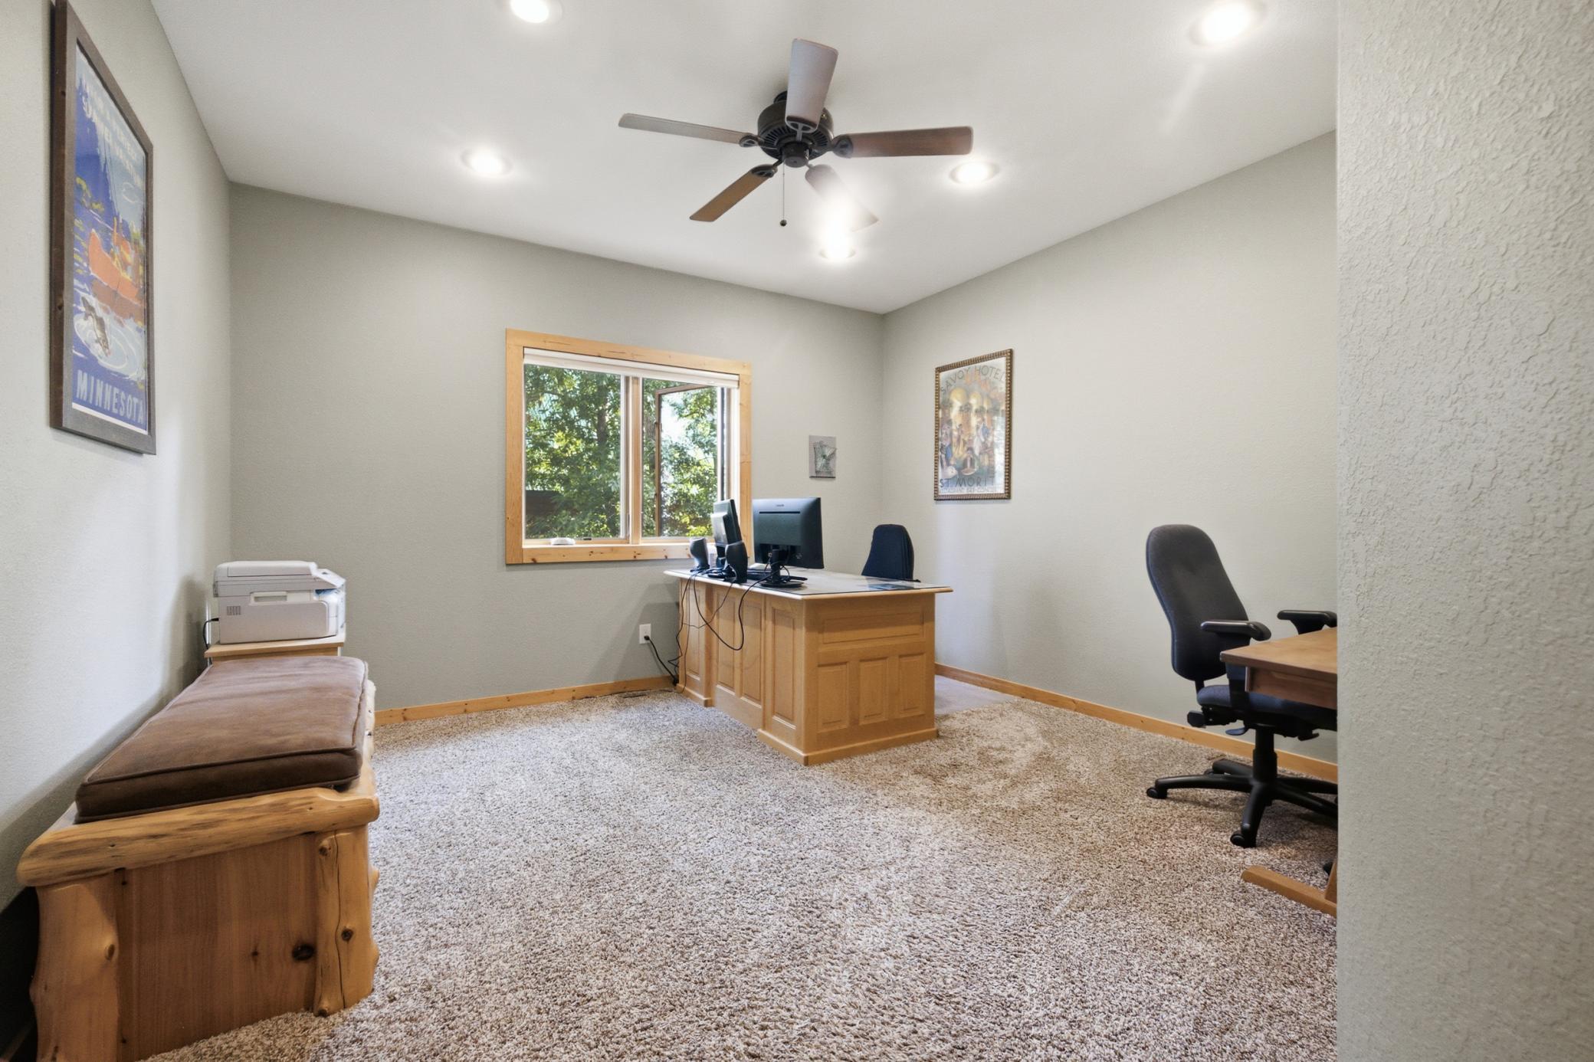
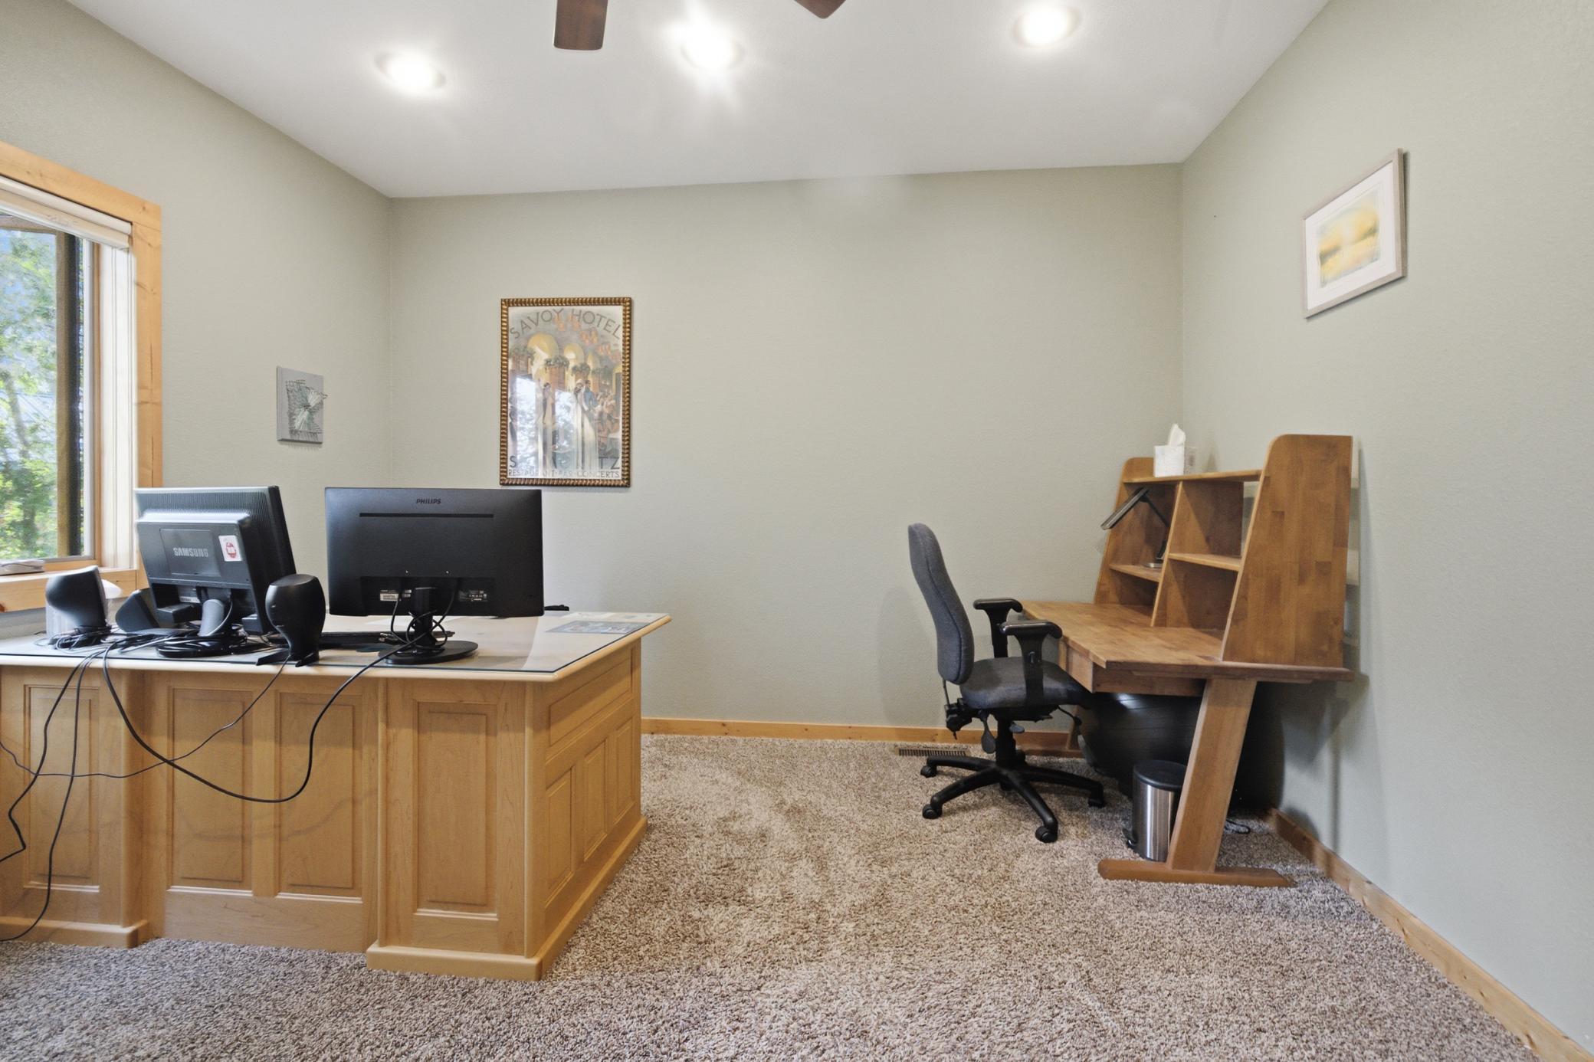
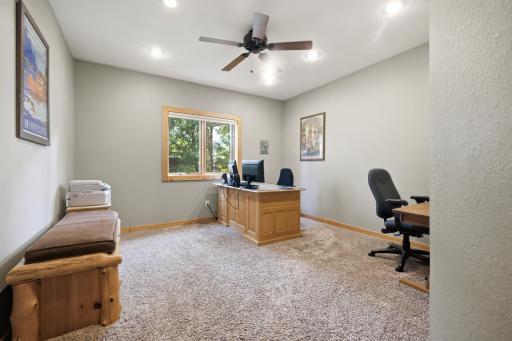
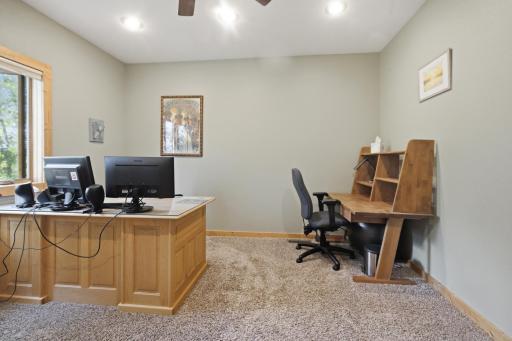
| Office | 14x13 | Upper |
| Bonus Room | 24x13 | Upper |
| Dining Room | 9x15 | Main |
| Family Room | 17x14 | Lower |
| First (1st) Bedroom | 13x15 | Main |
| Fourth (4th) Bedroom | 10.5x11 | Lower |
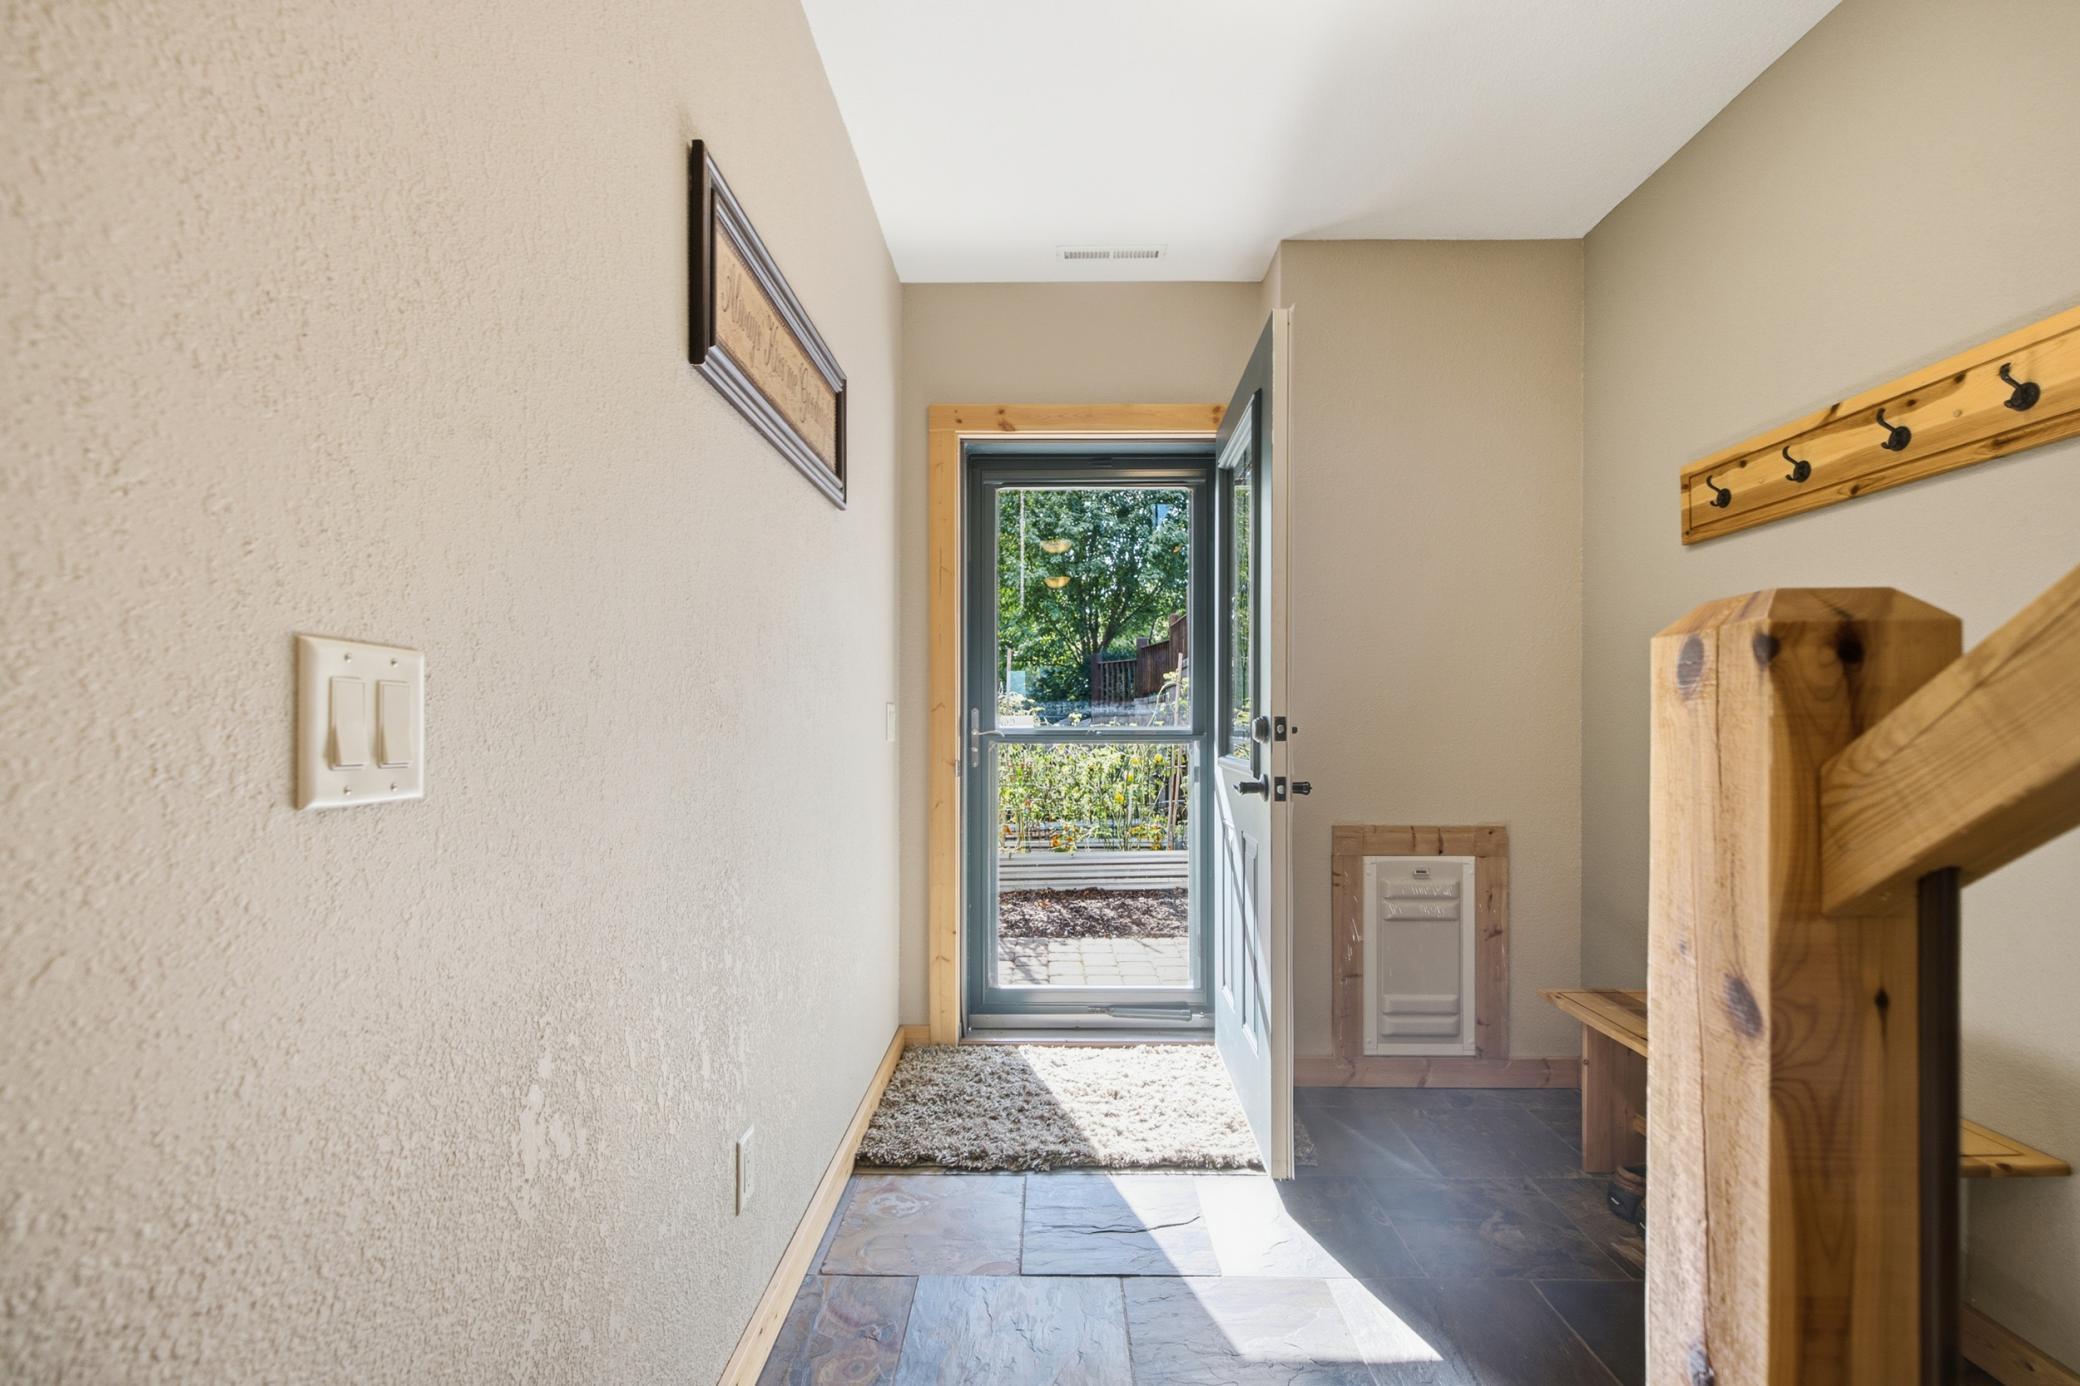
| Foyer | 9.5x7 | Main |
| Kitchen | 15x13.5 | Main |
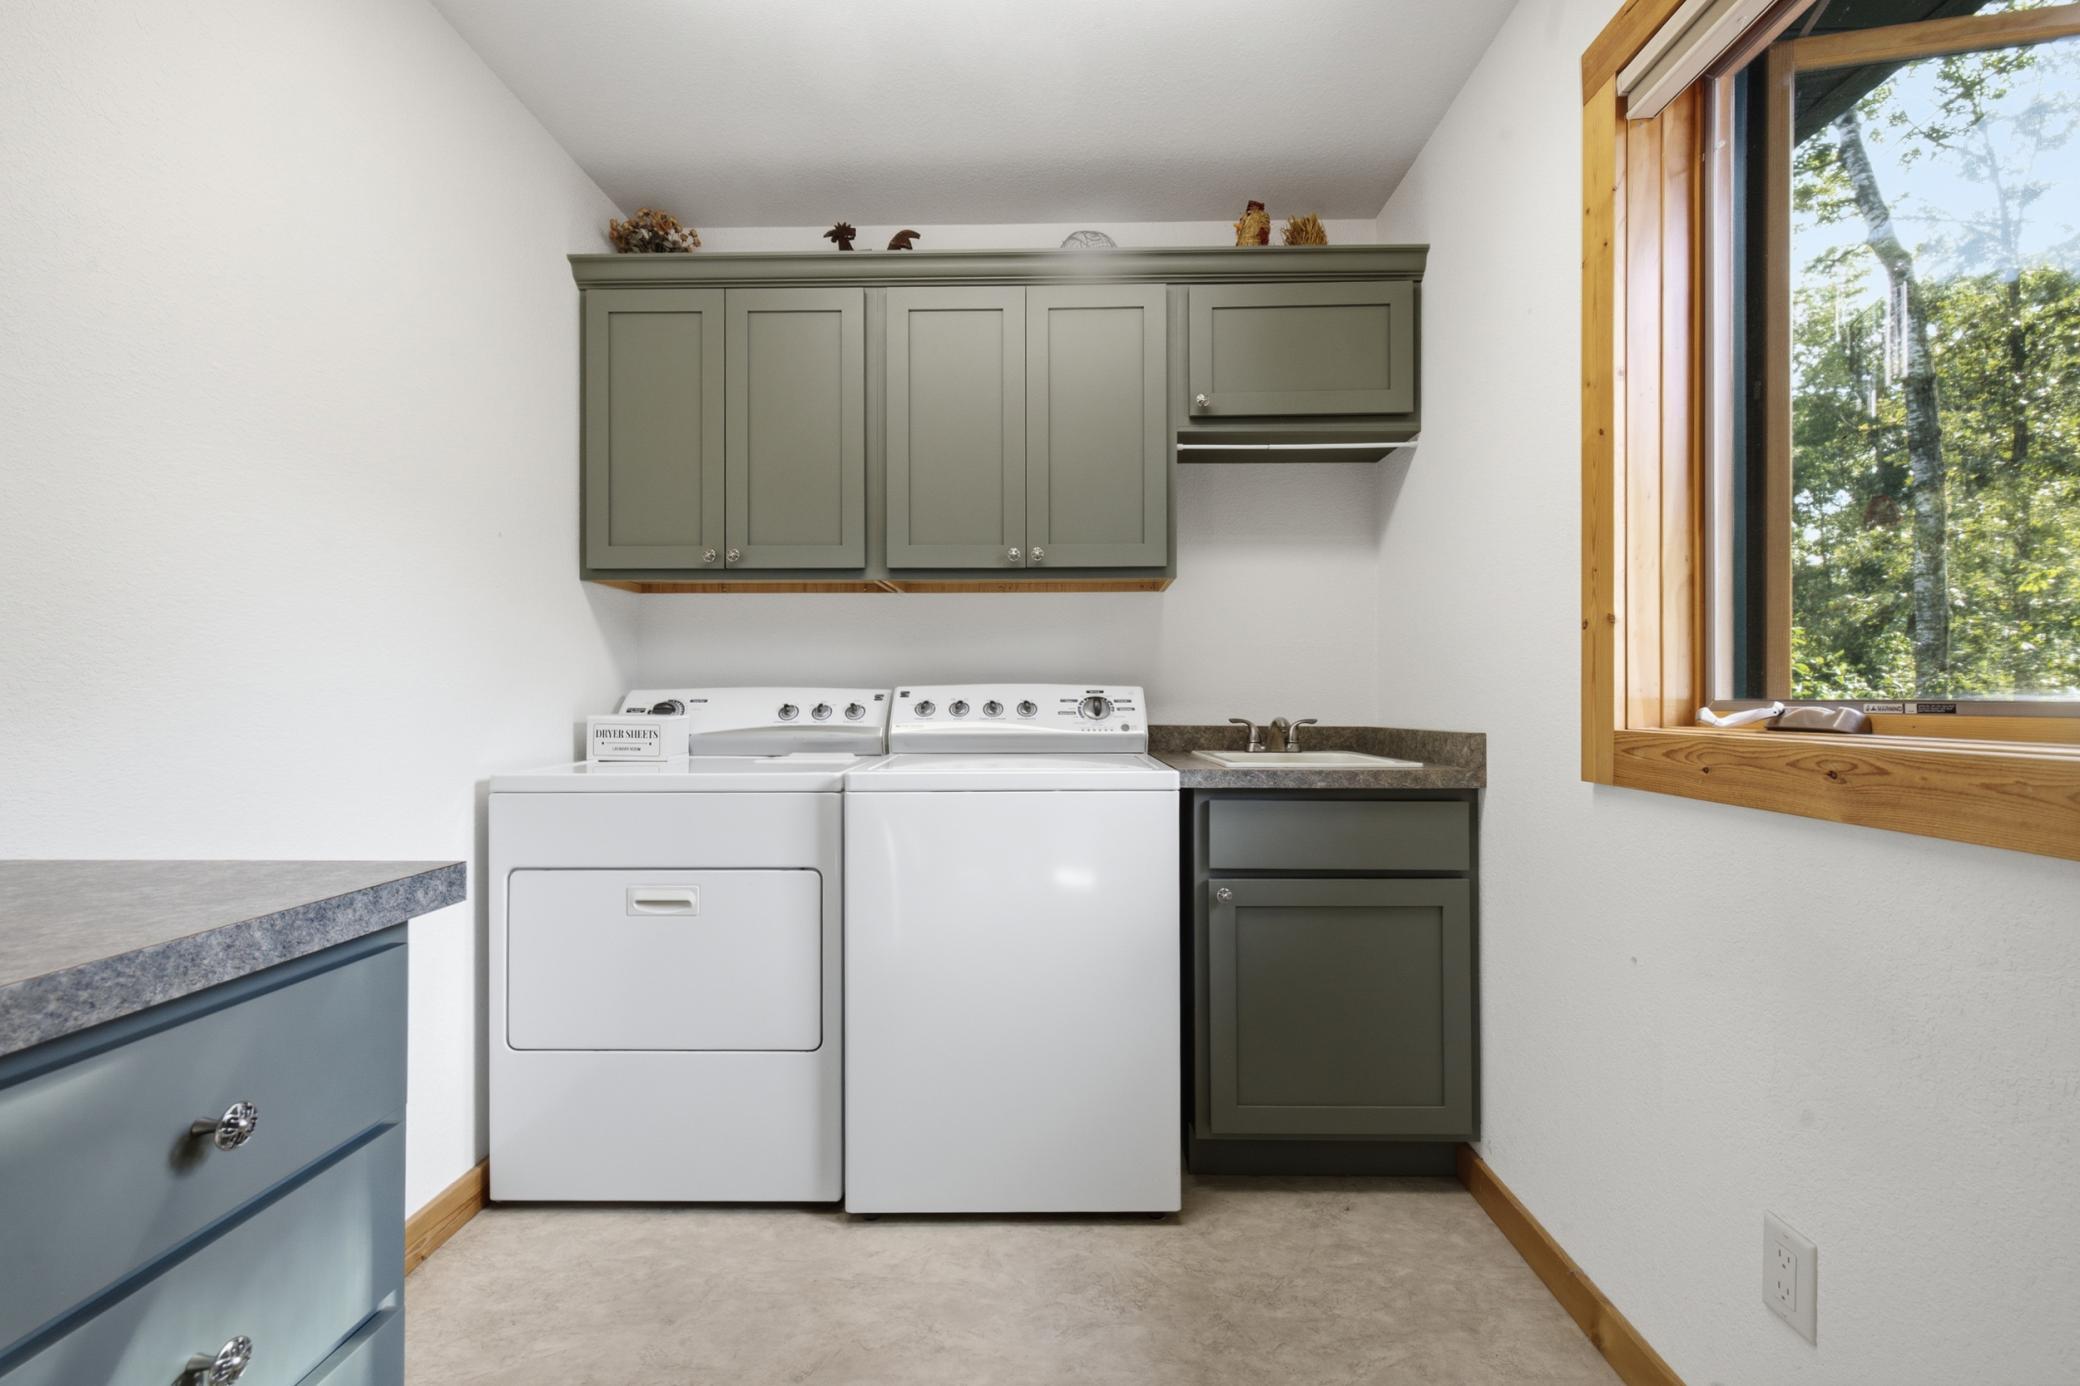
| Laundry | 10.5x7 | Main |
| Living Room | 12x15 | Main |
| Primary Bath | 10.5x10.5 | Main |
| Porch | 11.5x15 | Main |
| Second (2nd) Bedroom | 10.5x12 | Lower |
| Storage Room | 10x12.5 | Upper |
| Storage Room | 5x3.5 | Lower |
| Third (3rd) Bedroom | 10.5x11 | Lower |

Listing Office: Kurilla Real Estate LTD
Last Updated: September - 04 - 2026
The data relating to real estate for sale on this web site comes in part from the Broker Reciprocity SM Program of the Regional Multiple Listing Service of Minnesota, Inc. The information provided is deemed reliable but not guaranteed. Properties subject to prior sale, change or withdrawal. ©2026 Regional Multiple Listing Service of Minnesota, Inc All rights reserved.