$623,000
Saint Paul, MN 55113
MLS# 7033391
5 beds | 4 baths | 3419 sqft
1 / 42
Property Description
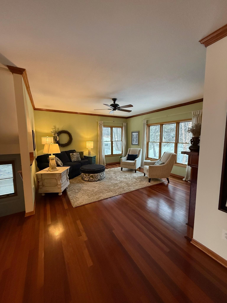
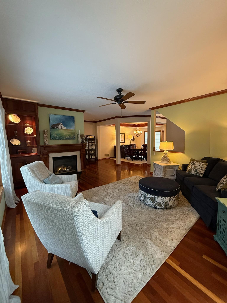

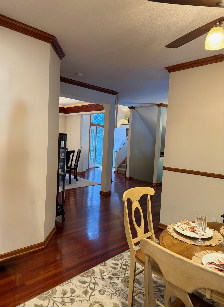
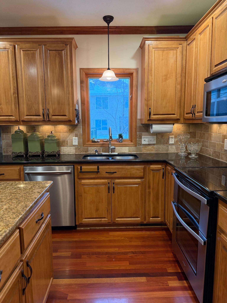
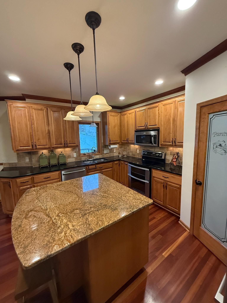
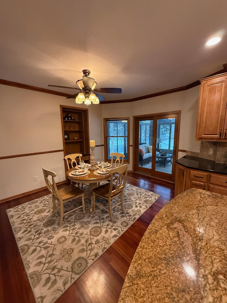

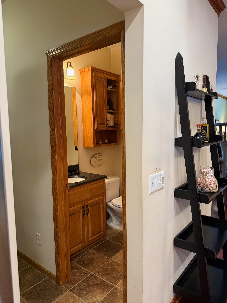
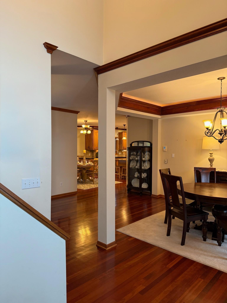
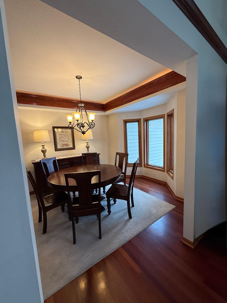

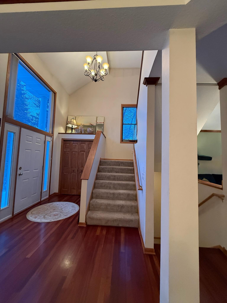
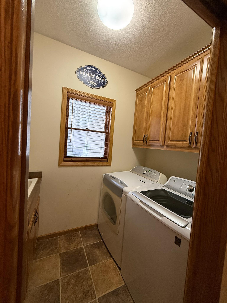
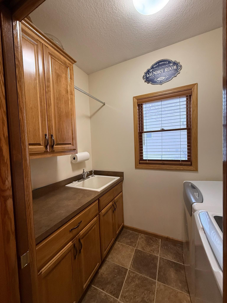
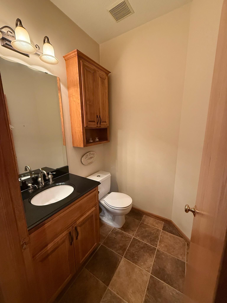
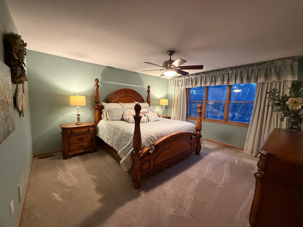
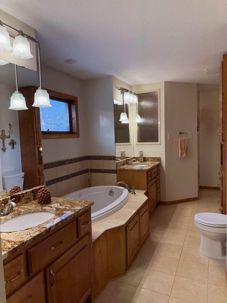
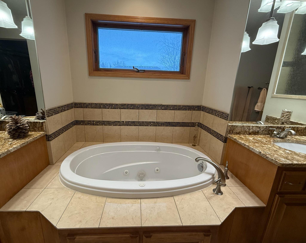

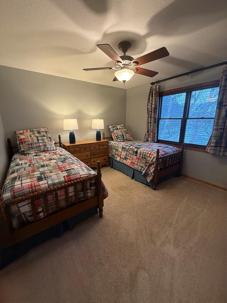
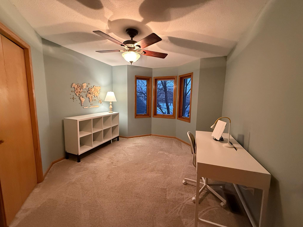
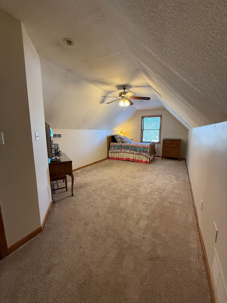
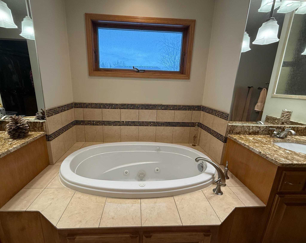
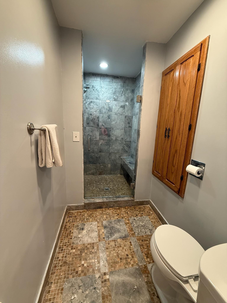
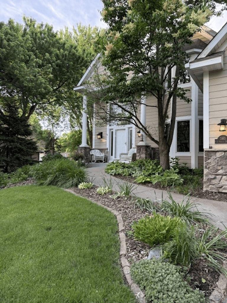
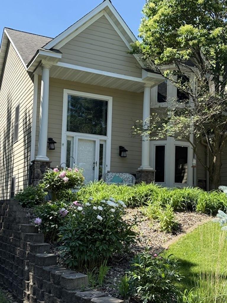

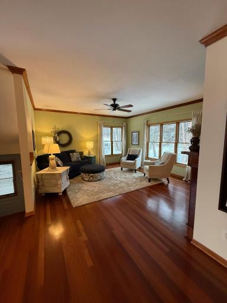
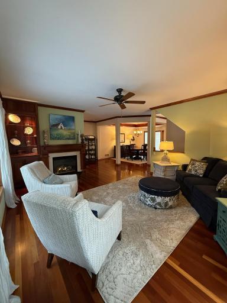
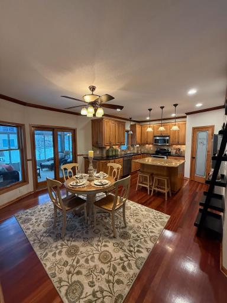
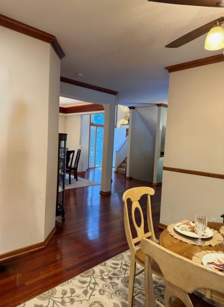
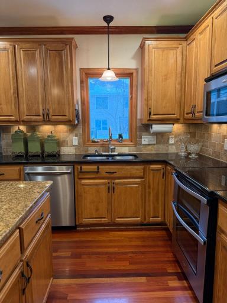
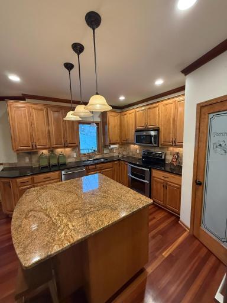
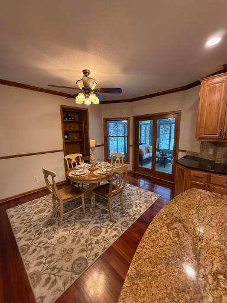
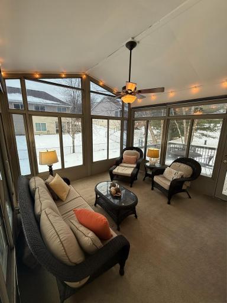
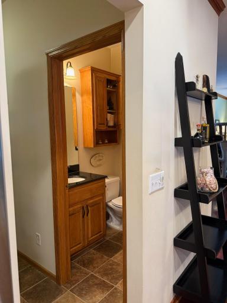
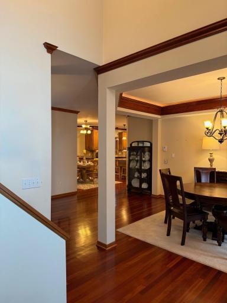
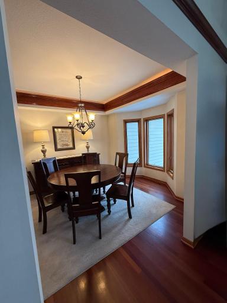
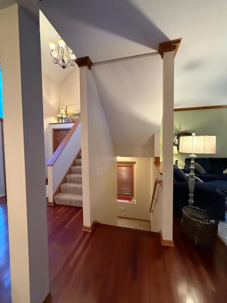
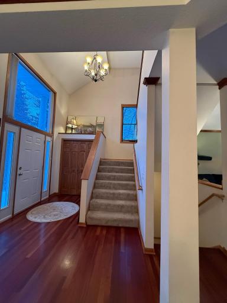
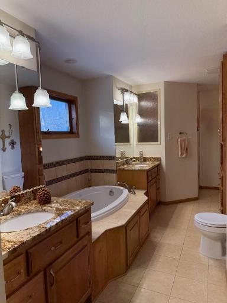
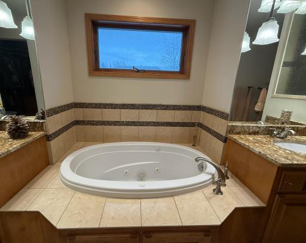
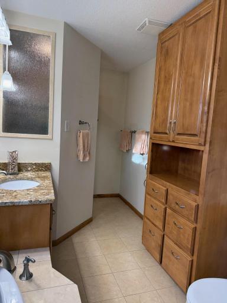
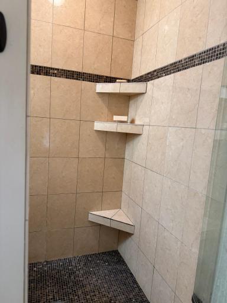
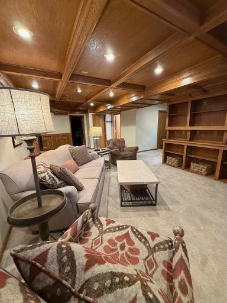
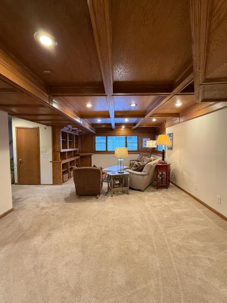
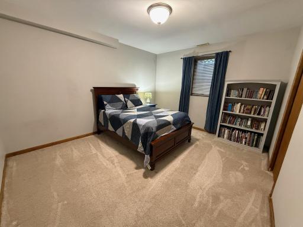
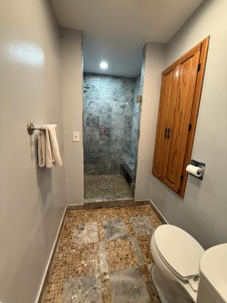
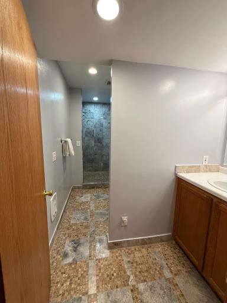
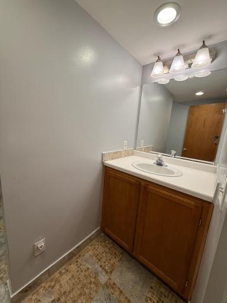
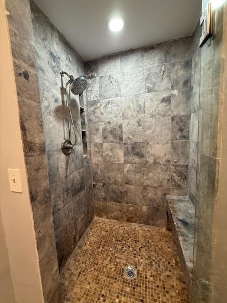
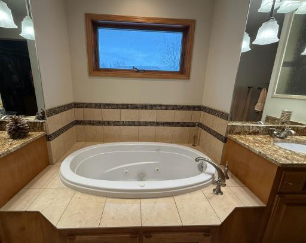
***MOTIVATED SELLER*** ***MOVING OUT OF STATE — MUST SELL*** Beautiful 5-bedroom, 3 1/2 bath executive home near Lake Owasso and Ladyslipper Park, with retail, restaurants, and universities nearby. The main floor boasts neutral carpet and paint, stunning hardwood floors and a cozy gas fireplace for snowy winters. The formal dining room faces a lovely bay window with towering ceilings for the staircase to the 3rd floor. Kitchen Appliances have been recently upgraded to include a new Bosch French Door refrigerator, Bosch dishwasher, and a Whirlpool Gold Series stove and oven. New water heater in 2022.The large center island is perfect for hosting and for creative culinary projects. You’ll love the dual granite countertops and large walk-in pantry. Central heat and air with ceiling fans throughout the main and upper floors. Mood lighting in kitchen and formal dining room. Two-inch wood blinds have been added to windows in the stairwell, basement, two bedrooms, and laundry room. A separate laundry room includes a washing sink and ample storage. Spring, summer and fall are perfect for entertaining, reading, and napping on the bright screened-in carpeted, back porch. The front and back flowerbeds are full of vibrant peonies that are showstoppers in the spring. Third floor hosts an en suite master bedroom with custom tiled shower, separate vanities, and large jet soaking tub. Three additional bedrooms are located on this floor, one that is large enough to function as a fourth living space or office and another with a bay window. A double sink bathroom with beautiful tiled shower/tub is conveniently located on this floor. The fully finished basement includes built-in oak bookshelves and a stunning ornate wood ceiling. It also includes the fifth bedroom with large walk in closet and third bathroom with over sized tiled shower. A radon filtration system was added to the home in 2019. This home has ample storage both inside the home and in the 3-car garage, with one garage that is heated, perfect for a wood shop. It includes a loft for storing all your Christmas decor or camping gear. 340 S Owasso is perfect for the corporate owner hoping to host guests.
Details
Maps
Contract Information
Owner is an Agent?: No
Auction?: No
Status: Active
Contingency: Inspection
Current Price: $623,000
Original List Price: 649500
ListPrice: 623000
List Date: 2026-03-12
Office/Member Info
Association: MAAR
General Property Information
Common Wall: No
Lot Measurement: Acres
Manufactured Home?: No
Multiple PIDs?: No
New Development: No
Number of Fireplaces: 1
Waterfront YN: No
Year Built: 1998
Yearly/Seasonal: Yearly
Zoning: Residential-Single Family
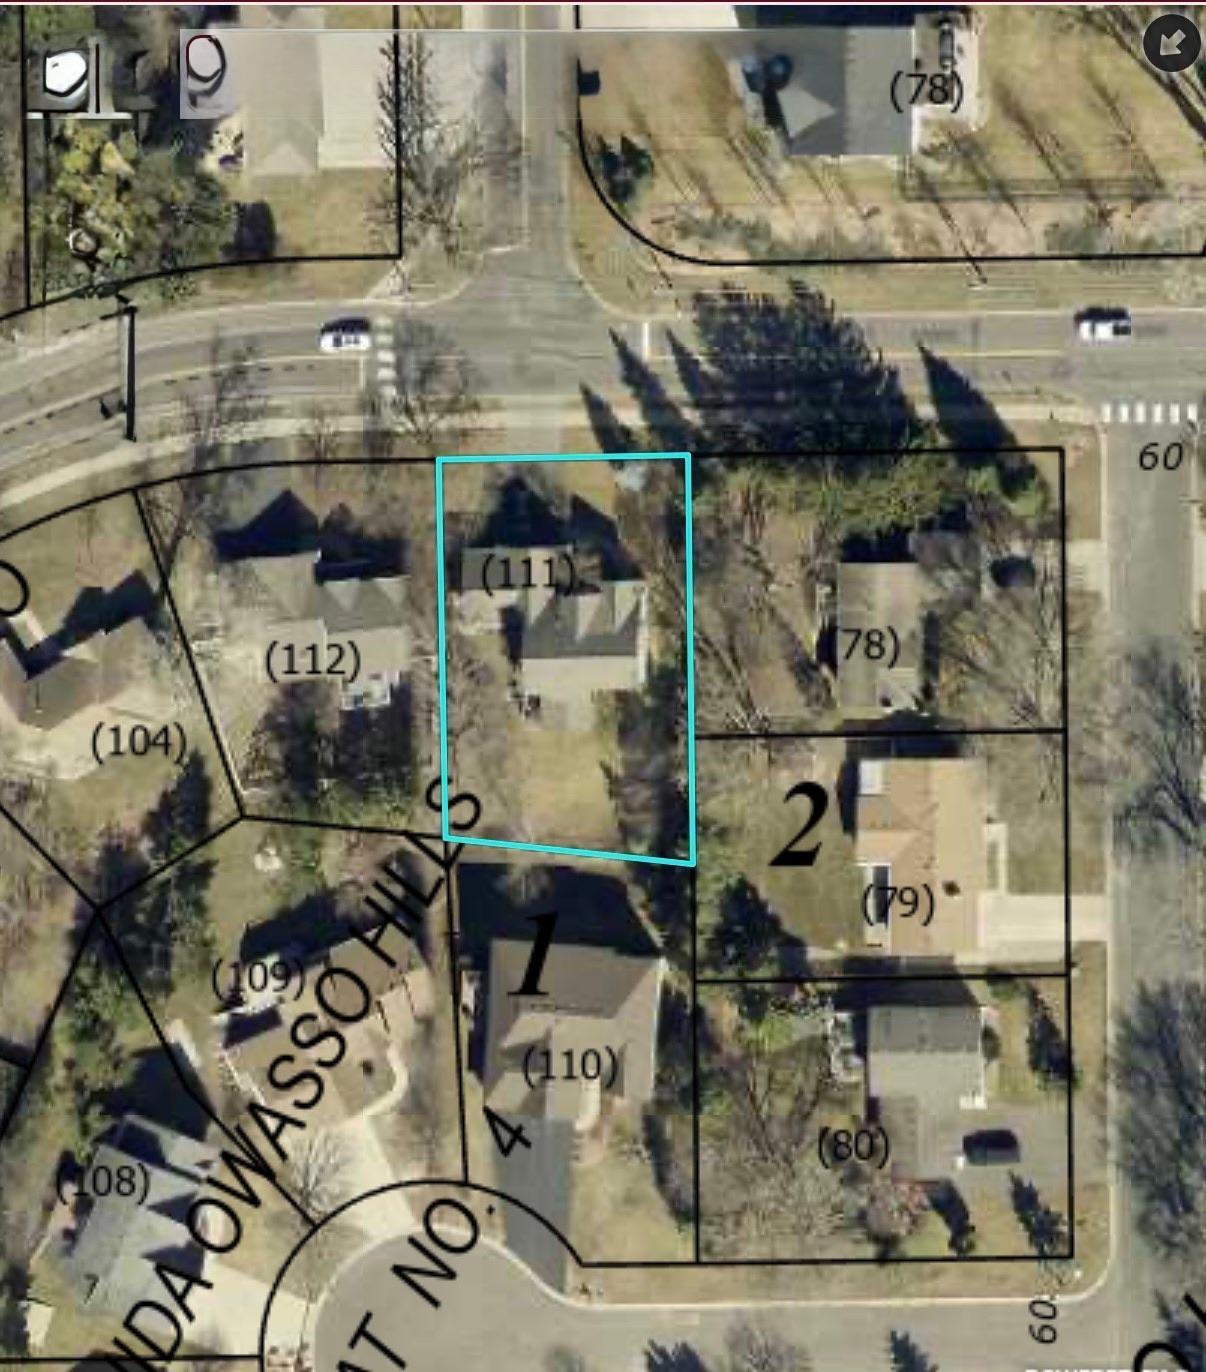
Lot Dimensions: 87x137
Acres: 0.27
Bath Three Quarters: 1
Bath Half: 1
Bath Quarter: 0
Main Floor Total SqFt: 1159
Above Grd Total SqFt: 2479
Below Grd Total SqFt: 940
Total SqFt: 3419
Total Finished Sqft: 3419.00
FireplaceYN: Yes
Foundation Size: 1159
Style: (SF) Single Family
Garage Stalls: 3
Power Company: Xcel Energy
Association Fee: 0
Assessment Pending: No
Bedrooms: 5
Baths Total: 4
Bath Full: 2
Location, Tax and Other Information
AssocFeeYN: No
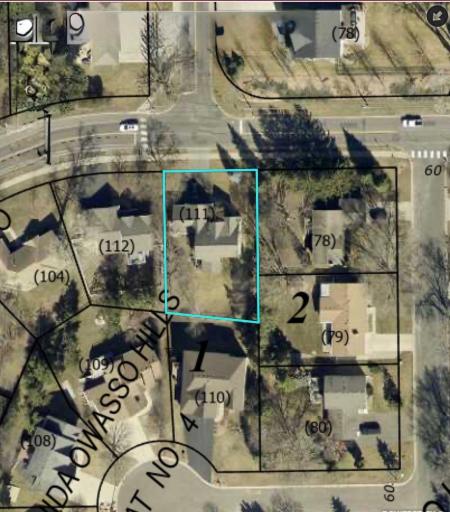
Legal Description: Lot 7, Block 1, TSCIDA OWASSO HILLS PLAT 4
Listing City: Roseville
Map Page: 94
Municipality: Roseville
School District: Roseville
School District Phone: 651-635-1600
Zip Plus 4: 2117
Property ID Number: 012923130111
Tax Year: 2025
Tax Amount: 8580
In Foreclosure?: No
Potential Short Sale?: No
Lender Owned?: No
Directions & Remarks
Public Remarks: ***MOTIVATED SELLER***
***MOVING OUT OF STATE — MUST SELL***
Beautiful 5-bedroom, 3 1/2 bath executive home near Lake Owasso and Ladyslipper Park, with retail, restaurants, and universities nearby. The main floor boasts neutral carpet and paint, stunning hardwood floors and a cozy gas fireplace for snowy winters. The formal dining room faces a lovely bay window with towering ceilings for the staircase to the 3rd floor.
Kitchen Appliances have been recently upgraded to include a new Bosch French Door refrigerator, Bosch dishwasher, and a Whirlpool Gold Series stove and oven. New water heater in 2022.The large center island is perfect for hosting and for creative culinary projects. You’ll love the dual granite countertops and large walk-in pantry.
Central heat and air with ceiling fans throughout the main and upper floors. Mood lighting in kitchen and formal dining room.
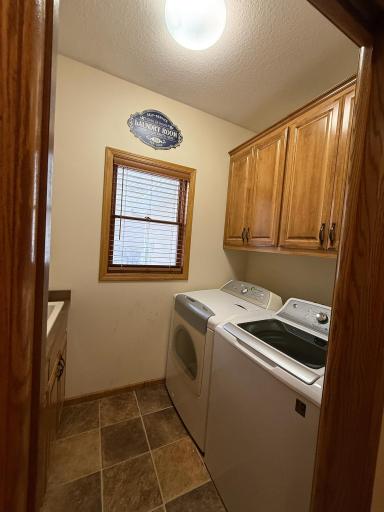
Two-inch wood blinds have been added to windows in the stairwell, basement, two bedrooms, and laundry room.
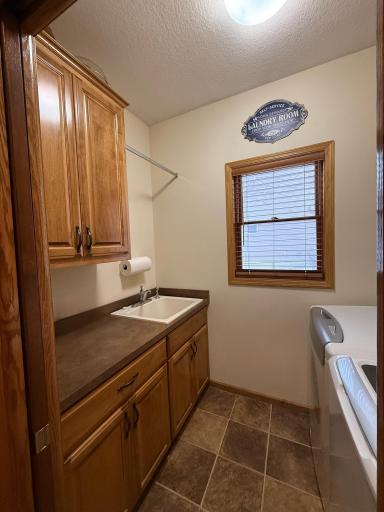
A separate laundry room includes a washing sink and ample storage. Spring, summer and fall are perfect for entertaining, reading, and napping on the bright screened-in carpeted, back porch.
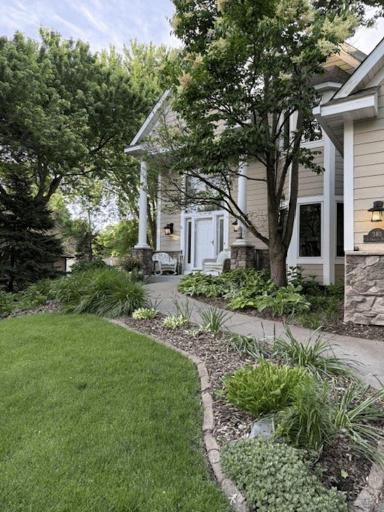
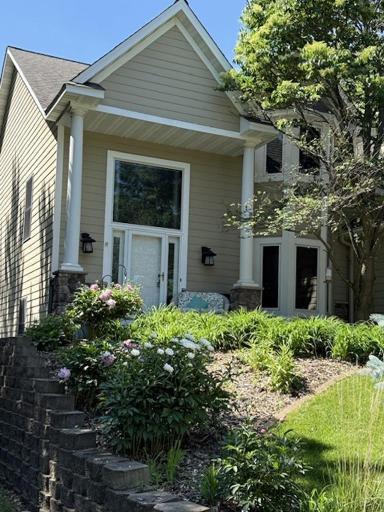
The front and back flowerbeds are full of vibrant peonies that are showstoppers in the spring.
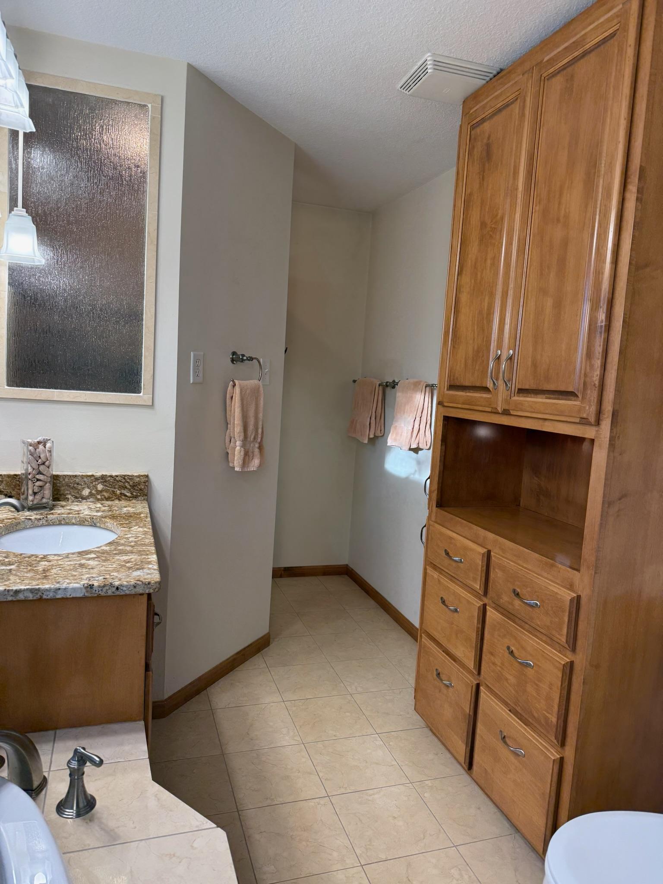
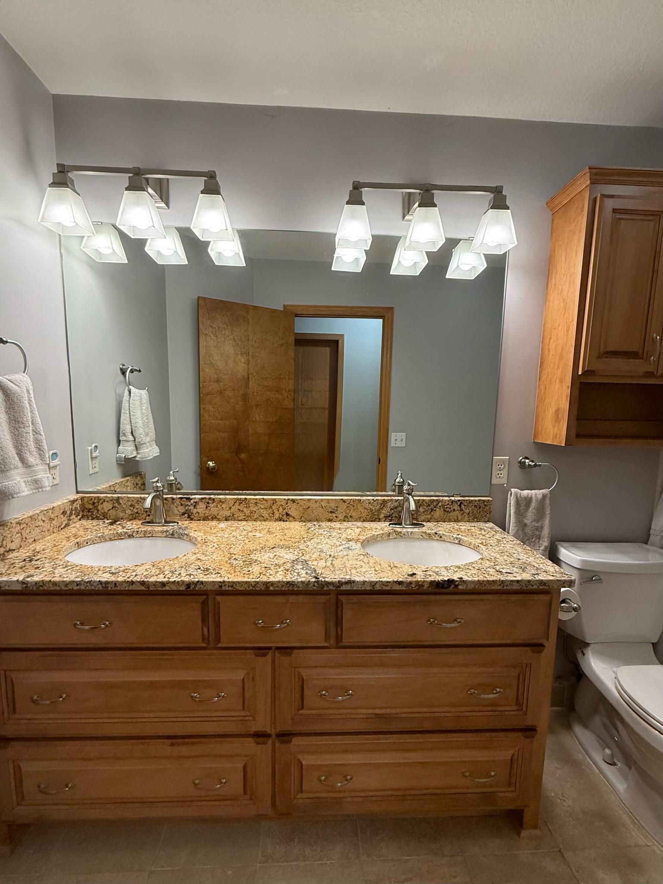
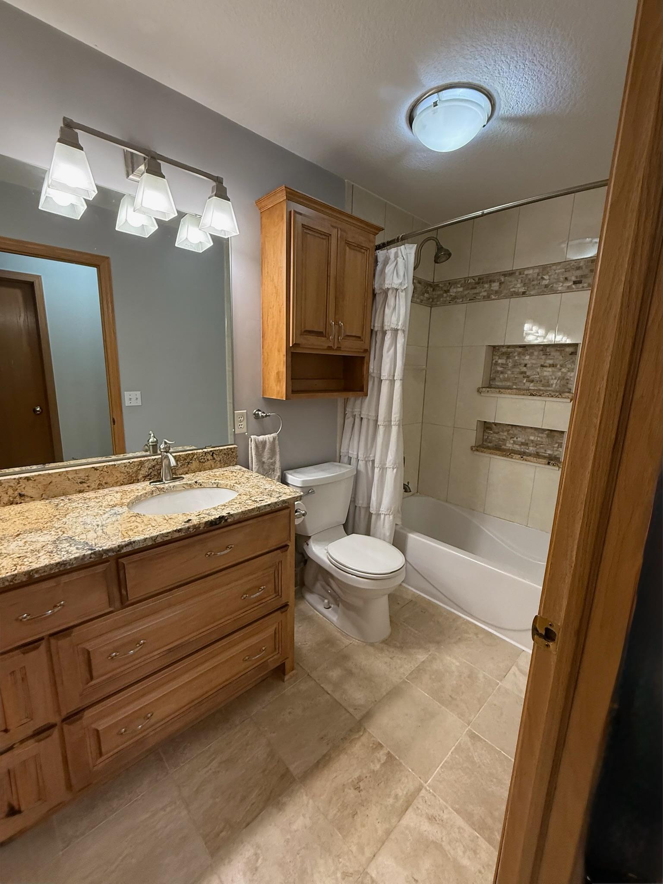
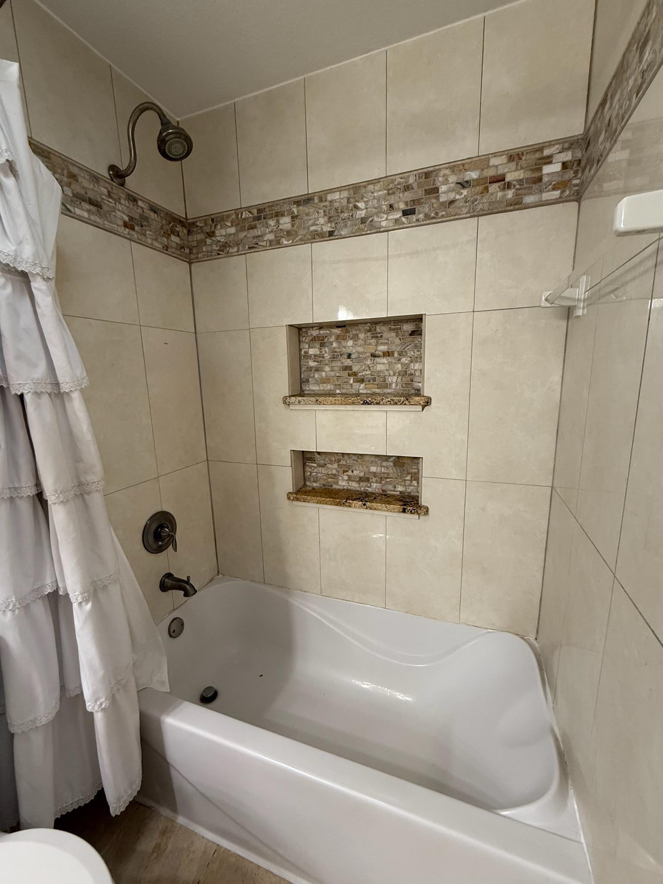
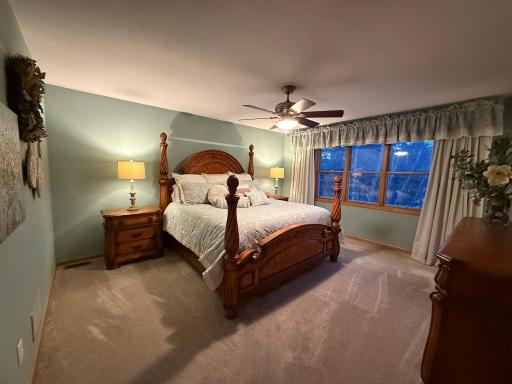
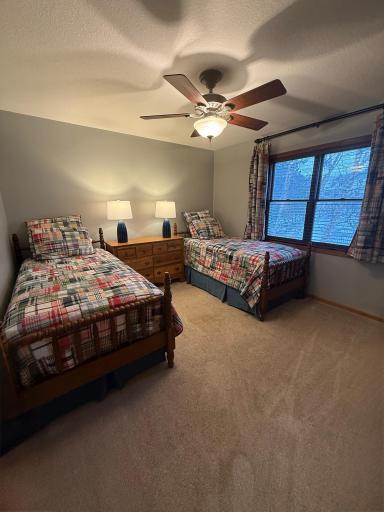
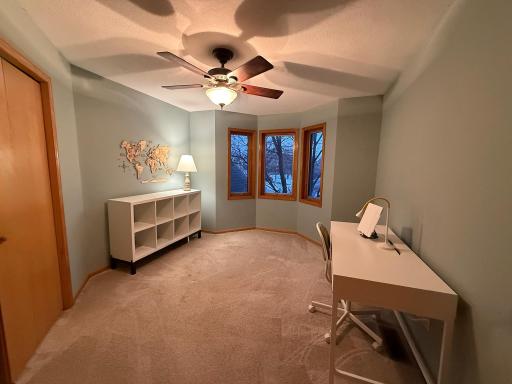
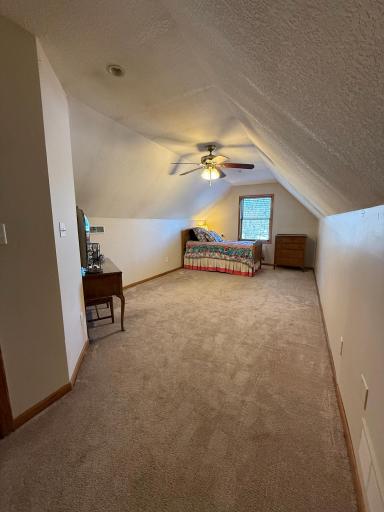
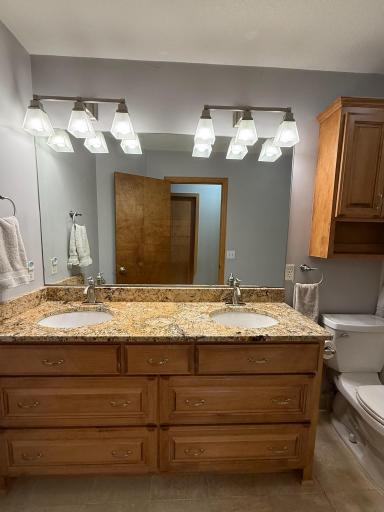
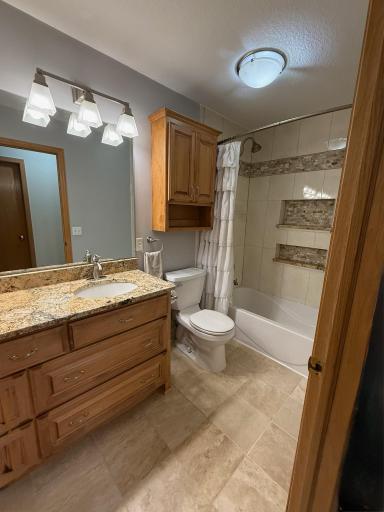
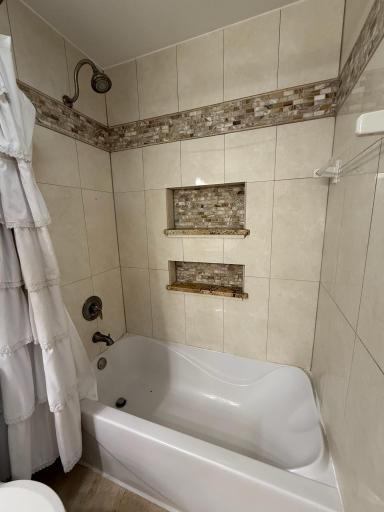
Third floor hosts an en suite master bedroom with custom tiled shower, separate vanities, and large jet soaking tub. Three additional bedrooms are located on this floor, one that is large enough to function as a fourth living space or office and another with a bay window. A double sink bathroom with beautiful tiled shower/tub is conveniently located on this floor.
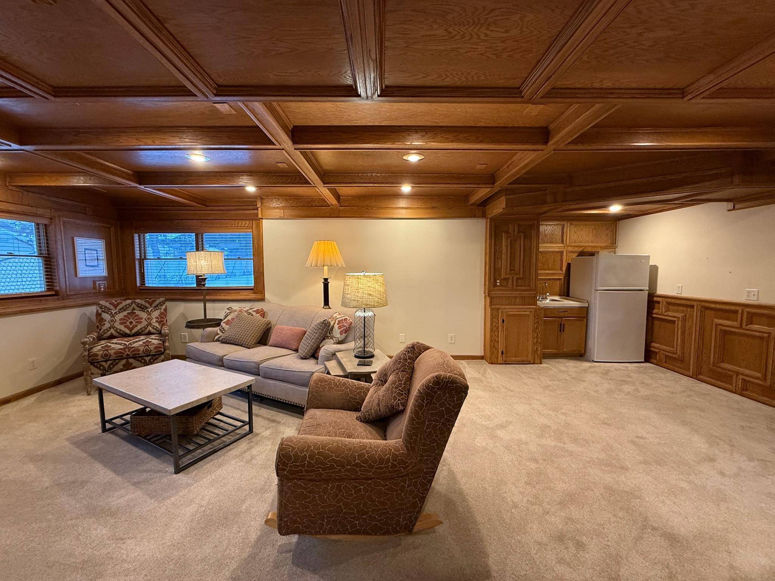

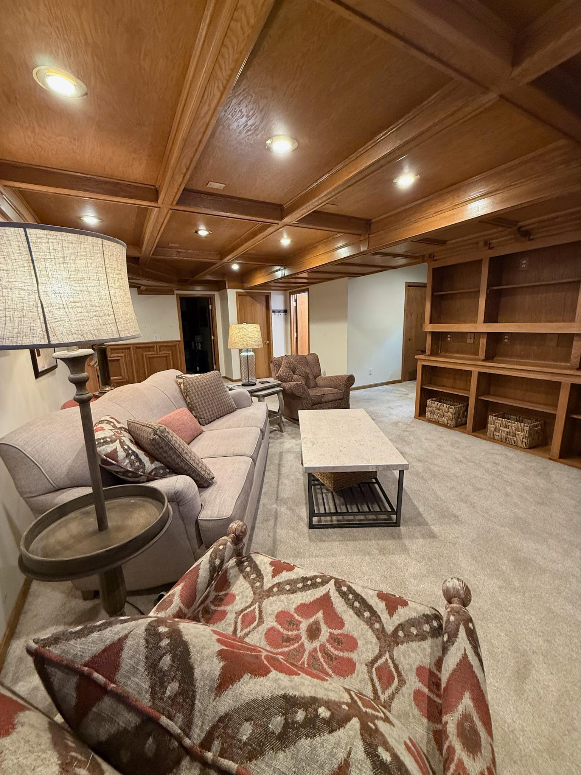
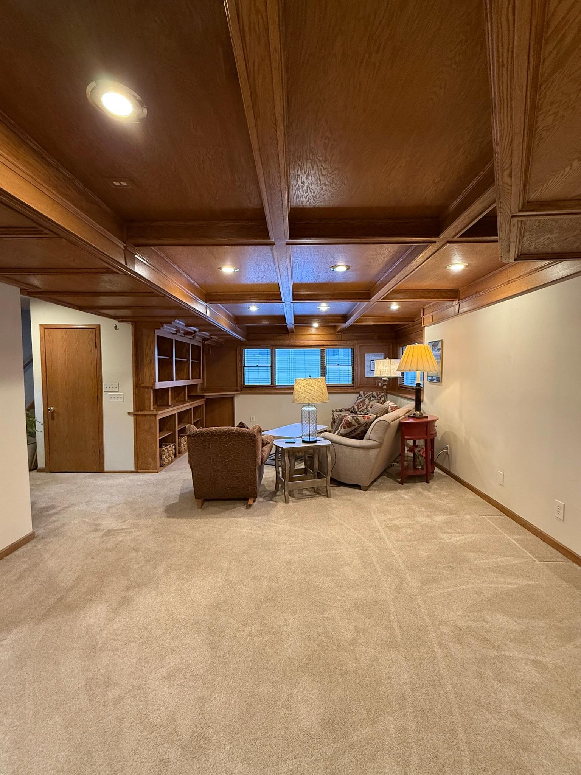
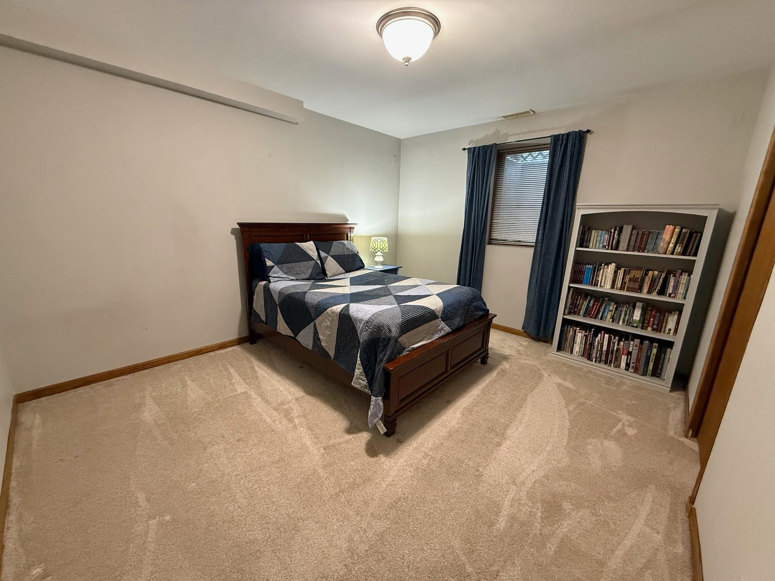
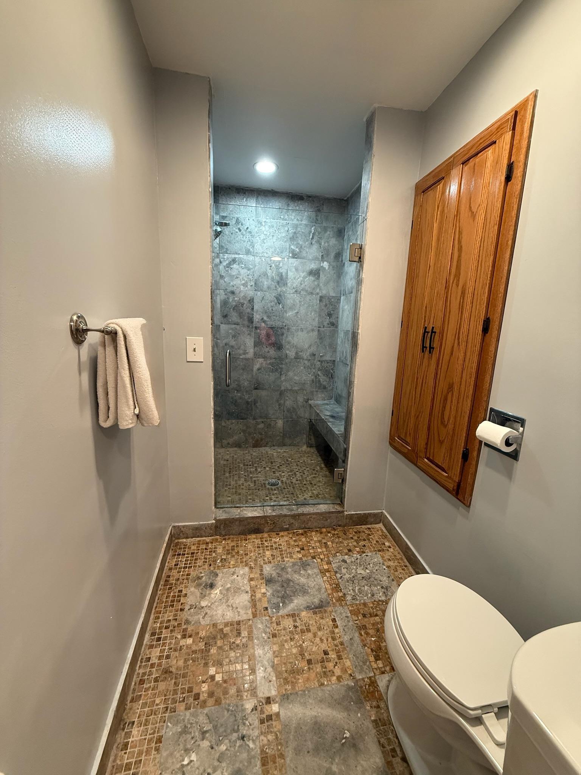
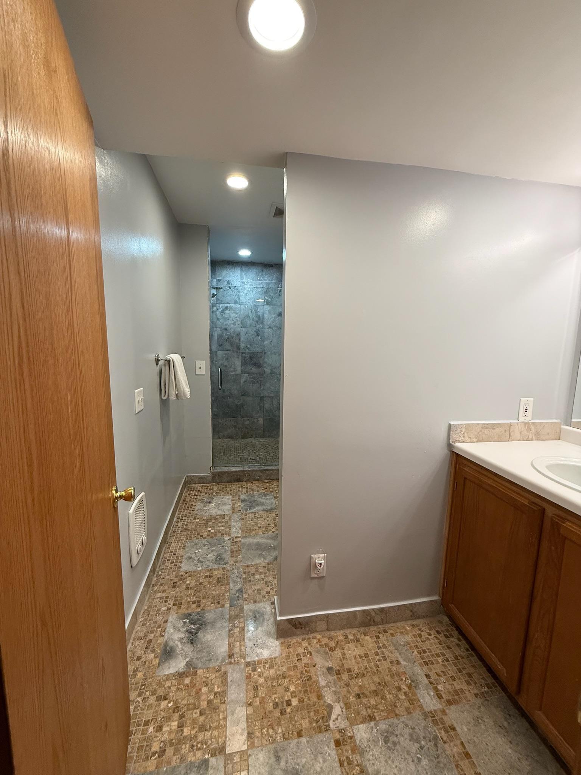

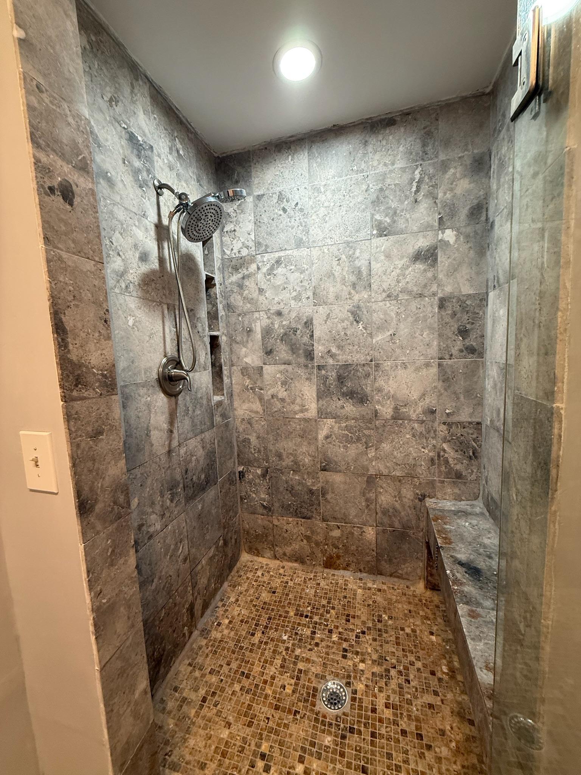
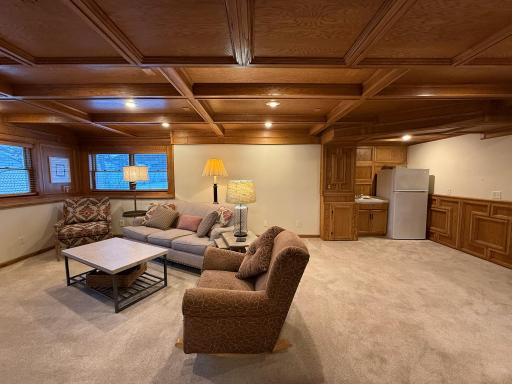
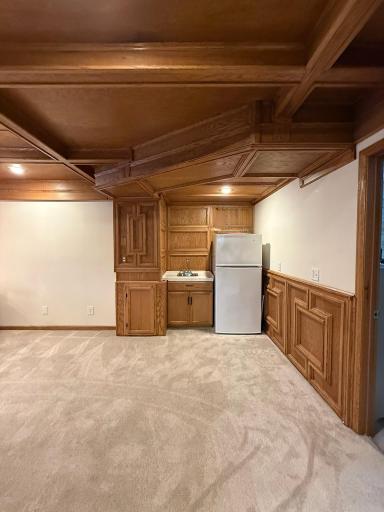
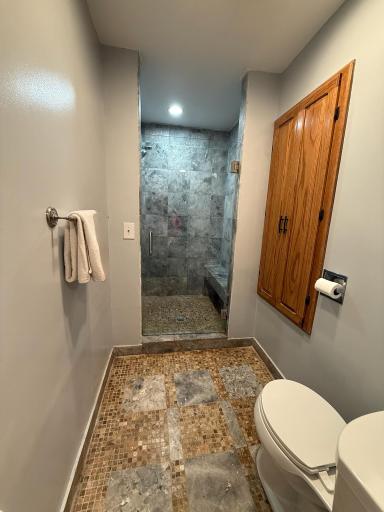
The fully finished basement includes built-in oak bookshelves and a stunning ornate wood ceiling. It also includes the fifth bedroom with large walk in closet and third bathroom with over sized tiled shower. A radon filtration system was added to the home in 2019.
This home has ample storage both inside the home and in the 3-car garage, with one garage that is heated, perfect for a wood shop. It includes a loft for storing all your Christmas decor or camping gear. 340 S Owasso is perfect for the corporate owner hoping to host guests.
Directions: South of Lake Owasso and west of Ladyslipper Park
Accessible
None: 1
Air Conditioning
Central Air: 1
Amenities Unit
Ceiling Fan(s): 1
Hardwood Floors: 1
In-Ground Sprinkler: 1
Kitchen Center Island: 1
Kitchen Window: 1
Natural Woodwork: 1
Patio: 1
Porch: 1
Primary Bedroom Walk-In Closet: 1
Sun Room: 1
Walk-In Closet: 1
Washer/Dryer Hookup: 1
Appliances
Dishwasher: 1
Dryer: 1
Microwave: 1
Range: 1
Refrigerator: 1
Trash Compactor: 1
Washer: 1
Other: 1
Assessments
Assessment Balance: 0
Tax With Assessments: 8580
Basement
Full: 1
Bath Description
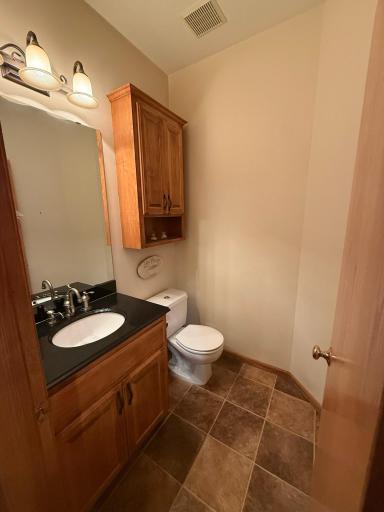
Main Floor 1/2 Bath: 1
Upper Level Full Bath: 1
Full Primary: 1
Private Primary: 1
Full Basement: 1
Bathroom Ensuite: 1
Jetted Tub: 1
Separate Tub & Shower: 1
Building Information
Finished SqFt Above Ground: 2479
Finished SqFt Below Ground: 940
Construction Status
Previously Owned: 1
Dining Room Description
Breakfast Area: 1
Eat In Kitchen: 1
Separate/Formal Dining Room: 1
Electric
Circuit Breakers: 1
Exterior
Cement Board: 1
Family Room Characteristics
Lower Level: 1
Main Level: 1
Fencing
Chain Link: 1
Fireplace Characteristics
Gas Burning: 1
Living Room: 1
Foundation
Other: 1
Fuel
Natural Gas: 1
Heating
Forced Air: 1
Insurance Fee
Insurance Fee: 0
Lease Details
Land Leased: Not Applicable
Lot Description
Tree Coverage - Medium: 1
Miscellaneous Information
DP Resource: Yes
Homestead: No
Ownership
Fractional Ownership: No
Parking Characteristics
Garage Square Feet: 792
Garage Door Opener: 1
Heated Garage: 1
Pool Description
None: 1
Public Survey Info
Range#: 23
Section#: 01
Township#: 29
Road Frontage
City Street: 1
Curbs: 1
Paved Streets: 1
Sidewalks: 1
Roof
Asphalt Shingles: 1
Pitched: 1
Sellers Terms
Cash: 1
Conventional: 1
FHA: 1
Other: 1
Sewer
City Sewer/Connected: 1
Special Search
Main Floor Laundry: 1
Stories
Two: 1
Water
City Water/Connected: 1
Location Tax and Other Information
House Number: 340
Street Direction Prefix: S
Street Name: Owasso
Street Suffix: Boulevard
Street Direction Suffix: W
Postal City: Saint Paul
County: Ramsey
State: MN
Zip Code: 55113
Complex/Dev/Subdivision: Tschida Owasso Hills 4
Property Features
Accessible: None
Air Conditioning: Central Air
Amenities Unit: Ceiling Fan(s); Hardwood Floors; In-Ground Sprinkler; Kitchen Center Island; Kitchen Window; Natural Woodwork; Patio; Porch; Primary Bedroom Walk-In Closet; Sun Room; Walk-In Closet; Washer/Dryer Hookup
Appliances: Dishwasher; Dryer; Microwave; Range; Refrigerator; Trash Compactor; Washer; Other
Basement: Full
Bath Description: Main Floor 1/2 Bath; Upper Level Full Bath; Full Primary; Private Primary; Full Basement; Bathroom Ensuite; Jetted Tub; Separate Tub & Shower
Construction Status: Previously Owned
Dining Room Description: Breakfast Area; Eat In Kitchen; Separate/Formal Dining Room
Electric: Circuit Breakers
Exterior: Cement Board
Family Room Characteristics: Lower Level; Main Level
Fencing: Chain Link
Fireplace Characteristics: Gas Burning; Living Room
Foundation: Other
Fuel: Natural Gas
Heating: Forced Air
Lot Description: Tree Coverage - Medium
Parking Characteristics: Garage Door Opener; Heated Garage
Pool Description: None
Road Frontage: City Street; Curbs; Paved Streets; Sidewalks
Roof: Asphalt Shingles; Pitched
Sellers Terms: Cash; Conventional; FHA; Other
Sewer: City Sewer/Connected
Special Search: Main Floor Laundry
Stories: Two
Water: City Water/Connected
Room Information
| Room Name | Dimensions | Level |
| Dining Room | 11x14 | Main |
| Family Room | 14x26 | Lower |
| Fifth (5th) Bedroom | 11x10 | Lower |
| First (1st) Bedroom | 14x16 | Upper |
| Fourth (4th) Bedroom | 12x17 | Upper |
| Kitchen | 13x21 | Main |
| Living Room | 15x18 | Main |
| Second (2nd) Bedroom | 12x12 | Upper |
| Third (3rd) Bedroom | 12x12 | Upper |

Listing Office: Savvy Avenue, LLC
Last Updated: August - 25 - 2026
The data relating to real estate for sale on this web site comes in part from the Broker Reciprocity SM Program of the Regional Multiple Listing Service of Minnesota, Inc. The information provided is deemed reliable but not guaranteed. Properties subject to prior sale, change or withdrawal. ©2026 Regional Multiple Listing Service of Minnesota, Inc All rights reserved.