$465,000
Shoreview, MN 55126
MLS# 7145016
3 beds | 2 baths | 2008 sqft
1 / 77

Open House (09/19/2026 - 1:00 pm - 3:00 pm)
Property Description
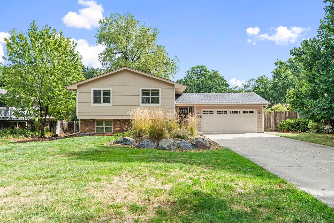
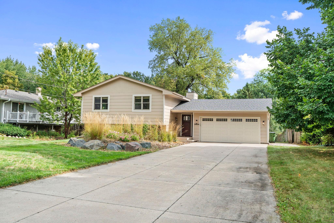
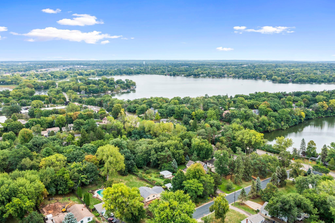
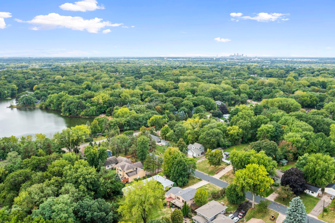
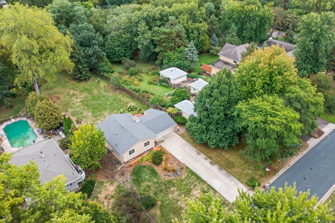
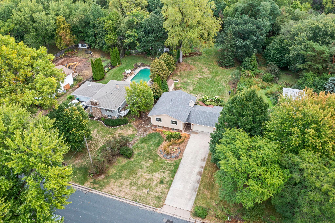
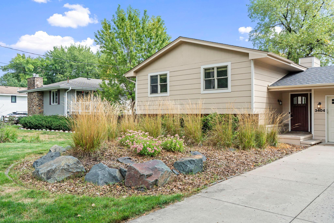
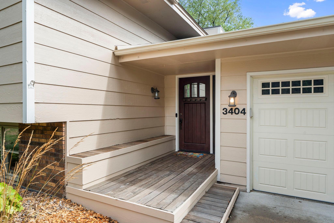
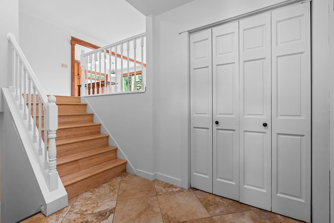
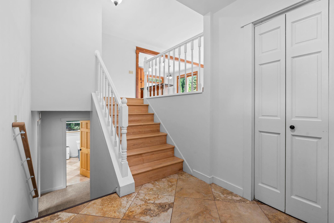
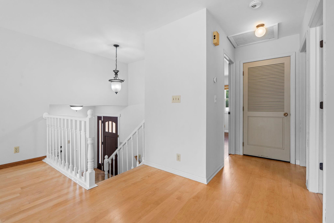
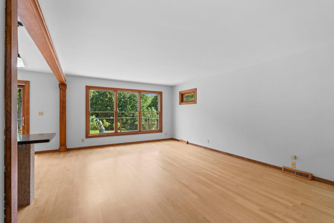
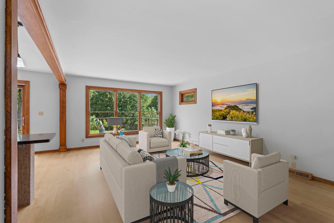
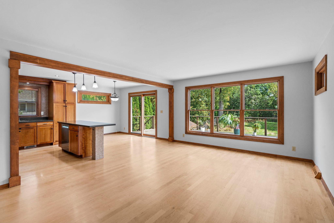
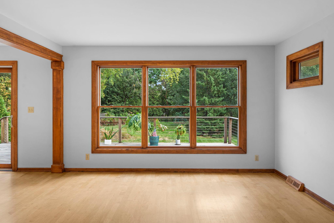
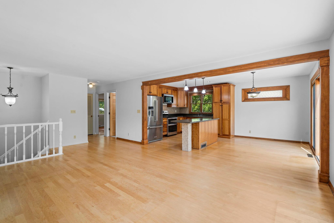
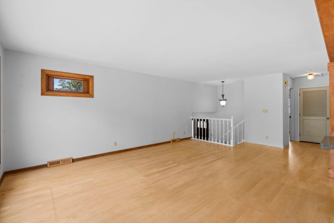
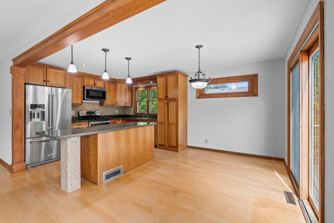
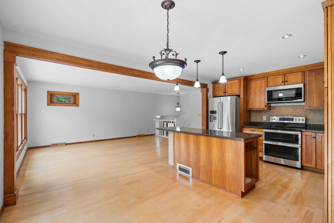
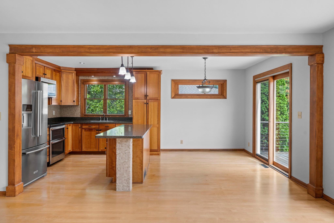
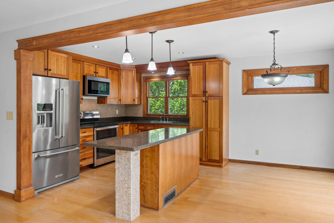
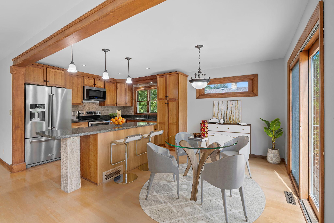
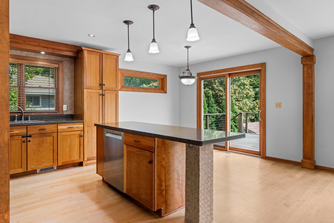
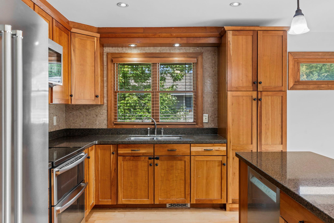
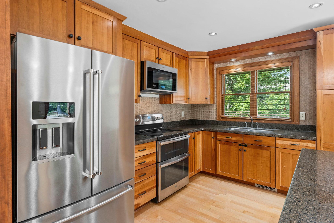
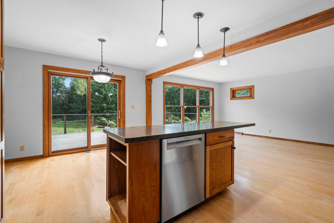
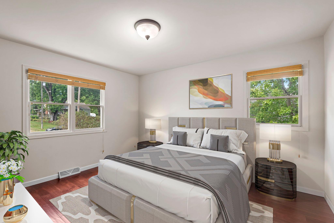
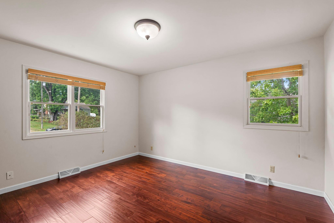
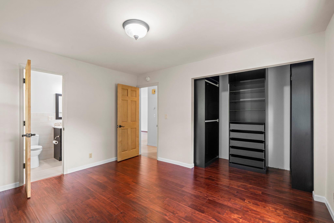
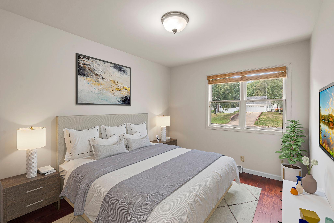
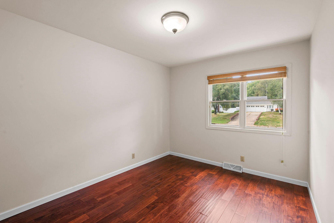
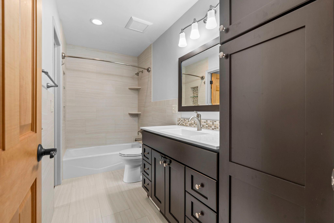
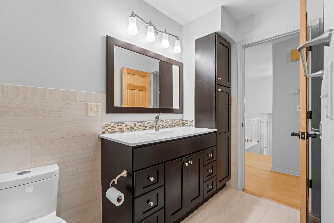
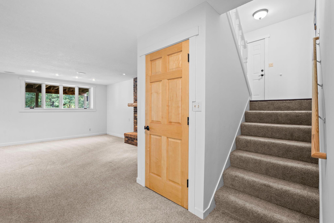
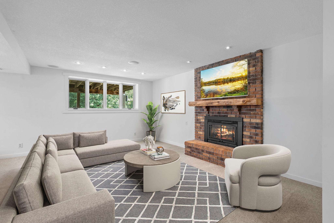
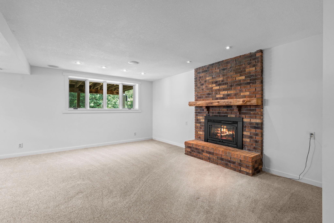
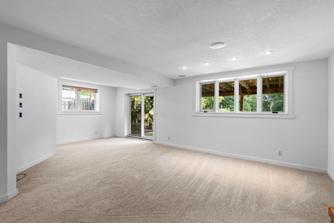
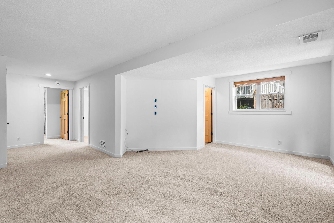
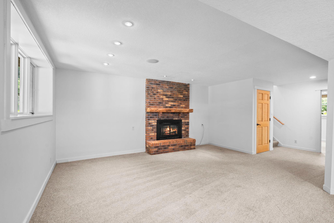
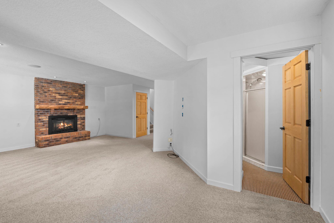
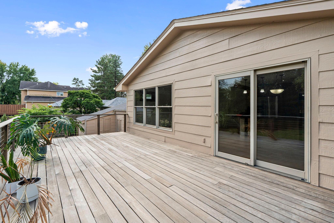
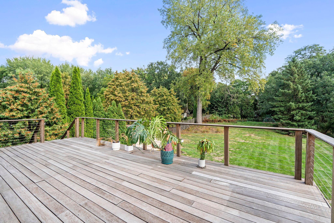
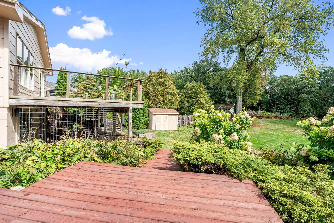
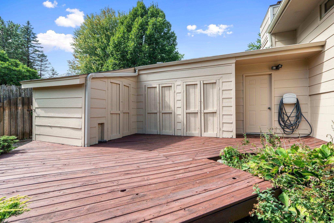
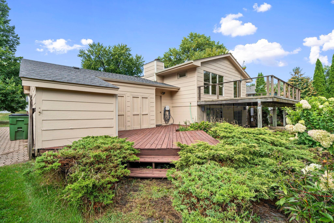
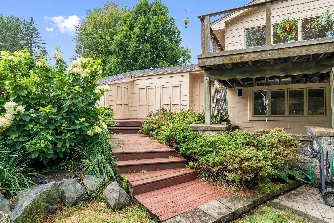
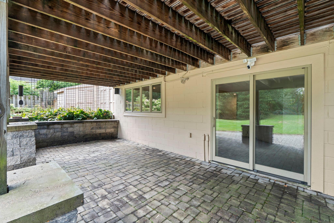
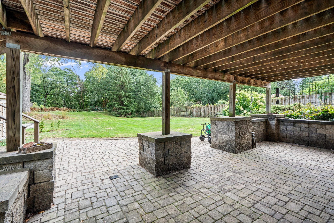
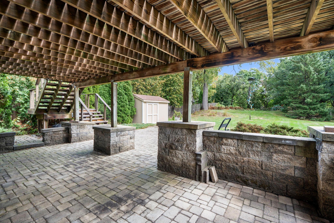
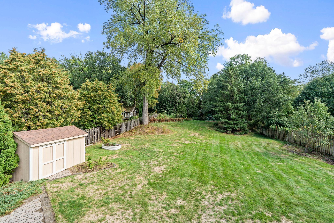
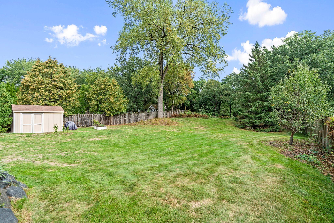
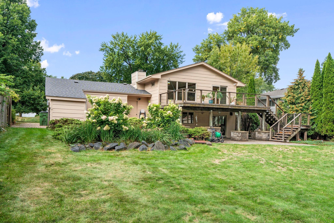
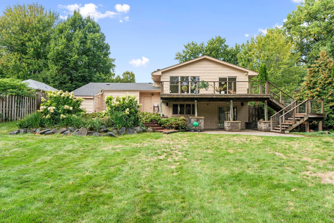
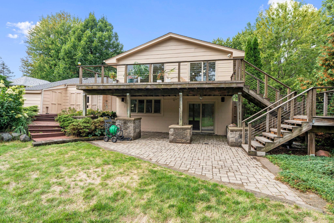
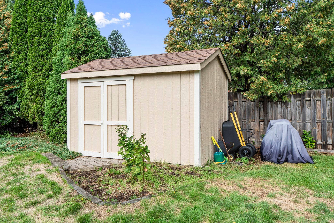
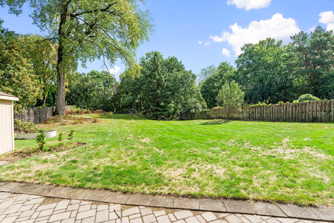
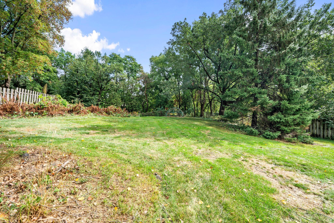
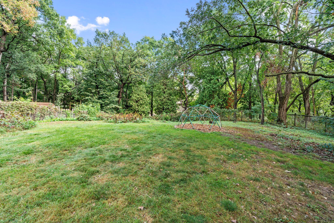
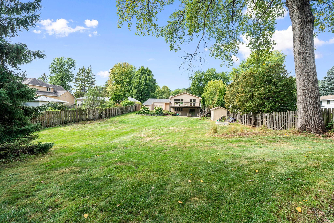
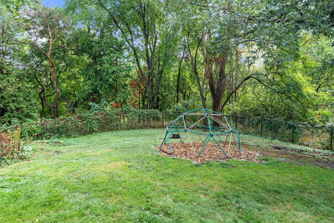
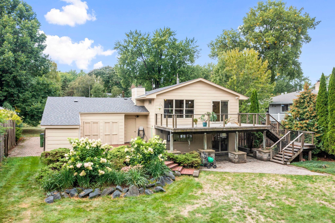
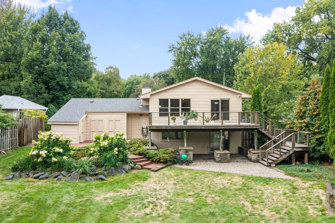
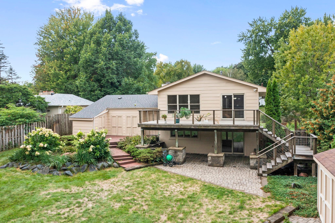
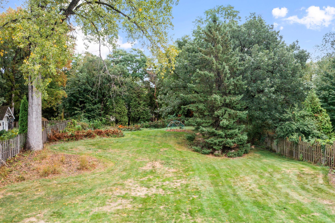
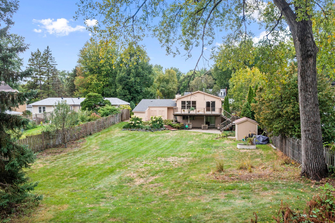
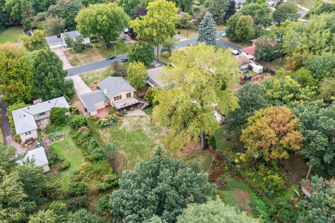
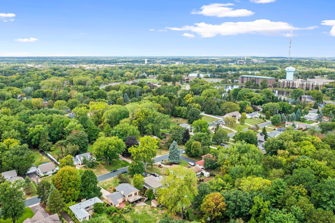
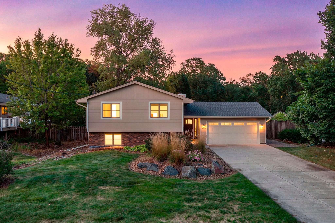
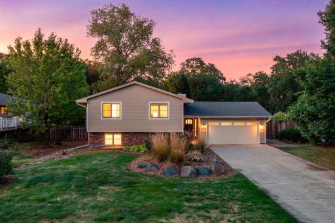
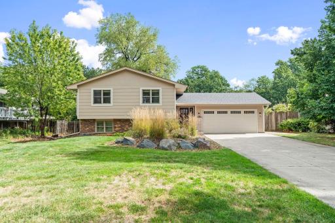
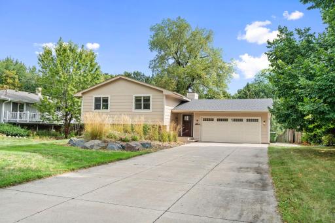
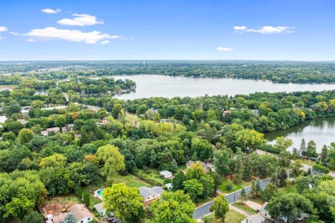
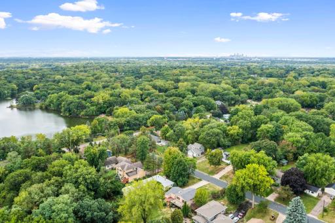
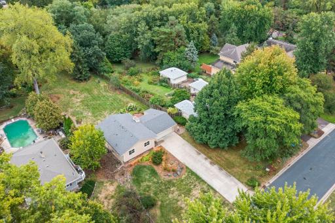
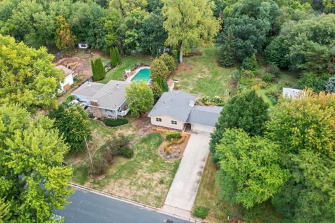
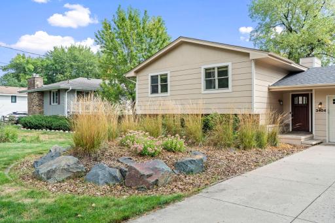
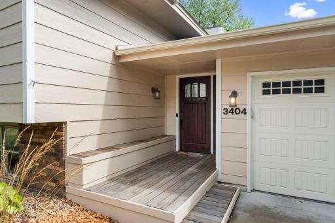
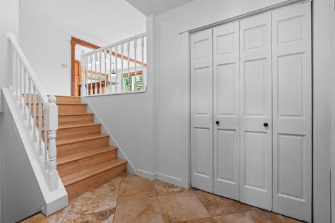
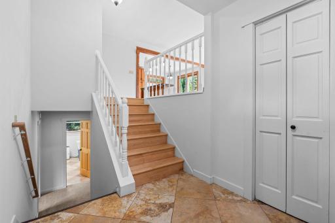
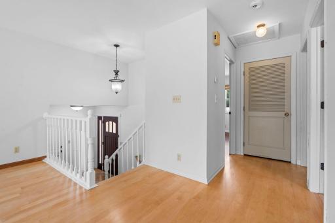
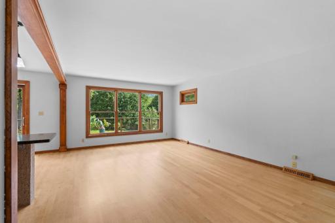
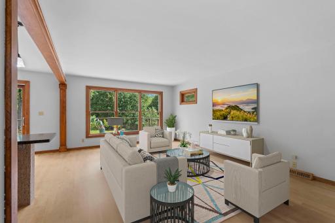
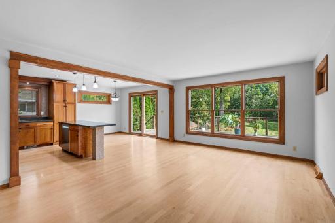
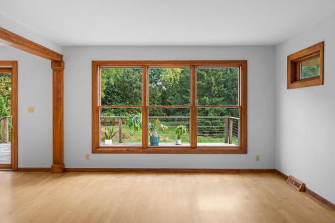
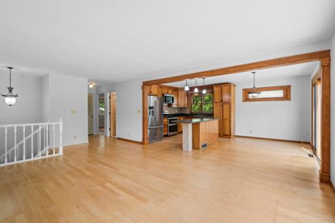
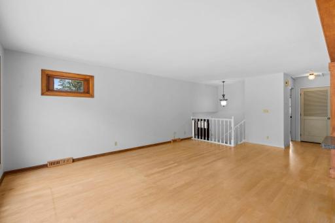
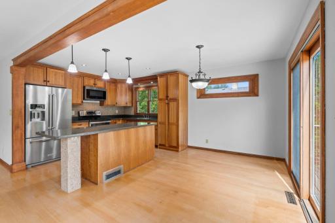
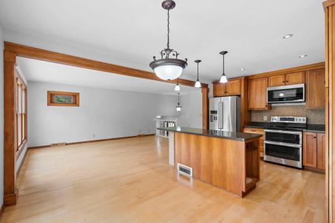
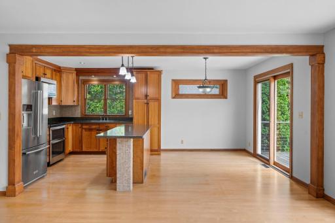
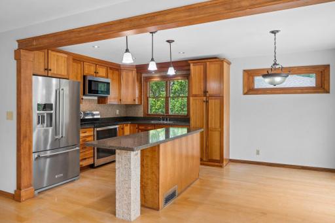
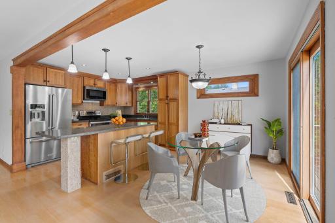
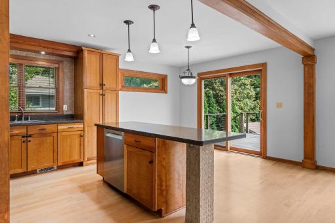
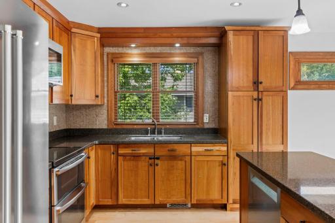
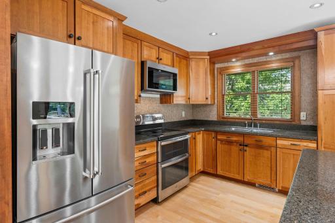
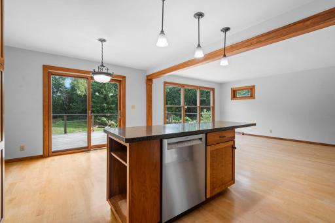
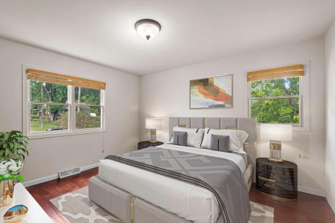
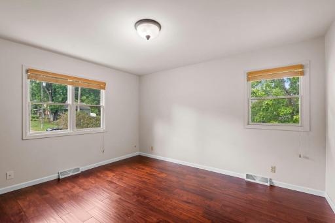
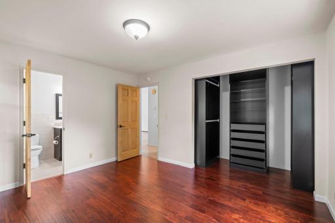
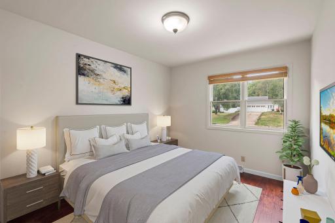
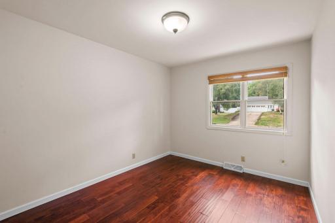
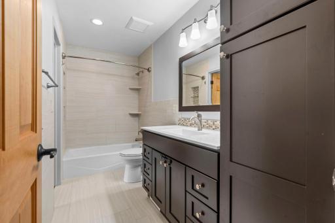
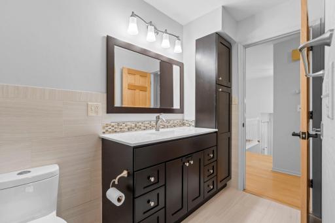
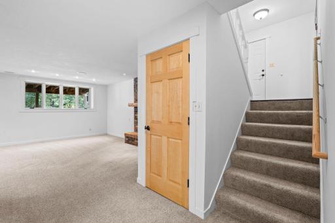
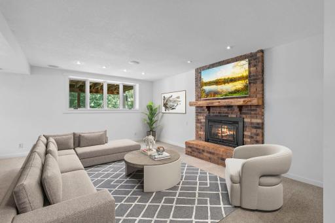
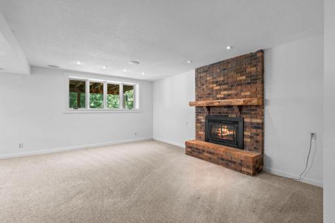
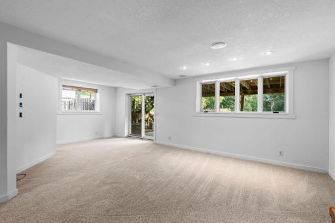
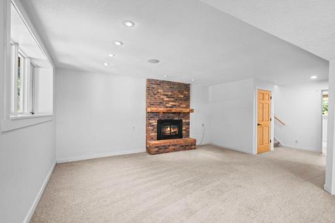
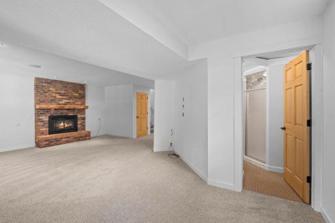
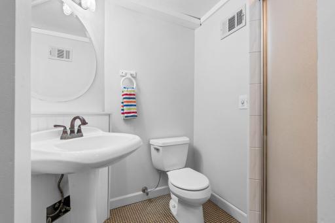
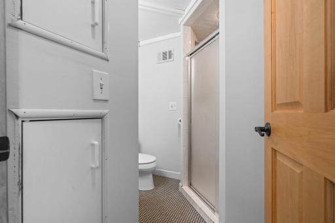
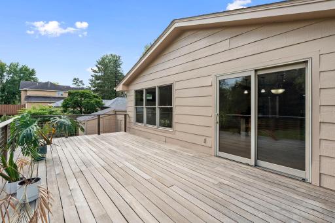
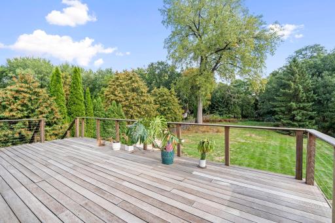
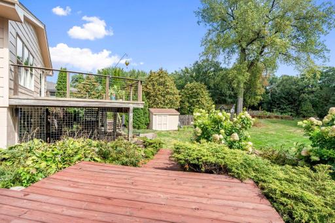
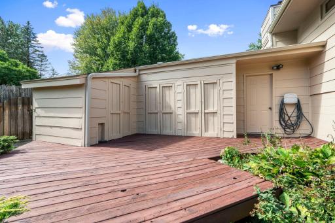
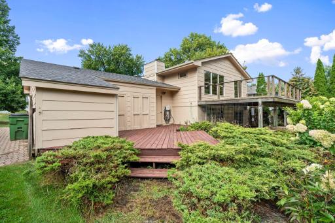
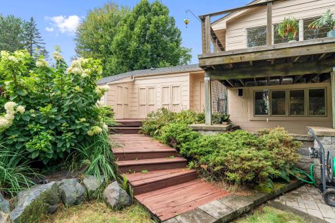
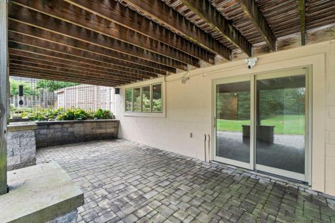
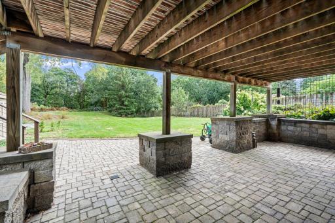
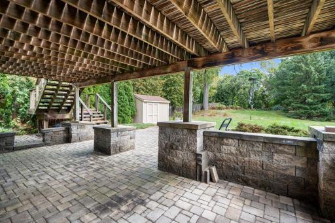
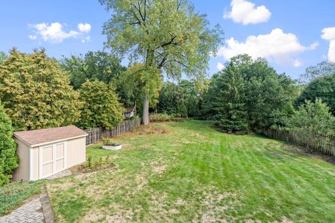
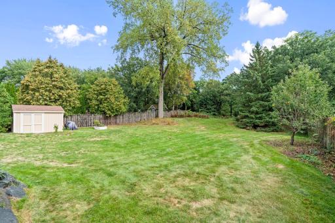
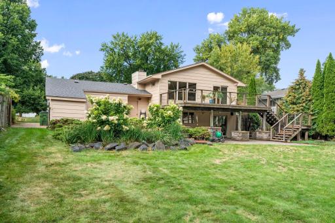
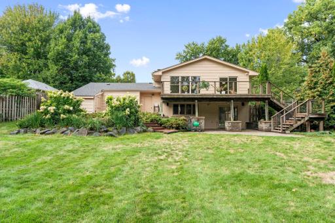
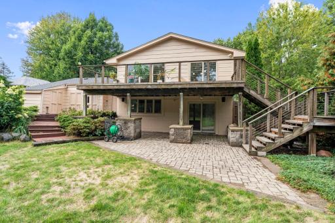
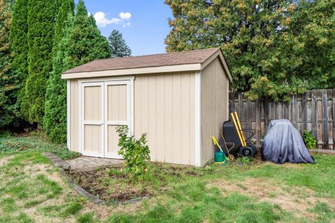
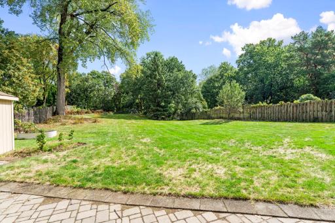
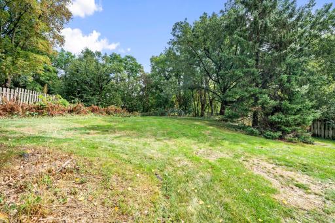
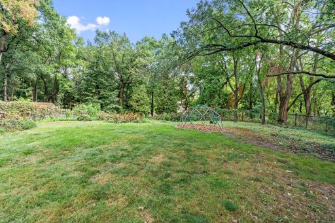
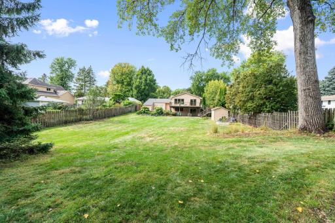
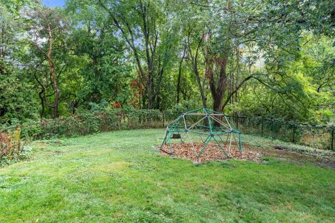
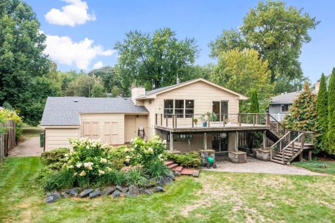
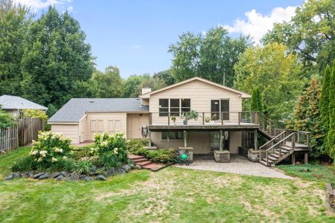
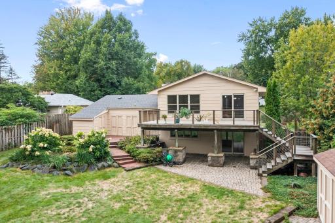
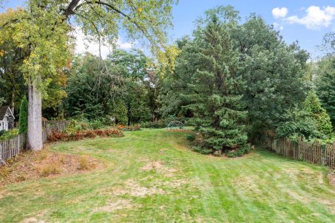
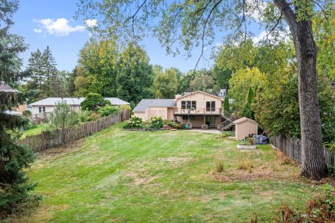
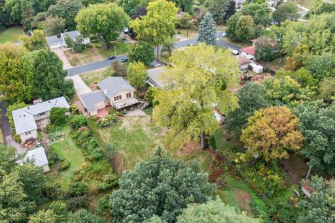
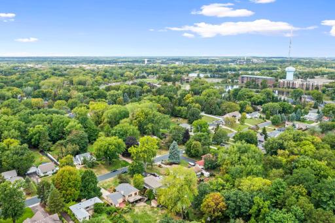
Welcome to your private suburban oasis! Situated on a half-acre lot in the highly sought-after Mounds View School District, this turn-key split-level combines premium upgrades with everyday functionality. The open-concept upper level features gorgeous maple and cherry hardwood floors, bathed in natural light from updated (with previous sellers) Pella windows. Cook and entertain seamlessly in the chef's kitchen, complete with rich cherry cabinetry, a center island, and high-end appliances, including a Bosch dishwasher, double oven, and French door refrigerator. The updated main-level bath was taken down to the studs to offer a custom tile shower, new vanity, and built-in linen storage. Walk through to the primary suite that boasts a custom-built closet system. Downstairs relax by the cozy gas fireplace or step out to an expansive stone patio. Outdoor living is unmatched: enjoy an oversized redwood deck, dedicated sun deck, bonus outdoor storage, and a free-standing shed. Major updates include a brand-new roof (2026), fresh interior and exterior paint (2026), and newer furnace/AC (2020). Minutes from dining, shopping, and effortless commutes to both downtowns!
Details
Maps
Contract Information
Owner is an Agent?: No
Auction?: No
Status: Active
Contingency: None
Current Price: $465,000
Original List Price: 465000
ListPrice: 465000
List Date: 2026-09-16
Office/Member Info
Association: MAAR
General Property Information
Common Wall: No
Lot Measurement: Acres
Manufactured Home?: No
Multiple PIDs?: No
New Development: No
Number of Fireplaces: 1
Waterfront YN: No
Year Built: 1976
Yearly/Seasonal: Yearly
Zoning: Residential-Single Family
Lot Dimensions: 80x300
Acres: 0.55
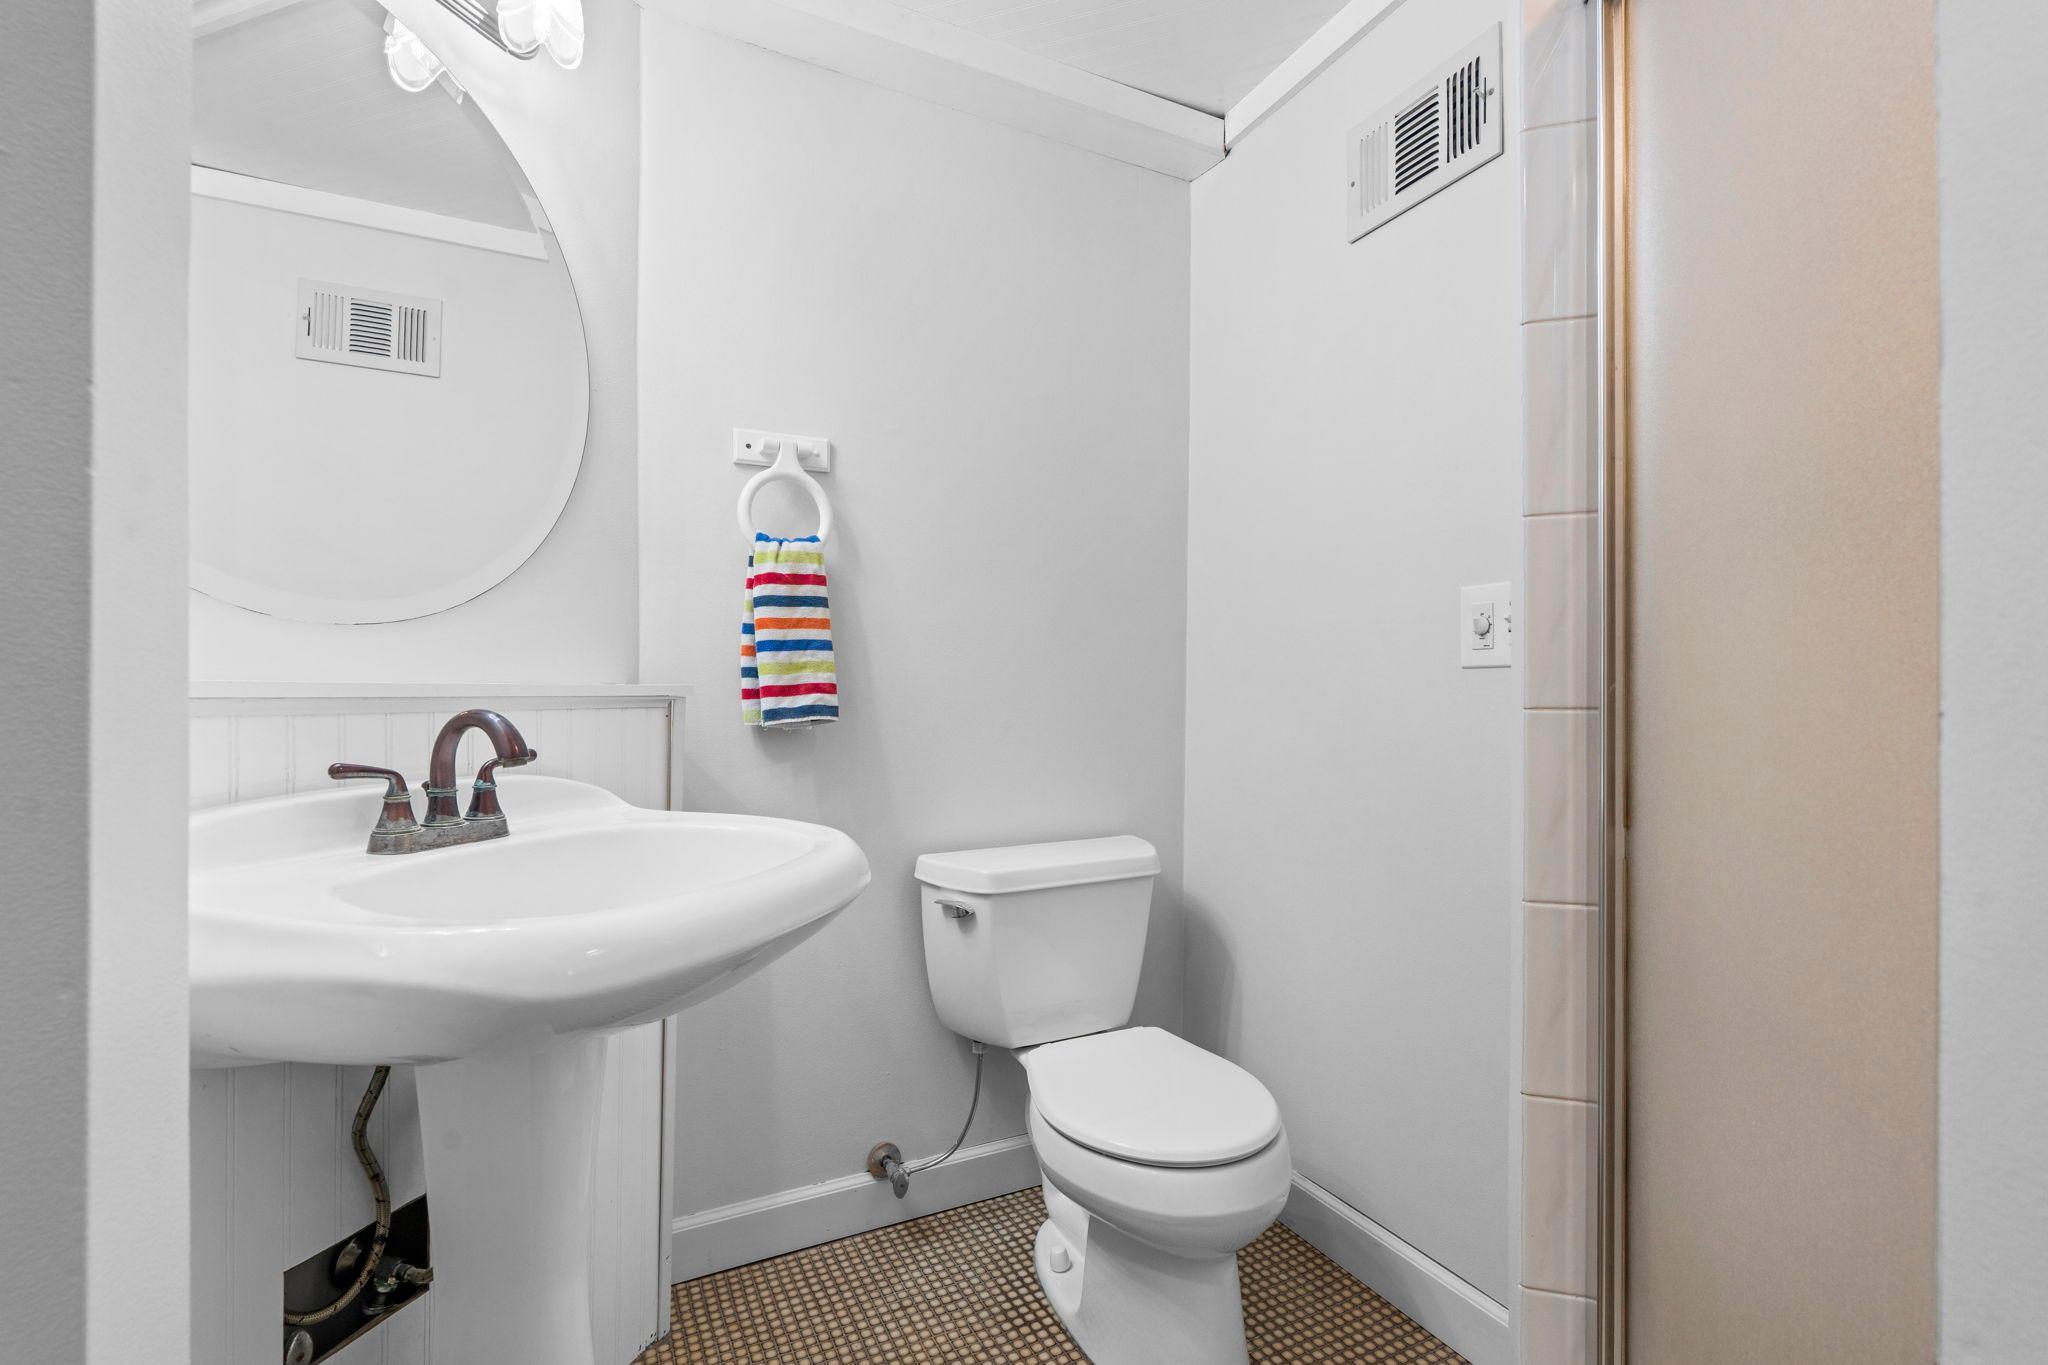
Bath Three Quarters: 1
Bath Half: 0
Bath Quarter: 0
Main Floor Total SqFt: 1072
Above Grd Total SqFt: 1072
Below Grd Total SqFt: 936
Total SqFt: 2008
Total Finished Sqft: 2008.00
FireplaceYN: Yes
Foundation Size: 936
Style: (SF) Single Family
Garage Stalls: 2
Association Fee: 0
Assessment Pending: Unknown
Bedrooms: 3
Baths Total: 2
Bath Full: 1
Location, Tax and Other Information
AssocFeeYN: No
Legal Description: N 80 FT OF S 160 FT OF W 300 F T OF LOT 7
Listing City: Shoreview
Map Page: 94
Municipality: Shoreview
School District: Mounds View
School District Phone: 651-621-6001
Country: US
Property ID Number: 353023140016
Tax Year: 2026
Tax Amount: 6344
In Foreclosure?: No
Potential Short Sale?: No
Lender Owned?: No
Directions & Remarks
Public Remarks: Welcome to your private suburban oasis! Situated on a half-acre lot in the highly sought-after Mounds View School District, this turn-key split-level combines premium upgrades with everyday functionality. The open-concept upper level features gorgeous maple and cherry hardwood floors, bathed in natural light from updated (with previous sellers) Pella windows. Cook and entertain seamlessly in the chef's kitchen, complete with rich cherry cabinetry, a center island, and high-end appliances, including a Bosch dishwasher, double oven, and French door refrigerator. The updated main-level bath was taken down to the studs to offer a custom tile shower, new vanity, and built-in linen storage. Walk through to the primary suite that boasts a custom-built closet system. Downstairs relax by the cozy gas fireplace or step out to an expansive stone patio. Outdoor living is unmatched: enjoy an oversized redwood deck, dedicated sun deck, bonus outdoor storage, and a free-standing shed. Major updates include a brand-new roof (2026), fresh interior and exterior paint (2026), and newer furnace/AC (2020). Minutes from dining, shopping, and effortless commutes to both downtowns!
Directions: 694 to Rice Street exit. South on Rice Street take right on North Owasso Blvd. Follow North Owasso Blvd. one mile and take right on Owasso St.
Accessible
None: 1
Air Conditioning
Central Air: 1
Amenities Unit
Cable: 1
Deck: 1
Ethernet Wired: 1
Hardwood Floors: 1
Kitchen Center Island: 1
Kitchen Window: 1
Natural Woodwork: 1
Patio: 1
Porch: 1
Tile Floors: 1
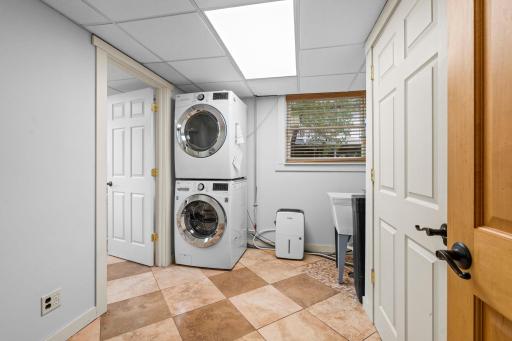
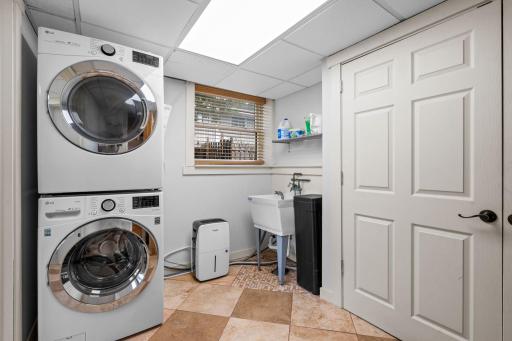
Washer/Dryer Hookup: 1
Appliances
Dishwasher: 1
Disposal: 1
Double Oven: 1
Dryer: 1
Microwave: 1
Refrigerator: 1
Washer: 1
Assessments
Assessment Balance: 110
Tax With Assessments: 6454
Basement
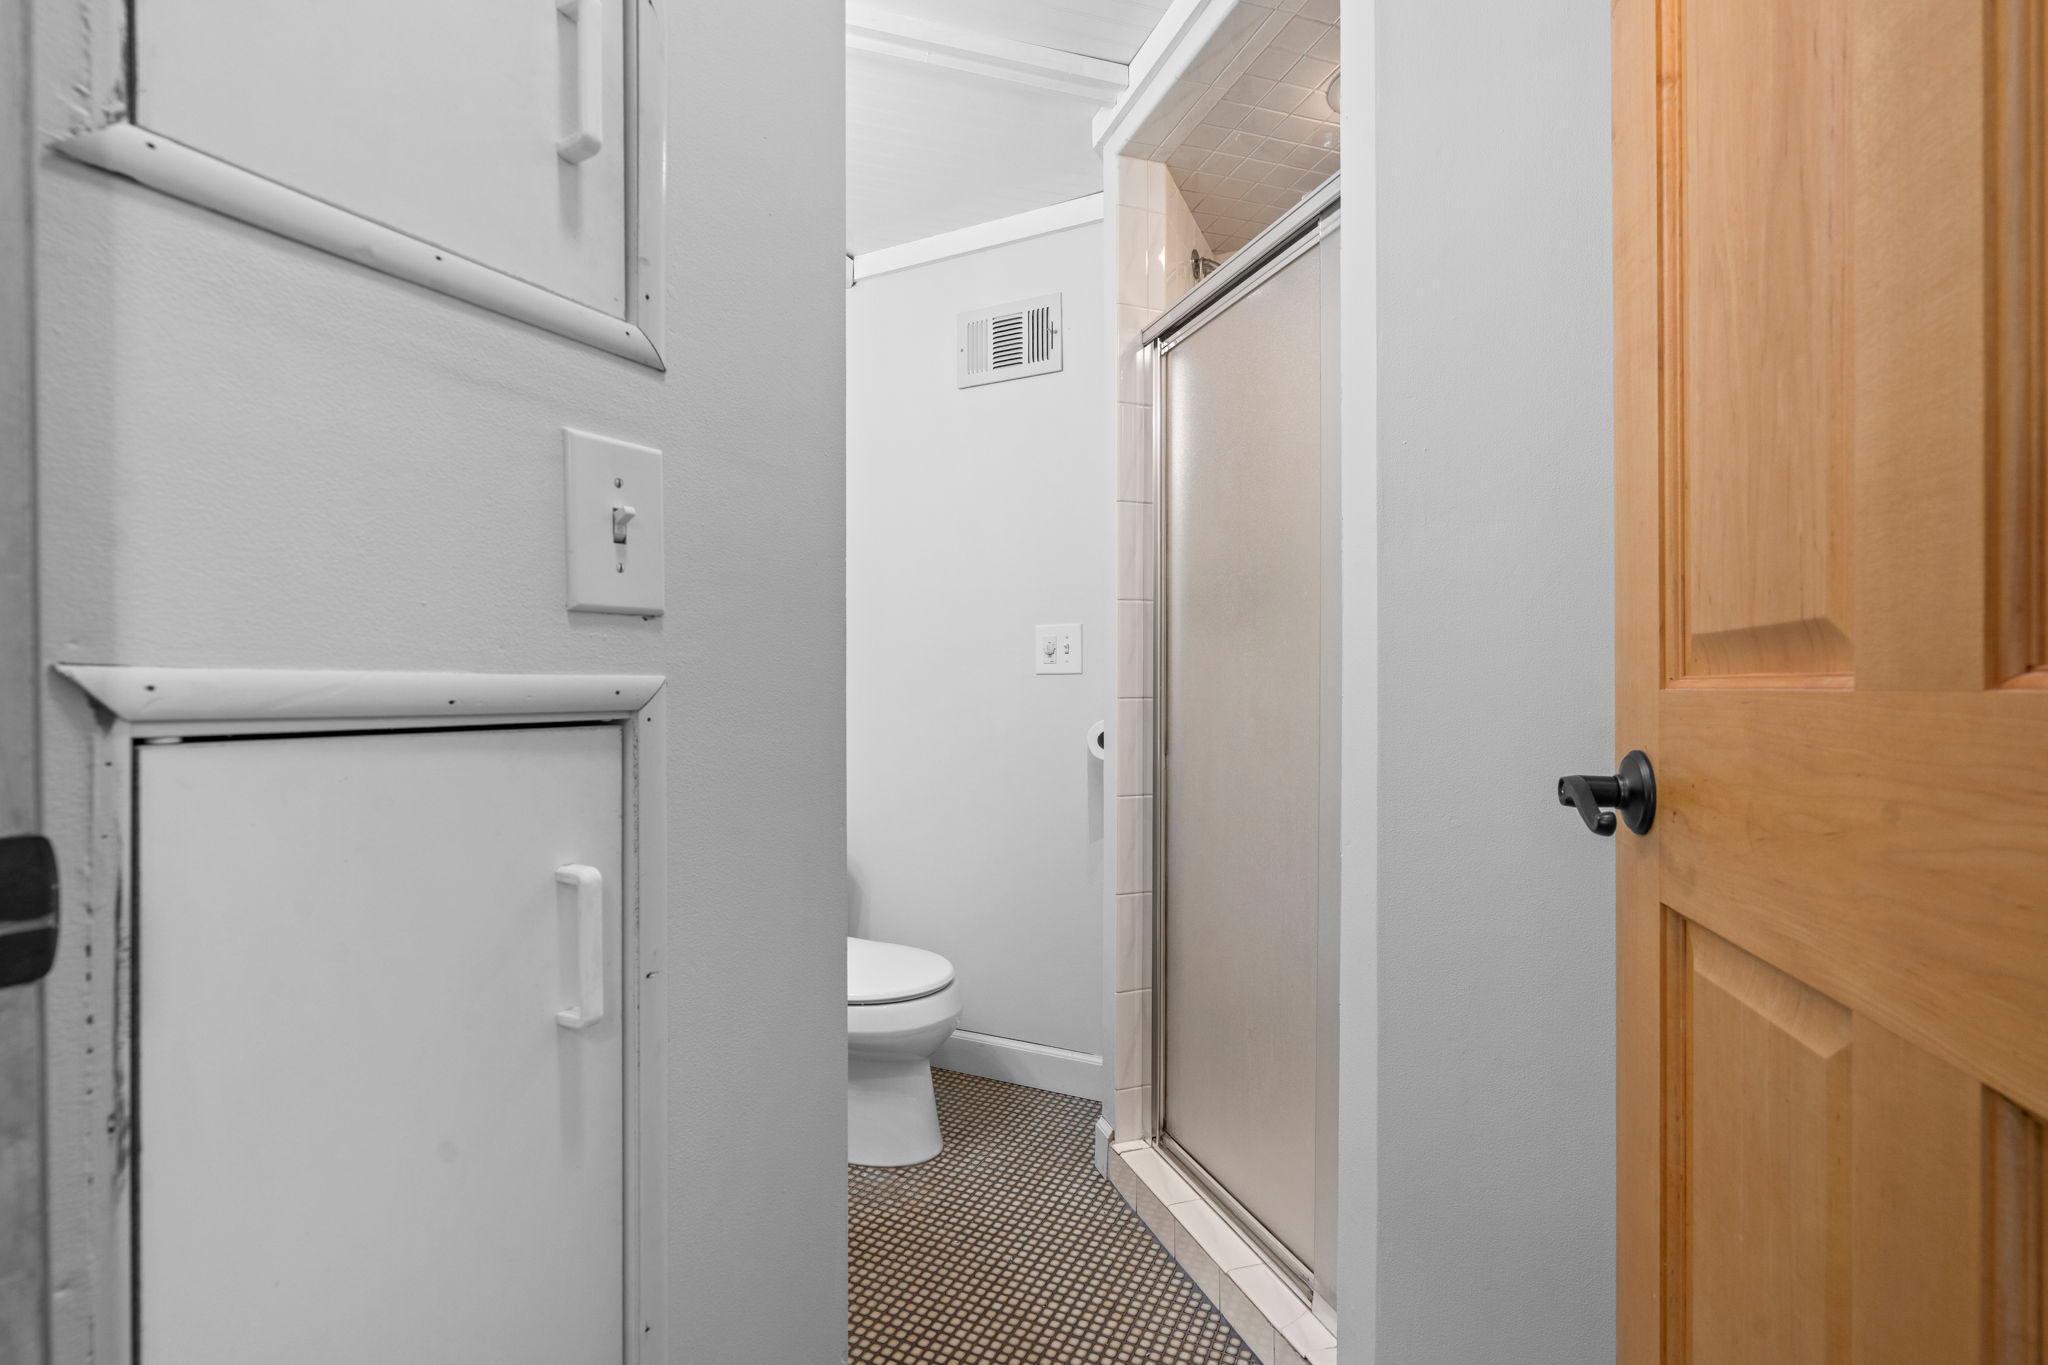
Tile Shower: 1
Bath Description
Primary Walk-Thru: 1
Upper Level Full Bath: 1
3/4 Basement: 1
Walk Thru: 1
Building Information
Finished SqFt Above Ground: 1072
Finished SqFt Below Ground: 936
Construction Status
Previously Owned: 1
Dining Room Description
Breakfast Bar: 1
Eat In Kitchen: 1
Kitchen/Dining Room: 1
Exterior
Fiber Board: 1
Family Room Characteristics
Lower Level: 1
Fencing
Chain Link: 1
Full: 1
Wood: 1
Fireplace Characteristics
Family Room: 1
Gas Burning: 1
Foundation
Concrete Block: 1
Fuel
Natural Gas: 1
Heating
Forced Air: 1
Insurance Fee
Insurance Fee: 0
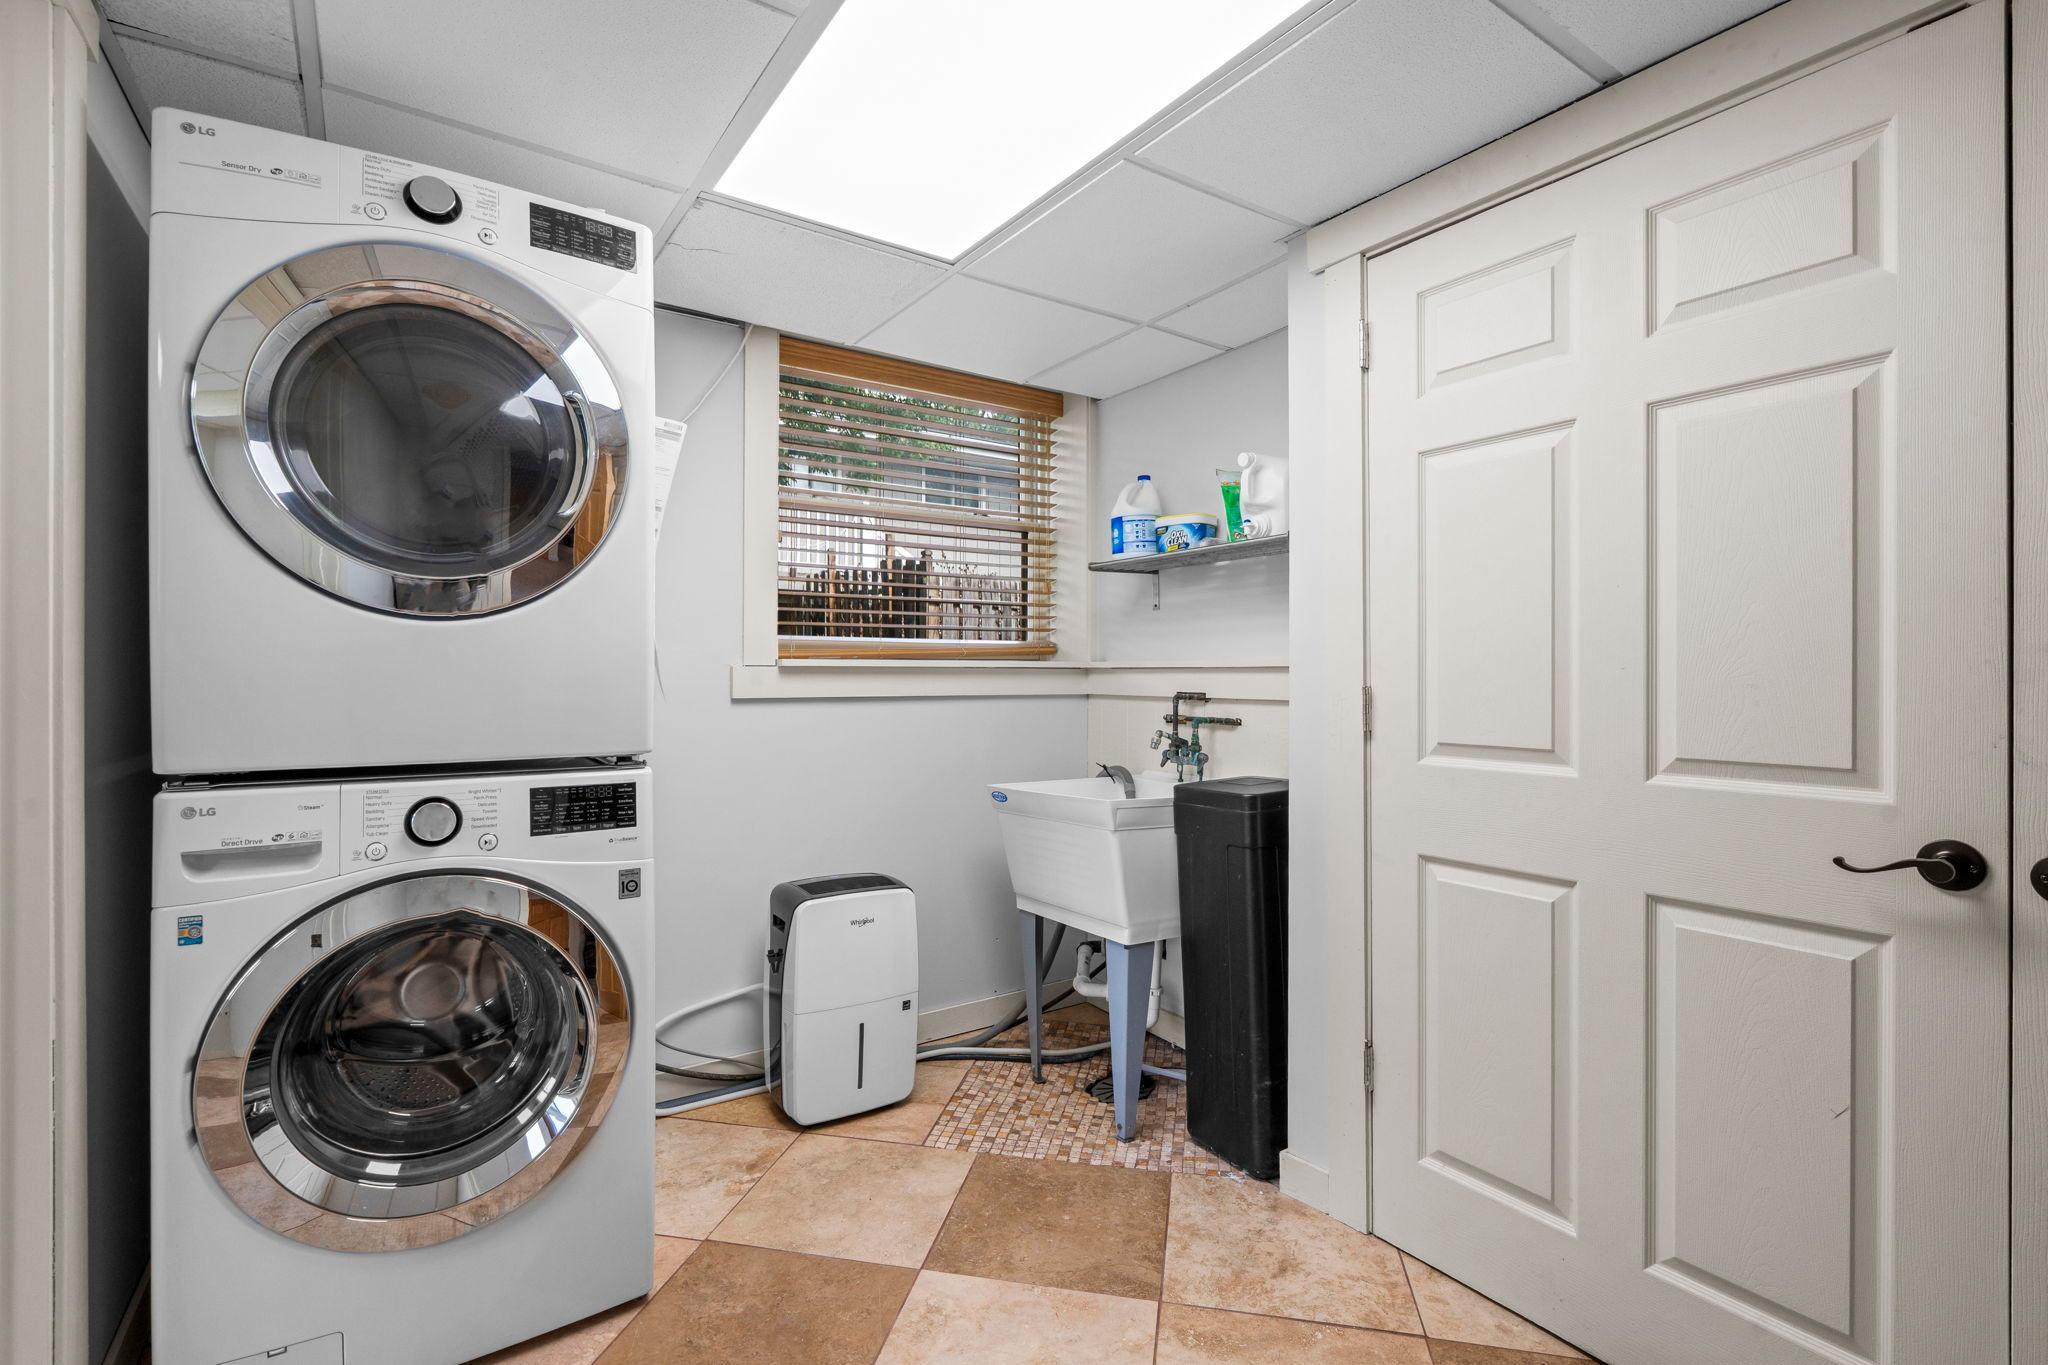
Laundry
Lower Level: 1
Lease Details
Land Leased: Not Applicable
Lot Description
Tree Coverage - Medium: 1
Miscellaneous Information
DP Resource: Yes
Homestead: Yes
Ownership
Fractional Ownership: No
Parking Characteristics
Garage Dimensions: 23x20
Garage Square Feet: 492
Garage Door Opener: 1
Patio, Porch and Deck Features
Deck: 1
Patio: 1
Porch: 1
Pool Description
None: 1
Road Frontage
City Street: 1
Paved Streets: 1
Road Responsibility
Public Maintained Road: 1
Roof
Age 8 Years or Less: 1
Asphalt Shingles: 1
Sellers Terms
Cash: 1
Conventional: 1
FHA: 1
VA: 1
Sewer
City Sewer/Connected: 1
Stories
Bi-Level: 1
Water
City Water/Connected: 1
Location Tax and Other Information
House Number: 3404
Street Name: Owasso
Street Suffix: Street
Postal City: Shoreview
County: Ramsey
State: MN
Zip Code: 55126
Complex/Dev/Subdivision: Owasso Park
Property Features
Accessible: None
Air Conditioning: Central Air
Amenities Unit: Cable; Deck; Ethernet Wired; Hardwood Floors; Kitchen Center Island; Kitchen Window; Natural Woodwork; Patio; Porch; Tile Floors; Washer/Dryer Hookup
Appliances: Dishwasher; Disposal; Double Oven; Dryer; Microwave; Refrigerator; Washer
Basement: Tile Shower
Bath Description: Primary Walk-Thru; Upper Level Full Bath; 3/4 Basement; Walk Thru
Construction Status: Previously Owned
Dining Room Description: Breakfast Bar; Eat In Kitchen; Kitchen/Dining Room
Exterior: Fiber Board
Family Room Characteristics: Lower Level
Fencing: Chain Link; Full; Wood
Fireplace Characteristics: Family Room; Gas Burning
Foundation: Concrete Block
Fuel: Natural Gas
Heating: Forced Air
Laundry: Lower Level
Lot Description: Tree Coverage - Medium
Parking Characteristics: Garage Door Opener
Pool Description: None
Road Frontage: City Street; Paved Streets
Road Responsibility: Public Maintained Road
Roof: Age 8 Years or Less; Asphalt Shingles
Sellers Terms: Cash; Conventional; FHA; VA
Sewer: City Sewer/Connected
Stories: Bi-Level
Water: City Water/Connected
Room Information
| Room Name | Dimensions | Level |
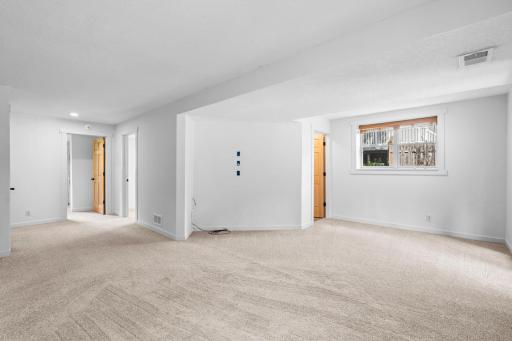
| Family Room | 24x20 | Lower |
| First (1st) Bedroom | 13.5x12 | Upper |
| Kitchen | 12x6.5 | Upper |
| Living Room | 21x13.5 | Upper |
| Second (2nd) Bedroom | 12x9.5 | Upper |
| Dining Room | 12x9 | Upper |
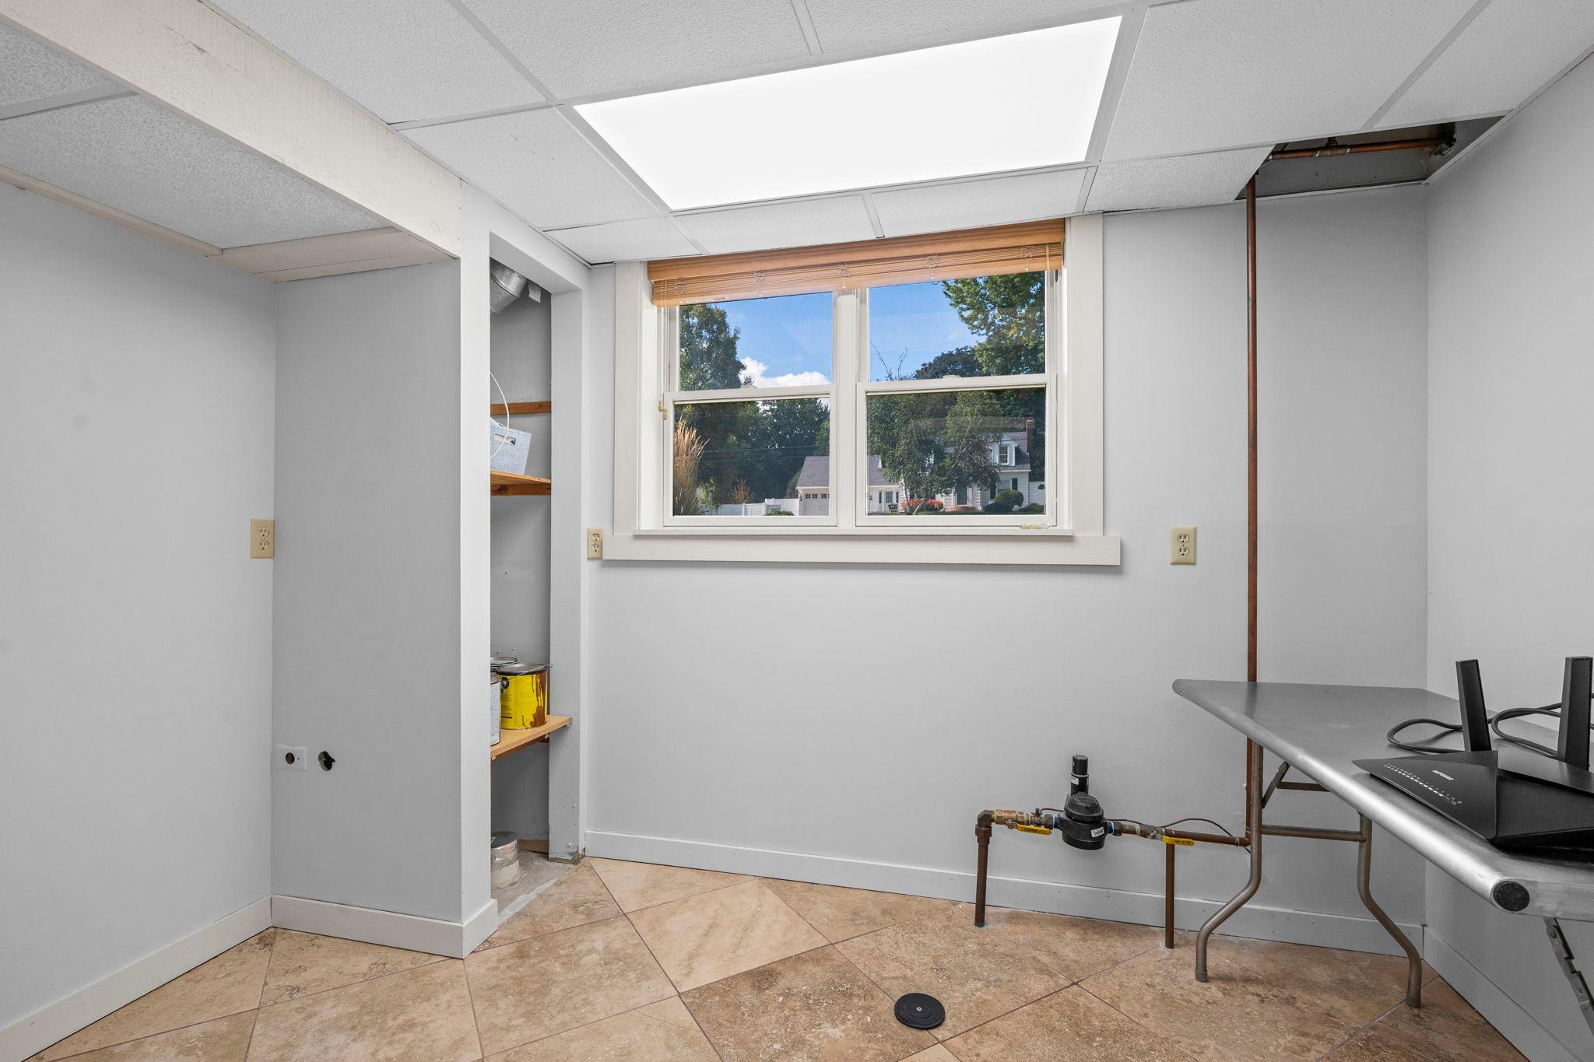
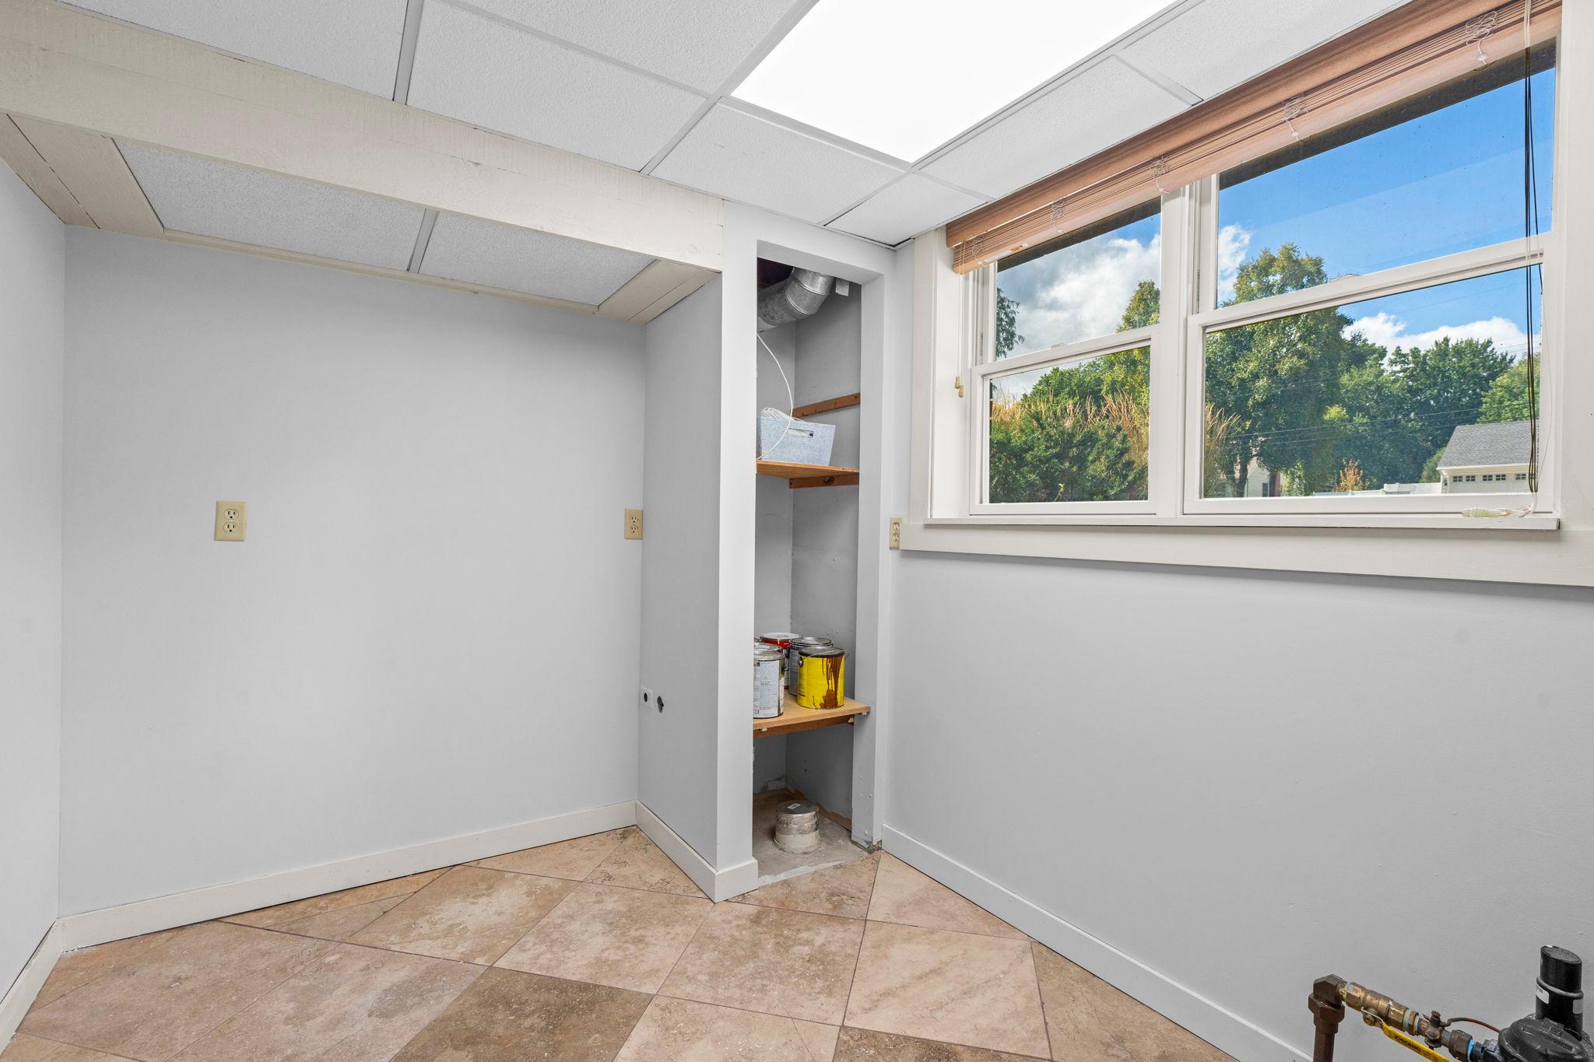
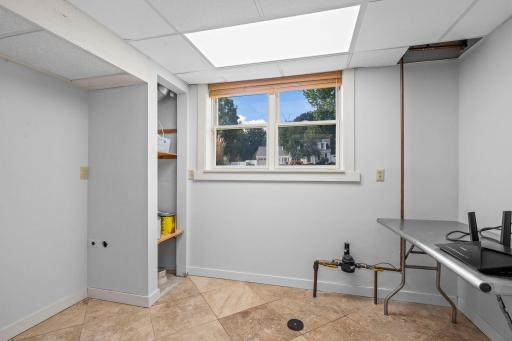
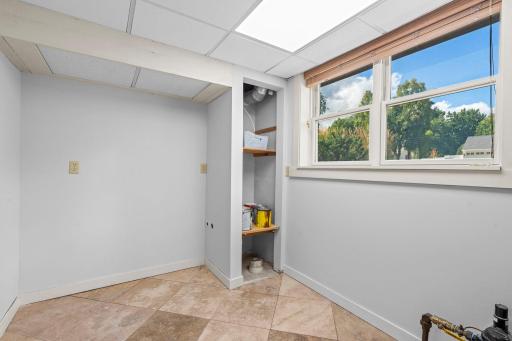
| Flex Room | 11.5x7.5 | Lower |
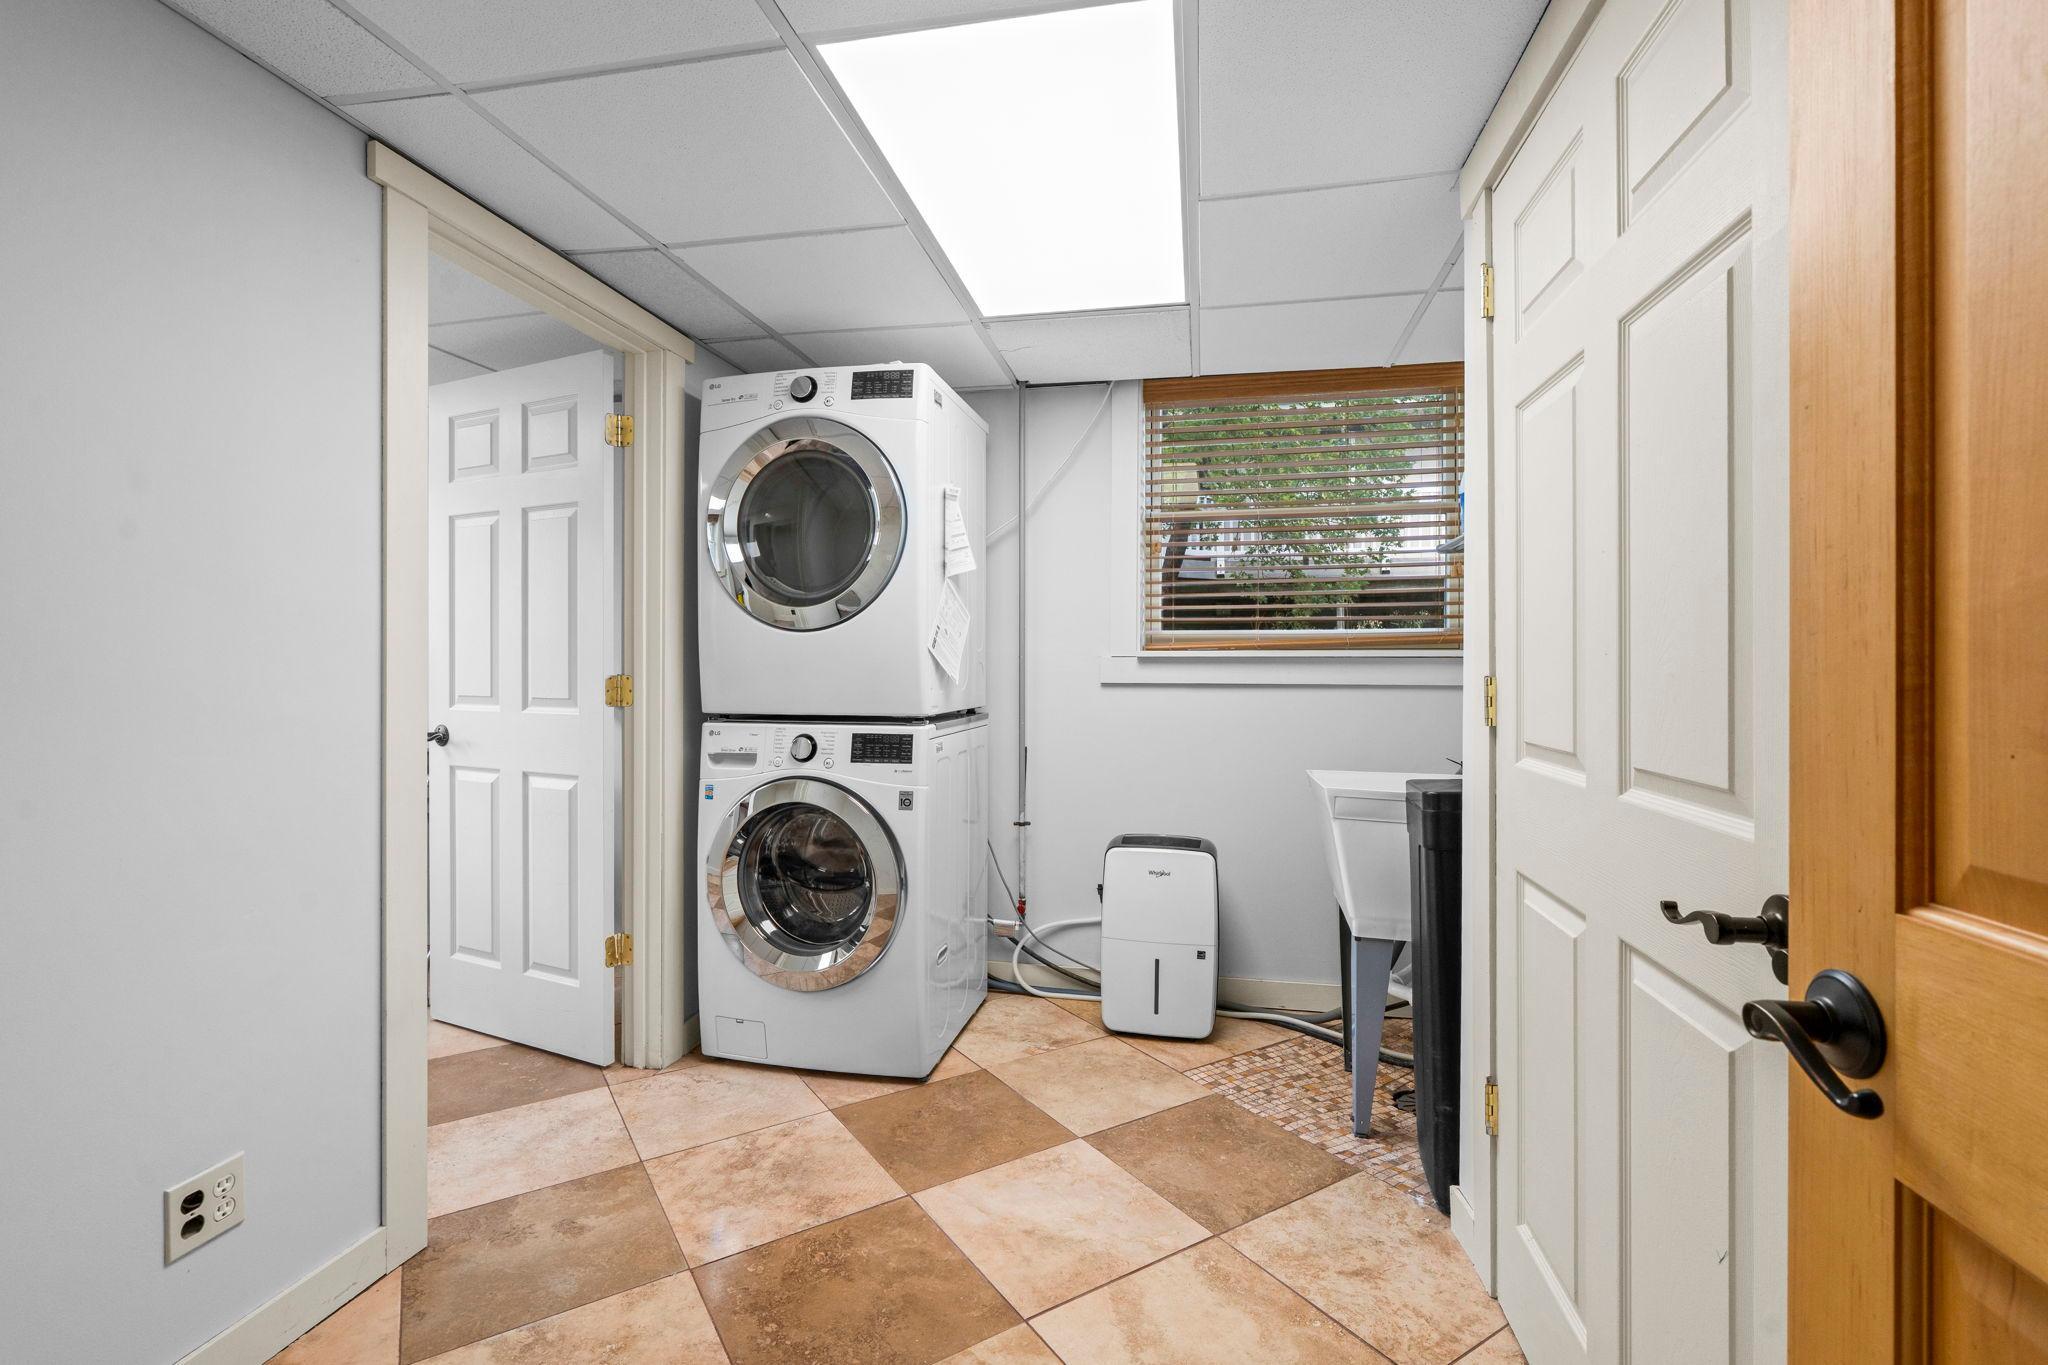
| Laundry | 11x7 | Lower |
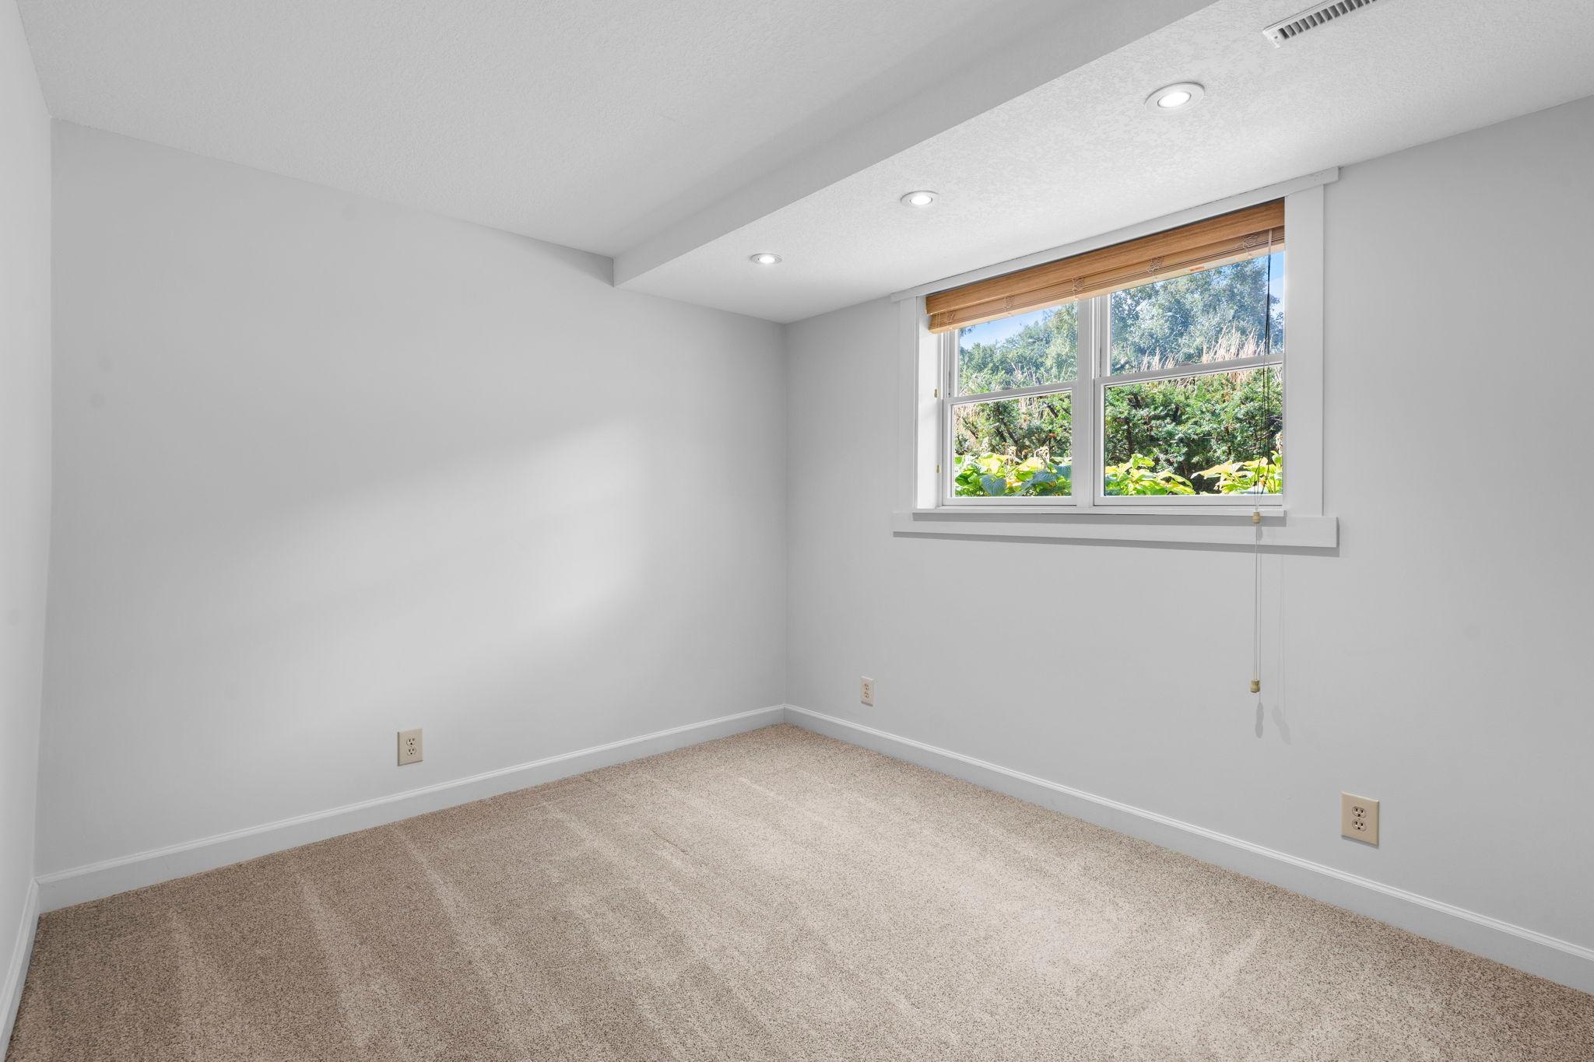
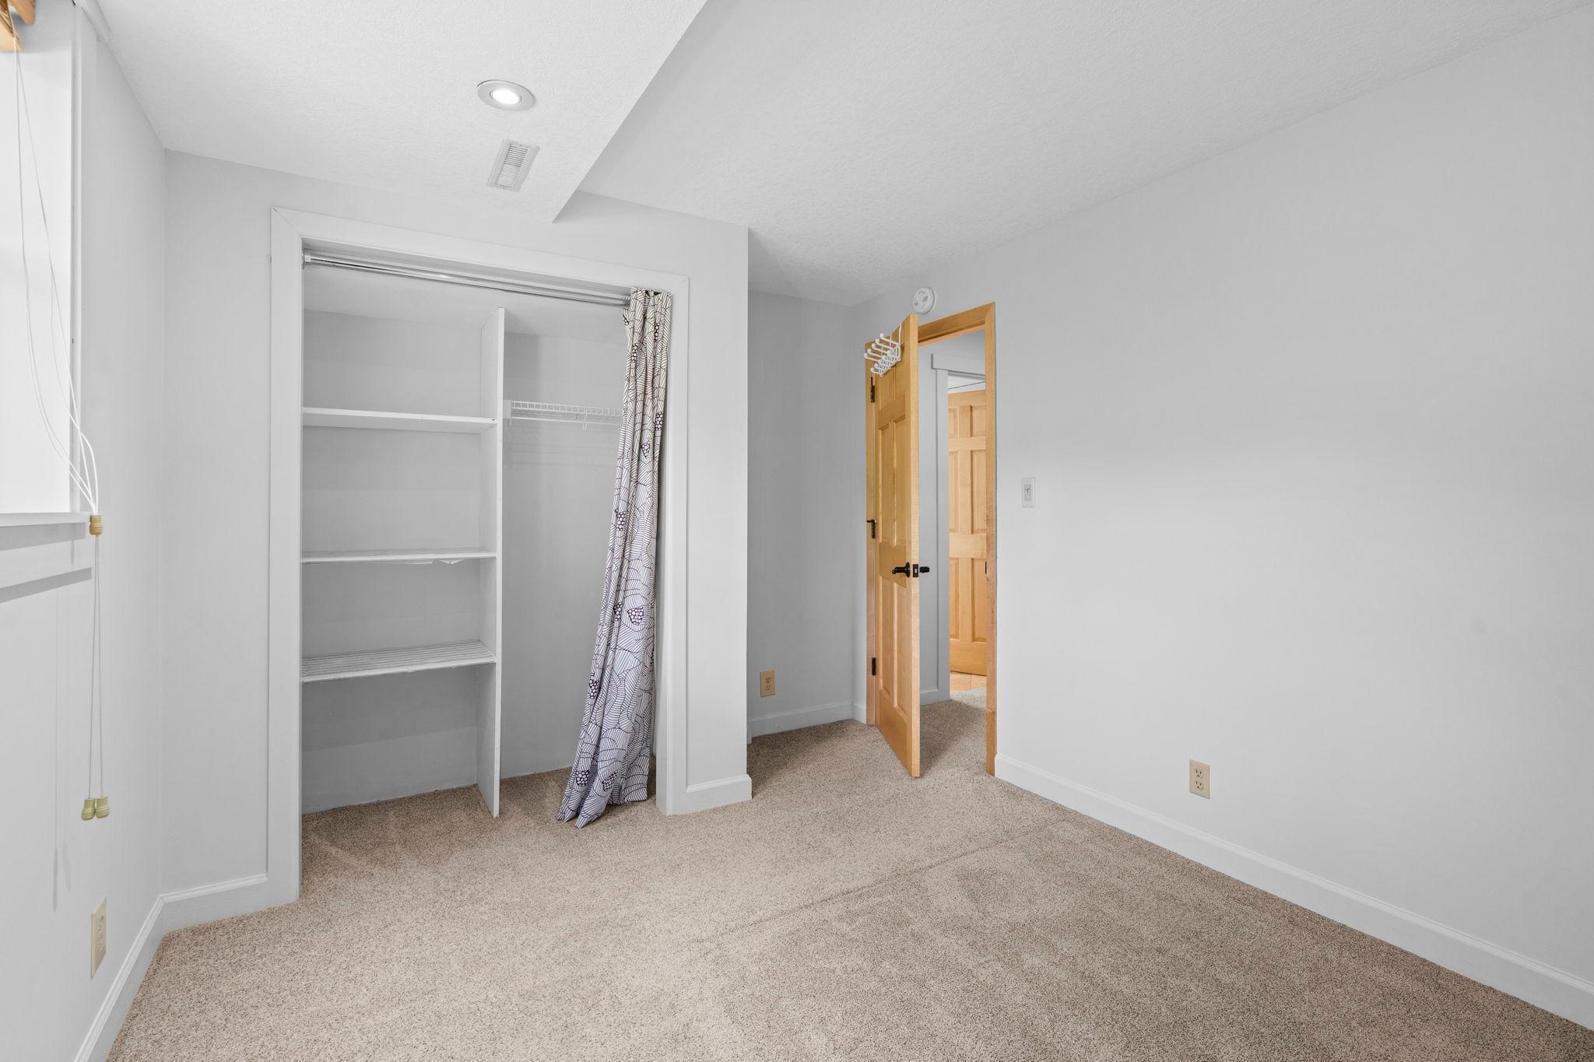
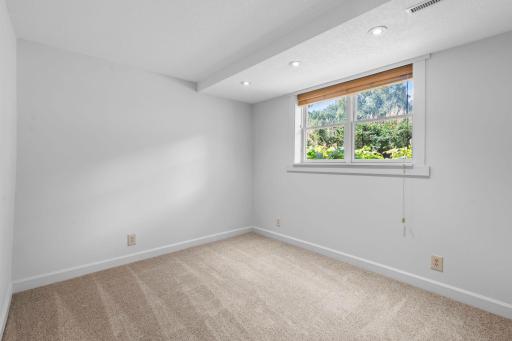
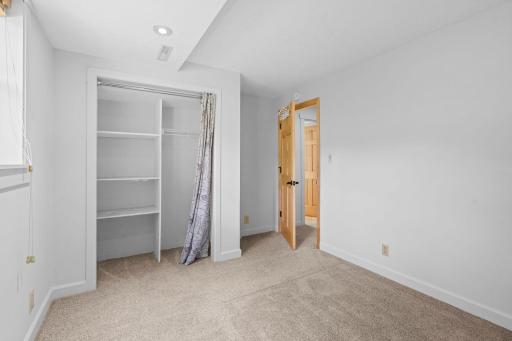
| Third (3rd) Bedroom | 11x9.10 | Lower |
| Deck | 25x13 | Upper |
| Deck | 16x15 | Lower |
| Patio | 24x23 | Lower |
| Porch | 11x5 | Main |

Listing Office: RE/MAX Results
Last Updated: September - 18 - 2026
The data relating to real estate for sale on this web site comes in part from the Broker Reciprocity SM Program of the Regional Multiple Listing Service of Minnesota, Inc. The information provided is deemed reliable but not guaranteed. Properties subject to prior sale, change or withdrawal. ©2026 Regional Multiple Listing Service of Minnesota, Inc All rights reserved.