$410,000
Burnsville, MN 55337
MLS# 7078646
Status: Pending
4 beds | 2 baths | 2919 sqft
1 / 36
Property Description
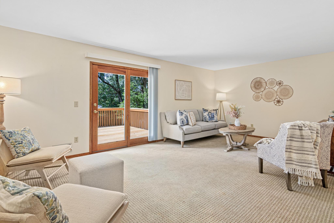
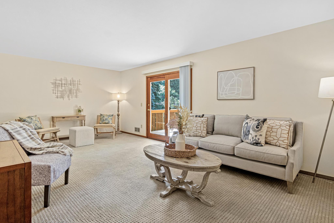
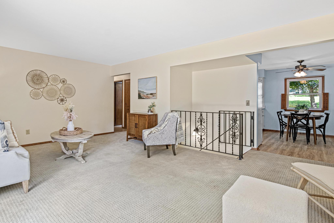
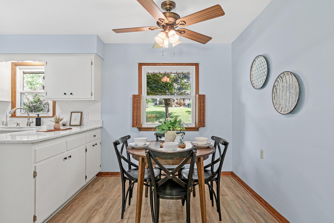
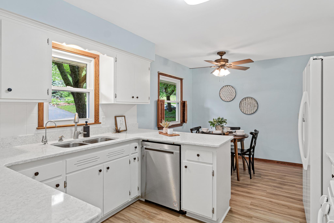
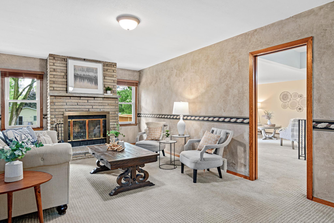
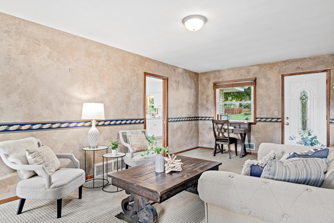
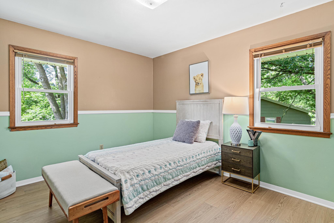
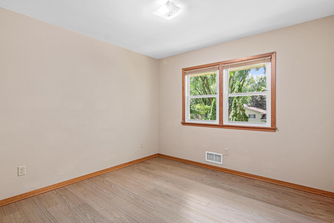
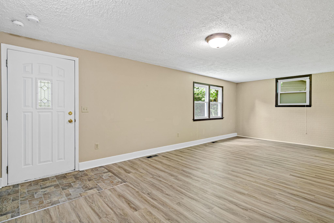
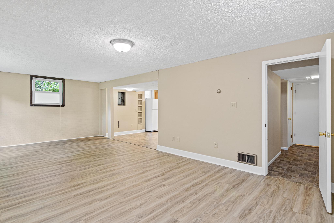
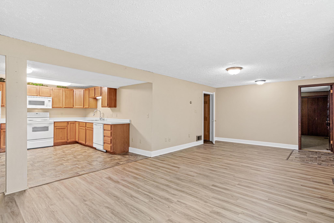
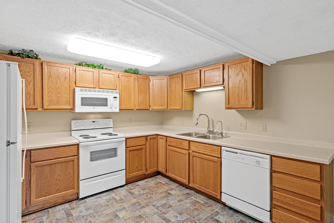
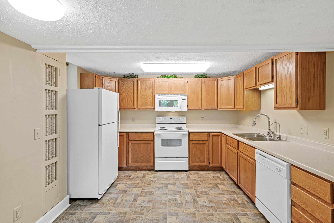
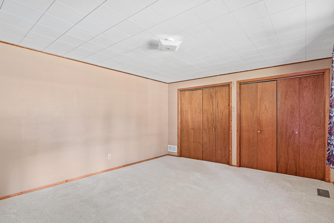
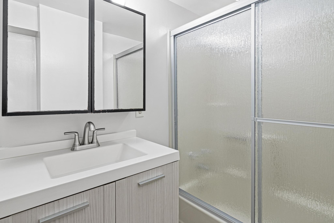
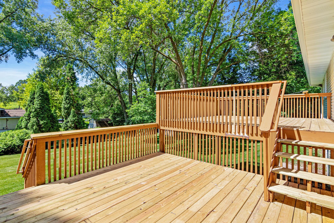
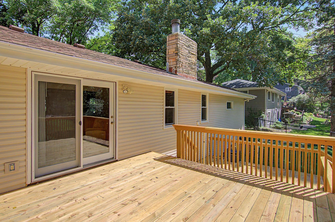
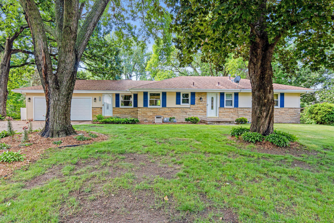
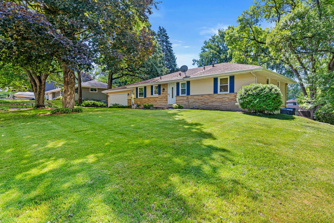
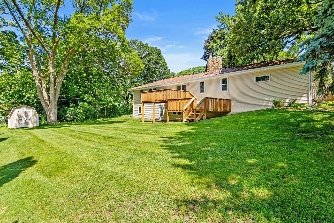
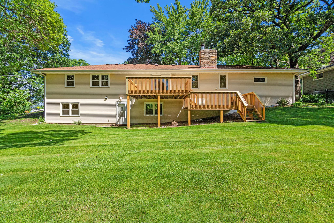
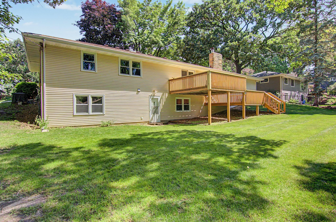
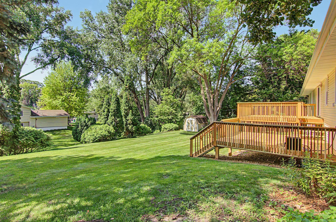
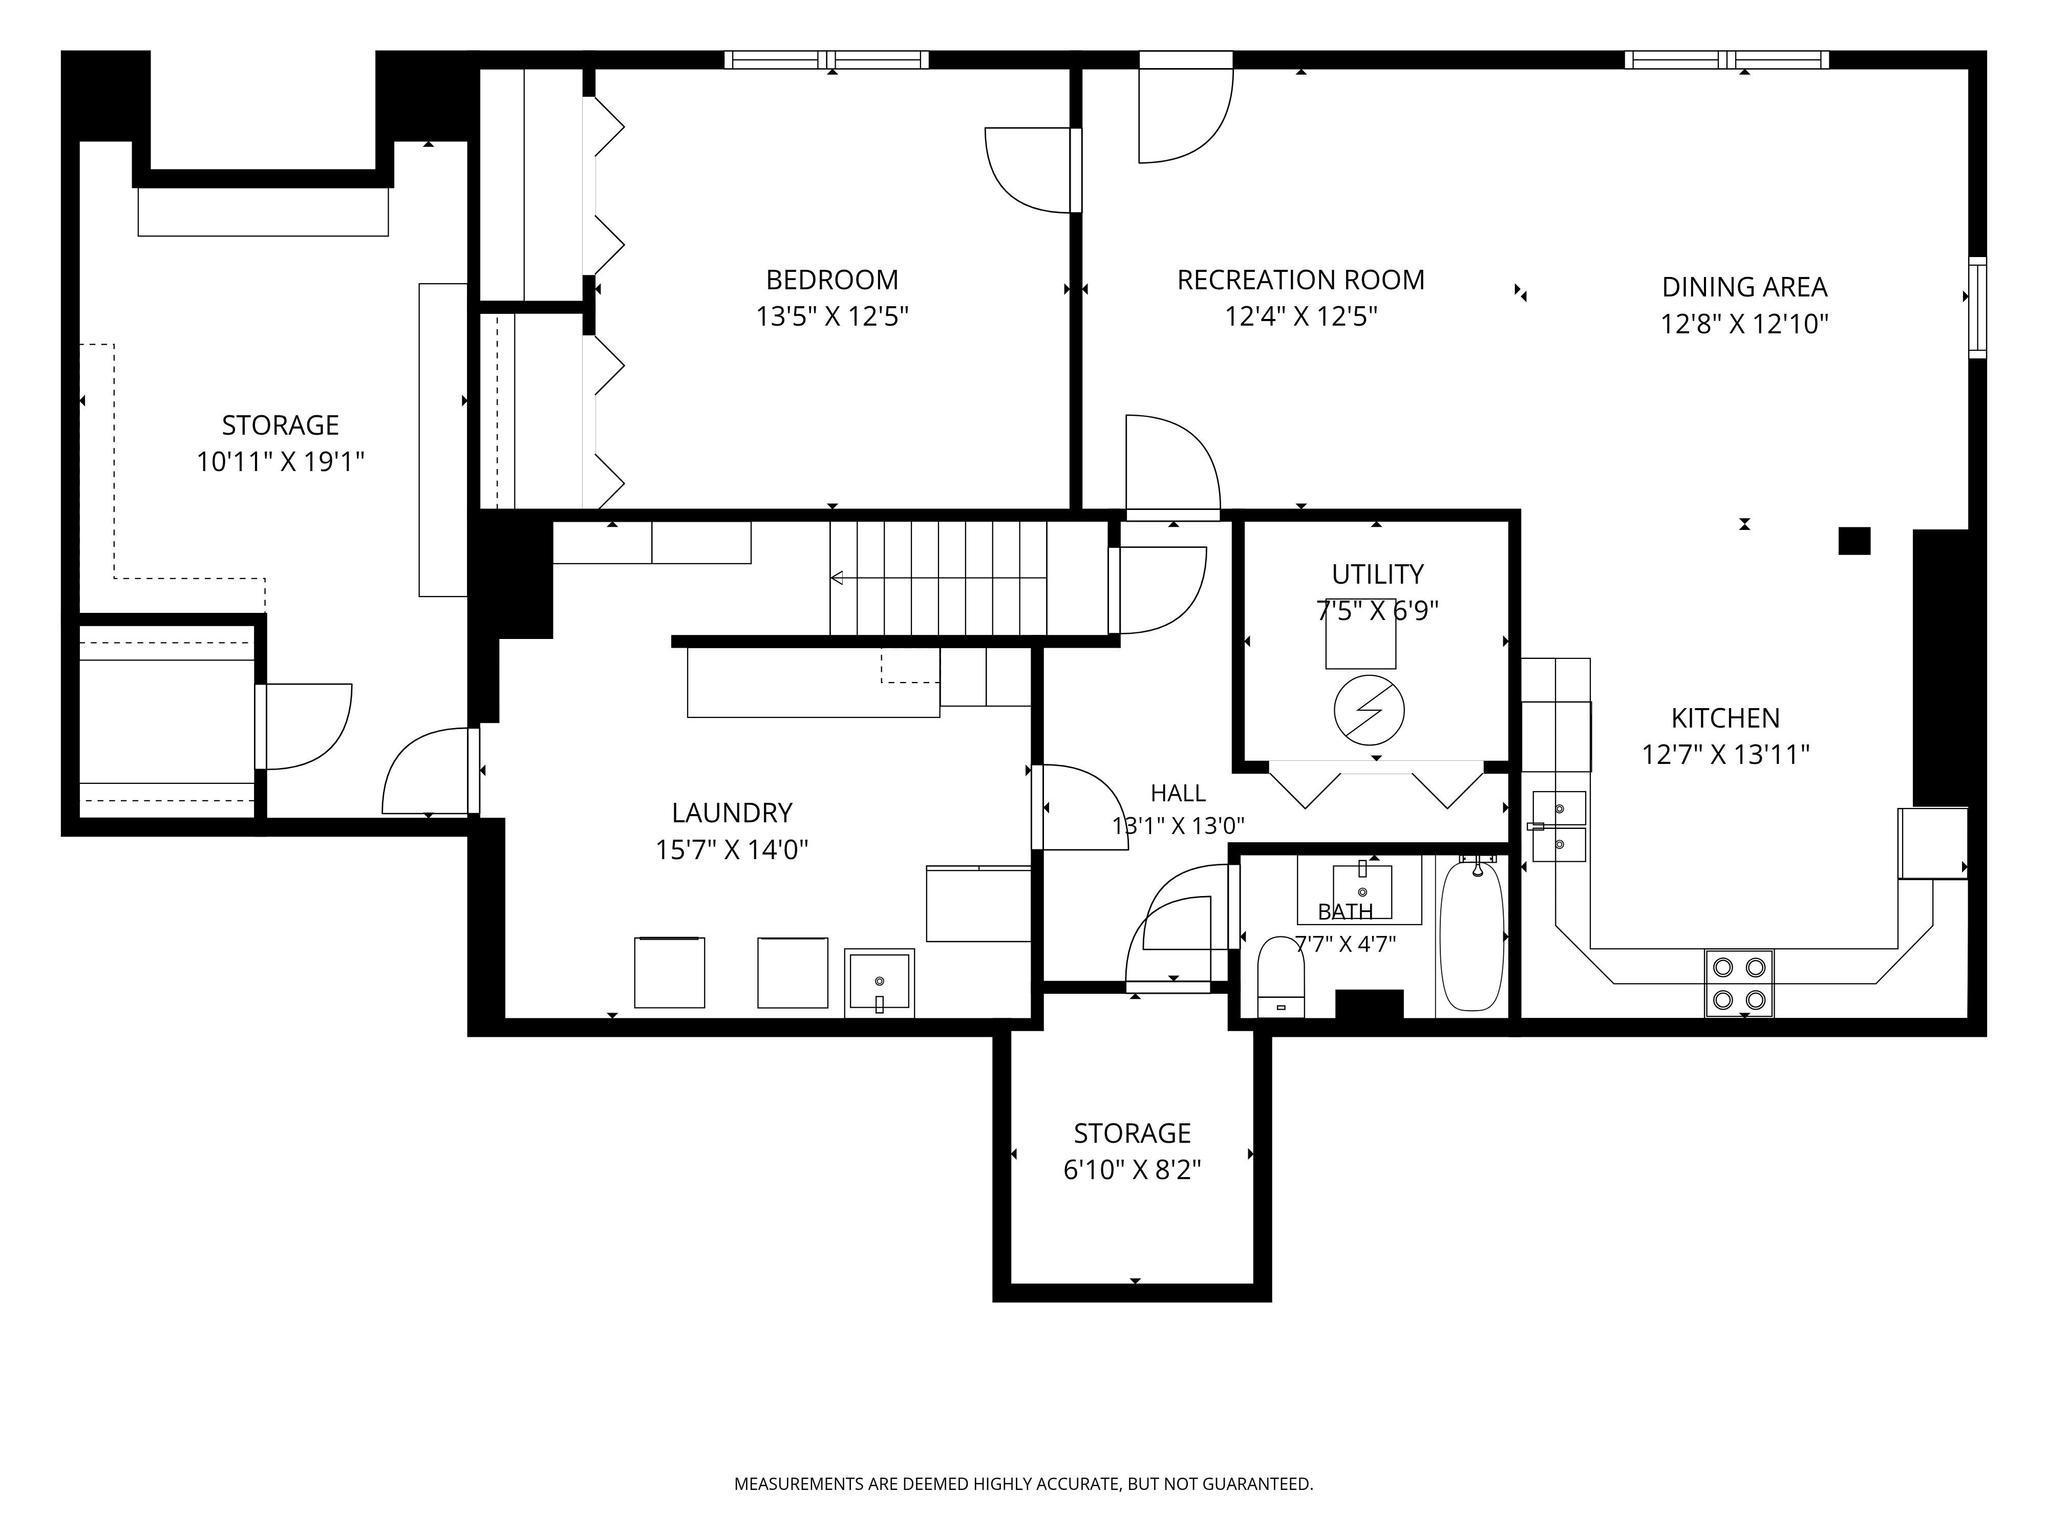
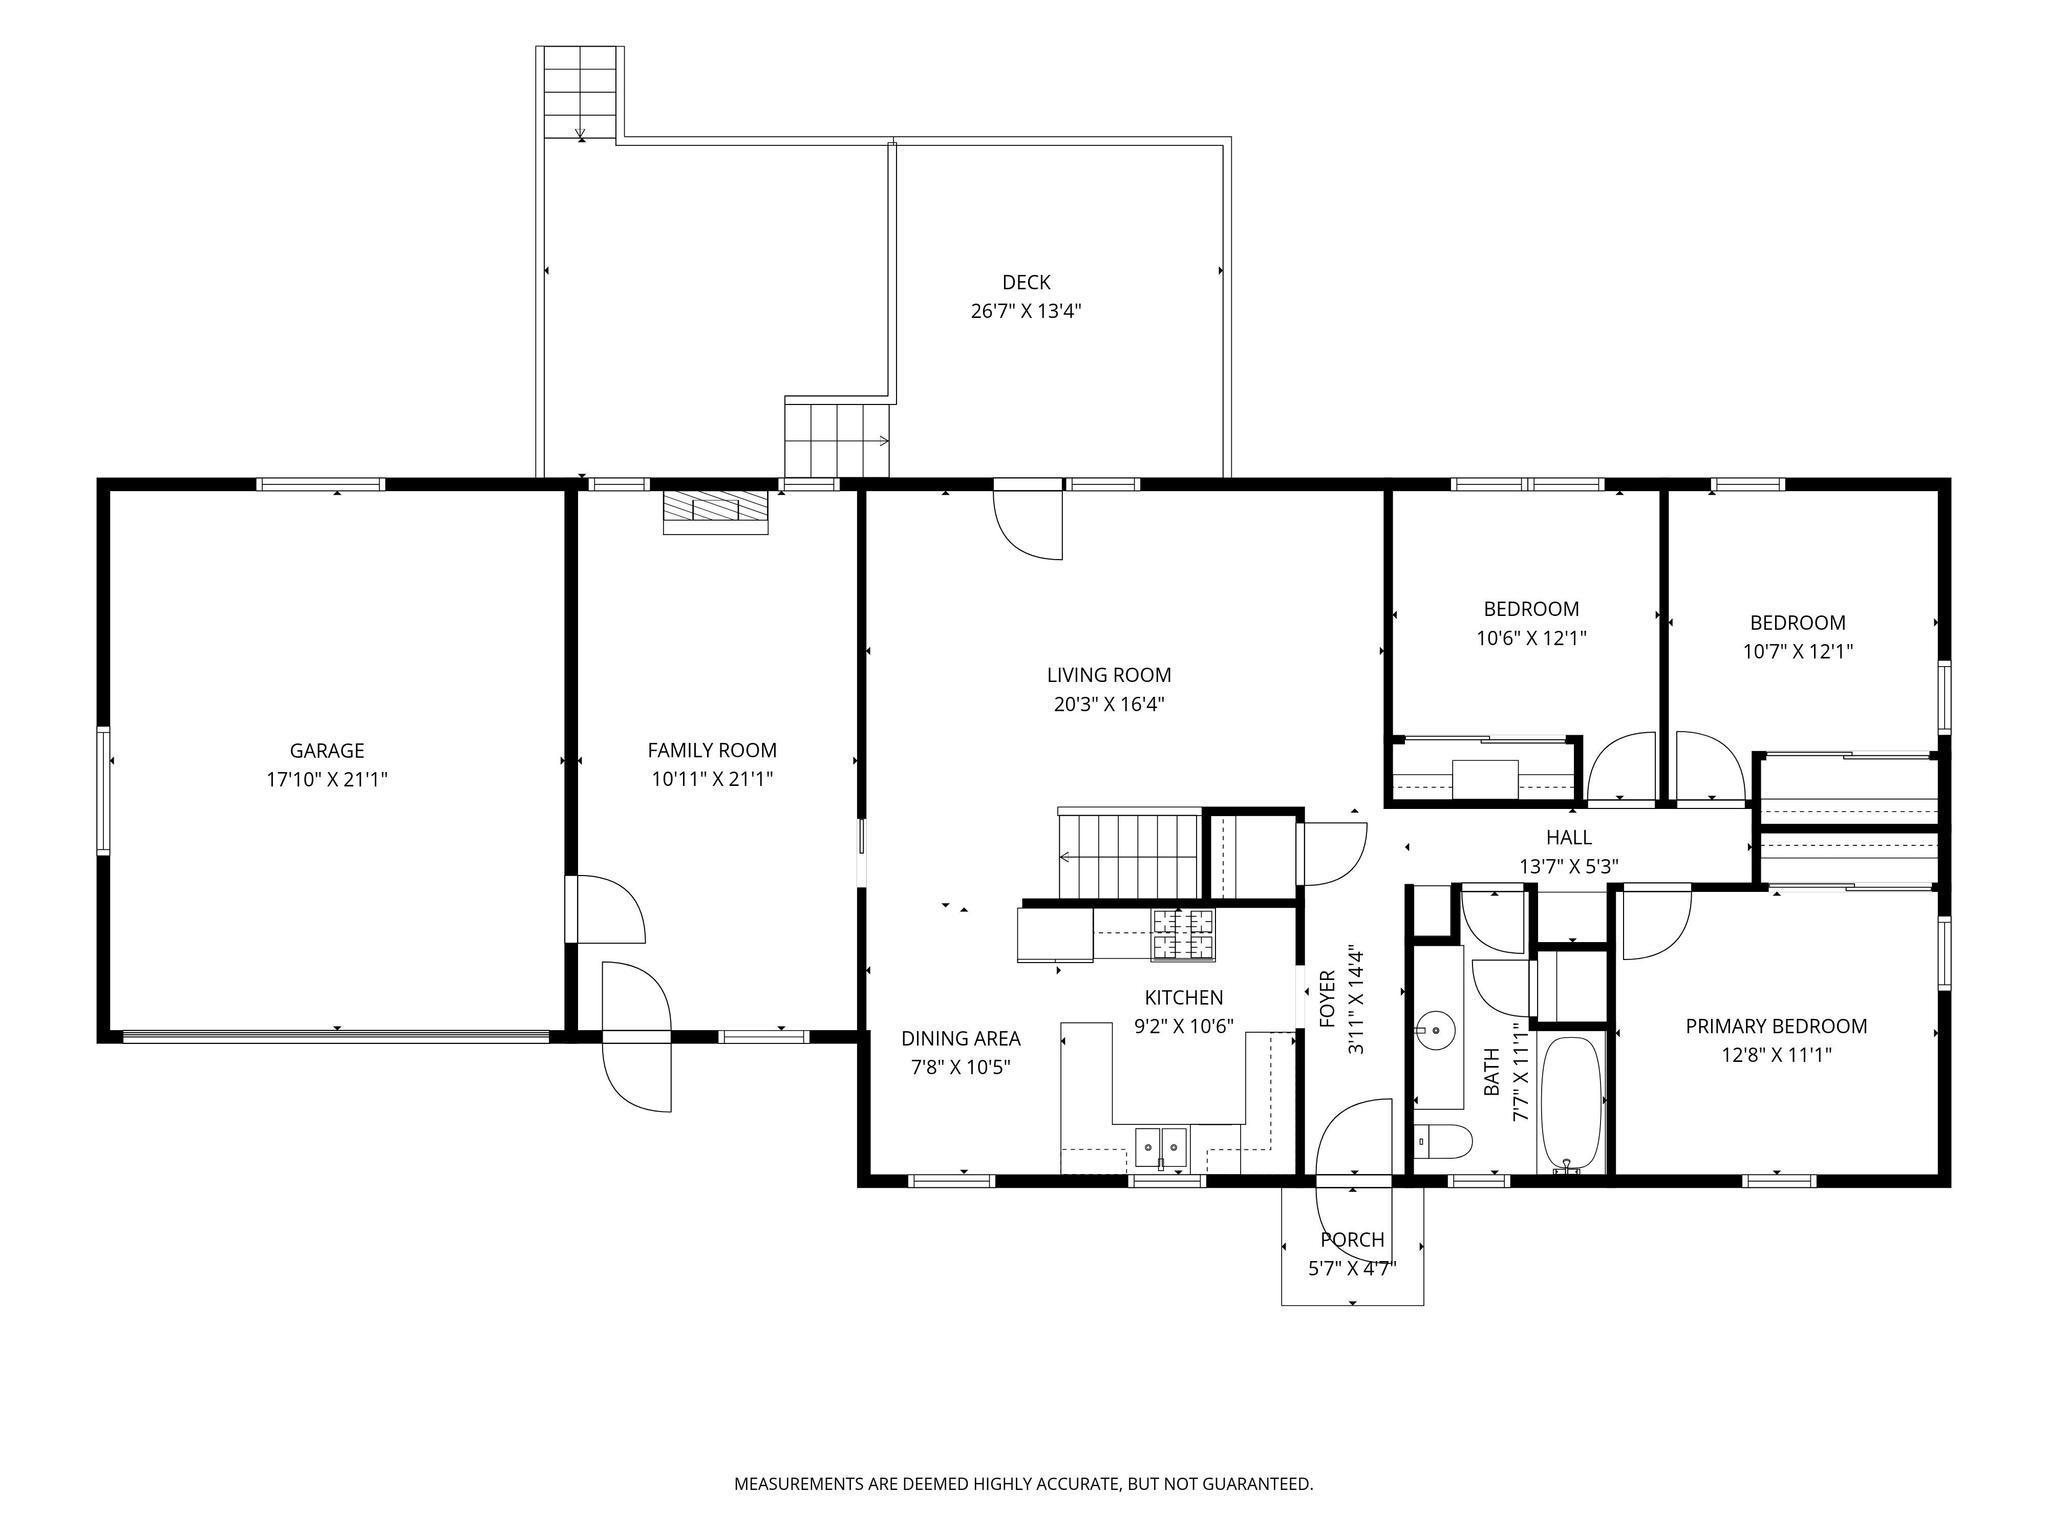
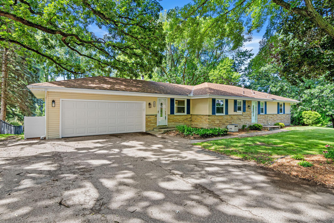
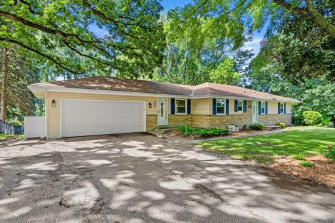
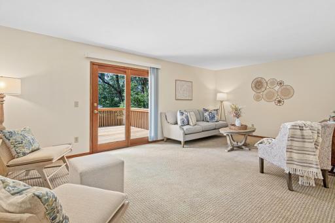
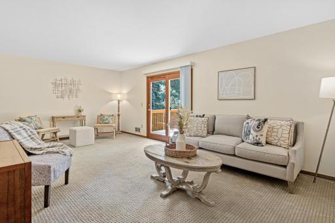
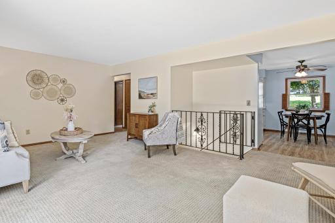
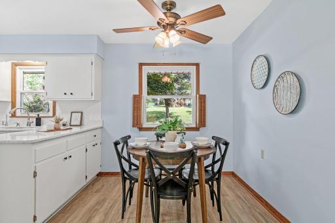
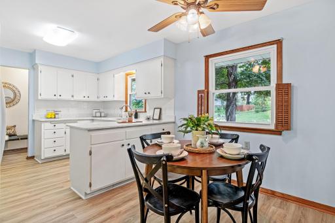
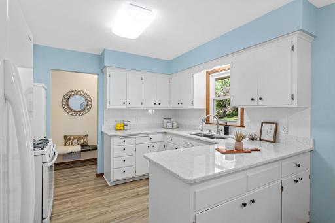
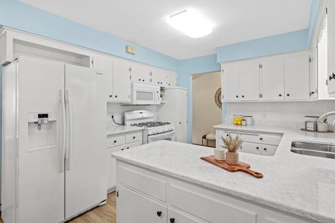
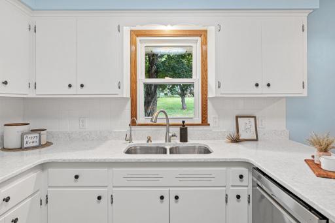
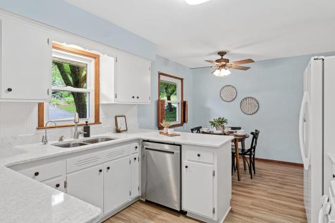
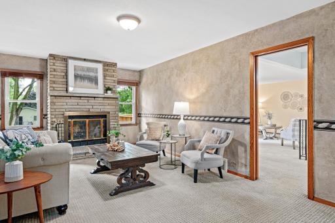
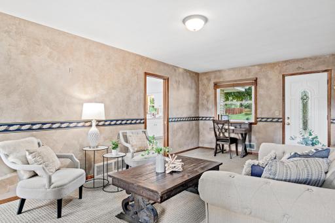
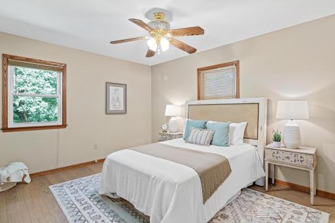
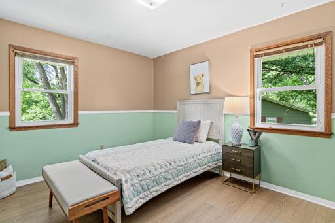

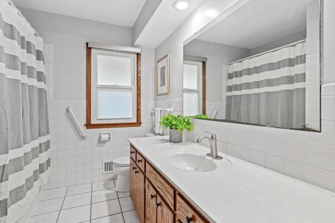
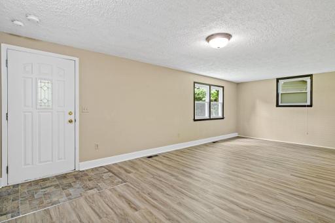
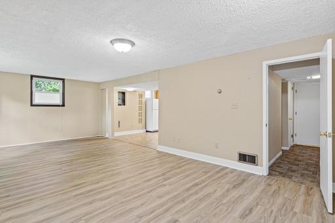
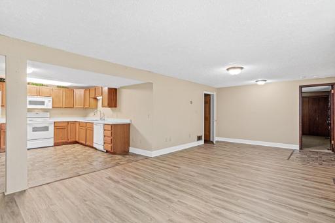
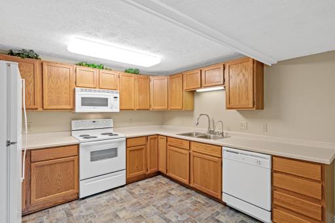
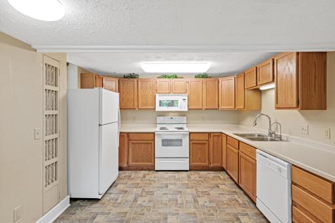
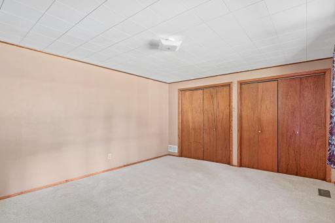
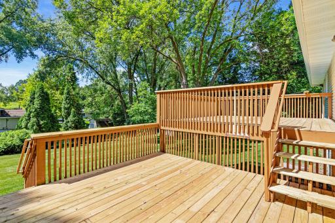
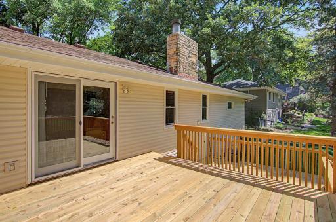
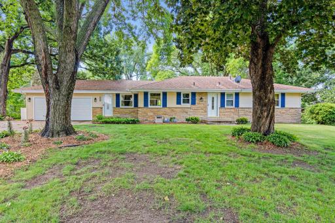
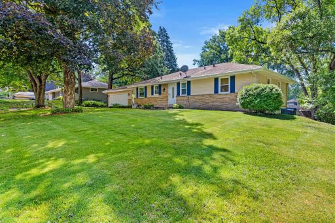
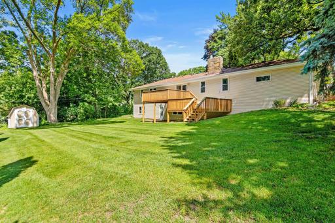
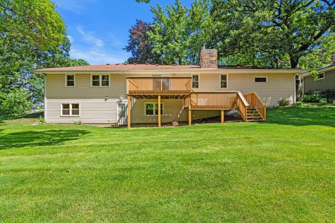
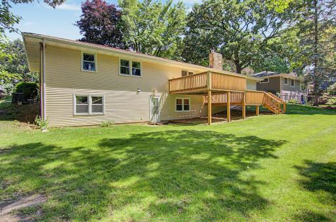
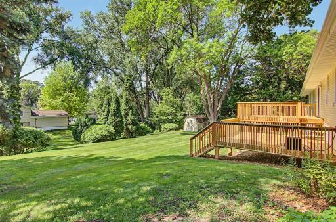
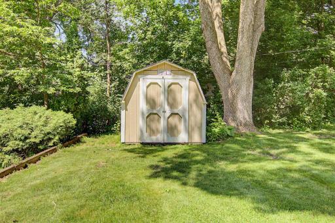
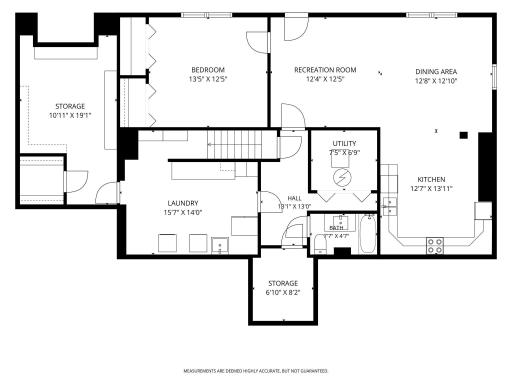
Amazing Burnsville property! This beautifully maintained walkout rambler offers a fantastic opportunity for additional income or multi-generational living, featuring a full second kitchen on the lower level with a separate entrance. It serves as a fully functional 1-bedroom ADU, or the space can easily double as a large lower-level family room and fourth bedroom. The main level boasts a cozy family room with a wood-burning fireplace, alongside an expansive living room that walks out to a gorgeous, recently refurbished bi-level deck—ideal for entertaining! Outside, the unique three-level yard offers wonderful space: a large, flat grassy lawn directly behind the house, a lower terrace tier with tall evergreens and perfect for gardening, and a third level below that (complete with existing horseshoe stakes and horseshoes!). Back inside, the main floor features three bedrooms, a full bath, and a beautifully updated kitchen with solid cabinetry and newer quartz countertops. Storage is abundant throughout the home, including a huge lower-level laundry and storage room. All this is situated in an unbeatable location, just a block from a park and minutes from shopping and everything the South Metro has to offer!
Details
Maps
Documents
Contract Information
Owner is an Agent?: No
Auction?: No
Status: Pending
Off Market Date: 2026-08-03
Contingency: None
Current Price: $410,000
Original List Price: 420000
ListPrice: 410000
List Date: 2026-06-25
Office/Member Info
Association: MAAR
General Property Information
Common Wall: No
Lot Measurement: Acres
Manufactured Home?: No
Multiple PIDs?: No
New Development: No
Number of Fireplaces: 1
Waterfront YN: No
Year Built: 1962
Yearly/Seasonal: Yearly
Zoning: Residential-Single Family
Lot Dimensions: 104x142
Acres: 0.33
Bath Three Quarters: 0
Bath Half: 0
Bath Quarter: 0
Main Floor Total SqFt: 1441
Above Grd Total SqFt: 1441
Below Grd Total SqFt: 1478
Total SqFt: 2919
Total Finished Sqft: 2572.00
FireplaceYN: Yes
Foundation Size: 1478
Style: (SF) Single Family
Garage Stalls: 2
Association Fee: 0
Assessment Pending: No
Bedrooms: 4
Baths Total: 2
Bath Full: 2
Location, Tax and Other Information
AssocFeeYN: No
Legal Description: WEST VIEW HILLS 2 1
Listing City: Burnsville
Map Page: 148
Municipality: Burnsville
School District: Burnsville-Eagan-Savage
School District Phone: 952-707-2000
Zip Plus 4: 1881
Property ID Number: 028360001020
Tax Year: 2025
Tax Amount: 4254
In Foreclosure?: No
Potential Short Sale?: No
Lender Owned?: No
Directions & Remarks
Public Remarks: Amazing Burnsville property! This beautifully maintained walkout rambler offers a fantastic opportunity for additional income or multi-generational living, featuring a full second kitchen on the lower level with a separate entrance. It serves as a fully functional 1-bedroom ADU, or the space can easily double as a large lower-level family room and fourth bedroom.
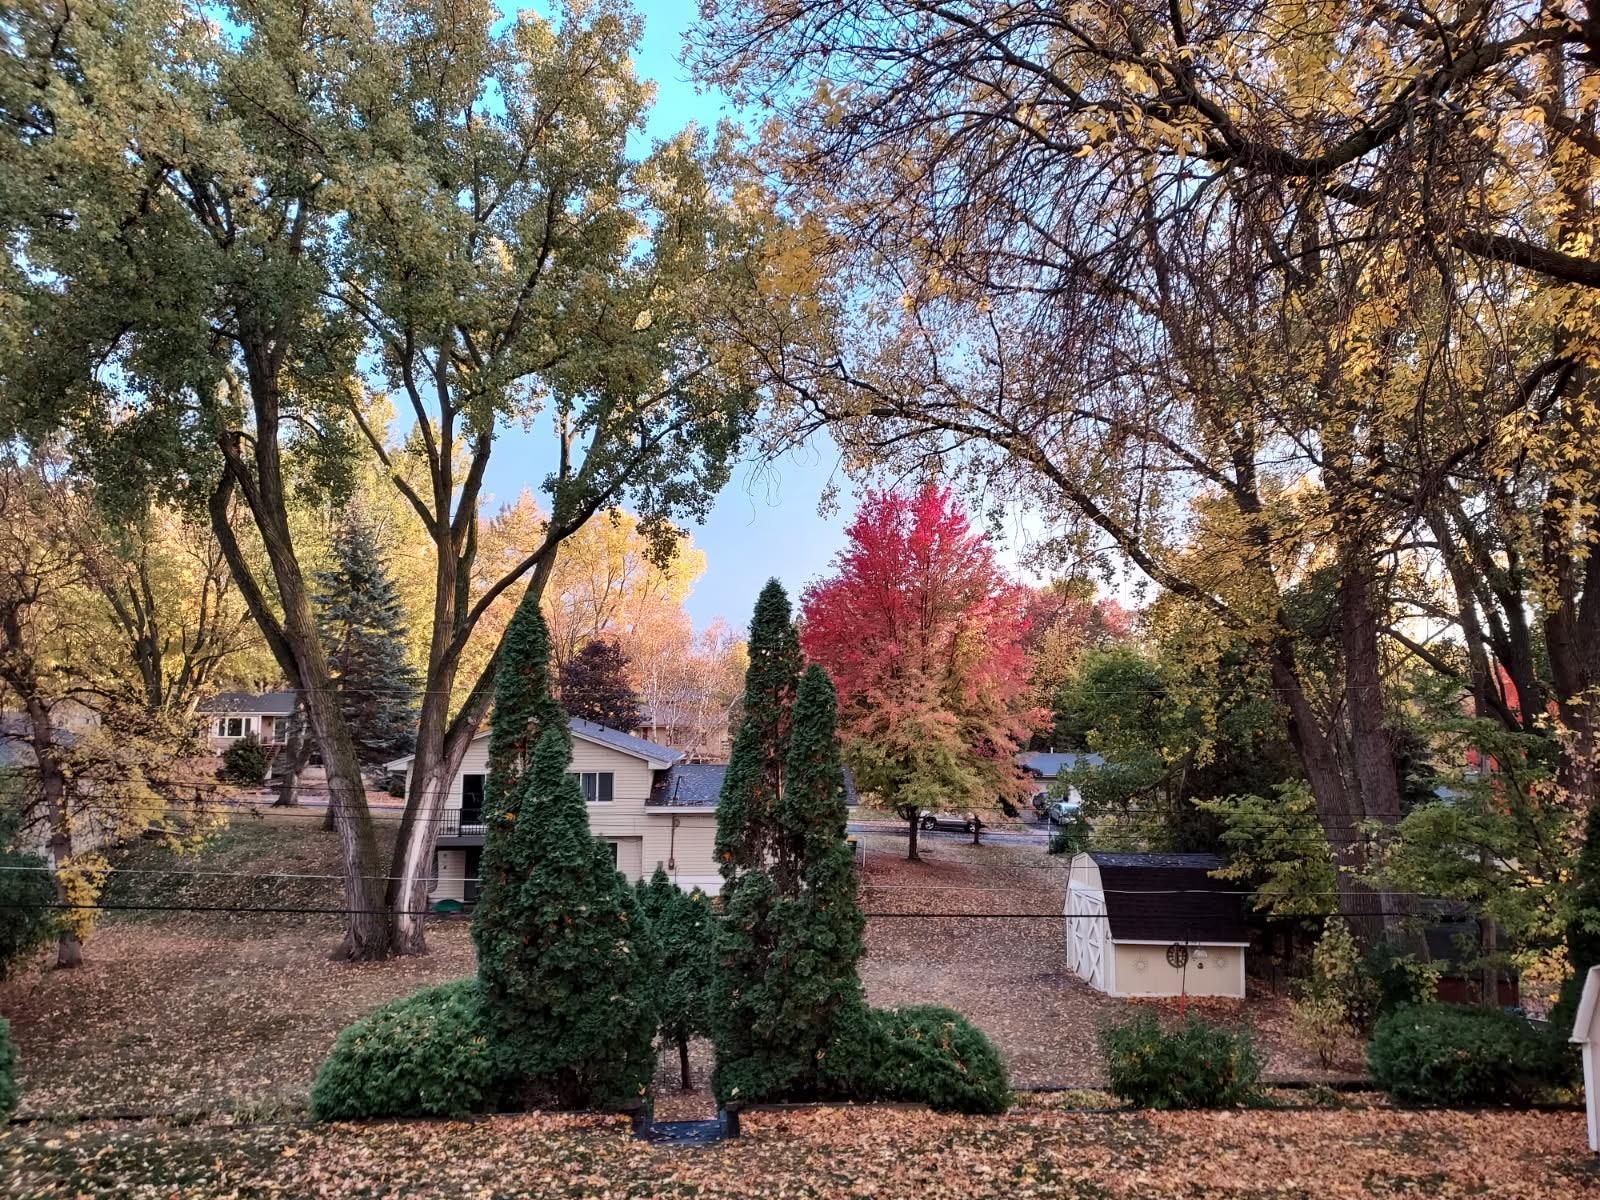
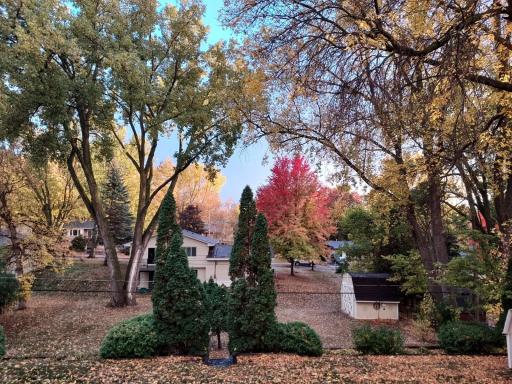
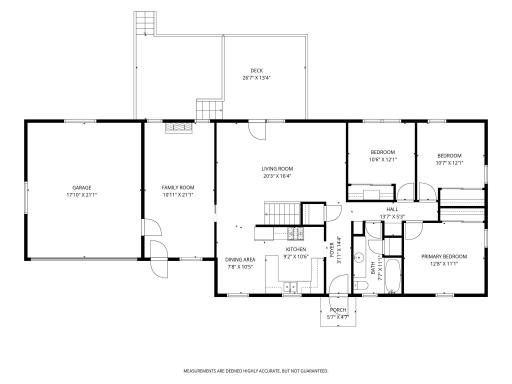
The main level boasts a cozy family room with a wood-burning fireplace, alongside an expansive living room that walks out to a gorgeous, recently refurbished bi-level deck—ideal for entertaining! Outside, the unique three-level yard offers wonderful space: a large, flat grassy lawn directly behind the house, a lower terrace tier with tall evergreens and perfect for gardening, and a third level below that (complete with existing horseshoe stakes and horseshoes!).
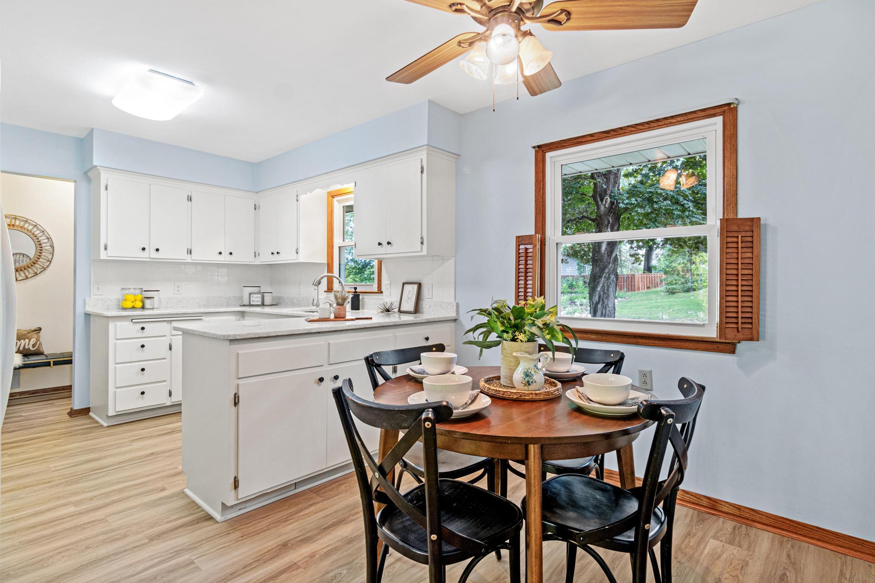
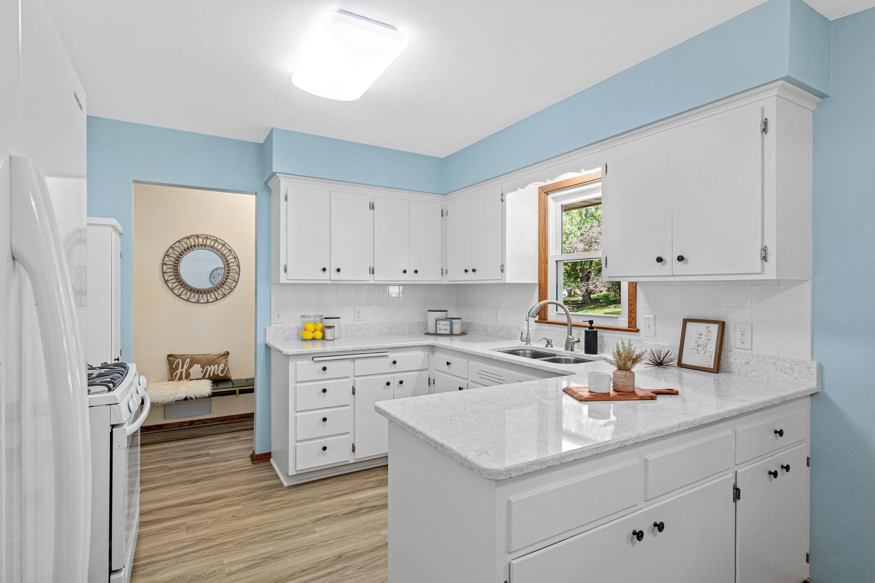
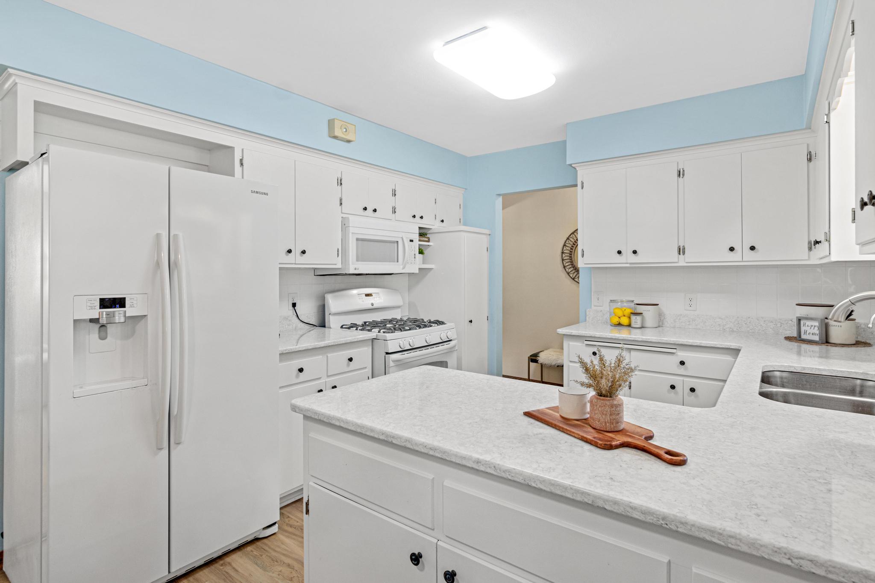
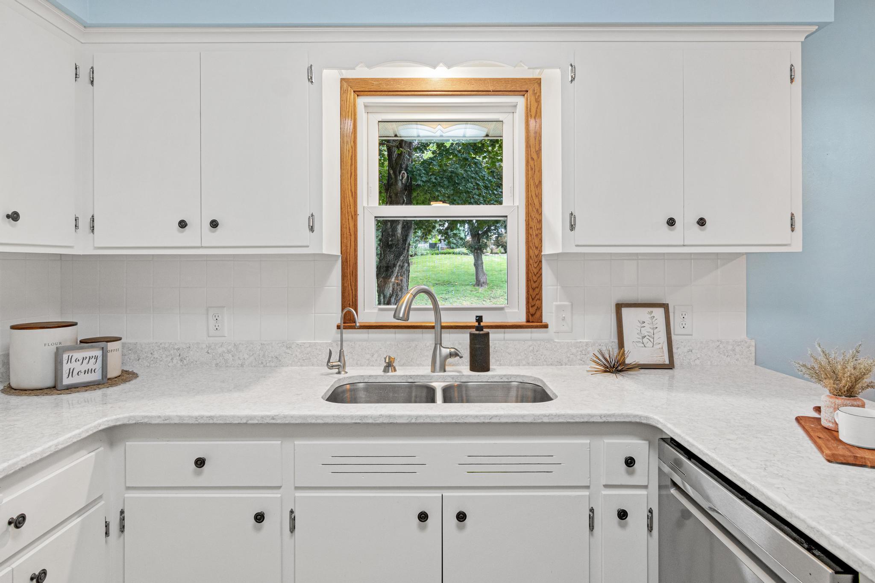
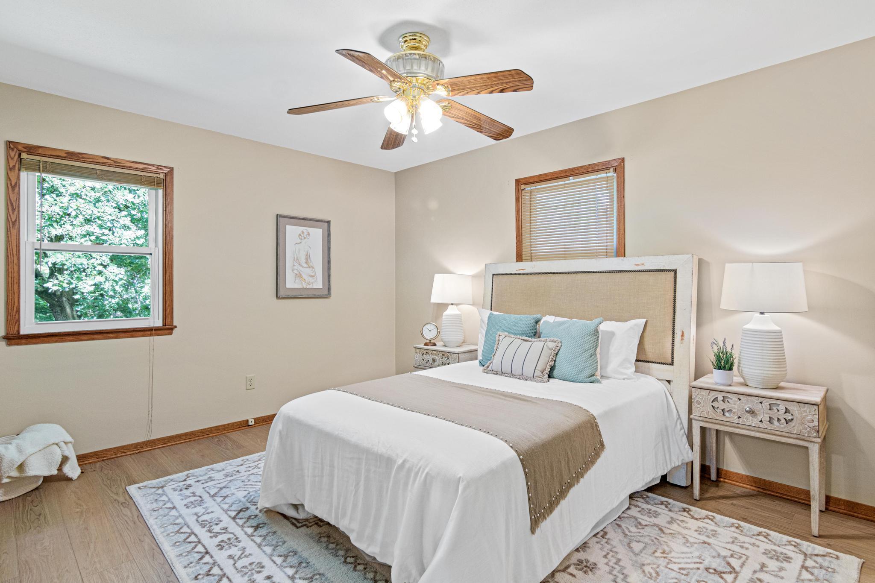
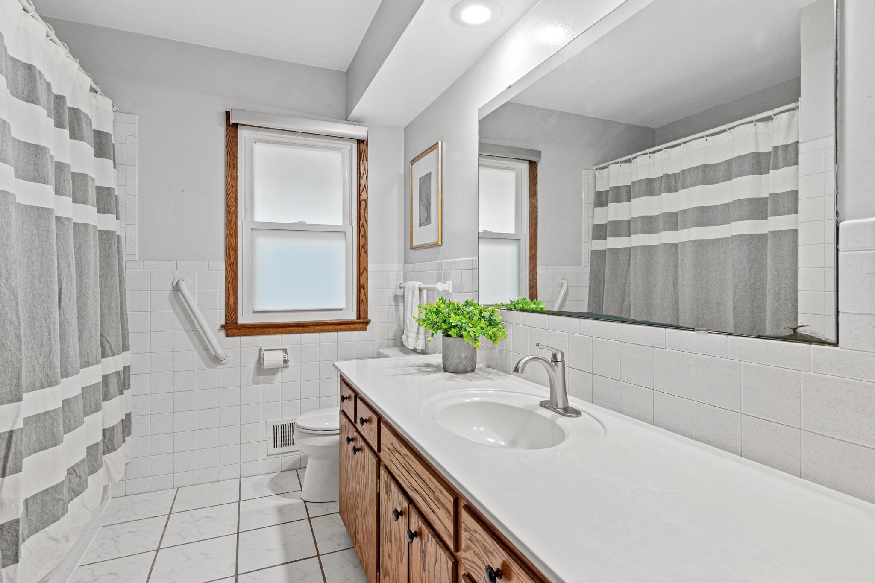
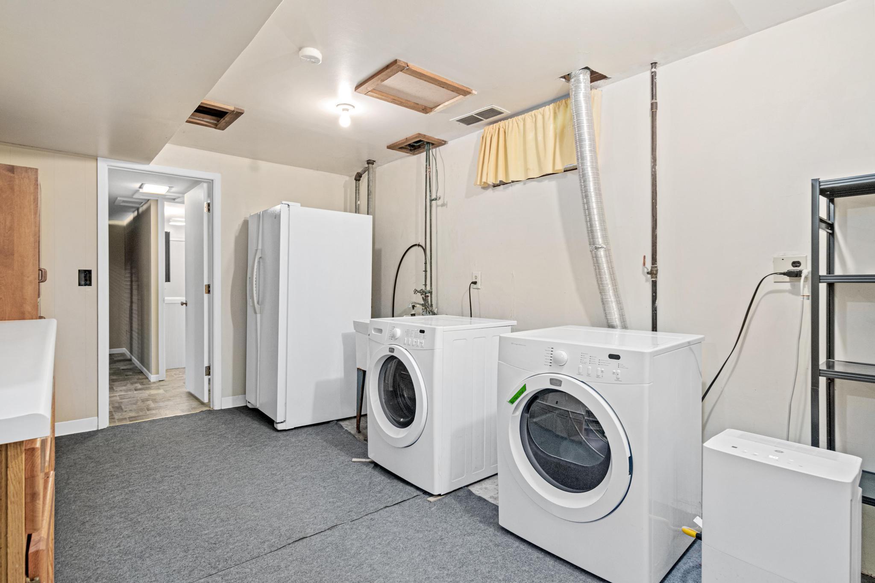
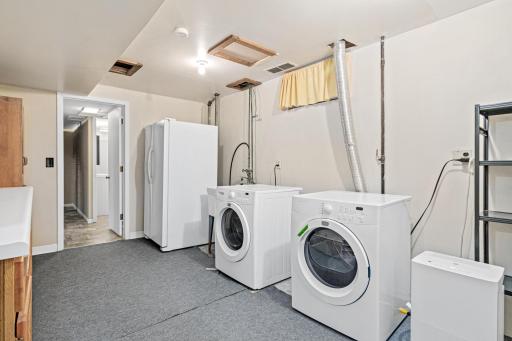
Back inside, the main floor features three bedrooms, a full bath, and a beautifully updated kitchen with solid cabinetry and newer quartz countertops. Storage is abundant throughout the home, including a huge lower-level laundry and storage room. All this is situated in an unbeatable location, just a block from a park and minutes from shopping and everything the South Metro has to offer!
Directions: Judicial to
Accessible
None: 1
Air Conditioning
Central Air: 1
Amenities Unit
Deck: 1
Appliances
Dishwasher: 1
Disposal: 1
Dryer: 1
Microwave: 1
Range: 1
Refrigerator: 1
Washer: 1
Assessments
Assessment Balance: 0
Tax With Assessments: 4254
Basement
Concrete Block: 1
Drain Tiled: 1
Egress Windows: 1
Full: 1
Kitchenette: 1
Sump Pump: 1
Bath Description
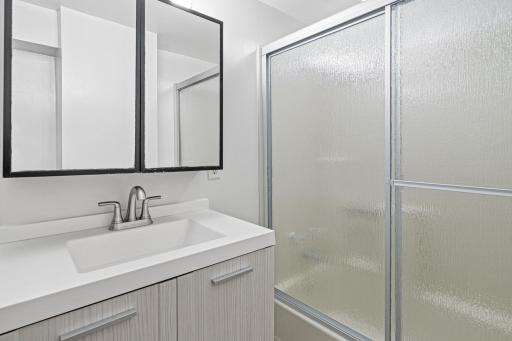
Main Floor Full Bath: 1
Full Basement: 1
Building Information
Finished SqFt Above Ground: 1441
Finished SqFt Below Ground: 1131
Construction Materials
Block: 1
Construction Status
Previously Owned: 1
Dining Room Description
Informal Dining Room: 1
Kitchen/Dining Room: 1
Electric
100 Amp Service: 1
Circuit Breakers: 1
Exterior
Brick Veneer: 1
Vinyl: 1
Family Room Characteristics
2 or More: 1
Family Room: 1
Lower Level: 1
Main Level: 1
Fencing
Chain Link: 1
Partial: 1
Fireplace Characteristics
Family Room: 1
Wood Burning: 1
Foundation
Concrete Block: 1
Fuel
Natural Gas: 1
Heating
Forced Air: 1
Insurance Fee
Insurance Fee: 0
Laundry
Gas Dryer Hookup: 1
Laundry Room: 1
Lower Level: 1
Washer Hookup: 1
Lease Details
Land Leased: Not Applicable
Lock Box Type
Supra: 1
Miscellaneous Information
DP Resource: Yes
Homestead: Yes
Ownership
Fractional Ownership: No
Parking Characteristics
Garage Dimensions: 21x18
Garage Square Feet: 376
Patio, Porch and Deck Features
Deck: 1
Public Survey Info
Range#: 21
Section#: 15
Township#: 115
Roof
Age Over 8 Years: 1
Architectural Shingle: 1
Second Unit
Existing In-Law w/Bath: 1
Existing In-Law w/Kitchen: 1
Sellers Terms
Cash: 1
Conventional: 1
FHA: 1
VA: 1
Sewer
City Sewer/Connected: 1
Special Search
3 BR on One Level: 1
Main Floor Bedroom: 1
Stories
One: 1
Water
City Water/Connected: 1
Location Tax and Other Information
House Number: 3405
Street Name: Highland
Street Suffix: Drive
Postal City: Burnsville
County: Dakota
State: MN
Zip Code: 55337
Complex/Dev/Subdivision: West View Hills
Property Features
Accessible: None
Air Conditioning: Central Air
Amenities Unit: Deck
Appliances: Dishwasher; Disposal; Dryer; Microwave; Range; Refrigerator; Washer
Basement: Concrete Block; Drain Tiled; Egress Windows; Full; Kitchenette; Sump Pump
Bath Description: Main Floor Full Bath; Full Basement
Construction Materials: Block
Construction Status: Previously Owned
Dining Room Description: Informal Dining Room; Kitchen/Dining Room
Electric: 100 Amp Service; Circuit Breakers
Exterior: Brick Veneer; Vinyl
Family Room Characteristics: 2 or More; Family Room; Lower Level; Main Level
Fencing: Chain Link; Partial
Fireplace Characteristics: Family Room; Wood Burning
Foundation: Concrete Block
Fuel: Natural Gas
Heating: Forced Air
Laundry: Gas Dryer Hookup; Laundry Room; Lower Level; Washer Hookup
Lock Box Type: Supra
Roof: Age Over 8 Years; Architectural Shingle
Second Unit: Existing In-Law w/Bath; Existing In-Law w/Kitchen
Sellers Terms: Cash; Conventional; FHA; VA
Sewer: City Sewer/Connected
Special Search: 3 BR on One Level; Main Floor Bedroom
Stories: One
Water: City Water/Connected
Room Information
| Room Name | Dimensions | Level |
| Dining Room | 10x8 | Main |
| Family Room | 21x11 | Main |
| Family Room | 25x13 | Lower |
| First (1st) Bedroom | 13x11 | Main |
| Fourth (4th) Bedroom | 13x13 | Lower |
| Kitchen | 11x9 | Main |
| Second Kitchen | 14x13 | Lower |
| Laundry | 16x14 | Lower |
| Living Room | 20x16 | Main |
| Second (2nd) Bedroom | 12x11 | Main |
| Third (3rd) Bedroom | 12x11 | Main |
 3405 Highland_Improvements and Upgrades.
Listing Office: Wits Realty
Last Updated: August - 21 - 2026
The data relating to real estate for sale on this web site comes in part from the Broker Reciprocity SM Program of the Regional Multiple Listing Service of Minnesota, Inc. The information provided is deemed reliable but not guaranteed. Properties subject to prior sale, change or withdrawal. ©2026 Regional Multiple Listing Service of Minnesota, Inc All rights reserved.