$329,950
Prior Lake, MN 55372
MLS# 7124686
3 beds | 3 baths | 1780 sqft
1 / 35
Property Description
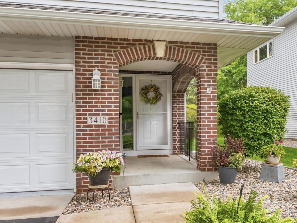
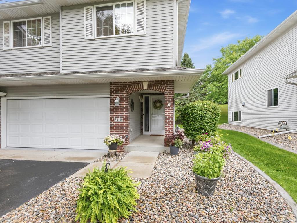
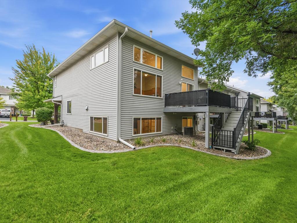
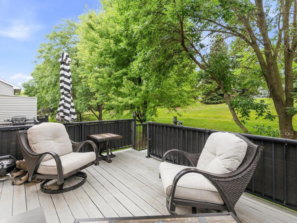
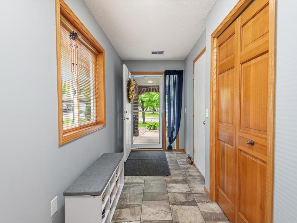
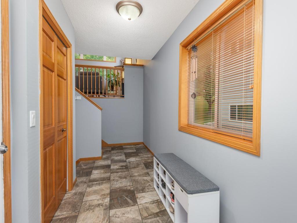
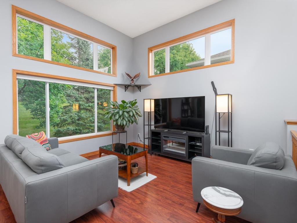
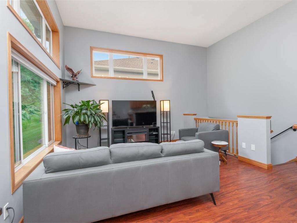
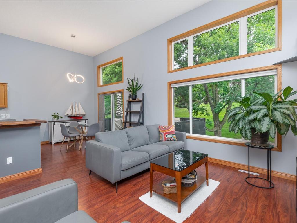
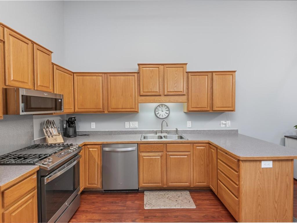
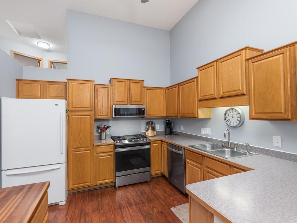
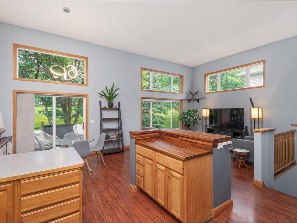
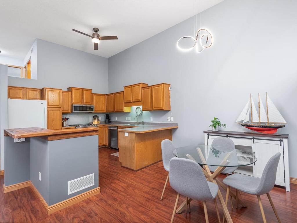
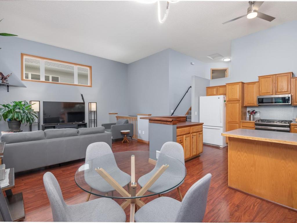
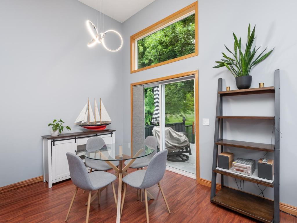
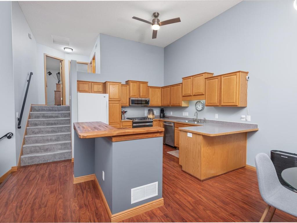
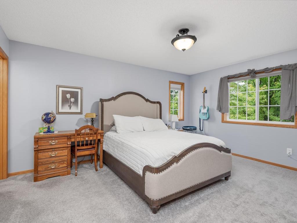
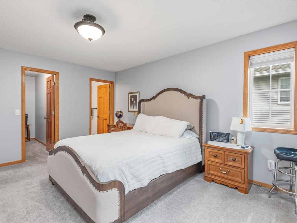
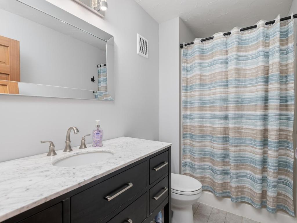
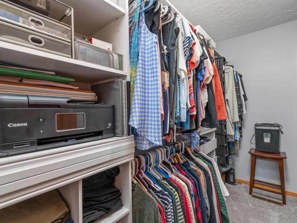
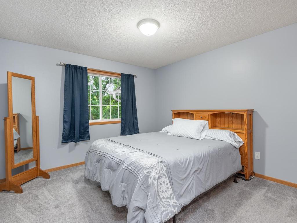
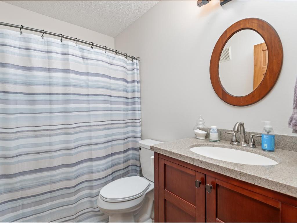
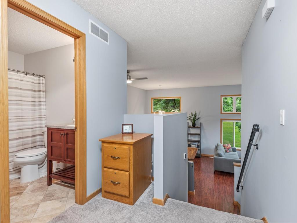
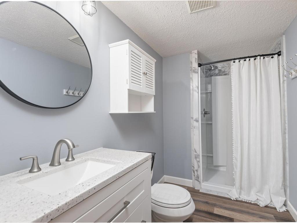
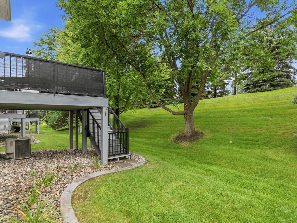
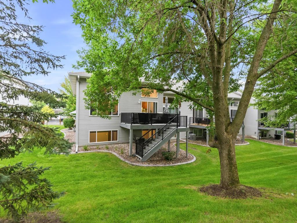
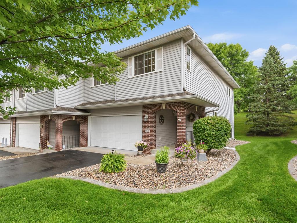
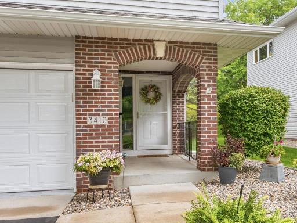
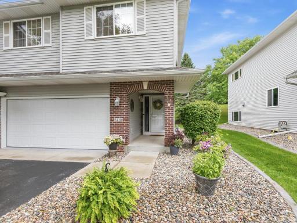
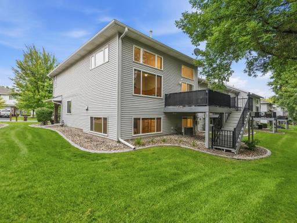
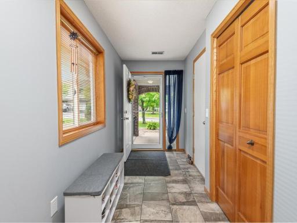
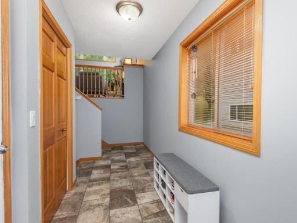
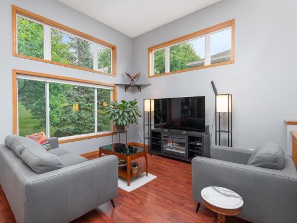
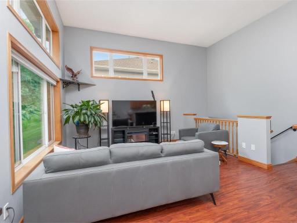
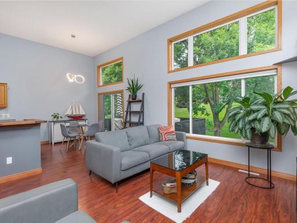
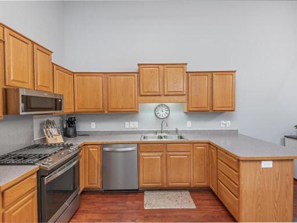
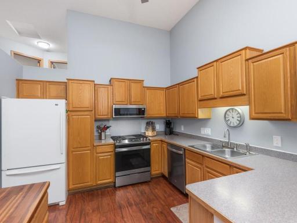
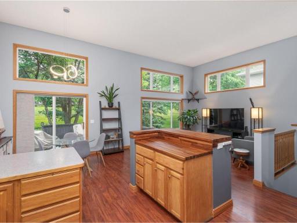
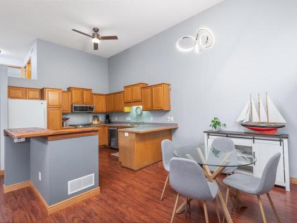
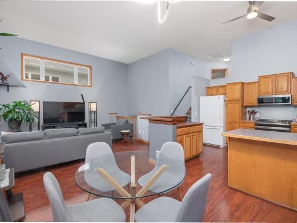
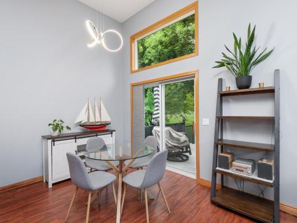
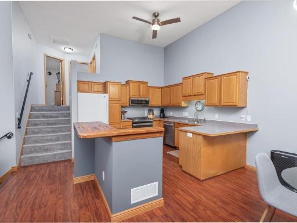
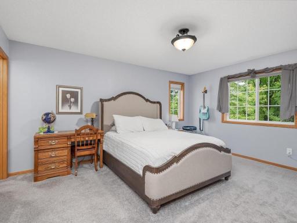
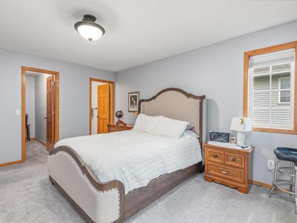
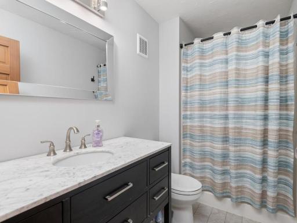
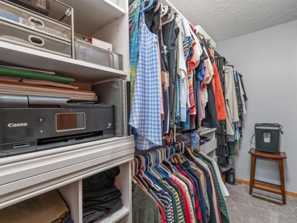
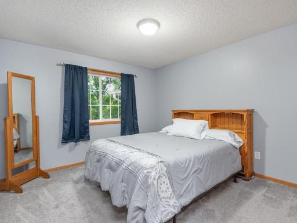
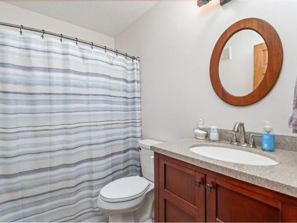

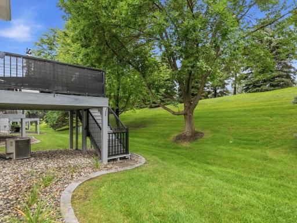
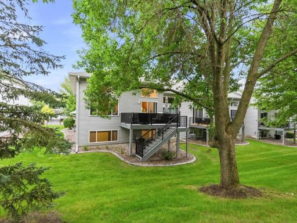
Exceptional Prior Lake end-unit townhome with 3 bedrooms, 3 baths, space, style, and convenience! Ideally situated on a low-traffic street, this beautifully refreshed south-facing 3-level split offers abundant natural light, soaring ceilings, and an open, inviting floor plan. Potential for a large lower-level bedroom suite. Freshly gray-painted interior walls and gray carpet throughout, with updated bathrooms, panel doors, and updated bath areas. This home is truly move-in ready. The main level features a well-appointed kitchen with solid cabinetry, upgraded appliances, and a center island for easy meal prep and entertaining. The spacious primary suite offers privacy, a private ensuite bath, and an impressive walk-in closet with custom organizers. The finished lower level of the lookout adds valuable living space, a third bedroom with french doors, and a ¾ bath, with plenty of natural light. The oversized finished 2-car garage features an epoxy floor and excellent storage. Step outside to enjoy the supersized deck with stairs to the yard—perfect for relaxing or entertaining. All this with low association dues, plus easy access to major highways, shopping, dining and everyday conveniences. Quick possession is possible. A hard-to-find combination of location, updates, space and value—come see this one soon! This property does qualify for special financing. Please call for additional information and to schedule your viewing today!
Details
Maps
Documents
Contract Information
Owner is an Agent?: No
Auction?: No
Status: Active
Contingency: None
Current Price: $329,950
Original List Price: 329950
ListPrice: 329950
List Date: 2026-08-10
Office/Member Info
Association: MAAR
General Property Information
Assoc Mgmt Co. Phone #: 952-465-3600
Association Fee Frequency: Monthly
Association Mgmt Co. Name: Westport Properties
Common Wall: Yes
Lot Measurement: Acres
Manufactured Home?: No
Multiple PIDs?: No
New Development: No
Number of Fireplaces: 0
Waterfront YN: No
Year Built: 1999
Yearly/Seasonal: Yearly
Zoning: Residential-Multi-Family
Lot Dimensions: 31x90
Acres: 0.06
Bath Three Quarters: 2
Bath Half: 0
Bath Quarter: 0
Main Floor Total SqFt: 1140
Above Grd Total SqFt: 1140
Below Grd Total SqFt: 640
Total SqFt: 1780
Total Finished Sqft: 1740.00
FireplaceYN: No
Foundation Size: 1140
Style: (TH) Side x Side
Garage Stalls: 2
Association Fee: 321
Assessment Pending: No
Bedrooms: 3
Baths Total: 3
Bath Full: 1
Location, Tax and Other Information
AssocFeeYN: Yes
Legal Description: SUBDIVISIONNAME GLYNWATER 1ST ADDN CIC 1053 LOT 005 BLOCK 002 SUBDIVISIONCD 25351
Listing City: Prior Lake
Map Page: 160
Municipality: Prior Lake
School District: Prior Lake-Savage Area Schools
School District Phone: 952-226-0000
Zip Plus 4: 1763
Property ID Number: 253510050
Tax Year: 2026
Tax Amount: 2882
In Foreclosure?: No
Potential Short Sale?: No
Lender Owned?: No
Directions & Remarks
Public Remarks: Exceptional Prior Lake end-unit townhome with 3 bedrooms, 3 baths, space, style, and convenience! Ideally situated on a low-traffic street, this beautifully refreshed south-facing 3-level split offers abundant natural light, soaring ceilings, and an open, inviting floor plan. Potential for a large lower-level bedroom suite. Freshly gray-painted interior walls and gray carpet throughout, with updated bathrooms, panel doors, and updated bath areas. This home is truly move-in ready.
The main level features a well-appointed kitchen with solid cabinetry, upgraded appliances, and a center island for easy meal prep and entertaining. The spacious primary suite offers privacy, a private ensuite bath, and an impressive walk-in closet with custom organizers.
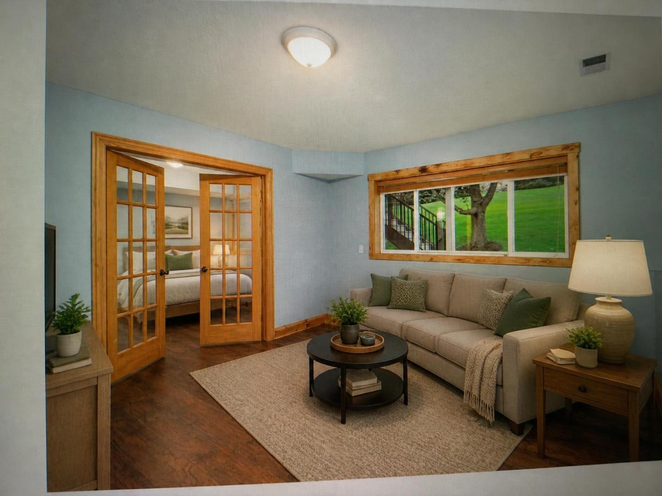
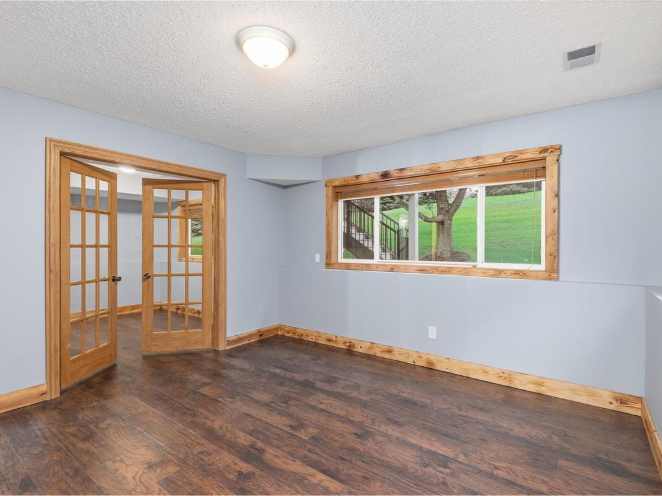
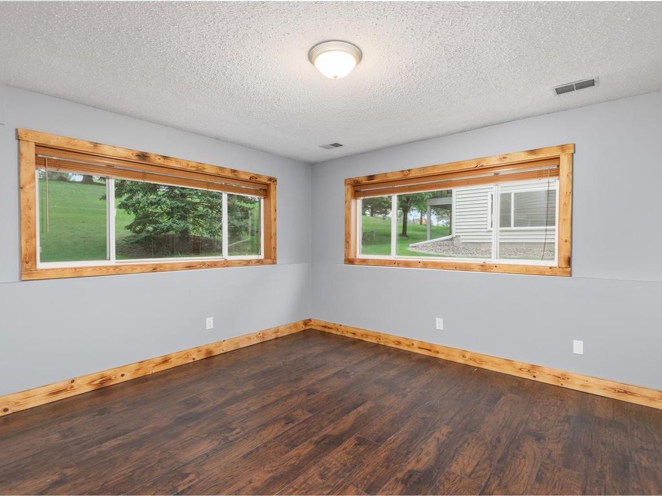
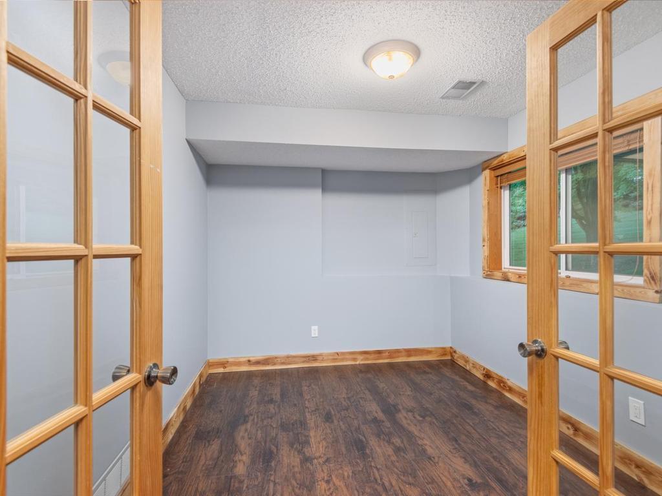
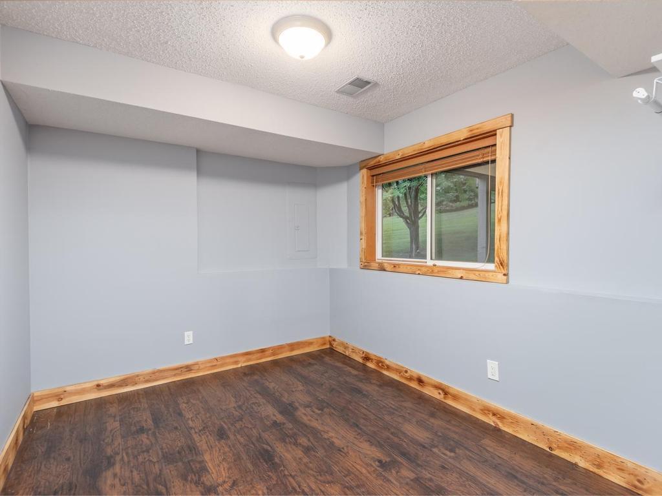
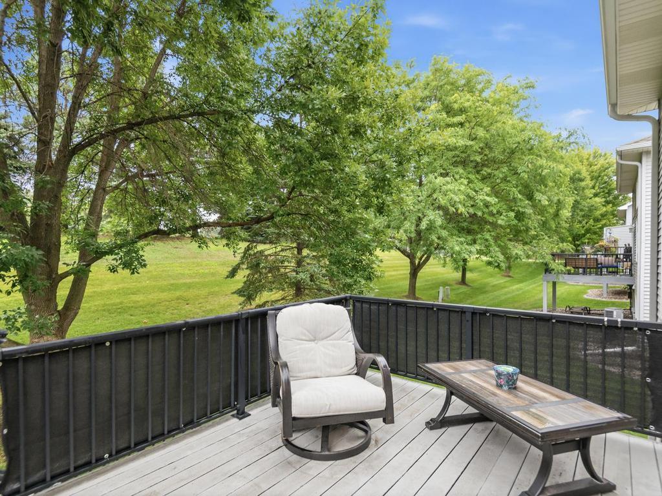
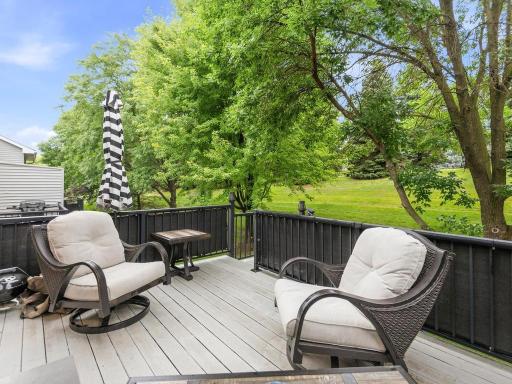
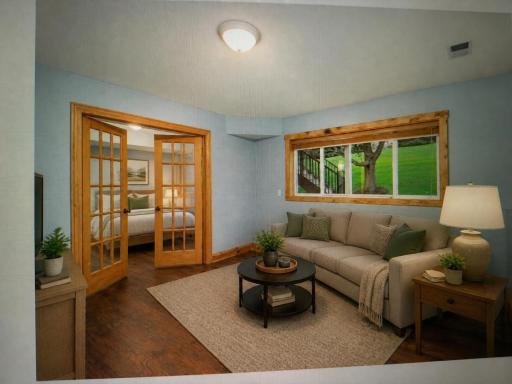
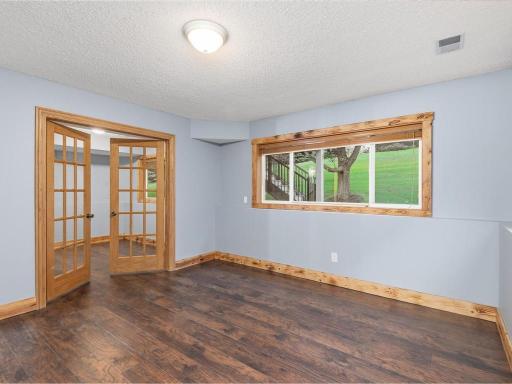
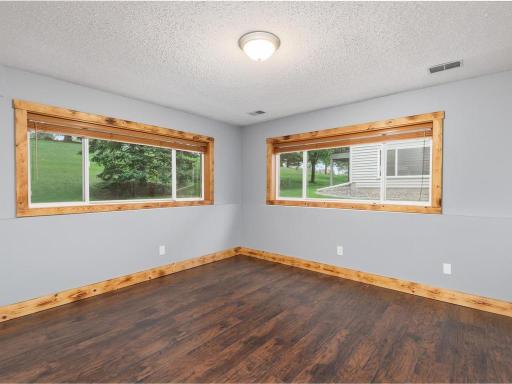
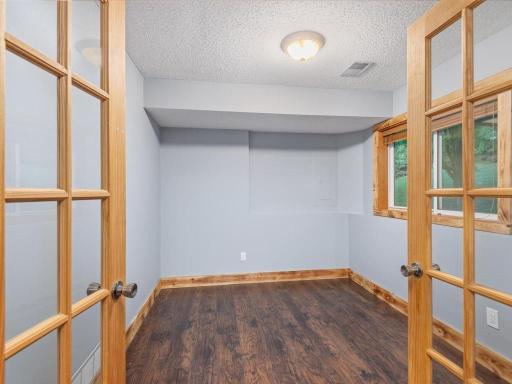
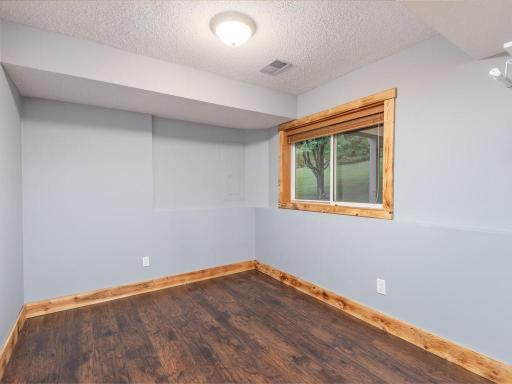
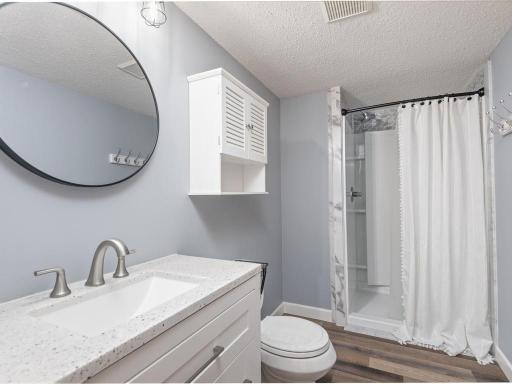
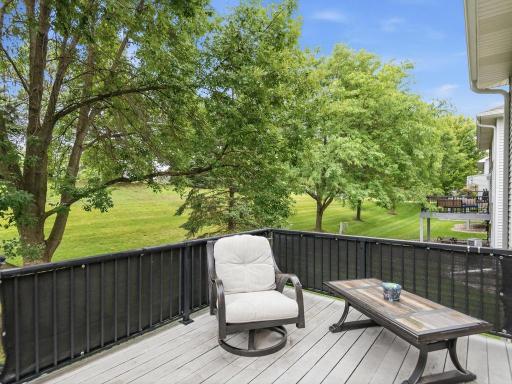
The finished lower level of the lookout adds valuable living space, a third bedroom with french doors, and a ¾ bath, with plenty of natural light. The oversized finished 2-car garage features an epoxy floor and excellent storage. Step outside to enjoy the supersized deck with stairs to the yard—perfect for relaxing or entertaining.
All this with low association dues, plus easy access to major highways, shopping, dining and everyday conveniences. Quick possession is possible.
A hard-to-find combination of location, updates, space and value—come see this one soon! This property does qualify for special financing. Please call for additional information and to schedule your viewing today!
Directions: 154th St NW, turn into Glynwater Trail NW, then right into Spring Glen Circle NW; the home is on the right.
Accessible
None: 1
Air Conditioning
Central Air: 1
Amenities Unit
Ceiling Fan(s): 1
Deck: 1
French Doors: 1
In-Ground Sprinkler: 1
Kitchen Center Island: 1
Kitchen Window: 1
Paneled Doors: 1
Primary Bedroom Walk-In Closet: 1
Tile Floors: 1
Walk-In Closet: 1
Washer/Dryer Hookup: 1
Appliances
Dishwasher: 1
Disposal: 1
Dryer: 1
Energy Star Appliances: 1
Microwave: 1
Range: 1
Refrigerator: 1
Washer: 1
Assessments
Assessment Balance: 0
Tax With Assessments: 2882
Association Fee Includes
Hazard Insurance: 1
Lawn Care: 1
Outside Maintenance: 1
Professional Mgmt: 1
Sanitation: 1
Snow Removal: 1
Assumable Loan
Not Assumable: 1
Basement
Concrete Block: 1
Crawl Space: 1
Drain Tiled: 1
Foundation Dimensions: 26x22
Bath Description
Upper Level 3/4 Bath: 1
Upper Level Full Bath: 1
3/4 Primary: 1
3/4 Basement: 1
Bathroom Ensuite: 1
Walk-In Shower Stall: 1
Building Information
Finished SqFt Above Ground: 1140
Finished SqFt Below Ground: 600
Construction Materials
Block: 1
Construction Status
Previously Owned: 1
Dining Room Description
Breakfast Area: 1
Breakfast Bar: 1
Eat In Kitchen: 1
Informal Dining Room: 1
Kitchen/Dining Room: 1
Living/Dining Room: 1
Electric
Circuit Breakers: 1
Existing Financing
Free and Clear: 1
Exterior
Brick/Stone: 1
Vinyl: 1
Family Room Characteristics
2 or More: 1
Lower Level: 1
Main Level: 1
Foundation
Concrete Block: 1
Fuel
Natural Gas: 1
Heating
Forced Air: 1
Insurance Fee
Insurance Fee: 0
Laundry
Gas Dryer Hookup: 1
Laundry Room: 1
Lower Level: 1
Sink: 1
Washer Hookup: 1
Lease Details
Land Leased: Not Applicable
Lock Box Type
Combo: 1
Lot Description
Tree Coverage - Medium: 1
Miscellaneous Information
DP Resource: Yes
Homestead: Yes
Ownership
Fractional Ownership: No
Parking Characteristics
Finished Garage: 1
Garage Dimensions: 20x21
Garage Square Feet: 420
Garage Door Opener: 1
Patio, Porch and Deck Features
Composite Decking: 1
Deck: 1
Restriction/Covenants
Mandatory Owners Assoc: 1
Pets - Cats Allowed: 1
Pets - Dogs Allowed: 1
Pets - Number Limit: 1
Pets - Weight/Height Limit: 1
Rental Restrictions May Apply: 1
Road Frontage
City Street: 1
Cul De Sac: 1
No Outlet/Dead End: 1
Paved Streets: 1
Road Responsibility
Private Maintained Road: 1
Roof
Age 8 Years or Less: 1
Sewer
City Sewer - In Street: 1
Stories
Two: 1
Townhouse Characteristics
End Unit: 1
Multi-Level: 1
Water
City Water - In Street: 1
Location Tax and Other Information
House Number: 3410
Street Name: Spring Glen
Street Suffix: Circle
Street Direction Suffix: NW
Postal City: Prior Lake
County: Scott
State: MN
Zip Code: 55372
Complex/Dev/Subdivision: Glynwater 1st Add
Property Features
Accessible: None
Air Conditioning: Central Air
Amenities Unit: Ceiling Fan(s); Deck; French Doors; In-Ground Sprinkler; Kitchen Center Island; Kitchen Window; Paneled Doors; Primary Bedroom Walk-In Closet; Tile Floors; Walk-In Closet; Washer/Dryer Hookup
Appliances: Dishwasher; Disposal; Dryer; Energy Star Appliances; Microwave; Range; Refrigerator; Washer
Association Fee Includes: Hazard Insurance; Lawn Care; Outside Maintenance; Professional Mgmt; Sanitation; Snow Removal
Assumable Loan: Not Assumable
Basement: Concrete Block; Crawl Space; Drain Tiled
Bath Description: Upper Level 3/4 Bath; Upper Level Full Bath; 3/4 Primary; 3/4 Basement; Bathroom Ensuite; Walk-In Shower Stall
Construction Materials: Block
Construction Status: Previously Owned
Dining Room Description: Breakfast Area; Breakfast Bar; Eat In Kitchen; Informal Dining Room; Kitchen/Dining Room; Living/Dining Room
Electric: Circuit Breakers
Existing Financing: Free and Clear
Exterior: Brick/Stone; Vinyl
Family Room Characteristics: 2 or More; Lower Level; Main Level
Foundation: Concrete Block
Fuel: Natural Gas
Heating: Forced Air
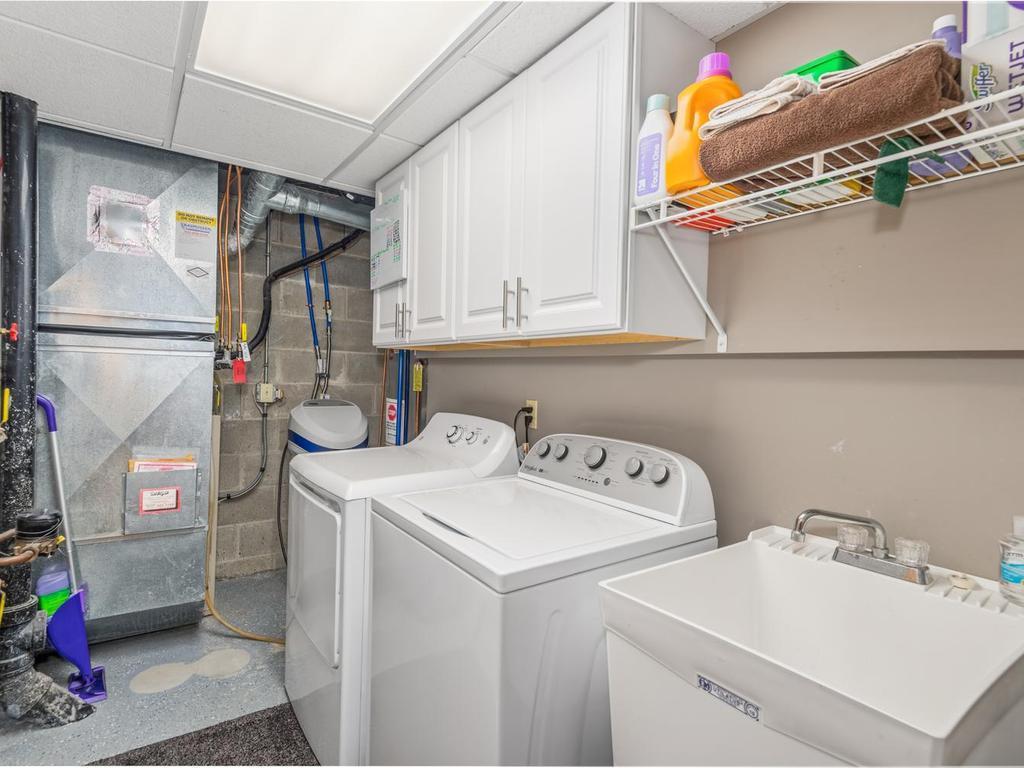
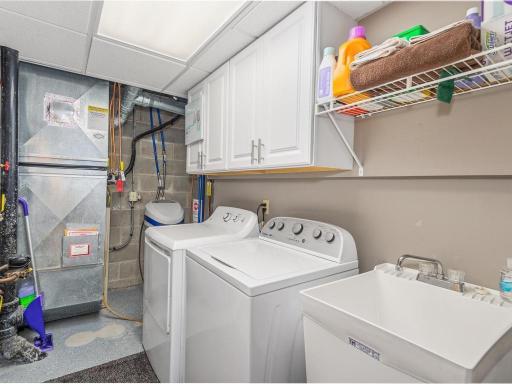
Laundry: Gas Dryer Hookup; Laundry Room; Lower Level; Sink; Washer Hookup
Lock Box Type: Combo
Lot Description: Tree Coverage - Medium
Parking Characteristics: Finished Garage; Garage Door Opener
Road Frontage: City Street; Cul De Sac; No Outlet/Dead End; Paved Streets
Road Responsibility: Private Maintained Road
Roof: Age 8 Years or Less
Sewer: City Sewer - In Street
Stories: Two
Townhouse Characteristics: End Unit; Multi-Level
Water: City Water - In Street
Room Information
| Room Name | Dimensions | Level |
| Deck | 14x10 | Main |
| Dining Room | 12x10 | Main |
| Family Room | 13x13 | Lower |
| First (1st) Bedroom | 14x12 | Upper |
| Kitchen | 12x11 | Main |
| Laundry | 5x7 | Lower |
| Living Room | 12x11 | Main |
| Second (2nd) Bedroom | 12x12 | Upper |
| Third (3rd) Bedroom | 11x10 | Lower |
 ImprovementsFeatures.pdf
Listing Office: RE/MAX Results
Last Updated: August - 22 - 2026
The data relating to real estate for sale on this web site comes in part from the Broker Reciprocity SM Program of the Regional Multiple Listing Service of Minnesota, Inc. The information provided is deemed reliable but not guaranteed. Properties subject to prior sale, change or withdrawal. ©2026 Regional Multiple Listing Service of Minnesota, Inc All rights reserved.