$675,000
Rochester, MN 55906
MLS# 7123350
5 beds | 4 baths | 3818 sqft
1 / 63
Open House (09/05/2026 - 10:30 am - 12:30 pm)
Property Description
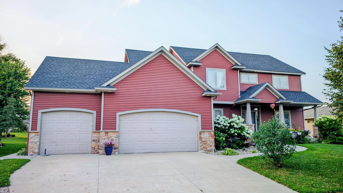
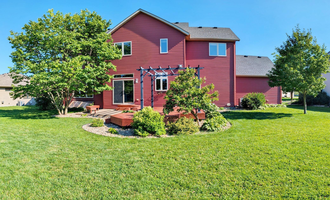
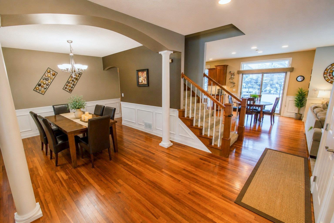
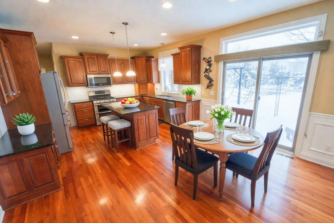
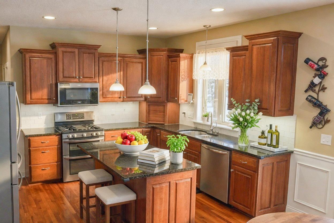
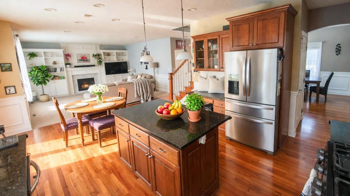
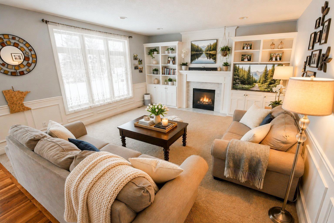
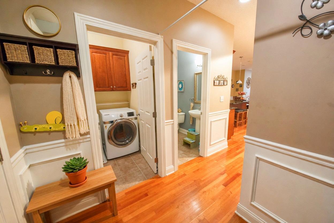
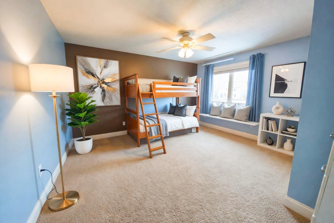
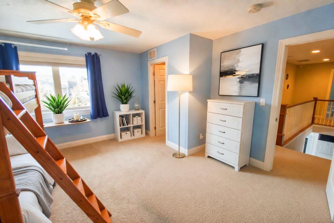
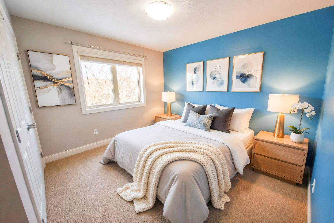
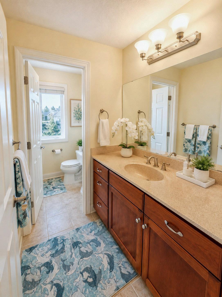
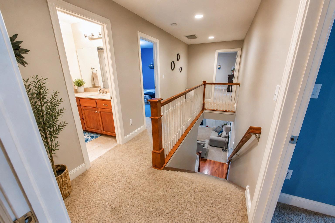
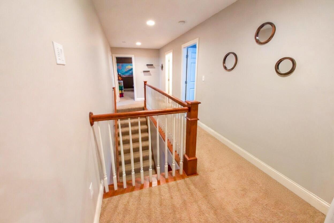
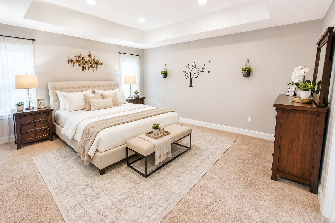
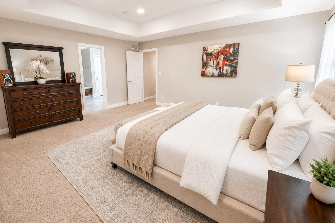
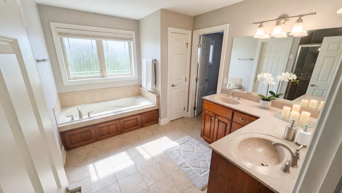
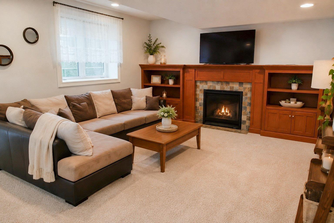
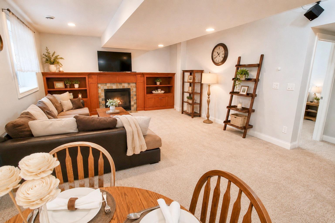
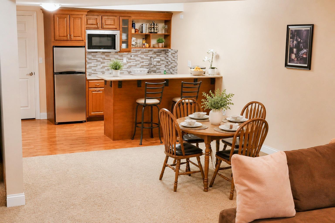
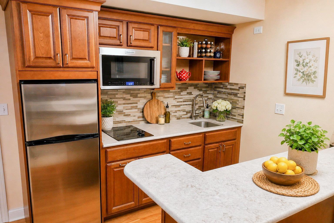
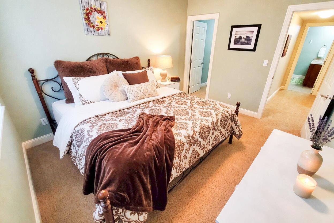
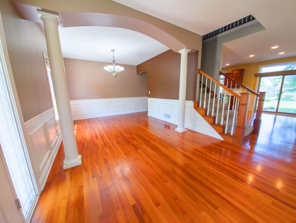
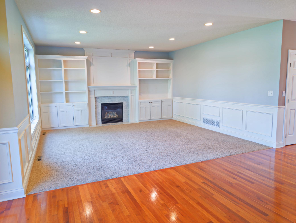
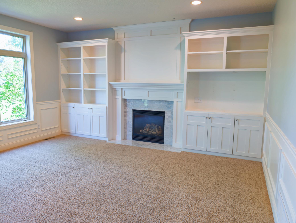
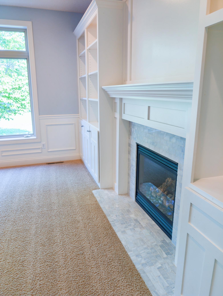
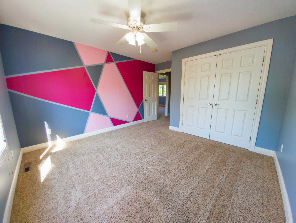
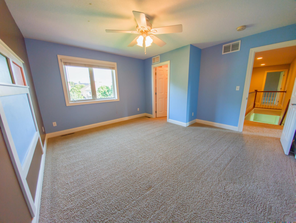
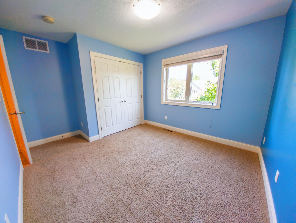
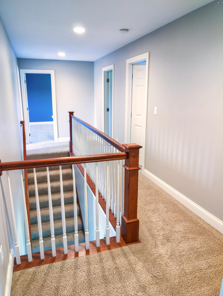
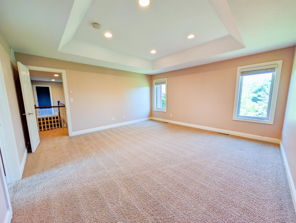
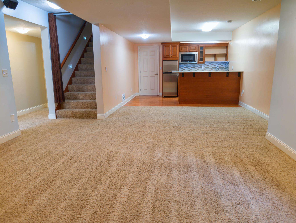
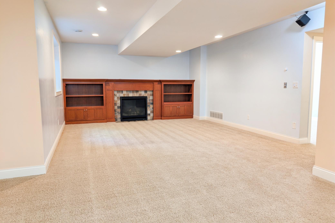
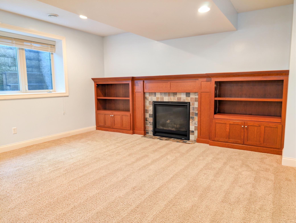
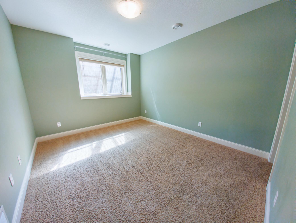
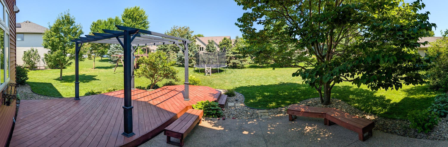
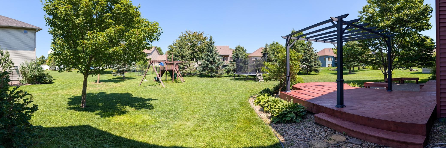
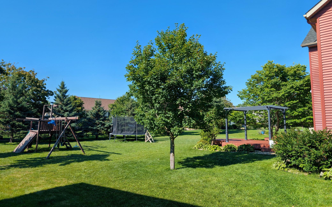
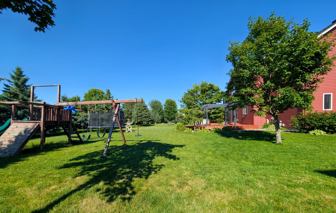
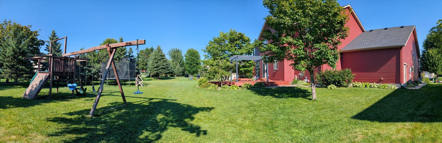
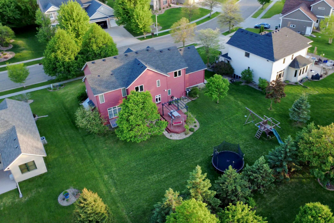
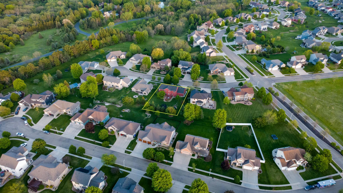
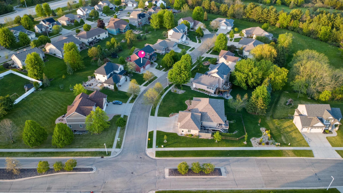
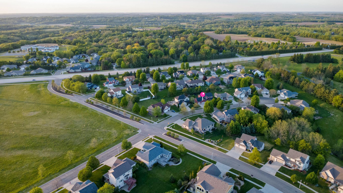
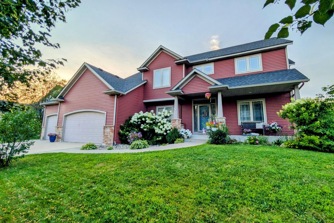
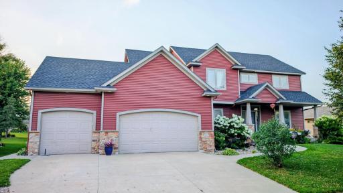
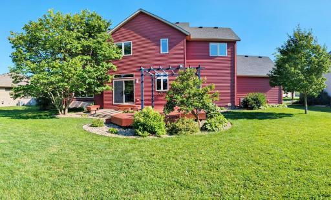
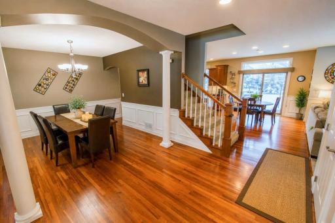
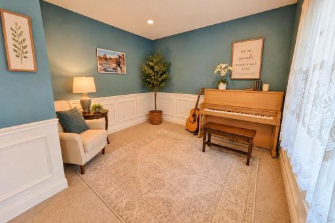
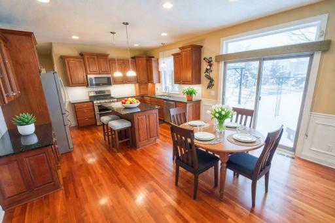
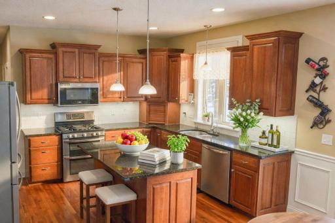
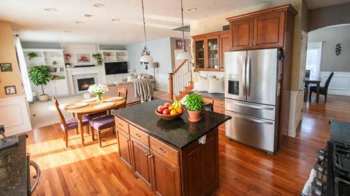
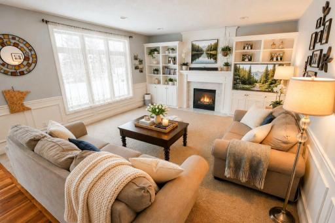
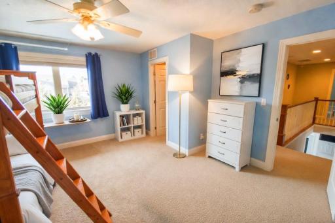
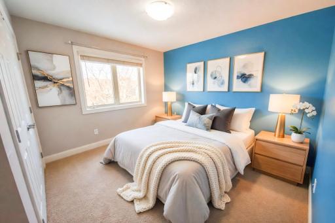
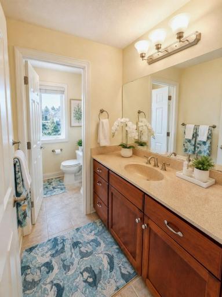
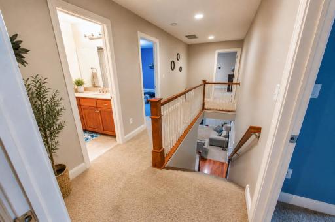
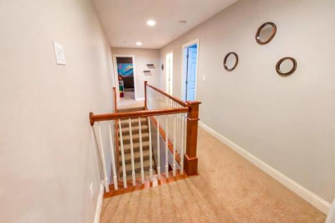
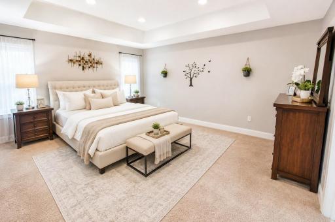
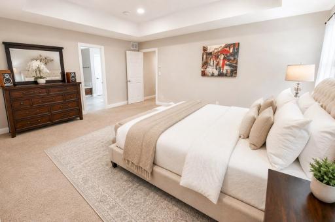
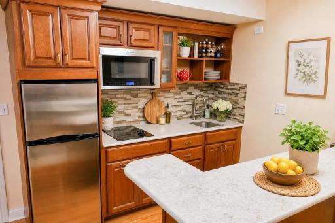
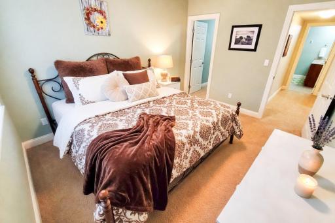
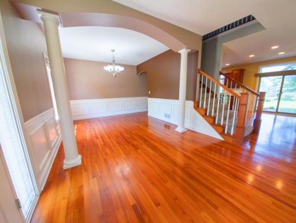
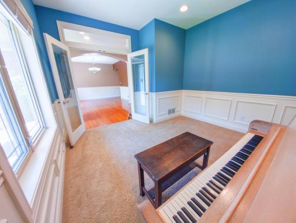
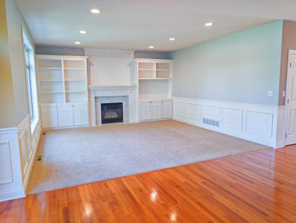
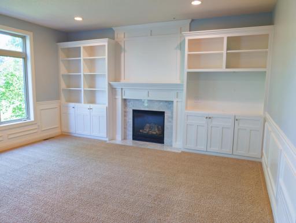
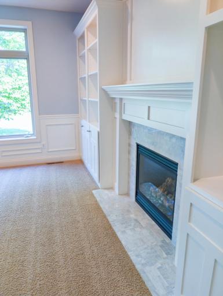
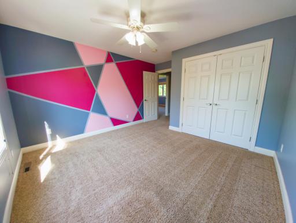
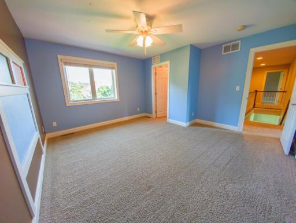
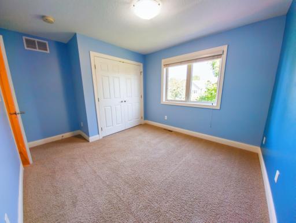
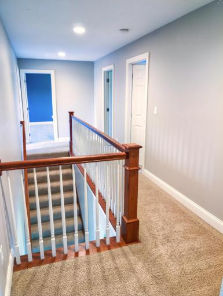
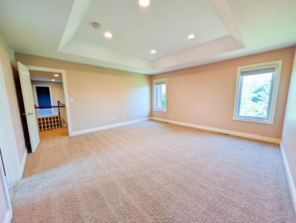
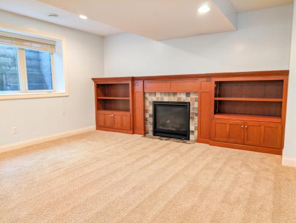
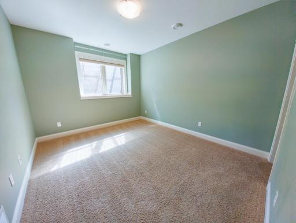
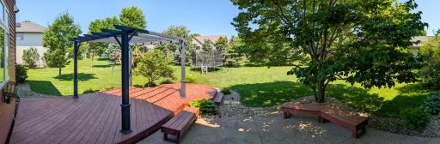
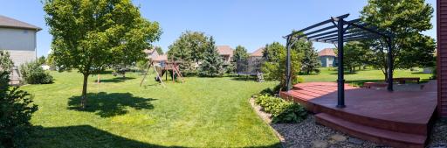
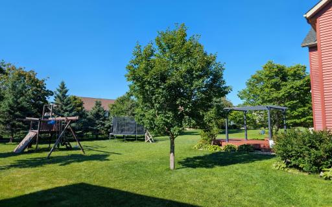
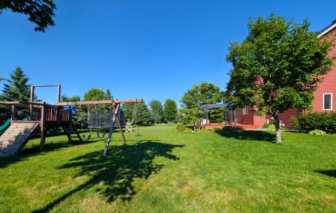
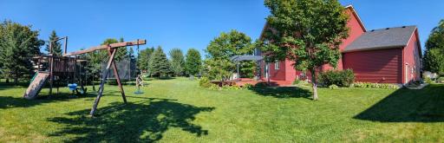
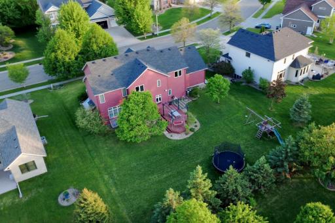
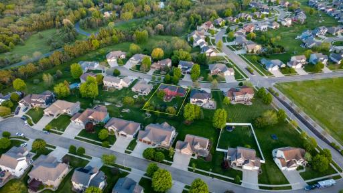
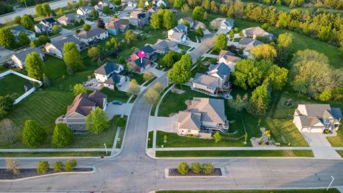
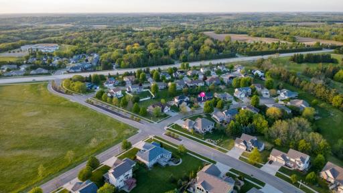
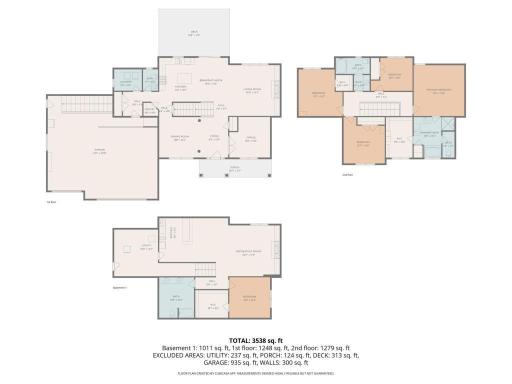
Welcome home to this beautiful two-story residence tucked on a peaceful cul-de-sac in the heart of Shannon Oaks. With nearly 4,000 square feet of thoughtfully designed living space, this 5-bedroom, 4-bathroom home invites you in with rich cherry hardwood floors, a bright and welcoming kitchen featuring granite counters, and a cozy gas fireplace that makes every evening feel special. Upstairs, the spacious bedrooms, including a private primary suite, offer room for everyone to spread out and unwind, while a brand-new roof brings lasting comfort and peace of mind. Outside, the generous backyard is ready for summer gatherings, quiet mornings, or simply watching the kids play. Families will especially appreciate the location within the Rochester school district, close to well-regarded schools including Jefferson Elementary, Kellogg Middle School, and Century High School. What truly sets this home apart is the fully finished lower level. Complete with its own kitchen and private entrance, this bright and inviting space feels like a home within a home. It’s the perfect place for grandparents to stay close, for adult children to have their own comfortable retreat, or for guests to enjoy extended visits with privacy and ease. The separate access and full kitchen also open the door to potential rental income if desired, offering flexibility that can help support your family’s future. Whether you’re creating a warm suite for loved ones or exploring a little extra income, this lower level adds a special kind of comfort and possibility that makes the house feel complete. This is more than a house, it’s a place where family can gather, grow, and feel truly at home.
Details
Maps
Contract Information
Owner is an Agent?: No
Auction?: No
Status: Active
Contingency: None
Current Price: $675,000
Original List Price: 675000
ListPrice: 675000
List Date: 2026-08-07
Office/Member Info
Association: SEMR
General Property Information
Assoc Mgmt Co. Phone #: 507-358-3683
Association Fee Frequency: Annually
Association Mgmt Co. Name: Shannon Oaks HOA
Common Wall: No
Lot Measurement: Acres
Manufactured Home?: No
Multiple PIDs?: No
New Development: No
Number of Fireplaces: 2
Waterfront YN: No
Year Built: 2006
Yearly/Seasonal: Yearly
Zoning: Residential-Single Family
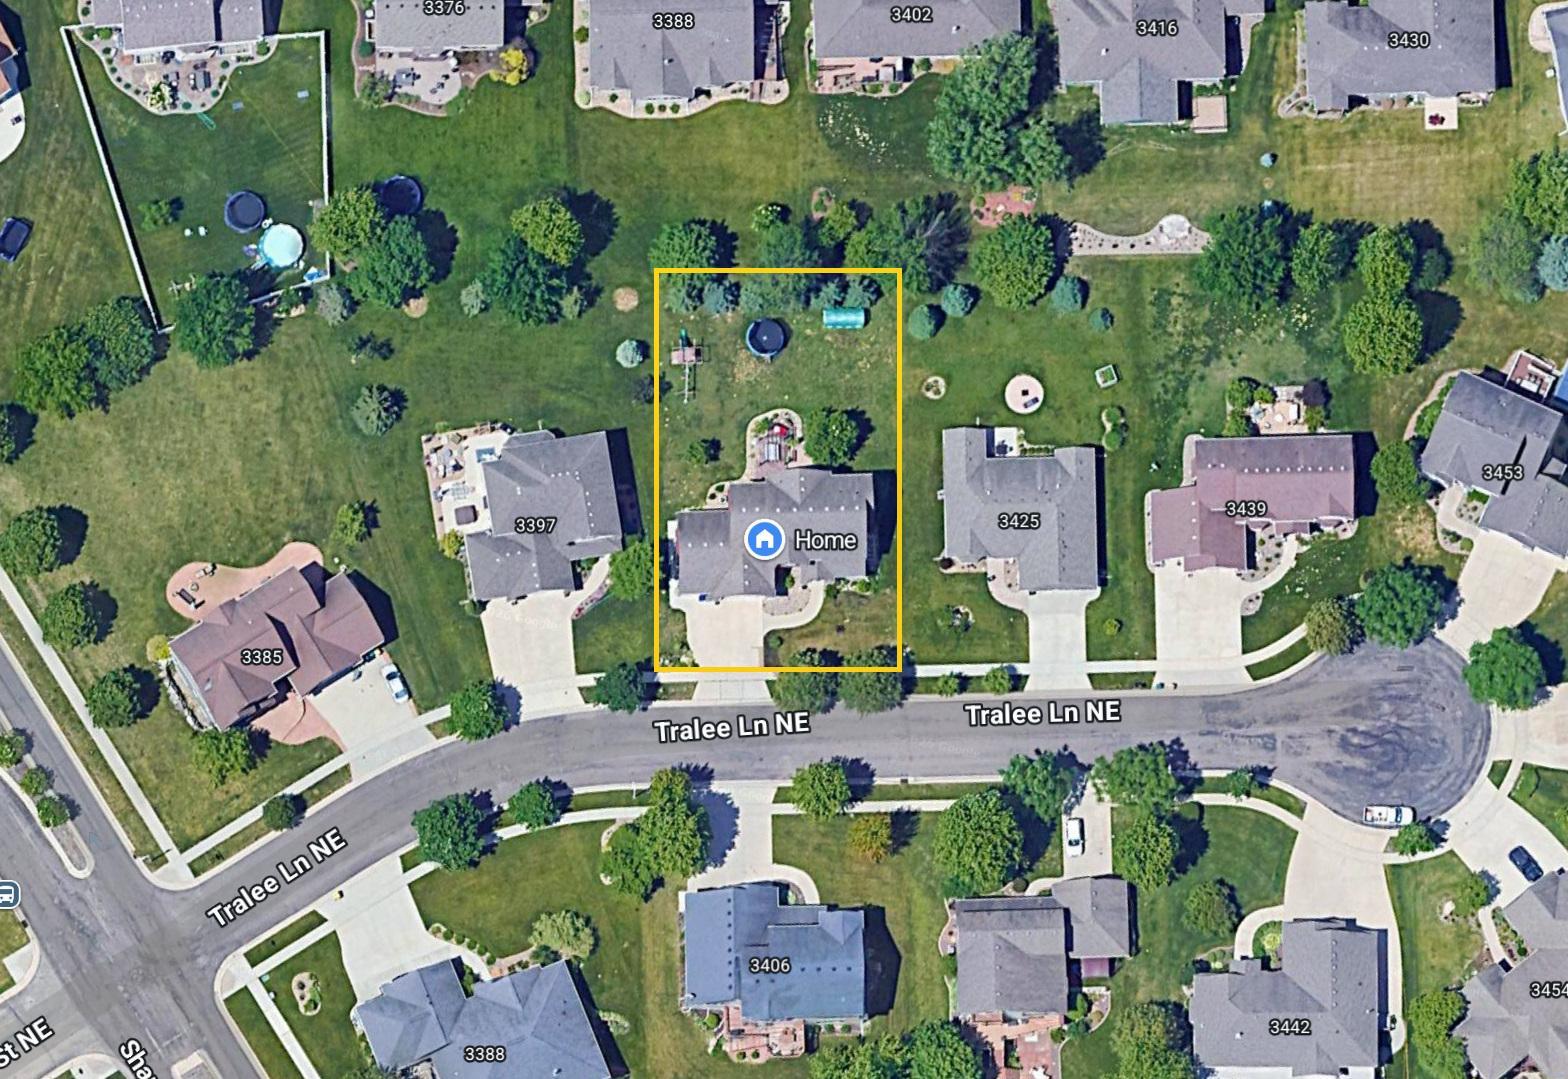
Lot Dimensions: 90 x 150
Acres: 0.3
Bath Three Quarters: 0
Bath Half: 1
Bath Quarter: 0
Main Floor Total SqFt: 1236
Above Grd Total SqFt: 2582
Below Grd Total SqFt: 1236
Total SqFt: 3818
Total Finished Sqft: 3818.00
FireplaceYN: Yes
Foundation Size: 4814
Style: (SF) Single Family
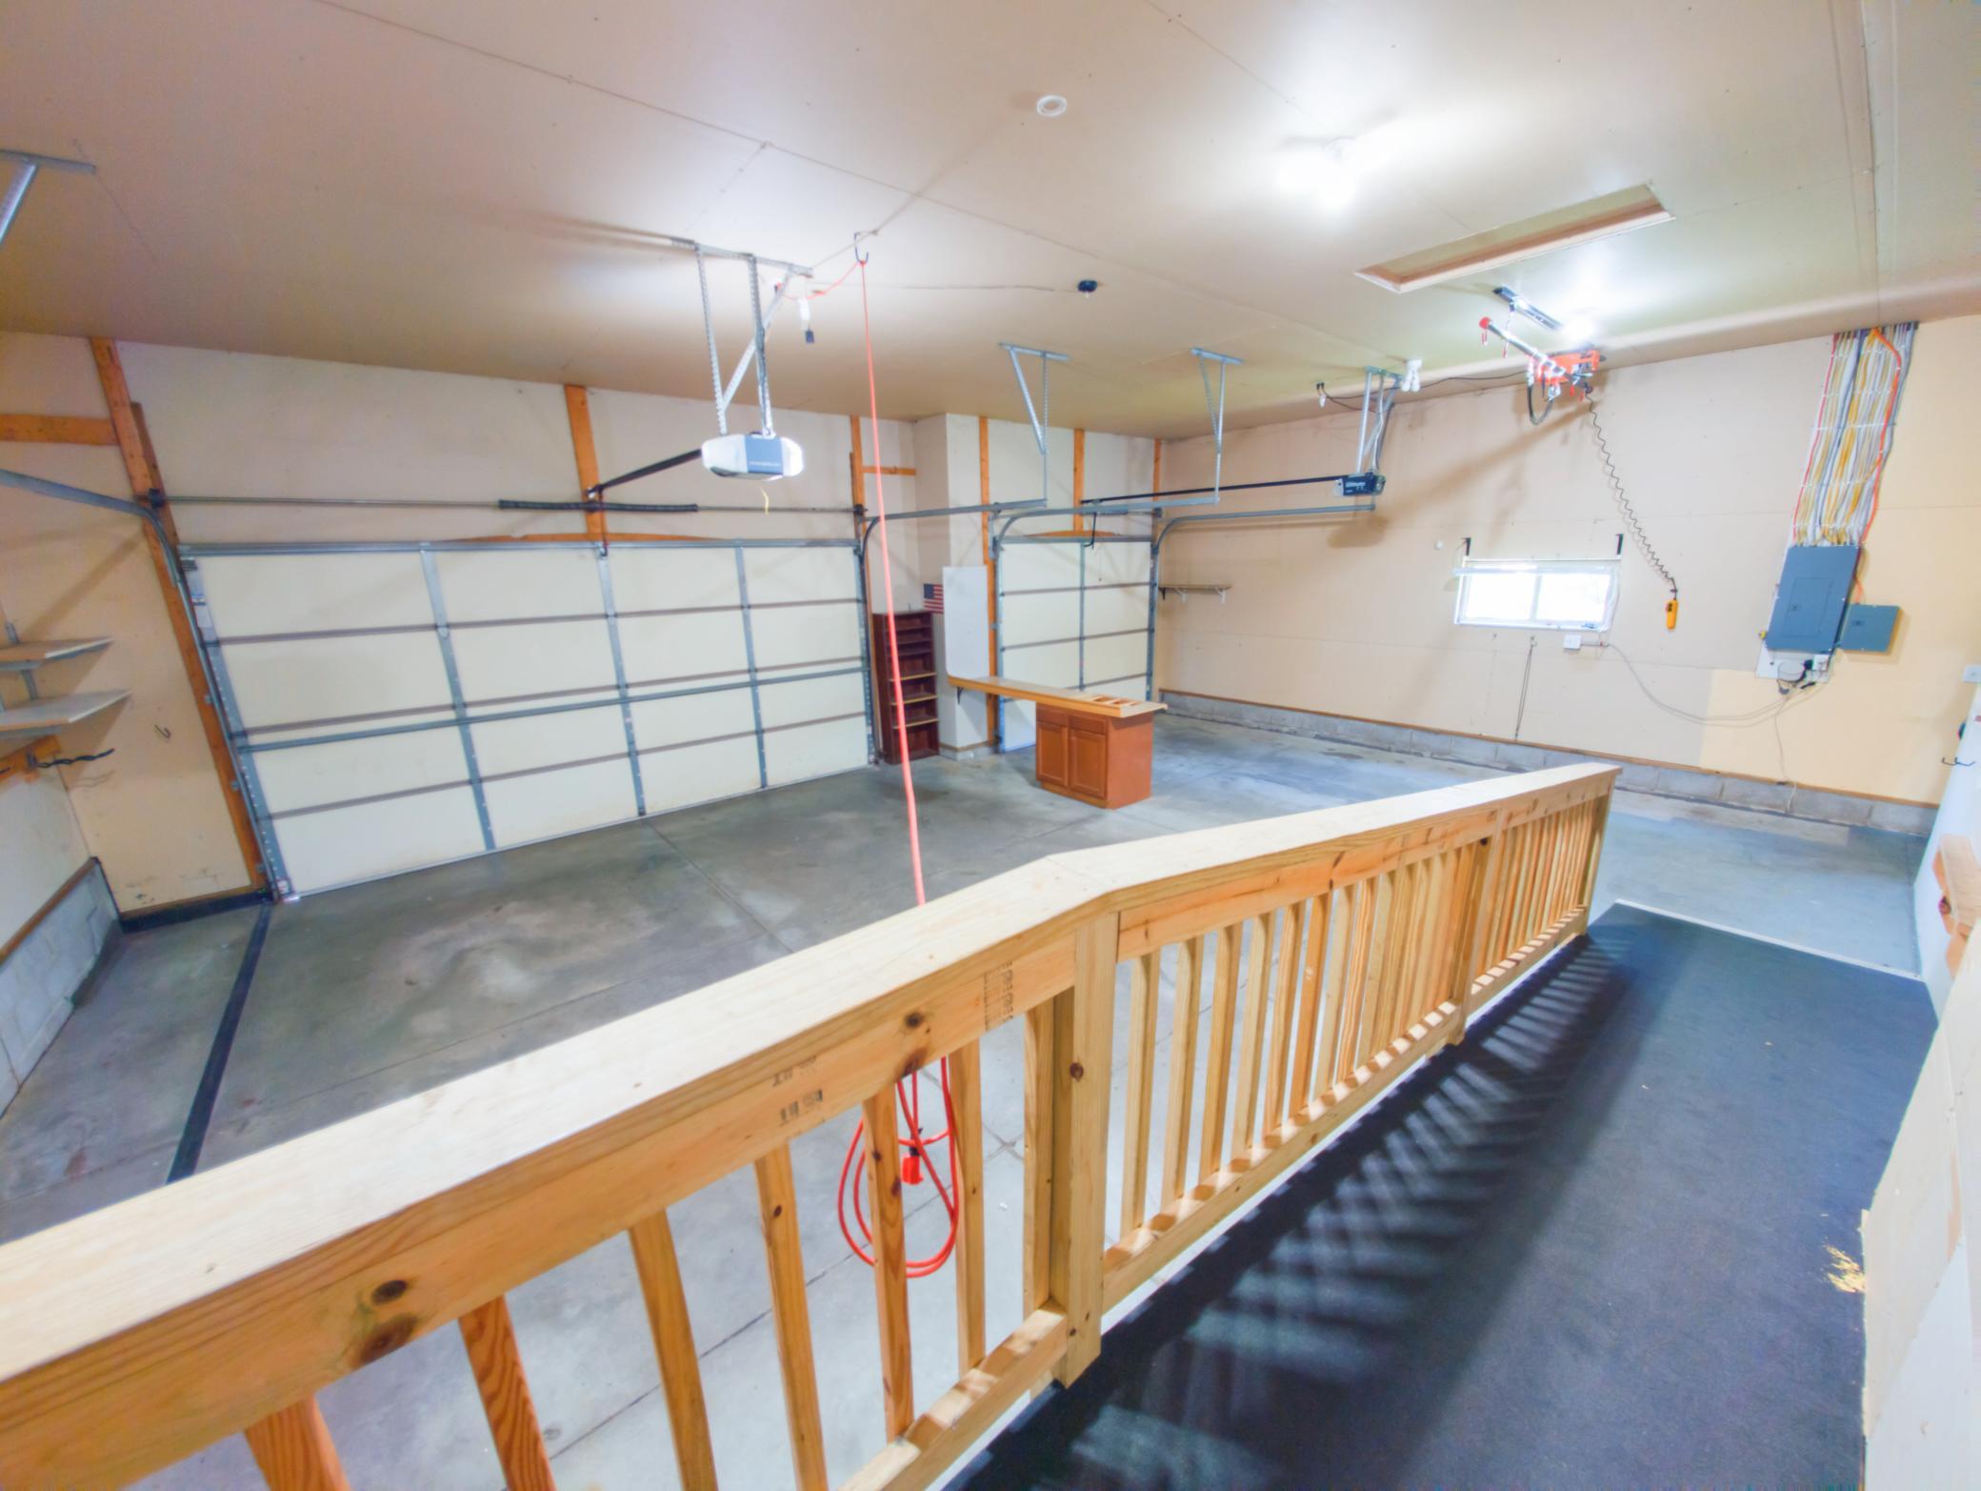
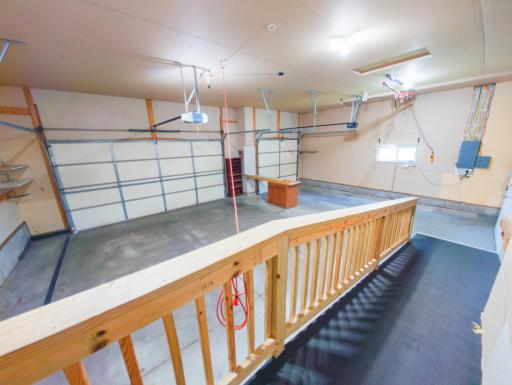
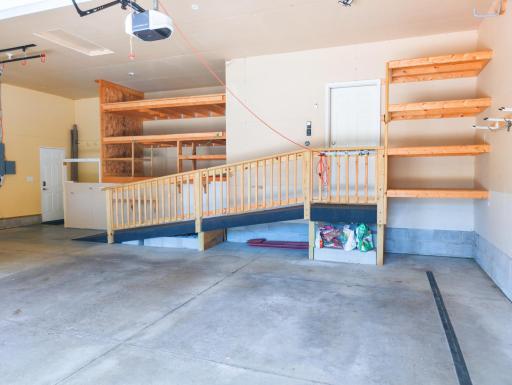
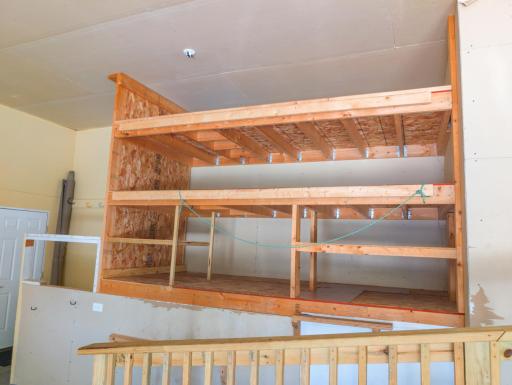
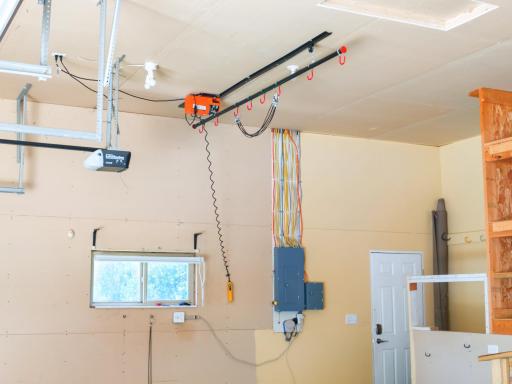
Garage Stalls: 3
Power Company: Rochester Public Utilities
Association Fee: 100
Assessment Pending: No
Bedrooms: 5
Baths Total: 4
Bath Full: 3
Location, Tax and Other Information
AssocFeeYN: Yes
High School: Century
Legal Description: SECT-29 TWP-107 RANGE-013 SHANNON OAKS 1ST SUB LOT-022 BLOCK-005 LOT 22 BLK 5
Listing City: Rochester
Map Page: 999
Municipality: Rochester
School District: Rochester
School District Phone: 507-328-3000
Zip Plus 4: 7680
Property ID Number: 732924065137
Tax Year: 2026
Tax Amount: 8496
In Foreclosure?: No
Potential Short Sale?: No
Lender Owned?: No
Directions & Remarks
Public Remarks: Welcome home to this beautiful two-story residence tucked on a peaceful cul-de-sac in the heart of Shannon Oaks. With nearly 4,000 square feet of thoughtfully designed living space, this 5-bedroom, 4-bathroom home invites you in with rich cherry hardwood floors, a bright and welcoming kitchen featuring granite counters, and a cozy gas fireplace that makes every evening feel special. Upstairs, the spacious bedrooms, including a private primary suite, offer room for everyone to spread out and unwind, while a brand-new roof brings lasting comfort and peace of mind. Outside, the generous backyard is ready for summer gatherings, quiet mornings, or simply watching the kids play.
Families will especially appreciate the location within the Rochester school district, close to well-regarded schools including Jefferson Elementary, Kellogg Middle School, and Century High School.
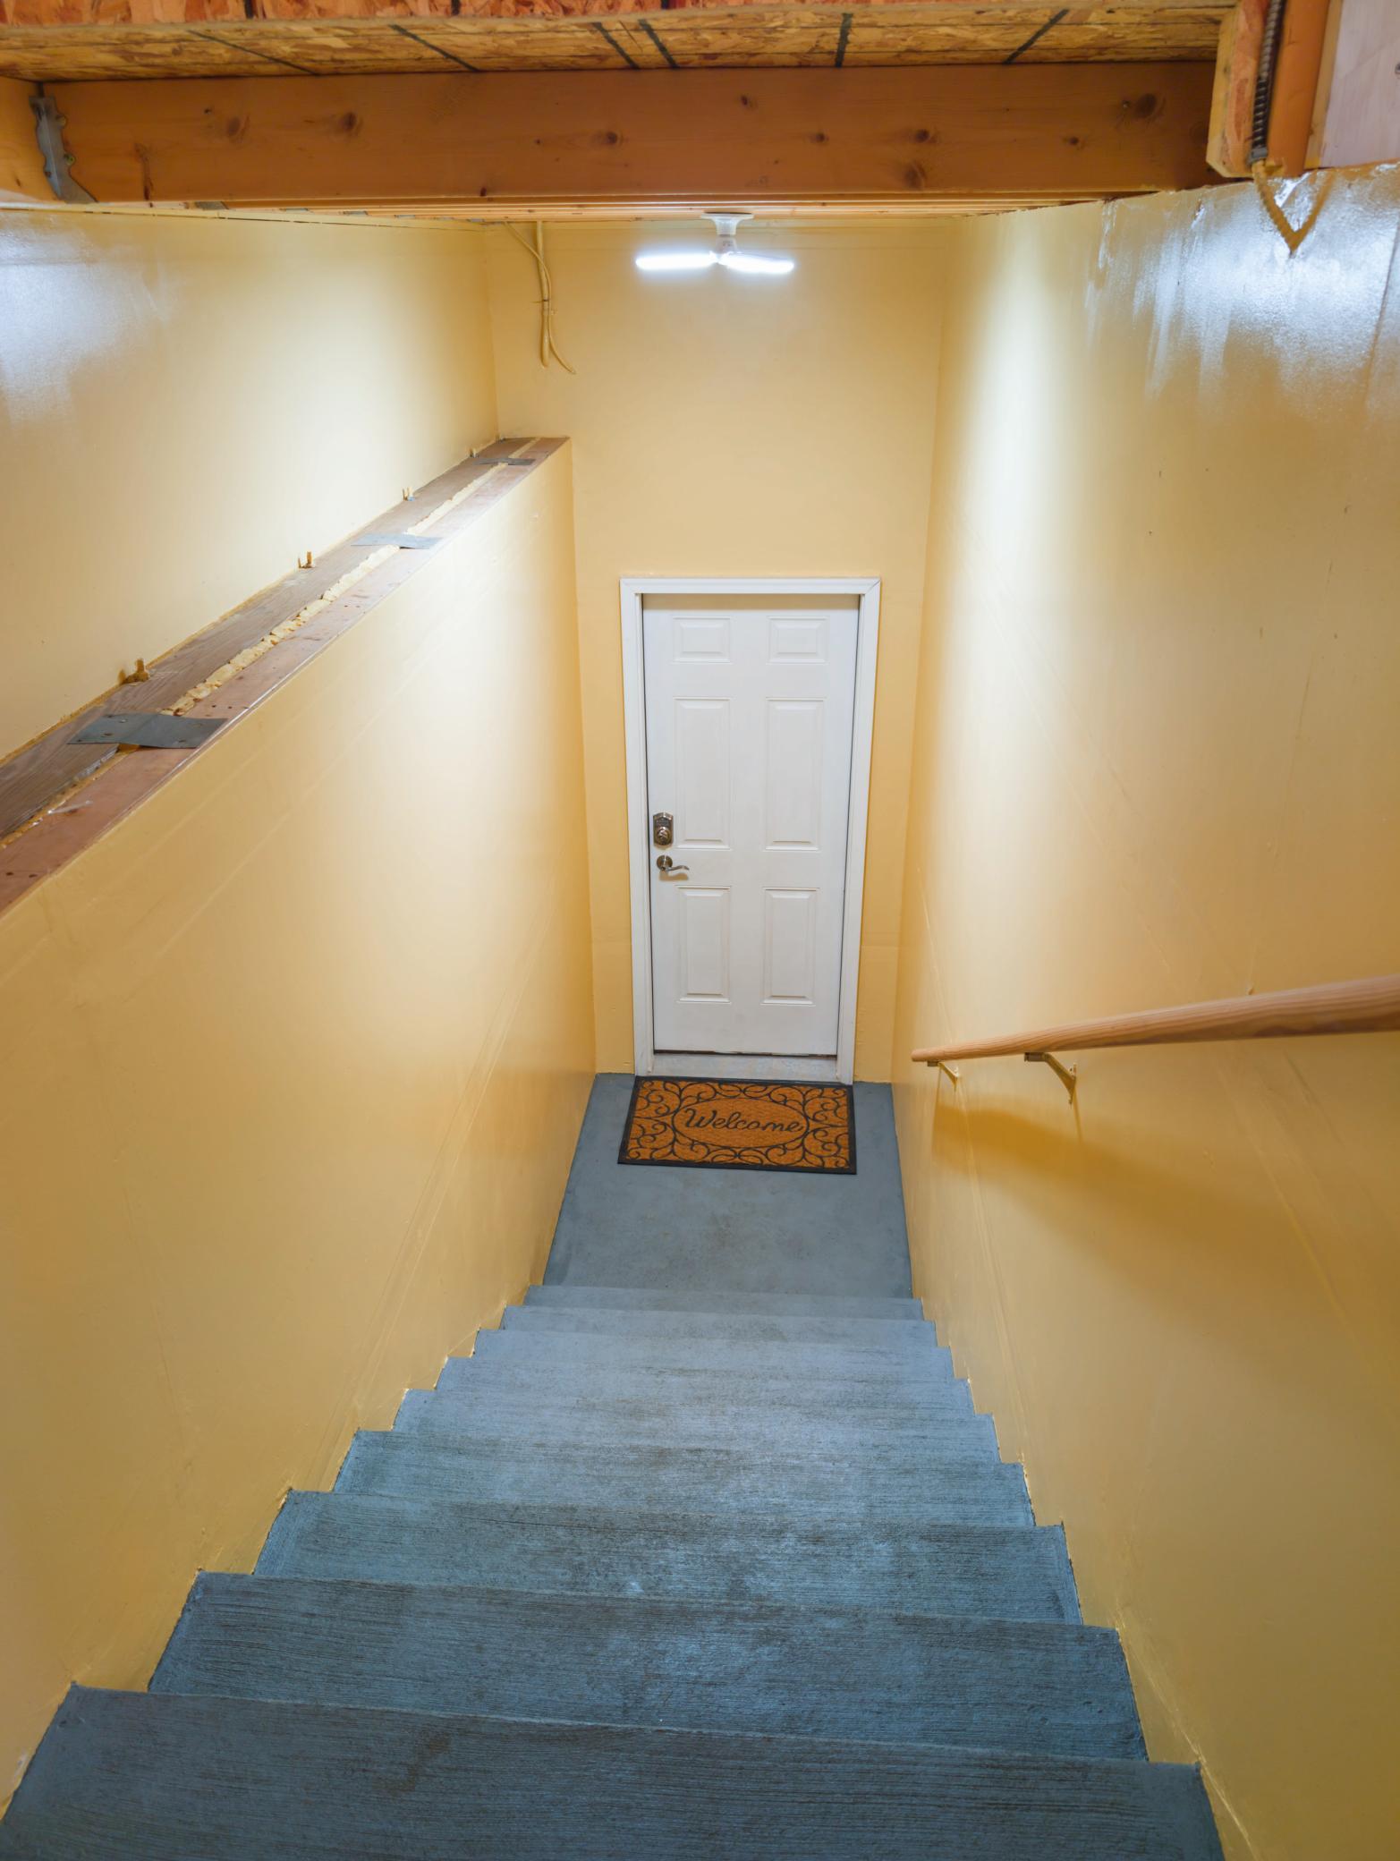
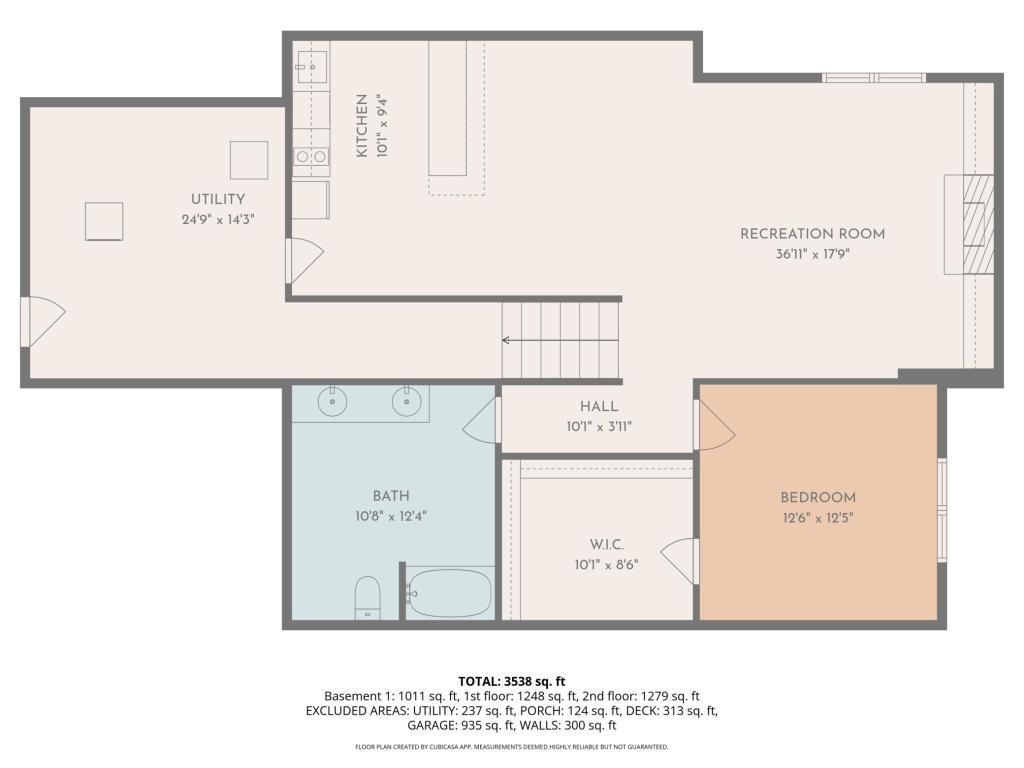
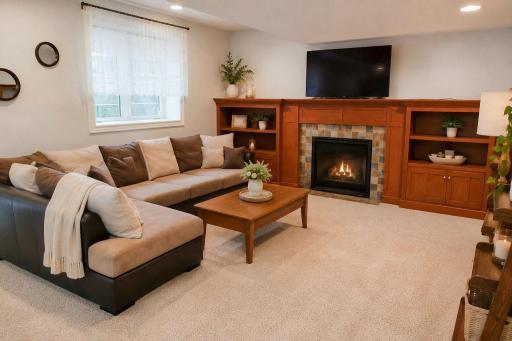
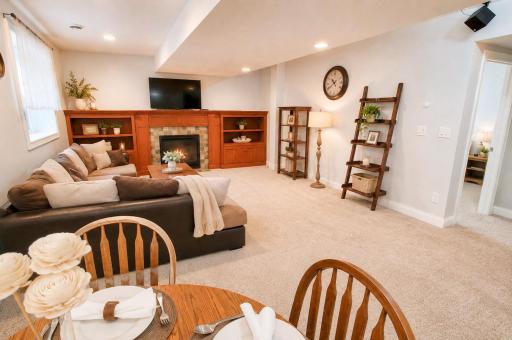
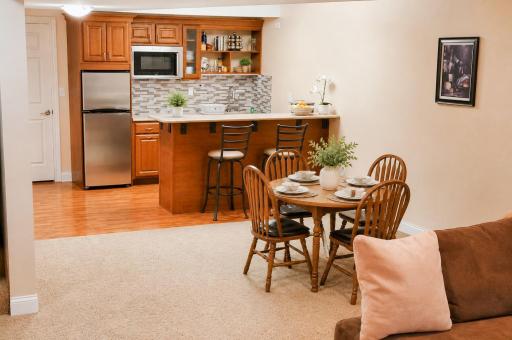
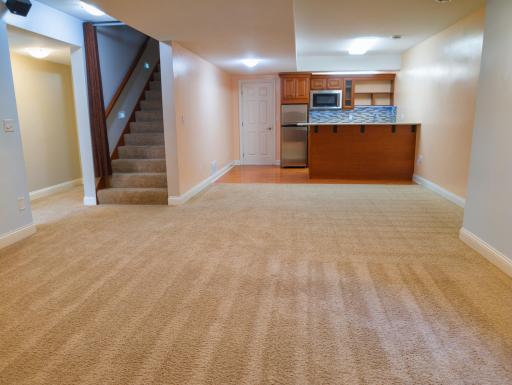
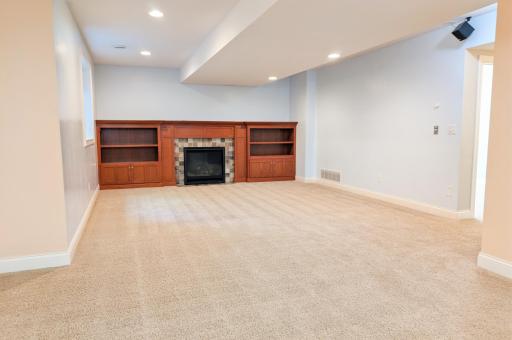
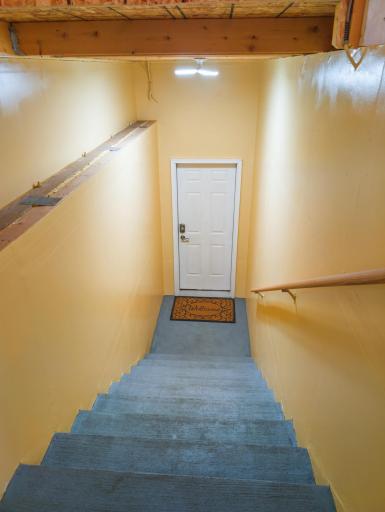
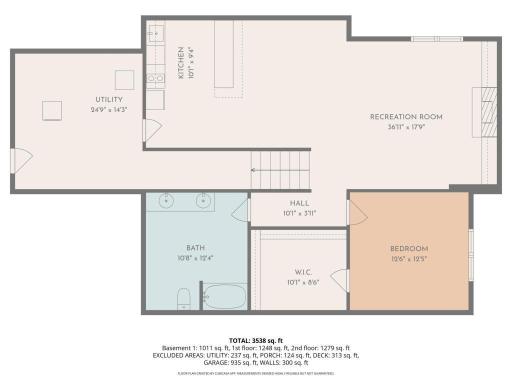
What truly sets this home apart is the fully finished lower level. Complete with its own kitchen and private entrance, this bright and inviting space feels like a home within a home. It’s the perfect place for grandparents to stay close, for adult children to have their own comfortable retreat, or for guests to enjoy extended visits with privacy and ease. The separate access and full kitchen also open the door to potential rental income if desired, offering flexibility that can help support your family’s future. Whether you’re creating a warm suite for loved ones or exploring a little extra income, this lower level adds a special kind of comfort and possibility that makes the house feel complete.
This is more than a house, it’s a place where family can gather, grow, and feel truly at home.
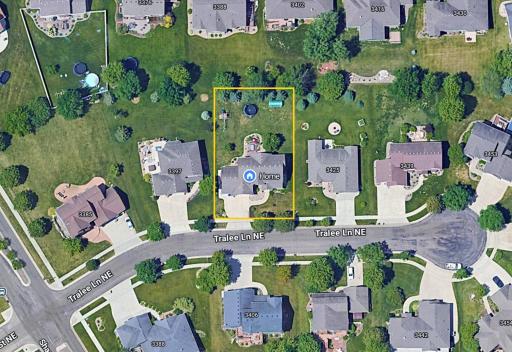
Directions: From East Circle Dr NE, turn left onto Viola Rd NE. Turn right onto Shannon Oaks Blvd NE, then left onto Tralee Ln NE , the home will be on the left.
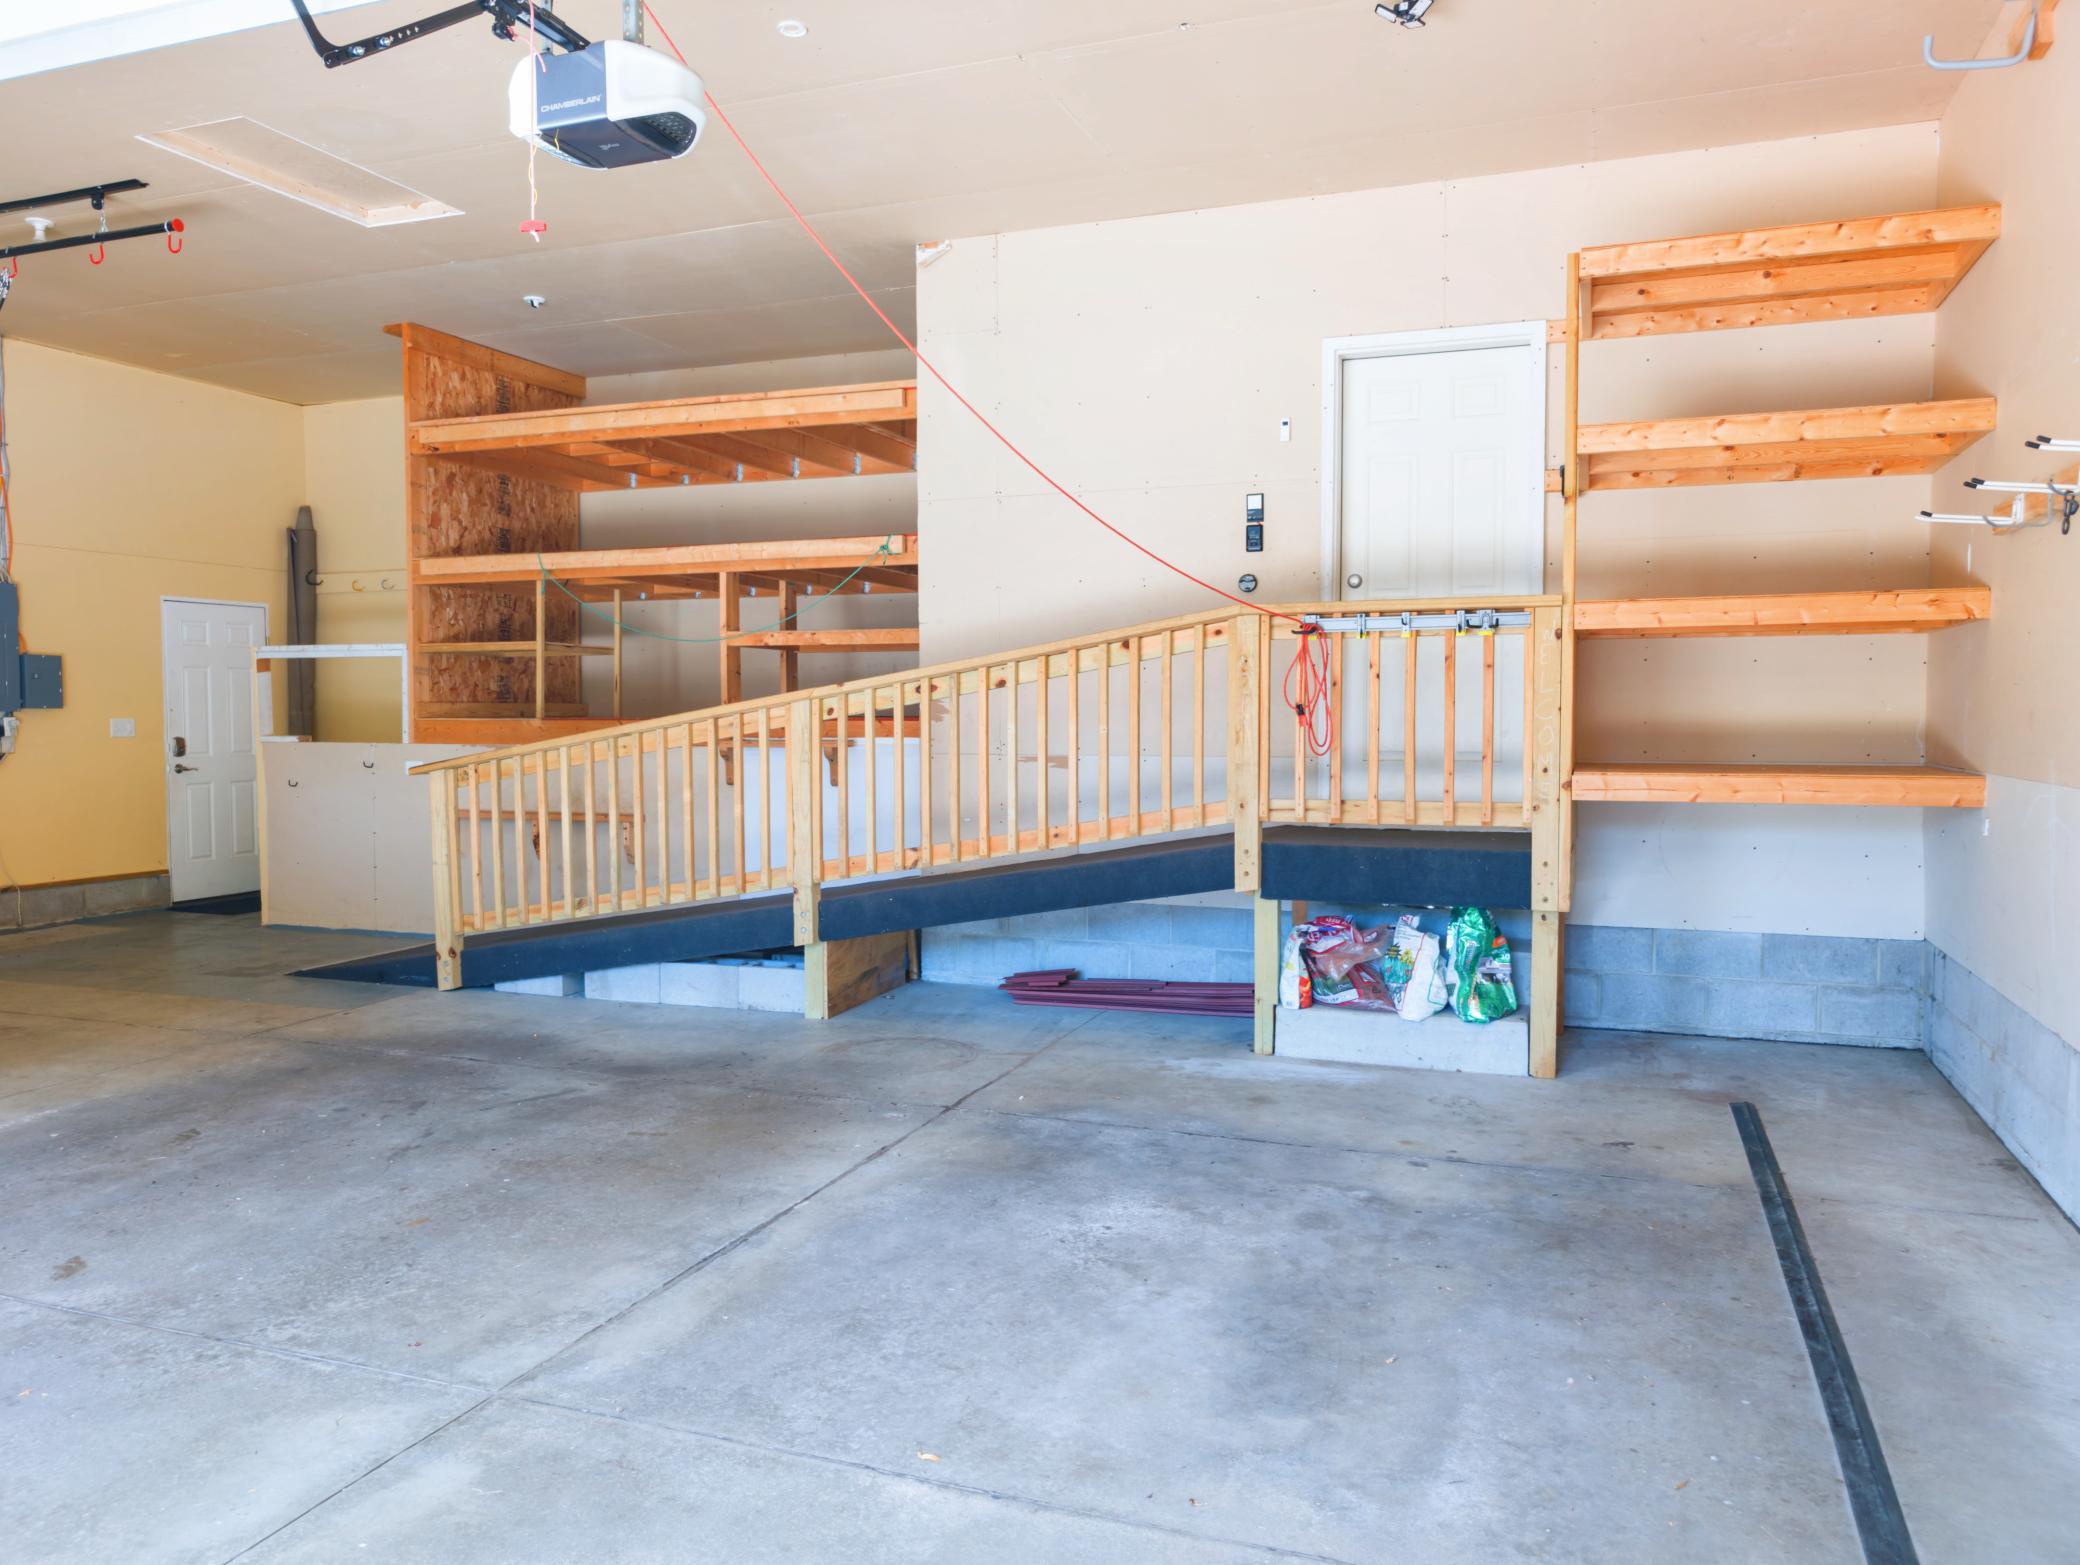
Accessible
Partially Wheelchair: 1
Air Conditioning
Central Air: 1
Amenities Unit
Ceiling Fan(s): 1
Deck: 1
Ethernet Wired: 1
French Doors: 1
Hardwood Floors: 1
Kitchen Center Island: 1
Kitchen Window: 1
Local Area Network: 1
Paneled Doors: 1
Porch: 1
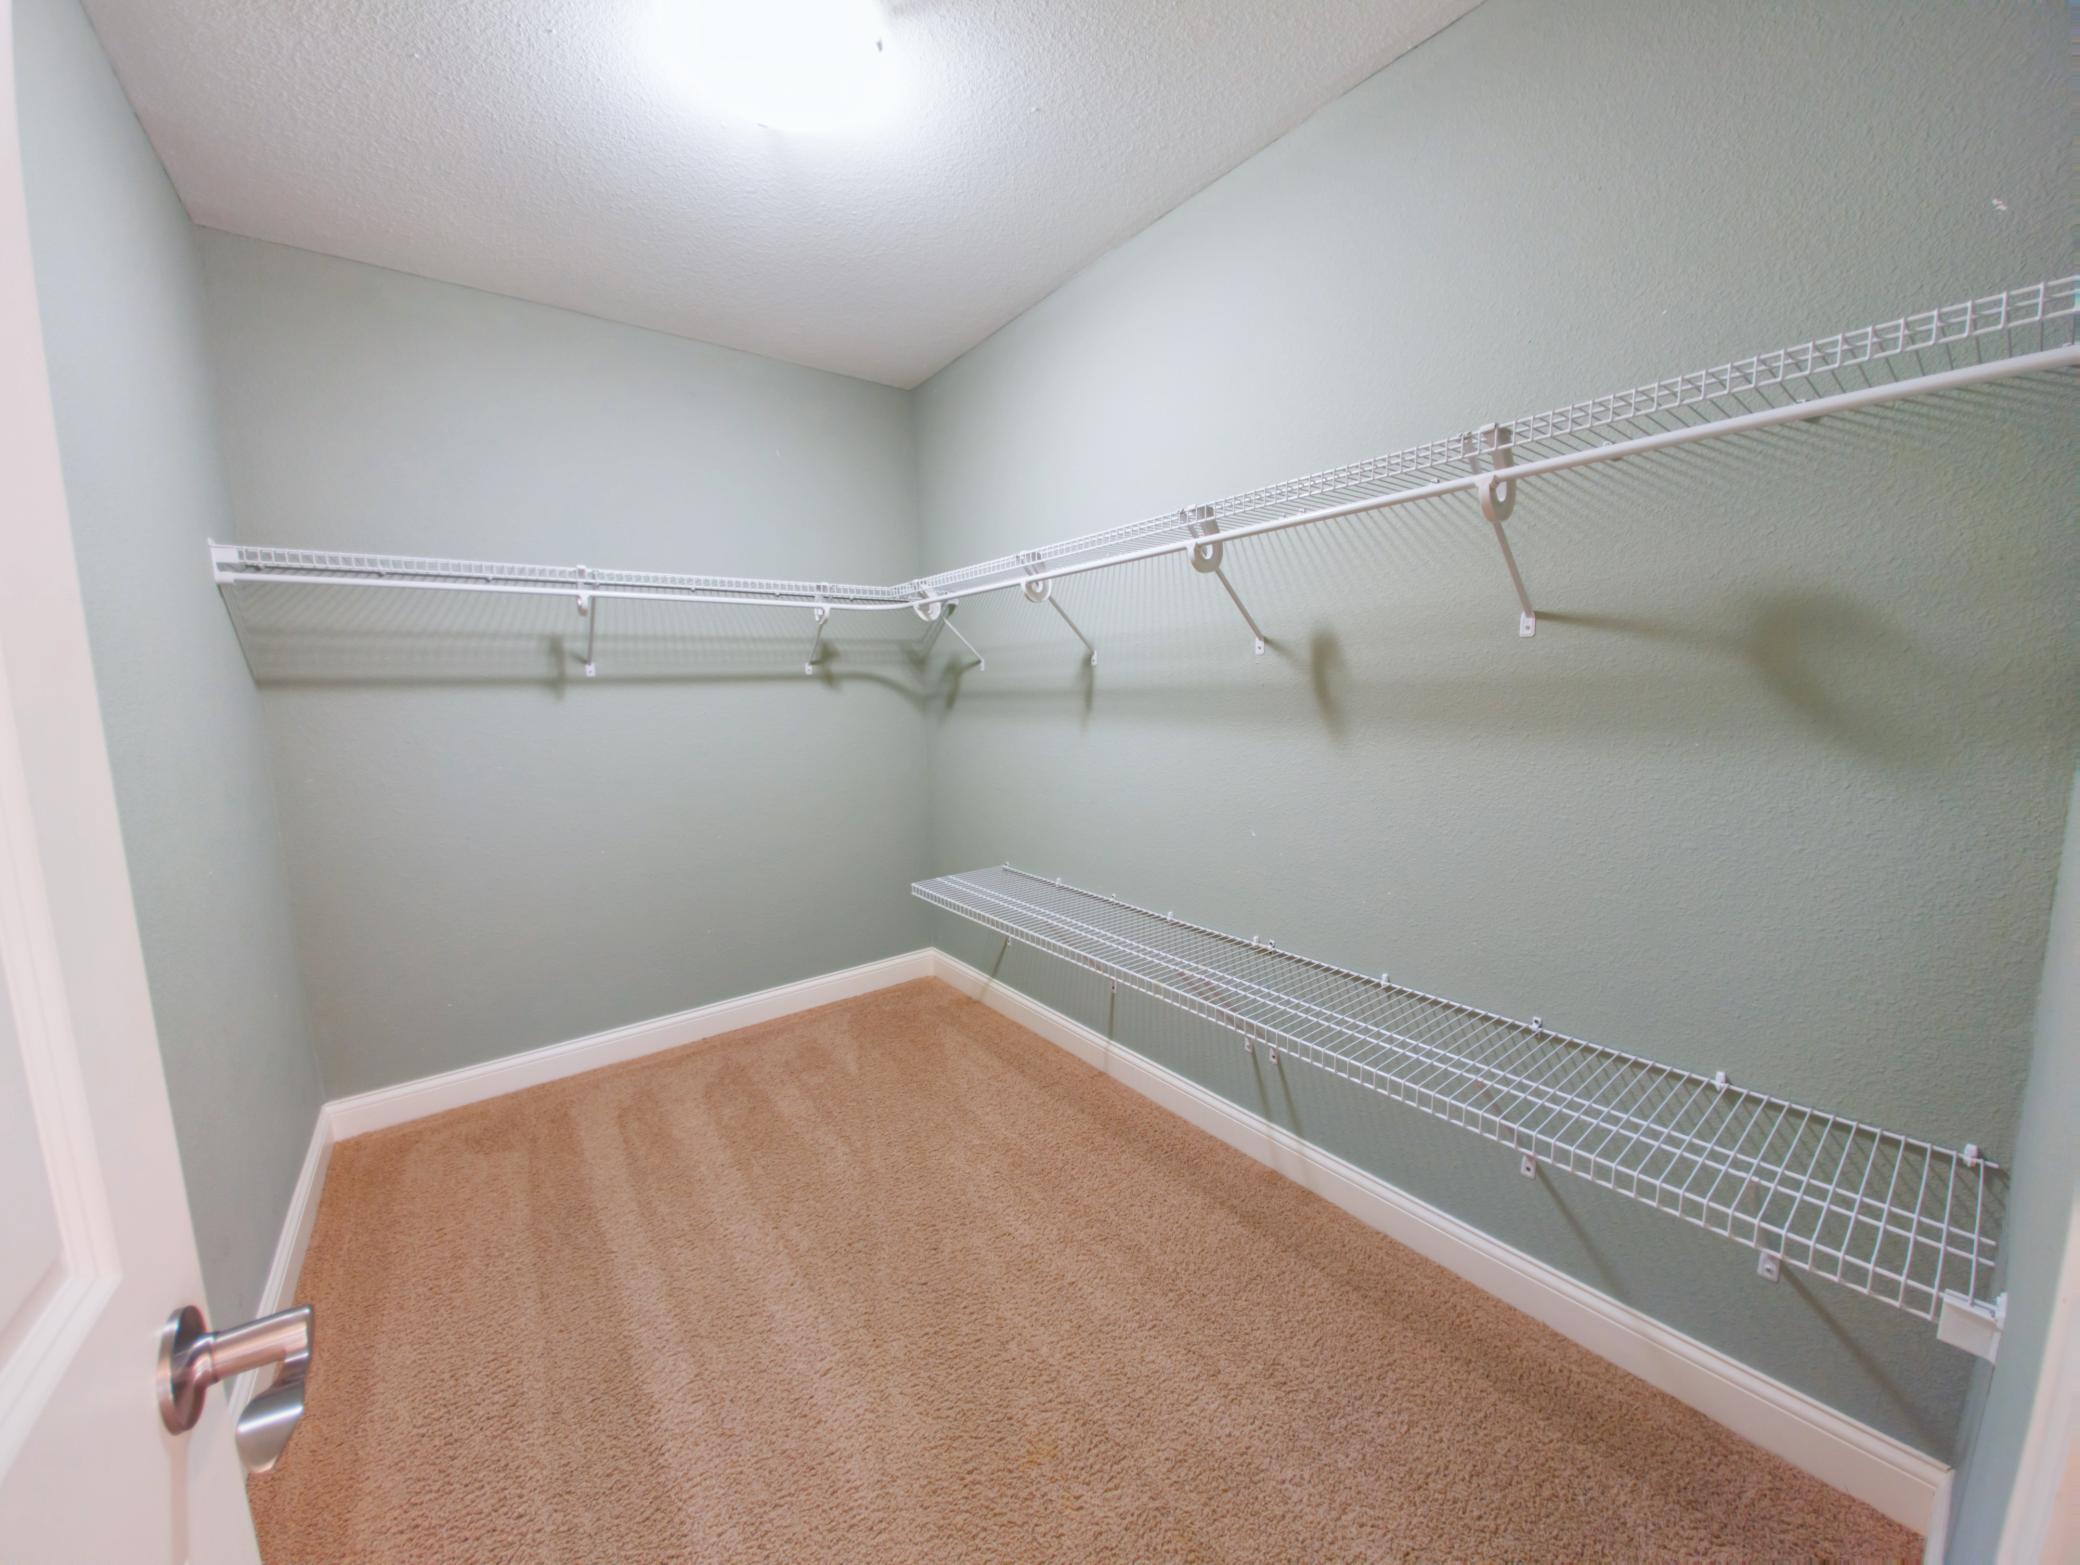
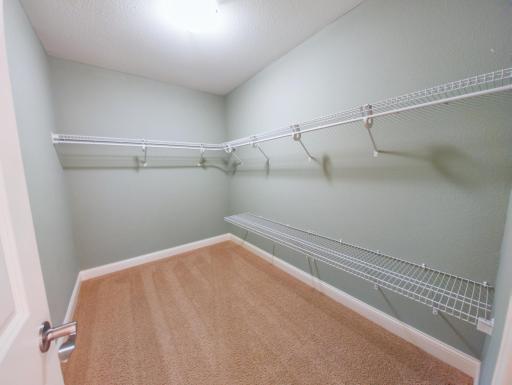
Primary Bedroom Walk-In Closet: 1
Tile Floors: 1
Walk-In Closet: 1
Washer/Dryer Hookup: 1
Wet Bar: 1
Appliances
Chandelier: 1
Cooktop: 1
Dishwasher: 1
Disposal: 1
Double Oven: 1
Dryer: 1
Microwave: 1
Range: 1
Refrigerator: 1
Washer: 1
Water Filtration System: 1
Water Osmosis System: 1
Assessments
Assessment Balance: 0
Tax With Assessments: 8496
Association Fee Includes
Other: 1
Assumable Loan
Not Assumable: 1
Basement
Egress Windows: 1
Full: 1
Kitchenette: 1
Storage Space: 1
Sump Pump: 1
Bath Description
Double Sink: 1
Main Floor 1/2 Bath: 1
Upper Level Full Bath: 1
Full Primary: 1
Private Primary: 1
Full Basement: 1
Separate Tub & Shower: 1
Building Information
Finished SqFt Above Ground: 2582
Finished SqFt Below Ground: 1236
Construction Status
Previously Owned: 1
Dining Room Description
Eat In Kitchen: 1
Informal Dining Room: 1
Kitchen/Dining Room: 1
Separate/Formal Dining Room: 1
Electric
Circuit Breakers: 1
Existing Financing
Conventional: 1
Exterior
Brick/Stone: 1
Vinyl: 1
Family Room Characteristics
Family Room: 1
Lower Level: 1
Fencing
None: 1
Fireplace Characteristics
Family Room: 1
Gas Burning: 1
Living Room: 1
Foundation
Concrete Block: 1
Fuel
Natural Gas: 1
Heating
Forced Air: 1
Insurance Fee
Insurance Fee: 0
Internet Options
Cable: 1
Fiber Optic: 1
Laundry
Electric Dryer Hookup: 1
Laundry Room: 1
Lower Level: 1
Main Level: 1
Washer Hookup: 1
Lease Details
Land Leased: Not Applicable
Lock Box Type
Lock Box Source: SEMR
Supra: 1
Lot Description
Public Transit (w/in 6 blks): 1
Tree Coverage - Medium: 1
Miscellaneous Information
DP Resource: Yes
Homestead: Yes
Ownership
Fractional Ownership: No
Parking Characteristics
Garage Square Feet: 996
Patio, Porch and Deck Features
Deck: 1
Front Porch: 1
Pool Description
None: 1
Public Survey Info
Range#: 13
Section#: 29
Township#: 107
Road Frontage
City Street: 1
Cul De Sac: 1
Paved Streets: 1
Sidewalks: 1
Street Lights: 1
Road Responsibility
Public Maintained Road: 1
Roof
Age 8 Years or Less: 1
Asphalt Shingles: 1
Sellers Terms
Cash: 1
Conventional: 1
FHA: 1
VA: 1
Sewer
City Sewer/Connected: 1
Special Search
4 BR on One Level: 1
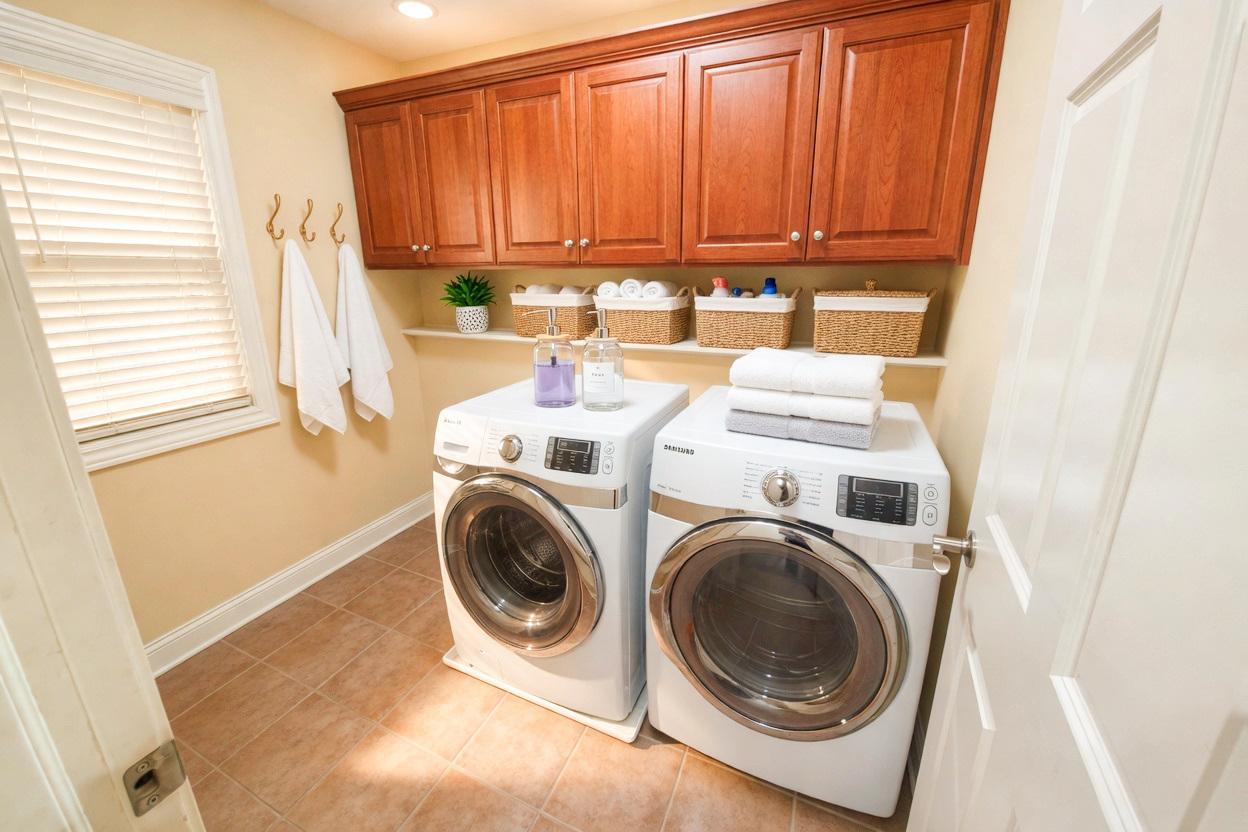
Main Floor Laundry: 1
Primary Bdr Suite: 1
Stories
Two: 1
Water
City Water/Connected: 1
Location Tax and Other Information
House Number: 3411
Street Name: Tralee
Street Suffix: Lane
Street Direction Suffix: NE
Postal City: Rochester
County: Olmsted
State: MN
Zip Code: 55906
Complex/Dev/Subdivision: Shannon Oaks 1st Sub
Property Features
Accessible: Partially Wheelchair
Air Conditioning: Central Air
Amenities Unit: Ceiling Fan(s); Deck; Ethernet Wired; French Doors; Hardwood Floors; Kitchen Center Island; Kitchen Window; Local Area Network; Paneled Doors; Porch; Primary Bedroom Walk-In Closet; Tile Floors; Walk-In Closet; Washer/Dryer Hookup; Wet Bar
Appliances: Chandelier; Cooktop; Dishwasher; Disposal; Double Oven; Dryer; Microwave; Range; Refrigerator; Washer; Water Filtration System; Water Osmosis System
Association Fee Includes: Other
Assumable Loan: Not Assumable
Basement: Egress Windows; Full; Kitchenette; Storage Space; Sump Pump
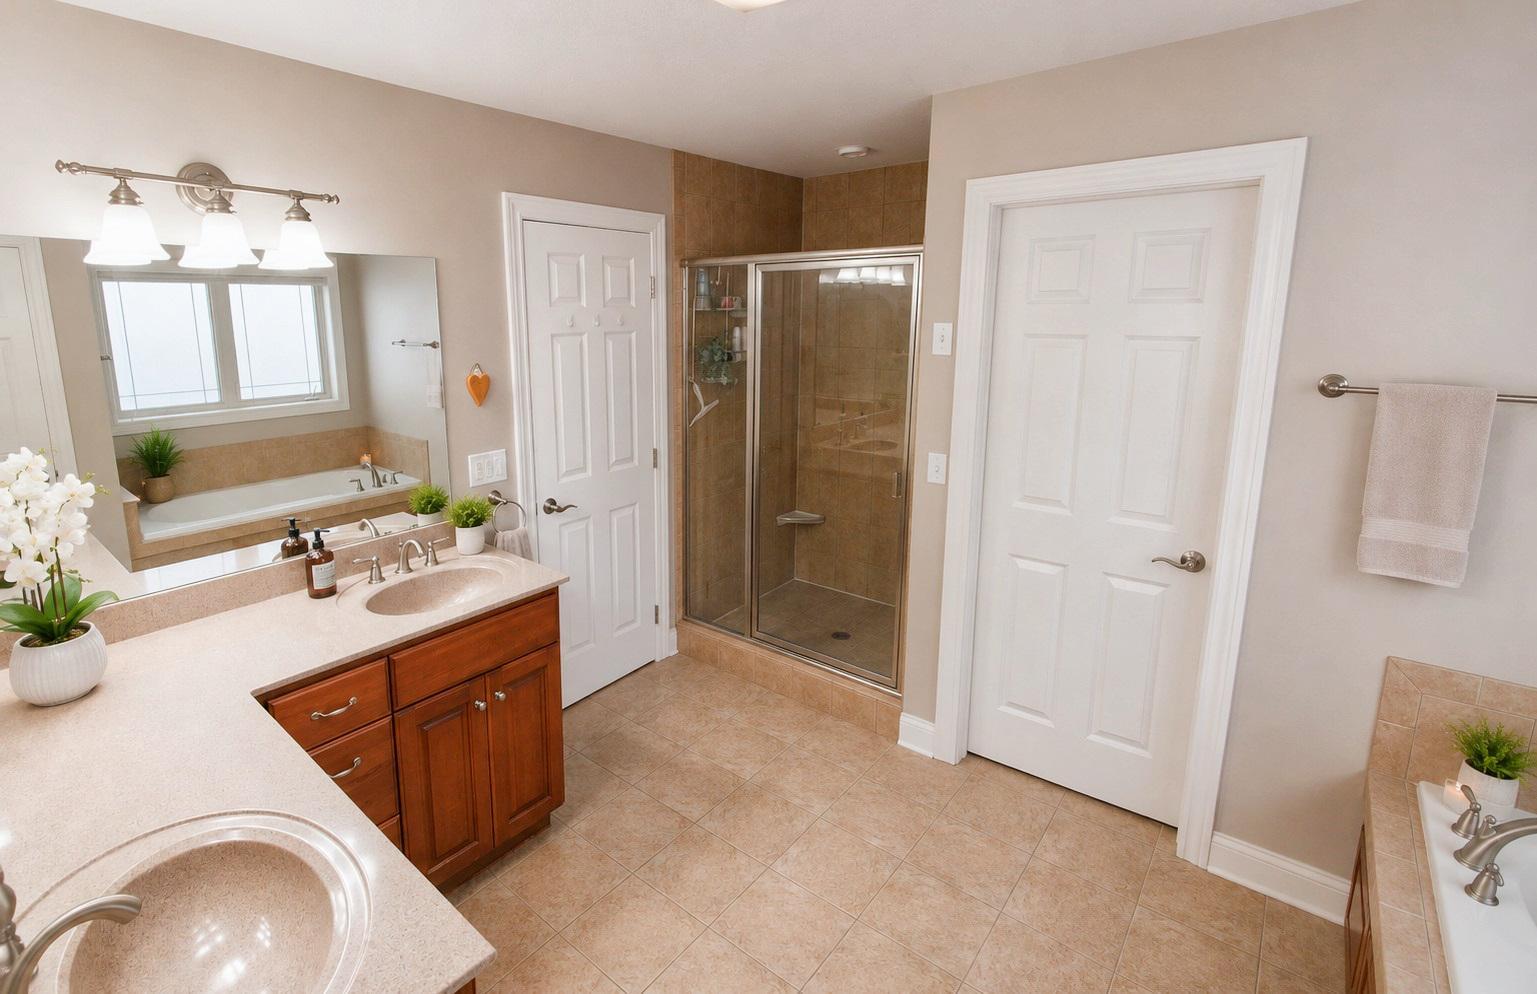
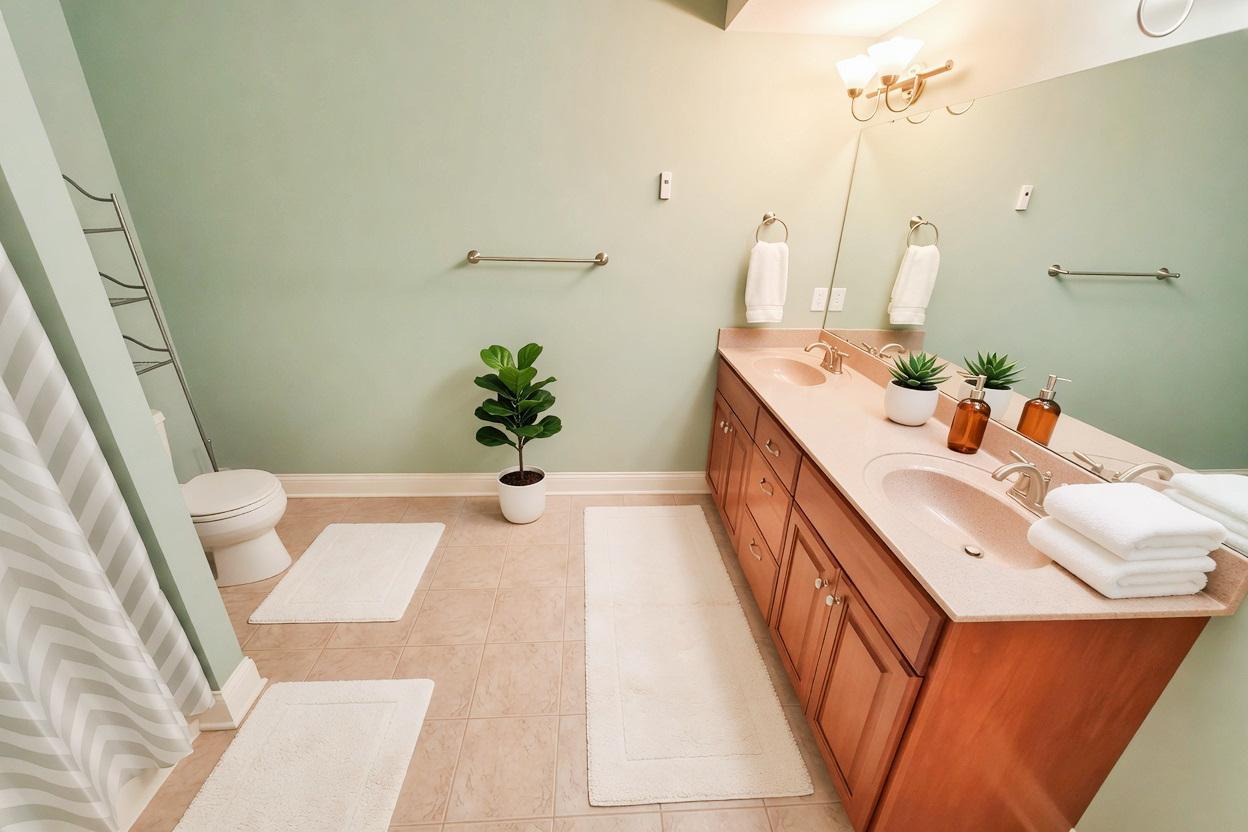
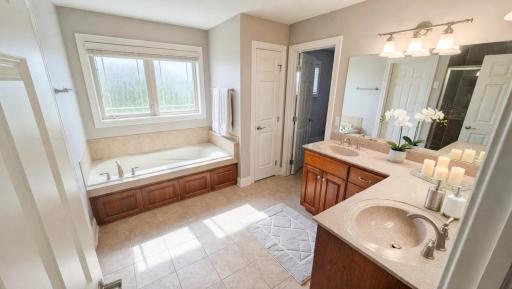
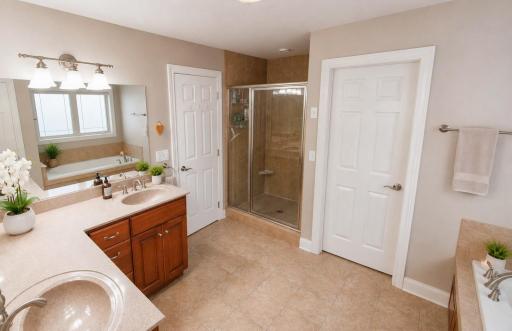
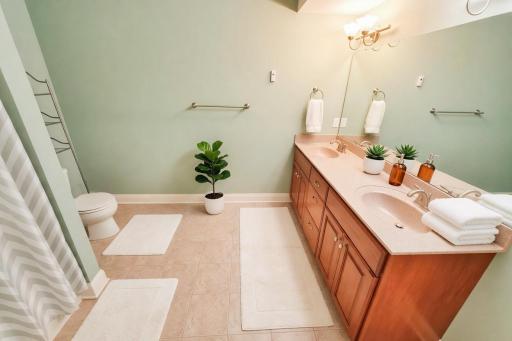
Bath Description: Double Sink; Main Floor 1/2 Bath; Upper Level Full Bath; Full Primary; Private Primary; Full Basement; Separate Tub & Shower
Construction Status: Previously Owned
Dining Room Description: Eat In Kitchen; Informal Dining Room; Kitchen/Dining Room; Separate/Formal Dining Room
Electric: Circuit Breakers
Existing Financing: Conventional
Exterior: Brick/Stone; Vinyl
Family Room Characteristics: Family Room; Lower Level
Fencing: None
Fireplace Characteristics: Family Room; Gas Burning; Living Room
Foundation: Concrete Block
Fuel: Natural Gas
Heating: Forced Air
Internet Options: Cable; Fiber Optic
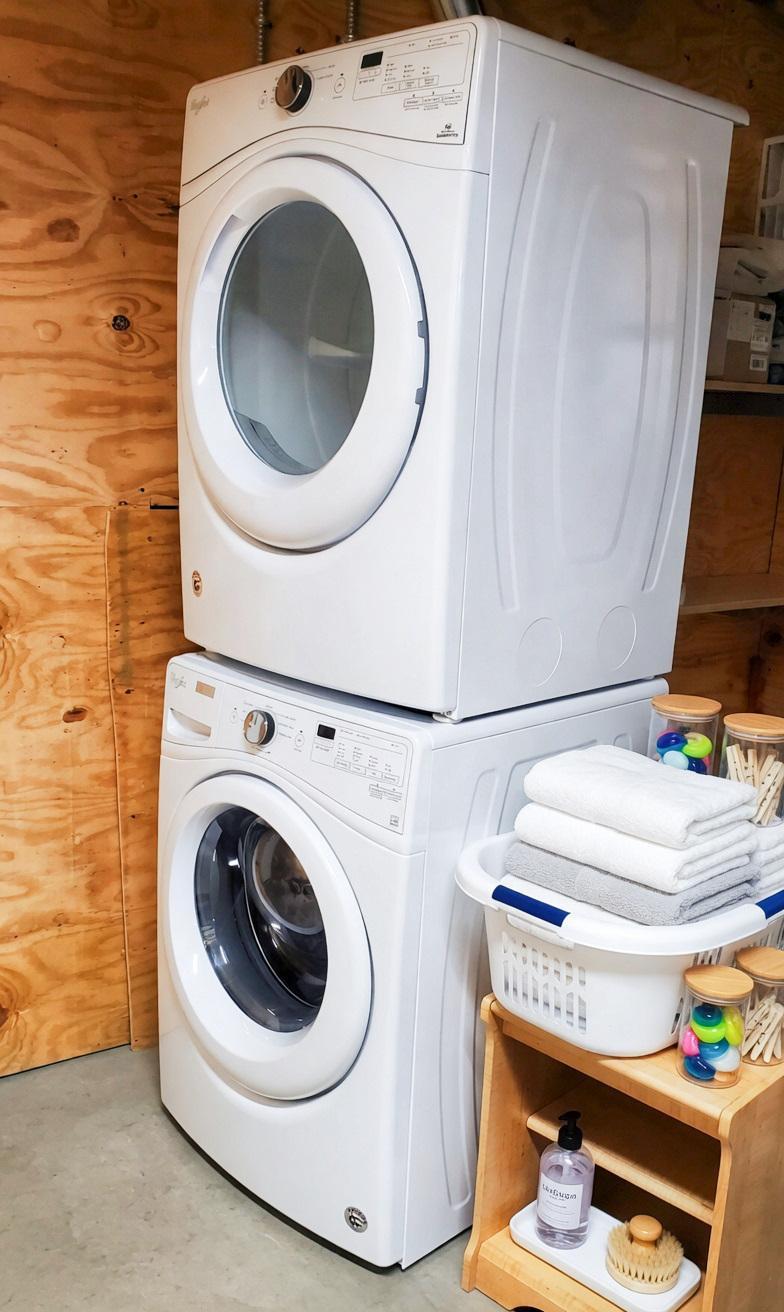
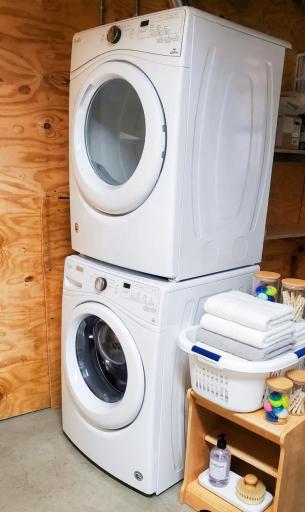
Laundry: Electric Dryer Hookup; Laundry Room; Lower Level; Main Level; Washer Hookup
Lock Box Type: Supra
Lot Description: Public Transit (w/in 6 blks); Tree Coverage - Medium
Pool Description: None
Road Frontage: City Street; Cul De Sac; Paved Streets; Sidewalks; Street Lights
Road Responsibility: Public Maintained Road
Roof: Age 8 Years or Less; Asphalt Shingles
Sellers Terms: Cash; Conventional; FHA; VA
Sewer: City Sewer/Connected
Special Search: 4 BR on One Level; Main Floor Laundry; Primary Bdr Suite
Stories: Two
Water: City Water/Connected
Room Information
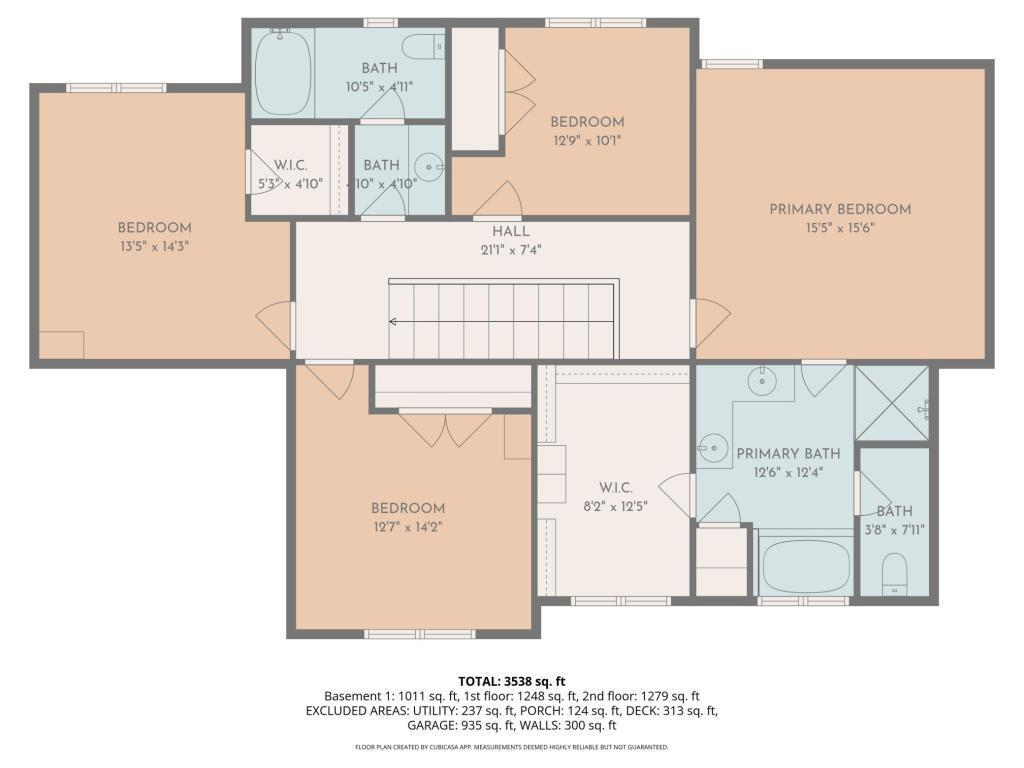
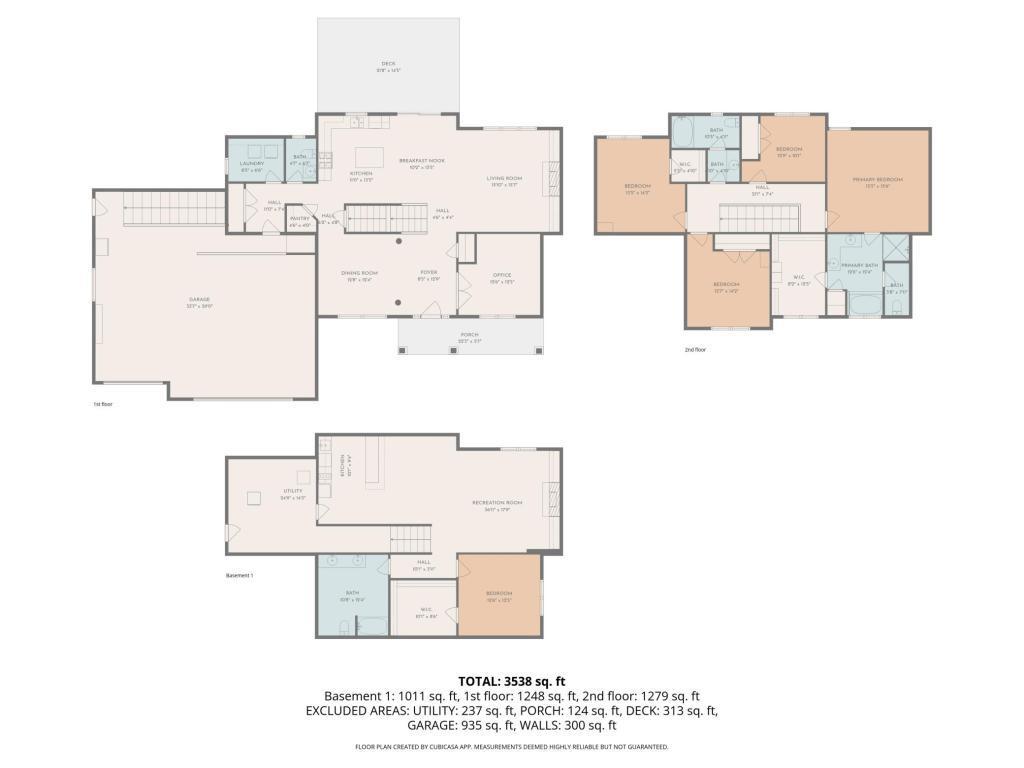
| Room Name | Dimensions | Level |
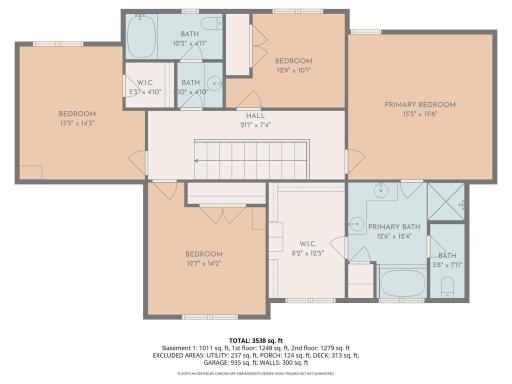
| Bar/Wet Bar Room | 10.1 x 9.4 | Lower |
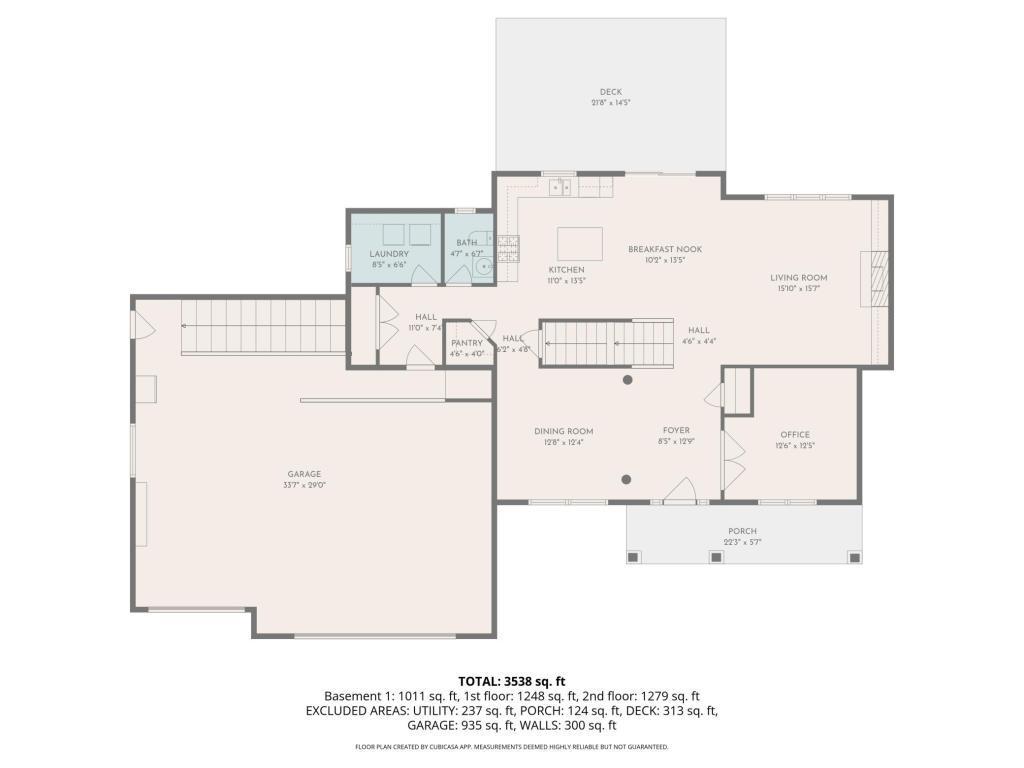
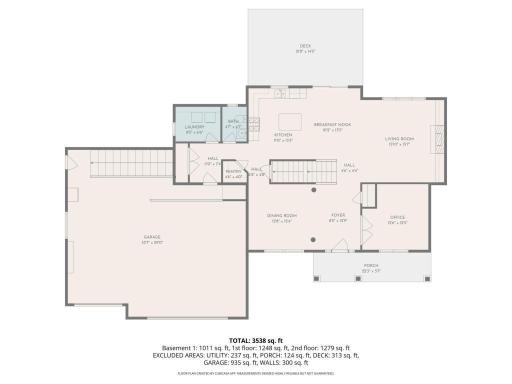
| Bathroom | 4.7 x 6.7 | Main |
| Bathroom | 12.6 x 12.4 | Upper |
| Bathroom | 10.5 x 4.11 | Upper |
| Bathroom | 10.8 x 12.4 | Lower |
| Dining Room | 12.8 x 12.4 | Main |
| Family Room | 36.11 x 17.9 | Lower |
| Fifth (5th) Bedroom | 12.6 x 1.5 | Lower |
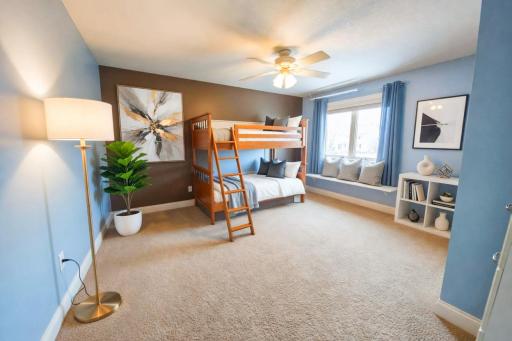
| First (1st) Bedroom | 15.5 x 15.6 | Upper |
| Fourth (4th) Bedroom | 12.9 x 10.1 | Upper |
| Foyer | 8.5 x 12.9 | Main |
| Informal Dining Room | 10.2 x 13.5 | Main |
| Kitchen | 11.0 x 13.5 | Main |
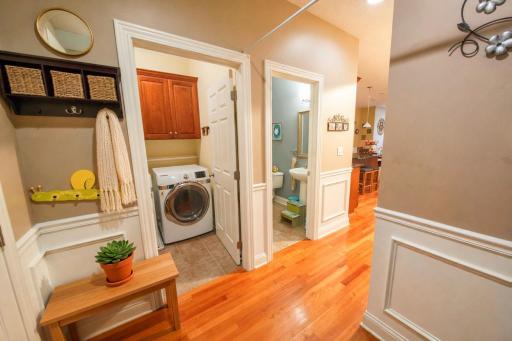
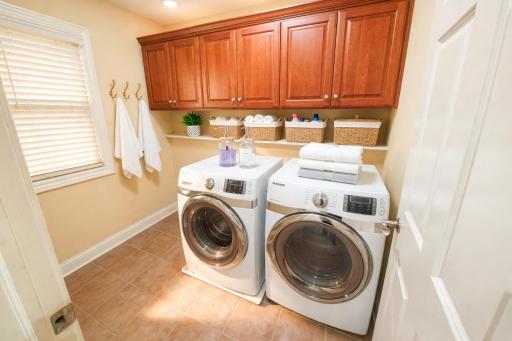
| Laundry | 8.5 x 6.6 | Main |
| Laundry | 24.9 x 14.3 | Lower |
| Living Room | 15.10 x 15.7 | Main |
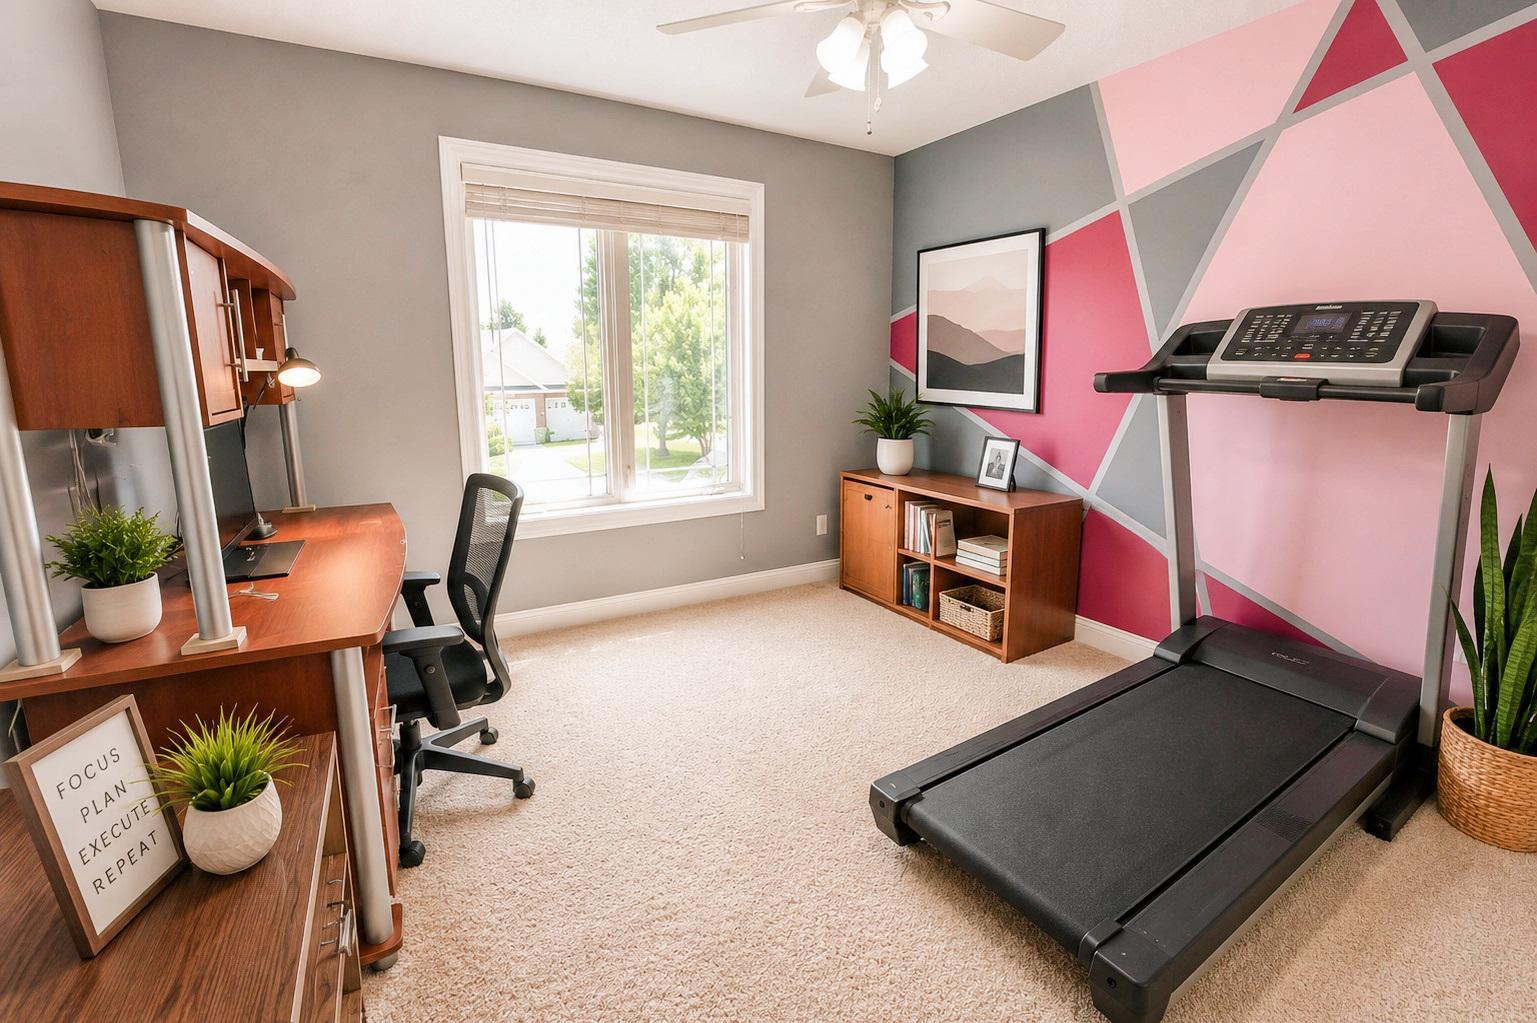
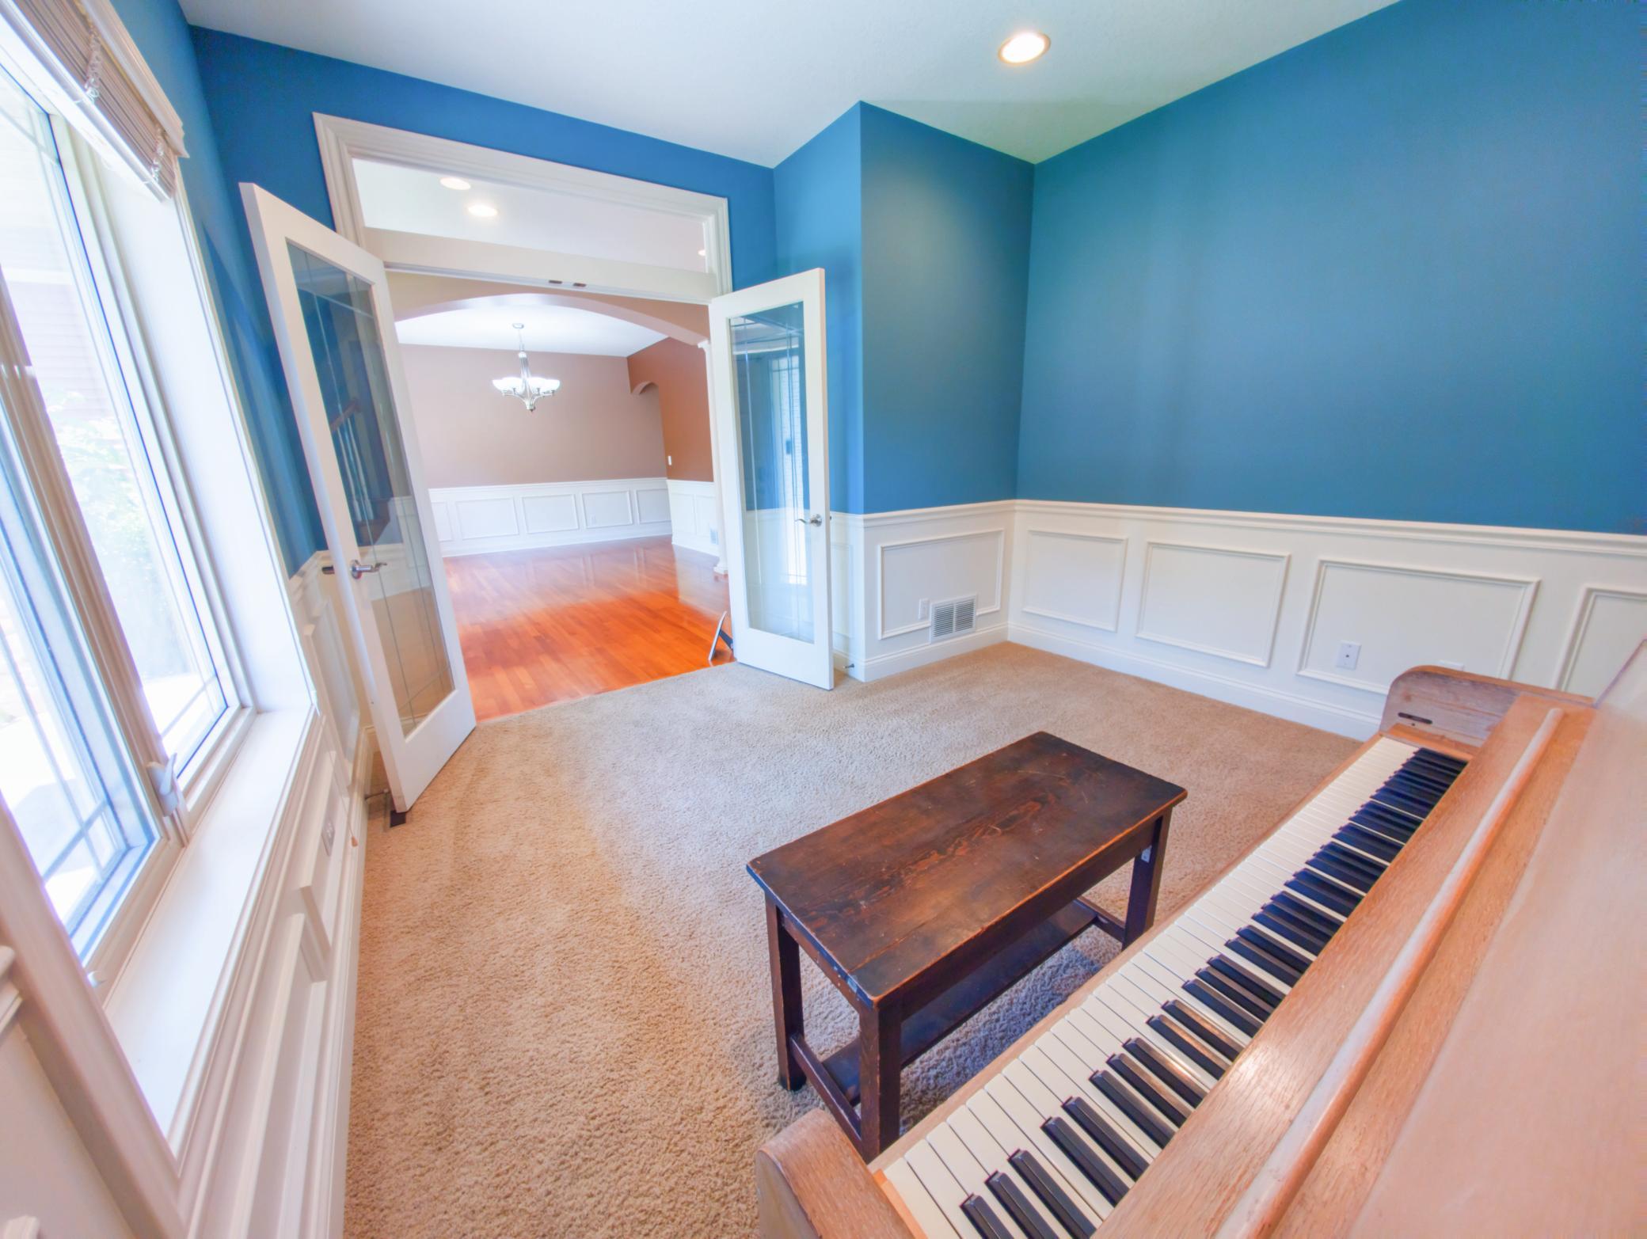
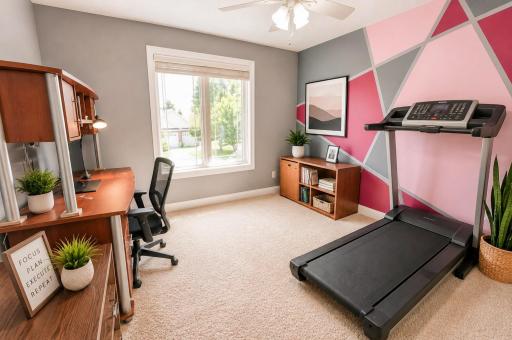
| Office | 12.6 x 12.5 | Main |
| Pantry (Walk-In) | 4.6 x 4.0 | Main |
| Porch | 22.3 x 5.7 | Main |
| Second (2nd) Bedroom | 13.5 x 14.3 | Upper |
| Third (3rd) Bedroom | 12.7 x 14.2 | Upper |

Listing Office: Exclusive Buyers Real Estate LLC
Last Updated: September - 01 - 2026
The data relating to real estate for sale on this web site comes in part from the Broker Reciprocity SM Program of the Regional Multiple Listing Service of Minnesota, Inc. The information provided is deemed reliable but not guaranteed. Properties subject to prior sale, change or withdrawal. ©2026 Regional Multiple Listing Service of Minnesota, Inc All rights reserved.