$435,000
Minnetonka, MN 55345
MLS# 6754435
Status: Closed
3 beds | 2 baths | 1866 sqft
1 / 27
Property Description
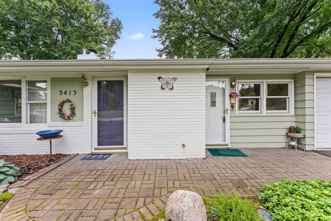
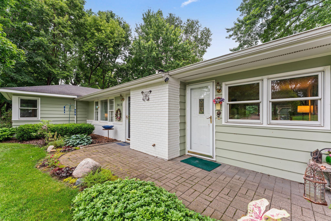
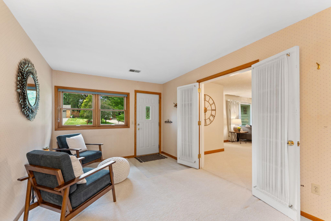
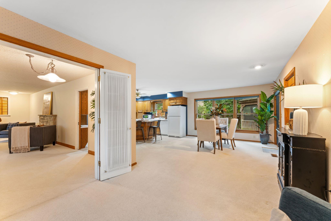
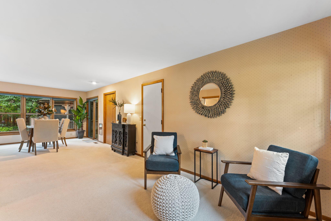
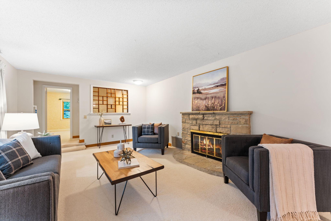
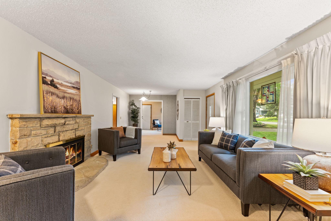
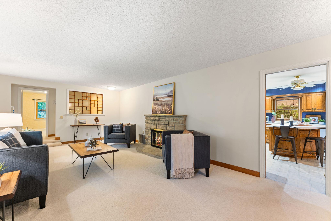
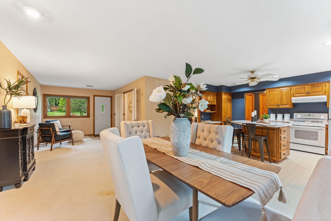
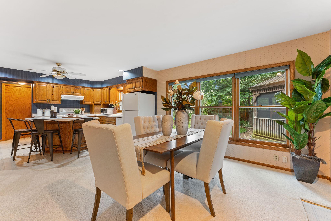
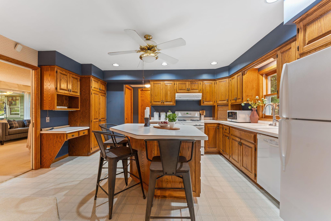
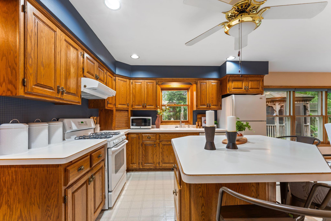
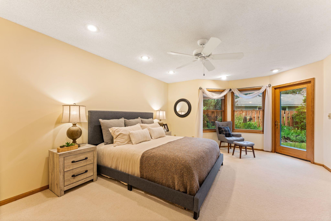
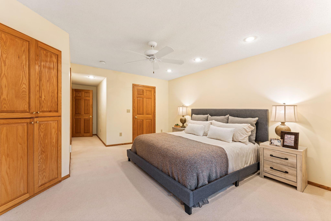
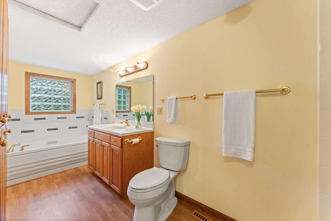
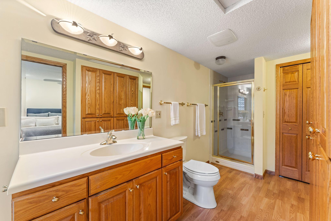
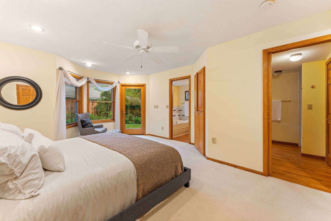
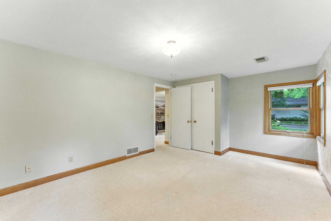
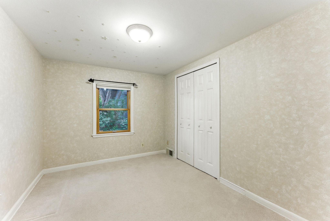

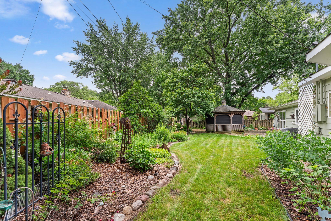
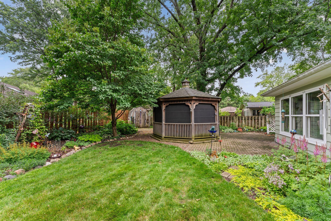
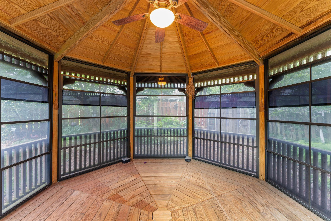
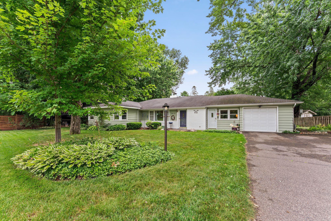
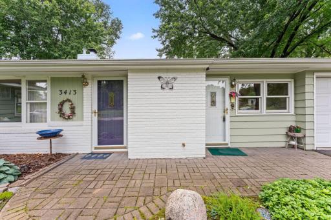
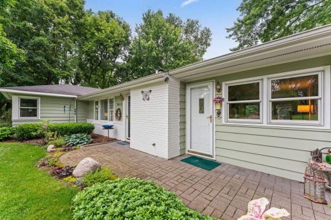
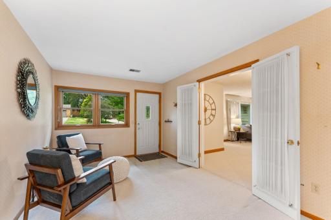
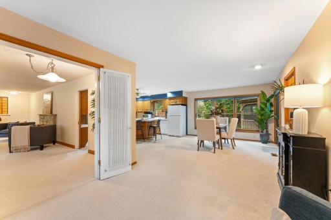
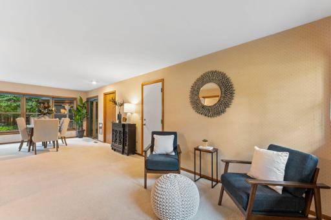
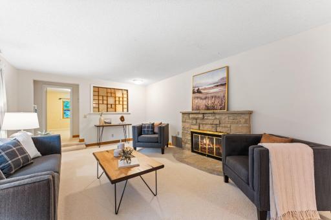
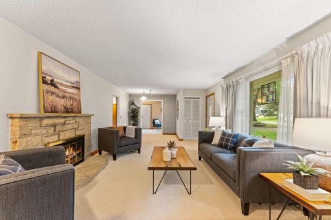
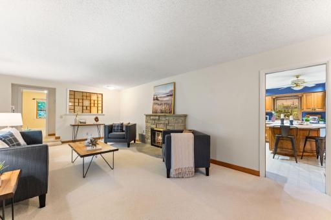
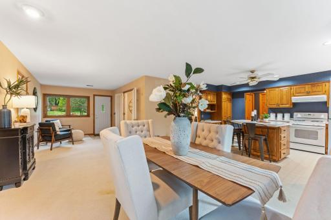
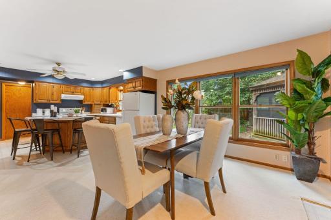
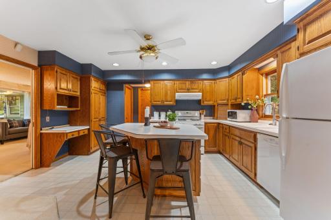
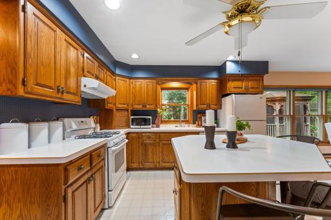
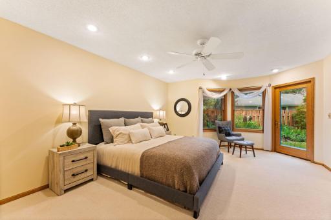
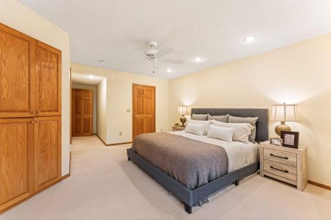
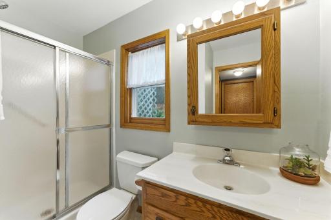
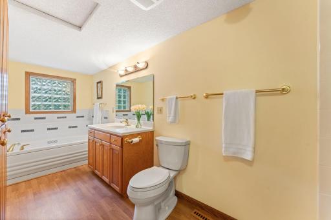
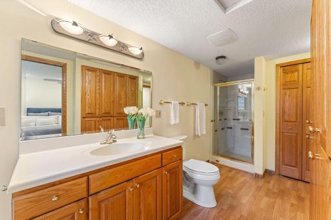
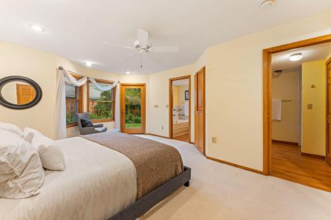
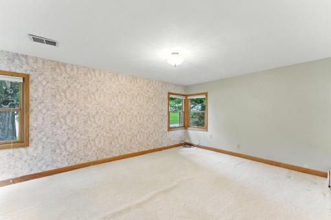
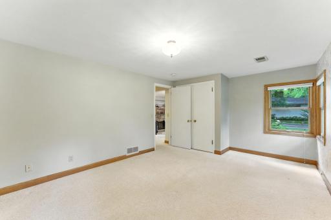
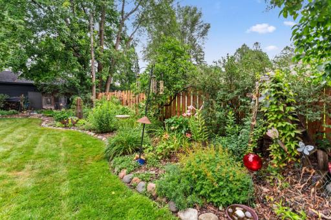
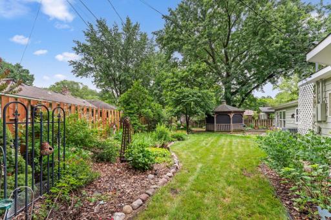
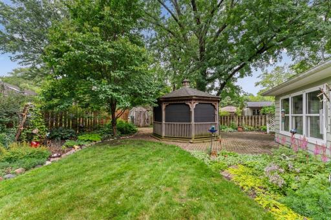
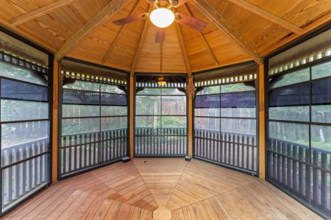
A rare opportunity to own this mid-century 1950 home in this coveted neighborhood within the sought-after Minnetonka Public School district and just around the corner from Gro Tonka Park and Groveland Elementary, one of Minnesota's top-rated elementary schools. This home offers 3 beds/2 baths, a spacious kitchen, a large primary bedroom with an en suite Jacuzzi, space to install a gas fireplace, an amazing gazebo, and a beautiful yard! All of this in close proximity to Lakewinds coop, the local hardware store, bakery, coffee shop, restaurants, the Minnetonka Regional Trail and all of the benefits that the surrounding lake area has to offer.
Details
Maps
Contract Information
Owner is an Agent?: No
Auction?: No
Status: Closed
Off Market Date: 2025-08-05
Contingency: None
Current Price: $435,000
Closed Date: 2025-08-21
Original List Price: 425000
Sales Close Price: 435000
ListPrice: 425000
List Date: 2025-07-17
Office/Member Info
Association: MAAR
General Property Information
Common Wall: No
Lot Measurement: Acres
Manufactured Home?: No
Multiple PIDs?: No
New Development: No
Number of Fireplaces: 1
Waterfront YN: No
Year Built: 1950
Yearly/Seasonal: Yearly
Zoning: Residential-Single Family
Lot Dimensions: 10166
Acres: 0.23
Bath Three Quarters: 1
Bath Half: 0
Bath Quarter: 0
Main Floor Total SqFt: 1866
Above Grd Total SqFt: 1866
Below Grd Total SqFt: 0
Total SqFt: 1866
Total Finished Sqft: 1866.00
FireplaceYN: Yes
Foundation Size: 2376
Style: (SF) Single Family
Garage Stalls: 1
Association Fee: 0
Assessment Pending: No
Bedrooms: 3
Baths Total: 2
Bath Full: 1
Location, Tax and Other Information
AssocFeeYN: No
Legal Description: BLOCK 019 STARINGS TONKA WOOD-CROFT LOT 20 AND COM AT NW COR OF LOT 19 TH SLY 30 225/1000 FT TH E TO A PT IN ELY LINE OF SAID LOT DIS 30 84/100 FT N OF SE COR THEREOF TH N TO NE COR THEREOF TH W TO BEG LOTS 19 AND 20
Listing City: Minnetonka
Map Page: 118
Municipality: Minnetonka
School District: Minnetonka
School District Phone: 952-401-5000
Zip Plus 4: 1114
Property ID Number: 1711722310022
Tax Year: 2025
Tax Amount: 5987
In Foreclosure?: No
Potential Short Sale?: No
Lender Owned?: No
Directions & Remarks
Public Remarks: A rare opportunity to own this mid-century 1950 home in this coveted neighborhood within the sought-after Minnetonka Public School district and just around the corner from Gro Tonka Park and Groveland Elementary, one of Minnesota's top-rated elementary schools. This home offers 3 beds/2 baths, a spacious kitchen, a large primary bedroom with an en suite Jacuzzi, space to install a gas fireplace, an amazing gazebo, and a beautiful yard! All of this in close proximity to Lakewinds coop, the local hardware store, bakery, coffee shop, restaurants, the Minnetonka Regional Trail and all of the benefits that the surrounding lake area has to offer.
Directions: 494 to Minnetonka Blvd, west to Druid Lane, south to home on left or 101 to Mtka Blvd east to Druid Ln
Accessible
Grab Bars In Bathroom: 1
Other: 1
Air Conditioning
Central Air: 1
Amenities Unit
Ceiling Fan(s): 1
Deck: 1
French Doors: 1
Kitchen Center Island: 1
Patio: 1
Primary Bedroom Walk-In Closet: 1
Walk-In Closet: 1
Appliances
Dishwasher: 1
Disposal: 1
Range: 1
Refrigerator: 1
Assessments
Assessment Balance: 0
Tax With Assessments: 5987
Basement
Foundation Dimensions: 54x44
None: 1
Bath Description
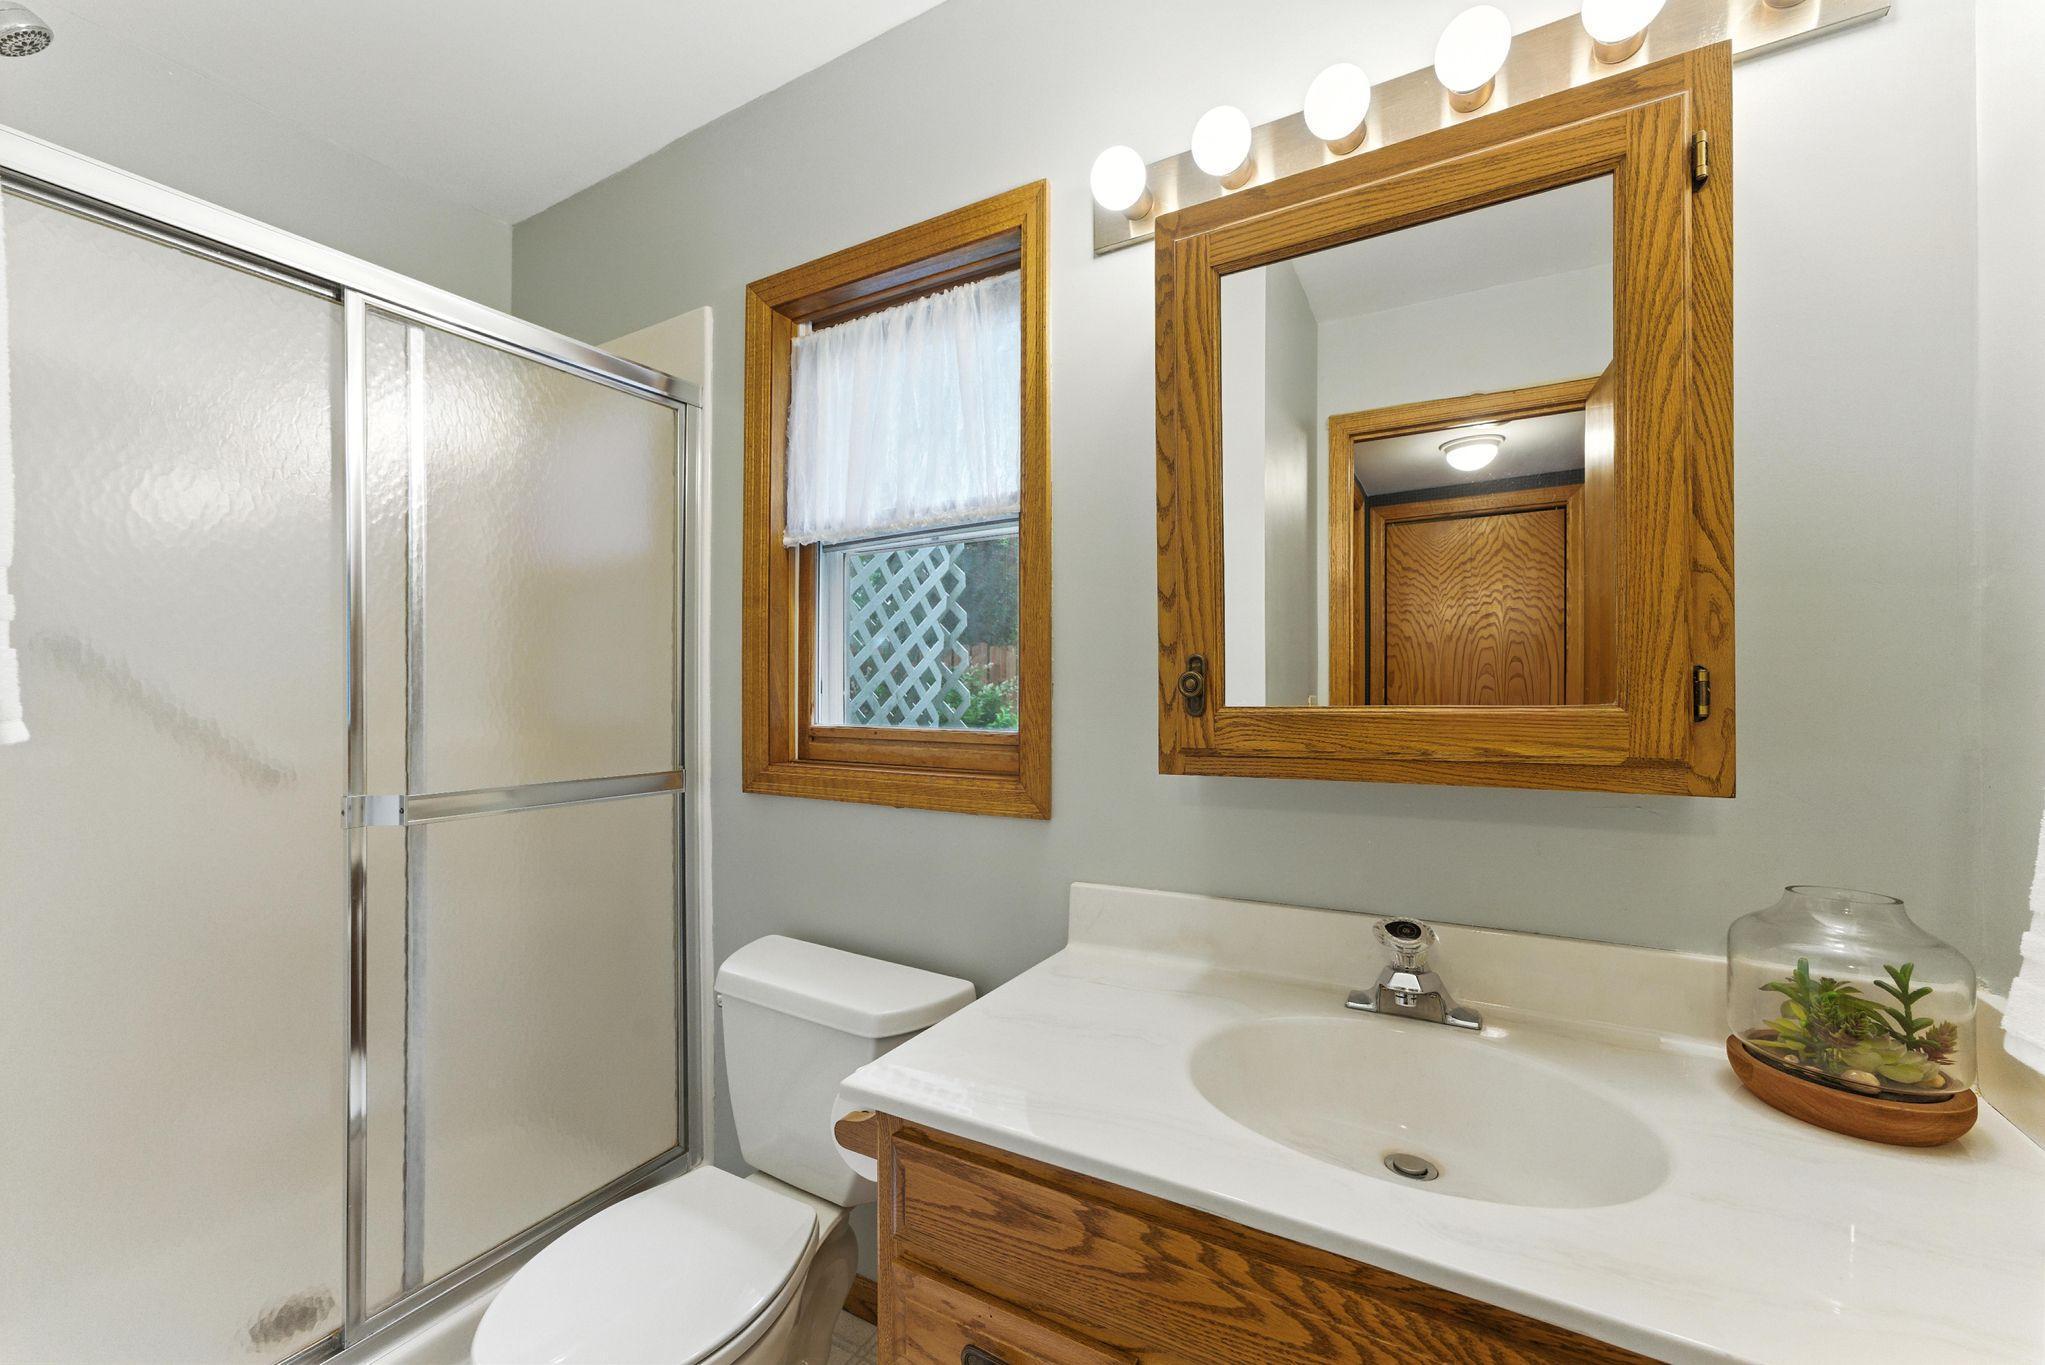
Main Floor Full Bath: 1
Full Primary: 1
Building Information
Finished SqFt Above Ground: 1866
Construction Materials
Other: 1
Construction Status
Previously Owned: 1
Dining Room Description
Informal Dining Room: 1
Living/Dining Room: 1
Exterior
Wood: 1
Family Room Characteristics
Main Level: 1
Financing Terms
Conventional: 1
Fireplace Characteristics
Decorative: 1
Foundation
Slab: 1
Fuel
Natural Gas: 1
Heating
Forced Air: 1
Insurance Fee
Insurance Fee: 0
Laundry
Main Level: 1
Lease Details
Land Leased: Not Applicable
Lock Box Type
Combo: 1
Miscellaneous Information
DP Resource: Yes
Homestead: Yes
Outbuildings
Gazebo: 1
Ownership
Fractional Ownership: No
Parking Characteristics
Garage Dimensions: 24x11
Garage Square Feet: 264
Public Survey Info
Range#: 22
Section#: 17
Township#: 117
Road Responsibility
Public Maintained Road: 1
Sellers Terms
Adj. Rate/Gr Payment: 1
Cash: 1
Conventional: 1
Sewer
City Sewer/Connected: 1
Special Search
3 BR on One Level: 1
Main Floor Bedroom: 1
Main Floor Laundry: 1
Main Floor Primary: 1
Primary Bdr Suite: 1
Stories
One: 1
Water
City Water/Connected: 1
Location Tax and Other Information
House Number: 3413
Street Name: Druid
Street Suffix: Lane
Postal City: Minnetonka
County: Hennepin
State: MN
Zip Code: 55345
Complex/Dev/Subdivision: Starings Tonka Wood-Croft
Property Features
Accessible: Grab Bars In Bathroom; Other
Air Conditioning: Central Air
Amenities Unit: Ceiling Fan(s); Deck; French Doors; Kitchen Center Island; Patio; Primary Bedroom Walk-In Closet; Walk-In Closet
Appliances: Dishwasher; Disposal; Range; Refrigerator
Basement: None
Bath Description: Main Floor Full Bath; Full Primary
Construction Materials: Other
Construction Status: Previously Owned
Dining Room Description: Informal Dining Room; Living/Dining Room
Exterior: Wood
Family Room Characteristics: Main Level
Financing Terms: Conventional
Fireplace Characteristics: Decorative
Foundation: Slab
Fuel: Natural Gas
Heating: Forced Air
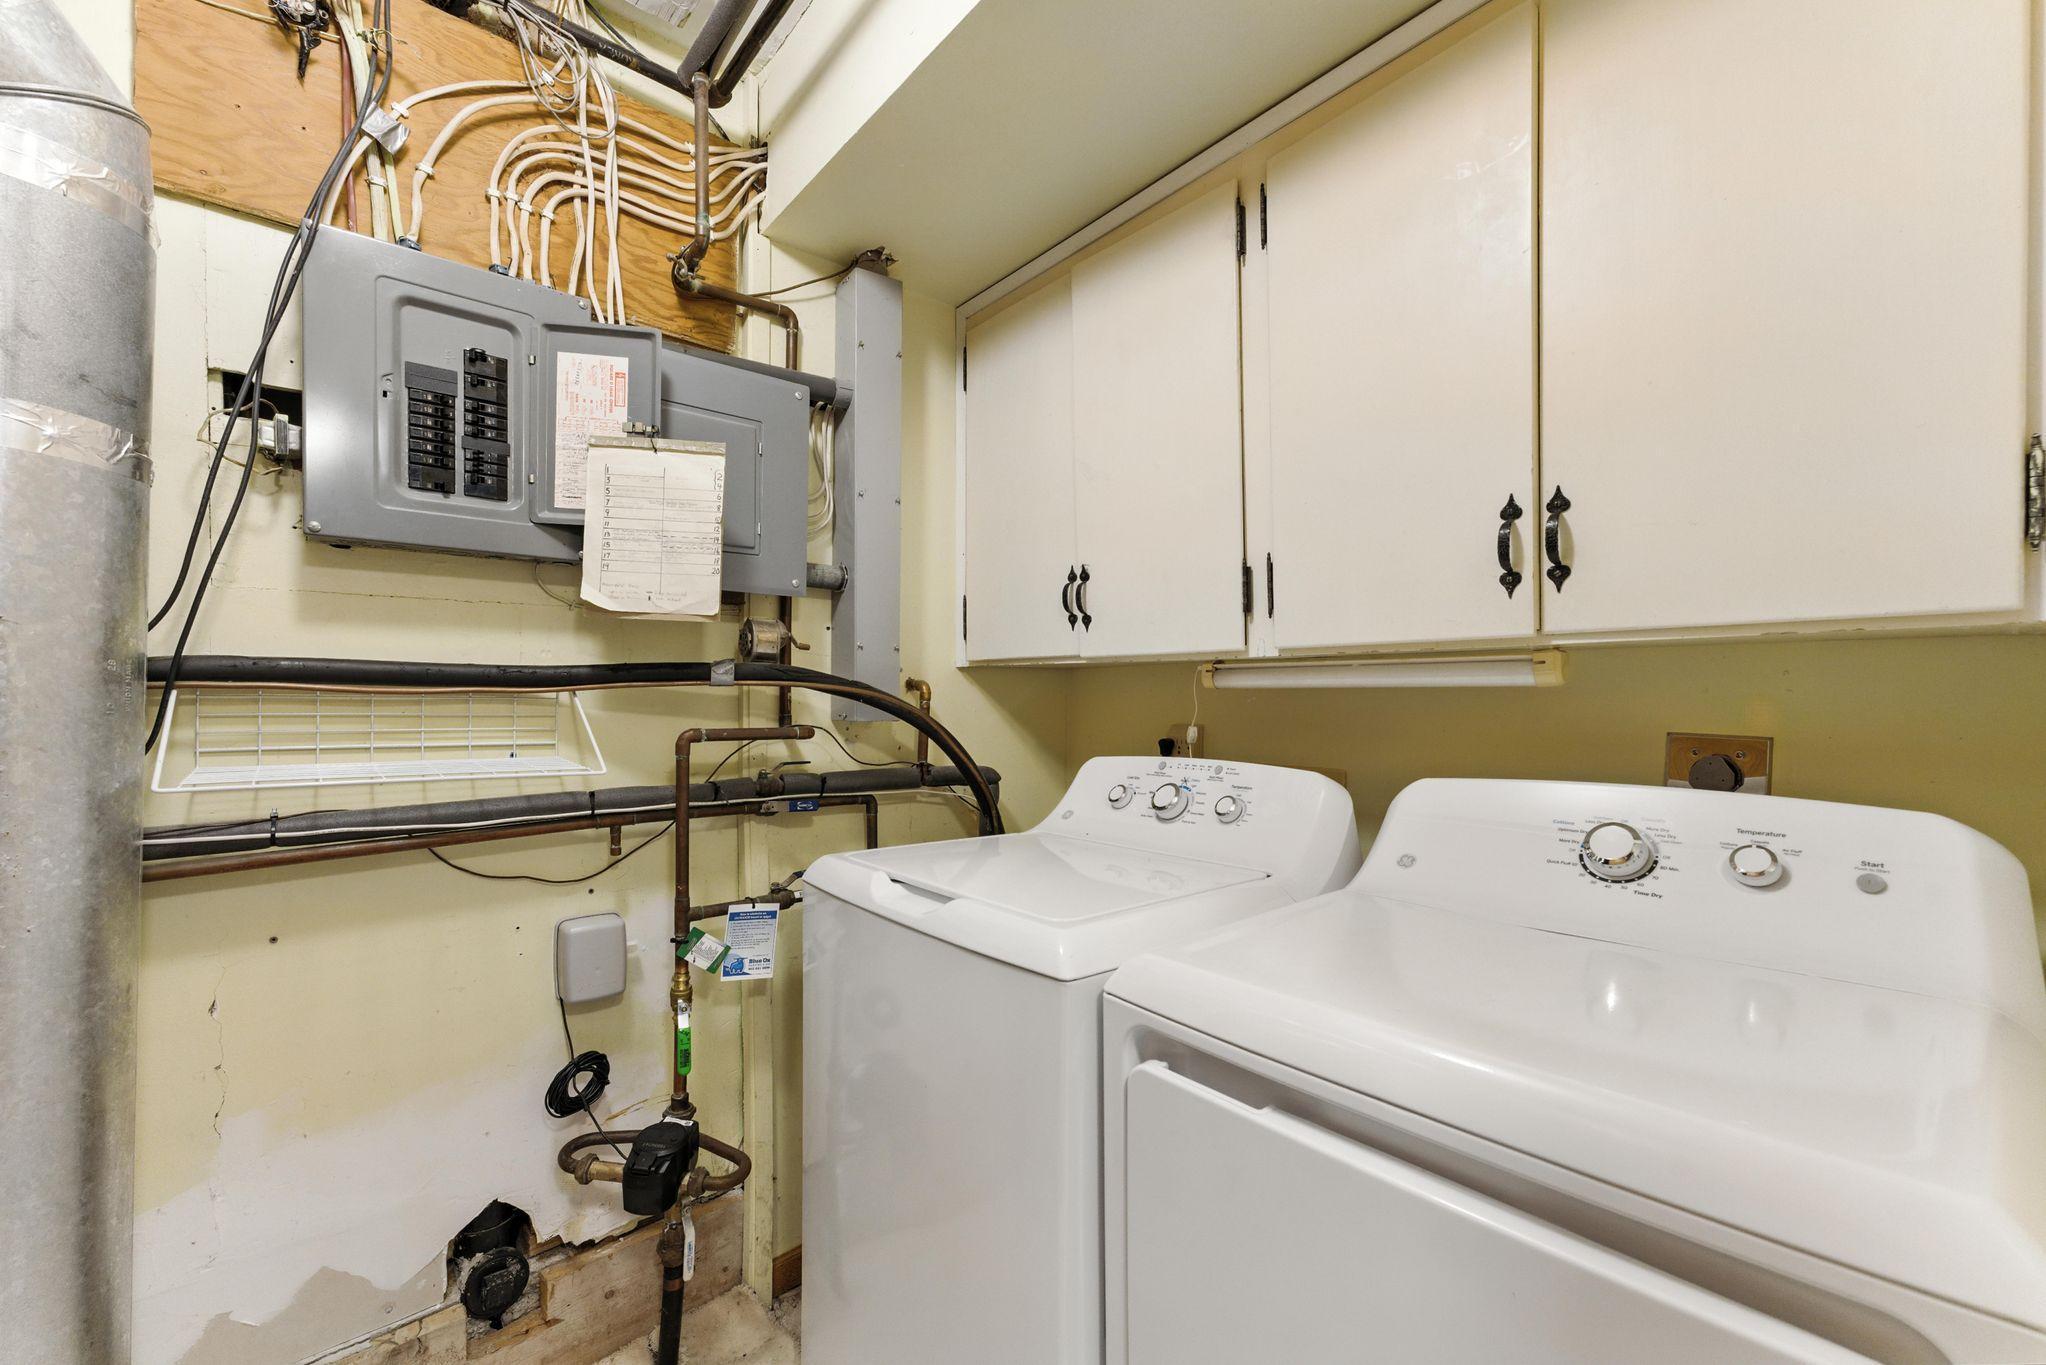
Laundry: Main Level
Lock Box Type: Combo
Outbuildings: Gazebo
Road Responsibility: Public Maintained Road
Sellers Terms: Adj. Rate/Gr Payment; Cash; Conventional
Sewer: City Sewer/Connected
Special Search: 3 BR on One Level; Main Floor Bedroom; Main Floor Laundry; Main Floor Primary; Primary Bdr Suite
Stories: One
Water: City Water/Connected
Room Information
| Room Name | Dimensions | Level |
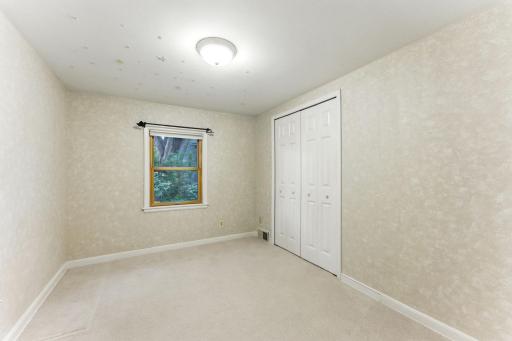
| Third (3rd) Bedroom | 11x09 | Main |
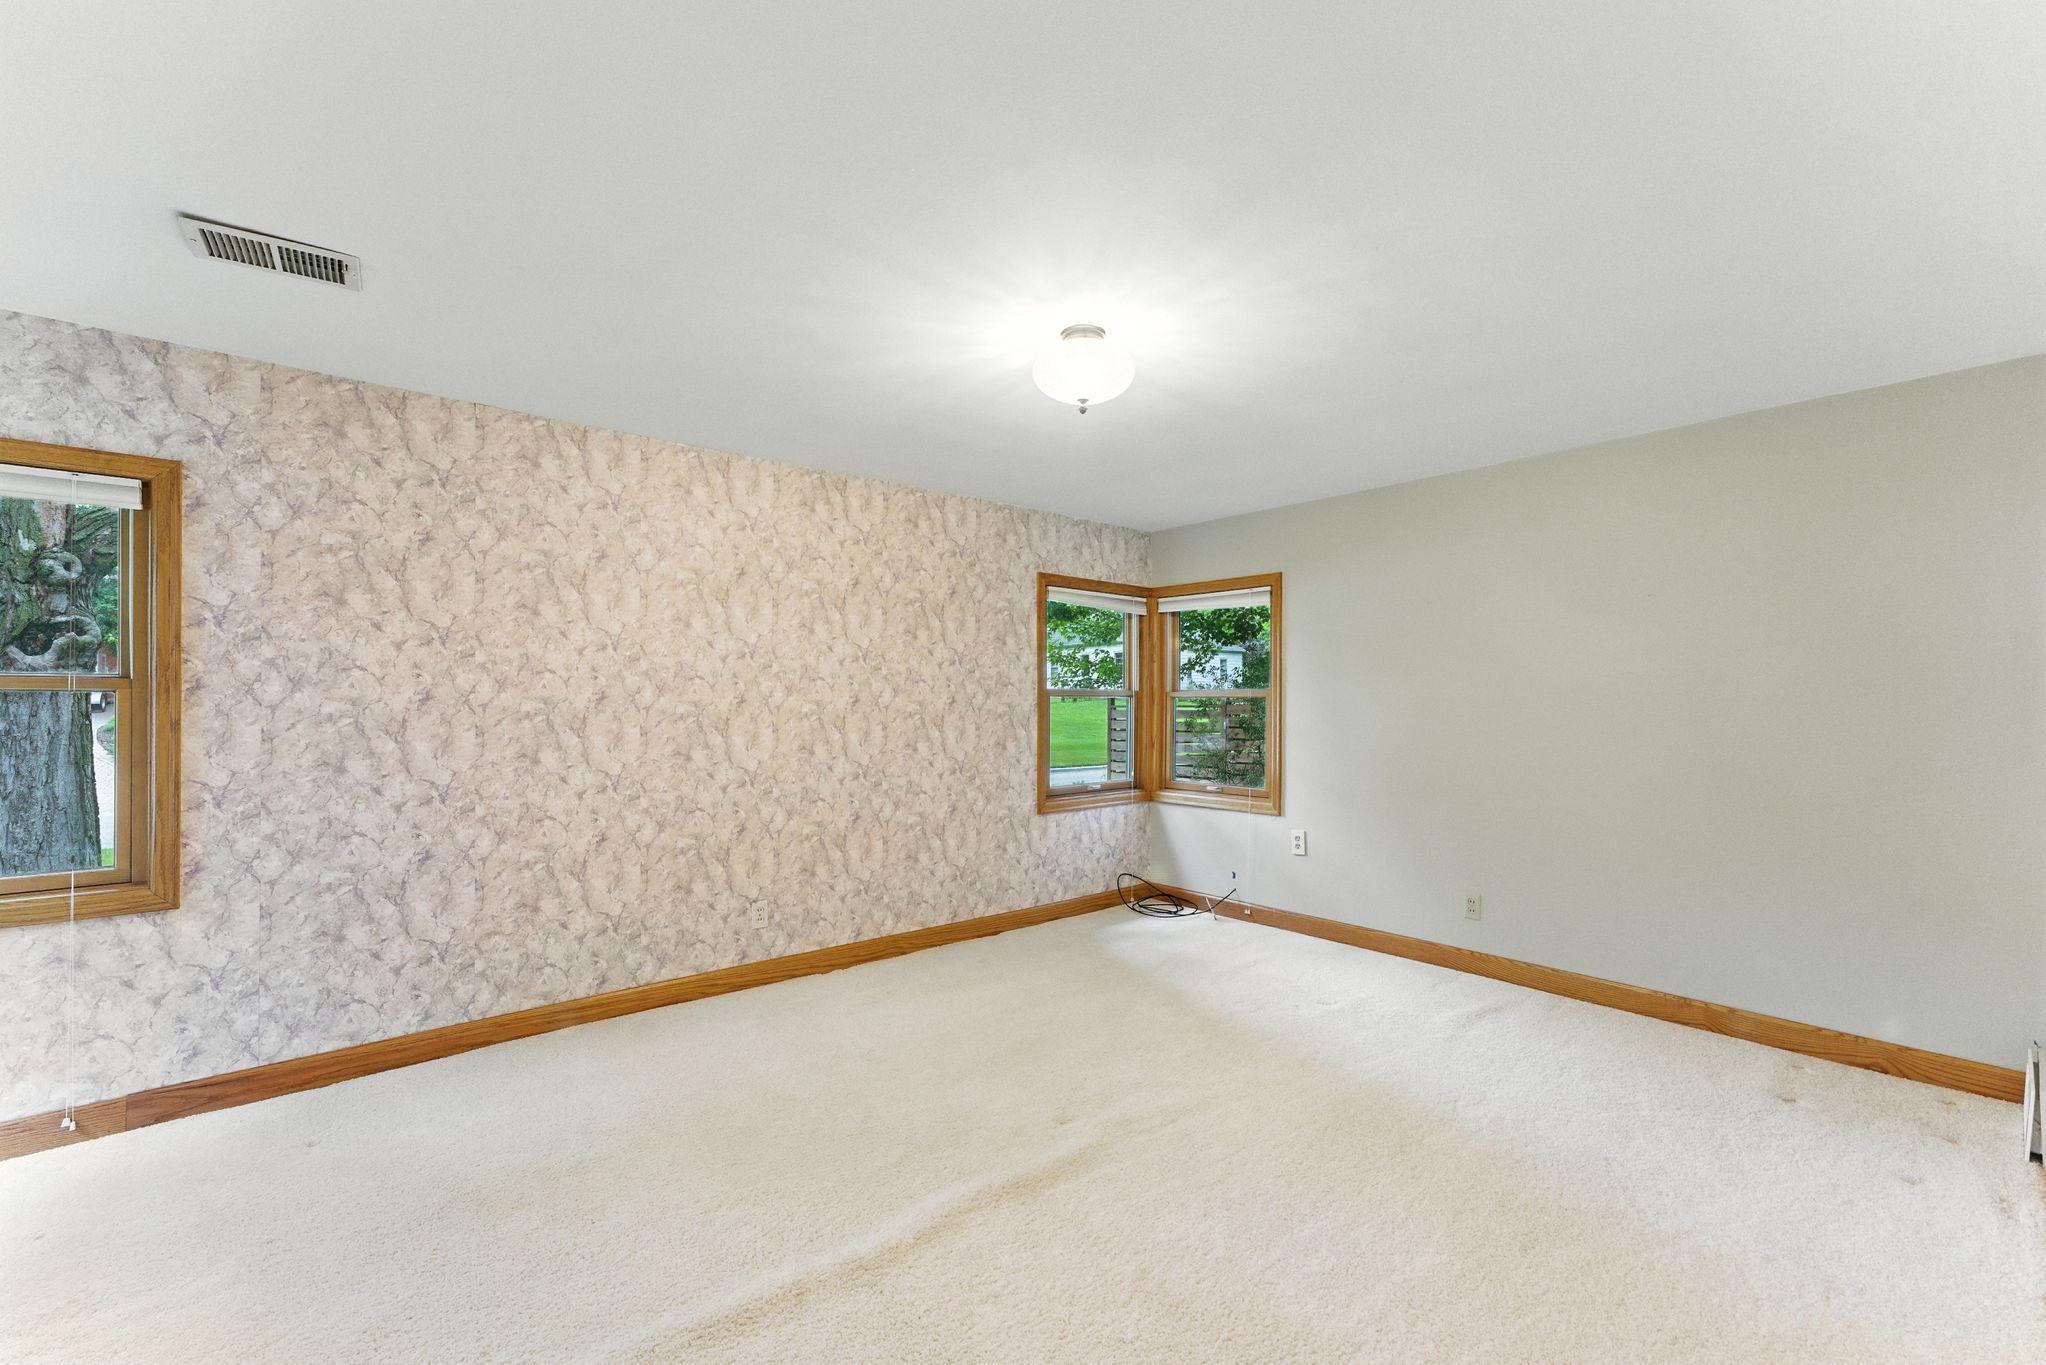
| Second (2nd) Bedroom | 16x11 | Main |
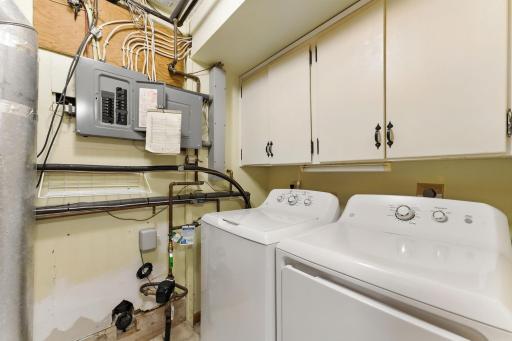
| Laundry | 09x06 | Main |
| Kitchen | 15x15 | Main |
| Dining Room | 13x10 | Main |
| Living Room | 29x13 | Main |
| First (1st) Bedroom | 16x13 | Main |
| Family Room | Main |

Listing Office: Knutson Realty Inc
Last Updated: August - 24 - 2026
The data relating to real estate for sale on this web site comes in part from the Broker Reciprocity SM Program of the Regional Multiple Listing Service of Minnesota, Inc. The information provided is deemed reliable but not guaranteed. Properties subject to prior sale, change or withdrawal. ©2026 Regional Multiple Listing Service of Minnesota, Inc All rights reserved.