$425,000
Maplewood, MN 55119
MLS# 7145337
3 beds | 2 baths | 1818 sqft
1 / 41
Open House (09/19/2026 - 1:00 pm - 3:00 pm)
Property Description
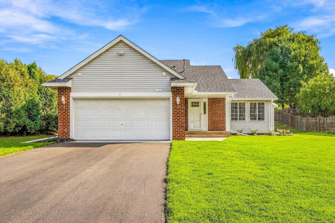
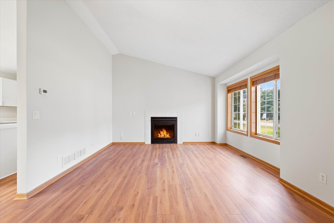
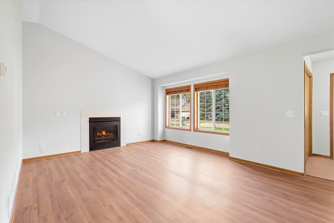
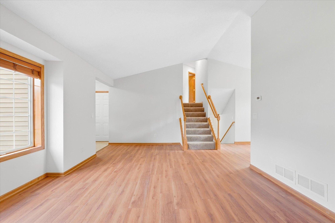
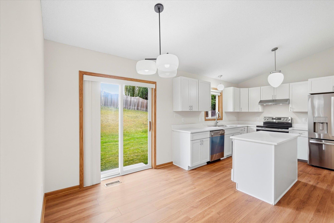
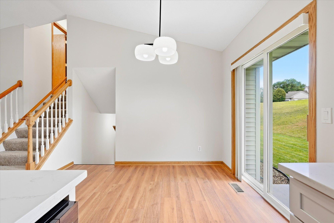
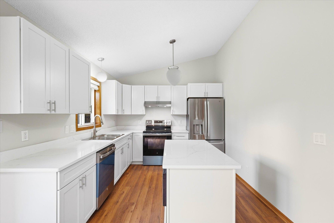
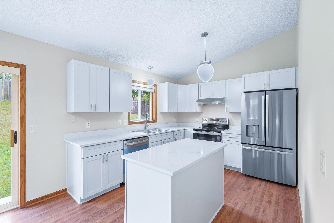
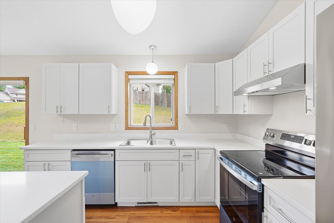
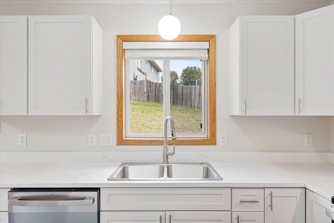
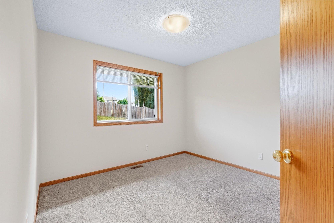
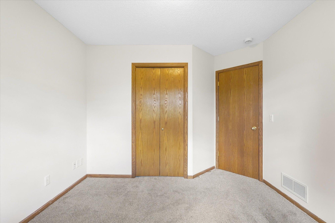
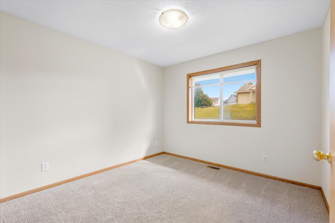
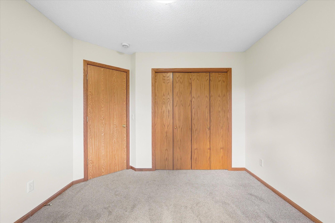
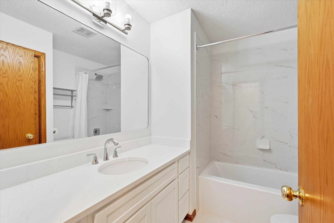
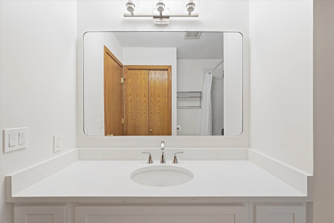
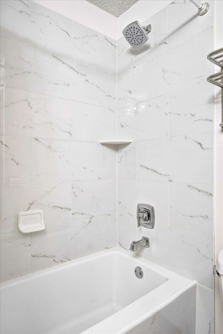
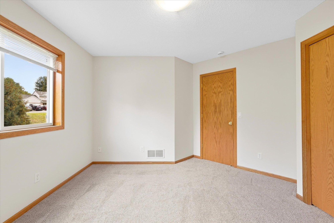
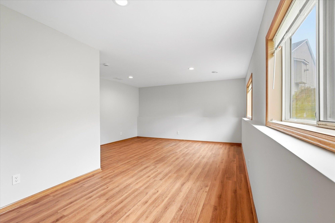
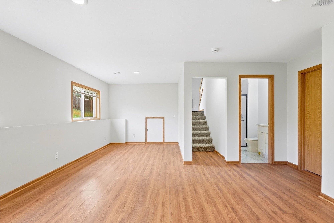
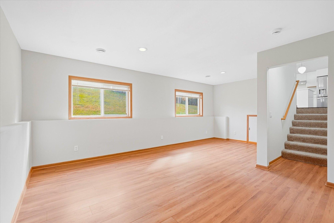
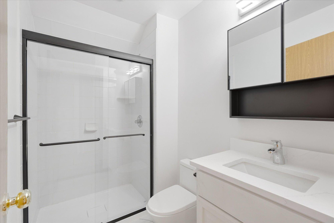
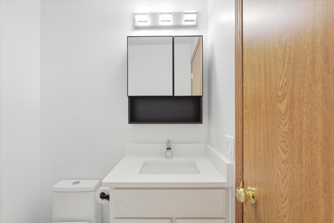
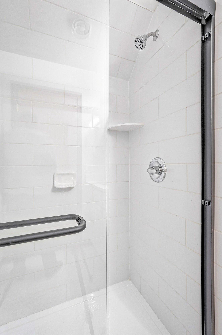
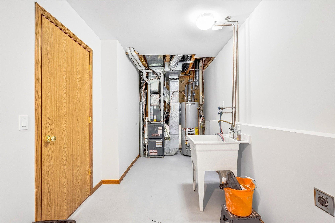
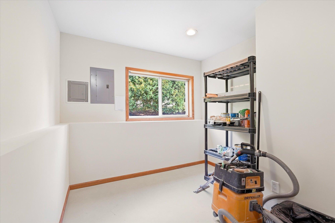
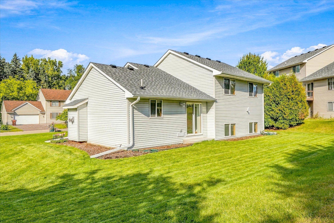
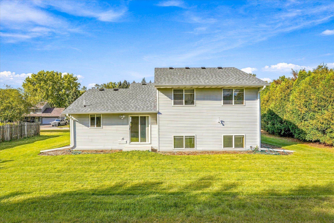
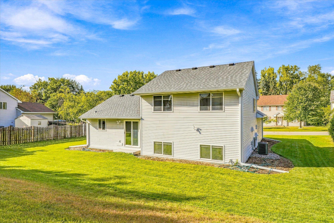
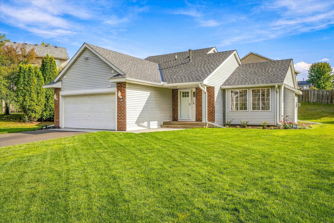
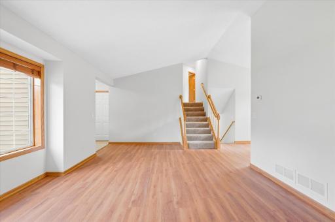
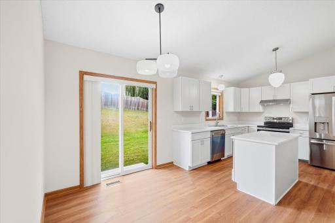
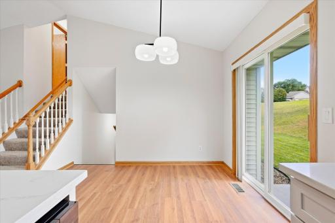
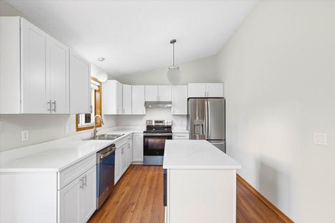
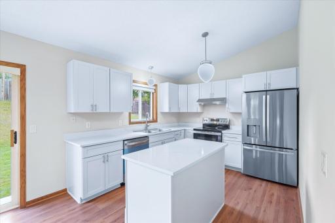
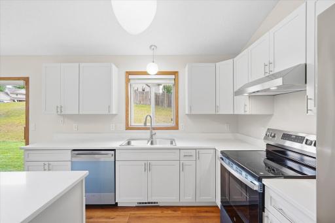
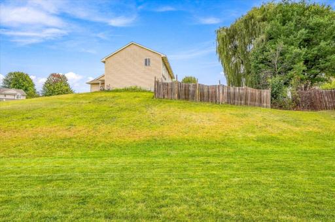
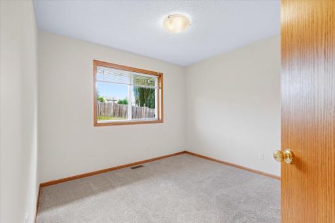
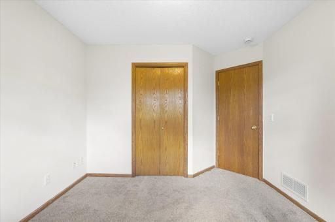
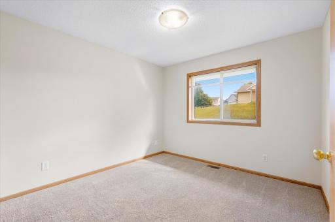
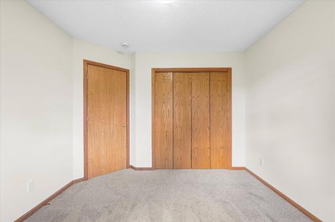
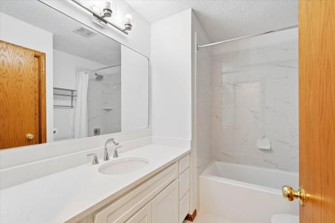
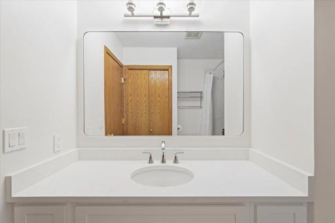
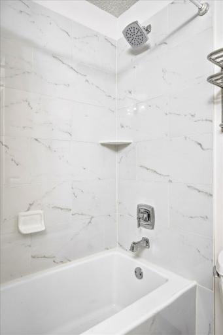
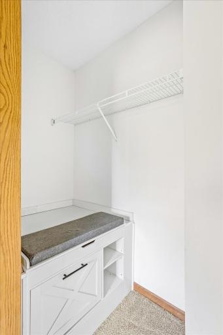
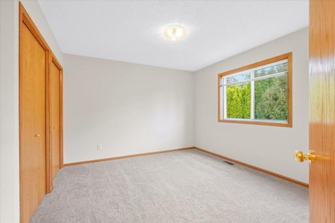
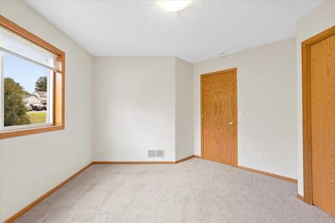
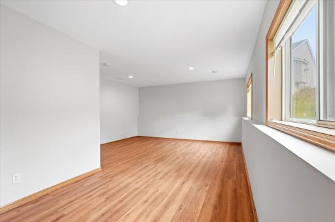
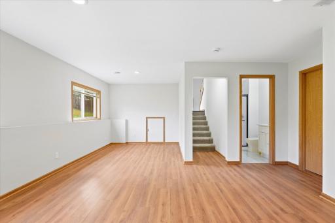
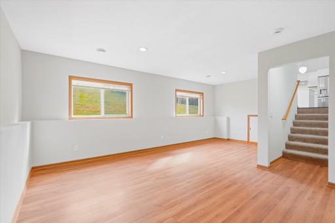
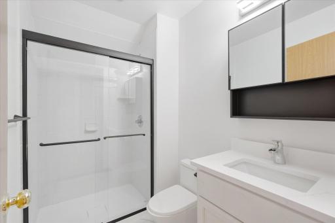
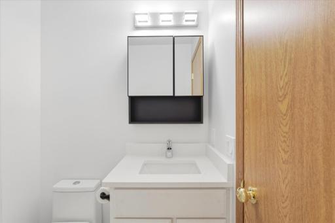
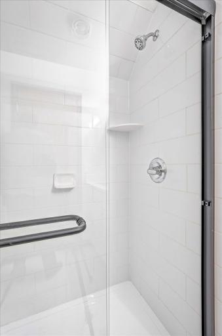
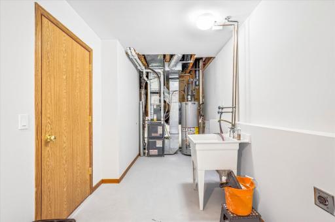
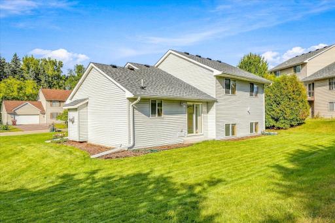
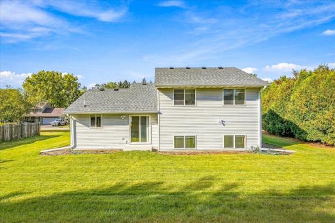
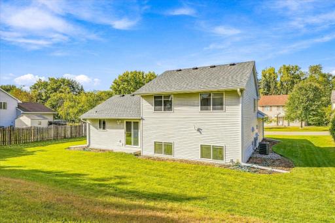
Beautifully and professionally remodeled from top to bottom, this 3-bedroom, 2-bath Maplewood home is truly move-in ready! The extensive renovation includes a NEW roof, furnace, central air, water heater, flooring, kitchen cabinetry, countertops and appliances-giving you the look and feel of a new home without the new-construction price tag. The updated kitchen offers a fresh, modern feel with new cabinets, countertops and appliances, while new flooring throughout ties the home together beautifully. The lower level has been improved with the addition of a second bathroom and offers additional flexible space that could be finished for a future bedroom or use now for a family room, home office, workout room or whatever best fits your needs. The improvements continue outside with fresh landscaping, a new concrete front entry, new driveway, and newly poured concrete garage floor. With so many major mechanical, exterior and cosmetic updates already completed, this is an opportunity to simply move in and enjoy. Convenient Maplewood location with easy access to shopping, restaurants, parks and major roadways. Come see just how much has been done-this one is ready for its next owner!
Details
Maps
Contract Information
Owner is an Agent?: No
Auction?: No
Status: Active
Contingency: None
Current Price: $425,000
Original List Price: 425000
ListPrice: 425000
List Date: 2026-09-15
Office/Member Info
Association: SPAAR
General Property Information
Common Wall: No
Lot Measurement: Square Feet
Manufactured Home?: No
Multiple PIDs?: No
New Development: No
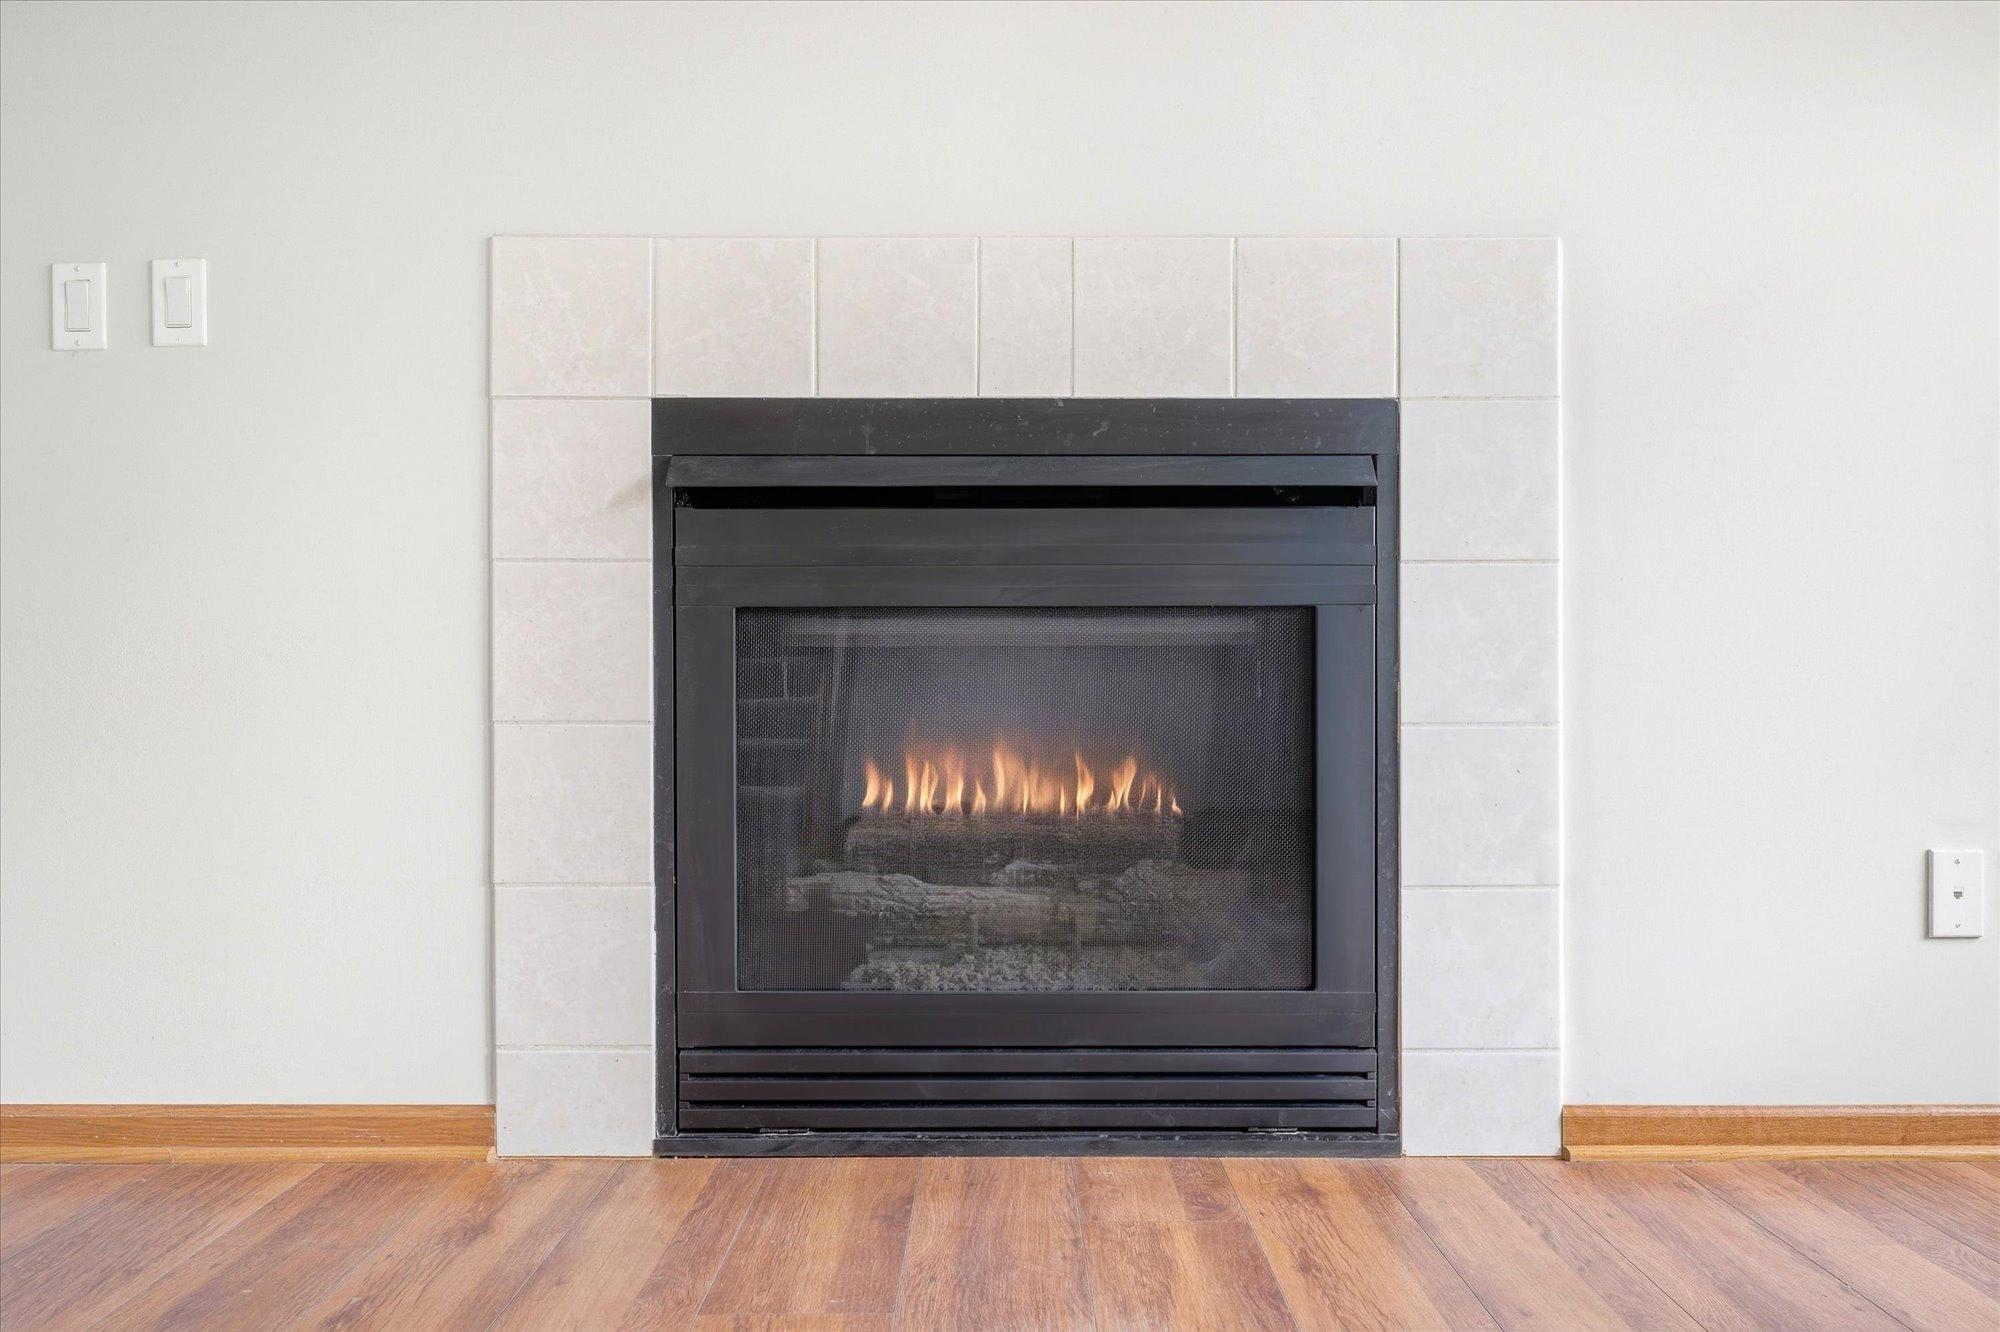
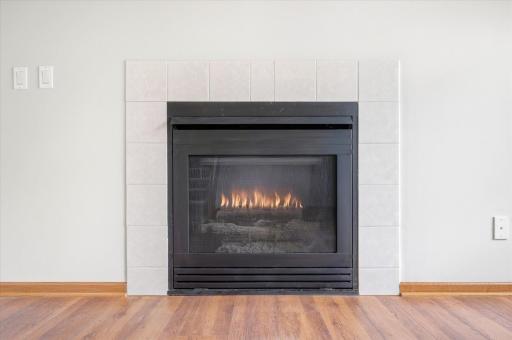
Number of Fireplaces: 1
Waterfront YN: No
Year Built: 1996
Yearly/Seasonal: Yearly
Zoning: Residential-Single Family
Lot Dimensions: 79X118X90X130
Bath Three Quarters: 0
Bath Half: 0
Bath Quarter: 0
Main Floor Total SqFt: 570
Above Grd Total SqFt: 1070
Below Grd Total SqFt: 748
Total SqFt: 1818
Total Finished Sqft: 1661.00
FireplaceYN: Yes
Foundation Size: 1122
Lot Size SqFt: 10440
Style: (SF) Single Family
Garage Stalls: 2
Association Fee: 0
Assessment Pending: No
Bedrooms: 3
Baths Total: 2
Bath Full: 2
Location, Tax and Other Information
AssocFeeYN: No
Legal Description: A.J. ADDITION LOT 6 BLK 2
Listing City: Maplewood
Map Page: 123
Municipality: Maplewood
School District: North St Paul-Maplewood
School District Phone: 651-748-7410
Zip Plus 4: 6914
Property ID Number: 122822220033
Tax Year: 2026
Tax Amount: 5508
In Foreclosure?: No
Potential Short Sale?: No
Lender Owned?: No
Directions & Remarks
Public Remarks: Beautifully and professionally remodeled from top to bottom, this 3-bedroom, 2-bath Maplewood home is truly move-in ready! The extensive renovation includes a NEW roof, furnace, central air, water heater, flooring, kitchen cabinetry, countertops and appliances-giving you the look and feel of a new home without the new-construction price tag.
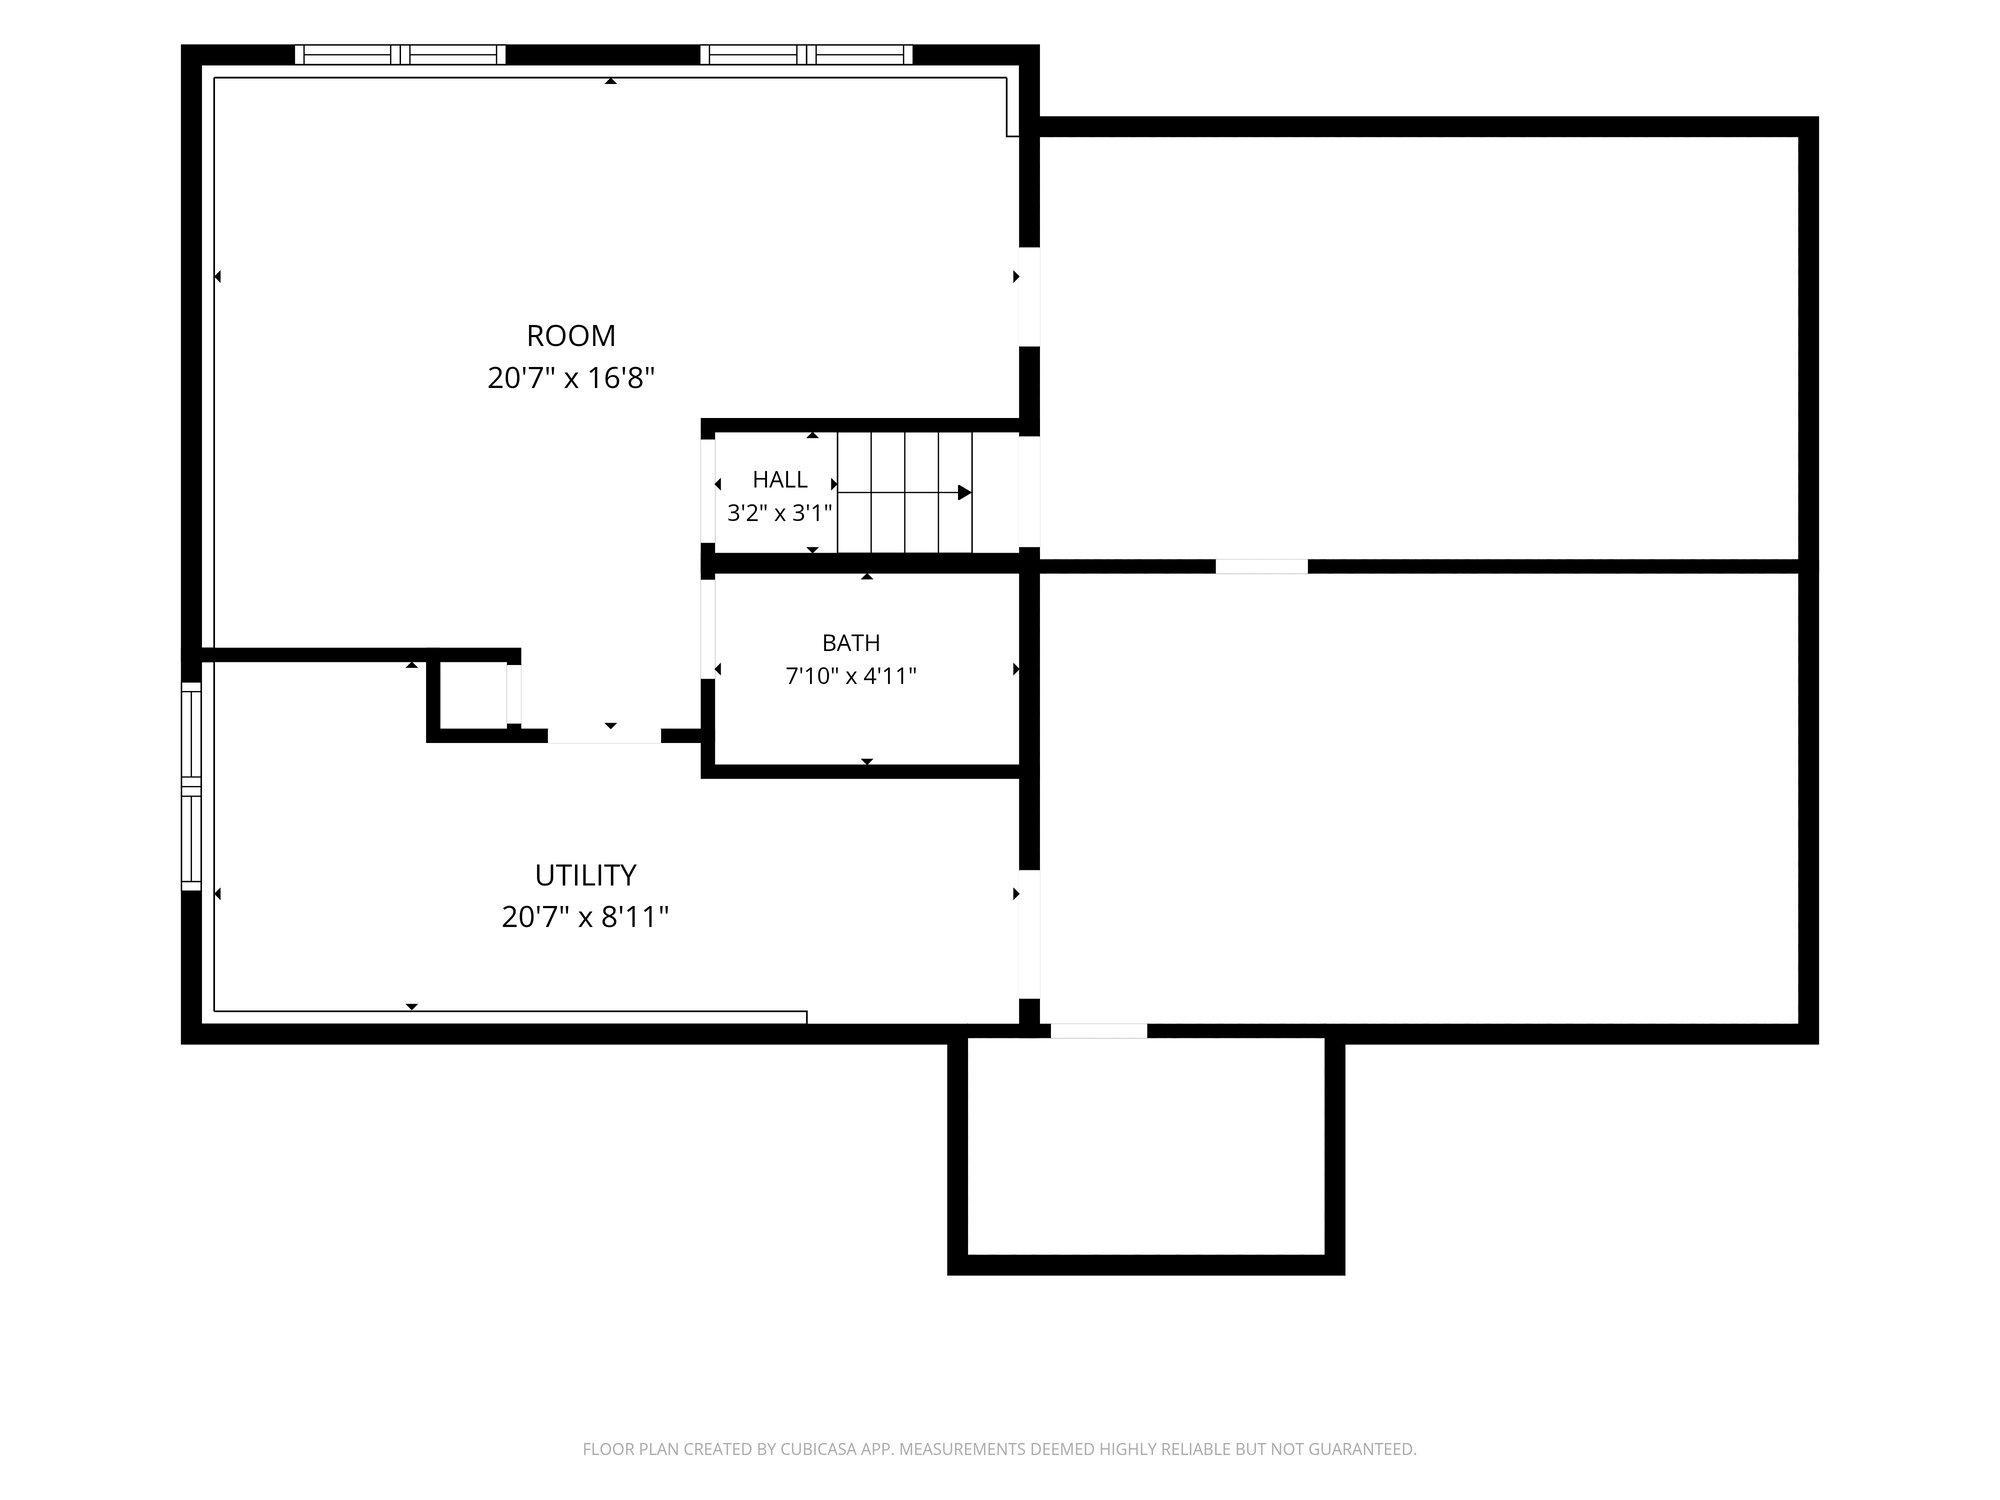
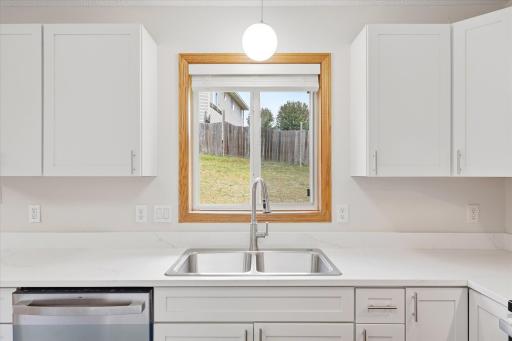
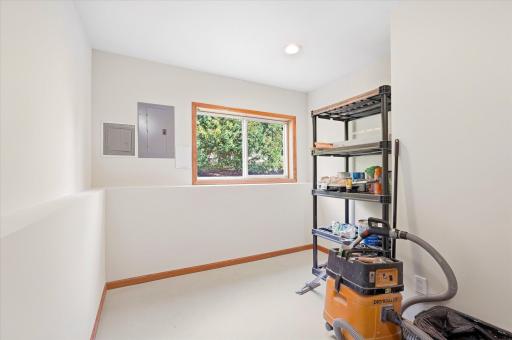
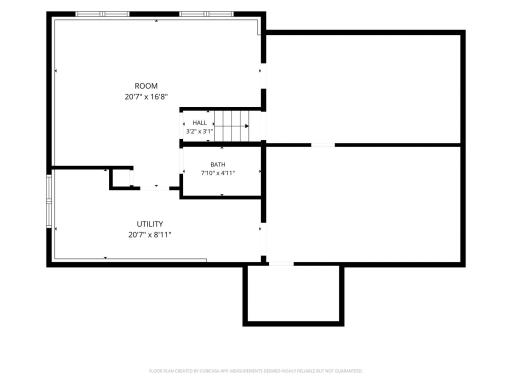
The updated kitchen offers a fresh, modern feel with new cabinets, countertops and appliances, while new flooring throughout ties the home together beautifully. The lower level has been improved with the addition of a second bathroom and offers additional flexible space that could be finished for a future bedroom or use now for a family room, home office, workout room or whatever best fits your needs.
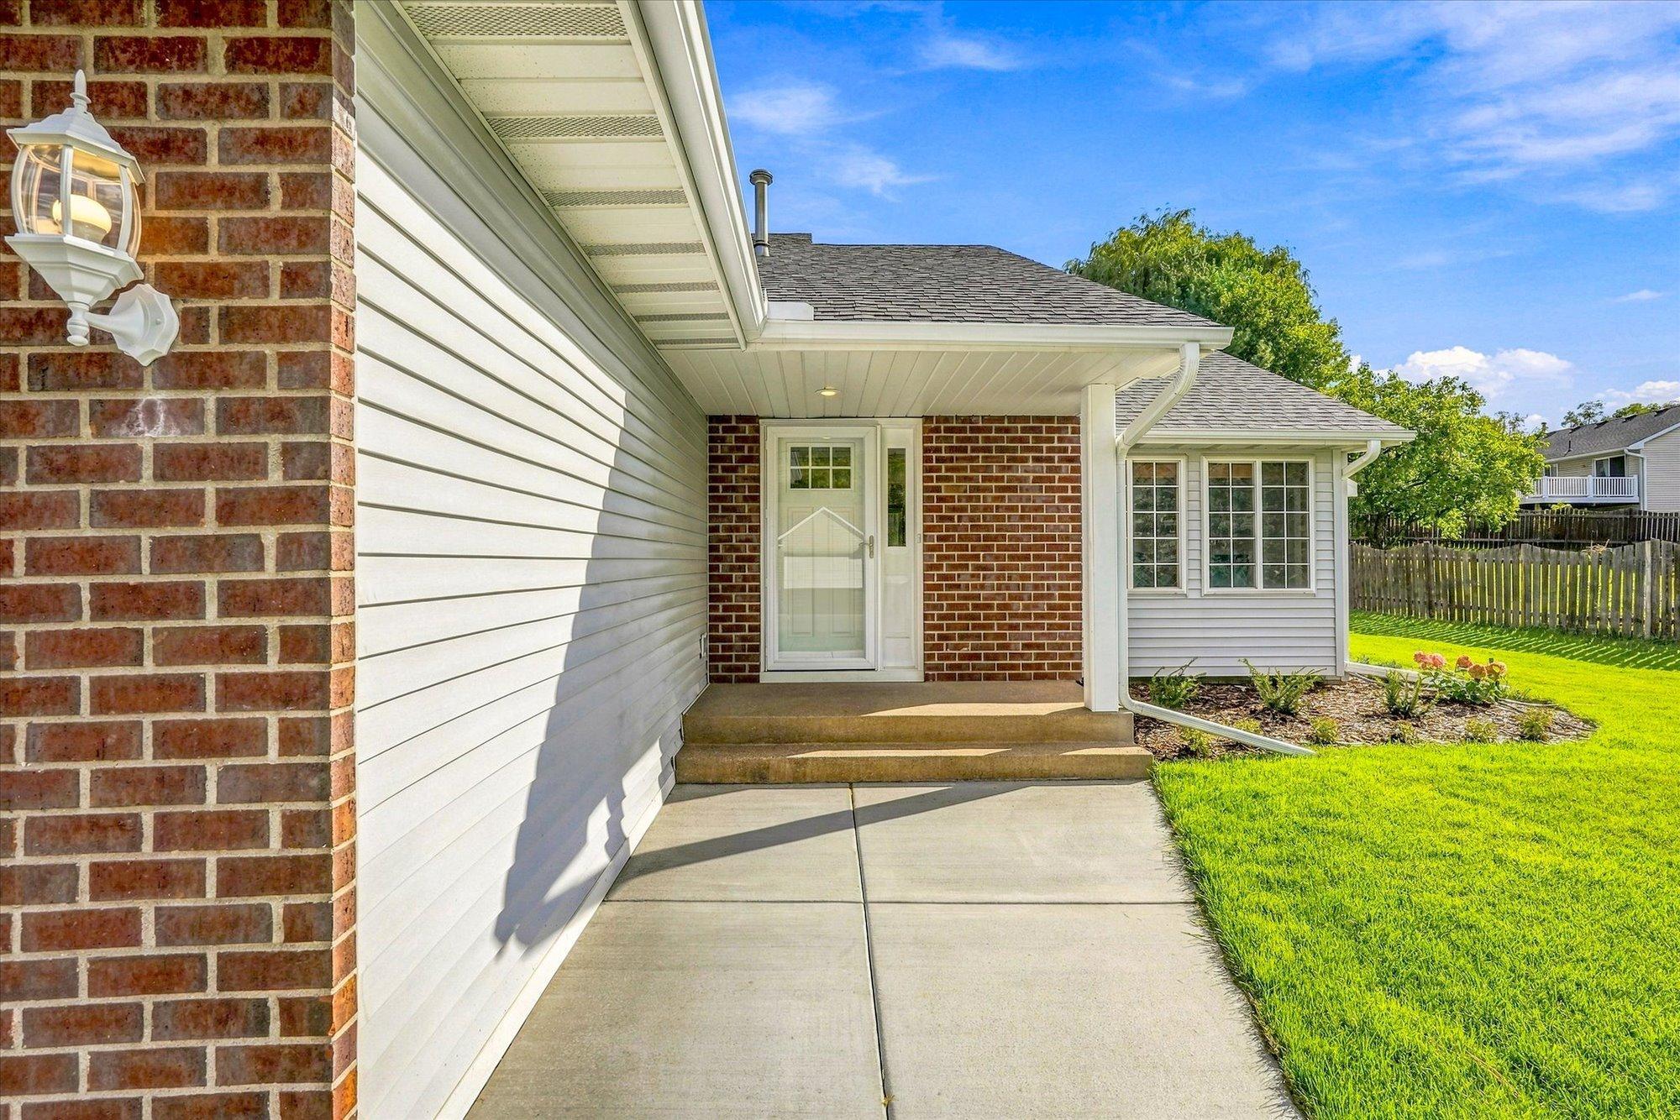
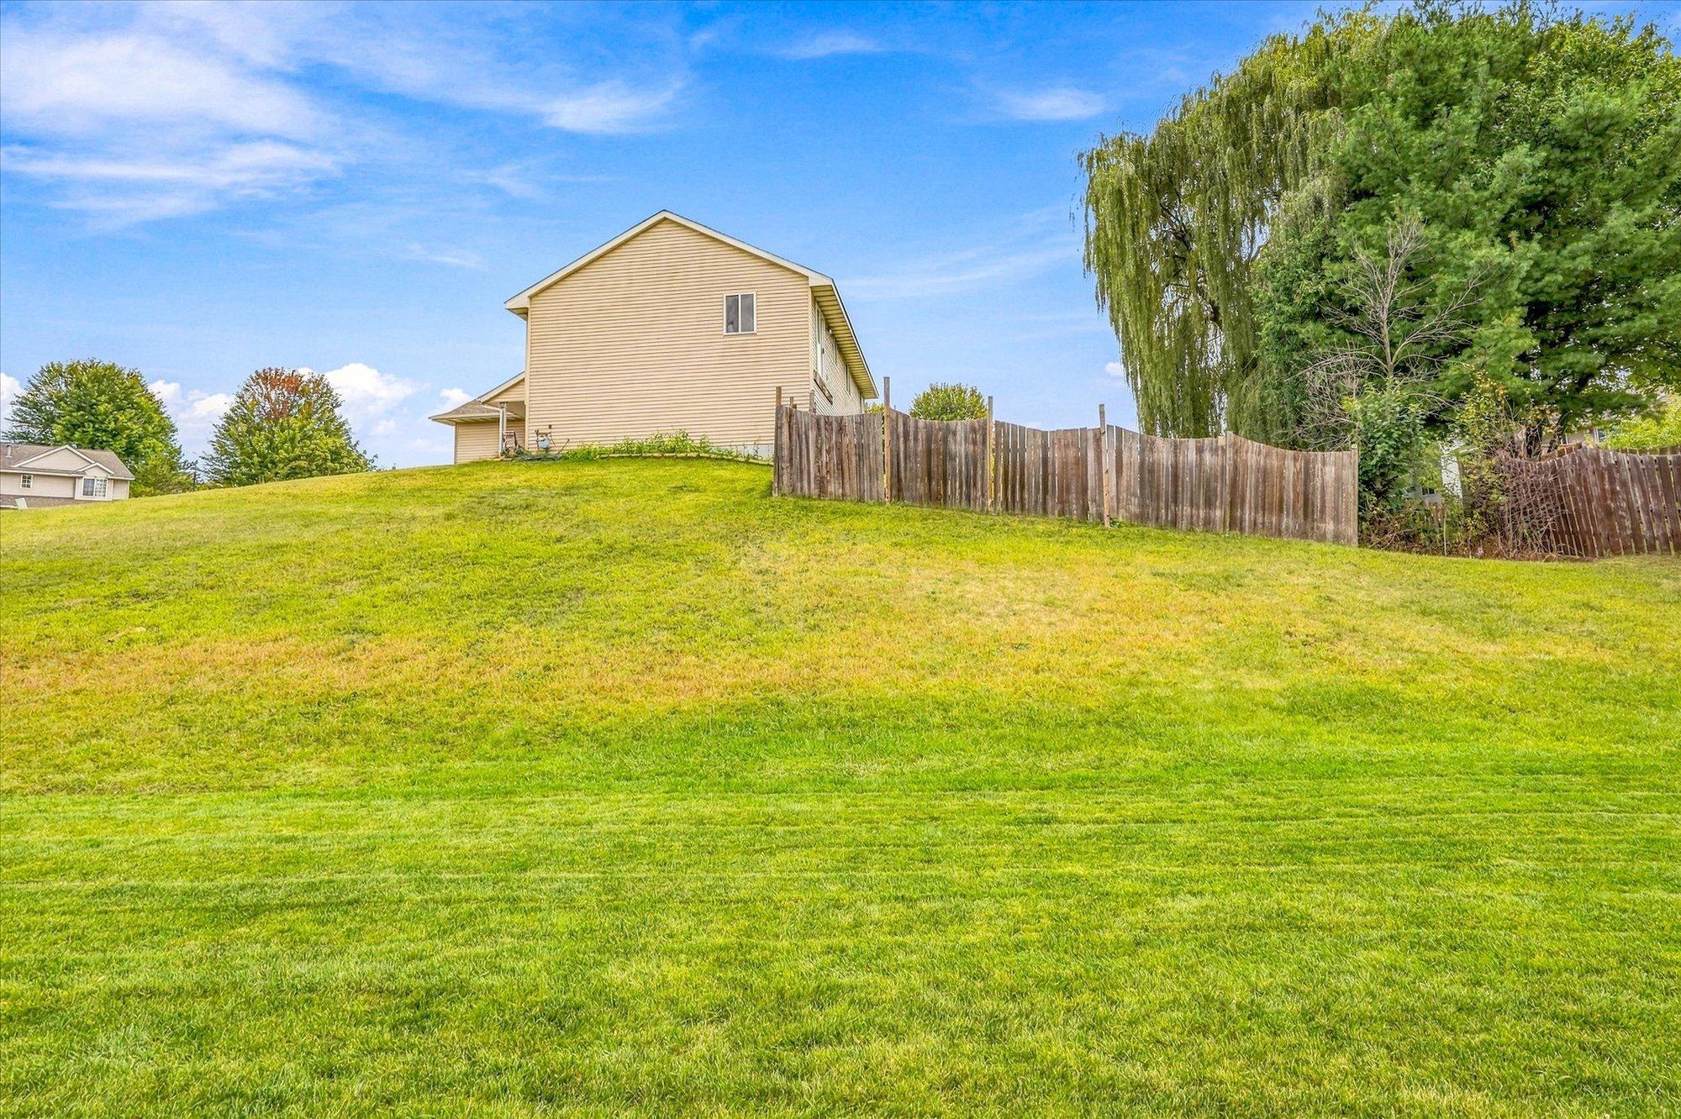
The improvements continue outside with fresh landscaping, a new concrete front entry, new driveway, and newly poured concrete garage floor. With so many major mechanical, exterior and cosmetic updates already completed, this is an opportunity to simply move in and enjoy.
Convenient Maplewood location with easy access to shopping, restaurants, parks and major roadways. Come see just how much has been done-this one is ready for its next owner!
Directions: Take I-94 to McKnight Road, head South on McKnight Road to Londin Lane. Go East on Londin Lane to Parkview Lane S, then turn North to the home
Accessible
None: 1
Air Conditioning
Central Air: 1
Amenities Unit
Kitchen Center Island: 1
Vaulted Ceiling(s): 1
Appliances
Dishwasher: 1
Range: 1
Refrigerator: 1
Assessments
Assessment Balance: 0
Tax With Assessments: 5508
Basement
Full: 1
Sump Pump: 1
Bath Description
Upper Level Full Bath: 1
3/4 Basement: 1
Building Information
Finished SqFt Above Ground: 1079
Finished SqFt Below Ground: 582
Construction Materials
Block: 1
Construction Status
Previously Owned: 1
Dining Room Description
Eat In Kitchen: 1
Electric
100 Amp Service: 1
Exterior
Vinyl: 1
Family Room Characteristics
Family Room: 1
Fireplace Characteristics
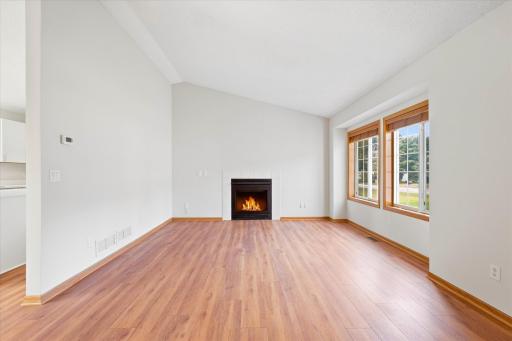
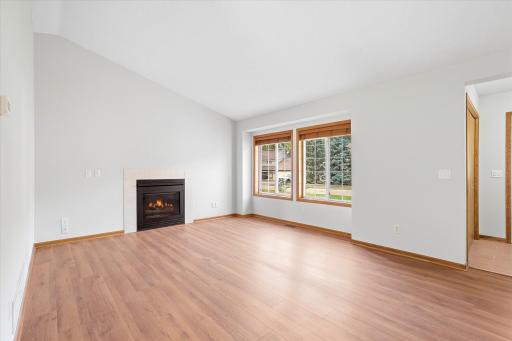
Gas Burning: 1
Foundation
Concrete Block: 1
Fuel
Natural Gas: 1
Heating
Forced Air: 1
Insurance Fee
Insurance Fee: 0
Lease Details
Land Leased: Not Applicable
Lock Box Type
Lock Box Source: SPAAR
Supra: 1
Miscellaneous Information
DP Resource: Yes
Homestead: No
Ownership
Fractional Ownership: No
Parking Characteristics
Garage Square Feet: 440
Public Survey Info
Range#: 22
Section#: 12
Township#: 28
Road Frontage
City Street: 1
Roof
Age 8 Years or Less: 1
Sewer
City Sewer/Connected: 1
Special Search
Renovated: 1
Stories
Three Level Split: 1
Water
City Water/Connected: 1
Location Tax and Other Information
House Number: 342
Street Name: Parkview
Street Suffix: Lane
Street Direction Suffix: S
Postal City: Maplewood
County: Ramsey
State: MN
Zip Code: 55119
Complex/Dev/Subdivision: Aj Add
Property Features
Accessible: None
Air Conditioning: Central Air
Amenities Unit: Kitchen Center Island; Vaulted Ceiling(s)
Appliances: Dishwasher; Range; Refrigerator
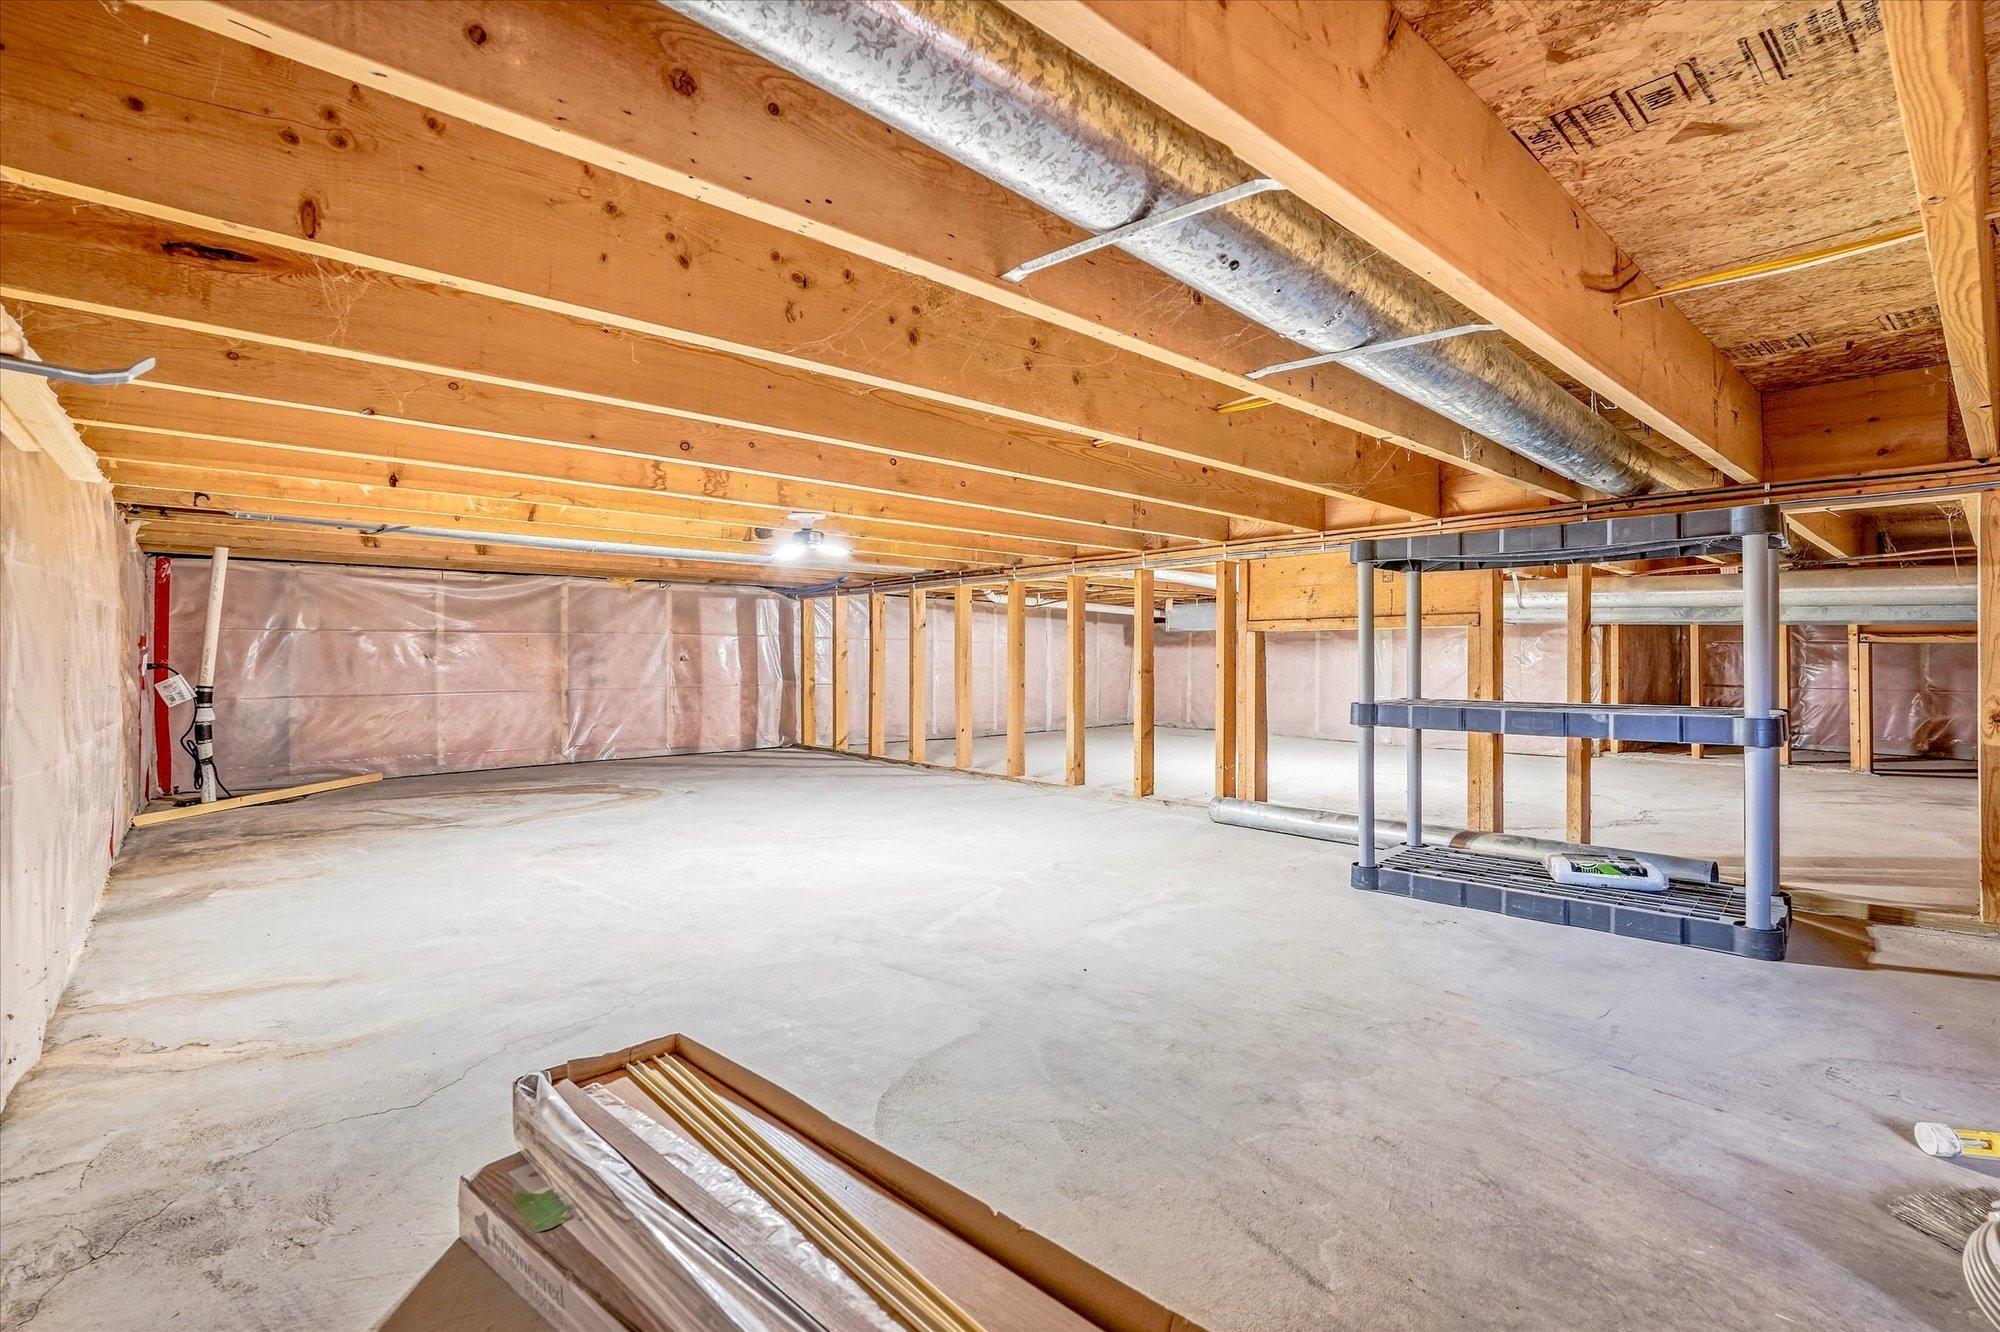
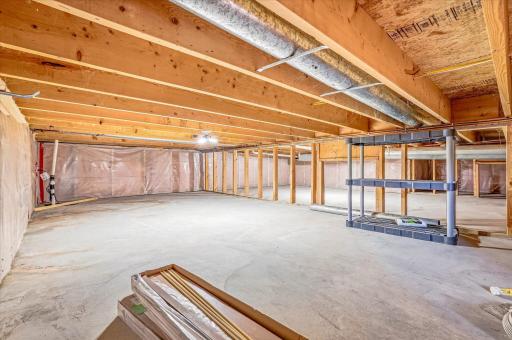
Basement: Full; Sump Pump
Bath Description: Upper Level Full Bath; 3/4 Basement
Construction Materials: Block
Construction Status: Previously Owned
Dining Room Description: Eat In Kitchen
Electric: 100 Amp Service
Exterior: Vinyl
Family Room Characteristics: Family Room
Fireplace Characteristics: Gas Burning
Foundation: Concrete Block
Fuel: Natural Gas
Heating: Forced Air
Lock Box Type: Supra
Road Frontage: City Street
Roof: Age 8 Years or Less
Sewer: City Sewer/Connected
Special Search: Renovated
Stories: Three Level Split
Water: City Water/Connected
Room Information
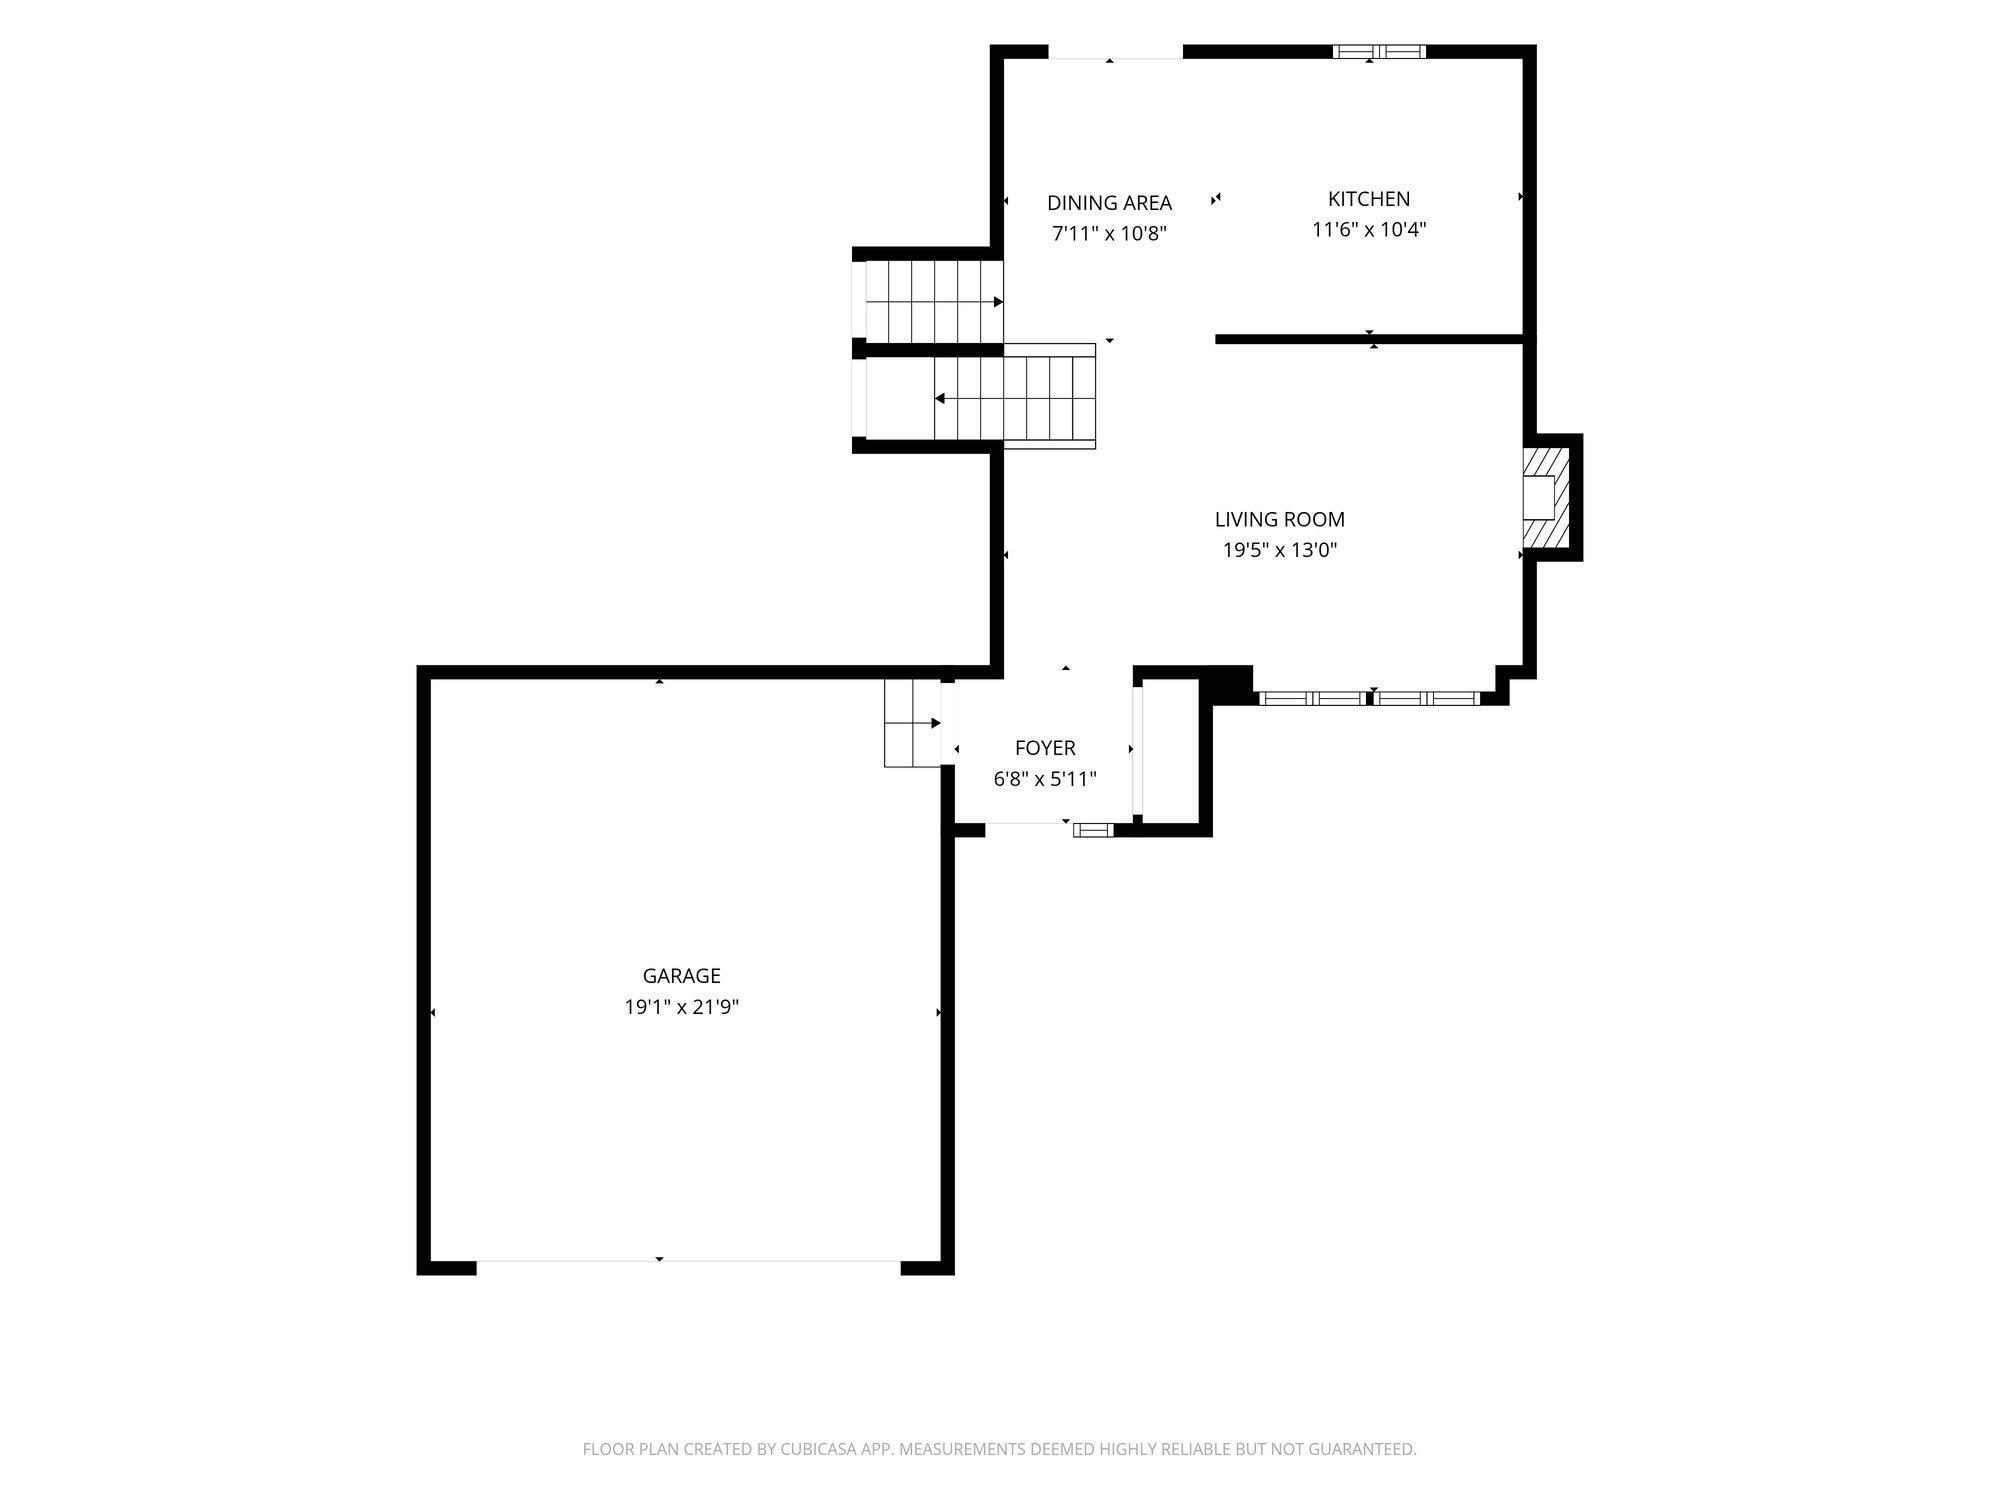
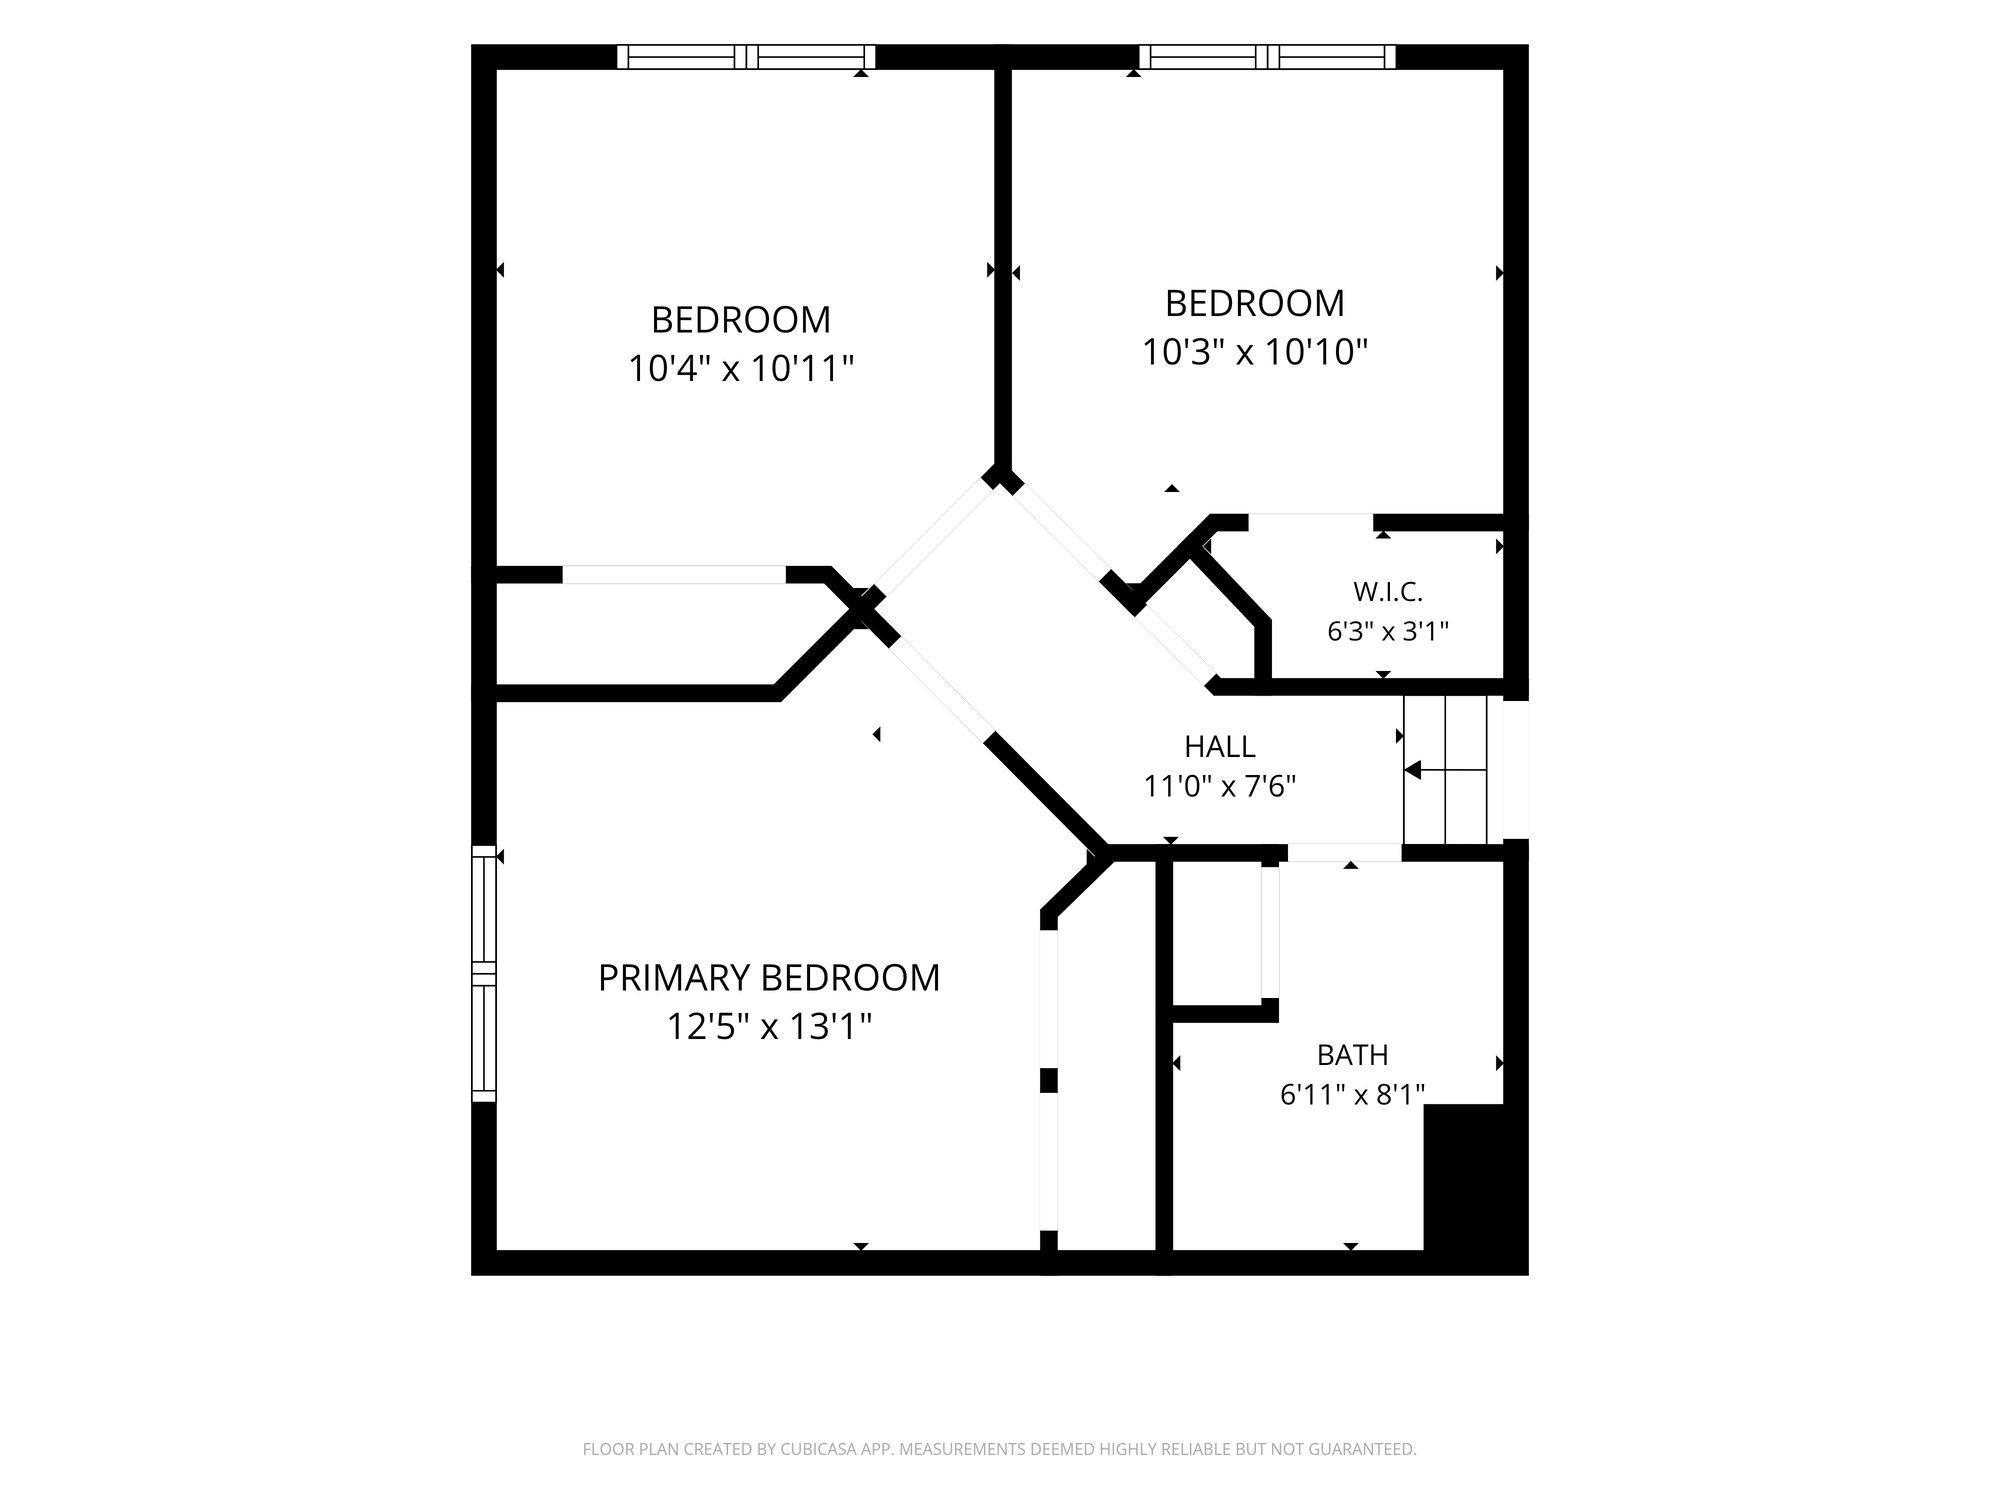
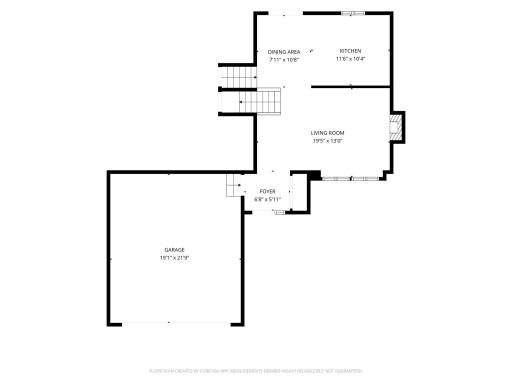
| Room Name | Dimensions | Level |
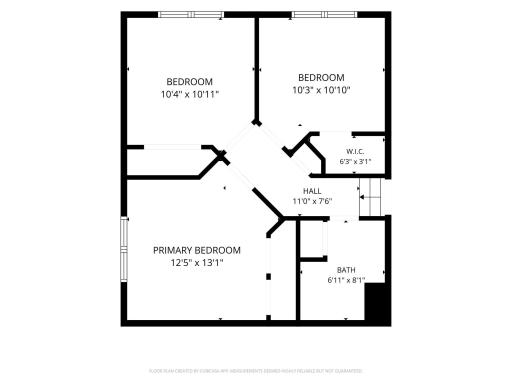
| Bathroom | 8X6.8 | Upper |
| Bathroom | 8X4.10 | Basement |
| Dining Room | 10X8.7 | Main |
| Family Room | 8.5X8.8 | Basement |
| Family Room | 16.6X12.4 | Basement |
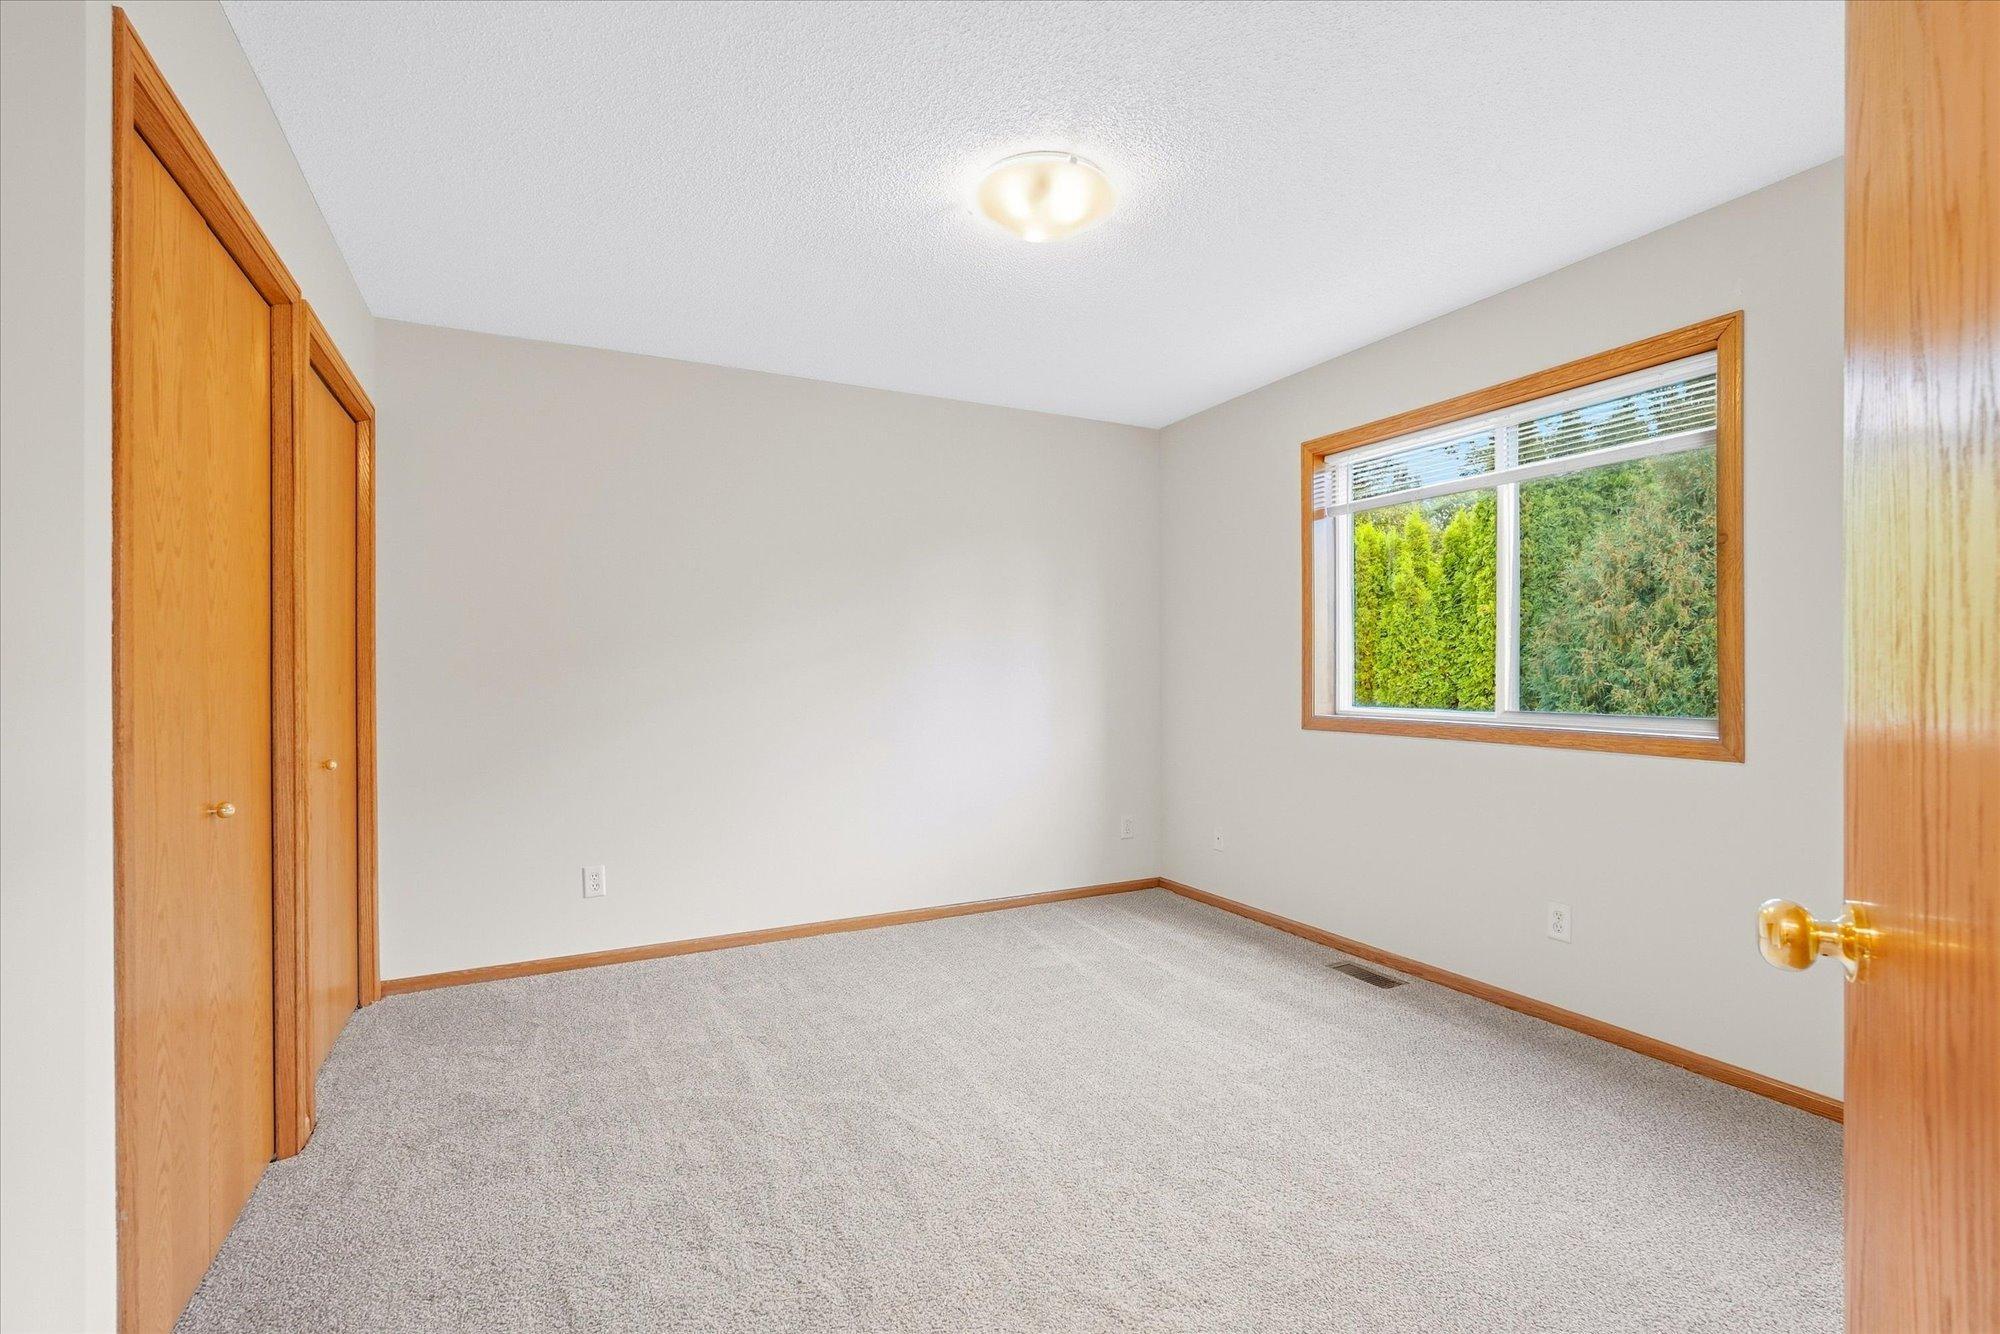
| First (1st) Bedroom | 11.8X13.6 | Upper |
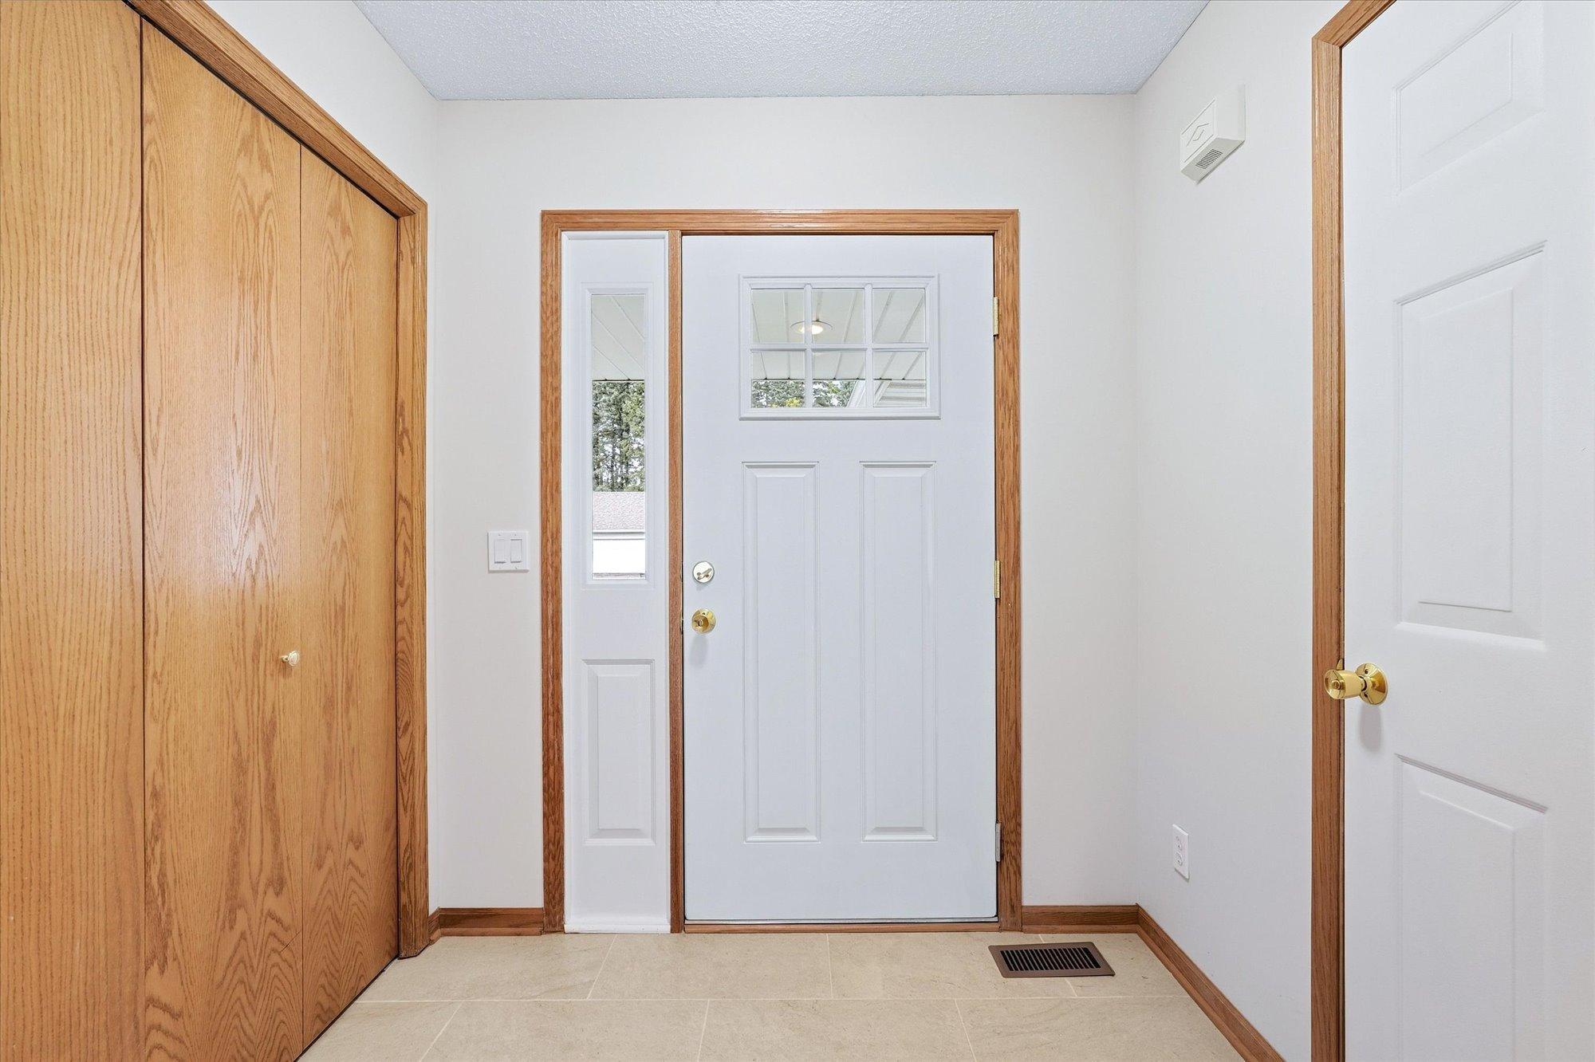
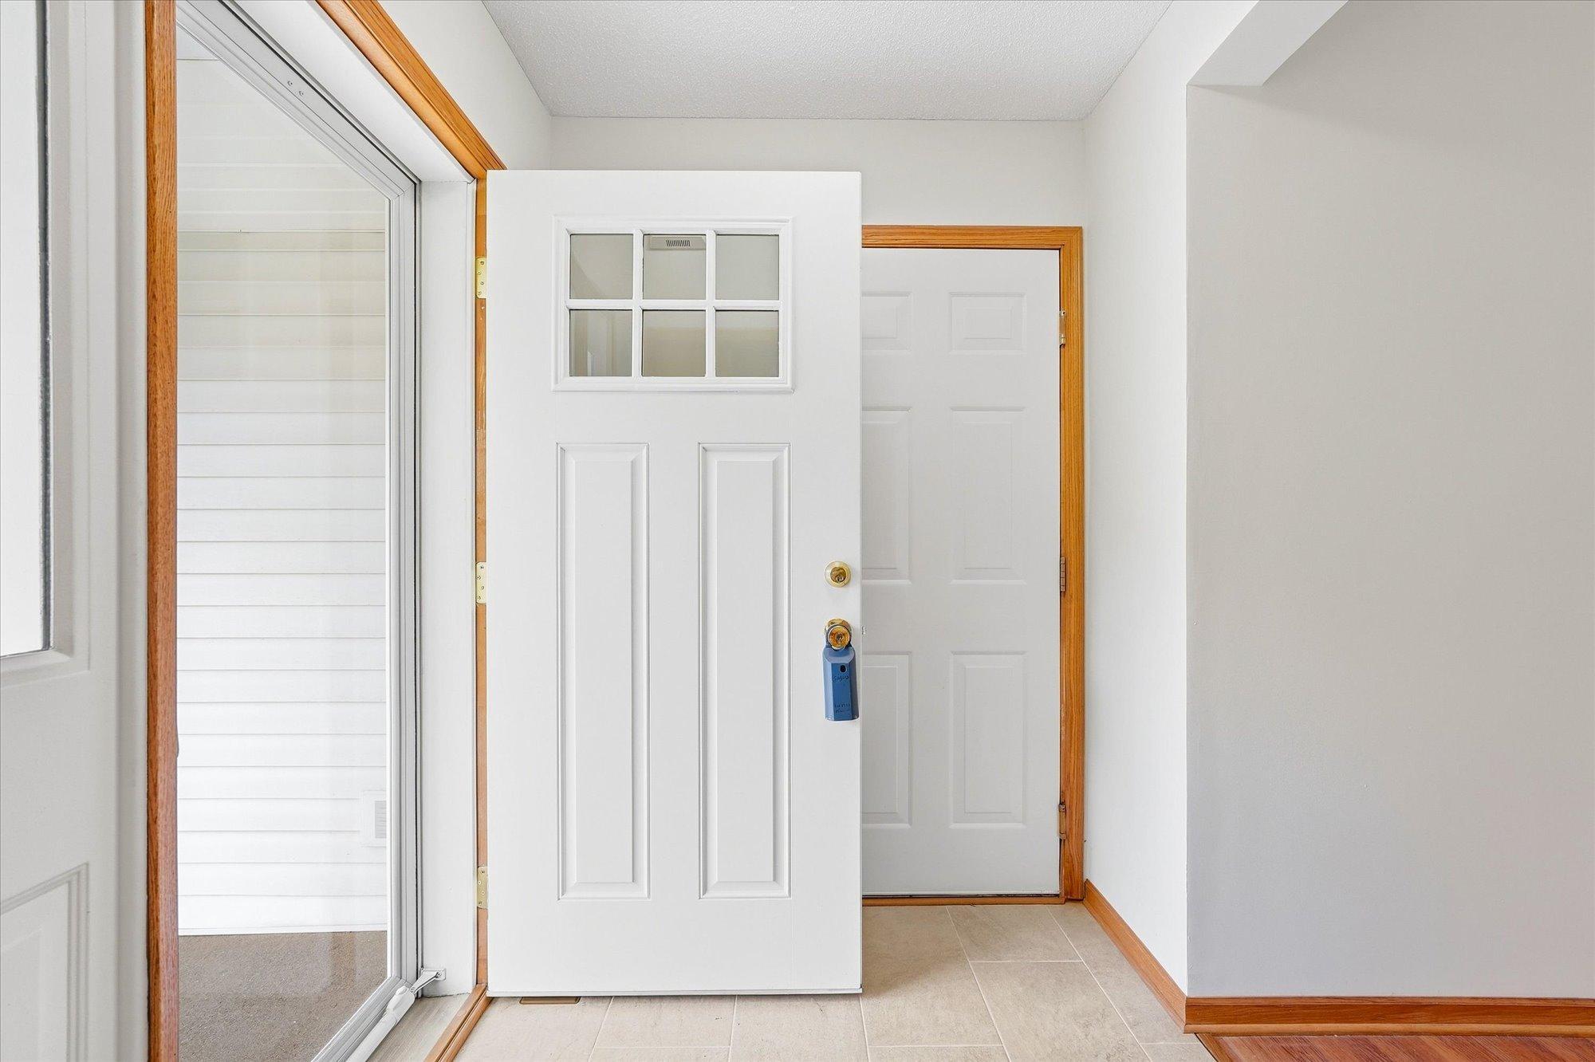
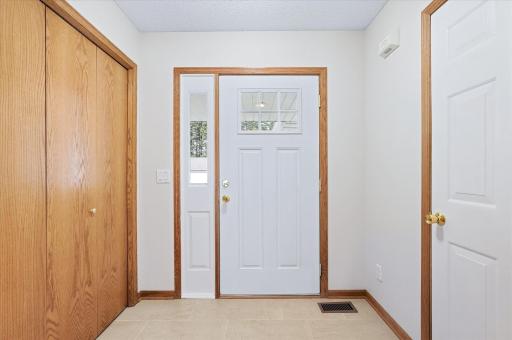
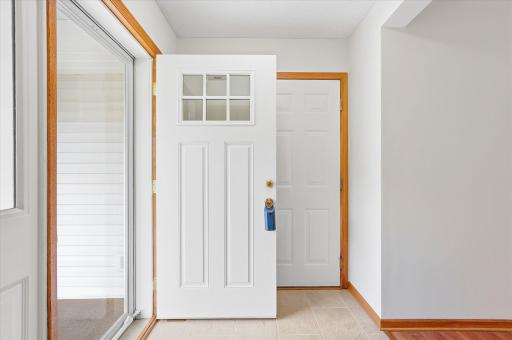
| Foyer | 9X5.5 | Main |
| Kitchen | 10X11 | Main |
| Living Room | 13.4X19.4 | Main |
| Second (2nd) Bedroom | 10.3X12.6 | Upper |
| Storage Room | 11.5X20 | Basement |
| Third (3rd) Bedroom | 10.5X9.3 | Upper |

Listing Office: Keller Williams Premier Realty
Last Updated: September - 19 - 2026
The data relating to real estate for sale on this web site comes in part from the Broker Reciprocity SM Program of the Regional Multiple Listing Service of Minnesota, Inc. The information provided is deemed reliable but not guaranteed. Properties subject to prior sale, change or withdrawal. ©2026 Regional Multiple Listing Service of Minnesota, Inc All rights reserved.