$425,000
Minneapolis, MN 55418
MLS# 7132886
Status: Coming Soon
3 beds | 2 baths | 2140 sqft
1 / 38
Property Description
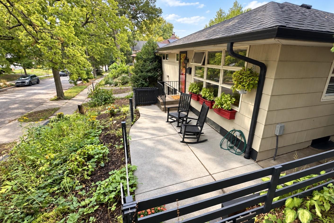
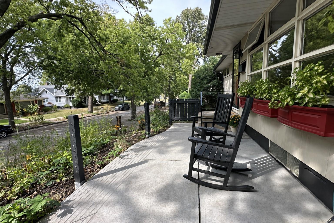
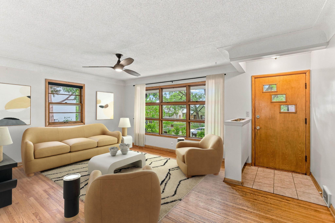
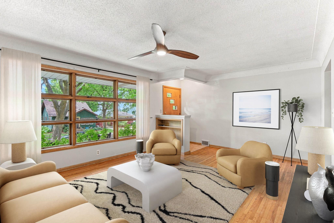
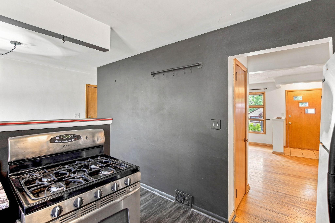
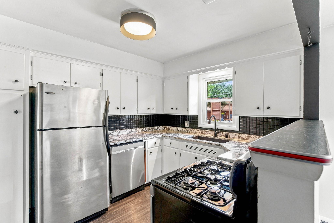
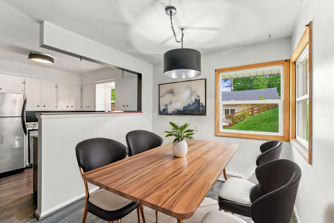
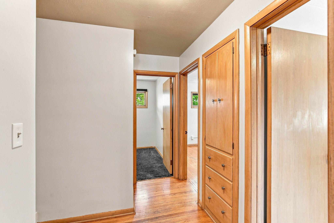
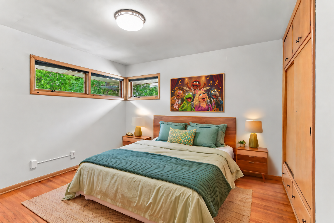
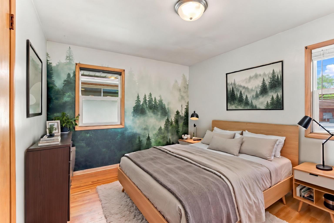
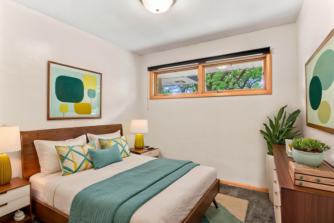
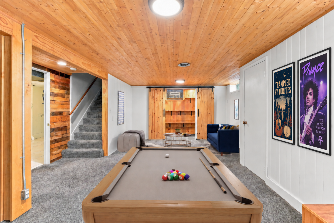
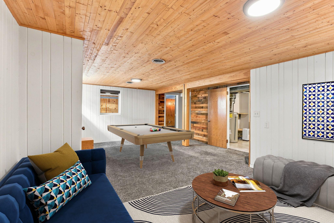
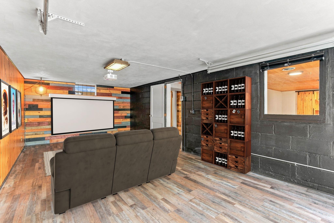
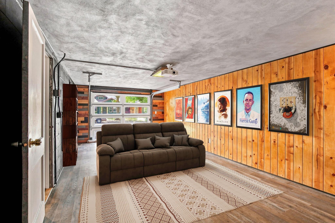
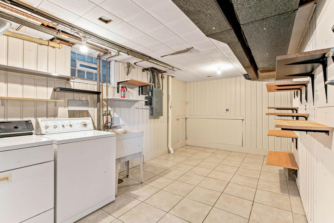
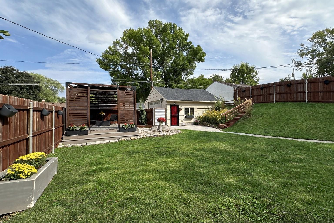
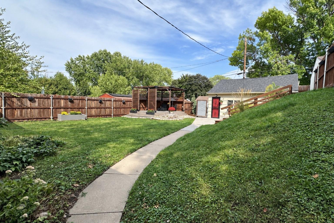
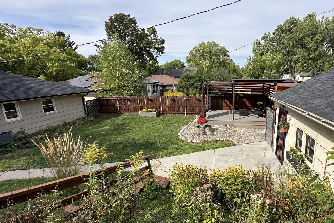
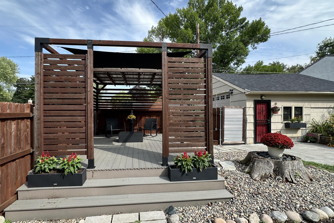
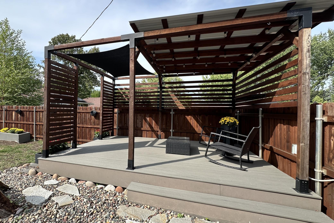
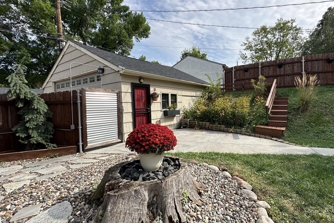
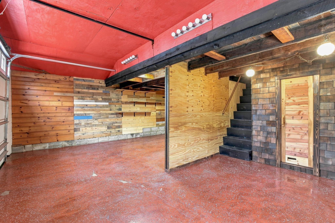
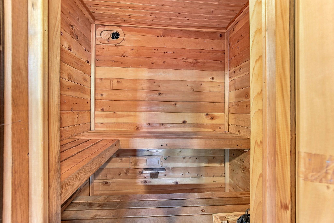
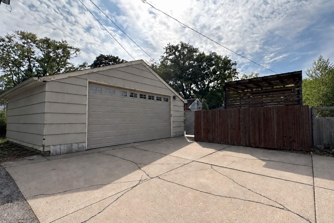
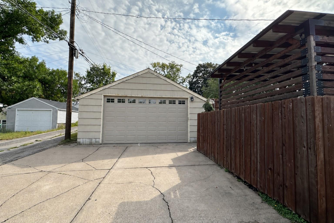
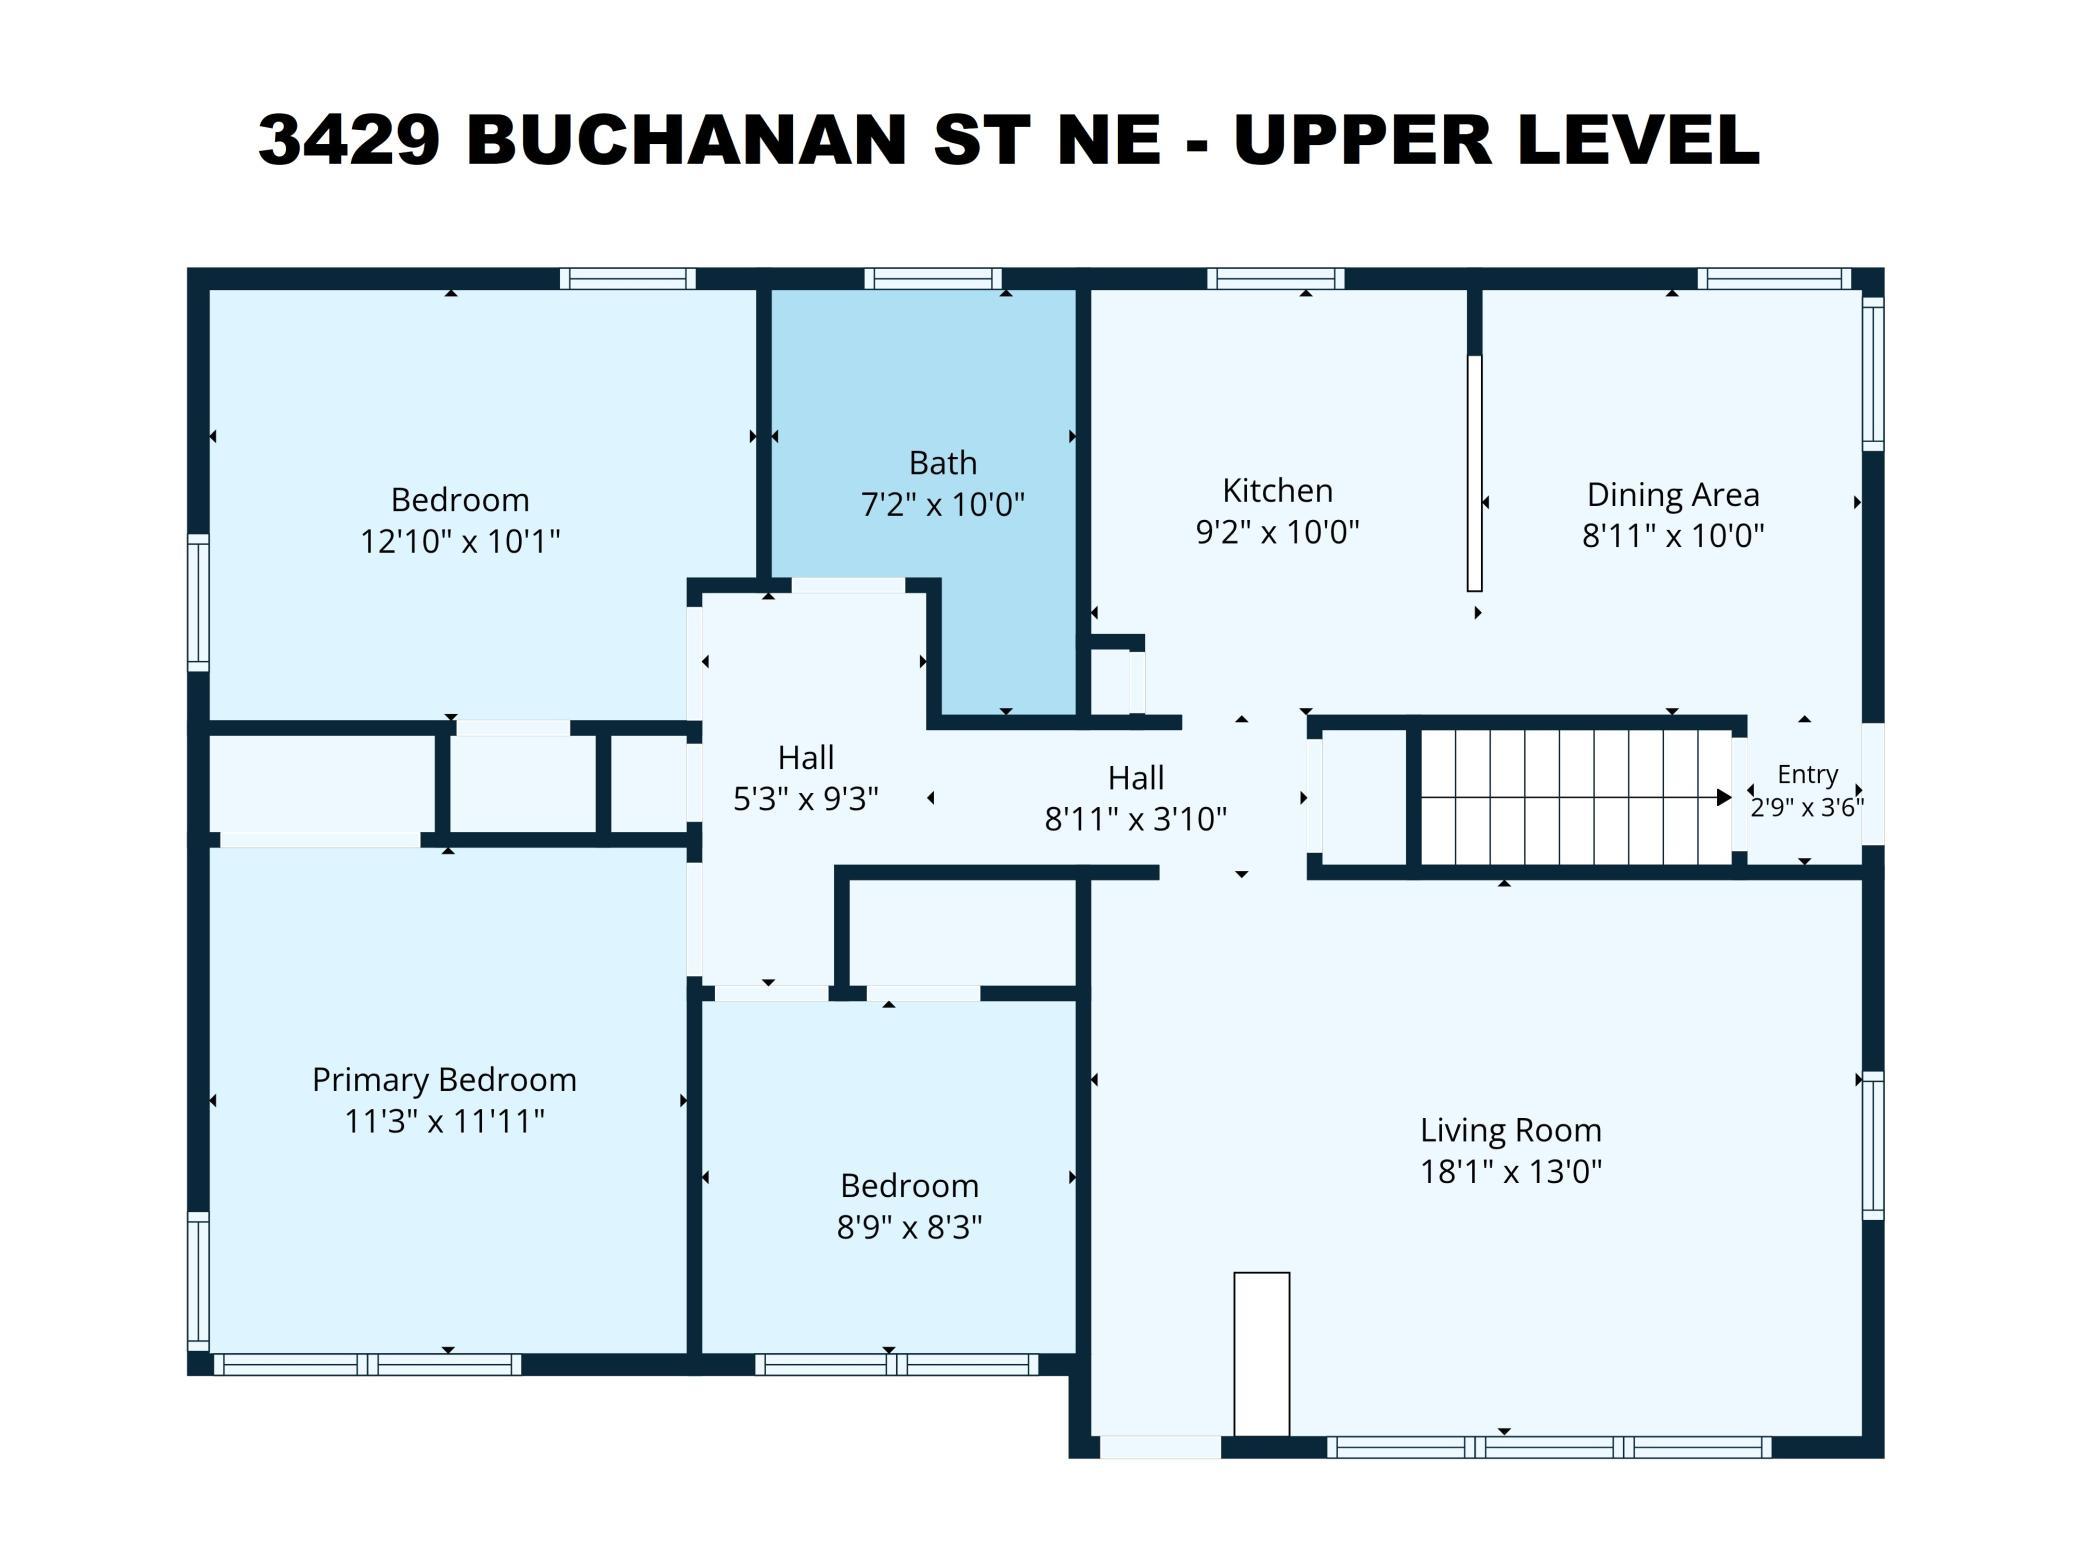
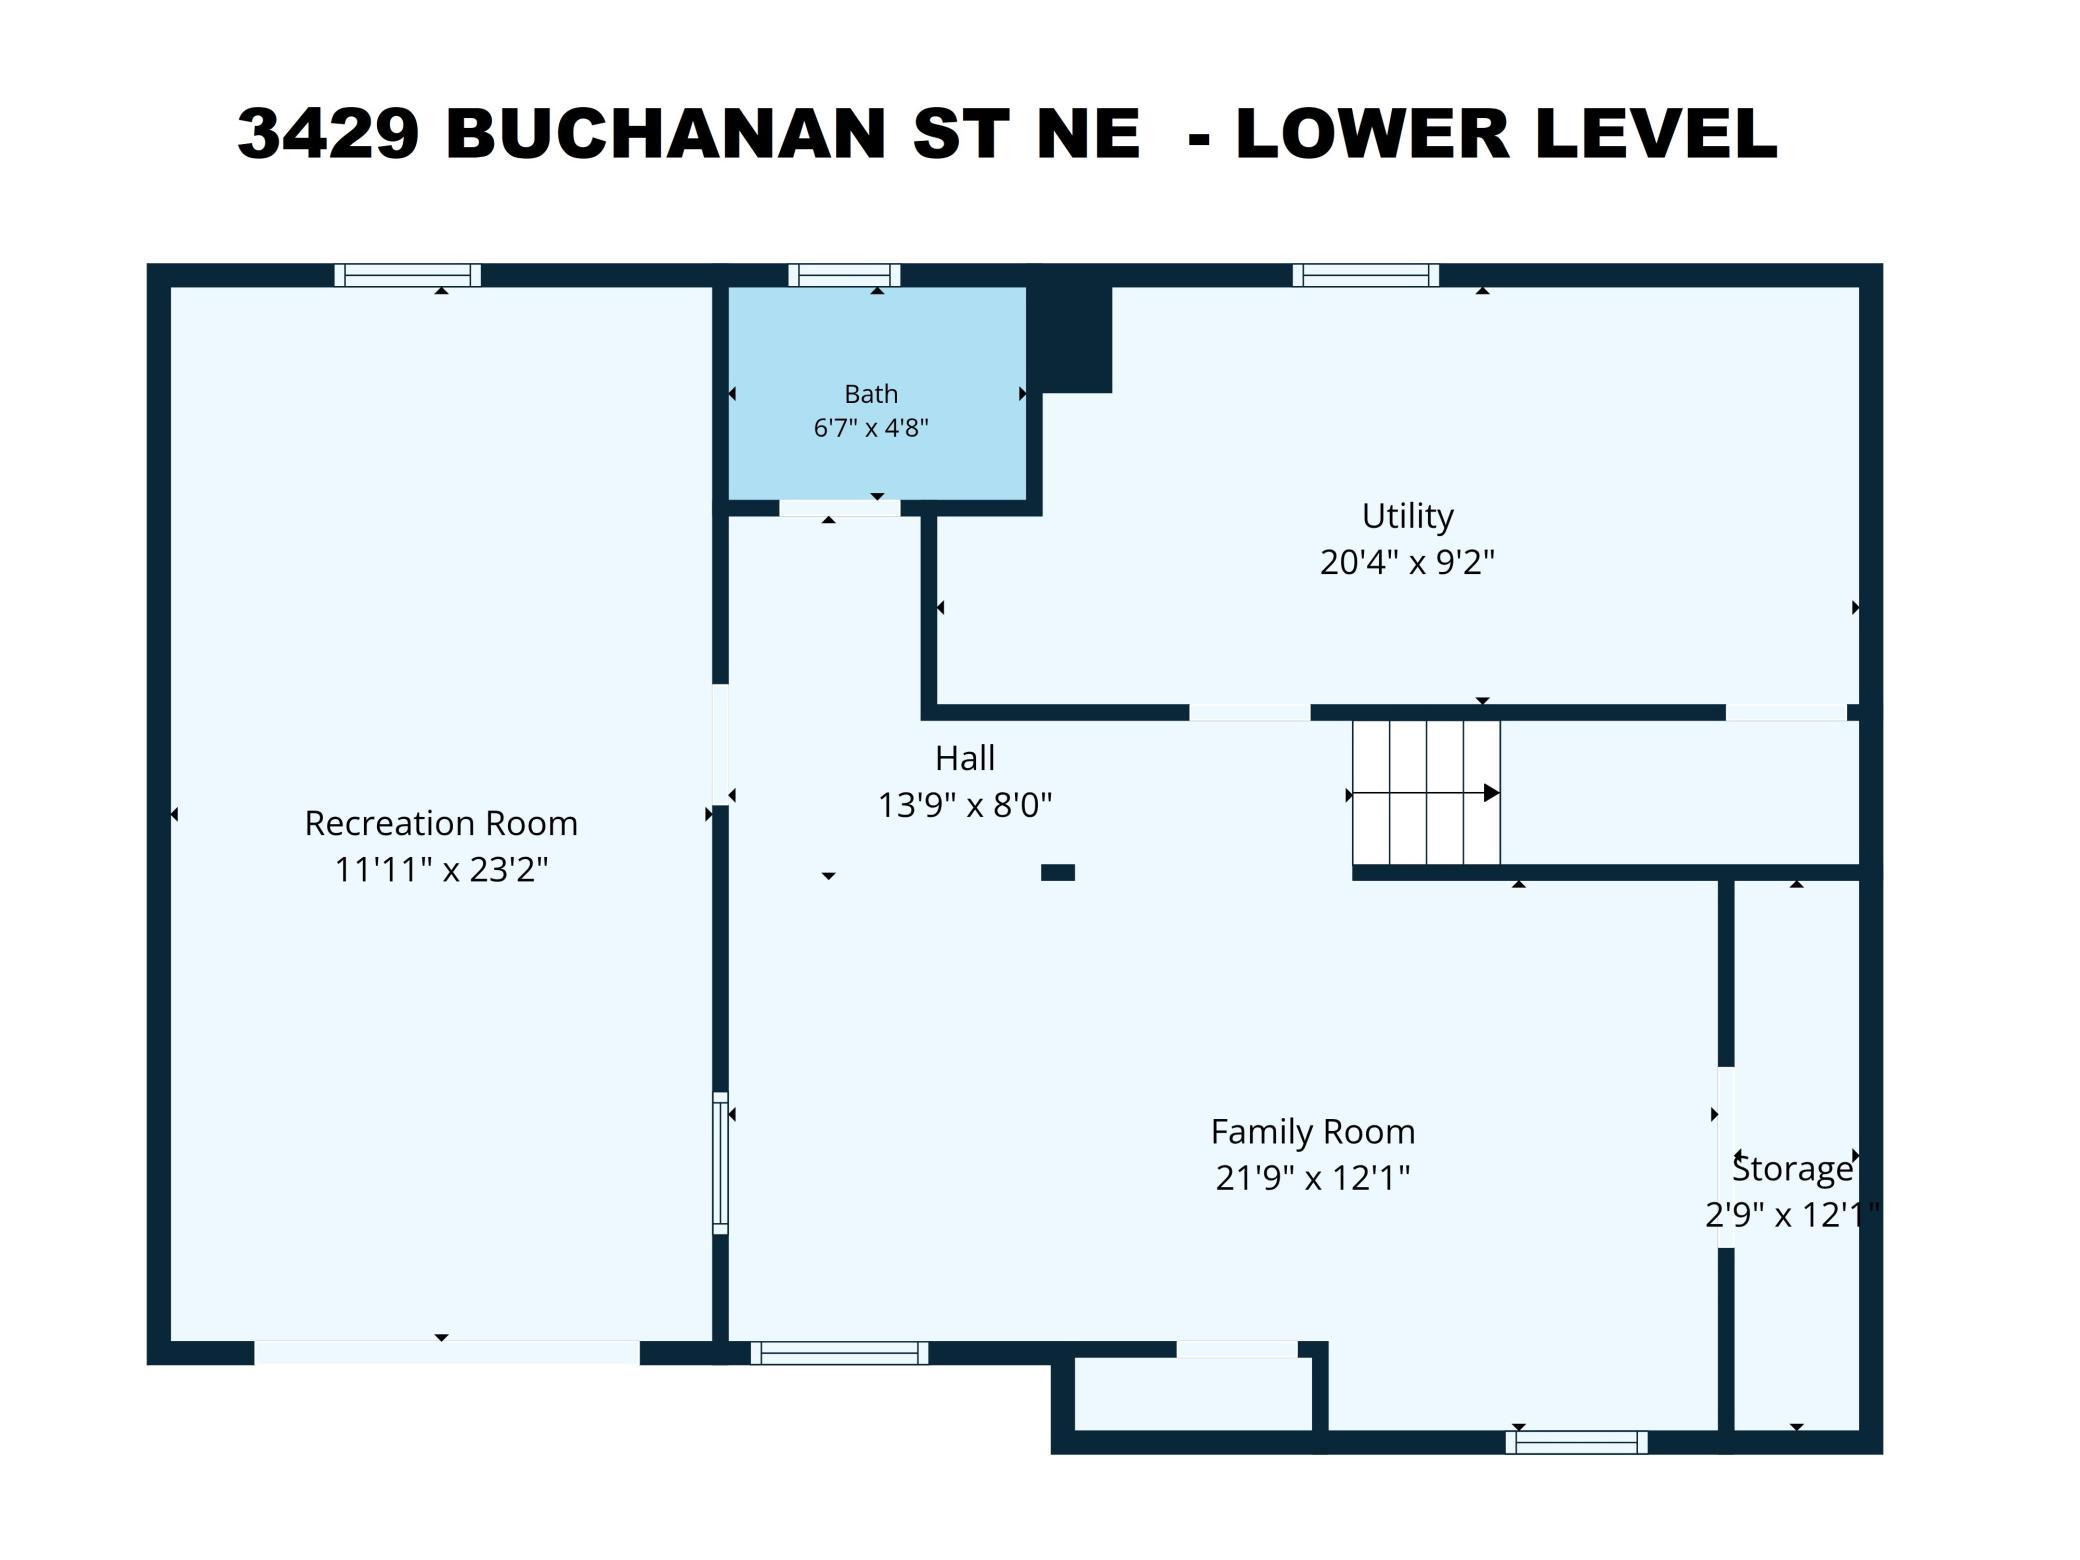
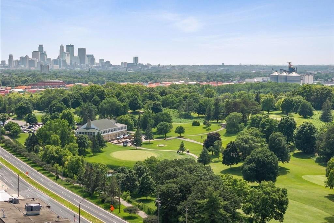
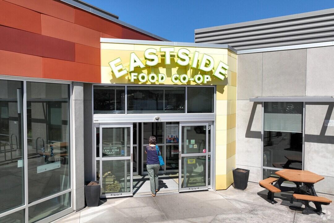
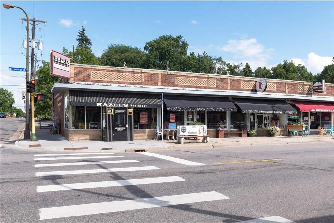
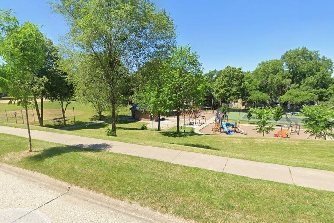
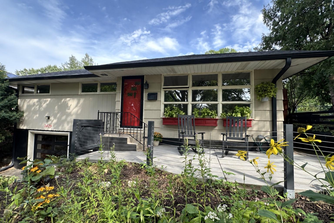
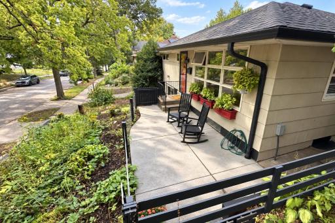
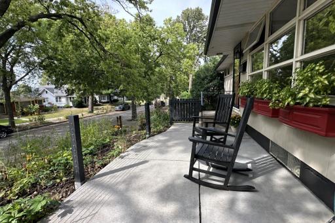
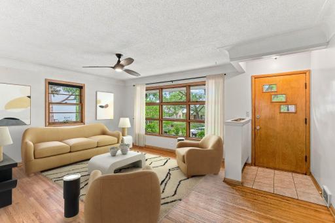
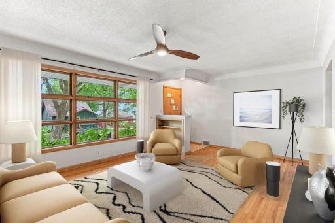
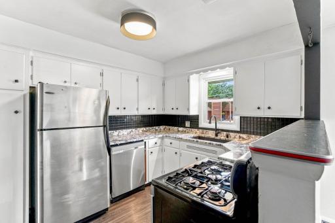
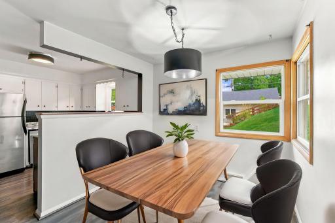
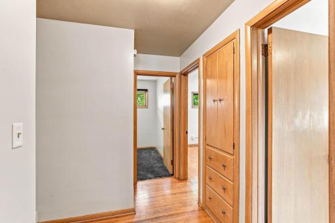
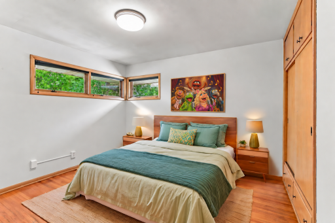
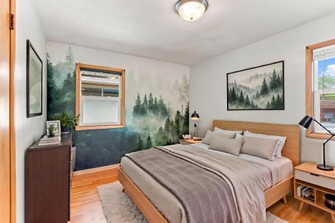
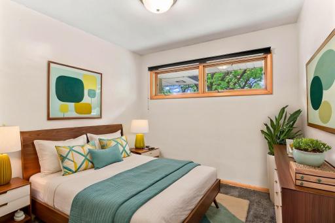
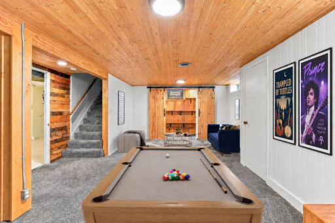
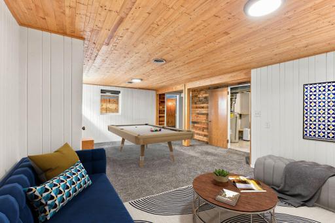
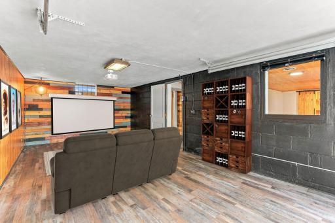
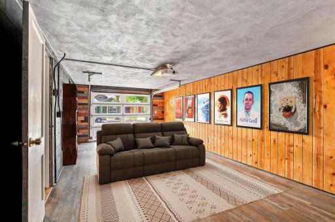
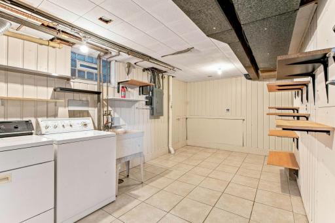
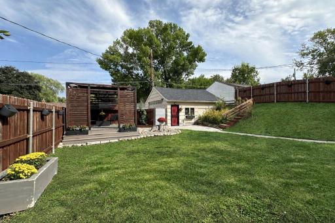
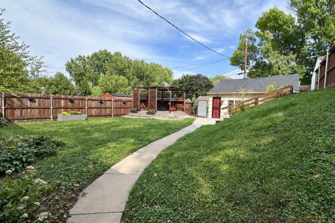
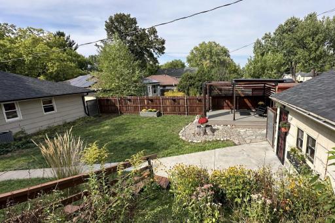
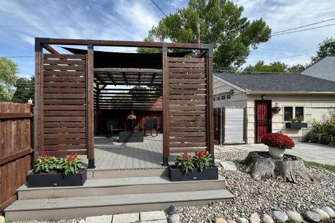
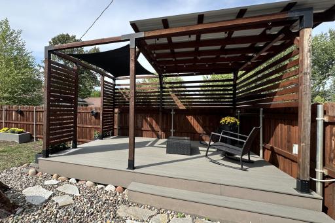
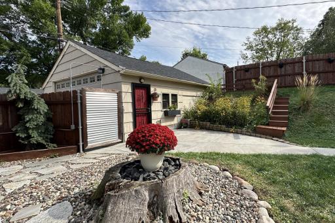
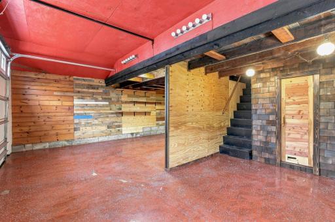
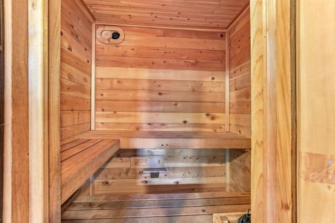
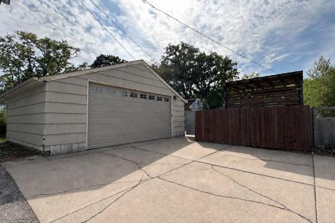
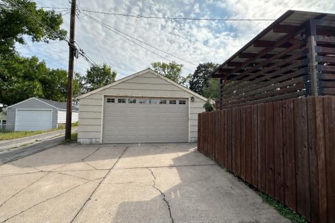
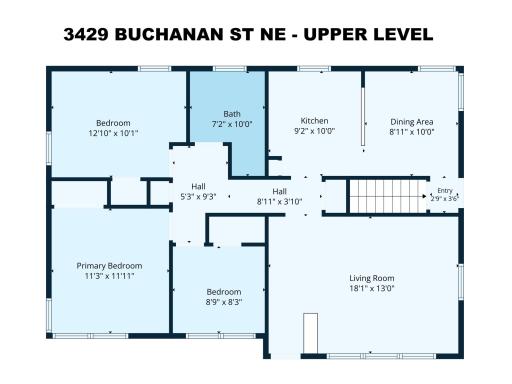
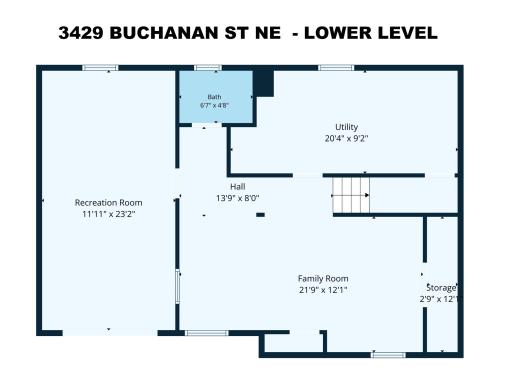
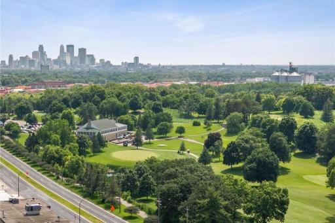
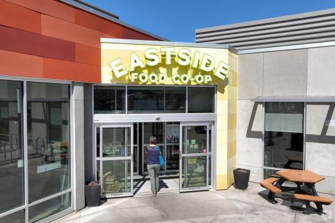
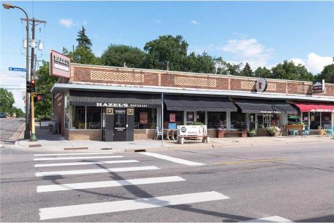
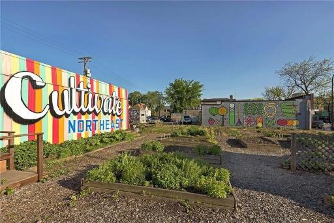
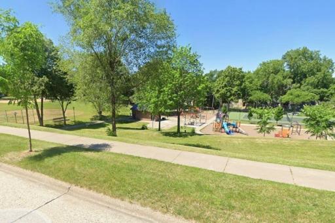
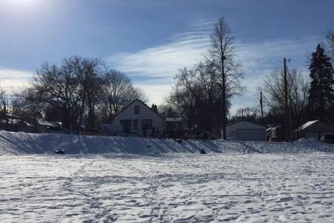
Welcome to this fully reimagined NE Minneapolis home, where everyday living comes with a playful twist. The current owners transformed this home into a true funhouse, with multiple inviting living spaces for entertaining, relaxing, and making memories. Enjoy movie nights in the converted garage amusement room or under the stars on the backyard deck. Need a workspace instead? This flexible area can serve as a home business or studio space, while the lower-level family room remains ready for movie nights and fun. A practical layout offers three bedrooms on the main level, while the move-in-ready interior is filled with charm and thoughtful updates. A bonus two-car garage off the alley provides exceptional parking, storage, or hobby space. There’s even a sauna for year-round enjoyment. Set on a picturesque, tree-lined street with sidewalks, the front patio offers a relaxing spot to enjoy your favorite beverage. Hungry? Great local choices are close by along Central Avenue, or pick up ingredients nearby at Eastside Food Co-op, Ready Meats and Sarah Jane’s Bakery. Restaurants, cafés, parks, and everyday conveniences are all within easy reach. Nearby Cavell Park offers a summer playground and winter sledding, while expansive Columbia Park provides space to jog, bike, golf or visit the dog park. See this distinctive home in one of Northeast Minneapolis’ most enjoyable settings—schedule your private showing or visit an open house.
Details
Maps
Documents
Contract Information
Owner is an Agent?: No
Auction?: No
Status: Coming Soon
Contingency: None
Current Price: $425,000
Original List Price: 425000
ListPrice: 425000
List Date: 2026-09-09
Office/Member Info
Association: SPAAR
General Property Information
Common Wall: No
Lot Measurement: Acres
Manufactured Home?: No
Multiple PIDs?: No
New Development: No
Number of Fireplaces: 0
Other Parking Spaces: 2
Waterfront YN: No
Year Built: 1954
Yearly/Seasonal: Yearly
Zoning: Residential-Single Family
Lot Dimensions: 50x125
Acres: 0.14
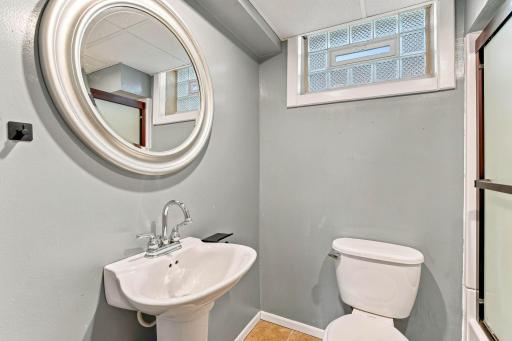
Bath Three Quarters: 1
Bath Half: 0
Bath Quarter: 0
Main Floor Total SqFt: 1070
Above Grd Total SqFt: 1070
Below Grd Total SqFt: 1070
Total SqFt: 2140
Total Finished Sqft: 2074.00
FireplaceYN: No
Foundation Size: 1070
Style: (SF) Single Family
Garage Stalls: 3
Association Fee: 0
Assessment Pending: No
Bedrooms: 3
Baths Total: 2
Bath Full: 1
Location, Tax and Other Information
AssocFeeYN: No
Legal Description: BLOCK 002 ARLINGTON HEIGHTS N 1/2 OF LOT 22 AND S 30 FT OF LOT 23
Listing City: Minneapolis
Map Page: 92
Municipality: Minneapolis
School District: Minneapolis
School District Phone: 612-668-0000
Zip Plus 4: 1404
Property ID Number: 0102924240048
Tax Year: 2026
Tax Amount: 4831
In Foreclosure?: No
Potential Short Sale?: No
Lender Owned?: No
Directions & Remarks
Public Remarks: Welcome to this fully reimagined NE Minneapolis home, where everyday living comes with a playful twist. The current owners transformed this home into a true funhouse, with multiple inviting living spaces for entertaining, relaxing, and making memories. Enjoy movie nights in the converted garage amusement room or under the stars on the backyard deck. Need a workspace instead? This flexible area can serve as a home business or studio space, while the lower-level family room remains ready for movie nights and fun. A practical layout offers three bedrooms on the main level, while the move-in-ready interior is filled with charm and thoughtful updates. A bonus two-car garage off the alley provides exceptional parking, storage, or hobby space. There’s even a sauna for year-round enjoyment. Set on a picturesque, tree-lined street with sidewalks, the front patio offers a relaxing spot to enjoy your favorite beverage. Hungry? Great local choices are close by along Central Avenue, or pick up ingredients nearby at Eastside Food Co-op, Ready Meats and Sarah Jane’s Bakery. Restaurants, cafés, parks, and everyday conveniences are all within easy reach. Nearby Cavell Park offers a summer playground and winter sledding, while expansive Columbia Park provides space to jog, bike, golf or visit the dog park. See this distinctive home in one of Northeast Minneapolis’ most enjoyable settings—schedule your private showing or visit an open house.
Directions: Johnson St to 33rd St NE, North to home.
Accessible
None: 1
Air Conditioning
Central Air: 1
Amenities Unit
Hardwood Floors: 1
Kitchen Window: 1
Main Floor Primary Bedroom: 1
Natural Woodwork: 1
Patio: 1
Porch: 1
Sauna: 1
Appliances
Dryer: 1
Range: 1
Refrigerator: 1
Washer: 1
Assessments
Assessment Balance: 0
Tax With Assessments: 4831
Basement
Concrete Block: 1
Bath Description
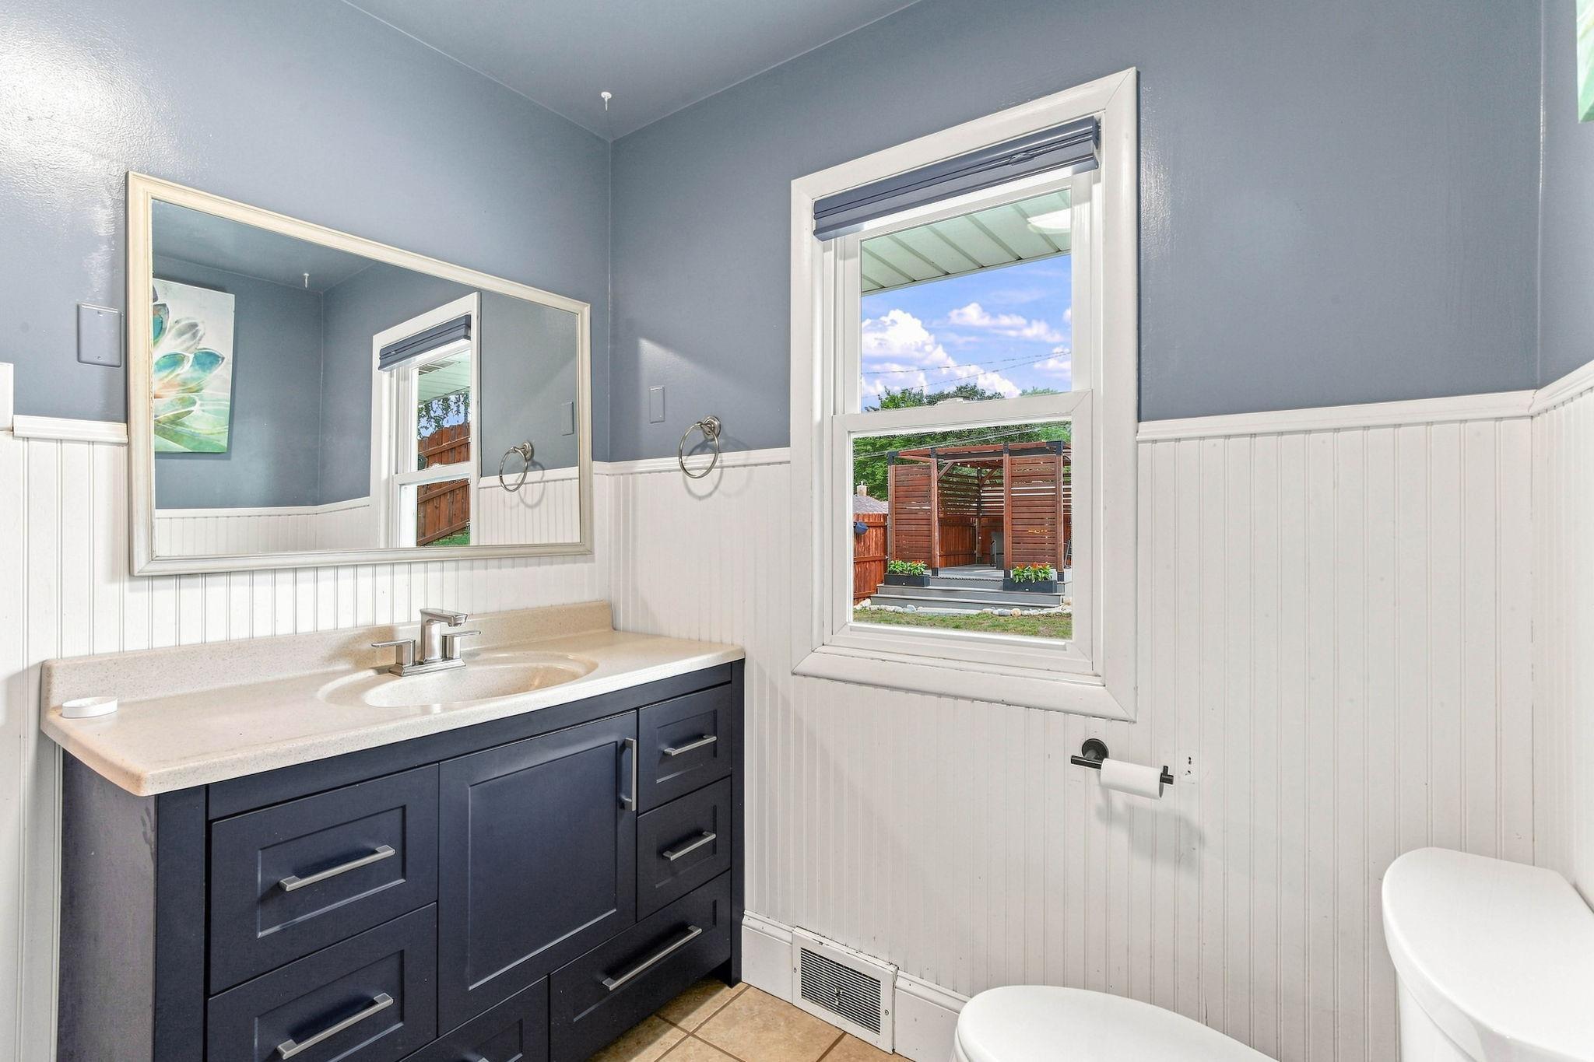
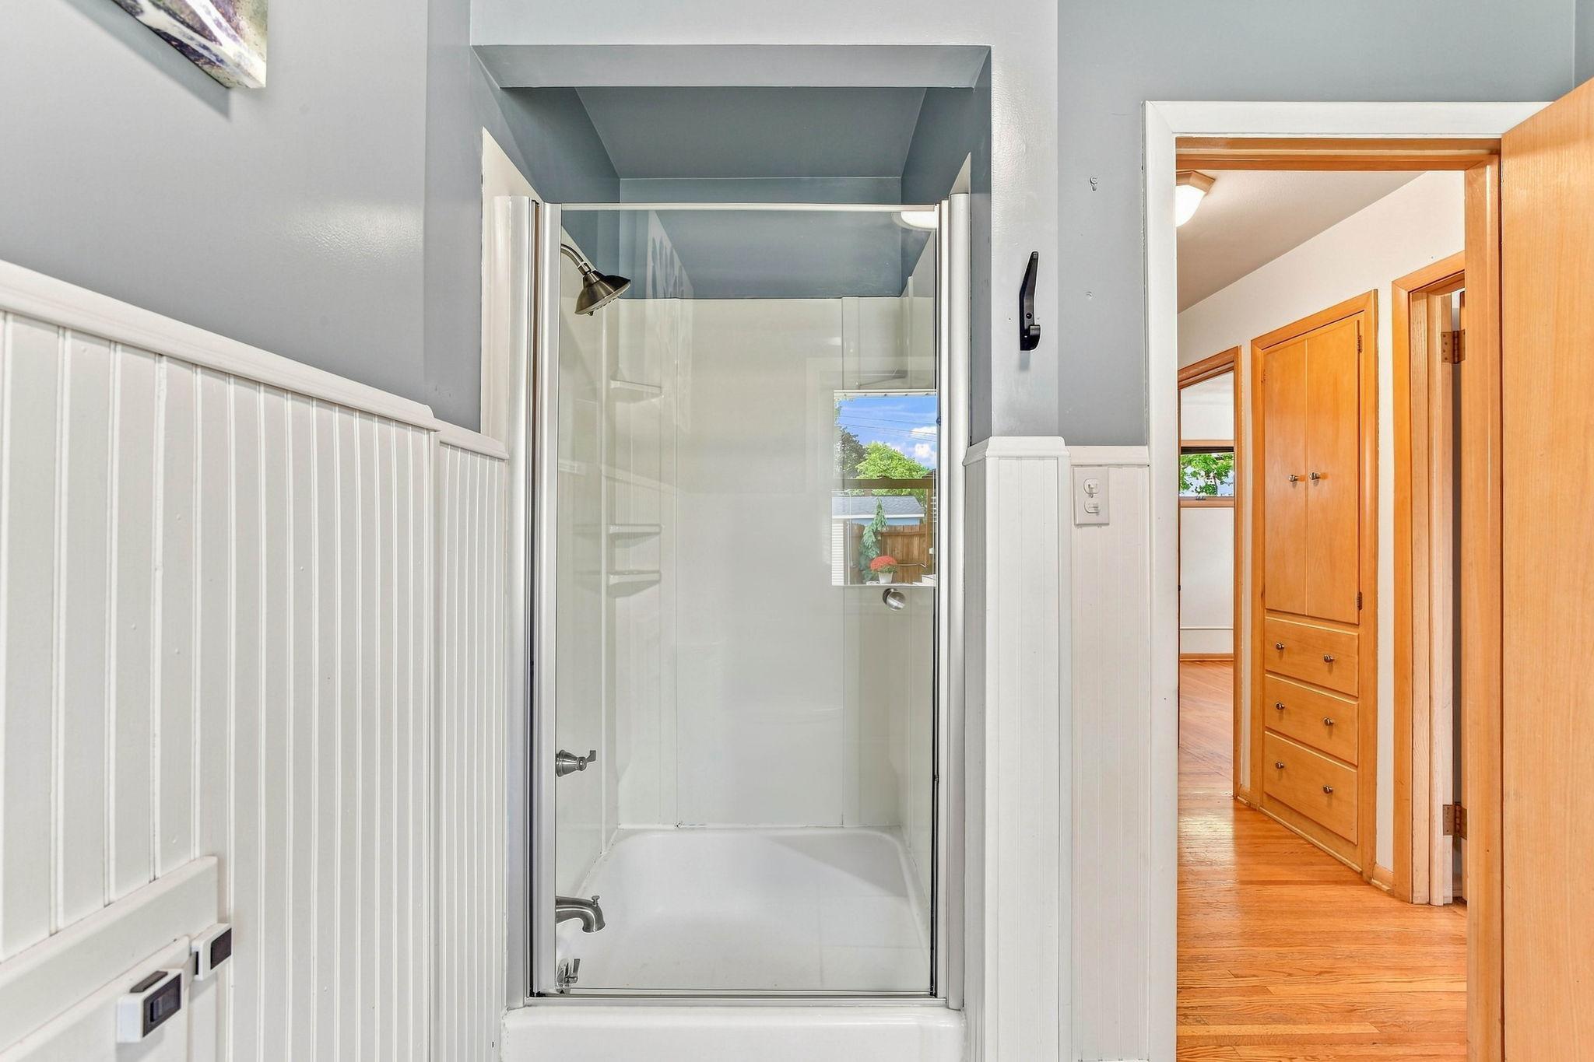
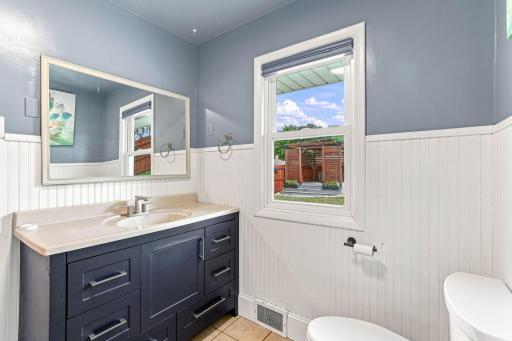
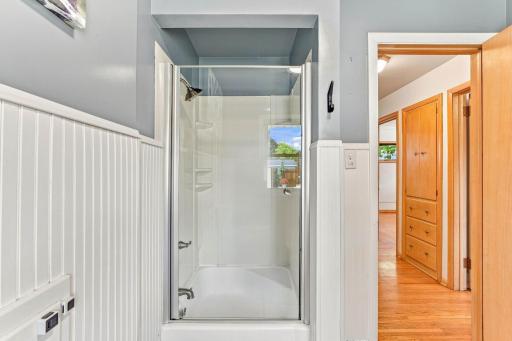
Main Floor Full Bath: 1
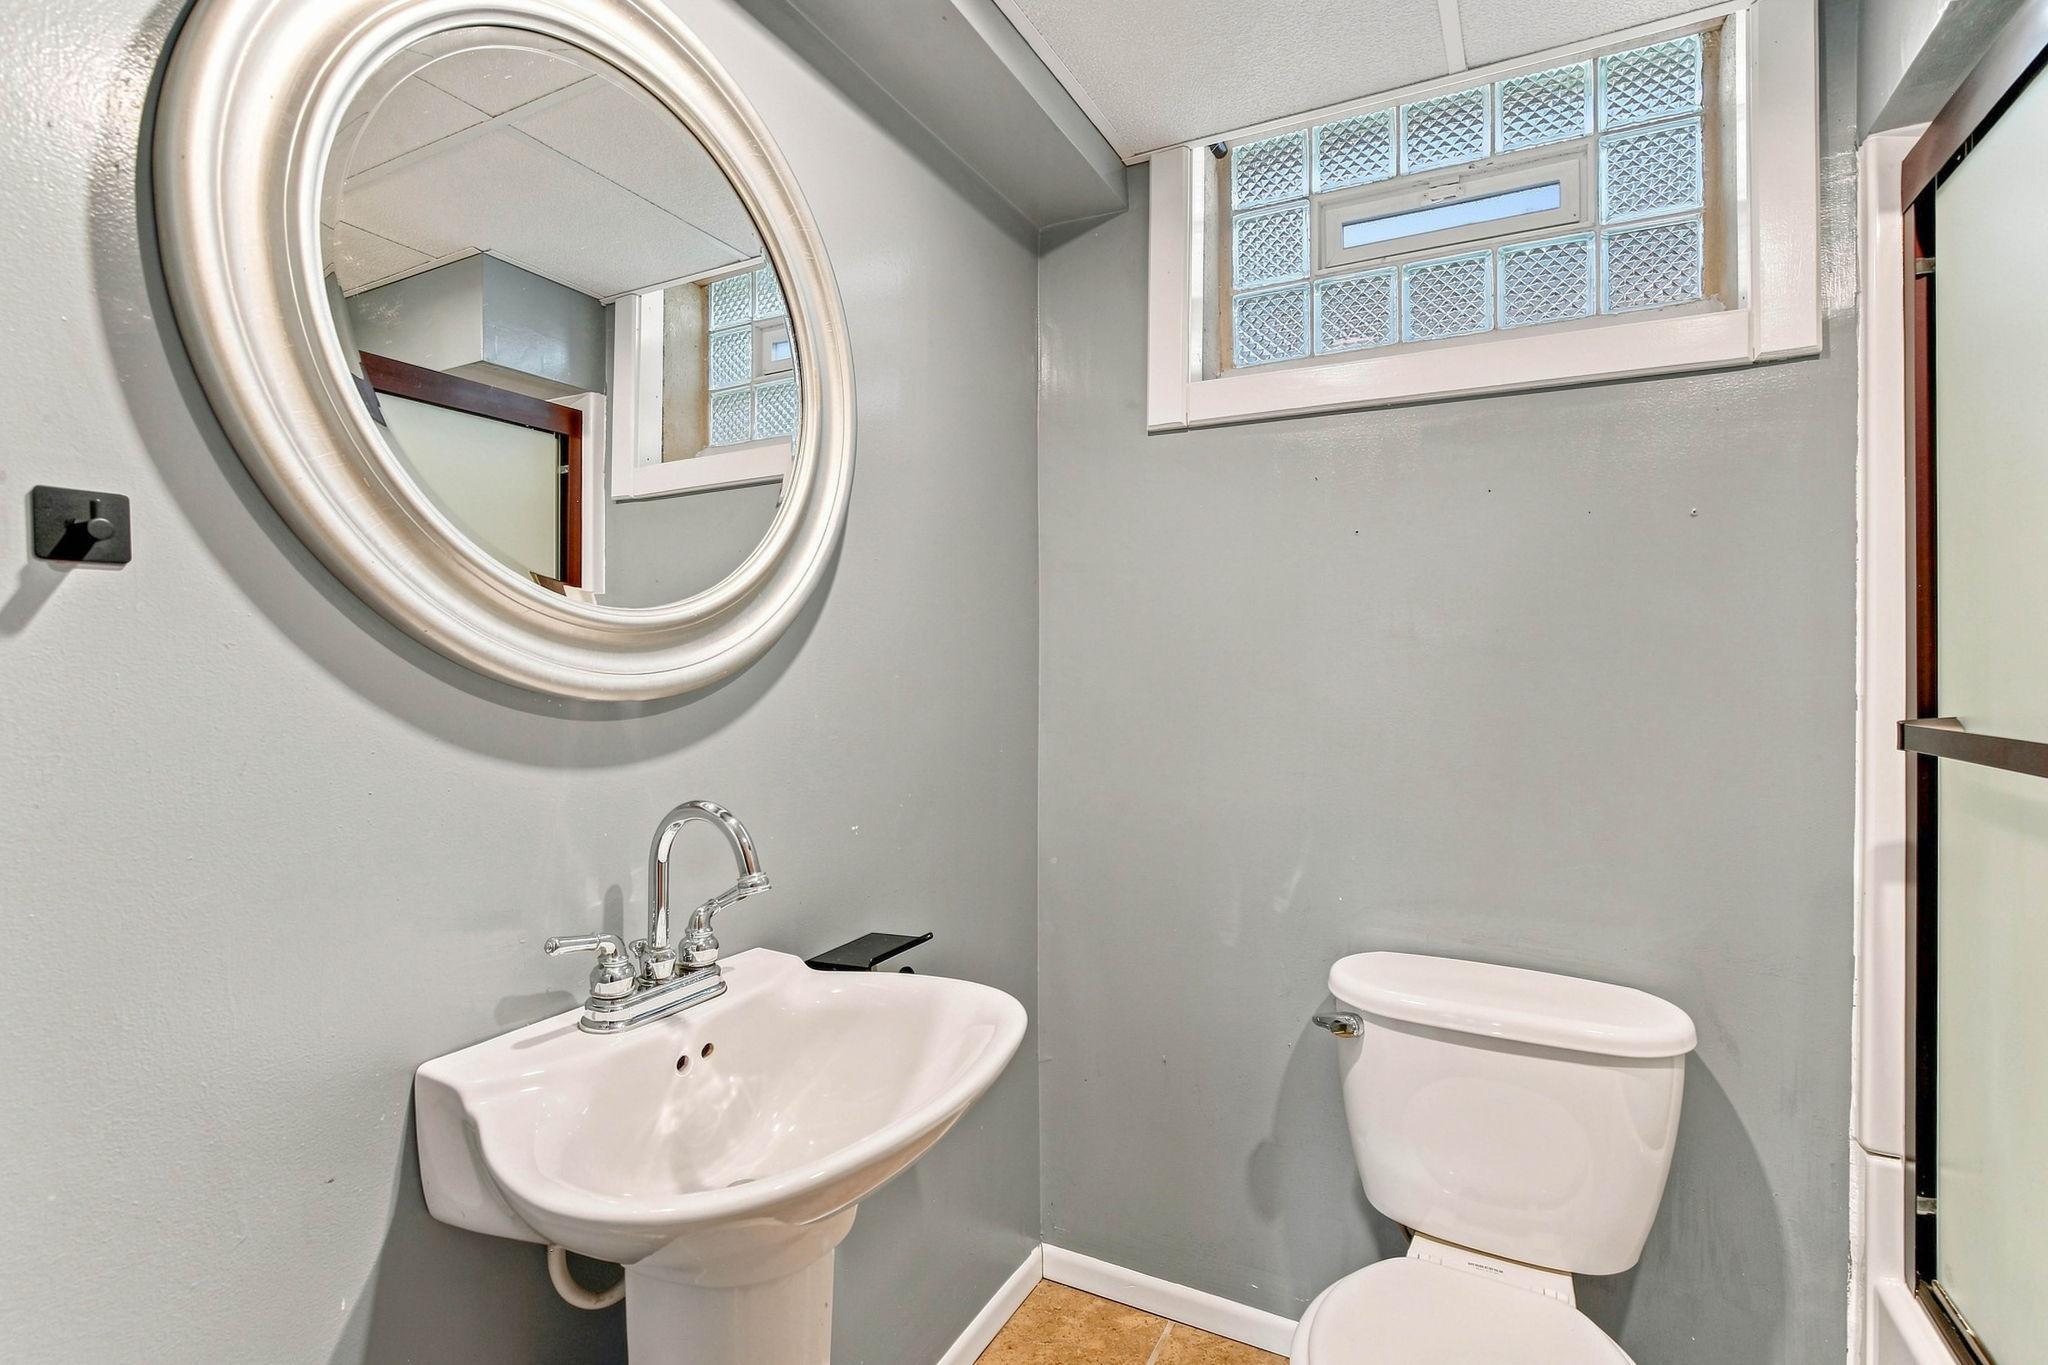
3/4 Basement: 1
Building Information
Finished SqFt Above Ground: 1070
Finished SqFt Below Ground: 1004
Construction Materials
Block: 1
Frame: 1
Construction Status
Previously Owned: 1
Dining Room Description
Kitchen/Dining Room: 1
Electric
Circuit Breakers: 1
Exterior
Wood: 1
Family Room Characteristics
2 or More: 1
Lower Level: 1
Fencing
Full: 1
Privacy: 1
Wood: 1
Foundation
Concrete Block: 1
Fuel
Natural Gas: 1
Heating
Forced Air: 1
In-Floor Heating: 1
Insurance Fee
Insurance Fee: 0
Laundry
In Basement: 1
Lower Level: 1
Lease Details
Land Leased: Not Applicable
Lot Description
Public Transit (w/in 6 blks): 1
Tree Coverage - Light: 1
Miscellaneous Information
Homestead: Yes
Ownership
Fractional Ownership: No
Parking Characteristics
Finished Garage: 1
Garage Square Feet: 576
Garage Door Opener: 1
Heated Garage: 1
Tuckunder Garage: 1
Patio, Porch and Deck Features
Other: 1
Pool Description
None: 1
Public Survey Info
Range#: 24
Section#: 01
Township#: 29
Road Frontage
City Street: 1
Curbs: 1
Sidewalks: 1
Road Responsibility
Public Maintained Road: 1
Roof
Age 8 Years or Less: 1
Asphalt Shingles: 1
Sellers Terms
Cash: 1
Conventional: 1
FHA: 1
VA: 1
Sewer
City Sewer - In Street: 1
Special Search
3 BR on One Level: 1
Main Floor Primary: 1
Stories
One: 1
Water
City Water - In Street: 1
Location Tax and Other Information
House Number: 3429
Street Name: Buchanan
Street Suffix: Street
Street Direction Suffix: NE
Postal City: Minneapolis
County: Hennepin
State: MN
Zip Code: 55418
Complex/Dev/Subdivision: Arlington Heights
Property Features
Accessible: None
Air Conditioning: Central Air
Amenities Unit: Hardwood Floors; Kitchen Window; Main Floor Primary Bedroom; Natural Woodwork; Patio; Porch; Sauna
Appliances: Dryer; Range; Refrigerator; Washer
Basement: Concrete Block
Bath Description: Main Floor Full Bath; 3/4 Basement
Construction Materials: Block; Frame
Construction Status: Previously Owned
Dining Room Description: Kitchen/Dining Room
Electric: Circuit Breakers
Exterior: Wood
Family Room Characteristics: 2 or More; Lower Level
Fencing: Full; Privacy; Wood
Foundation: Concrete Block
Fuel: Natural Gas
Heating: Forced Air; In-Floor Heating
Laundry: In Basement; Lower Level
Lot Description: Public Transit (w/in 6 blks); Tree Coverage - Light
Parking Characteristics: Finished Garage; Garage Door Opener; Heated Garage; Tuckunder Garage
Pool Description: None
Road Frontage: City Street; Curbs; Sidewalks
Road Responsibility: Public Maintained Road
Roof: Age 8 Years or Less; Asphalt Shingles
Sellers Terms: Cash; Conventional; FHA; VA
Sewer: City Sewer - In Street
Special Search: 3 BR on One Level; Main Floor Primary
Stories: One
Water: City Water - In Street
Room Information
| Room Name | Dimensions | Level |
| Dining Room | 10x9 | Main |
| Family Room | 25x12 | Lower |
| First (1st) Bedroom | 12x12 | Main |
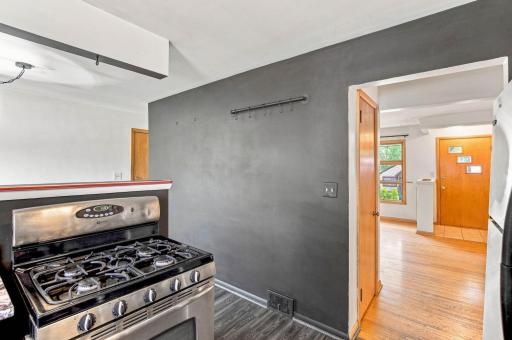
| Kitchen | 10x9 | Main |
| Living Room | 18x13 | Main |
| Recreation Room | 24x12 | Lower |
| Second (2nd) Bedroom | 12x11 | Main |
| Third (3rd) Bedroom | 9x9 | Main |
 3429 Buchanan St NE TISH and Energy Disc
Listing Office: Edina Realty, Inc.
Last Updated: September - 09 - 2026
The data relating to real estate for sale on this web site comes in part from the Broker Reciprocity SM Program of the Regional Multiple Listing Service of Minnesota, Inc. The information provided is deemed reliable but not guaranteed. Properties subject to prior sale, change or withdrawal. ©2026 Regional Multiple Listing Service of Minnesota, Inc All rights reserved.