$265,000
Winsted, MN 55395
MLS# 6745259
Status: Closed
3 beds | 2 baths | 2240 sqft
1 / 44
Property Description
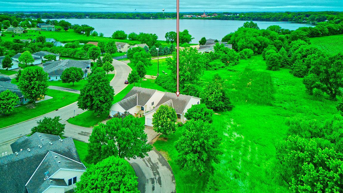
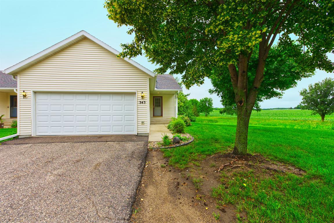
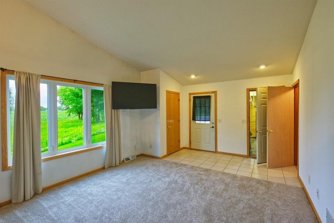
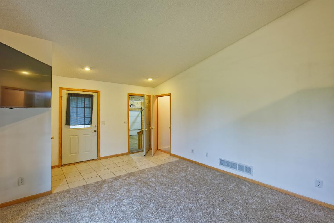
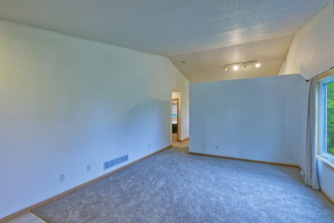
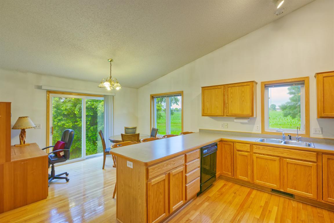
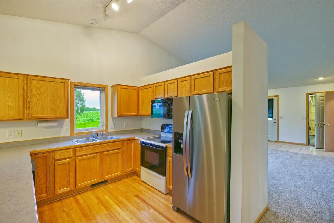
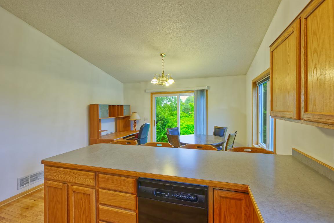
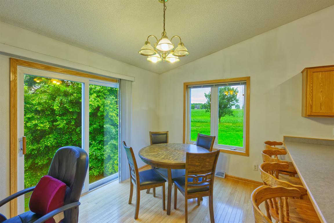
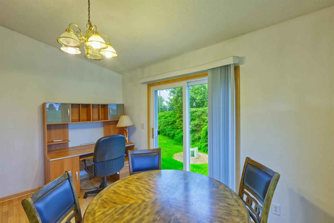
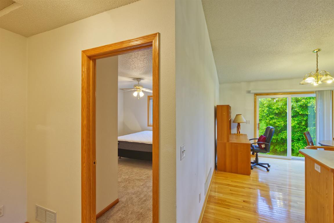
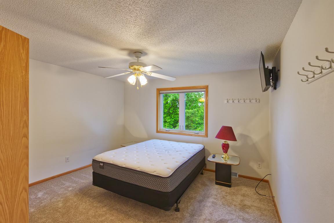
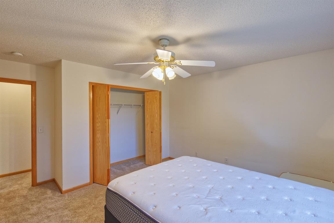
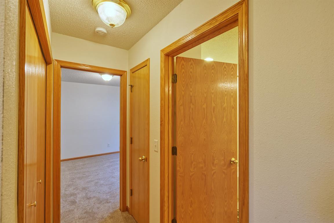
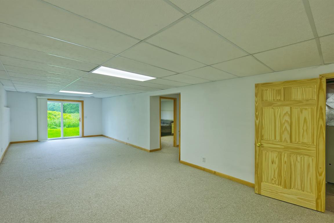
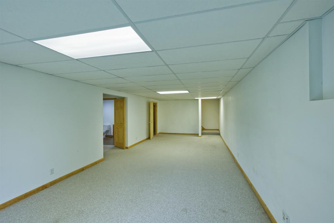
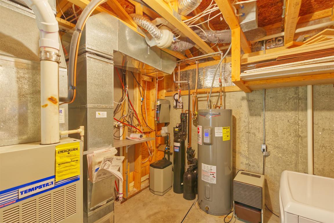
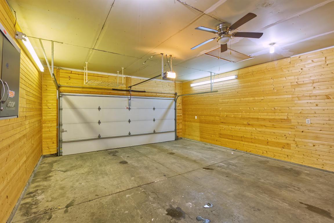
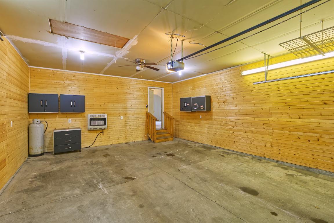
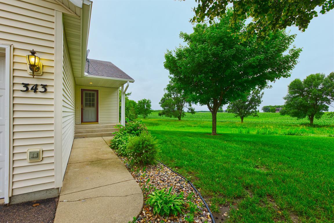
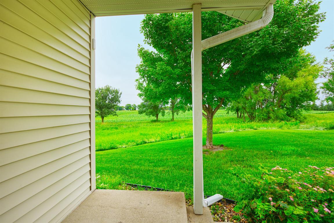
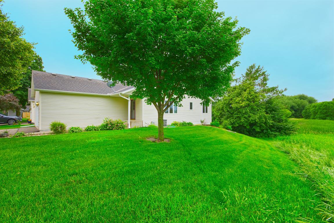
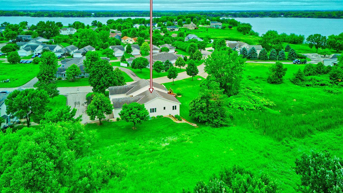
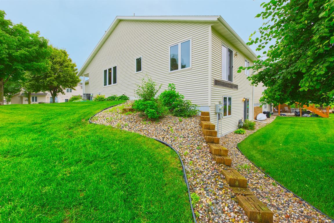
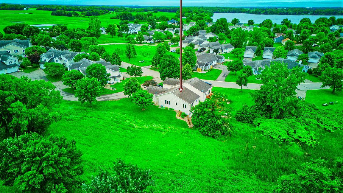
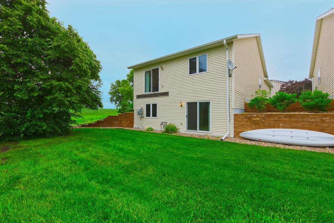
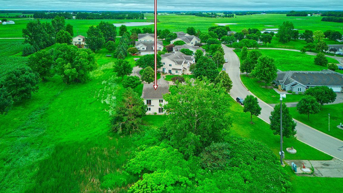
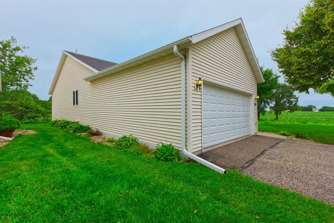
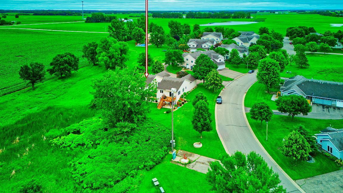
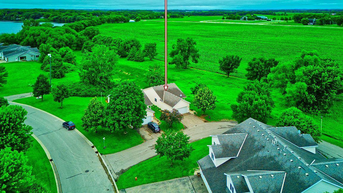
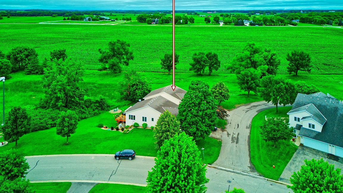
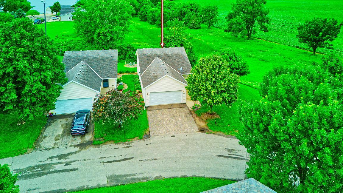
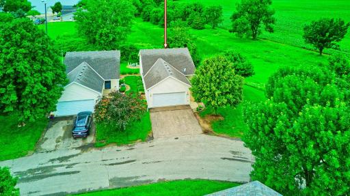
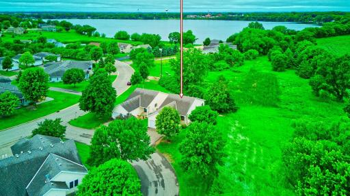
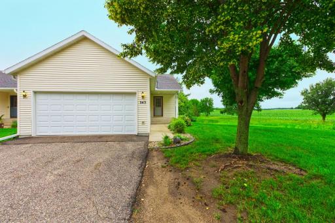
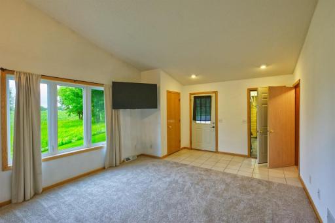
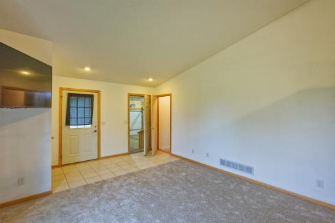
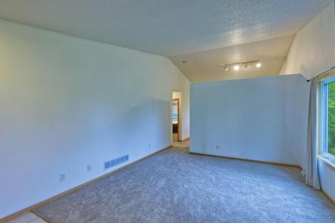
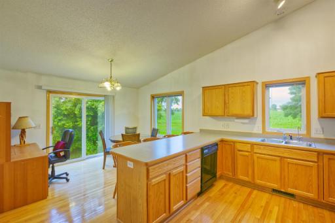
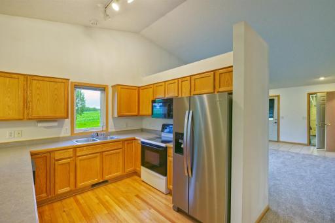
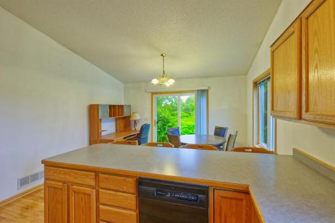
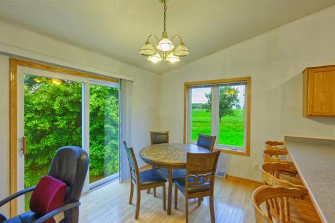
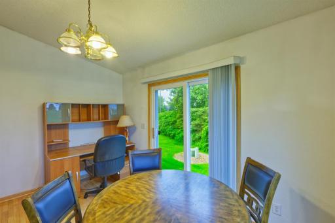
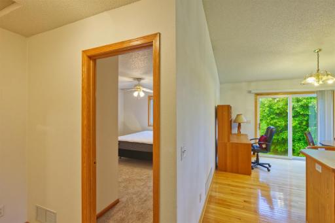
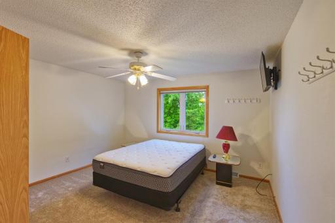
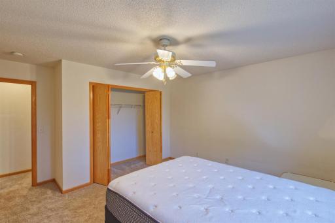
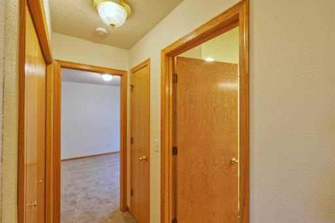
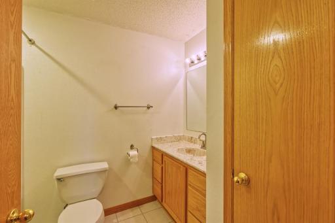
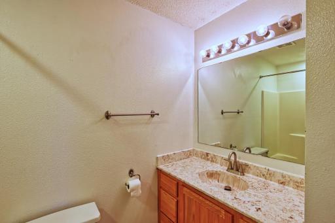
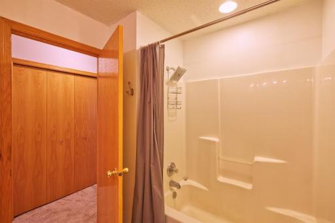
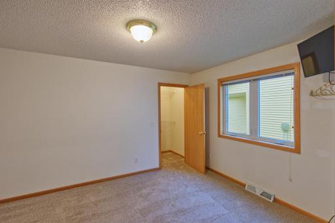
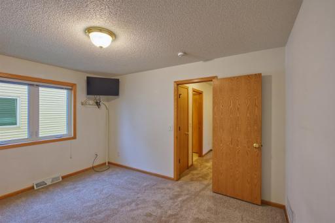
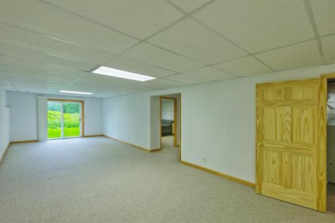

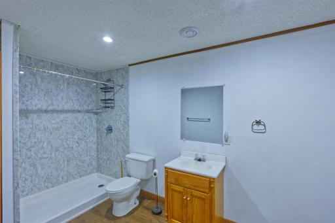
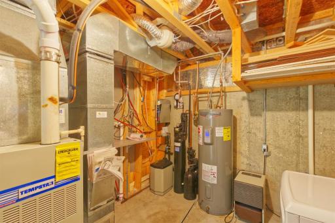
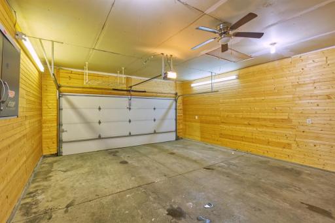
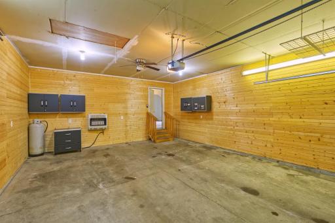
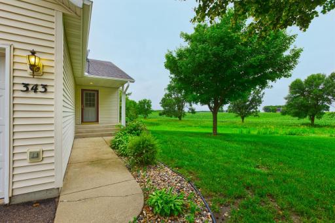
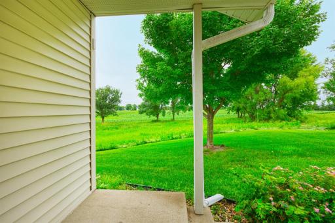
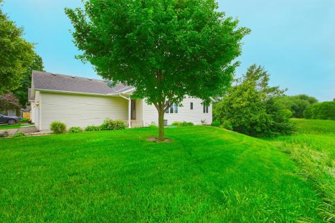
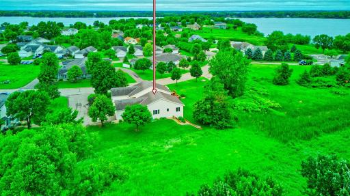
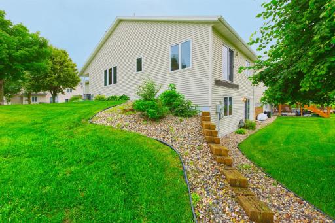
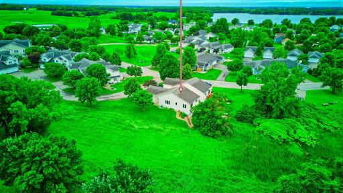
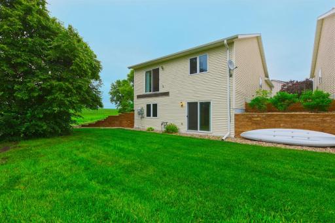
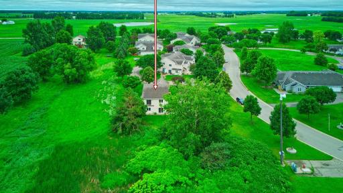
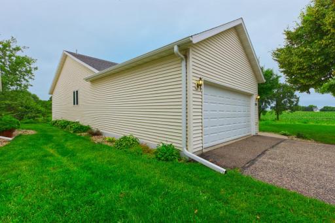
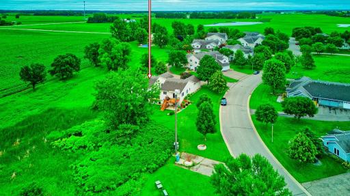
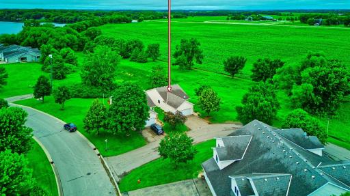
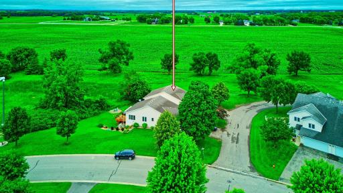
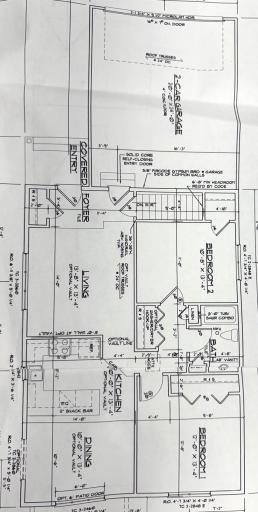
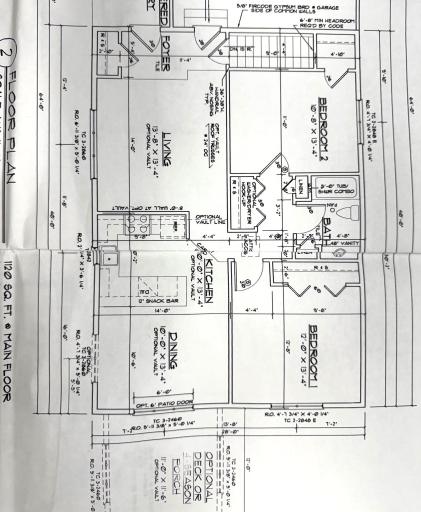
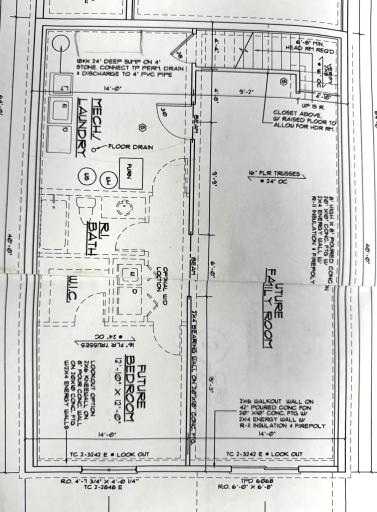
This single-level detached townhouse provides maintenance-free living with a serene atmosphere. Situated at the edge of development, it offers expansive views the surrounding countryside. The interior boasts open design with vaulted ceilings in the living room and kitchen areas, complemented by a spacious family room on the lower level with walkout access to the backyard. Additional features include fresh paint, new carpet on the main floor, modern appliances, and Kinetico water and reverse osmosis systems. Heated garage! The association's walking paths will take you to the shore of Winsted Lake. Steps away is the 22-mile paved Luce Line Trail.
Details
Maps
Contract Information
Owner is an Agent?: No
Auction?: No
Status: Closed
Off Market Date: 2025-07-28
Contingency: None
Current Price: $265,000
Closed Date: 2025-08-14
Original List Price: 279900
Sales Close Price: 265000
ListPrice: 279900
List Date: 2025-06-25
Office/Member Info
Association: MAAR
General Property Information
Assoc Mgmt Co. Phone #: 763-295-6566
Association Fee Frequency: Monthly
Association Mgmt Co. Name: Bullseye Properties
Common Wall: No
Lot Measurement: Acres
Manufactured Home?: No
Multiple PIDs?: No
New Development: No
Number of Fireplaces: 0
Waterfront YN: No
Year Built: 2001
Yearly/Seasonal: Yearly
Zoning: Residential-Single Family
Lot Dimensions: 35x85
Acres: 0.06
Bath Three Quarters: 1
Bath Half: 0
Bath Quarter: 0
Main Floor Total SqFt: 1120
Above Grd Total SqFt: 1120
Below Grd Total SqFt: 1120
Total SqFt: 2240
Total Finished Sqft: 2040.00
FireplaceYN: No
Foundation Size: 1120
Style: (SF) Single Family
Garage Stalls: 2
Association Fee: 325
Assessment Pending: No
Bedrooms: 3
Baths Total: 2
Bath Full: 1
Location, Tax and Other Information
AssocFeeYN: Yes
Legal Description: WINSTED ON THE LAKE LOT-019 BLOCK-002
Listing City: Winsted
Map Page: 99
Municipality: Winsted
School District: Howard Lake-Waverly-Winsted
School District Phone: 320-543-3521
Zip Plus 4: 6516
Property ID Number: 211160720
Tax Year: 2025
Tax Amount: 3220
In Foreclosure?: No
Potential Short Sale?: No
Lender Owned?: No
Directions & Remarks
Public Remarks: This single-level detached townhouse provides maintenance-free living with a serene atmosphere. Situated at the edge of development, it offers expansive views the surrounding countryside. The interior boasts open design with vaulted ceilings in the living room and kitchen areas, complemented by a spacious family room on the lower level with walkout access to the backyard. Additional features include fresh paint, new carpet on the main floor, modern appliances, and Kinetico water and reverse osmosis systems. Heated garage! The association's walking paths will take you to the shore of Winsted Lake. Steps away is the 22-mile paved Luce Line Trail.
Directions: From the east take CR 20 to Winsted. Go south on Zion Ave then west on Lake Drive. Perch Lane is on the right.
Accessible
None: 1
Air Conditioning
Central Air: 1
Amenities Shared
Beach: 1
Trail(s): 1
Amenities Unit
Hardwood Floors: 1
Vaulted Ceiling(s): 1
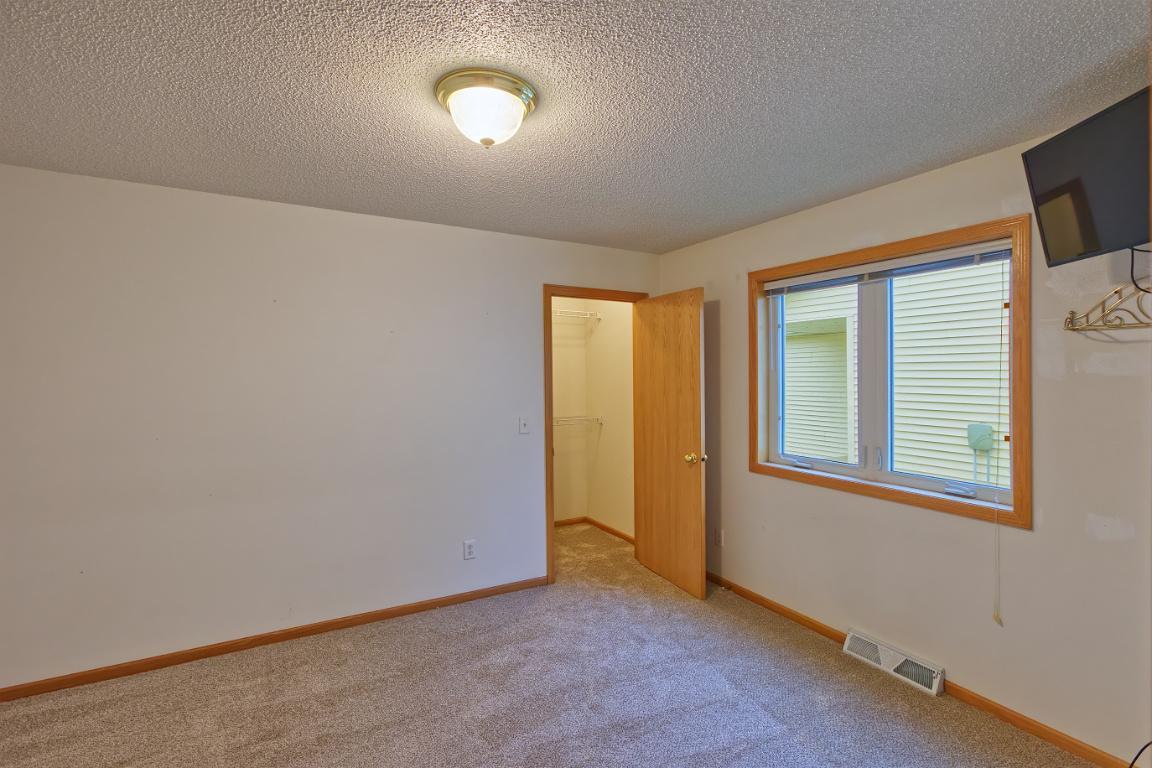
Walk-In Closet: 1
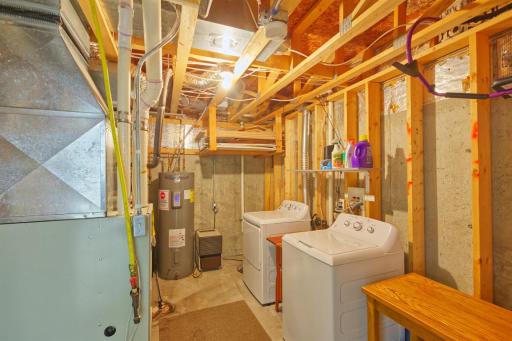
Washer/Dryer Hookup: 1
Appliances
Dishwasher: 1
Dryer: 1
Microwave: 1
Range: 1
Refrigerator: 1
Washer: 1
Water Filtration System: 1
Approved Financing
FHA: 1
VA: 1
Assessments
Assessment Balance: 0
Tax With Assessments: 3220
Association Fee Includes
Hazard Insurance: 1
Lawn Care: 1
Outside Maintenance: 1
Snow Removal: 1
Basement
Foundation Dimensions: 28x40
Full: 1
Sump Pump: 1
Bath Description
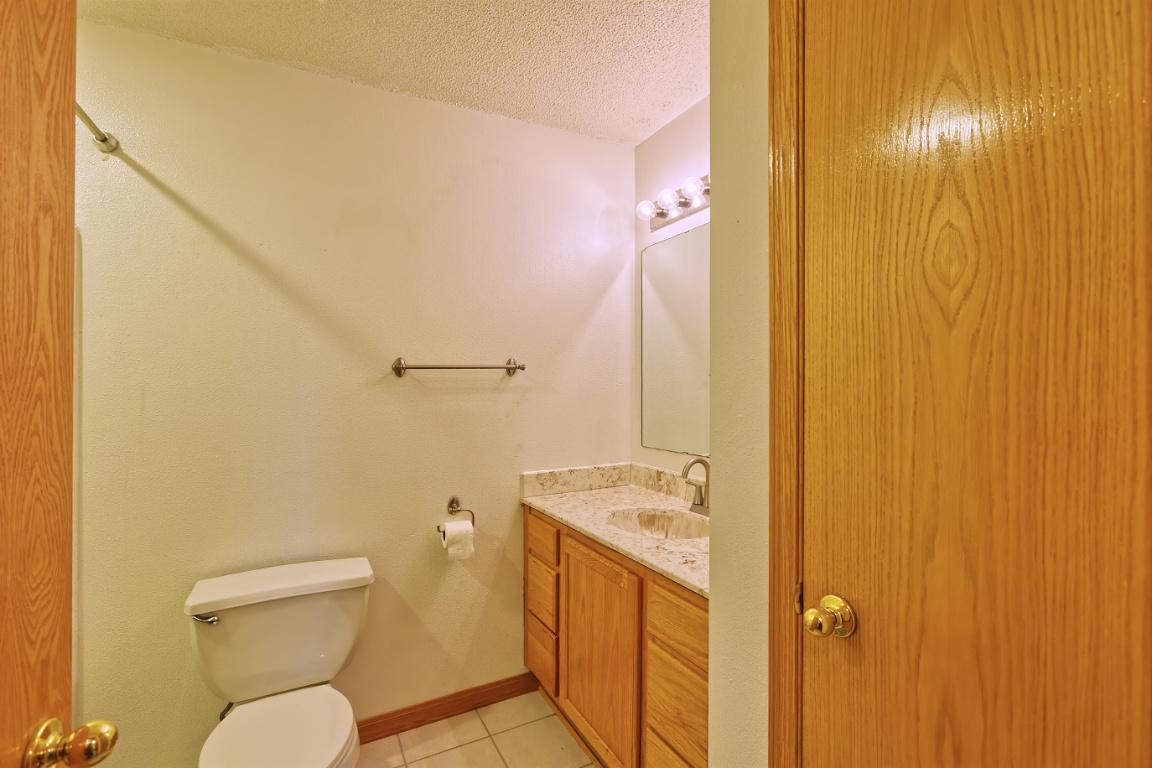
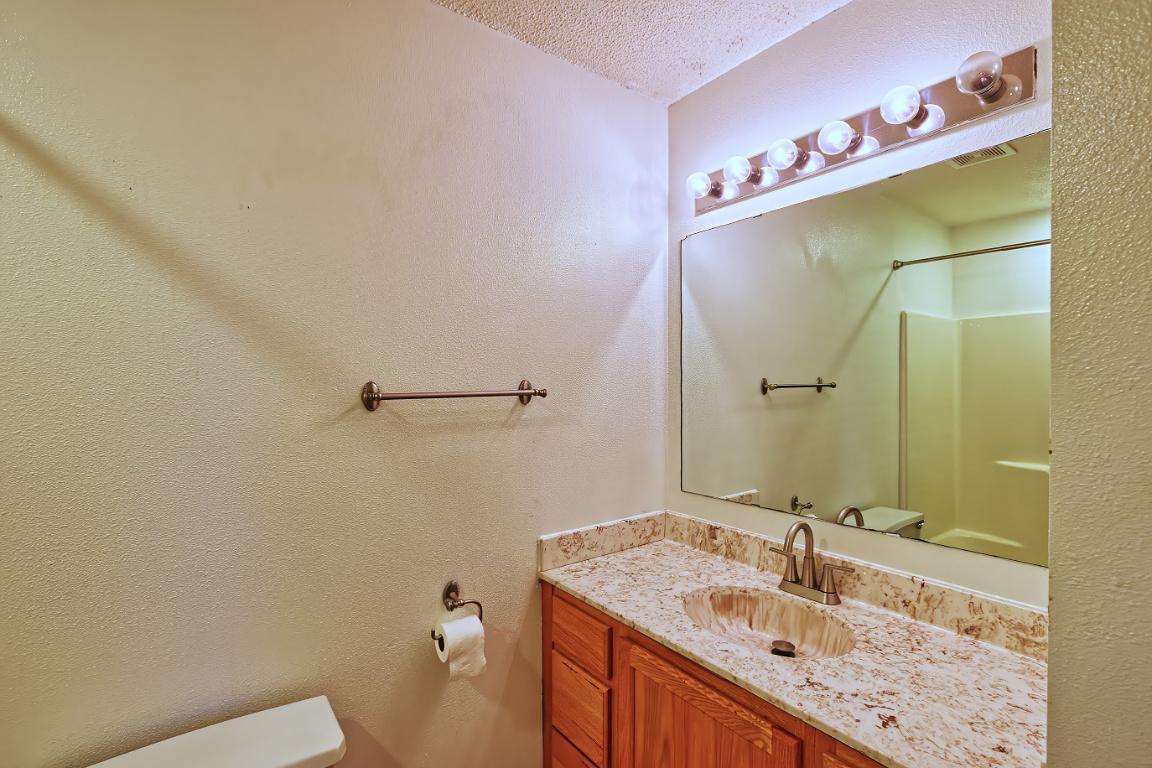
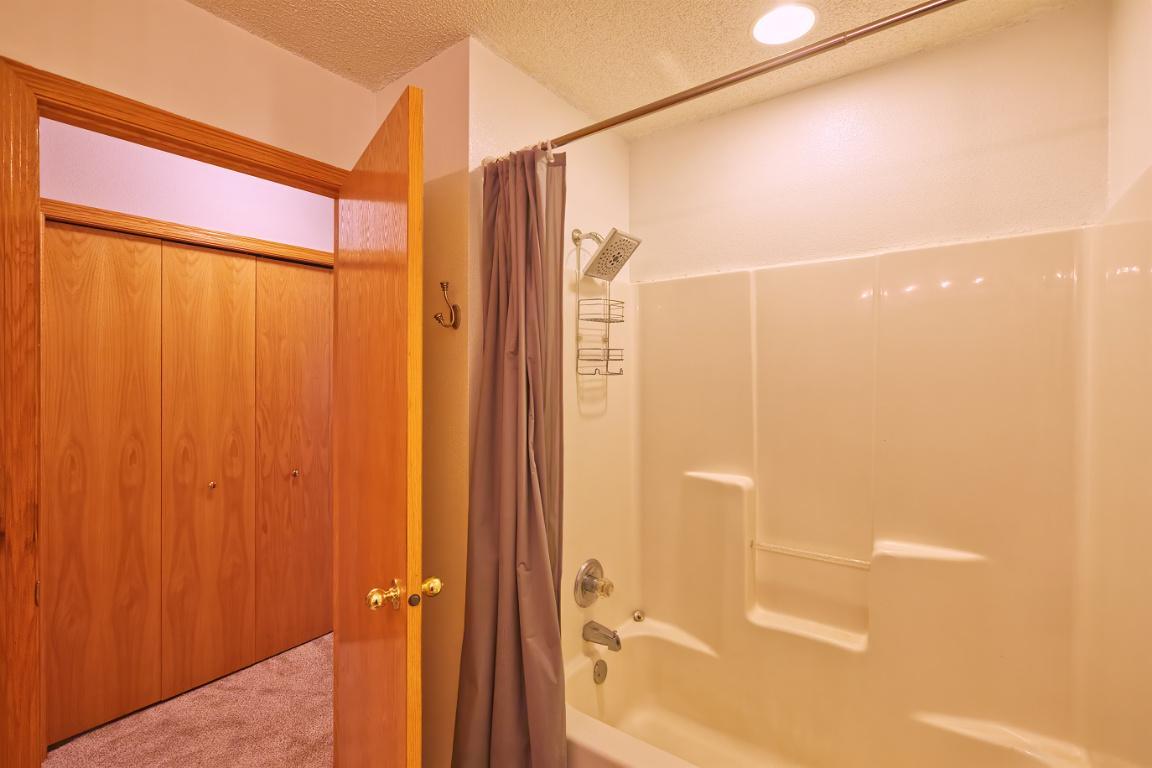
Main Floor Full Bath: 1
3/4 Basement: 1
Building Information
Finished SqFt Above Ground: 1120
Finished SqFt Below Ground: 920
Construction Status
Previously Owned: 1
Dining Room Description
Eat In Kitchen: 1
Exterior
Vinyl: 1
Family Room Characteristics
Lower Level: 1
Financing Terms
Cash: 1
Fuel
Natural Gas: 1
Heating
Forced Air: 1
Insurance Fee
Insurance Fee: 0
Laundry
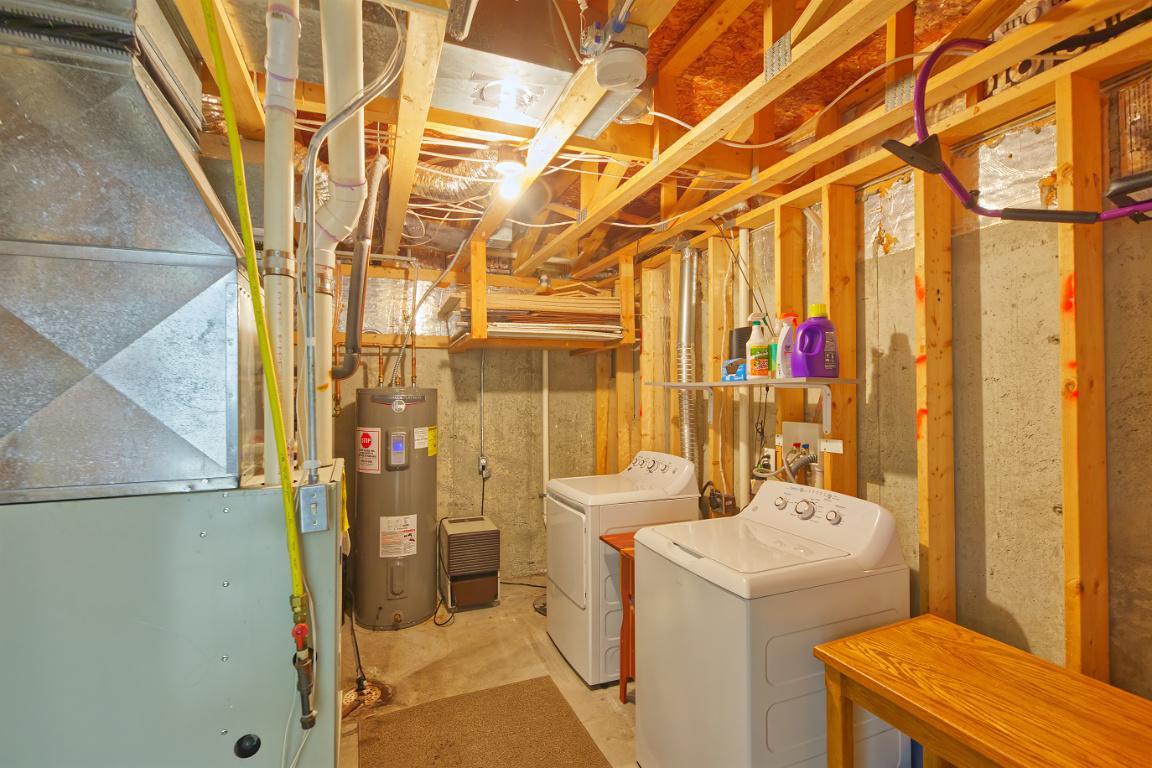
In Basement: 1
Lease Details
Land Leased: Not Applicable
Lock Box Type
Combo: 1
Miscellaneous Information
DP Resource: Yes
Homestead: Yes
Ownership
Fractional Ownership: No
Parking Characteristics
Garage Dimensions: 20x24
Garage Door Height: 7
Garage Door Width: 16
Garage Square Feet: 480
Heated Garage: 1
Restriction/Covenants
Mandatory Owners Assoc: 1
Pets - Cats Allowed: 1
Pets - Dogs Allowed: 1
Pets - Number Limit: 1
Pets - Weight/Height Limit: 1
Road Frontage
Paved Streets: 1
Road Responsibility
Association Maintained Road: 1
Roof
Age Over 8 Years: 1
Asphalt Shingles: 1
Sellers Terms
Cash: 1
Conventional: 1
FHA: 1
Rural Development: 1
VA: 1
Sewer
City Sewer/Connected: 1
Special Search
Main Floor Bedroom: 1
Main Floor Primary: 1
Stories
One: 1
Townhouse Characteristics
Single-Level: 1
Water
City Water/Connected: 1
Location Tax and Other Information
House Number: 343
Street Name: Perch
Street Suffix: Lane
Postal City: Winsted
County: McLeod
State: MN
Zip Code: 55395
Complex/Dev/Subdivision: Winsted On The Lake
Property Features
Accessible: None
Air Conditioning: Central Air
Amenities Shared: Beach; Trail(s)
Amenities Unit: Hardwood Floors; Vaulted Ceiling(s); Walk-In Closet; Washer/Dryer Hookup
Appliances: Dishwasher; Dryer; Microwave; Range; Refrigerator; Washer; Water Filtration System
Approved Financing: FHA; VA
Association Fee Includes: Hazard Insurance; Lawn Care; Outside Maintenance; Snow Removal
Basement: Full; Sump Pump
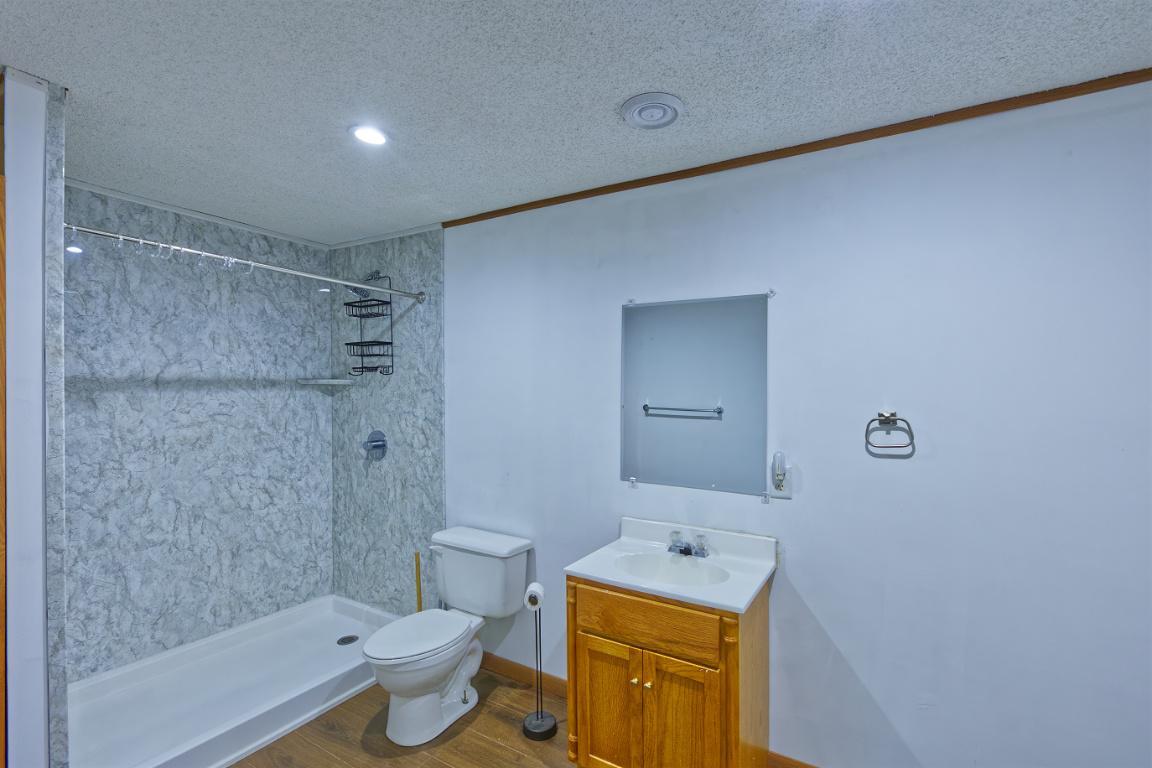
Bath Description: Main Floor Full Bath; 3/4 Basement
Construction Status: Previously Owned
Dining Room Description: Eat In Kitchen
Exterior: Vinyl
Family Room Characteristics: Lower Level
Financing Terms: Cash
Fuel: Natural Gas
Heating: Forced Air
Laundry: In Basement
Lock Box Type: Combo
Parking Characteristics: Heated Garage
Road Frontage: Paved Streets
Road Responsibility: Association Maintained Road
Roof: Age Over 8 Years; Asphalt Shingles
Sellers Terms: Cash; Conventional; FHA; Rural Development; VA
Sewer: City Sewer/Connected
Special Search: Main Floor Bedroom; Main Floor Primary
Stories: One
Townhouse Characteristics: Single-Level
Water: City Water/Connected
Room Information
| Room Name | Dimensions | Level |
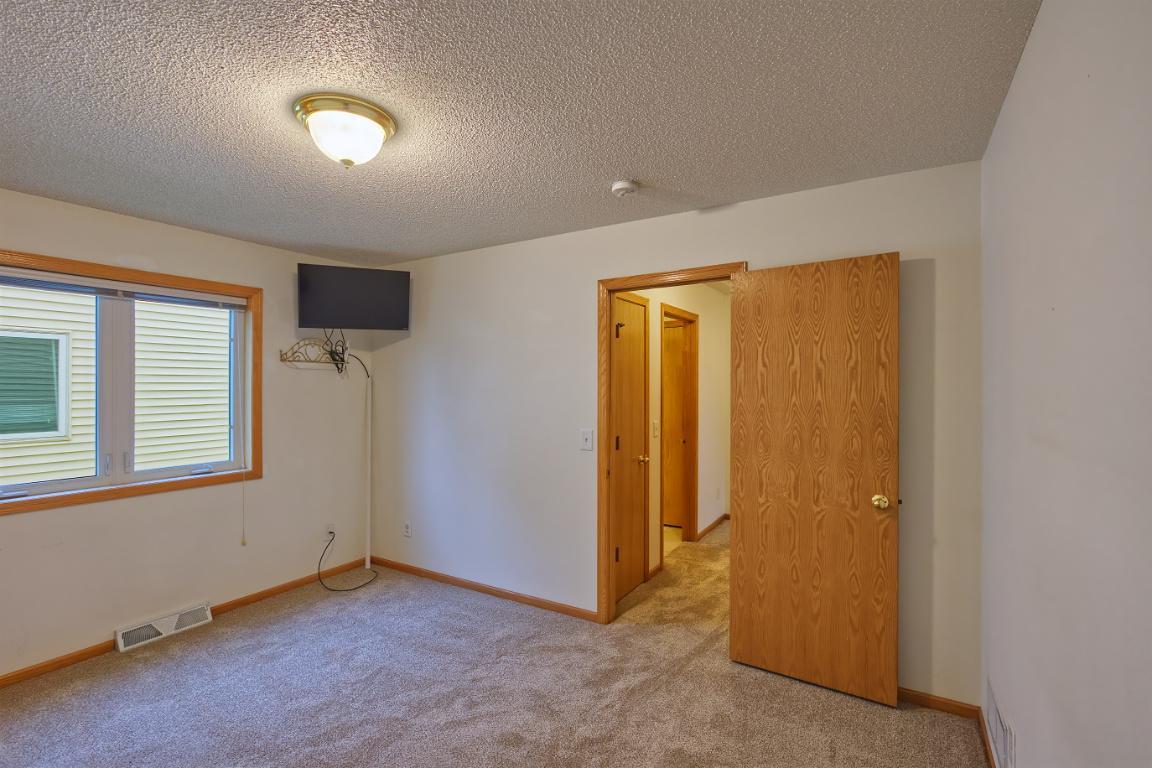
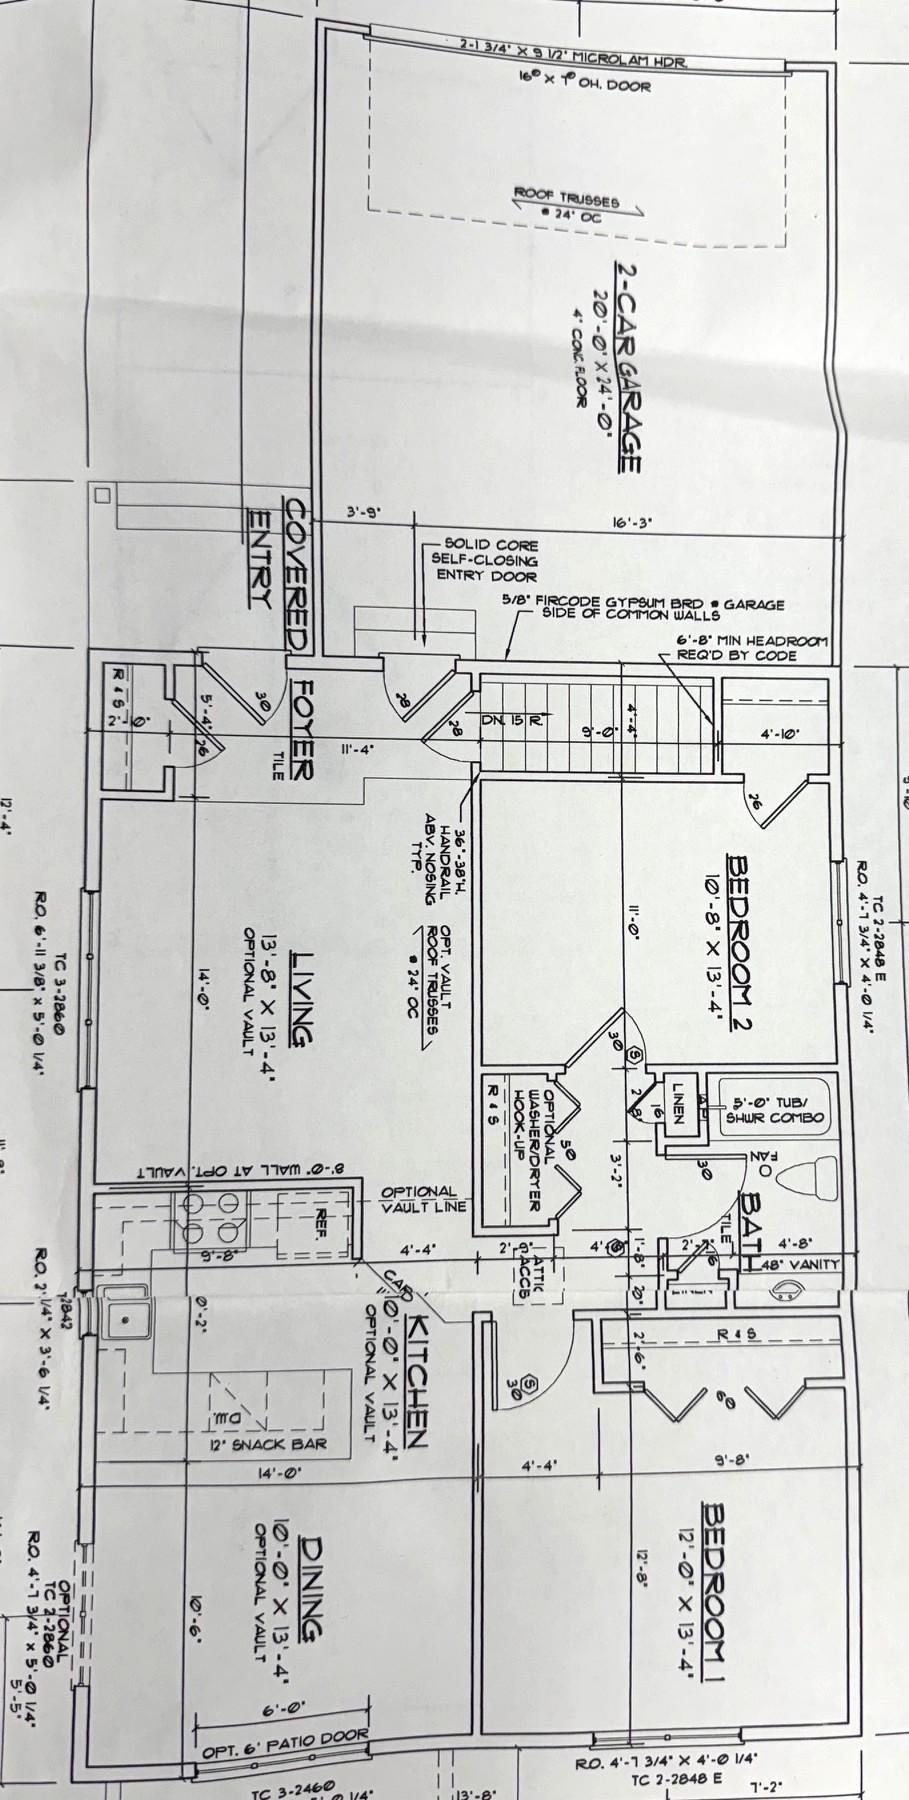
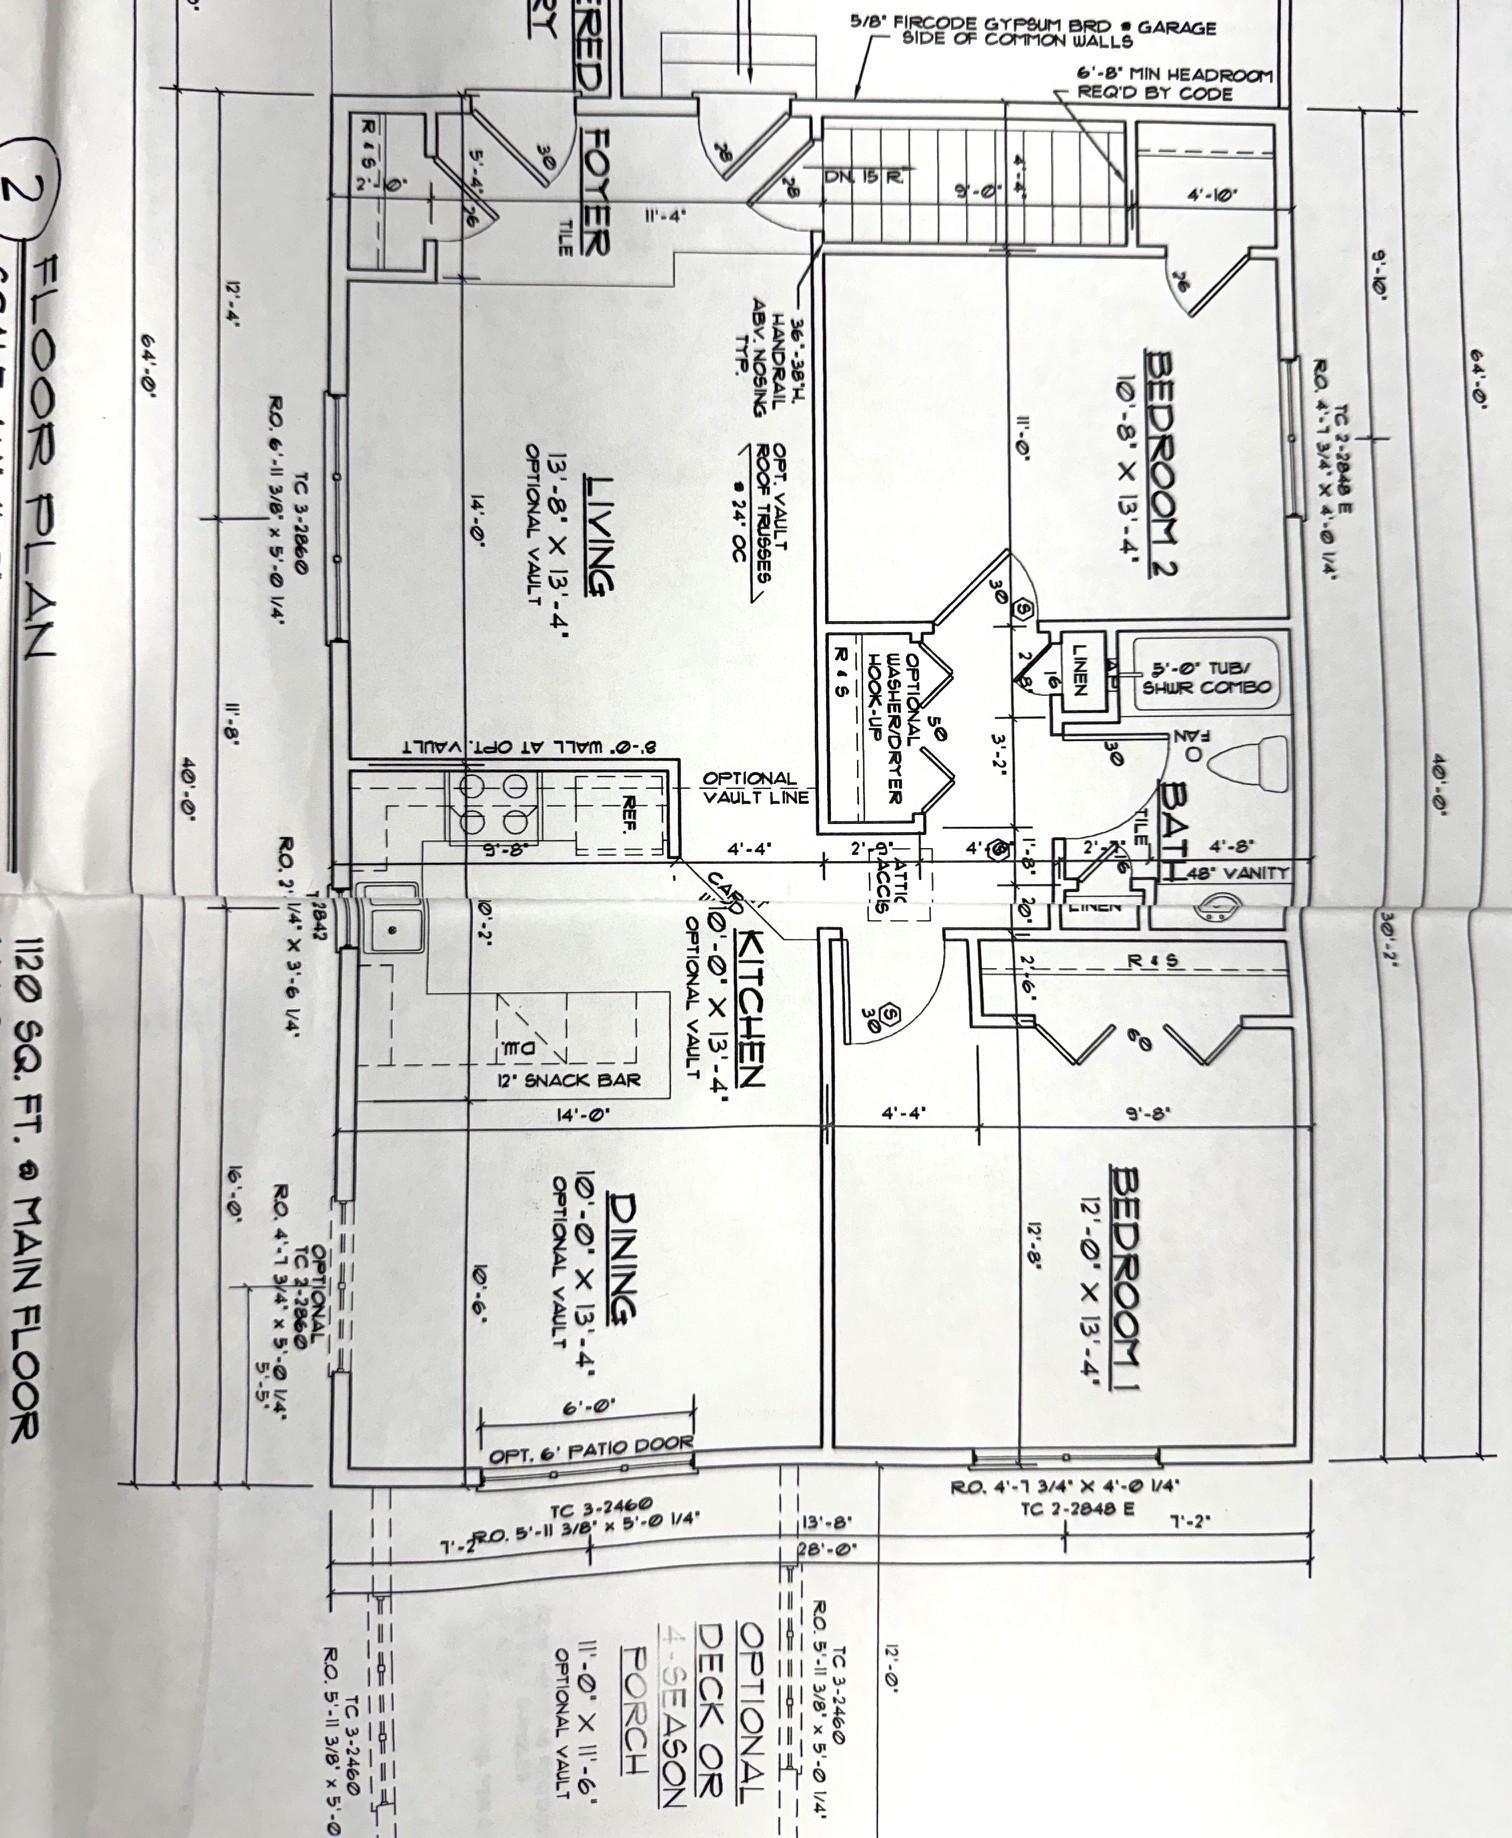
| First (1st) Bedroom | 12x13 | Main |
| Second (2nd) Bedroom | 11x13 | Main |
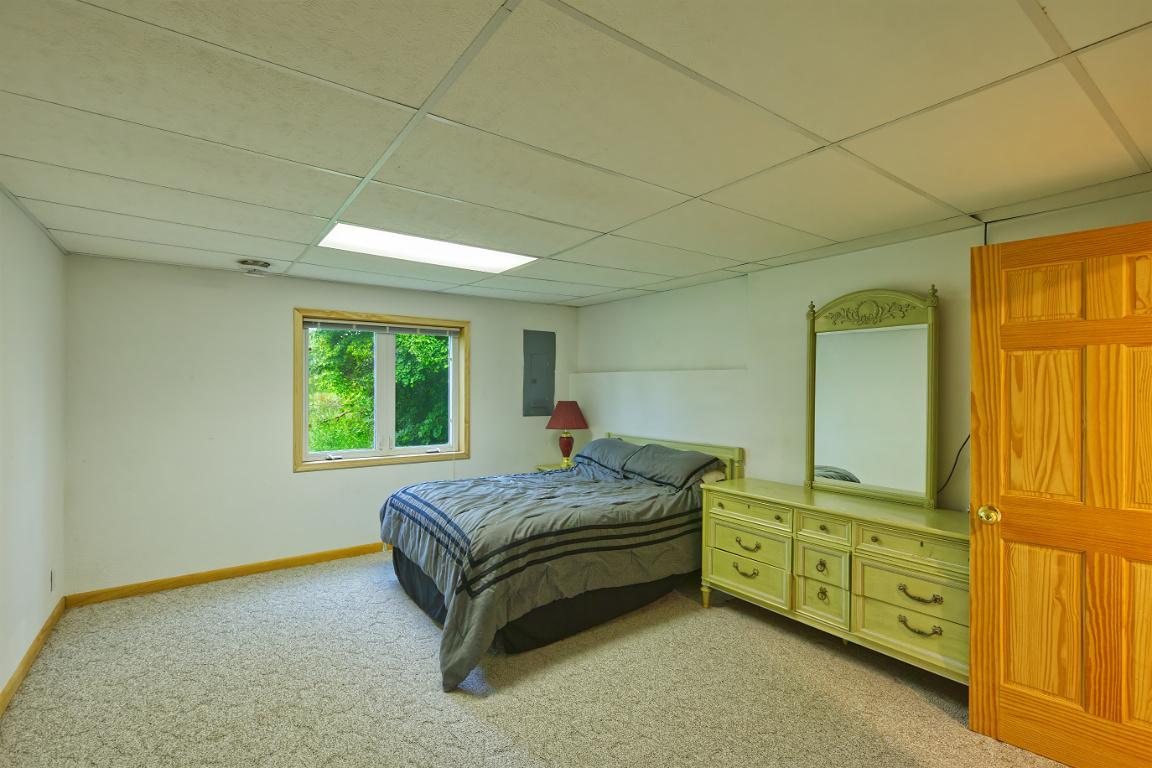
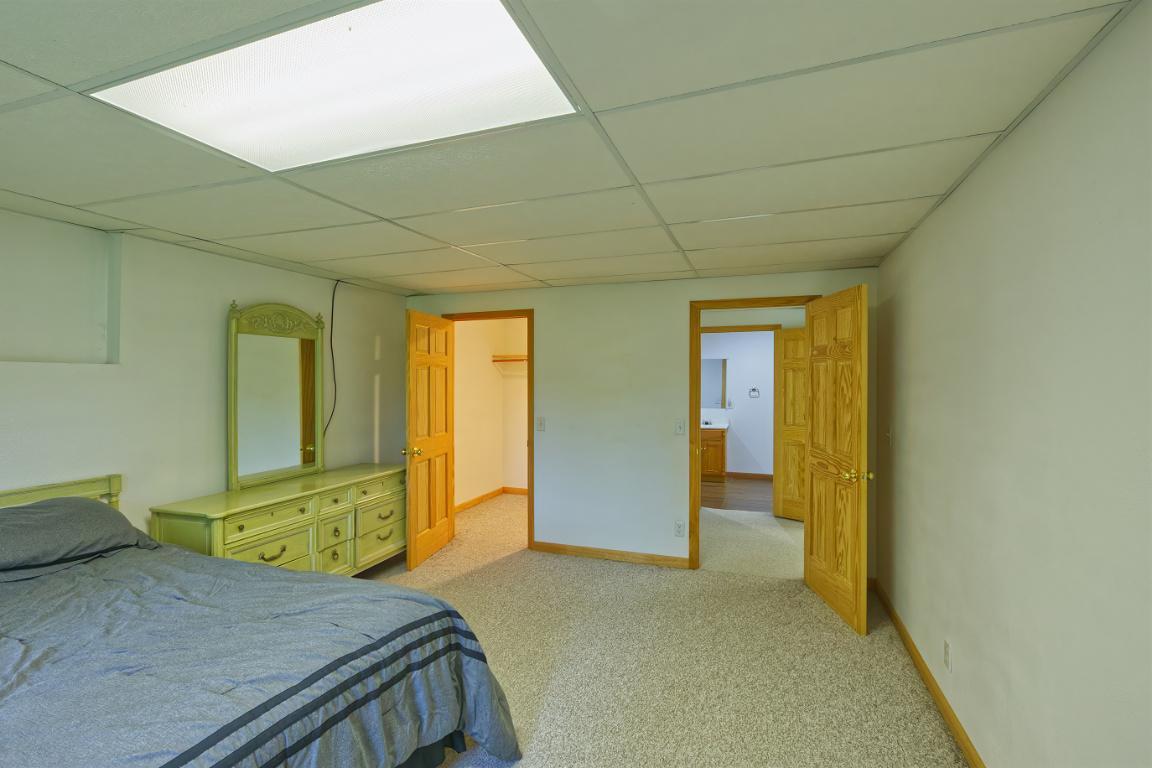
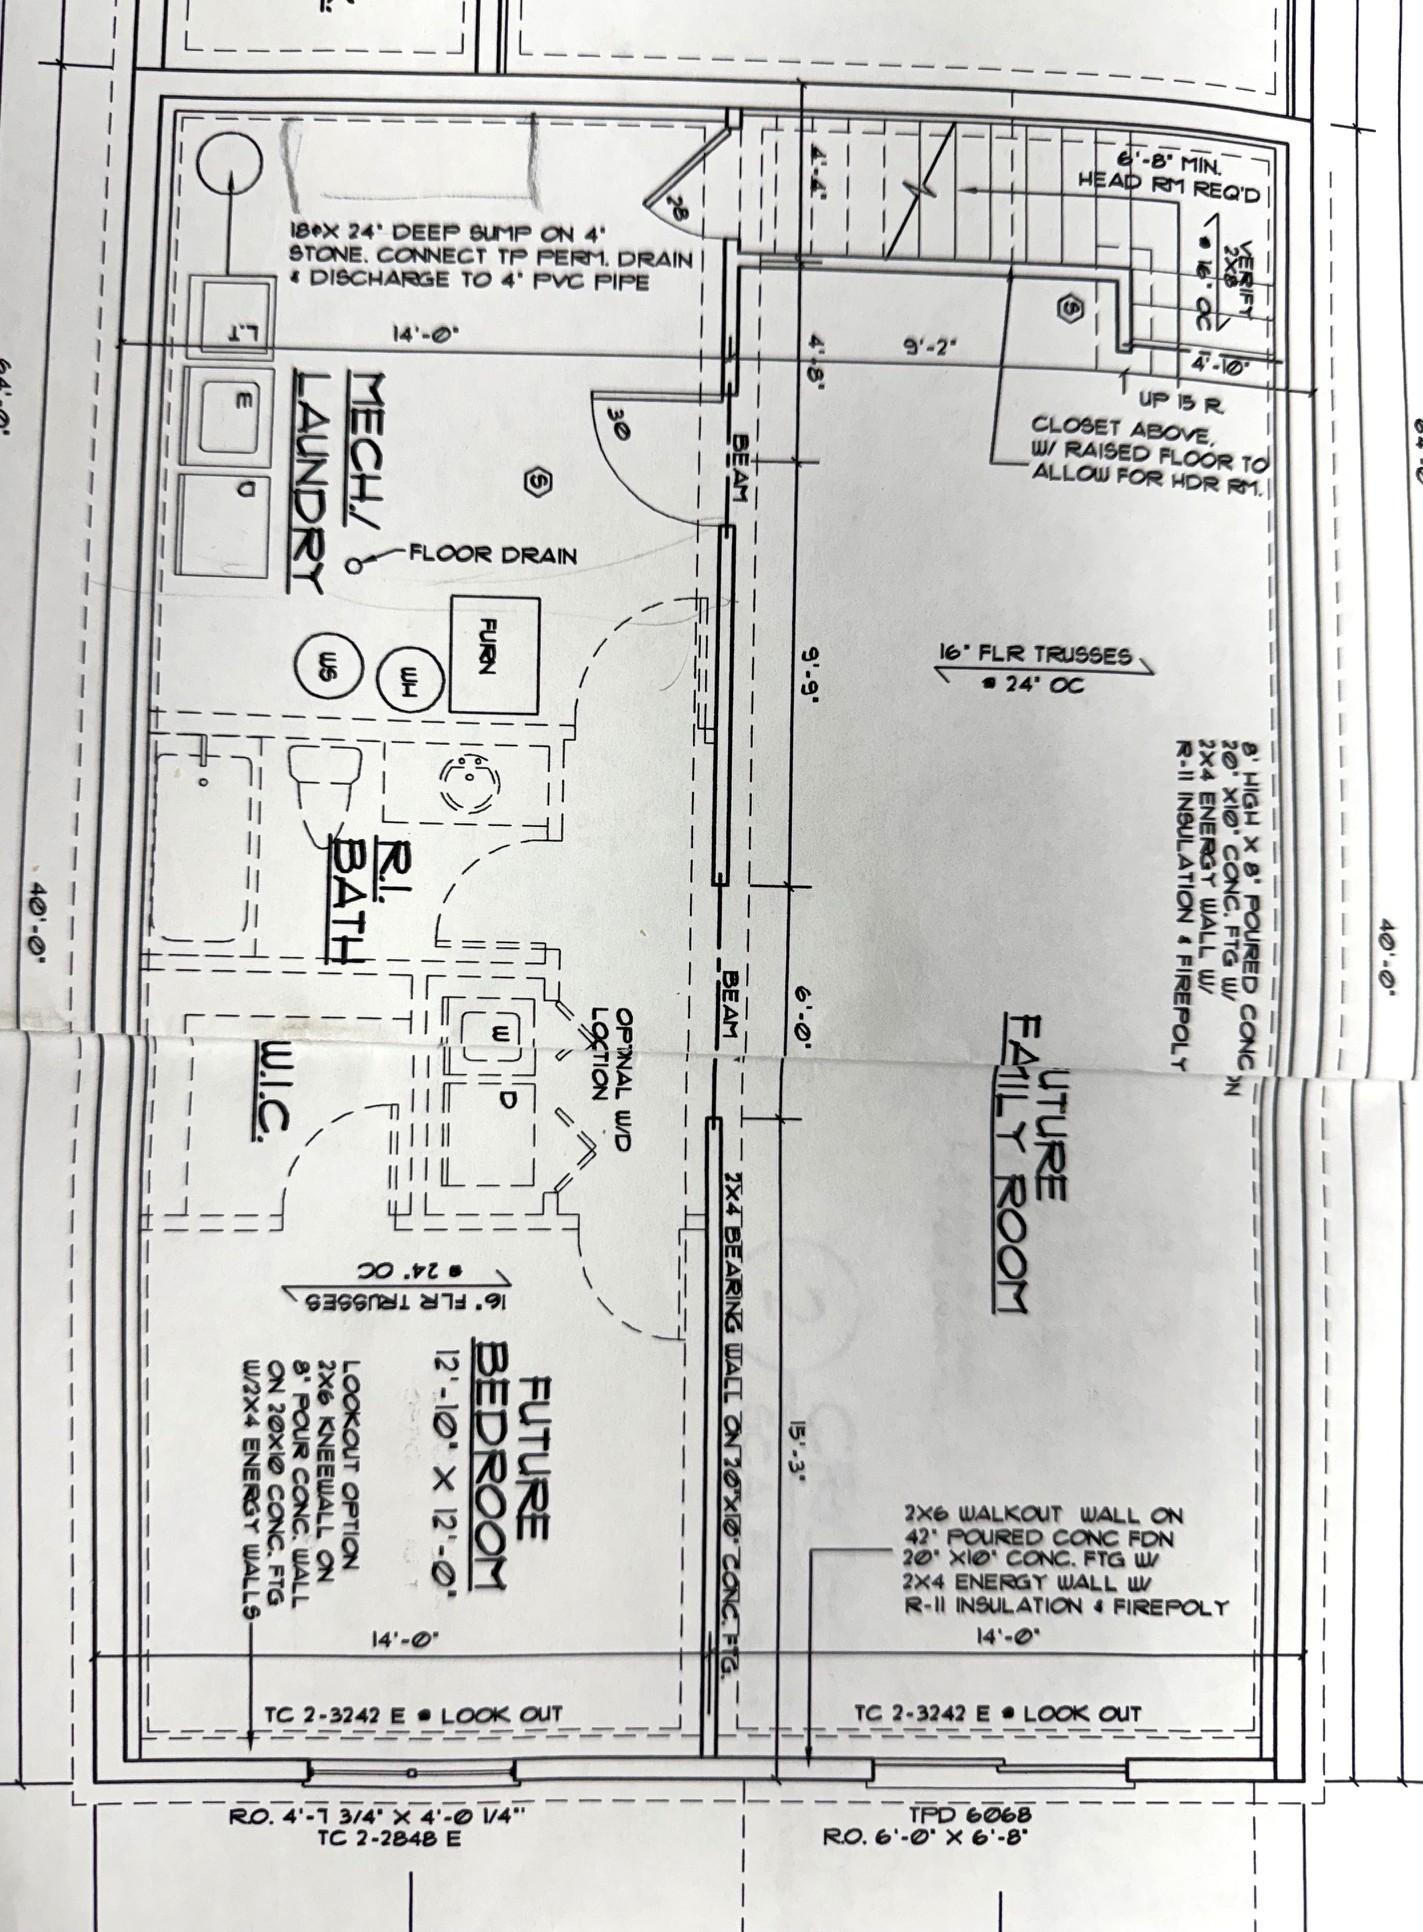
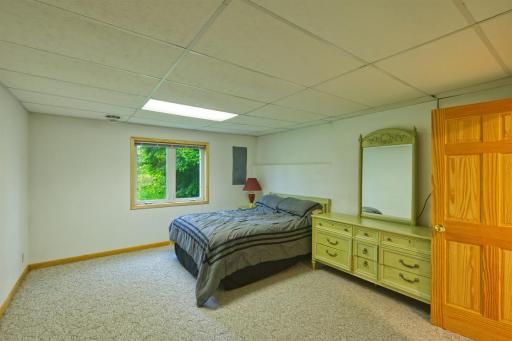
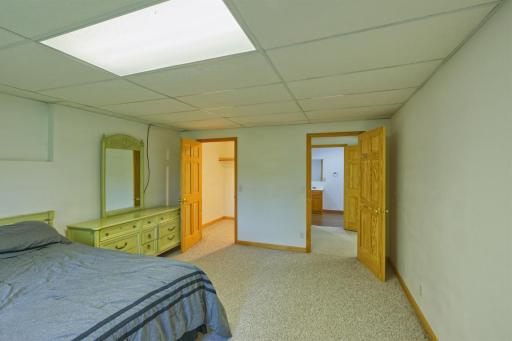
| Third (3rd) Bedroom | 13x13 | Lower |
| Living Room | 14x13 | Main |
| Dining Room | 10x13 | Main |
| Family Room | 36x14 | Lower |
| Kitchen | 10x13 | Main |

Listing Office: CENTURY 21 Atwood
Last Updated: August - 15 - 2026
The data relating to real estate for sale on this web site comes in part from the Broker Reciprocity SM Program of the Regional Multiple Listing Service of Minnesota, Inc. The information provided is deemed reliable but not guaranteed. Properties subject to prior sale, change or withdrawal. ©2024 Regional Multiple Listing Service of Minnesota, Inc All rights reserved.