$415,000
Minneapolis, MN 55407
MLS# 7051832
6 beds | 3 baths | 3925 sqft
1 / 46
Property Description
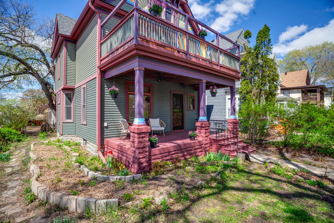
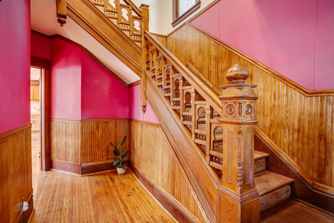
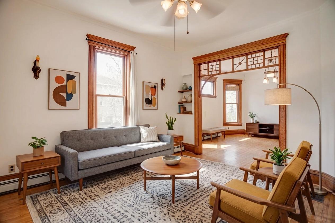
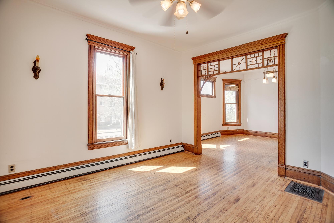
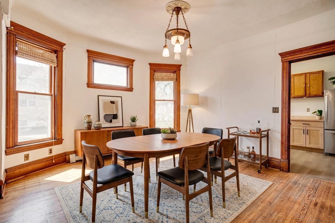
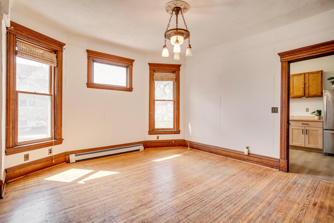
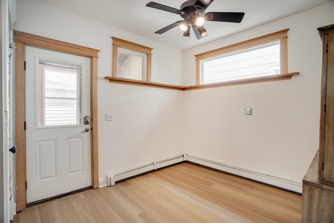
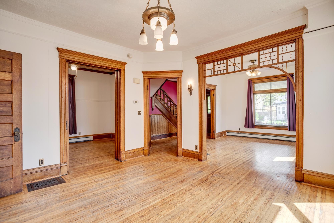
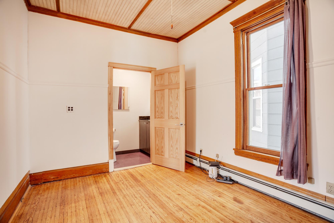
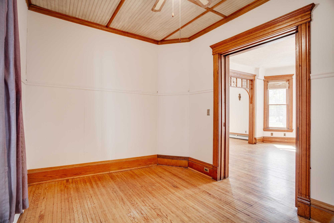
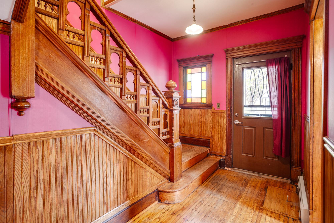
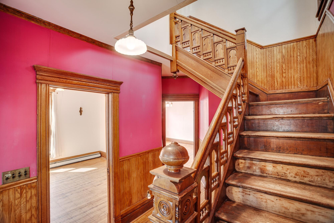
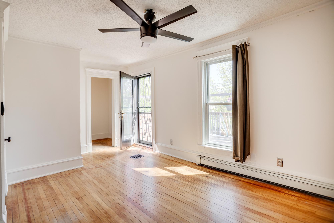
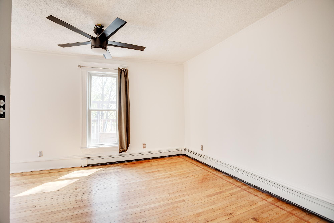
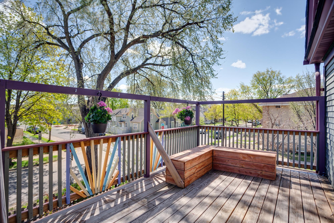
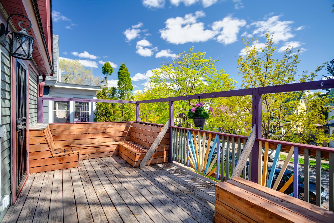
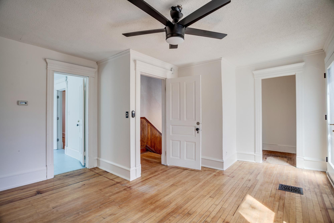
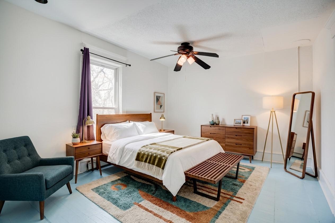
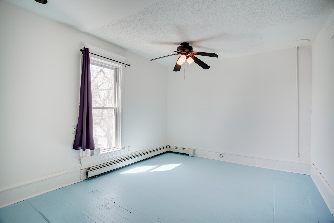
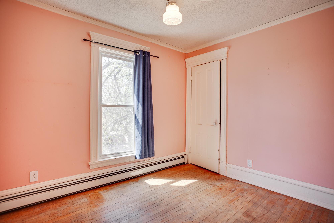
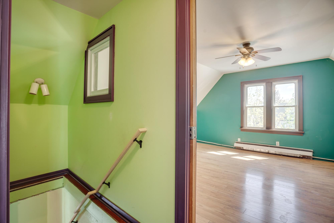
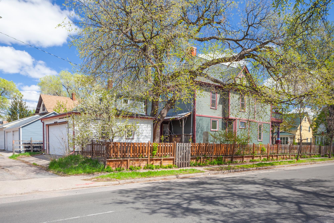
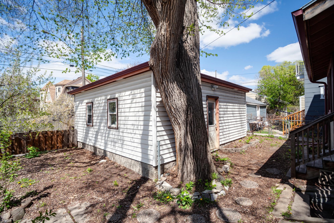
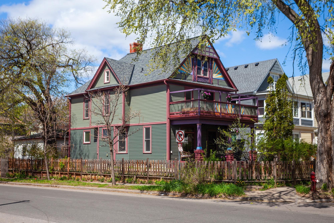
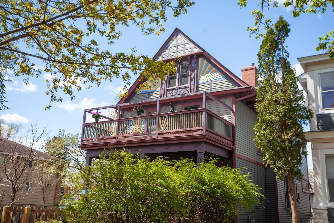
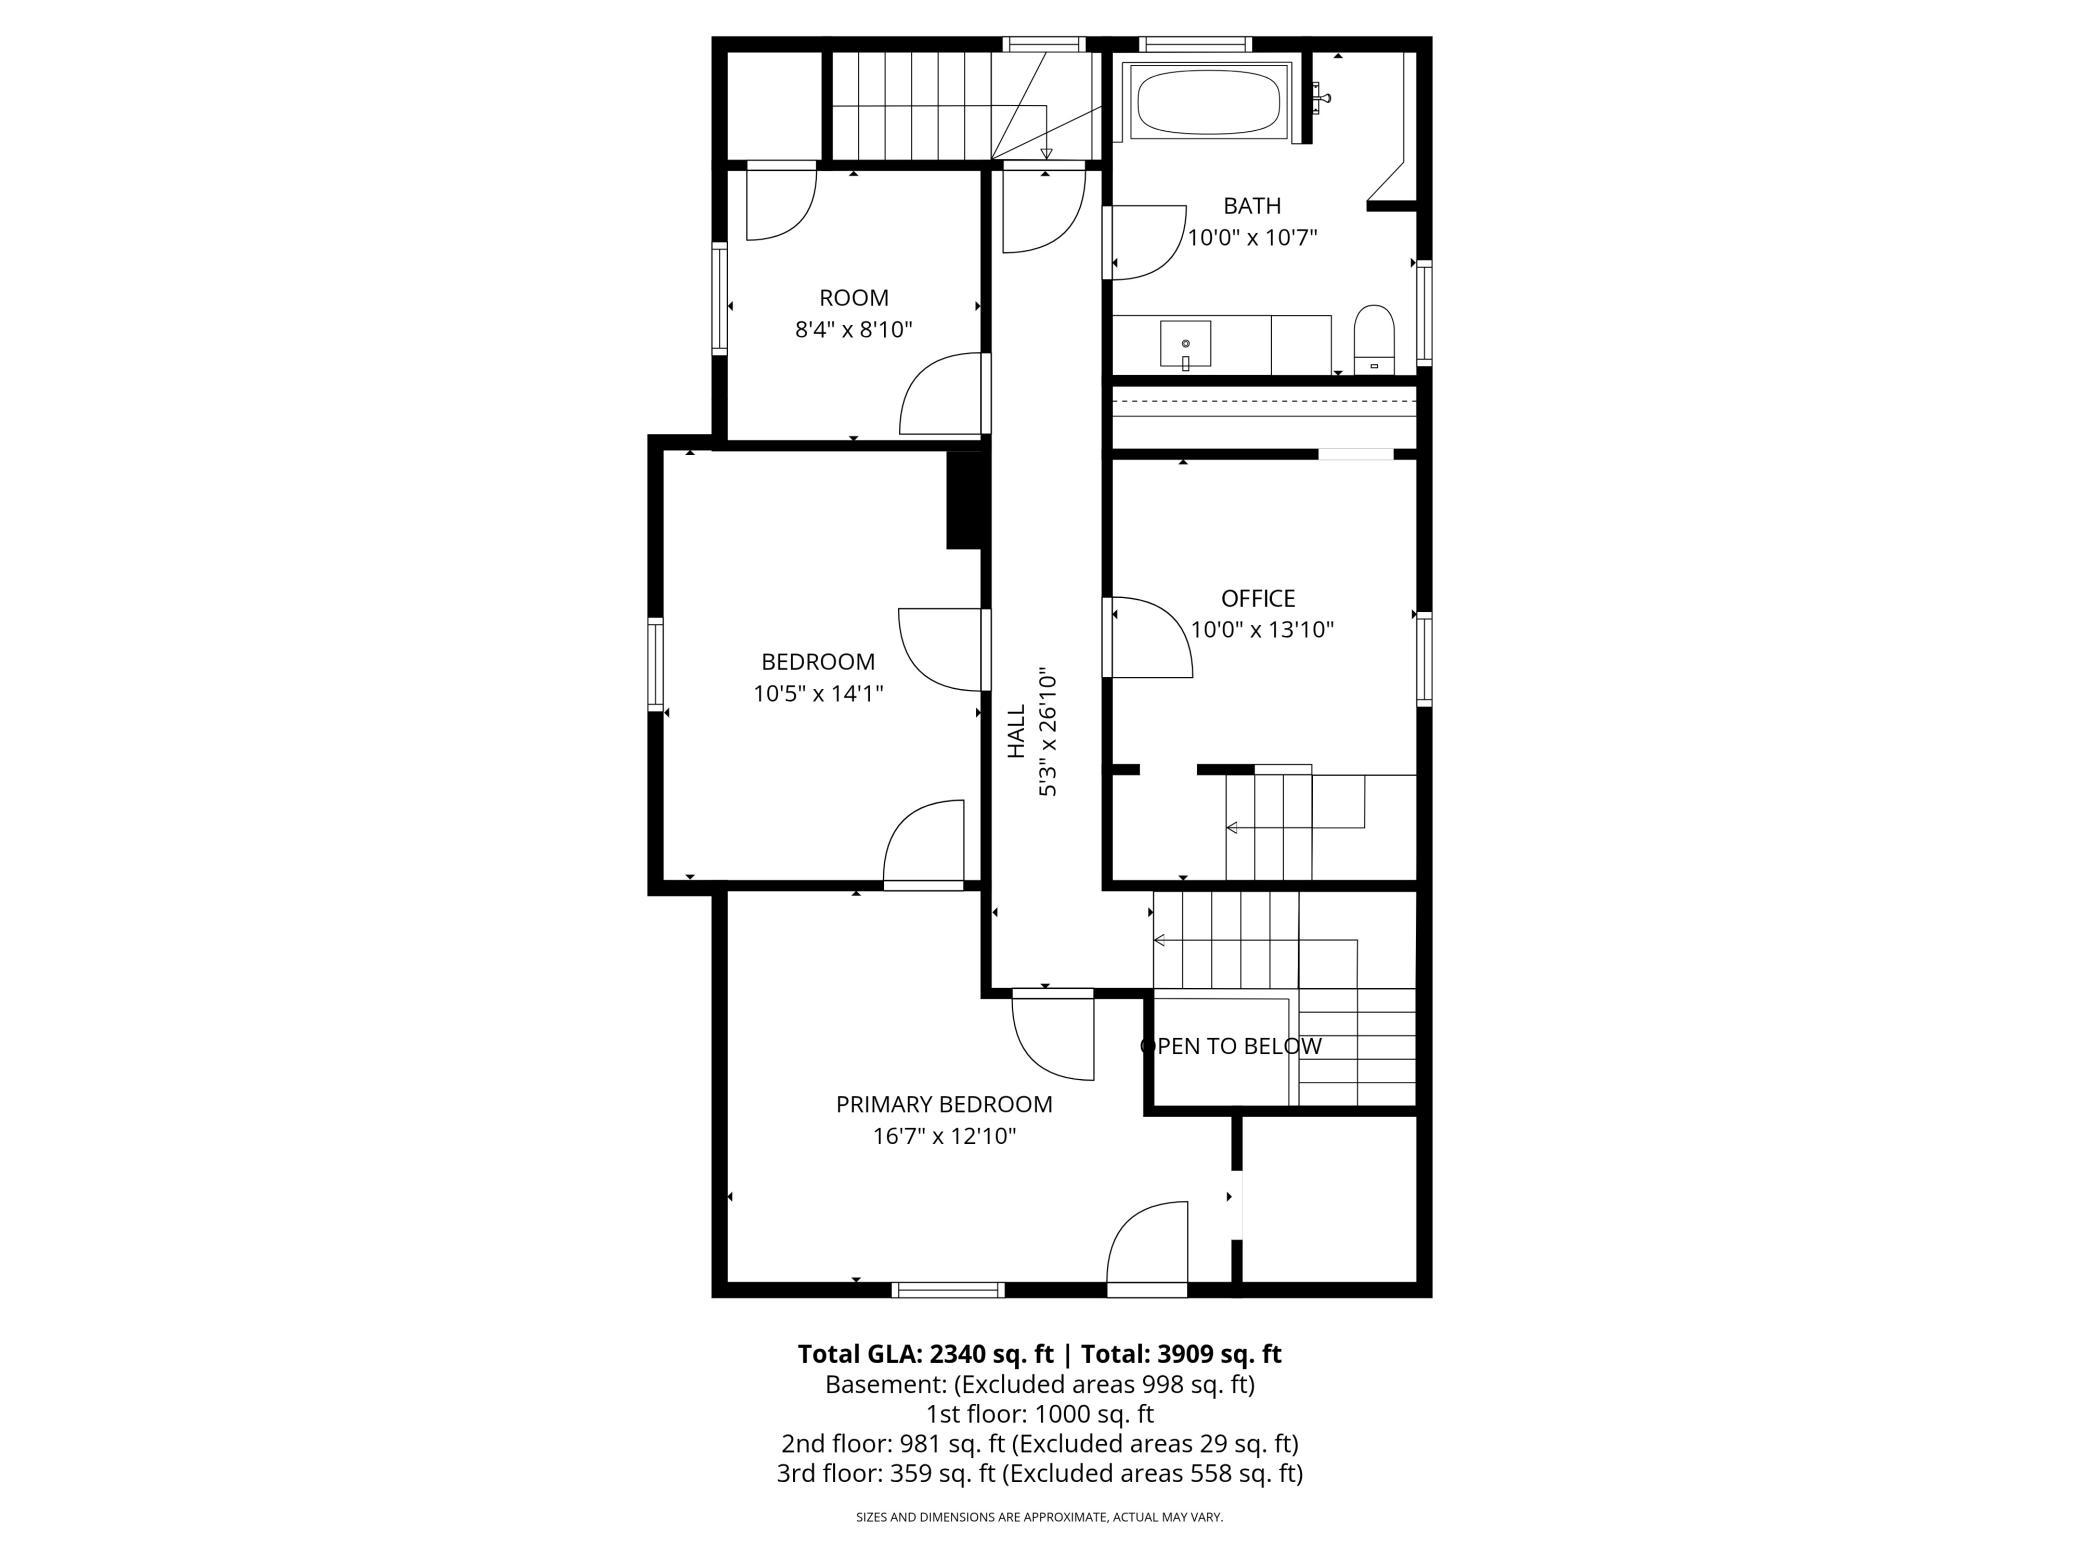
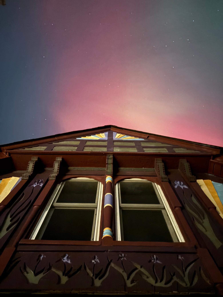
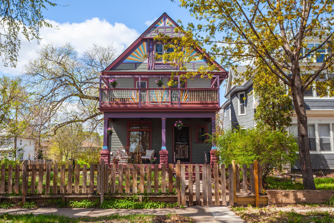
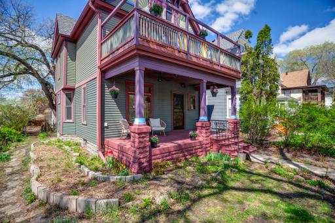
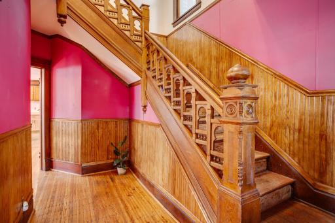
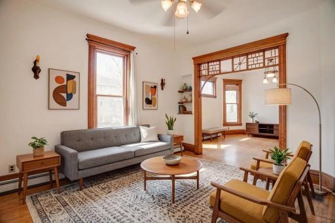
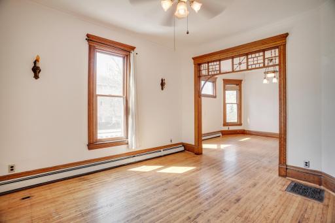
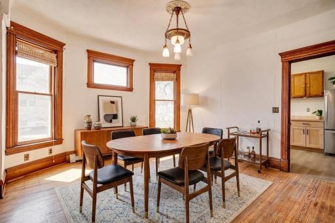
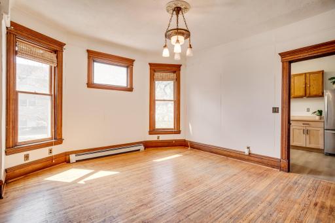
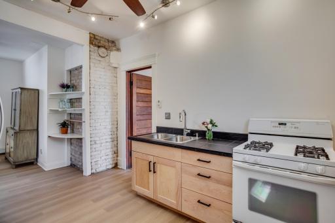
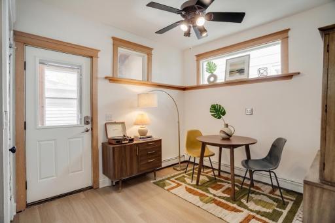
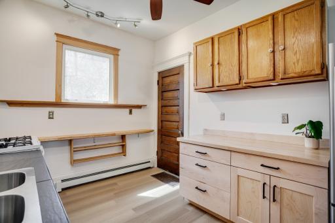
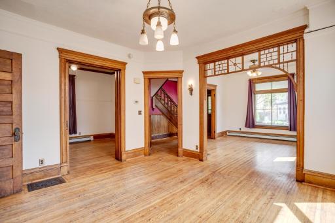
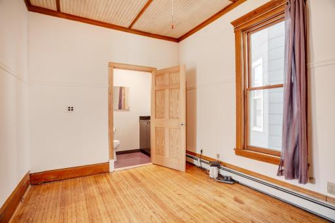
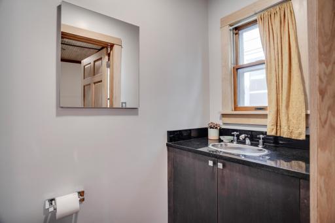
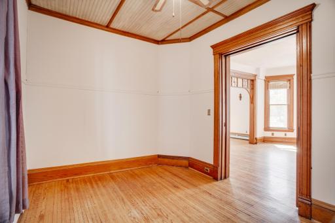
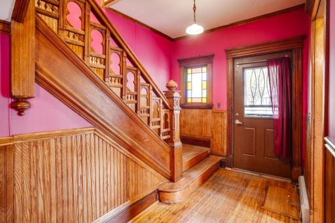
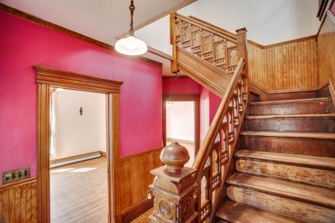
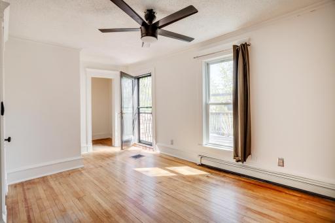
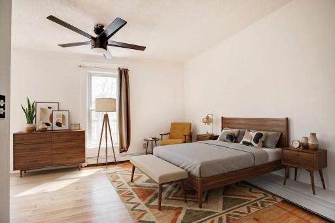
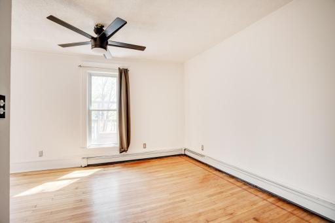
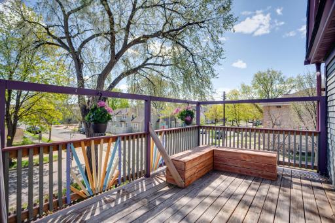
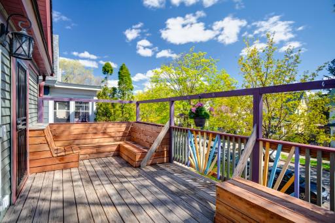
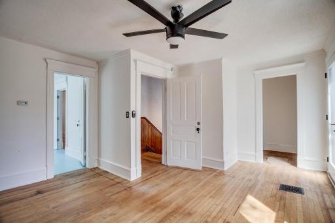
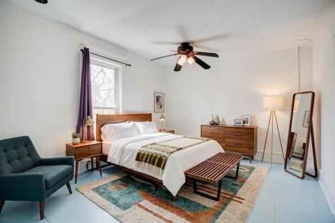
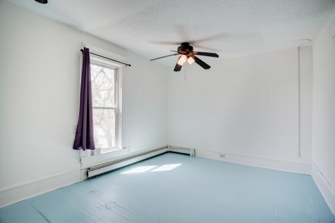
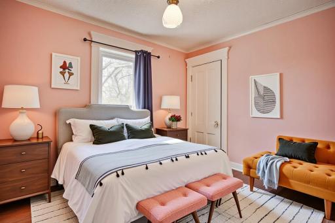
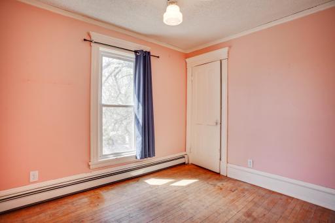
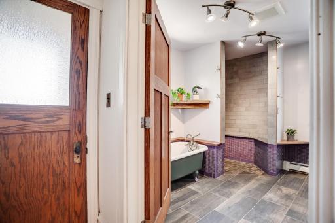
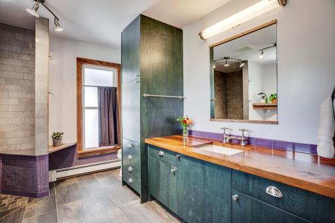
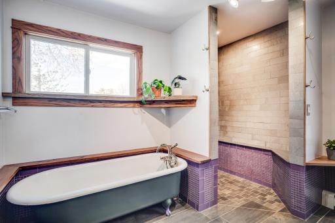
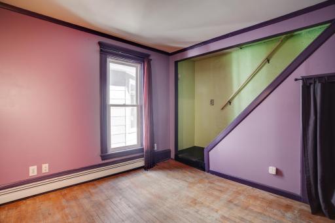
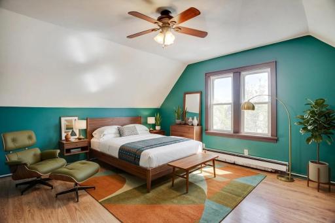
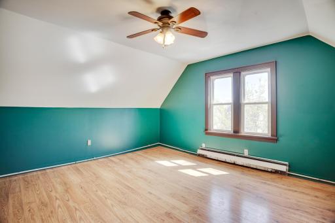
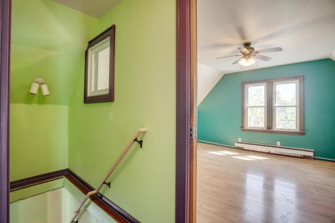
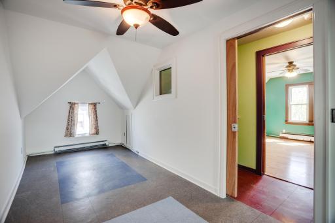
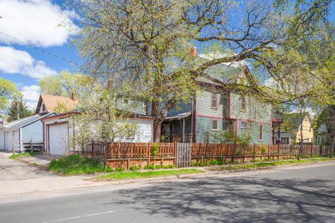
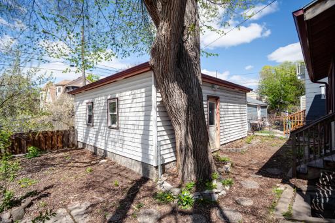
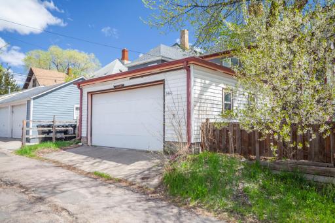
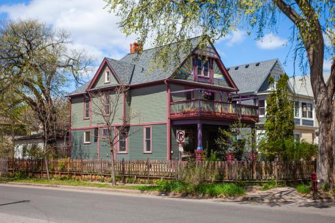
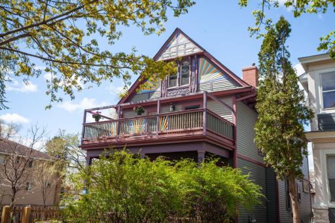
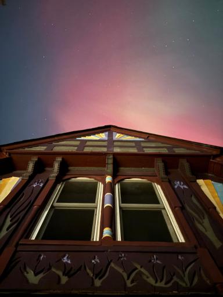
New sewer liner installed 6/23. Warranty included. Plumbing roughed in for another bathroom in second level. This is your opportunity to be the next steward of a piece of South Minneapolis history. Available for the first time in nearly 20 years, a spacious 6-bedroom home- full of original character. An 1892 home with defining historic features- tall ceilings, large windows, tons of natural light, original woodwork, classic detail, and a warm feel throughout. With such expansive living spaces the possibilities are endless: easily work from home, host guests, multigenerational living, or art studio space. Spend your summer days on the beautiful covered front porch or siping coffee in the morning on the second story deck off the primary bedroom overlooking the front yard. A great yard for gardening that offers tons of perennials already. In the heart of Minneapolis, just steps from Powderhorn park, easily accessible to public transportation, and seamlessly bike-able. They really don’t make them like this anymore. This home is a rare find holding space and story.
Details
Maps
Contract Information
Owner is an Agent?: No
Auction?: No
Status: Active
Contingency: None
Current Price: $415,000
Original List Price: 435000
ListPrice: 415000
List Date: 2026-05-02
Office/Member Info
Association: MAAR
General Property Information
Common Wall: No
Lot Measurement: Acres
Manufactured Home?: No
Multiple PIDs?: No
New Development: No
Number of Fireplaces: 0
Waterfront YN: No
Year Built: 1892
Yearly/Seasonal: Yearly
Zoning: Residential-Single Family
Lot Dimensions: 32x118
Acres: 0.09
Bath Three Quarters: 0
Bath Half: 1
Bath Quarter: 1
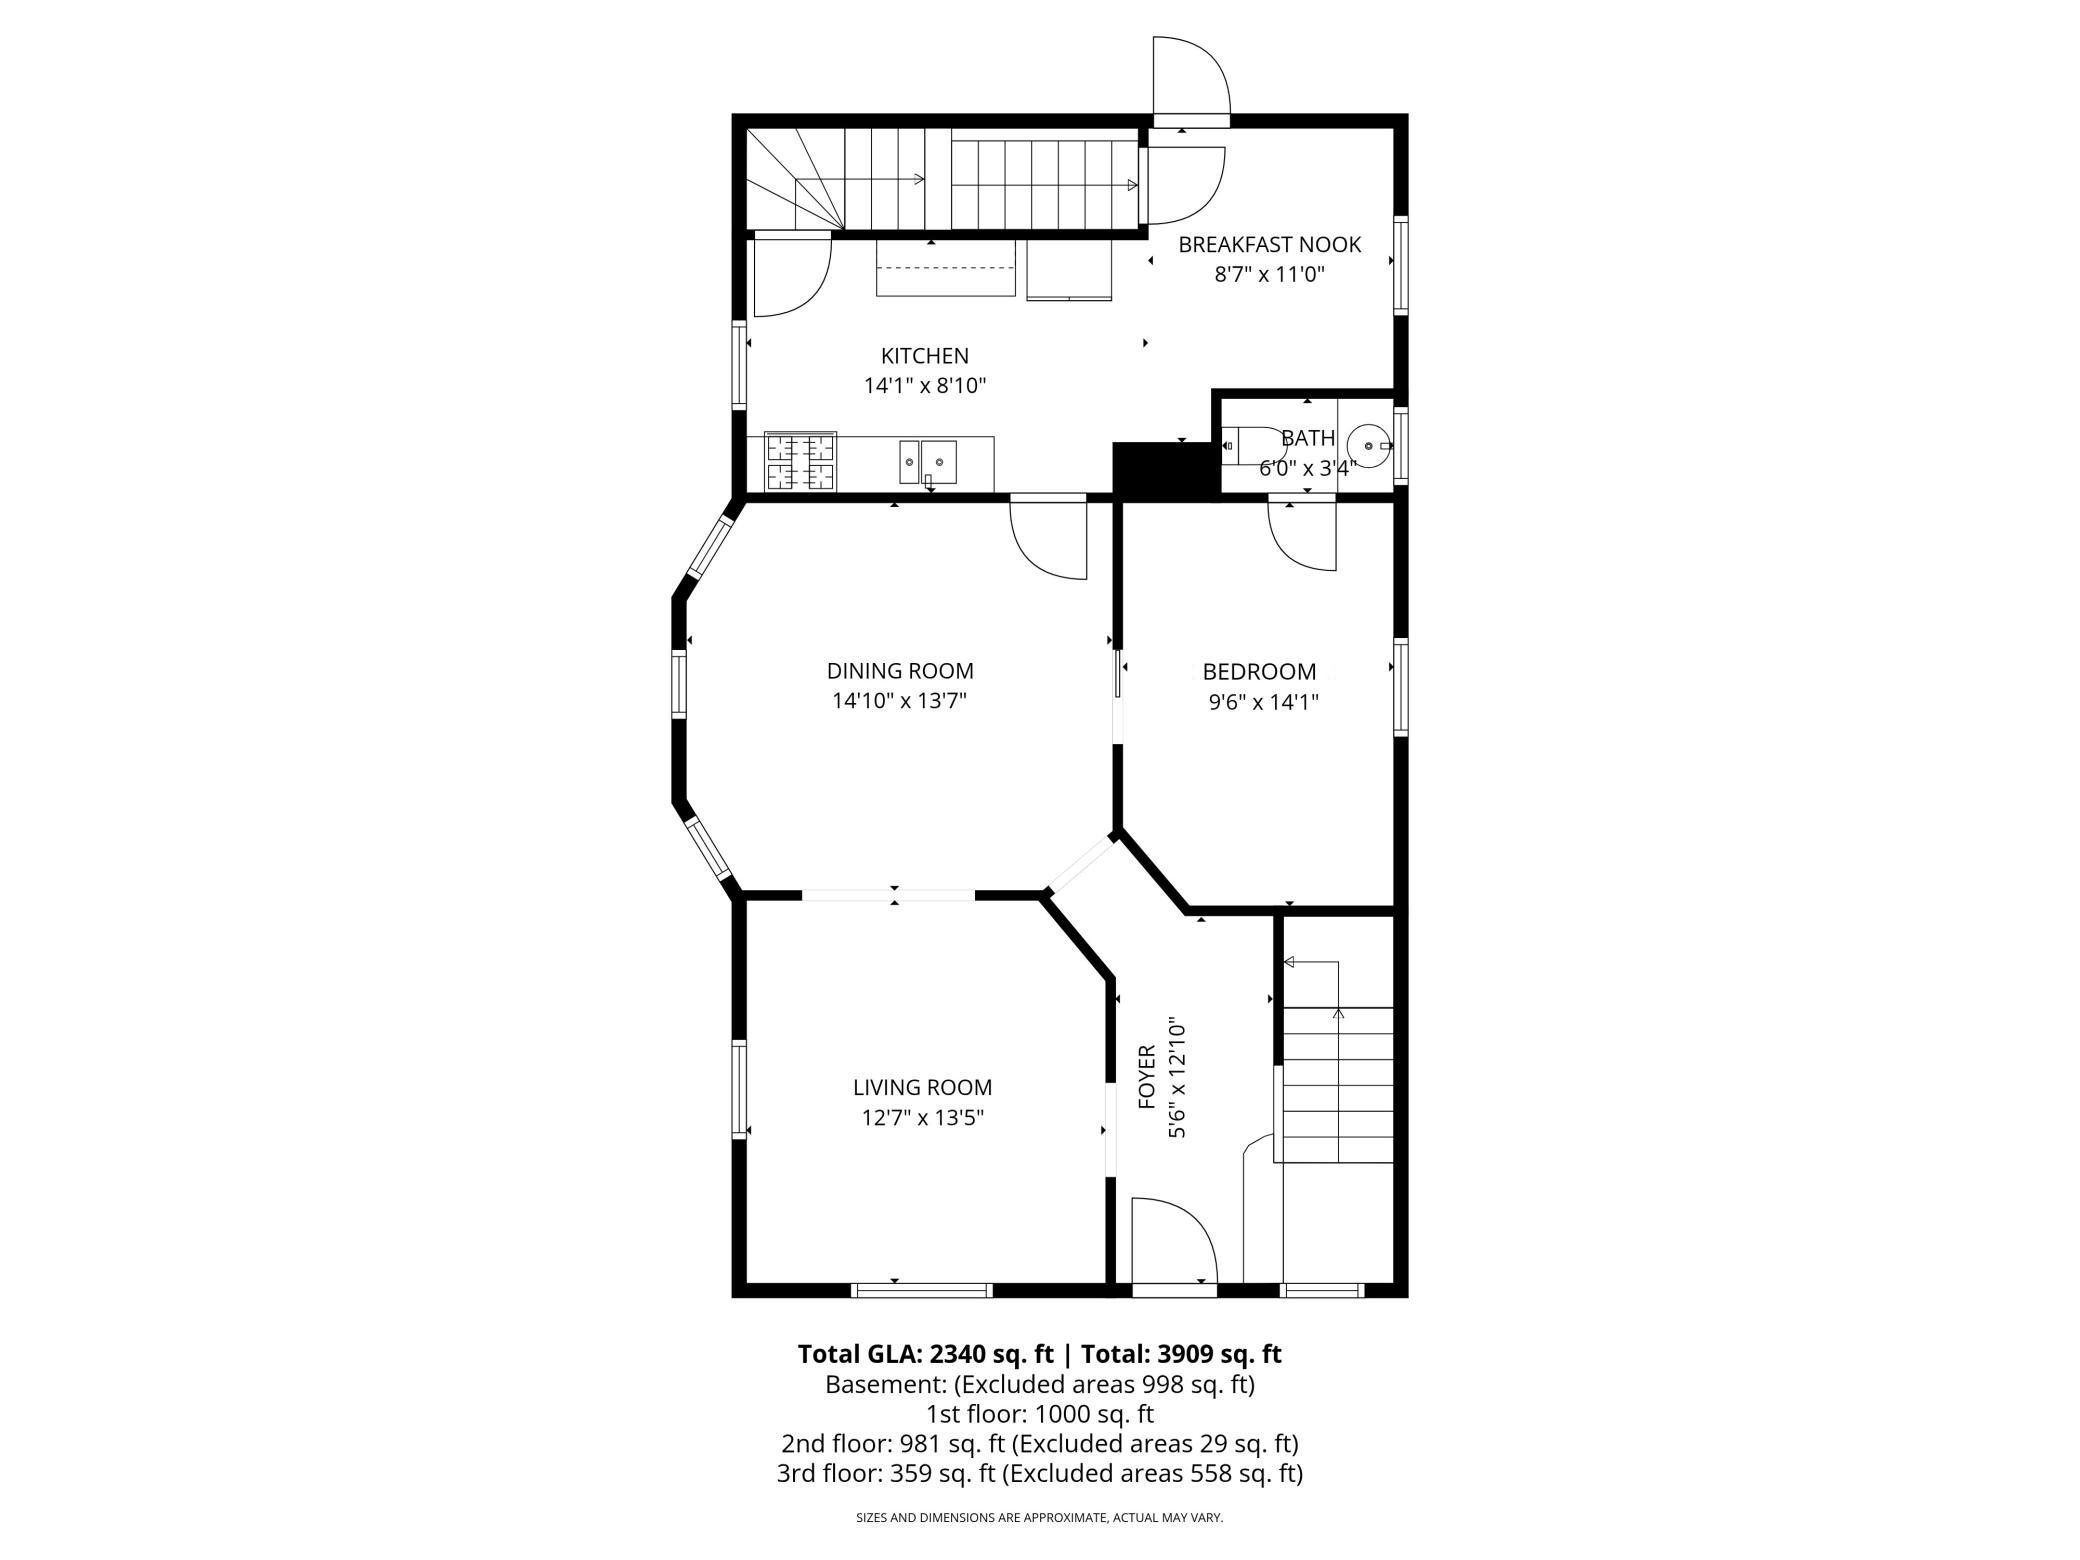
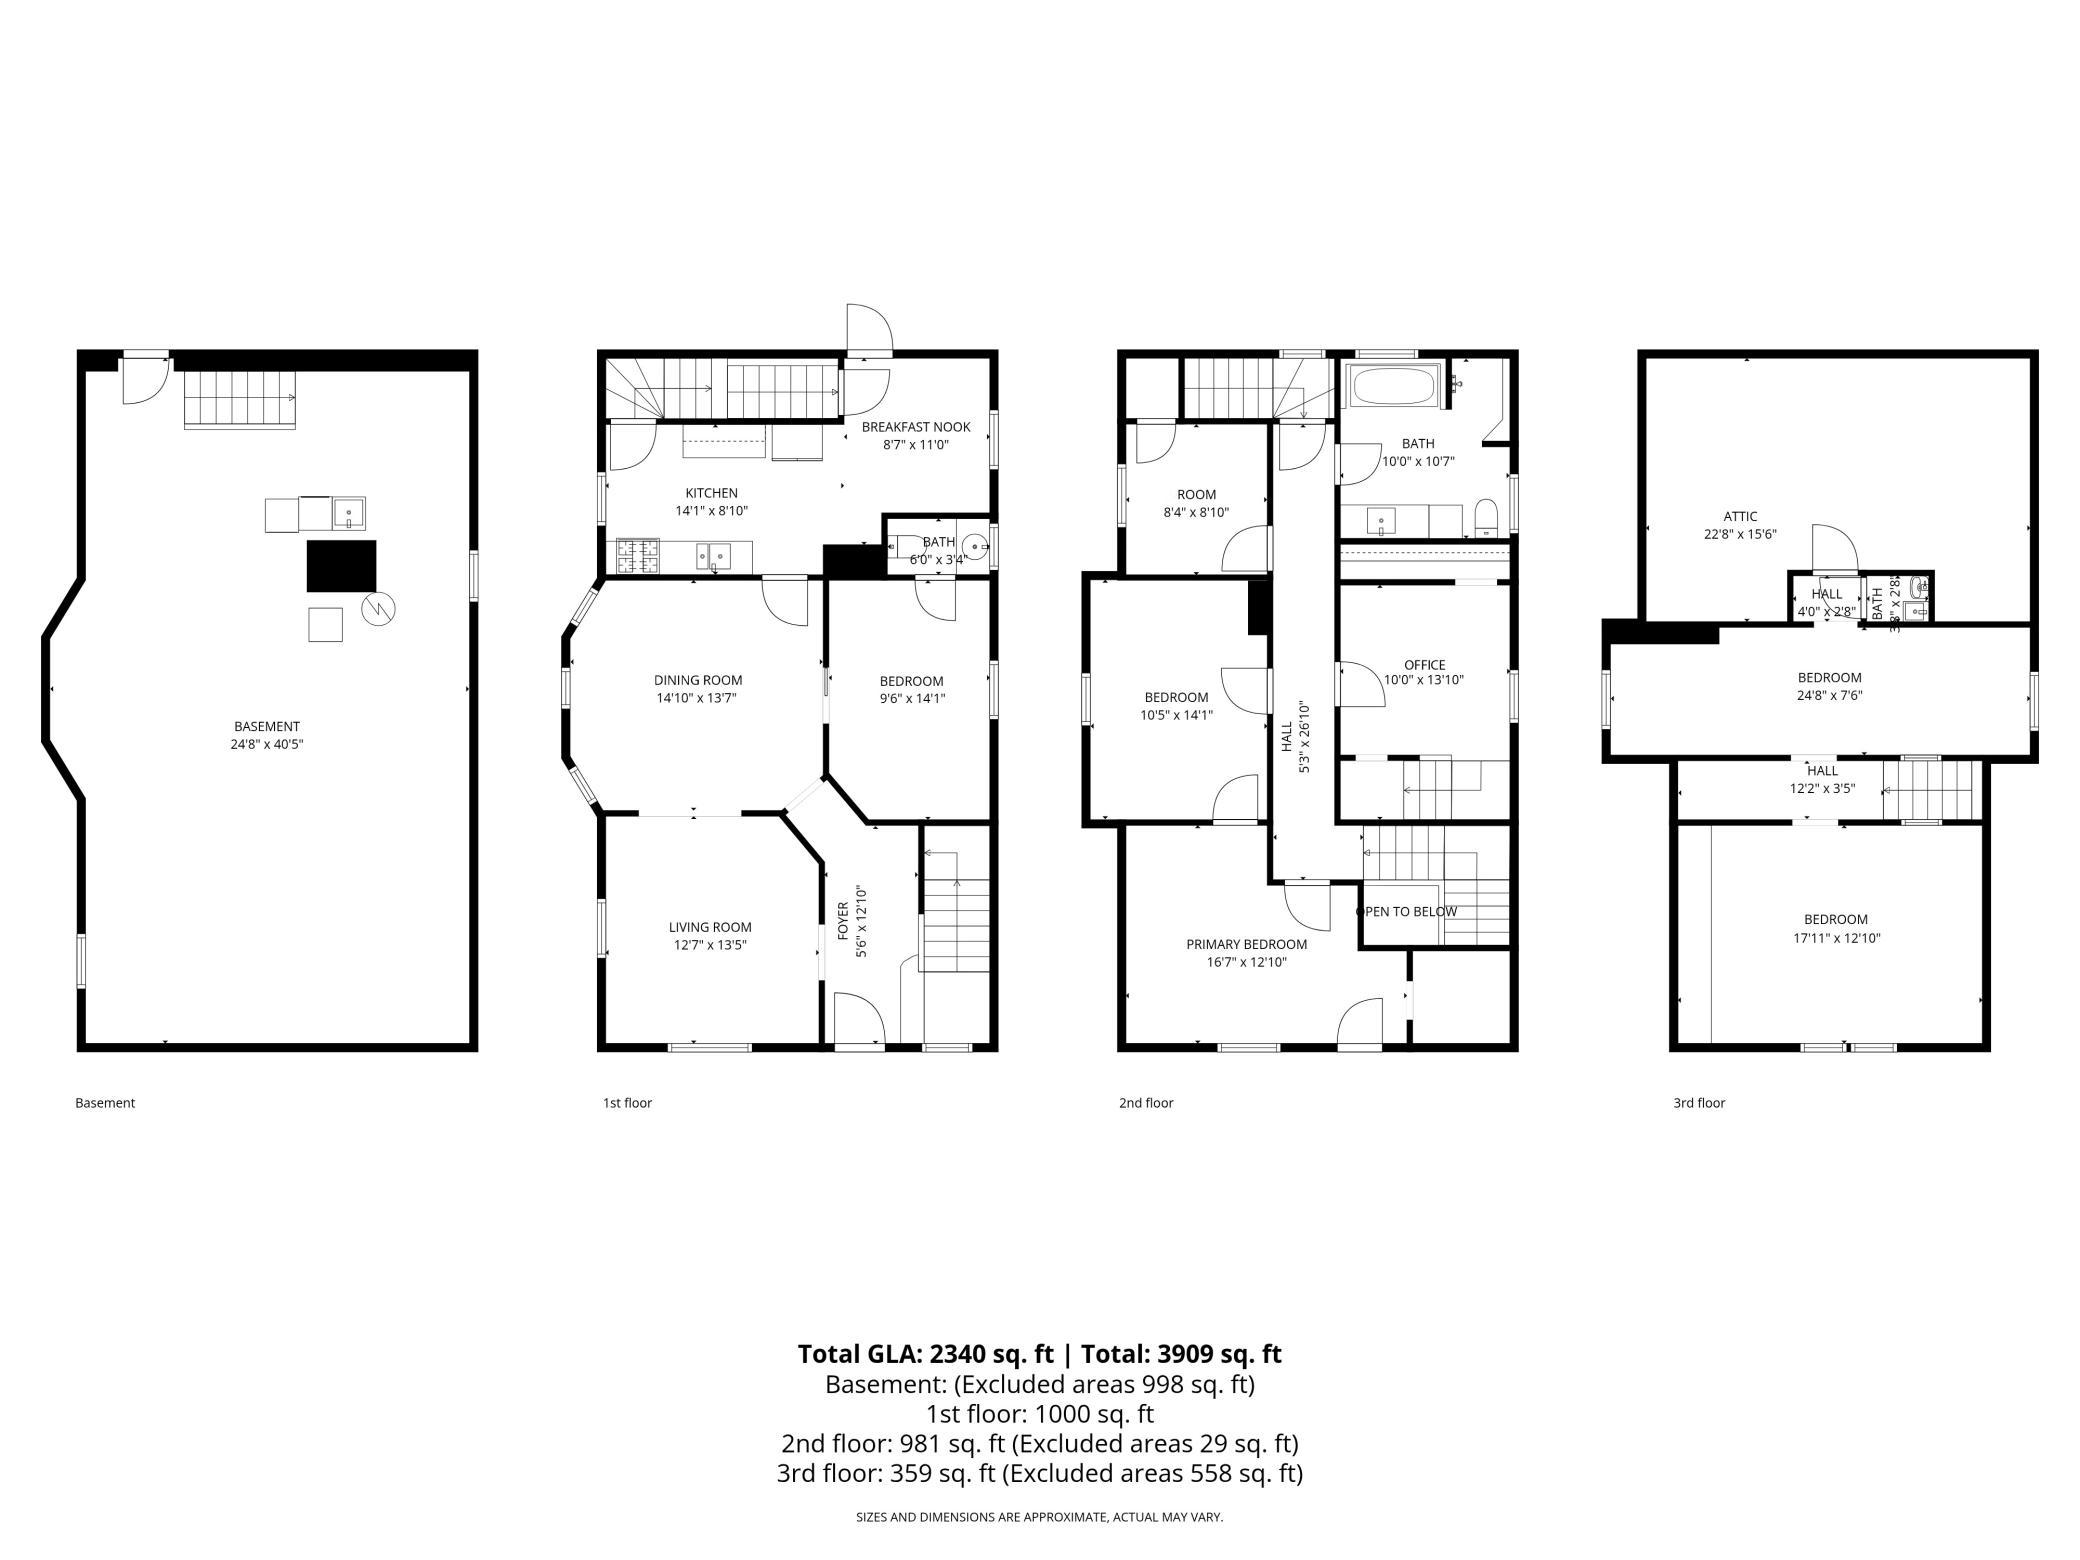
Main Floor Total SqFt: 1000
Above Grd Total SqFt: 2927
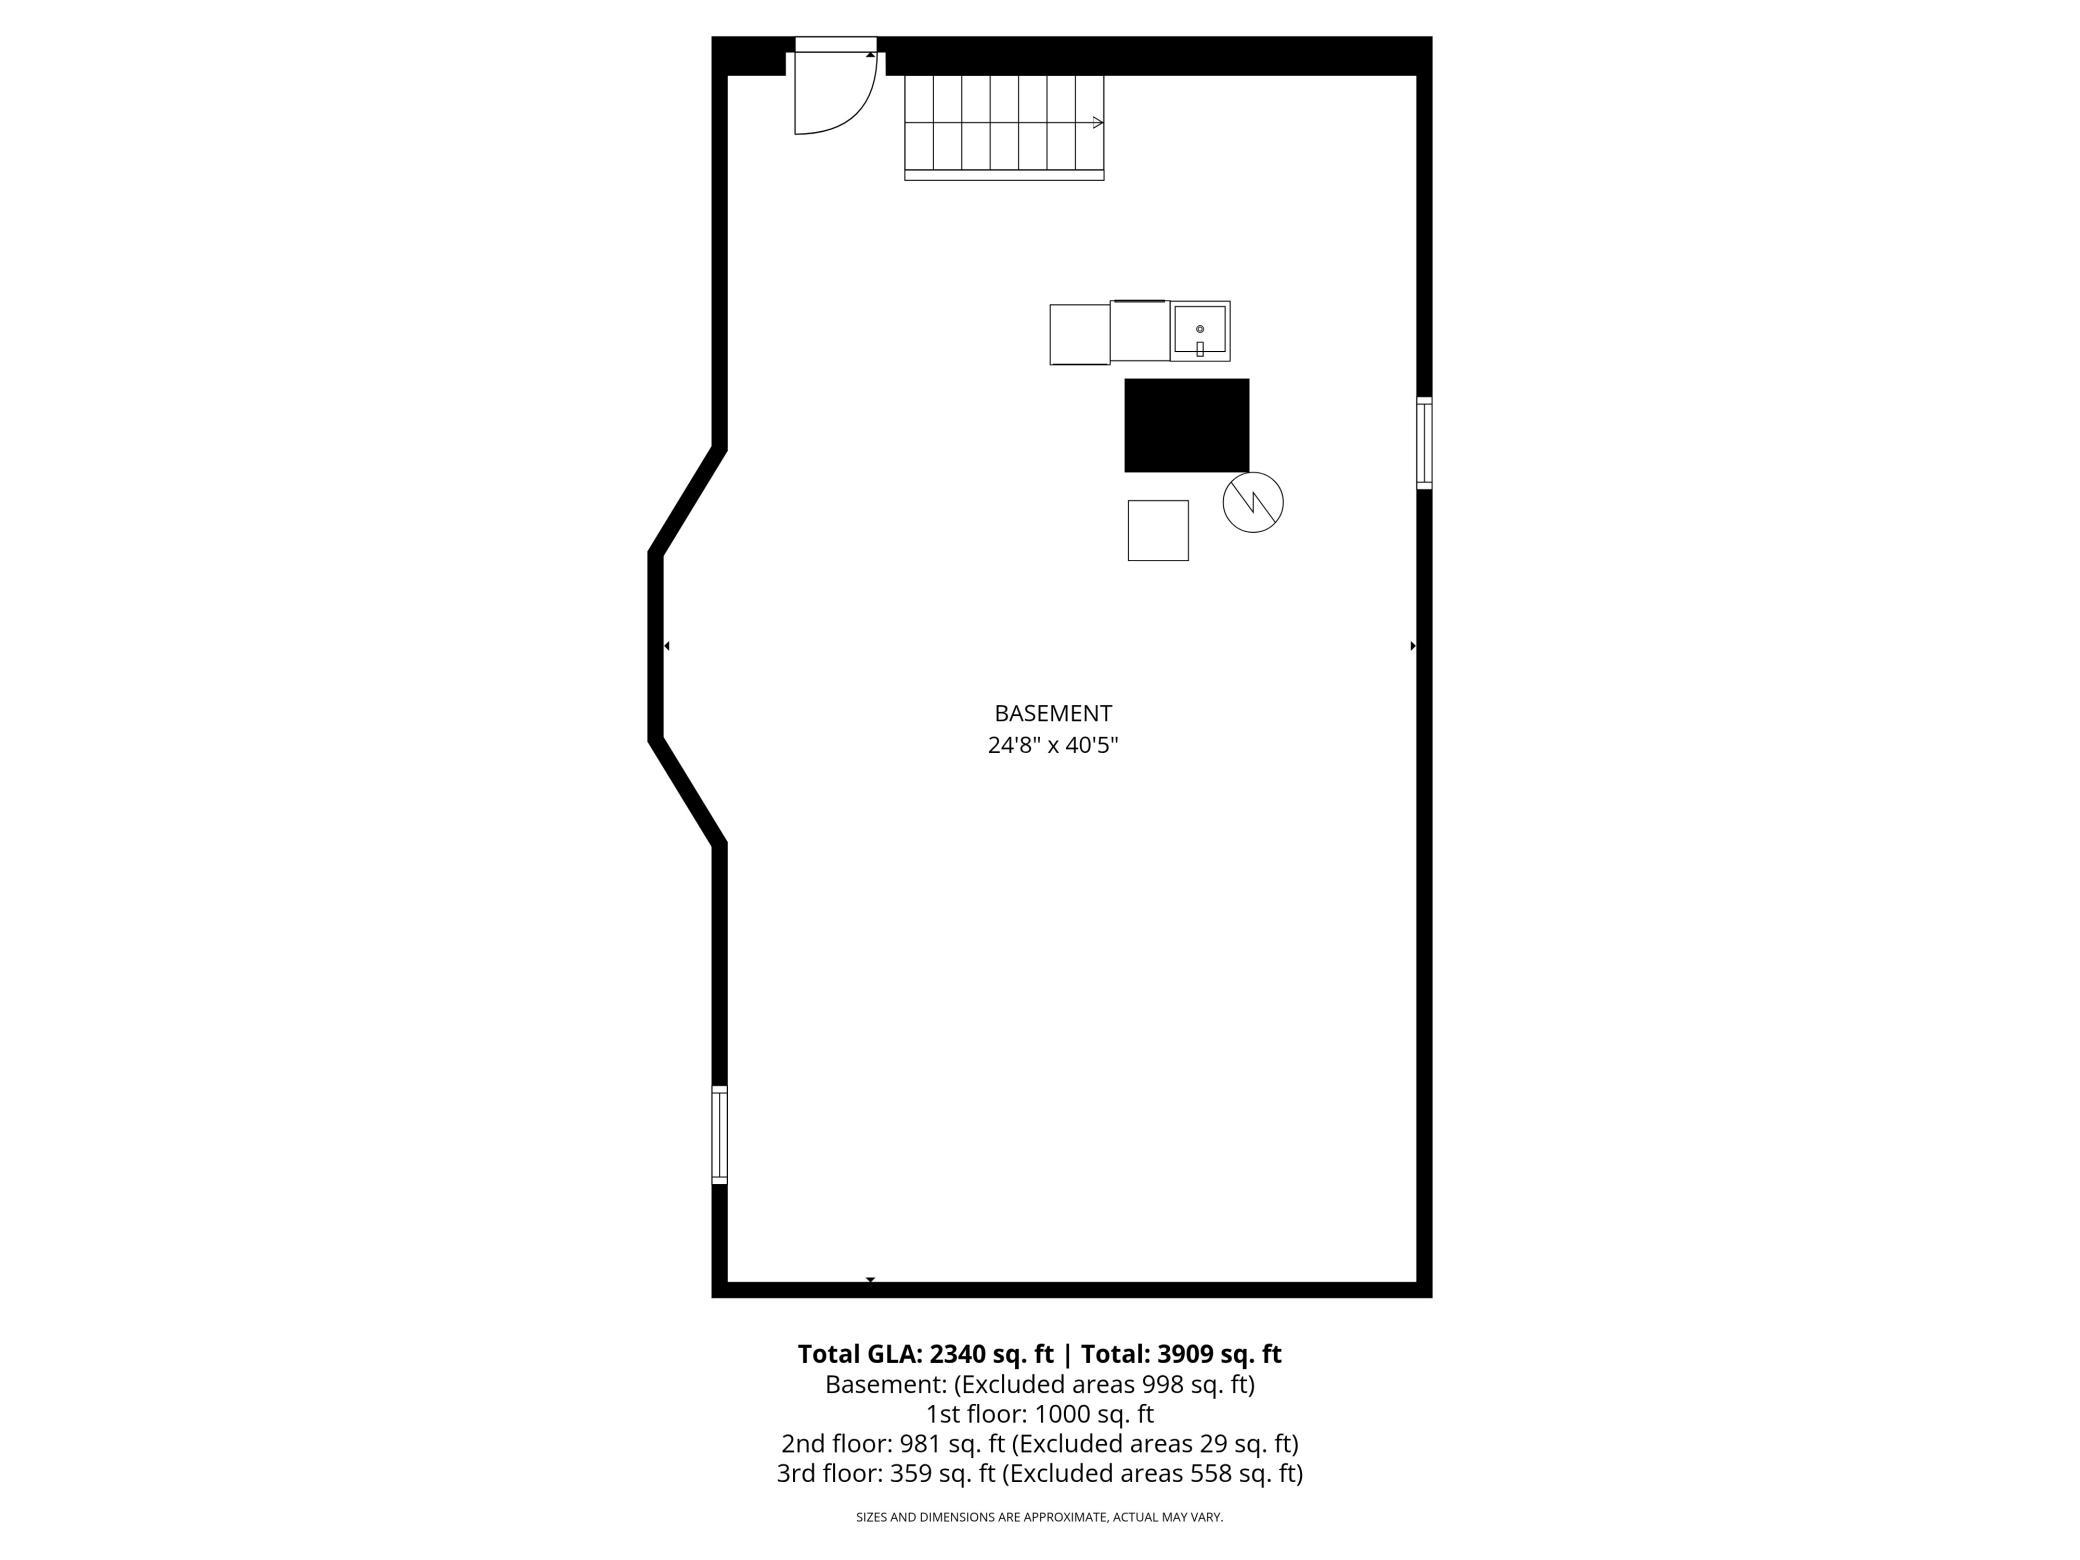
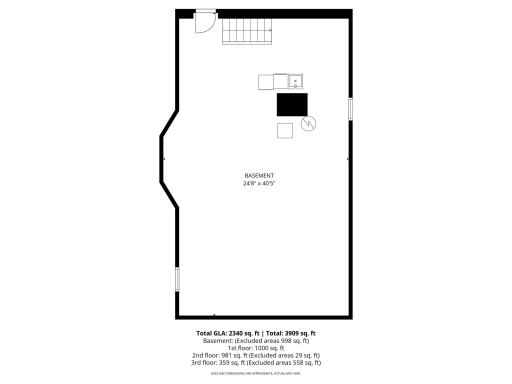
Below Grd Total SqFt: 998
Total SqFt: 3925
Total Finished Sqft: 2340.00
FireplaceYN: No
Foundation Size: 1008
Style: (SF) Single Family
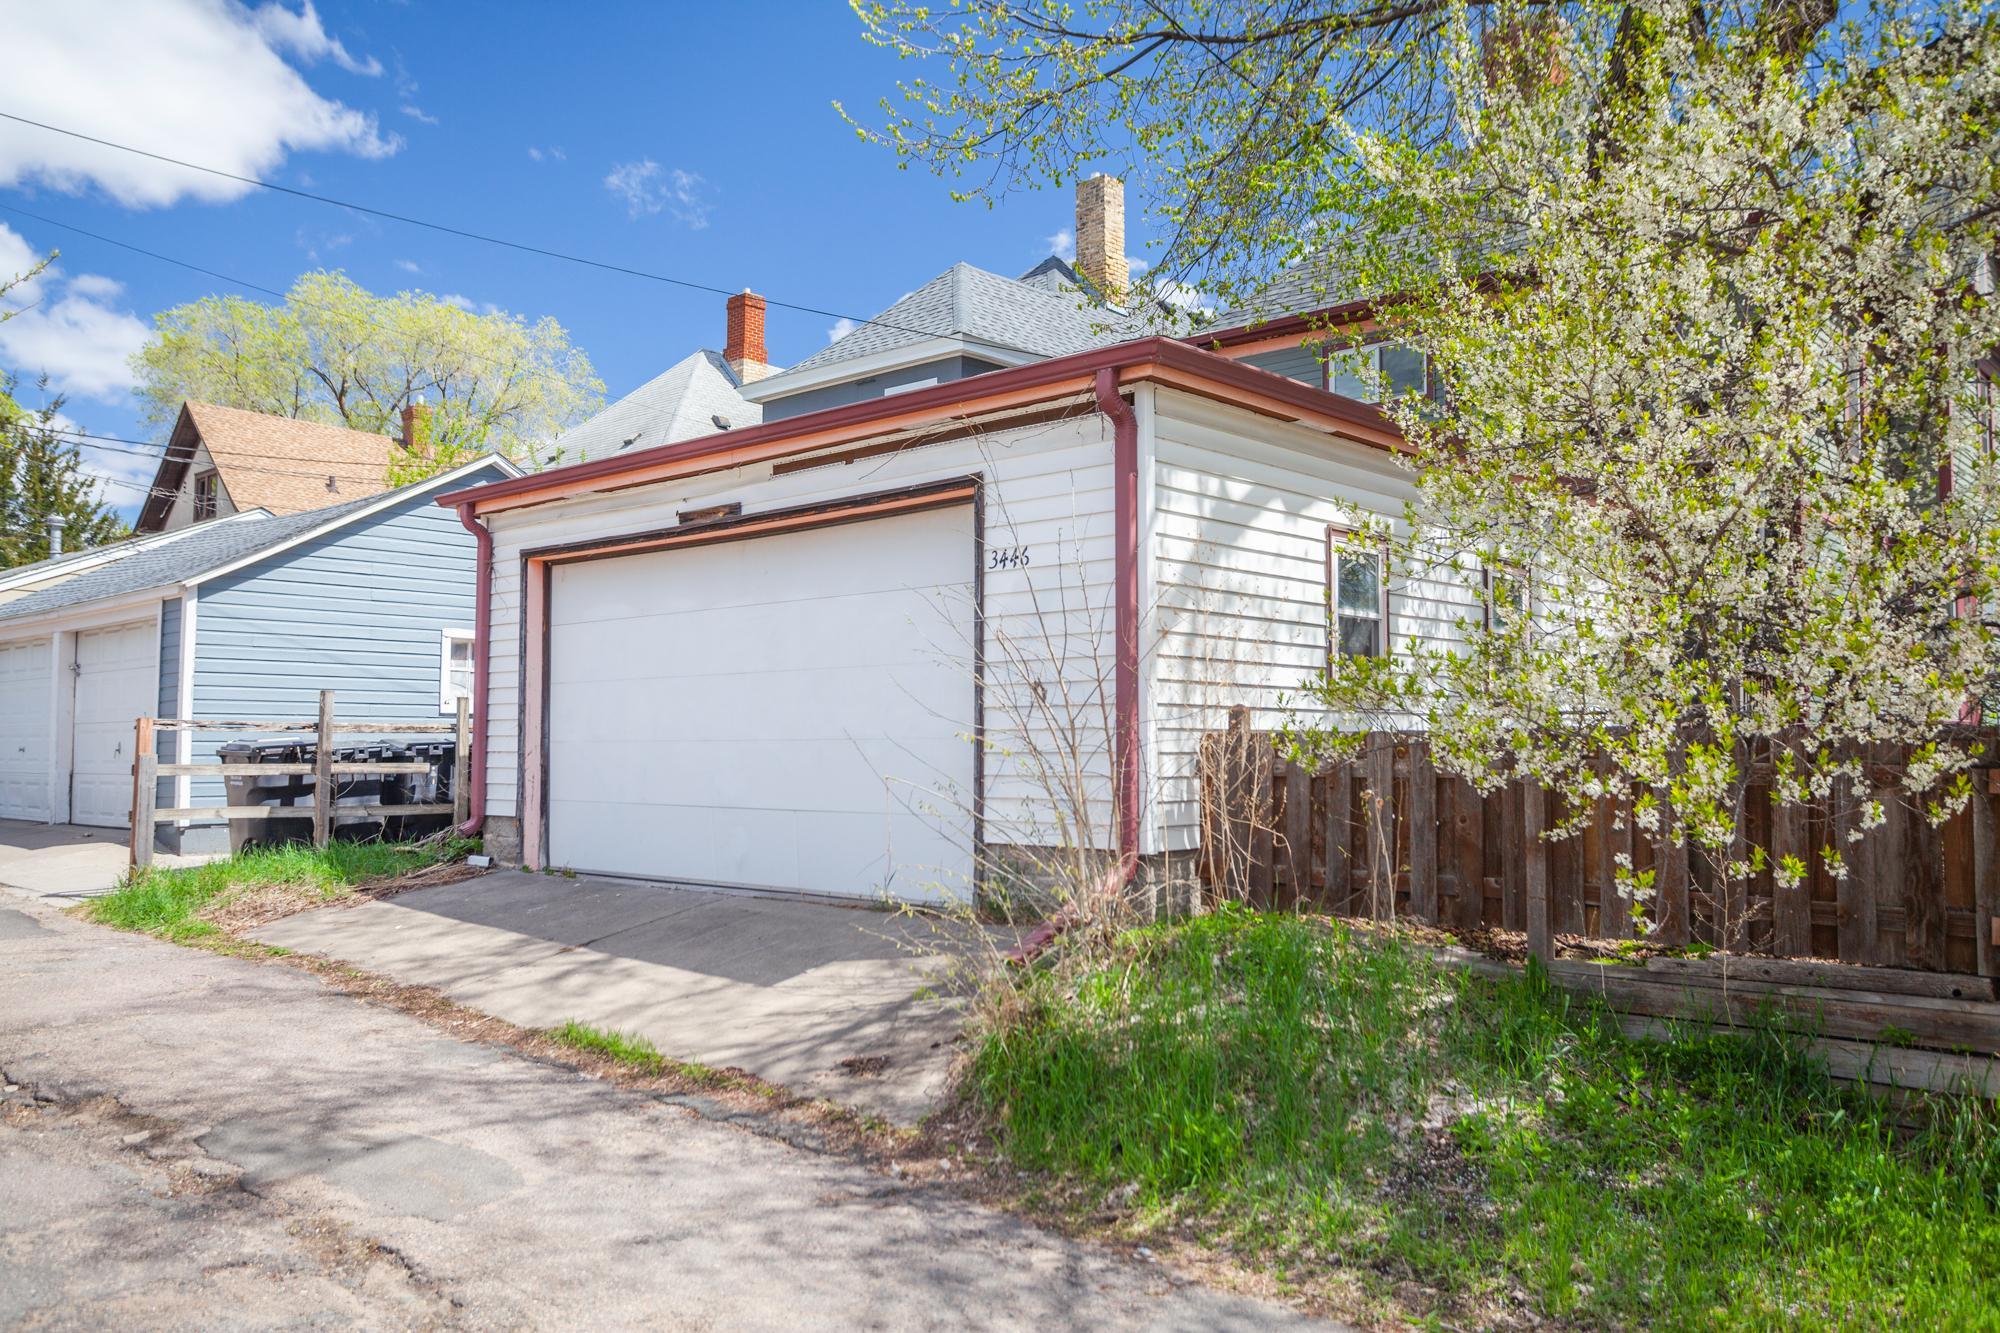
Garage Stalls: 2
Association Fee: 0
Assessment Pending: No
Bedrooms: 6
Baths Total: 3
Bath Full: 1
Location, Tax and Other Information
AssocFeeYN: No
Legal Description: LOT 012 BLOCK 002 CHICAGO AVE ADDN TO MPLS S 32 2/3 FT
Listing City: Minneapolis
Map Page: 120
Municipality: Minneapolis
School District: Minneapolis
School District Phone: 612-668-0000
Zip Plus 4: 2035
Property ID Number: 0202824320054
Tax Year: 2025
Tax Amount: 3496
In Foreclosure?: No
Potential Short Sale?: No
Lender Owned?: No
Directions & Remarks
Public Remarks: New sewer liner installed 6/23. Warranty included. Plumbing roughed in for another bathroom in second level. This is your opportunity to be the next steward of a piece of South Minneapolis history. Available for the first time in nearly 20 years, a spacious 6-bedroom home- full of original character. An 1892 home with defining historic features- tall ceilings, large windows, tons of natural light, original woodwork, classic detail, and a warm feel throughout. With such expansive living spaces the possibilities are endless: easily work from home, host guests, multigenerational living, or art studio space. Spend your summer days on the beautiful covered front porch or siping coffee in the morning on the second story deck off the primary bedroom overlooking the front yard. A great yard for gardening that offers tons of perennials already. In the heart of Minneapolis, just steps from Powderhorn park, easily accessible to public transportation, and seamlessly bike-able. They really don’t make them like this anymore. This home is a rare find holding space and story.
Directions: Lake Street to Columbus, South to home
Accessible
None: 1
Air Conditioning
None: 1
Amenities Unit
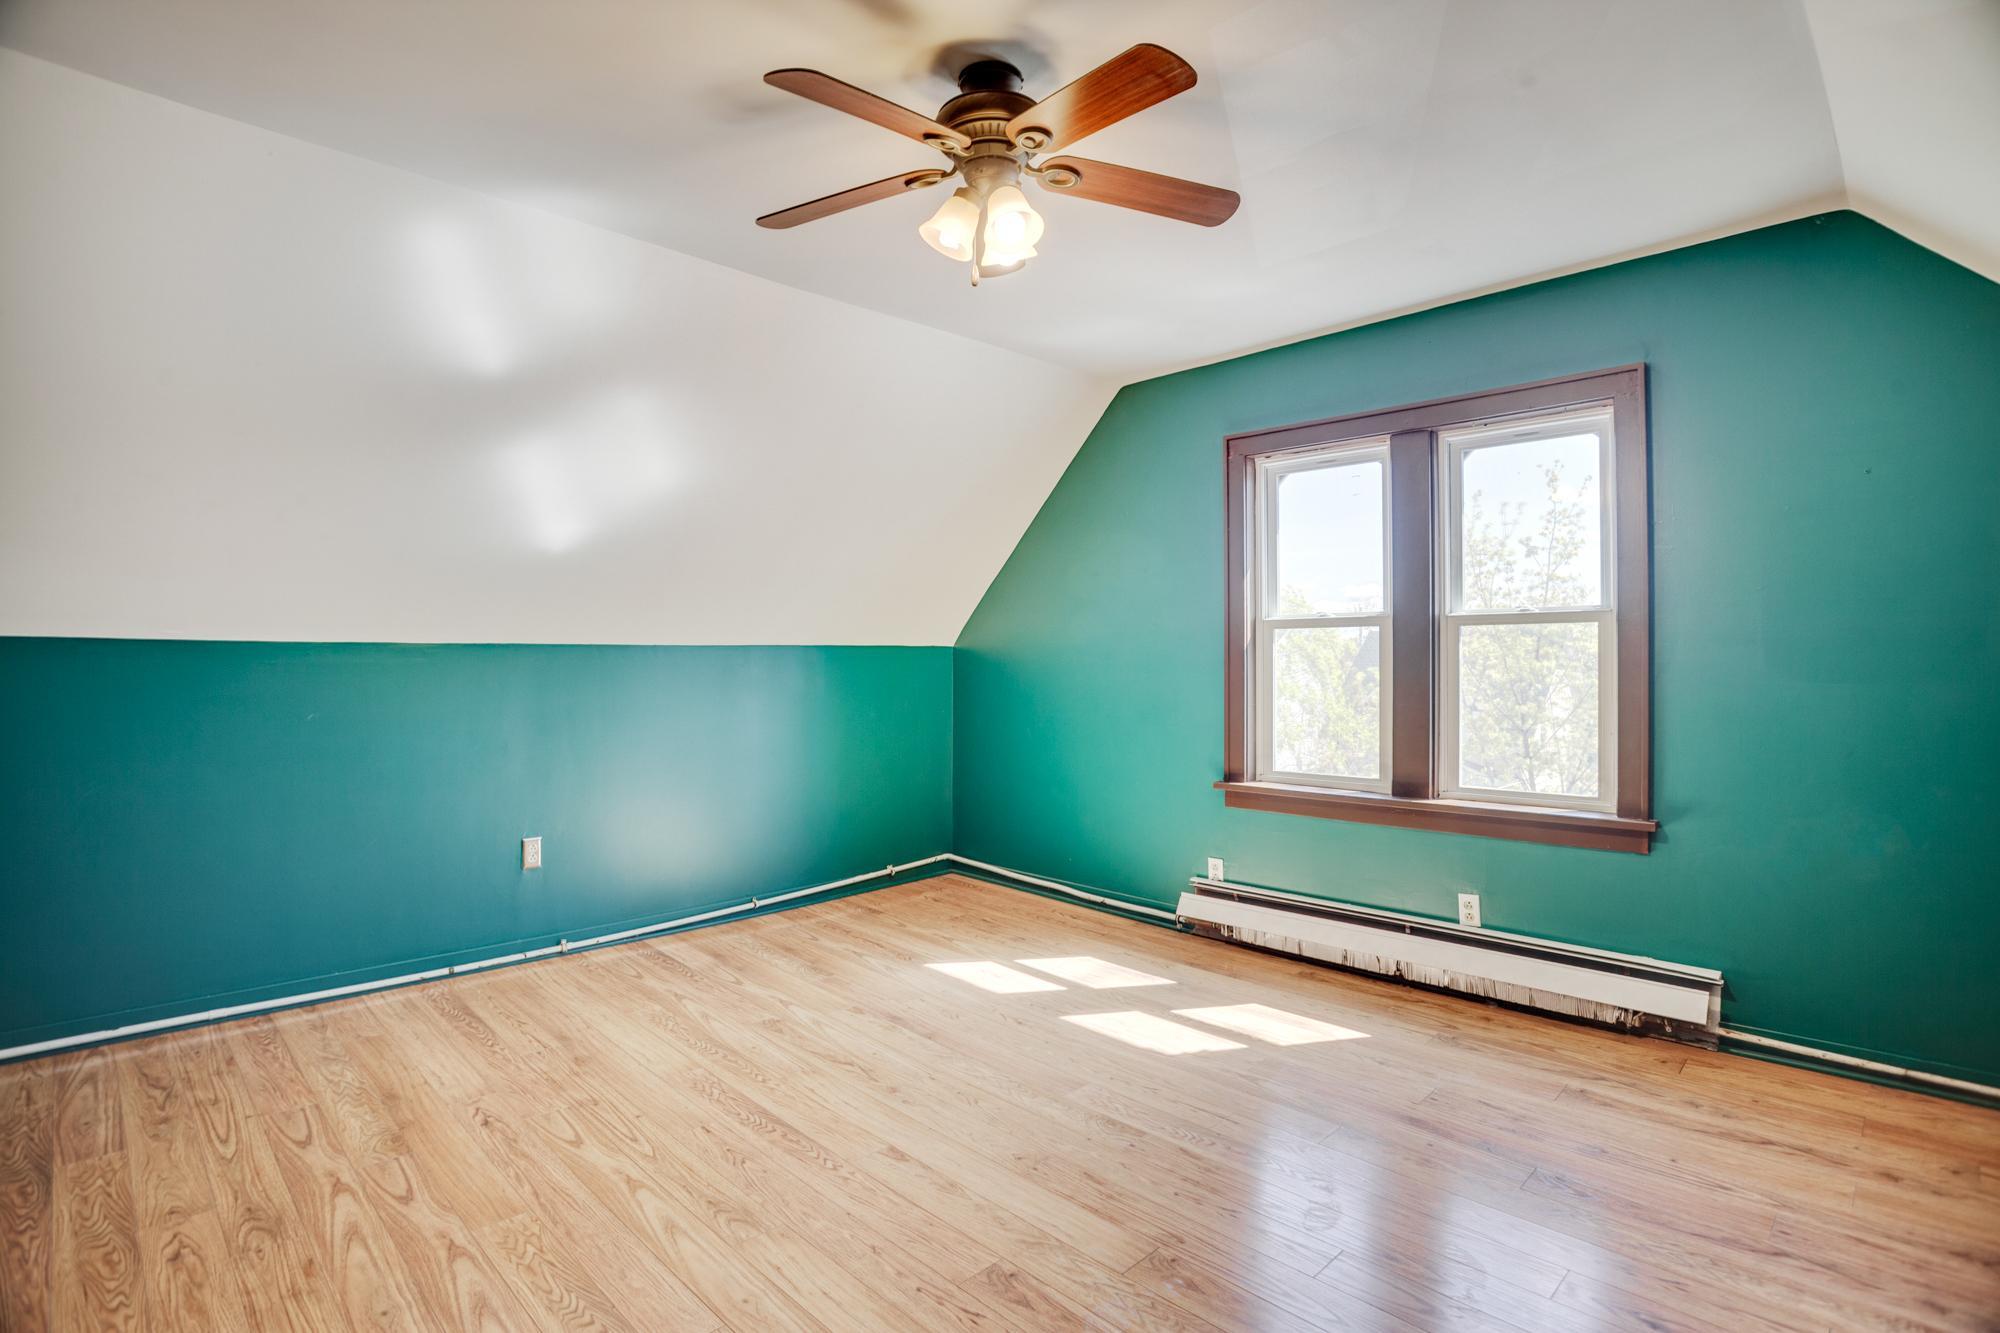
Ceiling Fan(s): 1
Deck: 1
Hardwood Floors: 1
Kitchen Window: 1
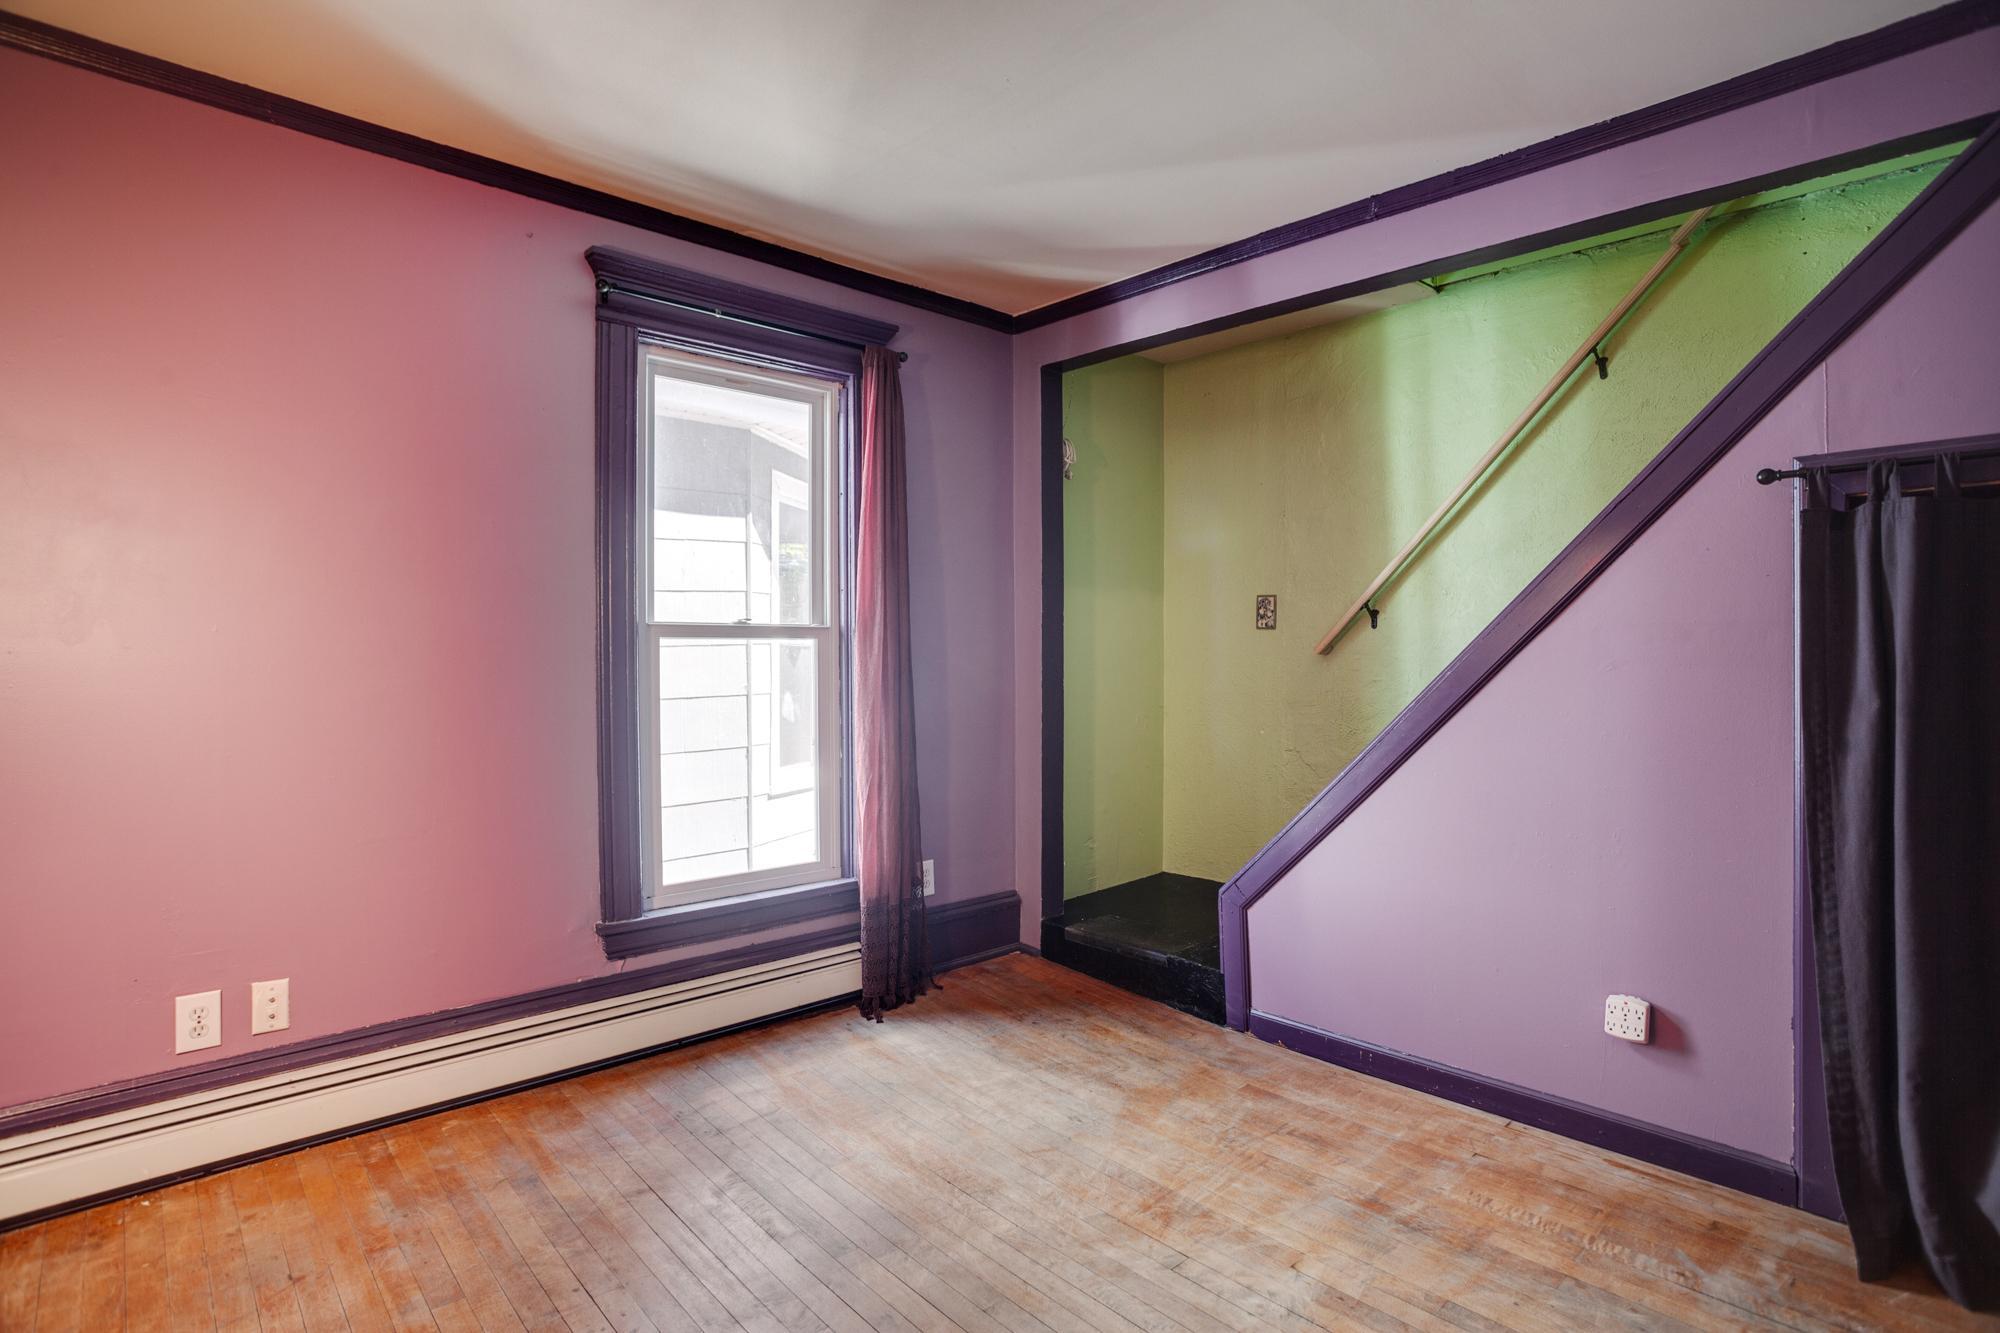
Natural Woodwork: 1
Porch: 1
Appliances
Dryer: 1
Range: 1
Refrigerator: 1
Washer: 1
Assessments
Assessment Balance: 0
Tax With Assessments: 3496
Basement
Full: 1
Unfinished: 1
Bath Description
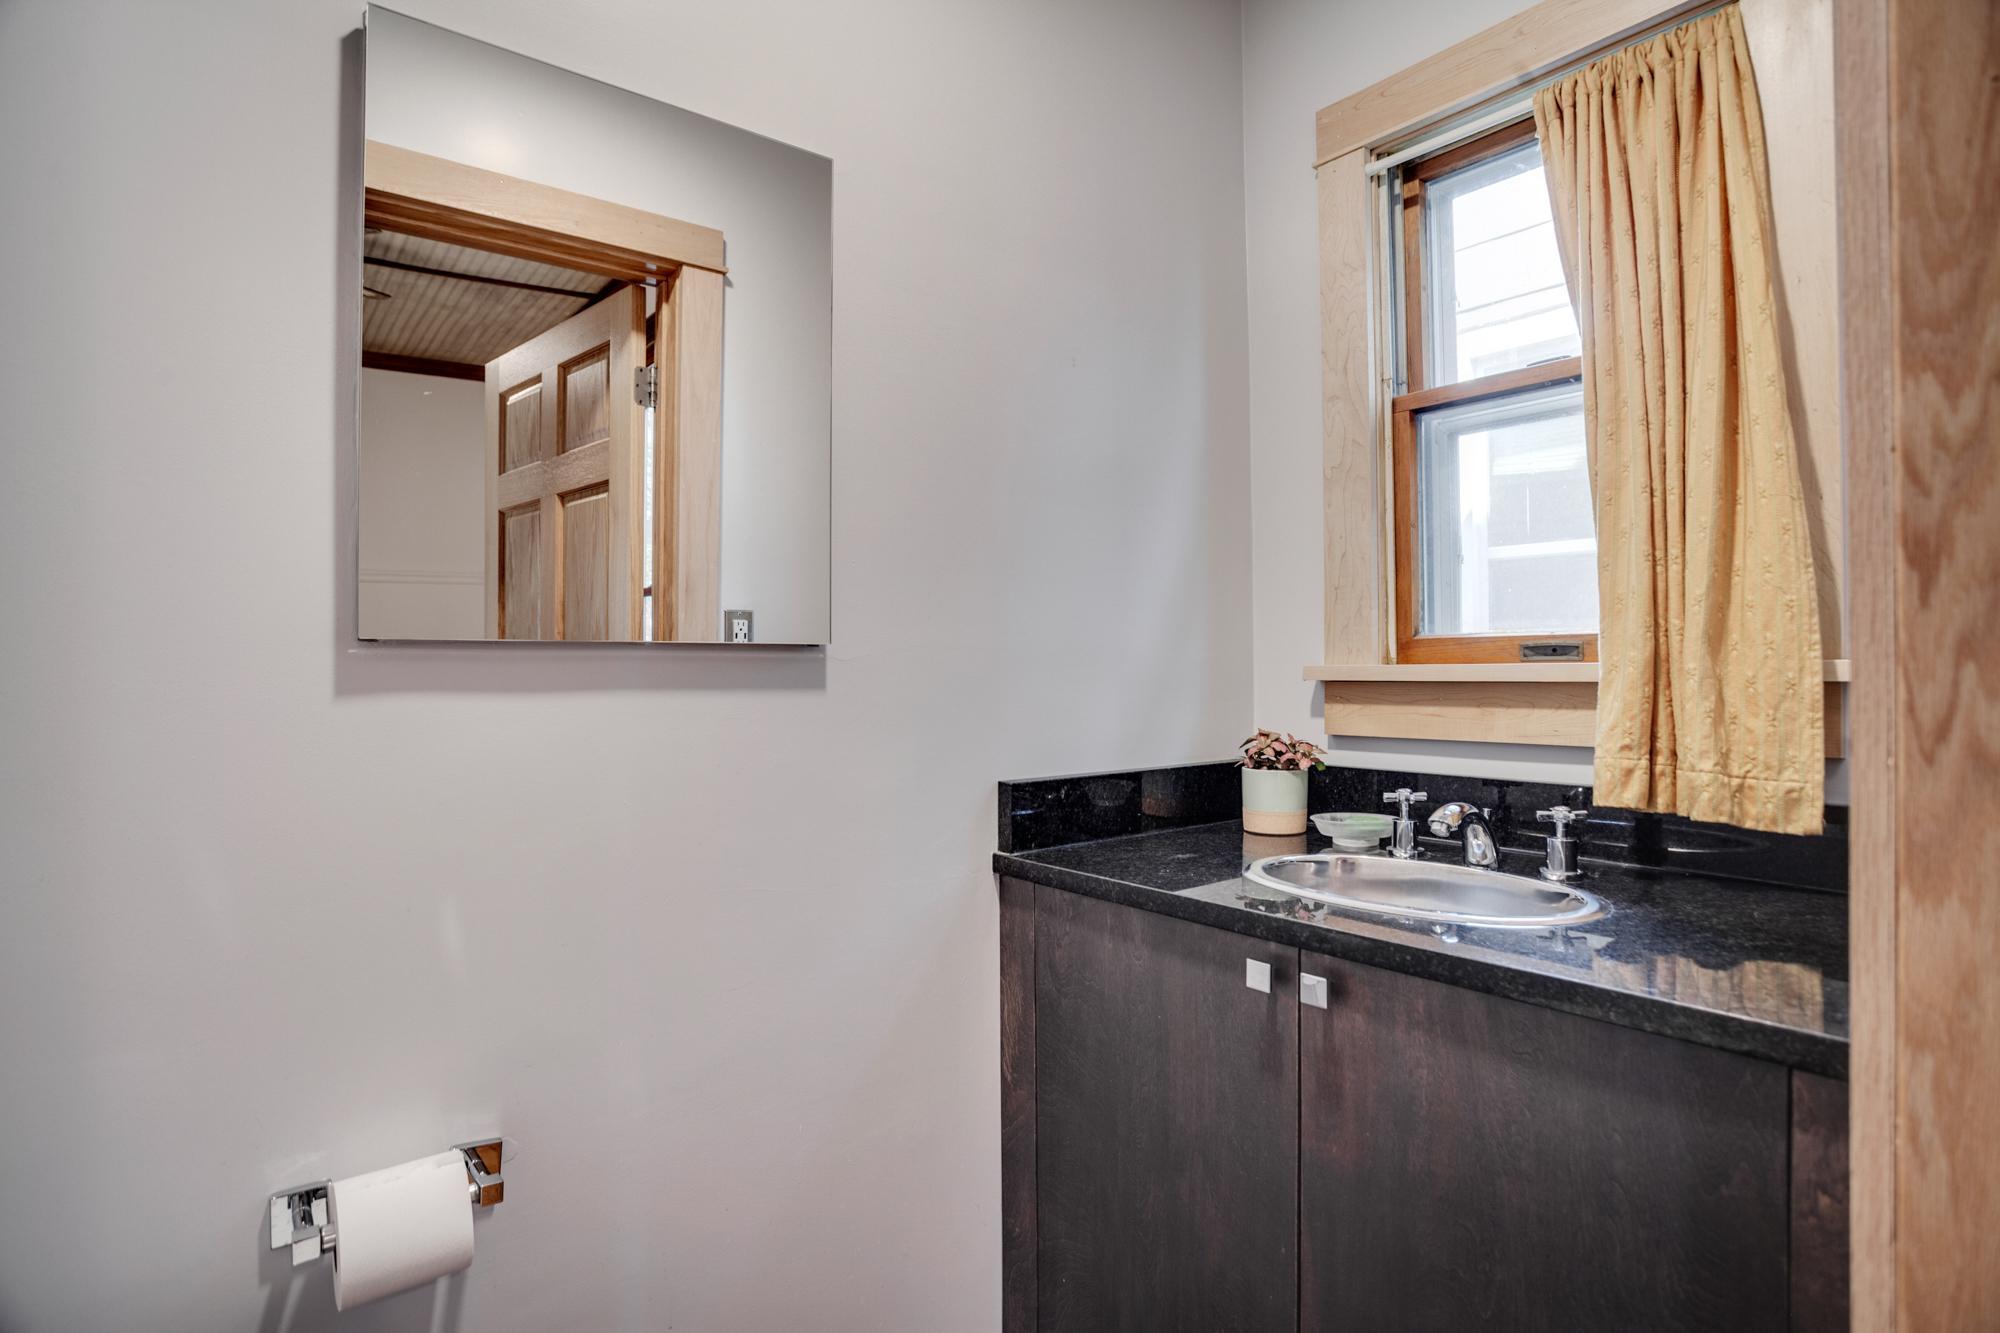
Main Floor 1/2 Bath: 1
Upper Level Full Bath: 1
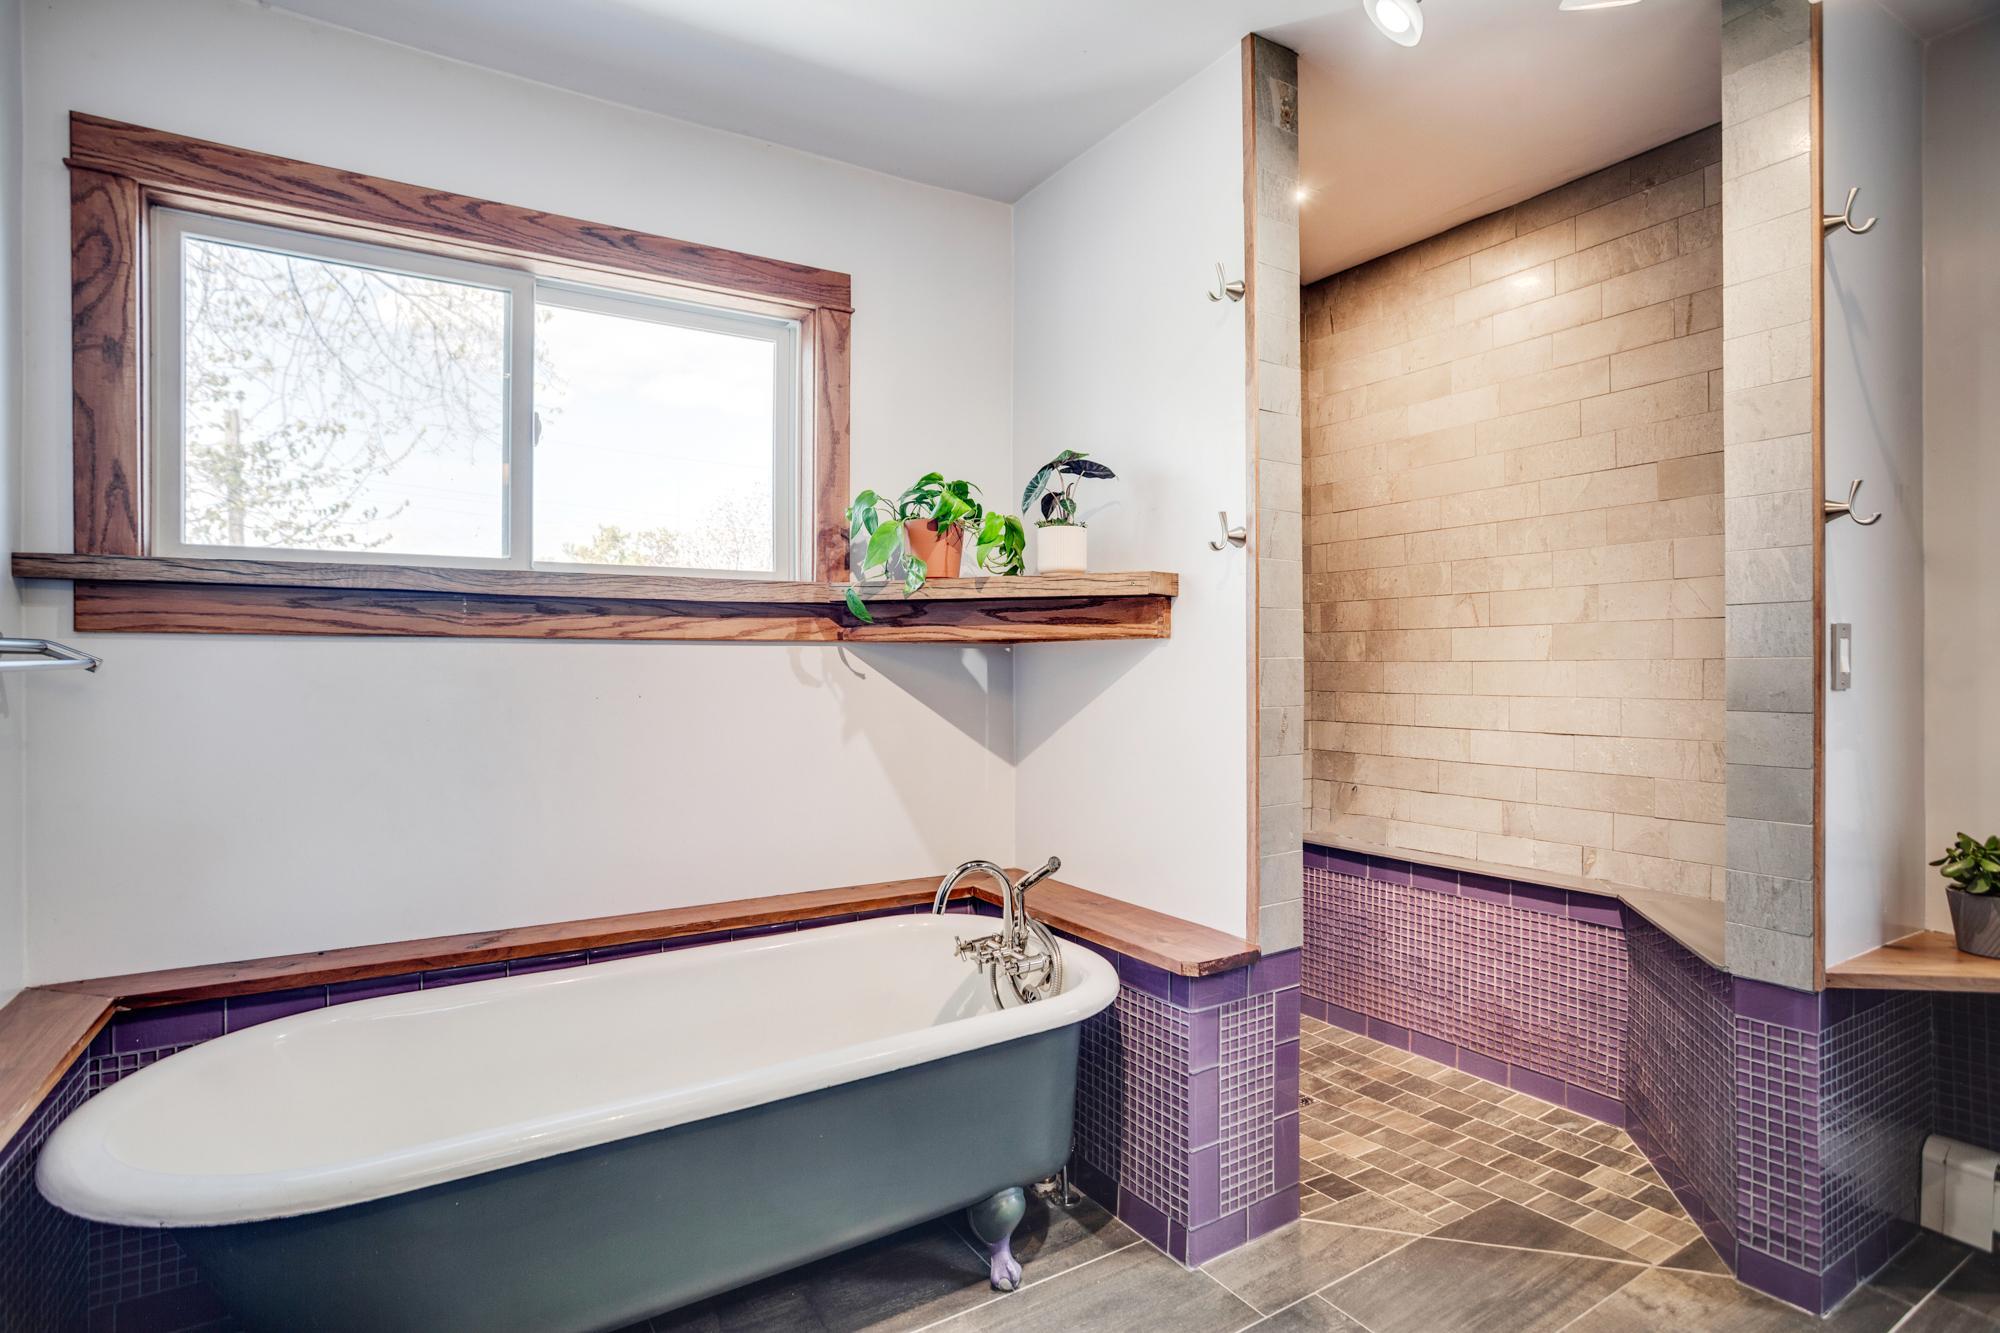
Separate Tub & Shower: 1
Walk-In Shower Stall: 1
Building Information
Finished SqFt Above Ground: 2340
Construction Status
Previously Owned: 1
Dining Room Description
Breakfast Area: 1
Separate/Formal Dining Room: 1
Exterior
Steel Siding: 1
Wood: 1
Fencing
Wood: 1
Foundation
Stone: 1
Fuel
Natural Gas: 1
Heating
Baseboard: 1
Hot Water: 1
Insurance Fee
Insurance Fee: 0
Lease Details
Land Leased: Not Applicable
Lock Box Type
Supra: 1
Lot Description
Corner Lot: 1
Public Transit (w/in 6 blks): 1
Tree Coverage - Medium: 1
Miscellaneous Information
DP Resource: Yes
Homestead: Yes
Ownership
Fractional Ownership: No
Parking Characteristics
Garage Square Feet: 576
Patio, Porch and Deck Features
Covered: 1
Deck: 1
Front Porch: 1
Public Survey Info
Range#: 24
Section#: 02
Township#: 28
Roof
Age 8 Years or Less: 1
Architectural Shingle: 1
Sewer
City Sewer/Connected: 1
Special Search
3 BR on One Level: 1
Main Floor Bedroom: 1
Renovated: 1
Stories
More Than 2 Stories: 1
Water
City Water/Connected: 1
Location Tax and Other Information
House Number: 3446
Street Name: Columbus
Street Suffix: Avenue
Postal City: Minneapolis
County: Hennepin
State: MN
Zip Code: 55407
Complex/Dev/Subdivision: Chicago Ave Add
Property Features
Accessible: None
Air Conditioning: None
Amenities Unit: Ceiling Fan(s); Deck; Hardwood Floors; Kitchen Window; Natural Woodwork; Porch
Appliances: Dryer; Range; Refrigerator; Washer
Basement: Full; Unfinished
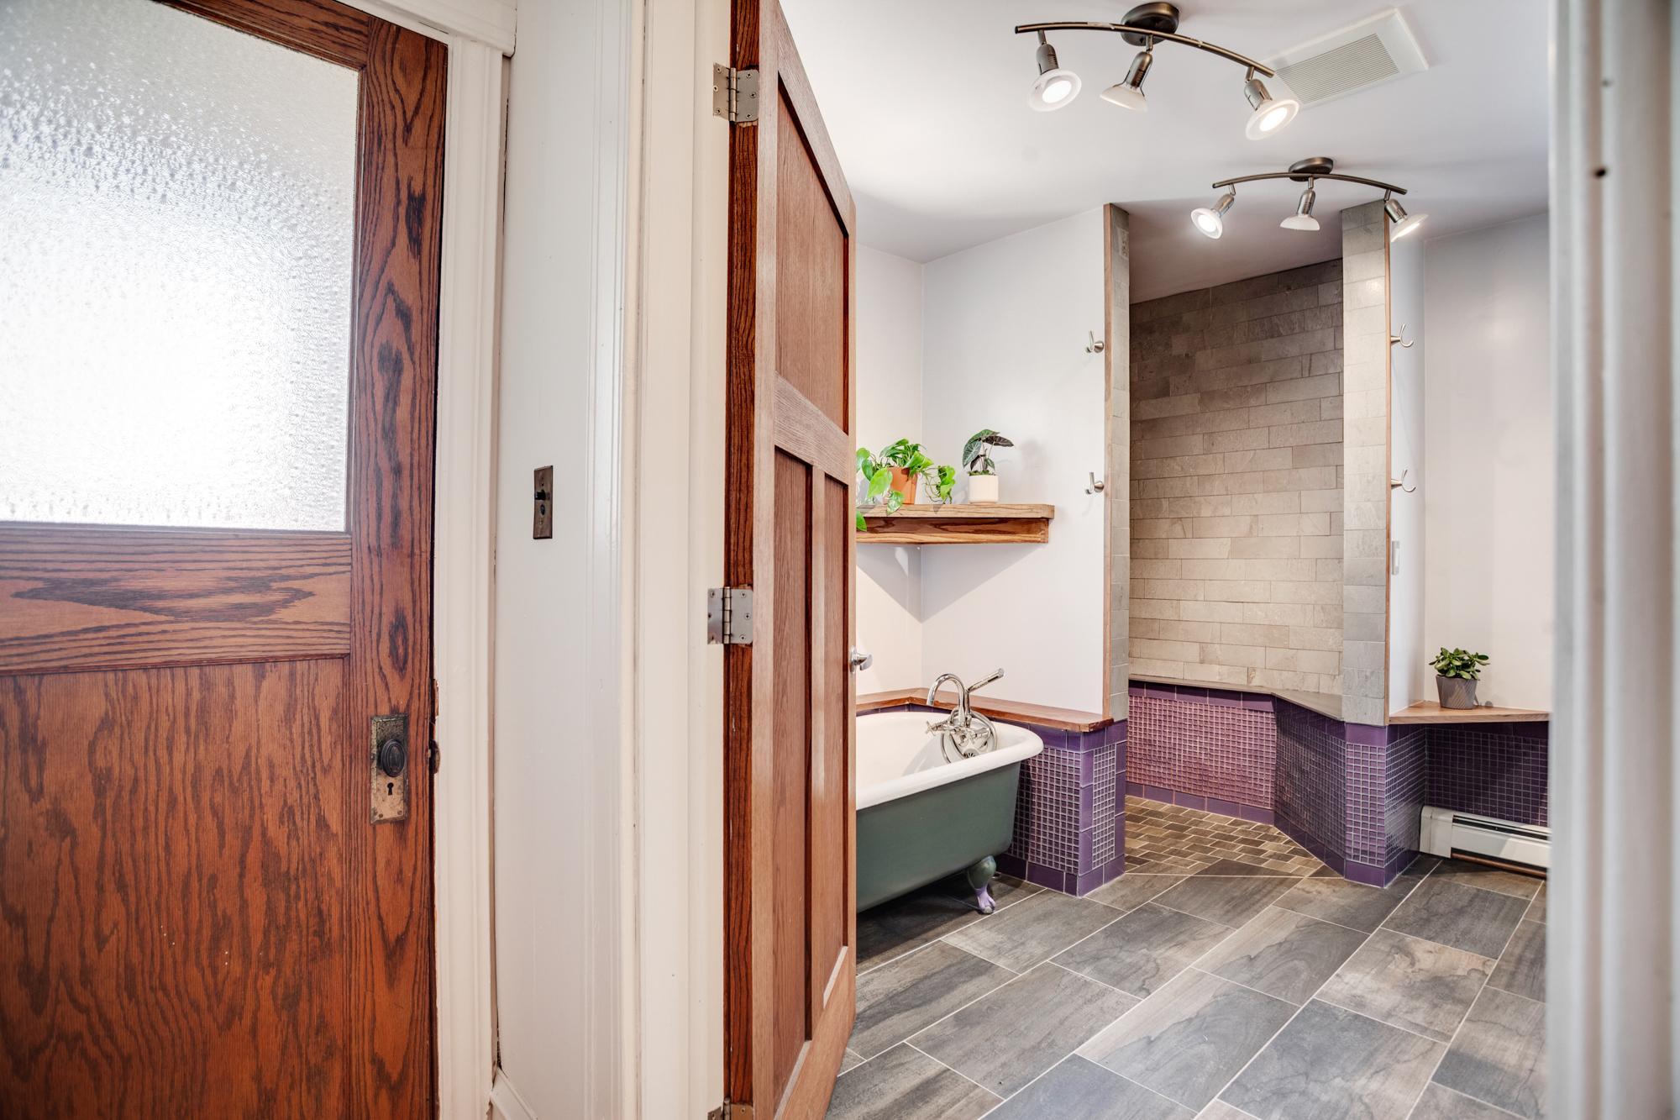
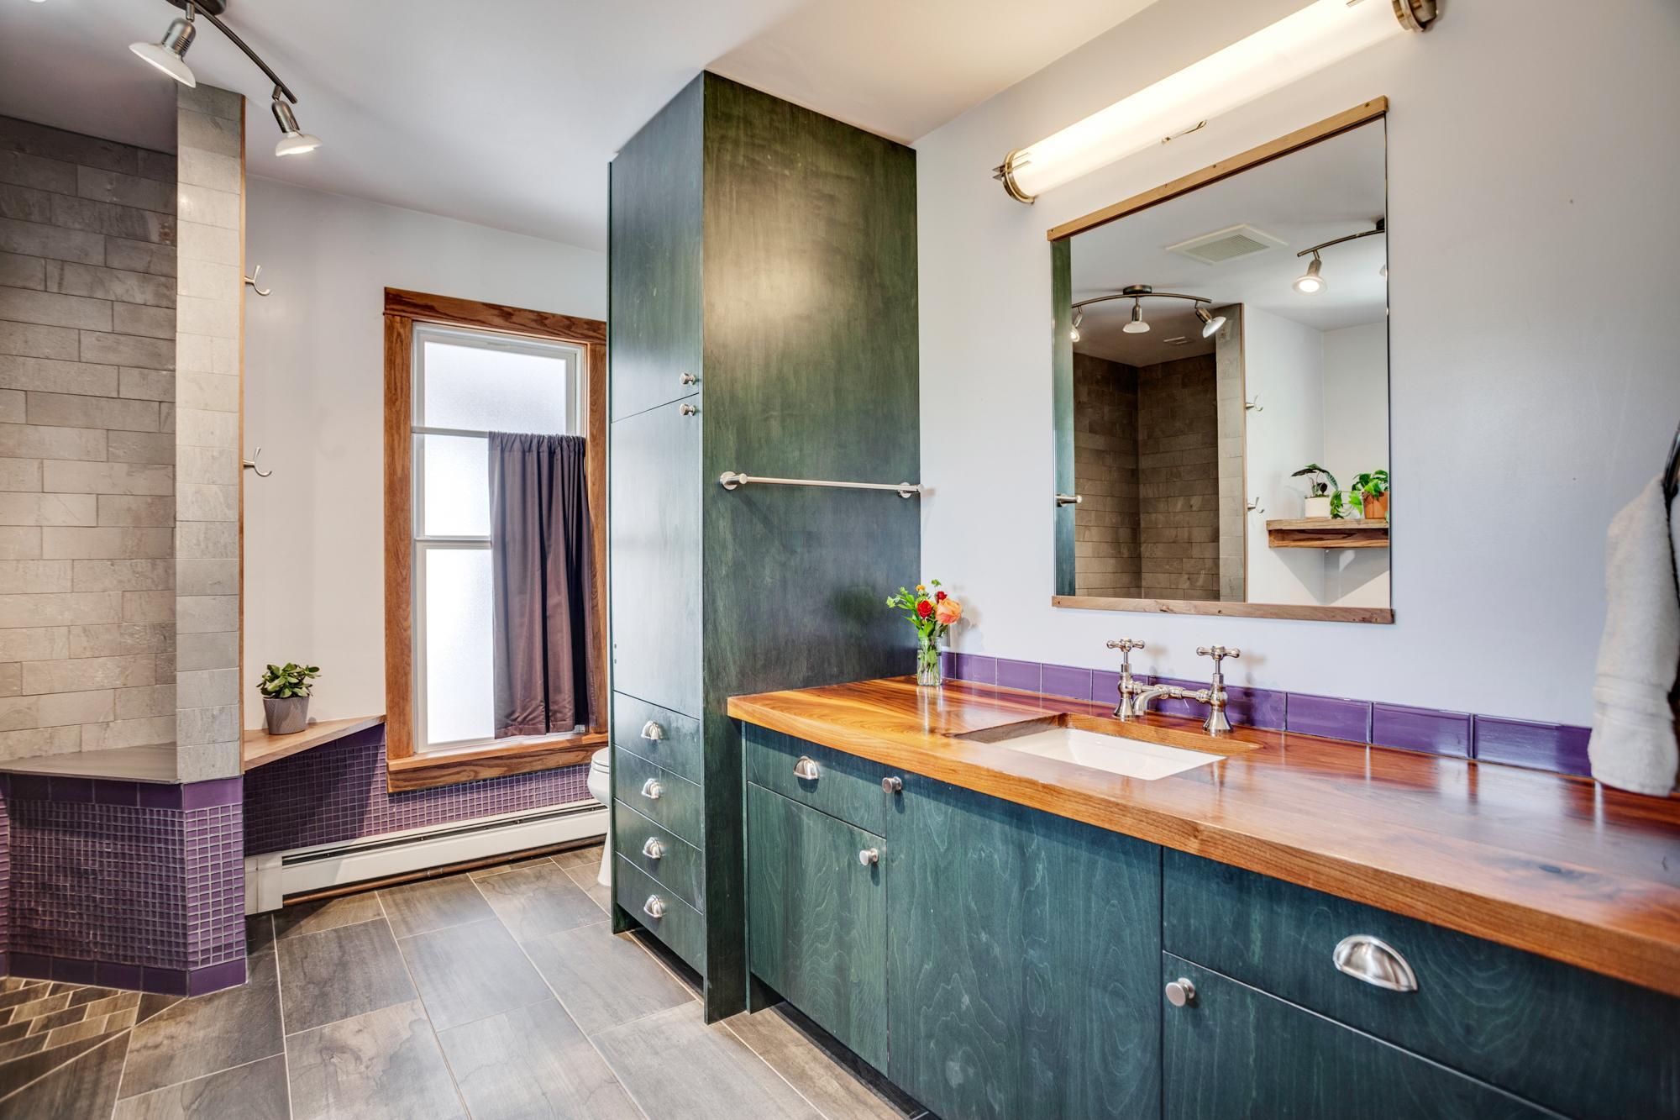
Bath Description: Main Floor 1/2 Bath; Upper Level Full Bath; Separate Tub & Shower; Walk-In Shower Stall
Construction Status: Previously Owned
Dining Room Description: Breakfast Area; Separate/Formal Dining Room
Exterior: Steel Siding; Wood
Fencing: Wood
Foundation: Stone
Fuel: Natural Gas
Heating: Baseboard; Hot Water
Lock Box Type: Supra
Lot Description: Corner Lot; Public Transit (w/in 6 blks); Tree Coverage - Medium
Roof: Age 8 Years or Less; Architectural Shingle
Sewer: City Sewer/Connected
Special Search: 3 BR on One Level; Main Floor Bedroom; Renovated
Stories: More Than 2 Stories
Water: City Water/Connected
Room Information
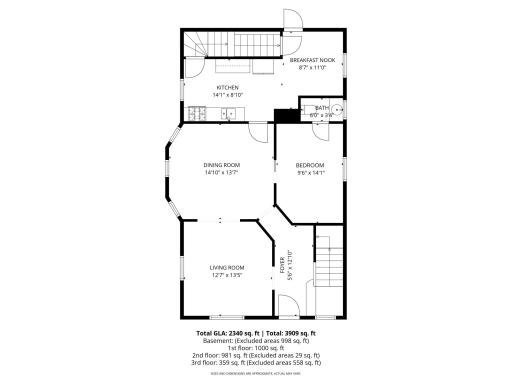
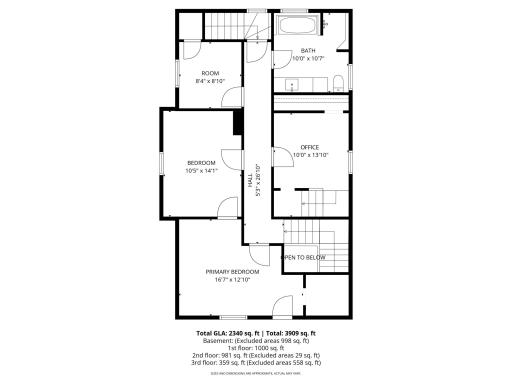
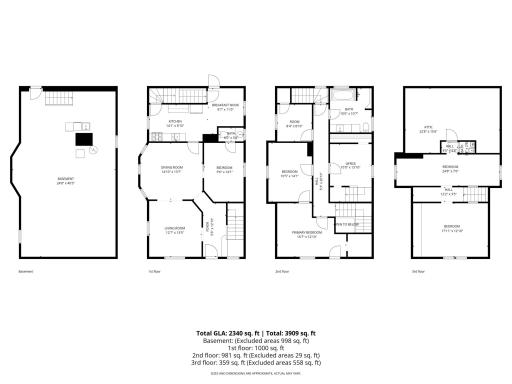
| Room Name | Dimensions | Level |
| Bathroom | 10x11 | Second |
| Dining Room | 15x14 | Main |
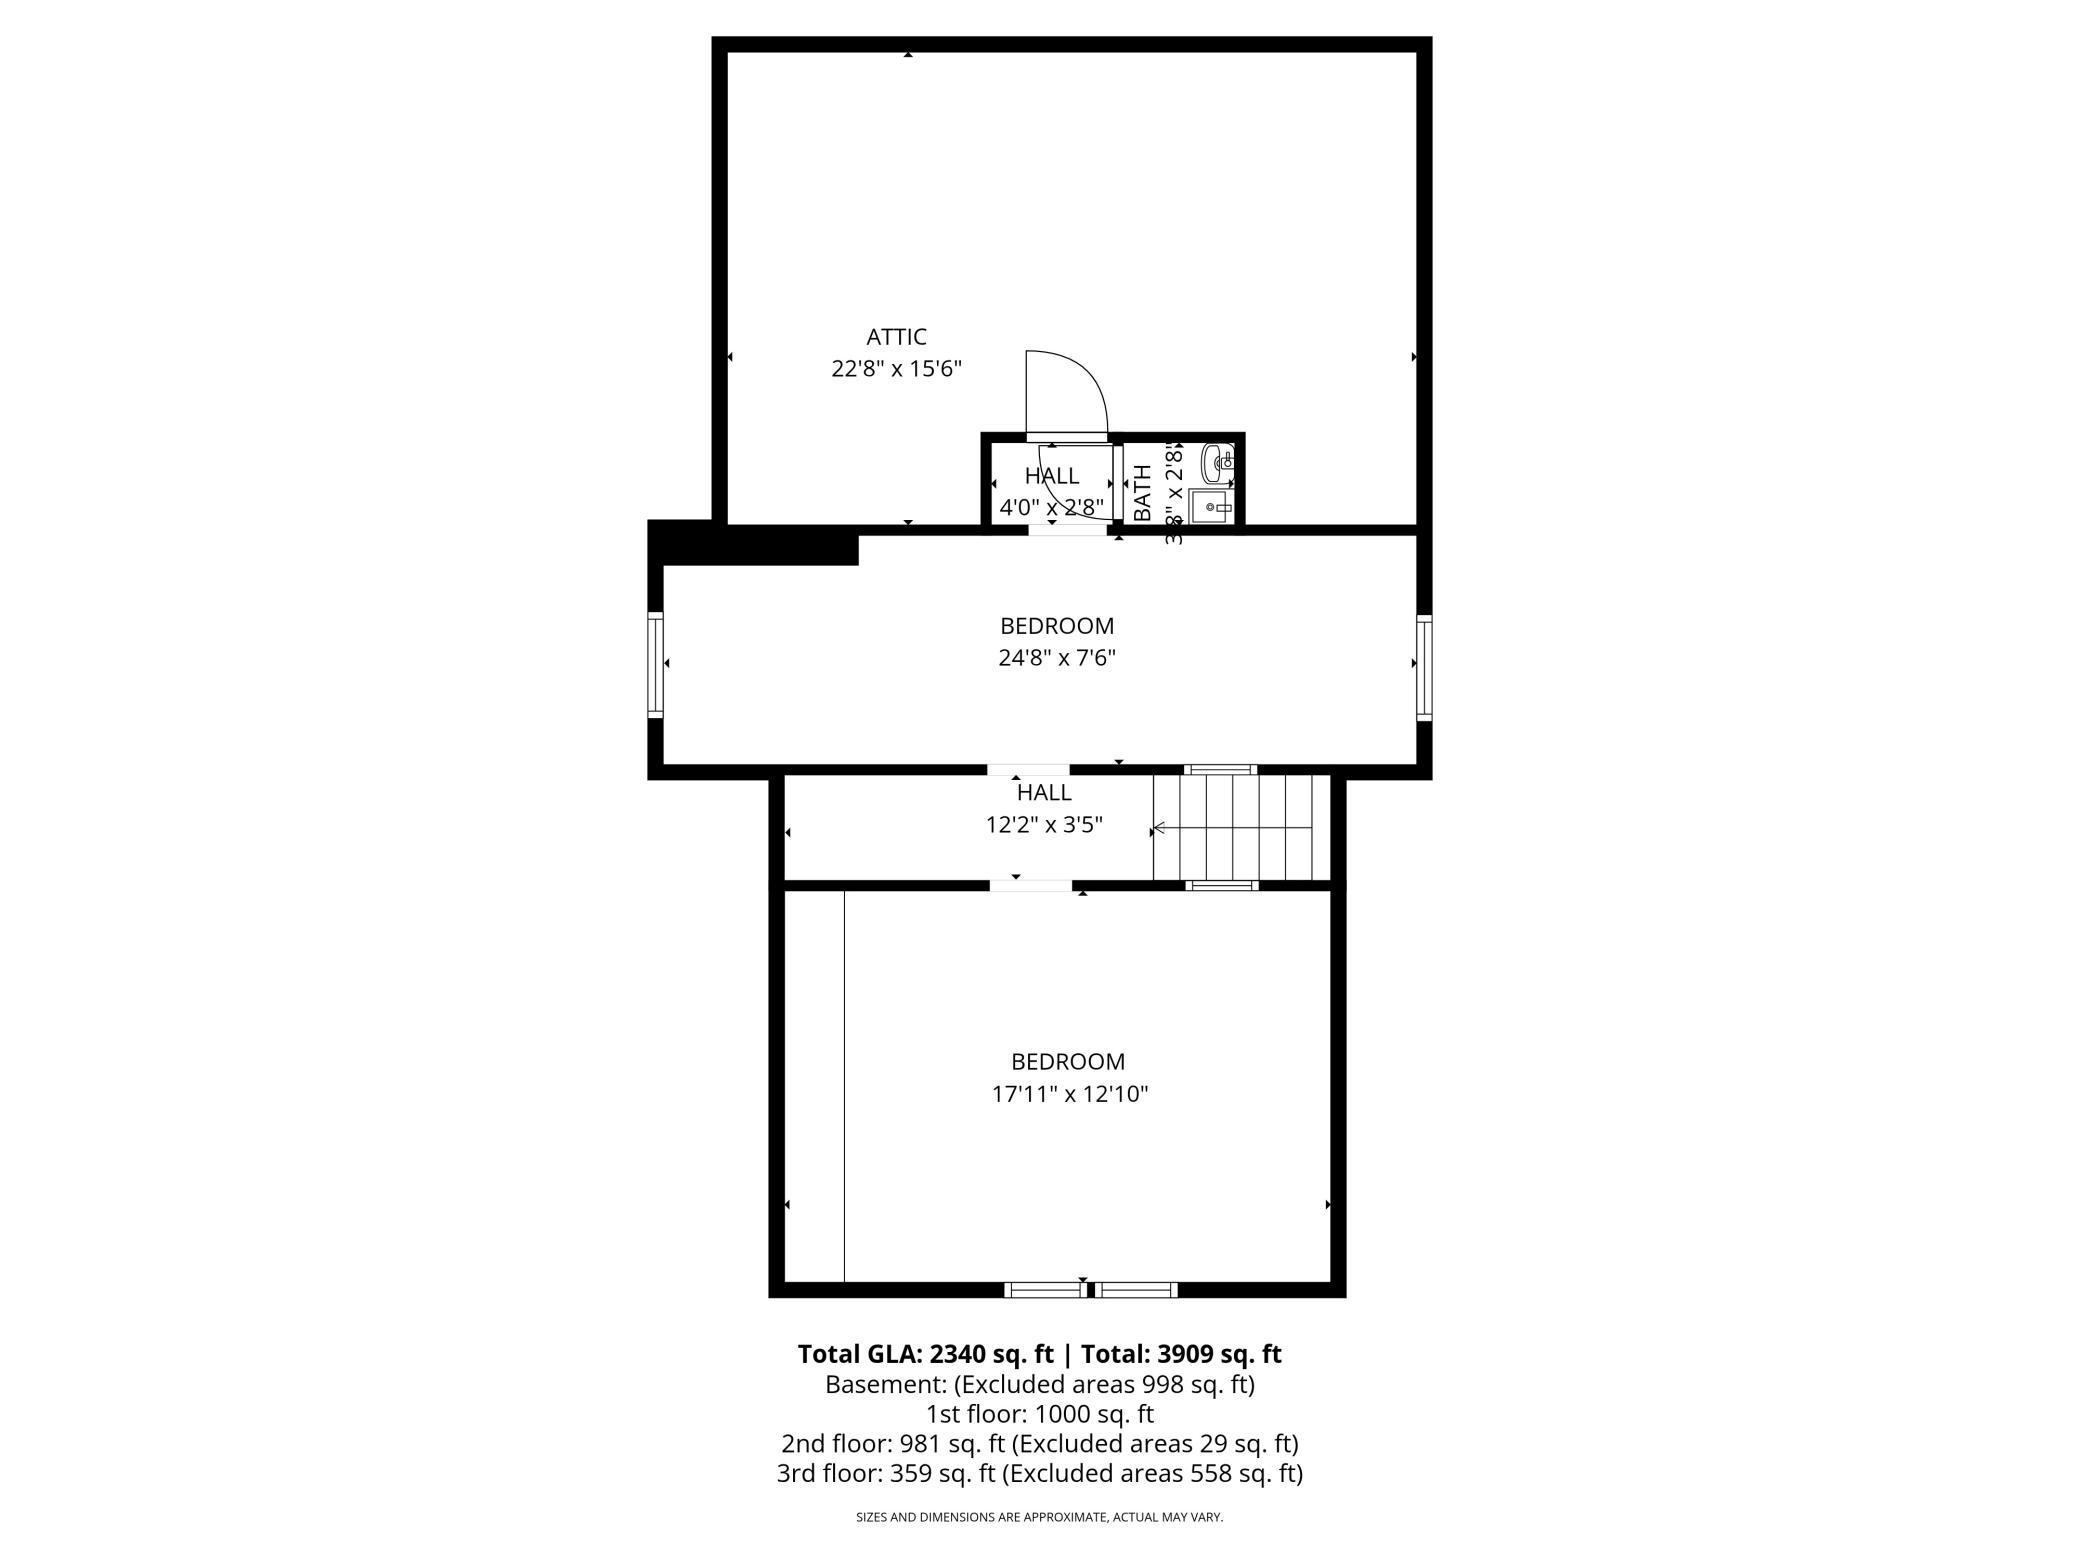
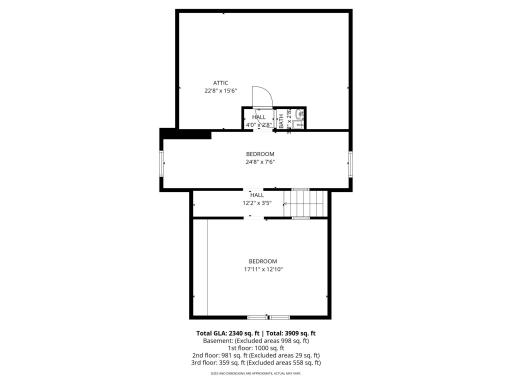
| Fifth (5th) Bedroom | 18x13 | Third |
| First (1st) Bedroom | 10x14 | Main |
| Fourth (4th) Bedroom | 8x9 | Second |
| Foyer | 5x13 | Main |
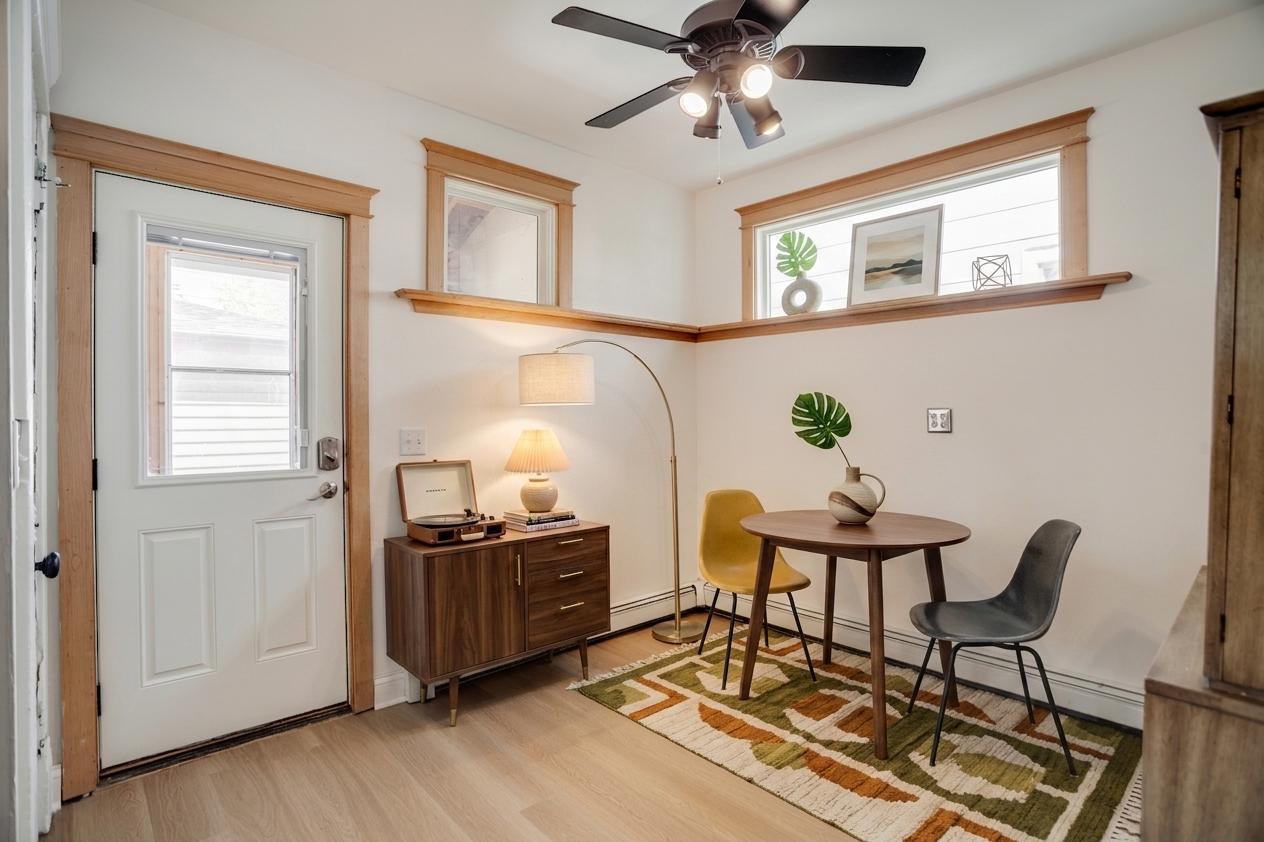
| Informal Dining Room | 9x11 | Main |
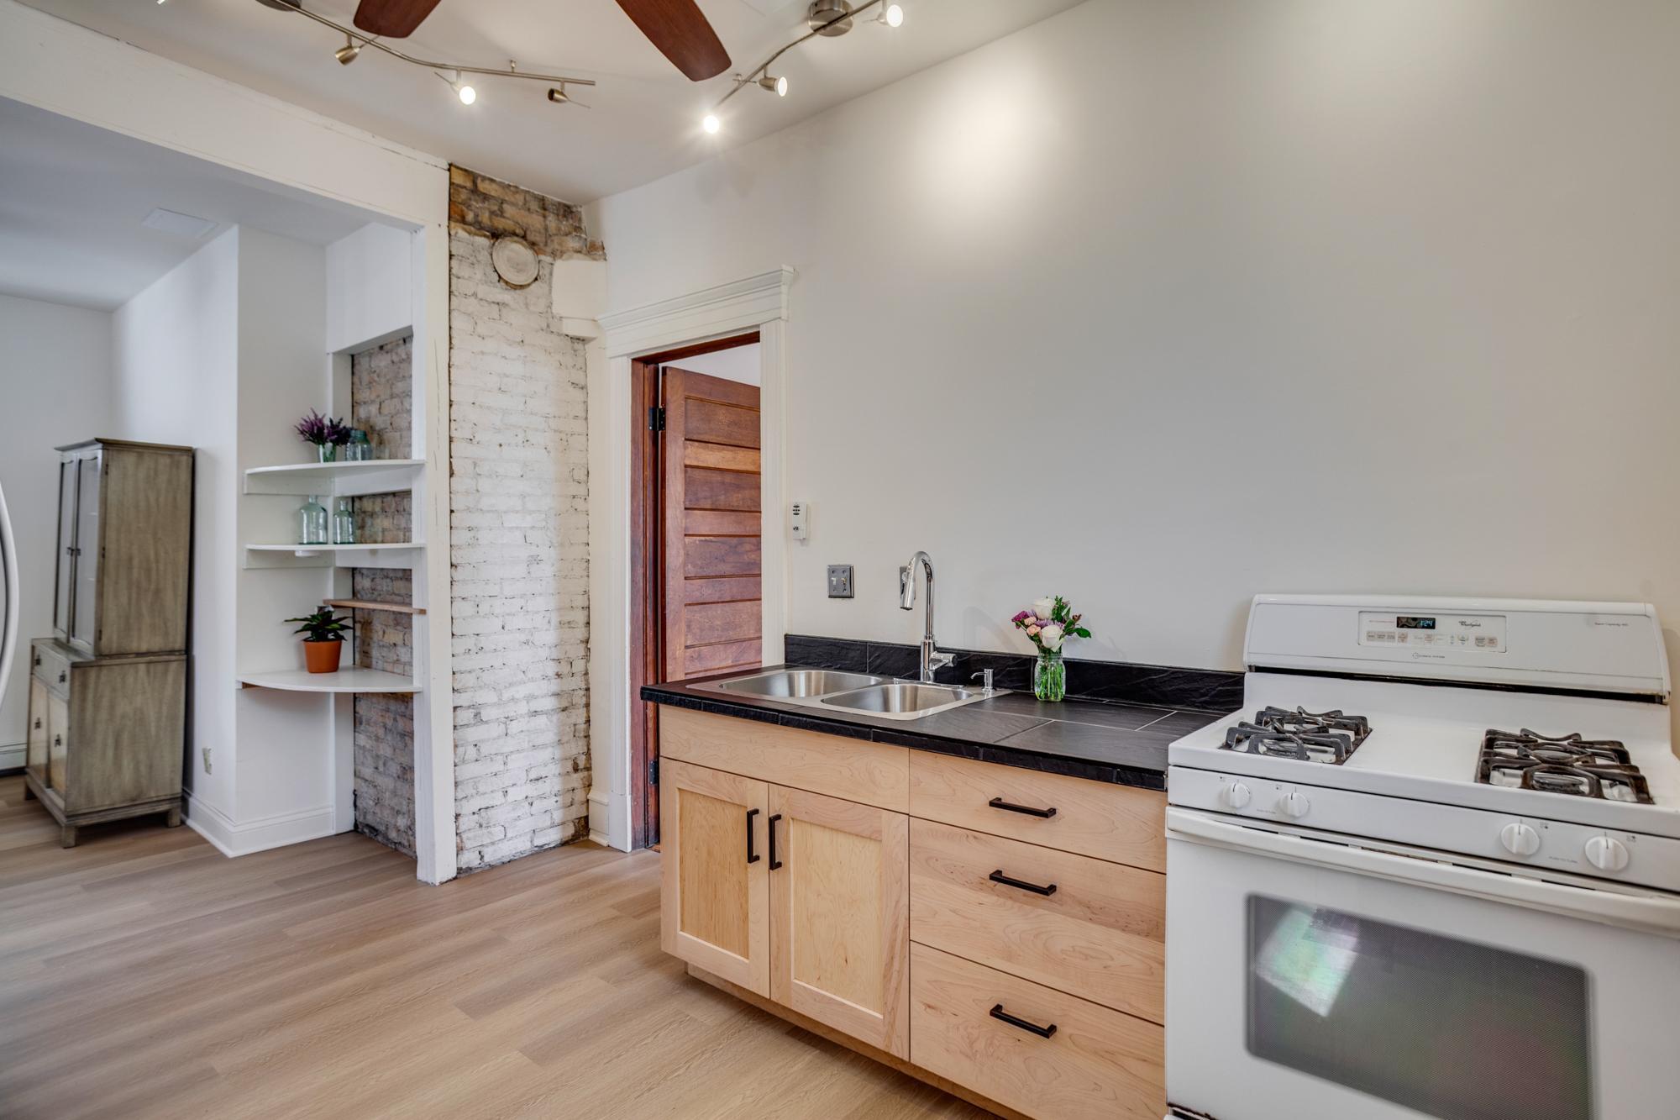
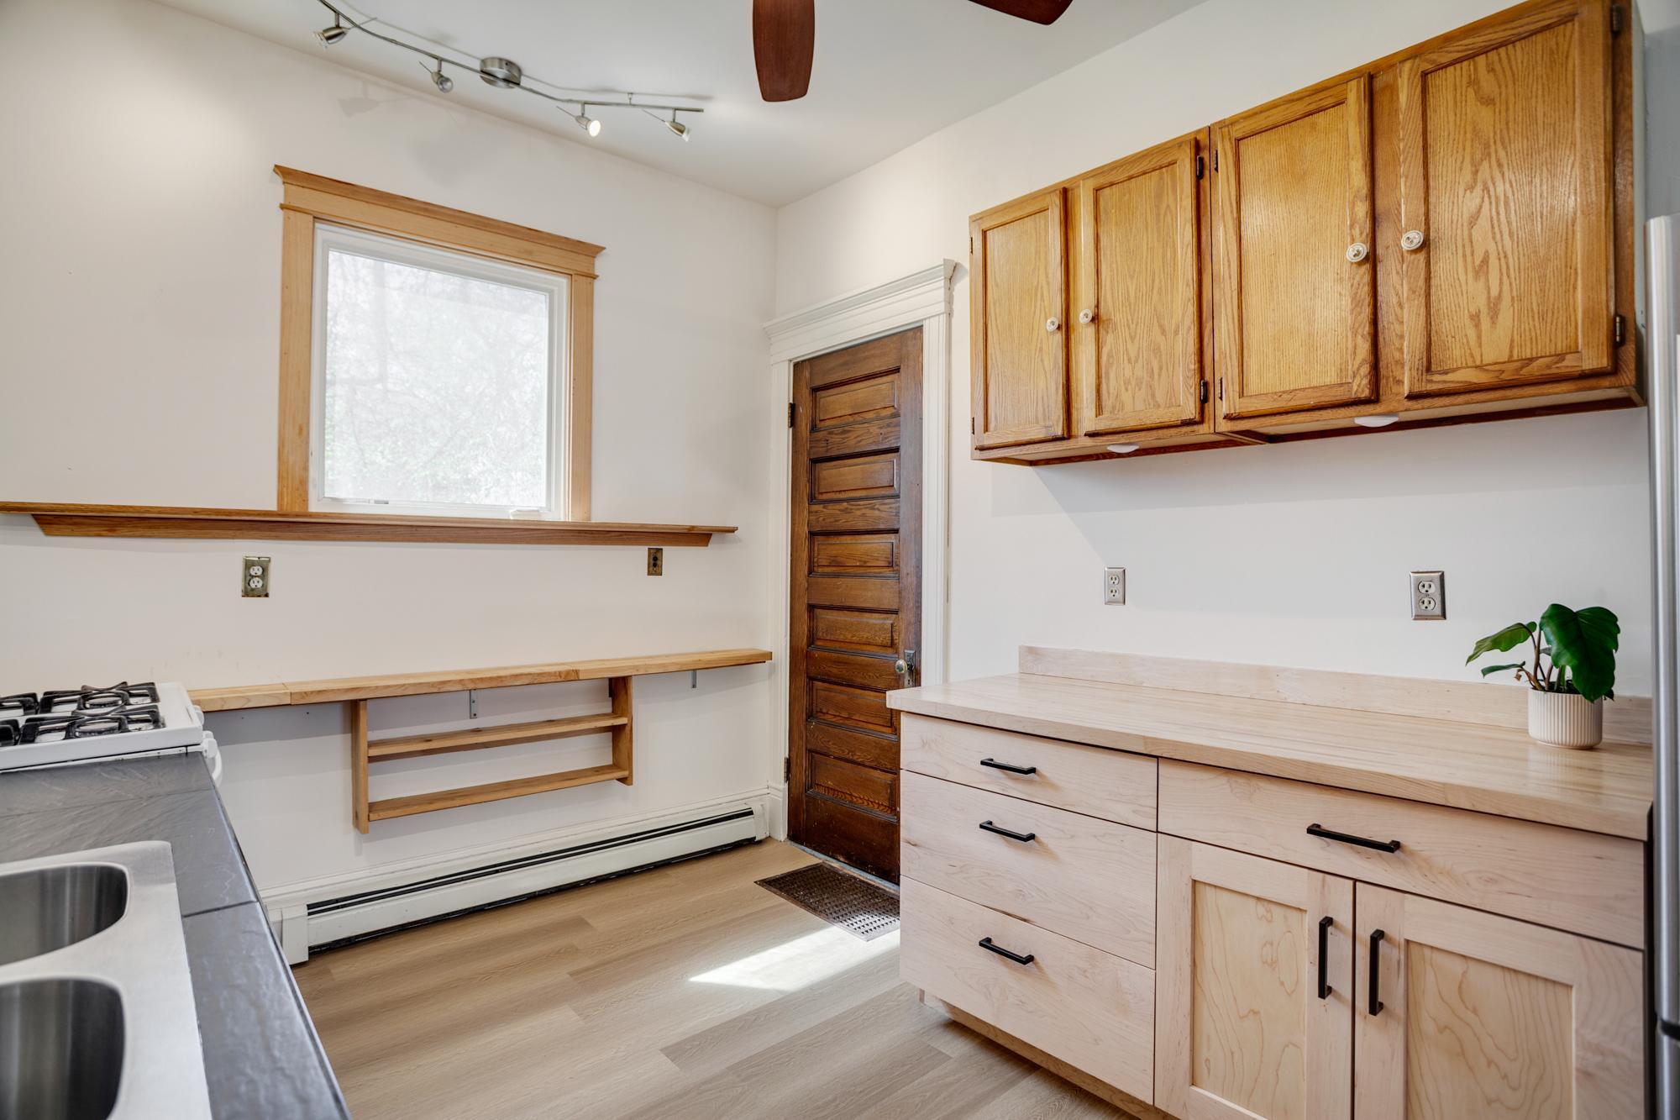
| Kitchen | 14x9 | Main |
| Living Room | 13x13 | Main |
| Second (2nd) Bedroom | 17x13 | Second |
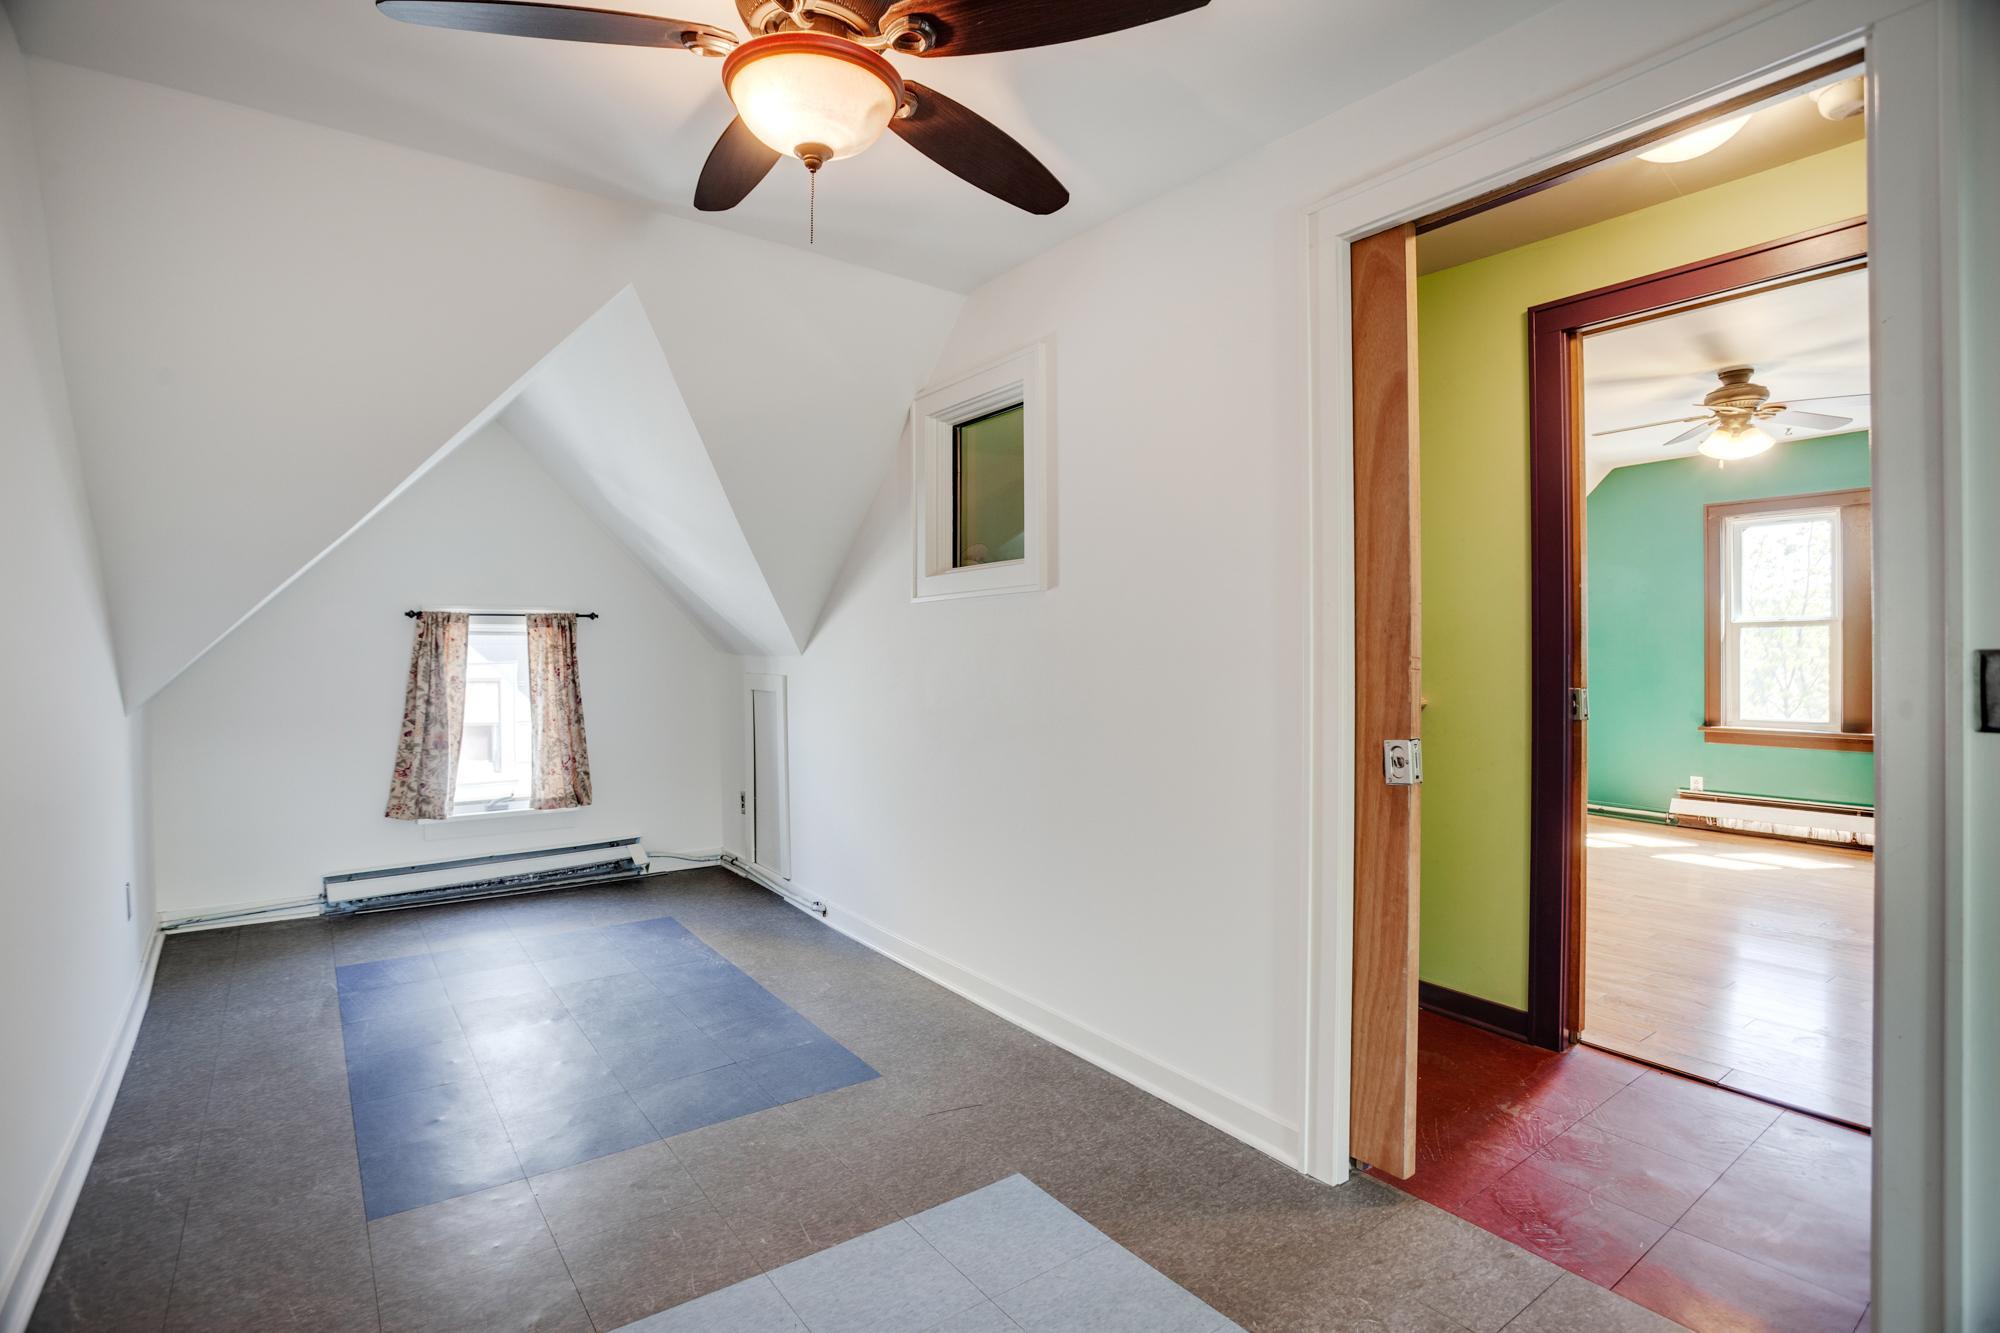
| Sixth (6th) Bedroom | 25x8 | Third |
| Third (3rd) Bedroom | 10x14 | Second |
| Office | 10x14 | Second |

Listing Office: Lakes Area Realty
Last Updated: September - 03 - 2026
The data relating to real estate for sale on this web site comes in part from the Broker Reciprocity SM Program of the Regional Multiple Listing Service of Minnesota, Inc. The information provided is deemed reliable but not guaranteed. Properties subject to prior sale, change or withdrawal. ©2026 Regional Multiple Listing Service of Minnesota, Inc All rights reserved.