$249,900
Askov, MN 55704
MLS# 7140616
3 beds | 2 baths | 2036 sqft
1 / 41
Property Description
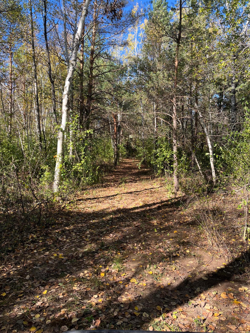
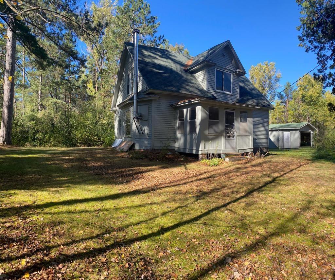
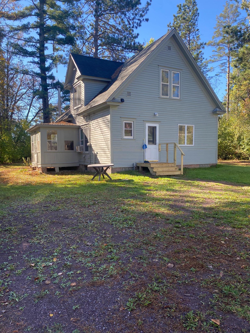
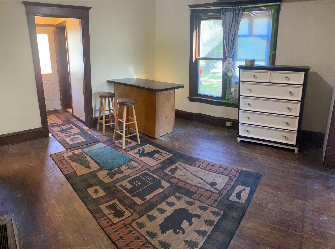
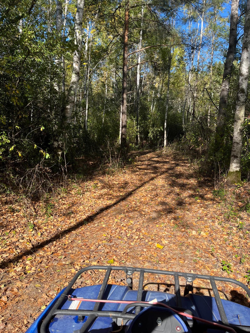
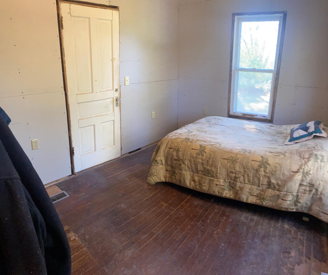
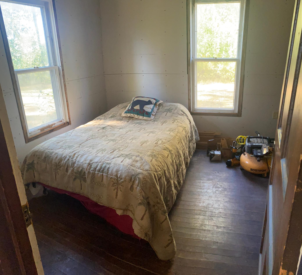
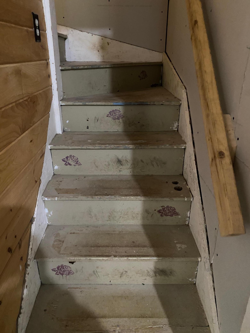
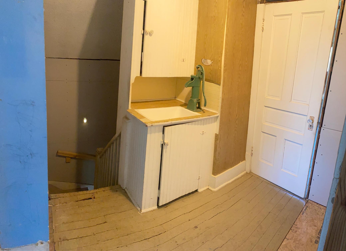
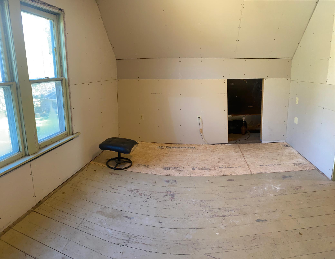
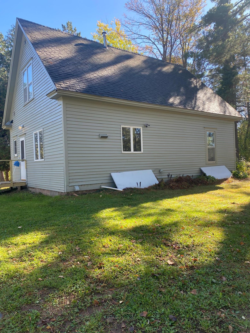
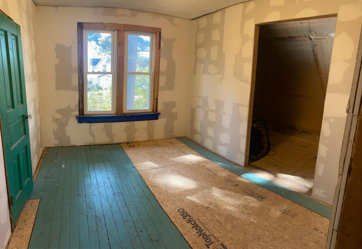
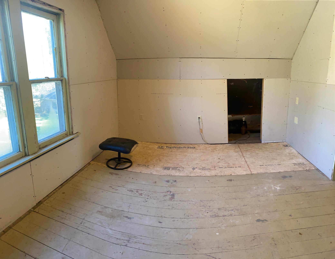
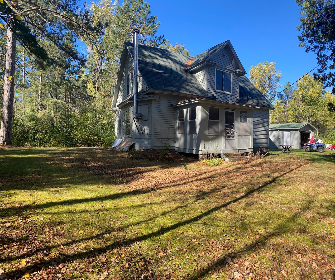
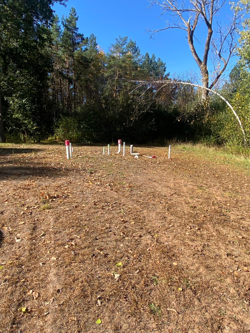
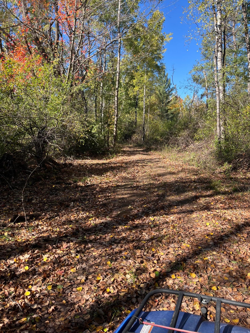
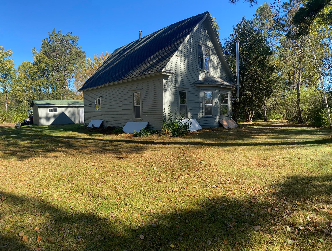
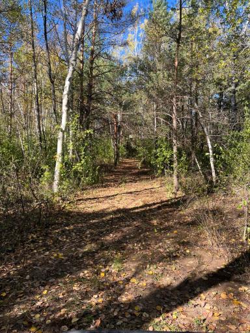
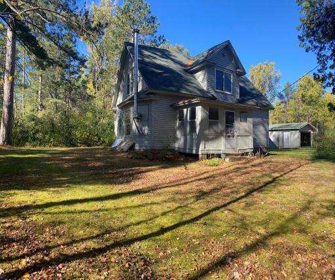
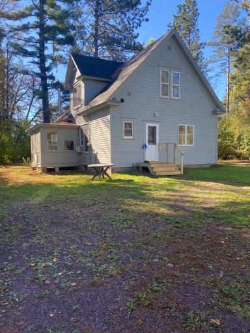
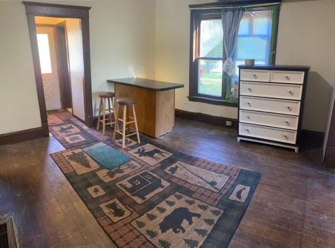
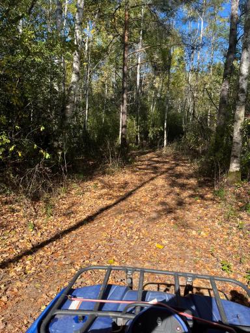
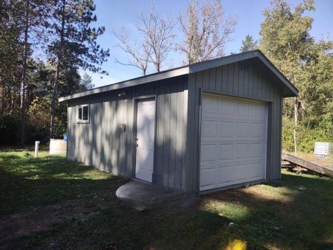
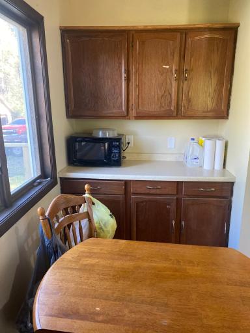
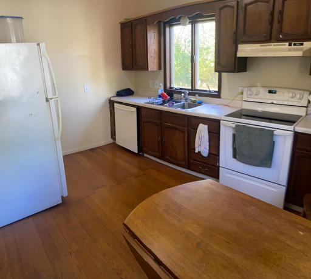
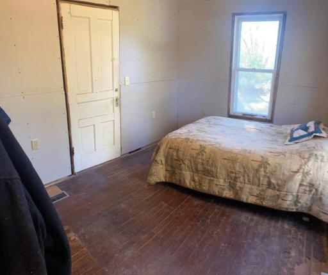
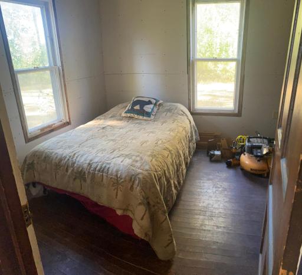
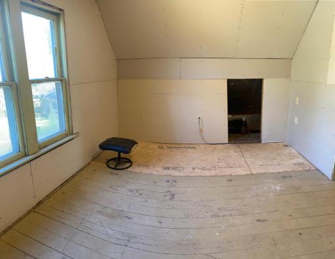
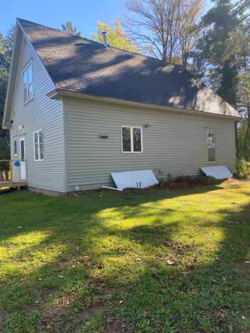
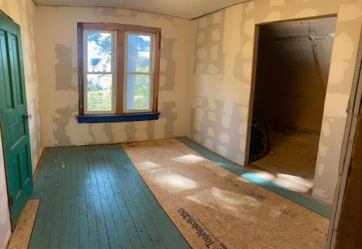
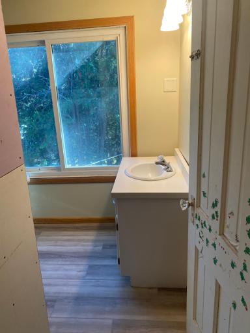
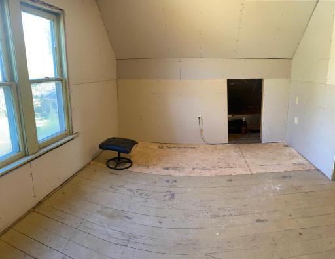
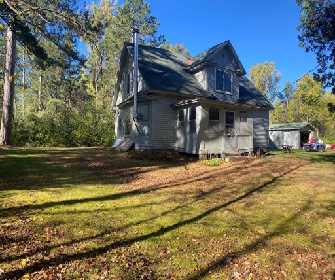
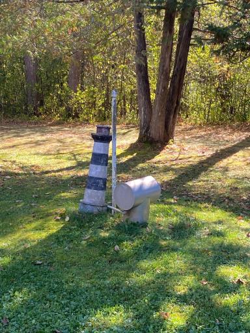
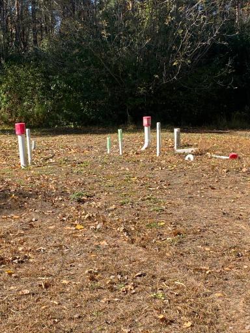
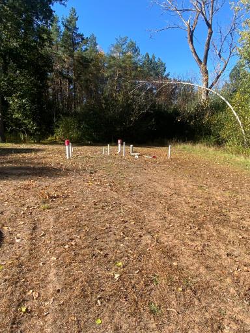
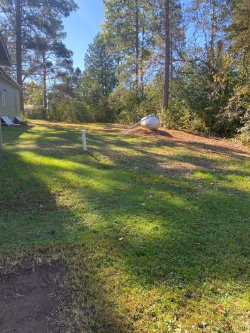
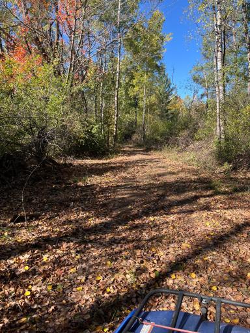
Wow! Check out the acreage and overall space! This house is waiting for your finishing touches! Land is 3 separate parcels that could be sold separately. But for one low price you get is ALL in this listing. 40 acres of land total, with 2 access points. Nice woods, small field, 2 smaller ponds, Trails all over the land. Located within city limits so no firearm hunting, archery possible. Very secluded, great building and camping sites. Mostly high ground.
Details
Maps
Contract Information
Owner is an Agent?: No
Auction?: No
Status: Active
Contingency: None
Current Price: $249,900
Original List Price: 274900
ListPrice: 249900
List Date: 2026-09-07
Office/Member Info
Association: SPAAR
General Property Information
Common Wall: No
Lot Measurement: Acres
Manufactured Home?: No
Multiple PIDs?: No
New Development: No
Number of Fireplaces: 0
Waterfront YN: No
Year Built: 1954
Yearly/Seasonal: Yearly
Zoning: Forestry, Residential-Single Family
Lot Dimensions: 1316X1363
Acres: 40
Bath Three Quarters: 0
Bath Half: 0
Bath Quarter: 0
Main Floor Total SqFt: 768
Above Grd Total SqFt: 1268
Below Grd Total SqFt: 768
Total SqFt: 2036
Total Finished Sqft: 1268.00
FireplaceYN: No
Foundation Size: 768
Style: (SF) Single Family
Garage Stalls: 0
Association Fee: 0
Assessment Pending: No
Bedrooms: 3
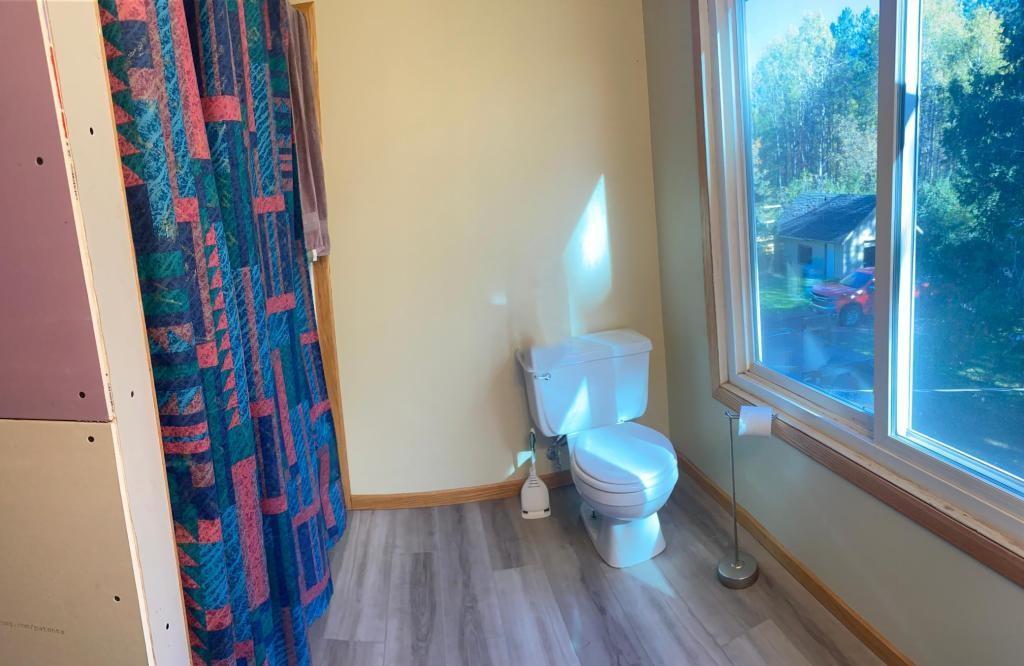
Baths Total: 2
Bath Full: 2
Location, Tax and Other Information
AssocFeeYN: No
Legal Description: SECT-19 TWP-043 RANGE-019 1.61 AC SOUTH 200 FT OF EAST 350 FT OF NORTH 1/2 OF NORTHWEST 1/4 OF SOUTHEAST 1/4. SUBJECT TO EASEMENT OVER EAST 2 RODS MICRO #537137
Listing City: Askov
Map Page: 999
Municipality: Askov
School District: East Central
School District Phone: 320-245-2289
Zip Plus 4: 3113
Property ID Number: 0340019001
Tax Year: 2025
Tax Amount: 1186
In Foreclosure?: No
Potential Short Sale?: No
Lender Owned?: No
Directions & Remarks
Public Remarks: Wow! Check out the acreage and overall space! This house is waiting for your finishing touches! Land is 3 separate parcels that could be sold separately. But for one low price you get is ALL in this listing. 40 acres of land total, with 2 access points. Nice woods, small field, 2 smaller ponds, Trails all over the land. Located within city limits so no firearm hunting, archery possible. Very secluded, great building and camping sites. Mostly high ground.
Directions: Askov exit 23E 3.8 miles to Cry 33 left, 1st left to dead-end driveway on right.
Accessible
None: 1
Air Conditioning
None: 1
Appliances
Dryer: 1
Range: 1
Refrigerator: 1
Washer: 1
Assessments
Assessment Balance: 0
Tax With Assessments: 1186
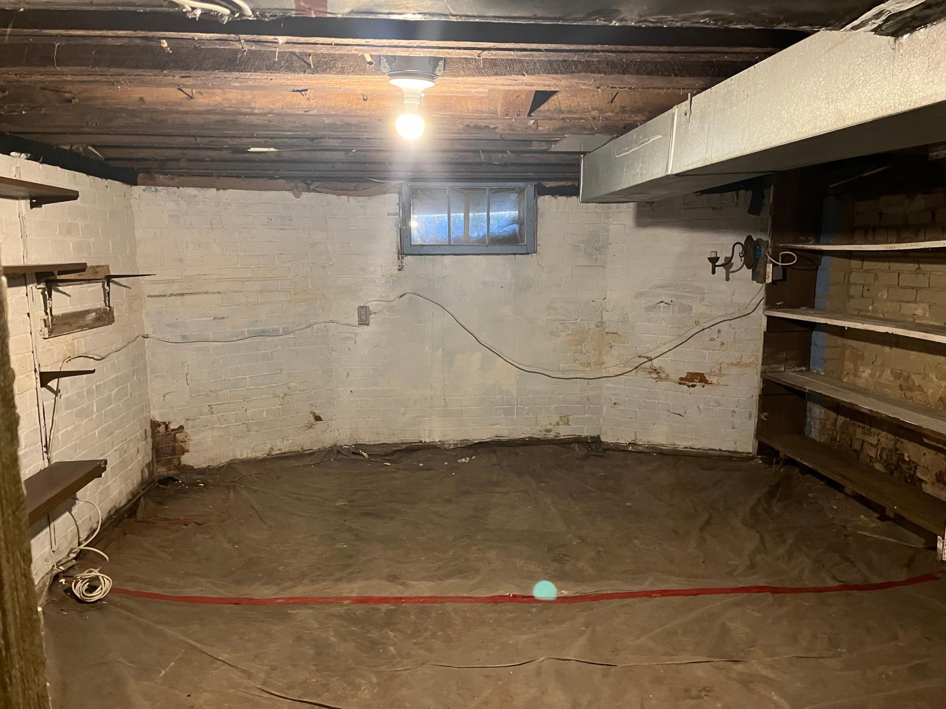
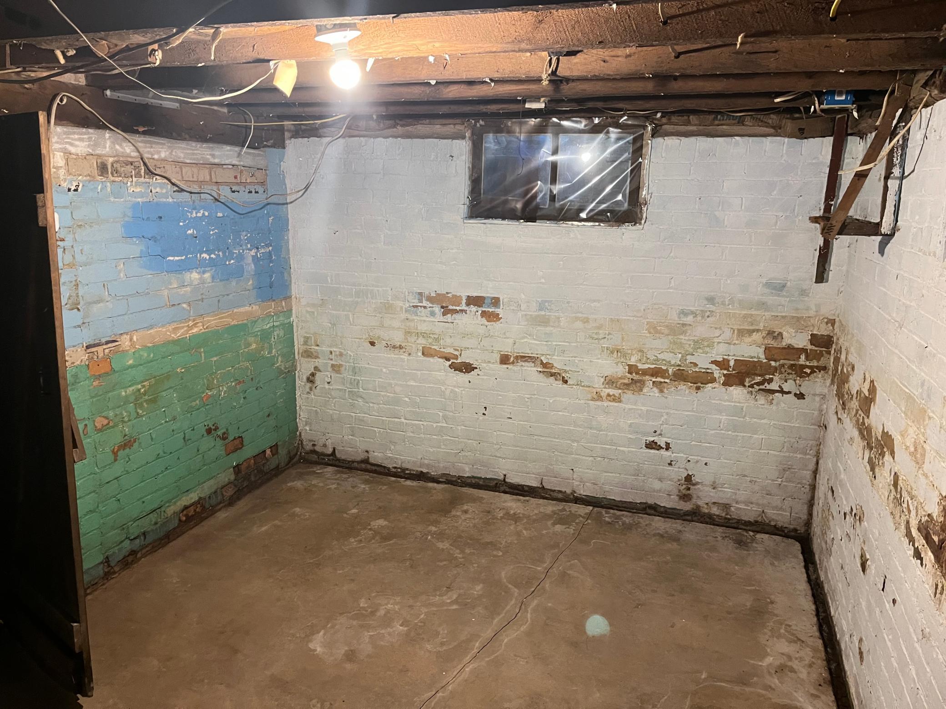
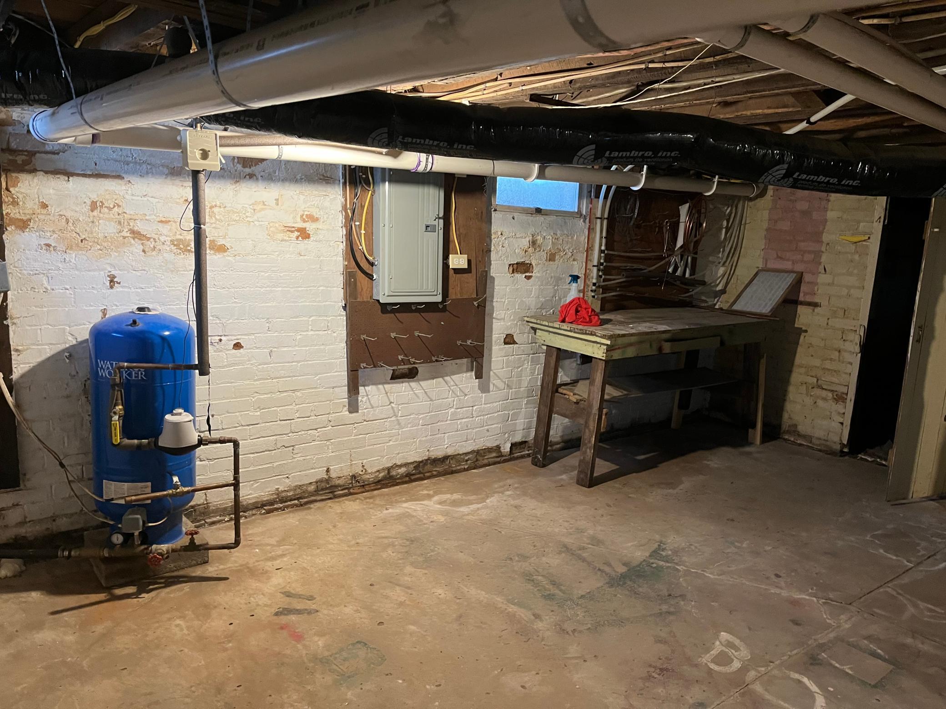
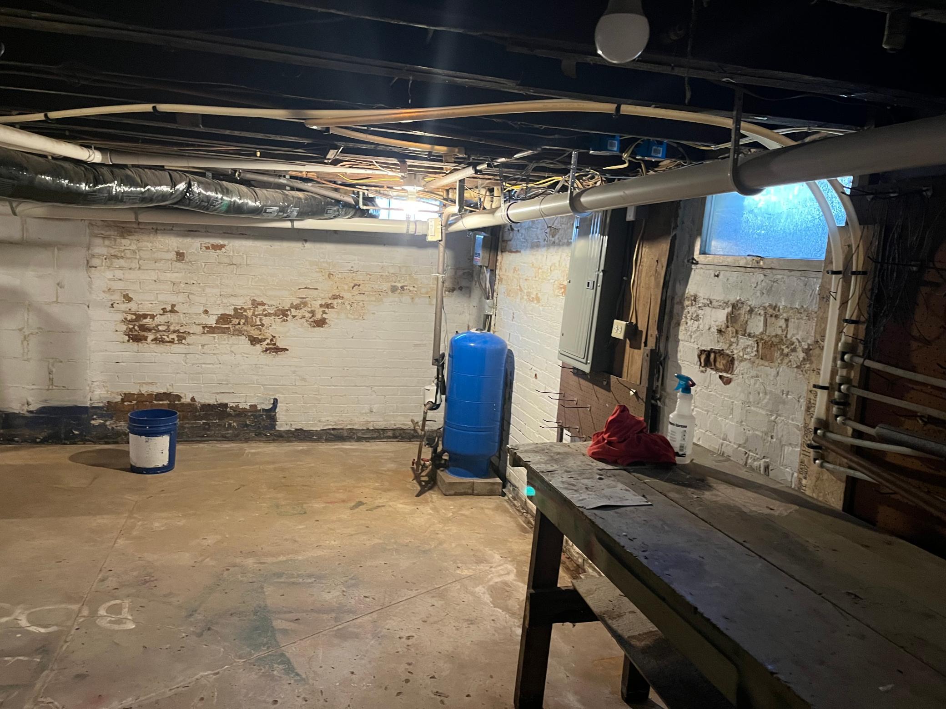
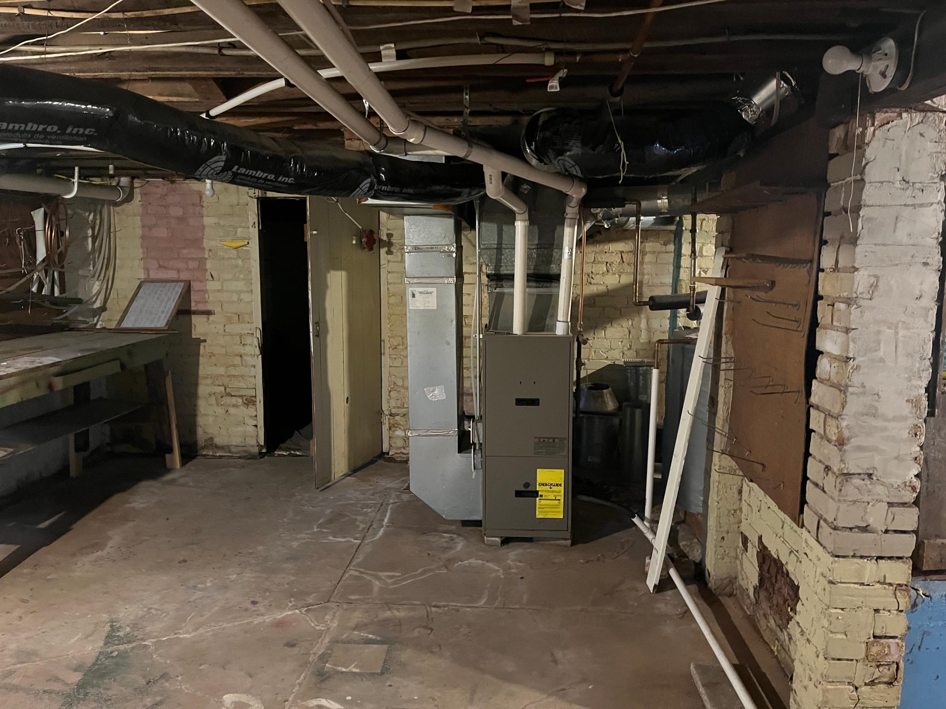
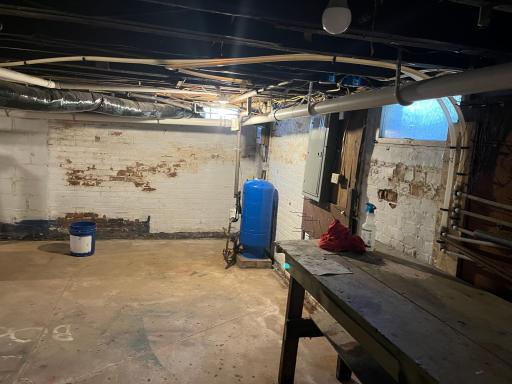
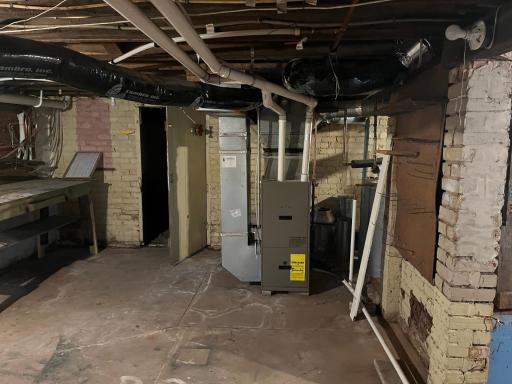
Basement
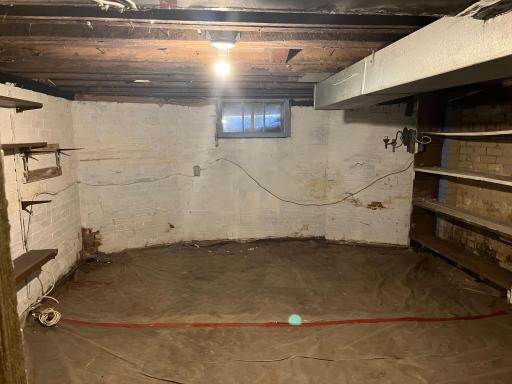
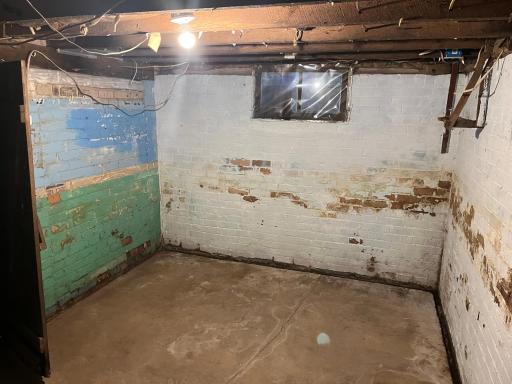
Concrete Block: 1
Foundation Dimensions: 32X24
Full: 1
Sump Pump: 1
Bath Description
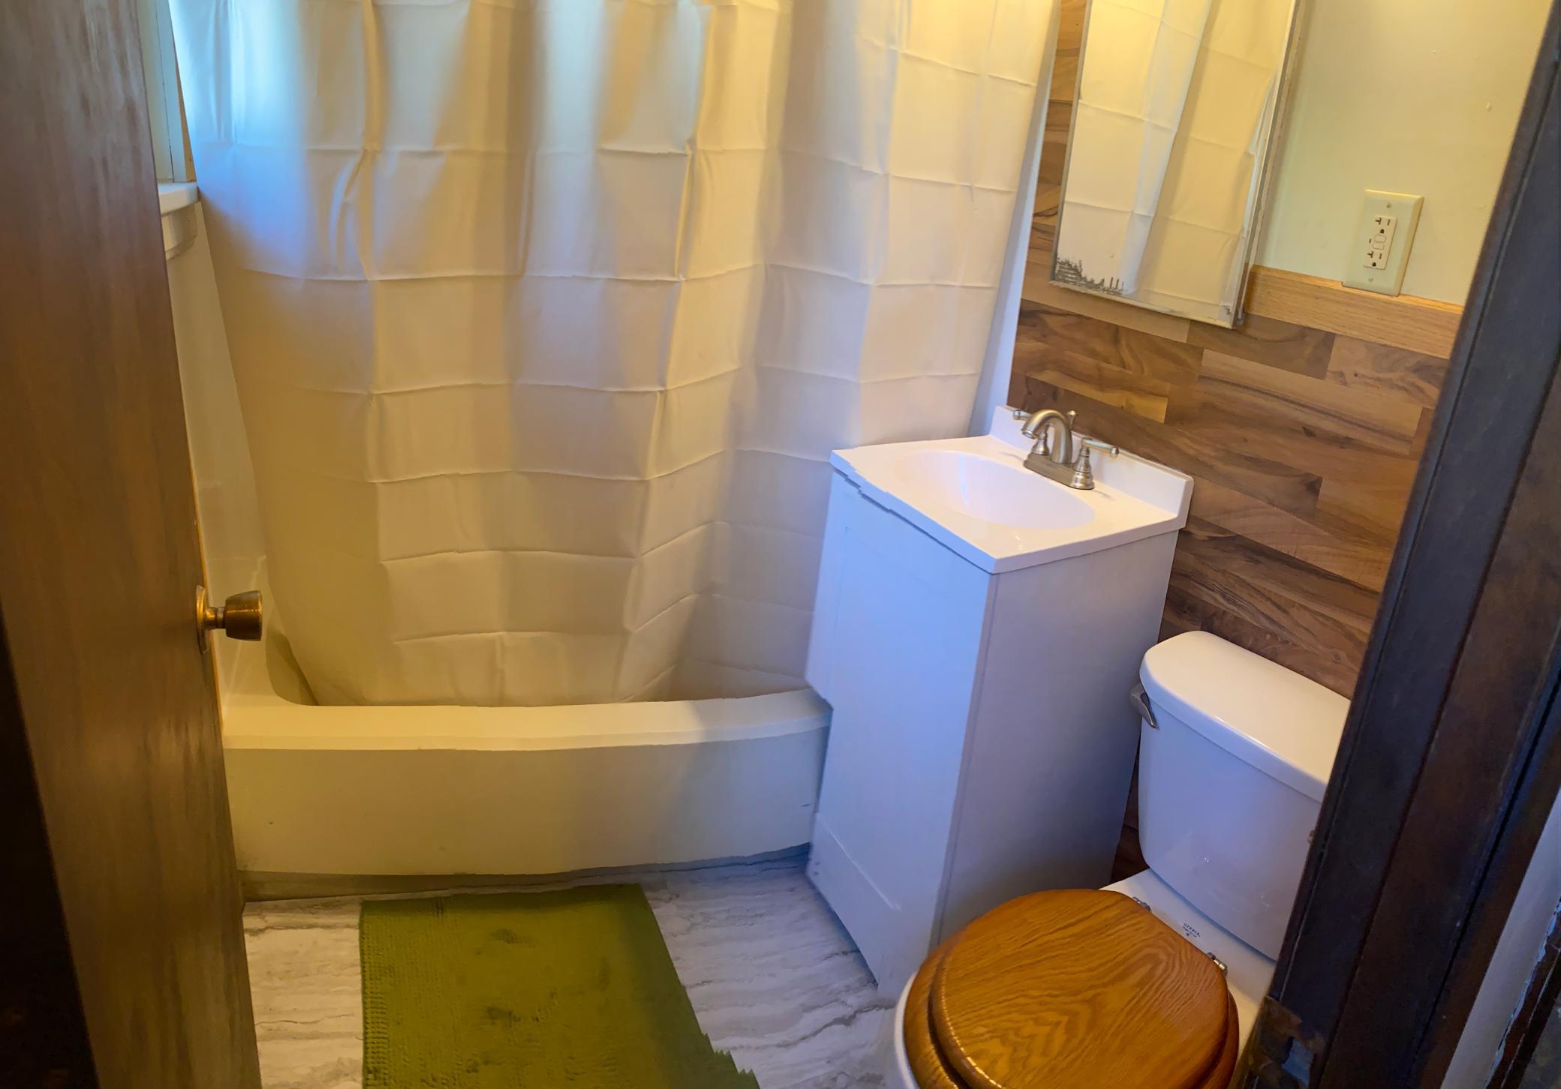
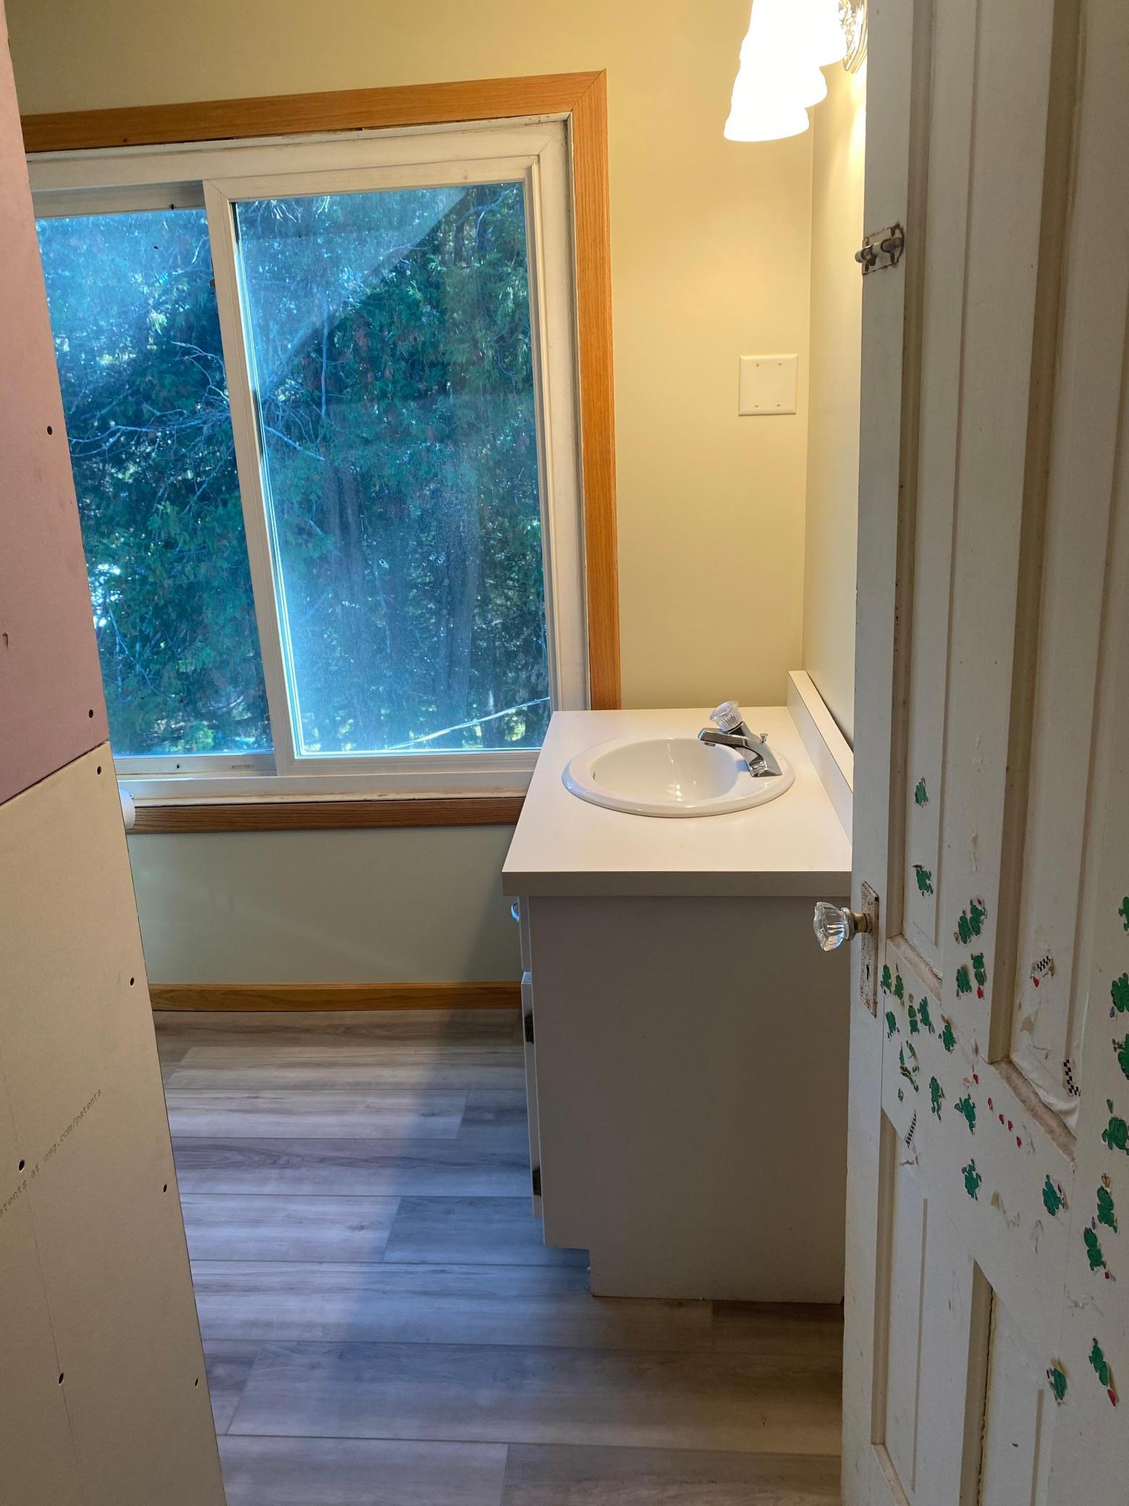
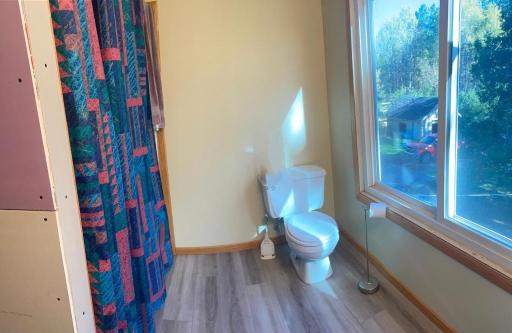
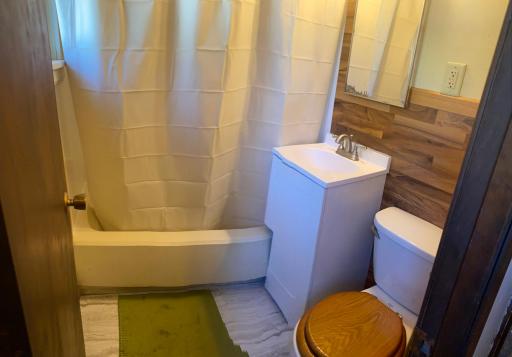
Main Floor Full Bath: 1
Upper Level Full Bath: 1
Building Information
Finished SqFt Above Ground: 1268
Construction Materials
Block: 1
Construction Status
Previously Owned: 1
Dining Room Description
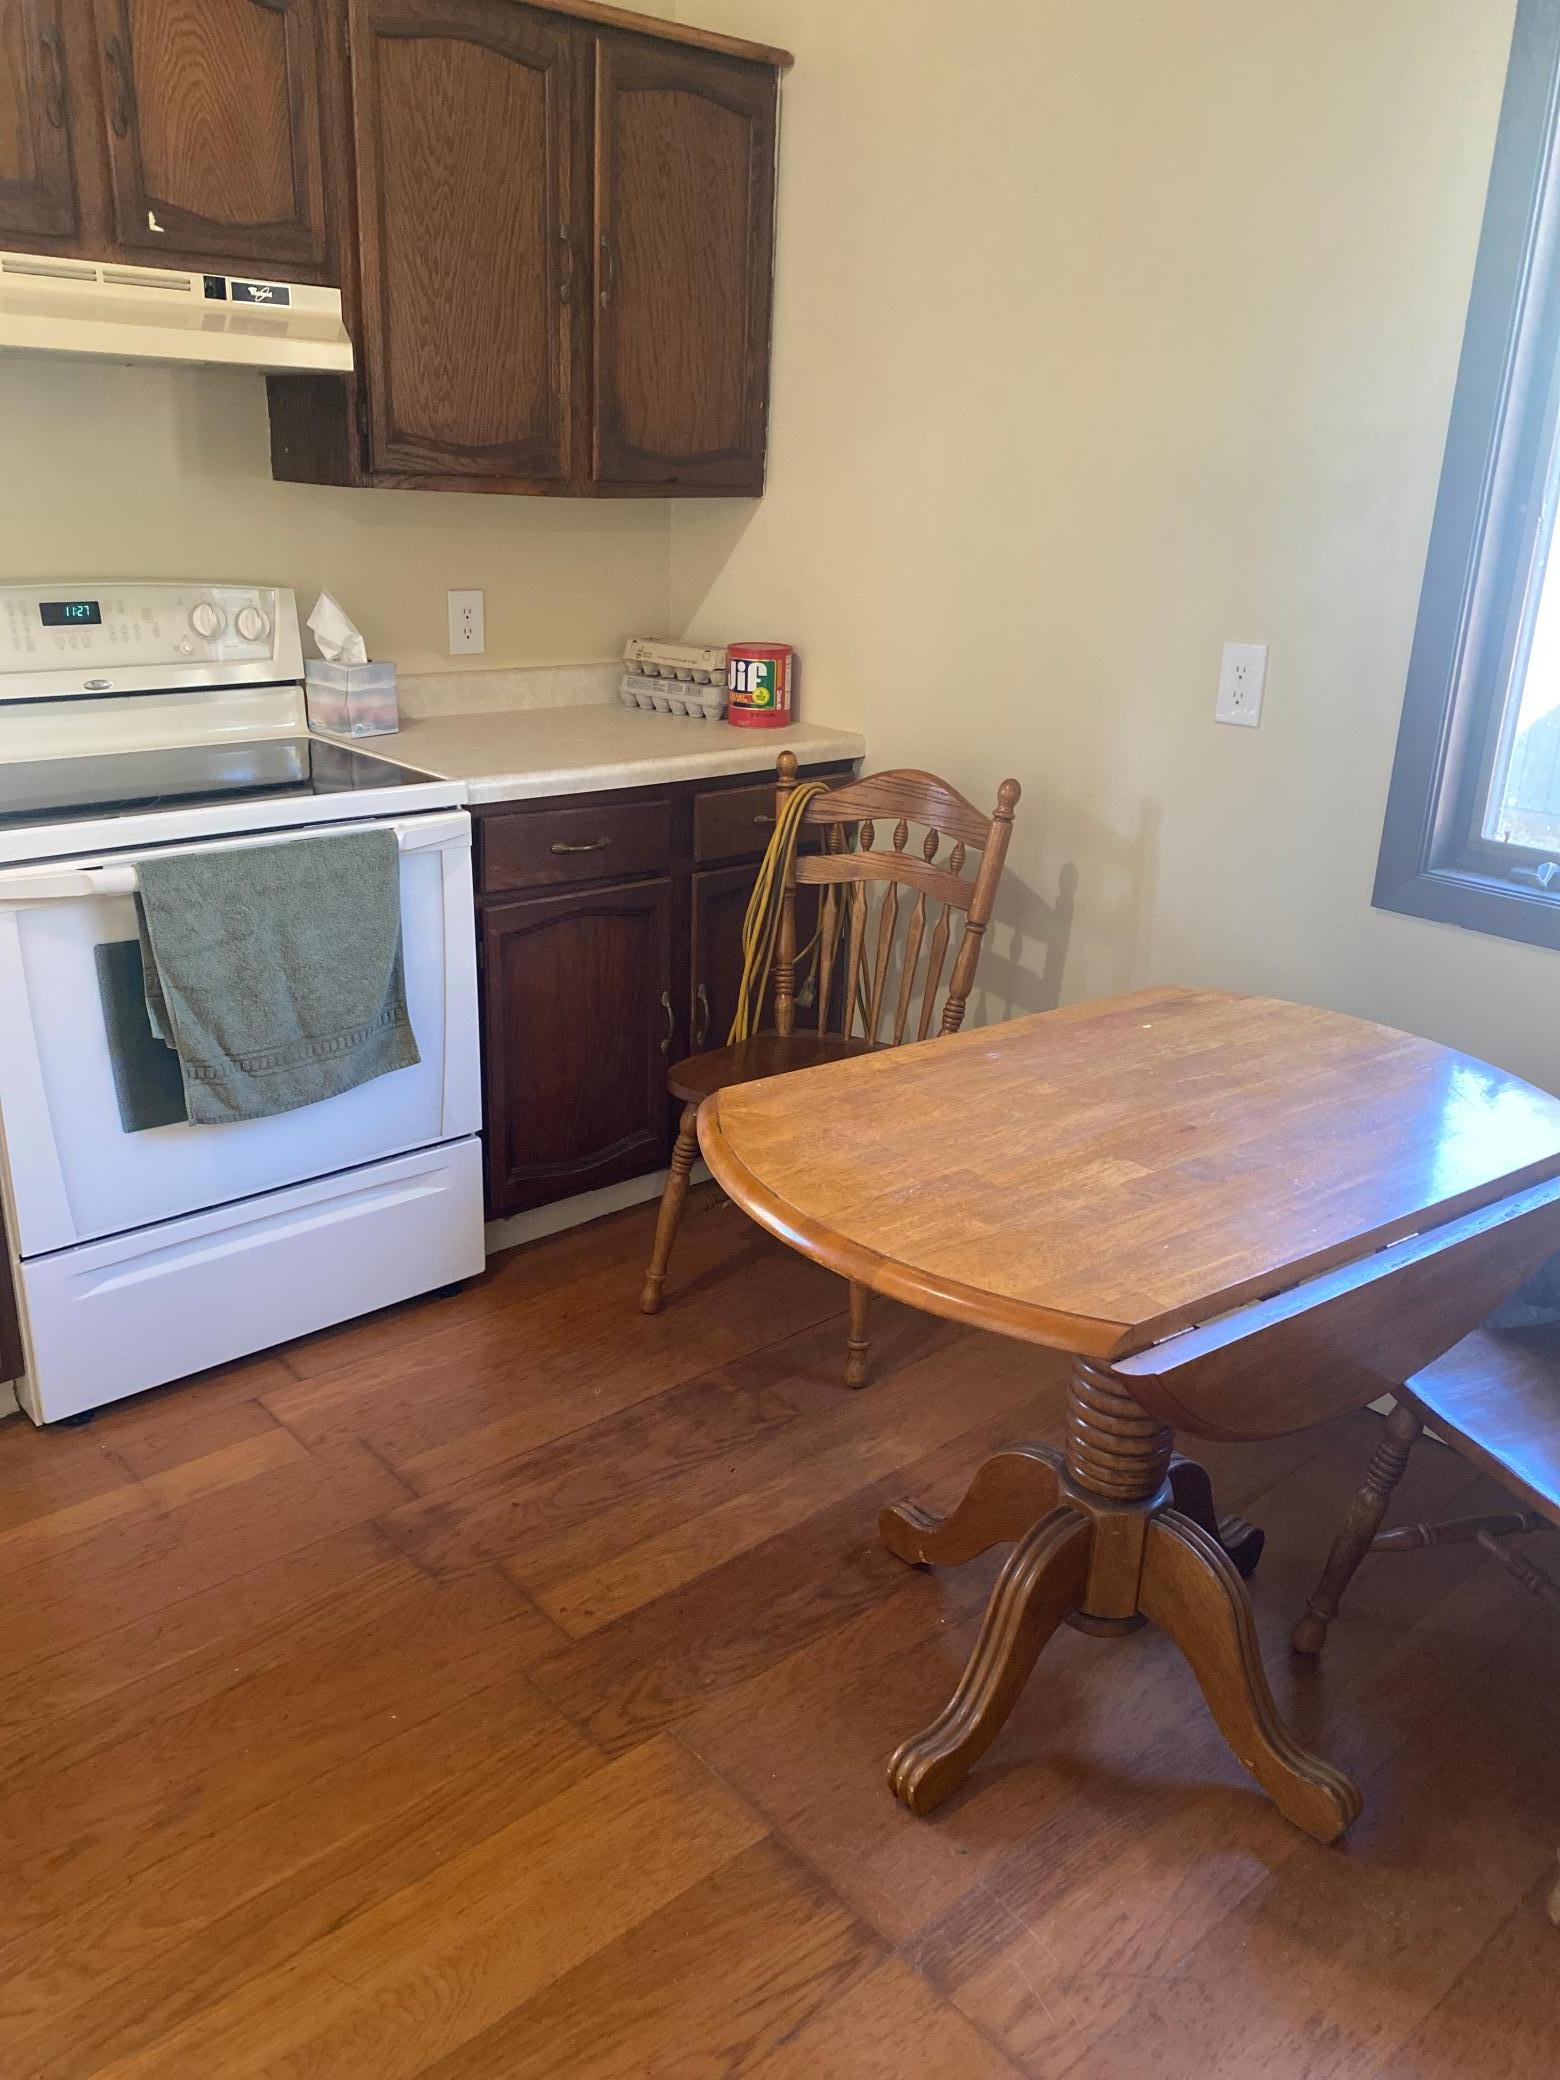
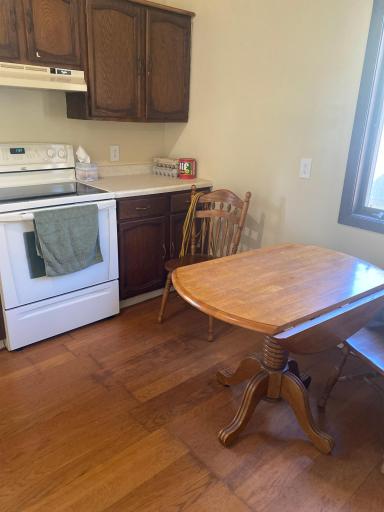
Eat In Kitchen: 1
Electric
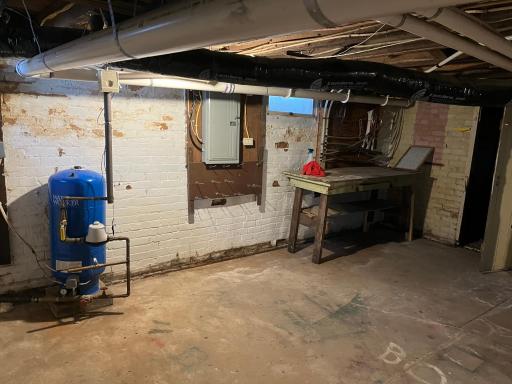
100 Amp Service: 1
Exterior
Wood: 1
Fireplace Characteristics
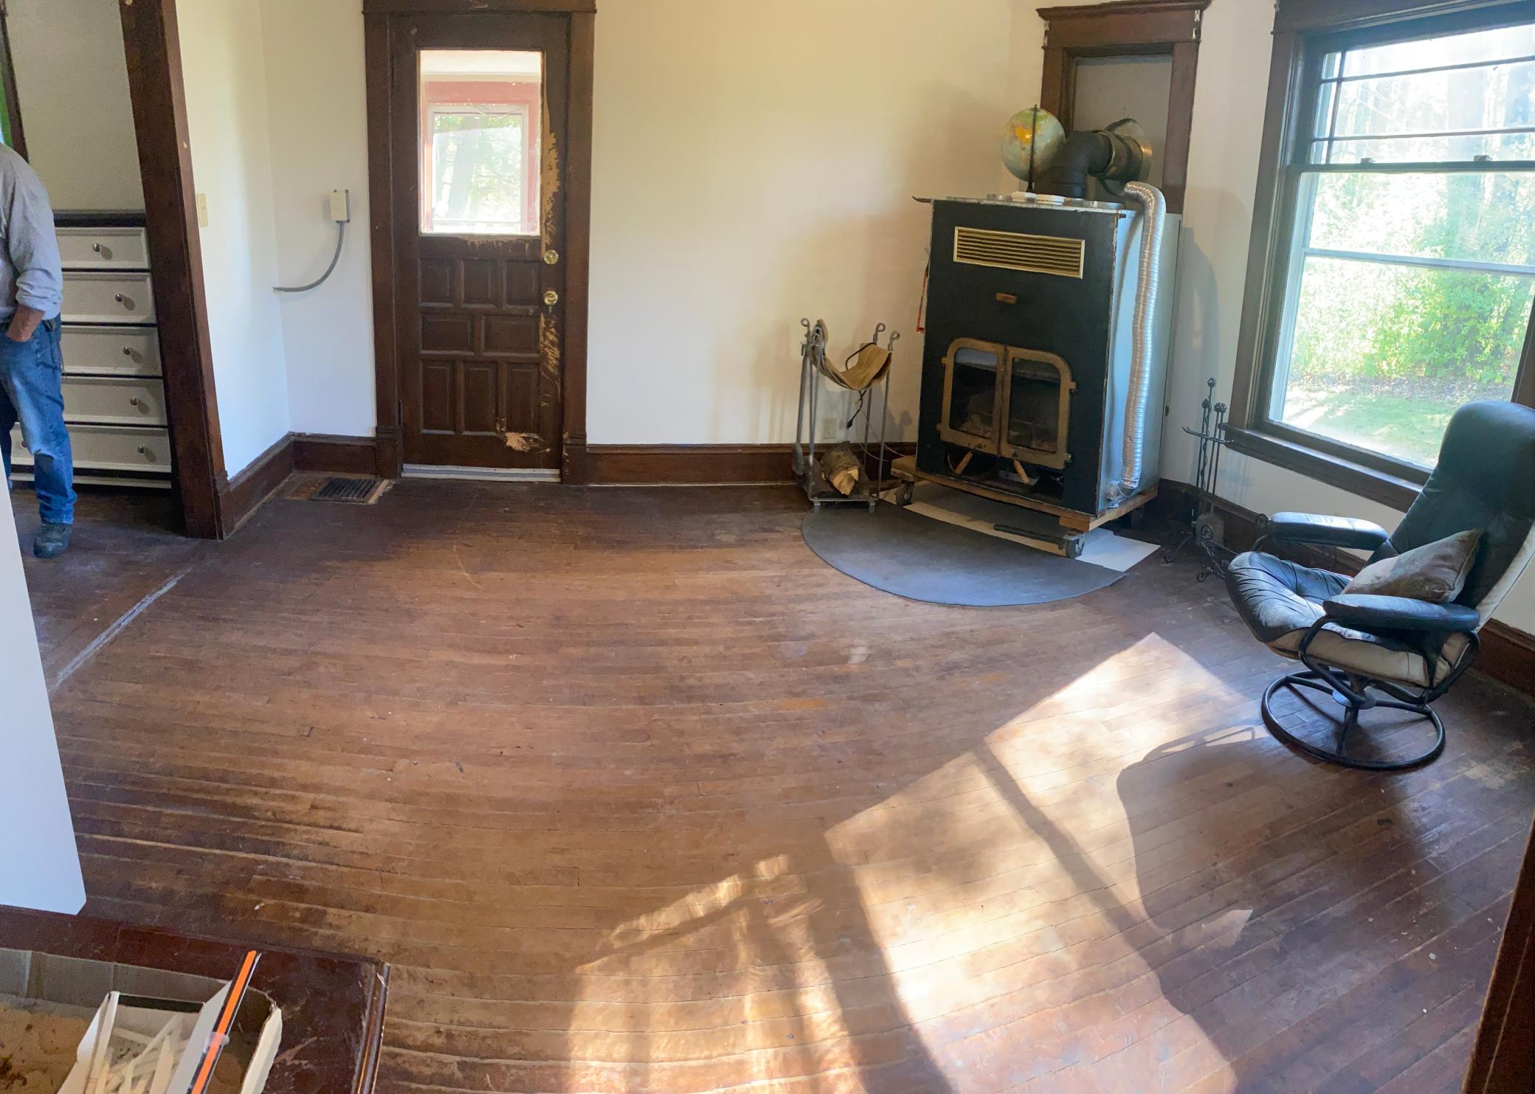
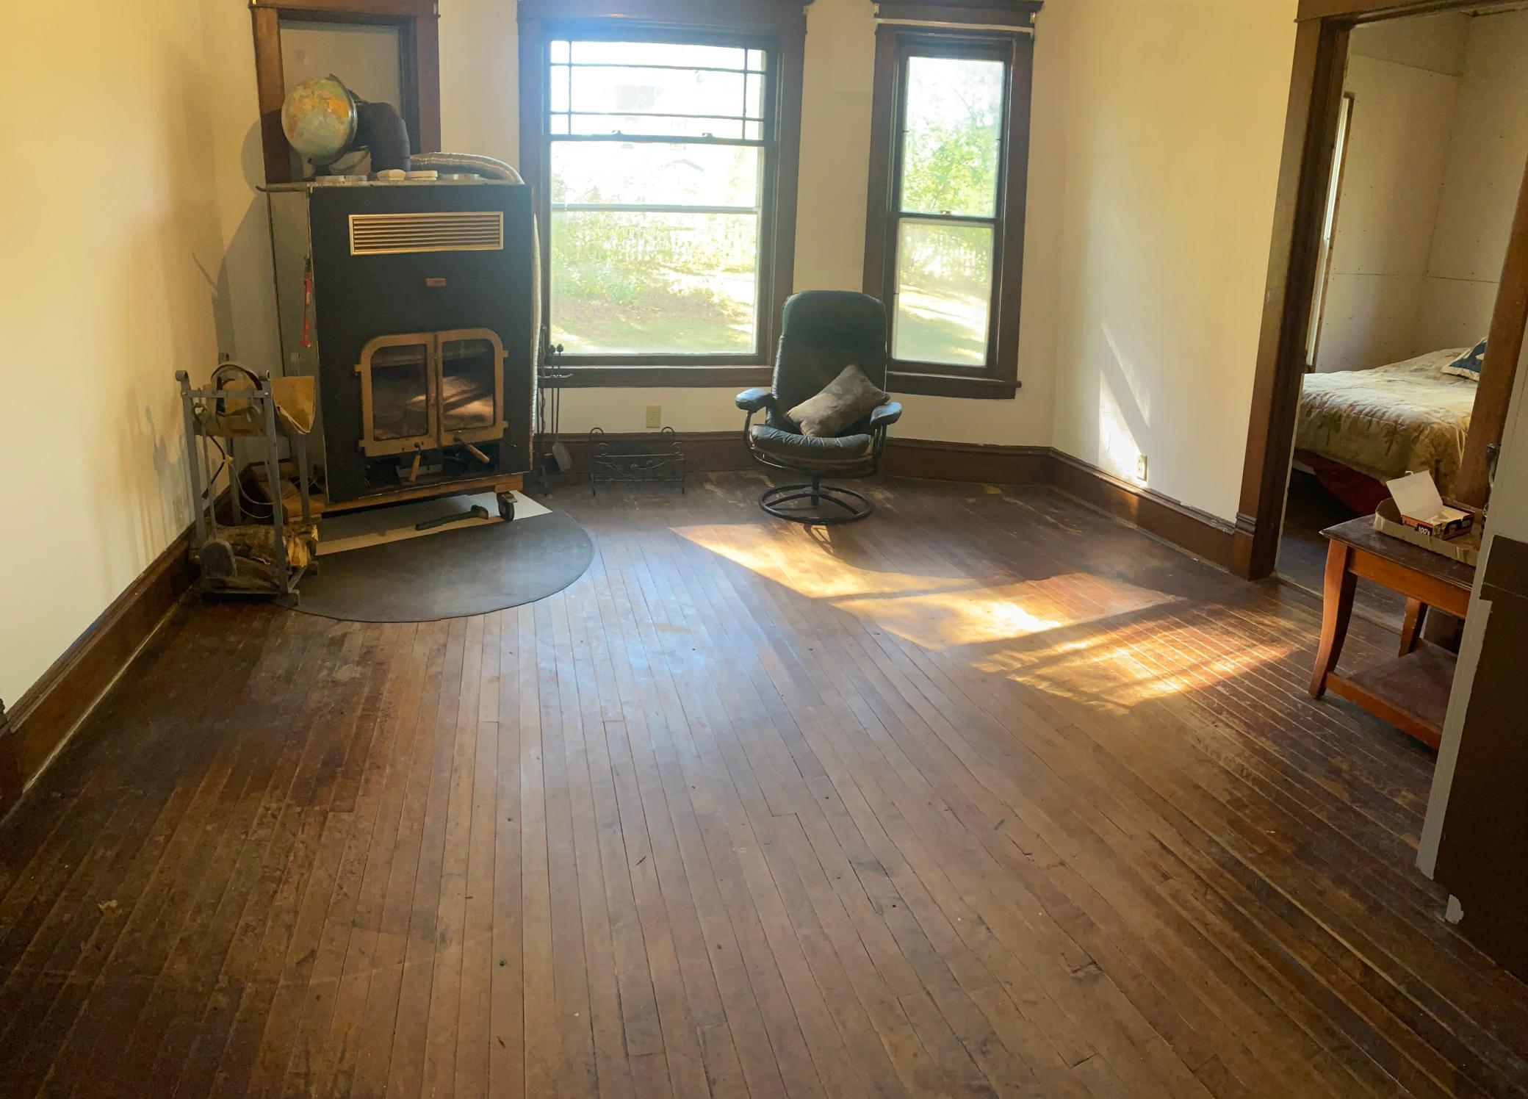
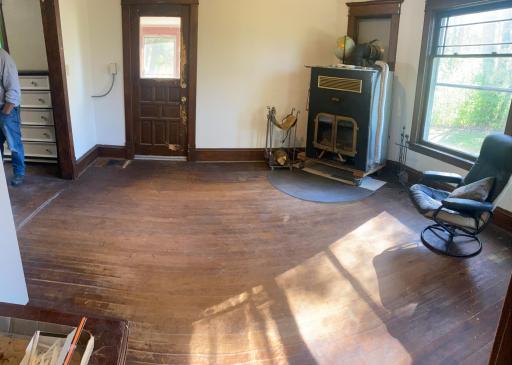
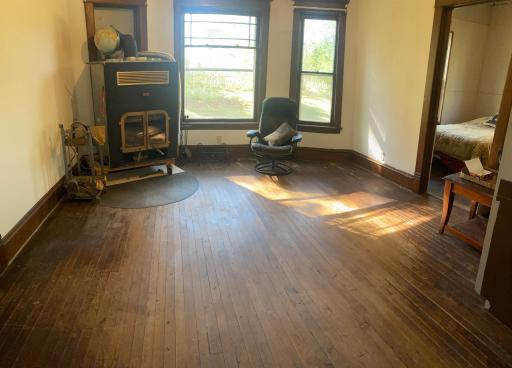
Free Standing: 1
Living Room: 1
Wood Burning: 1
Foundation
Concrete Block: 1
Fuel
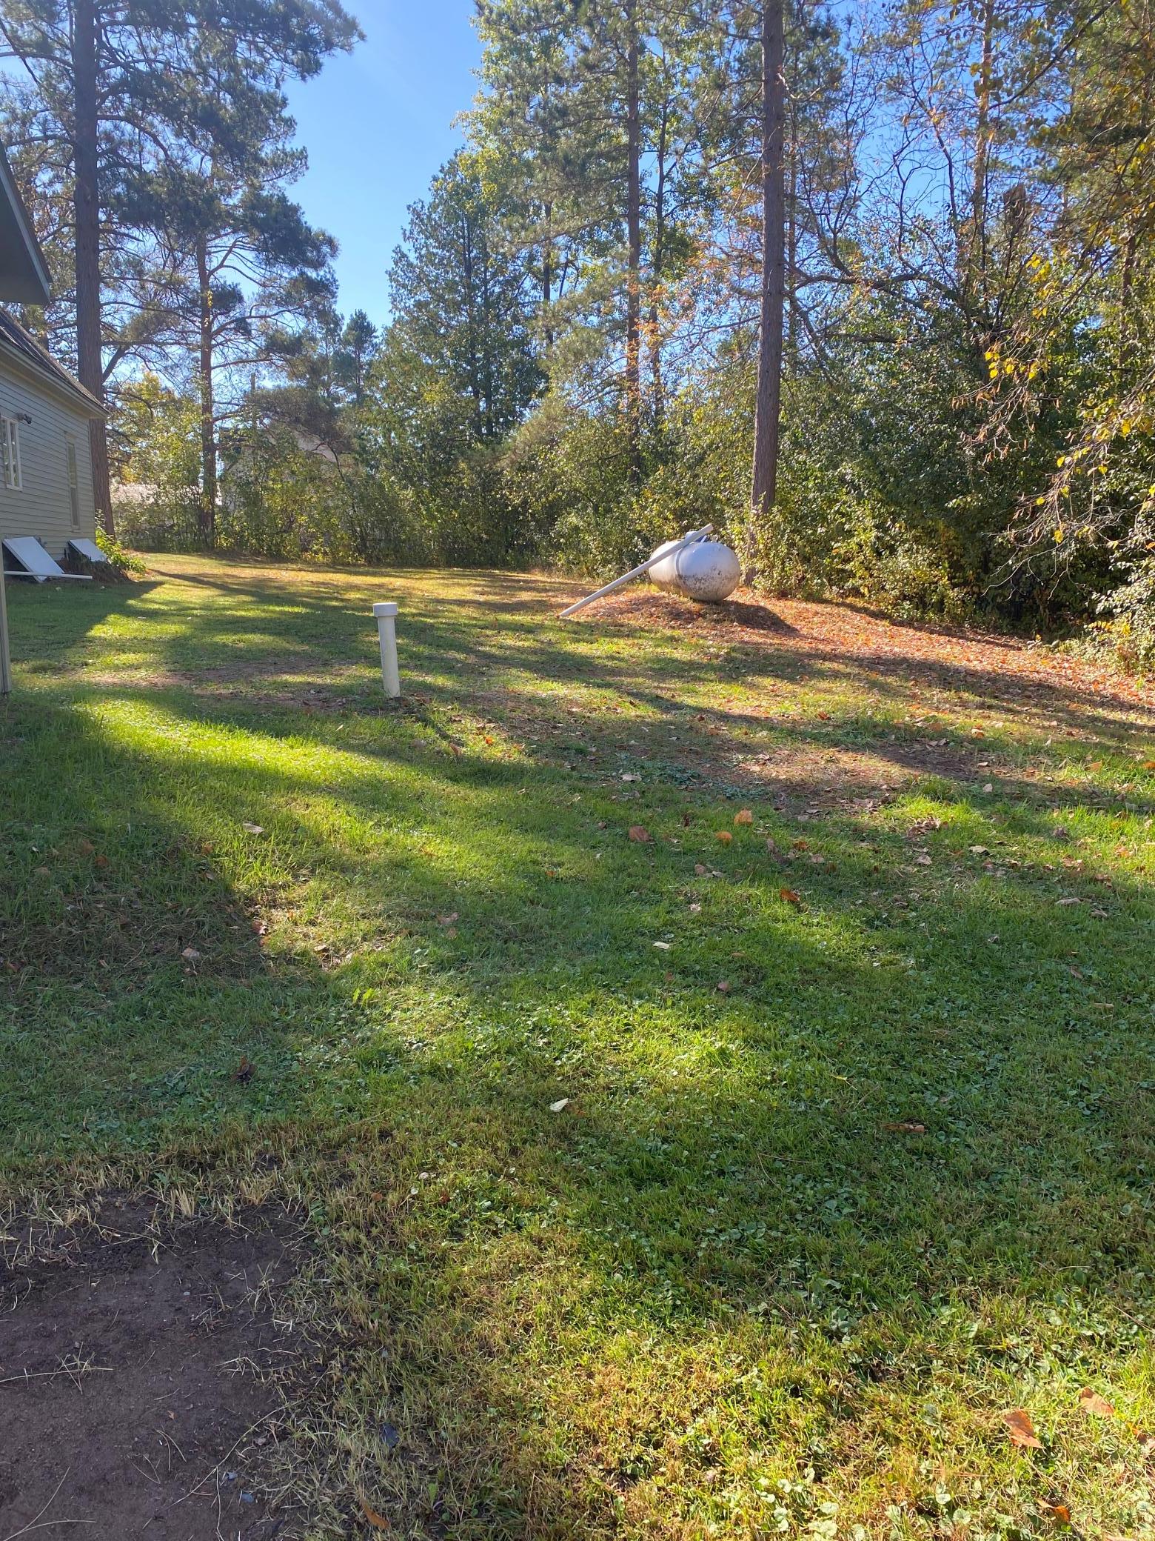
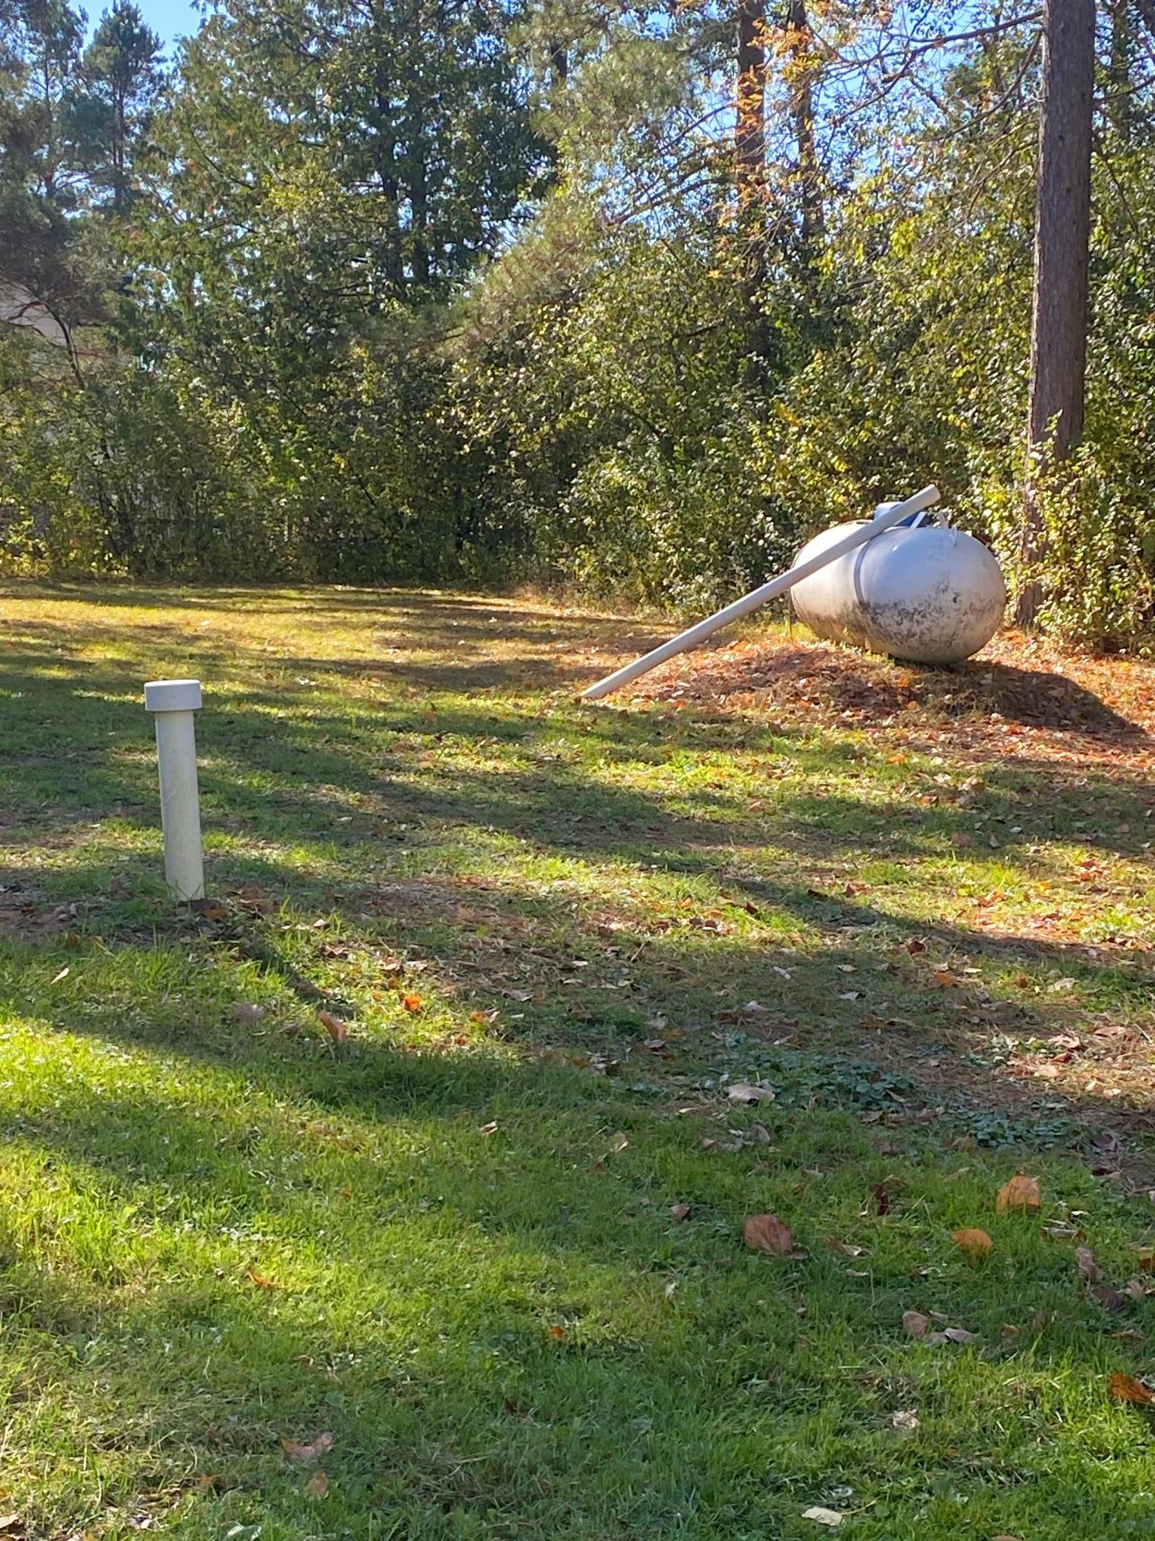
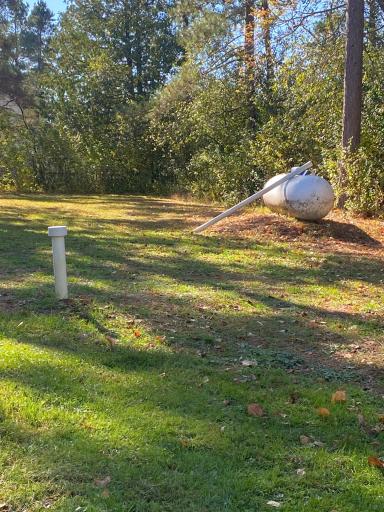
Propane: 1
Heating
Forced Air: 1
Insurance Fee
Insurance Fee: 0
Laundry
Lower Level: 1
Lease Details
Land Leased: Not Applicable
Lock Box Type
Combo: 1
Miscellaneous Information
Homestead: No
Outbuildings
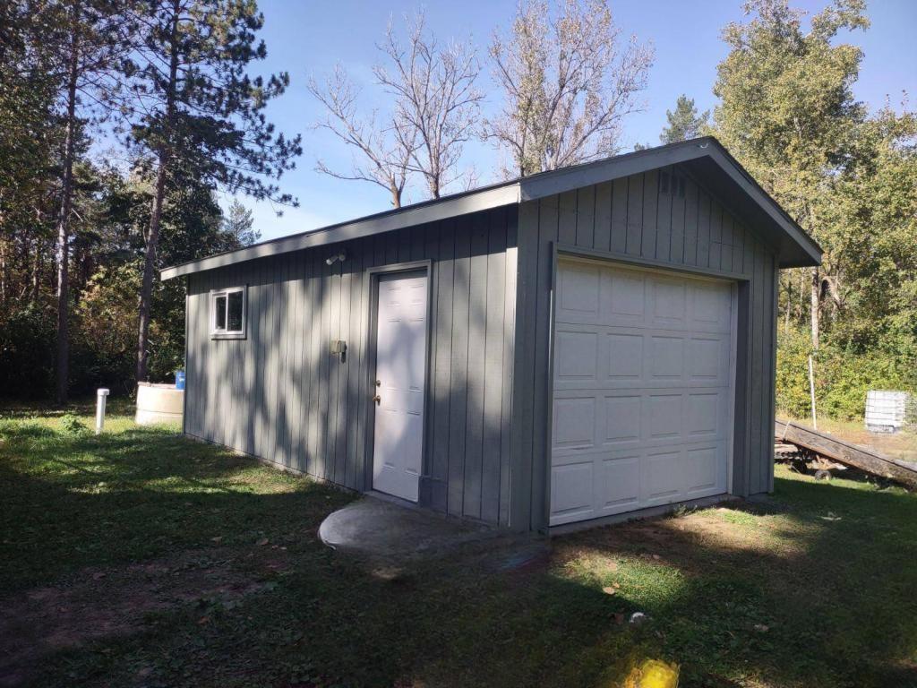
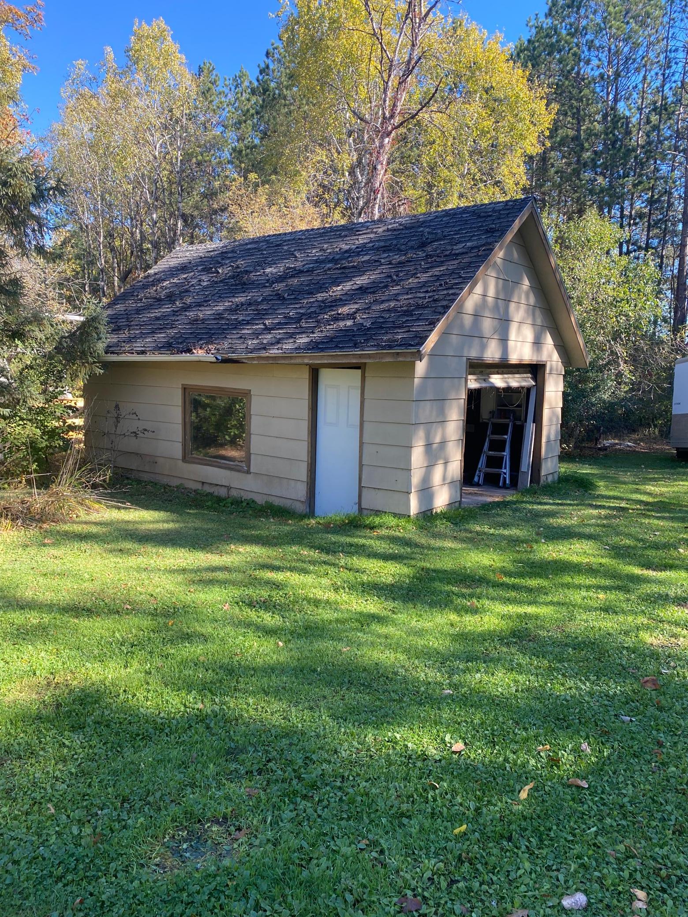
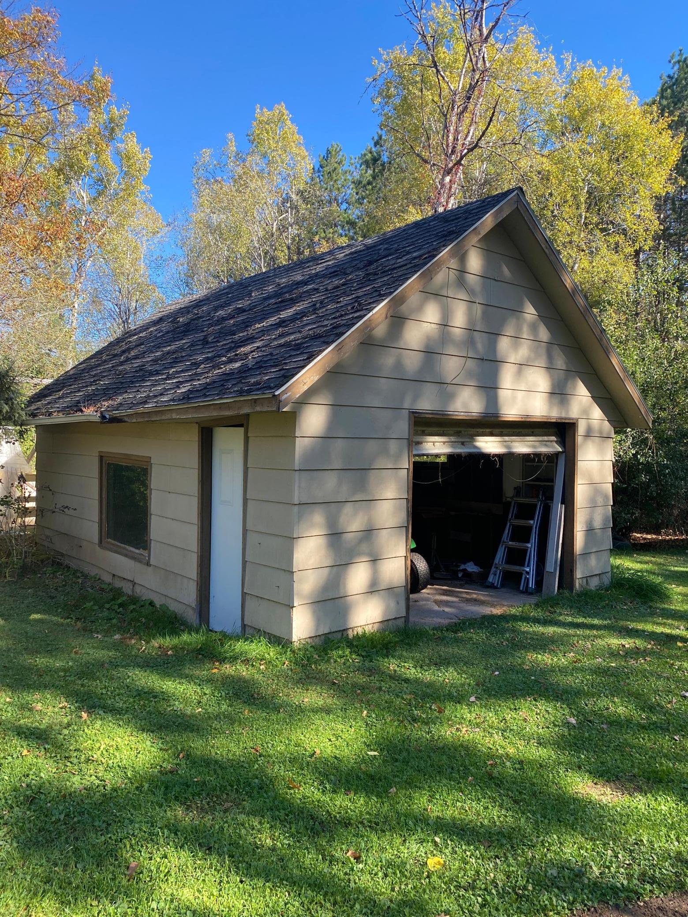
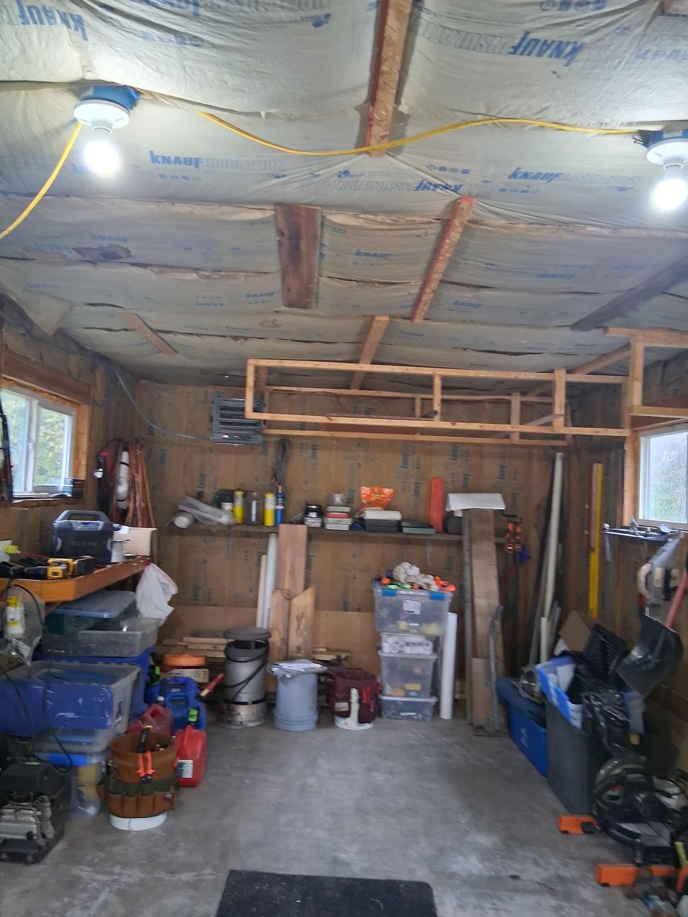
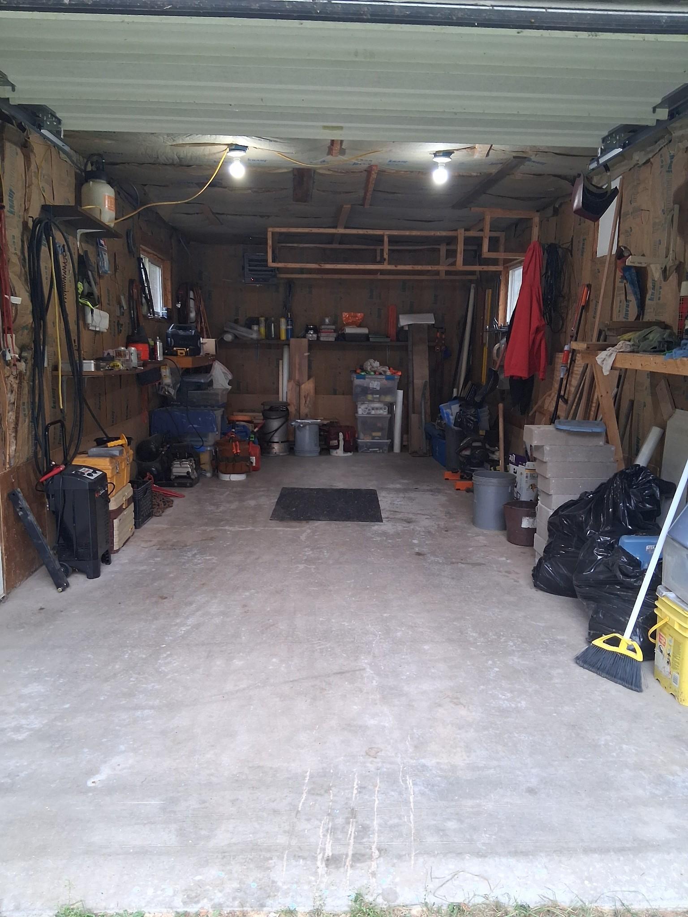
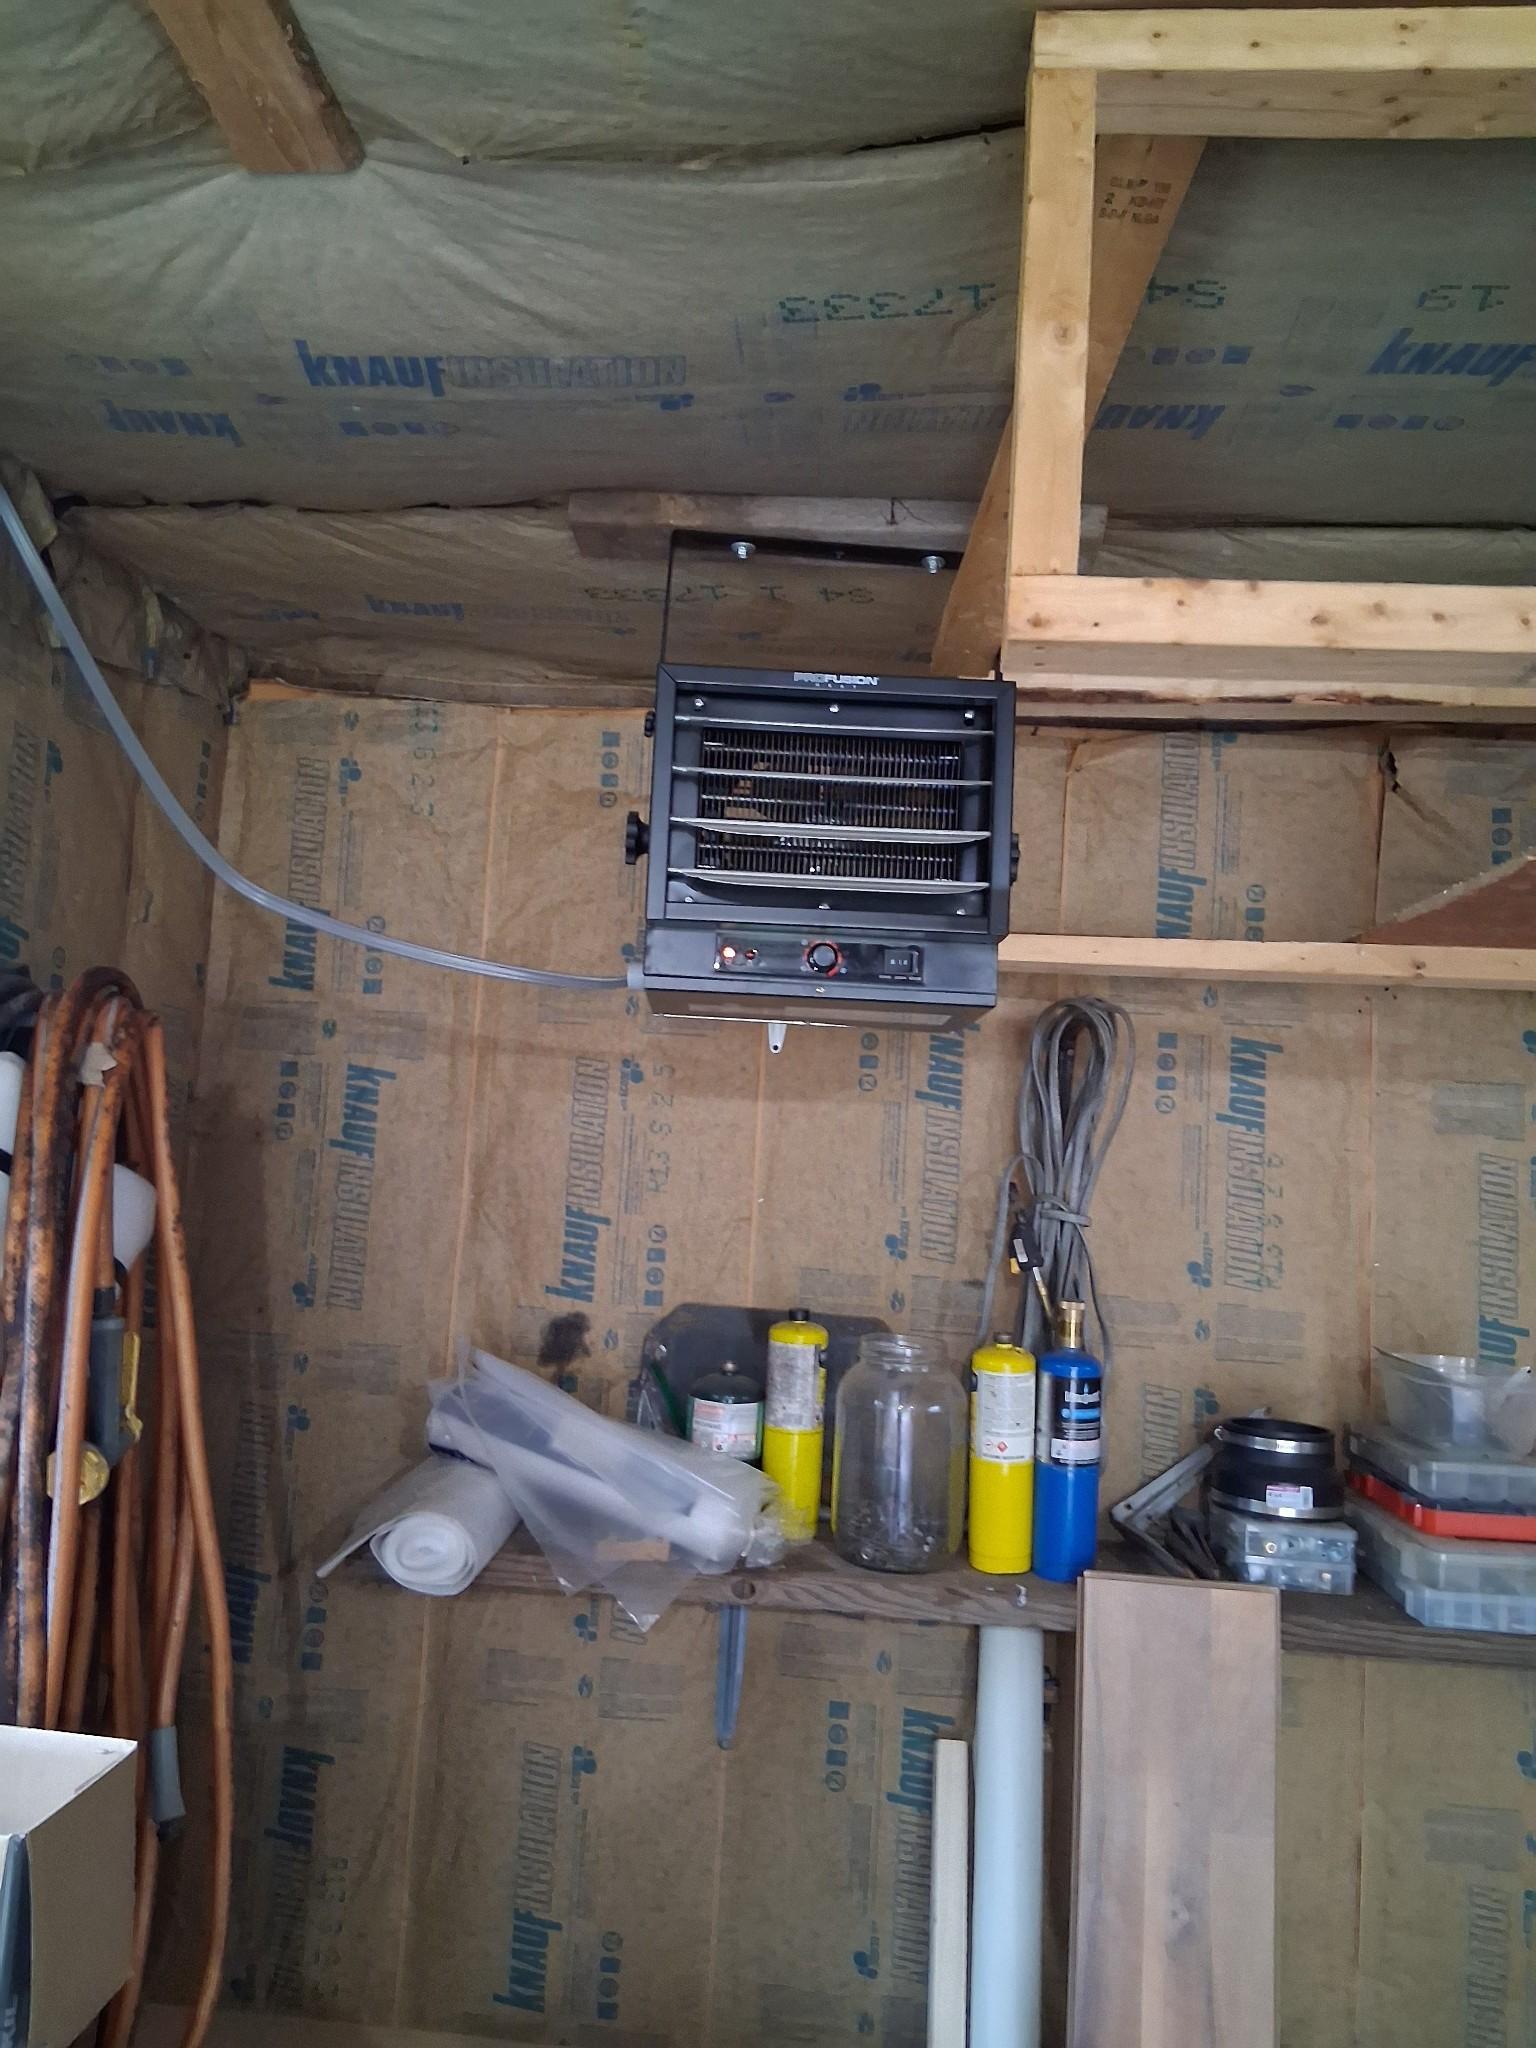
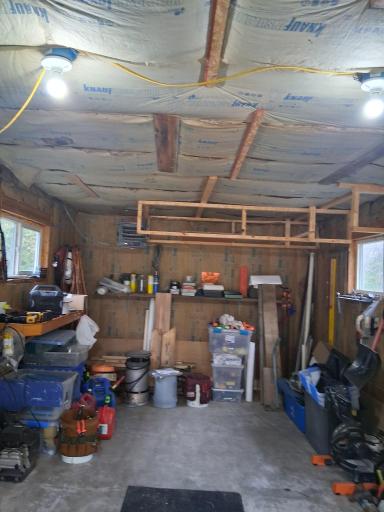
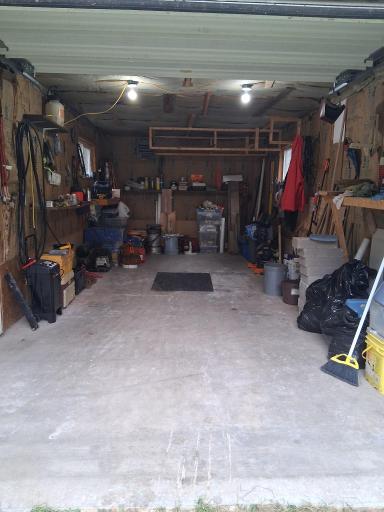
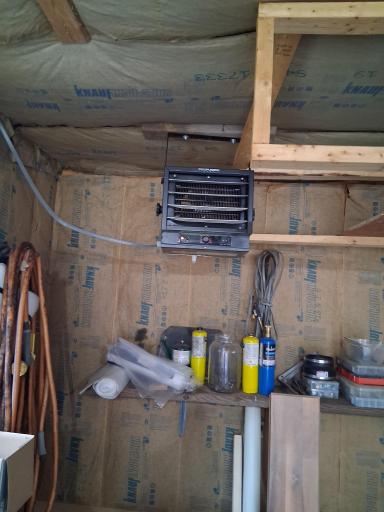
Additional Garage: 1
Ownership
Fractional Ownership: No
Parking Characteristics
Garage Square Feet: 352
Gravel Lot: 1
Public Survey Info
Range#: 19
Section#: 19
Township#: 43
Road Frontage
City Street: 1
Roof
Asphalt Shingles: 1
Sellers Terms
Cash: 1
Conventional: 1
Conventional Rehab: 1
FHA Rehab 203k: 1
Sewer
City Sewer/Connected: 1
Stories
Two: 1
Water
Well: 1
Location Tax and Other Information
House Number: 3449
Street Name: Mosevej
Postal City: Askov
County: Pine
State: MN
Zip Code: 55704
Property Features
Accessible: None
Air Conditioning: None
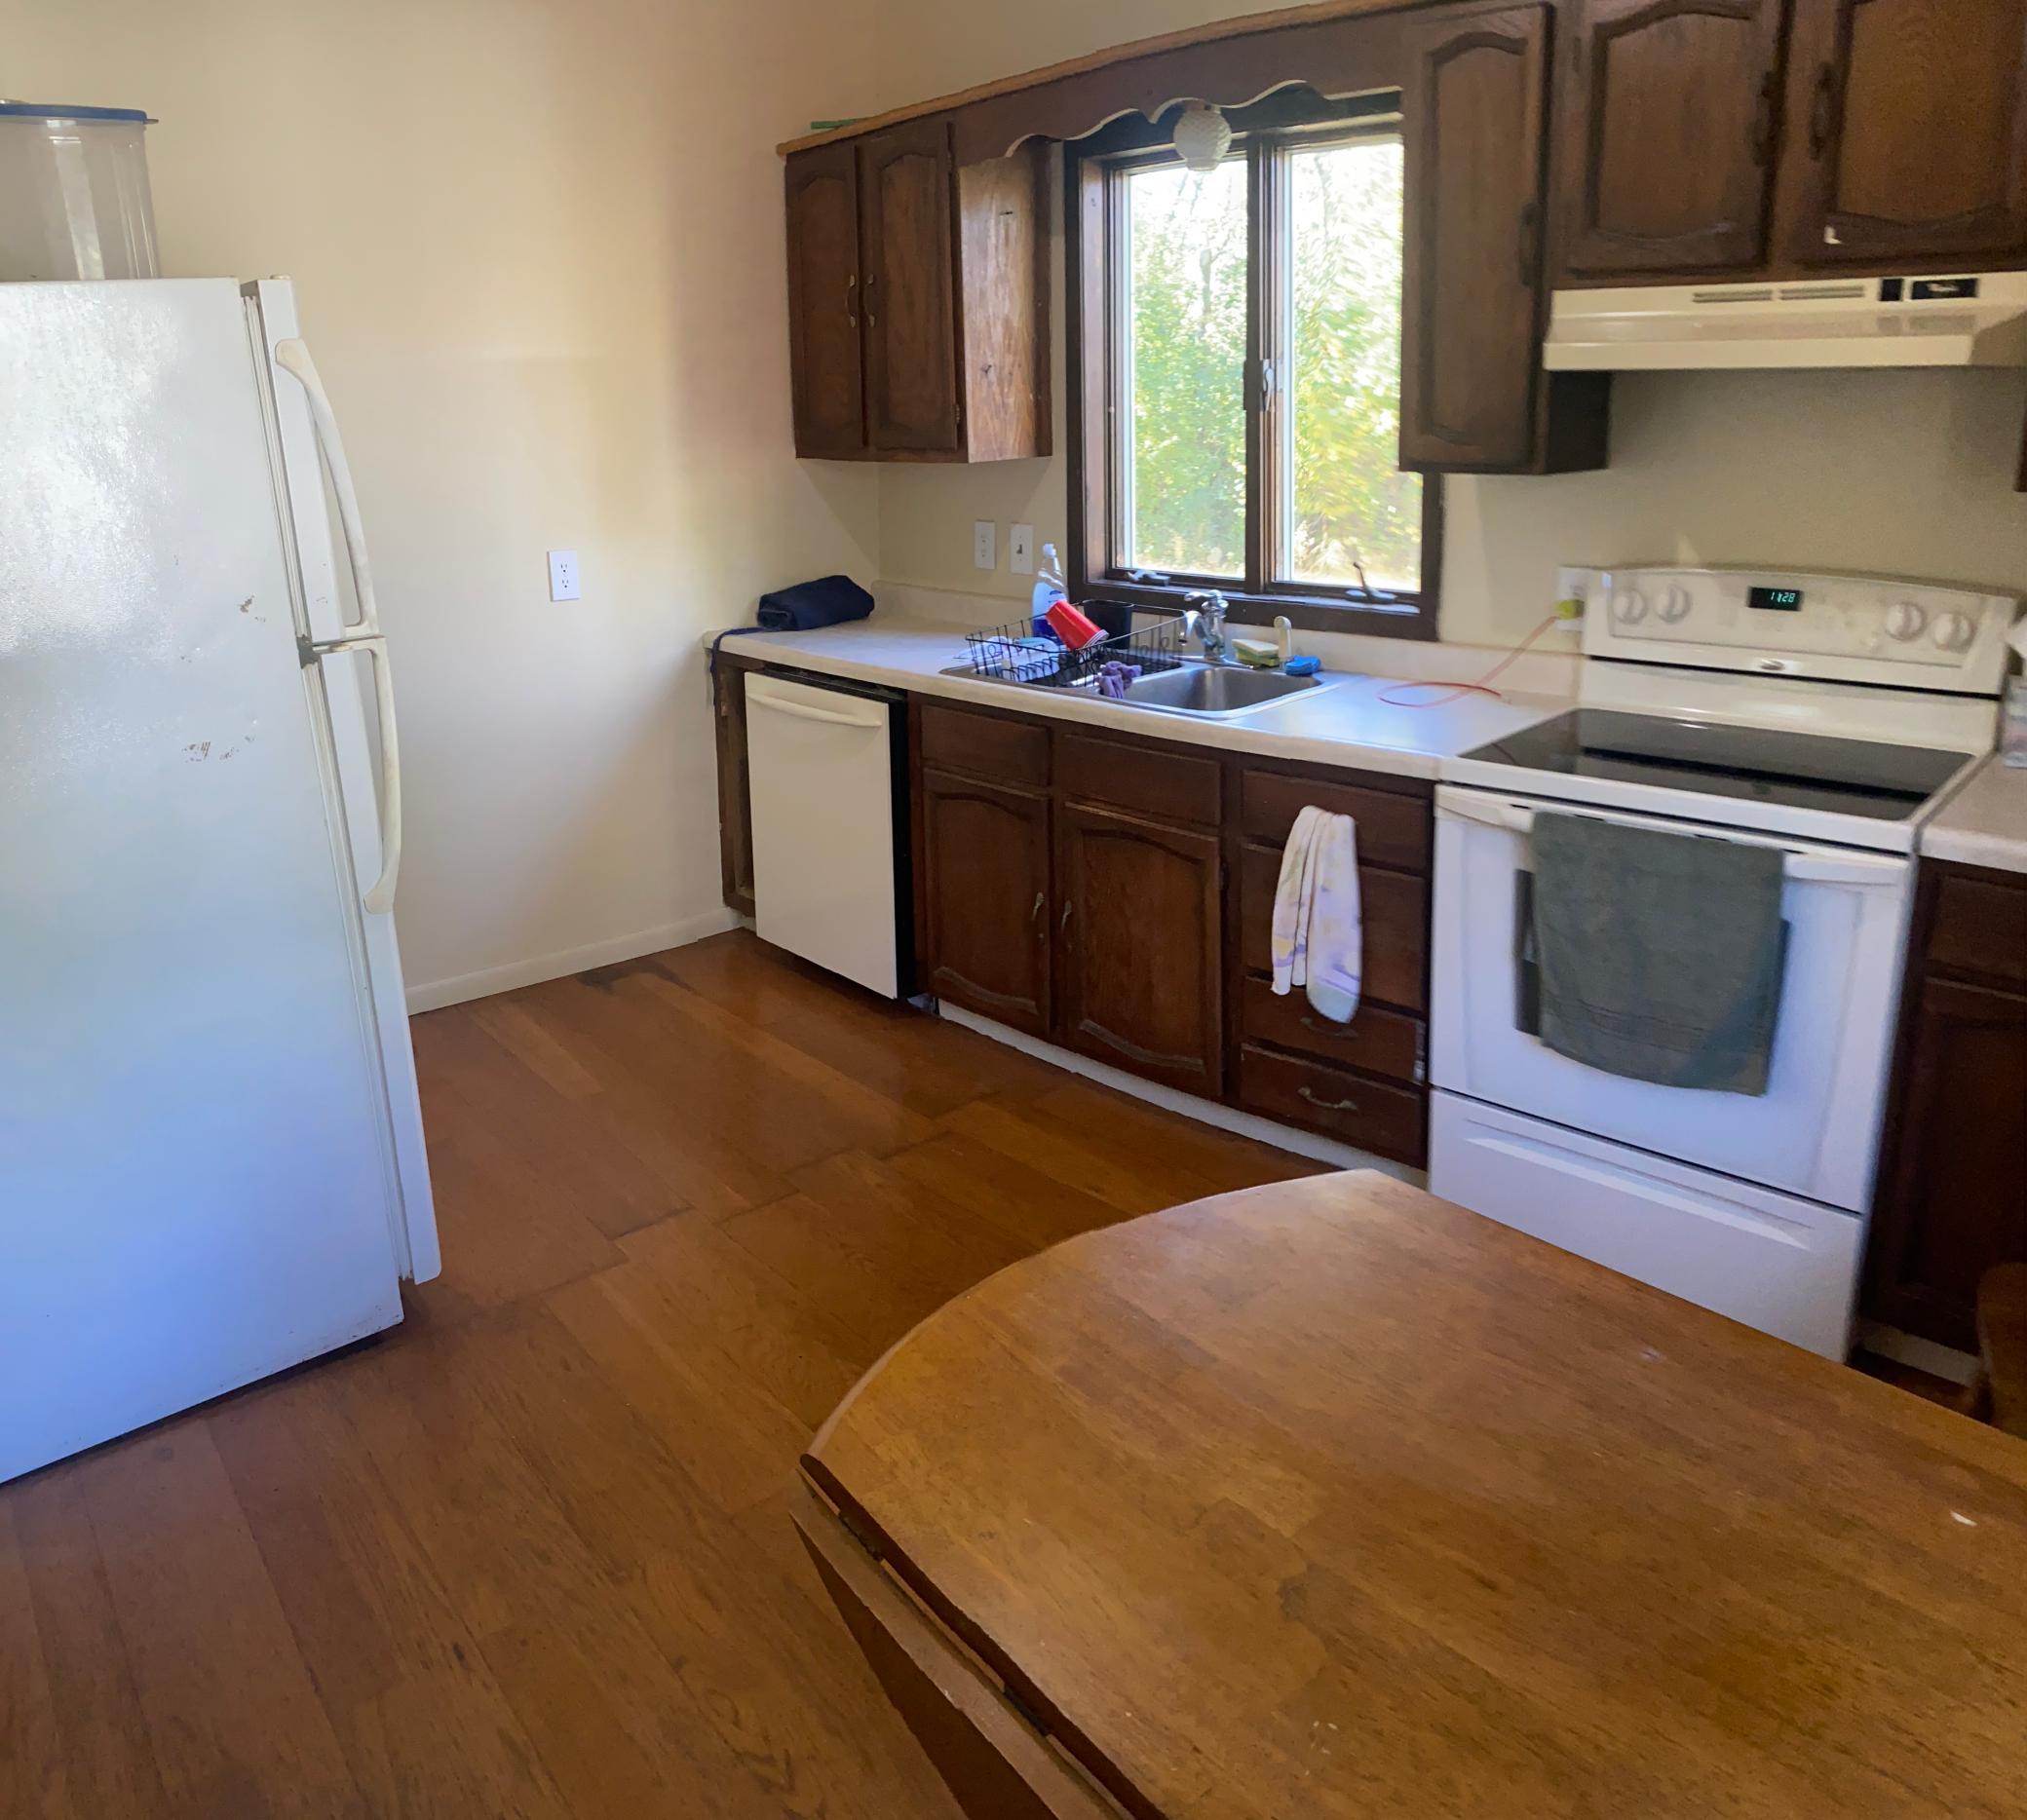
Appliances: Dryer; Range; Refrigerator; Washer
Basement: Concrete Block; Full; Sump Pump
Bath Description: Main Floor Full Bath; Upper Level Full Bath
Construction Materials: Block
Construction Status: Previously Owned
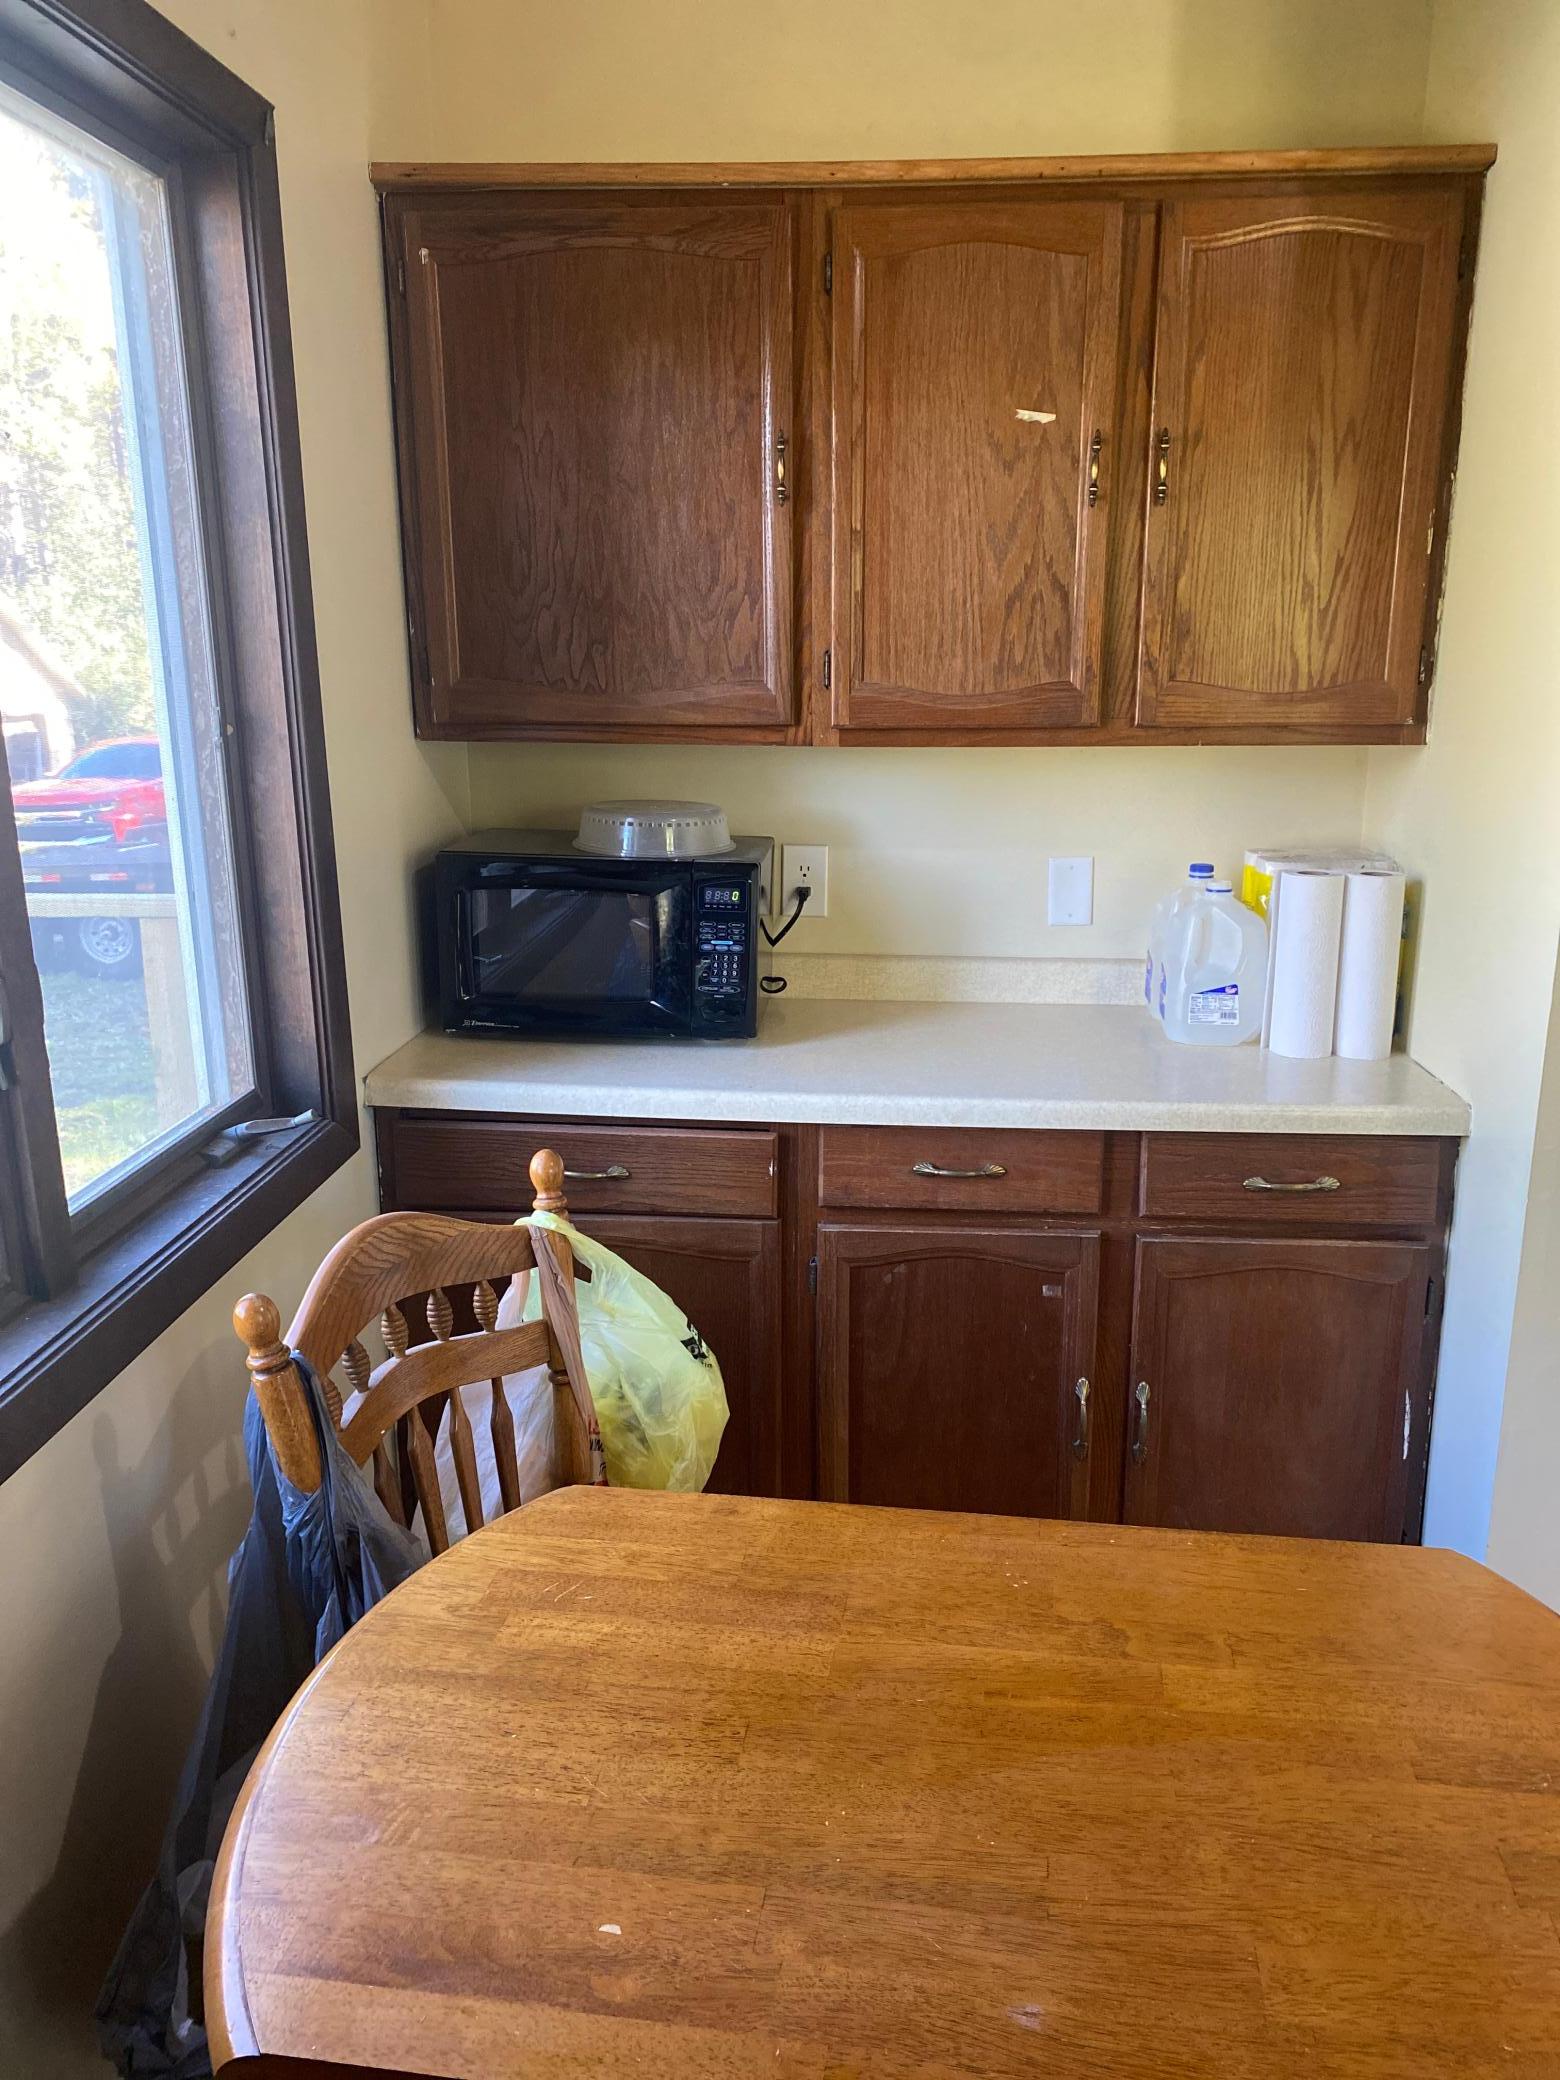
Dining Room Description: Eat In Kitchen
Electric: 100 Amp Service
Exterior: Wood
Fireplace Characteristics: Free Standing; Living Room; Wood Burning
Foundation: Concrete Block
Fuel: Propane
Heating: Forced Air
Laundry: Lower Level
Lock Box Type: Combo
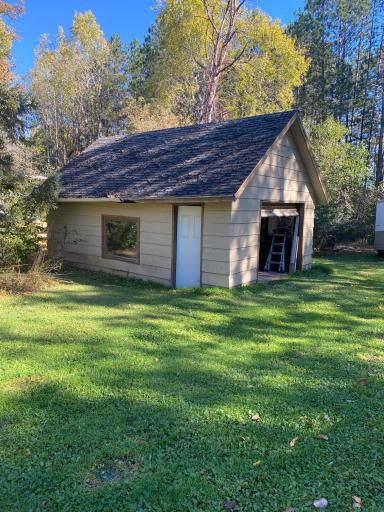
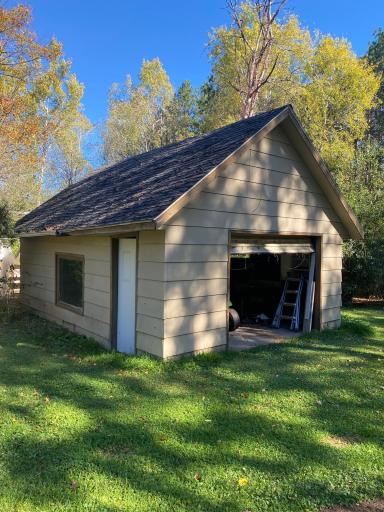
Outbuildings: Additional Garage
Parking Characteristics: Gravel Lot
Road Frontage: City Street
Roof: Asphalt Shingles
Sellers Terms: Cash; Conventional; Conventional Rehab; FHA Rehab 203k
Sewer: City Sewer/Connected
Stories: Two
Water: Well
Room Information
| Room Name | Dimensions | Level |
| Den | 8X12 | Upper |
| Dining Room | 13X13 | Main |
| First (1st) Bedroom | 10X12 | Main |
| Kitchen | 12X14 | Main |
| Living Room | 14X13 | Main |
| Porch | 8X12 | Main |
| Second (2nd) Bedroom | 12X12 | Upper |
| Third (3rd) Bedroom | 11X9 | Upper |

Listing Office: RE/MAX Synergy
Last Updated: September - 08 - 2026
The data relating to real estate for sale on this web site comes in part from the Broker Reciprocity SM Program of the Regional Multiple Listing Service of Minnesota, Inc. The information provided is deemed reliable but not guaranteed. Properties subject to prior sale, change or withdrawal. ©2026 Regional Multiple Listing Service of Minnesota, Inc All rights reserved.