$269,000
Eagan, MN 55122
MLS# 7107088
4 beds | 2 baths | 1552 sqft
1 / 14
Property Description
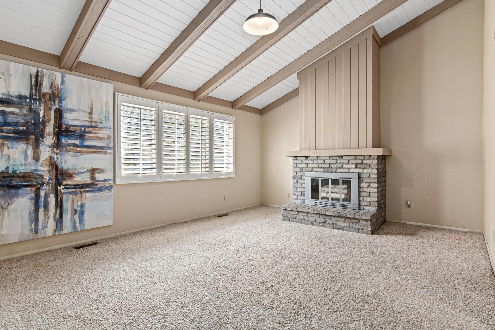
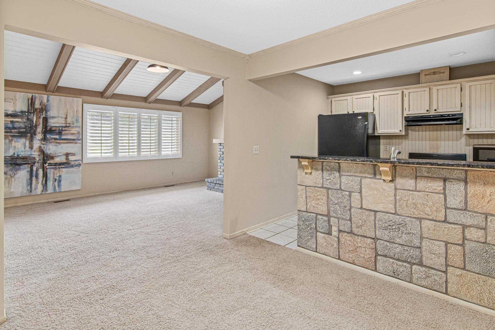
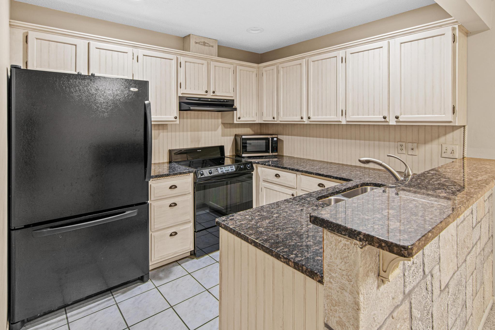
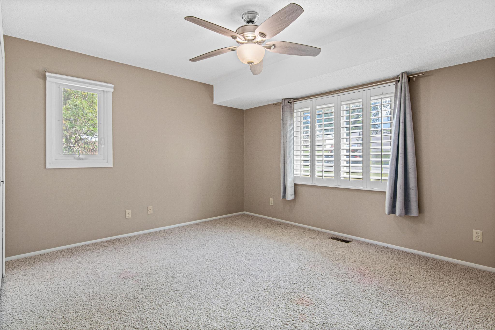
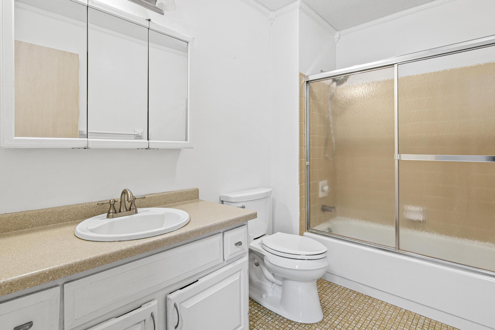
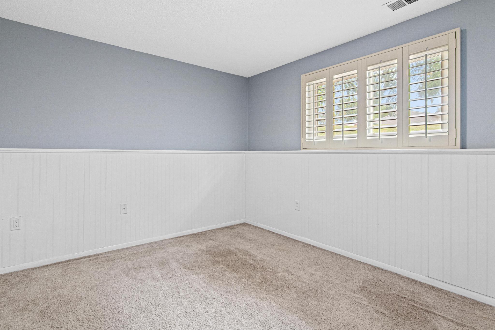
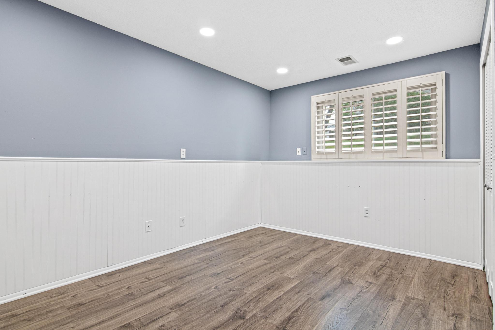
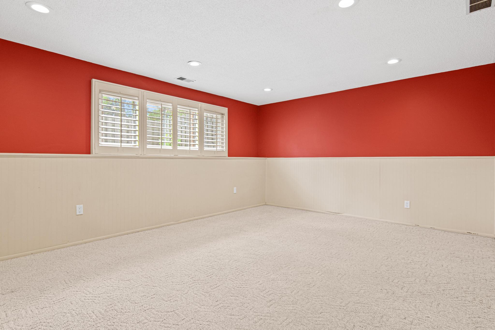
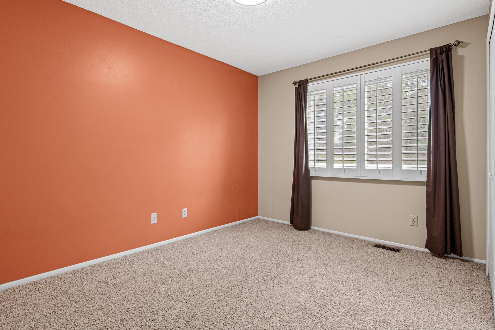
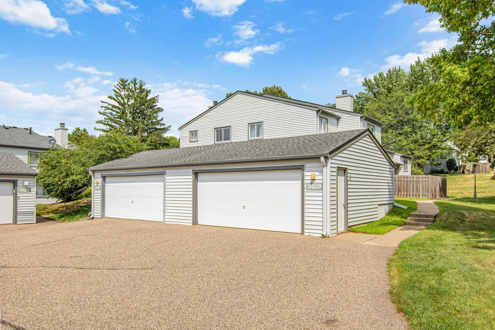
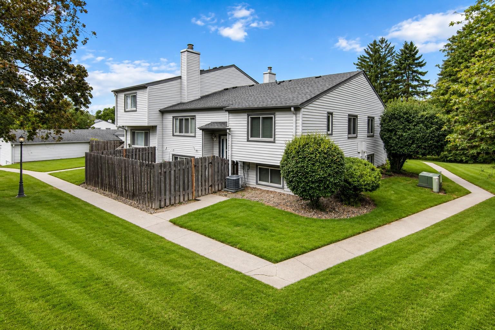
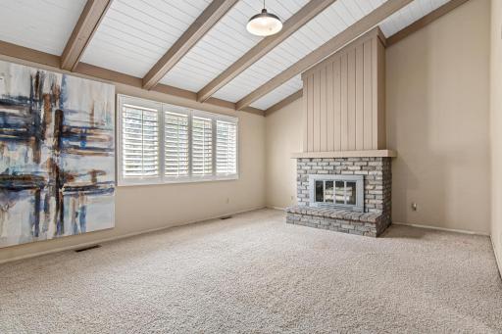
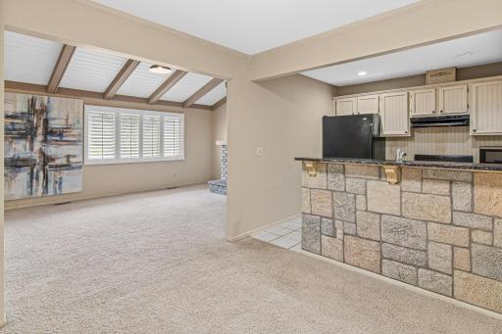
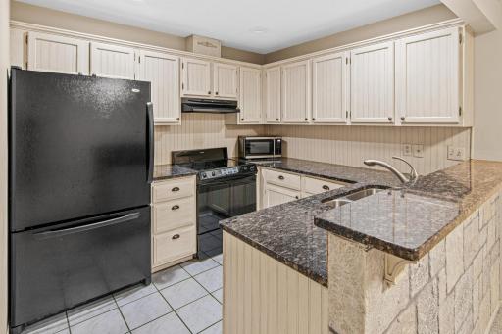
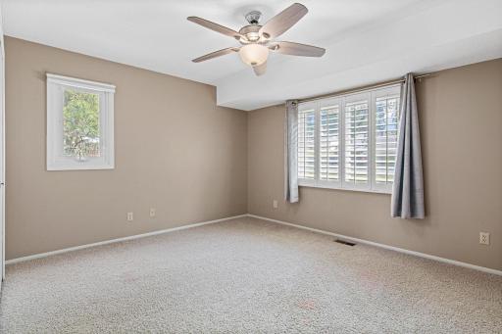
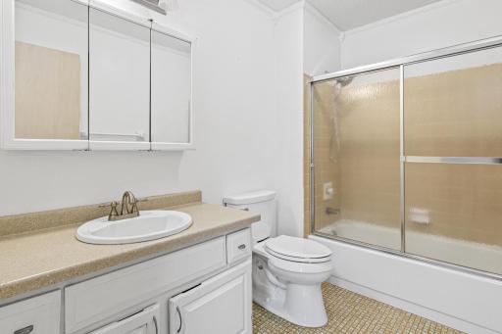
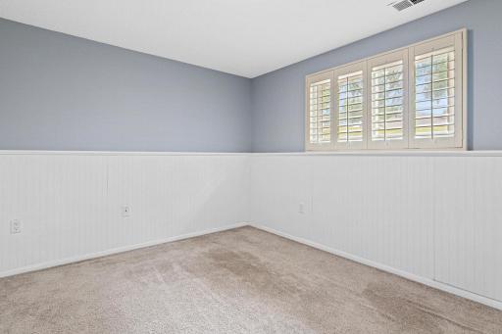
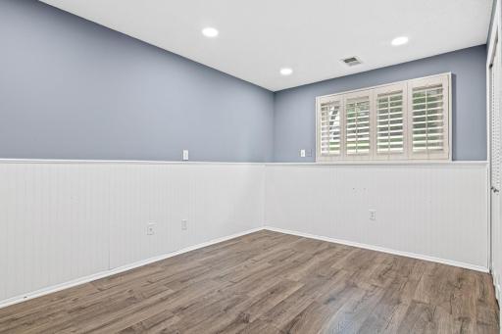
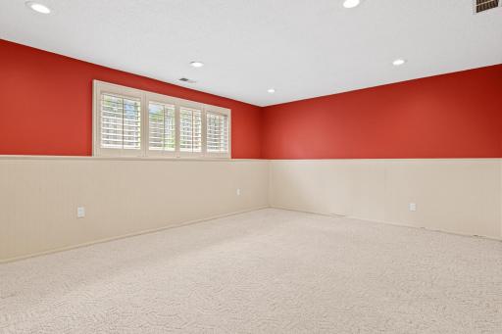
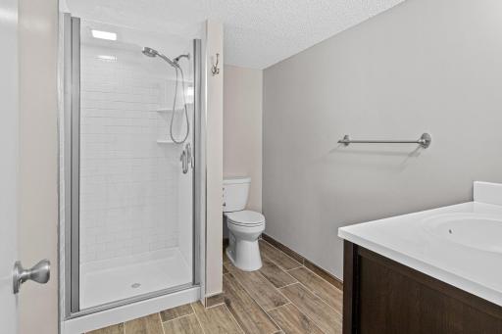
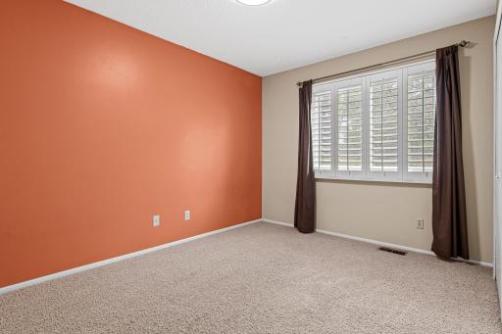
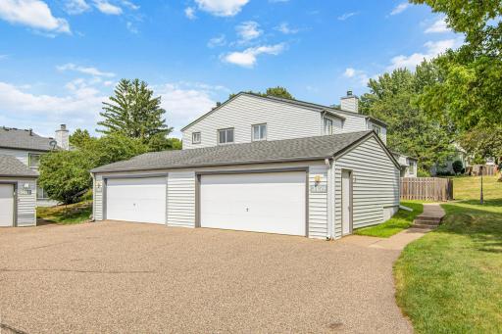
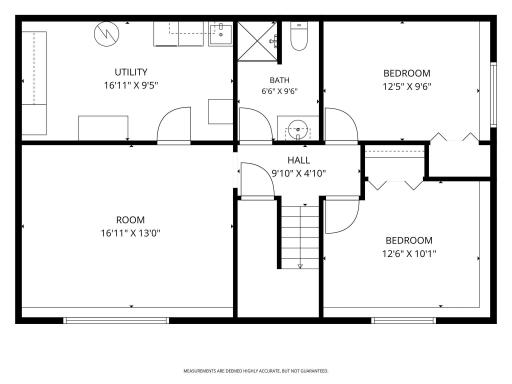
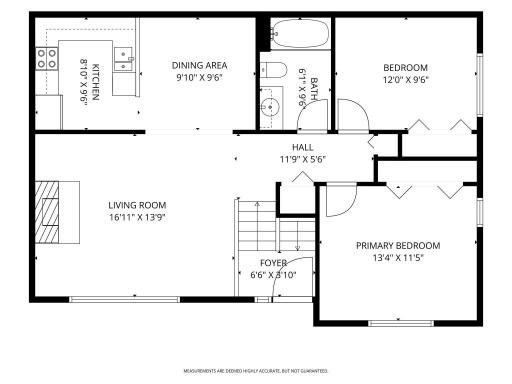
Welcome home to this spacious 4-bedroom, 2-bathroom townhome in one of Eagan's most convenient and sought-after locations! Enjoy the perfect combination of comfort, space, and amenities with shopping, restaurants, parks, walking trails, and everyday conveniences all within walking distance. Inside, you'll find two generous living spaces, providing flexibility for entertaining, relaxing, or working from home. The cozy wood-burning fireplace creates a warm focal point and offers the potential for easy conversion to an electric fireplace if desired. Rich antique woodwork and stylish plantation shutters add timeless character throughout the home, while the newer washer and dryer offer added peace of mind. The home offers a wonderful opportunity to add your own cosmetic updates and personal touches, allowing you to make this space truly your own. Step outside to your own private fenced patio—perfect for morning coffee, grilling, or unwinding after a long day. Need extra storage? The utility room includes additional space ideal for storage, hobbies, or a workshop. If that’s not enough the oversized garage offers ample opportunity to store your outdoor toys. Residents also enjoy fantastic community amenities, including an in-ground pool, playground, and tennis courts. Quick closing possible!
Details
Maps
Contract Information
Owner is an Agent?: No
Auction?: No
Status: Active
Contingency: None
Current Price: $269,000
Original List Price: 269000
ListPrice: 269000
List Date: 2026-07-27
Office/Member Info
Association: SPAAR
General Property Information
Assoc Mgmt Co. Phone #: 952-465-3600
Association Fee Frequency: Monthly
Association Mgmt Co. Name: West Port Management
Common Wall: Yes
Lot Measurement: Acres
Manufactured Home?: No
Multiple PIDs?: No
New Development: No
Number of Fireplaces: 1
Waterfront YN: No
Year Built: 1977
Yearly/Seasonal: Yearly
Zoning: Residential-Single Family
Lot Dimensions: 43x40
Acres: 0.03
Bath Three Quarters: 1
Bath Half: 0
Bath Quarter: 0
Main Floor Total SqFt: 852
Above Grd Total SqFt: 852
Below Grd Total SqFt: 700
Total SqFt: 1552
Total Finished Sqft: 1552.00
FireplaceYN: Yes
Foundation Size: 852
Style: (TH) Quad/4 Corners
Garage Stalls: 2
Association Fee: 405
Assessment Pending: No
Bedrooms: 4
Baths Total: 2
Bath Full: 1
Location, Tax and Other Information
AssocFeeYN: Yes
Legal Description: SURREY HEIGHTS 4TH ADD 4 9 INTEREST ATTRIBUTABLE TO COMMON LAND KNOWN AS OUTLOT A & ALL OF
Listing City: Eagan
Map Page: 135
Municipality: Eagan
School District: West St. Paul-Mendota Hts.-Eagan
School District Phone: 651-403-7002
Zip Plus 4: 1000
Property ID Number: 107300309040
Tax Year: 2026
Tax Amount: 2058
In Foreclosure?: No
Potential Short Sale?: No
Lender Owned?: No
Directions & Remarks
Public Remarks: Welcome home to this spacious 4-bedroom, 2-bathroom townhome in one of Eagan's most convenient and sought-after locations! Enjoy the perfect combination of comfort, space, and amenities with shopping, restaurants, parks, walking trails, and everyday conveniences all within walking distance. Inside, you'll find two generous living spaces, providing flexibility for entertaining, relaxing, or working from home. The cozy wood-burning fireplace creates a warm focal point and offers the potential for easy conversion to an electric fireplace if desired. Rich antique woodwork and stylish plantation shutters add timeless character throughout the home, while the newer washer and dryer offer added peace of mind. The home offers a wonderful opportunity to add your own cosmetic updates and personal touches, allowing you to make this space truly your own. Step outside to your own private fenced patio—perfect for morning coffee, grilling, or unwinding after a long day. Need extra storage? The utility room includes additional space ideal for storage, hobbies, or a workshop. If that’s not enough the oversized garage offers ample opportunity to store your outdoor toys. Residents also enjoy fantastic community amenities, including an in-ground pool, playground, and tennis courts. Quick closing possible!
Directions: 35 E to the Yankee Doodle/Pilot Knob exit. Go West onto Yankee Doodle to Federal Drive to Highlander Drive. To Home. You can park in front of the Garage or in the Guest Parking.
Accessible
None: 1
Air Conditioning
Central Air: 1
Amenities Shared
Tennis Courts: 1
Trail(s): 1
Amenities Unit
Ceiling Fan(s): 1
Patio: 1
Tile Floors: 1
Vaulted Ceiling(s): 1
Washer/Dryer Hookup: 1
Appliances
Dishwasher: 1
Dryer: 1
Microwave: 1
Range: 1
Refrigerator: 1
Washer: 1
Assessments
Assessment Balance: 0
Tax With Assessments: 2058
Association Fee Includes
Hazard Insurance: 1
Outside Maintenance: 1
Professional Mgmt: 1
Sanitation: 1
Assumable Loan
Not Assumable: 1
Basement
Concrete Block: 1
Full: 1
Storage Space: 1
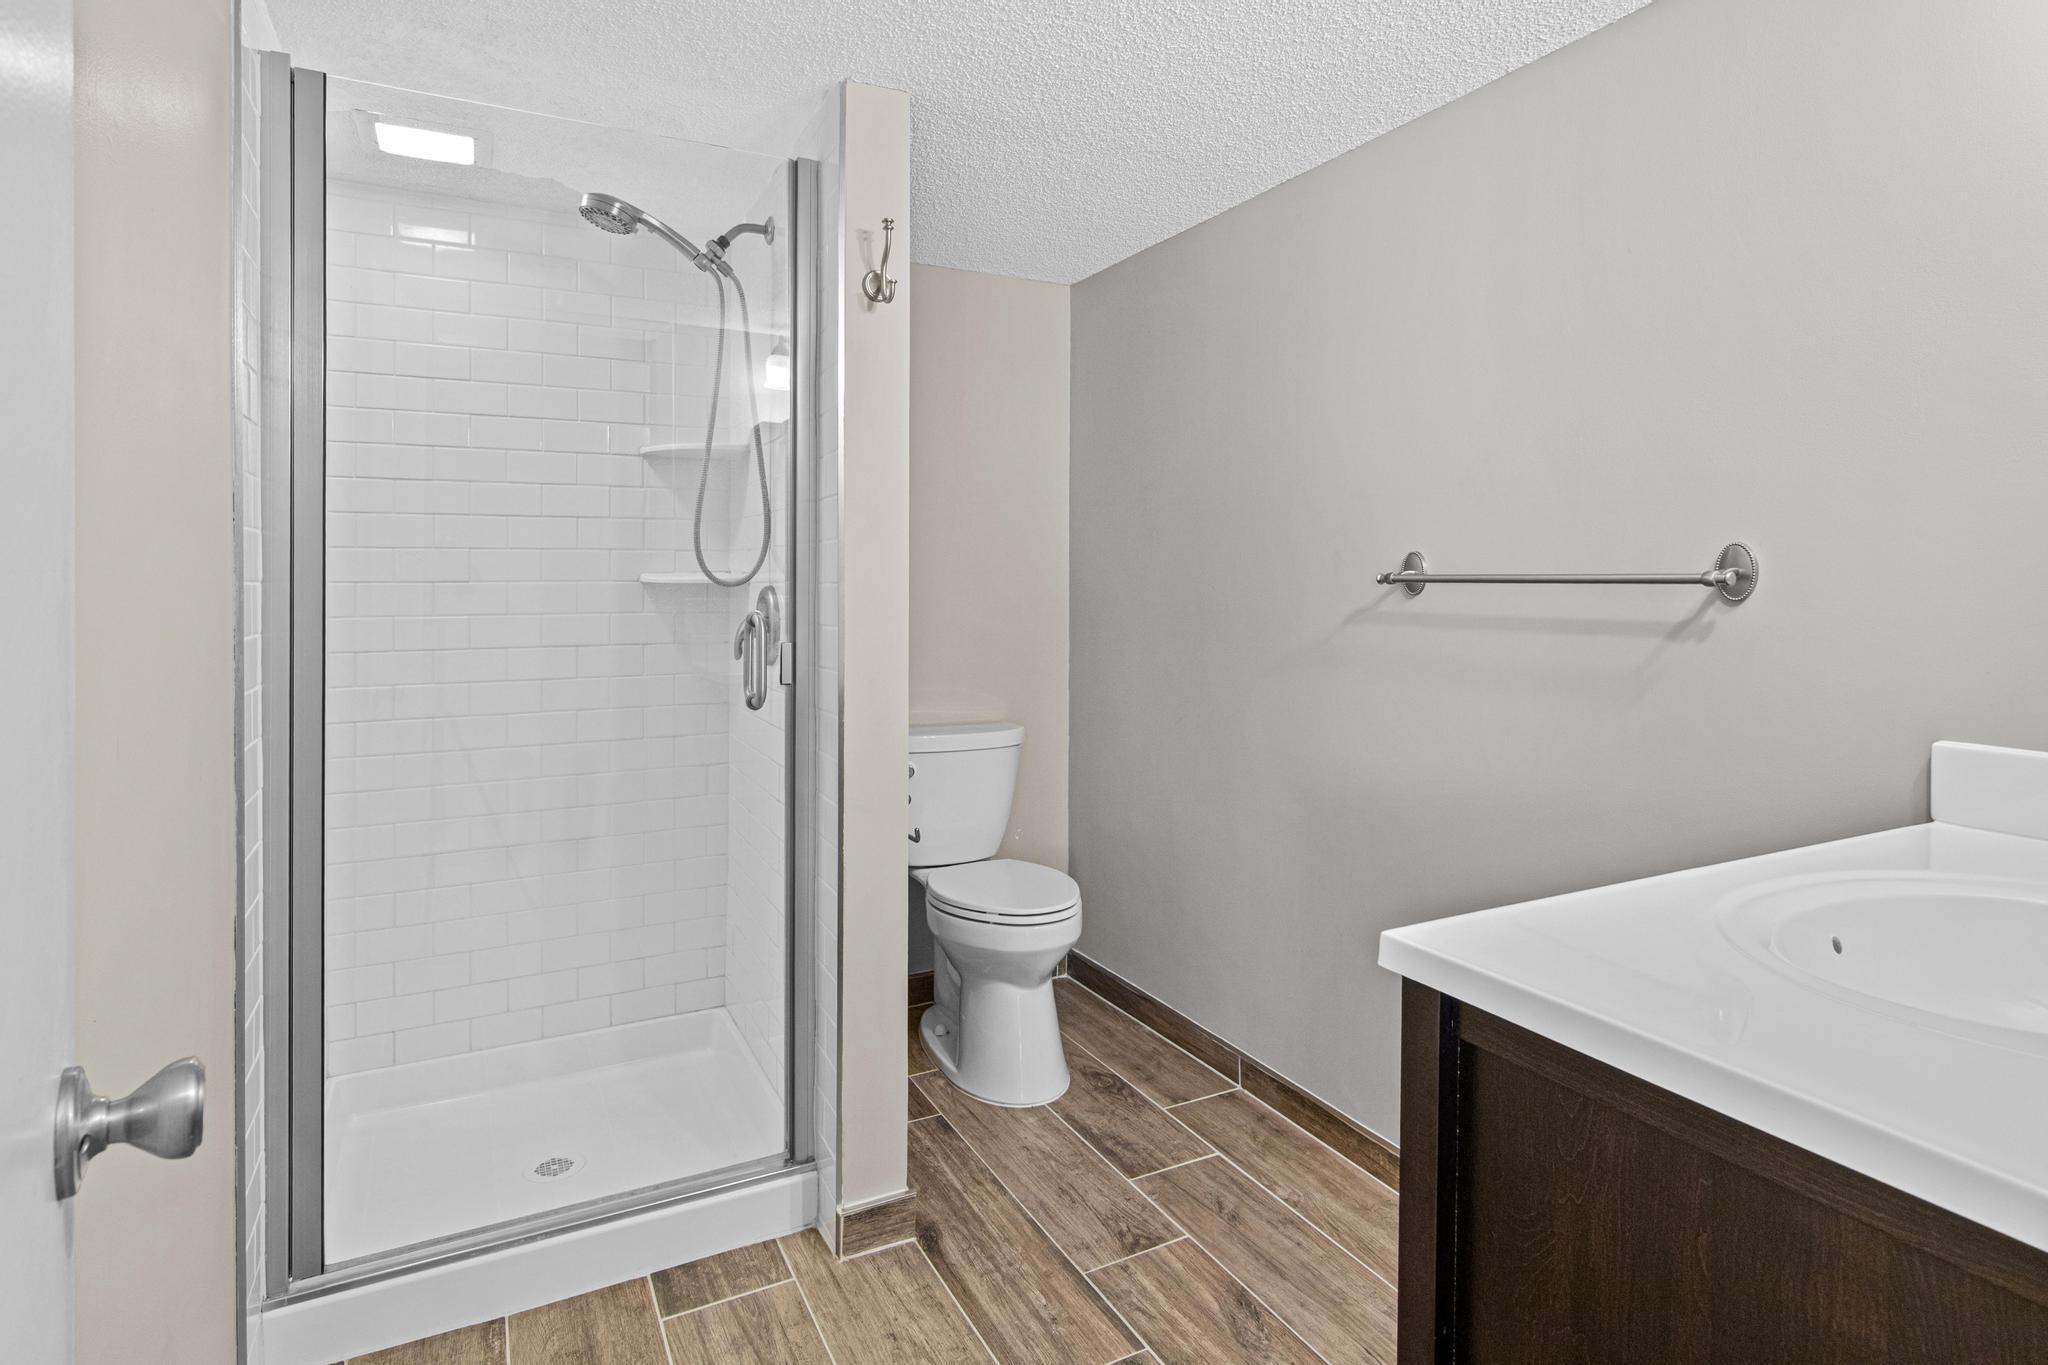
Tile Shower: 1
Bath Description
Main Floor Full Bath: 1
3/4 Basement: 1
Building Information
Finished SqFt Above Ground: 852
Finished SqFt Below Ground: 700
Construction Materials
Block: 1
Construction Status
Previously Owned: 1
Dining Room Description
Kitchen/Dining Room: 1
Living/Dining Room: 1
Electric
Circuit Breakers: 1
Existing Financing
Conventional: 1
Exterior
Vinyl: 1
Family Room Characteristics
Family Room: 1
Lower Level: 1
Fencing
Privacy: 1
Wood: 1
Fireplace Characteristics
Living Room: 1
Other: 1
Foundation
Concrete Block: 1
Fuel
Natural Gas: 1
Heating
Forced Air: 1
Insurance Fee
Insurance Fee: 0
Laundry
Laundry Room: 1
Lower Level: 1
Washer Hookup: 1
Lease Details
Land Leased: Not Applicable
Lock Box Type
Combo: 1
Lot Description
Corner Lot: 1
Public Transit (w/in 6 blks): 1
Tree Coverage - Light: 1
Miscellaneous Information
DP Resource: Yes
Homestead: Yes
Ownership
Fractional Ownership: No
Parking Characteristics
Garage Dimensions: 24x24
Garage Square Feet: 576
Driveway - Shared: 1
Garage Door Opener: 1
No Int Access to Dwelling: 1
Patio, Porch and Deck Features
Front Porch: 1
Pool Description
Below Ground: 1
Shared: 1
Public Survey Info
Range#: 23
Section#: 16
Township#: 27
Restriction/Covenants
Pets - Cats Allowed: 1
Pets - Dogs Allowed: 1
Pets - Number Limit: 1
Pets - Weight/Height Limit: 1
Rentals not Permitted: 1
Road Frontage
City Street: 1
Paved Streets: 1
Sidewalks: 1
Street Lights: 1
Road Responsibility
Public Maintained Road: 1
Roof
Asphalt Shingles: 1
Sellers Terms
Cash: 1
Conventional: 1
Sewer
City Sewer - In Street: 1
City Sewer/Connected: 1
Stories
Bi-Level: 1
Townhouse Characteristics
End Unit: 1
Multi-Level: 1
Water
City Water - In Street: 1
City Water/Connected: 1
Location Tax and Other Information
House Number: 3459
Street Name: Highlander
Street Suffix: Drive
Postal City: Eagan
County: Dakota
State: MN
Zip Code: 55122
Complex/Dev/Subdivision: Surrey Heights 4th Add
Property Features
Accessible: None
Air Conditioning: Central Air
Amenities Shared: Tennis Courts; Trail(s)
Amenities Unit: Ceiling Fan(s); Patio; Tile Floors; Vaulted Ceiling(s); Washer/Dryer Hookup
Appliances: Dishwasher; Dryer; Microwave; Range; Refrigerator; Washer
Association Fee Includes: Hazard Insurance; Outside Maintenance; Professional Mgmt; Sanitation
Assumable Loan: Not Assumable
Basement: Concrete Block; Full; Storage Space; Tile Shower
Bath Description: Main Floor Full Bath; 3/4 Basement
Construction Materials: Block
Construction Status: Previously Owned
Dining Room Description: Kitchen/Dining Room; Living/Dining Room
Electric: Circuit Breakers
Existing Financing: Conventional
Exterior: Vinyl
Family Room Characteristics: Family Room; Lower Level
Fencing: Privacy; Wood
Fireplace Characteristics: Living Room; Other
Foundation: Concrete Block
Fuel: Natural Gas
Heating: Forced Air
Laundry: Laundry Room; Lower Level; Washer Hookup
Lock Box Type: Combo
Lot Description: Corner Lot; Public Transit (w/in 6 blks); Tree Coverage - Light
Parking Characteristics: Driveway - Shared; Garage Door Opener; No Int Access to Dwelling
Pool Description: Below Ground; Shared
Road Frontage: City Street; Paved Streets; Sidewalks; Street Lights
Road Responsibility: Public Maintained Road
Roof: Asphalt Shingles
Sellers Terms: Cash; Conventional
Sewer: City Sewer - In Street; City Sewer/Connected
Stories: Bi-Level
Townhouse Characteristics: End Unit; Multi-Level
Water: City Water - In Street; City Water/Connected
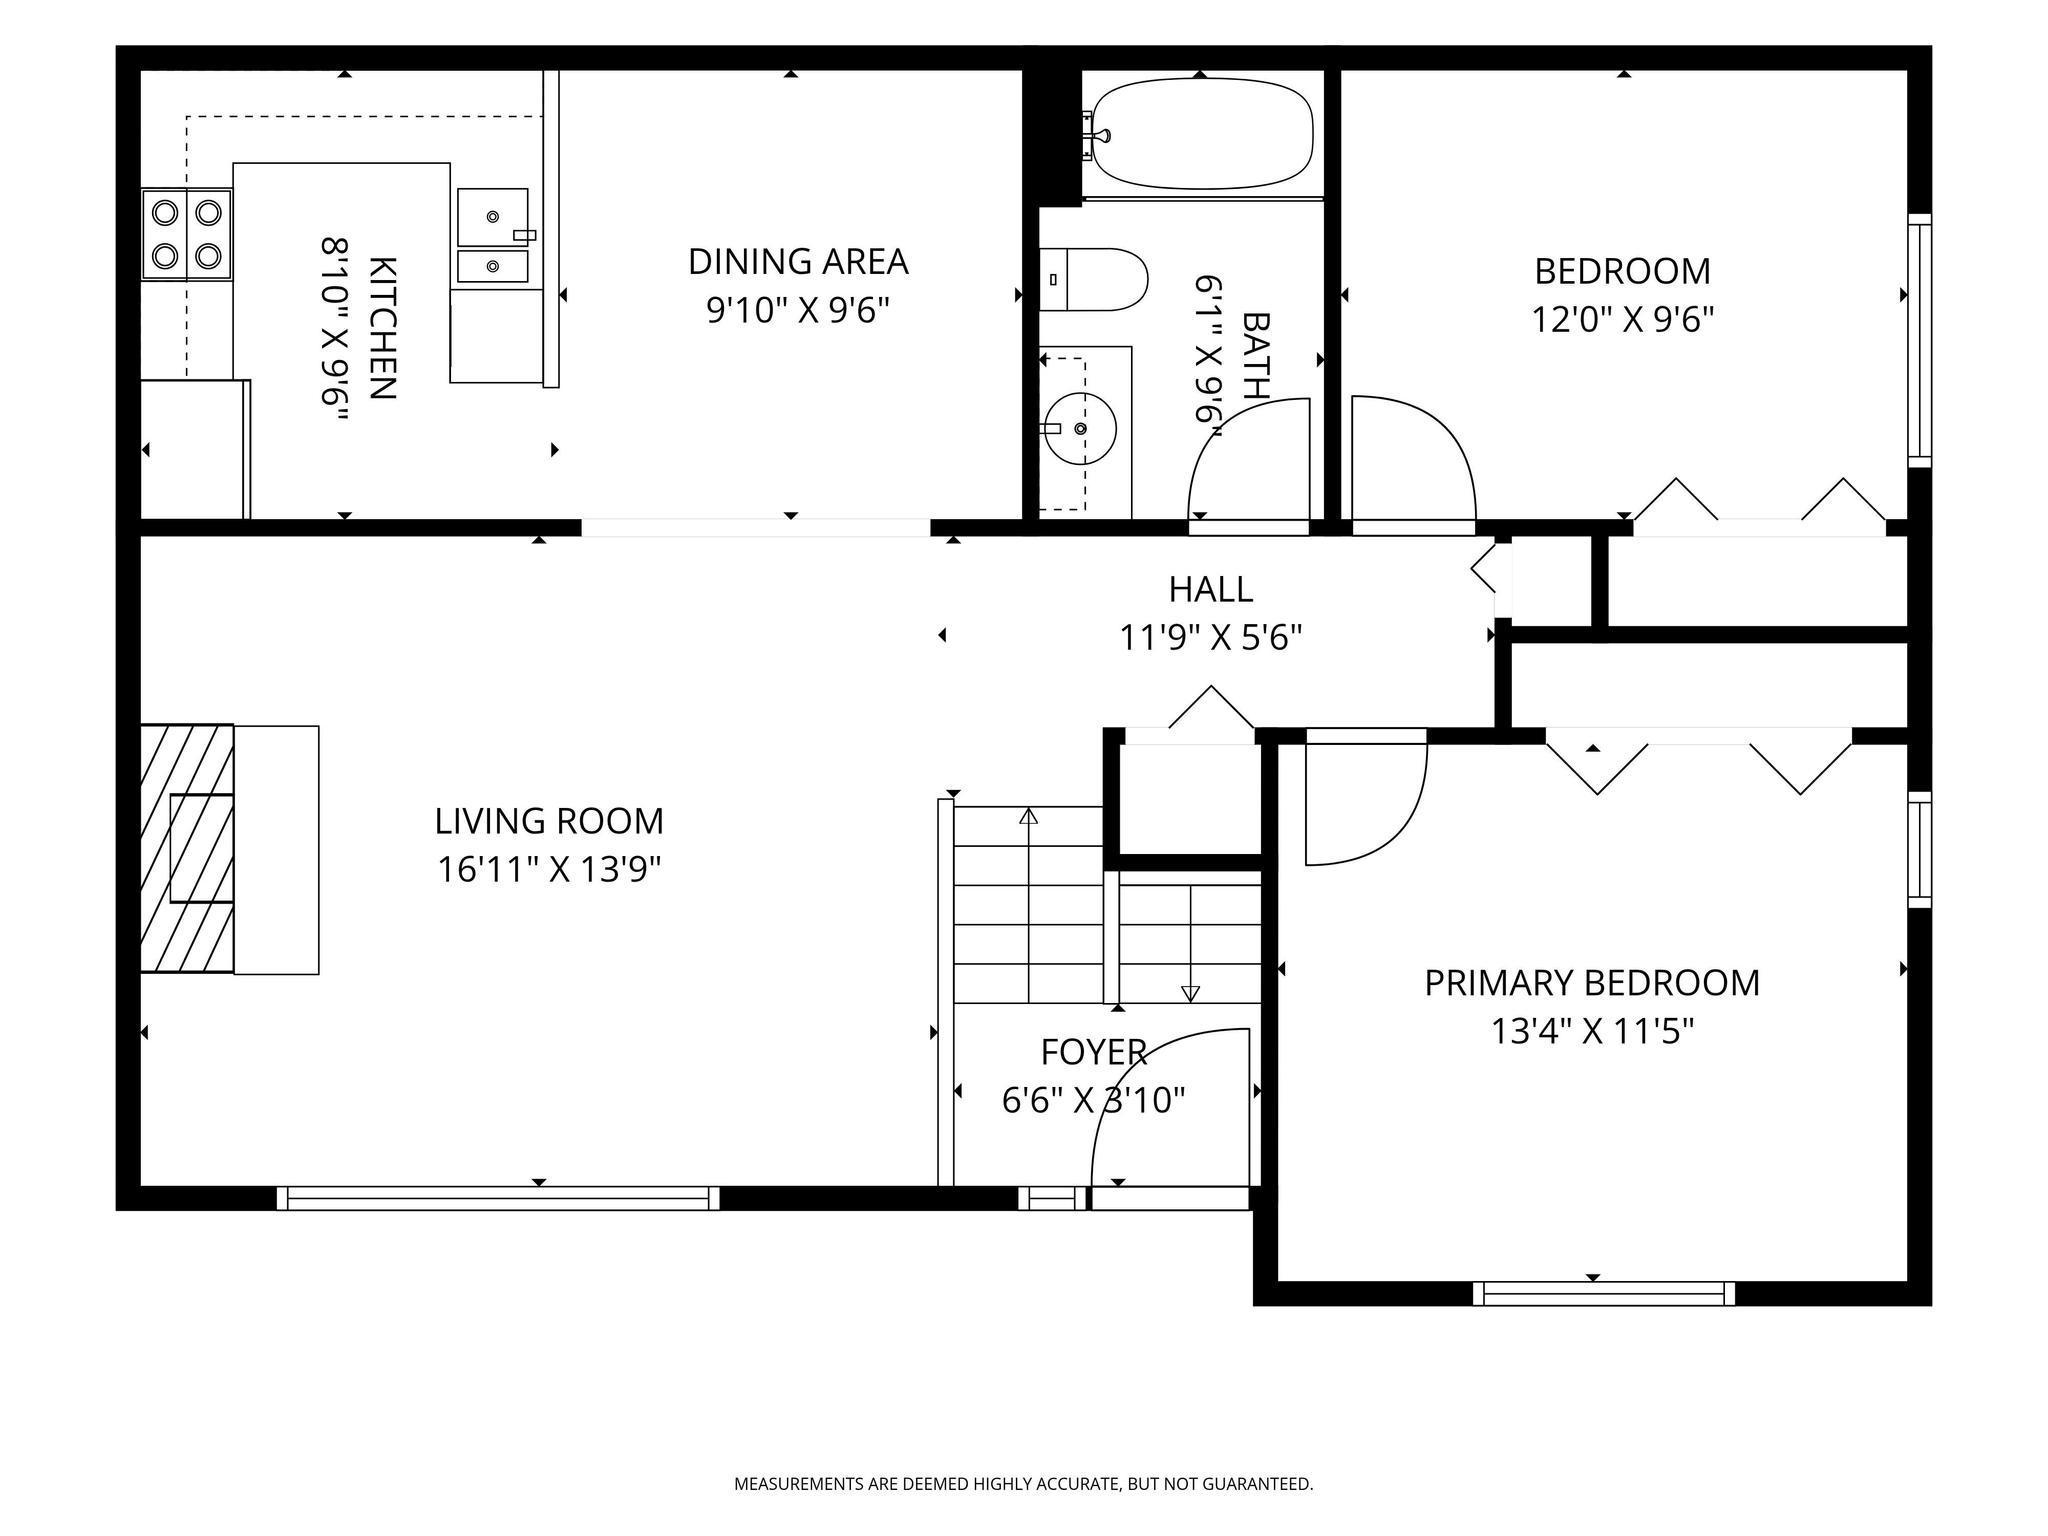
Room Information
| Room Name | Dimensions | Level |
| Garage | 24x24 | Main |
| Bathroom | 6.1x9.6 | Upper |
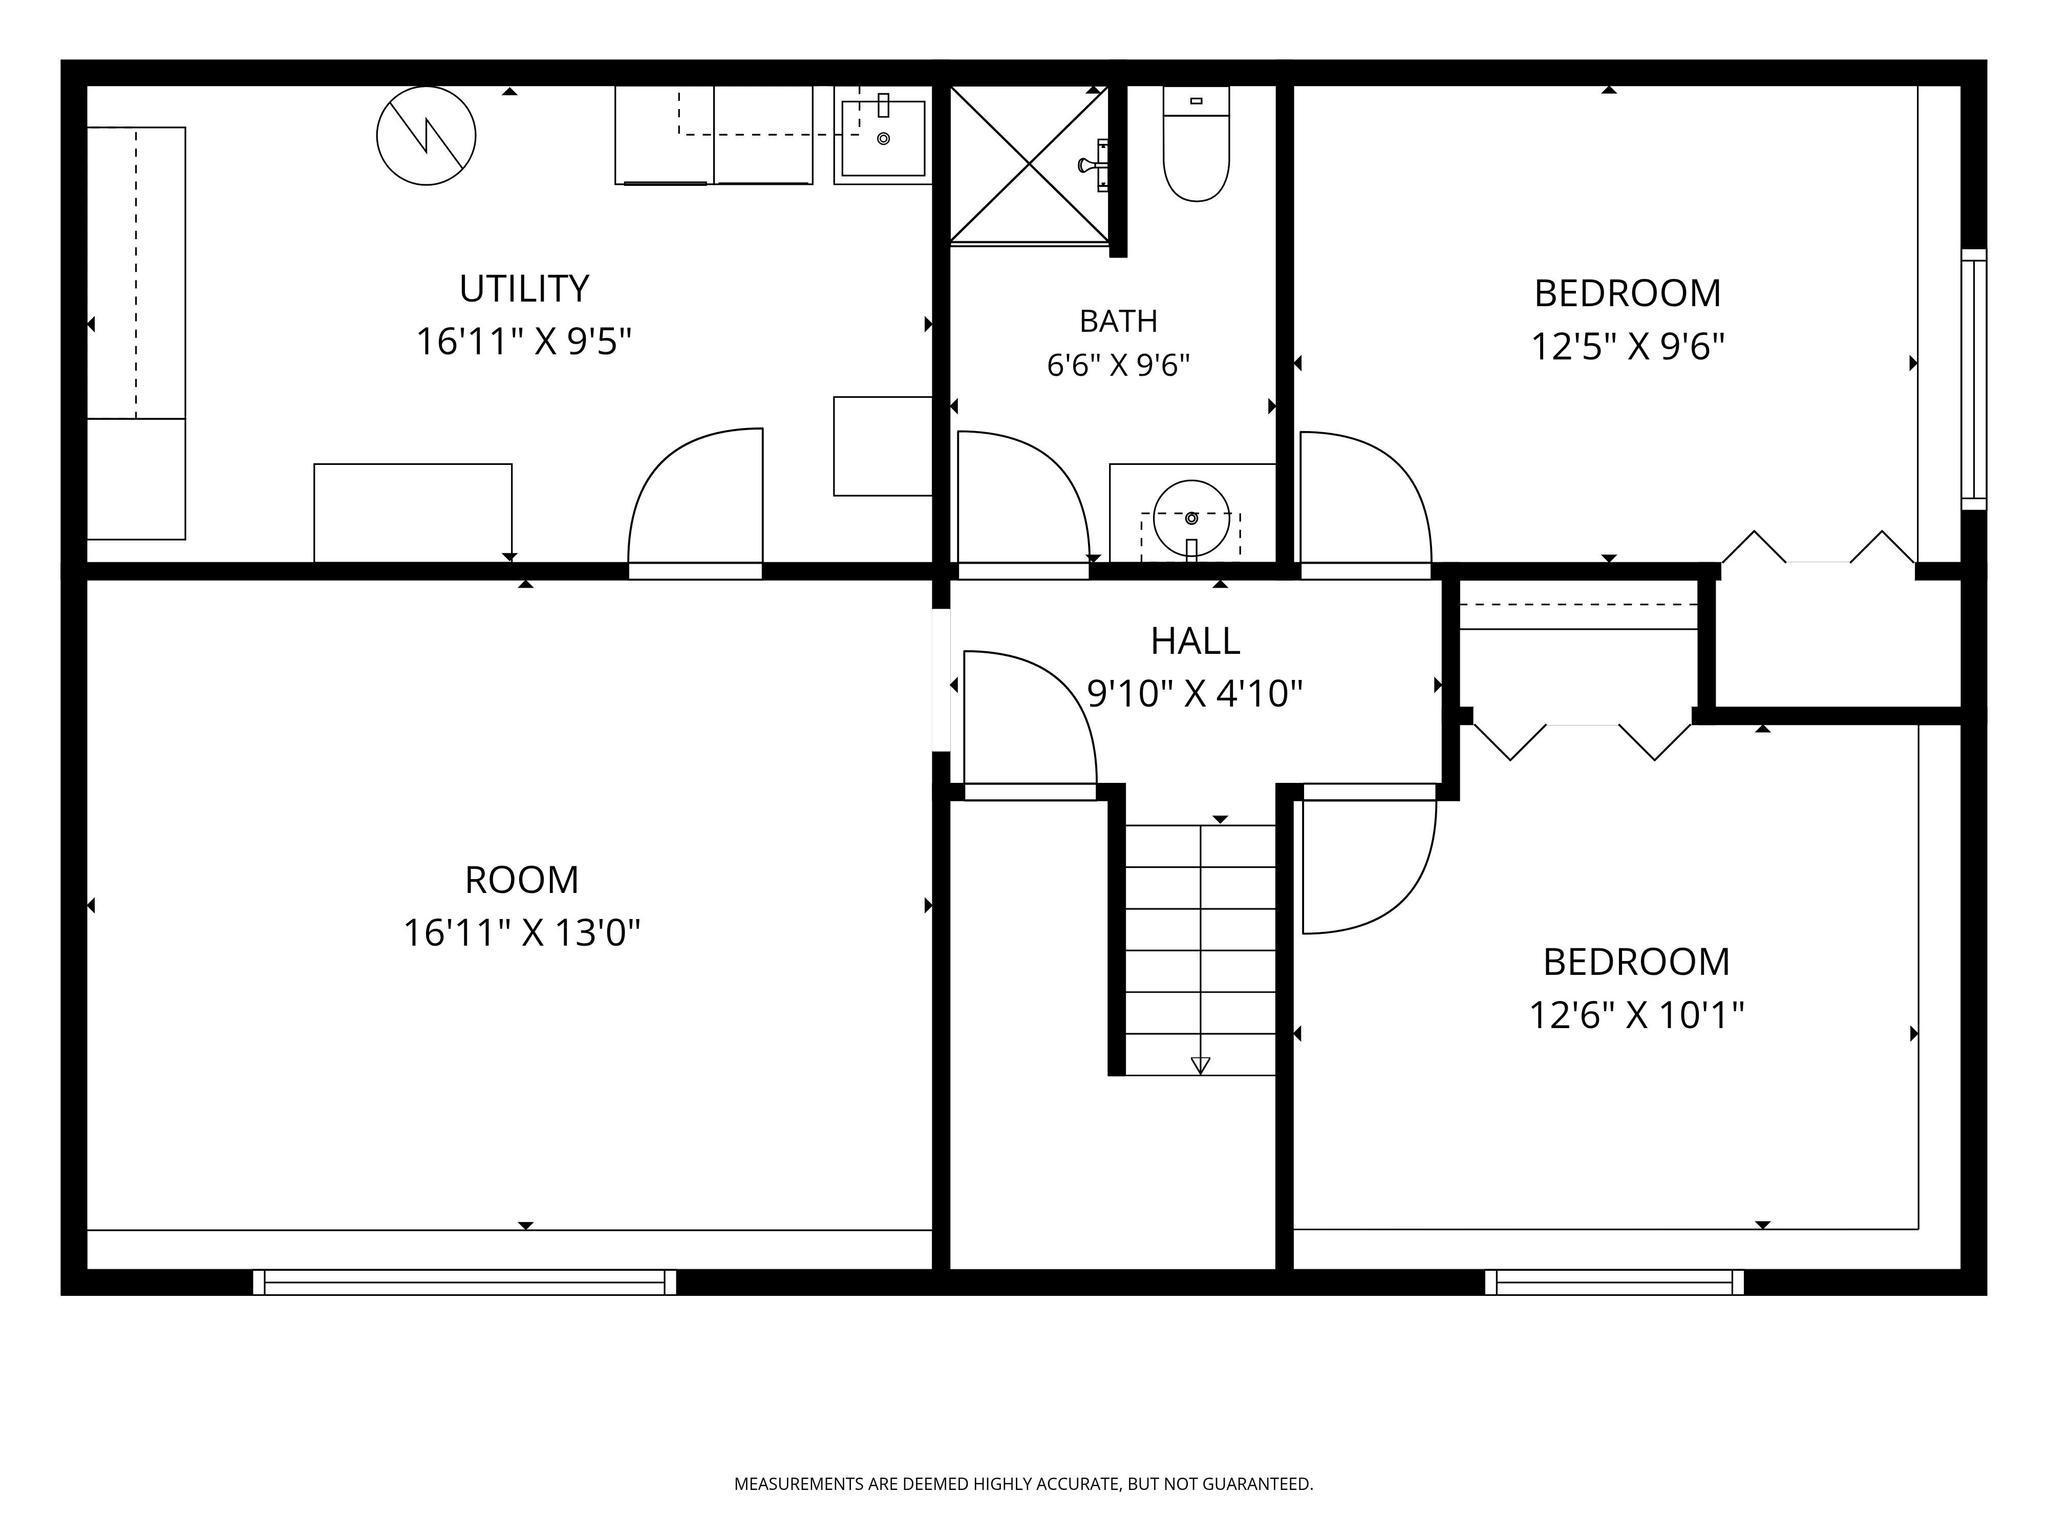
| Bathroom | 6.6x9.6 | Lower |
| Dining Room | 9.10x9.6 | Upper |
| Family Room | 16.11x13 | Lower |
| First (1st) Bedroom | 13.4x11.5 | Upper |
| Foyer | 6.6x3.10 | Main |
| Kitchen | 8.10x9.6 | Upper |
| Living Room | 16.11x13.9 | Upper |
| Second (2nd) Bedroom | 12x9.6 | Upper |
| Third (3rd) Bedroom | 12.6x10.1 | Lower |
| Third (3rd) Bedroom | 12.5x9.6 | Lower |
| Storage Room | 6x9 | Lower |

Listing Office: Edge Real Estate Services
Last Updated: August - 17 - 2026
The data relating to real estate for sale on this web site comes in part from the Broker Reciprocity SM Program of the Regional Multiple Listing Service of Minnesota, Inc. The information provided is deemed reliable but not guaranteed. Properties subject to prior sale, change or withdrawal. ©2024 Regional Multiple Listing Service of Minnesota, Inc All rights reserved.