$384,900
New Hope, MN 55427
MLS# 7122130
2 beds | 2 baths | 2044 sqft
1 / 30
Property Description
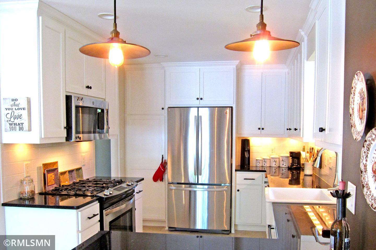
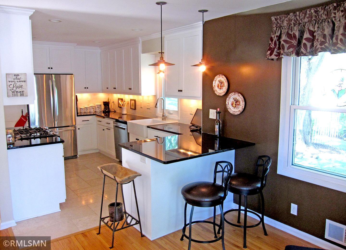
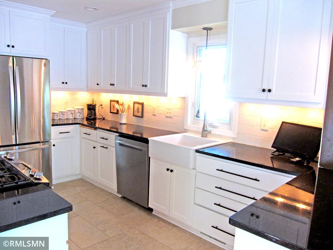
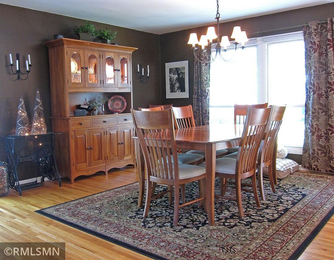
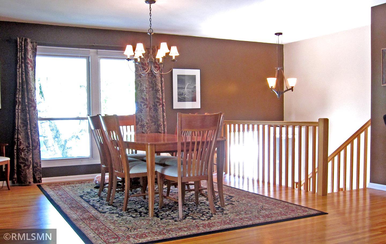
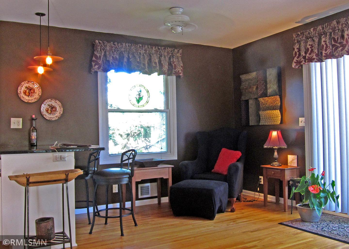
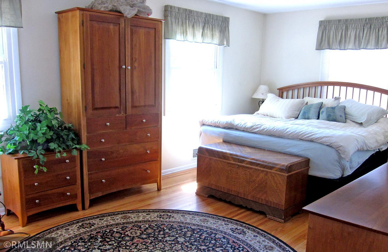
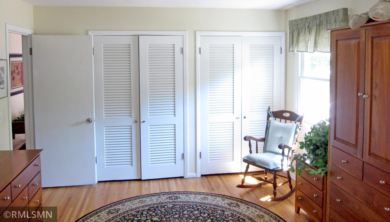
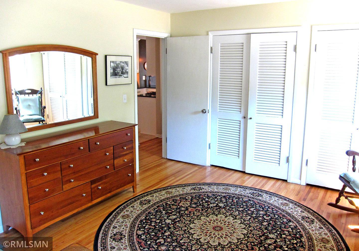
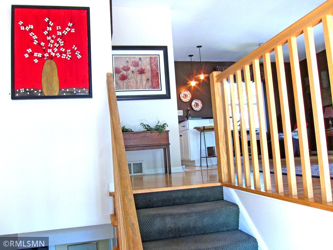
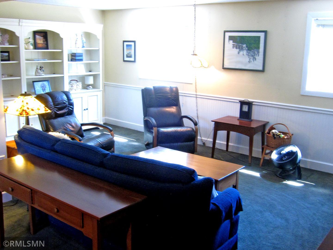
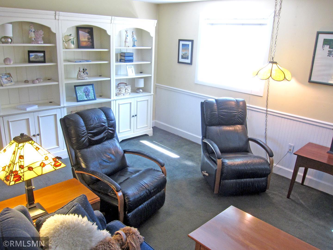
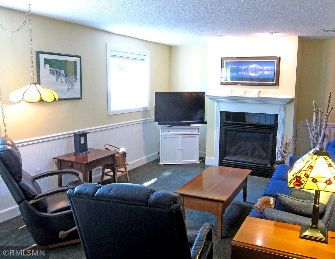
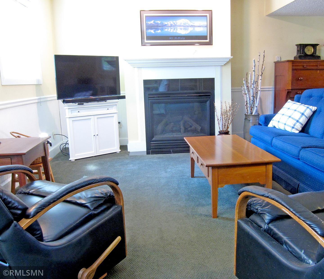
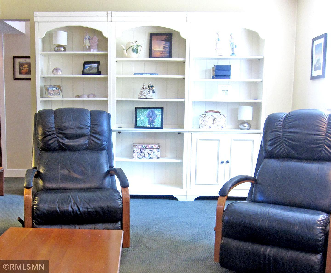
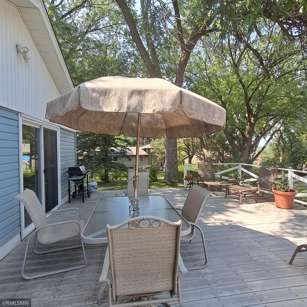
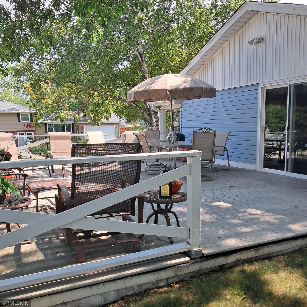
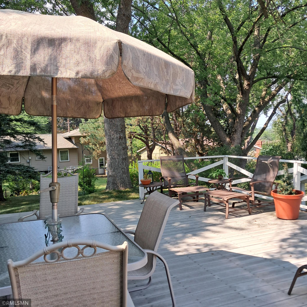
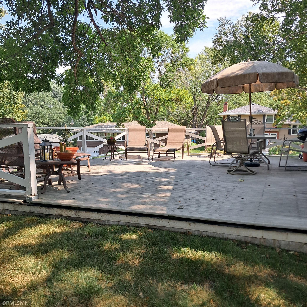
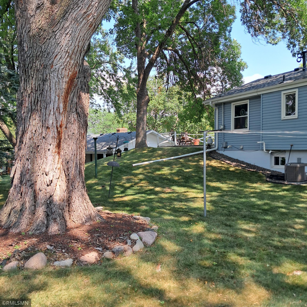
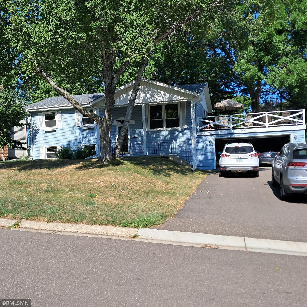
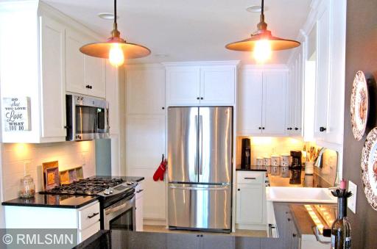
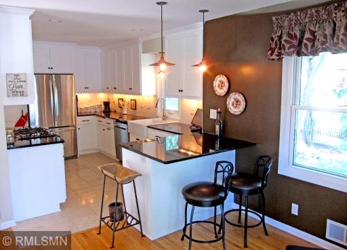
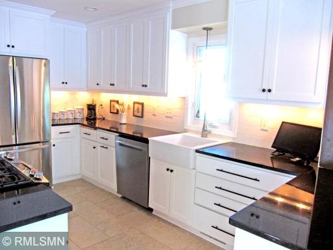
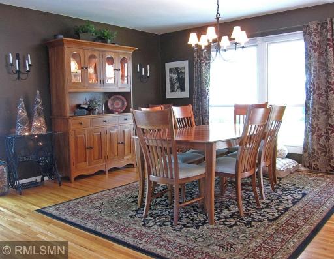
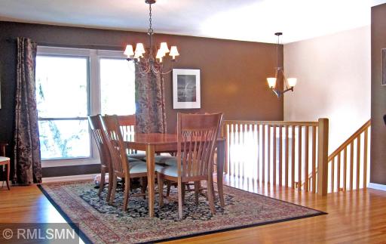
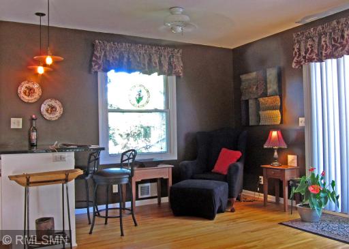
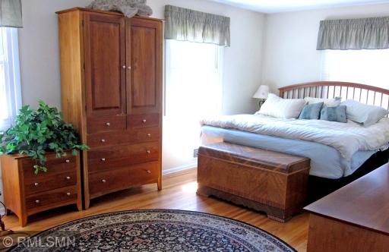
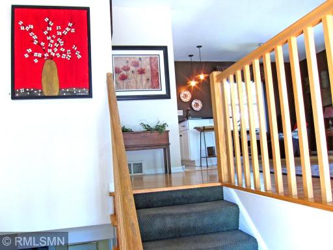
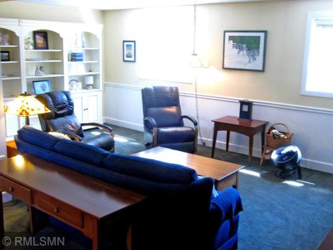
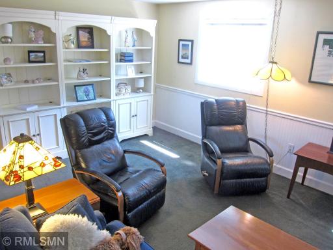
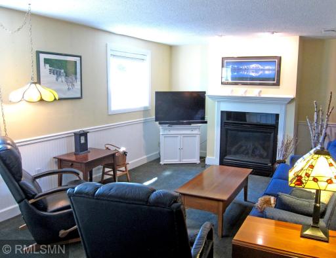
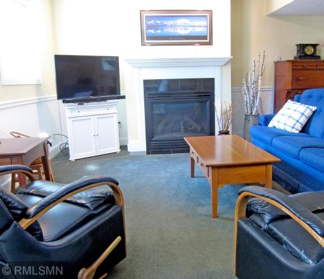
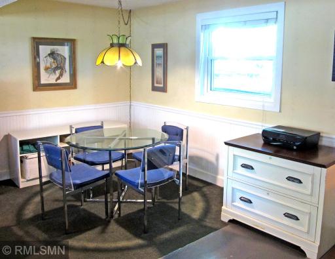
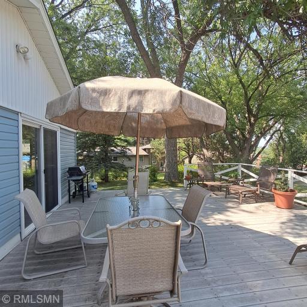
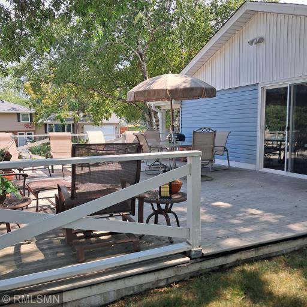
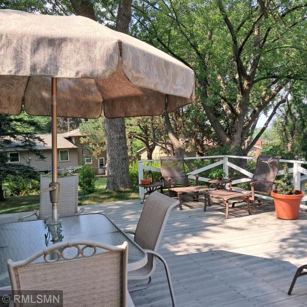
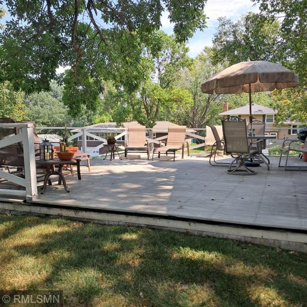
The present owners have updated and improved just about every aspect of this lovely home to make it a home that you can just move in and enjoy. And enjoy it you will, from the kitchen cabinetry with all of it's amazing storage spaces to the Granite countertops with breakfast bar and the stainless steel appliances. You will also enjoy the beautiful hardwood floors upstairs. And how about the large deck with the composite boards for summer enjoyment and carefree maintenance. The exterior is maintenance free vinyl siding and windows. Let's not forget the spacious family room with the gas fireplace that allows one to enjoy winter evenings in warm comfort. The present owners have chosen to use the upper level living room as their formal dining room and it works great when entertaining. This truly is a home that you can just move into and enjoy.
Details
Maps
Documents
Contract Information
Owner is an Agent?: No
Auction?: No
Status: Active
Contingency: None
Current Price: $384,900
Original List Price: 394900
ListPrice: 384900
List Date: 2026-08-17
Office/Member Info
Association: MAAR
General Property Information
Common Wall: No
Lot Measurement: Acres
Manufactured Home?: No
Multiple PIDs?: No
New Development: No
Number of Fireplaces: 1
Waterfront YN: No
Year Built: 1962
Yearly/Seasonal: Yearly
Zoning: Residential-Single Family
Lot Dimensions: 104 x 110 x 70 x 109
Acres: 0.22
Bath Three Quarters: 1
Bath Half: 0
Bath Quarter: 0
Main Floor Total SqFt: 1022
Above Grd Total SqFt: 1022
Below Grd Total SqFt: 1022
Total SqFt: 2044
Total Finished Sqft: 1646.00
FireplaceYN: Yes
Foundation Size: 1022
Style: (SF) Single Family
Garage Stalls: 2
Association Fee: 0
Assessment Pending: No
Bedrooms: 2
Baths Total: 2
Bath Full: 1
Location, Tax and Other Information
AssocFeeYN: No
Legal Description: LOT 008 BLOCK 002 ROYAL OAK HILLS 1ST ADDN
Listing City: New Hope
Map Page: 91
Municipality: New Hope
School District: Robbinsdale
School District Phone: 763-504-8000
Zip Plus 4: 1837
Property ID Number: 1911821120028
Tax Year: 2026
Tax Amount: 4637
In Foreclosure?: No
Potential Short Sale?: No
Lender Owned?: No
Directions & Remarks
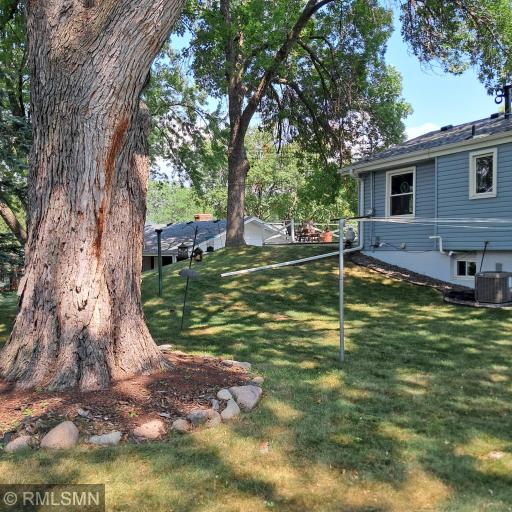
Public Remarks: The present owners have updated and improved just about every aspect of this lovely home to make it a home that you can just move in and enjoy. And enjoy it you will, from the kitchen cabinetry with all of it's amazing storage spaces to the Granite countertops with breakfast bar and the stainless steel appliances. You will also enjoy the beautiful hardwood floors upstairs. And how about the large deck with the composite boards for summer enjoyment and carefree maintenance. The exterior is maintenance free vinyl siding and windows. Let's not forget the spacious family room with the gas fireplace that allows one to enjoy winter evenings in warm comfort.
The present owners have chosen to use the upper level living room as their formal dining room and it works great when entertaining.
This truly is a home that you can just move into and enjoy.
Directions: 36th Avenue N. to Yukon Avenue N. south to home
Accessible
None: 1
Air Conditioning
Central Air: 1
Appliances
Dishwasher: 1
Dryer: 1
Range: 1
Refrigerator: 1
Washer: 1
Assessments
Assessment Balance: 0
Tax With Assessments: 4637
Assumable Loan
Not Assumable: 1
Basement
Concrete Block: 1
Drain Tiled: 1
Drainage System: 1
Partially Finished: 1
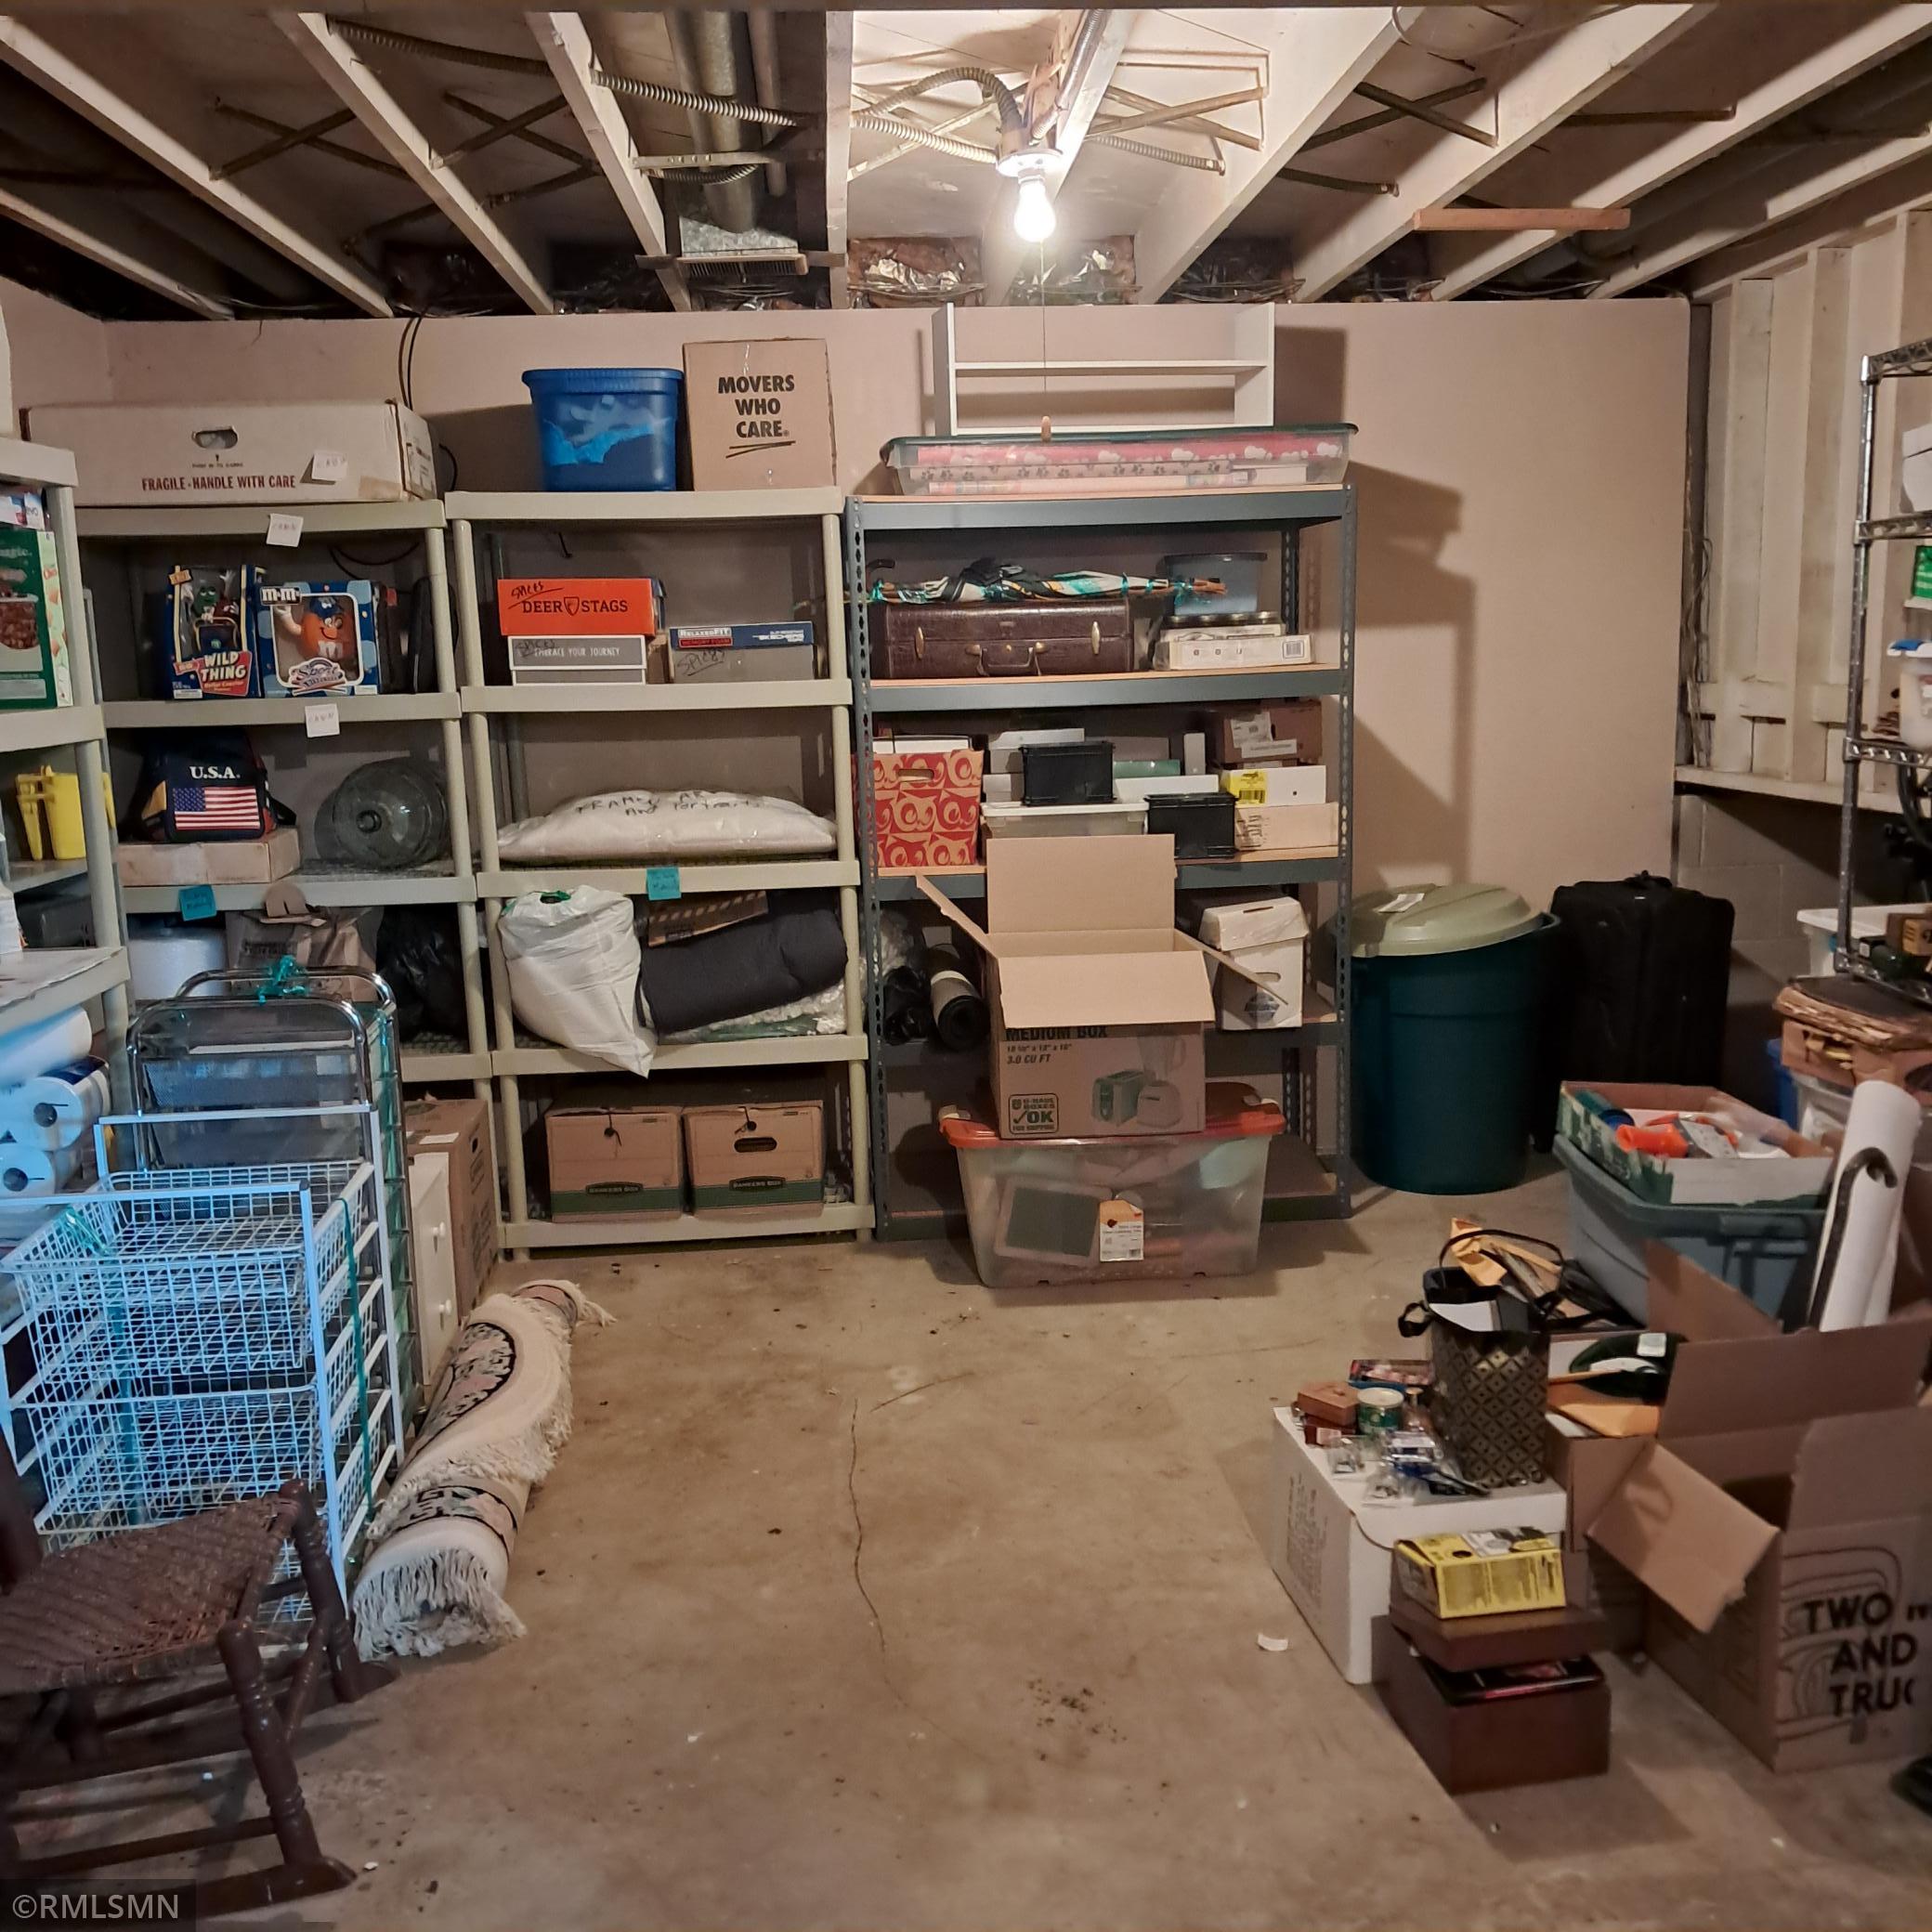
Storage Space: 1
Sump Pump: 1
Bath Description
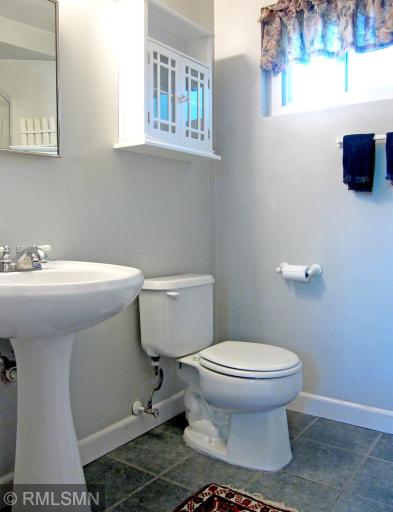
Upper Level Full Bath: 1
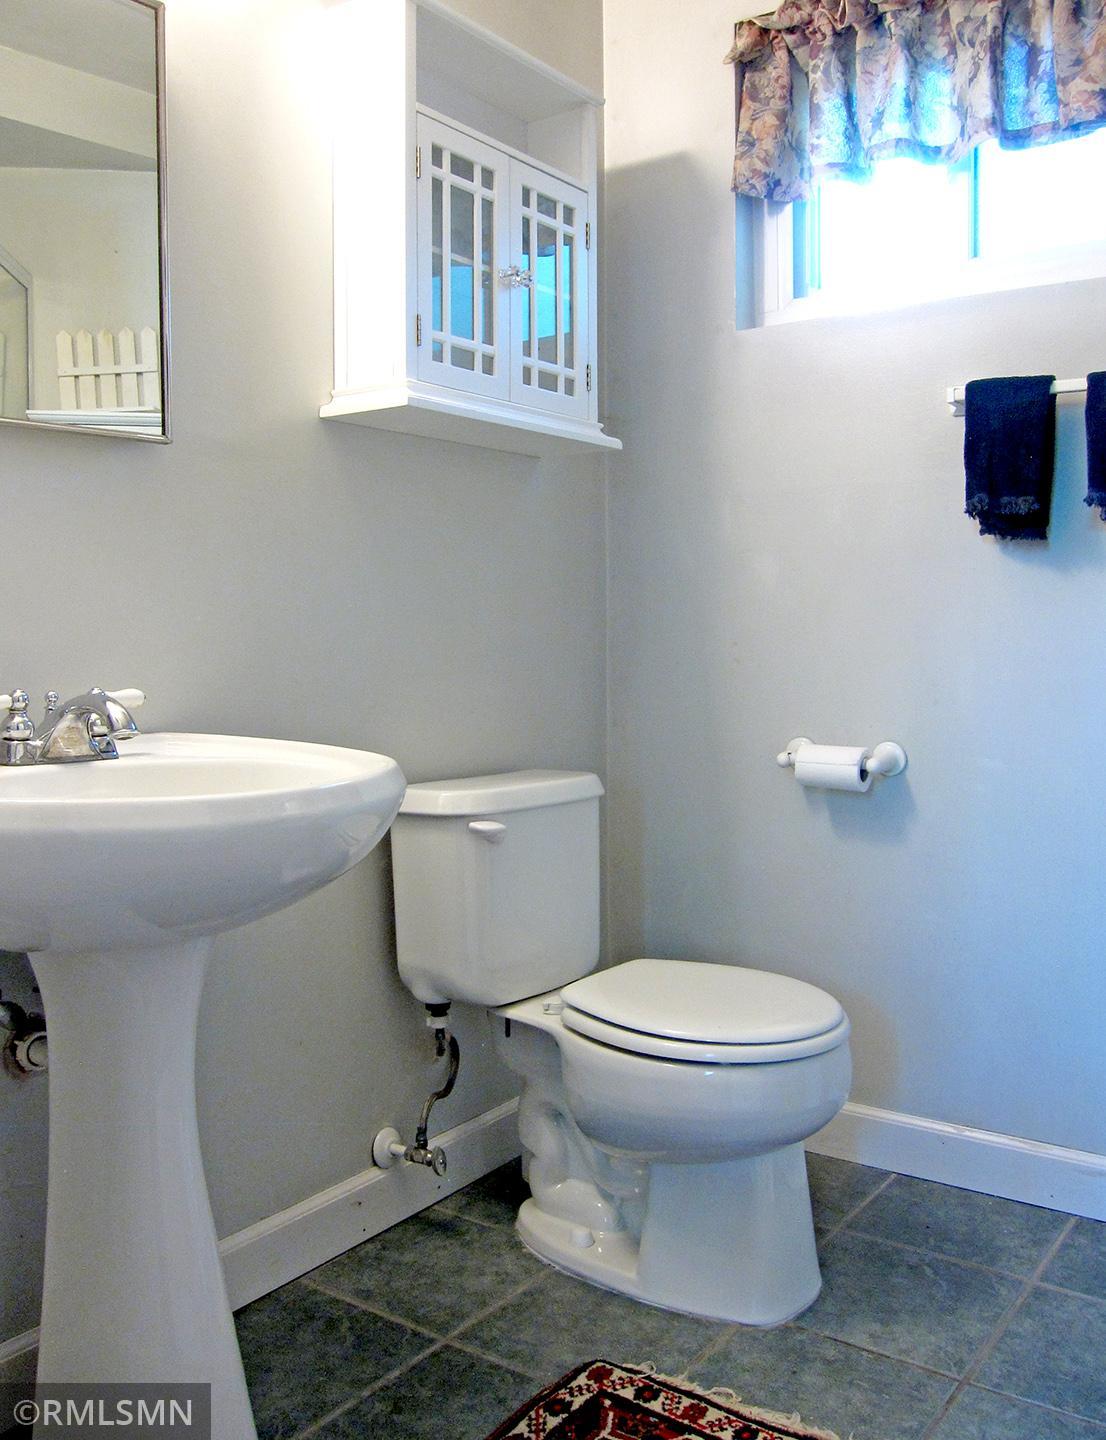
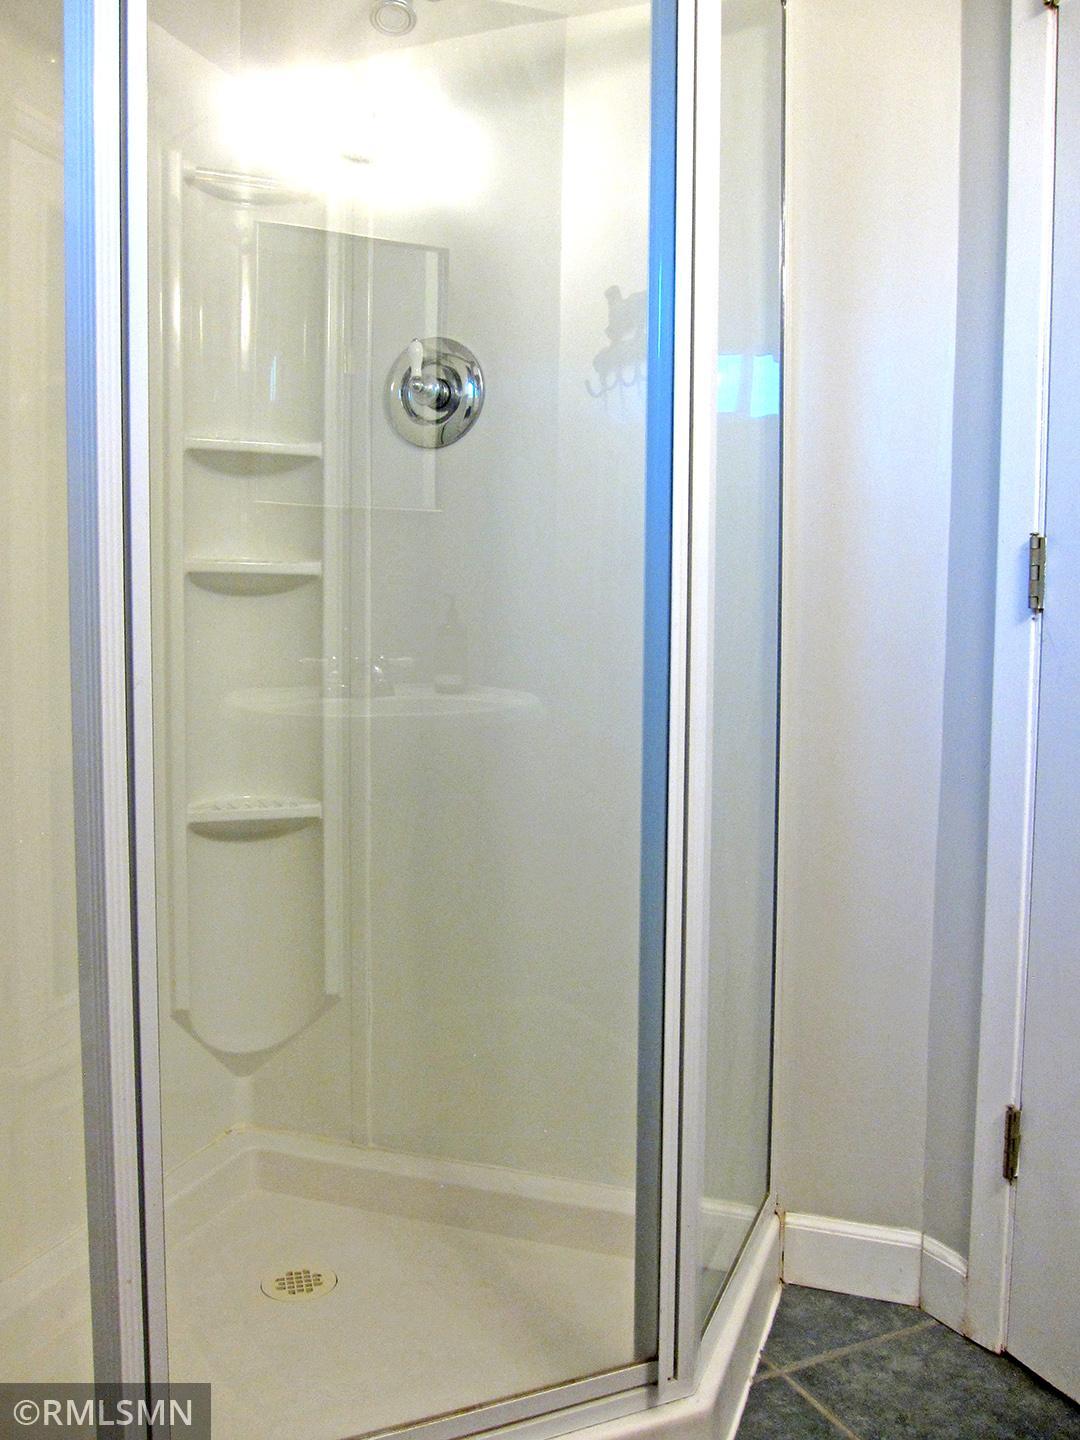
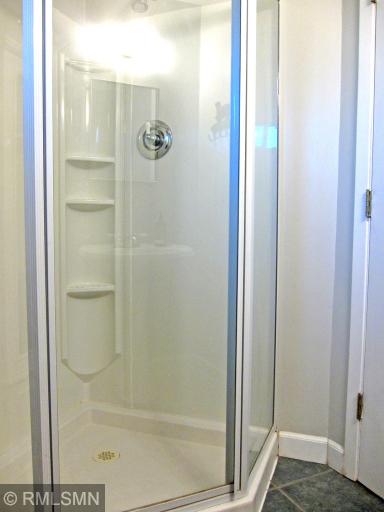
3/4 Basement: 1
Building Information
Finished SqFt Above Ground: 1022
Finished SqFt Below Ground: 624
Construction Materials
Block: 1
Frame: 1
Construction Status
Previously Owned: 1
Dining Room Description
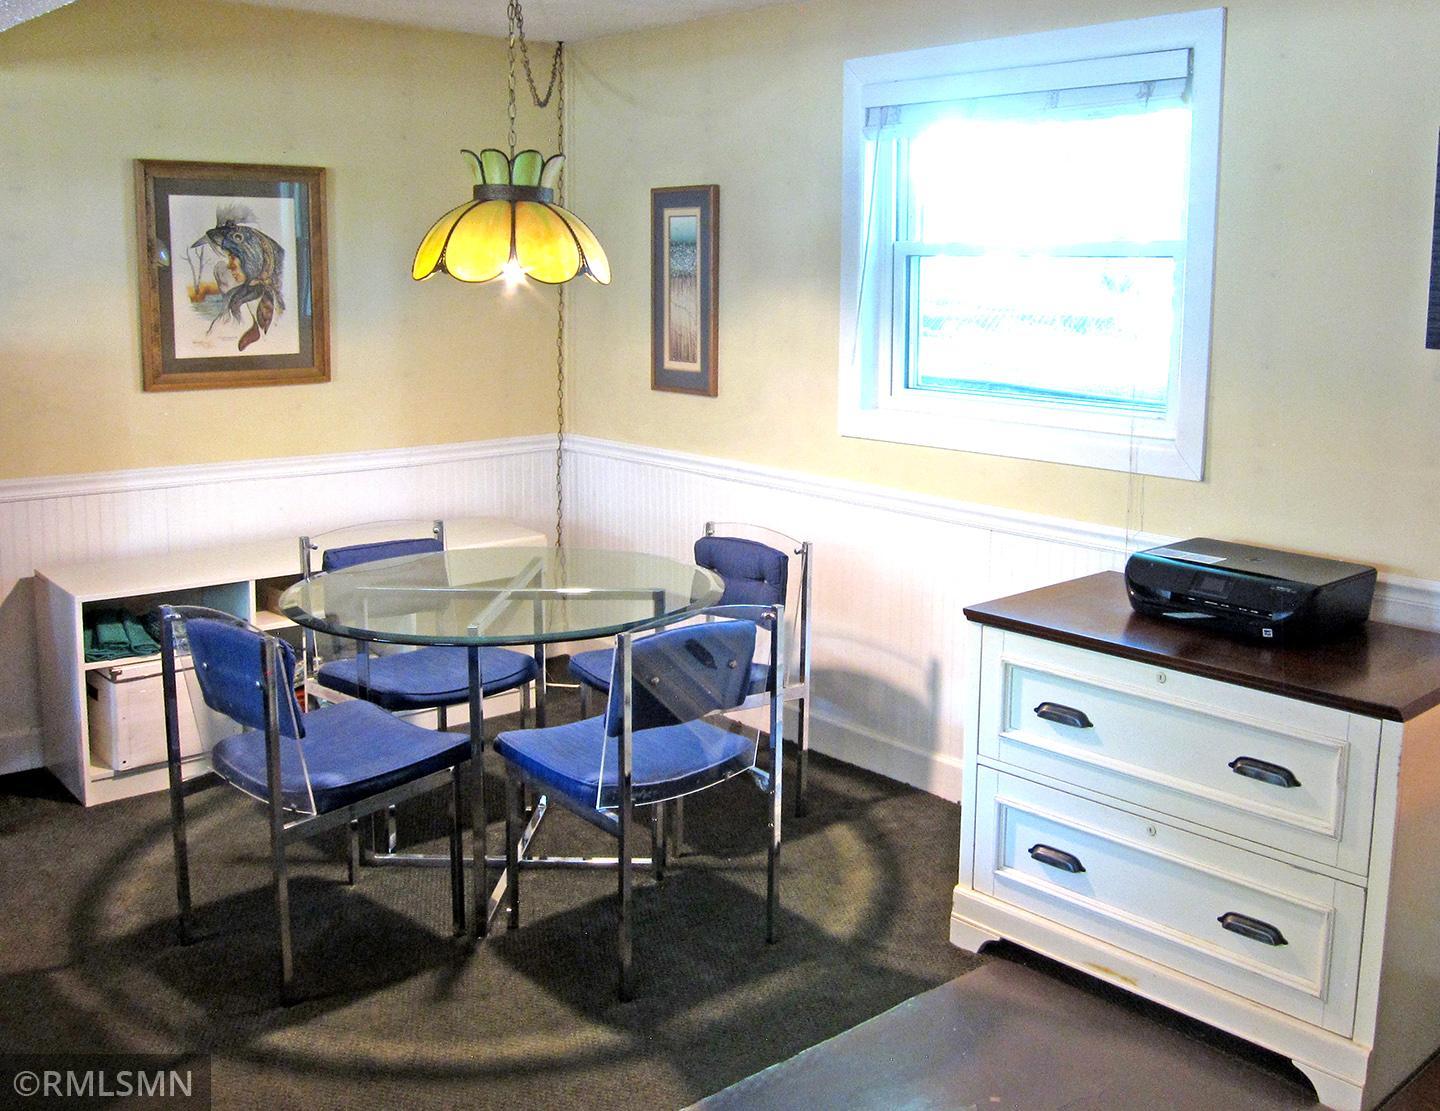
Kitchen/Dining Room: 1
Electric
100 Amp Service: 1
Existing Financing
Free and Clear: 1
Exterior
Vinyl: 1
Family Room Characteristics
Family Room: 1
Lower Level: 1
Fireplace Characteristics
Family Room: 1
Foundation
Concrete Block: 1
Fuel
Natural Gas: 1
Heating
Forced Air: 1
Insurance Fee
Insurance Fee: 0
Internet Options
Cable: 1
Laundry
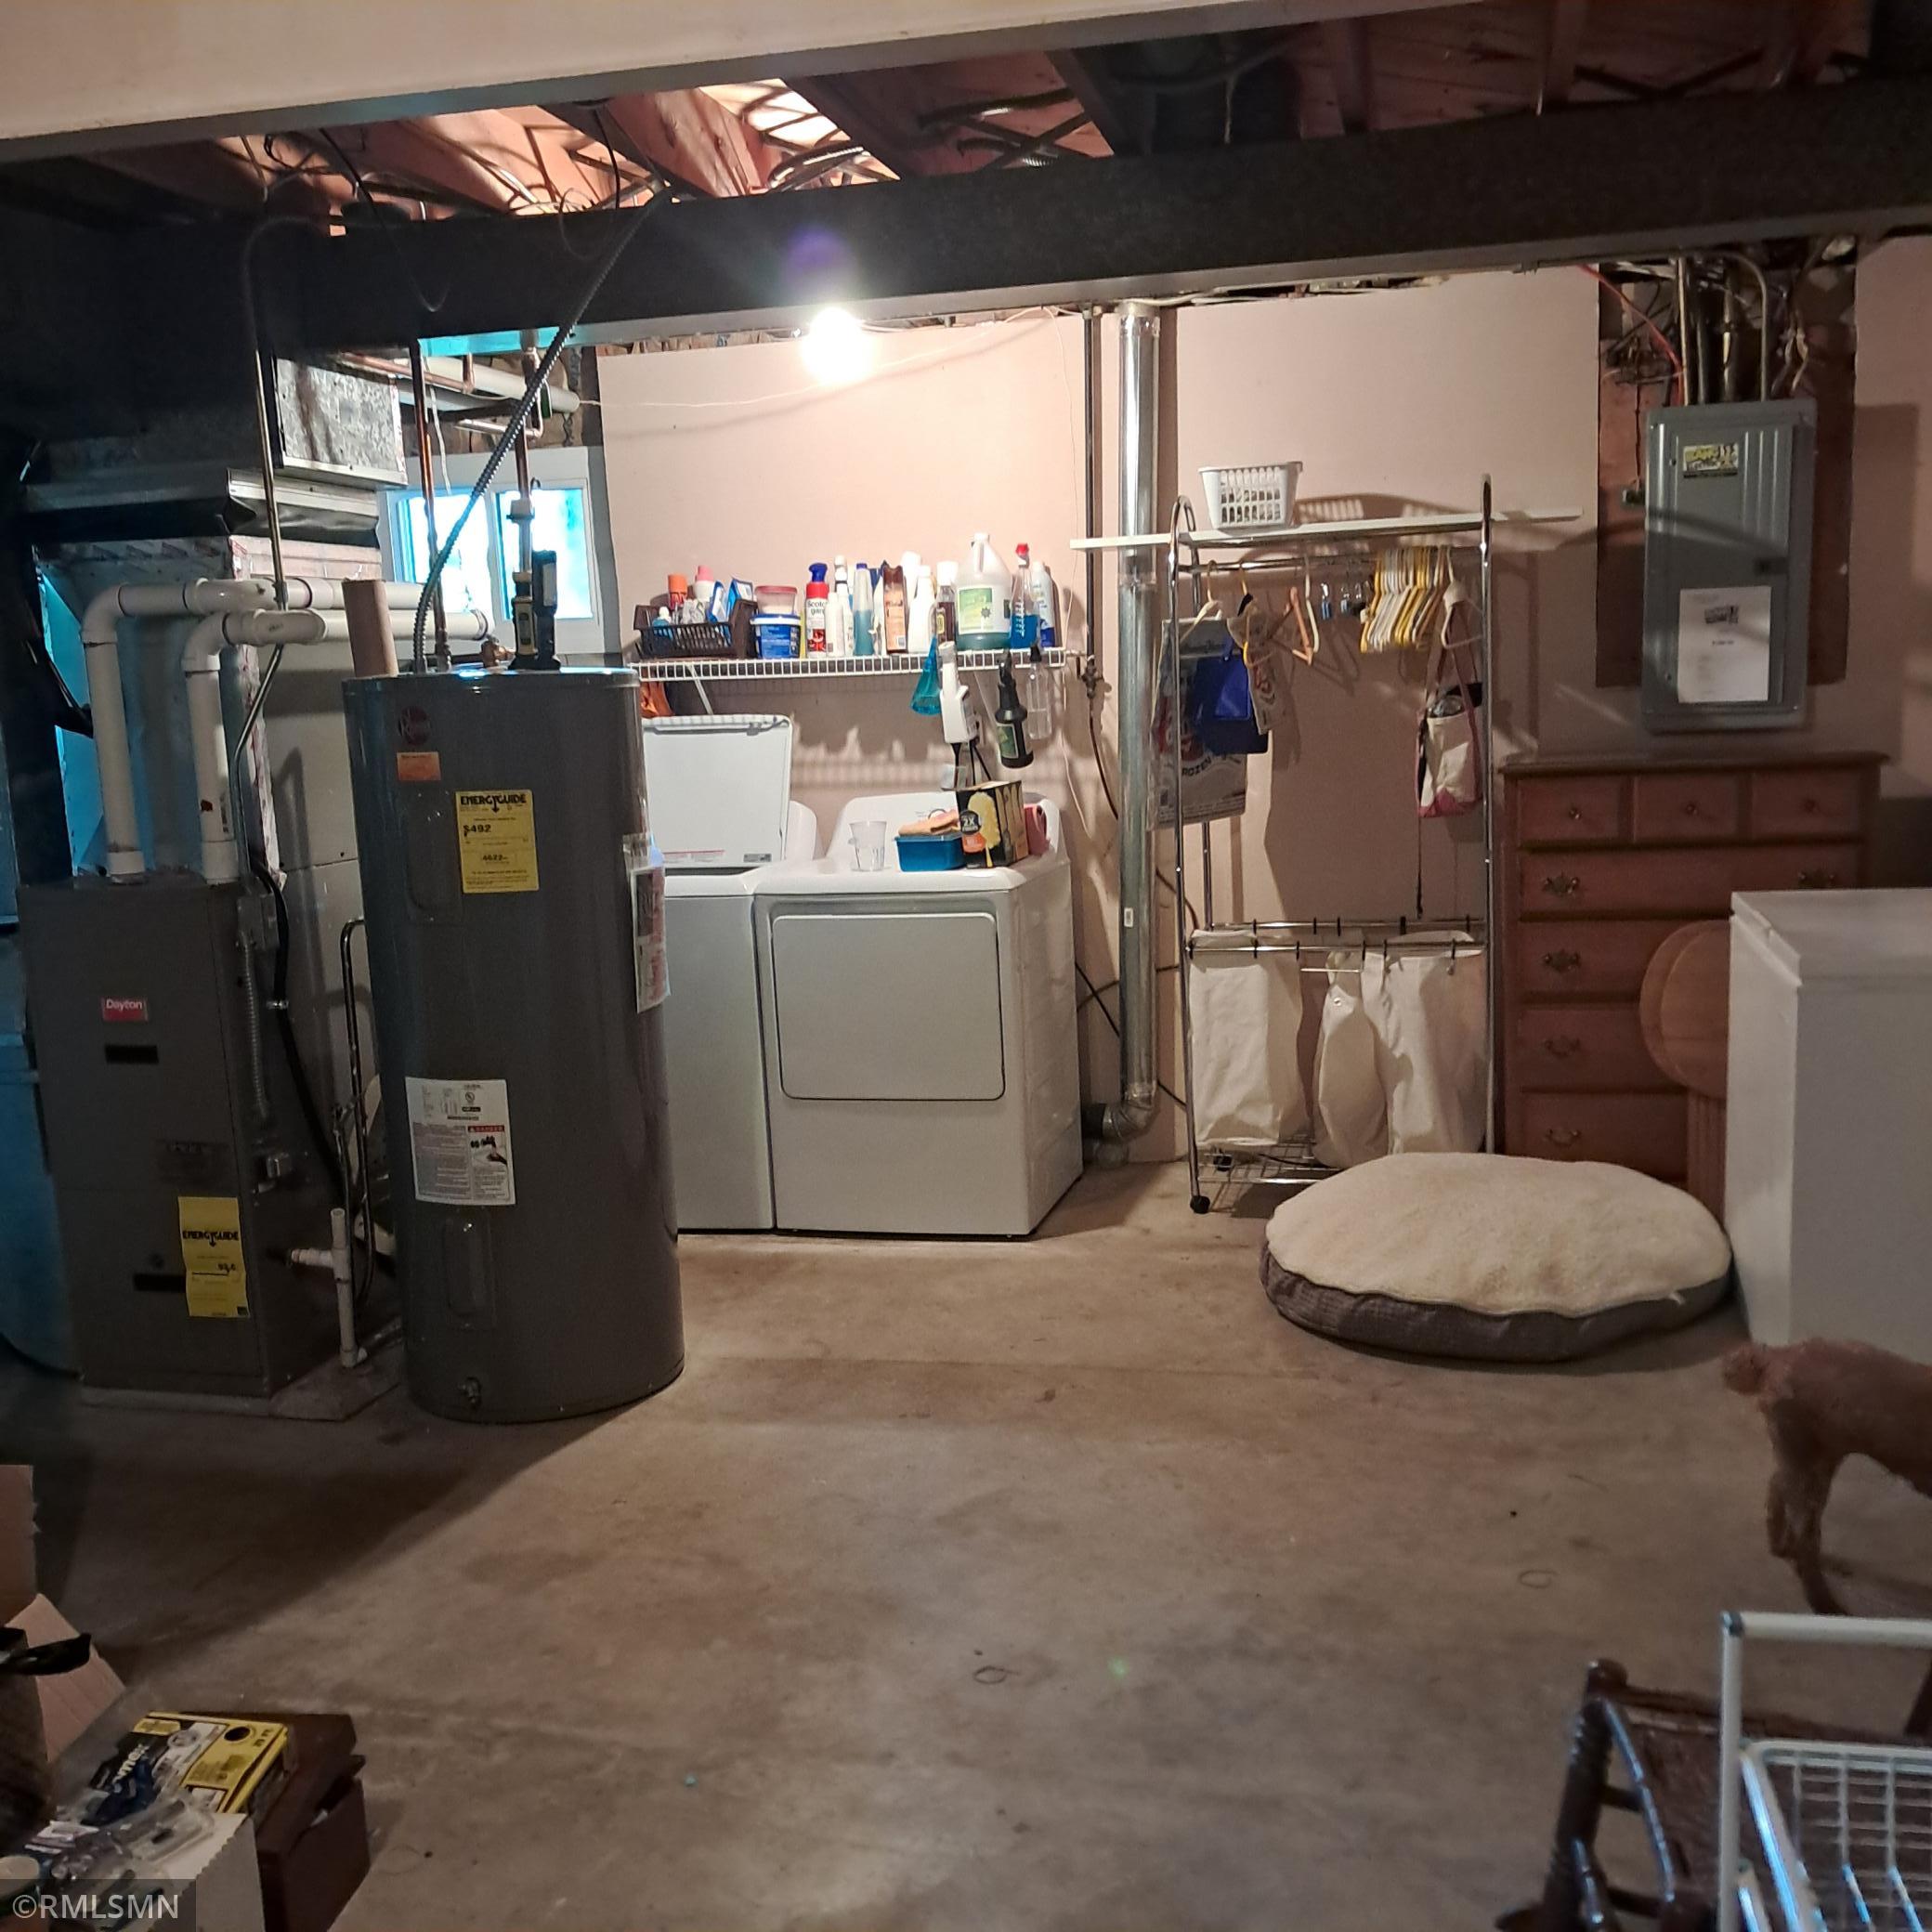
Laundry Room: 1
Lower Level: 1
Main Level: 1
Lease Details
Land Leased: Not Applicable
Lock Box Type
Combo: 1
Lot Description
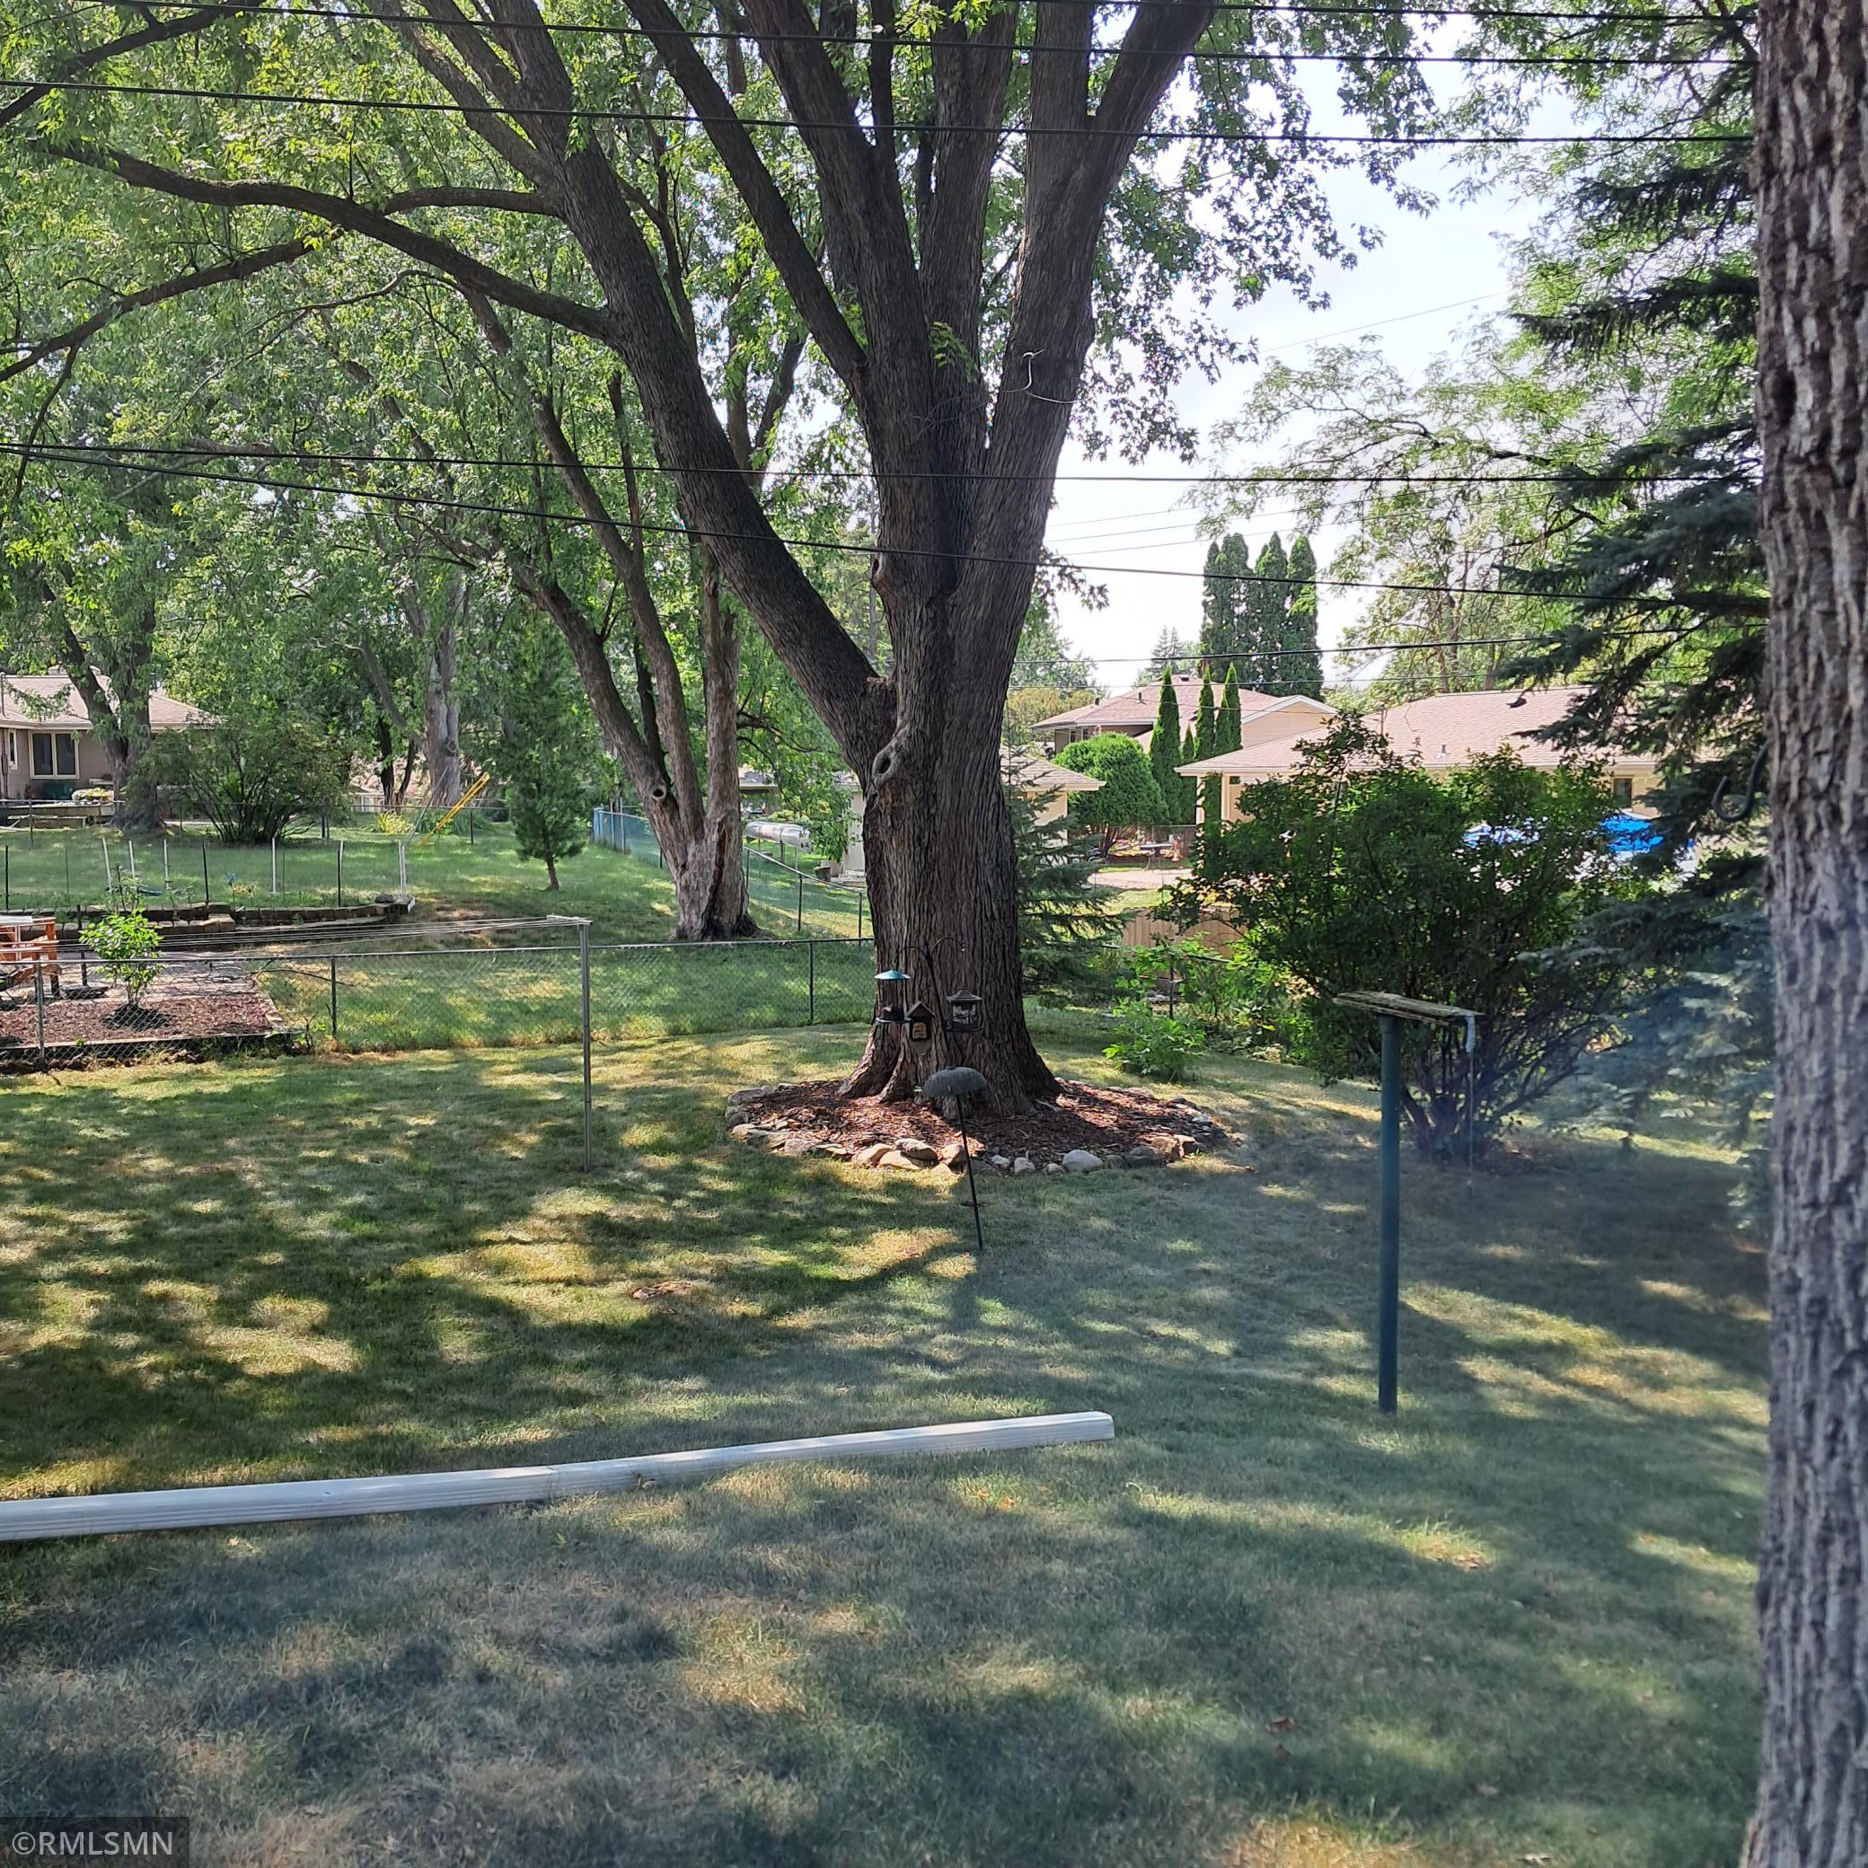
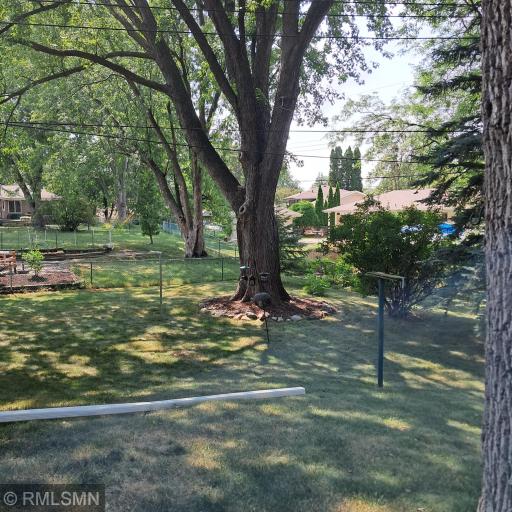
Tree Coverage - Medium: 1
Miscellaneous Information
DP Resource: Yes
Homestead: Yes
Ownership
Fractional Ownership: No
Parking Characteristics
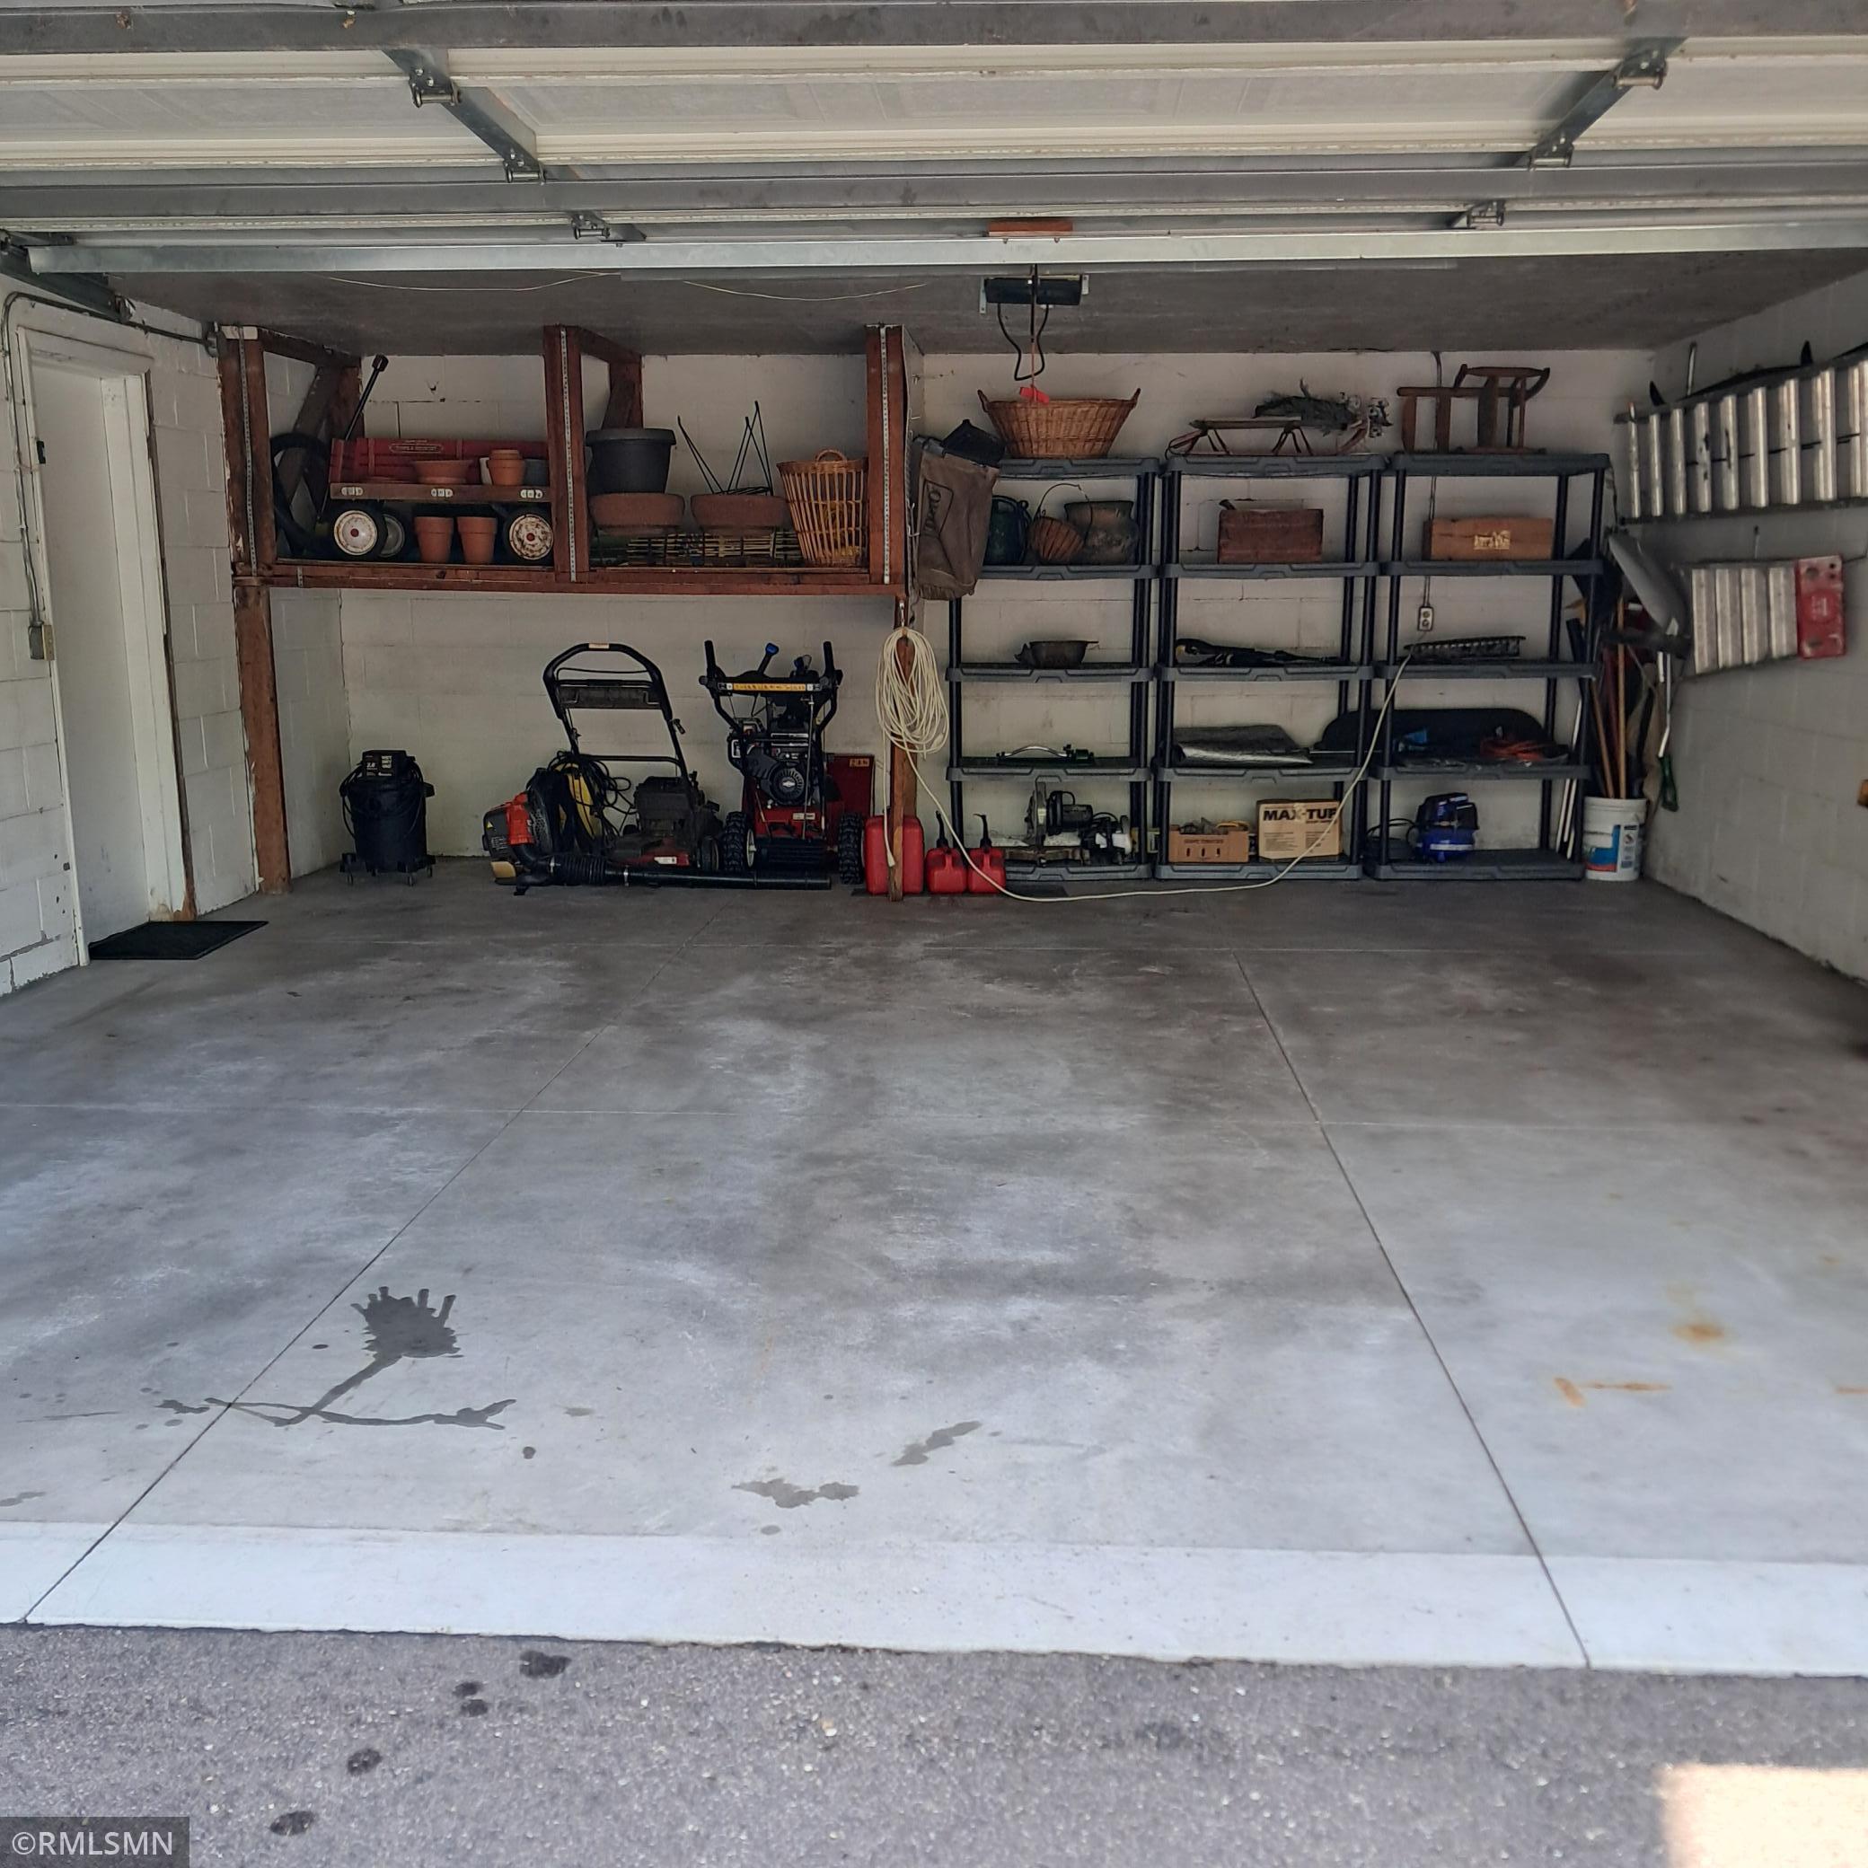
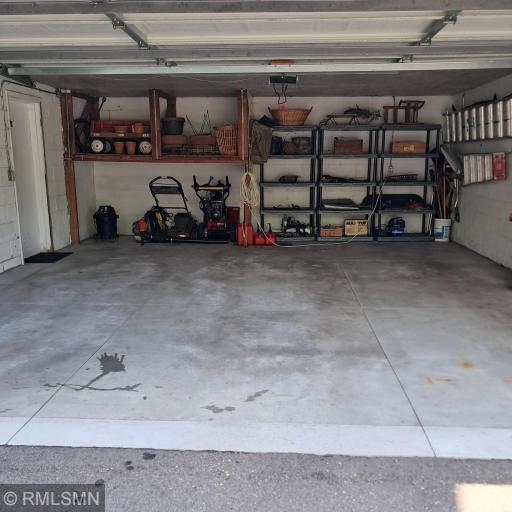
Garage Dimensions: 24 x 21
Garage Door Height: 7
Garage Door Width: 16
Garage Square Feet: 504
Patio, Porch and Deck Features
Composite Decking: 1
Front Porch: 1
Patio: 1
Public Survey Info
Range#: 21
Section#: 19
Township#: 118
Road Frontage
City Street: 1
Road Responsibility
Public Maintained Road: 1
Roof
Age 8 Years or Less: 1
Architectural Shingle: 1
Asphalt Shingles: 1
Sellers Terms
Cash: 1
Conventional: 1
FHA: 1
VA: 1
Sewer
City Sewer/Connected: 1
Stories
Bi-Level: 1
Water
City Water/Connected: 1
Location Tax and Other Information
House Number: 3461
Street Name: Yukon
Street Suffix: Avenue
Street Direction Suffix: N
Postal City: New Hope
County: Hennepin
State: MN
Zip Code: 55427
Complex/Dev/Subdivision: Royal Oak Hills 1st Add
Property Features
Accessible: None
Air Conditioning: Central Air
Appliances: Dishwasher; Dryer; Range; Refrigerator; Washer
Assumable Loan: Not Assumable
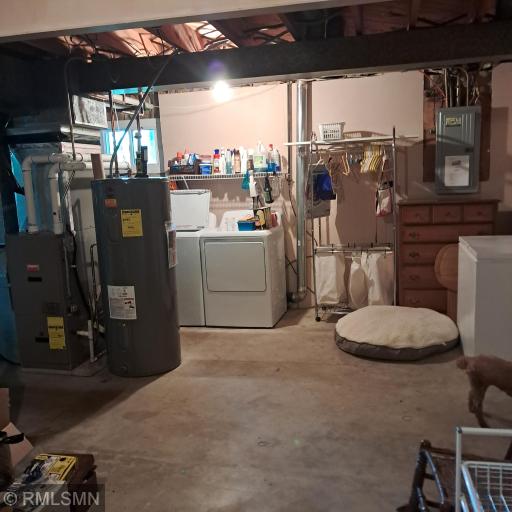
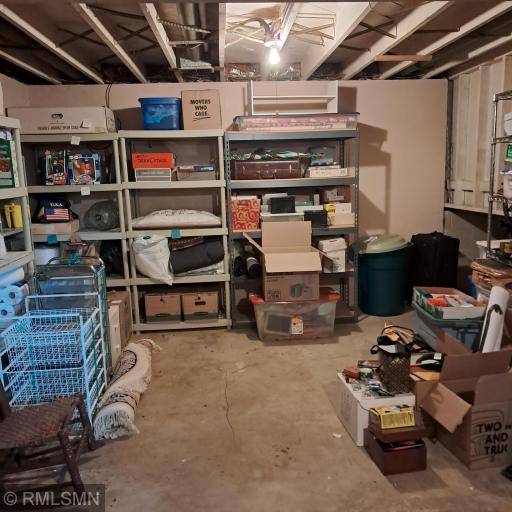
Basement: Concrete Block; Drain Tiled; Drainage System; Partially Finished; Storage Space; Sump Pump
Bath Description: Upper Level Full Bath; 3/4 Basement
Construction Materials: Block; Frame
Construction Status: Previously Owned
Dining Room Description: Kitchen/Dining Room
Electric: 100 Amp Service
Existing Financing: Free and Clear
Exterior: Vinyl
Family Room Characteristics: Family Room; Lower Level
Fireplace Characteristics: Family Room
Foundation: Concrete Block
Fuel: Natural Gas
Heating: Forced Air
Internet Options: Cable
Laundry: Laundry Room; Lower Level; Main Level
Lock Box Type: Combo
Lot Description: Tree Coverage - Medium
Road Frontage: City Street
Road Responsibility: Public Maintained Road
Roof: Age 8 Years or Less; Architectural Shingle; Asphalt Shingles
Sellers Terms: Cash; Conventional; FHA; VA
Sewer: City Sewer/Connected
Stories: Bi-Level
Water: City Water/Connected
Room Information
| Room Name | Dimensions | Level |
| Deck | 20 x 24 | Upper |
| Family Room | 22 x 23.5 | Lower |
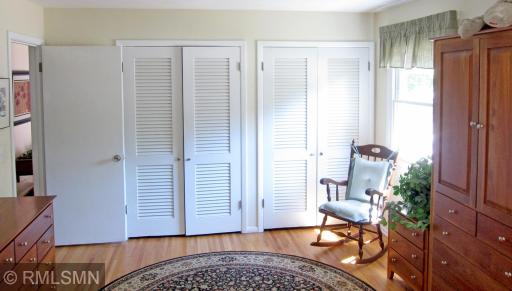
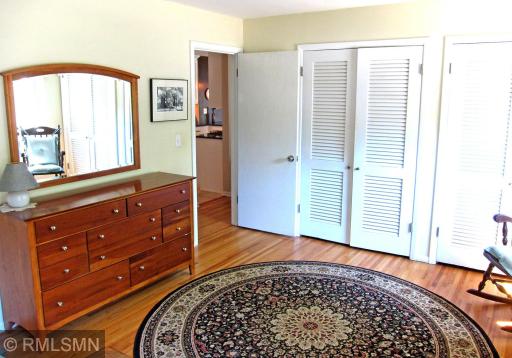
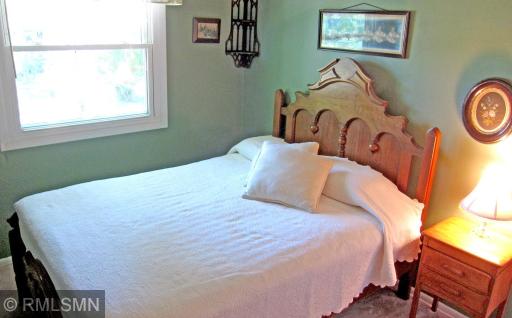
| First (1st) Bedroom | 18.6 x 11.4 | Upper |
| Informal Dining Room | 11.3 x 8 | Upper |
| Kitchen | 10.4 x 8.8 | Upper |
| Living Room | 15 x 13.7 | Upper |
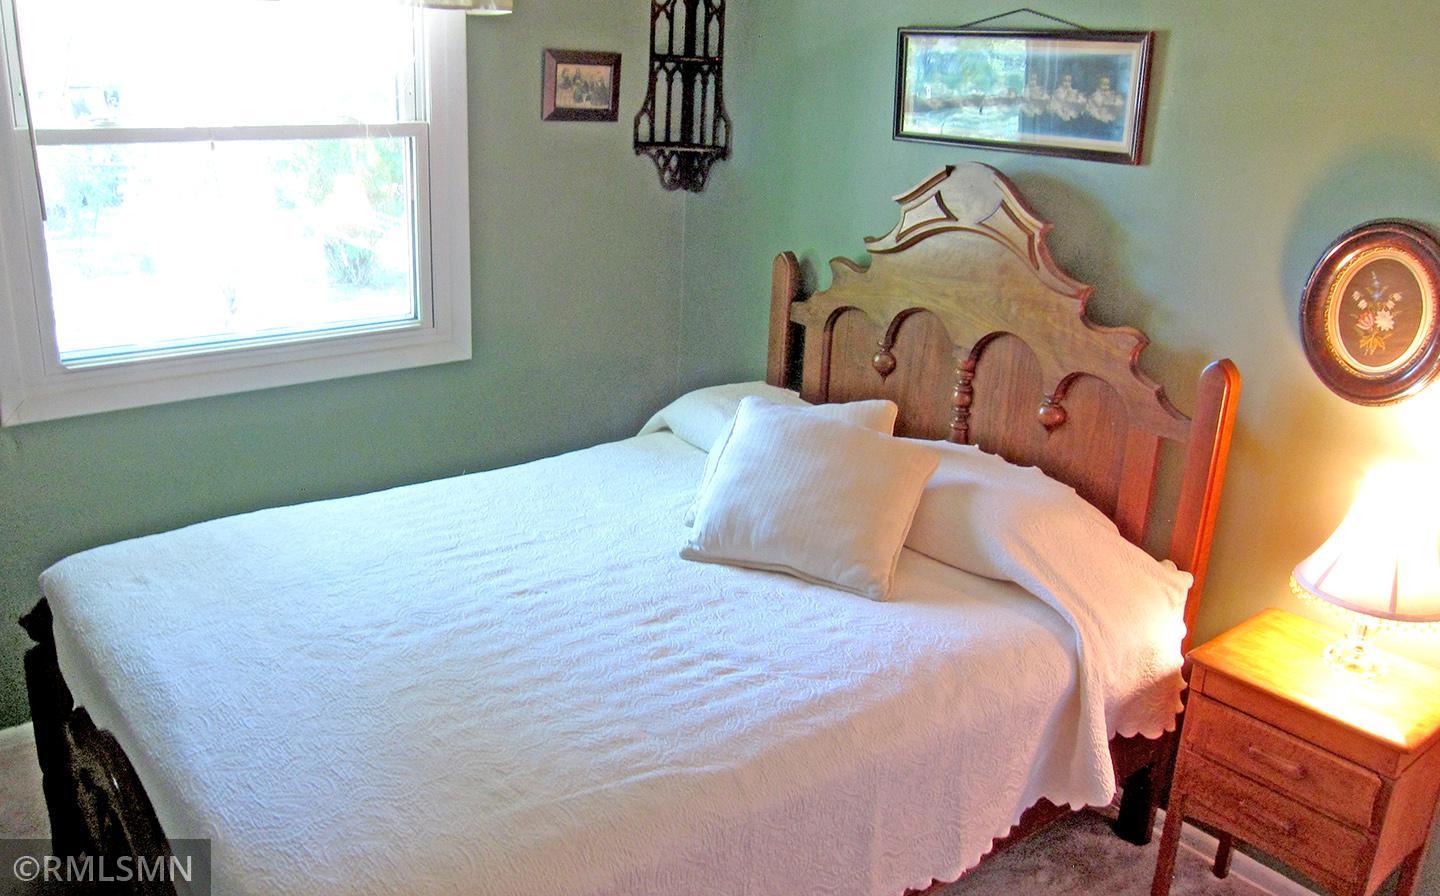
| Second (2nd) Bedroom | 11.1 x 8.8 | Upper |
 Energy Efficiency 3461 Yukon.pdf
Listing Office: Virtual Realty Associates
Last Updated: August - 23 - 2026
The data relating to real estate for sale on this web site comes in part from the Broker Reciprocity SM Program of the Regional Multiple Listing Service of Minnesota, Inc. The information provided is deemed reliable but not guaranteed. Properties subject to prior sale, change or withdrawal. ©2026 Regional Multiple Listing Service of Minnesota, Inc All rights reserved.